
Property
Beds
3
Full Baths
2
1/2 Baths
1
Year Built
1976
Sq.Footage
2,120
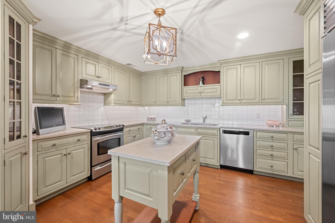
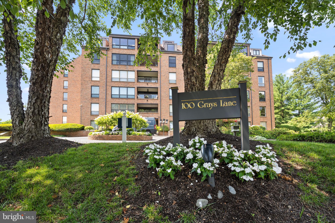
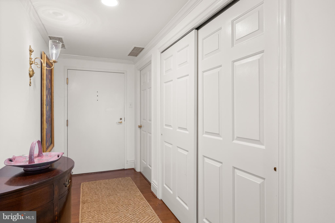
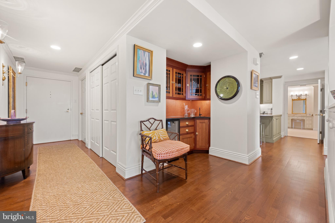
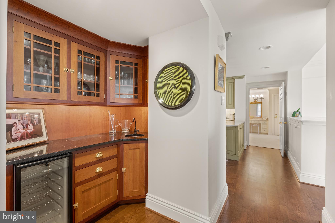
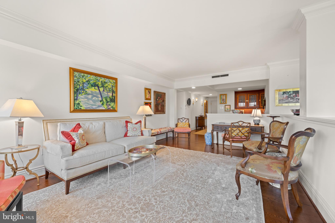
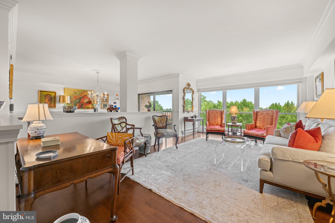
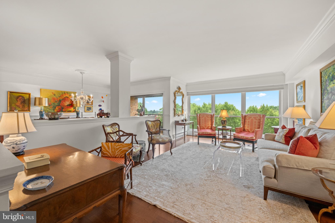
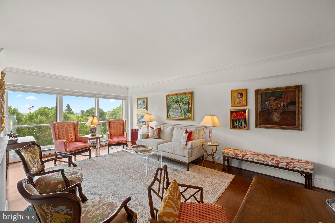
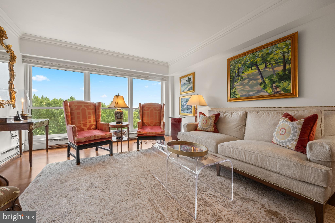
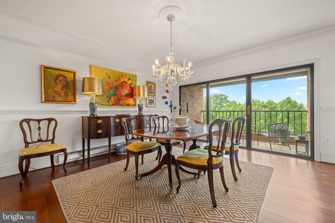
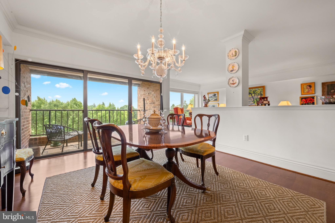
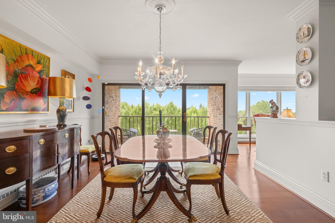
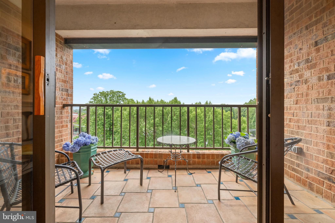
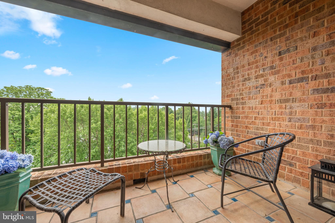
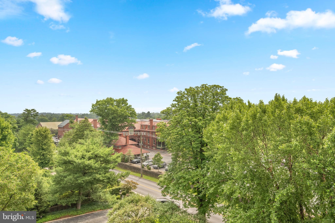
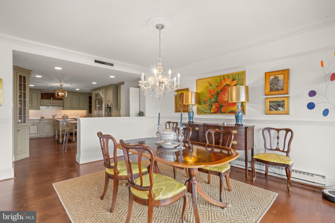
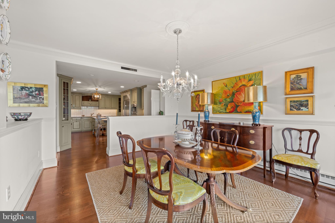
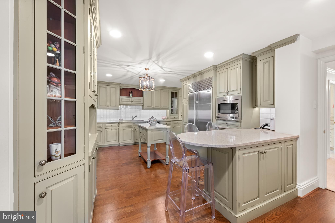
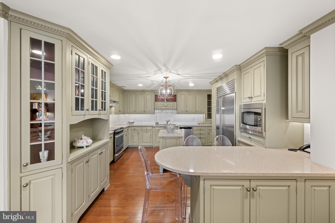
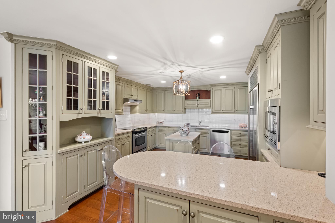
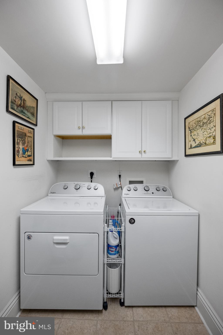
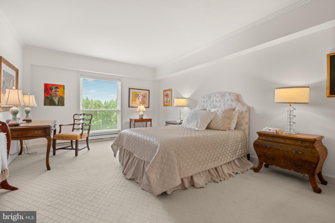
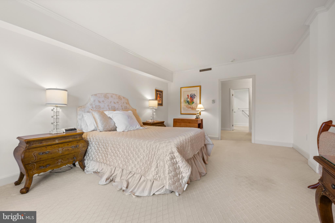
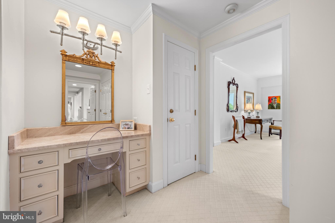
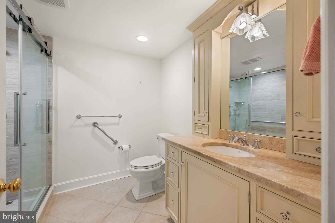
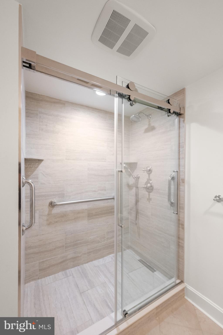
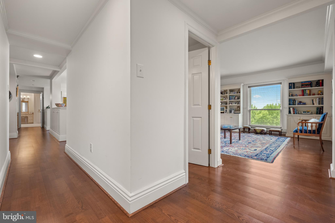
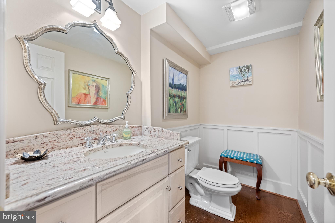
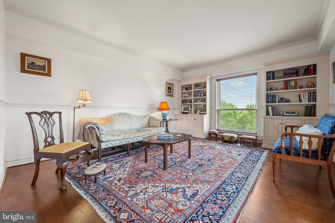
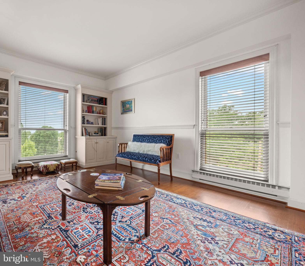
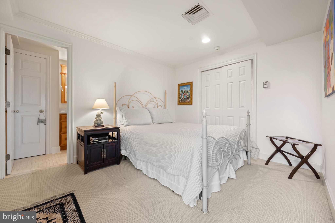
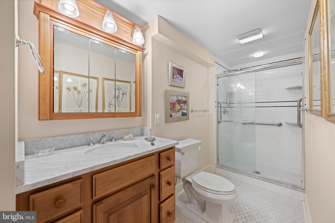
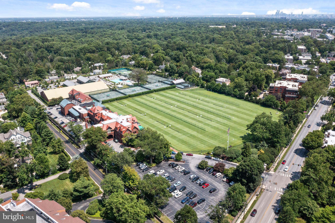
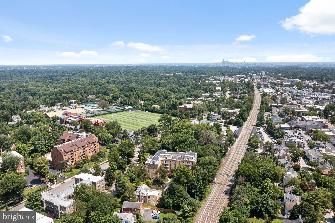
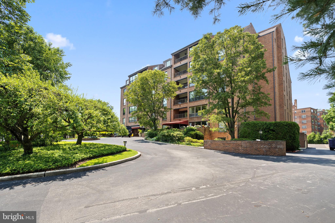
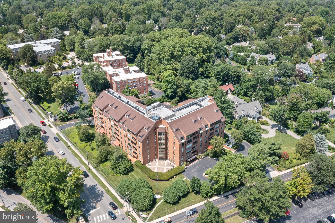
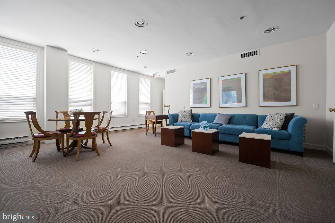
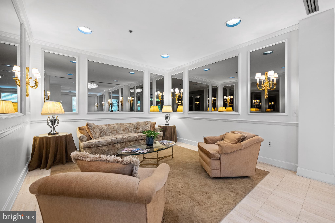
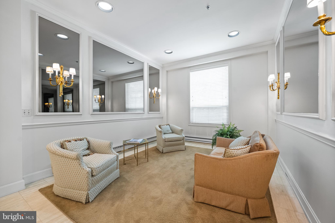
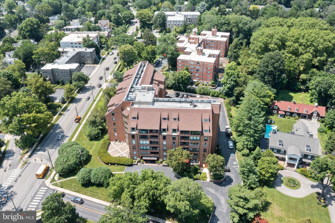
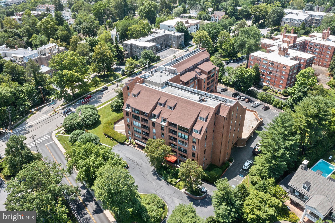
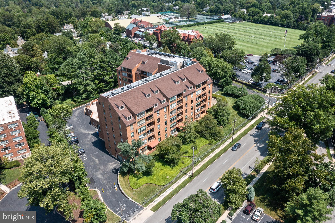
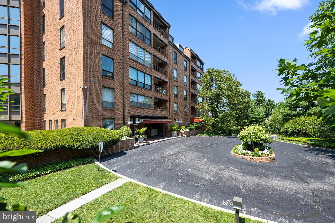
Grays Lane House #506 is located on the corner of the fifth floor, facing Merion Cricket Club with views of the Philadelphia skyline. This beautiful three bedroom, two and a half bath sensational condominium is over 2100 square feet and just steps away from the elevator. The gracious entry hall with an oversized coat closet and utility closet leads directly to the open floor plan featuring a living room, wet bar, dining room, and kitchen making it the perfect spot for entertaining family and friends for holidays and fun. The remodeled chef’s kitchen complete with custom cabinetry, Sub-Zero refrigerator, stainless steel appliances and island make it the perfect arrangement to cook with ease. The breakfast bar is great for casual dining while enjoying your view. There is also a walk in food pantry and laundry room. The primary bedroom boasts a dressing area, large closets, a sitting area, and primary bathroom equipped with grab bars in the shower and toilet. At the other end of the unit is a powder room, one bedroom which has been converted into a cozy den and a bedroom with an attached full bath. The bedrooms are at either end of the unit making them very private. The replaced windows, engineered wood floors, custom woodwork and private balcony add to the sophistication of this unit. For additional storage there are lockers below the building. Grays Lane House offers a 24/7 doorman with security throughout and on-site maintenance service. Enjoy life here within walking distance to Merion Cricket Club, Haverford Train Station, and numerous restaurants and shops. Grays Lane House does not allow any pets, unless state regulated emotional support or state regulated service animal.
Features & Amenities
Interior
-
Other Interior Features
Kitchen Island, Pantry, Elevator, Recessed Lighting, Built-in Features, Bar, Open Floorplan
-
Total Bedrooms
3
-
Bathrooms
2
-
1/2 Bathrooms
1
-
Above Grade Finished Area
2120.0
-
Basement YN
NO
-
Cooling YN
YES
-
Cooling
Central Air, Electric
-
Fireplace YN
NO
-
Heating YN
YES
-
Heating
Electric, Forced Air
-
Main Level Bedrooms
3
-
Pet friendly
No
Exterior
-
Garage
No
-
Construction Materials
Brick
-
Other Exterior Features
Balcony, Lighting, Storage
-
Parking
Off Street, Paved, Secured, Underground, Parking Lot, Other
-
Patio and Porch Features
Porch
-
Pool
No
-
Waterfront YN
NO
-
View
City, Panoramic, Street, Other
Area & Lot
-
Property Type
Residential
-
Property Sub Type
Condominium
-
Architectural Style
Unit/Flat
Price
-
Sales Price
$975,000
-
Tax Amount
$13,715
-
Sq. Footage
2,120
-
Price/SqFt
$459
HOA
-
Association
No
School District
-
Elementary School
N/A
-
Middle School
N/A
-
High School
N/A
Property Features
-
New Construction
NO
-
Association Amenities
Meeting Room, Security, Other
-
Senior Community YN
NO
-
Sewer
Public Sewer
-
Tax Lot
284
-
Water Source
Public
Schedule a Showing
Showing scheduled successfully.
Mortgage calculator
Estimate your monthly mortgage payment, including the principal and interest, property taxes, and HOA. Adjust the values to generate a more accurate rate.
Your payment
Principal and Interest:
$
Property taxes:
$
HOA fees:
$
Total loan payment:
$
Total interest amount:
$
Location
County
MONTGOMERY
Elementary School
Middle School
High School
Listing Courtesy of Stephenie Christos , Compass Pennsylvania, LLC
RealHub Information is provided exclusively for consumers' personal, non-commercial use, and it may not be used for any purpose other than to identify prospective properties consumers may be interested in purchasing. All information deemed reliable but not guaranteed and should be independently verified. All properties are subject to prior sale, change or withdrawal. RealHub website owner shall not be responsible for any typographical errors, misinformation, misprints and shall be held totally harmless.

AGENT
Jordan Fortson
Call Jordan today to schedule a private showing.

* Listings on this website come from the FMLS IDX Compilation and may be held by brokerage firms other than the owner of this website. The listing brokerage is identified in any listing details. Information is deemed reliable but is not guaranteed. If you believe any FMLS listing contains material that infringes your copyrighted work please click here to review our DMCA policy and learn how to submit a takedown request.© 2024 FMLS.
.png)