
Colonial, Farmhouse/National Folk, French
101 WOODBINE AVENUE
NARBERTH, PA 19072
MLS#: PAMC679792
$1,450,000
Property
Beds
5
Full Baths
3
1/2 Baths
1
Year Built
2021
Sq.Footage
4,837
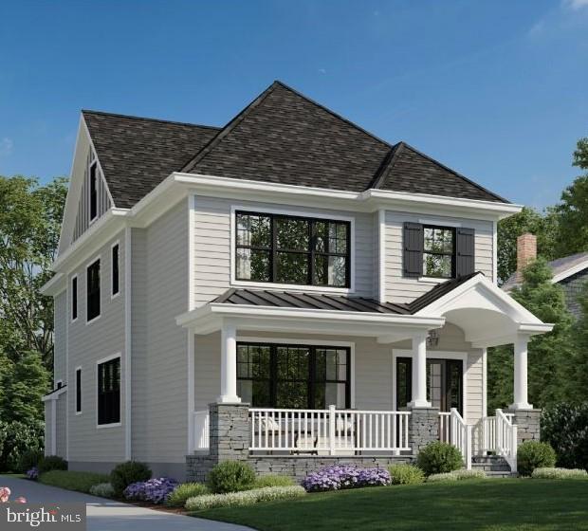
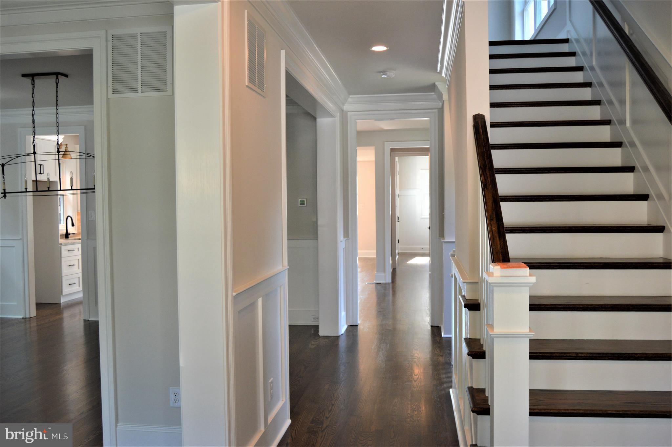
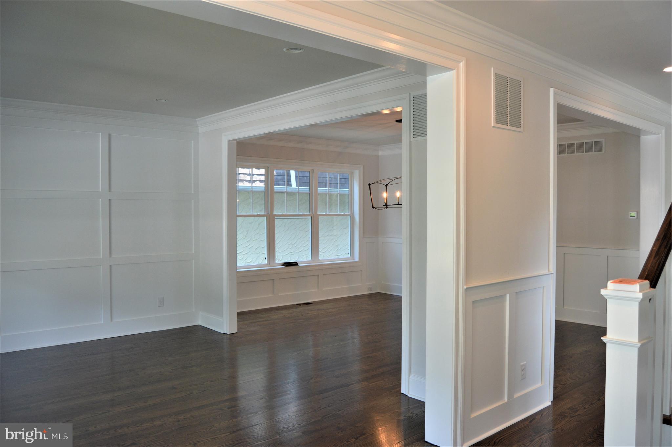
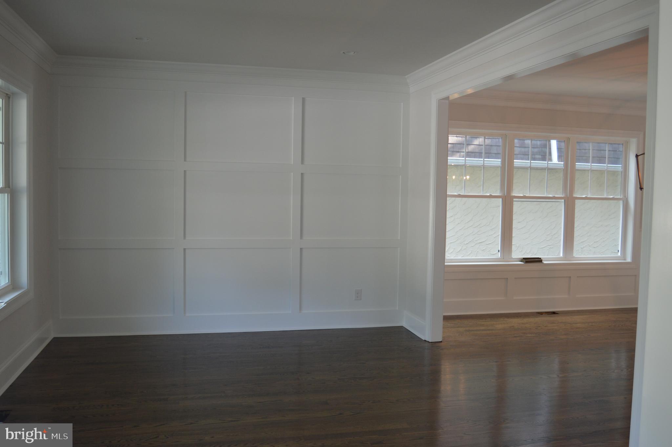
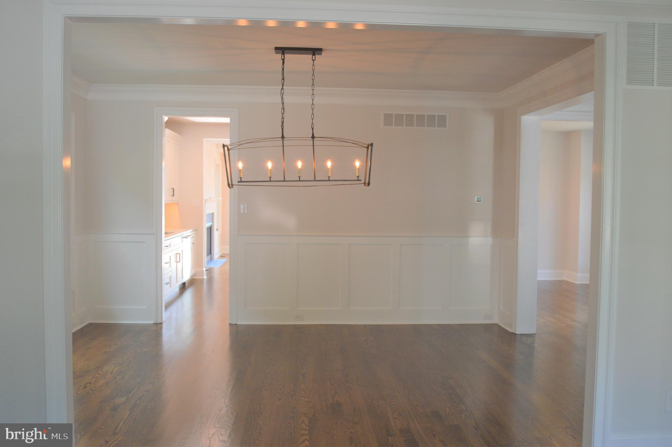
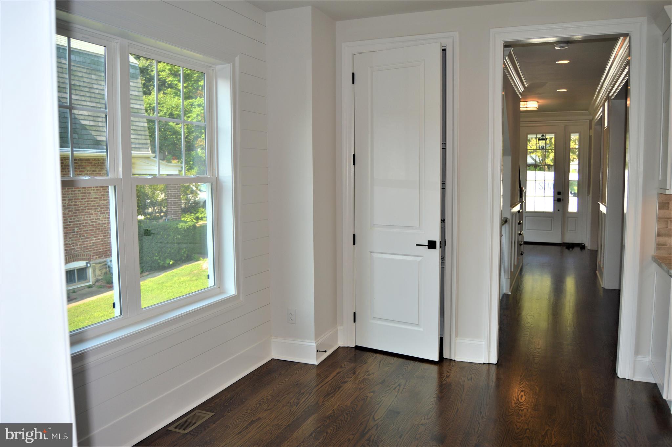
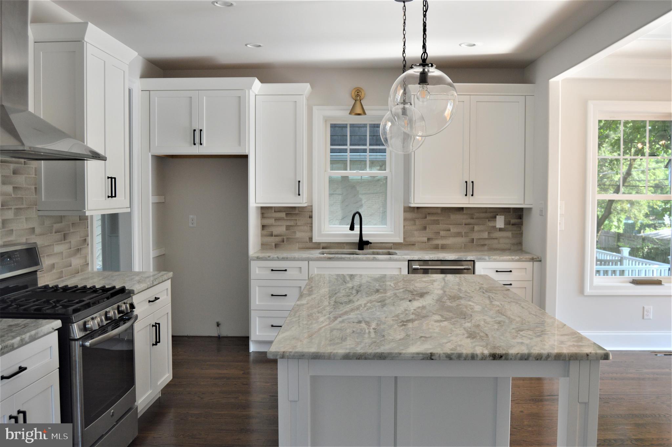
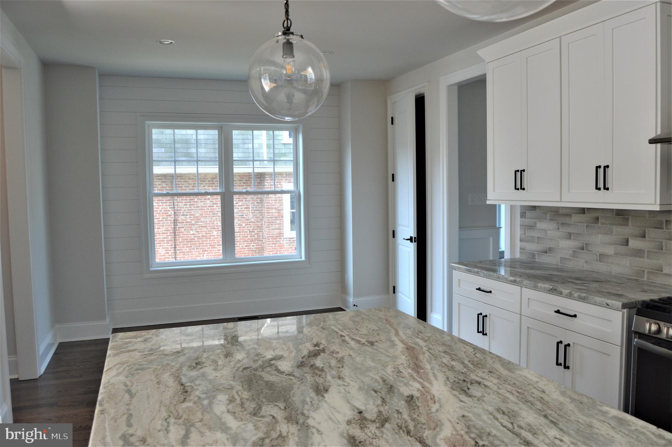
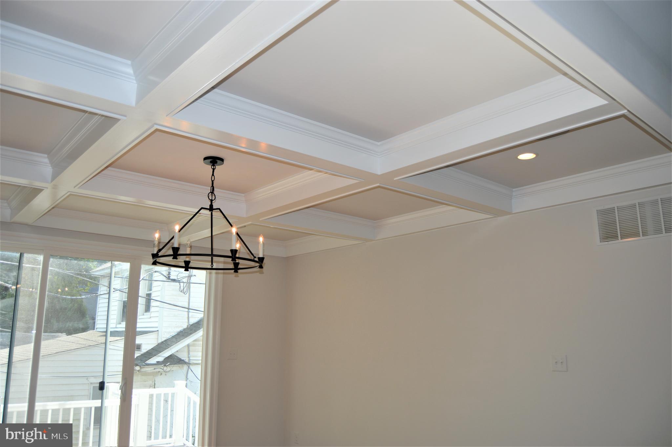
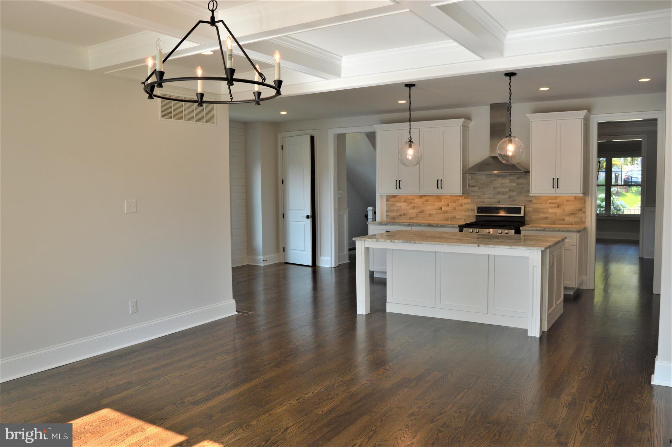
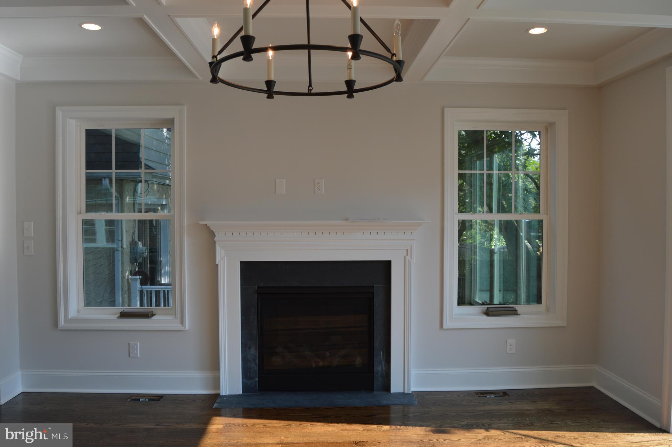
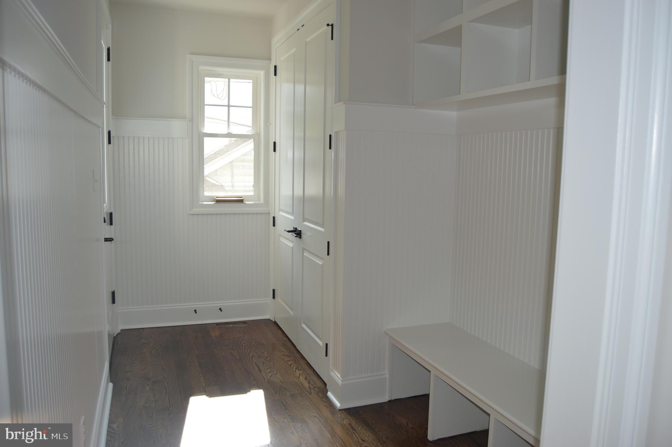
Looking for the best of both worlds where small town meets city and modern living? Another pristine custom built home is coming soon to Narberth Borough on one of the best streets in town. The fantastic Rayer Home Builders, offers stately craftsmanship and if you get in soon, buyers can choose their own luxury materials and high-end finishes exterior as well as interior. Imagine, upon entering the front door, you will immediately be drawn to the grand hall foyer with 8 foot tall custom-built doors with see-through glass windows, an open floor plan, gorgeous picture windows with natural light shining through, gorgeous hardwood floors, wainscoting and crown molding boasts throughout. The first floor includes formal living room/study for those looking for extra space during Covid, a spacious formal dining room to host dinners for guests, an open concept gourmet kitchen with 7 foot island, stainless steel (Thermador) appliances, eat-in breakfast nook area, and great family room with gorgeous coffered ceilings with gas fireplace. First floor also features a powder room, spacious pantry, ideal mudroom with custom built-in cubbies that leads out to a beautiful stone patio and driveway, perfect to bring in groceries and muddy boots through. The back yard has enough space for gardening space or play set. Second floor offers a great master suite with beautiful mill work as the back drop, large en-suite bathroom and walk-in closet, two great size bedrooms with a Jack and Jill bathroom, large linen closet and a laundry room with wash tub that is convenient to your needs. Third floor offers two more spacious bedrooms that can be used as office space or extra guest rooms along with a hallway bathroom. The very large basement will have 12+ft Ceilings and option to finish. Impressive curb appeal will complete the exterior with a beautiful stone front porch, James Hardie siding, and shingle roof, yard, driveway and garage. 5 minute walk straight into Downtown Narberth, playgrounds and Award Winning Lower Merion Schools. Enjoy everything this house and community has to offer! Sample photos of the builder's work included will have similar interior features and finishes. Taxes and assessment TBD. This home isn't built yet but you can drive by the lot or make a private showing with listing agent.
Features & Amenities
Interior
-
Other Interior Features
Eat-in Kitchen, Kitchen Island, Recessed Lighting, Walk-In Closet(s), Crown Molding, Open Floorplan, Soaking Tub
-
Total Bedrooms
5
-
Bathrooms
3
-
1/2 Bathrooms
1
-
Above Grade Finished Area
3434.0
-
Basement YN
YES
-
Cooling YN
YES
-
Cooling
Central Air, Electric
-
Fireplace YN
YES
-
Heating YN
YES
-
Heating
Exhaust Fan, Natural Gas, Forced Air
-
Pet friendly
N/A
Exterior
-
Garage
Yes
-
Garage spaces
2
-
Construction Materials
Concrete, Cement Siding
-
Parking
On Street, Shared Driveway, Garage, Driveway, Detached
-
Patio and Porch Features
Patio, Porch
-
Pool
No
-
Waterfront YN
NO
Area & Lot
-
Lot Size(acres)
0.13
-
Lot Size(square feet)
5,584
-
Property Type
Residential
-
Property Sub Type
Single Family Residence
-
Architectural Style
Colonial, Farmhouse/National Folk, French
Price
-
Sales Price
$1,450,000
-
Tax Amount
$7,382
-
Financing Options
Conventional, Cash, VA
-
Sq. Footage
4,837
-
Price/SqFt
$299
HOA
-
Association
No
School District
-
Elementary School
N/A
-
Middle School
N/A
-
High School
N/A
Property Features
-
New Construction
NO
-
Foundation Details
Concrete Perimeter
-
Senior Community YN
NO
-
Sewer
Public Sewer
-
Tax Lot
005
-
Water Source
Public
Schedule a Showing
Showing scheduled successfully.
Mortgage calculator
Estimate your monthly mortgage payment, including the principal and interest, property taxes, and HOA. Adjust the values to generate a more accurate rate.
Your payment
Principal and Interest:
$
Property taxes:
$
HOA fees:
$
Total loan payment:
$
Total interest amount:
$
Location
County
MONTGOMERY
Elementary School
Middle School
High School
Listing Courtesy of Nora DeCristofano , Keller Williams Main Line
RealHub Information is provided exclusively for consumers' personal, non-commercial use, and it may not be used for any purpose other than to identify prospective properties consumers may be interested in purchasing. All information deemed reliable but not guaranteed and should be independently verified. All properties are subject to prior sale, change or withdrawal. RealHub website owner shall not be responsible for any typographical errors, misinformation, misprints and shall be held totally harmless.

AGENT
Jordan Fortson
Call Jordan today to schedule a private showing.

* Listings on this website come from the FMLS IDX Compilation and may be held by brokerage firms other than the owner of this website. The listing brokerage is identified in any listing details. Information is deemed reliable but is not guaranteed. If you believe any FMLS listing contains material that infringes your copyrighted work please click here to review our DMCA policy and learn how to submit a takedown request.© 2024 FMLS.
Related Properties

NARBERTH
129 ROCKLAND AVE
3 Beds
2 Baths
2,199 Sq.Ft.
$1,250,000
MLS#: PAMC2191280
.png)