
Cape Cod
1010 NICHOLSON ROAD
WYNNEWOOD, PA 19096
MLS#: PAMC2136702
$1,250,000
Property
Beds
5
Full Baths
3
1/2 Baths
1
Year Built
1955
Sq.Footage
3,538
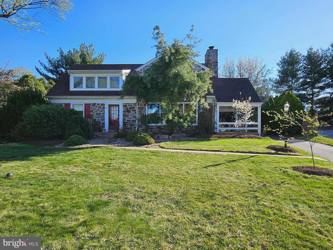
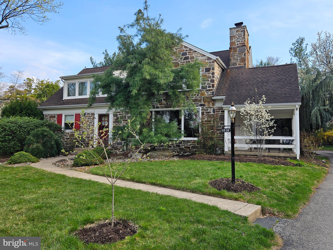
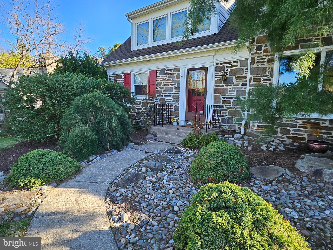
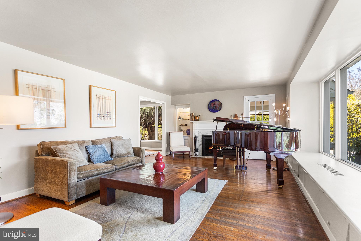
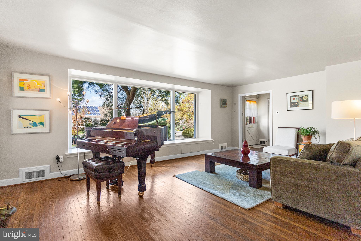
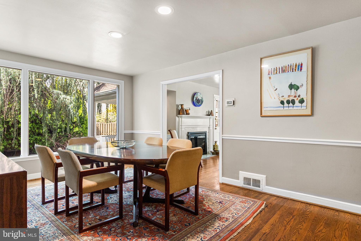
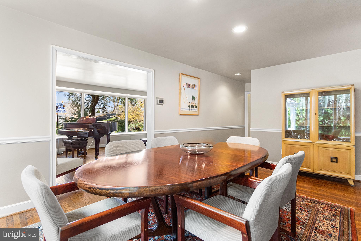
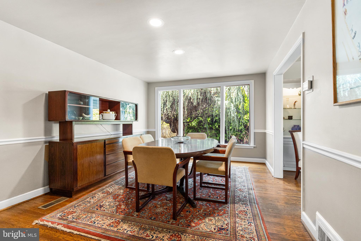
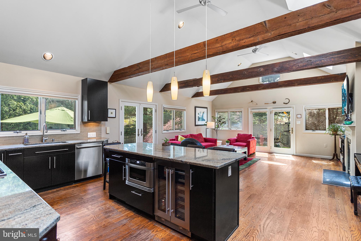
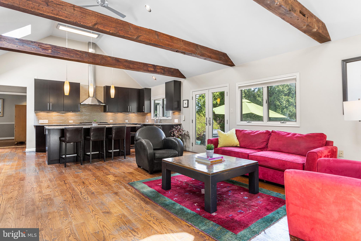
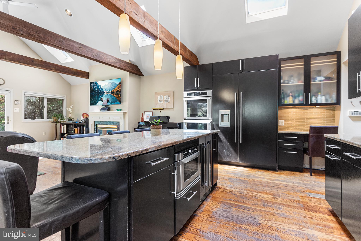
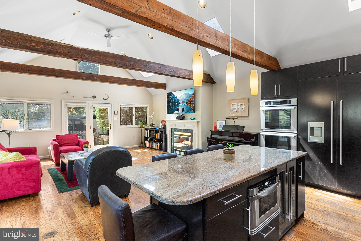
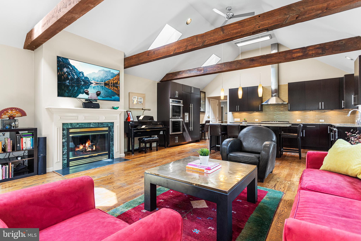
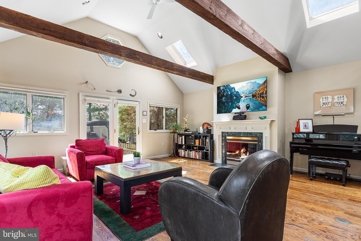
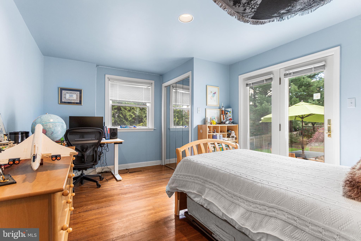
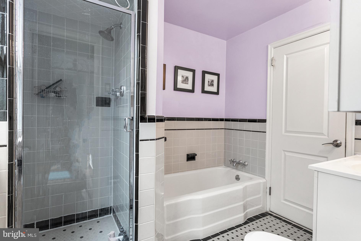
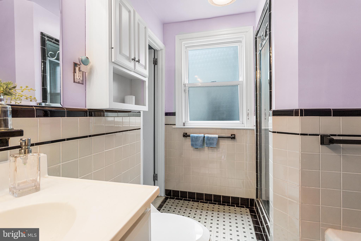
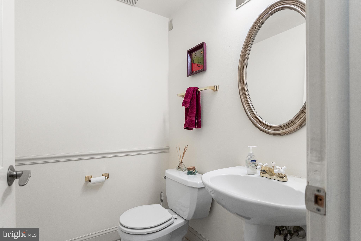
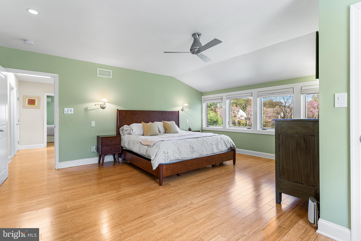
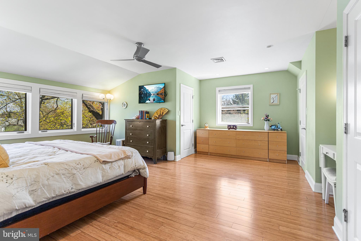
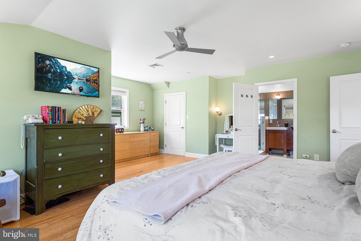
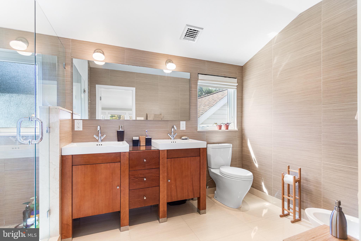
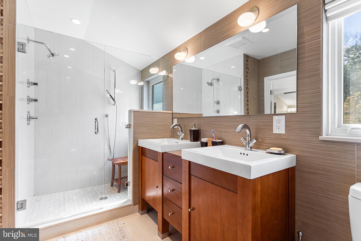
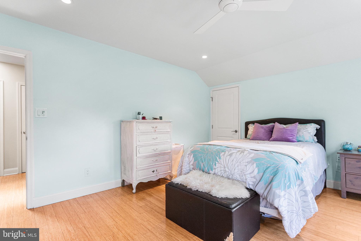
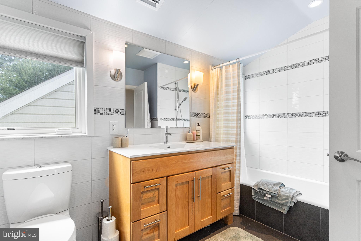
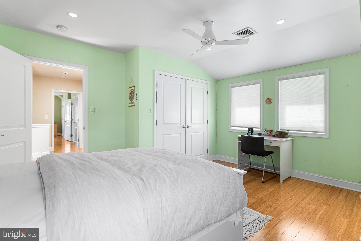
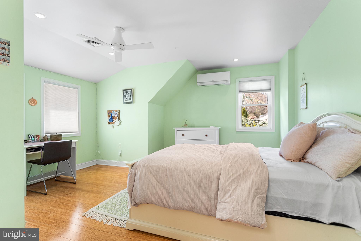
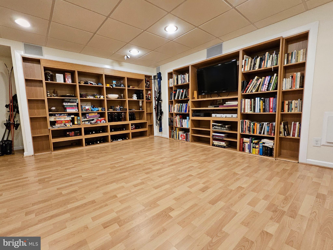
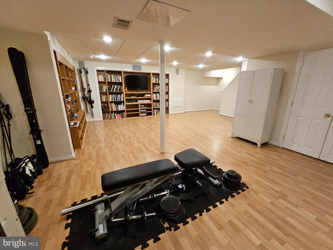
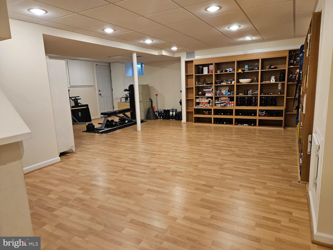
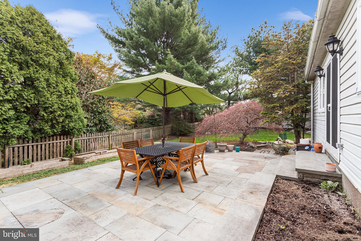
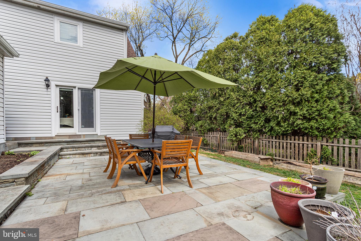
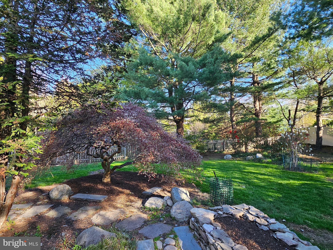
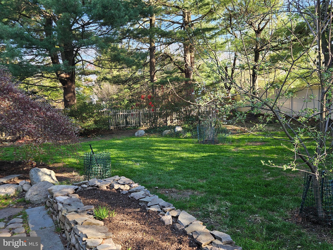
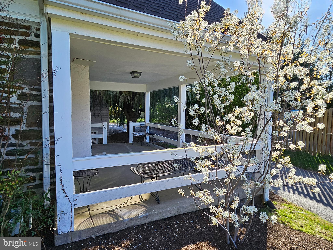
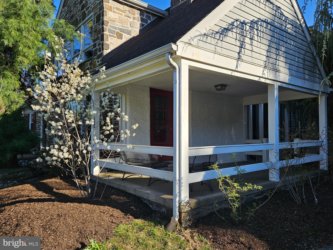
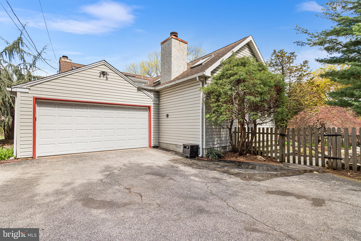
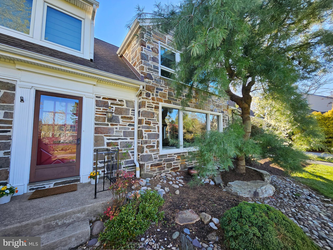
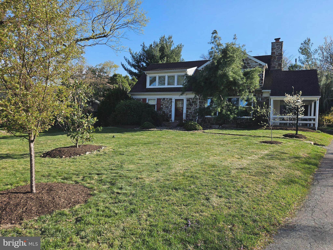
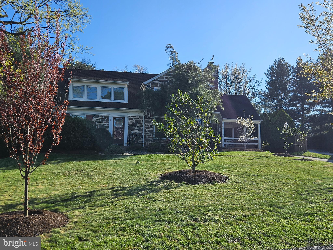
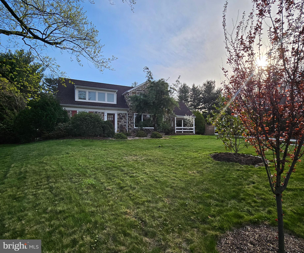
Located in the sought-after Shortridge community of Lower Merion, this stunning home, built in 1955 w/thoughtful additions in 1990 & 2011, seamlessly blends classic design w/contemporary amenities. Designed by renowned architect Patrick McGranaghan in 2011, 2nd floor was entirely reconstructed from floorboards up. Stone from the same quarry as 1st floor was used to create a matching stone façade. Deep front yard adds to the curb appeal. Original main floor w/living rm, dining rm, 2 bedrooms & 2 bathrooms. One of the bedrms, formerly the primary, includes an en-suite bath w/separate shower enclosure & bathtub & atrium french door to patio. Living rm features wood-burning fireplace, built-in shelving w/lighting, & a large picture window w/deep windowsill that soaks the room in natural light. Living rm exits to a quaint side porch. Formal dining rm also has large picture window for more natural light. Powder rm is located off main hallway. Great Rm addition 1990 boasts an updated kitchen w/antique beams, Hanssem cabinetry, granite countertops, Bosch fridge & freezer, Thermador double wall ovens & cooktop, wine fridge, Bosch dishwasher, & Sharp drawer microwave. Granite countertops offer ample space & a large island w/seating. Sink overlooks back patio, & a command center workspace adds to the function utility. Spacious walk-in pantry closet easily accessed from kitchen. Great rm opens seamlessly to this chef’s kitchen, & skylights allow more natural light. Vaulted ceiling adds to the impressive look, while a gas fireplace w/a handsome hearth & mantle makes this space warm & cozy. Beautiful wooden beams set between skylights were reclaimed from Amish farmhouse. Wonderful space for entertaining, especially w/2 doorways outside. One set of french, double doors leads outside to slate patio, & another door exits to the backyard, creating an ideal flow for large parties. Great rm also includes floor outlets. Custom back patio steps down gently from great rm to ground level. Constructed w/attractive slate, there’s plenty of space for table & chairs, grilling, & still more rm for additional seating, high-top tables, flower pots, or room to mingle. Backyard features 2 raised garden beds, a stone raised bed, & a variety of carefully selected trees & bushes. Mature trees & tall fencing provide privacy. Grounds have much to offer those who enjoy gardening or just being outside. 2nd floor w/intelligent architecture & design includes another skylight in the hallway. Primary suite features 2 walk-in closets & a luxurious bathroom w/Ronbow cabinetry, Grohe faucets, bidet & natural stone shower. Hall bat features enameled bathtub, Kohler faucets, Ronbow cabinetry, & marble thresholds. 2 additional bedrms are spacious & bright. Rear bedrm includes mini-split AC system for optimal comfort. Bamboo flooring is found throughout 2nd floor. Finished basement for more living space & storage space. Built-in bookshelves & surround sound speakers, recessed lighting, & laminate flooring in keeping w/the home’s style. Double doors to the laundry rm w/accesses to crawl space storage. Door from basement provides access to the rear load 2car garage. Garage also enters to kitchen across the hall from walk-in pantry. State-of-the-art HVAC system upgraded 2008 w/2 compressors for efficiency & extra cooling capacity. Tankless hot water system 2019 ensures ample hot water for the whole household. Additional features include whole-house insulation, soundproofing between 2nd-floor walls, & network cabling all floors. Also wired w/an external electrical plug where a portable generator can be connected to power kitchen refrigerator & freezer, heater, sump pump, & hot water. Located w/easy access to shopping, dining, & the Paoli-Thorndale Septa Train Line just minutes away. This meticulously maintained home offers a unique blend of comfort, style, & modern convenience!
Features & Amenities
Interior
-
Other Interior Features
Eat-in Kitchen, Kitchen Island, Pantry, Recessed Lighting, Sound System, Walk-In Closet(s), Beamed Ceilings
-
Total Bedrooms
5
-
Bathrooms
3
-
1/2 Bathrooms
1
-
Above Grade Finished Area
3038.0
-
Basement YN
YES
-
Cooling YN
YES
-
Cooling
Central Air, Electric
-
Fireplace YN
YES
-
Heating YN
YES
-
Heating
Natural Gas, Forced Air
-
Main Level Bedrooms
3
-
Pet friendly
N/A
Exterior
-
Garage
Yes
-
Garage spaces
2
-
Construction Materials
Vinyl Siding, Stone
-
Parking
Garage, Driveway, Inside Entrance, Attached
-
Patio and Porch Features
Patio, Porch
-
Pool
No
-
Waterfront YN
NO
Area & Lot
-
Lot Size(acres)
0.32
-
Lot Size(square feet)
13,800
-
Property Type
Residential
-
Property Sub Type
Single Family Residence
-
Architectural Style
Cape Cod
Price
-
Sales Price
$1,250,000
-
Tax Amount
$12,772
-
Financing Options
Conventional
-
Sq. Footage
3,538
-
Price/SqFt
$353
HOA
-
Association
No
School District
-
Elementary School
N/A
-
Middle School
N/A
-
High School
N/A
Property Features
-
New Construction
NO
-
Foundation Details
Concrete Perimeter
-
Senior Community YN
NO
-
Sewer
Public Sewer
-
Tax Lot
365
-
Water Source
Public
Schedule a Showing
Showing scheduled successfully.
Mortgage calculator
Estimate your monthly mortgage payment, including the principal and interest, property taxes, and HOA. Adjust the values to generate a more accurate rate.
Your payment
Principal and Interest:
$
Property taxes:
$
HOA fees:
$
Total loan payment:
$
Total interest amount:
$
Location
County
MONTGOMERY
Elementary School
Middle School
High School
Listing Courtesy of Frank May Jr. , BHHS Fox & Roach-Rosemont
RealHub Information is provided exclusively for consumers' personal, non-commercial use, and it may not be used for any purpose other than to identify prospective properties consumers may be interested in purchasing. All information deemed reliable but not guaranteed and should be independently verified. All properties are subject to prior sale, change or withdrawal. RealHub website owner shall not be responsible for any typographical errors, misinformation, misprints and shall be held totally harmless.

AGENT
Jordan Fortson
Call Jordan today to schedule a private showing.

* Listings on this website come from the FMLS IDX Compilation and may be held by brokerage firms other than the owner of this website. The listing brokerage is identified in any listing details. Information is deemed reliable but is not guaranteed. If you believe any FMLS listing contains material that infringes your copyrighted work please click here to review our DMCA policy and learn how to submit a takedown request.© 2024 FMLS.
Related Properties
WYNNEWOOD
505 PARKVIEW DRIVE
5 Beds
3 Baths
3,237 Sq.Ft.
$1,450,000
MLS#: PAMC2188814
.png)