Features & Amenities

Interior

  • Total Bedrooms

    5

  • Bathrooms

    3

  • 1/2 Bathrooms

    1

  • Above Grade Finished Area

    3503.0

  • Basement YN

    YES

  • Cooling YN

    YES

  • Cooling

    Central Air, Zoned, Electric

  • Fireplace YN

    NO

  • Heating YN

    YES

  • Heating

    Electric, Central

  • Main Level Bedrooms

    1

  • Pet friendly

    N/A

Exterior

  • Garage

    No

  • Construction Materials

    Brick, Shake Siding, Stone

  • Parking

    Driveway

  • Pool

    No

  • Waterfront YN

    NO

Area & Lot

  • Lot Size(acres)

    0.5

  • Lot Size(square feet)

    21,800

  • Property Type

    Residential

  • Property Sub Type

    Single Family Residence

  • Architectural Style

    Split Level

Price

  • Sales Price

    $1,250,000

  • Tax Amount

    $10,105

  • Financing Options

    Cash, Conventional, FHA, VA

  • Sq. Footage

    3,503

  • Price/SqFt

    $356

HOA

  • Association

    No

School District

  • Elementary School

    N/A

  • Middle School

    N/A

  • High School

    N/A

Property Features

  • New Construction

    NO

  • Foundation Details

    Brick/Mortar

  • Senior Community YN

    NO

  • Sewer

    Public Sewer

  • Water Source

    Public

Schedule a Showing

Showing scheduled successfully.

<
>
IN PERSON
VIA CHAT

What is 3 + 4 ?


Change time

Mortgage calculator

Estimate your monthly mortgage payment, including the principal and interest, property taxes, and HOA. Adjust the values to generate a more accurate rate.

Your payment

Principal and Interest:

$

Property taxes:

$

HOA fees:

$

Total loan payment:

$

Total interest amount:

$

Location

County

MONTGOMERY

Elementary School

Middle School

High School

Listing Courtesy of Melissa Rae Theodule , Redfin Corporation

RealHub Information is provided exclusively for consumers' personal, non-commercial use, and it may not be used for any purpose other than to identify prospective properties consumers may be interested in purchasing. All information deemed reliable but not guaranteed and should be independently verified. All properties are subject to prior sale, change or withdrawal. RealHub website owner shall not be responsible for any typographical errors, misinformation, misprints and shall be held totally harmless.

Agent Jordan Fortson

AGENT

Jordan Fortson

Call Jordan today to schedule a private showing.


* Listings on this website come from the FMLS IDX Compilation and may be held by brokerage firms other than the owner of this website. The listing brokerage is identified in any listing details. Information is deemed reliable but is not guaranteed. If you believe any FMLS listing contains material that infringes your copyrighted work please click here to review our DMCA policy and learn how to submit a takedown request.© 2024 FMLS.
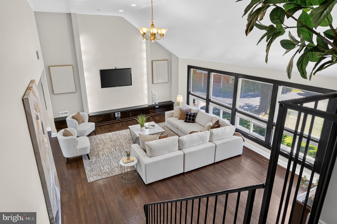
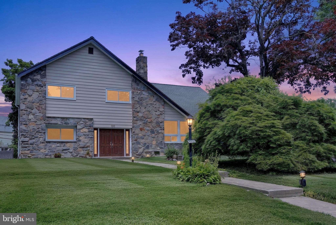
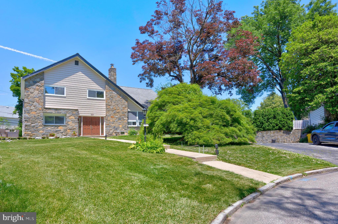
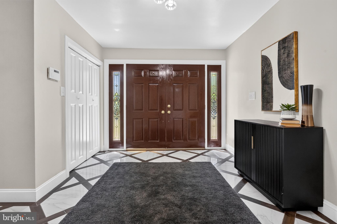
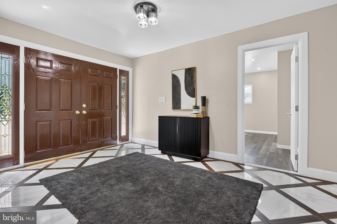
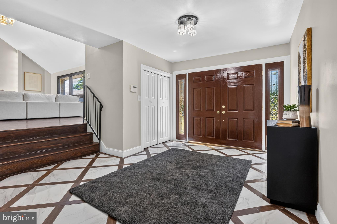
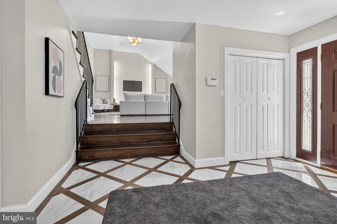
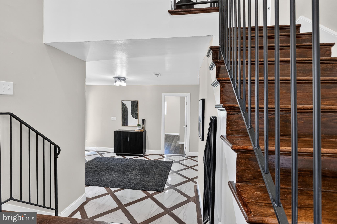
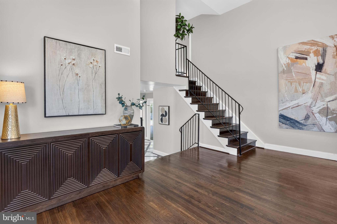
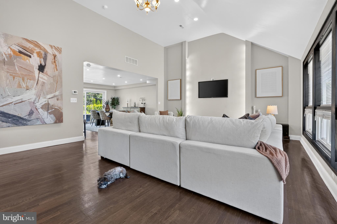
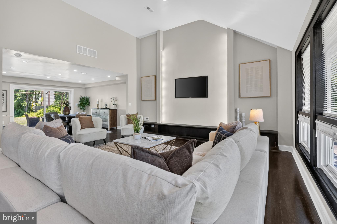
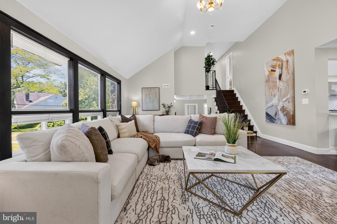
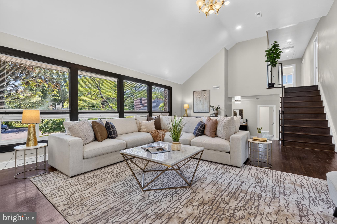
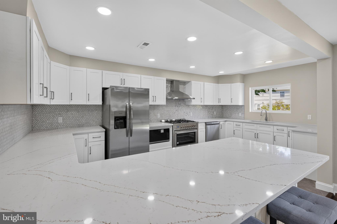
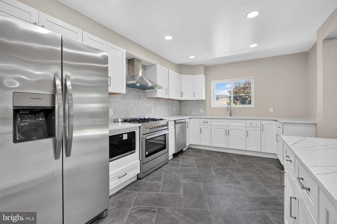
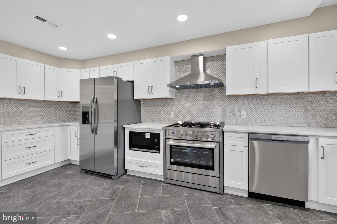
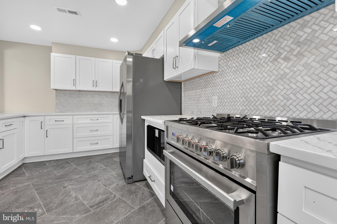
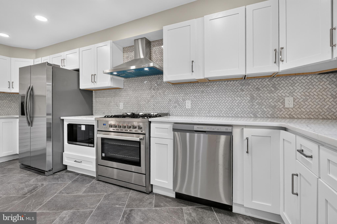
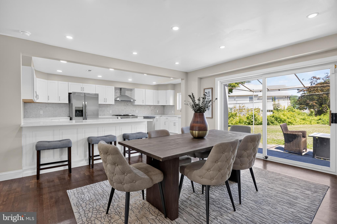
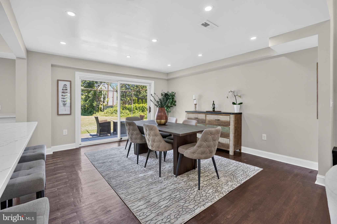
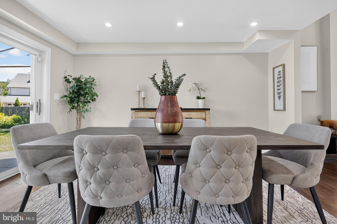
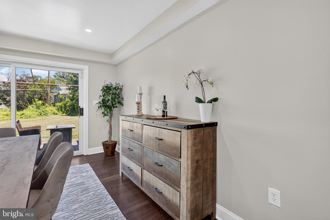
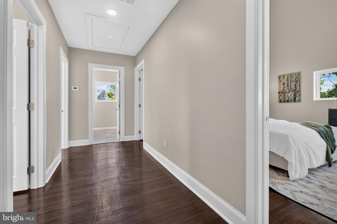
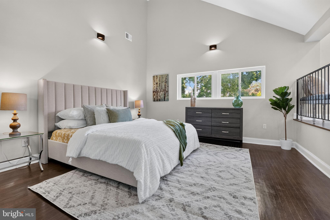
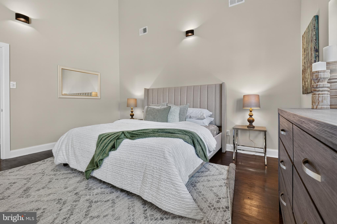
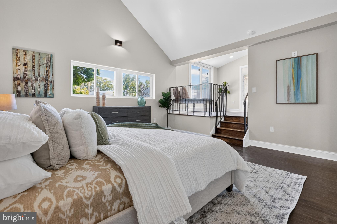
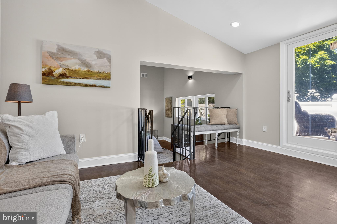
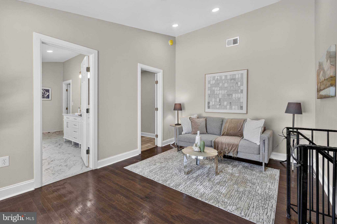
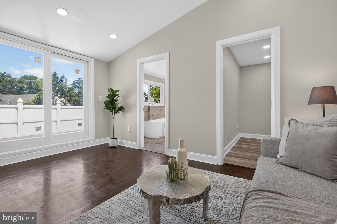
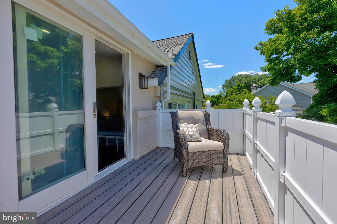
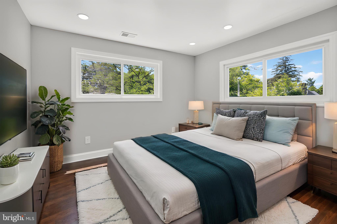
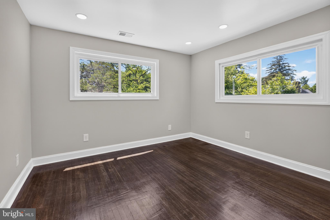
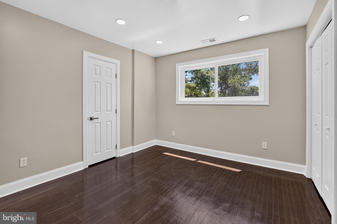
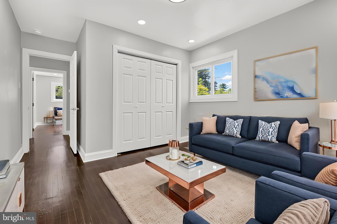
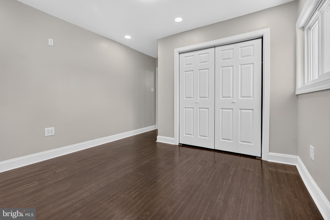
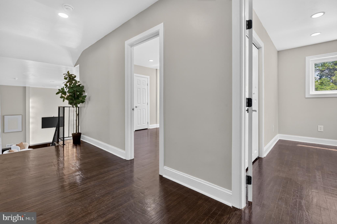
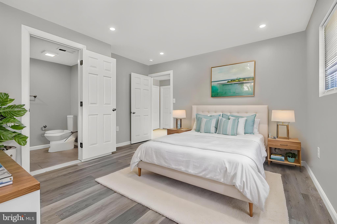
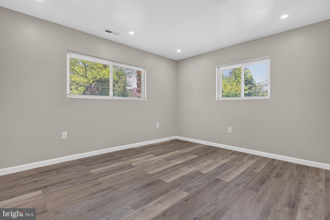
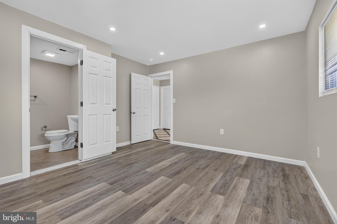
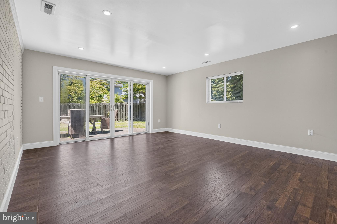
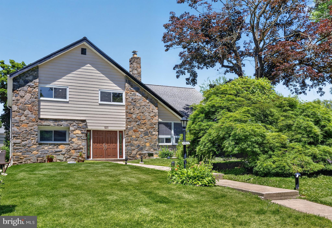
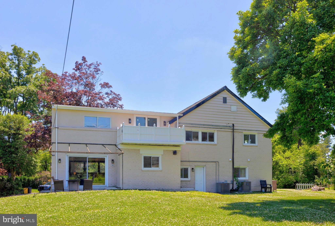
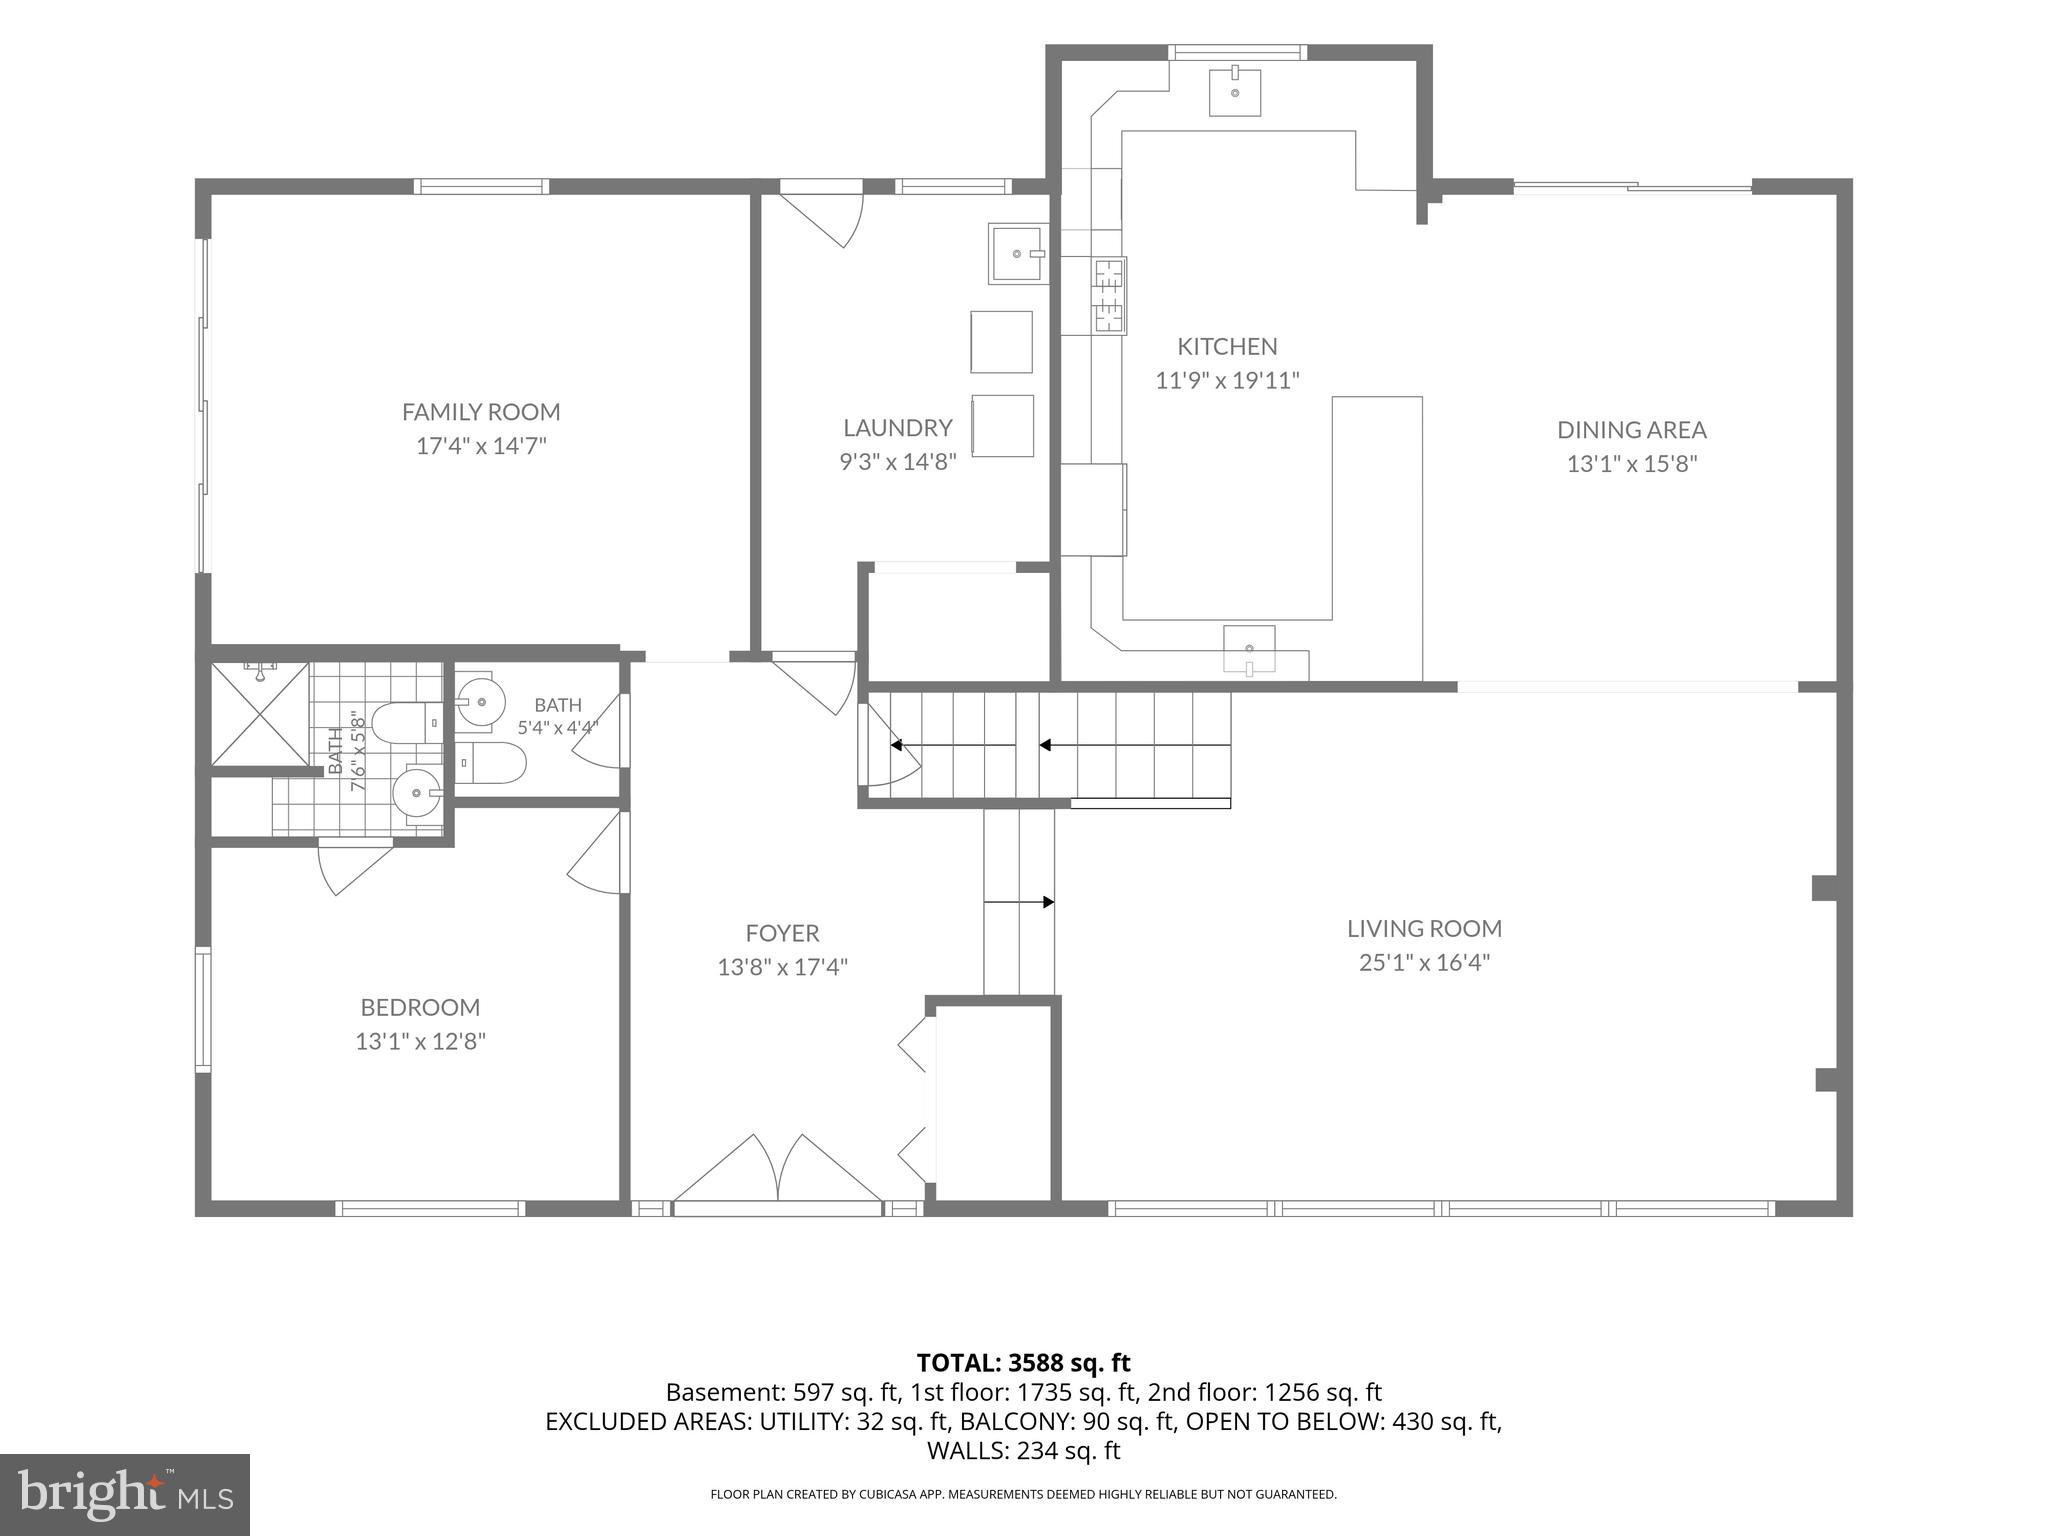
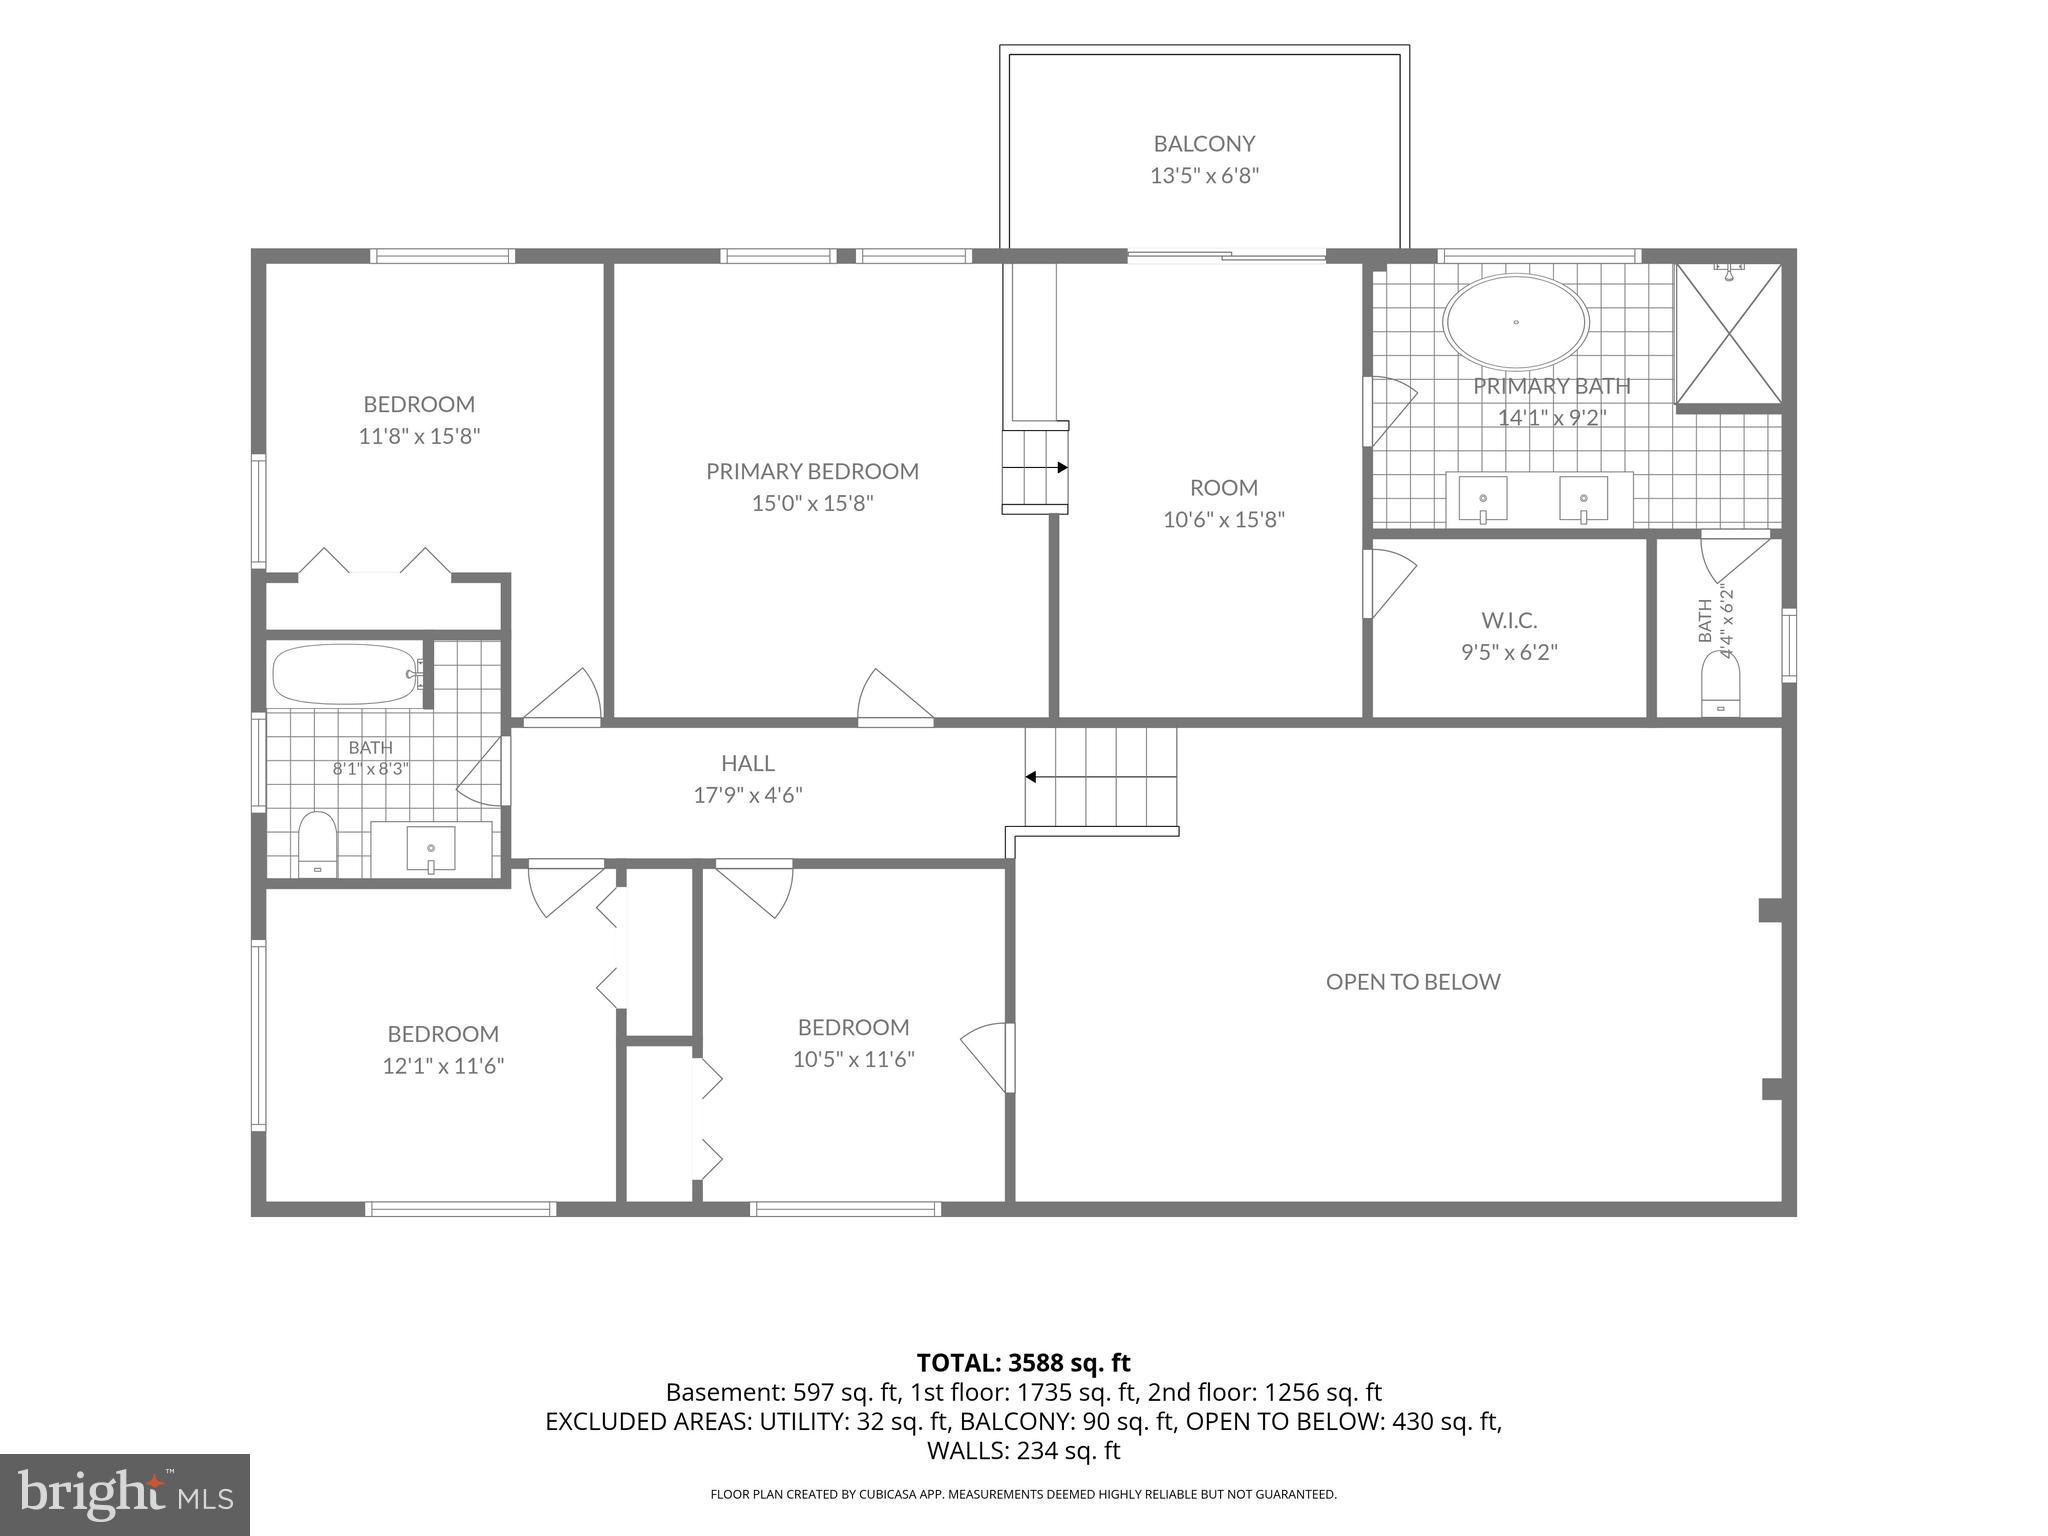
Welcome to 1011 Stanford Drive. This home has been completely revived and transformed into a luxurious private retreat. Step inside to a grand living room featuring soaring 20-foot ceilings, oversized windows filled with natural light, rich dark flooring, and custom tilework throughout the foyer. The brand-new kitchen is a chef’s dream, featuring top-of-the-line stainless steel appliances, sleek quartz countertops, and custom cabinetry—perfect for both everyday living and entertaining. The stunning multi-level primary suite also offers soaring ceilings, a private balcony overlook, and flexible bonus space ideal for a sitting room, office, or oversized closet. Every bedroom comfortably fits king-sized furniture.

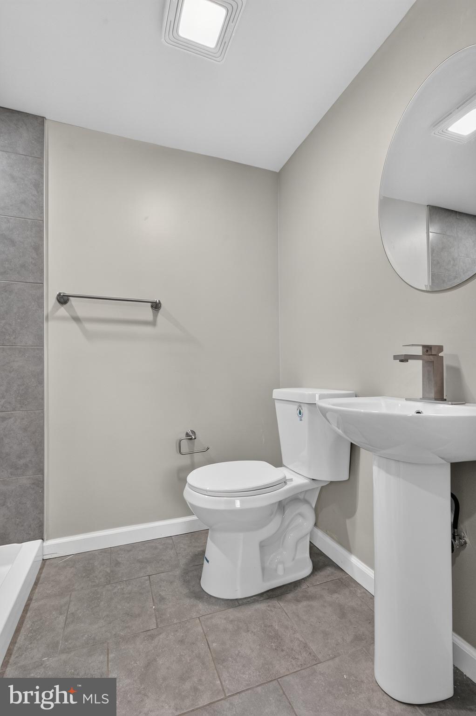
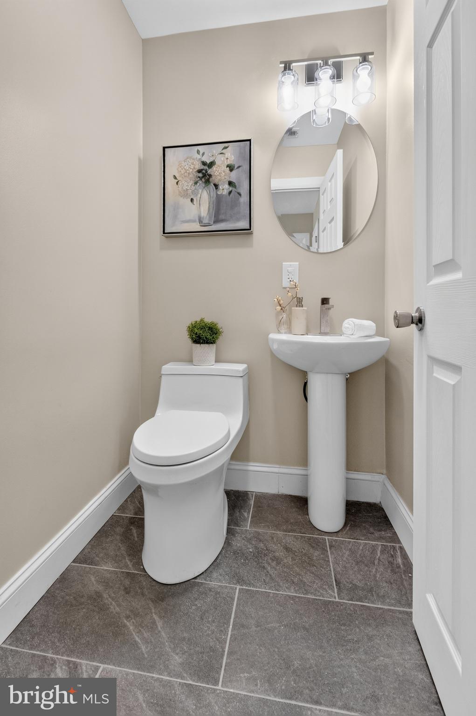
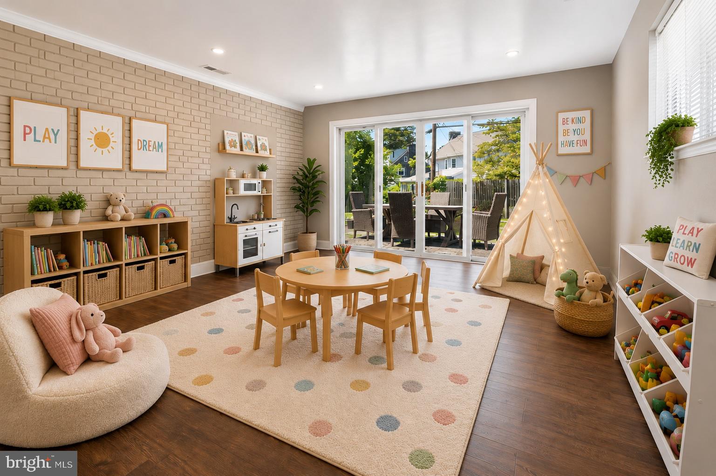
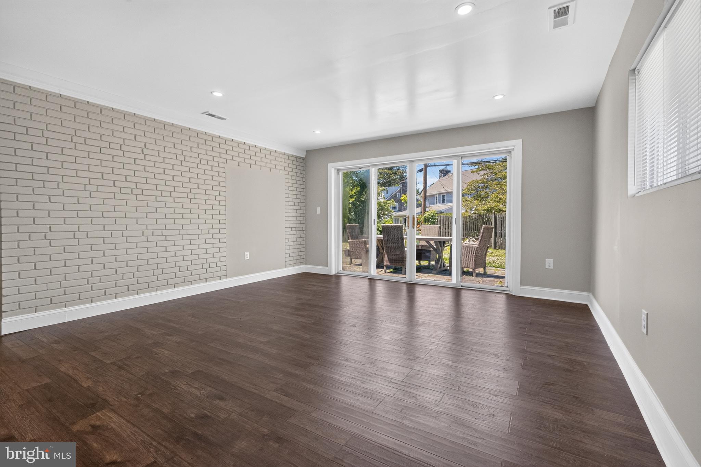
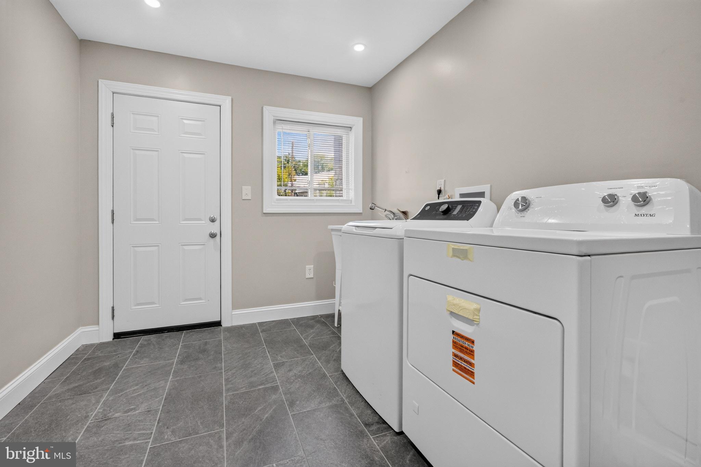
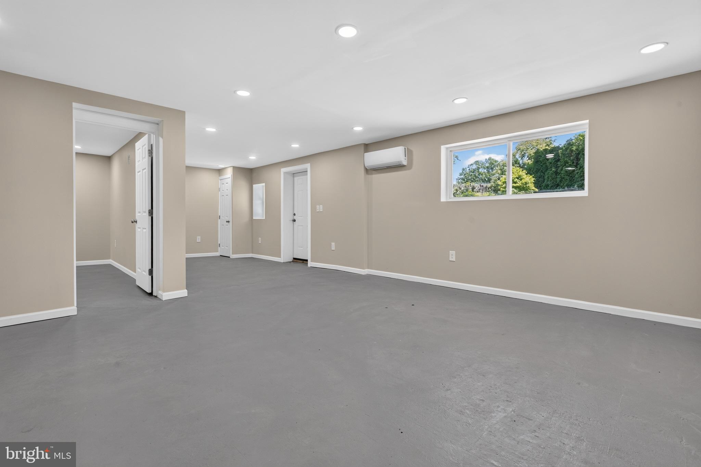
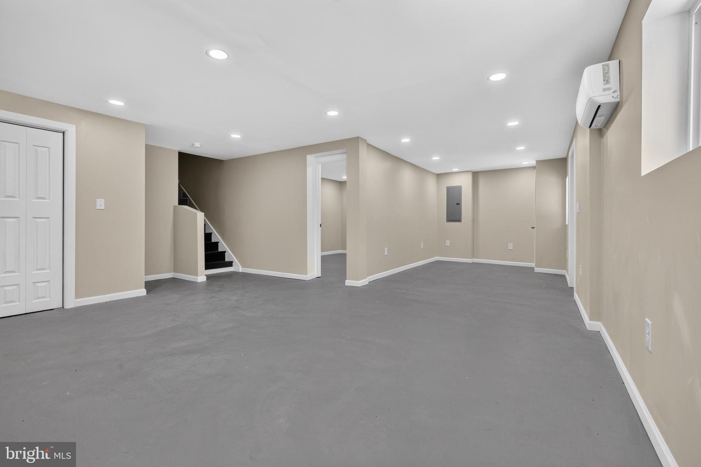
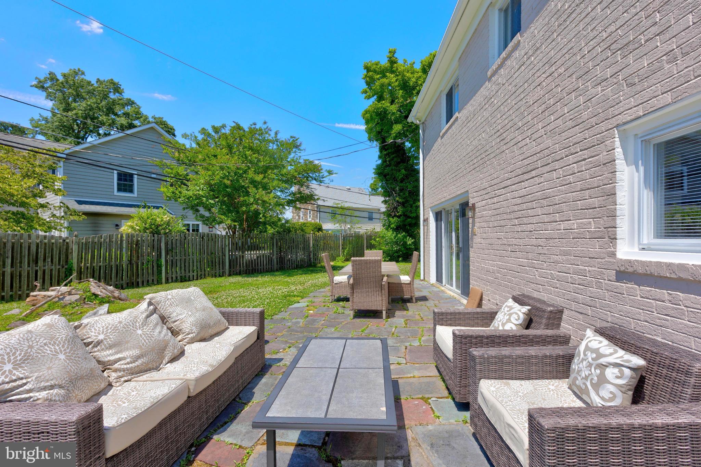
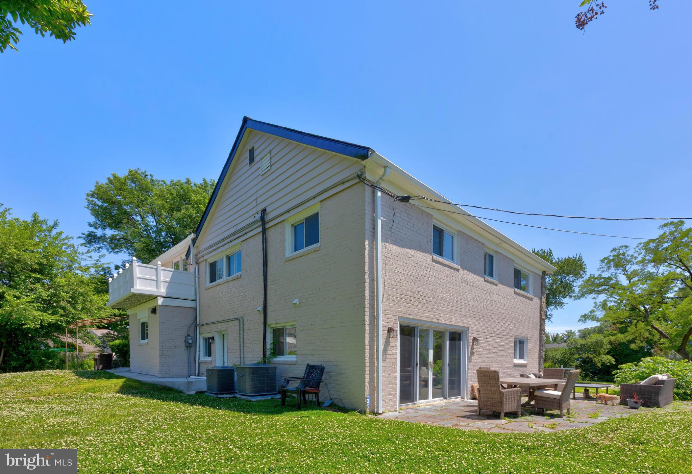
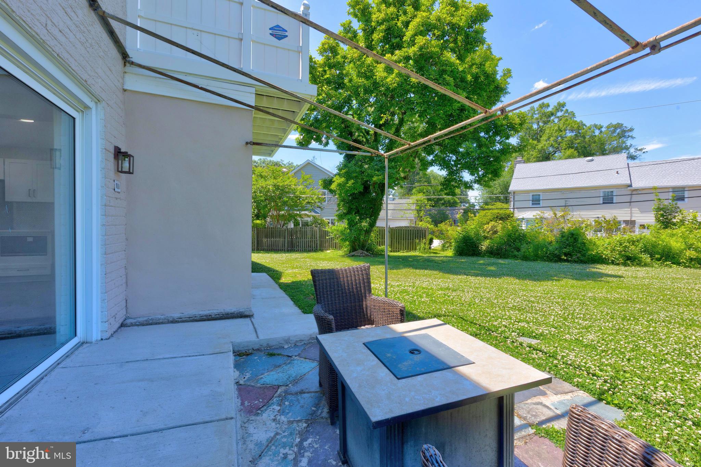
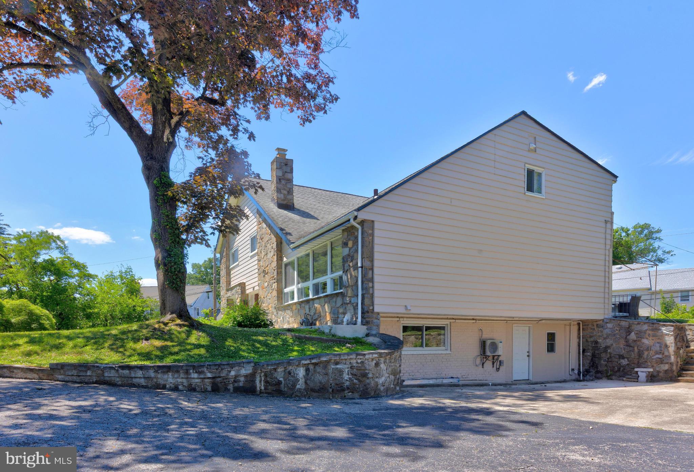
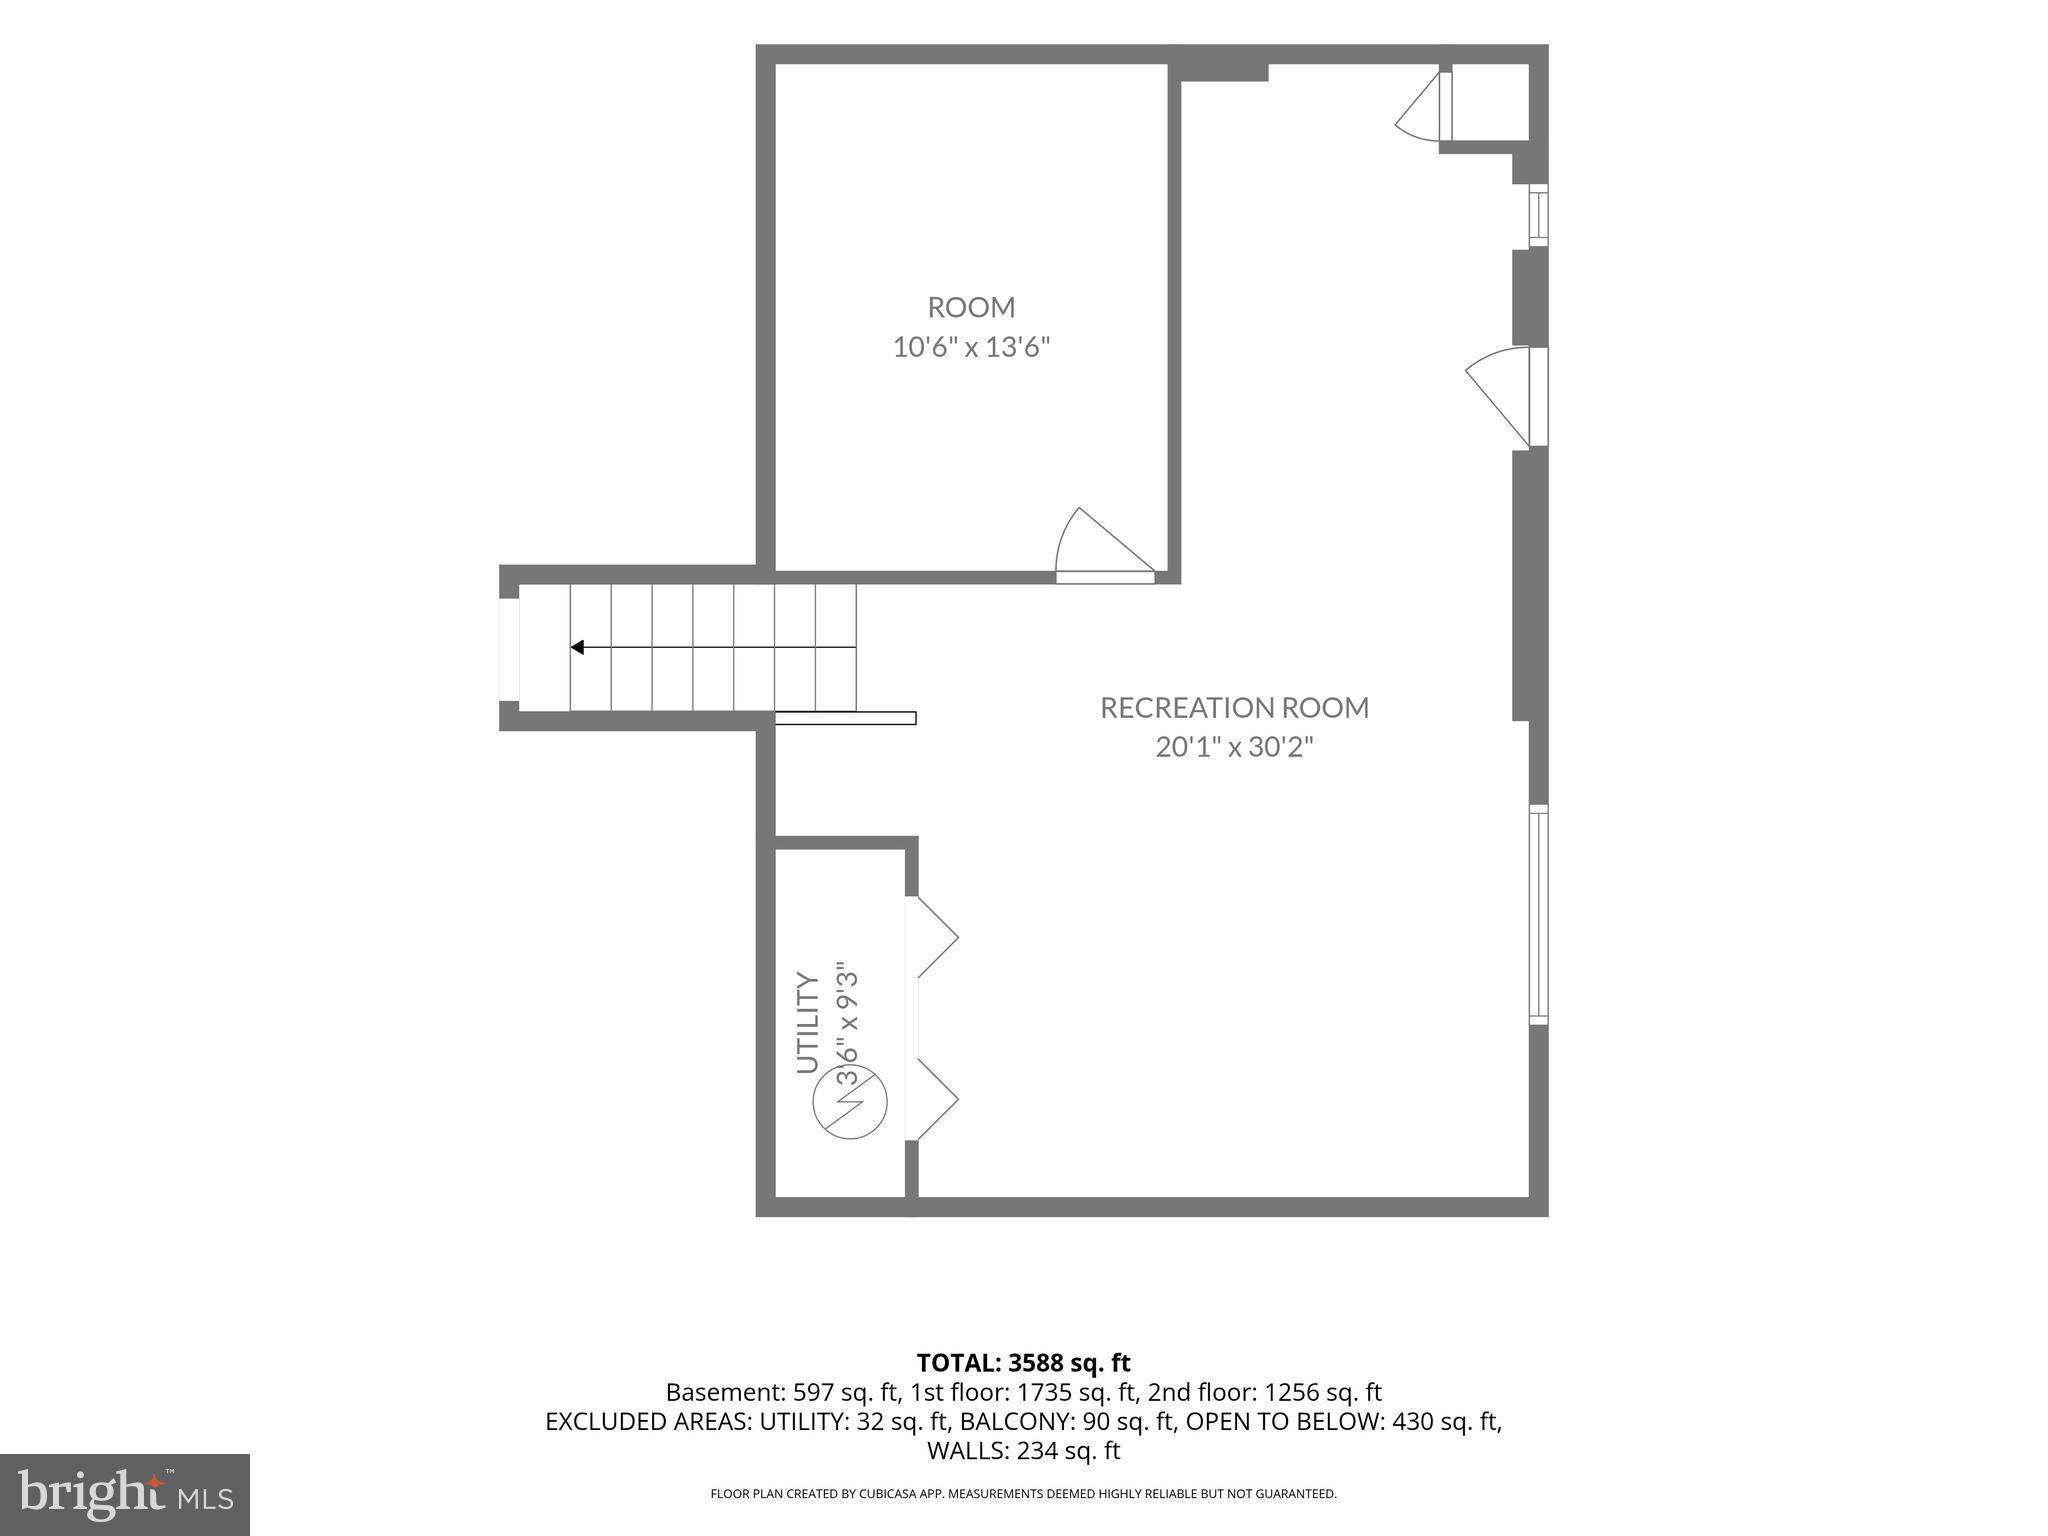
The home also features a flexible en-suite perfect for an in-law suite or office, a fully finished basement, fresh paint throughout, updated plumbing and electric, and a multi-zone HVAC system with separate climate controls for each level. Situated at the end of a quiet cul-de-sac on one of the largest lots in the neighborhood, this rare half-acre property offers exceptional privacy, expansive outdoor space, and parking for up to six vehicles. While the driveway is shared, the home’s cul-de-sac location ensures plenty of additional parking. Conveniently located just minutes from Suburban Square, downtown Ardmore, top-rated schools, shopping, dining, and major commuter routes, 1011 Stanford Drive is a rare gem waiting for you. Schedule your private tour today.

1011 STANFORD DRIVE

Message successfully sent.

What would you like to know?

What is 3 + 4 ?

I agree to receive email communication and understand I can unsubscribe at any time.

I agree to be contacted by Charis Realty Group via call, email, and text for real estate services. To opt out, you can reply 'stop' at any time or reply 'help' for assistance. You can also click the unsubscribe link in the emails. Message and data rates may apply. Message frequency may vary. Privacy Policy

Related Properties

Perfectly blending timeless Main Line charm with thoughtfully curated modern updates, this exceptional stone Colonial is nestled on a picturesque, tree-lined street in the heart of Wynnewood's coveted Penn Wynne neighborhood. Beautifully reimagined with designer finishes throughout, this home offers the perfect balance of classic architecture and contemporary living. The heart of the home is a stunning chef's kitchen designed for both everyday living and effortless entertaining, featuring elegant stone countertops, a designer range hood, a premium GE Café suite of appliances, and a beautifully appointed butler's pantry complete with additional storage and a built-in wine refrigerator. Just beyond, the formal dining room is flooded with natural light from dramatic floor-to-ceiling windows that frame peaceful views of the professionally landscaped rear yard, creating an inviting setting for everything from intimate dinners to holiday gatherings. The home's living spaces are equally impressive. A gracious formal living room offers a warm and sophisticated retreat centered around a wood-burning fireplace with a striking new stone mantel, while a separate, cozy den features custom built-in shelving and a media console, making it the perfect space to unwind. Tucked just beyond the den is a versatile bonus room ideally suited as a home office, playroom, or quiet reading room. Upstairs, you'll find 5 generously sized bedrooms and 3 full bathrooms, including a bright and serene primary suite positioned on the corner of the home to take advantage of multiple window exposures and abundant natural light. The spacious suite features a beautifully renovated ensuite bath with a tiled walk-in shower, thoughtful his-and-hers storage solutions, and a peaceful atmosphere that feels like a private retreat. In addition to the 5 bedrooms, you'll find a flex space on the second floor, previously used as an art studio, offers endless possibilities as a nursery, yoga or wellness room, second home office, creative studio, or private retreat. Outside, the beautifully landscaped backyard serves as a true extension of the home, offering mature plantings, elegant stone hardscaping, and exceptional privacy—an ideal backdrop for outdoor entertaining or peaceful evenings at home. Beyond its beautiful finishes, this home has been comprehensively updated for peace of mind with a NEW ROOF, ALL-NEW HVAC system, new ELECTRICAL, new PLUMBING, and new WINDOWS, offering the confidence of modern infrastructure while preserving the timeless character that makes Main Line homes so desirable. Located within the award-winning Lower Merion School District, this home provides access to Penn Wynne Elementary, Black Rock Middle School, and Lower Merion High School. Enjoy the convenience of being just minutes from Suburban Square, downtown Ardmore, Wynnewood Shopping Center, Whole Foods, Trader Joe's, neighborhood favorites including Sabrina's Café, Char & Stave, and Delice et Chocolat, as well as SEPTA Regional Rail for an easy commute to Center City Philadelphia. Combining beautifully updated interiors, flexible living spaces, and one of the Main Line's most sought-after locations, this is a rare opportunity to own a truly special home in Penn Wynne.
#PAMC2187988

WYNNEWOOD

57 ALLANDALE ROAD

5 Beds

3 Baths

2,826 Sq.Ft.

$1,395,000

MLS#: PAMC2187988
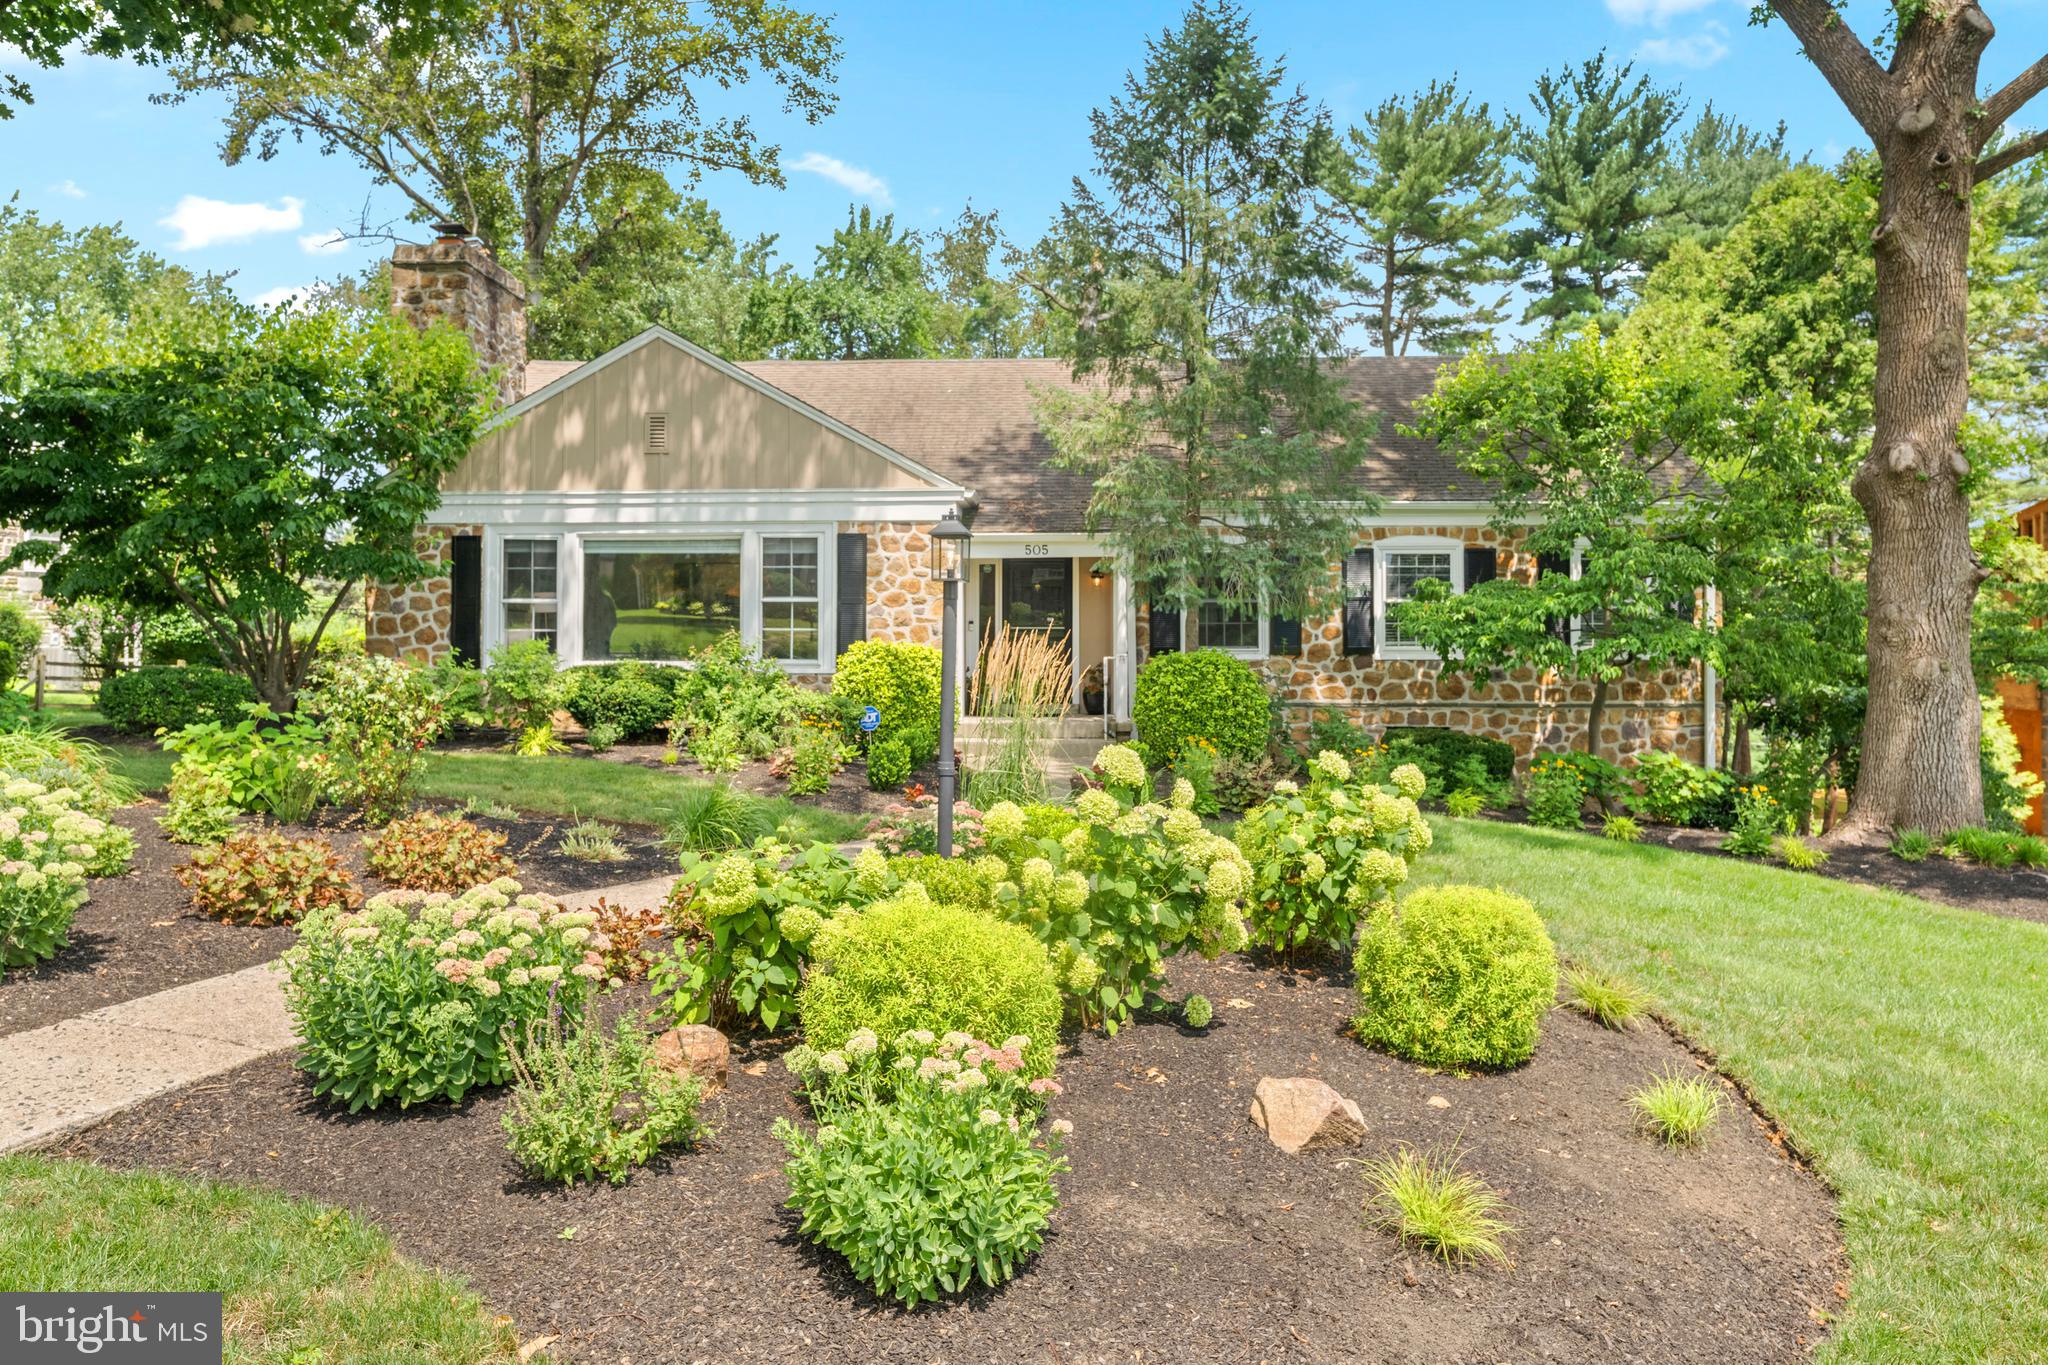
Nestled in the highly sought-after Shortridge Park neighborhood of Wynnewood, 505 Parkview Drive is a true Main Line gem. This beautifully reimagined stone Cape Cod has been meticulously maintained and thoughtfully updated by its current owners, offering timeless charm, modern finishes, and an unbeatable location. Situated within the Lower Merion School District’s highly desirable high school choice zone, this exceptional home offers 5 bedrooms, 3 full bathrooms, and 1 half bathroom.  A charming walkway leads to the welcoming front entrance, setting the tone for what awaits inside. The foyer opens to an expansive living room featuring a classic wood-burning fireplace, custom built-in shelving, and abundant natural light.  From there, the home flows seamlessly into the open dining area and the stunning gourmet kitchen—the true heart of the home.  Completely renovated in 2021–2022, the kitchen showcases crisp white cabinetry, quartz countertops, premium stainless steel Thermador appliances, a timeless counter-to-ceiling white subway tile backsplash, floating wood shelves, an undermount sink, and an oversized center island designed for everyday living and effortless entertaining. The kitchen opens directly into a spectacular great room with soaring vaulted ceilings and dramatic oversized windows that flood the space with natural light while showcasing breathtaking views of Shortridge Park. Step outside onto the spacious deck to continue enjoying the peaceful setting—perfect for morning coffee, outdoor dining, or hosting family and friends. The main level also features a spacious primary suite with a private bathroom, two additional generously sized bedrooms, and a beautifully appointed full hall bathroom. Upstairs, you’ll find a large fourth bedroom with a walk-in closet and an additional closet, another full bathroom, a spacious loft-style living area or home office, and a smaller fifth bedroom. The finished lower level has been refreshed with brand-new carpeting and luxury vinyl plank flooring and offers additional living space, a laundry room, a powder room, and convenient access to the attached two-car garage.  Surrounded by mature landscaping and complemented by a long private driveway, this exceptional property offers a picturesque setting with direct access to the beauty of Shortridge Park right in your backyard.  Enjoy one of the Main Line’s most walkable lifestyles, just moments from Narberth and Wynnewood’s vibrant shops, restaurants, Whole Foods, Starbucks, and two nearby train stations providing effortless access to Center City Philadelphia. This is a rare opportunity to own a truly special home in one of Wynnewood’s most coveted neighborhoods. Schedule your private showing today!
#PAMC2188814

WYNNEWOOD

505 PARKVIEW DRIVE

5 Beds

3 Baths

3,237 Sq.Ft.

$1,450,000

MLS#: PAMC2188814

 - property

Send a message

Message successfully sent.

Your message

What is 3 + 4 ?

Reason for contacting?

I agree to receive email communication and understand I can unsubscribe at any time.

I agree to be contacted by Charis Realty Group via call, email, and text for real estate services. To opt out, you can reply 'stop' at any time or reply 'help' for assistance. You can also click the unsubscribe link in the emails. Message and data rates may apply. Message frequency may vary. Privacy Policy

Sign Out

Virtual Assistant

Would you like to take the next step with this property? We can help you schedule a showing or virtual tour, or send you more details.

Yes, I would like more information.

Thank You for Your Reply, One of Our Agents will contact you as soon as possible

No, maybe later.

Thank you, you can always contact me via email, phone number or through the contact form.

Realhub AI

Lucy - Your AI-Powered Realtor

Update Your Temporary Password

Personalize your search

Enter your email and we'll notify you immediately when new listings match what you're looking for.

or enter email address

Already have an account ? Login here

Continue your home search

I agree to receive communications and understand I can unsubscribe at any time.

I agree to be contacted by Charis Realty Group via call, email, and text for real estate services. To opt out, you can reply 'stop' at any time or reply 'help' for assistance. You can also click the unsubscribe link in the emails. Message and data rates may apply. Message frequency may vary. Privacy Policy

Already have an account ? Login here

We use cookies

We use cookies primarily for analytics to enhance your experience. By accepting, you agree to our use of these cookies. You can manage your preferences or learn more about our cookies policy.