Features & Amenities

Interior

  • Other Interior Features

    Eat-in Kitchen, Bar, Ceiling Fan(s), Kitchen Island, Walk-In Closet(s), Built-in Features, Crown Molding, Soaking Tub

  • Total Bedrooms

    4

  • Bathrooms

    4

  • 1/2 Bathrooms

    1

  • Above Grade Finished Area

    3986.0

  • Basement YN

    YES

  • Cooling YN

    YES

  • Cooling

    Central Air, Ceiling Fan(s), Electric

  • Fireplace YN

    YES

  • Heating YN

    YES

  • Heating

    Electric, Natural Gas, Forced Air, Radiant

  • Pet friendly

    N/A

Exterior

  • Garage

    Yes

  • Garage spaces

    3

  • Construction Materials

    Stucco

  • Parking

    Oversized, Garage Door Opener, Asphalt, Garage, Driveway, Inside Entrance, Attached

  • Pool

    No

  • Waterfront YN

    NO

Area & Lot

  • Lot Size(acres)

    0.57

  • Lot Size(square feet)

    25,042

  • Property Type

    Residential

  • Property Sub Type

    Single Family Residence

  • Architectural Style

    Colonial

Price

  • Sales Price

    $1,450,000

  • Tax Amount

    $15,002

  • Sq. Footage

    4,211

  • Price/SqFt

    $344

HOA

  • Association

    No

Property Resources

  • Horse Property

    NO

School District

  • Elementary School

    N/A

  • Middle School

    N/A

  • High School

    N/A

Property Features

  • New Construction

    NO

  • Foundation Details

    Concrete Perimeter

  • Senior Community YN

    NO

  • Sewer

    Public Sewer

  • Tax Lot

    061

  • Water Source

    Public

Schedule a Showing

Showing scheduled successfully.

<
>
IN PERSON
VIA CHAT

What is 3 + 4 ?


Change time

Mortgage calculator

Estimate your monthly mortgage payment, including the principal and interest, property taxes, and HOA. Adjust the values to generate a more accurate rate.

Your payment

Principal and Interest:

$

Property taxes:

$

HOA fees:

$

Total loan payment:

$

Total interest amount:

$

Location

County

MONTGOMERY

Elementary School

Middle School

High School

Listing Courtesy of Joseph D'Alonzo , Homestarr Realty

RealHub Information is provided exclusively for consumers' personal, non-commercial use, and it may not be used for any purpose other than to identify prospective properties consumers may be interested in purchasing. All information deemed reliable but not guaranteed and should be independently verified. All properties are subject to prior sale, change or withdrawal. RealHub website owner shall not be responsible for any typographical errors, misinformation, misprints and shall be held totally harmless.

Agent Jordan Fortson

AGENT

Jordan Fortson

Call Jordan today to schedule a private showing.


* Listings on this website come from the FMLS IDX Compilation and may be held by brokerage firms other than the owner of this website. The listing brokerage is identified in any listing details. Information is deemed reliable but is not guaranteed. If you believe any FMLS listing contains material that infringes your copyrighted work please click here to review our DMCA policy and learn how to submit a takedown request.© 2024 FMLS.
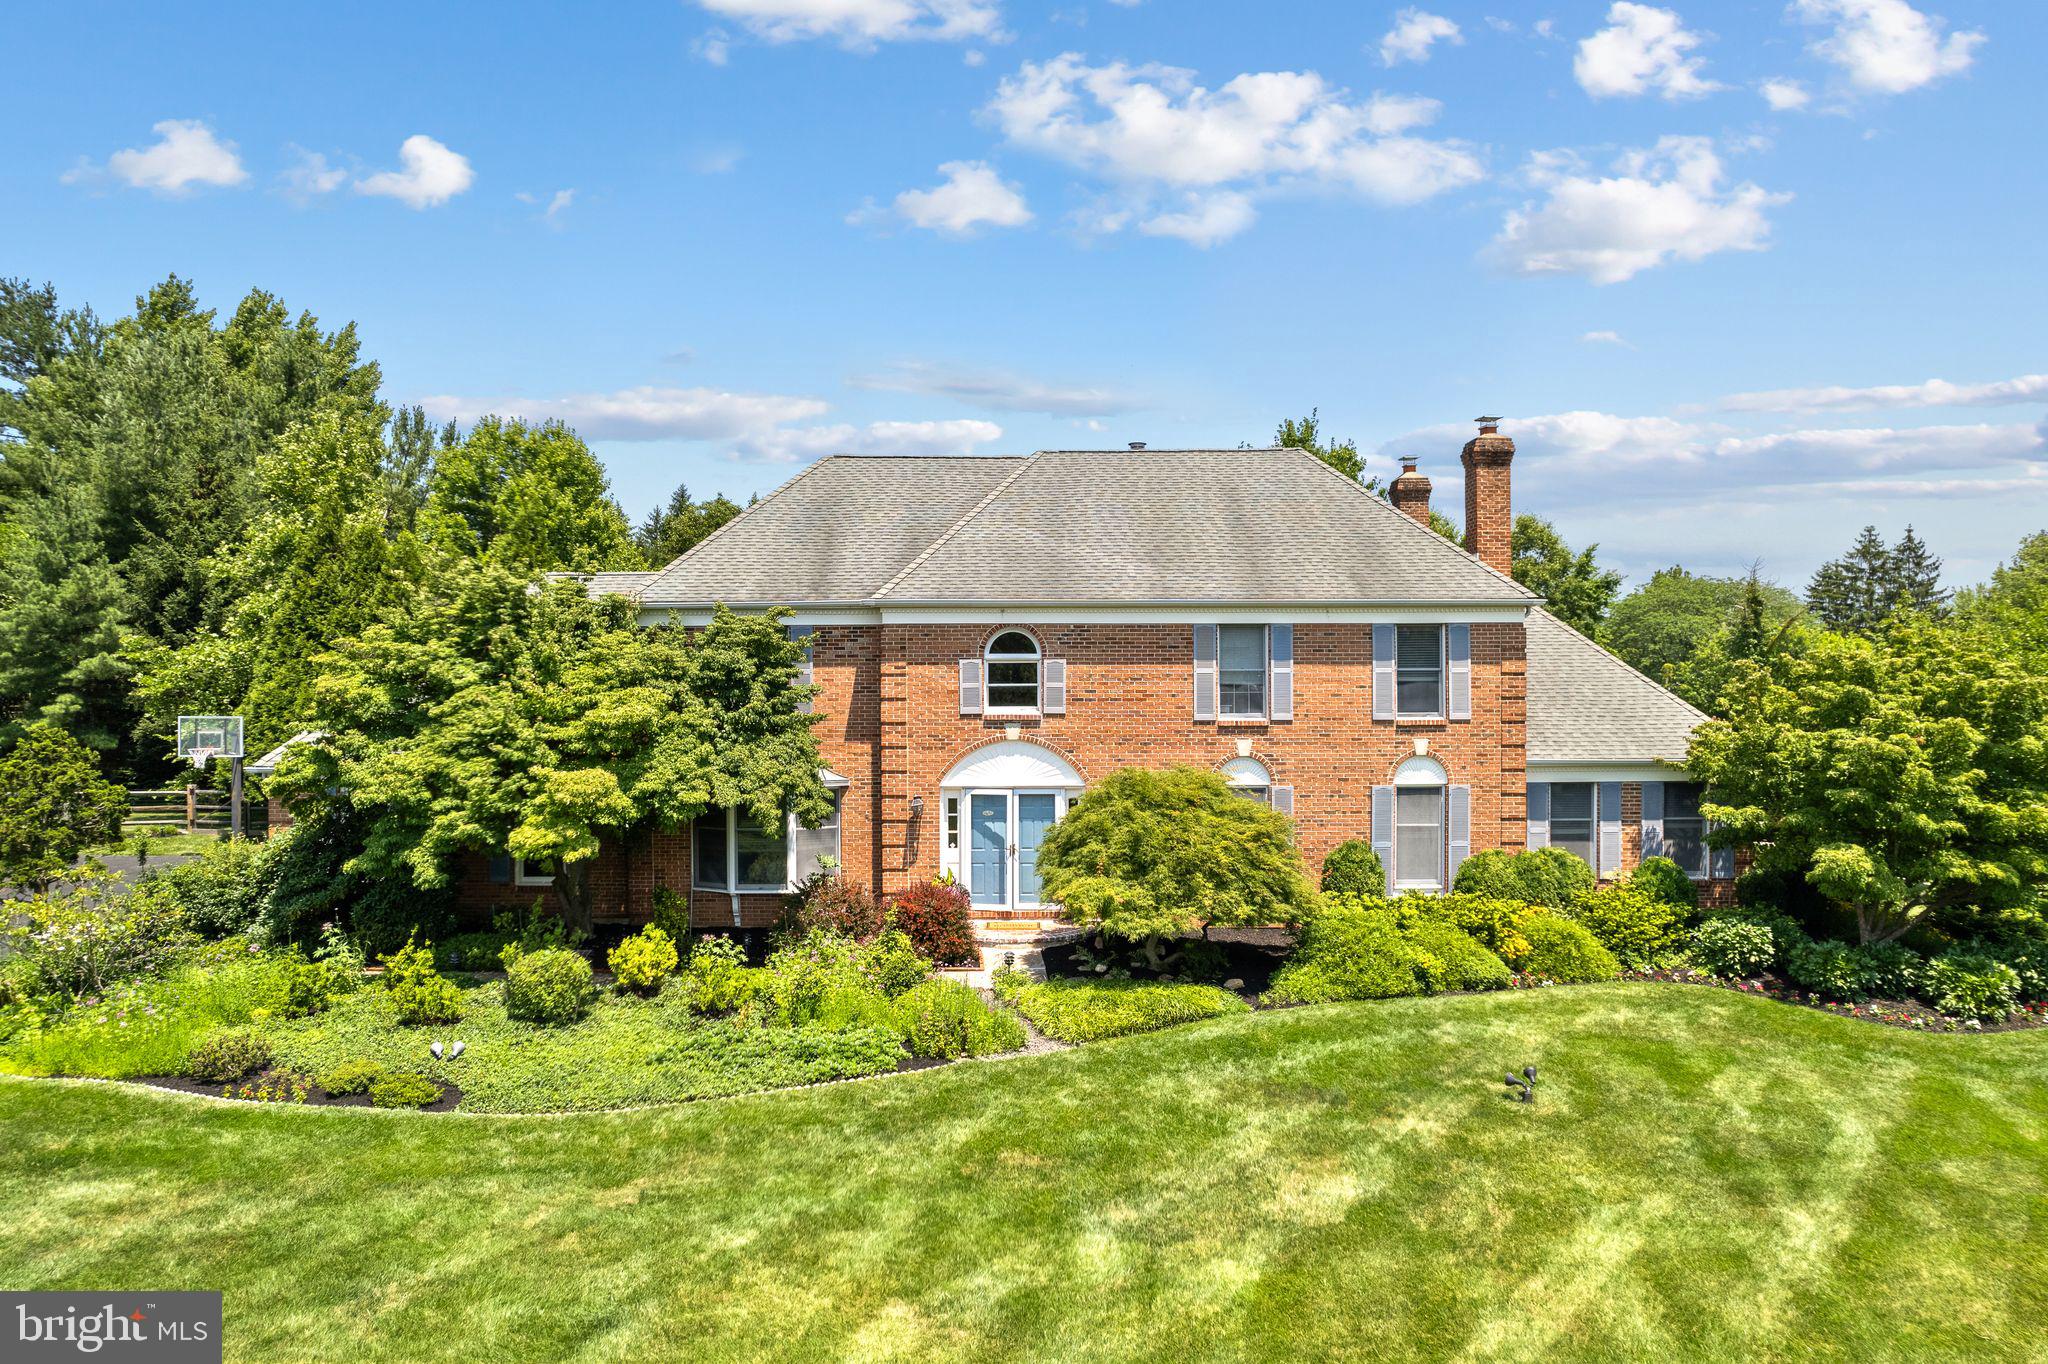
Step into this elegant 4,211 sq. ft. residence, where thoughtful design, upscale finishes, and generous space come together to create a truly impressive home.

A grand two-story foyer with gleaming marble floors with radiant heat and a turned staircase sets the tone upon entry. To one side, a formal living room offers an inviting space for quiet conversation, while a separate office provides a private area for work or study. A formal dining room is perfectly positioned for entertaining, and the first-floor laundry room—with a wash tub—adds everyday convenience.

At the heart of the home is a gourmet, eat-in island kitchen featuring marble floors with radiant heat, quartzite countertops, abundant cabinet space, high-end appliances, a wall oven and built-in microwave, and a bright breakfast area. Just off the kitchen, the spacious family room with a gas fireplace creates a warm, comfortable gathering place.

Upstairs, the luxurious primary suite is a true retreat, complete with a large sitting room, spa-like bath with soaking tub and double vanity, and separate his-and-hers walk-in closets. A princess suite offers its own private full bath, ideal for guests or extended family. Two additional bedrooms share a convenient Jack-and-Jill bathroom, giving everyone ample space and privacy.

The finished basement extends the living and entertaining space with built-in shelving, a wet bar with refrigerator, and a full bathroom—perfect for movie nights, game days, or hosting overnight guests.

Additional features include a 3-car garage with extra storage space and a beautifully designed backyard with a paver patio and concrete railings, creating an elegant outdoor area for dining, grilling, or simply relaxing.

New windows throughout.  Extensive woodworking and wainscoting throughout the home.  

This home combines luxury, function, and style—ready for its next owner to move in and enjoy.

102 CHANNELHOUSE ROAD

Message successfully sent.

What would you like to know?

What is 3 + 4 ?

I agree to receive email communication and understand I can unsubscribe at any time.

I agree to be contacted by Charis Realty Group via call, email, and text for real estate services. To opt out, you can reply 'stop' at any time or reply 'help' for assistance. You can also click the unsubscribe link in the emails. Message and data rates may apply. Message frequency may vary. Privacy Policy

Related Properties

Much beloved, rarely available, premier location! Lovingly maintained by the same family -the original homeowners-for 40 years.  Nestled away on a quiet and safe cul-de-sac within the prestigious Gwynedd Knoll premier enclave, this federal style brick estate evokes a feeling of warmth, security and scenic charm. This home rises majestically from a customized landscaped l.45-acre parcel, the largest and most coveted lot in the entire development. A masterful blend of stately brick architecture and park-like serenity, this residence offers a luxury lifestyle within the award winning Wissahickon School District.  The elongated driveway provides a distinctive first impression of the home, creates a welcoming experience with ample space for multiple vehicles. There is a striking ascending frontage with well-designed customized landscaping enhancing the home’s visual impact.  Flowers curated to bloom with rotating palate of vibrant colors through spring and summer. Cross the threshold into a breathtaking, light-filled two-story grand foyer with custom millwork, artist commissioned tromp l’oeil details and a dramatic circular staircase which set an immediate tone of sophisticated elegance.  Quality, custom wood floors throughout the house.  A formal dining room exudes grace with classic crown molding, wainscoting, and a bay window for stylish dinner parties.  The formal living room centers around a warm gas fireplace, highlighted soft decorative faux painting.  The living room boasts a custom mantlepiece with a decorative design which enhances the sense of refinement.  There is a handsome 1st floor executive office adjacent to the living room. Designed with both daily living and grand scale entertaining in mind, the expanded epicurean kitchen is suitably attractive and functional.  It features cream-colored cabinets, rich granite countertops, a double oven, an imported French sink, pantry space and a large conversation island.  The kitchen includes a separate eating space.  A mudroom and separate laundry room are located off the kitchen.  First floor private in -law-suite complete with its own bathroom and dedicated heating/air condition unit, which can be used for multi-generational living and guests.  Family room has a floor-to-ceiling stone gas fireplace which serves as a focal point and a bespoke bump-out bar for entertainment.  Also, a Four-Season light -filled sunroom, which is a glass enclosed living space designed to extend the home’s interior into the outdoors. The upper-level houses four thoughtfully designed bedrooms, each complete with custom closet-built ins.  The primary suite is a true multi-room retreat, featuring a generous bedroom, a private sitting room/second office, two large walk-in custom closets, and an updated bathroom.  One of the bedrooms has been transformed into a library/music room which offers a calm and intellectual retreat.  This can be easily converted back into a bedroom, if desired.  There is an additional full bathroom on the upper level.  On this level, abundant storage with insulated, fully floored attic accessible via the primary walk-in closet. The lower level offers a versatile half-finished space featuring a delightful children’s playroom with a built-in chalk board, convenient power room and additional bonus room.  Commercial-grade basement water proofing system with a built-in humidifier and air filtration cleaning system for the 1st floor. The estate’s outdoor backyard spaces reflect a private oasis!  Step out onto the expansive two-tier deck featuring built in seating, dedicated gas barbecue and views of a pristine, completely renovated pool.  This backyard is a private sanctuary, shielded by a layered evergreen screen, with shrubbery and fully grown trees, surrounded by wood fencing. From the grand architectural details to the resort-style grounds, this exceptional Gwynedd Knoll Estate truly has it all.  Welcome home and enjoy a delightful lifestyle experience!
#PAMC2186950

NORTH WALES

1233 LAURA LANE

5 Beds

3 Baths

4,750 Sq.Ft.

$1,450,000

MLS#: PAMC2186950
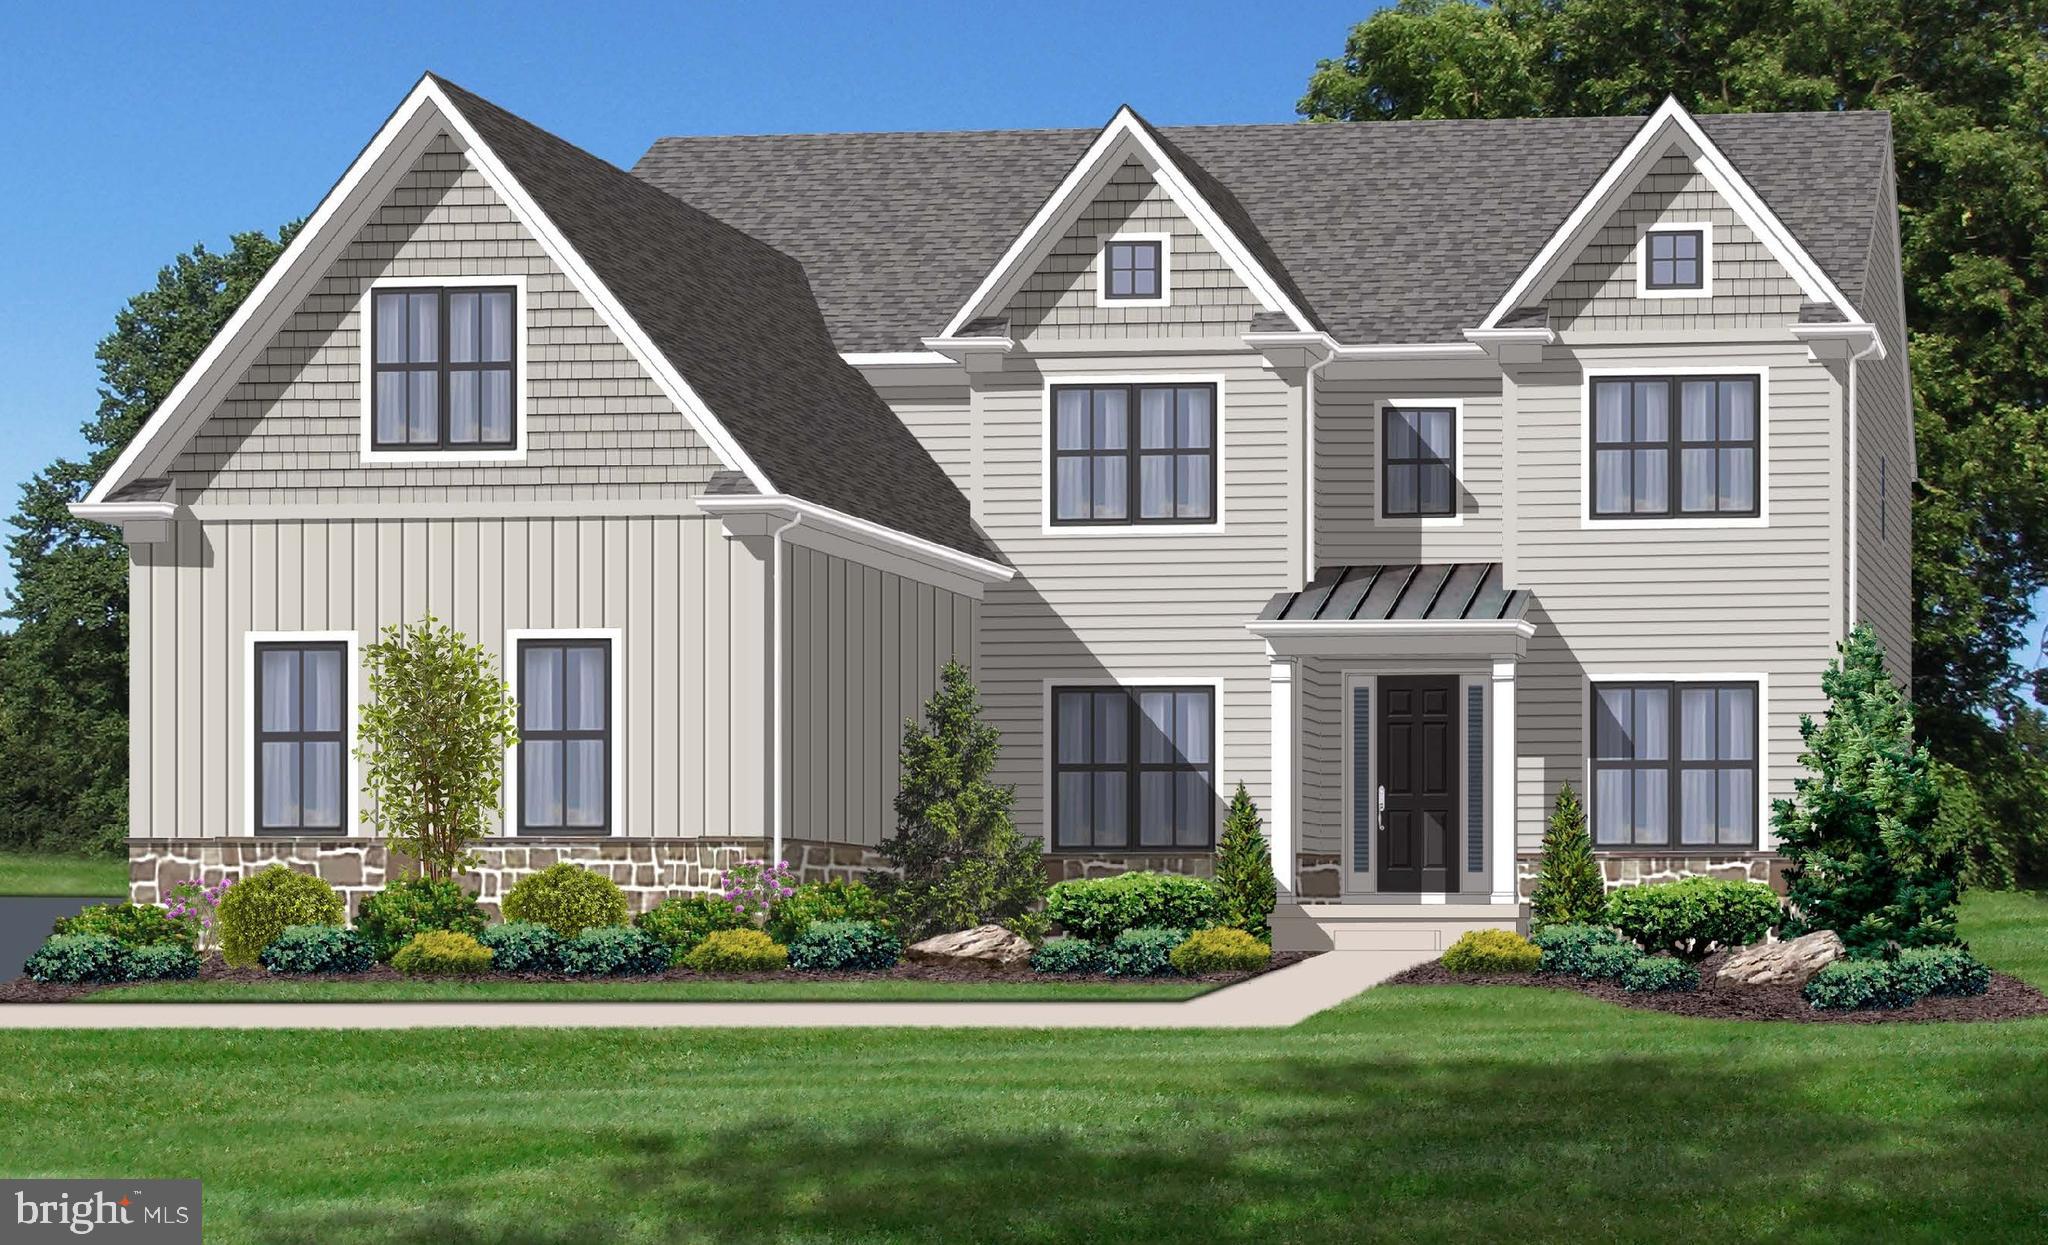
Gwynedd’s Slice of Paradise! A truly exceptional opportunity to own in one of Gwynedd’s most coveted locations—offering an incredible setting, serene vistas, and an exquisite lifestyle home. Perfectly nestled on 1.5± private acres, this property is embraced by mature trees and enhanced by a gentle rear brook, creating a majestic, tranquil atmosphere with sweeping panoramic views. Beyond the rear property line lies the 270+ acre National Lands Trust wildlife preserve, ensuring uninterrupted natural beauty and a sense of timeless seclusion. The Hayden Model showcases architecturally inspired curb appeal, featuring a striking blend of cultured stone, horizontal shiplap, board‑and‑batten siding, and cedar shake accents. Multiple peaked rooflines and a standing‑seam metal porch roof create a memorable and refined first impression. Inside, octagon, tray, and multi-layered ceiling treatments provide volume, accents, and millwork features. A grand 2-story balcony entry Foyer welcomes guests with a custom staircase and abundant natural light, setting an elegant tone from the moment you step in. A convenient rear entry off the Garage provides the perfect everyday drop zone for the household. The Formal Dining Room offers an ideal setting for celebrations, holidays, or intimate dinners. A dedicated Home Office/Study/Flex Room provides a quiet retreat from the bustle of daily life. The Family/Great Room is designed for relaxed living, featuring a wall of windows with panoramic views, a cozy gas F/P, and generous space for gathering, unwinding, or watching the game. The adjoining Breakfast Room flows seamlessly into both the Family Room and Kitchen, creating a true “Great Room” experience filled with natural light and expansive outdoor vistas. The Gourmet Chef’s Kitchen delights with a large island, quartz or granite countertops, cooktop with hood, double built‑in wall ovens with microwave, dishwasher, pantry, and recessed lighting. The Island Breakfast Bar is perfect for morning coffee, quick meals, or casual conversation. Upstairs, the Owner’s Suite serves as a private retreat—an inviting escape to relax and recharge. The expansive bedroom enjoys rear‑yard views and includes a luxurious bath with dual vanities, oversized walk‑in shower, water‑closet compartment, ceramic tile flooring, and a generous walk‑in closet. Three additional Secondary Bedrooms complete the second floor—two bedrooms feature their own independent vanity accommodations that connect to a Jack-and-Jill shower and water closet, and one with its own en‑suite. A second‑floor laundry adds everyday convenience. Natural daylight finished Lower Level with cozy up F/P perfect to kick back, relax, and enjoy the game, an escape for those who want a man cave, or kids' enjoyment and get-away from the household. Rear deck off the Kitchen Breakfast Room offers a seamless connection to outdoor living with vistas and serenity of the secluded rear yard. Comfort Climate Control for all seasons with 3-zone HVAC systems.  Situated just moments from downtown shopping, major malls, top‑rated schools and colleges, Ambler’s vibrant dining and entertainment scene, and the charming villages of Skippack and Lederach. Commuting is effortless with quick access to major highways leading to New Jersey shore points, Manhattan, and Washington, D.C., as well as nearby public transportation and SEPTA regional rail service to Philadelphia and Doylestown. Upper Gwynedd Township offers its residents public parks, recreation programs, ball fields, basketball and tennis courts, walking trails, jogging paths, open space, and much more! A rare blend of serenity, scenery, and accessibility—this is Gwynedd living at its finest. Note: Certain photos reflect custom enhancements and virtual staging not included in price. Taxes are TBD and are just an estimate. One of the partners or members of the ownership is a licensed real estate  associate broker in the state of PA.
#PAMC2186126

NORTH WALES

415 W PROSPECT AVENUE

4 Beds

3 Baths

4,694 Sq.Ft.

$1,678,900

MLS#: PAMC2186126

Welcome to 1620 Claudia Way, a beautifully maintained center hall Colonial tucked away on more than an acre of private, tree-lined grounds in the sought-after Gwynedd Knoll neighborhood and award-winning Wissahickon School District.  Offering over 4,100 square feet of finished living space, this home combines classic elegance with exceptional flexibility. A dramatic two-story foyer with a sweeping curved staircase welcomes you inside, where hardwood floors, crown molding, and sun-filled living spaces create a warm yet sophisticated atmosphere.  The heart of the home is the spacious gourmet kitchen featuring a large center island, abundant cabinetry, and a generous breakfast area that opens seamlessly to the inviting family room with a brick fireplace, and additional office or playroom, and access to the rear stone patio—perfect for everyday living and entertaining.  A private first-floor suite with a full bath offers incredible versatility as a guest suite, au pair quarters, home office, or future fifth bedroom. Upstairs, the luxurious primary suite includes a sitting room, spacious walk-in closet, and ensuite bath, while the home's original flexible floor plan can easily be converted back to four upstairs bedrooms if desired.  Outside, you'll discover one of the property's most impressive features—a spectacular park-like backyard complete with mature landscaping, expansive lawn, tranquil koi pond, and private stone patio, creating a peaceful retreat that's ideal for entertaining or simply enjoying nature.  Conveniently located just minutes from Routes 202 and 309, shopping, restaurants, parks, and major commuting routes, this exceptional property offers privacy, space. For buyers looking to customize a home to their exact tastes in one of Lower Gwynedd's most desirable neighborhoods, this property is the ultimate canvas. The possibilities are endless!

The sellers are actively preparing for their move. Please excuse the packing materials and imagine the incredible potential this exceptional home and setting have to offer.
#PAMC2187688

NORTH WALES

1620 CLAUDIA WAY

4 Beds

3 Baths

3,476 Sq.Ft.

$1,225,000

MLS#: PAMC2187688

 - property

Send a message

Message successfully sent.

Your message

What is 3 + 4 ?

Reason for contacting?

I agree to receive email communication and understand I can unsubscribe at any time.

I agree to be contacted by Charis Realty Group via call, email, and text for real estate services. To opt out, you can reply 'stop' at any time or reply 'help' for assistance. You can also click the unsubscribe link in the emails. Message and data rates may apply. Message frequency may vary. Privacy Policy

Sign Out

Virtual Assistant

Would you like to take the next step with this property? We can help you schedule a showing or virtual tour, or send you more details.

Yes, I would like more information.

Thank You for Your Reply, One of Our Agents will contact you as soon as possible

No, maybe later.

Thank you, you can always contact me via email, phone number or through the contact form.

Realhub AI

Lucy - Your AI-Powered Realtor

Update Your Temporary Password

Personalize your search

Enter your email and we'll notify you immediately when new listings match what you're looking for.

or enter email address

Already have an account ? Login here

Continue your home search

I agree to receive communications and understand I can unsubscribe at any time.

I agree to be contacted by Charis Realty Group via call, email, and text for real estate services. To opt out, you can reply 'stop' at any time or reply 'help' for assistance. You can also click the unsubscribe link in the emails. Message and data rates may apply. Message frequency may vary. Privacy Policy

Already have an account ? Login here

We use cookies

We use cookies primarily for analytics to enhance your experience. By accepting, you agree to our use of these cookies. You can manage your preferences or learn more about our cookies policy.