
Traditional, Transitional
102 GREEN LANE
HAVERFORD, PA 19041
MLS#: PADE2064538
$1,400,000
Property
Beds
4
Full Baths
4
1/2 Baths
1
Year Built
2012
Sq.Footage
5,660
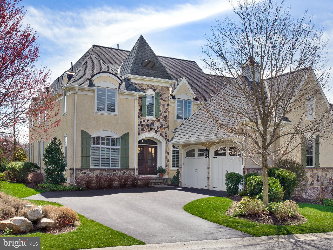
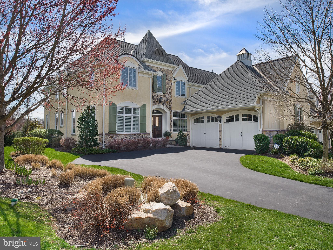
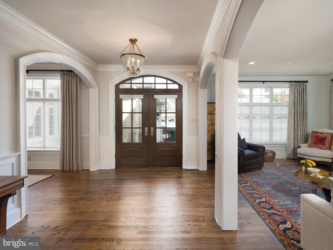
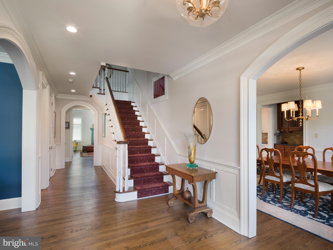
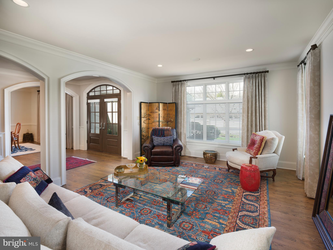
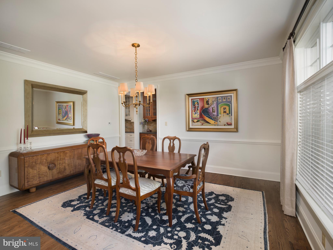
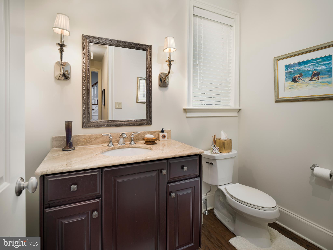
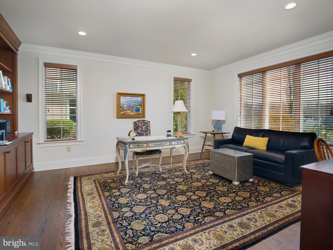
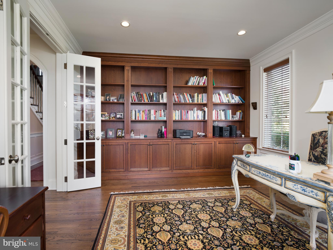
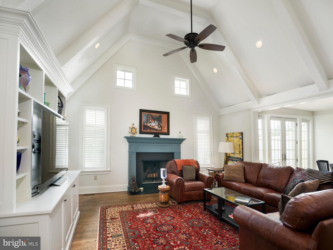
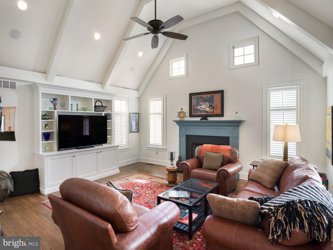
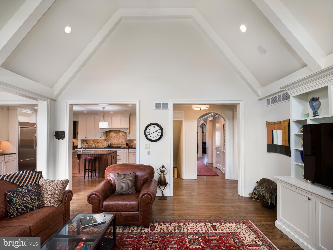
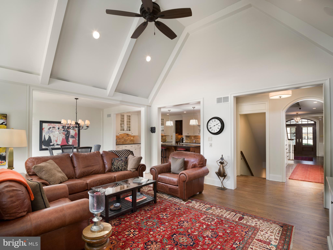
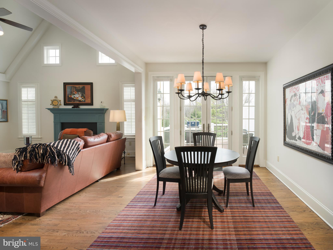
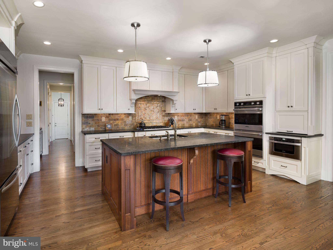
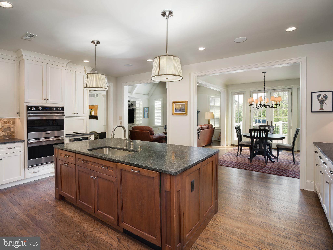
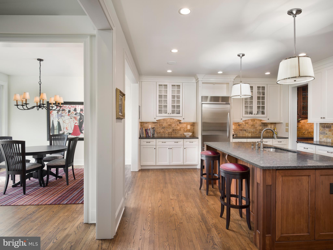
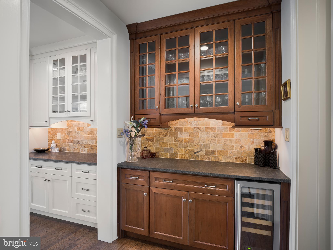
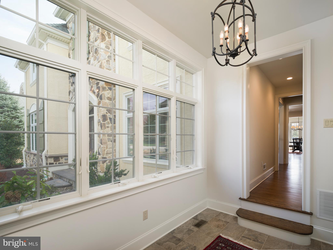
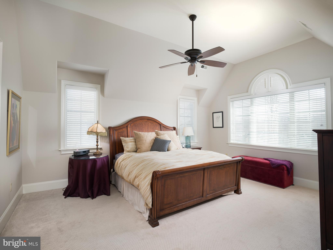
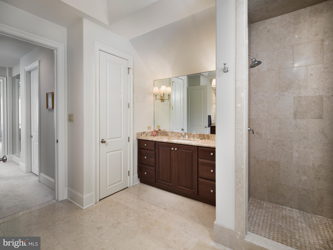
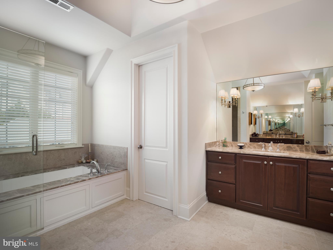
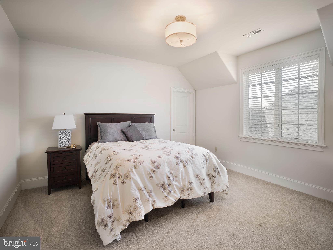
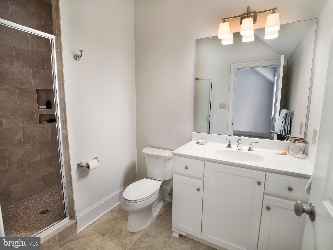
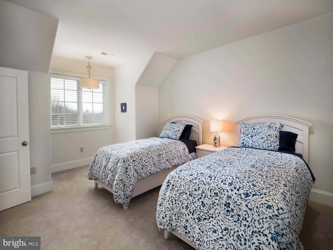
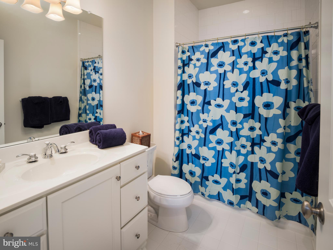
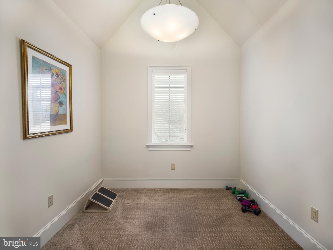
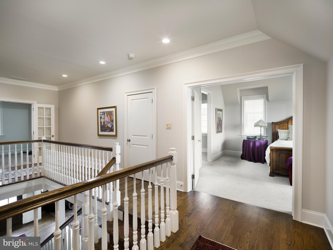
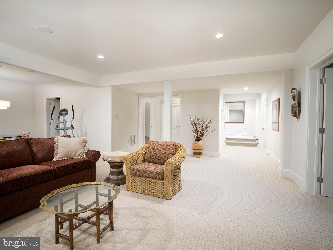
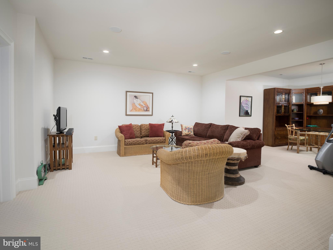
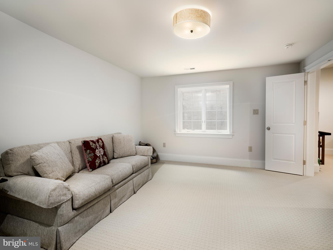
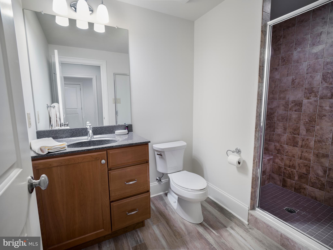
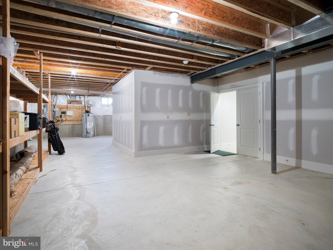
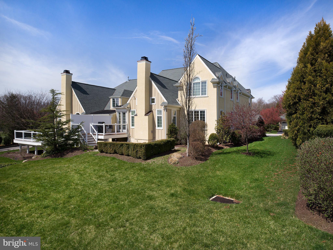
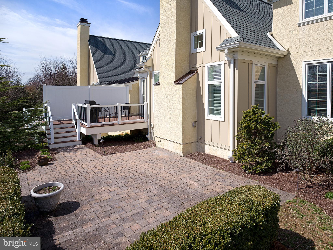
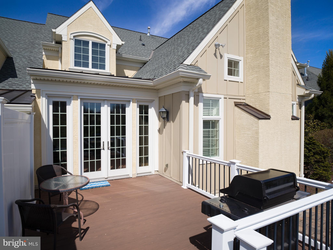
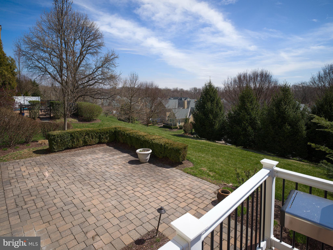
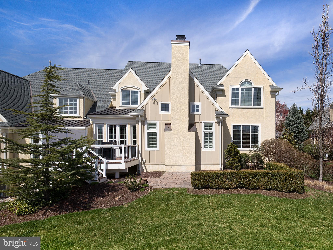
Award-winning Haverford Reserve affords a luxurious maintenance-free lifestyle in the heart of the Main Line. Here impeccably-crafted residences border a magnificent landscape of 124 acres of preserved woodland, with rolling hills, peaceful streams, walking and nature trails, and 45 acres of recreational areas to enjoy! This exquisite Pembrey model set on a premium private lot with scenic views is finely appointed and generously-sized for your family. Interiors are enriched by 9’ ceilings, oak wood floors, tasteful moldings & wainscoting, and upscale finishes throughout. Outdoor pleasure is had on the fabulous rear deck and enormous patio for summer barbecues, cocktail parties, or simply lounging with the paper while taking in the views. Kids and pets can play nearby on the lovely lawn area. This 4 bedroom, 4.1 bath beauty greets you with a gracious light-filled foyer with arched openings on both sides. At left is the elegant living room, and at right is the formal dining room providing a seamless flow for entertaining. A butlers pantry sits nearby with cherry cabinets, granite counters, and a wine fridge for easy serving. The chef will love creating meals in the spacious gourmet kitchen as the family gathers round the island or dines in the sunny breakfast room. Cooks quarters are appointed with floor-to-ceiling cabinetry, granite counters, and high-end stainless steel appliances. Open from there is the inviting vaulted family room with a soaring beamed ceiling, wood-burning fireplace, and built-in entertainment center for TV, movie and sports nights. Glass-paneled doors open to the deck and paver stone patio oasis for effortless indoor-outdoor living/hosting. An office with handsome cherry built-ins, mudroom with wall of windows, guest powder room, and 2-car garage access complete the main level. Upper level sleeping quarters present 3 well-proportioned bedroom suites. The expansive owners retreat offers his & her walk-in wardrobe closets, and a lavish primary bathroom with dual vanities, marble floors, soaking tub and oversized spa shower. An added bonus room with French glass doors is a perfect home office, sewing/crafts room, playroom, etc.; plus there is laundry and abundant closets on the 2nd level. The finished lower level has a comfortable family area, adjoining sitting/game room, bedroom and full bath. This wonderful home is also prepped for an elevator, has built-in speakers in the living room, kitchen and family room, and sits in a coveted location near the Main Lines best offerings.
Features & Amenities
Interior
-
Total Bedrooms
4
-
Bathrooms
4
-
1/2 Bathrooms
1
-
Above Grade Finished Area
4160.0
-
Basement YN
YES
-
Cooling YN
YES
-
Cooling
Central Air, Electric
-
Fireplace YN
YES
-
Heating YN
YES
-
Heating
Natural Gas, Forced Air
-
Pet friendly
N/A
Exterior
-
Garage
Yes
-
Garage spaces
2
-
Construction Materials
Stucco
-
Parking
Garage, Attached
-
Pool
No
-
Waterfront YN
NO
-
View
Scenic
Area & Lot
-
Lot Size(acres)
0.07
-
Lot Size(square feet)
3,049
-
Property Type
Residential
-
Property Sub Type
Duplex
-
Architectural Style
Traditional, Transitional
Price
-
Sales Price
$1,400,000
-
Tax Amount
$31,697
-
Financing Options
Cash
-
Sq. Footage
5,660
-
Price/SqFt
$247
HOA
-
Association
YES
-
Association Fee
$709
-
Association Fee Frequency
Monthly
-
Association Fee Includes
N/A
School District
-
Elementary School
N/A
-
Middle School
N/A
-
High School
N/A
Property Features
-
New Construction
NO
-
Foundation Details
Concrete Perimeter
-
Senior Community YN
NO
-
Sewer
Public Sewer
-
Tax Lot
095-088
-
Water Source
Public
Schedule a Showing
Showing scheduled successfully.
Mortgage calculator
Estimate your monthly mortgage payment, including the principal and interest, property taxes, and HOA. Adjust the values to generate a more accurate rate.
Your payment
Principal and Interest:
$
Property taxes:
$
HOA fees:
$
Total loan payment:
$
Total interest amount:
$
Location
County
DELAWARE
Elementary School
Middle School
High School
Listing Courtesy of Robin R. Gordon , BHHS Fox & Roach-Haverford
RealHub Information is provided exclusively for consumers' personal, non-commercial use, and it may not be used for any purpose other than to identify prospective properties consumers may be interested in purchasing. All information deemed reliable but not guaranteed and should be independently verified. All properties are subject to prior sale, change or withdrawal. RealHub website owner shall not be responsible for any typographical errors, misinformation, misprints and shall be held totally harmless.

AGENT
Jordan Fortson
Call Jordan today to schedule a private showing.

* Listings on this website come from the FMLS IDX Compilation and may be held by brokerage firms other than the owner of this website. The listing brokerage is identified in any listing details. Information is deemed reliable but is not guaranteed. If you believe any FMLS listing contains material that infringes your copyrighted work please click here to review our DMCA policy and learn how to submit a takedown request.© 2024 FMLS.
Related Properties

HAVERFORD
3101 PARKVIEW DRIVE 3101
2 Beds
2 Baths
1,809 Sq.Ft.
$1,299,000
MLS#: PADE2121044
.png)