Features & Amenities

Interior

  • Other Interior Features

    Eat-in Kitchen, Ceiling Fan(s), Central Vacuum, Kitchen Island, Pantry, Recessed Lighting, Sound System, Walk-In Closet(s), Bar, Open Floorplan, Soaking Tub

  • Total Bedrooms

    4

  • Bathrooms

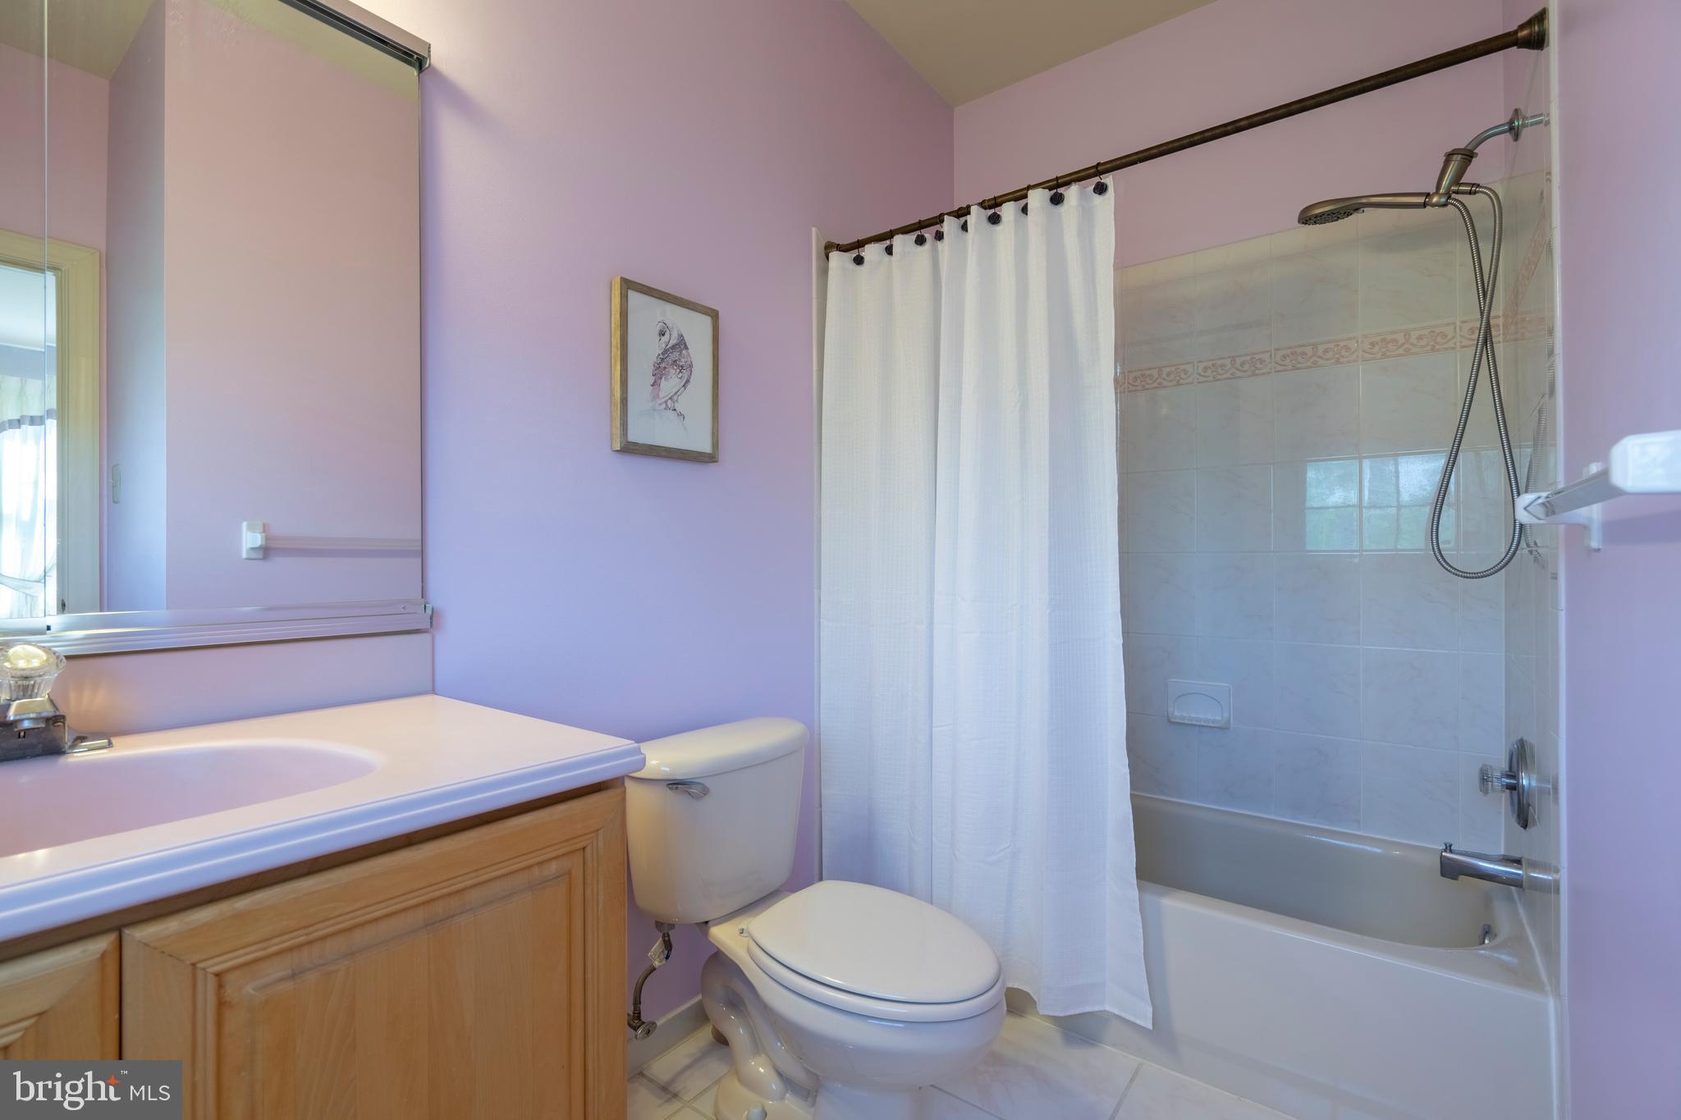
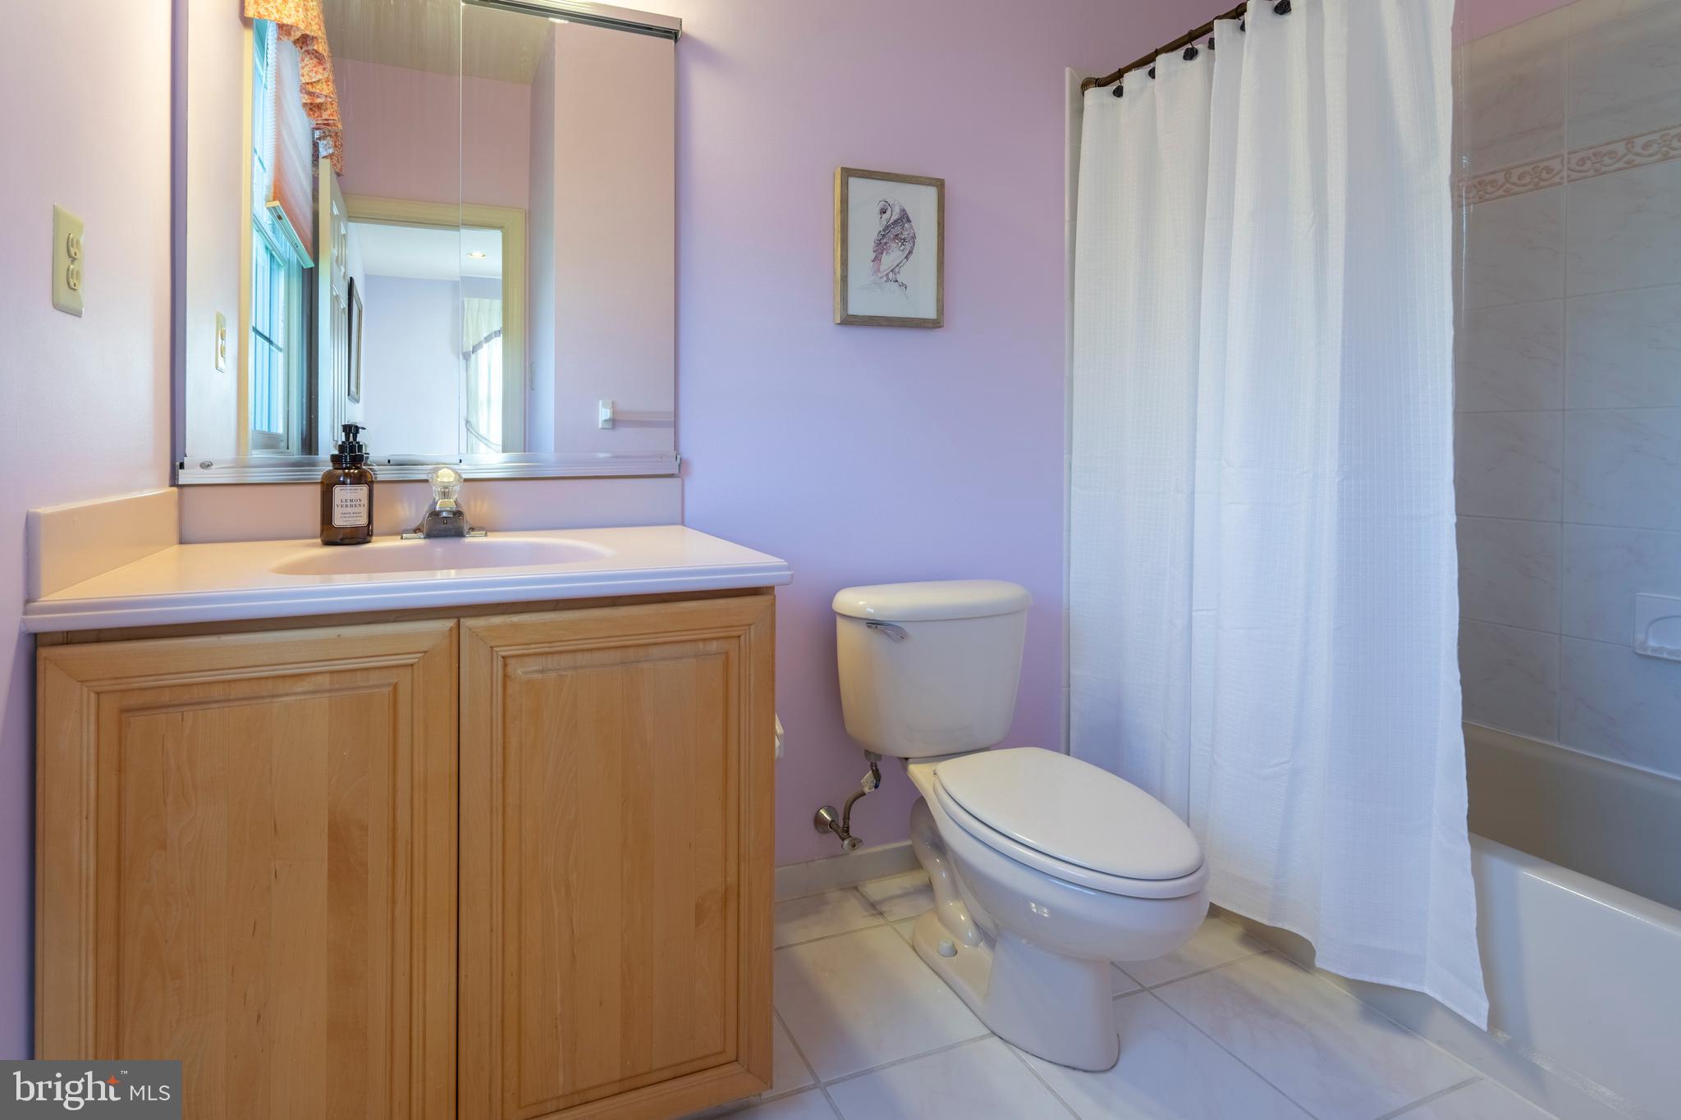
    3

  • 1/2 Bathrooms

    1

  • Above Grade Finished Area

    4253.0

  • Basement YN

    YES

  • Cooling YN

    YES

  • Cooling

    Central Air, Ceiling Fan(s), Electric

  • Fireplace YN

    YES

  • Heating YN

    YES

  • Heating

    Natural Gas, Central, Forced Air

  • Pet friendly

    N/A

Exterior

  • Garage

    Yes

  • Garage spaces

    3

  • Construction Materials

    Brick, Stucco

  • Parking

    Oversized, Garage Door Opener, On Street, Garage, Driveway, Inside Entrance, Attached

  • Pool

    No

  • Waterfront YN

    NO

Area & Lot

  • Lot Features

    Front Yard, Level, Back Yard

  • Lot Size(acres)

    0.78

  • Lot Size(square feet)

    34,057

  • Property Type

    Residential

  • Property Sub Type

    Single Family Residence

  • Architectural Style

    Colonial

Price

  • Sales Price

    $1,239,000

  • Tax Amount

    $14,942

  • Sq. Footage

    4,253

  • Price/SqFt

    $291

HOA

  • Association

    No

School District

  • Elementary School

    N/A

  • Middle School

    N/A

  • High School

    N/A

Property Features

  • New Construction

    NO

  • Foundation Details

    Block

  • Senior Community YN

    NO

  • Sewer

    Public Sewer

  • Tax Lot

    11

  • Water Source

    Public

Schedule a Showing

Showing scheduled successfully.

<
>
IN PERSON
VIA CHAT

What is 3 + 4 ?


Mortgage calculator

Estimate your monthly mortgage payment, including the principal and interest, property taxes, and HOA. Adjust the values to generate a more accurate rate.

Your payment

Principal and Interest:

$

Property taxes:

$

HOA fees:

$

Total loan payment:

$

Total interest amount:

$

Location

County

MONTGOMERY

Elementary School

Middle School

High School

Listing Courtesy of Maryann Matteo, BHHS Fox & Roach-Blue Bell

RealHub Information is provided exclusively for consumers' personal, non-commercial use, and it may not be used for any purpose other than to identify prospective properties consumers may be interested in purchasing. All information deemed reliable but not guaranteed and should be independently verified. All properties are subject to prior sale, change or withdrawal. RealHub website owner shall not be responsible for any typographical errors, misinformation, misprints and shall be held totally harmless.

Agent Jordan Fortson

Salesperson, Realtor

Jordan Fortson

Call Jordan today to schedule a private showing.


* Listings on this website come from the FMLS IDX Compilation and may be held by brokerage firms other than the owner of this website. The listing brokerage is identified in any listing details. Information is deemed reliable but is not guaranteed. If you believe any FMLS listing contains material that infringes your copyrighted work please review our DMCA policy and learn how to submit a takedown request.© 2024 FMLS.
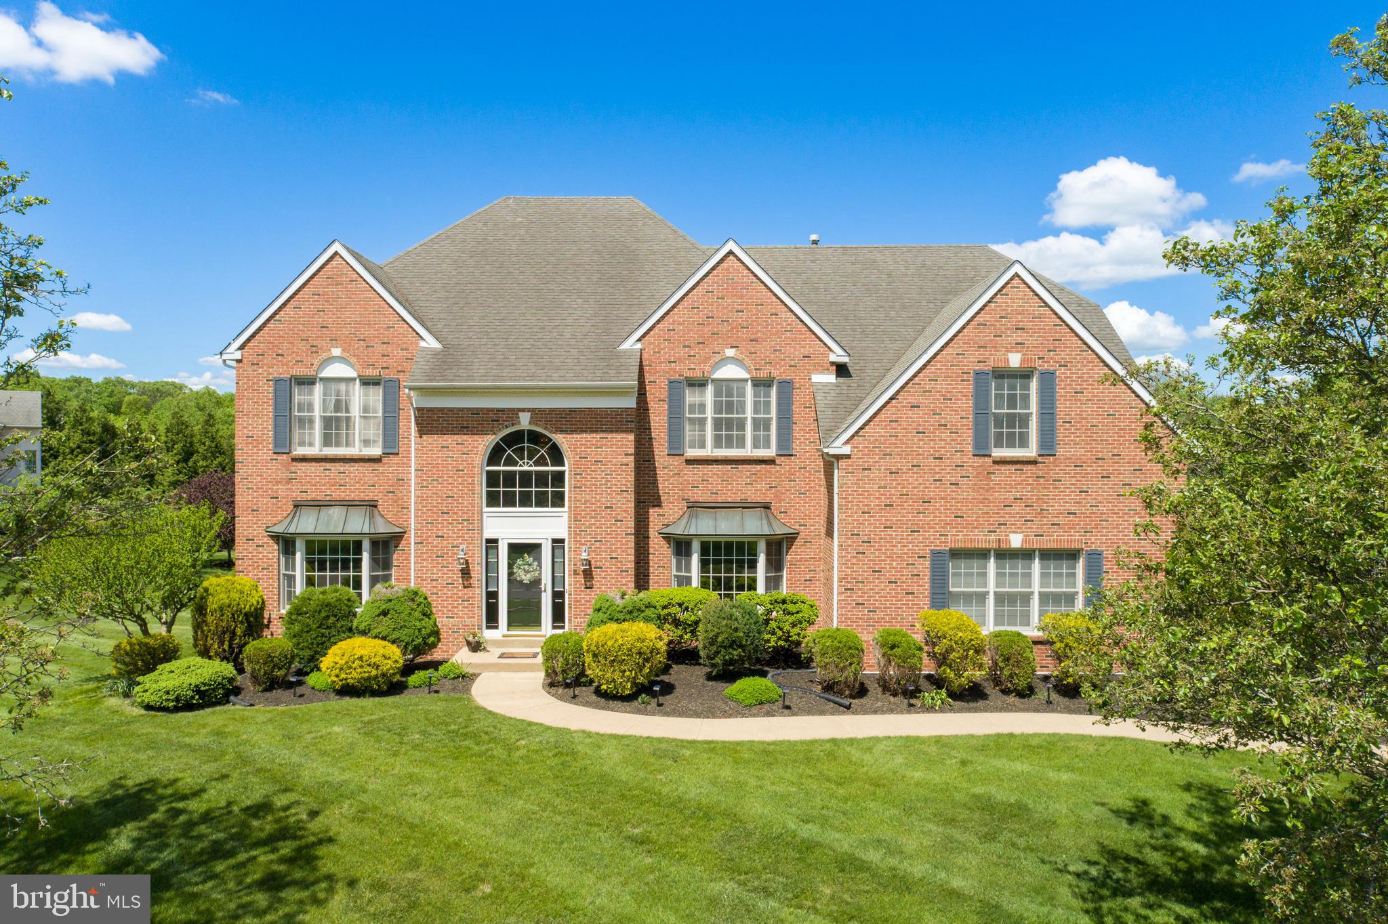
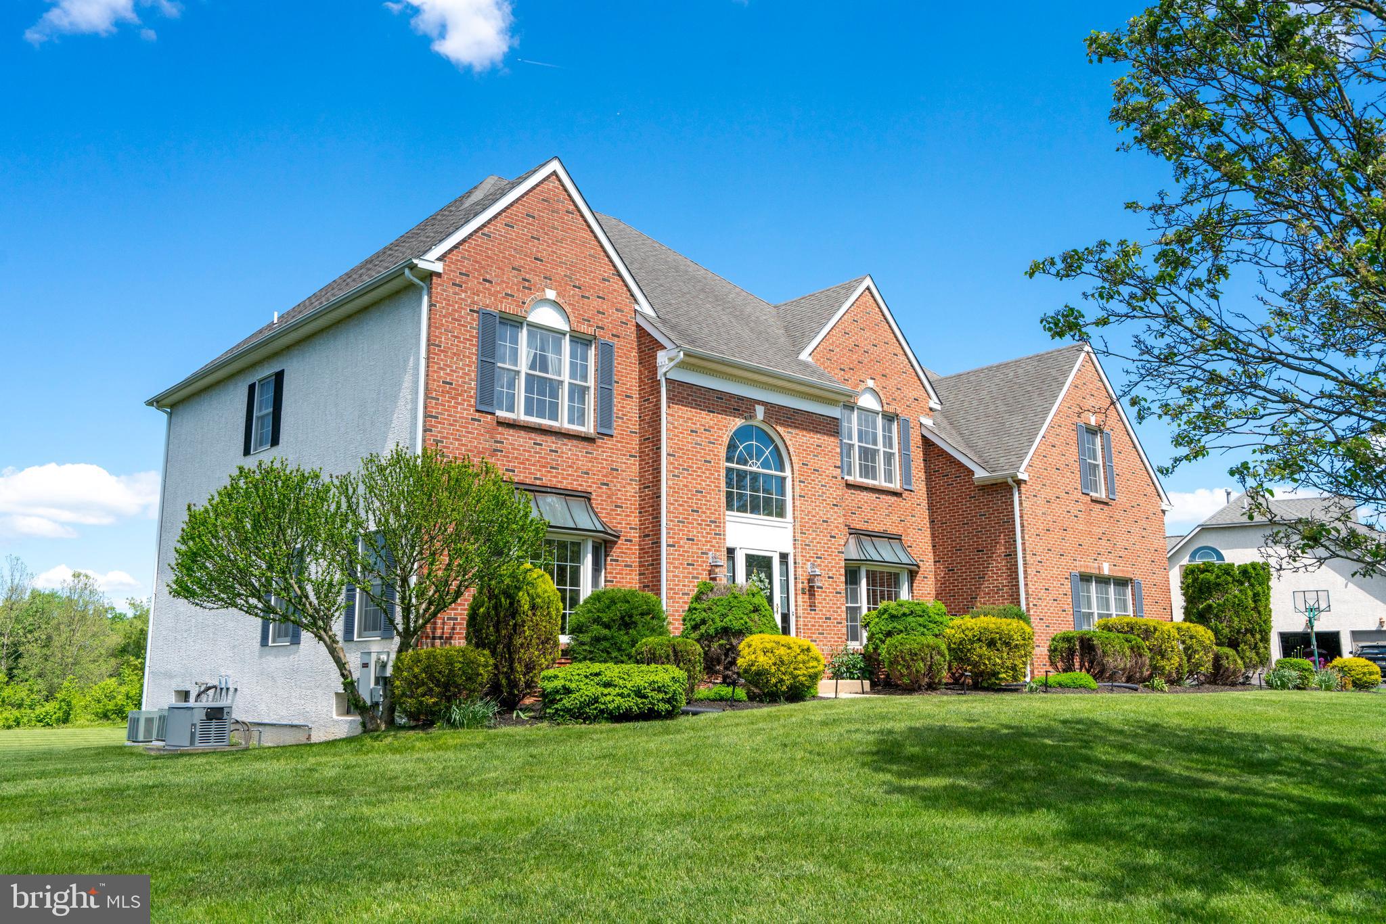
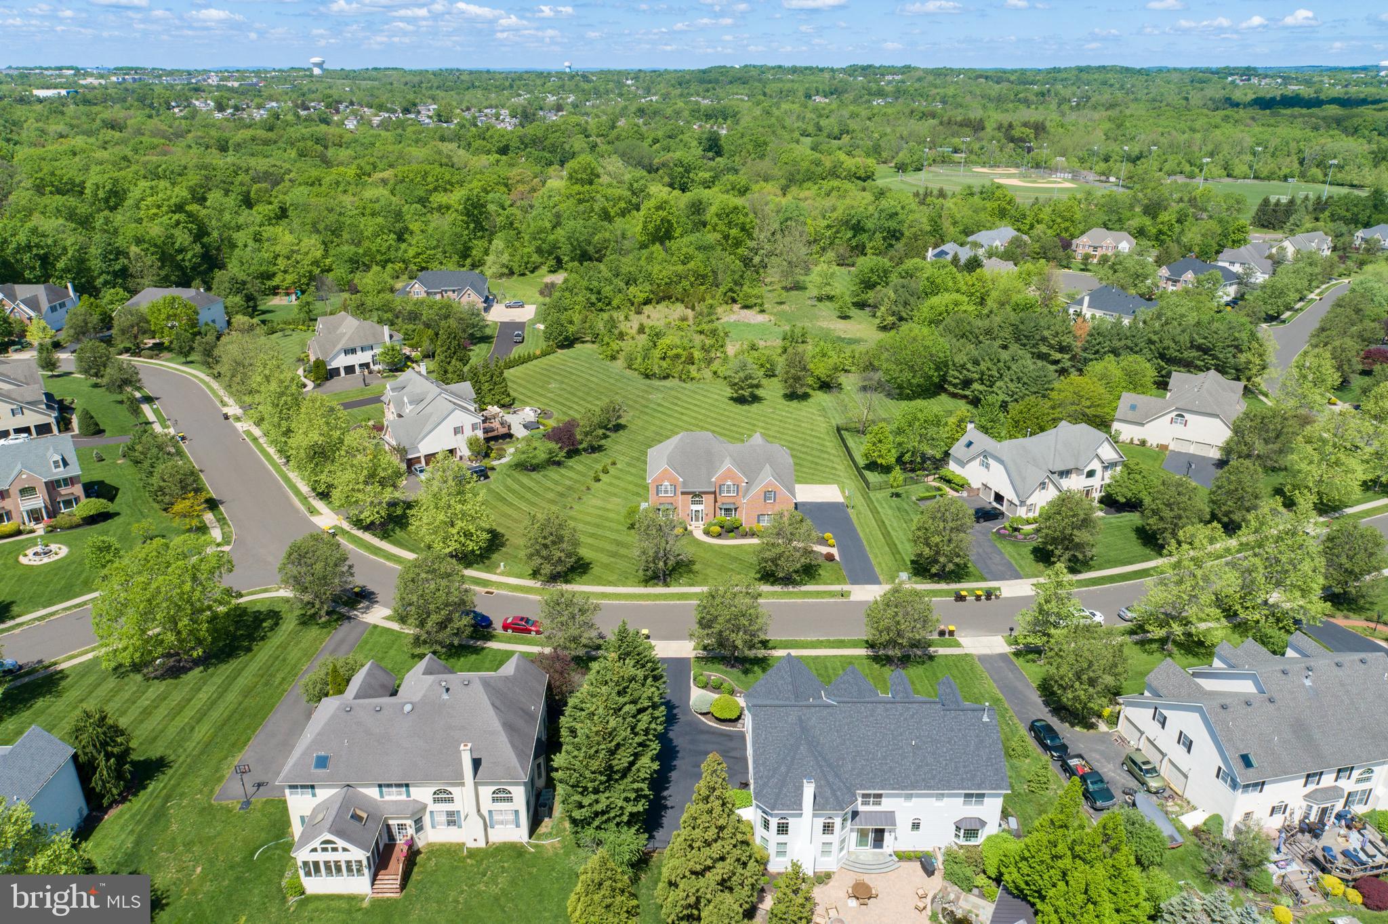
Welcome to Your Dream Home in the Estates at Windlestrae!

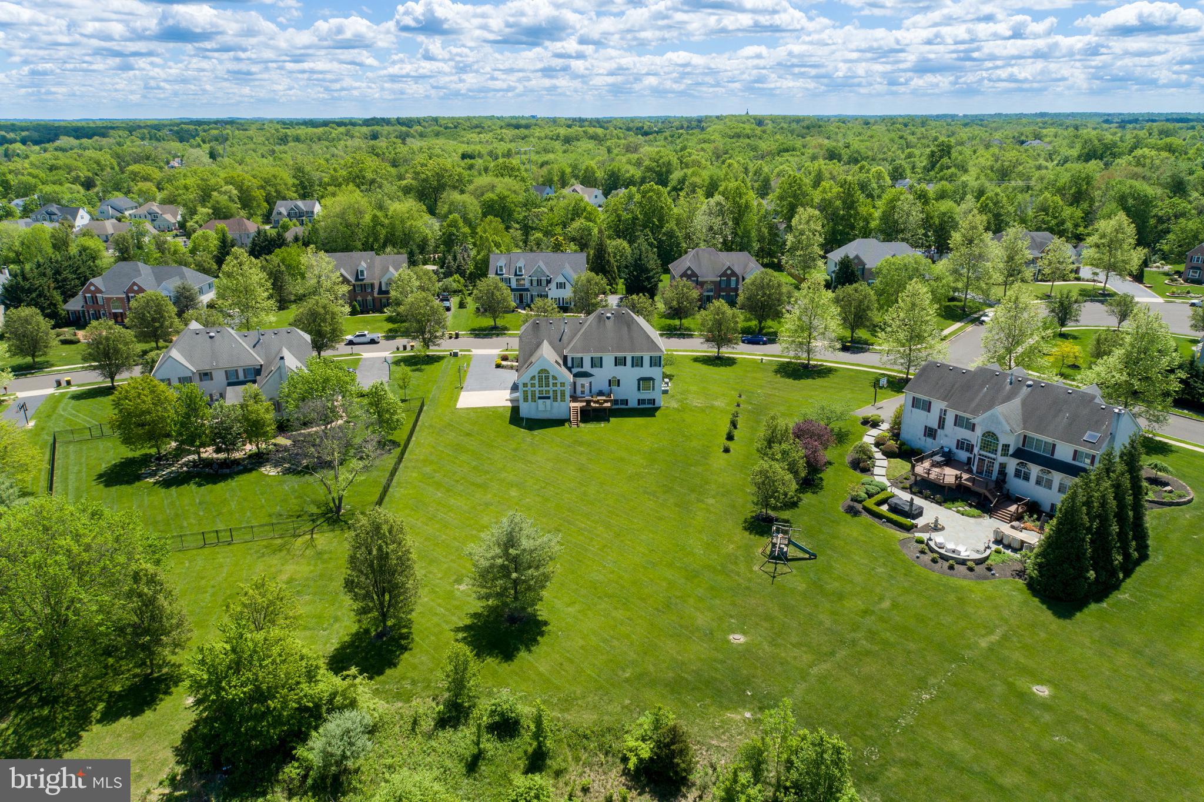
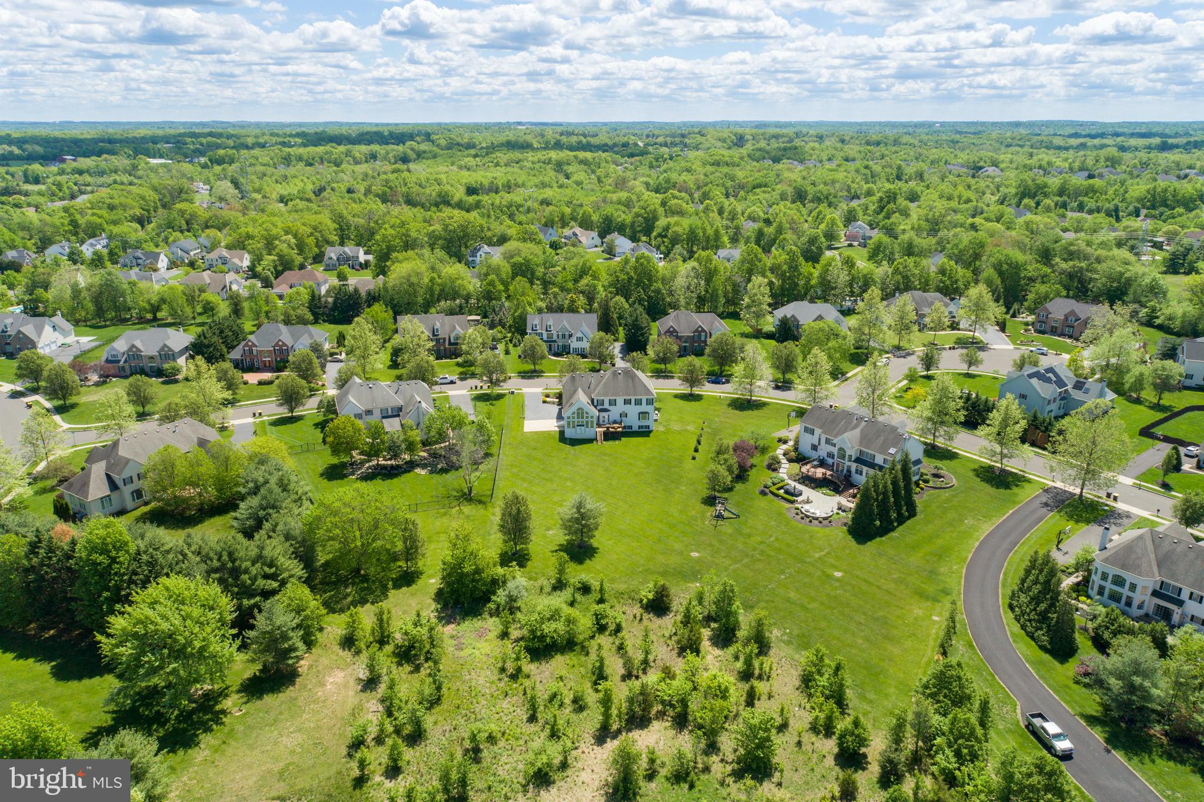
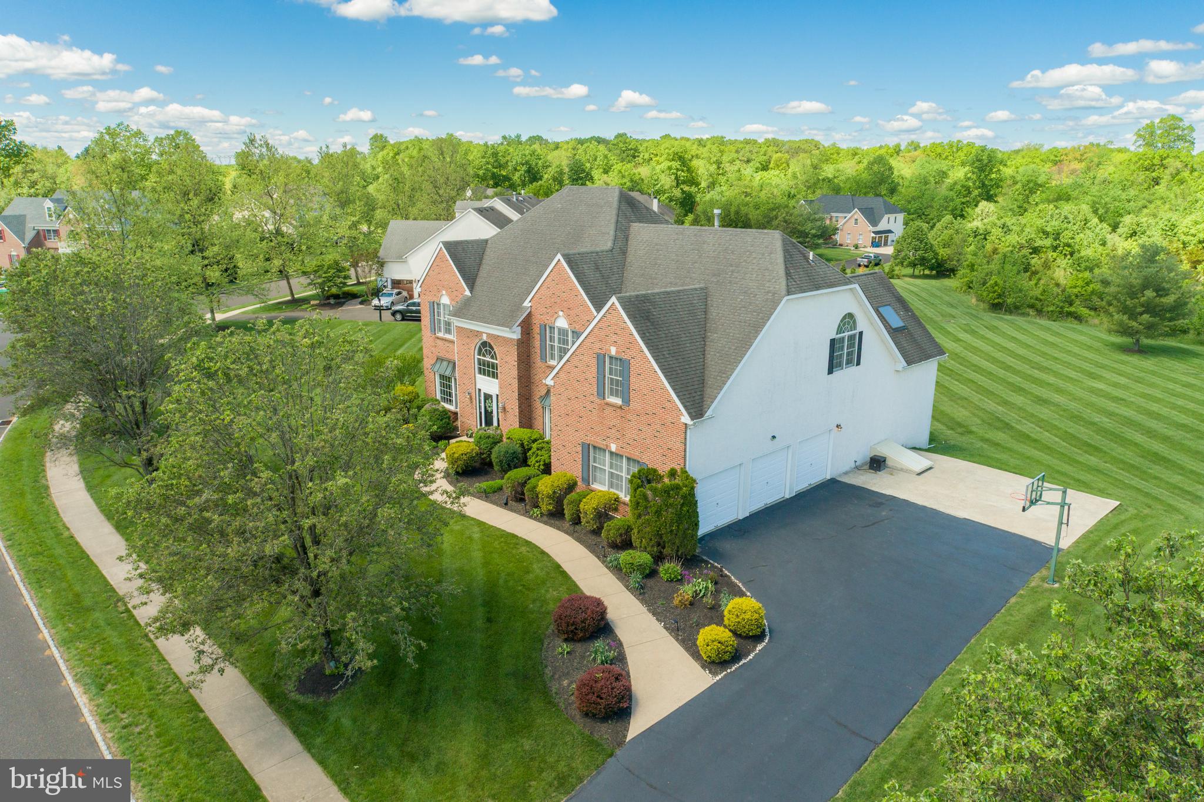
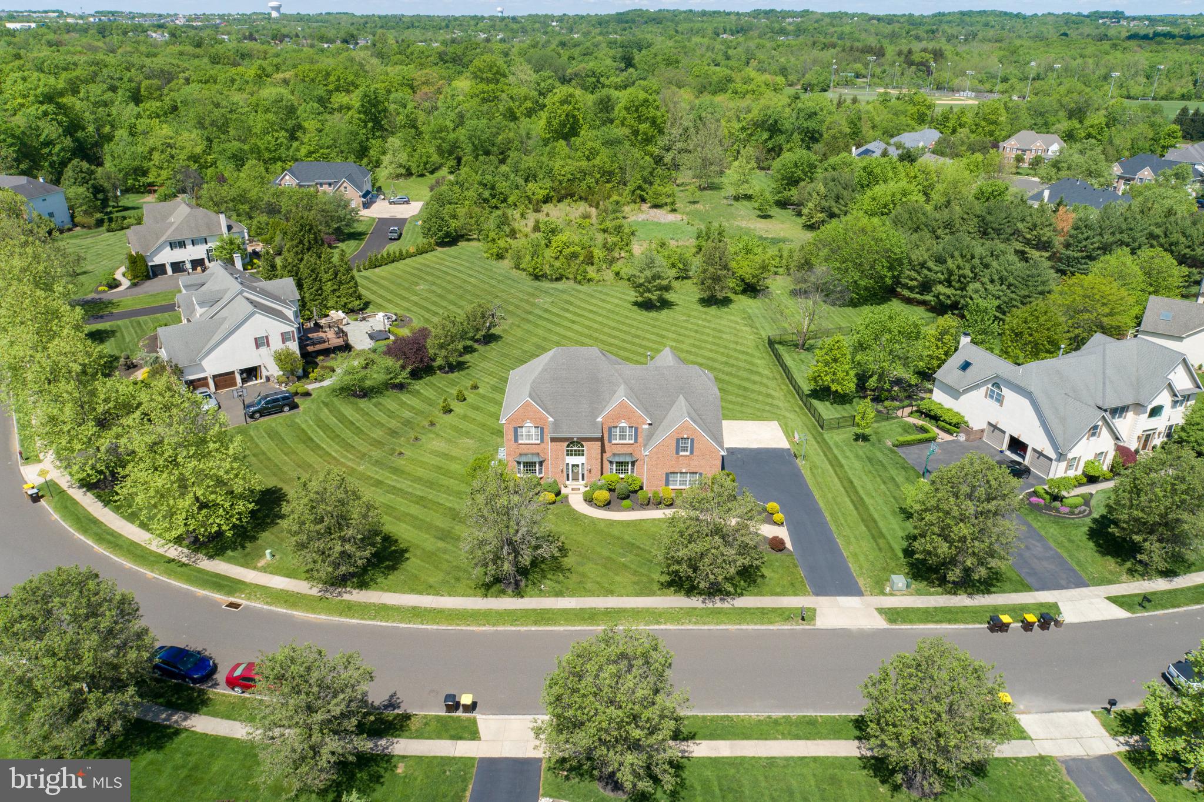
Nestled on a quiet, non-through street in the sought-after Estates at Windlestrae development, this stunning brick-front traditional home offers timeless elegance and modern comfort. With 4 spacious bedrooms, 3 full baths, and one half bath (plus more than 2000 square feet of additional living space in the finished daylight basement), this meticulously maintained residence is the perfect blend of style, space, and functionality.

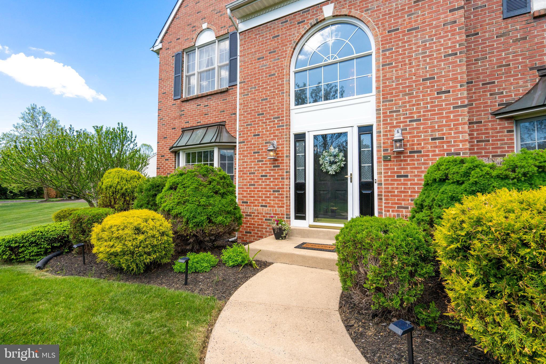
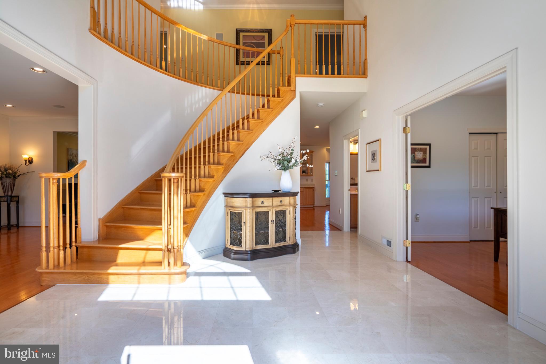
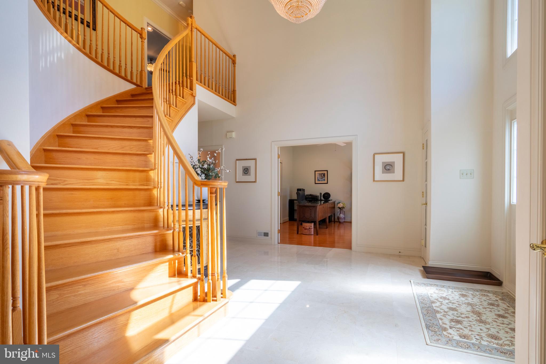
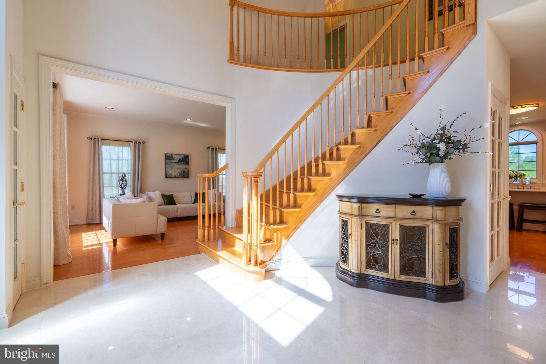
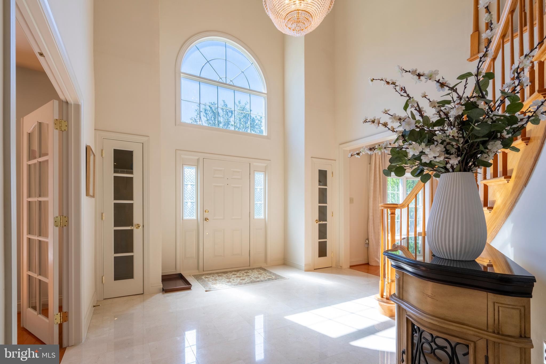
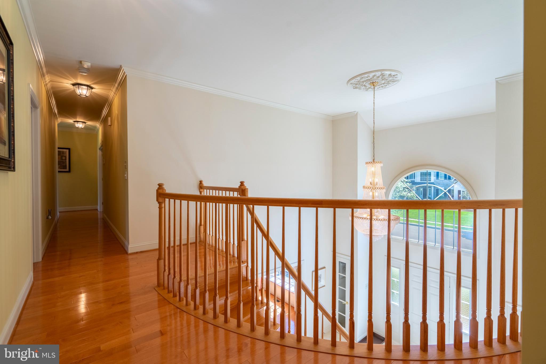
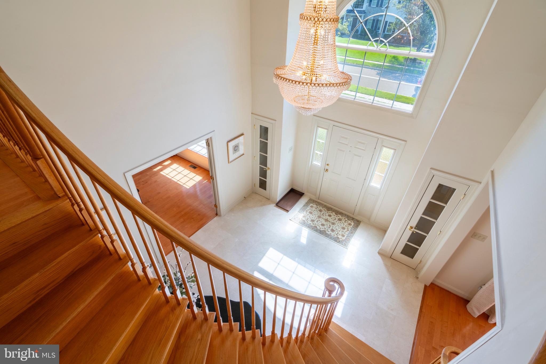
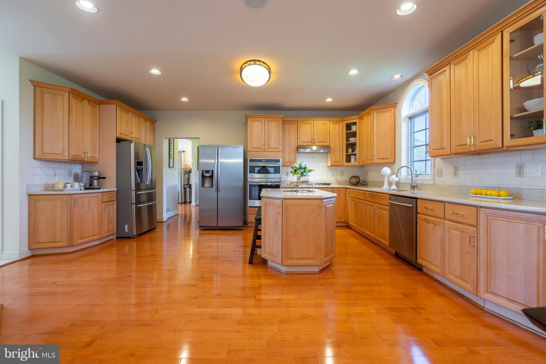
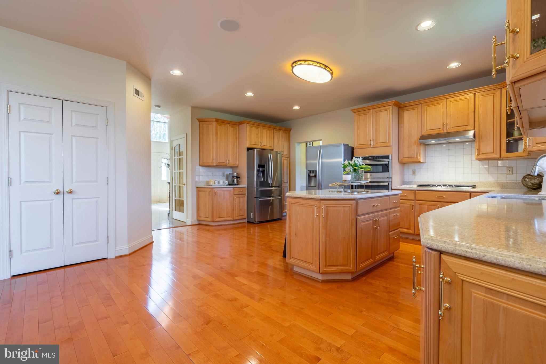
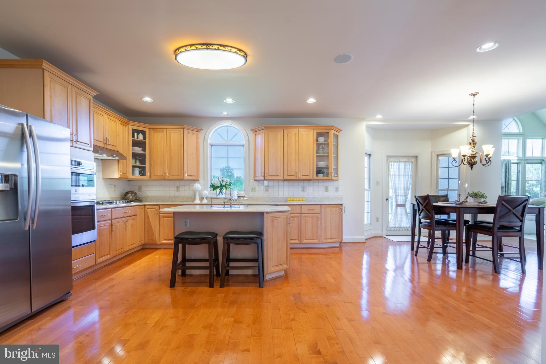
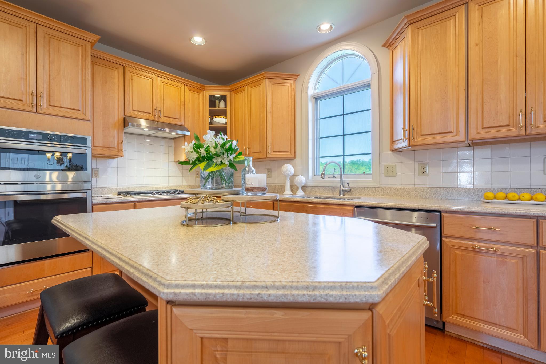
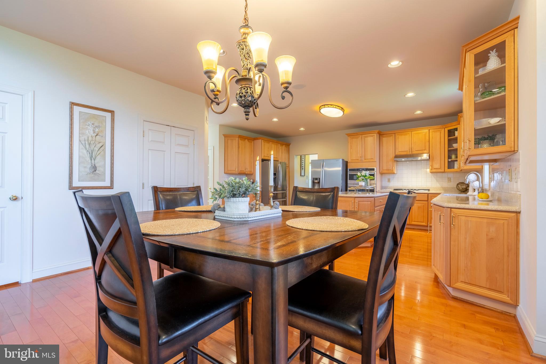
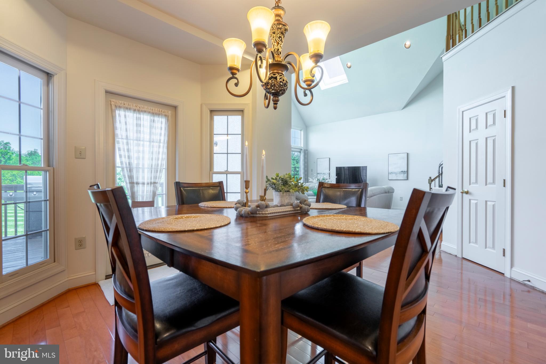
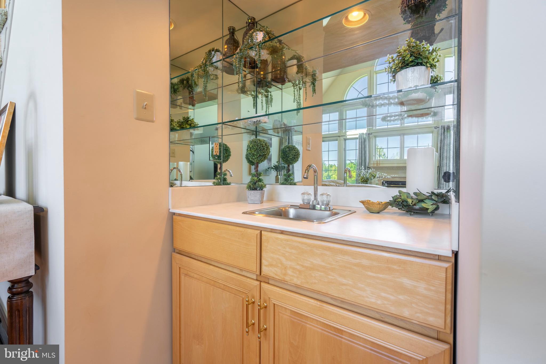
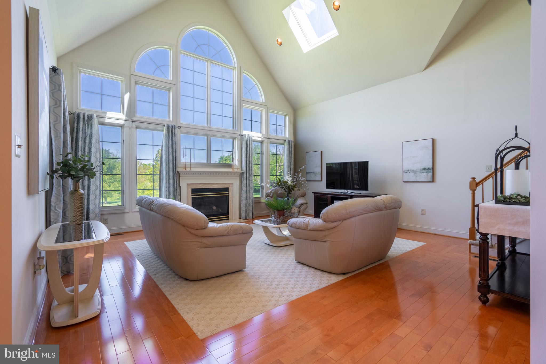
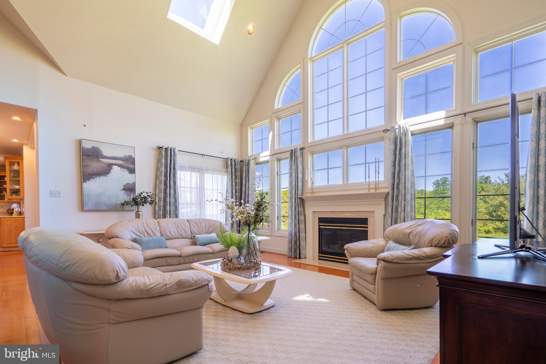
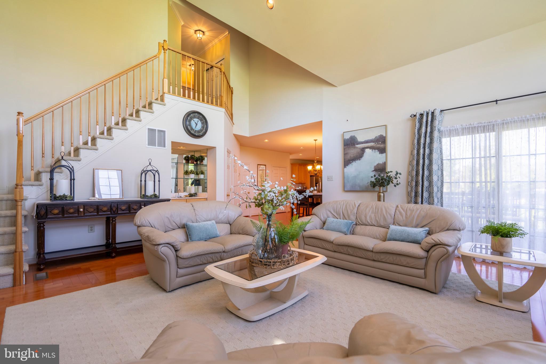
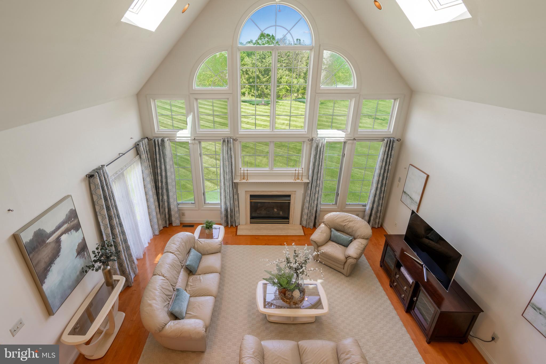
Step into the grand foyer and be greeted by a beautiful spiral staircase leading into a pristine large kitchen—ideal for entertaining and everyday living. The kitchen flows seamlessly into a dramatic den, featuring a wall of windows, gas fireplace, wet bar, and built-in surround sound option, creating a warm, inviting atmosphere.

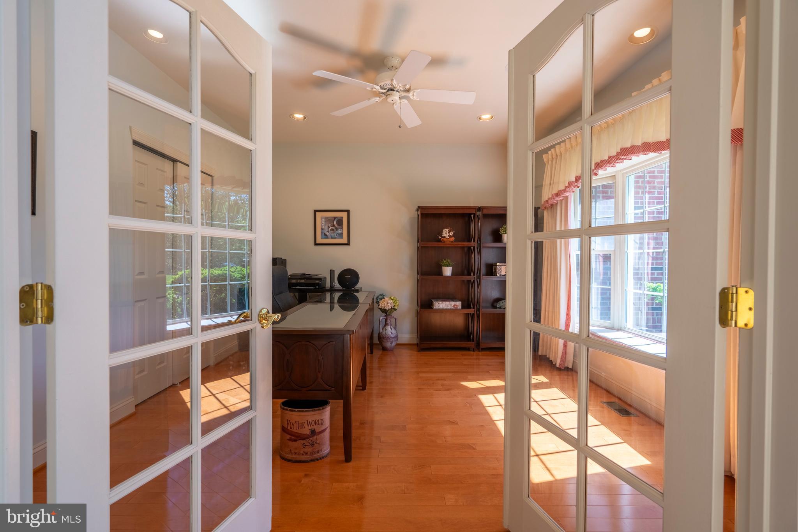
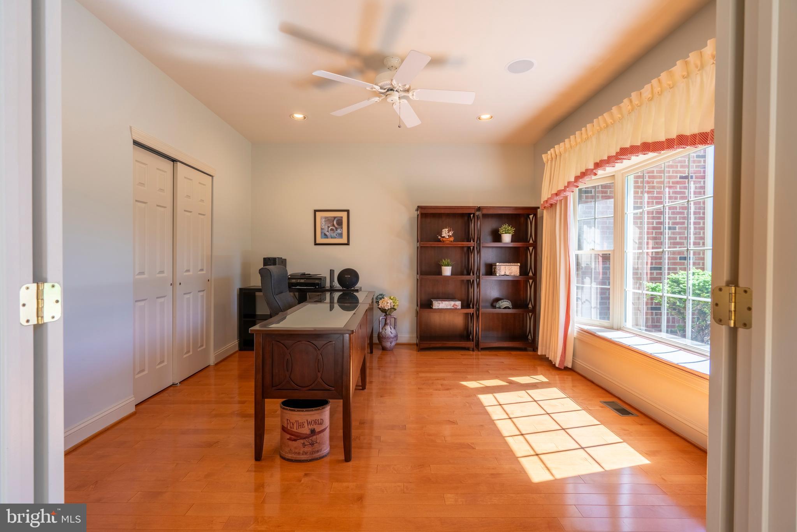
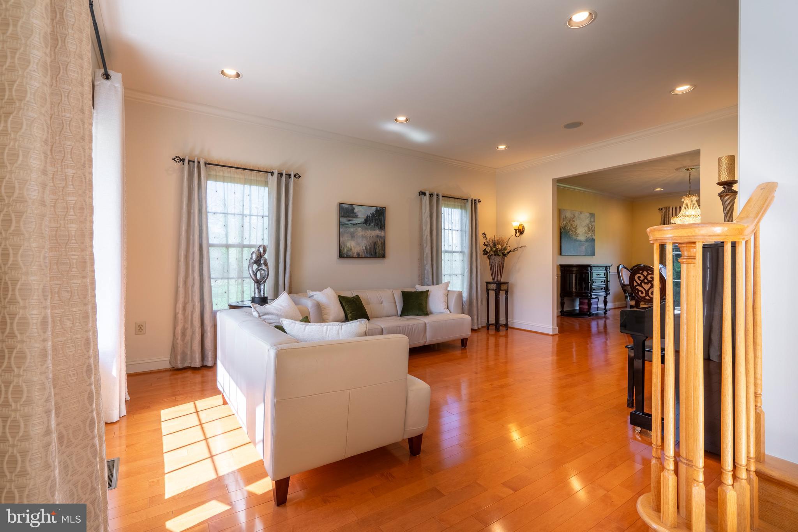
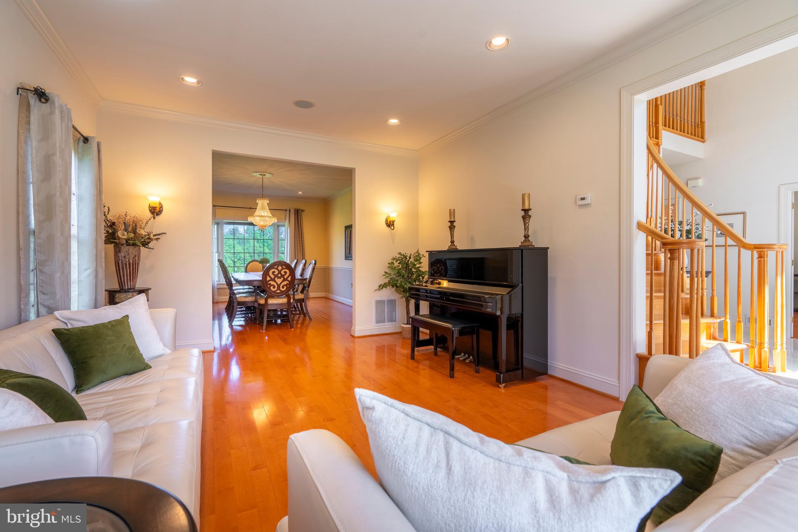
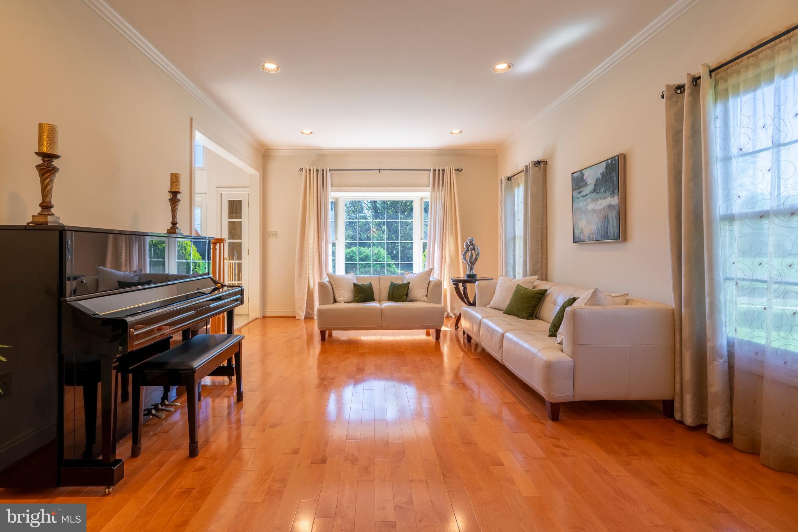
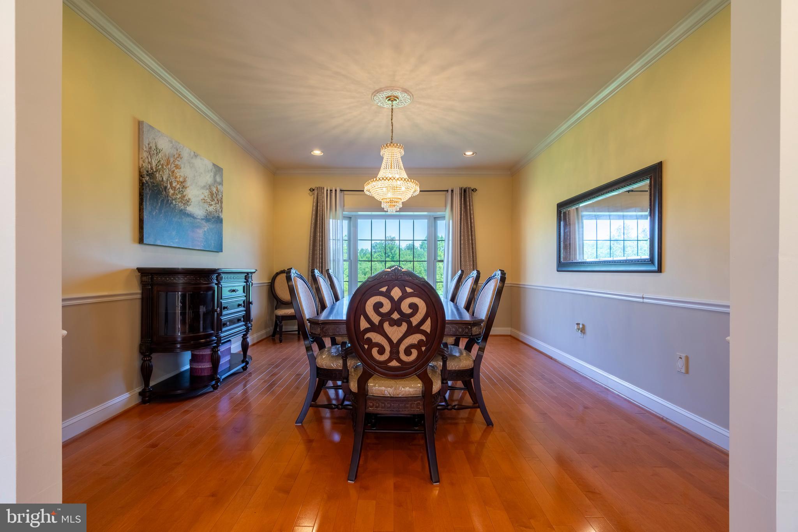
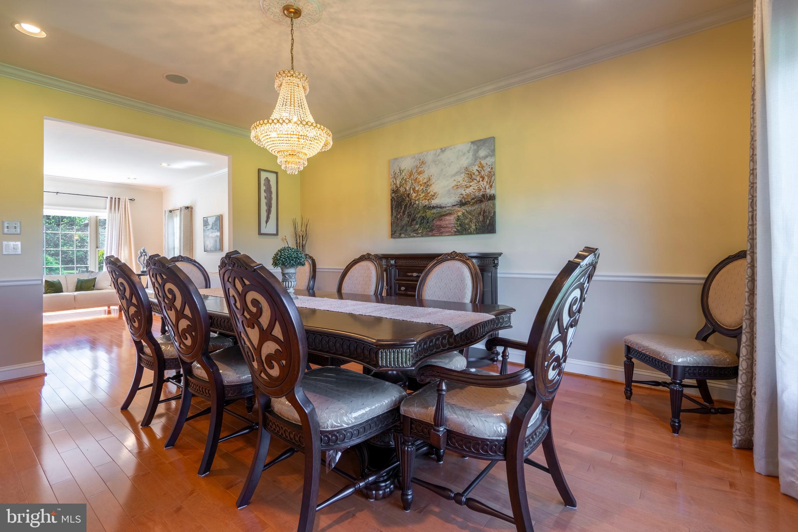
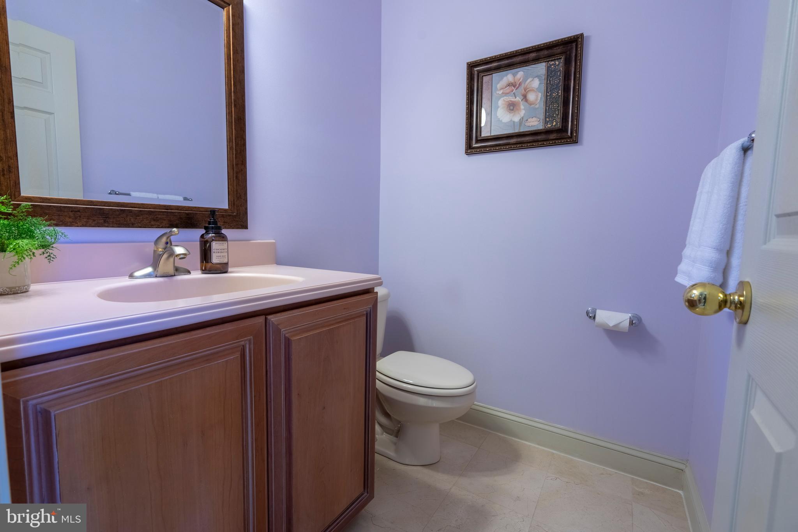
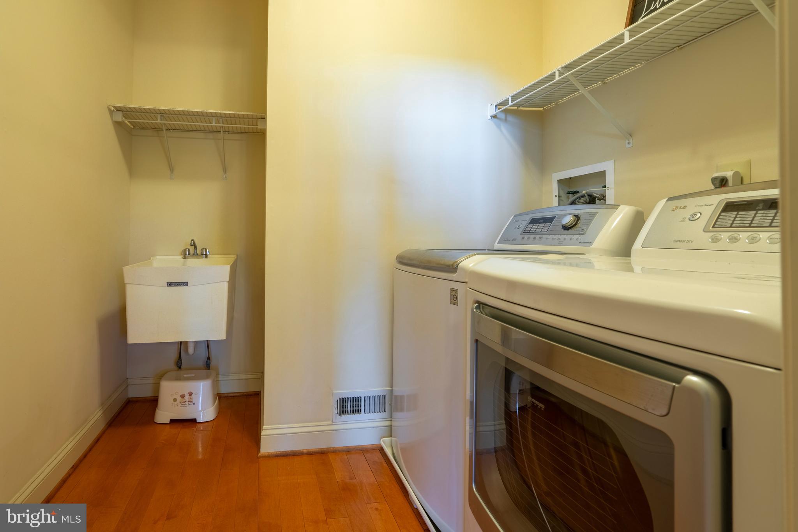
The first floor boasts gleaming hardwood floors, recessed lighting, a formal living and dining room, dedicated office, large laundry room, and a powder room—all designed with thoughtful detail and high-end finishes.

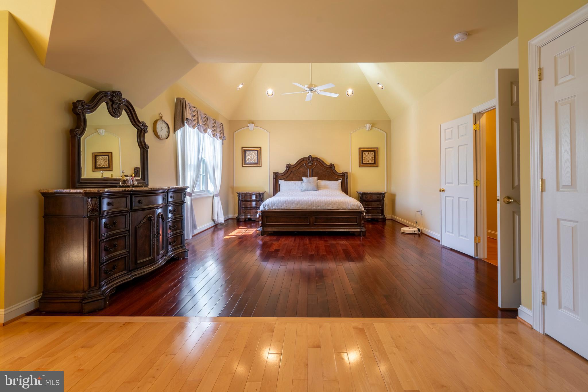
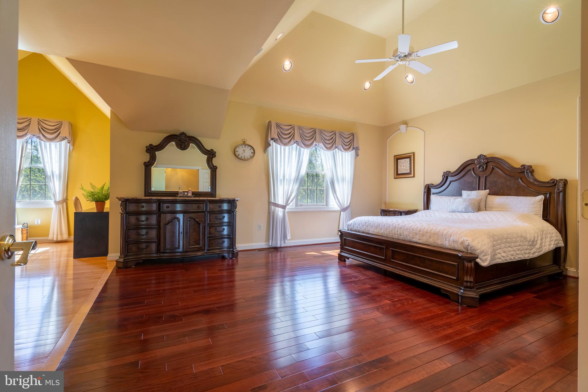
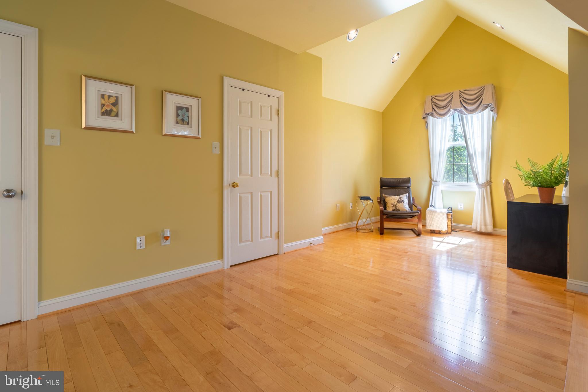
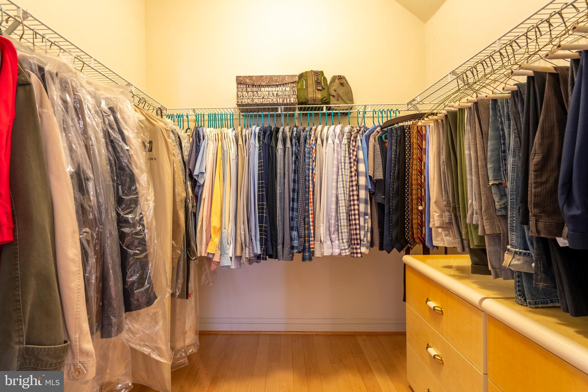
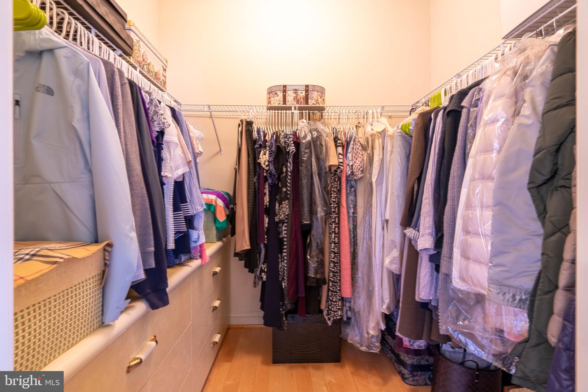
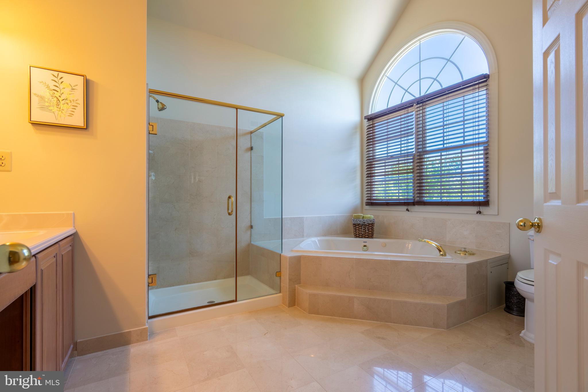
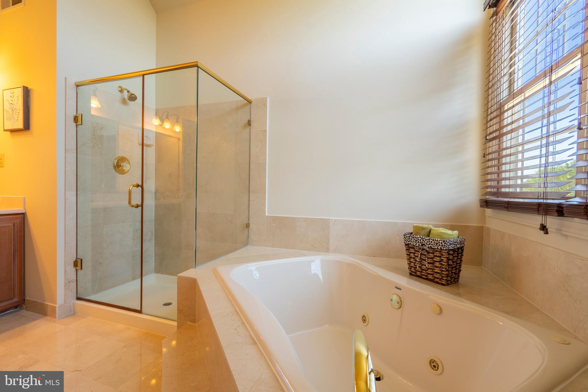
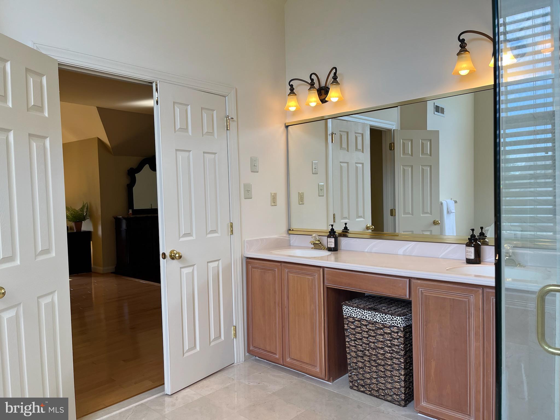
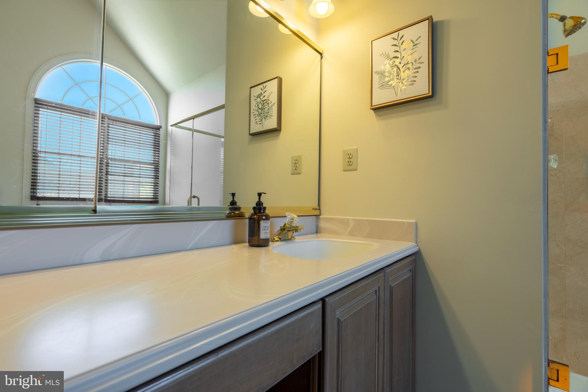
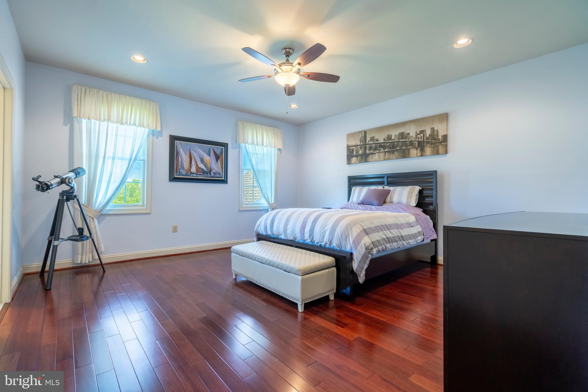
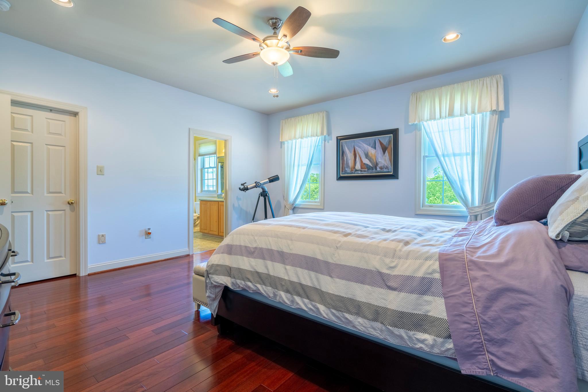
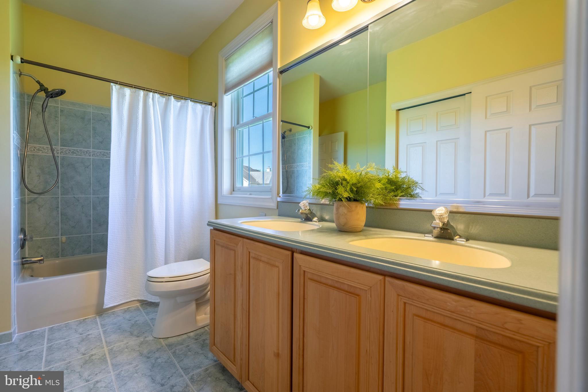
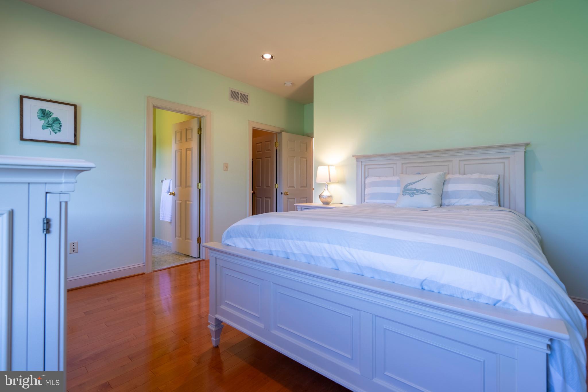
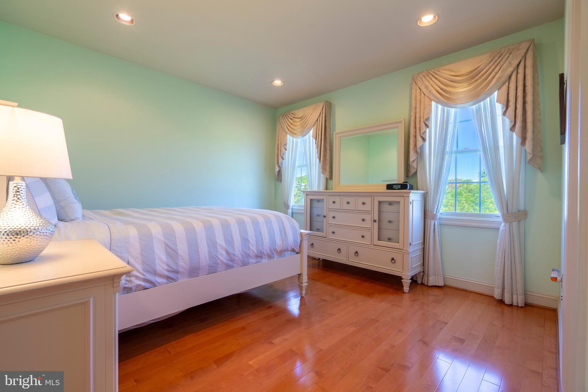
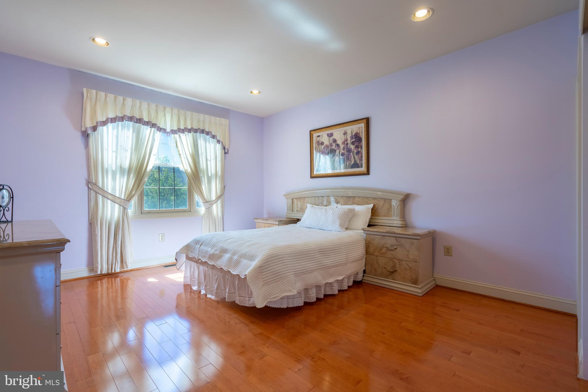
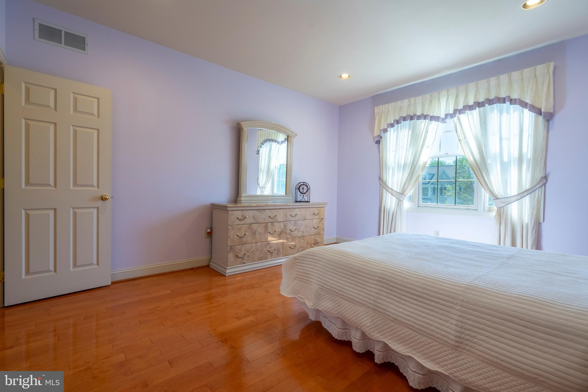
Upstairs, the hardwood flooring continues throughout. The expansive primary suite includes a luxurious en suite bath, a sitting room (perfect for a home office or retreat), and ample closet space. Three additional generously sized bedrooms and two full bathrooms complete the upper level.

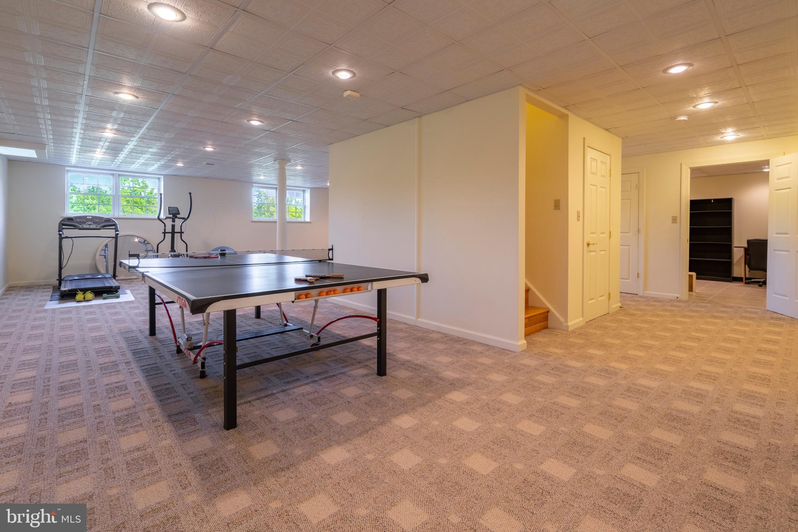
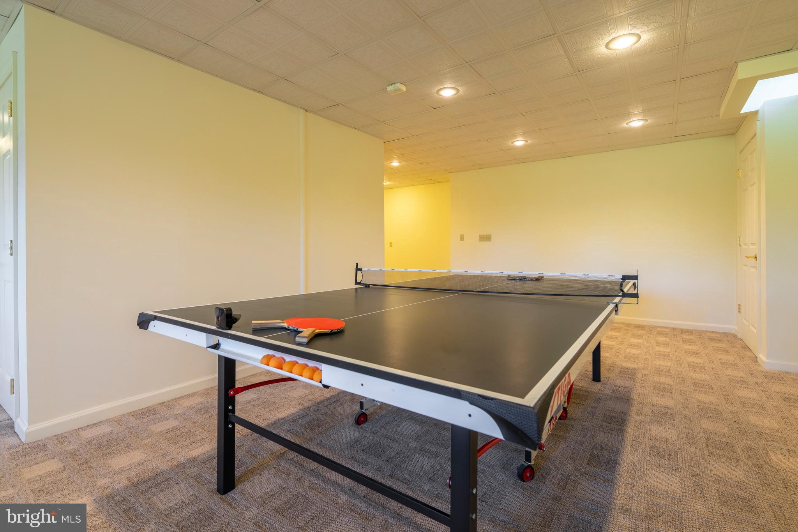
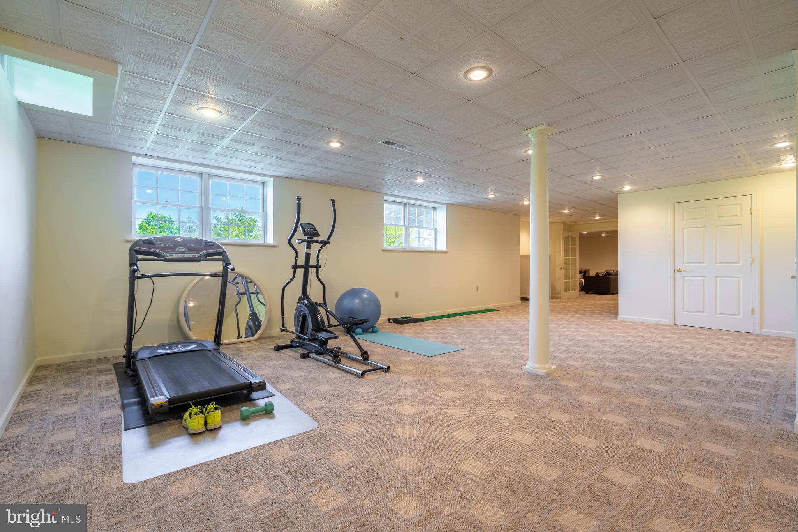
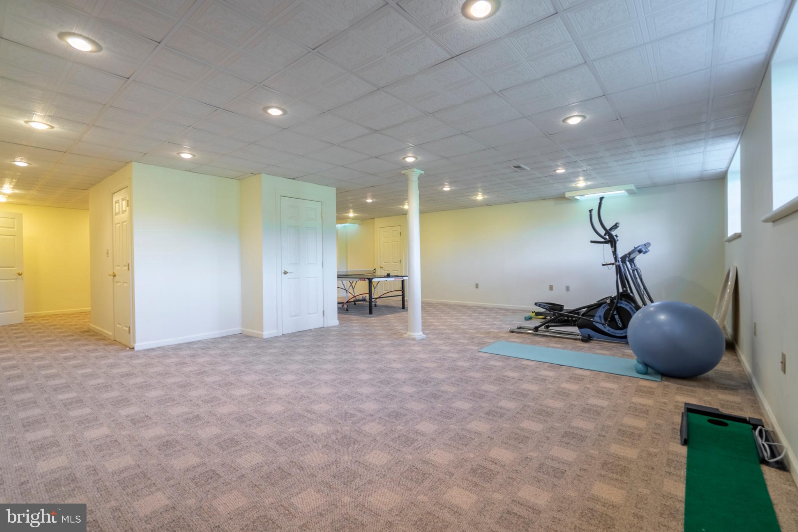
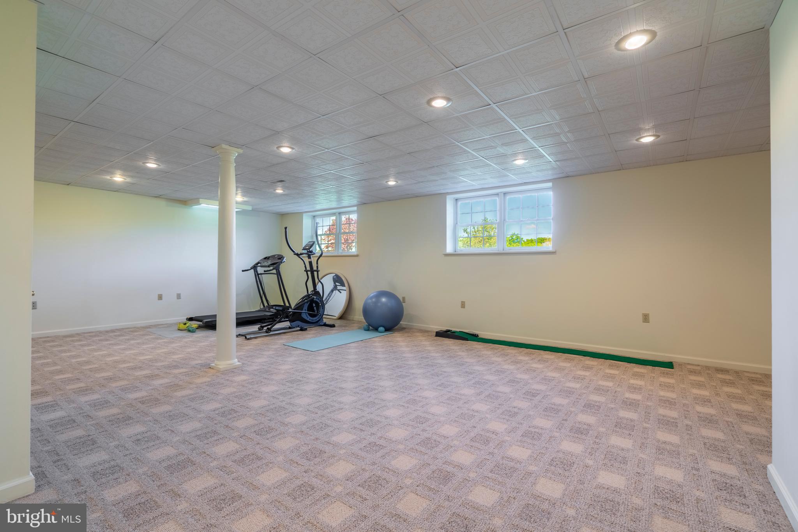
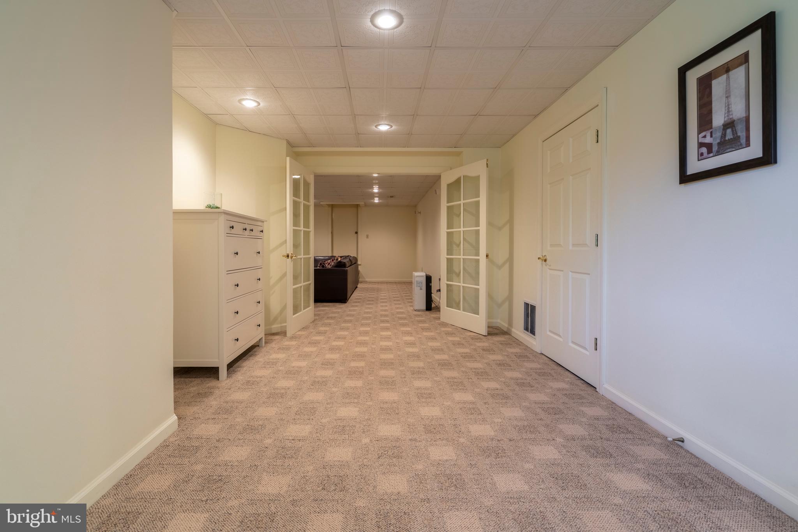
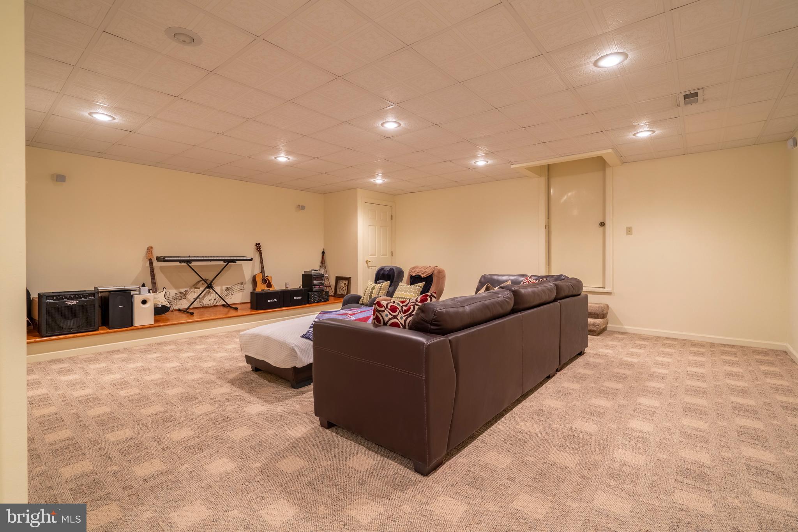
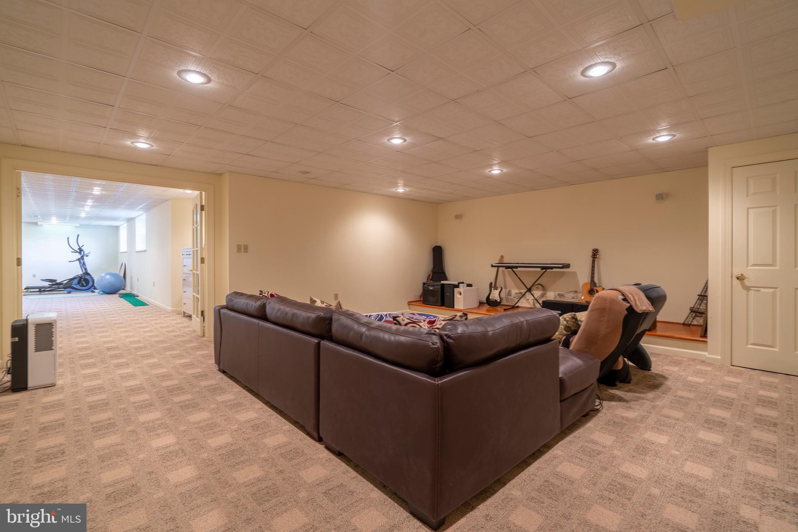
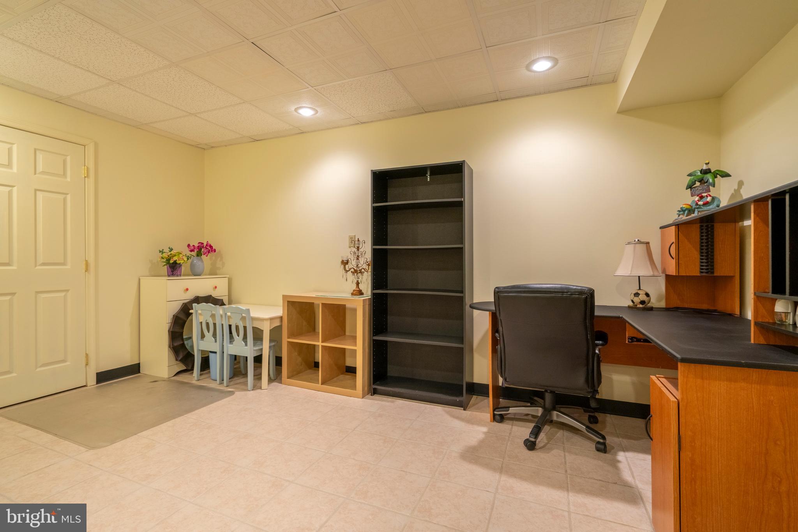
The fully finished daylight basement adds over 2,000 sq. ft. of versatile space, ideal for a game room, gym, or creative studio. It also includes a dedicated music/theater room for unforgettable movie nights or jam sessions.

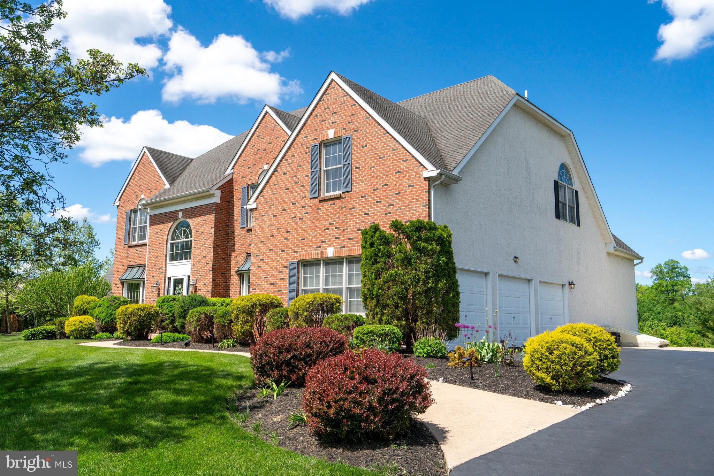
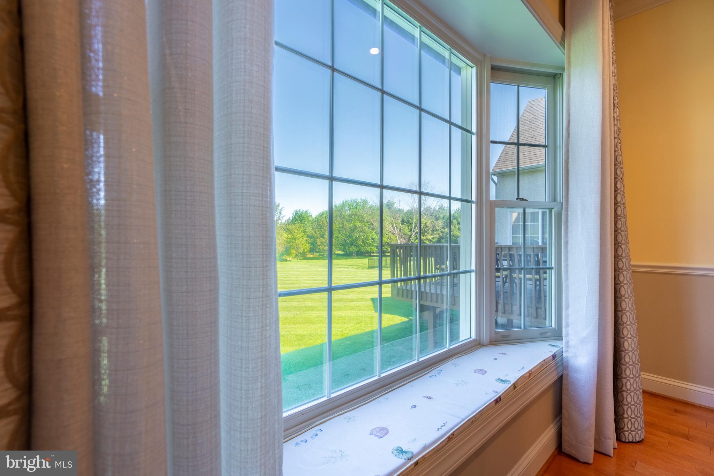
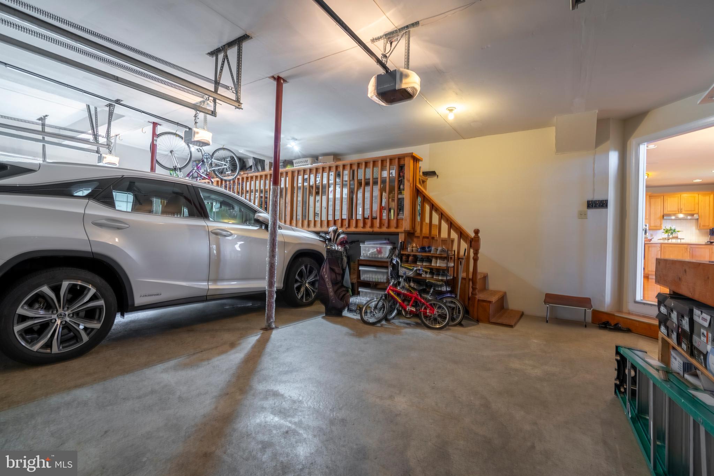
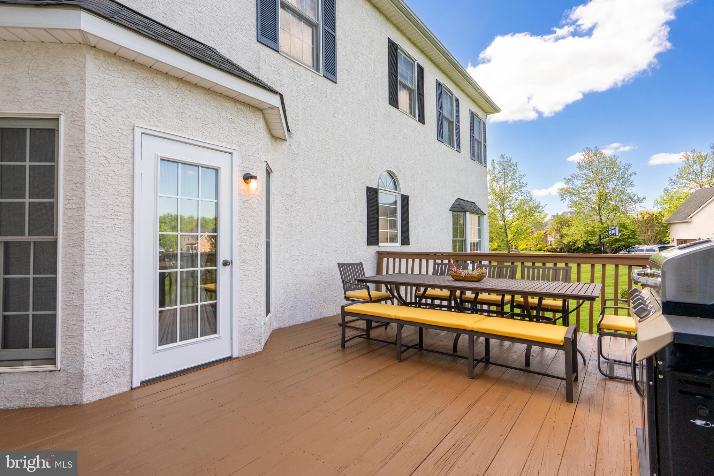
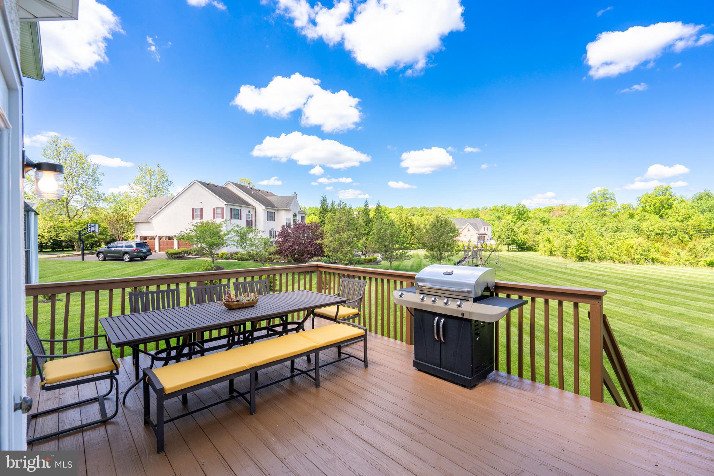
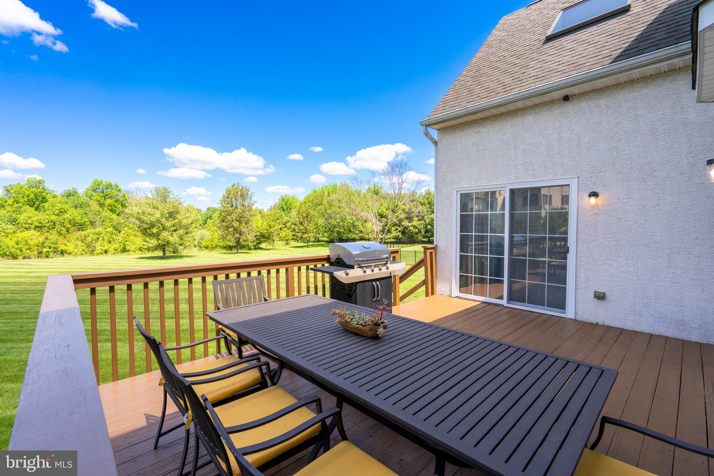
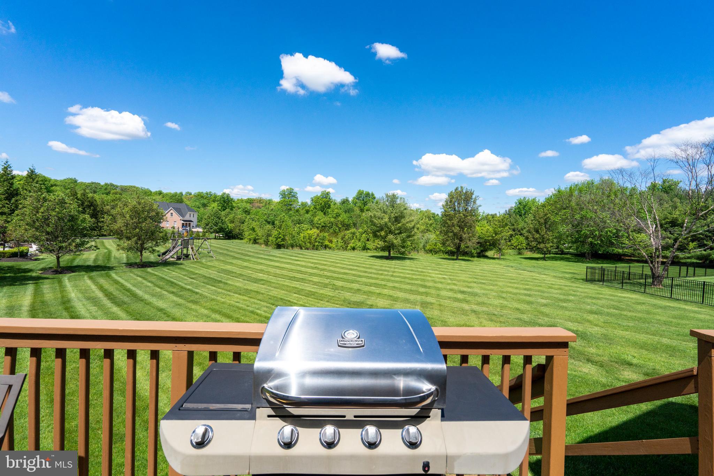
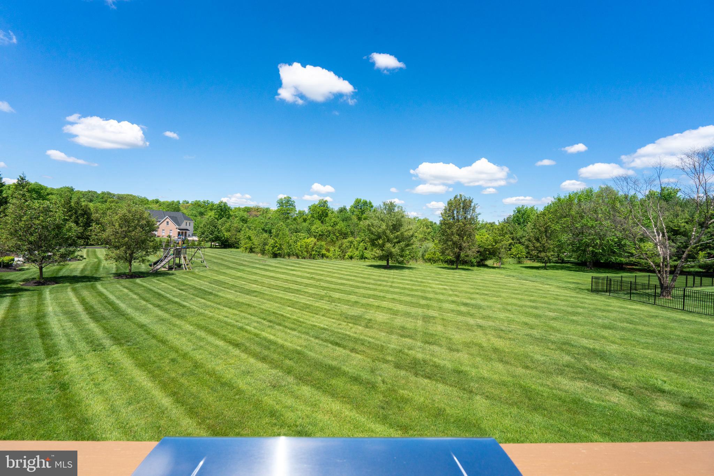
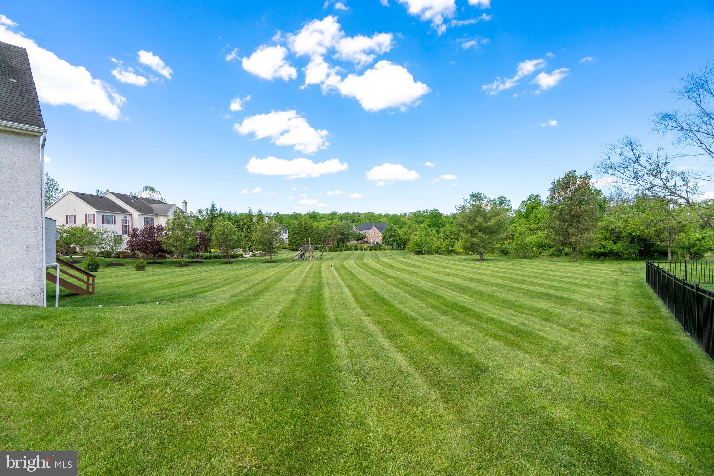
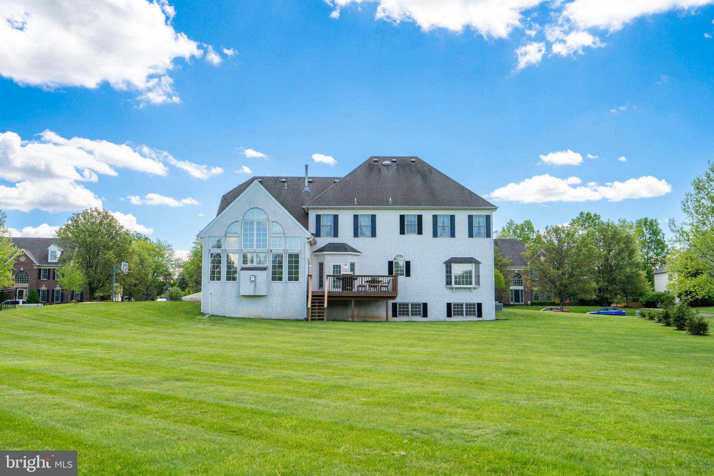
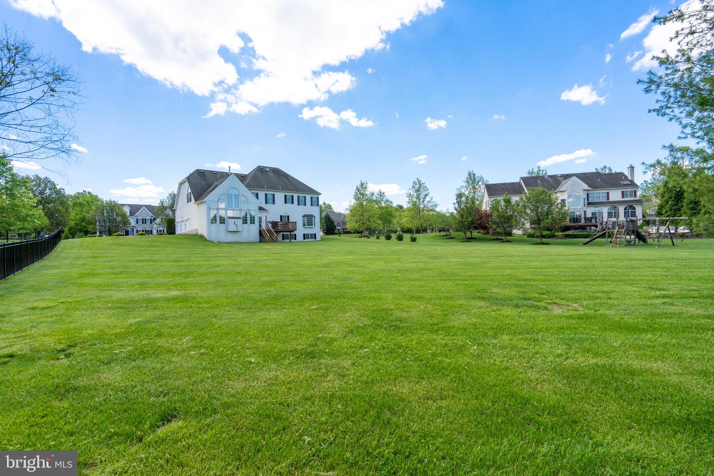
Outside, enjoy a spacious deck overlooking a flat, private yard that backs to protected land—perfect for peaceful evenings and stunning sunset views. A three-car garage with accessible storage and a whole-house generator add convenience and peace of mind.

This home truly has it all—space, sophistication, and serenity. Don’t miss your chance to make it yours.  If you're ready, let's go home.

104 USHER LANE

Message successfully sent.

What would you like to know?

What is 3 + 4 ?

I agree to receive email communication and understand I can unsubscribe at any time.

I agree to be contacted by Charis Realty Group - Christine Issler, Broker via call, email, and text for real estate services. To opt out, you can reply 'stop' at any time or reply 'help' for assistance. You can also click the unsubscribe link in the emails. Message and data rates may apply. Message frequency may vary. Privacy Policy

Related Properties

Open house
Welcome to 105 Swallow Court, located on a quiet cul-de-sac in the desirable Mallard Pond development of Montgomery Township. Situated on over ¾ of an acre, this spacious home offers a private setting, flexible living spaces, and a backyard featuring an in-ground pool, with elevated spa, and custom stone Koi pond overlooking 99 acres of protected woodlands.
The front foyer opens to a living room with French doors and a formal dining room with access to the eat-in kitchen, which features a new stove. Just off the kitchen, the sunroom provides plenty of natural light and views of the backyard. The family room offers a comfortable gathering space with a freestanding wood-burning stove surrounded by an arched brick facade.
The second floor features a spacious primary suite with a gas fireplace, sitting area, custom closets, and an en-suite bath with double vanity and stall shower. With four additional bedrooms, and an upstairs exceptionally large den, that could serve many uses, an updated hall bath complete this level.
The basement offers 8.5-foot ceilings, with two main areas already featuring drywall, paint, and trim, providing a head start on finishing the space to suit your needs. A separate workshop space and storage rooms round out the basement floor.
A substantial addition with a separate entrance offers a variety of possibilities, including an in-law suite. This space includes a bedroom, living area, tiled full bath, two mini split systems and a roughed-in kitchenette. It could also serve as a home office, gym, or media room. Interior access to the main home is possible through an existing closet if desired. An oversized third garage provides additional space for larger vehicles, a workshop, or storage.
Additional features include first-floor laundry with access to the attached two-car garage, a spacious mudroom with a separate entrance, recessed lighting, custom millwork, updated HVAC systems for the first and second floors (2021 and 2023), a standing-seam architectural metal roof, Carolina beaded siding, and brick masonry veneer and an external generator hook up.
Conveniently located in the North Penn School District, close to Windlestre Park, shopping, restaurants, and major routes, this home offers space, versatility, and a peaceful setting in one of Montgomery Township's established communities. Who could ask for more? Come out and tour it today, you could be calling this home YOURS for the holidays and years to come!
#PAMC2198672

NORTH WALES

105 SWALLOW COURT

6 Beds

3 Baths

4,777 Sq.Ft.

$1,024,900

MLS#: PAMC2198672

New on site today
Open house
Welcome to 210 Chestnut Lane, where space, comfort, and versatility come together on 1.33 beautifully landscaped acres in North Wales! This stunning, fully renovated home offers an incredible combination of spacious living, exceptional outdoor amenities, and a true first-floor in-law suite, making it a rare find!

From the moment you arrive, you'll appreciate the beautiful curb appeal, mature trees, manicured landscaping, and sweeping driveway that welcomes you home. Inside, you'll find thoughtfully designed living spaces perfect for both everyday comfort and entertaining. The main residence features 5 spacious bedrooms and 2.5 bathrooms, a beautifully appointed kitchen with warm wood cabinetry, stunning countertops, and a professional-style range. The inviting dining room is perfect for gathering with family and friends, while the cozy living room, featuring a gorgeous stone fireplace and custom built-ins, offers the perfect place to relax and unwind.

One of the home's standout features is the true first-floor in-law suite, complete with its own bedroom and full bathroom. Perfect for multigenerational living, extended family, or guests, this versatile space also presents an exciting opportunity for those looking to generate additional income! Whether you envision a long-term rental or an Airbnb-style short-term rental, the possibilities are worth exploring, subject to local zoning, rental regulations, and any required approvals.

Step outside and discover your own private backyard retreat! The stunning in-ground pool, expansive hardscaped patio, and beautifully maintained grounds create the perfect setting for summer barbecues, entertaining, or simply enjoying a peaceful afternoon. Need extra space? The property also features a massive detached pole barn and a second oversized storage shed, providing exceptional room for hobbies, equipment, and storage.

With 6 total bedrooms, 3 full bathrooms, 1 half bathroom, 1.33 acres, and the convenience of public water and sewer, this property truly has something for everyone.

Whether you're looking for a place to bring loved ones together, enjoy your own backyard oasis, or explore potential rental income, 210 Chestnut Lane offers a unique opportunity to make it your own. Welcome home!
#PAMC2198854

NORTH WALES

210 CHESTNUT LANE

6 Beds

3 Baths

4,000 Sq.Ft.

$1,275,000

MLS#: PAMC2198854

Send a message

Message successfully sent.

Your message

What is 3 + 4 ?

Reason for contacting?

I agree to receive email communication and understand I can unsubscribe at any time.

I agree to be contacted by Charis Realty Group - Christine Issler, Broker via call, email, and text for real estate services. To opt out, you can reply 'stop' at any time or reply 'help' for assistance. You can also click the unsubscribe link in the emails. Message and data rates may apply. Message frequency may vary. Privacy Policy

Sign Out

Virtual Assistant

Would you like to take the next step with this property? We can help you schedule a showing or virtual tour, or send you more details.

Yes, I would like more information.

Thank You for Your Reply, One of Our Agents will contact you as soon as possible

No, maybe later.

Thank you, you can always contact me via email, phone number or through the contact form.

Realhub AI

Lucy - Your AI-Powered Realtor

Update Your Temporary Password

Personalize your search

Enter your email and we'll notify you immediately when new listings match what you're looking for.

or enter email address

Already have an account ? Login here

Continue your home search

I agree to receive communications and understand I can unsubscribe at any time.

I agree to be contacted by Charis Realty Group - Christine Issler, Broker via call, email, and text for real estate services. To opt out, you can reply 'stop' at any time or reply 'help' for assistance. You can also click the unsubscribe link in the emails. Message and data rates may apply. Message frequency may vary. Privacy Policy

Already have an account ? Login here

We use cookies

We use cookies primarily for analytics to enhance your experience. By accepting, you agree to our use of these cookies. You can manage your preferences or learn more about our cookies policy.