
Property
Beds
4
Full Baths
2
1/2 Baths
1
Year Built
1972
Sq.Footage
1,776
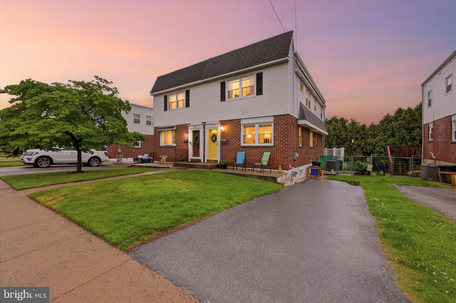
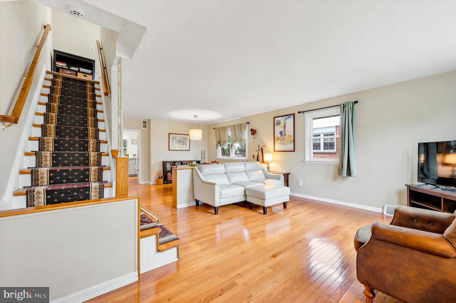
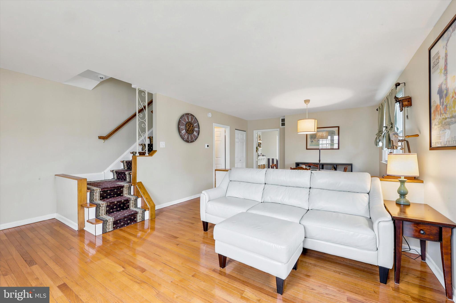
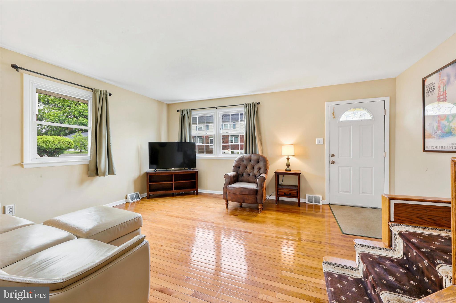
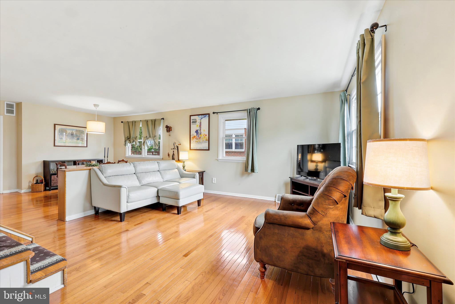
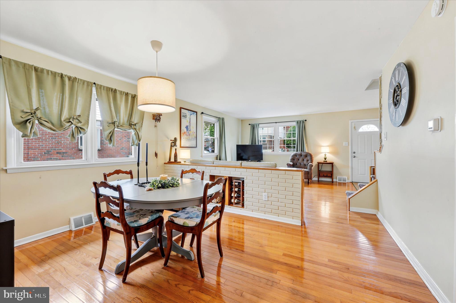
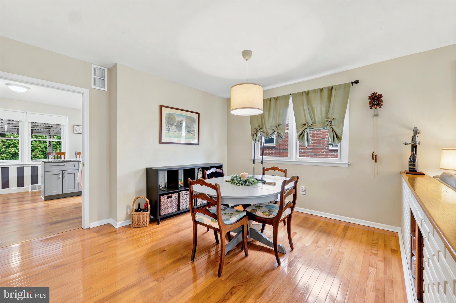
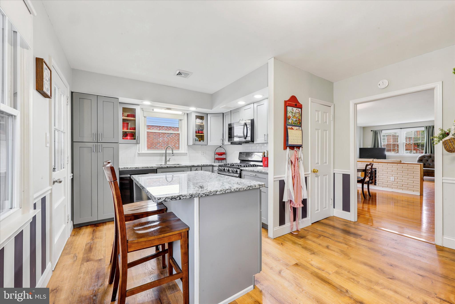
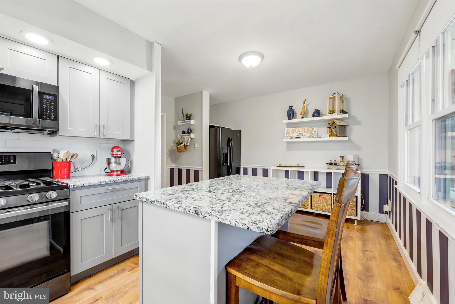
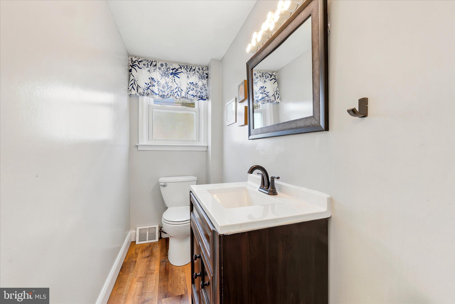
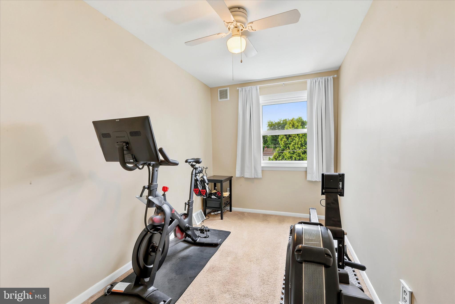
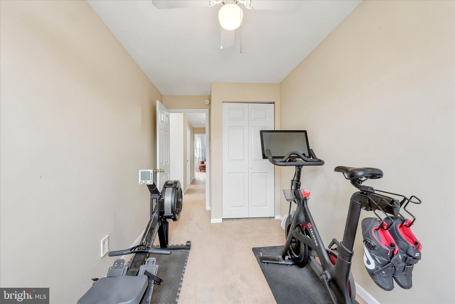
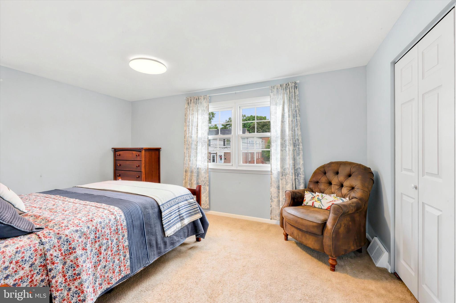
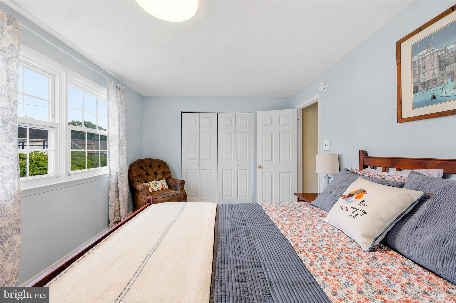
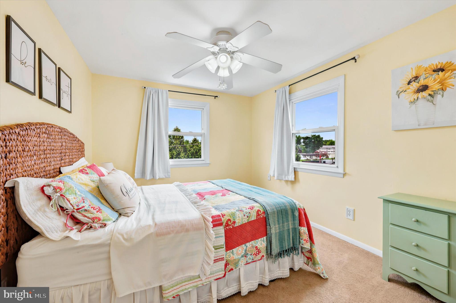
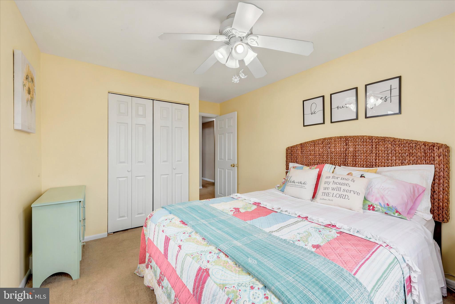
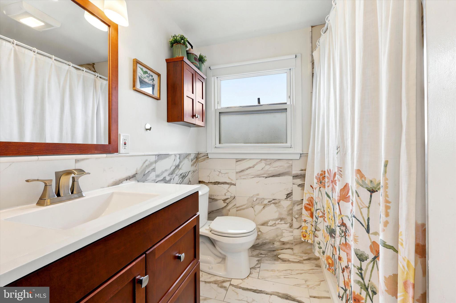
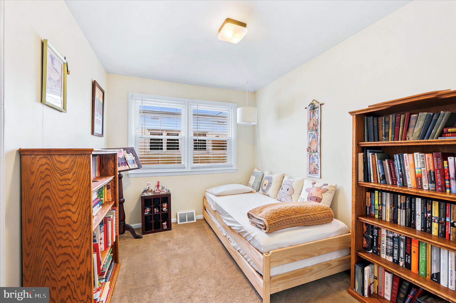
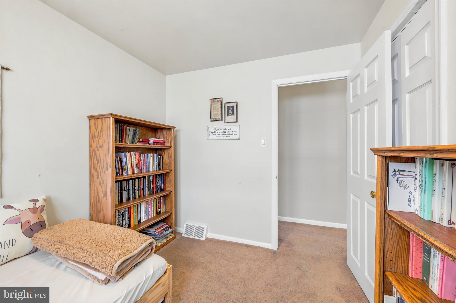
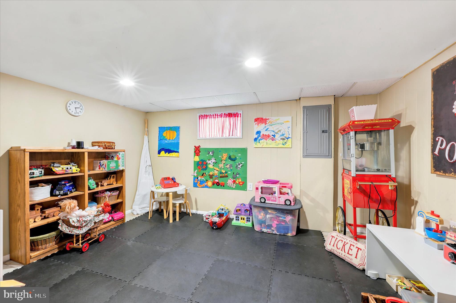
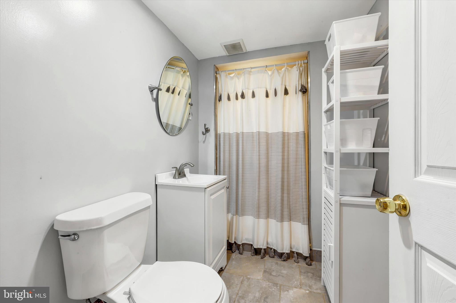
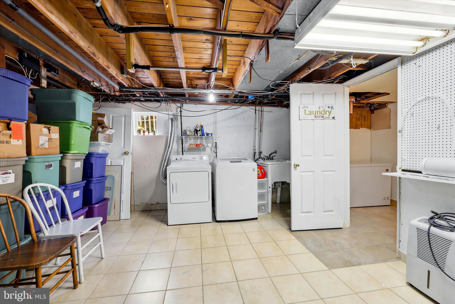
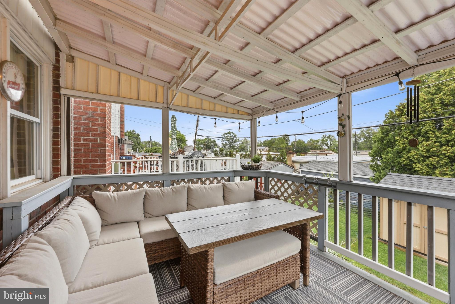
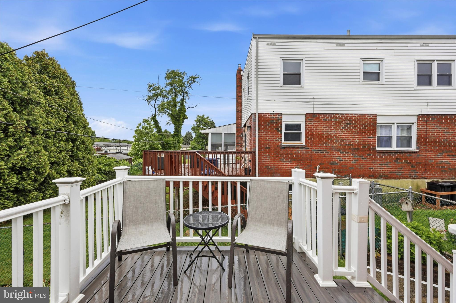
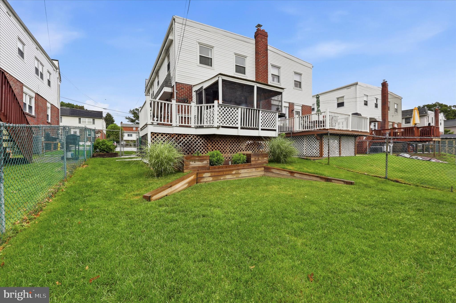
108 Baldwin Ave offers the perfect combination of location, space, and thoughtful updates in the heart of Ridley Park. Nestled on a quiet cul-de-sac within the Ridley School District, this well-maintained home is just a short walk to downtown Ridley Park, public transportation, and a local swim club, while also offering convenient access to major interstates for an easy commute. Inside, the home features 4 bedrooms along with a versatile lower-level flex space that could easily function as a potential 5th bedroom, family room, home office, gym, or playroom. Bathrooms on every level provide added convenience and functionality for everyday living, while generous closet space and ample storage throughout the home offer practicality and organization. The updated kitchen offers a modern feel and flows nicely into the main living spaces, creating a comfortable layout for both relaxing and entertaining. Numerous recent improvements throughout the home provide added peace of mind, including a new water heater (2025), new gutters (2025), central A/C installed (2023), new chimney cap (2025), and a silver-coated roof (2023). The entire interior was also freshly painted (2022). Outdoor features include a fenced backyard, covered and screened-in deck, new 8’x8’ shed, and tasteful landscaping upgrades including retaining walls and flower boxes, creating an inviting outdoor space to enjoy year-round. This is a wonderful opportunity to own a move-in ready home in one of Ridley Park’s most convenient and desirable locations.
Features & Amenities
Interior
-
Other Interior Features
Eat-in Kitchen, Ceiling Fan(s), Kitchen Island, Recessed Lighting, Open Floorplan
-
Total Bedrooms
4
-
Bathrooms
2
-
1/2 Bathrooms
1
-
Above Grade Finished Area
1476.0
-
Basement YN
YES
-
Cooling YN
YES
-
Cooling
Central Air, Ceiling Fan(s), Gas, Attic Fan
-
Fireplace YN
NO
-
Heating YN
YES
-
Heating
Exhaust Fan, Natural Gas, Forced Air
-
Pet friendly
N/A
Exterior
-
Garage
No
-
Construction Materials
Brick
-
Other Exterior Features
Lighting, Rain Gutters
-
Parking
Driveway
-
Patio and Porch Features
Deck, Porch, Enclosed, Patio, Screened
-
Pool
No
-
Waterfront YN
NO
Area & Lot
-
Lot Features
Level, Front Yard, Back Yard
-
Lot Size(acres)
0.07
-
Lot Size(square feet)
3049.2
-
Property Type
Residential
-
Property Sub Type
Townhouse
Price
-
Sales Price
$339,000
-
Tax Amount
$6,264
-
Sq. Footage
1, 776
-
Price/SqFt
$190
HOA
-
Association
No
School District
-
Elementary School
N/A
-
Middle School
N/A
-
High School
RIDLEY
Property Features
-
New Construction
NO
-
Foundation Details
Brick/Mortar
-
Senior Community YN
NO
-
Sewer
Public Sewer
-
Tax Lot
237-000
-
Water Source
Public
Schedule a Showing
Showing scheduled successfully.
Mortgage calculator
Estimate your monthly mortgage payment, including the principal and interest, property taxes, and HOA. Adjust the values to generate a more accurate rate.
Your payment
Principal and Interest:
$
Property taxes:
$
HOA fees:
$
Total loan payment:
$
Total interest amount:
$
Location
County
DELAWARE
Elementary School
Middle School
High School
RIDLEY
Listing Courtesy of Jason Polykoff , Keller Williams Realty Devon-Wayne
RealHub Information is provided exclusively for consumers' personal, non-commercial use, and it may not be used for any purpose other than to identify prospective properties consumers may be interested in purchasing. All information deemed reliable but not guaranteed and should be independently verified. All properties are subject to prior sale, change or withdrawal. RealHub website owner shall not be responsible for any typographical errors, misinformation, misprints and shall be held totally harmless.

AGENT
Jordan Fortson
Call Jordan today to schedule a private showing.

* Listings on this website come from the FMLS IDX Compilation and may be held by brokerage firms other than the owner of this website. The listing brokerage is identified in any listing details. Information is deemed reliable but is not guaranteed. If you believe any FMLS listing contains material that infringes your copyrighted work please click here to review our DMCA policy and learn how to submit a takedown request.© 2024 FMLS.
Related Properties
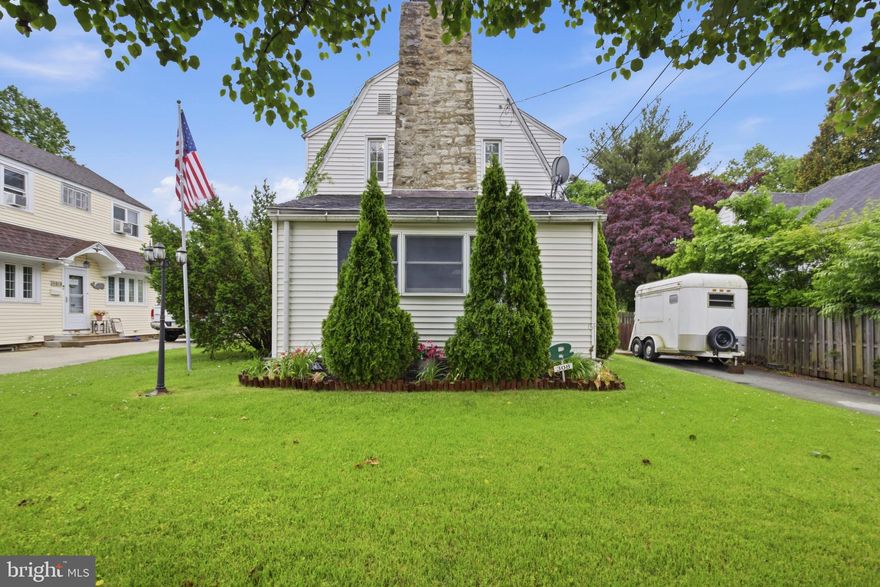
RIDLEY PARK
308 CRESSWELL STREET
3 Beds
1 Baths
1,764 Sq.Ft.
$350,000
MLS#: PADE2116114
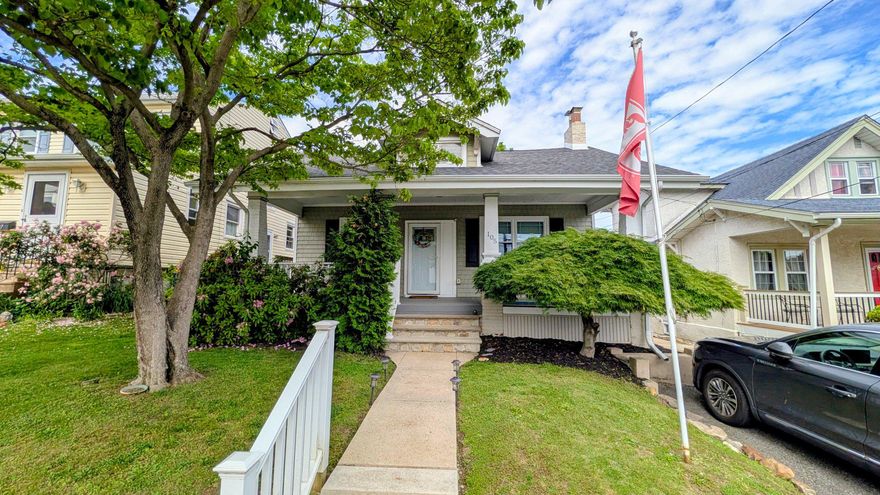
RIDLEY PARK
105 HINKSON BOULEVARD
3 Beds
2 Baths
1,614 Sq.Ft.
$300,000
MLS#: PADE2116078
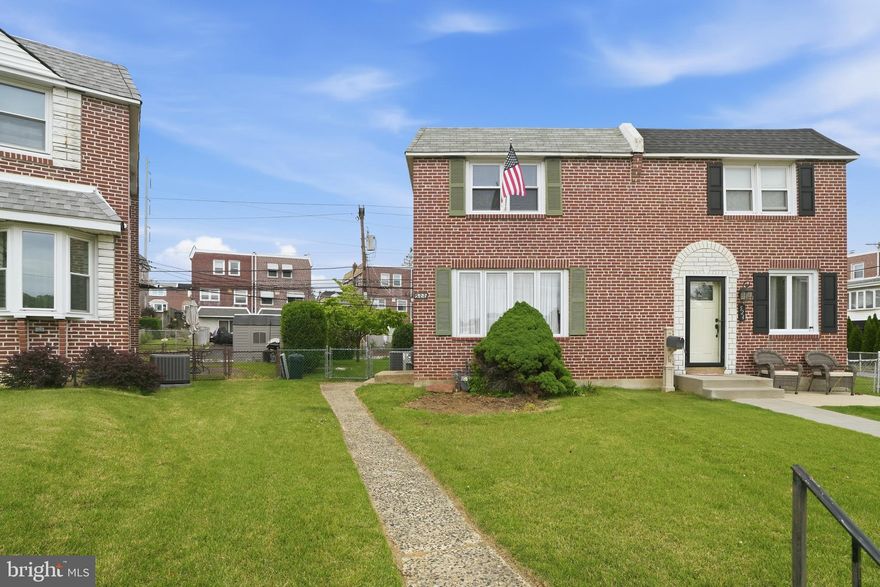
RIDLEY PARK
522 PARKVIEW CIRCLE
3 Beds
1 Baths
1,156 Sq.Ft.
$274,900
MLS#: PADE2115232
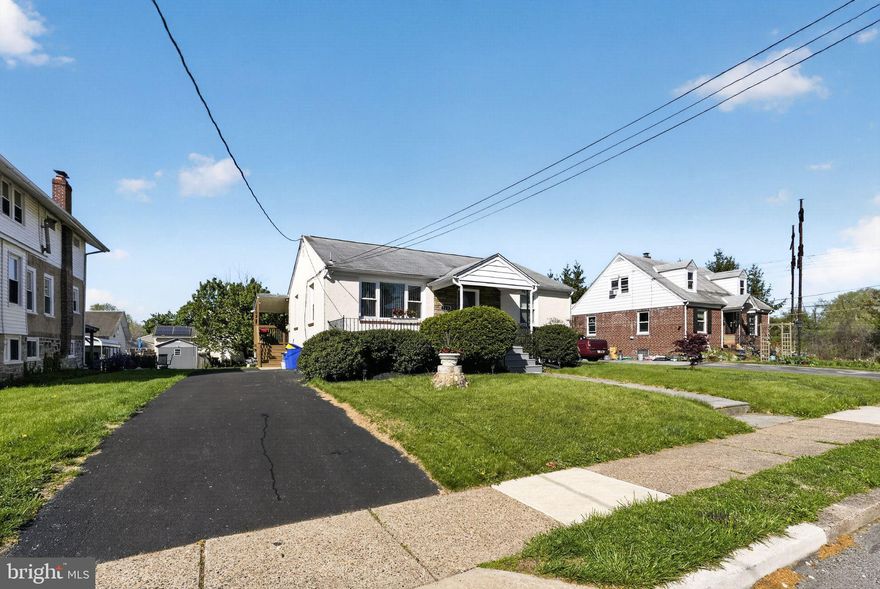
RIDLEY PARK
110 MCCORMICK AVENUE
2 Beds
1 Baths
912 Sq.Ft.
$349,900
MLS#: PADE2113326

RIDLEY PARK
518 BONSALL ROAD
4 Beds
2 Baths
1,506 Sq.Ft.
$395,000
MLS#: PADE2115448

RIDLEY PARK
503 MICHELL STREET
3 Beds
2 Baths
1,389 Sq.Ft.
$285,000
MLS#: PADE2115722
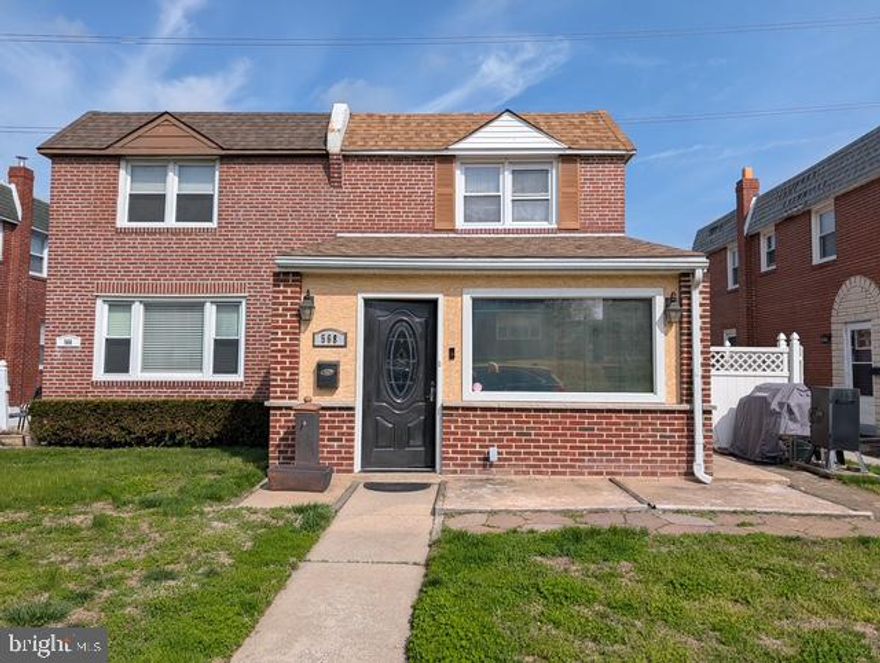
RIDLEY PARK
568 MICHELL STREET
4 Beds
2 Baths
1,180 Sq.Ft.
$329,900
MLS#: PADE2112564
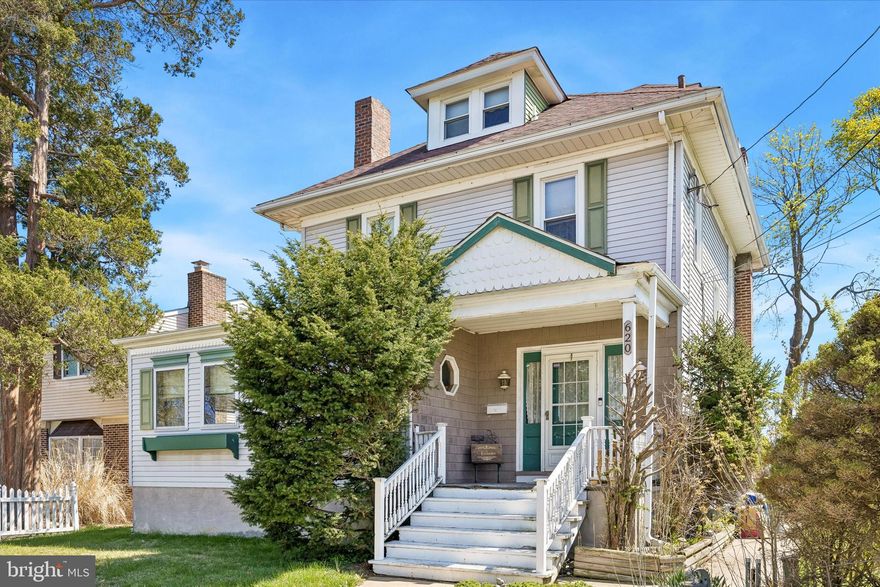
RIDLEY PARK
620 GILBERT ROAD
4 Beds
2 Baths
2,700 Sq.Ft.
$398,000
MLS#: PADE2111558
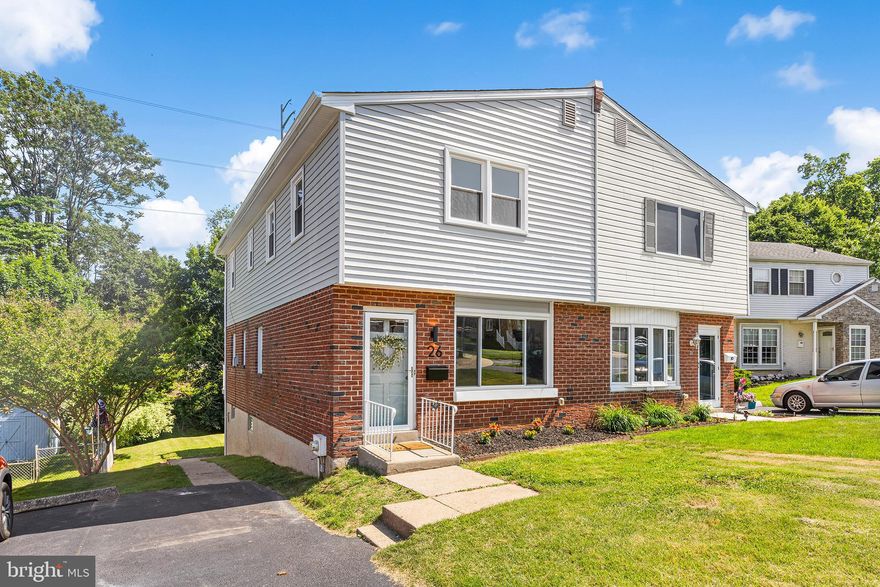
RIDLEY PARK
26 VIRGINIA CIRCLE
3 Beds
1 Baths
2,010 Sq.Ft.
$379,900
MLS#: PADE2116000
.png)