Features & Amenities

Interior

  • Total Bedrooms

    4

  • Bathrooms

    2

  • 1/2 Bathrooms

    1

  • Above Grade Finished Area

    2412.0

  • Basement YN

    YES

  • Cooling YN

    YES

  • Cooling

    Central Air, Electric

  • Fireplace YN

    YES

  • Heating YN

    YES

  • Heating

    Electric, Wood, Central

  • Pet friendly

    Yes

Exterior

  • Garage

    Yes

  • Garage spaces

    2

  • Construction Materials

    Vinyl Siding, Brick

  • Parking

    Off Street, Garage, Driveway, Attached

  • Pool

    Yes

  • Pool Features

    Above Ground, Fenced, Private

  • Waterfront YN

    NO

Area & Lot

  • Lot Features

    Irregular Lot, Private

  • Lot Size(acres)

    0.46

  • Lot Size(square feet)

    20,017

  • Property Type

    Residential

  • Property Sub Type

    Single Family Residence

  • Architectural Style

    Colonial, Contemporary

Price

  • Sales Price

    $525,000

  • Tax Amount

    $7,642

  • Zoning

    Low Density Residential

  • Sq. Footage

    2,412

  • Price/SqFt

    $217

HOA

  • Association

    No

School District

  • Elementary School

    N/A

  • Middle School

    POTTSGROVE

  • High School

    POTTSGROVE SENIOR

Property Features

  • New Construction

    NO

  • Foundation Details

    Concrete Perimeter, Block

  • Senior Community YN

    NO

  • Sewer

    Public Sewer

  • Tax Lot

    031

  • Water Source

    Well

Schedule a Showing

Showing scheduled successfully.

<
>
IN PERSON
VIA CHAT

What is 3 + 4 ?


Change time

Mortgage calculator

Estimate your monthly mortgage payment, including the principal and interest, property taxes, and HOA. Adjust the values to generate a more accurate rate.

Your payment

Principal and Interest:

$

Property taxes:

$

HOA fees:

$

Total loan payment:

$

Total interest amount:

$

Location

County

MONTGOMERY

Elementary School

Middle School

POTTSGROVE

High School

POTTSGROVE SENIOR

Listing Courtesy of gina aiello, Keller Williams Realty Group

RealHub Information is provided exclusively for consumers' personal, non-commercial use, and it may not be used for any purpose other than to identify prospective properties consumers may be interested in purchasing. All information deemed reliable but not guaranteed and should be independently verified. All properties are subject to prior sale, change or withdrawal. RealHub website owner shall not be responsible for any typographical errors, misinformation, misprints and shall be held totally harmless.

Agent Jordan Fortson

Salesperson, Realtor

Jordan Fortson

Call Jordan today to schedule a private showing.


* Listings on this website come from the FMLS IDX Compilation and may be held by brokerage firms other than the owner of this website. The listing brokerage is identified in any listing details. Information is deemed reliable but is not guaranteed. If you believe any FMLS listing contains material that infringes your copyrighted work please click here to review our DMCA policy and learn how to submit a takedown request.© 2024 FMLS.
VERY MOTIVATED SELLER. BRING AN OFFER!!!
ALL offers will be considered!

Your Dream Home Awaits!
This stunning 4-bedroom, 2.5-bathroom Paul Moyer home is ready for you to call your own! Boasting nearly 2,500 square feet, a 2-car garage, and countless upgrades, this home is the perfect blend of luxury and comfort.
Key Features:
*Brand-new above-ground pool, pavers, landscaping, and freshly cut trees
*Professionally Landscaped front yard.
*Renovated porch, extended driveway, and new well pump, pressure tank and  water softening system.
*ALL new LG stainless steel appliances
*Updated electrical system, redone chimney, and new chimney liner
Big-ticket items already taken care of!
Additional perks include:
*A whole-house propane generator and tank, staying with the property!
*Private She/He shed in the backyard – the perfect escape
A warm, welcoming parlor entrance leading into a spacious kitchen and dining area – ideal for family living and entertaining. Kitchen Island staying with house.
Family room with wood-burning fireplace that opens to a deck overlooking a serene, private fenced-in backyard – perfect for enjoying a morning coffee or evening cocktail
Upstairs features three generously sized bedrooms and a master suite with ensuite bathroom and walk-in closet – all tucked away for privacy
Bonuses!!!
*Roof replaced in 2018, with plenty of life left
*Unfinished basement ready for your personal touch!
Don’t miss out – schedule your tour today and make this gem YOURS!
Give us a Call to schedule!

108 MAPLE LEAF LANE

Message successfully sent.

What would you like to know?

What is 3 + 4 ?

I agree to receive email communication and understand I can unsubscribe at any time.

I agree to be contacted by Charis Realty Group - Christine Issler, Broker via call, email, and text for real estate services. To opt out, you can reply 'stop' at any time or reply 'help' for assistance. You can also click the unsubscribe link in the emails. Message and data rates may apply. Message frequency may vary. Privacy Policy

Related Properties

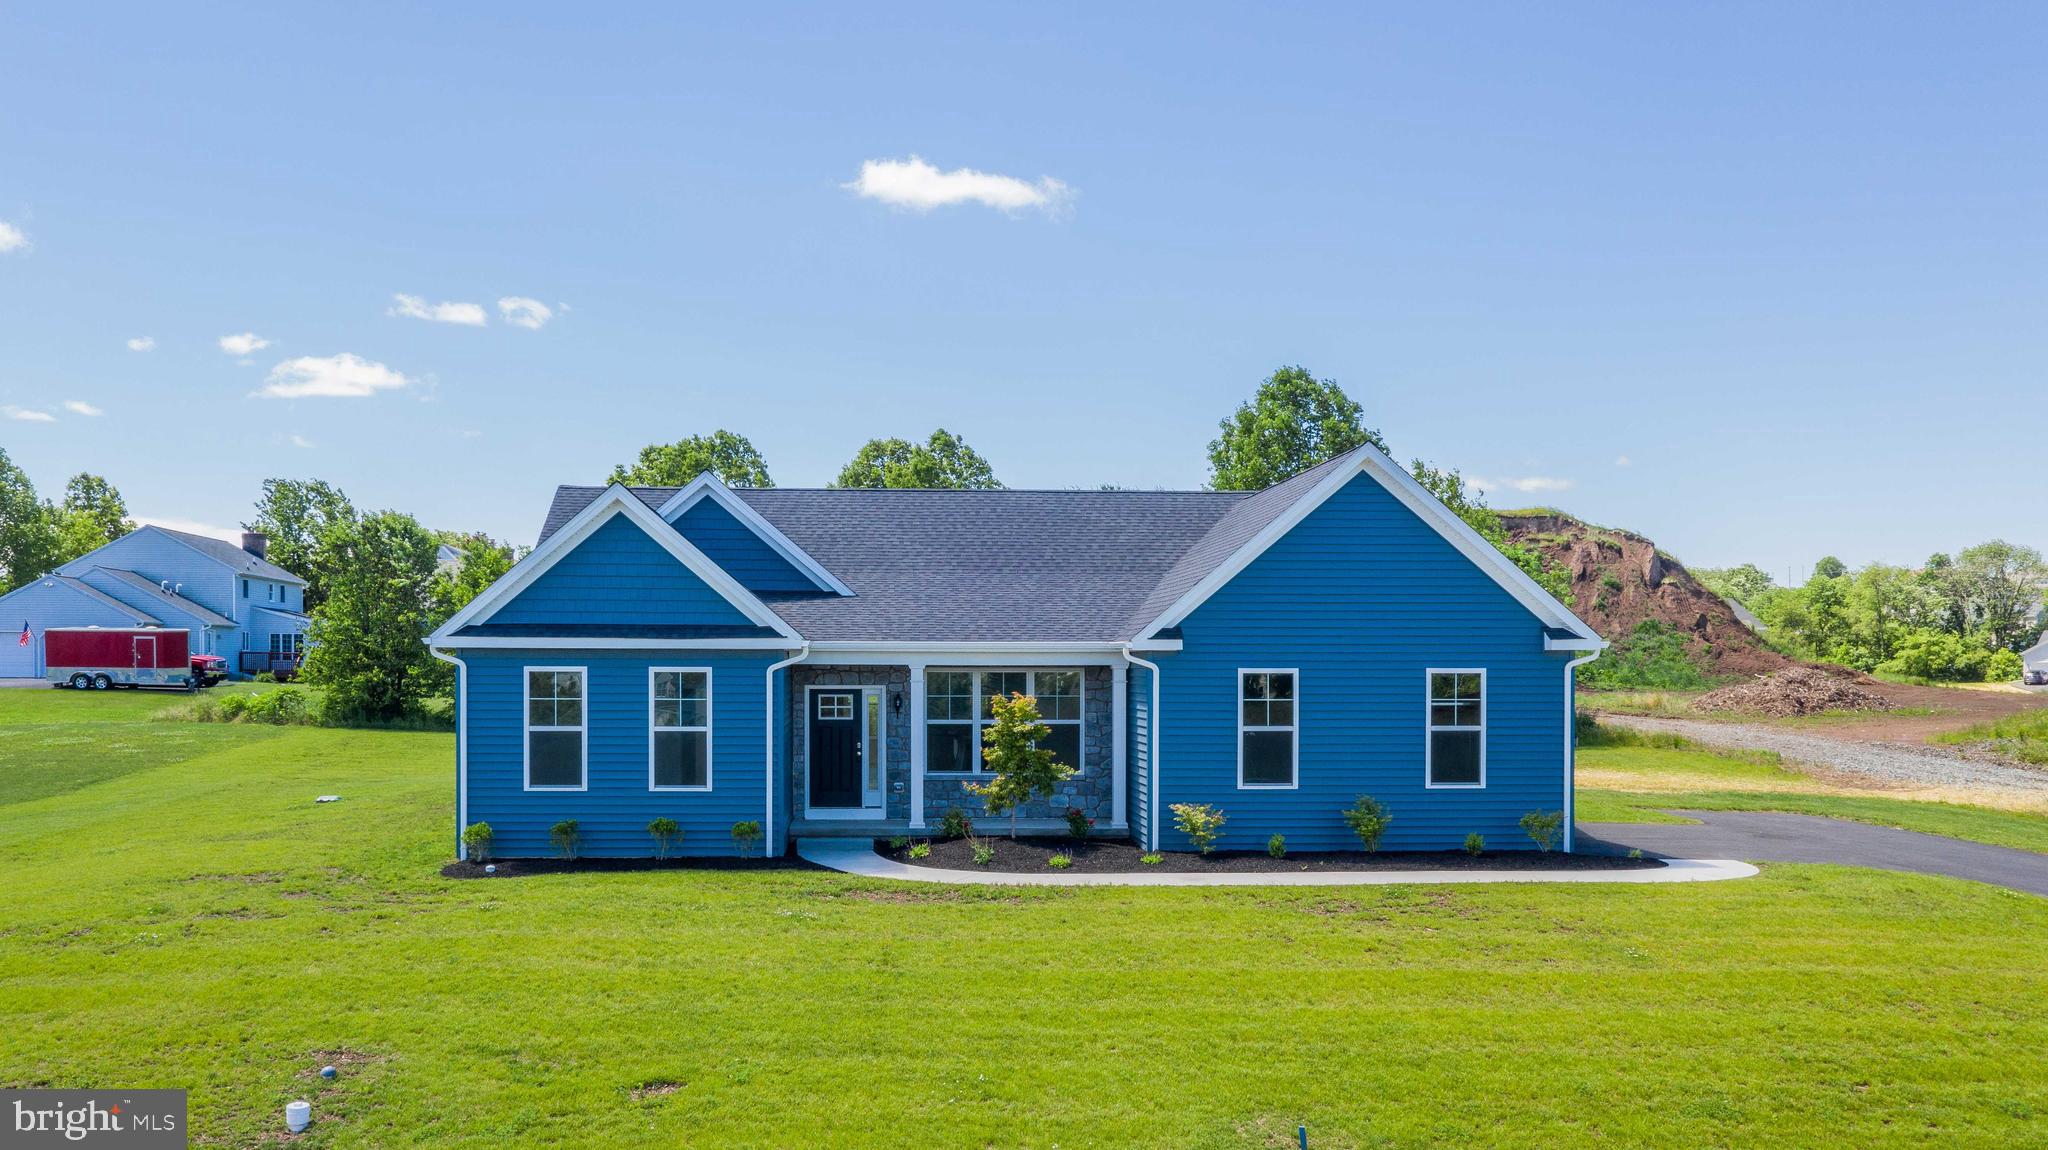
HOUSE NOT BUILT, IT IS TO BE BUILT. This classic Rotelle-built ranch plan epitomizes timeless, one-story living. The home welcomes you with a charming gable roof front porch, leading into a spacious great room that can feature an optional vaulted ceiling and a cozy gas fireplace. Adjacent to this room is a U-shaped kitchen with a breakfast bar that opens to the dining area. The hallway leads to two generously sized bedrooms and a hall bath. On the opposite side of the floor plan, the owner's suite offers a peaceful retreat with a large bedroom, a spacious walk-in closet, and a private bathroom complete with a shower and double vanity. Rounding out the home is a two-car garage and a convenient laundry room, making this residence an ideal and economical solution for one-floor living. For 35 years, family-owned and operated Rotell(e) Development Company has been Pennsylvania's premier home builder and environmentally responsible land developer. Come to our studio to take a look at all of the various house plans we have available. Our plans range from ranches to cape cods to two-story homes! We also offer a variety of options to make your home the dream you imagine! Call today and speak to one of our Home Experts at Studio (e)! *Please Note: pictures show options not included in the listed sales price or as a standard. Listing reflects price of the Parker in the version of (e)+ series being advertised. House square footage: 1,535. Water would most likely be supplied by well and public sewer is available in the street. Property is within Pottsgrove School District. Taxes listed are estimated, please verify for self. Use 1536 Brooke Rd for GPS purposes.
#PAMC2133344

POTTSTOWN

0 BROOKE ROAD

3 Beds

2 Baths

1,535 Sq.Ft.

$540,752

MLS#: PAMC2133344
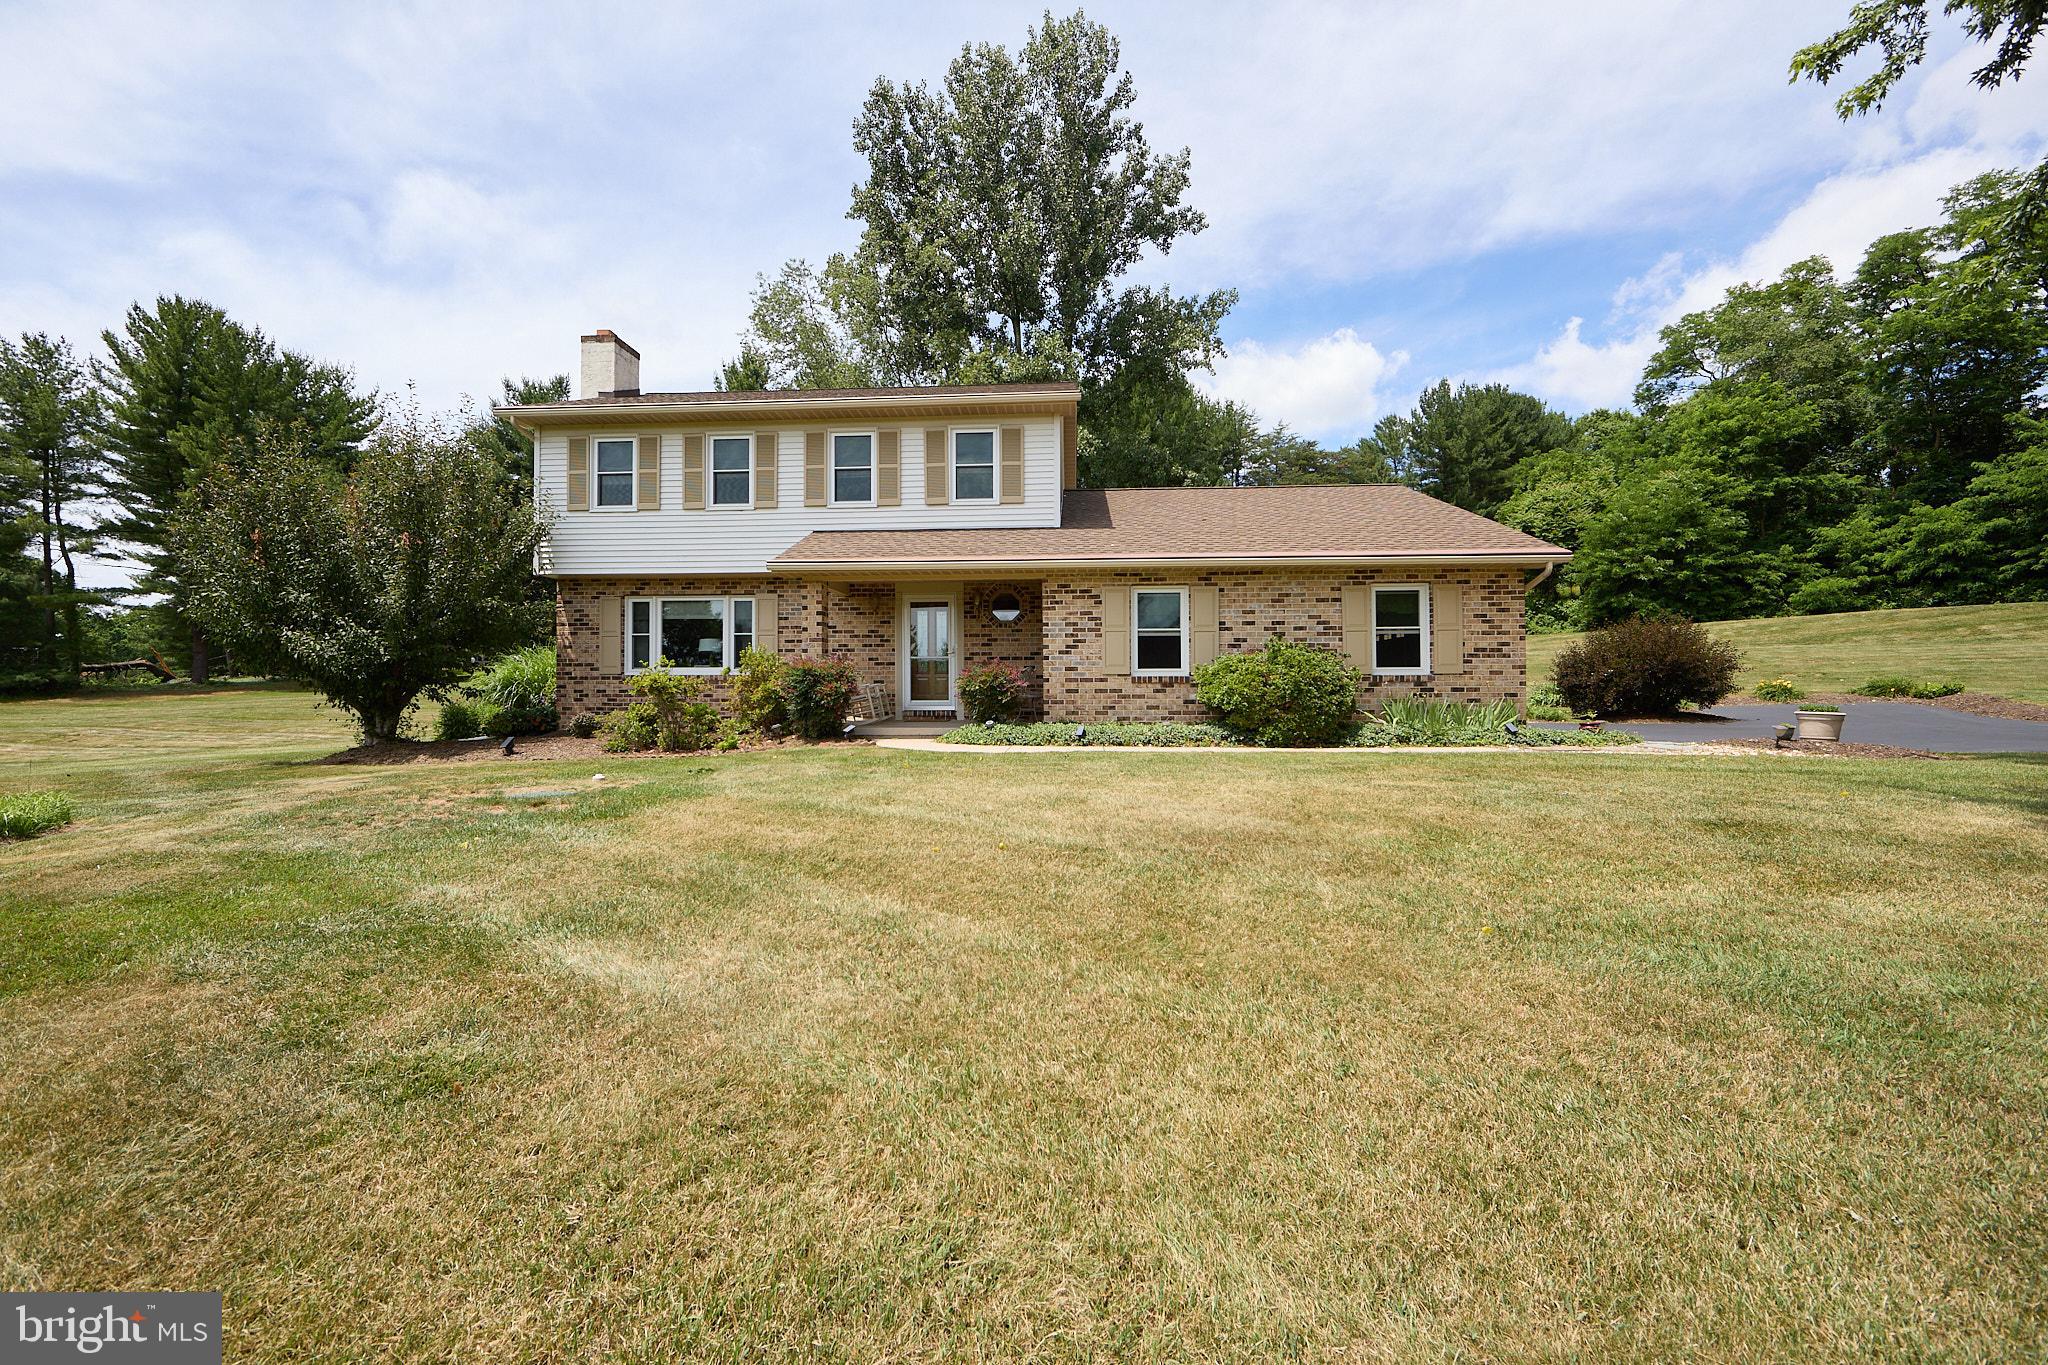
Nestled on just under 2 private acres in the highly desirable Owen J. Roberts School District, this charming 3-bedroom, 2.5-bath single family home offers the perfect combination of privacy, space, and comfort.

Tucked away in a peaceful setting surrounded by nature, this home provides a serene retreat while remaining conveniently located near major routes and local amenities. Inside, you'll find a traditional colonial layout with spacious living areas including a large fully finished basement, abundant natural light, and plenty of room for both day-to-day living and entertaining!

Outside, enjoy the expansive yard, where the private setting creates endless possibilities for relaxing, gardening, outdoor gatherings, or simply taking in the tranquil surroundings. Whether you're looking for a quiet escape or a place to make lasting memories, this property offers a rare opportunity to enjoy country-style living with modern convenience.

Don't miss your chance to own this beautiful home in one of the area's most sought-after school districts!

Sellers are currently working to get quotes to replace the absorption system. All inspections available upon request.
#PACT2131436

POTTSTOWN

106 STEPHEN LANE

3 Beds

2 Baths

1,896 Sq.Ft.

$610,000

MLS#: PACT2131436

Welcome to 164 Pixie Moss Road located in the Boyertown School District and New Hanover Township! This move-in-ready ranch offers the ease of main floor living with plenty of versatility to make this space your own. Built in 2020, it features the Pisa Torre floor plan by Ryan Homes and is one of just a handful of ranch homes in Hanover Pointe. Just about 2,500 square feet of living space includes 3 bedrooms, 3 full bathrooms, a study, and full finished basement. There is also an attached 2 car garage that comfortably fits two good-sized SUVs.

The main floor has a primary suite which includes a private bathroom and walk-in closet with custom storage. A second bedroom, another full bathroom, and laundry keep everyday essentials on one level. The study offers options for a home office, hobbies, or a fourth bedroom if desired, with French doors that can be fitted with shades for privacy. 

The living room opens to the kitchen, creating an easy flow for everyday living and entertaining. Kitchen updates include a wall oven and wall microwave, a gas cooktop with ventilation, a larger sink, and a backsplash, along with updated flooring throughout the home. There’s room for an eat-in area, a coffee bar, or extending the kitchen setup to suit your needs. The adjoining morning room brings in plenty of natural light and can serve as a dining area, sitting room, or sunny spot for your favorite houseplants!

The spacious finished lower level provides a large open space that could be used in so many  ways...  additional living room space, a game room, a playroom, a home gym, or add a bar, to name a few. The third bedroom is also a great size and has a walk in closet and true egress out the back. The third full bathroom can be accessed from both the bedroom and the main basement space, and the unfinished space houses all mechanicals and provides a good amount of additional space for storage. 

Outside, the deck leads down to the patio, both added by the sellers. Enjoy morning coffee, summer barbecues, and having no homes directly behind. Hanover Pointe offers walking and biking trails and a playground, with Costco and the Limerick Outlets approximately 10 minutes away and convenient access to major highways, shopping, and restaurants. Don't wait to see this one, schedule your showing today!
#PAMC2197038

POTTSTOWN

164 PIXIE MOSS ROAD

3 Beds

3 Baths

2,450 Sq.Ft.

$569,900

MLS#: PAMC2197038

Welcome to 37 Bayberry Lane! This beautifully updated end-unit townhome is nestled in the desirable Coventry Glen community and combines modern updates, abundant natural light, and flexible living spaces perfect for today’s lifestyle. The entry level features a spacious family room with walkout access to a covered patio, plus a powder room, laundry, and garage entry. Upstairs, the main floor boasts an open-concept layout with a modern kitchen showcasing granite countertops, stainless steel appliances, painted cabinetry, and a large island with seating. The kitchen flows into a bright dining area, sitting room, and onto the deck, which is perfect for entertaining or relaxing! A large living room with abundant windows completes this level. The third floor offers a private primary suite with a walk-in closet and spa-like bath, including dual vanity, soaking tub, and stall shower. Two additional bedrooms share a full hall bath. Enjoy outdoor living on both the deck and covered patio, with plenty of space for gatherings or relaxation. Conveniently located near shopping, dining, and major routes, this move-in ready home is a must-see!
#PACT2137078

POTTSTOWN

37 BAYBERRY LANE

3 Beds

2 Baths

1,796 Sq.Ft.

$424,900

MLS#: PACT2137078

Welcome to one of the rare, highly sought-after single-family detached homes in Buchert Ridge 55+ community. This beautifully designed 3-bedroom home offers bright, open-concept living space seamlessly blending comfort and independence. Step from your charming front porch into an inviting living and dining area, leading to a premium kitchen that will be fully equipped with a complete appliance package, elegant Corian countertops, and a stylish tile backsplash. For ultimate versatility, the property boasts a fully finished walkout basement providing generous additional living space, along with an attached two-car garage and a long private driveway. Outside, you can relax on your private rear patio featuring a cozy fireplace that is perfect for morning coffee or crisp autumn evenings. Enjoy comfortable, energy-efficient year-round climate control via forced-air natural gas heat and central AC in this wonderful pet-friendly neighborhood.

Operating as an independent living community rather than through traditional real estate financing, this home features an affordable Entry Fee structure of $450,000, offering exceptional peace of mind with a 75% guaranteed refund back at resale. Say goodbye to unpredictable monthly expenses with a comprehensive Monthly Maintenance & Service Fee that covers nearly everything for a truly stress-free budget. Both property and school taxes are included, along with 24/7 on-call maintenance handling all interior, exterior, and appliance repairs. Professional landscaping, lawn care, snow removal, water, sewer, trash, recycling, and master property insurance are all taken care of for you. The monthly fee is $2,600 for one resident or $2,980.75 for two residents, and the fee ends immediately when the home is returned for resale. Discover a vibrant environment "where neighbors feel like family." Schedule your tour today to explore this unique layout and see why Buchert Ridge is the perfect place to call home!
#PAMC2186768

POTTSTOWN

68 BARDS WAY

3 Beds

1 Baths

2,300 Sq.Ft.

$450,000

MLS#: PAMC2186768

New on site 1 day ago
Welcome home to this well maintained bi-level home in Randy Run in Lower Pottsgrove Township with no HOA fees here. The home features 3 bedrooms and 2 full bathrooms with an oversized 1.5 car garage (21' x 25') and a long paved 35 foot double-wide driveway. It sits on .83 acres on a peaceful and quiet cul-de-sac street. From the moment you enter, you will notice beautiful hardwood floors flowing from the foyer to the living room and dining room. Convenient access to the kitchen from either the living or dining room. The kitchen is ready for your meals with stainless steel appliances, including a double oven, plenty of counter space complete with backsplash, large single bowl sink, pantry, and plenty of storage with cherrywood cabinets. Each bedroom offers a closet with sliding doors. Extend the entertainment from the dining room sliders onto your 15 x 15 ft wooden deck with access to your yard and large shed for extra storage. On the lower level is the family room with a built-in propane brick fireplace. A full bathroom with indoor access to the garage and laundry room complete the lower level. Convenient location to schools, parks, and shopping. Home is being sold as-is. Come take a tour to see what this home has to offer!
#PAMC2197514

POTTSTOWN

1199 RANDY DRIVE

3 Beds

2 Baths

2,052 Sq.Ft.

$440,000

MLS#: PAMC2197514

New on site 1 day ago
Welcome to this beautifully maintained, move-in ready ranch home in desirable Lower Pottsgrove Township! Built in 2022 and in pristine condition, this 3-bedroom, 2-full-bath home offers the perfect combination of modern comfort, thoughtful design, and convenient one-floor living. Step inside to discover a bright and inviting open-concept floor plan that seamlessly connects the main living areas, creating an ideal space for both everyday living and entertaining. The kitchen features stainless steel appliances and flows effortlessly into the dining and living areas. The spacious primary suite offers a private retreat, complete with an ensuite bathroom and walk-in closet. Two additional bedrooms and a full hall bathroom provide flexibility for guests, a home office, or additional living needs. Downstairs, the expansive unfinished basement offers endless possibilities for future finished living space, a recreation room, home gym, or additional storage. With newer construction, a functional layout, and meticulous upkeep throughout, this home offers the ease of single-level living without sacrificing space or potential. Don't miss this wonderful opportunity to own a nearly new home that's ready for its next chapter!
#PAMC2197618

POTTSTOWN

112 ZACHARY WAY

3 Beds

2 Baths

1,656 Sq.Ft.

$490,000

MLS#: PAMC2197618

New on site today
Historic colonial located in quiet area, but so close to shopping ( Target, Giant, Sporting Goods, TJ Maxx, just to name a few), restaurants, LA Fitness, Movie Theater, Route 100, Route 422.  Absolutely beautiful hardwood floors, Pellet Stove, Den/Library/Bedroom off of LR.  There is an enclosed porch with windows the full width of the house, and a covered serene and private sitting area overlooking the professional landscaping.  First floor full bath, full second floor bath, eat in kitchen, dining room.   Please refer to the lengthy list of the extraordinary upgrades in the documents.  This inviting home is just waiting for you to move in!!
Showings start October 23rd.  Contact Showing Center for available times.  Appointments MUST be confirmed.  Buyers must be pre-approved with lender.
#PAMC2197414

POTTSTOWN

707 E VINE STREET E

4 Beds

2 Baths

2,145 Sq.Ft.

$425,000

MLS#: PAMC2197414

Welcome to 1289 Meadowview, a bright and sunny 3-bedroom, 2.5-bath home offering fresh updates, generous living space, abundant storage and wonderful indoor and outdoor living.

Step inside and you’ll immediately notice the natural light and brand-new luxury vinyl tile flooring throughout the first floor. The comfortable and functional layout offers plenty of space for everyday living and entertaining, including a spacious family room with a fireplace and a dedicated dining area. The bright kitchen features granite countertops and a new glass tile backsplash, combining style with plenty of space for everyday meal preparation and entertaining.

Upstairs, brand-new carpeting extends throughout the entire second floor, where you’ll find three generously sized bedrooms. The extra-large primary bedroom suite is a standout, offering plenty of room to create your own relaxing retreat along with a large walk-in closet providing exceptional storage.

The full basement offers even more storage and is ready to be finished for additional living space. A brand-new water heater is another recent update. The extra-large two-car garage is an added bonus, complete with a dedicated storage area offering plenty of room for bikes, tools, seasonal items and more.

Outside, the fully fenced backyard provides a great space to relax, play or entertain. A large deck extends the living space outdoors and features a motorized SunSetter awning, giving you shade at the touch of a button and making the deck even more enjoyable throughout the warmer months.

And then there’s the location!! Situated in the Pottsgrove School District, 1289 Meadowview puts so much of the Pottstown area just minutes from your door. North End Shopping Center, the YMCA and North End Swim Club are all nearby. Brookside Country Club and golf are approximately five minutes away, Pottstown Hospital is about eight minutes away, and the Philadelphia Premium Outlets, along with additional shopping, dining and everyday conveniences, are less than 15 minutes from home. Nearby PART bus service also provides convenient access to local and regional public transportation.
The listing agent has used AI to stage some rooms virtually 


Bright, spacious, freshly updated and move-in ready, 1289 Meadowview is ready to welcome you home.
#PAMC2191992

POTTSTOWN

1289 MEADOWVIEW DRIVE

3 Beds

2 Baths

2,288 Sq.Ft.

$519,000

MLS#: PAMC2191992

Discover the charm of this stunning Colonial home nestled in the desirable Maugers Mill Estates. Built in 1997, this residence boasts a timeless stucco exterior that exudes elegance and warmth. The inviting front yard is beautifully landscaped, while the level lot offers ample space for outdoor activities and gatherings. Enjoy the serenity of your private rear yard, perfect for summer barbecues or quiet evenings under the stars. Step onto the expansive deck or relax on the welcoming porch, where you can enjoy your morning coffee or unwind after a long day. The attached oversized garage with side entry provides convenience and easy access. Inside, the home features multiple living areas including but not limited to the formal living room, rear family room and den, as well as the fully finished basement, offering additional living space for entertainment or relaxation. With four spacious bedrooms and four bathrooms, including two full and two half baths, this home is designed for comfort and functionality. The main floor laundry adds to the ease of daily living. The kithcen can easily become the epicenter of the home, offering you a beautiful island, granite countertops, a abundance of cabinets, and just the right amount of space for entertaining everyone. Located in a vibrant neighborhood, you'll find yourself just moments away from local amenities, parks, and shopping. The community is known for its friendly atmosphere and accessibility, making it an ideal place to call home. Don't miss the opportunity to make this beautiful Colonial your own! Considering adding seeing 1501 Aspen Drive to your list of properties today!
#PAMC2197014

POTTSTOWN

1501 ASPEN DRIVE

4 Beds

2 Baths

2,420 Sq.Ft.

$474,900

MLS#: PAMC2197014

Send a message

Message successfully sent.

Your message

What is 3 + 4 ?

Reason for contacting?

I agree to receive email communication and understand I can unsubscribe at any time.

I agree to be contacted by Charis Realty Group - Christine Issler, Broker via call, email, and text for real estate services. To opt out, you can reply 'stop' at any time or reply 'help' for assistance. You can also click the unsubscribe link in the emails. Message and data rates may apply. Message frequency may vary. Privacy Policy

Sign Out

Virtual Assistant

Would you like to take the next step with this property? We can help you schedule a showing or virtual tour, or send you more details.

Yes, I would like more information.

Thank You for Your Reply, One of Our Agents will contact you as soon as possible

No, maybe later.

Thank you, you can always contact me via email, phone number or through the contact form.

Realhub AI

Lucy - Your AI-Powered Realtor

Update Your Temporary Password

Personalize your search

Enter your email and we'll notify you immediately when new listings match what you're looking for.

or enter email address

Already have an account ? Login here

Continue your home search

I agree to receive communications and understand I can unsubscribe at any time.

I agree to be contacted by Charis Realty Group - Christine Issler, Broker via call, email, and text for real estate services. To opt out, you can reply 'stop' at any time or reply 'help' for assistance. You can also click the unsubscribe link in the emails. Message and data rates may apply. Message frequency may vary. Privacy Policy

Already have an account ? Login here

We use cookies

We use cookies primarily for analytics to enhance your experience. By accepting, you agree to our use of these cookies. You can manage your preferences or learn more about our cookies policy.