
Property
Beds
4
Full Baths
2
1/2 Baths
None
Year Built
1900
Sq.Footage
1,800
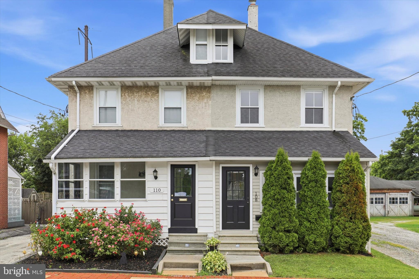
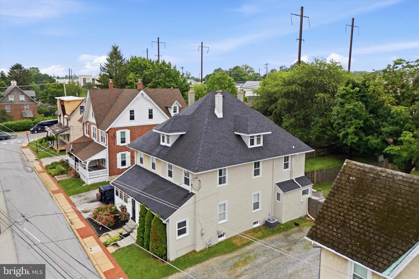
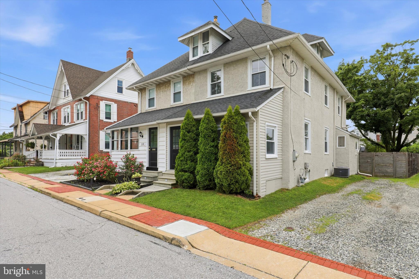
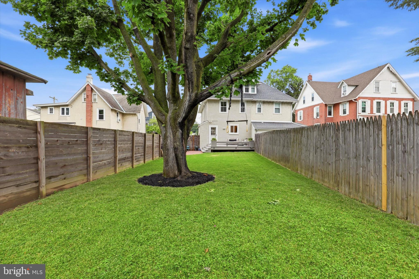
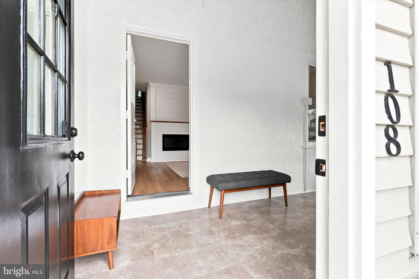
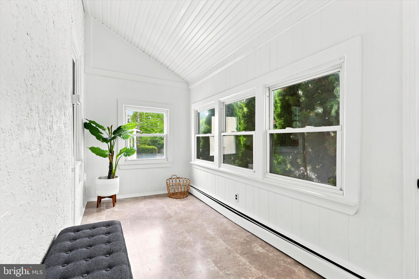
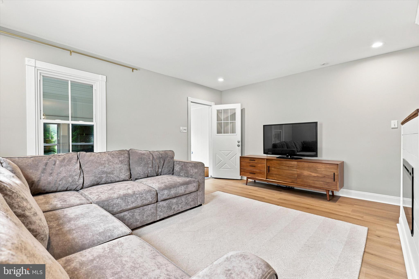
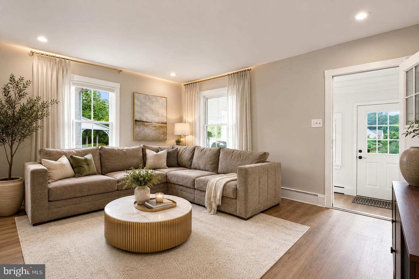
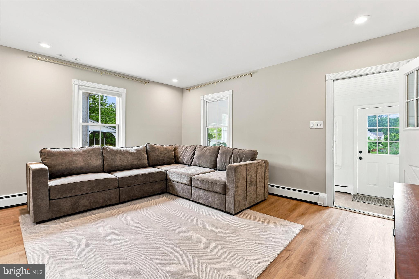
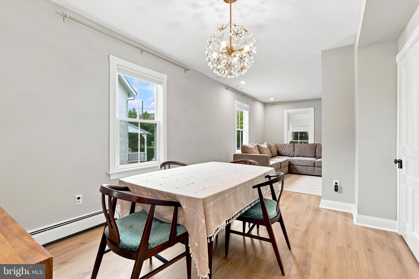
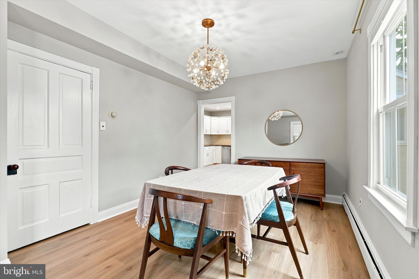
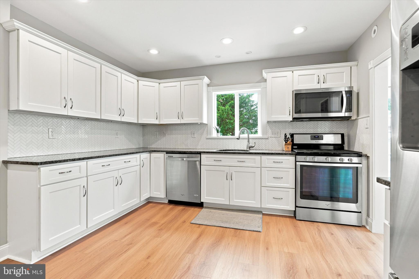
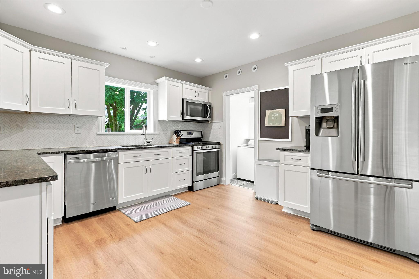
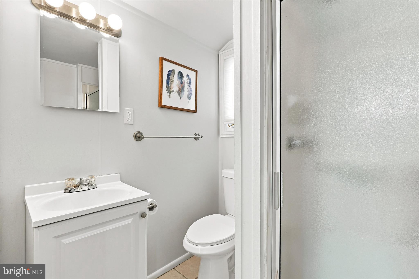
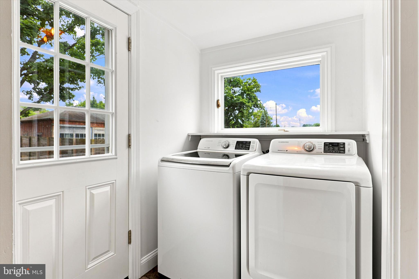
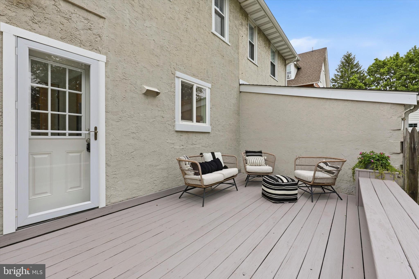
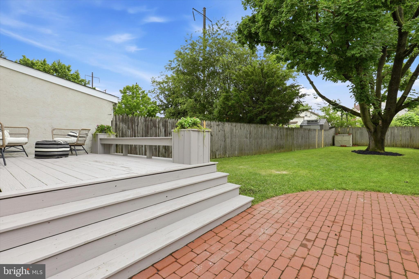
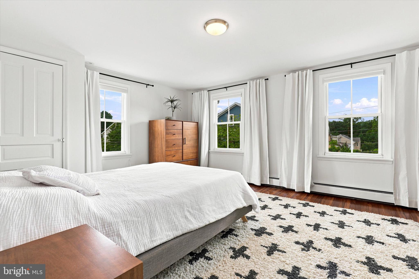
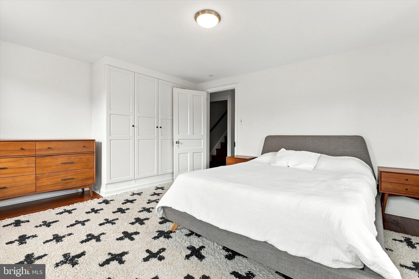
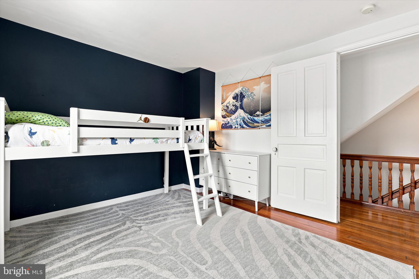
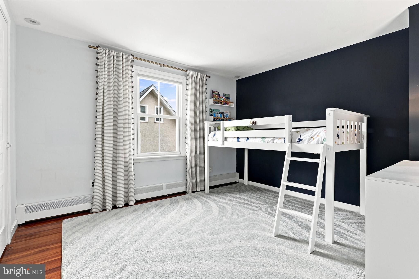
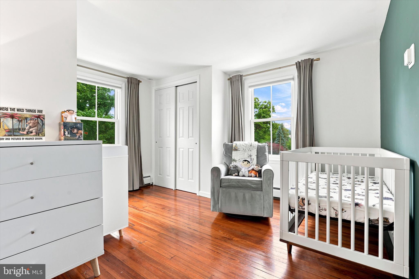
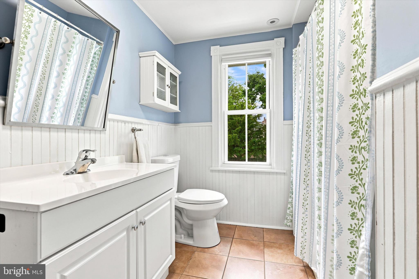
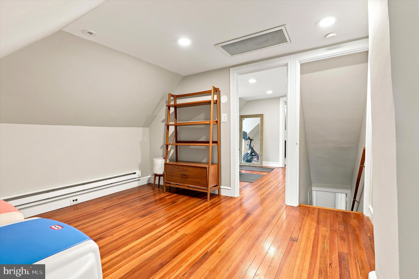
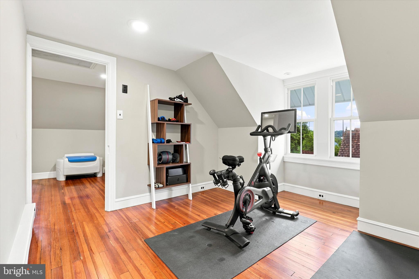
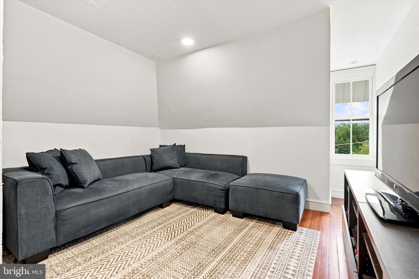
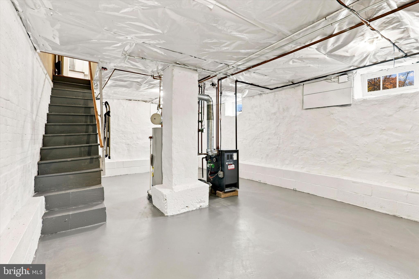
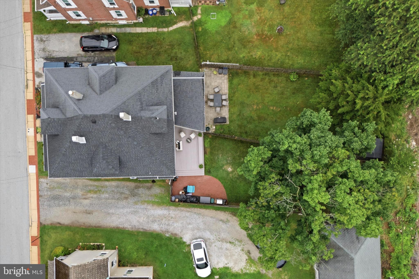
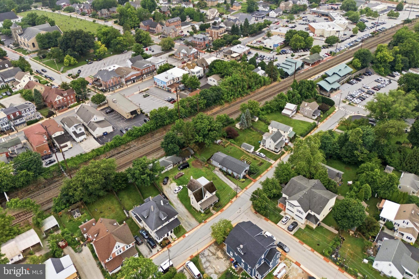
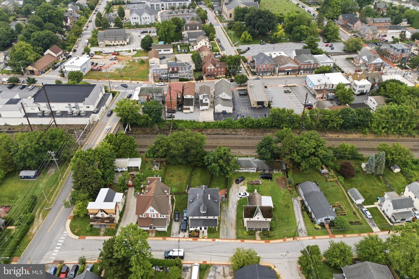
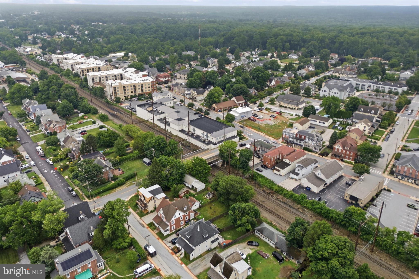
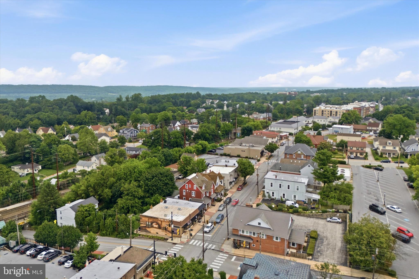
Welcome to this beautifully renovated twin in the heart of Malvern Borough, offering charm plus modern updates, perfect for everyday living. Just one block from the Malvern Train Station and all the shops and restaurants in the Borough on King Street. This move-in ready home features a bright sunroom, open living and dining areas with a luxurious kitchen with bright white cabinetry, quartz countertops, and stainless steel appliances. The first floor is completed by a laundry room and a full bath with shower. The second floor offers the primary bedroom with built-in wardrobe and three double windows for lots of natural light, two ample sized guest bedrooms and a renovated hall bath complete the second floor. The third floor provides a fourth bedroom or flexible space for a secluded home office, workout room or playroom. Enjoy the private rear deck with patio overlooking the fenced in backyard creating your own private oasis. There is also additional storage space in the basement, stucco is over masonry so no stucco concerns here! Located in the award-winning Great Valley School District, this home offers an exceptional combination of location, style, and convenience. Prime walk to everything location: Three playgrounds in walking distance, Kimberton Whole Foods, Malvern Buttery, Brick and Brew, Anthony’s, town holiday parties, festivals and everything Malvern Borough has to offer. Contact listing agent for additional information or to schedule a private showing!
Features & Amenities
Interior
-
Total Bedrooms
4
-
Bathrooms
2
-
Above Grade Finished Area
1800.0
-
Basement YN
YES
-
Cooling YN
YES
-
Cooling
Central Air, Electric
-
Fireplace YN
NO
-
Heating YN
YES
-
Heating
Natural Gas, Radiant
-
Pet friendly
N/A
Exterior
-
Garage
No
-
Construction Materials
Stucco, Other
-
Parking
Driveway
-
Pool
No
-
Waterfront YN
NO
Area & Lot
-
Lot Size(acres)
0.08
-
Lot Size(square feet)
3,564
-
Property Type
Residential
-
Property Sub Type
Townhouse
-
Architectural Style
Traditional
Price
-
Sales Price
$589,000
-
Tax Amount
$4,199
-
Sq. Footage
1,800
-
Price/SqFt
$327
HOA
-
Association
No
School District
-
Elementary School
N/A
-
Middle School
N/A
-
High School
N/A
Property Features
-
New Construction
NO
-
Foundation Details
Concrete Perimeter
-
Senior Community YN
NO
-
Sewer
Public Sewer
-
Tax Lot
0110
-
Water Source
Public
Schedule a Showing
Showing scheduled successfully.
Mortgage calculator
Estimate your monthly mortgage payment, including the principal and interest, property taxes, and HOA. Adjust the values to generate a more accurate rate.
Your payment
Principal and Interest:
$
Property taxes:
$
HOA fees:
$
Total loan payment:
$
Total interest amount:
$
Location
County
CHESTER
Elementary School
Middle School
High School
Listing Courtesy of Dan Deckelbaum , KW Empower
RealHub Information is provided exclusively for consumers' personal, non-commercial use, and it may not be used for any purpose other than to identify prospective properties consumers may be interested in purchasing. All information deemed reliable but not guaranteed and should be independently verified. All properties are subject to prior sale, change or withdrawal. RealHub website owner shall not be responsible for any typographical errors, misinformation, misprints and shall be held totally harmless.

AGENT
Jordan Fortson
Call Jordan today to schedule a private showing.

* Listings on this website come from the FMLS IDX Compilation and may be held by brokerage firms other than the owner of this website. The listing brokerage is identified in any listing details. Information is deemed reliable but is not guaranteed. If you believe any FMLS listing contains material that infringes your copyrighted work please click here to review our DMCA policy and learn how to submit a takedown request.© 2024 FMLS.
Related Properties
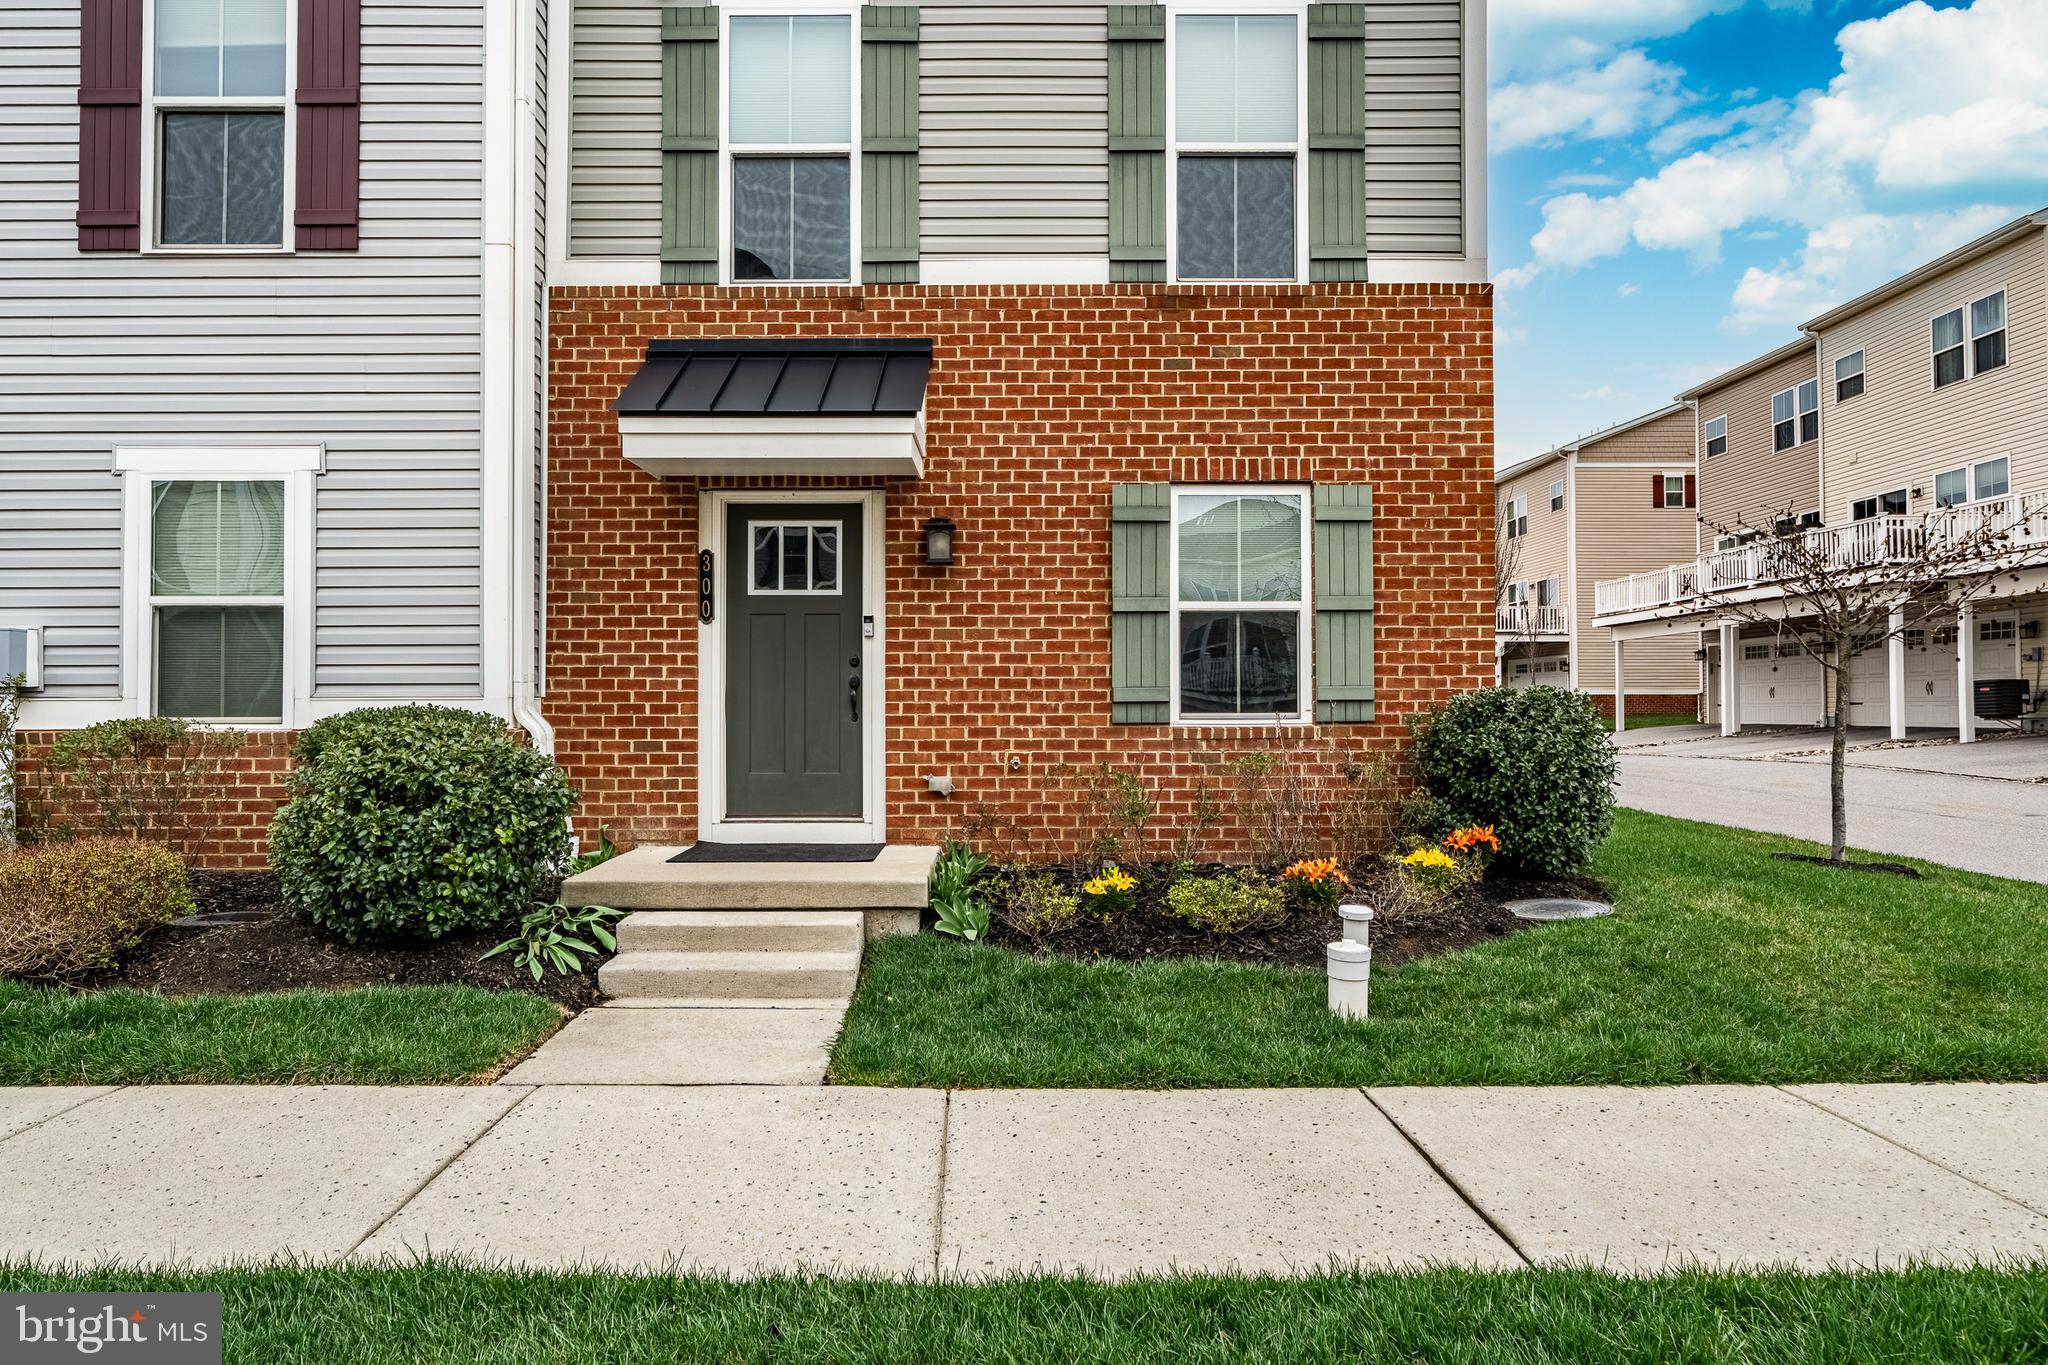
MALVERN
300 BLUE WELSH STREET
3 Beds
2 Baths
2,020 Sq.Ft.
$609,900
MLS#: PACT2121424
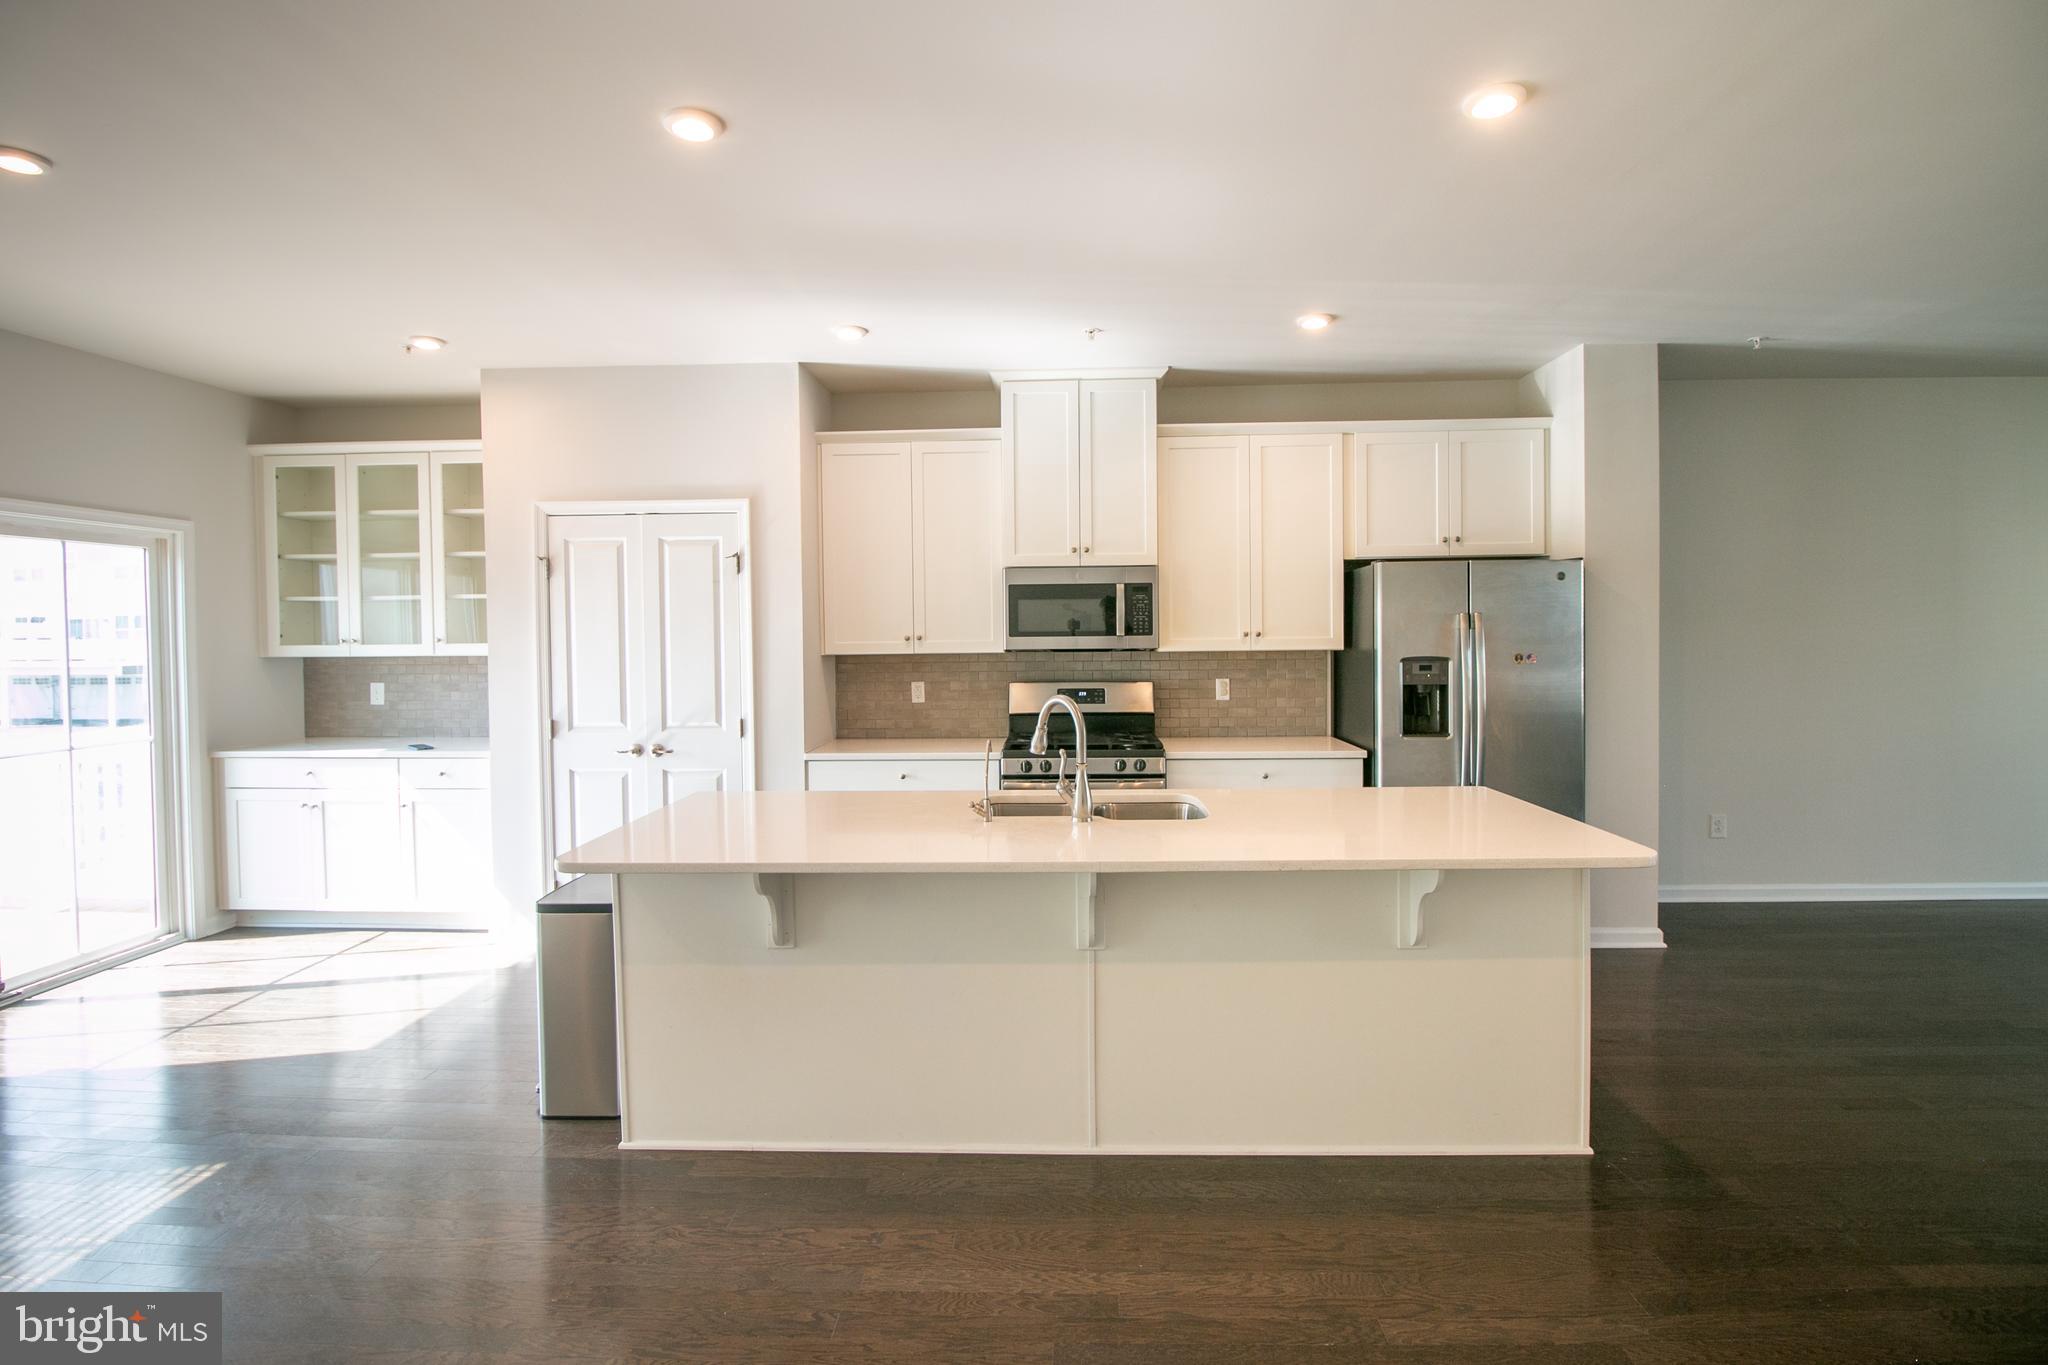
MALVERN
308 BLUE WELSH STREET
4 Beds
3 Baths
2,034 Sq.Ft.
$599,900
MLS#: PACT2122282
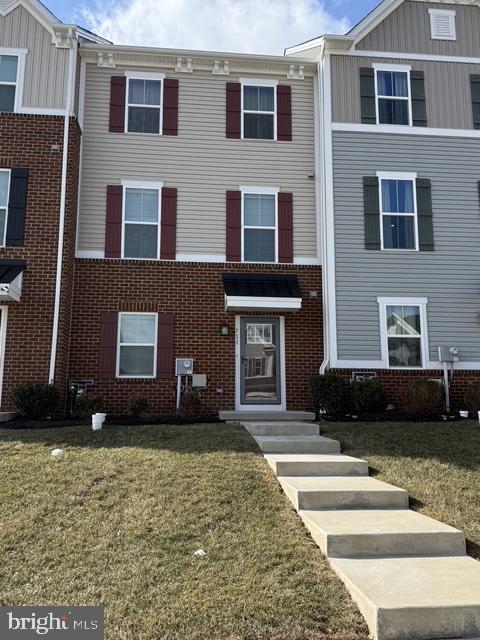
MALVERN
711 QUARRY POINT ROAD
3 Beds
2 Baths
2,020 Sq.Ft.
$589,900
MLS#: PACT2129060
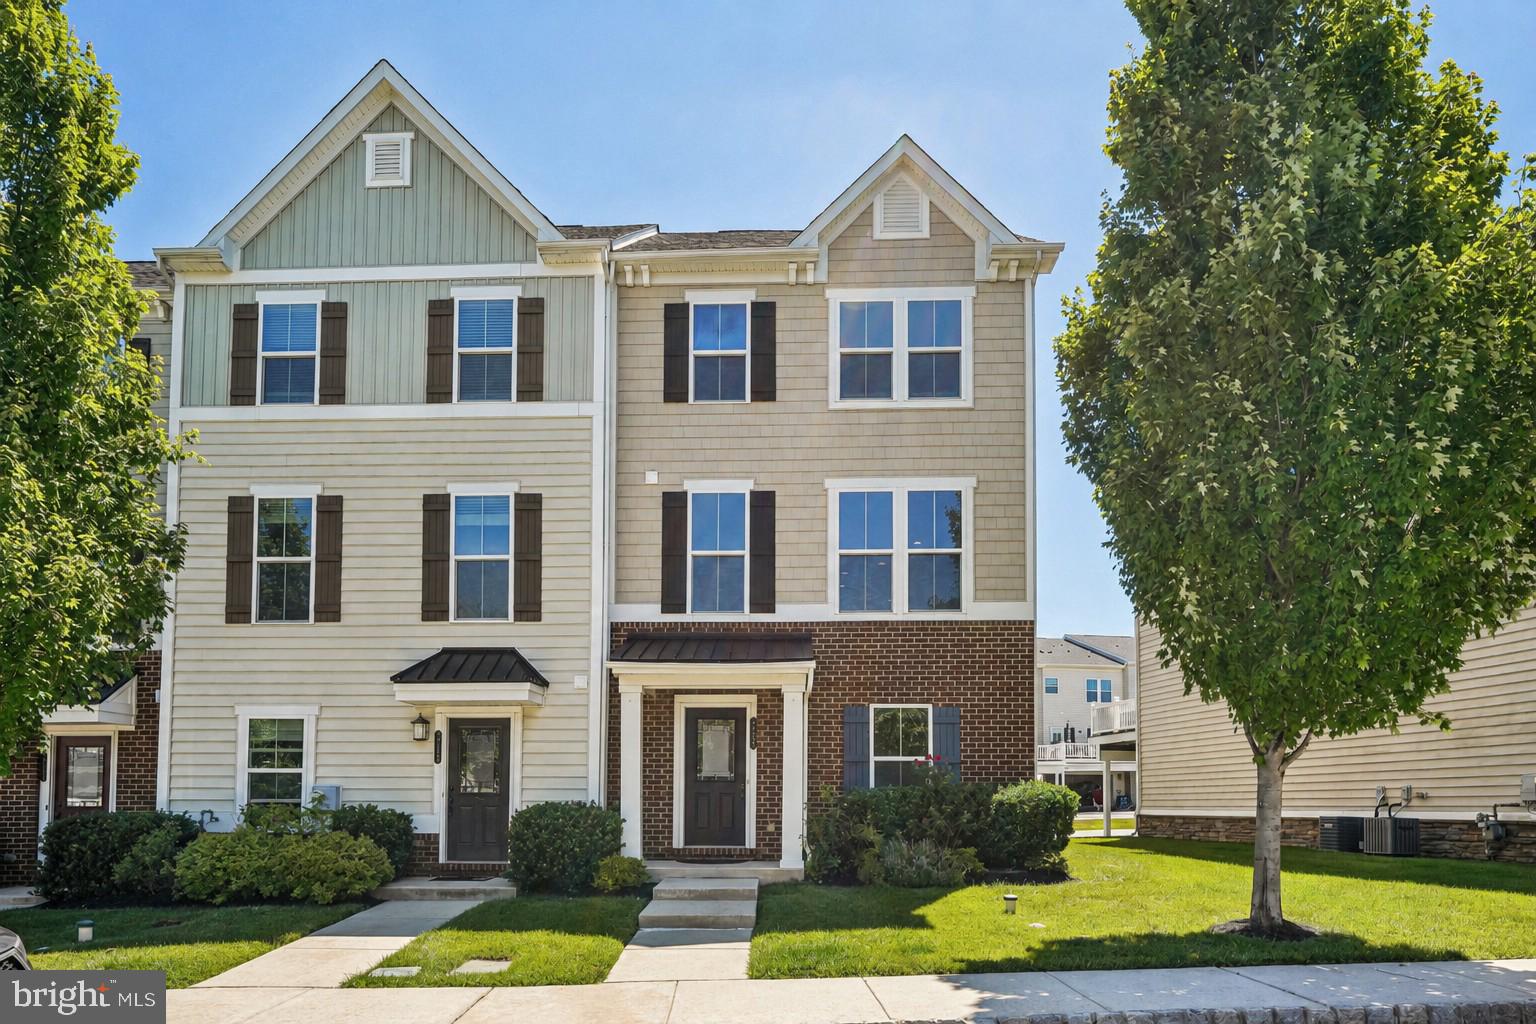
MALVERN
217 QUARRY POINT ROAD
3 Beds
2 Baths
2,040 Sq.Ft.
$579,900
MLS#: PACT2129208
MALVERN
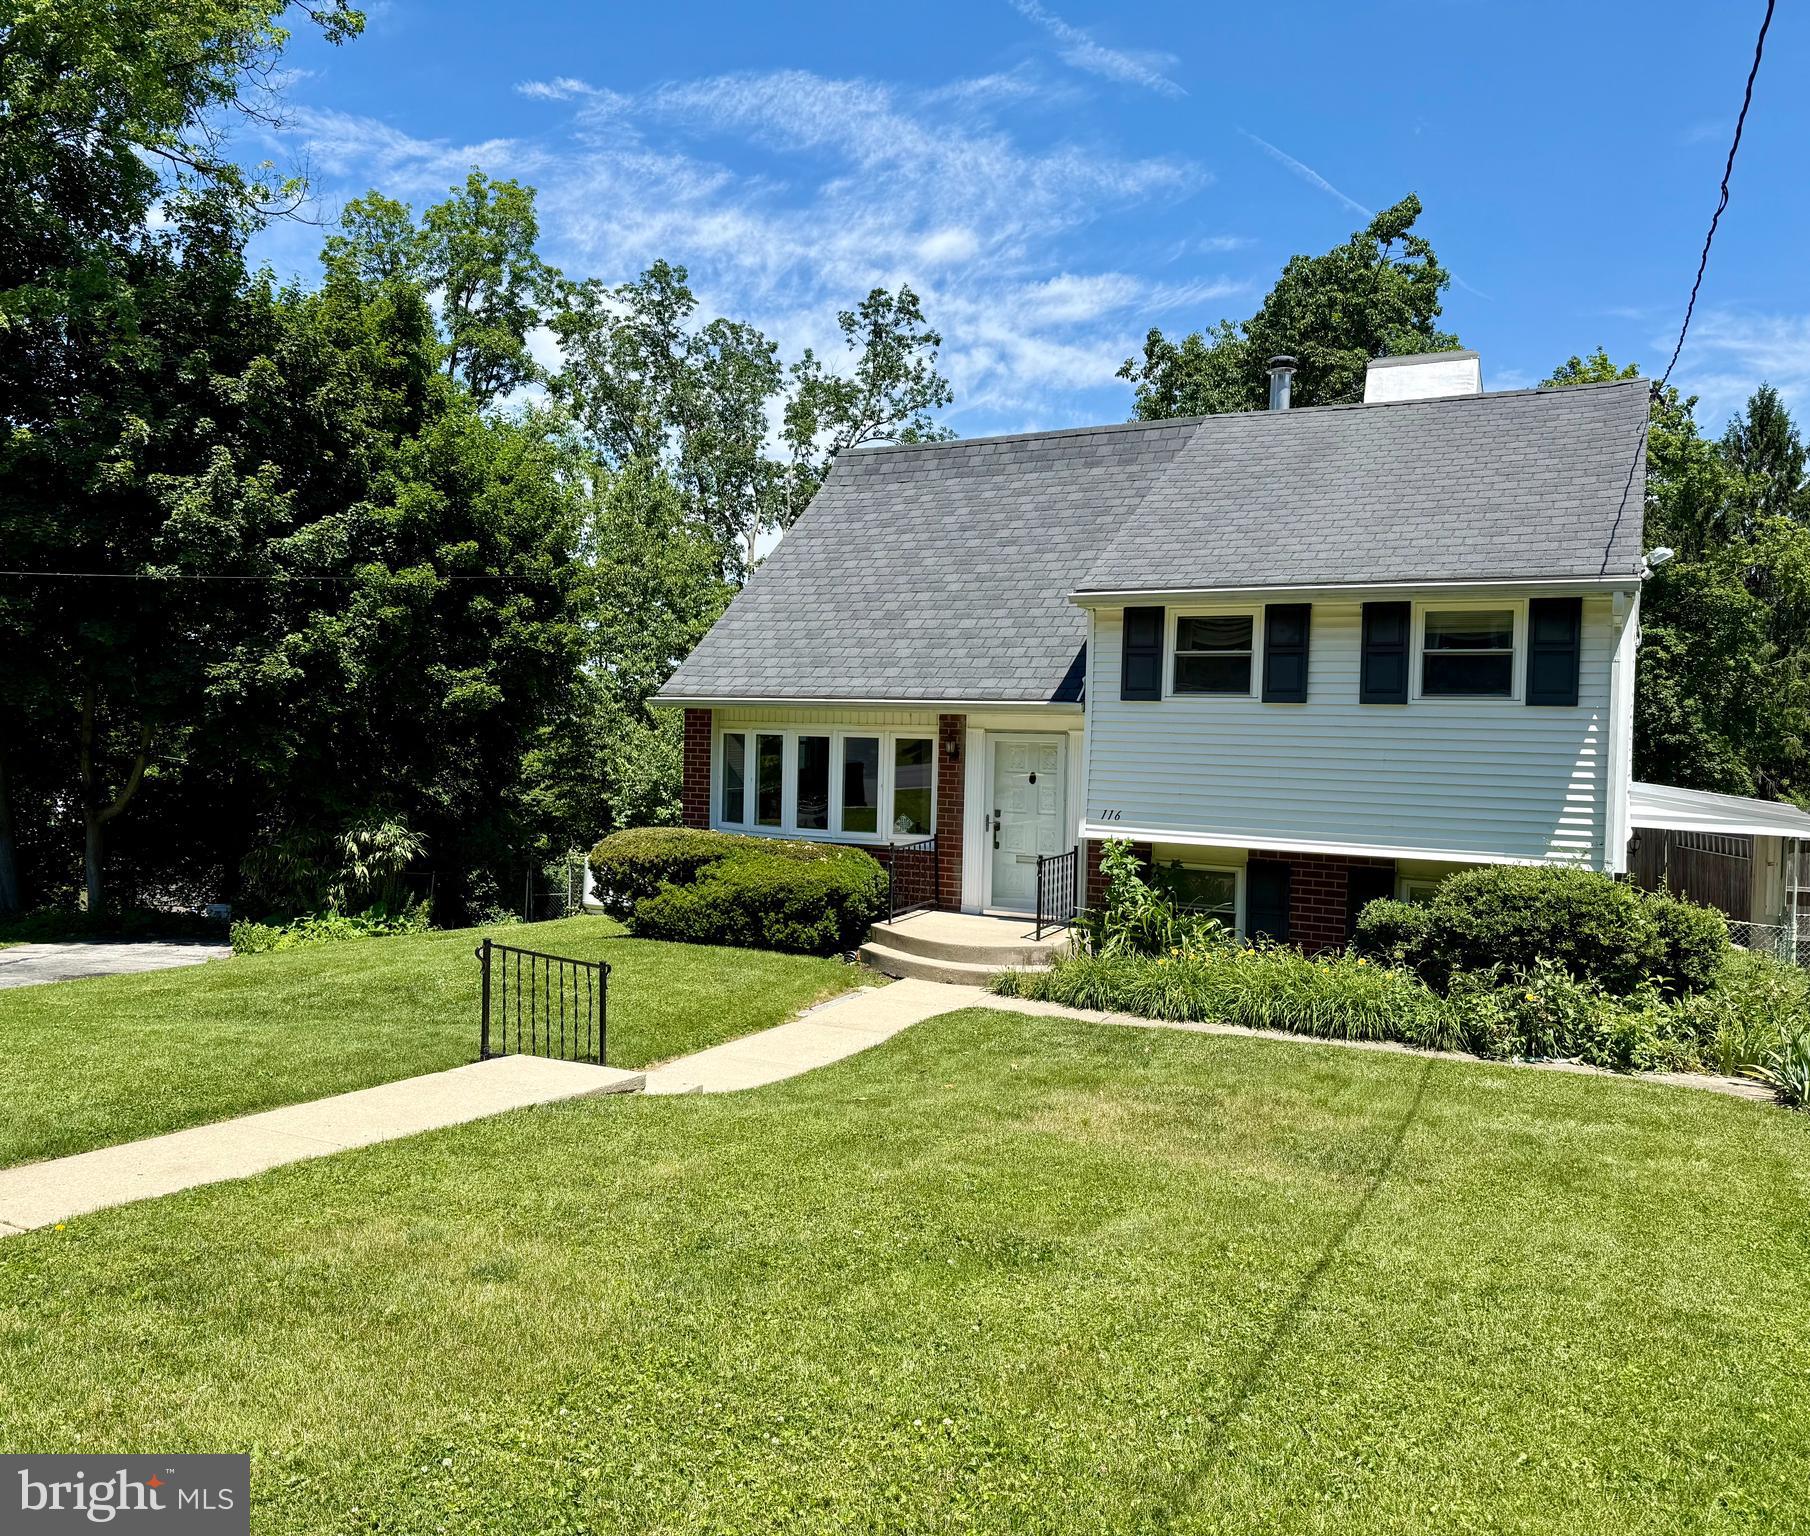
116 SPRING ROAD
4 Beds
1 Baths
1,971 Sq.Ft.
$525,000
MLS#: PACT2117204
MALVERN
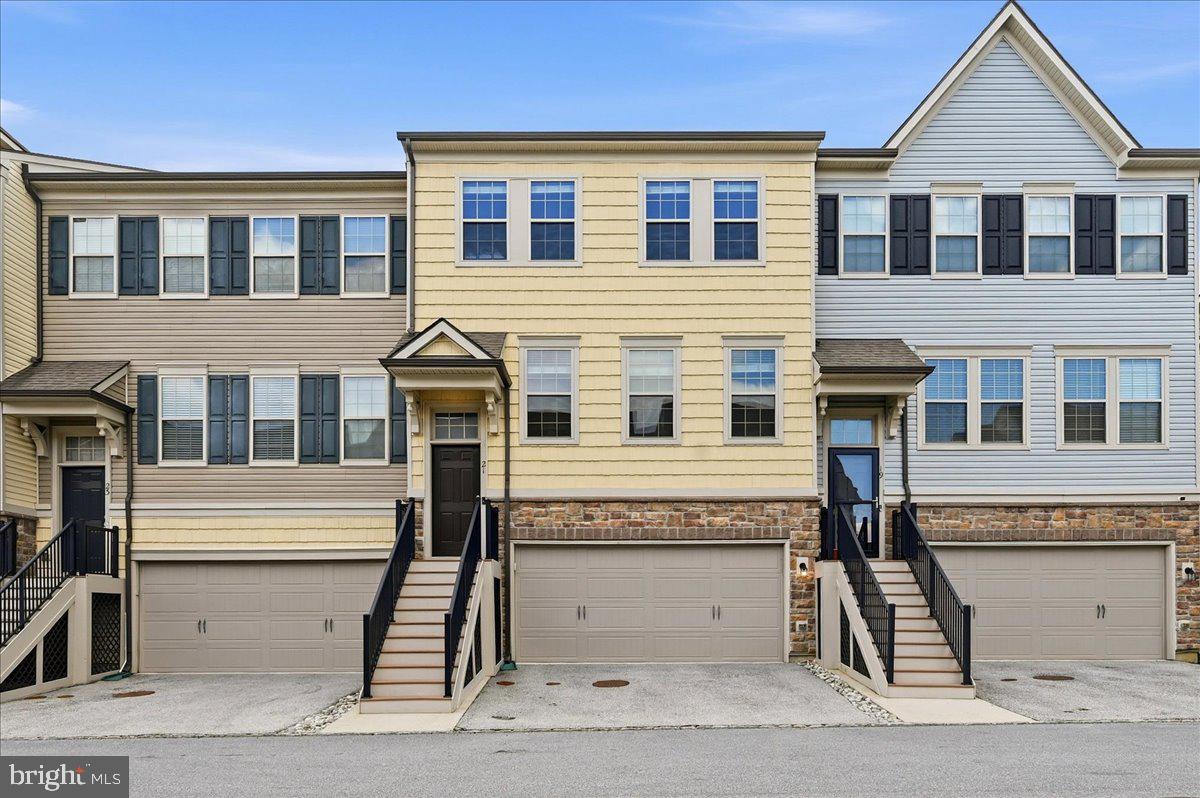
21 EAGLE LANE
3 Beds
2 Baths
2,320 Sq.Ft.
$649,900
MLS#: PACT2128848
MALVERN
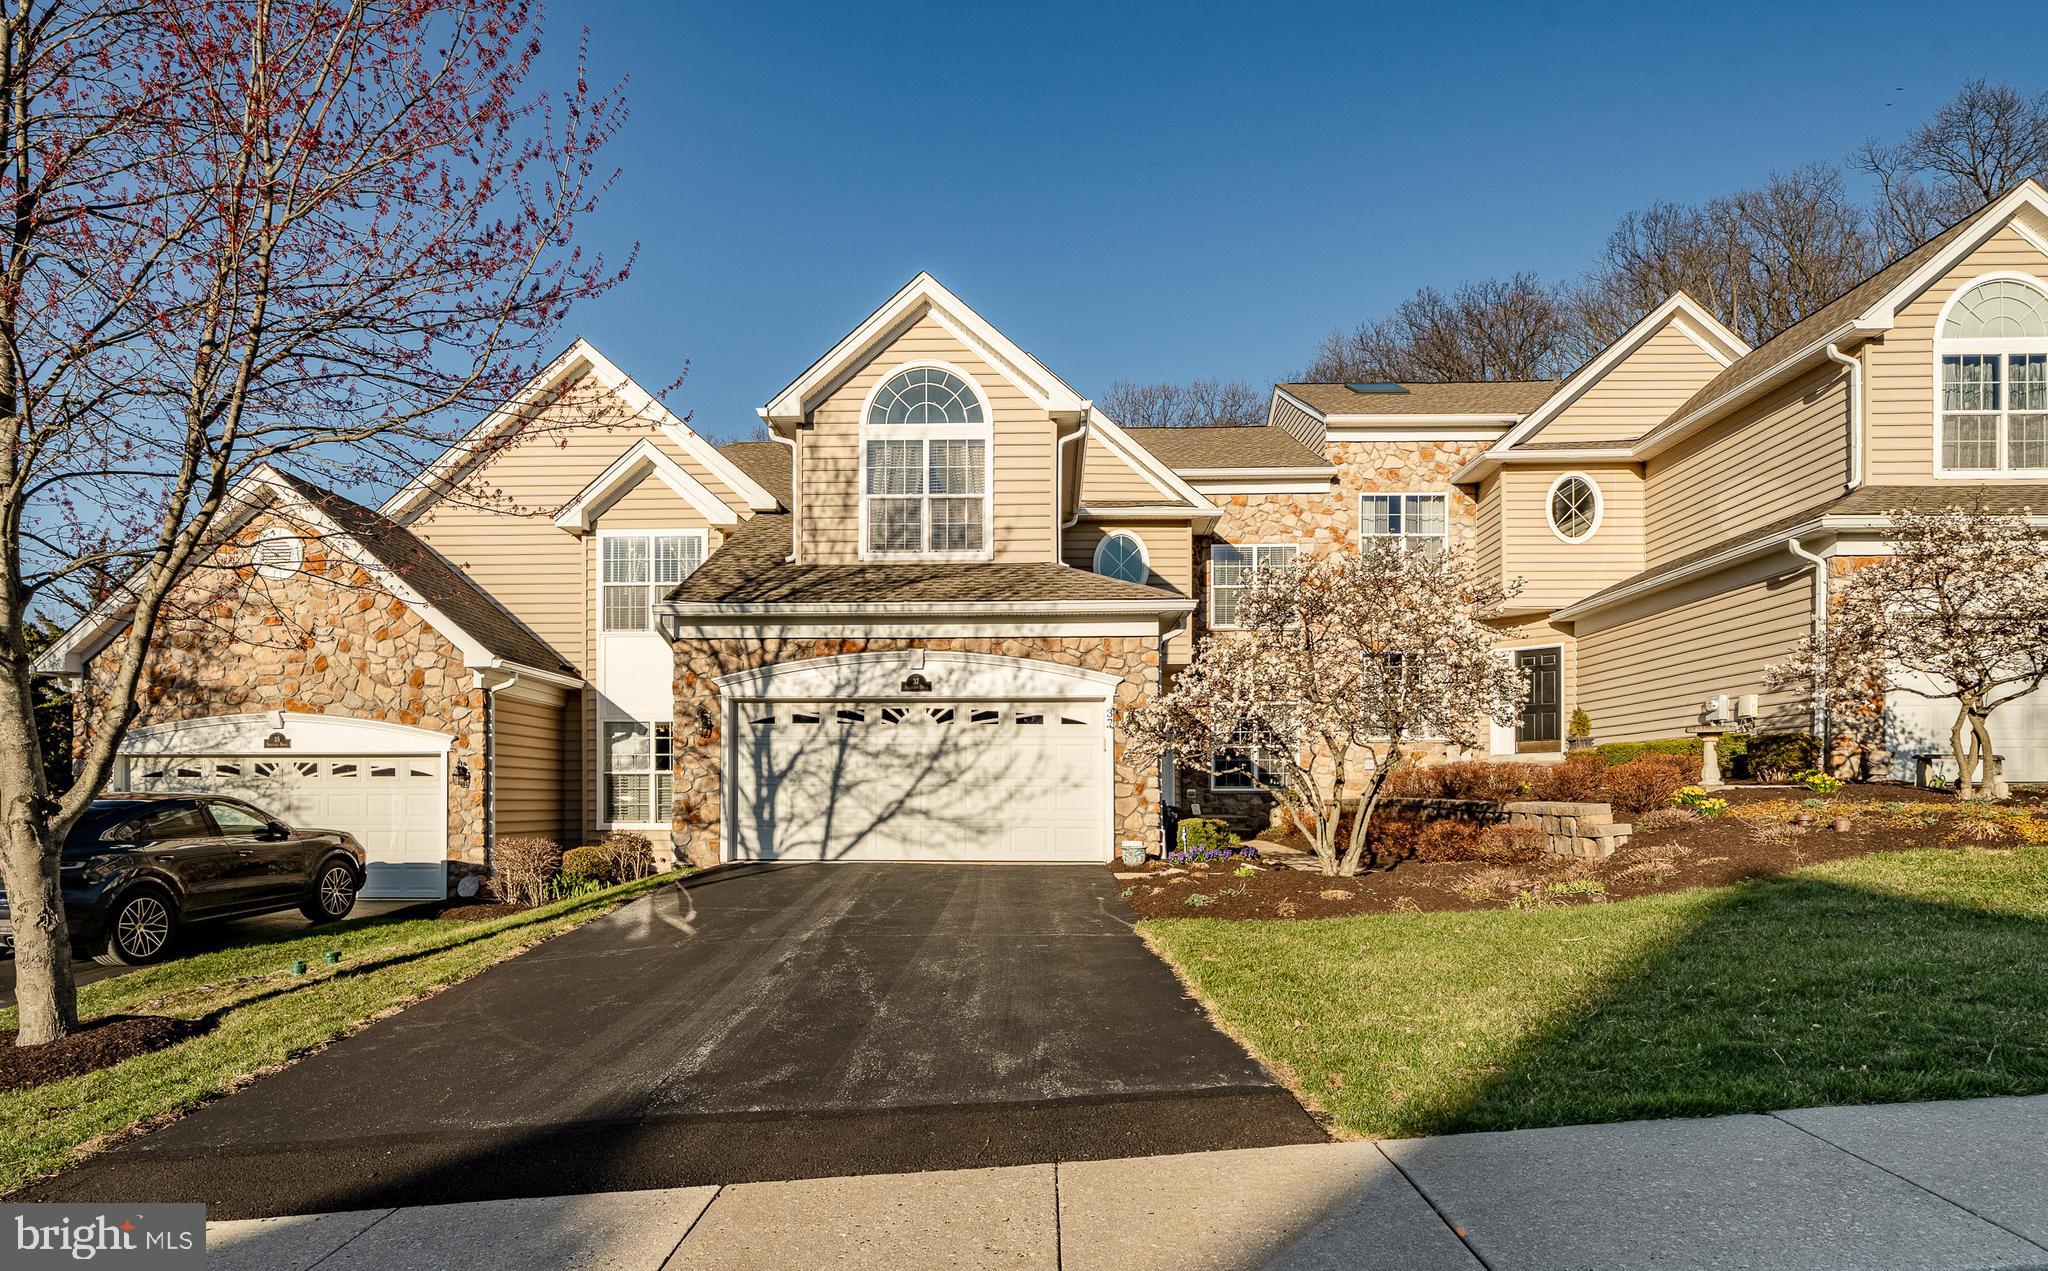
37 SAGEWOOD DRIVE 14
3 Beds
2 Baths
3,244 Sq.Ft.
$650,000
MLS#: PACT2121296
MALVERN
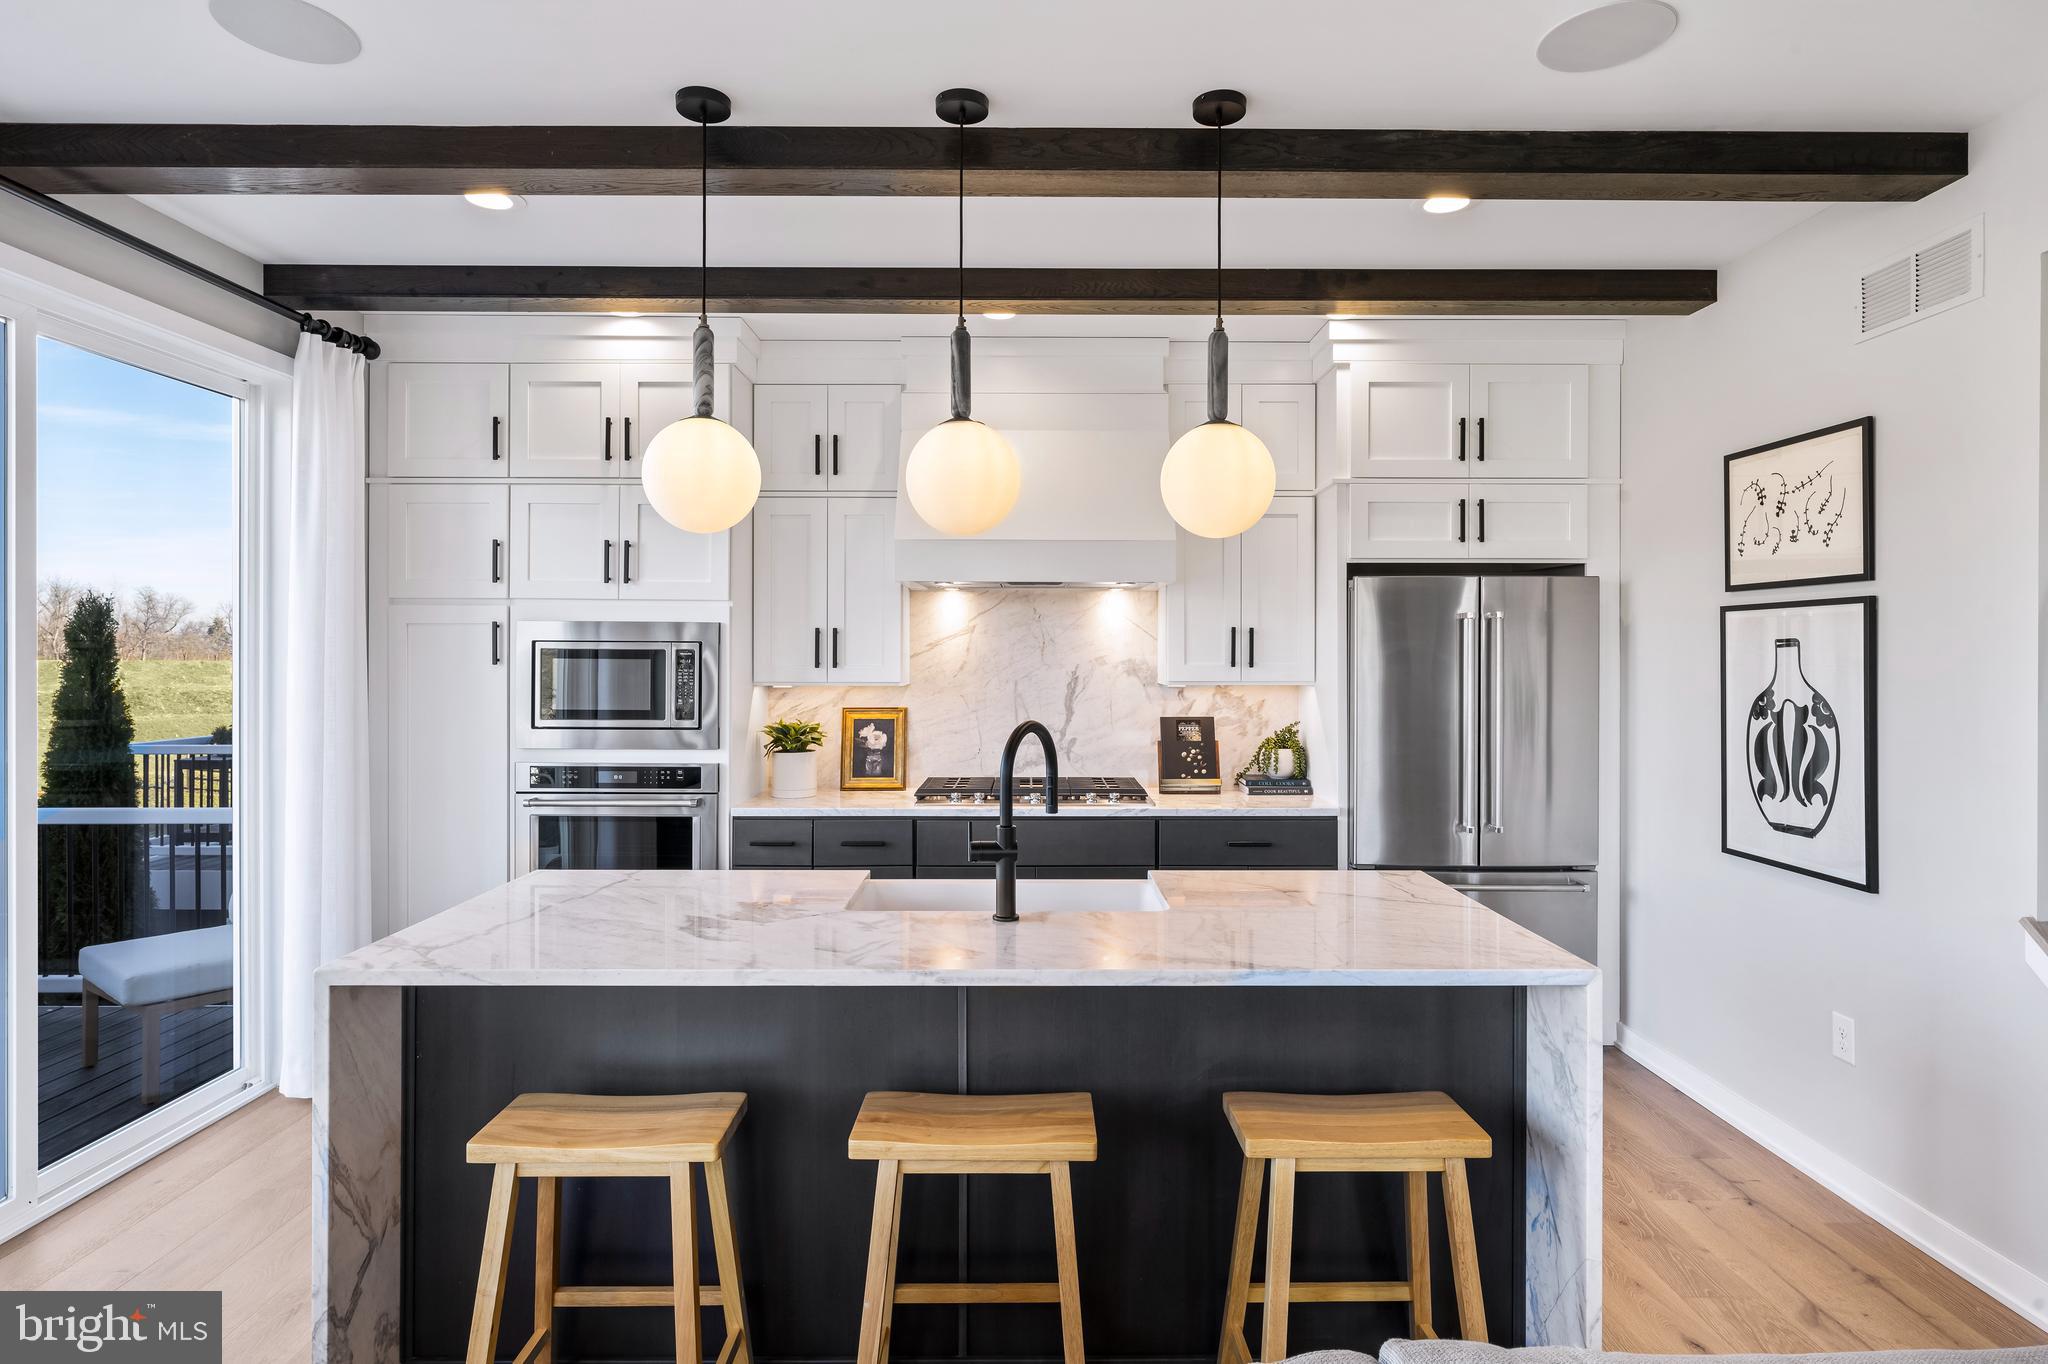
608 KEMLYN ROAD HOMESITE 185
3 Beds
2 Baths
2,185 Sq.Ft.
$699,000
MLS#: PACT2127960
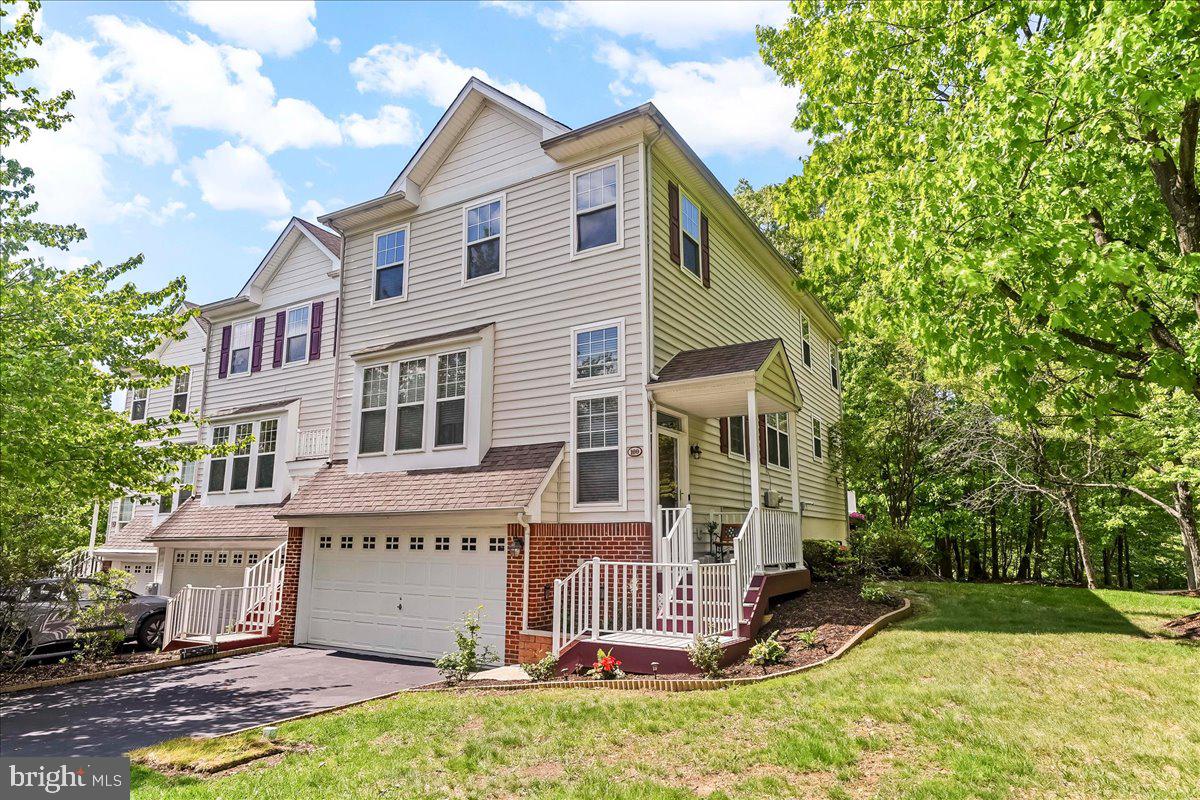
MALVERN
100 STRATFORD COURT
3 Beds
3 Baths
2,266 Sq.Ft.
$629,000
MLS#: PACT2125162
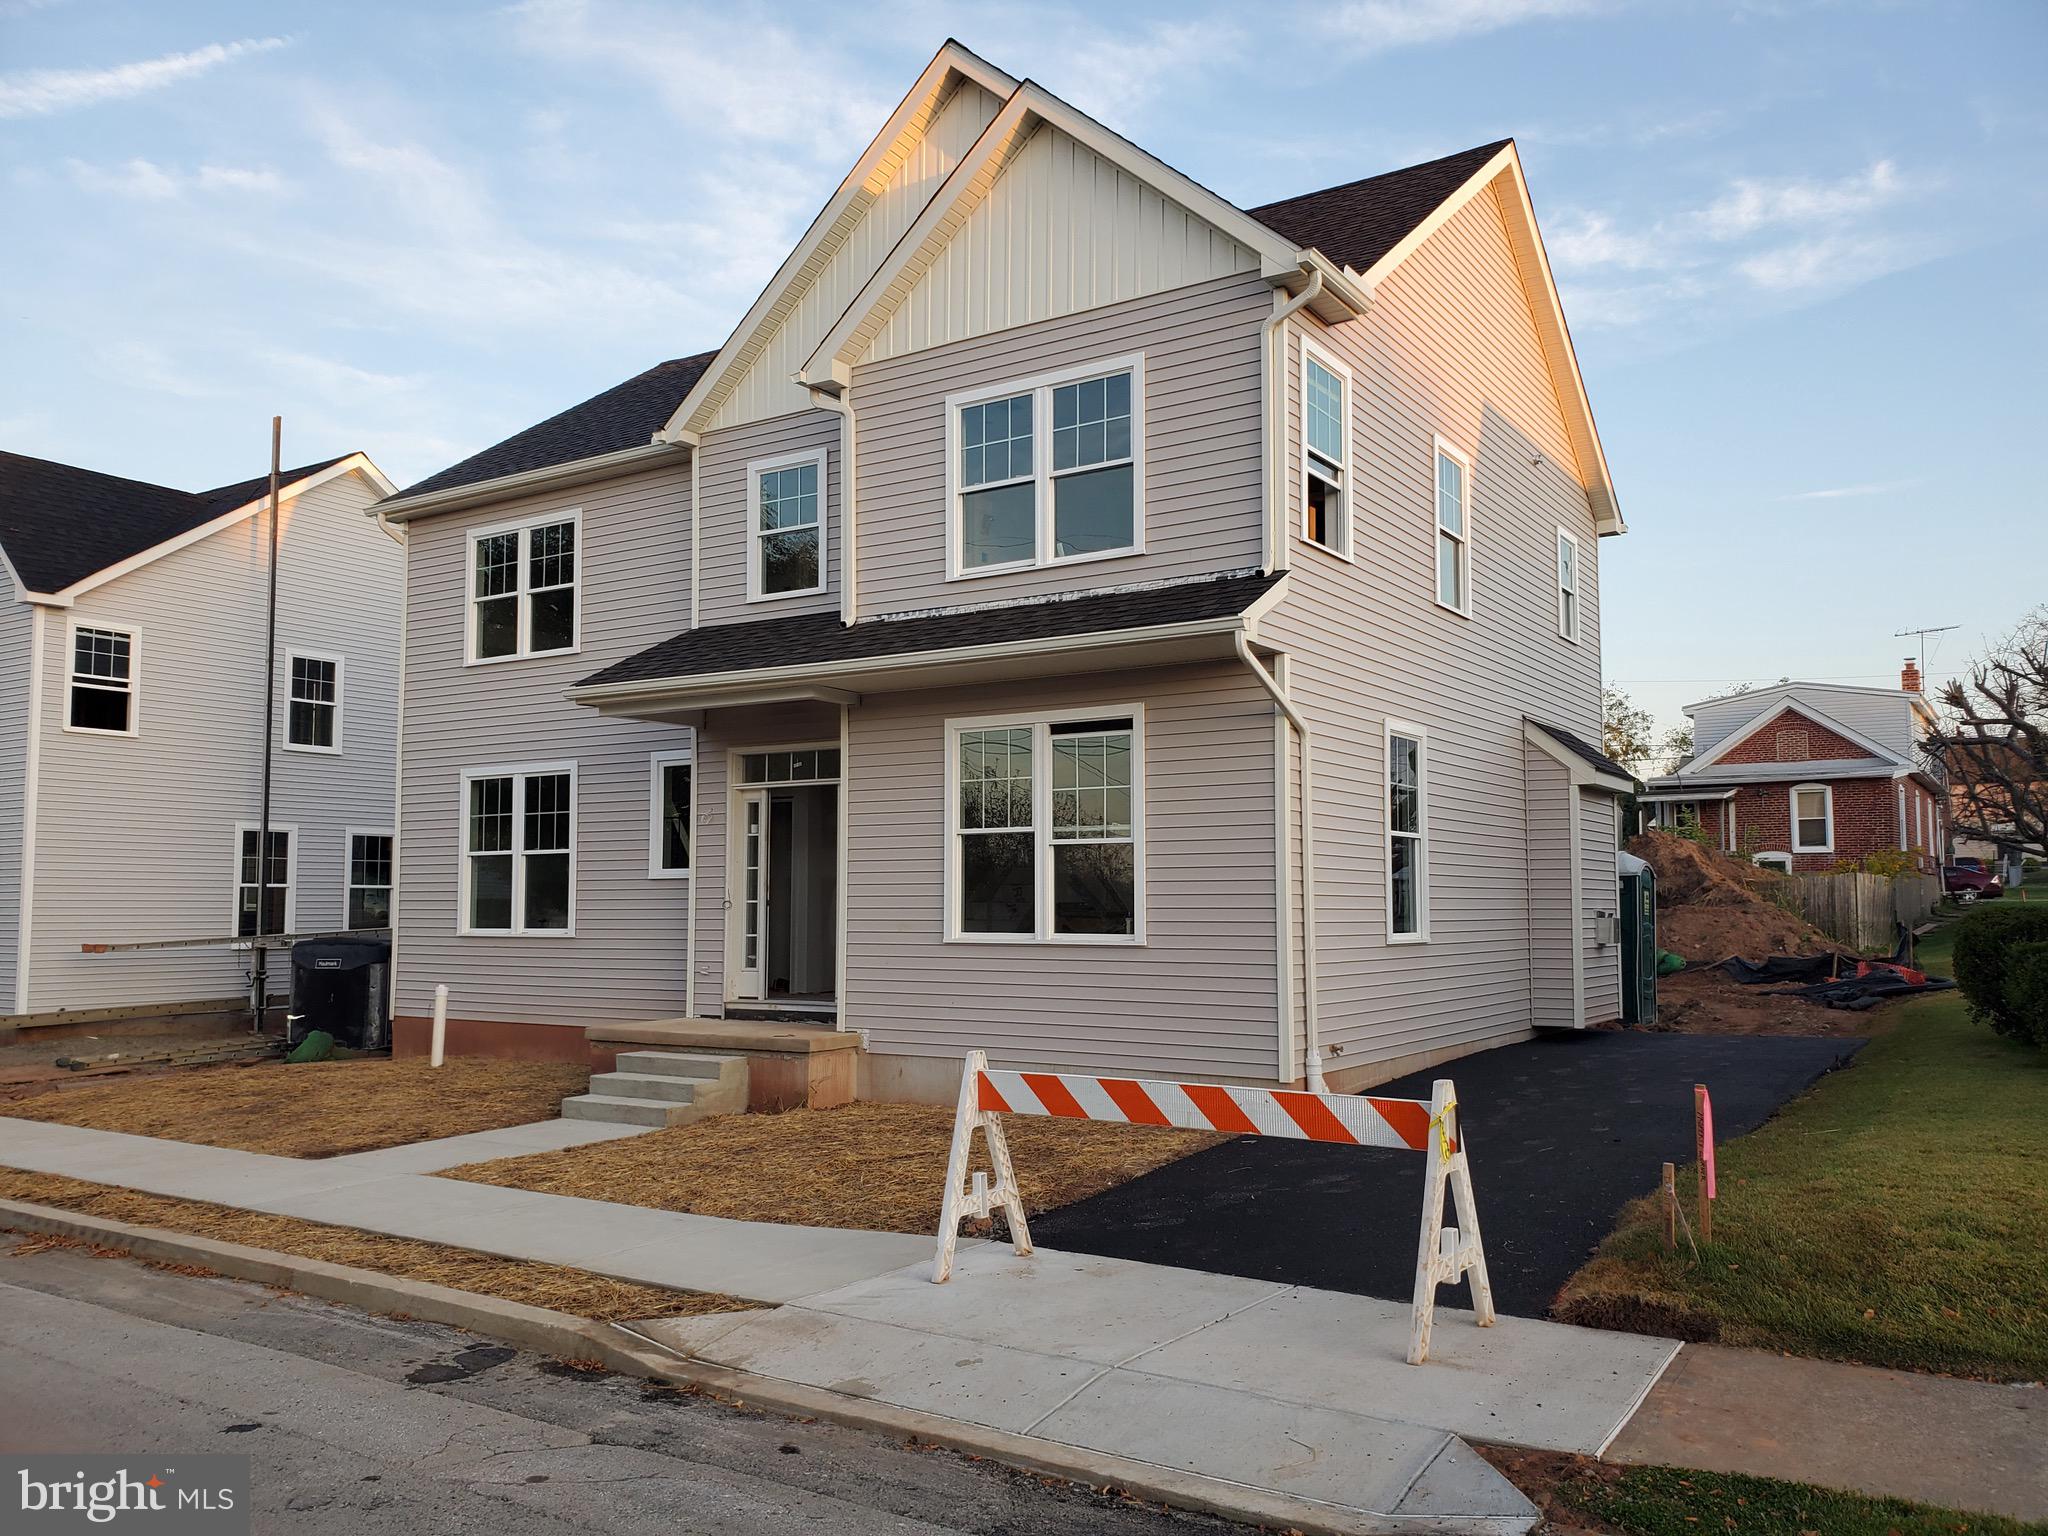
MALVERN
336 CONESTOGA
3 Beds
2 Baths
2,100 Sq.Ft.
$694,900
MLS#: PACT2125242
.png)