


Property
Beds
2
Full Baths
2
1/2 Baths
1
Year Built
1986
Sq.Footage
2,322
Immaculate, upgraded, and beautifully redesigned — this home is truly a must‑see. Originally a three‑bedroom layout, it has been thoughtfully transformed into two expansive private en‑suite bedrooms, creating enhanced comfort, privacy, and a luxurious sense of space. The open‑concept main level is filled with natural light and offers an effortless flow for entertaining or everyday living. The well‑appointed kitchen features granite countertops, a tile backsplash, soft‑close cabinetry, and stainless steel appliances. A sophisticated wet bar with glass‑front cabinetry, abundant storage, and a dual‑zone beverage refrigerator elevates the space even further. Relax in the spacious living room with a wood‑burning fireplace and custom built‑ins, or step through the French doors onto the screened‑in porch — the perfect spot for morning coffee and evening entertaining. Upstairs, both bedrooms offer generous proportions, private en‑suite bathrooms, and walk‑in closets. The primary suite includes a gas fireplace, abundant natural light, two walk‑in closets, and a beautifully updated bathroom with a tile-and-glass walk‑in shower, granite double vanity, linen closet, and a heat fan for added comfort. The lower level impresses with elegant ceiling details and flexible space ideal for entertaining, a home office, or an exercise room. The finished laundry room includes tiled countertops, soft‑close drawers, a sink, and a built‑in clothes rack for convenience. Outside, the beautifully landscaped gardens create a serene and inviting backdrop for outdoor living. From the covered rear patio, enjoy peaceful views of the Japanese‑inspired garden and lush greenery. Beyond the property, extensive nearby country trails offer endless opportunities for walking, hiking, and mountain biking. A large pond nearby provides a perfect spot for quiet afternoons of fishing and enjoying nature. Exceptional condition, extensive upgrades, abundant storage, and incredible indoor‑outdoor living. Schedule your showing today and say YES to this address!
Features & Amenities
Interior
-
Other Interior Features
Eat-in Kitchen, Ceiling Fan(s), Recessed Lighting, Walk-In Closet(s), Tray Ceiling(s), Built-in Features, Bar, Crown Molding, Open Floorplan, Soaking Tub
-
Total Bedrooms
2
-
Bathrooms
2
-
1/2 Bathrooms
1
-
Above Grade Finished Area
1922.0
-
Basement YN
YES
-
Cooling YN
YES
-
Cooling
Central Air, Ceiling Fan(s), Electric
-
Fireplace YN
YES
-
Heating YN
YES
-
Heating
Exhaust Fan, Natural Gas, Forced Air
-
Pet friendly
Cats OK, Dogs OK, Yes
Exterior
-
Garage
Yes
-
Garage spaces
1
-
Construction Materials
Frame, Vinyl Siding
-
Other Exterior Features
Lighting, Rain Gutters
-
Parking
Garage Door Opener, Asphalt, Garage, Driveway, Inside Entrance, Attached
-
Patio and Porch Features
Deck, Patio, Porch, Screened
-
Pool
No
-
Waterfront YN
NO
Area & Lot
-
Property Type
Residential
-
Property Sub Type
Condominium
-
Architectural Style
Traditional
Price
-
Sales Price
$379,900
-
Tax Amount
$4,409
-
Sq. Footage
2,322
-
Price/SqFt
$163
HOA
-
Association
No
Property Resources
-
Horse Property
NO
School District
-
Elementary School
HERSHEY PRIMARY ELEMENTARY
-
Middle School
HERSHEY MIDDLE SCHOOL
-
High School
HERSHEY HIGH SCHOOL
Property Features
-
New Construction
NO
-
Association Amenities
None
-
Foundation Details
Block, Permanent
-
Senior Community YN
NO
-
Sewer
Public Sewer
-
Water Source
Public
Schedule a Showing
Showing scheduled successfully.
Mortgage calculator
Estimate your monthly mortgage payment, including the principal and interest, property taxes, and HOA. Adjust the values to generate a more accurate rate.
Your payment
Principal and Interest:
$
Property taxes:
$
HOA fees:
$
Total loan payment:
$
Total interest amount:
$
Location
County
DAUPHIN
Elementary School
HERSHEY PRIMARY ELEMENTARY
Middle School
HERSHEY MIDDLE SCHOOL
High School
HERSHEY HIGH SCHOOL
Listing Courtesy of Yvonne Elaine Smith, Keller Williams Realty
RealHub Information is provided exclusively for consumers' personal, non-commercial use, and it may not be used for any purpose other than to identify prospective properties consumers may be interested in purchasing. All information deemed reliable but not guaranteed and should be independently verified. All properties are subject to prior sale, change or withdrawal. RealHub website owner shall not be responsible for any typographical errors, misinformation, misprints and shall be held totally harmless.

Salesperson, Realtor
Jordan Fortson
Call Jordan today to schedule a private showing.

* Listings on this website come from the FMLS IDX Compilation and may be held by brokerage firms other than the owner of this website. The listing brokerage is identified in any listing details. Information is deemed reliable but is not guaranteed. If you believe any FMLS listing contains material that infringes your copyrighted work please click here to review our DMCA policy and learn how to submit a takedown request.© 2024 FMLS.
Related Properties

HUMMELSTOWN
275 THRUSH DRIVE
5 Beds
3 Baths
2,582 Sq.Ft.
$369,000
MLS#: PADA2063526

HUMMELSTOWN
9089 JOYCE LANE
3 Beds
2 Baths
2,089 Sq.Ft.
$315,000
MLS#: PADA2063390

HUMMELSTOWN
1127 WICKLOW COURT
3 Beds
2 Baths
2,483 Sq.Ft.
$329,900
MLS#: PADA2063068

HUMMELSTOWN
547 FARMHOUSE LANE
2 Beds
2 Baths
1,848 Sq.Ft.
$360,000
MLS#: PADA2063896
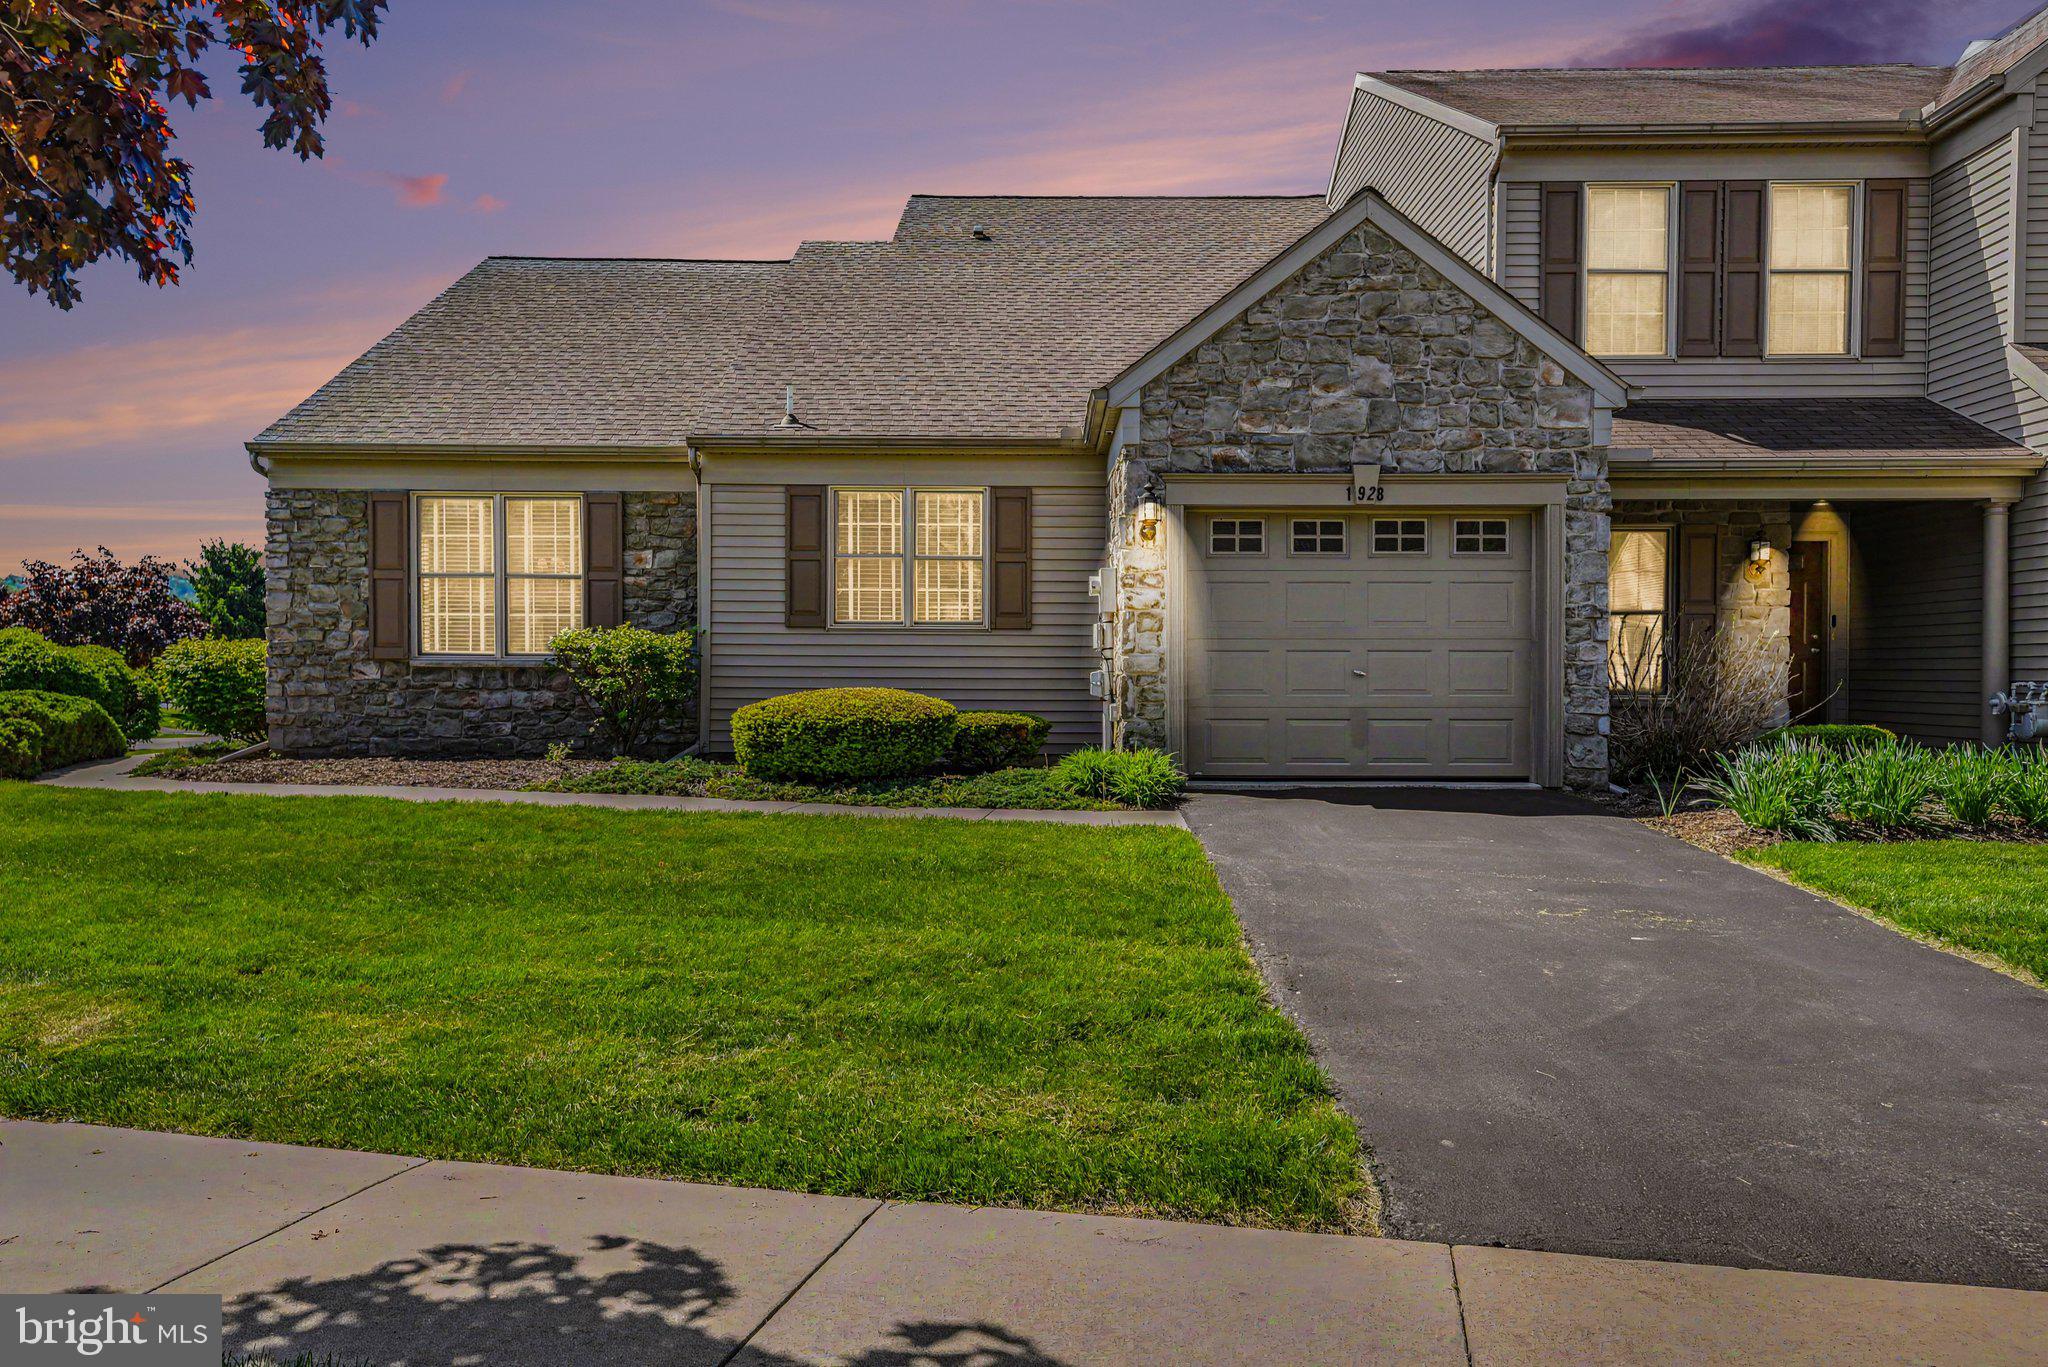
HUMMELSTOWN
1928 LIMESTONE DRIVE
3 Beds
3 Baths
2,324 Sq.Ft.
$350,000
MLS#: PADA2057836

HUMMELSTOWN
127 S WALNUT STREET
4 Beds
2 Baths
1,248 Sq.Ft.
$399,000
MLS#: PADA2064614

HUMMELSTOWN
653 HILLSIDE AVENUE
3 Beds
2 Baths
2,449 Sq.Ft.
$370,000
MLS#: PADA2064892
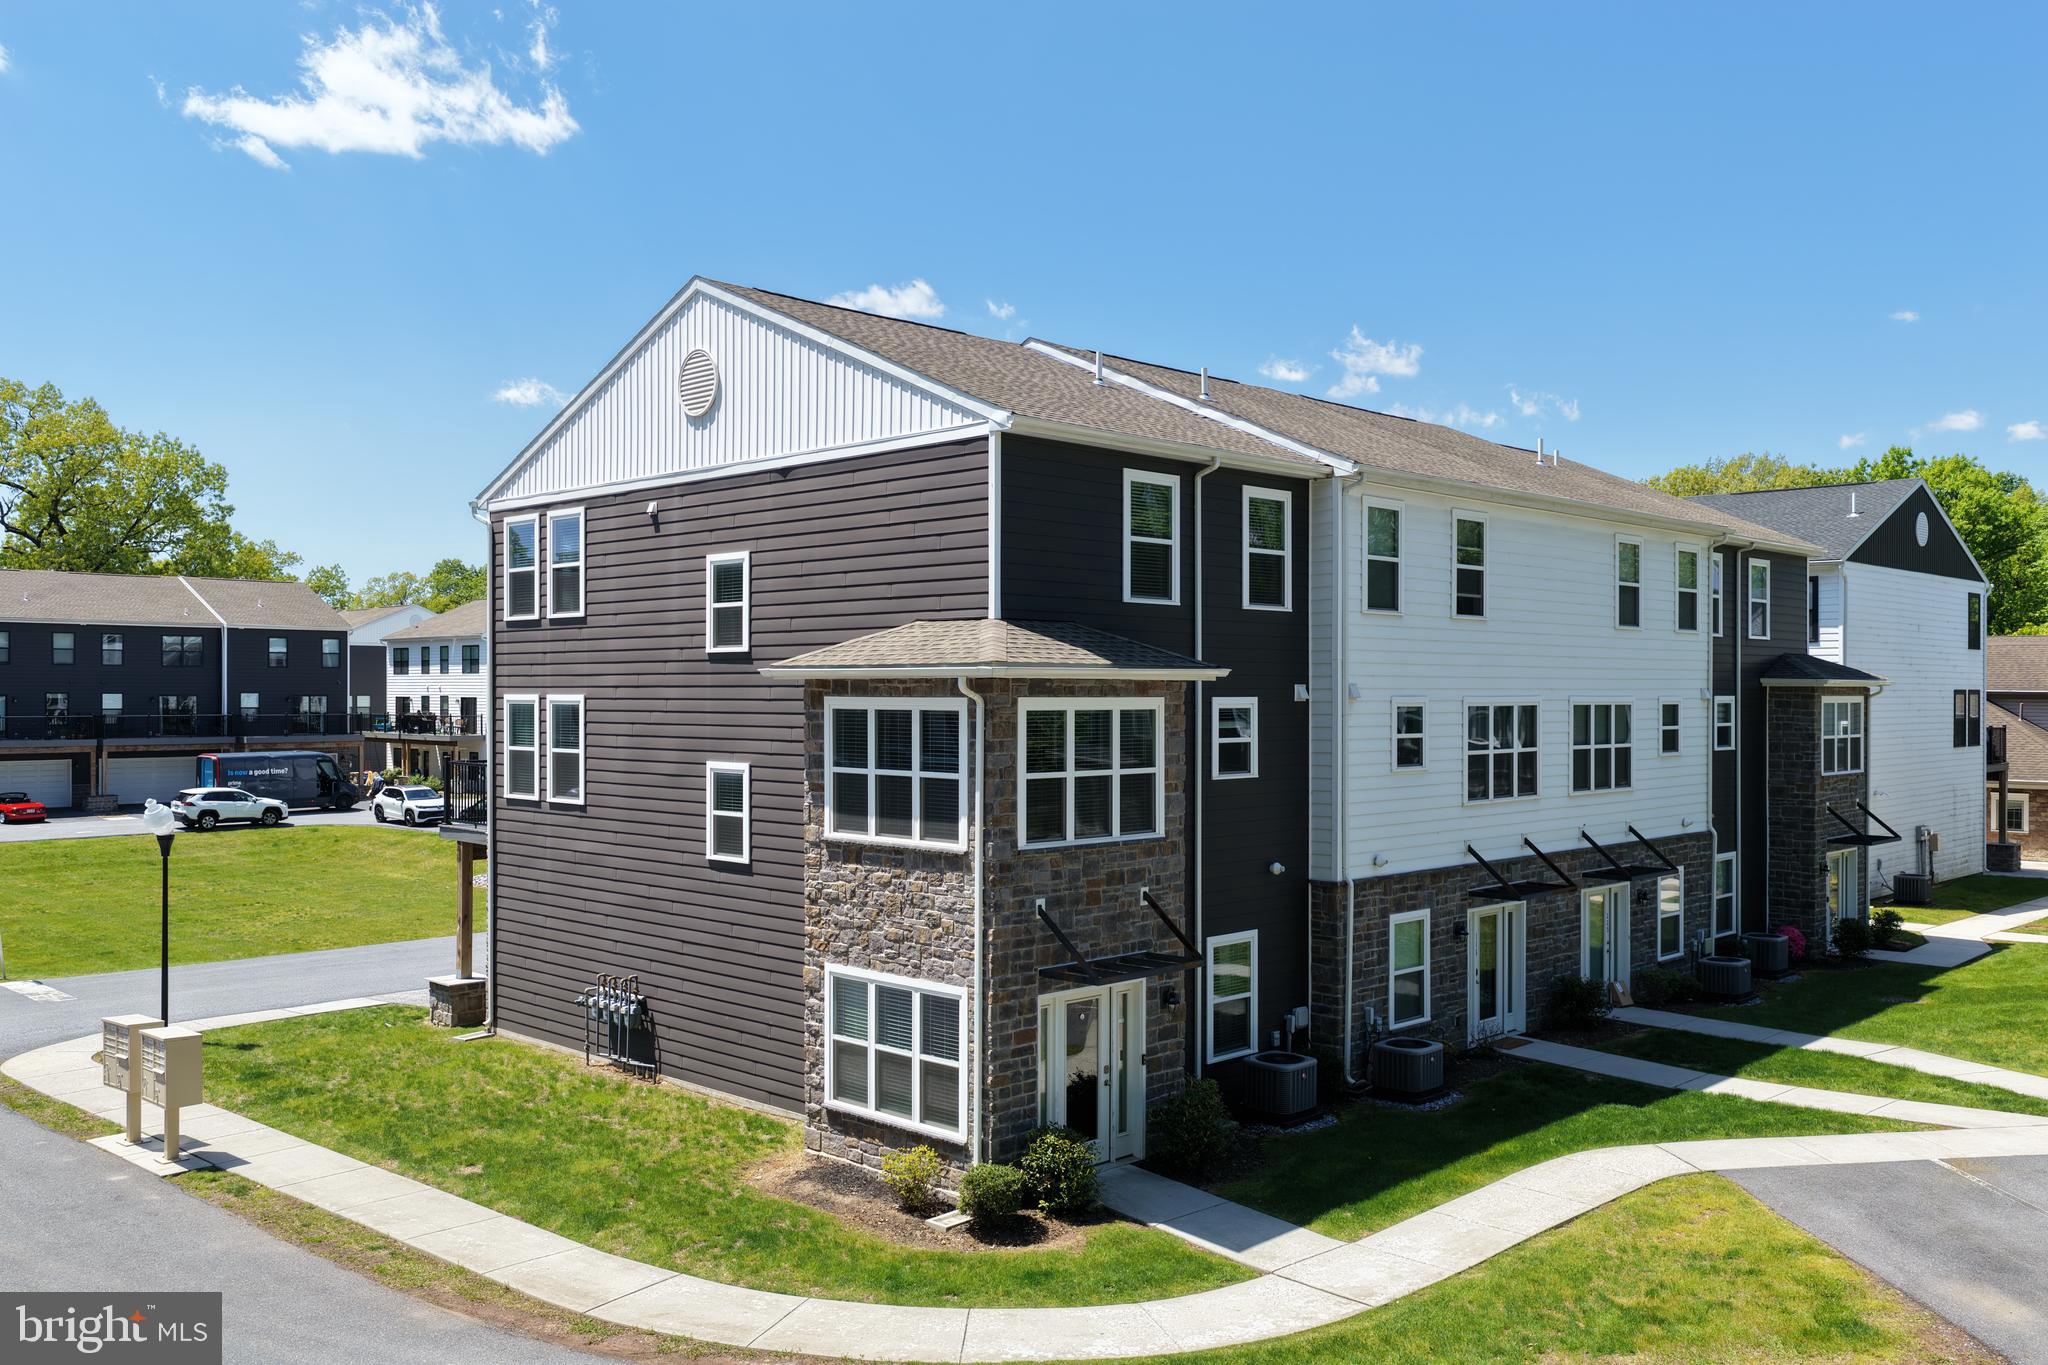
HUMMELSTOWN
113 HIGH POINTE DRIVE 50
3 Beds
2 Baths
1,922 Sq.Ft.
$399,900
MLS#: PADA2059714

HUMMELSTOWN
155 PEREGRINE LANE
3 Beds
3 Baths
2,988 Sq.Ft.
$420,000
MLS#: PADA2063524
.png)