Features & Amenities

Interior

  • Other Interior Features

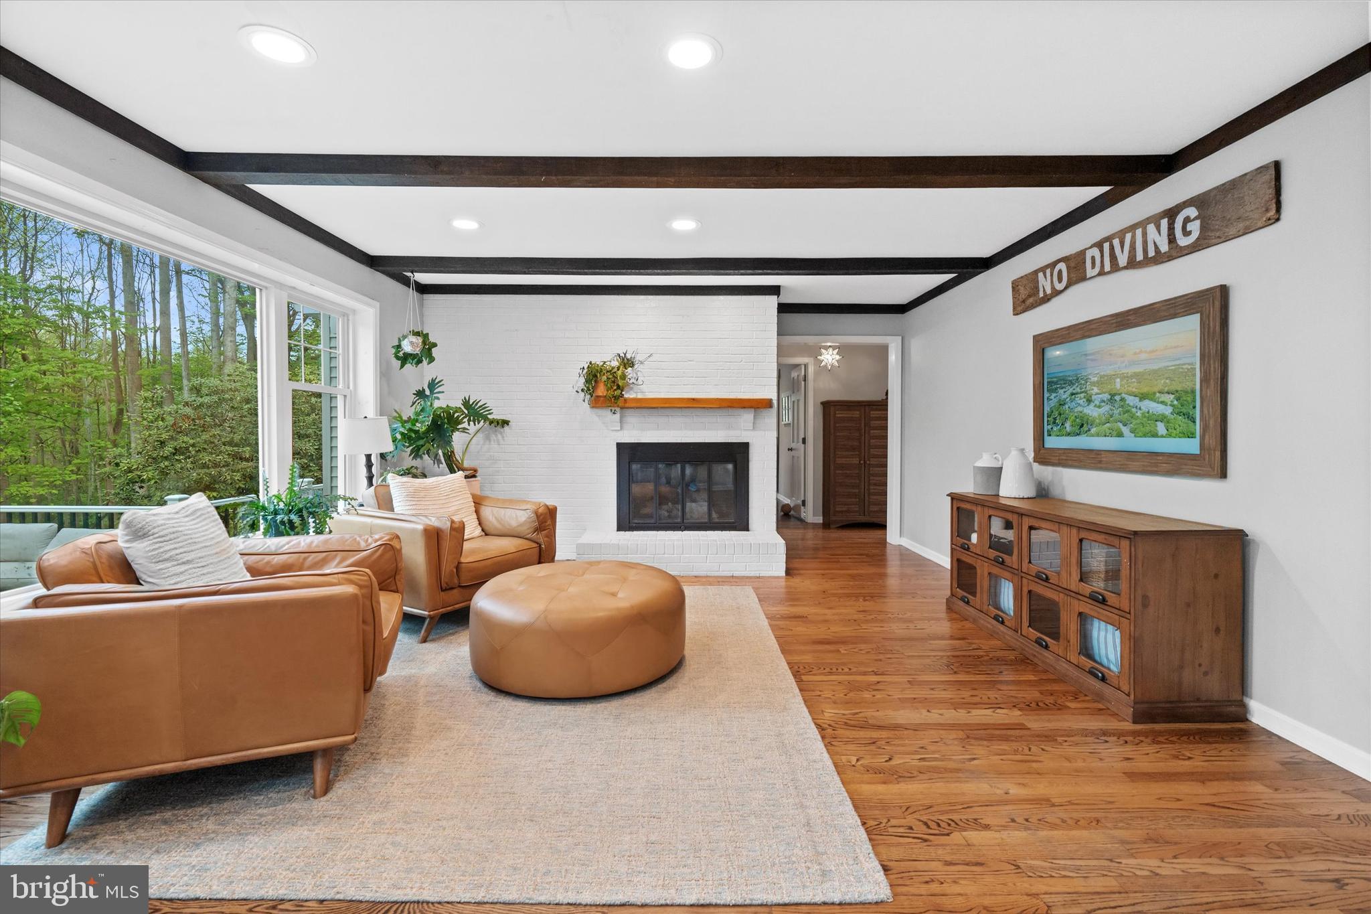
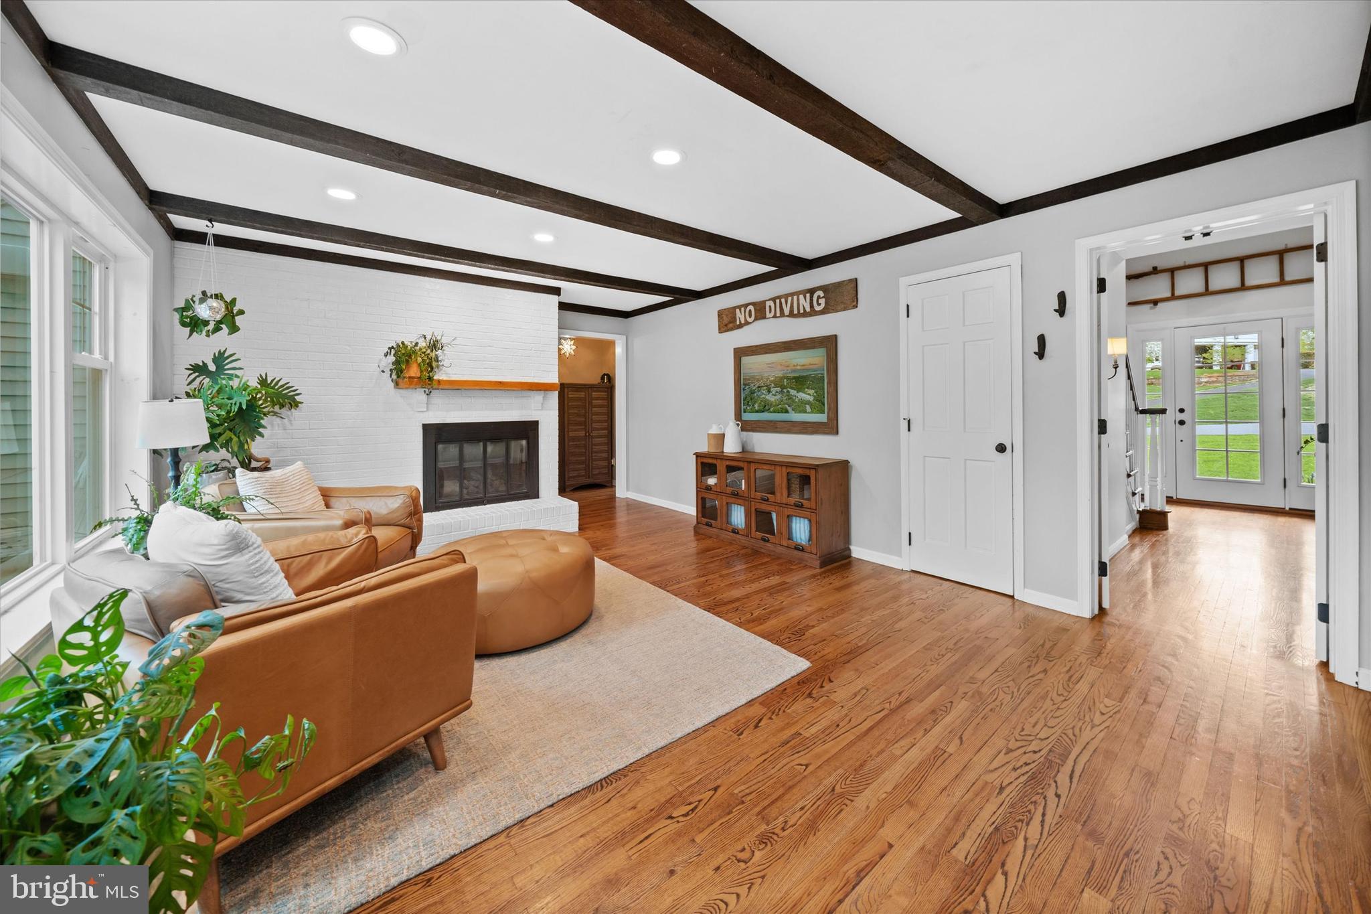
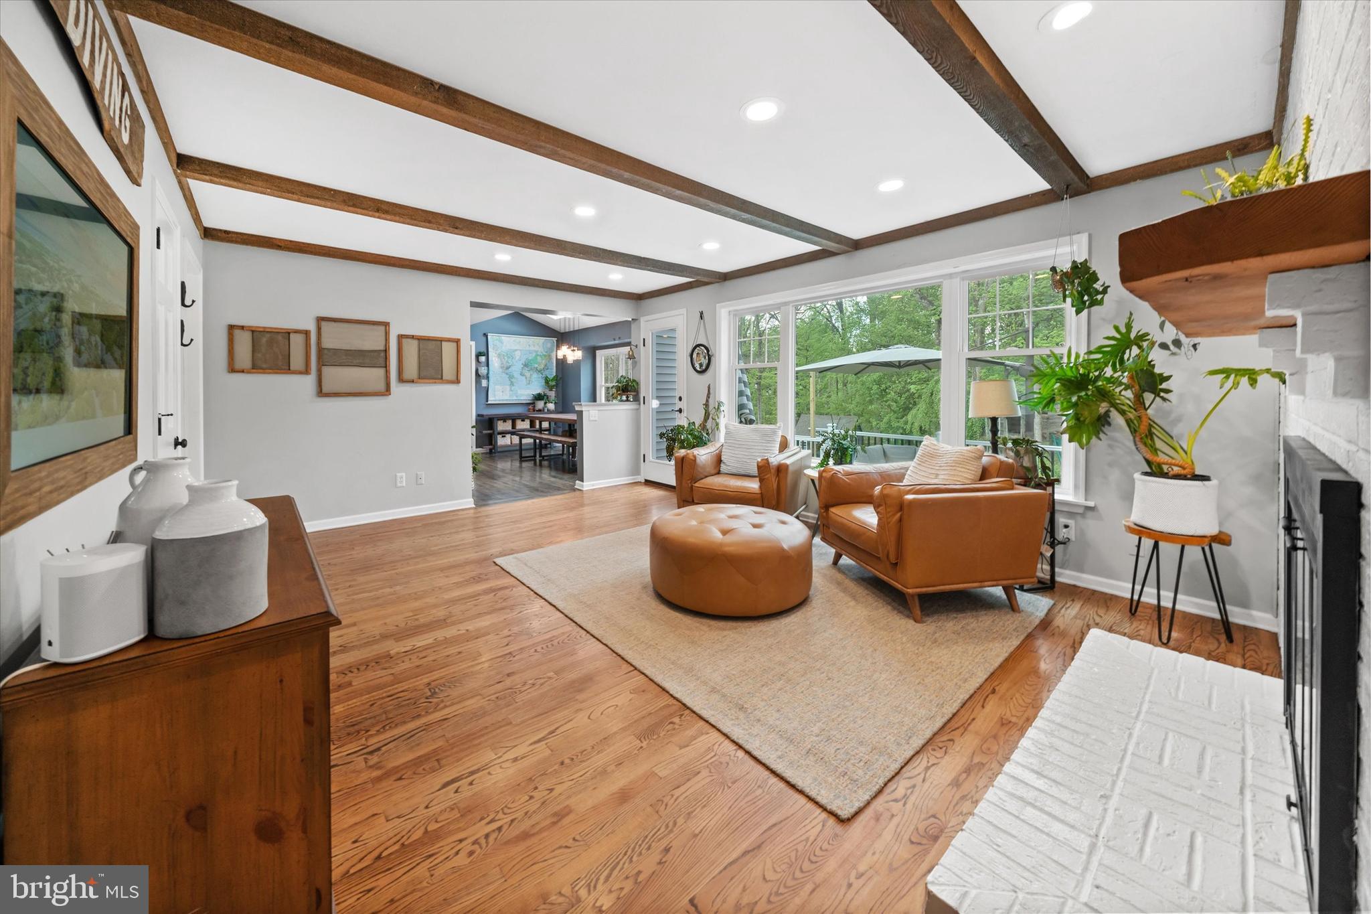
    Eat-in Kitchen, Ceiling Fan(s), Recessed Lighting, Walk-In Closet(s), Beamed Ceilings, Crown Molding, Open Floorplan

  • Total Bedrooms

    4

  • Bathrooms

    4

  • 1/2 Bathrooms

    2

  • Above Grade Finished Area

    3358.0

  • Basement YN

    YES

  • Cooling YN

    YES

  • Cooling

    Central Air, Ceiling Fan(s), Electric

  • Fireplace YN

    YES

  • Heating YN

    YES

  • Heating

    Electric, Heat Pump

  • Main Level Bedrooms

    1

  • Pet friendly

    N/A

Exterior

  • Garage

    Yes

  • Garage spaces

    2

  • Construction Materials

    Frame

  • Other Exterior Features

    Lighting

  • Parking

    Asphalt, Garage, Attached

  • Patio and Porch Features

    Patio

  • Pool

    No

  • Waterfront YN

    NO

  • View

    Trees/Woods, Garden, Scenic

Area & Lot

  • Lot Features

    Wooded, Cleared, Back Yard

  • Lot Size(acres)

    1.0

  • Lot Size(square feet)

    43,560

  • Property Type

    Residential

  • Property Sub Type

    Single Family Residence

  • Architectural Style

    Cape Cod

Price

  • Sales Price

    $1,250,000

  • Tax Amount

    $10,654

  • Financing Options

    Cash

  • Sq. Footage

    4,358

  • Price/SqFt

    $286

HOA

  • Association

    YES

  • Association Fee

    $175

  • Association Fee Frequency

    Annually

  • Association Fee Includes

    N/A

School District

  • Elementary School

    N/A

  • Middle School

    N/A

  • High School

    N/A

Property Features

  • New Construction

    NO

  • Foundation Details

    Block

  • Senior Community YN

    NO

  • Sewer

    Septic Tank

  • Tax Lot

    0062

  • Water Source

    Public

Schedule a Showing

Showing scheduled successfully.

<
>
IN PERSON
VIA CHAT

What is 3 + 4 ?


Change time

Mortgage calculator

Estimate your monthly mortgage payment, including the principal and interest, property taxes, and HOA. Adjust the values to generate a more accurate rate.

Your payment

Principal and Interest:

$

Property taxes:

$

HOA fees:

$

Total loan payment:

$

Total interest amount:

$

Location

County

CHESTER

Elementary School

Middle School

High School

Listing Courtesy of Michelle C Duran , RE/MAX Town & Country

RealHub Information is provided exclusively for consumers' personal, non-commercial use, and it may not be used for any purpose other than to identify prospective properties consumers may be interested in purchasing. All information deemed reliable but not guaranteed and should be independently verified. All properties are subject to prior sale, change or withdrawal. RealHub website owner shall not be responsible for any typographical errors, misinformation, misprints and shall be held totally harmless.

Agent Jordan Fortson

AGENT

Jordan Fortson

Call Jordan today to schedule a private showing.


* Listings on this website come from the FMLS IDX Compilation and may be held by brokerage firms other than the owner of this website. The listing brokerage is identified in any listing details. Information is deemed reliable but is not guaranteed. If you believe any FMLS listing contains material that infringes your copyrighted work please click here to review our DMCA policy and learn how to submit a takedown request.© 2024 FMLS.
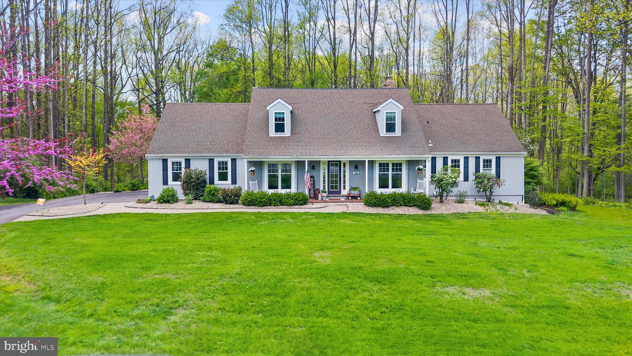
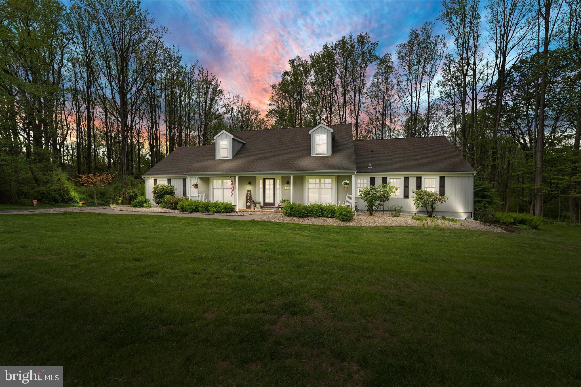
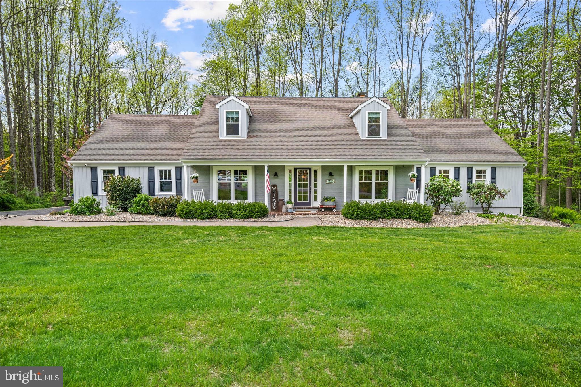
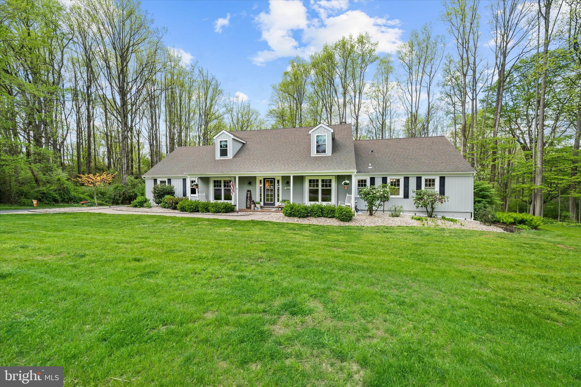
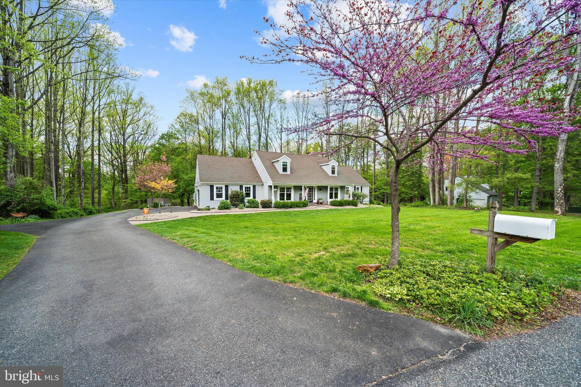
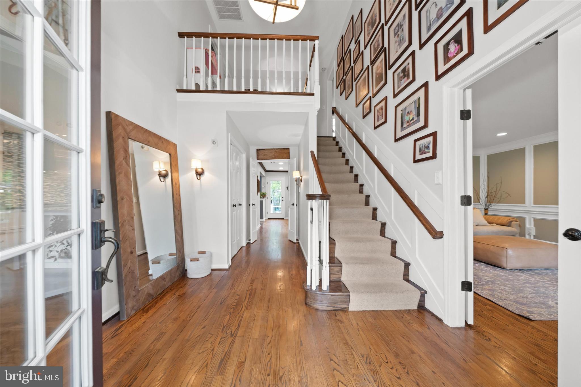
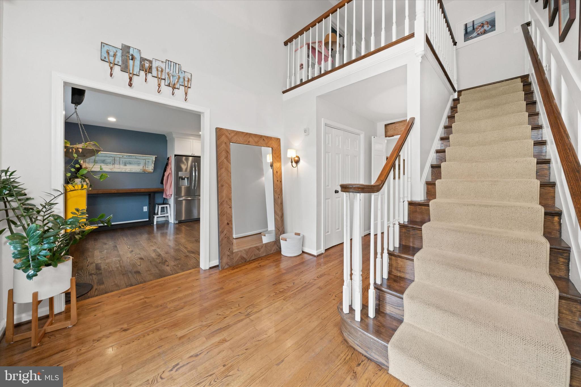
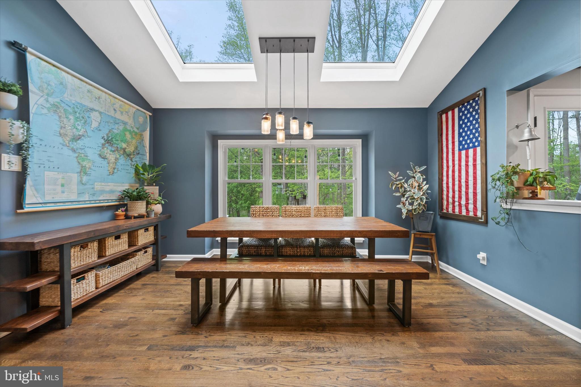
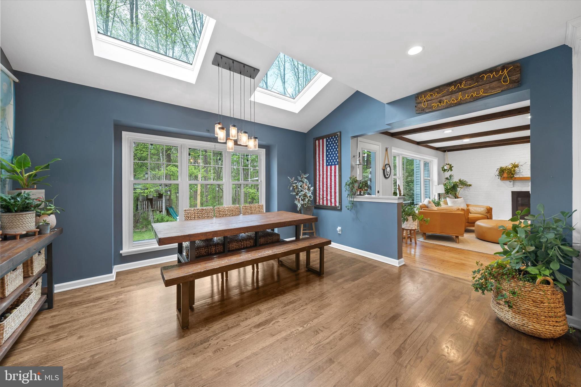
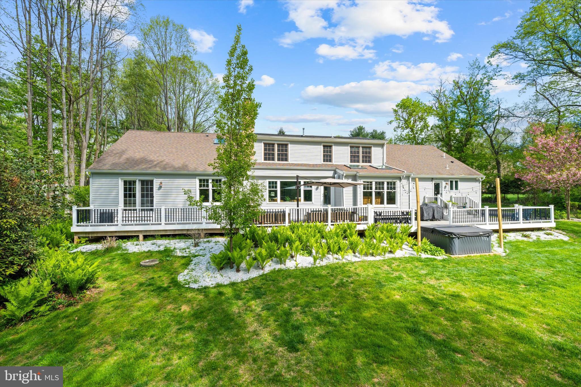
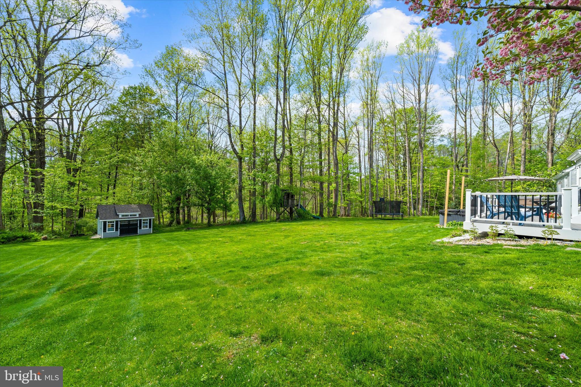
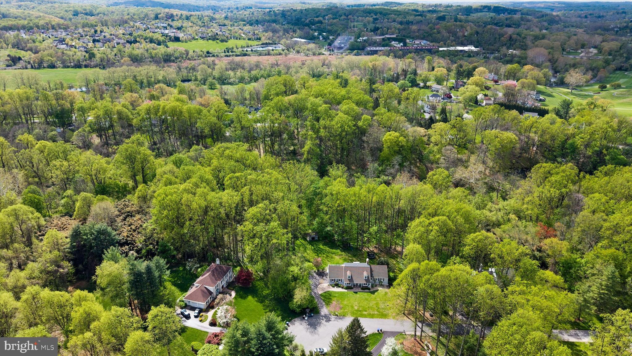
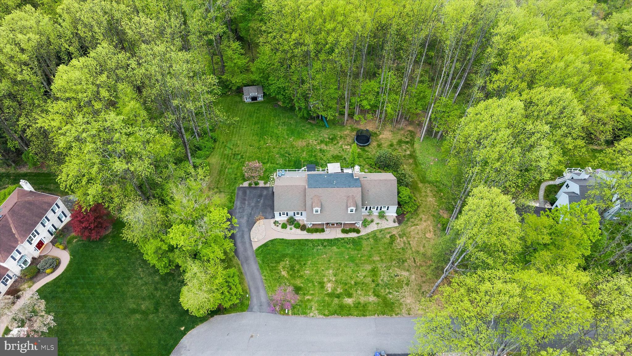
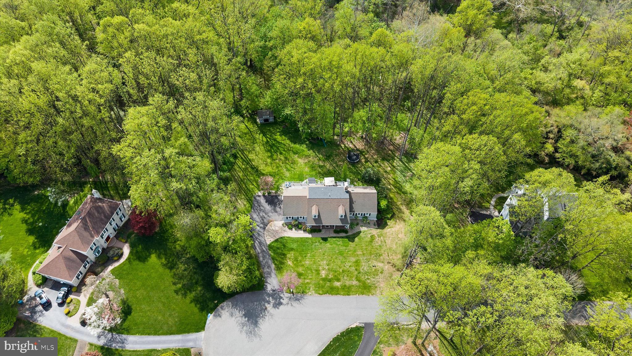
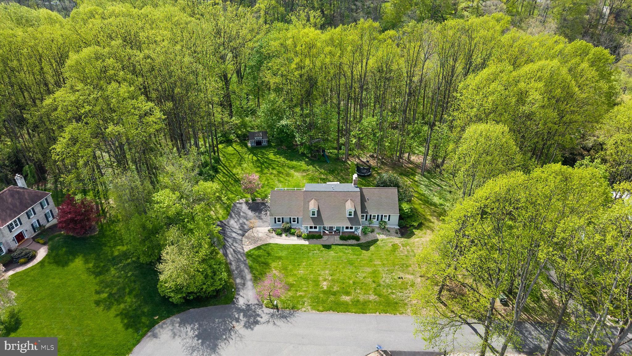
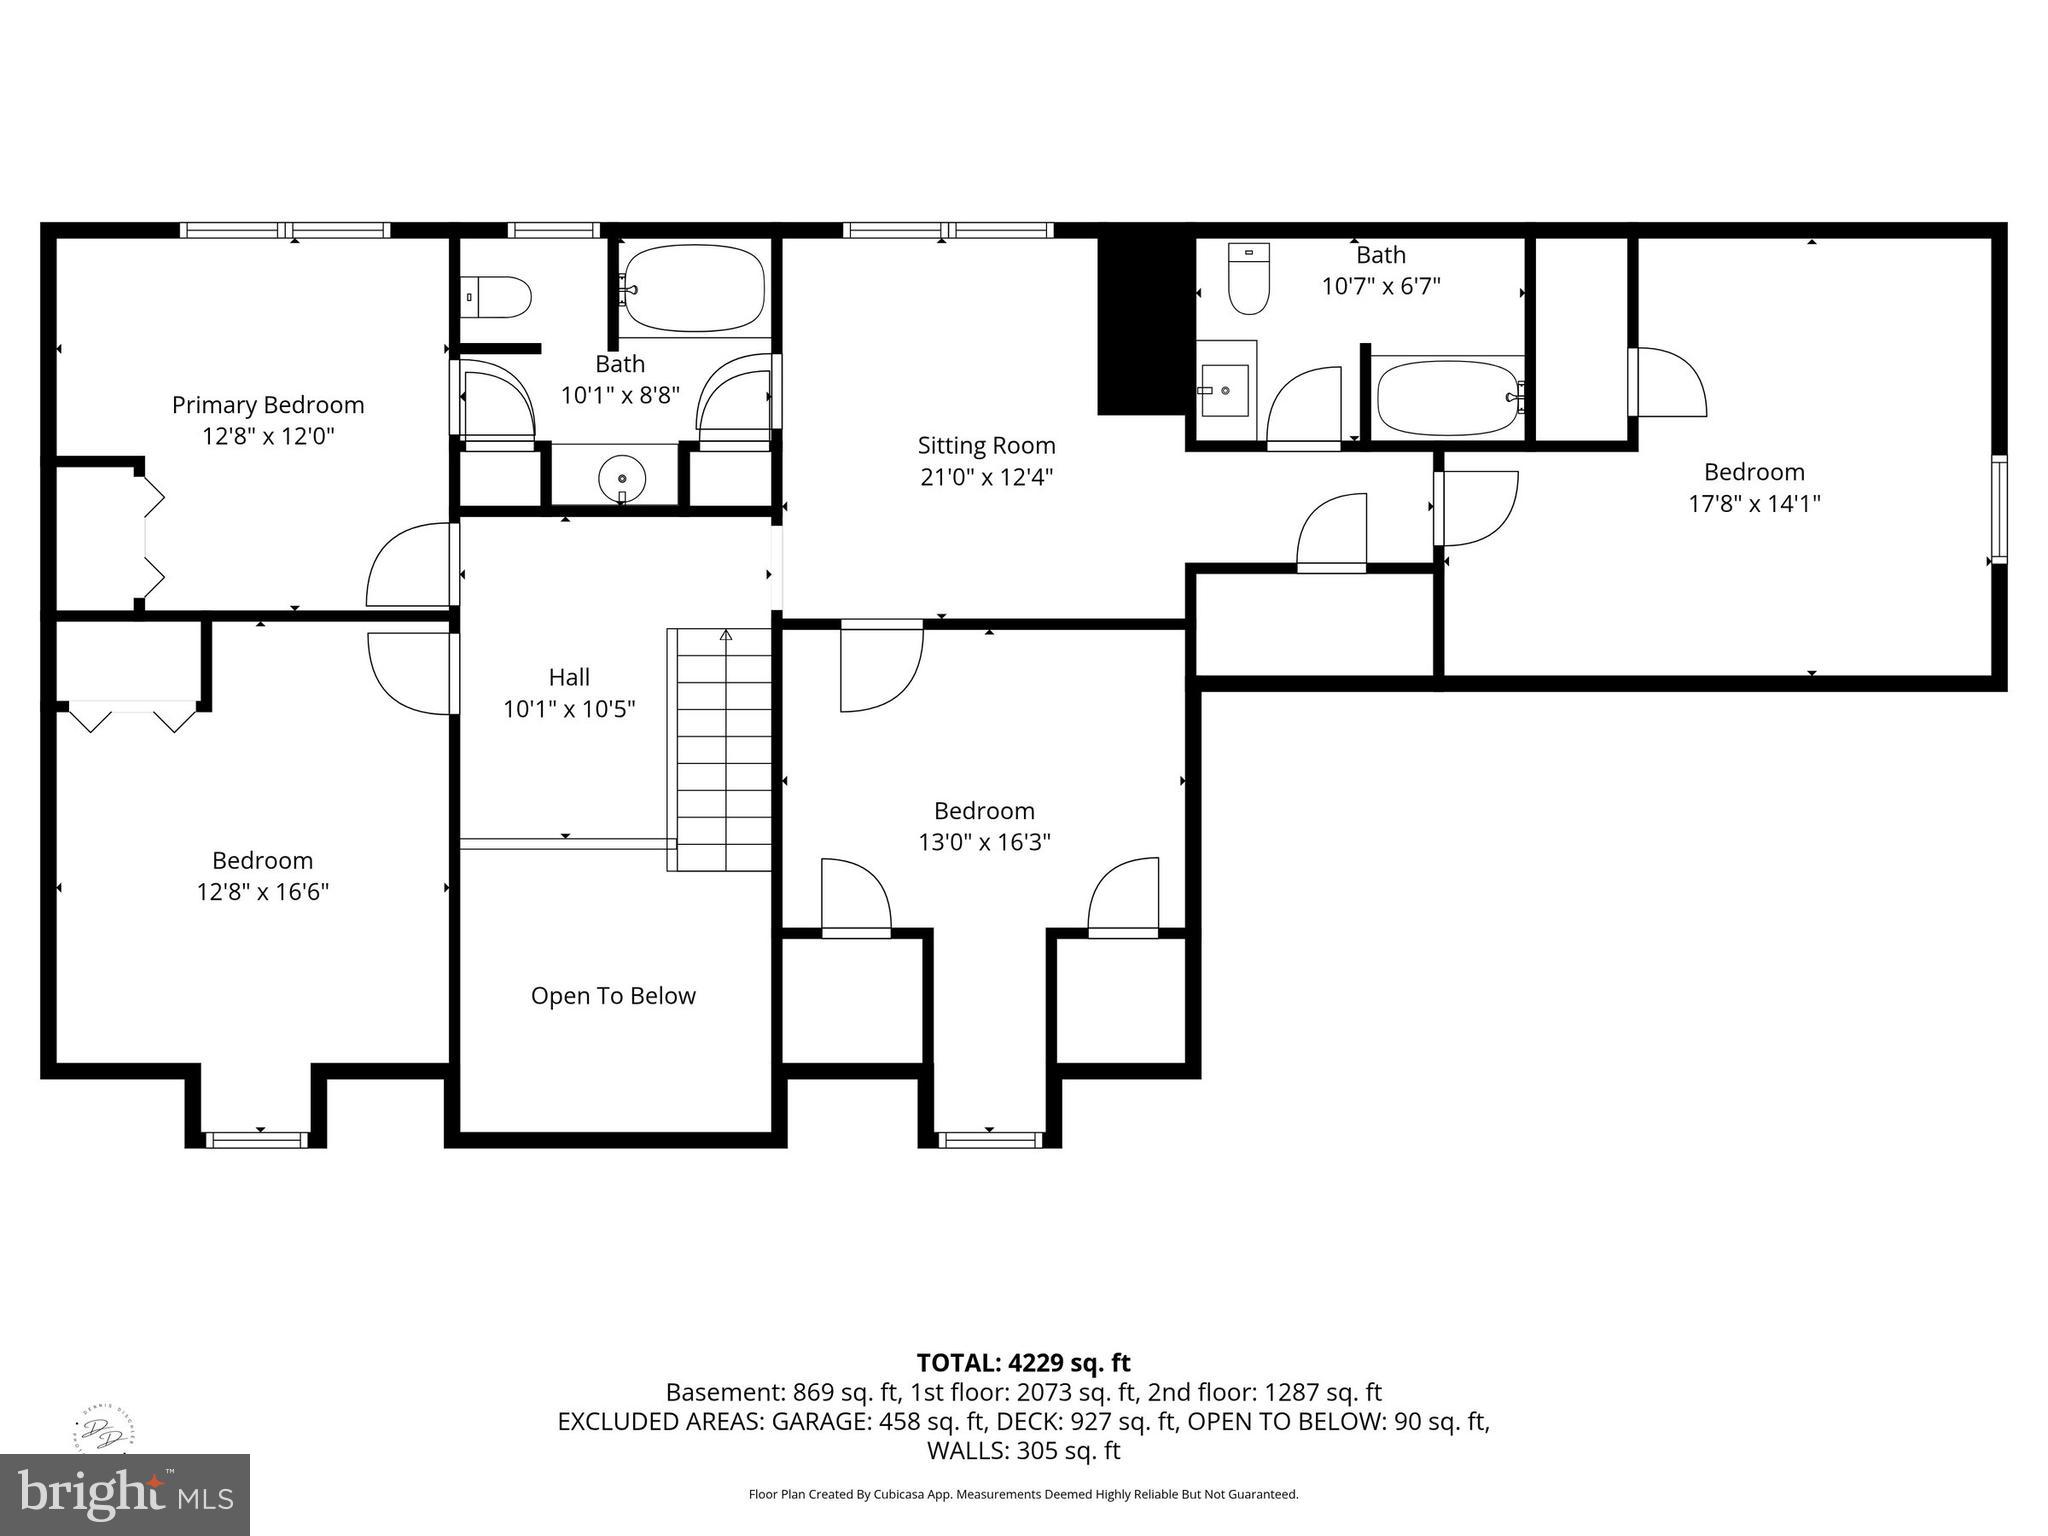
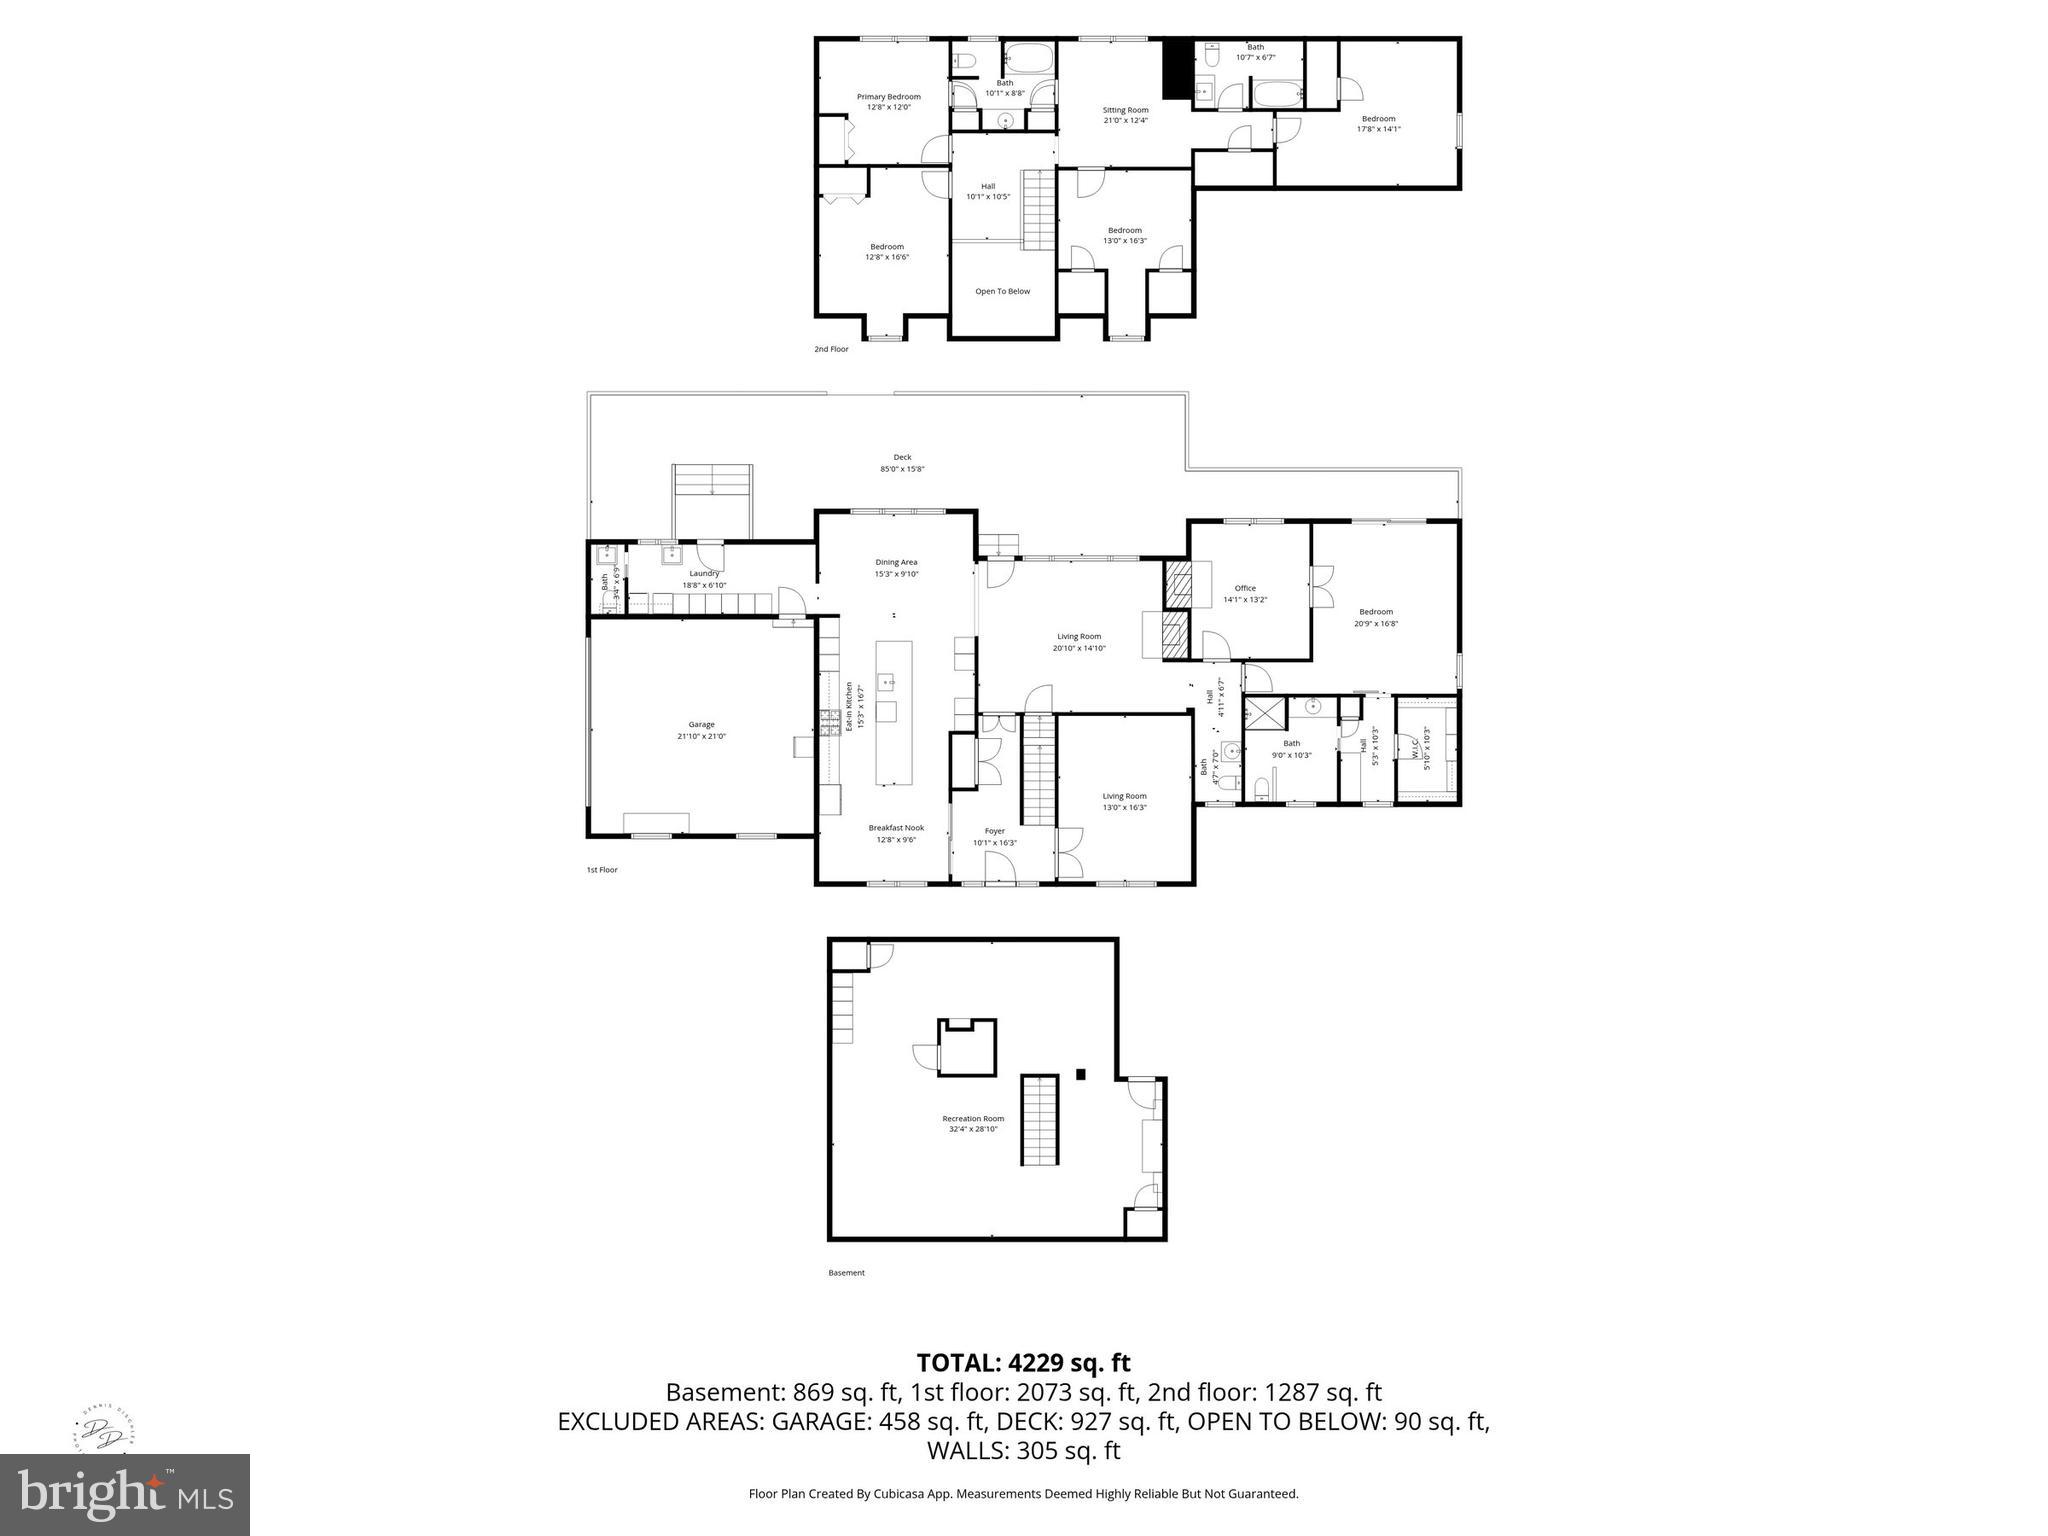
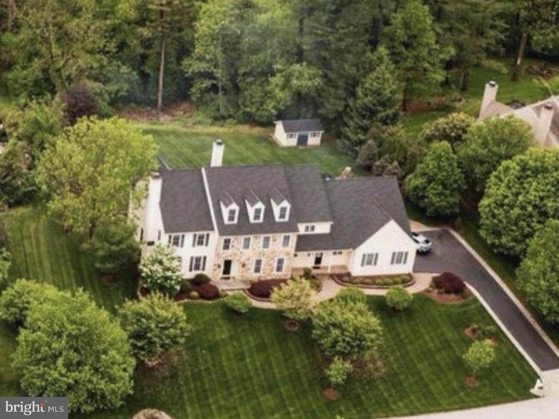
Welcome to this reimagined Cape in desirable Radley Run, offering over 4,000 square feet of thoughtfully designed living space on a private one-acre cul-de-sac lot. This 4-bedroom home with a bonus room, 3 full baths, and 2 powder rooms blends timeless character with extensive, high-quality updates throughout.
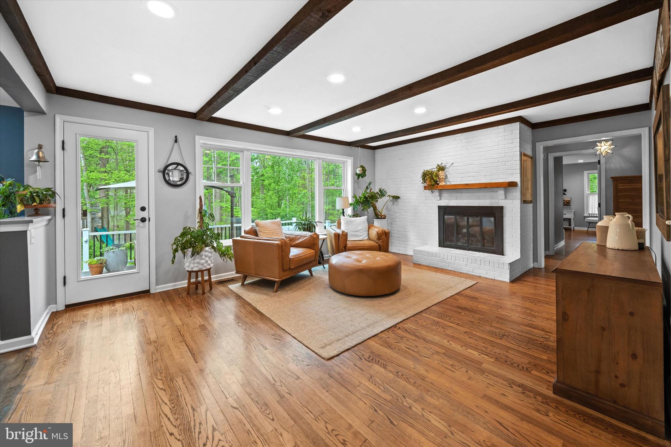
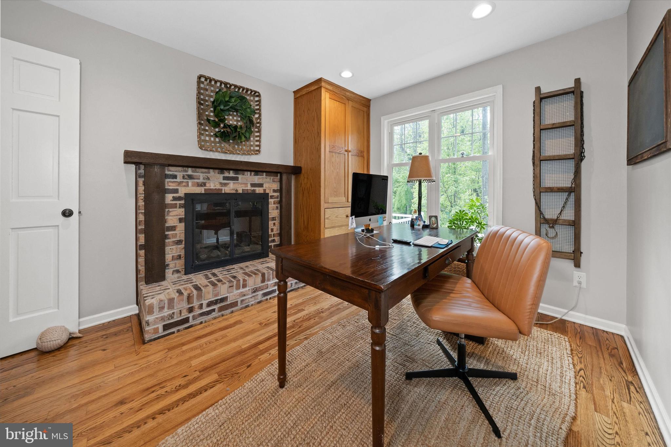
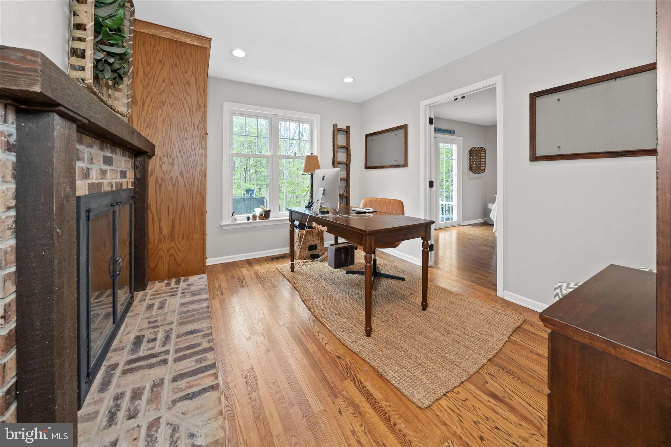
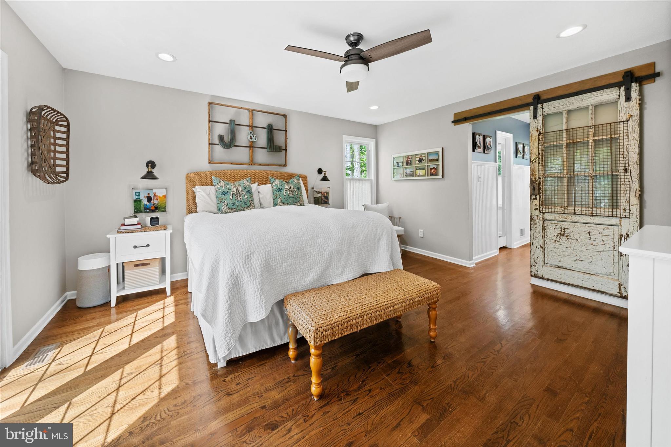
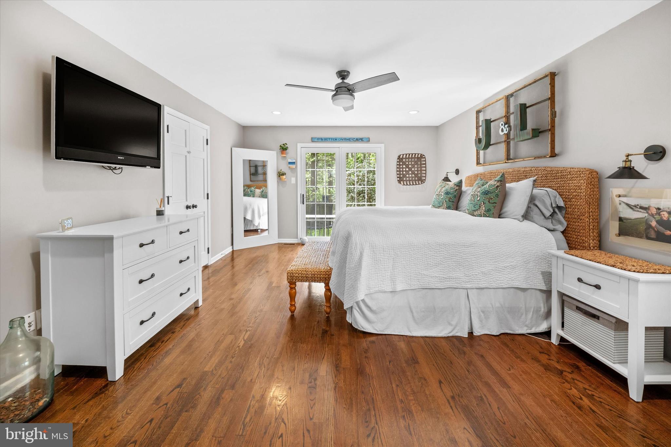
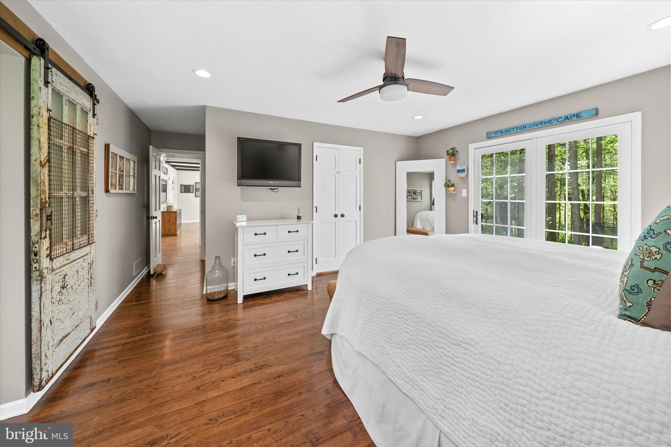
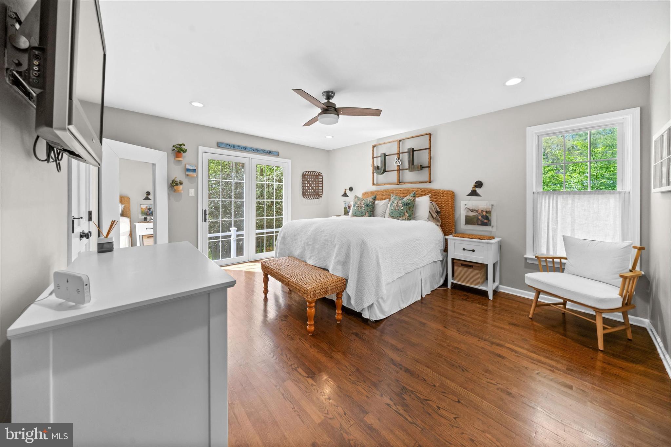
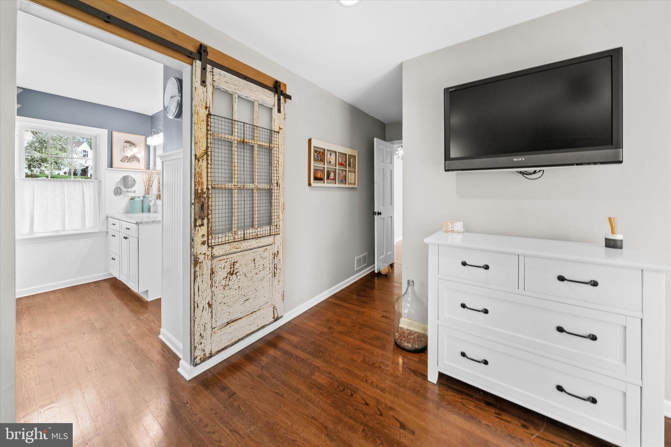
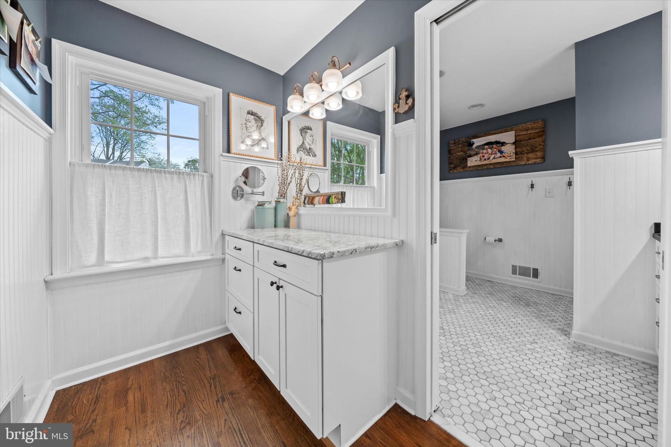
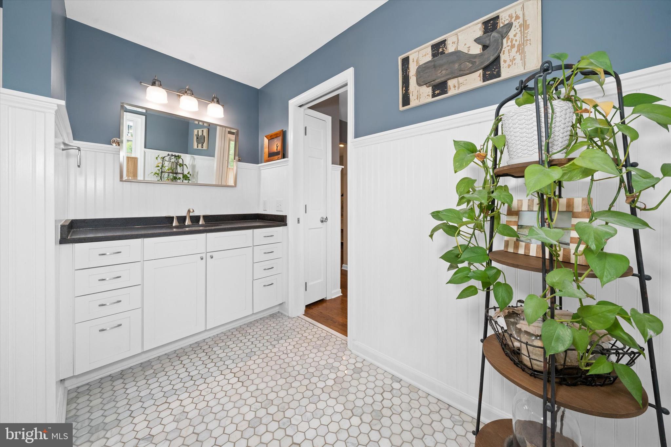
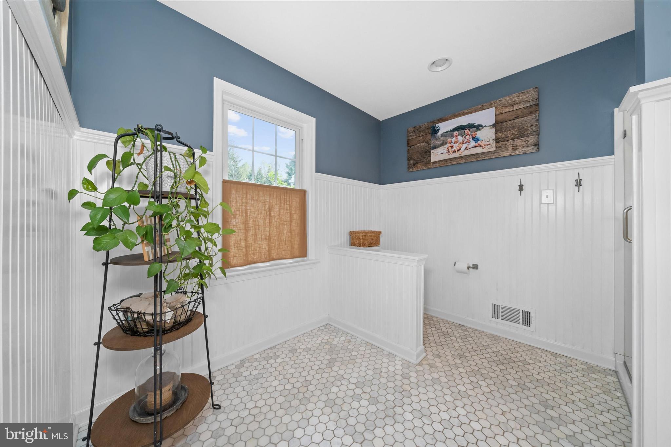
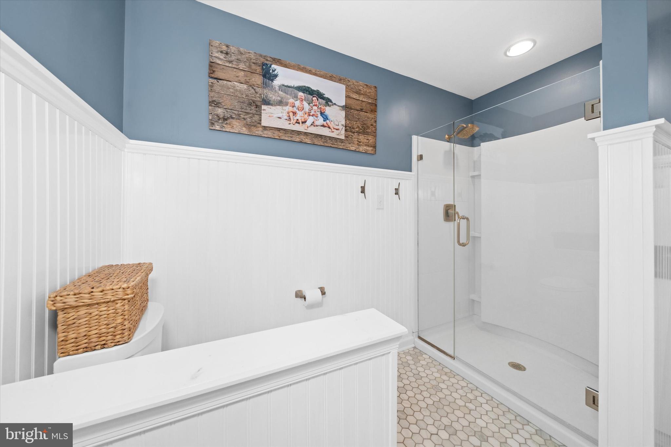
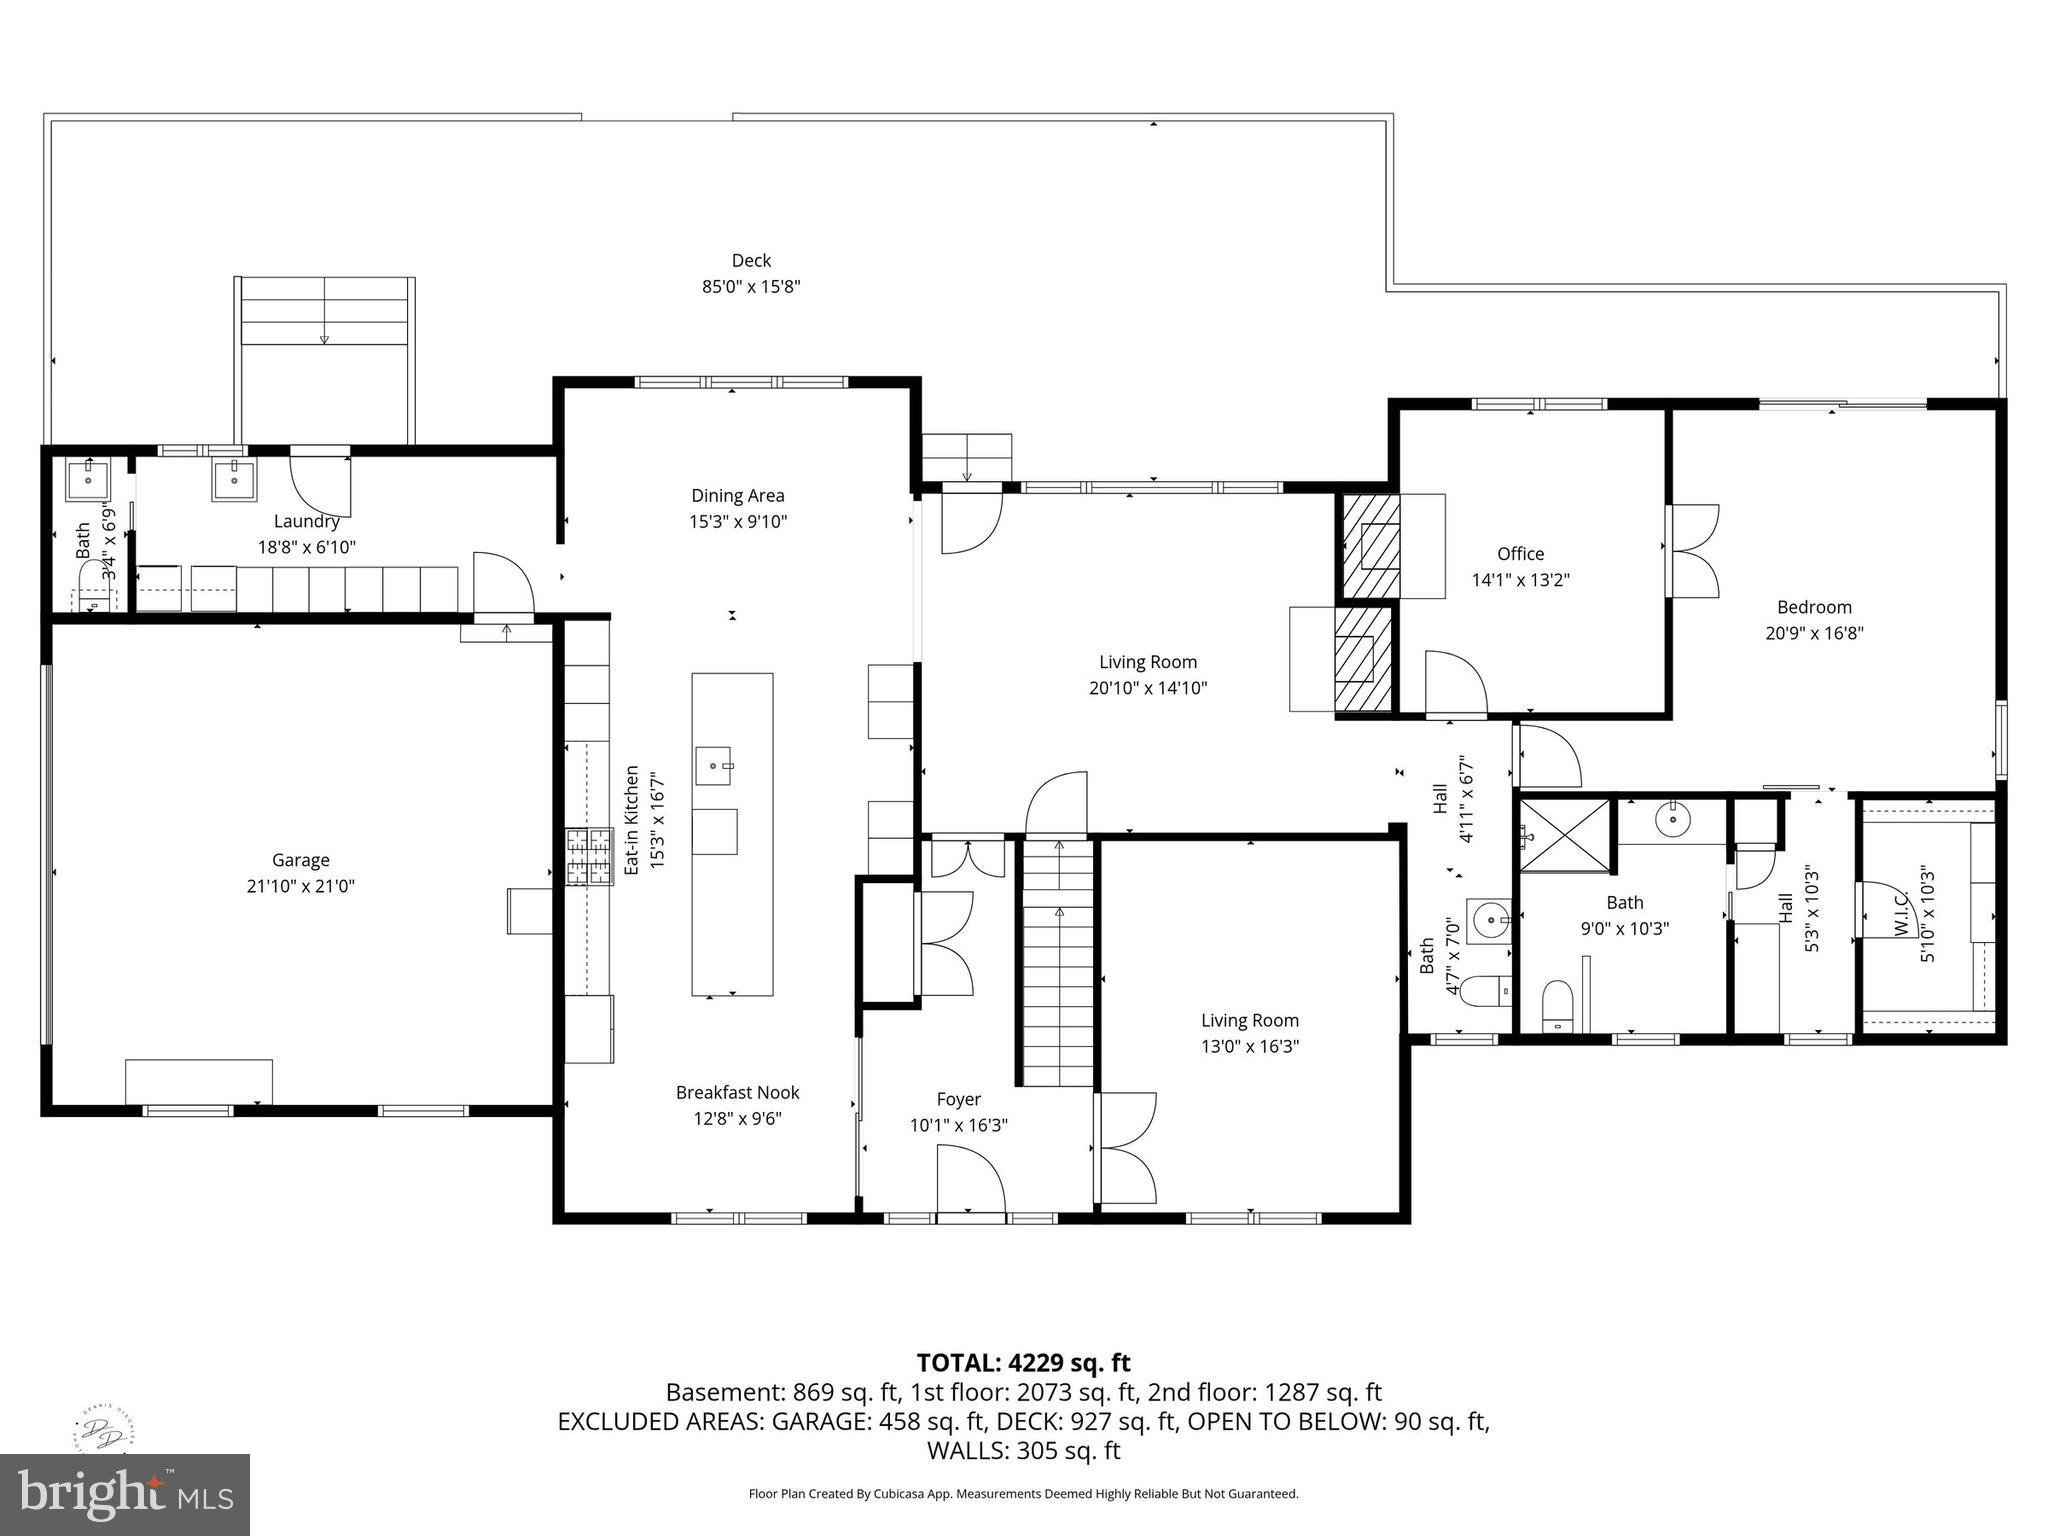
Inside, hardwood floors extend through much of the home, while two gas fireplaces add warmth and ambiance. The first-floor primary suite offers both convenience and privacy, complete with a sitting room, a fully renovated spa-like bath, a walk-in closet, and a private veranda perfect for enjoying your morning coffee.
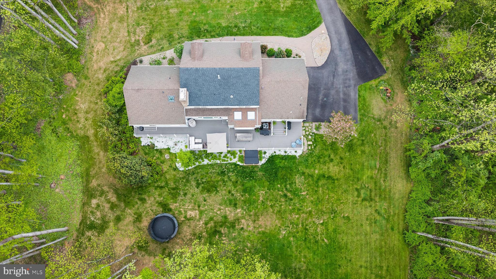
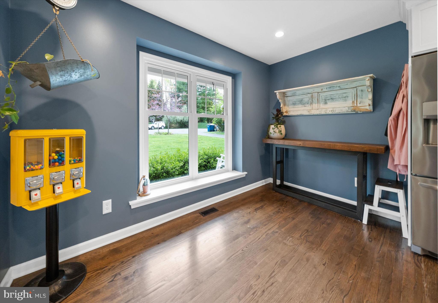
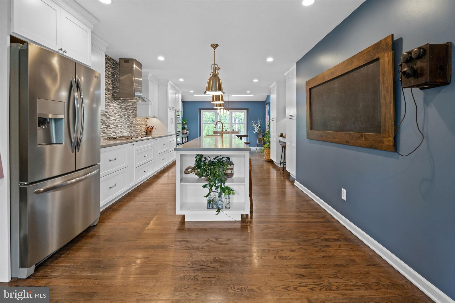
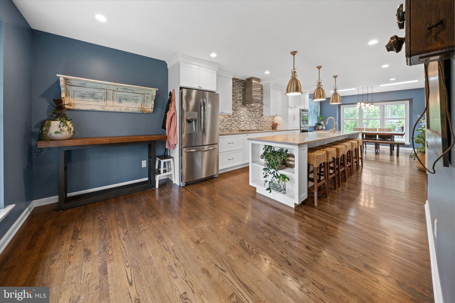
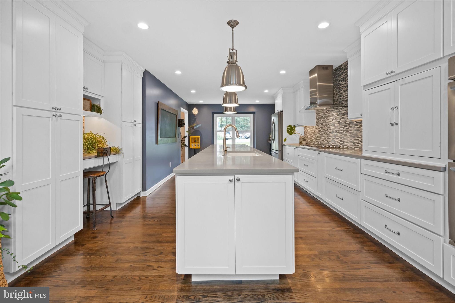
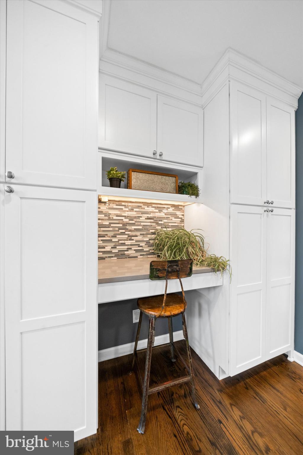
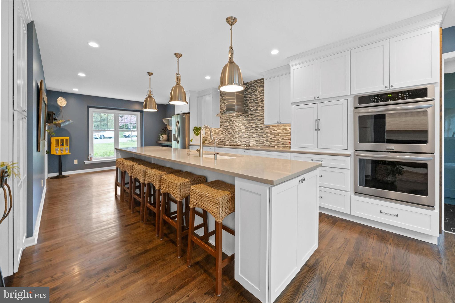
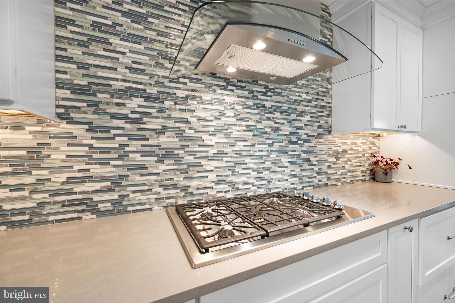
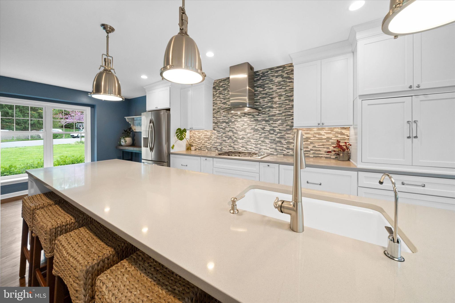
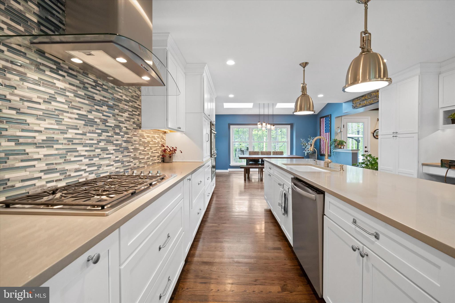
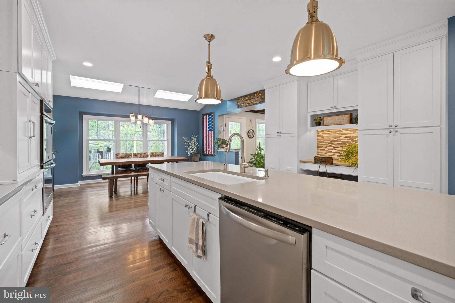
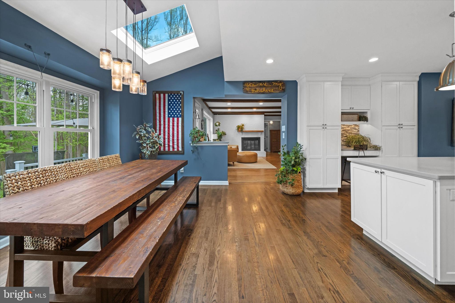
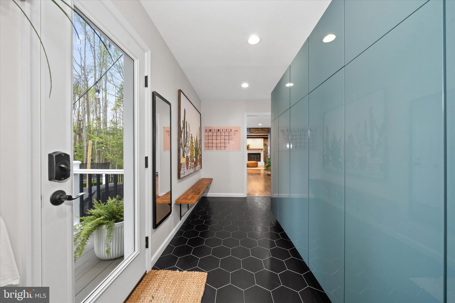
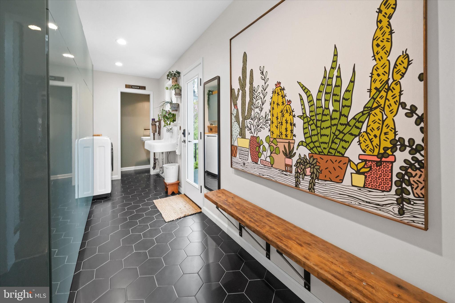
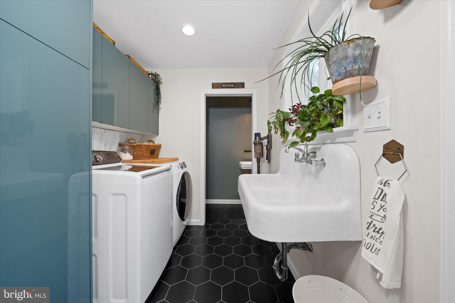
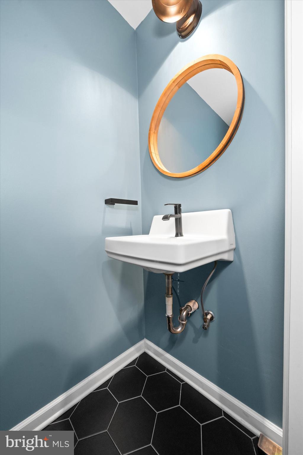
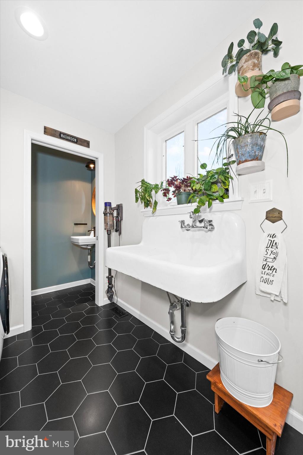
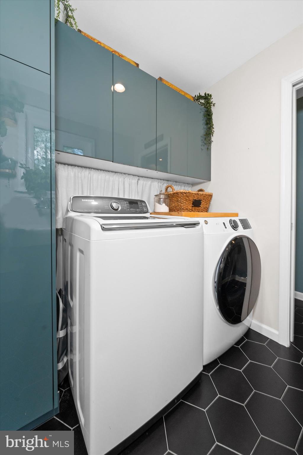
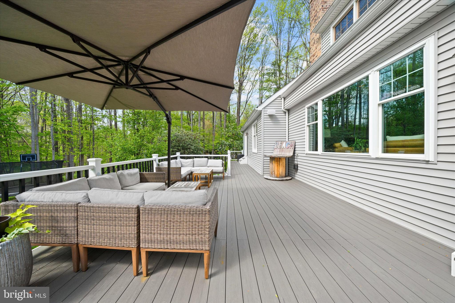
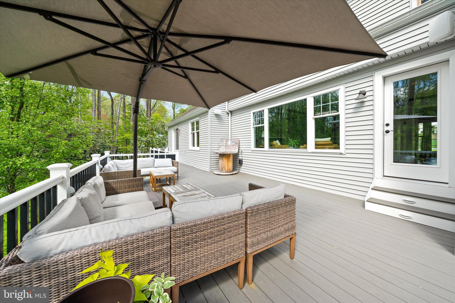
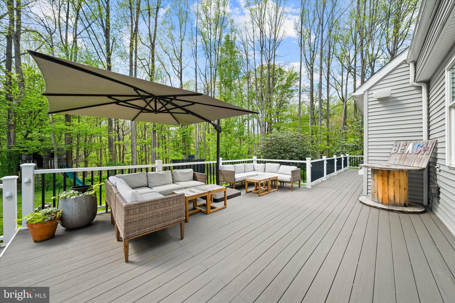
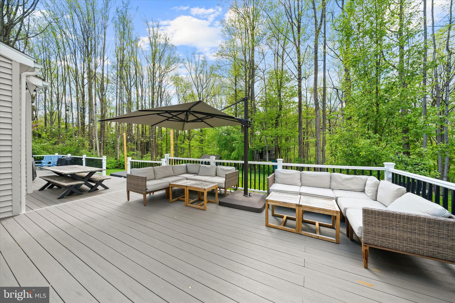
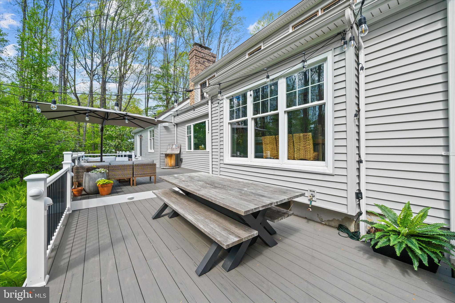
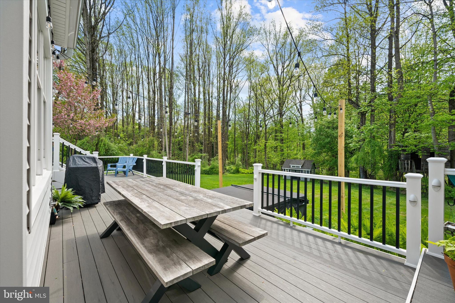
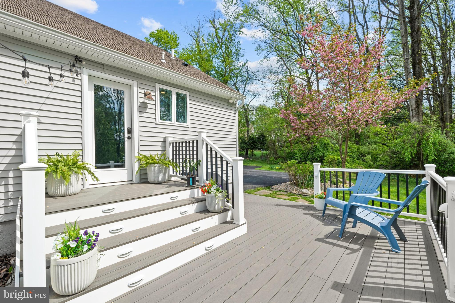
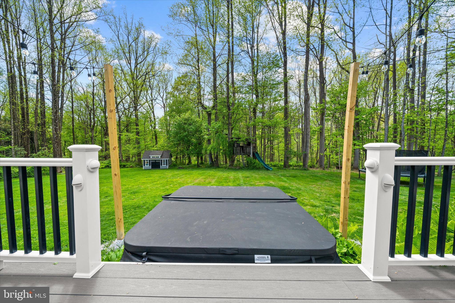
The expansive chef’s kitchen has been opened to create seamless flow into the sun-filled family room, forming the true heart of the home and an ideal space for everyday living and entertaining. Featuring a large island and breakfast area, the space connects effortlessly to the expansive Trex deck spanning the length of the home perfect for taking in the surrounding natural setting. A well-designed mudroom with custom lockers, a vintage laundry sink, and a powder room adds both style and functionality.
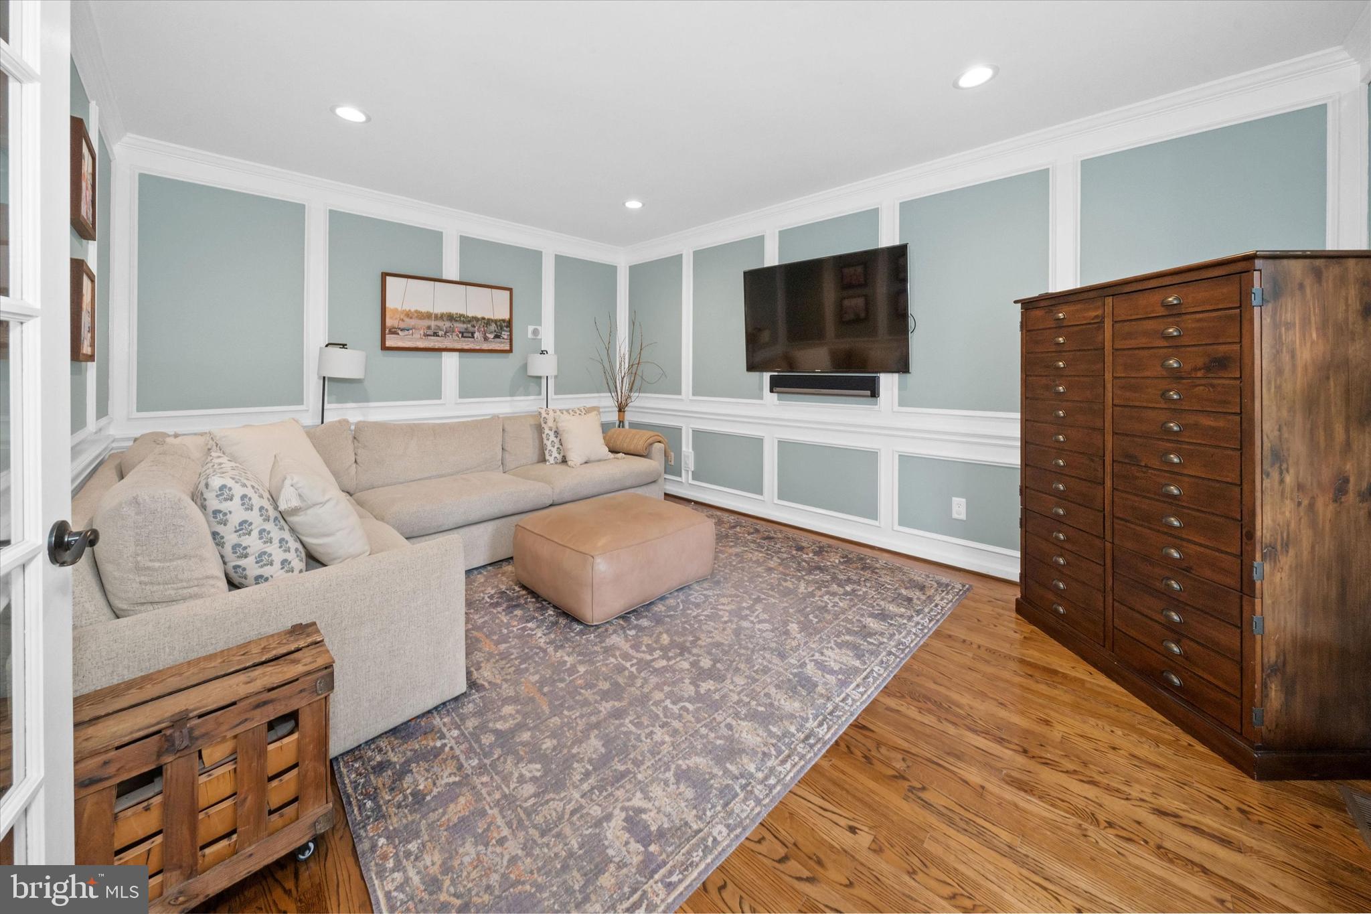
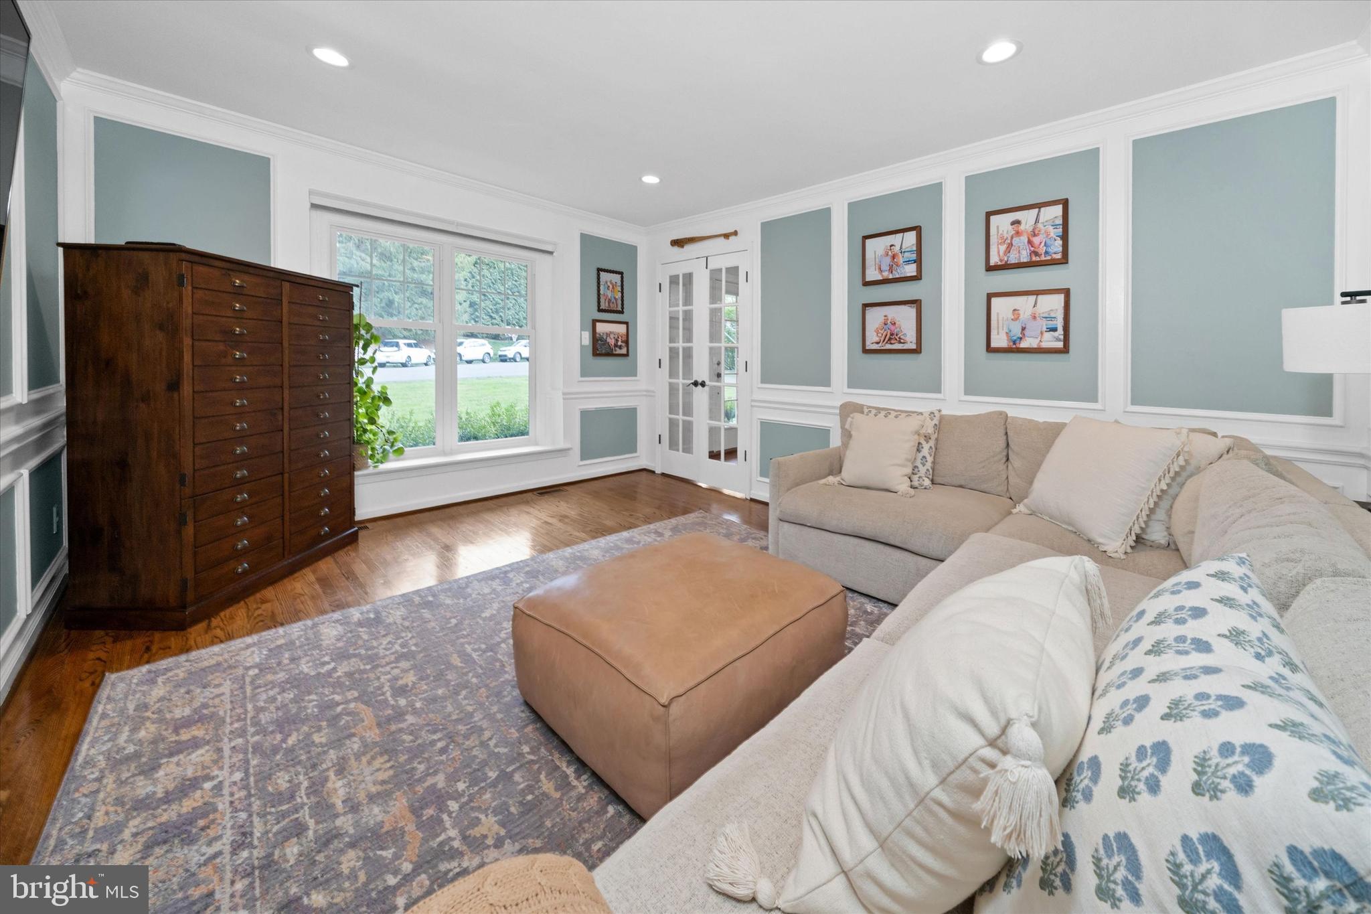
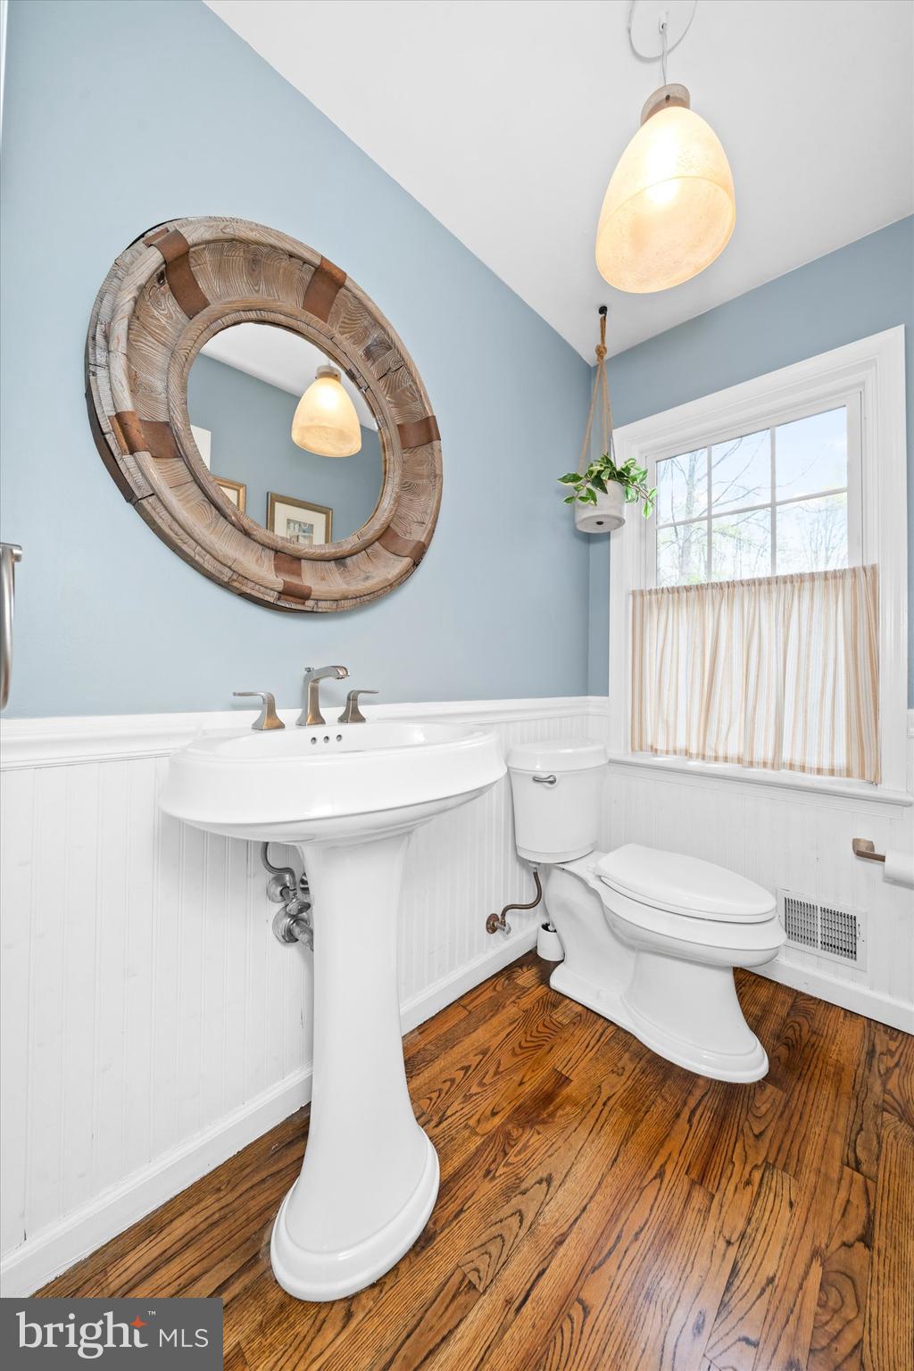
The first floor also offers two additional flexible living spaces, ideal for a home office, sitting room, or playroom, along with a second powder room conveniently located off the family room.
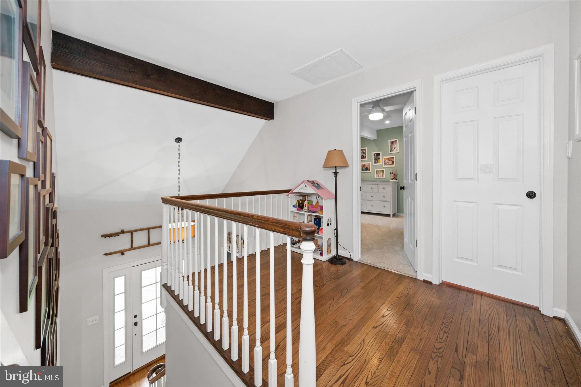
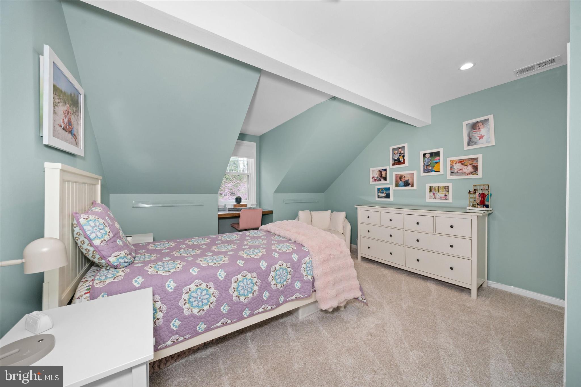
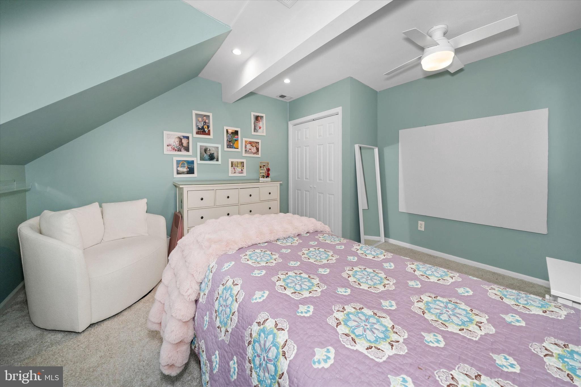
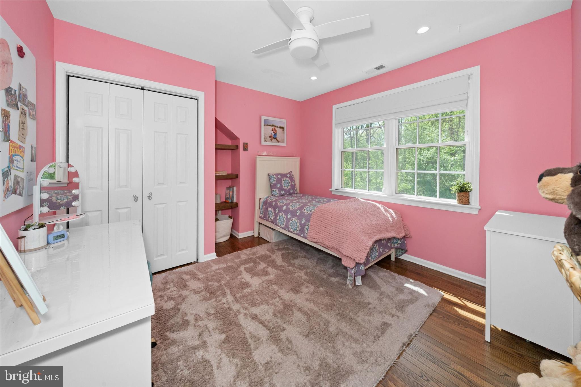
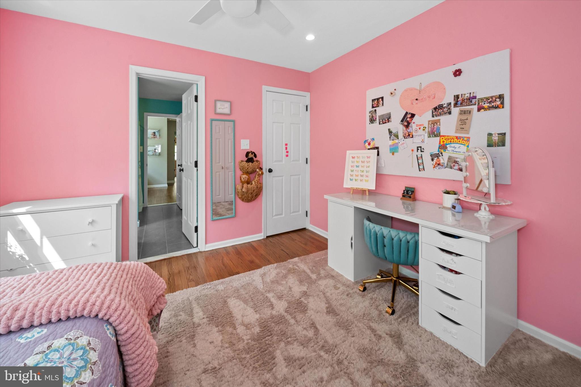
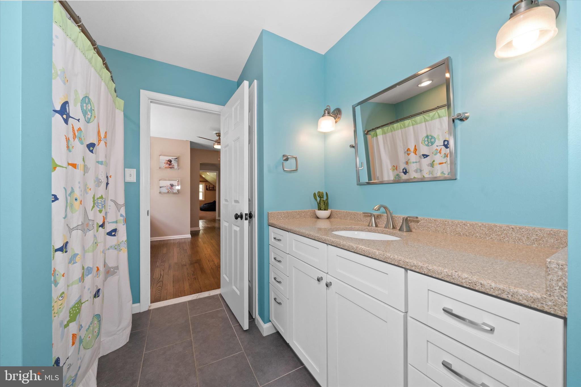
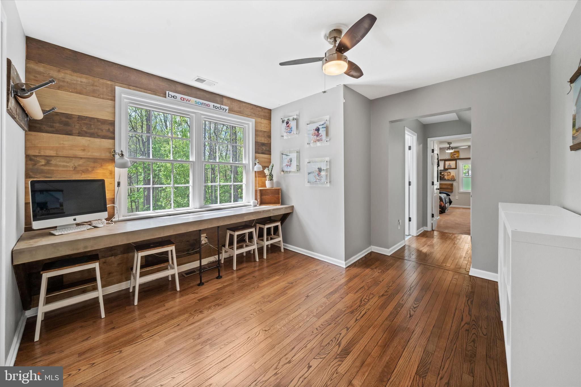
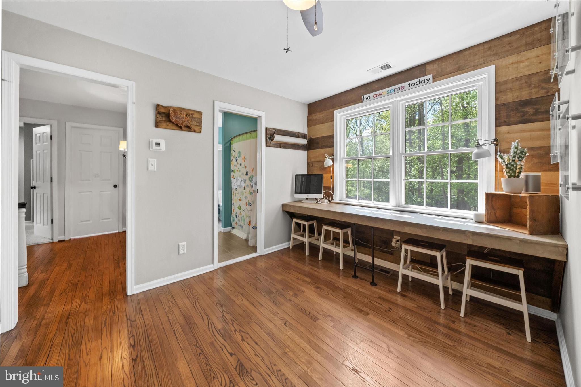
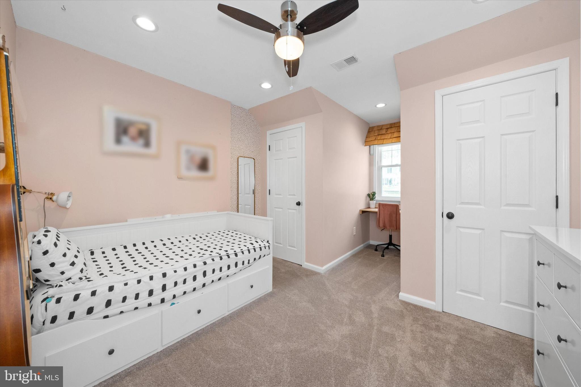
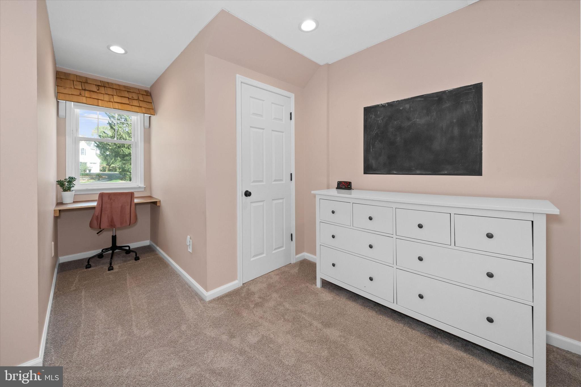
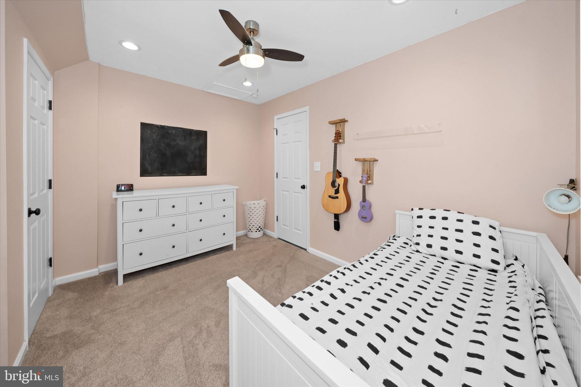
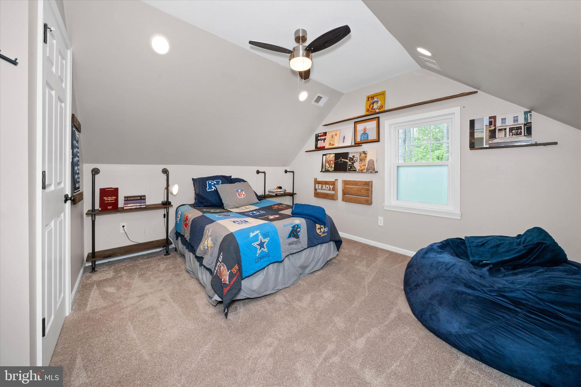
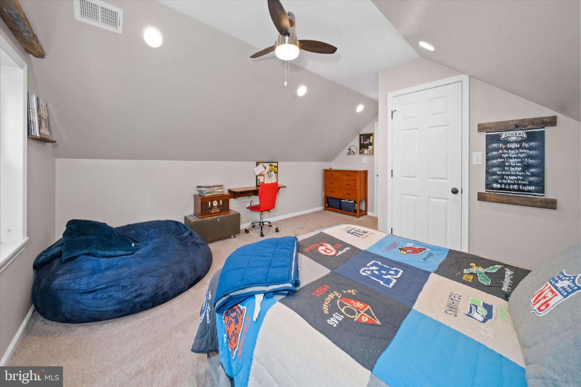
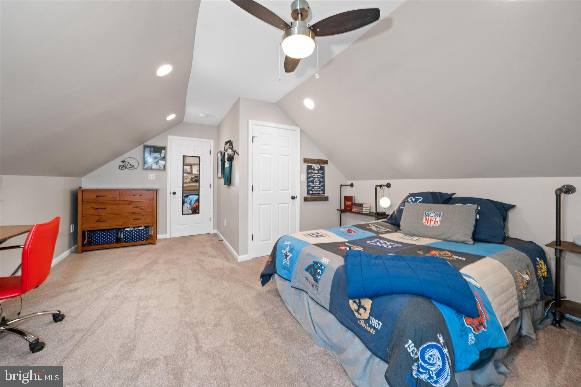
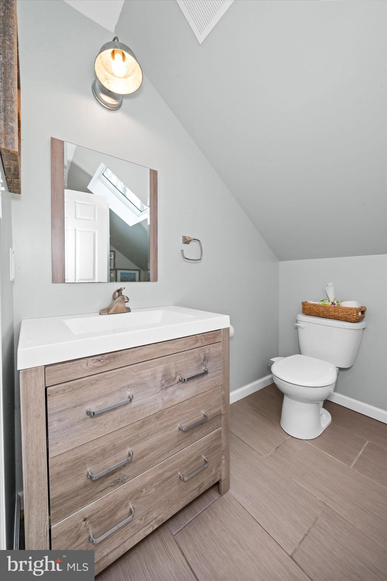
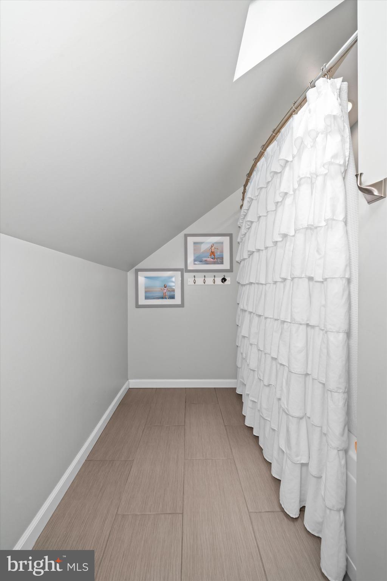
Upstairs, the home has been significantly expanded to include additional bedrooms, beautifully updated full baths, and a spacious sitting area. A flexible bonus room offers endless possibilities perfect for a guest suite, office, or additional lounge. A dedicated second HVAC zone ensures comfort on every level.
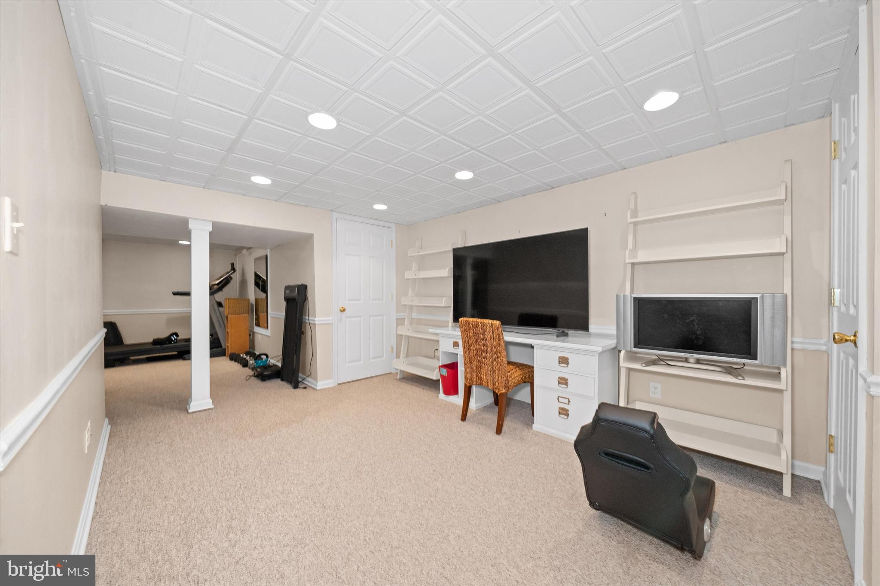
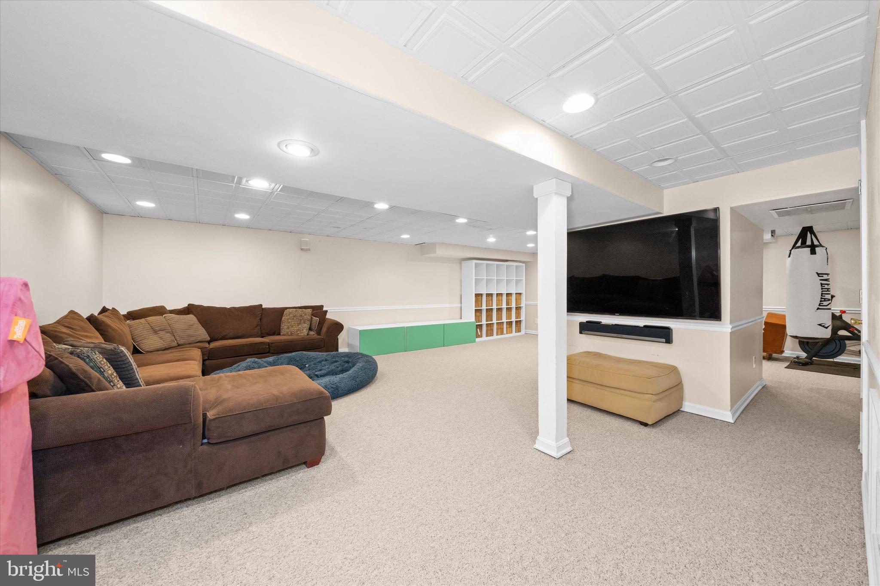
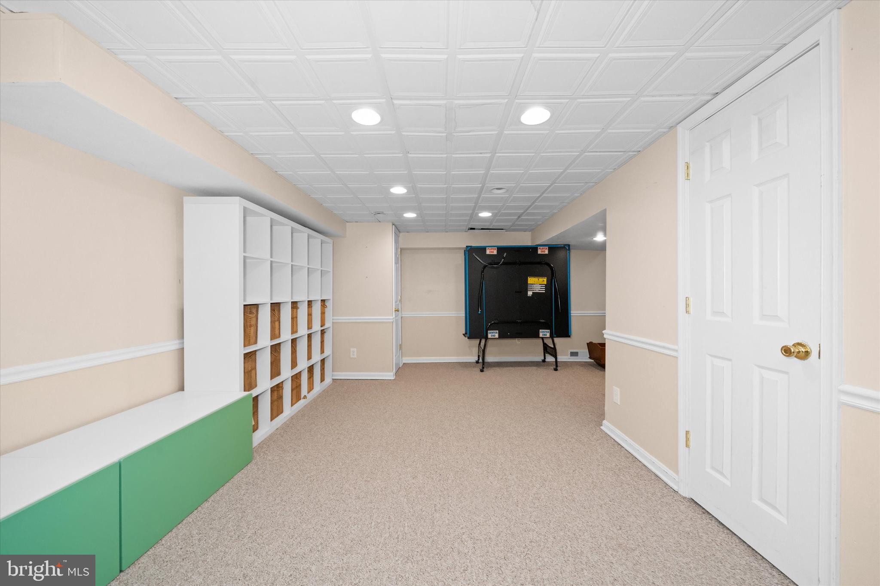
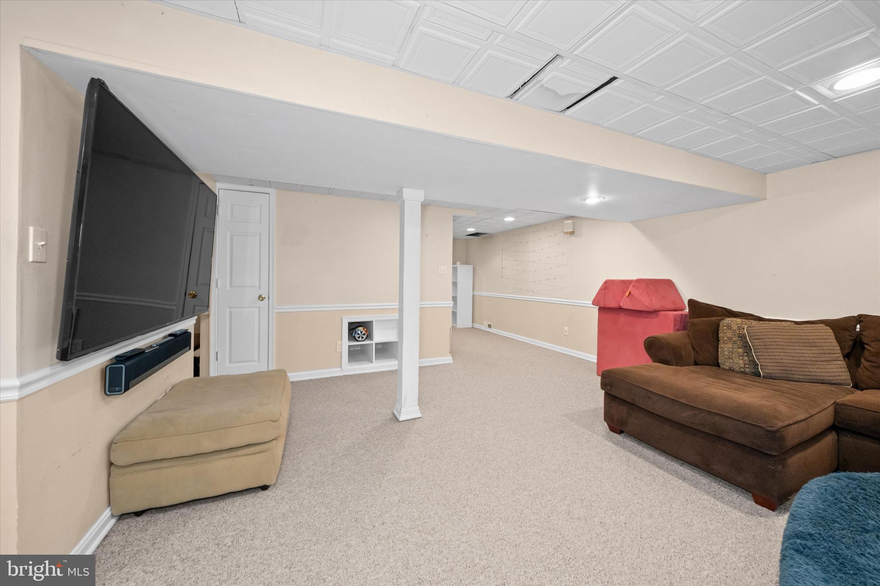
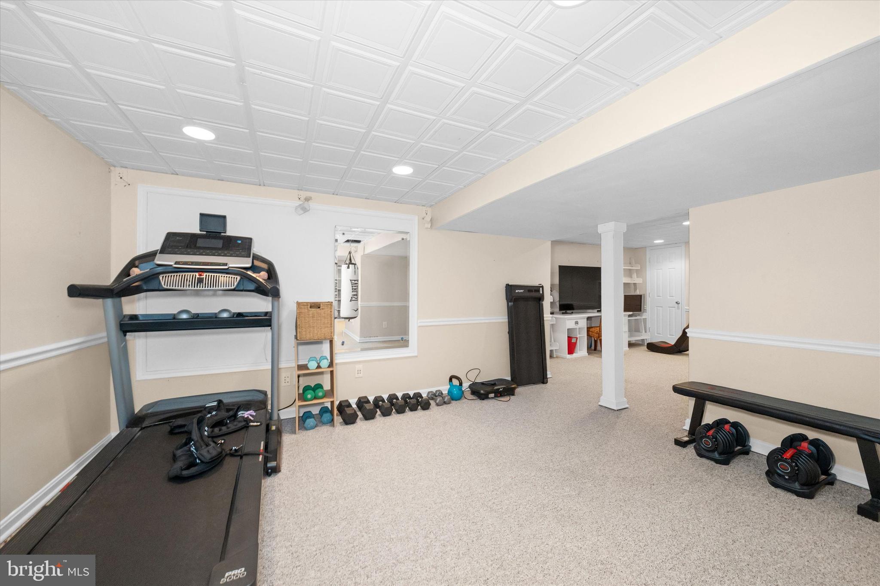
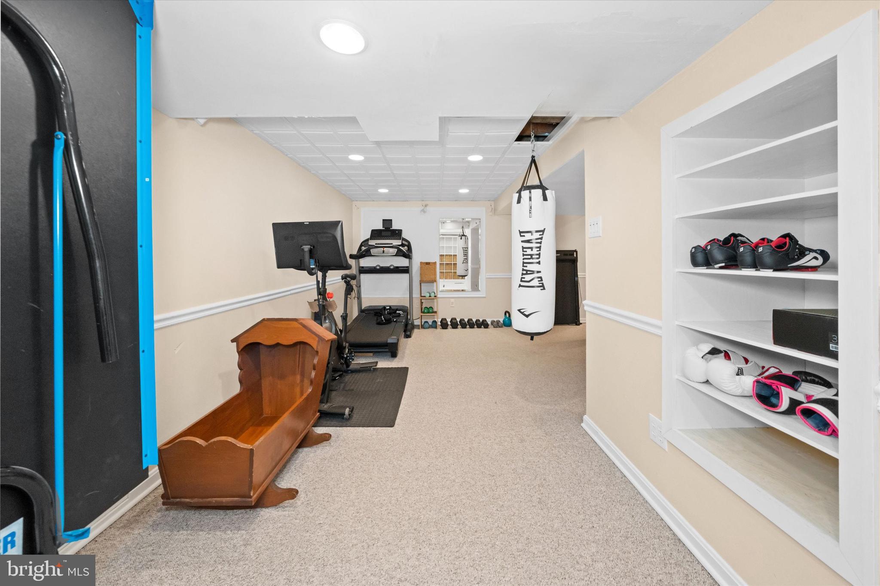
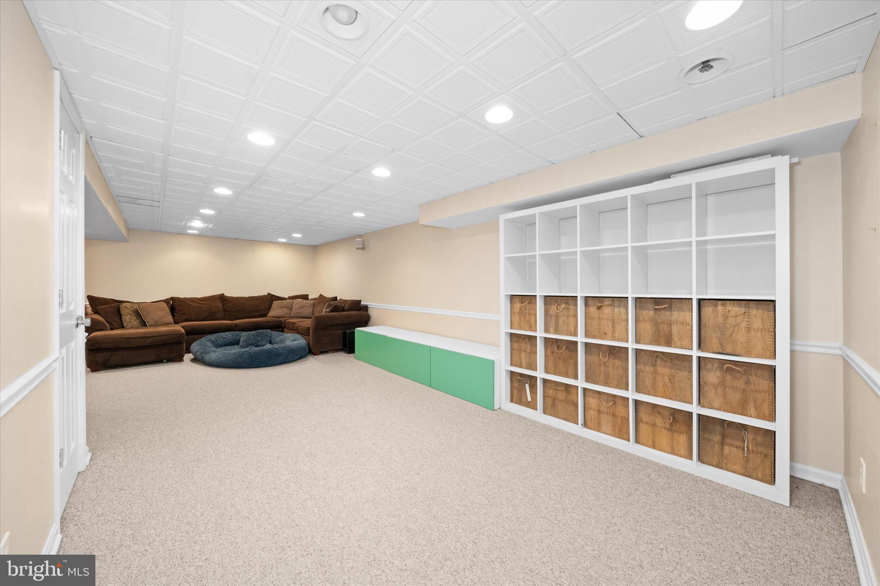
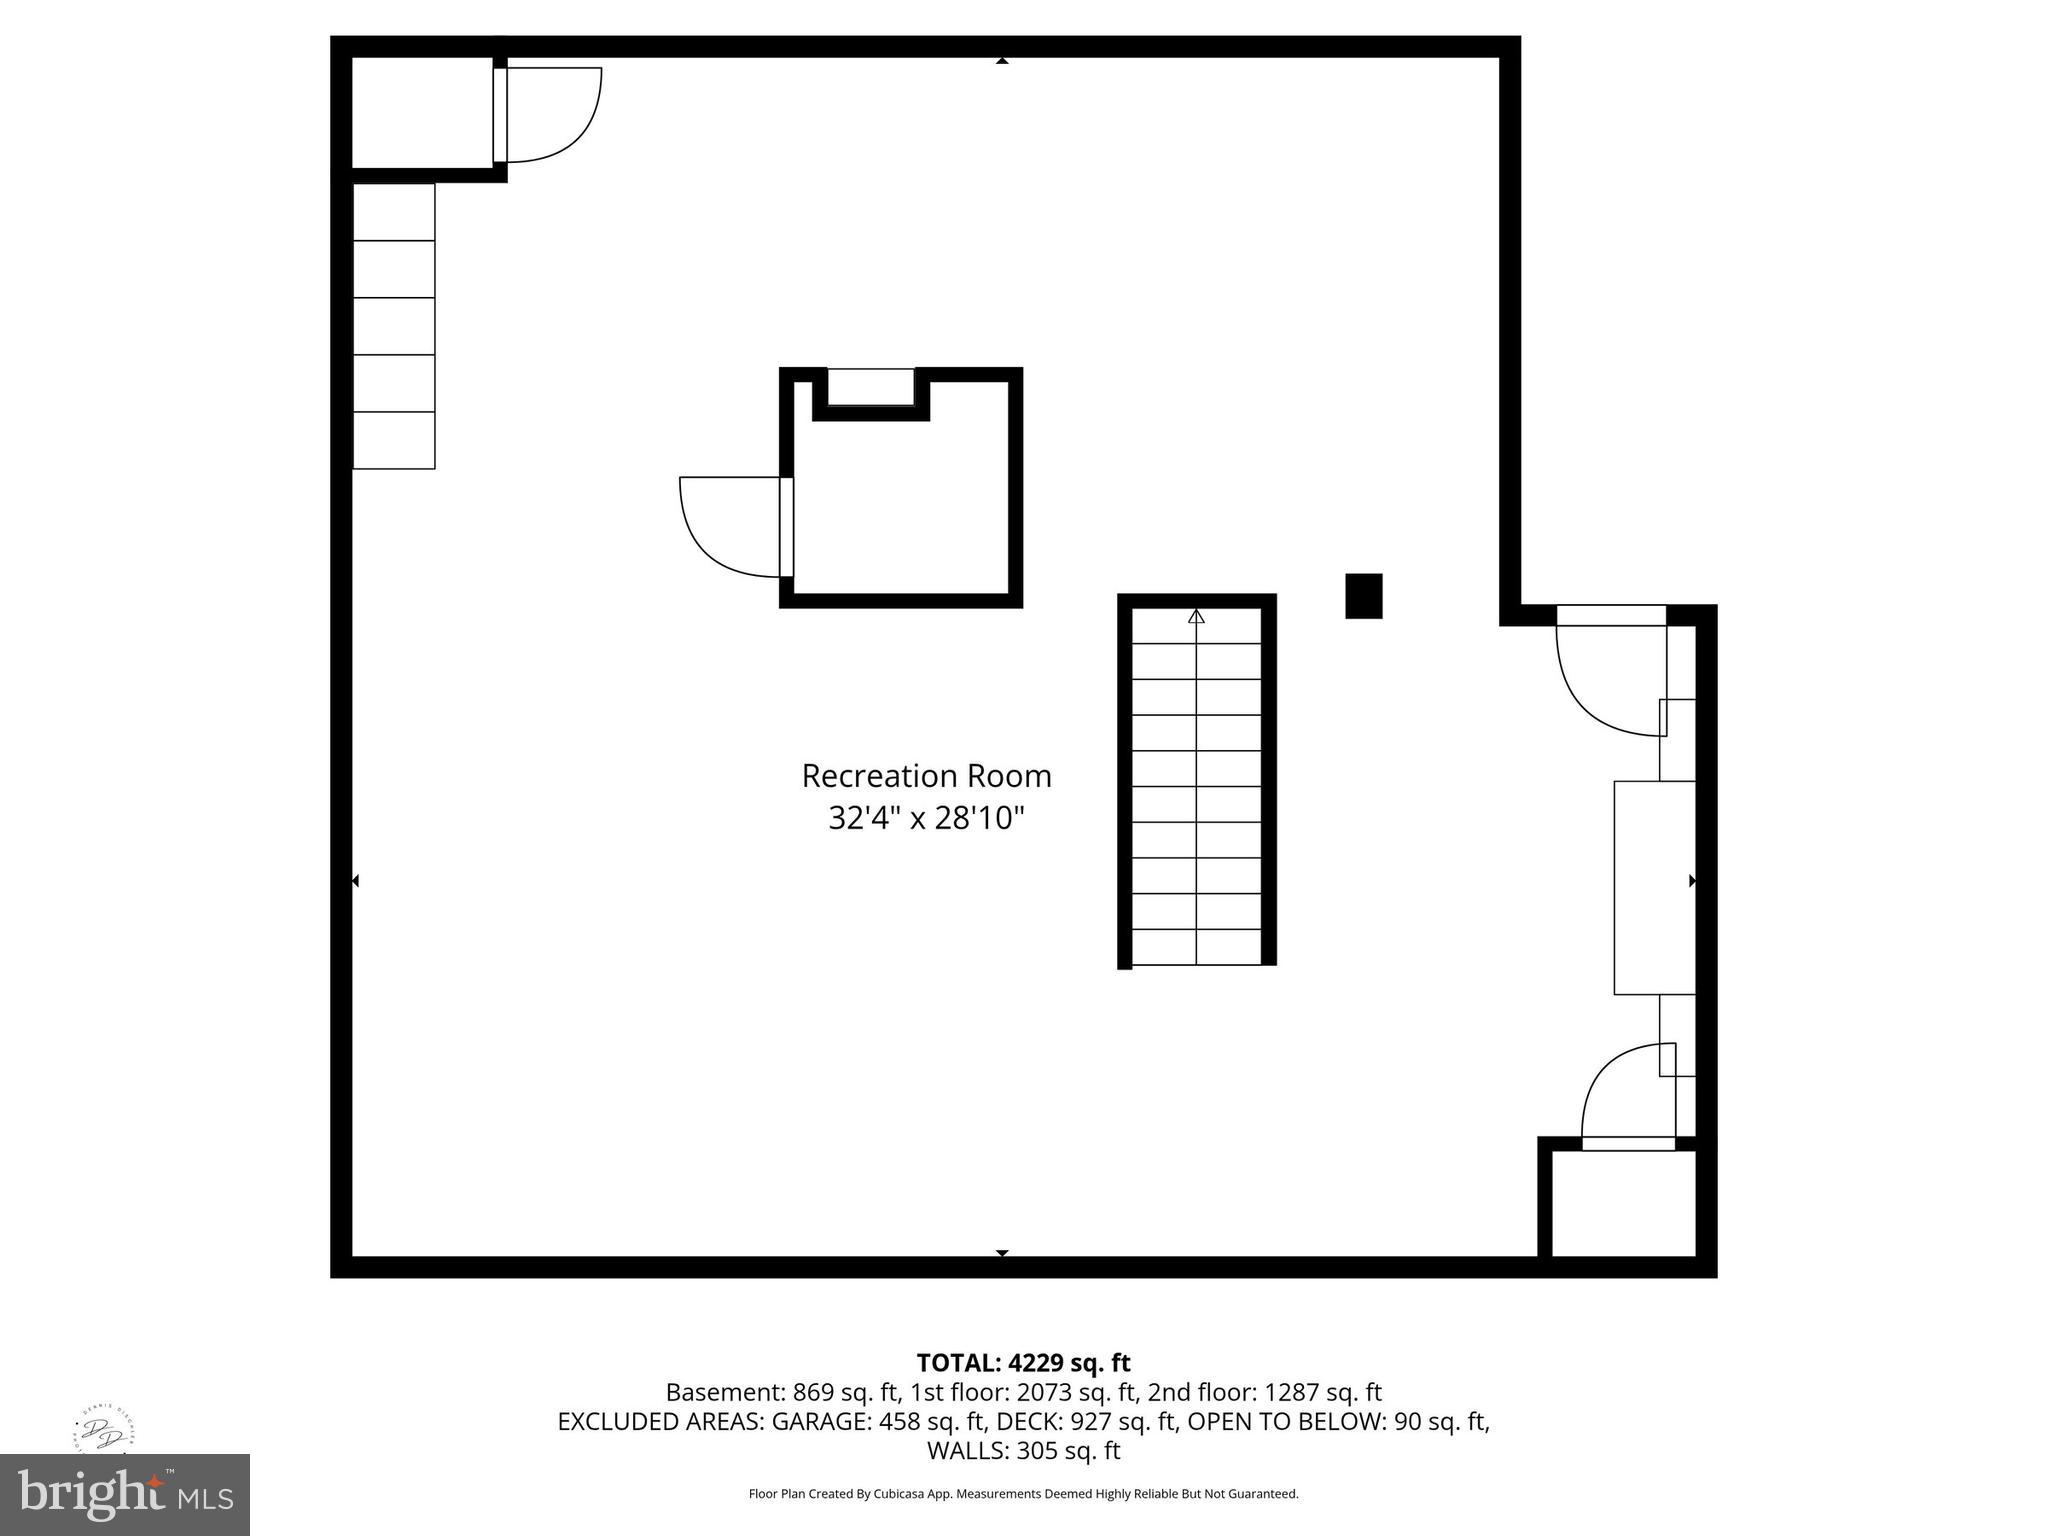
The finished lower level adds approximately 1,000 square feet of additional living space, ideal for recreation, fitness, or entertaining, along with major system upgrades including a new HVAC system, updated electrical panels, water softener, and reverse osmosis system.
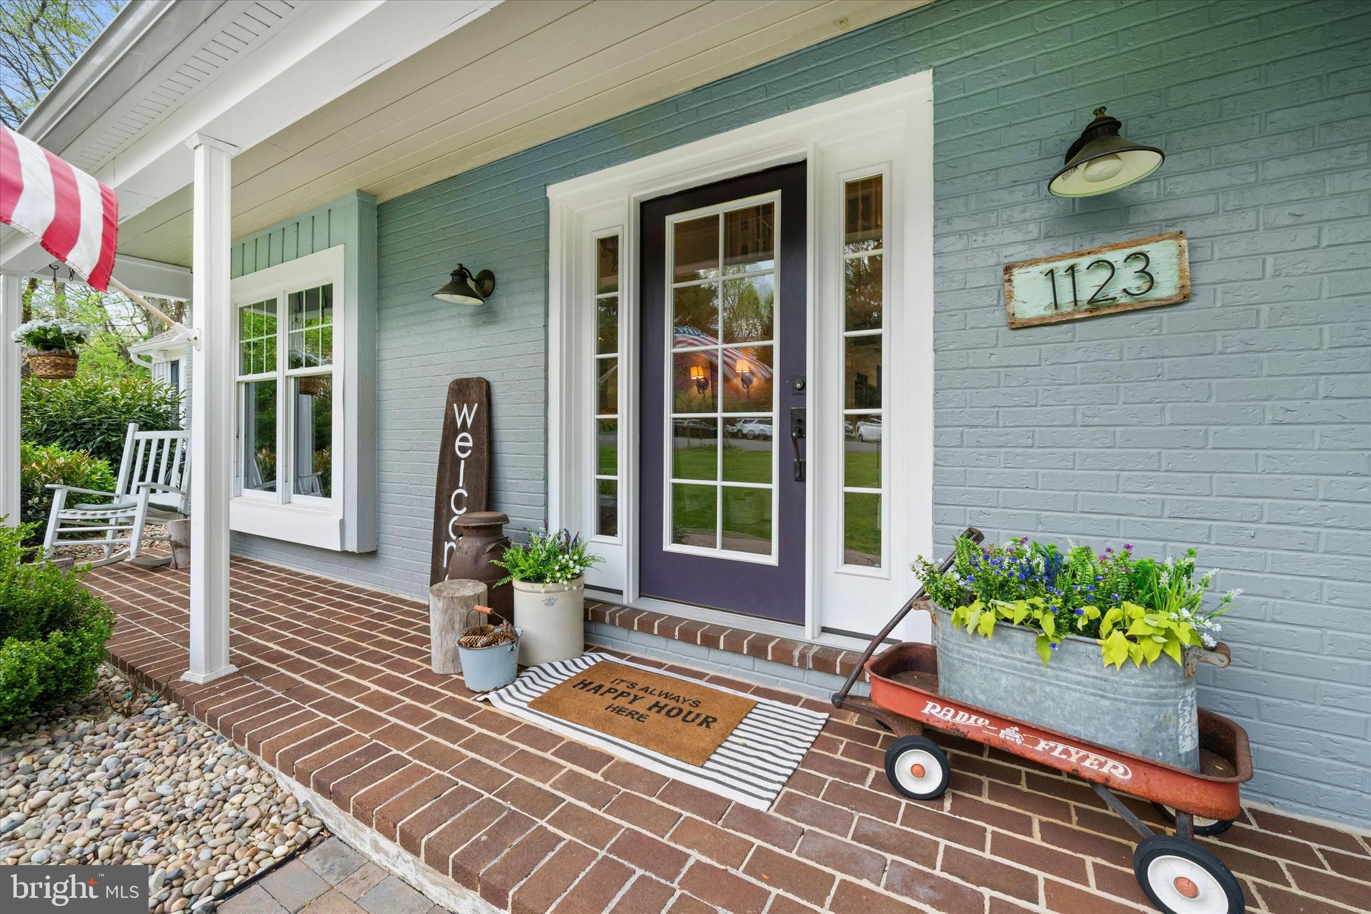
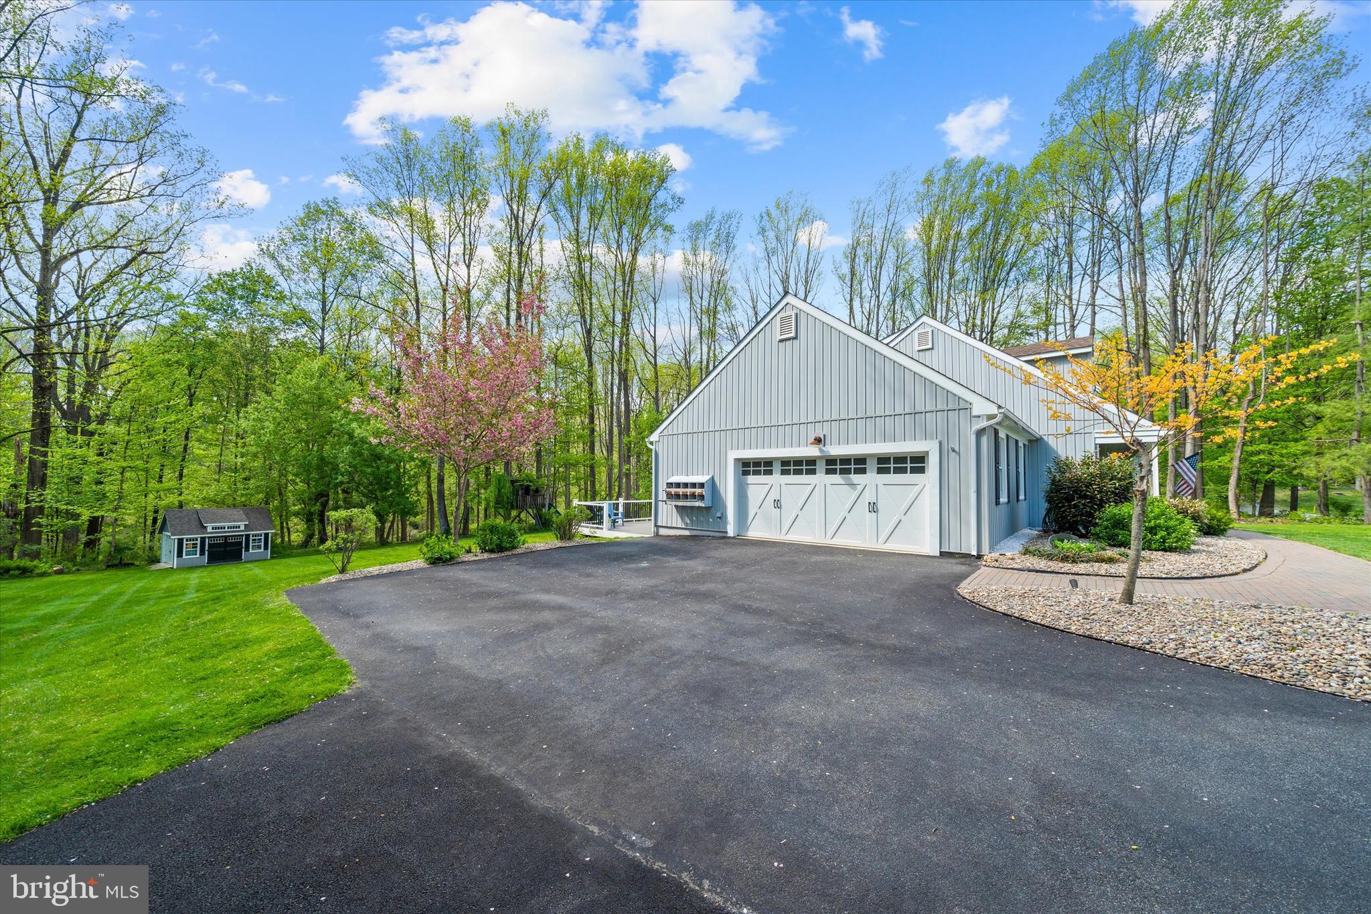
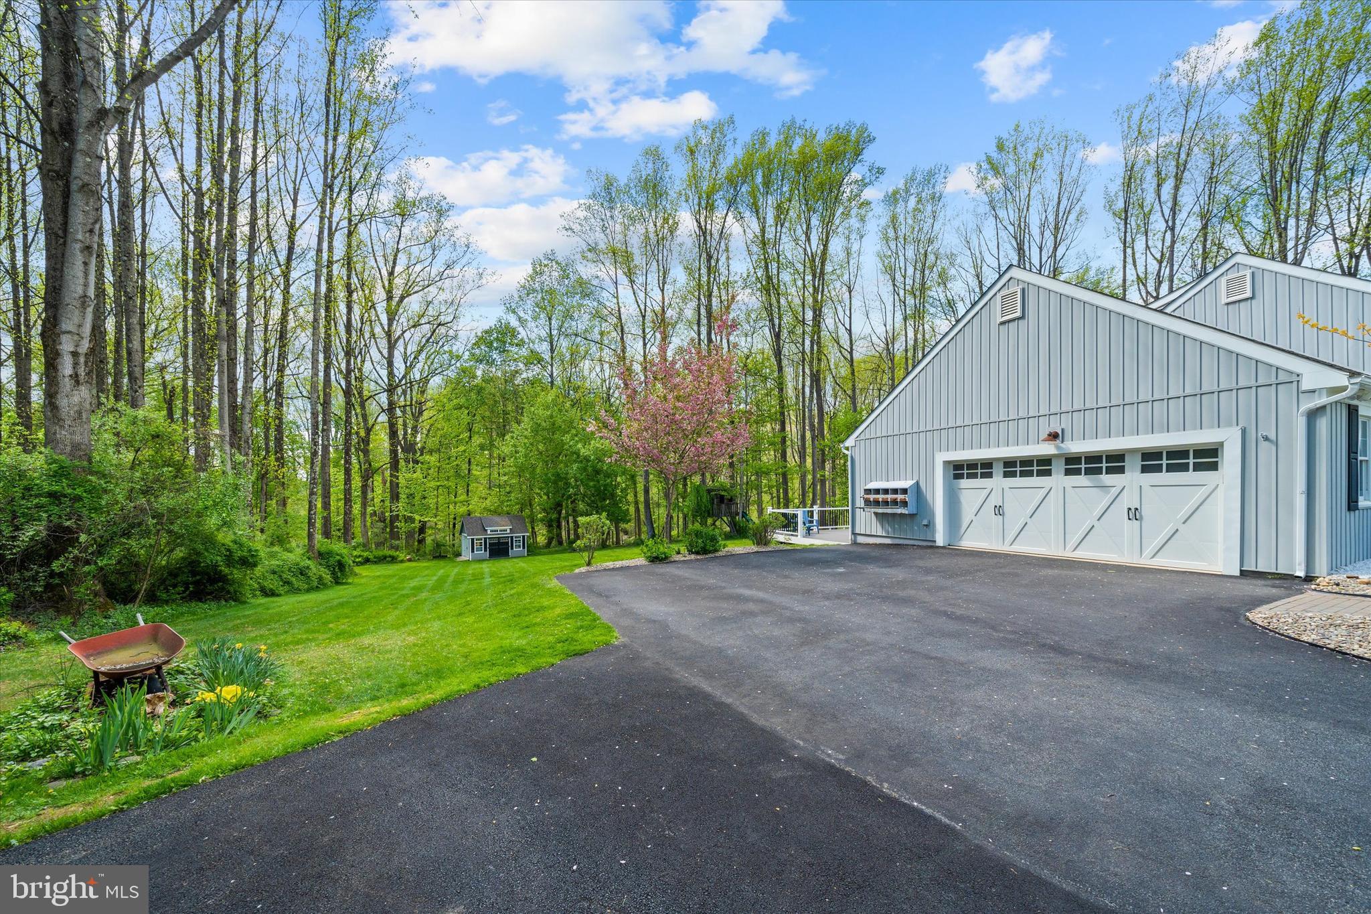
Outside, the property has been extensively upgraded with new siding, windows, garage doors, driveway, walkway, and professional landscaping enhanced by landscape lighting and mature tree removal creating a truly move-in ready home.
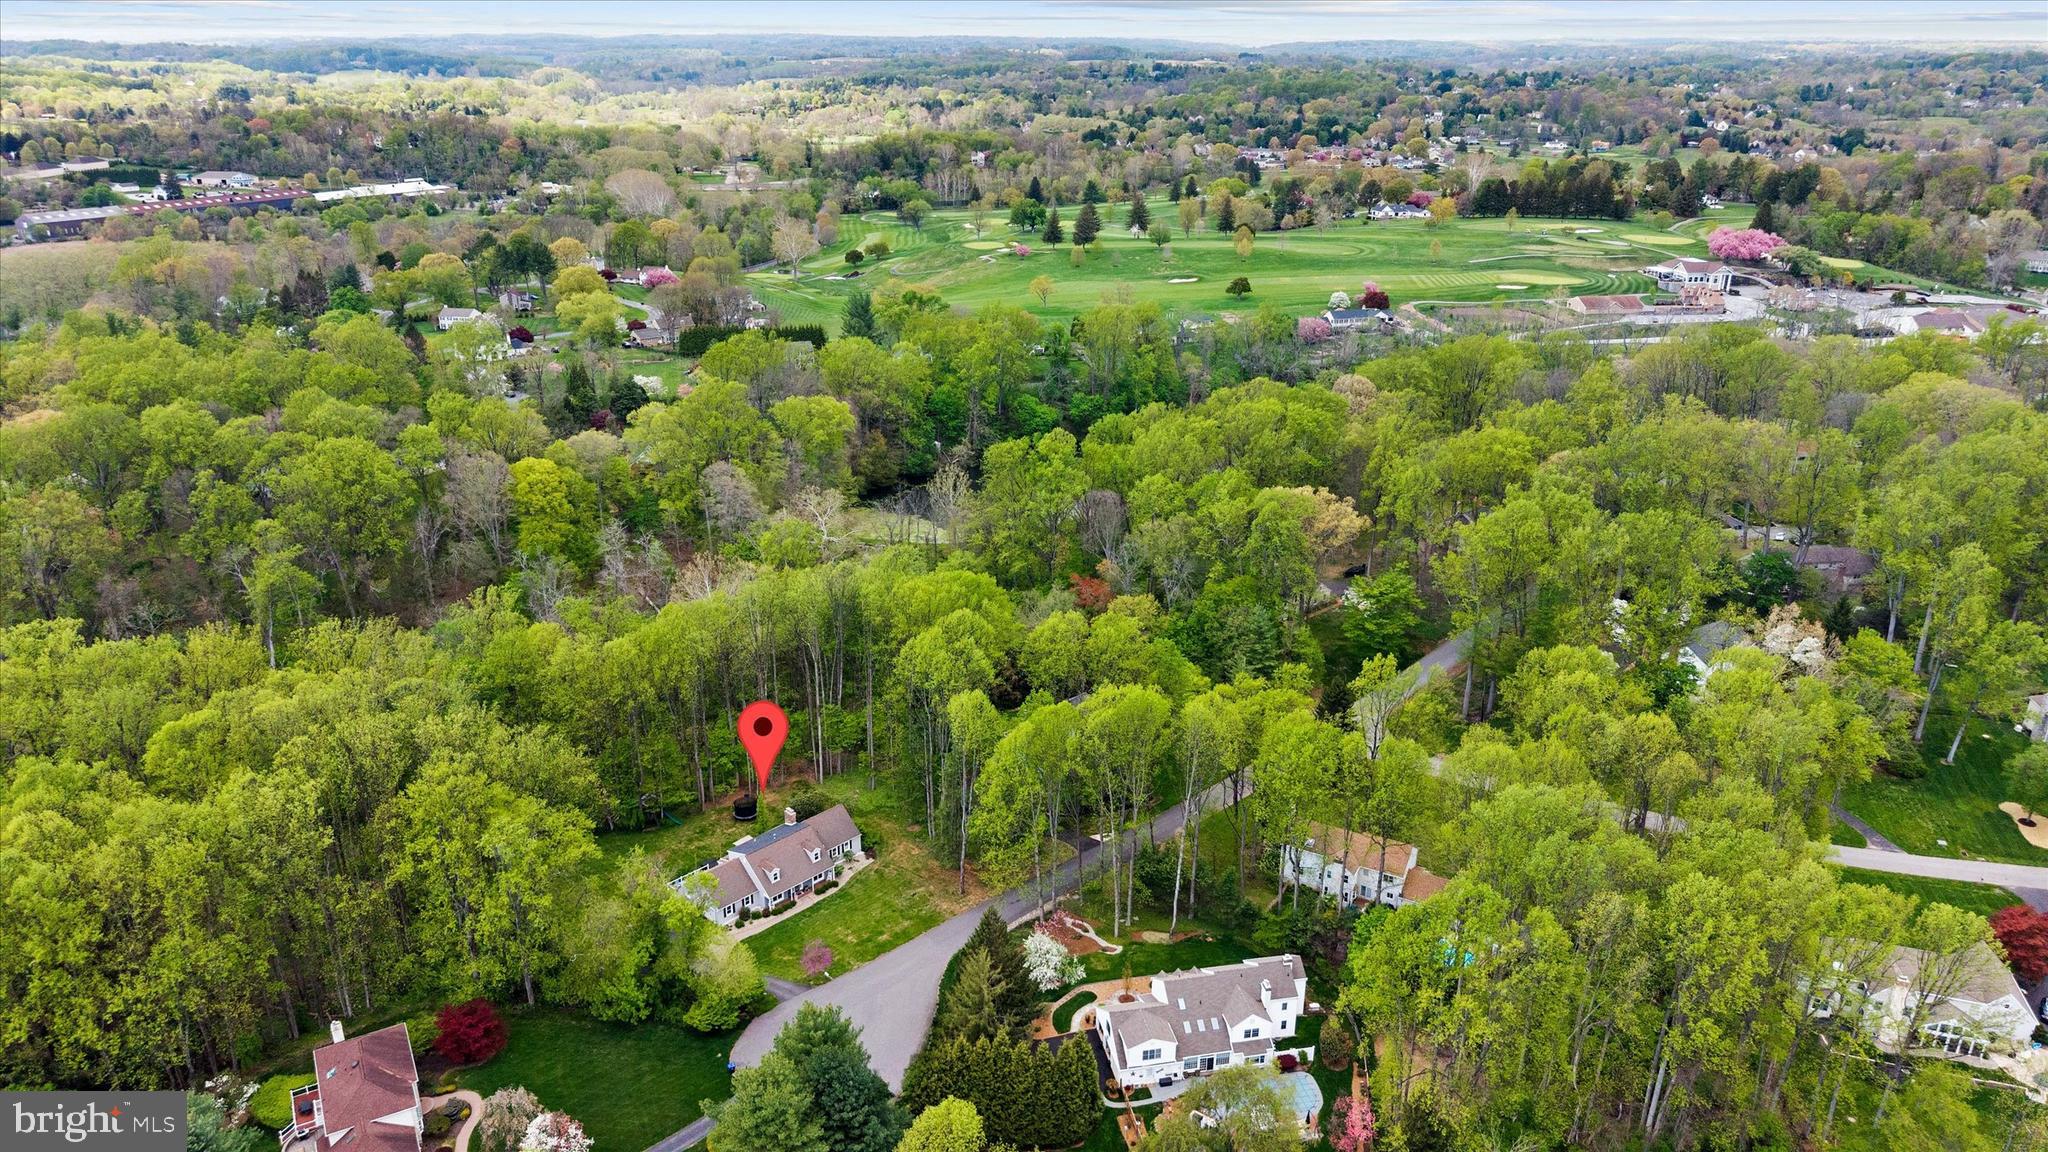
Located in the highly sought-after Unionville-Chadds Ford School District and just a golf cart ride to Radley Run Country Club, members can enjoy access to golf, a pool, tennis, paddle courts, and a full-service clubhouse.
Set in one of Chester County’s most desirable communities and just minutes from shopping, dining, and everyday conveniences, this home offers a rare combination of privacy, space, and lifestyle, truly a one-of-a-kind offering in Radley Run.

1123 INDEPENDENCE DRIVE

Message successfully sent.

What would you like to know?

What is 3 + 4 ?

I agree to receive email communication and understand I can unsubscribe at any time.

I agree to be contacted by Charis Realty Group via call, email, and text for real estate services. To opt out, you can reply 'stop' at any time or reply 'help' for assistance. You can also click the unsubscribe link in the emails. Message and data rates may apply. Message frequency may vary. Privacy Policy

Related Properties

Welcome to 797 Tree Lane, a beautifully appointed 5-bedroom, 5 full and 1 half bath residence set on an impressive 2.8-acre property complete with a private pond, offering a rare blend of luxury, space, and flexibility for modern living. A welcoming front porch leads into the dramatic two-story foyer featuring hardwood flooring and an open, elegant feel that sets the tone for the home. To the left of the foyer is the formal living room with a bright bay window that fills the space with natural light. To the right, the formal dining room features hardwood flooring, and another bay window, creating the perfect setting for entertaining. The spacious kitchen features tile flooring, a large quartz island with double sink, Sub-Zero refrigerator, electric cooktop, double wall oven, microwave, dishwasher, a generous pantry, and fireplace. The adjacent breakfast room includes tile flooring with recessed and track lighting, providing a comfortable space for everyday dining. The impressive great room showcases luxury vinyl plank flooring, a soaring two-story cathedral ceiling with skylights, and a stunning gas fireplace with a floor-to-ceiling stone surround. Two sets of French doors provide seamless access to the outdoor deck and the sunroom, offering tile flooring, a ceiling fan, and access to a second deck area, an ideal place to relax and enjoy the peaceful surroundings. The main-level primary suite is a private retreat featuring a vaulted ceiling, two ceiling fans, a walk-in closet, and sliding doors leading directly to the deck. A striking two-sided gas fireplace connects the bedroom and the en-suite bath, which features tile flooring, vaulted ceiling, double vanity, soaking tub, and separate shower. Additional main-level features include a spacious laundry room with tile flooring, built-in cabinetry, and utility sink, along with a conveniently located half bath. The second floor offers three generously sized bedrooms. One bedroom includes its own en-suite bath with tile flooring, skylight, and tub/shower combination. Two additional bedrooms feature large windows and ceiling fans with lighting and share a well-appointed hall bathroom with tile flooring, a tub/shower combination, and a double vanity, which also serves as an en-suite for the final bedroom on this level. An expansive room completes the second floor, complete with its own outside entrance, perfect for a home office or large hobby room. A standout feature of this home is the thoughtfully designed in-law suite, offering exceptional flexibility for multi-generational living or extended guest accommodations. The main-level portion includes a living room with ceiling fan and a full eat-in kitchen with tile floors. The suite continues to the walk-out lower level featuring a family room with recessed lighting and sliding doors leading to the patio and backyard, a private bedroom with luxury vinyl plank flooring, a full bath with tub/shower, and a bonus room perfect for an office, hobby room, or additional living space. The finished walk-out lower level of the main home adds even more versatility, featuring a spacious family room with gas fireplace and stone surround, recessed lighting, and sliding doors to the patio. A full kitchen with an electric cooktop, refrigerator, and eat-in area creates the perfect space for entertaining or extended stays. This level also includes a full bath with tub/shower, and two additional rooms that can be used as a media room, playroom, home gym, or additional guest space. Completing the home is a three-car attached garage with storage and central vacuum system. With expansive indoor living spaces, multiple outdoor decks, beautiful natural surroundings, and a highly flexible floor plan, this home offers the perfect combination of luxury, comfort, and functionality. Conveniently located just minutes from Downtown West Chester, you’ll enjoy easy access to shopping, dining, and entertainment.
#PACT2117286

WEST CHESTER

797 TREE LANE

5 Beds

5 Baths

7,200 Sq.Ft.

$1,275,000

MLS#: PACT2117286
Step into luxury with this stunning, modern craftsman-style home! Enter to a grand two-story foyer that flows into a spacious and open first-floor layout. An entertainer’s dream, this home boasts a gorgeous kitchen with a spacious island, a cozy morning room perfect for casual meals, and a formal dining room complete with a butler’s pantry. The grand two-story great room features an impressive two-story stone fireplace and window wall. Visitors will enjoy the first-floor guest suite with a private full bath. The second-floor owner’s suite flows into a luxurious bathroom sanctuary with a freestanding tub and a large corner shower. Touches of convenience and luxury on the second-floor include a beautiful laundry room, spacious bedrooms, and a jack and jill bath.

Tucked away in a beautiful West Chester setting, this community gives you the best of both worlds — a quiet, 1+ acre homesite with room to spread out, and quick access to Routes 100, 30, and 202 for an easy trip to Exton, King of Prussia, or downtown West Chester. Just minutes away, you’ll find local restaurants, farmers markets, fitness spots, community events, and top-notch healthcare.

Only one homesite is left at Enclave at Grove by Eddy Homes, offering the perfect opportunity to create your new single-family home in the highly regarded West Chester School District.

Photos shown are from a previously built home with a similar layout. Actual finishes and pricing will vary. Other floorplans are available — and Eddy Homes can even build on your own lot if you’d like.
#PACT2127994

WEST CHESTER

1430 GROVE AVENUE 1RD

5 Beds

4 Baths

4,358 Sq.Ft.

$1,437,900

MLS#: PACT2127994
Step into luxury with this stunning, modern craftsman-style Bowmore floorplan! Enter to a grand two-story foyer that flows into a spacious and open first floor. An entertainer’s dream, this home boasts a bright and airy gourmet kitchen complete with a breakfast room, generous island, and mudroom. The window-laden great room beams with natural light and features a beautiful gas fireplace. The second-floor owner’s suite flows into a luxurious bathroom sanctuary and a generous walk-in closet. Touches of convenience and luxury on the second floor include 3 additional spacious bedrooms each with a walk-in closet, 2 full baths and a laundry room.

Ideally located within the highly sought-after West Chester Area School District. Situated on a flat, 1+ acre homesite, this picturesque property offers the flexibility to accommodate a variety of thoughtfully designed floor plans. Enjoy the freedom of a sizable yard with no HOA, providing both privacy and versatility. Conveniently positioned with easy access to Routes 30, 202, 100, and 322, this location seamlessly blends tranquility with everyday accessibility.

Photos are from a previously built home with similar floor plan. Actual home finishes and price will vary based on homeowner selections.  Eddy can build on any lot, anywhere and many floorplans are available.
#PACT2129420

WEST CHESTER

1430 GROVE AVENUE 1BD

4 Beds

3 Baths

3,514 Sq.Ft.

$1,297,900

MLS#: PACT2129420
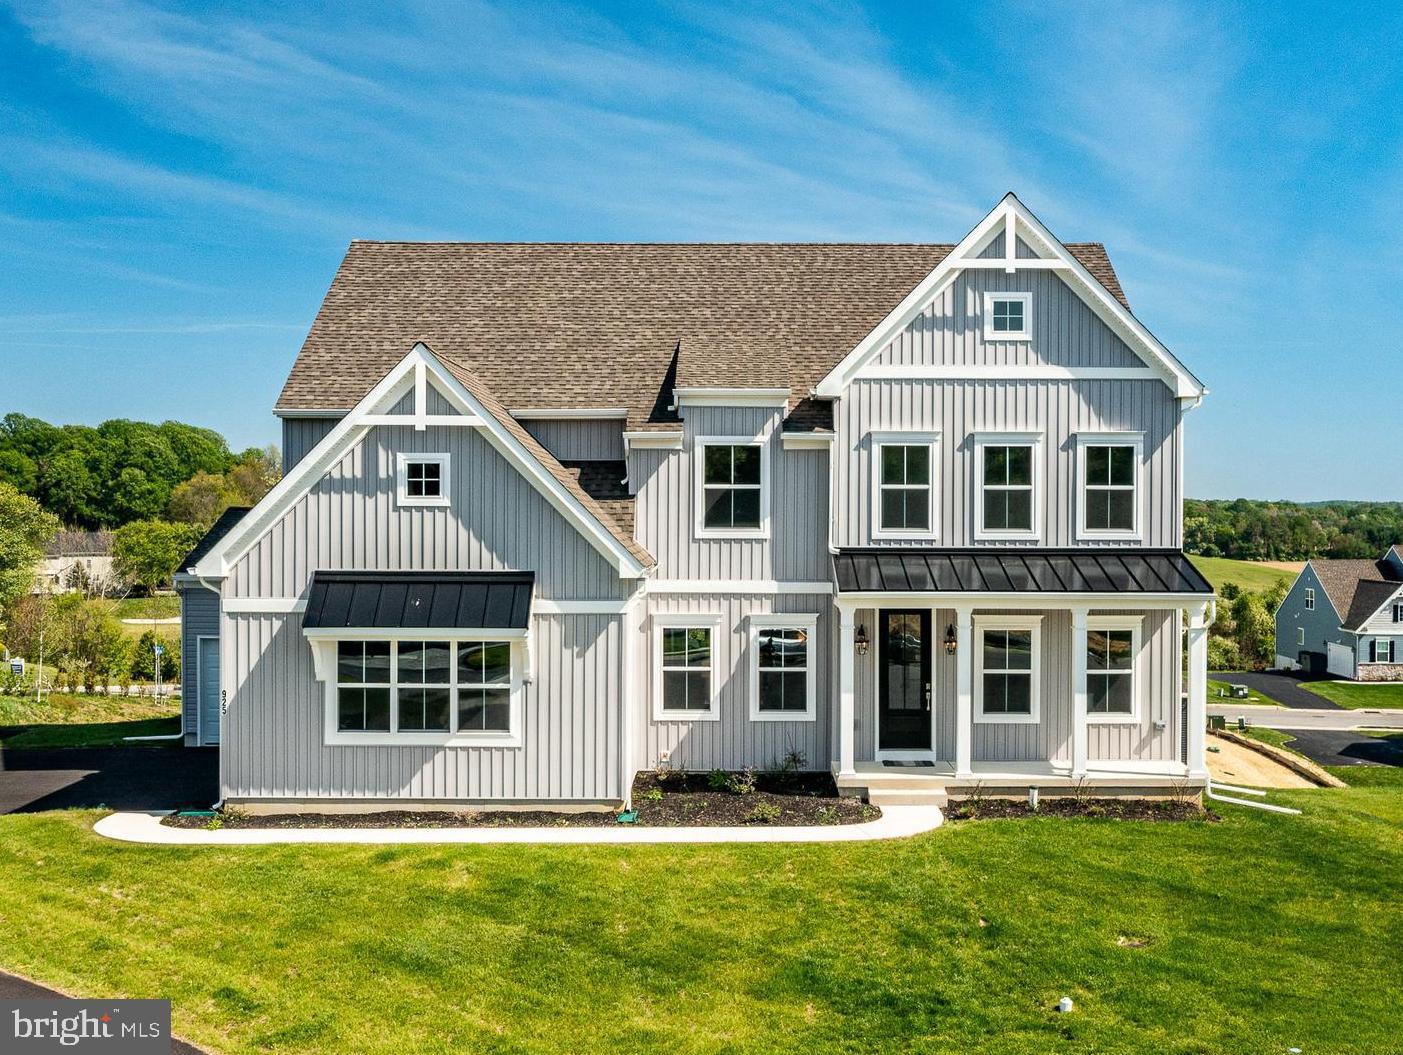
Welcome to refined, turnkey luxury in one of Chester County’s most desirable settings. Built in late 2025, this exceptional five-bedroom, three-and-a-half-bath residence blends sophisticated design, thoughtful functionality, and high-end finishes throughout — all just steps from over 200 acres of parkland and trails in the award-winning Downingtown Area School District and renowned STEM Academy.  Step inside to the thoughtfully designed Main Level and discover a layout designed for the way of life you actually live. Just off the Garage is a convenient Mud Room with a coat closet. Prepare to fall in love with a Kitchen built for both the home cook and the passionate entertainer with $69,000 worth of upgrades. The Chef's Kitchen showcases beautiful Kinsdale cabinets with solid doors and under-cabinet lighting that adds warmth and ambiance. The raised countertop is finished in magnificent quartz counters and accented by elegant corbel brackets. Appliances include a GE Monogram induction 5 burner cook top upgraded with a top-of-the-line tile backsplash that extends dramatically to the ceiling behind the wall-mounted vent above. The oversized island features additional base cabinets, end panels, and a five seat Breakfast Bar. A large LG refrigerator, Kitchen Aid double ovens, microwave and Kalamera wine fridge complete this exceptionally well designed Chef’s Kitchen. There is an expanded Pantry Closet offering generous storage. Engineered plank flooring throughout the main level presents a seamless, high-end finish. The Breakfast Area expansion is a showstopper, bathed in natural light beneath a soaring cathedral ceiling and framed by a beautiful rear arch-top window. The adjacent Family Room is nothing short of breathtaking, featuring an upgraded ceiling height and a magnificent wall of nine windows arranged in three rows and anchored by the warm glow of a Roosevelt gas fireplace. The home’s Dining Room and Home Office flank the front door. A private first-floor Guest Suite offers comfort and independence for visitors, complete with a full bath and walk-in closet.  Nine foot ceilings elevate the entire second floor. Upstairs, the primary suite serves as a private retreat, complete with a spa-inspired bath featuring a soaking tub, designer-tile walk-in shower, dual quartz vanities, and spacious walk-in closet.  Bedrooms 2, 3 and 4 offer the same high-quality carpet, and each has its own walk-in closet. These rooms share a beautiful Hall Bathroom. The dramatic Upper Level Landing has a beautiful view of the Family Room and breathtaking views out of the wall of windows. Note the home’s Laundry found at the top of the stairs next to the Primary Suite. The Lower Level is primed for your vision. A full egress window brings in natural light and rough-in plumbing for a full bath sets the stage for future expansion. A 16' x 16' concrete patio just off the basement creates the perfect outdoor extension for entertaining or relaxing. Nearly new, beautifully upgraded, and ideally located, this is a rare opportunity to enjoy luxury, lifestyle, and modern convenience in one of West Chester’s most desirable settings.
#PACT2124776

WEST CHESTER

925 MARINA COURT

5 Beds

3 Baths

4,063 Sq.Ft.

$1,260,500

MLS#: PACT2124776
Nestled at the end of a quiet cul-de-sac in beautiful Pocopson Township, this exceptional 6-bedroom, 5 full and 2 half bath home offers the perfect combination of luxury, comfort, and convenience within the award-winning Unionville-Chadds Ford School District. Situated on a picturesque 1-acre lot, this impressive residence features a grand two-story foyer, site-finished hardwood floors, a formal living room with a gas fireplace, and a spacious family room with a cozy wood-burning fireplace. The gourmet kitchen is truly the heart of the home, offering generous workspace, abundant storage, and an ideal layout for everyday living and entertaining. The luxurious primary suite provides a private retreat with spacious walk-in closets and a spa-inspired bath, while the additional bedrooms and baths offer exceptional flexibility for family and guests. A finished lower level includes space for a home gym, recreation area, playroom, and extensive storage. Outdoor living is equally impressive, featuring a newly added natural stone fireplace, fire pit, custom walkway, and beautifully landscaped grounds designed for relaxation and entertaining. An oversized 3-car garage and abundant storage throughout the home add to its practicality. Enjoy the charm of Pocopson Township with nearby apple orchards, local mushroom farms, scenic countryside, and the beloved Northbrook Market, where residents gather for freshly prepared foods, homemade donuts, local honey, ice cream, fresh milk, and casual family dining. Offering low West Chester taxes, breathtaking surroundings, and one of the region’s most sought-after school districts, this remarkable property is more than a home; it’s a lifestyle.
#PACT2127478

WEST CHESTER

14 MAENTEL DRIVE

6 Beds

5 Baths

7,560 Sq.Ft.

$1,470,000

MLS#: PACT2127478
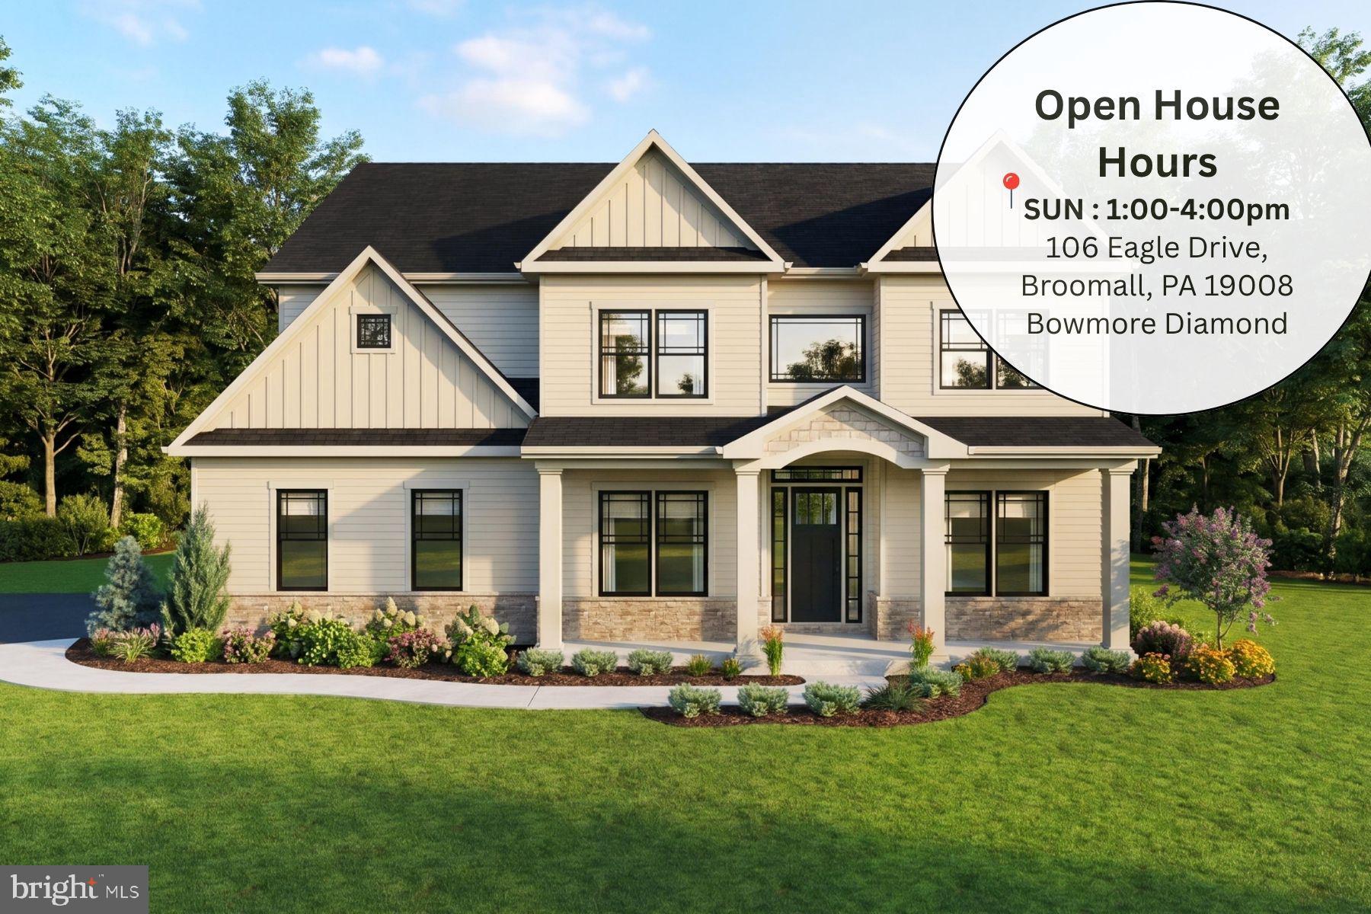
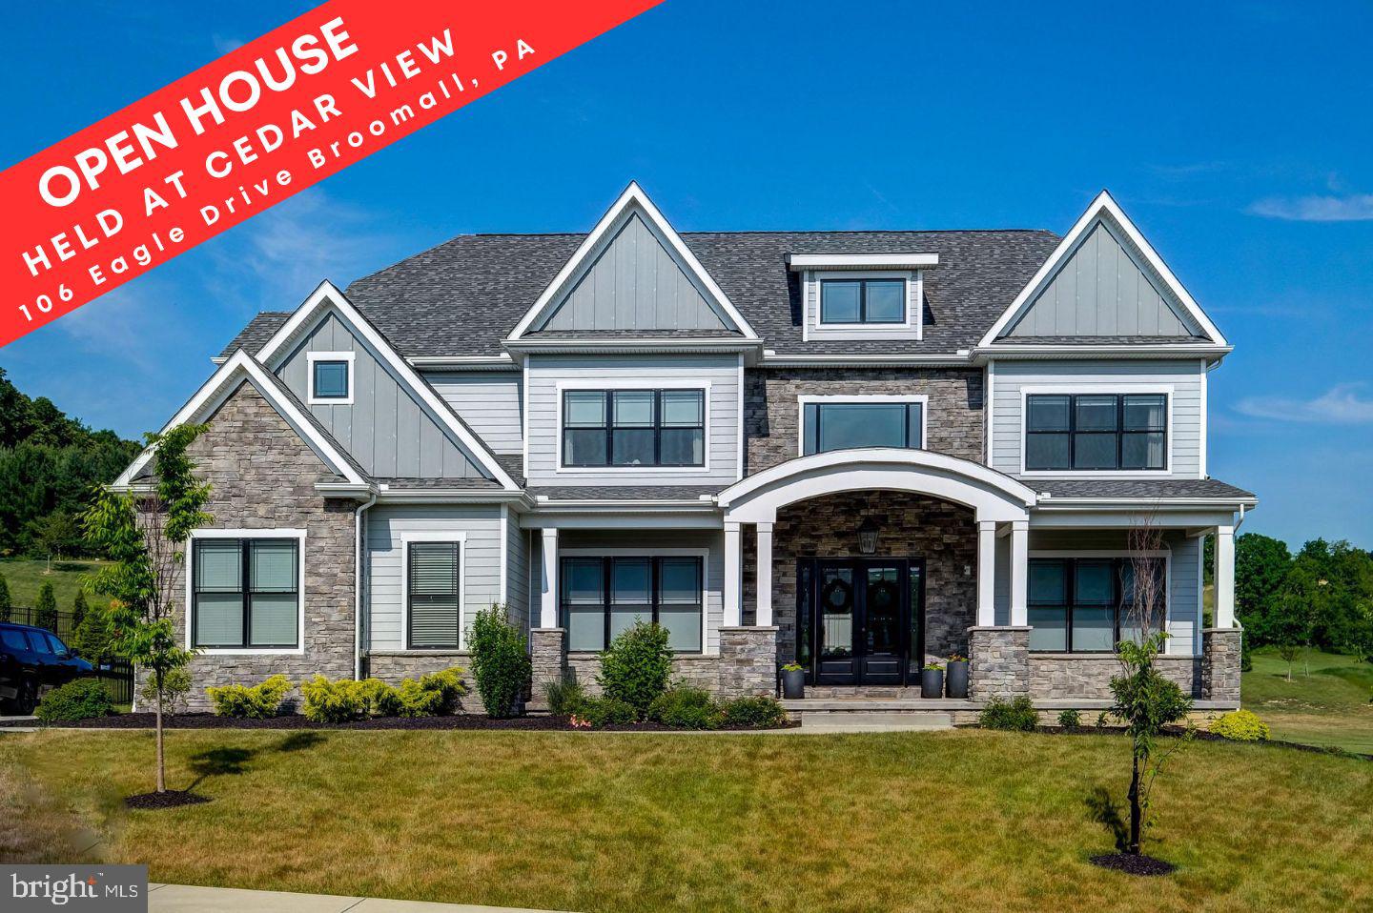
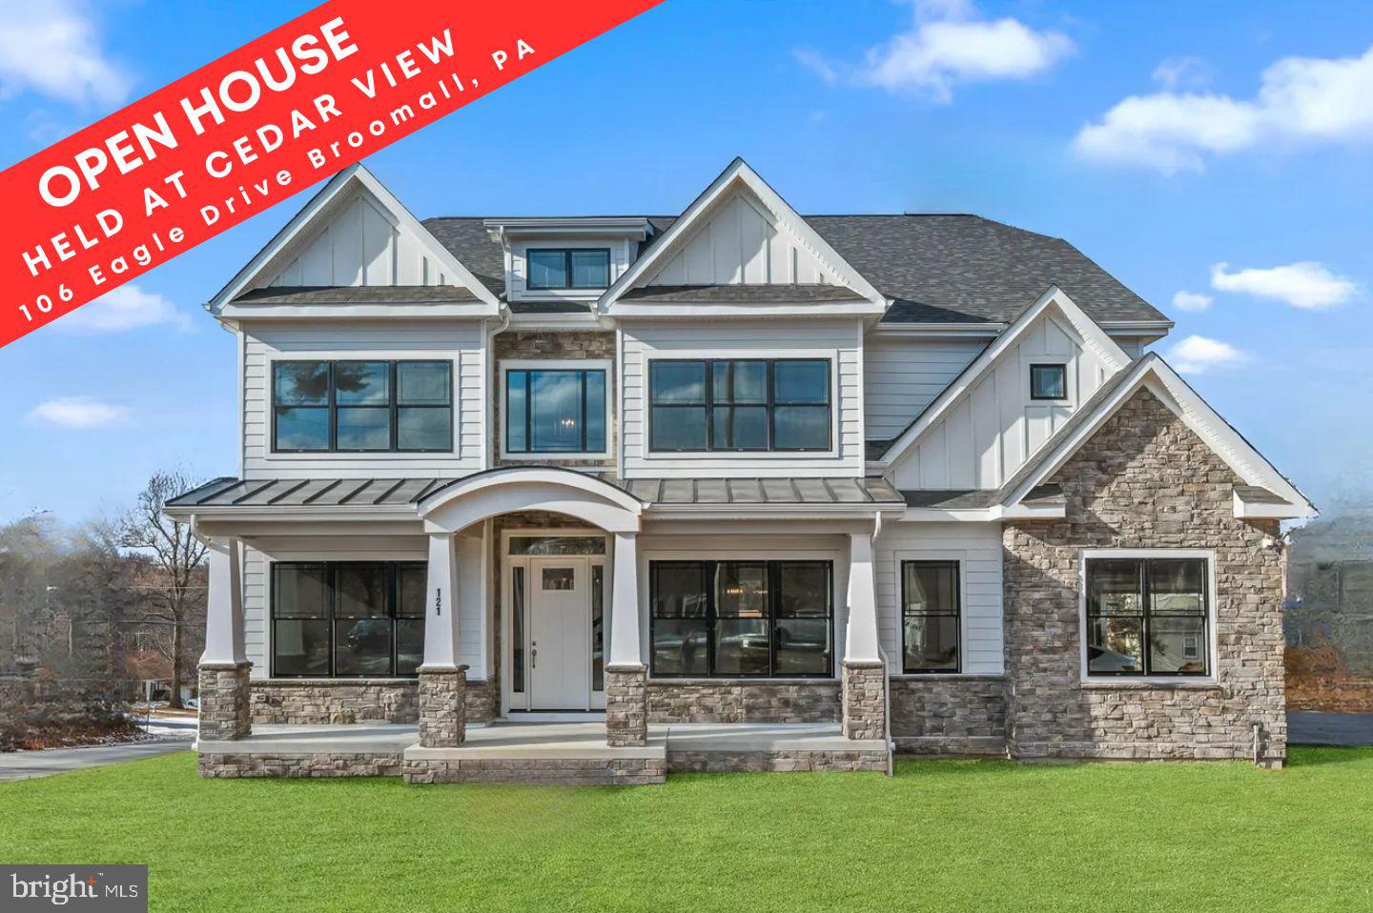
Open House: Visit the Bowmore Diamond at 106 Eagle Drive Broomall PA 19008 from 1:00 PM – 4:00 PM.
GPS: 106 Eagle Drive Broomall PA 19008

Welcome to Kirkland Station by Eddy Homes.  A Quick Delivery Opportunity in desirable West Whiteland Township within the highly sought-after West Chester Area School District. Set on a spacious ½-acre homesite along a quiet road, this limited offering delivers a rare blend of privacy, charm, and everyday convenience—just minutes from downtown West Chester, shopping, dining, major commuter routes, and award-winning schools. This home will be complete before the holidays 2026!

The Bowmore Diamond is thoughtfully designed for modern living, the home features a bright, open-concept layout where the gourmet kitchen, sunlit breakfast area, and expansive great room come together to create an effortless flow for both entertaining and daily life. A formal dining room with a butler’s pantry adds a refined touch for hosting, while a private study just off the foyer provides an ideal work-from-home space.

Upstairs, the owner’s suite serves as a true retreat with a spacious sitting area, spa-inspired en-suite bath, and dual walk-in closets. Three additional bedrooms, three full bathrooms, and a generously sized laundry room offer comfort and flexibility for a variety of lifestyles.

Kirkland Station offers an intimate, highly limited opportunity in one of Chester County’s most desirable locations—balancing peaceful suburban living with close proximity to everything West Chester has to offer.
#PACT2128174

WEST CHESTER

1375 KIRKLAND AVENUE

4 Beds

4 Baths

4,481 Sq.Ft.

$1,489,900

MLS#: PACT2128174
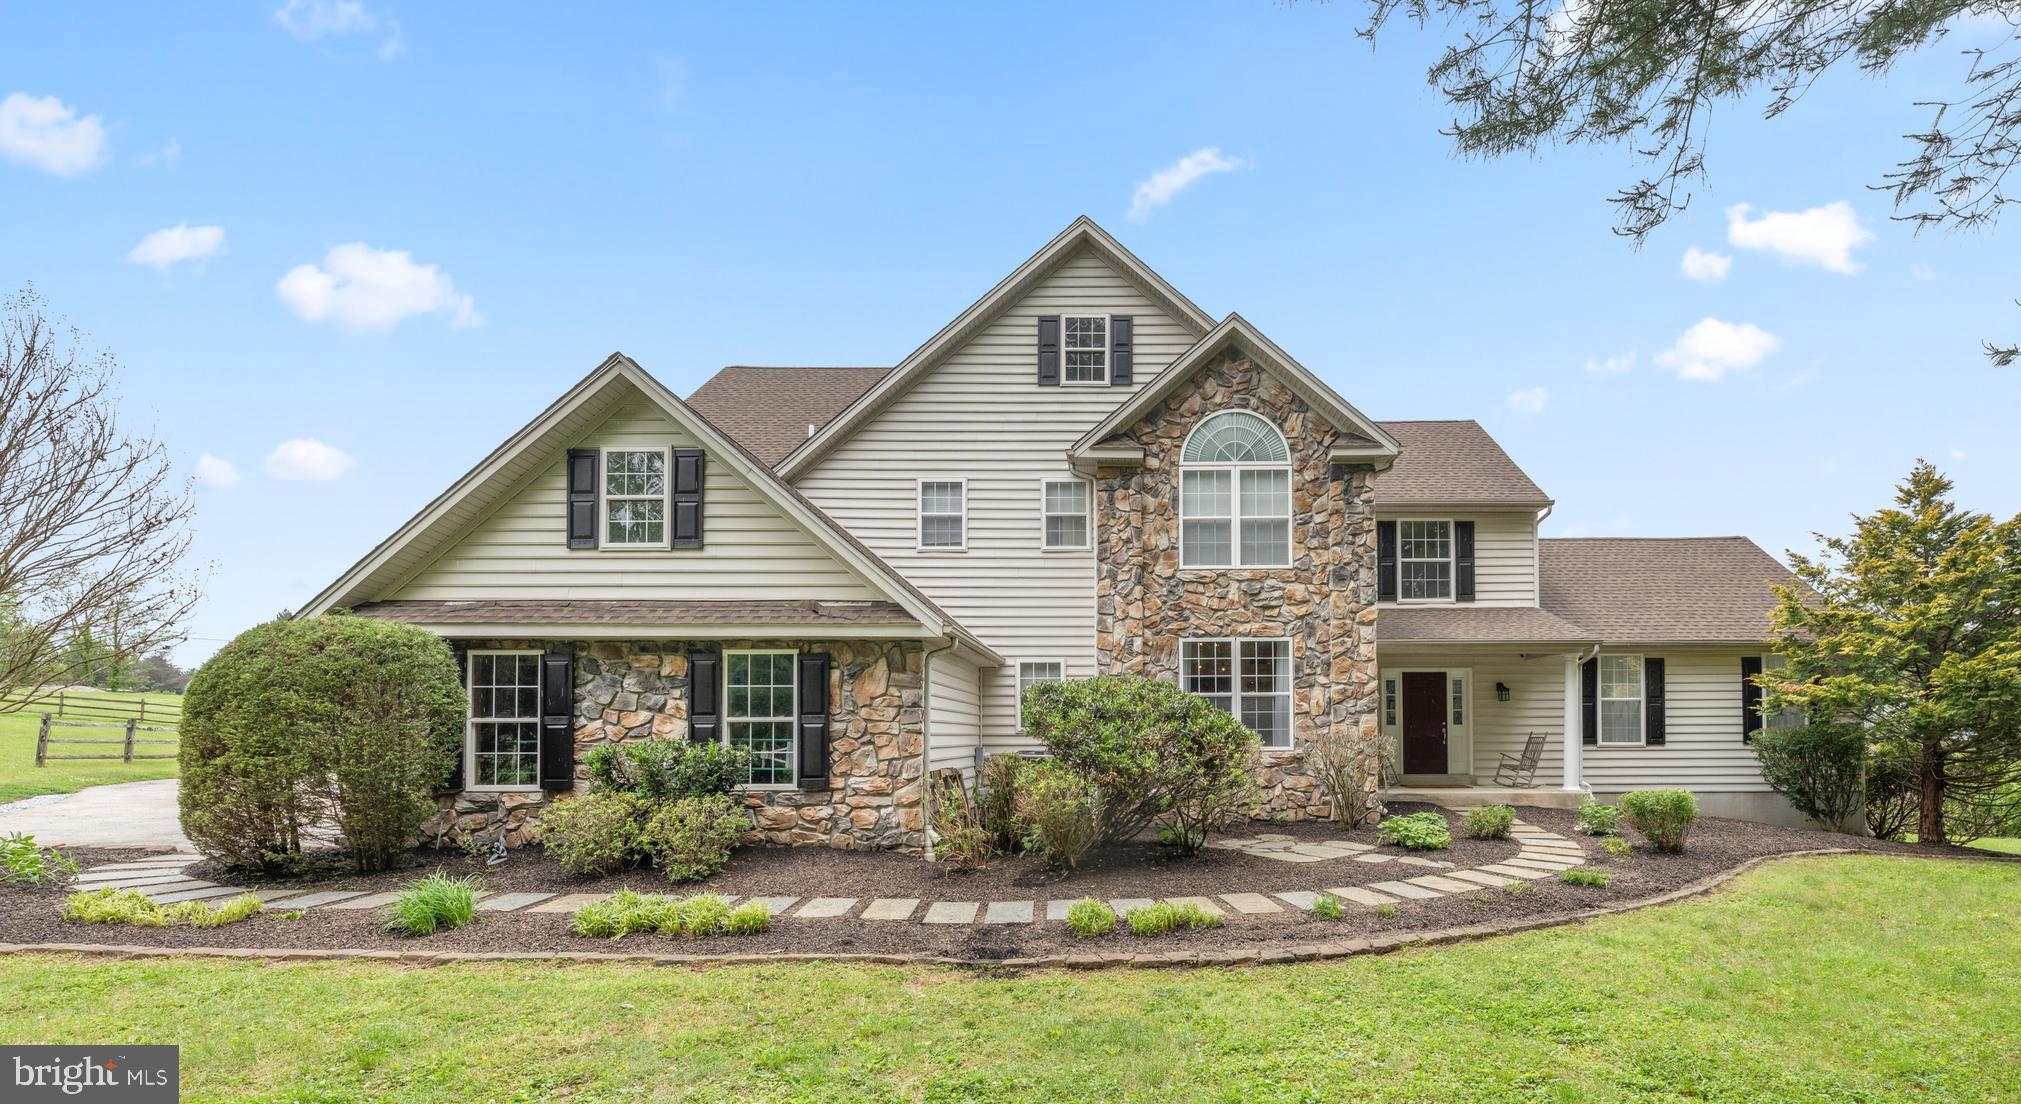
OPEN HOUSE SUNDAY Aug. 2, 2-4pm. . Looking for a home in a private setting, yet close to downtown West Chester? This bucolic property is perched on a gentle berm and offers a rare blend of refined country living in a quiet location within the award-winning Unionville-Chadds Ford School District — just three miles from the vibrant shops, restaurants, and charm of downtown West Chester. A picturesque cherry tree-lined drive winds through the property, revealing an impressive 5,600+ square foot residence privately sited on 4 scenic acres with sweeping Chester County vistas. Thoughtfully designed so the rear of the home captures the breathtaking landscape, the setting is both peaceful and inspiring. Sitting around the fire pit and watching the sunset is stunning!  Inside, the home offers an ideal balance of style and comfort with five bedrooms, four full baths, and one half bath across expansive living spaces. A dramatic two-story foyer with a sweeping turned staircase introduces the home’s elegant interiors. The sunlit living room features soaring windows and a gas fireplace, while the spacious kitchen opens seamlessly to the family room (currently used as the dining room) and rear deck, creating an effortless flow for everyday living and entertaining. The formal dining, a private office with french glass doors, a mudroom and an attached 3 car garage complete the main level. Upstairs, the luxurious primary suite is a true retreat, offering dual walk-in closets, a sitting room, and a beautifully renovated spa-inspired bath with a frameless glass shower and soaking tub. The additional bedrooms are generously-sized and each feature walk-in closets and access to full baths. The fully finished walk-out lower level adds remarkable flexibility with two additional bedrooms, a shared bath, recreation spaces, a gym and abundant storage. Meticulously maintained, the home has seen numerous significant improvements including a newer roof, HVAC system, a new well pump and a GENERATOR. Equestrians will appreciate the ability to ride directly from the property without the need to trailer. The property is beautifully arranged with three separate fully fenced pastures, two paddocks, a three-stall shed row barn with electric, and an additional split paddock featuring a run-in shed and dedicated hay storage — all tailored for effortless country living. Extensive landscaping showcases mature specimen trees and perennial gardens throughout the property, enhancing the estate-like atmosphere year-round. Private and secluded on a no-outlet street, yet remarkably convenient to Kennett Square, West Chester, Philadelphia, and Wilmington, this is a rare opportunity to enjoy sophisticated country living in one of Chester County’s most sought-after locations.
#PACT2130118

WEST CHESTER

592 W CREEK ROAD

5 Beds

4 Baths

5,432 Sq.Ft.

$1,349,000

MLS#: PACT2130118

132 Pratt Lane — Elegant 5-bedroom, 5-bath Colonial in West Chester with approx. 6,892 sq ft, a 3-car garage, spacious driveway and a private 0.32-acre lot backing to trees. Located in the award‑winning Unionville‑Chadds Ford School District, this home blends generous living space and a peaceful setting near Pocopson Park and Longwood Gardens. A grand two‑story foyer welcomes you with hardwood floors, a curved staircase, chair rail and wainscoting. To the right, the formal dining room features hardwood flooring, crown molding and wainscoting; to the left, a flexible living room/office also offers hardwood floors, crown molding and chair rail — elegant spaces for entertaining or working from home. The family room, with hardwood floors and a gas fireplace with mantel, opens to a well‑appointed kitchen. The kitchen’s hardwood continues through the main living zones and includes a large granite island, stainless appliances, gas cooktop, soft closing cabinet doors, under‑cabinet and recessed lighting, pantry space, plus a butler’s pantry and wet bar. A bright breakfast room and a sunroom (hardwood, vaulted ceiling) provide casual dining and direct access to the two‑tier deck. Main‑level conveniences include a mudroom (hardwood) and a tile‑floored laundry room. A private main‑level bedroom suite with carpet and an attached full tile bath is ideal for guests or extended family. Upstairs, the expansive primary suite offers carpeting, tray ceiling, recessed lighting, two walk‑in closets and a primary bath with tile flooring, double vanities, jetted tub and separate shower. A large loft/game room plus three additional bedrooms — each with generous dimensions and walk‑in closets — provide comfortable family living and access to full baths. The walk‑out basement (insulated walls, drywall ceiling, spare room, sump pump) adds storage and future finished‑space potential. Outside, enjoy a private treed backyard and two‑tier deck, stucco-and‑siding exterior, and excellent curb appeal. Convenient to Routes 1 & 202 and a short drive to downtown West Chester, 132 Pratt Lane offers spacious, move-in ready living in a sought‑after location.
#PACT2130352

WEST CHESTER

132 PRATT LANE

5 Beds

5 Baths

5,092 Sq.Ft.

$1,250,000

MLS#: PACT2130352
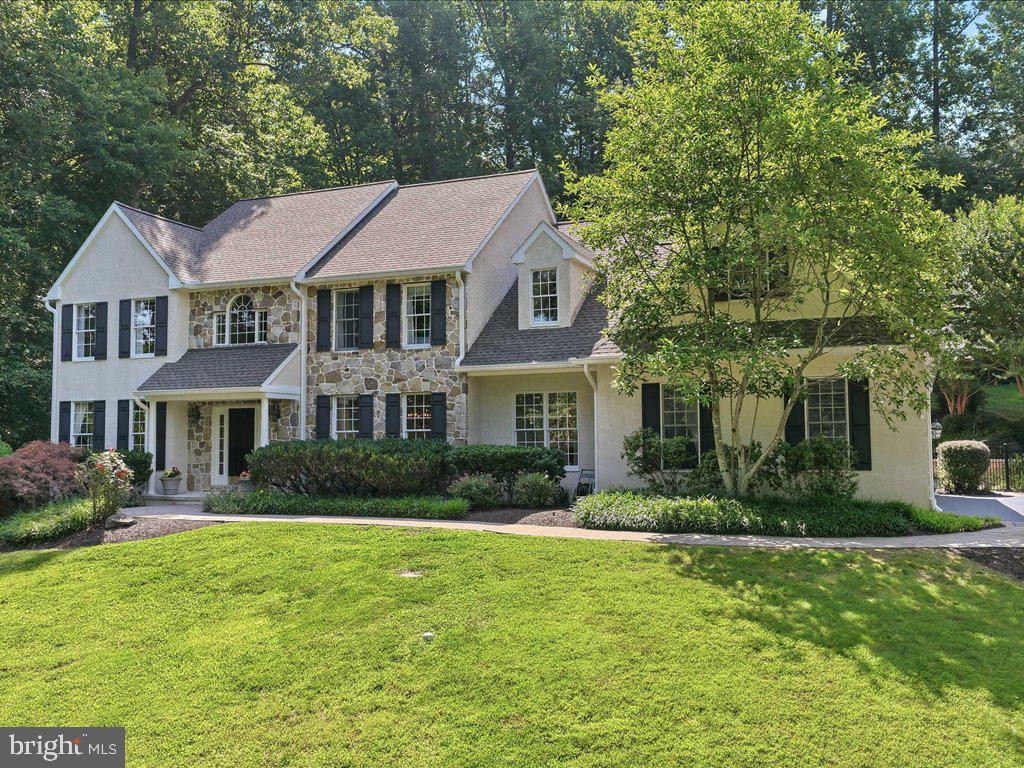
Escape to an oasis of tranquility in the Brandywine Valley on an absolutely stunning setting in desirable Birmingham Township.  Constructed by Megill Homes and beautifully maintained by the original owner, 1250 Wylie Road reflects the quality craftsmanship that so few homes have today. Astute buyers will be impressed by the gorgeous quarry stone at the entry and family room fireplace, the 9’ wide doors to the back patio/pool area, and an abundance of windows to appreciate 2 acres of bucolic privacy.  There are so many desirable features that appeal to today’s buyer: the 3 bay garage, the salt water pool and spa, the gracious floor plan. Enjoy the open concept kitchen and family room with views to the backyard pool and patio, and the formal dining room and living/flex room. 4 bedrooms upstairs and one guest/nanny suite in the finished basement, generous sized bedrooms and bathrooms, updated primary bathroom, enviable gym/exercise room. The kitchen boasts cherry kitchen cabinetry, granite countertops, and newer stainless steel appliances. All the hard work has been done for you: newer roof including wider gutters (2022), HVAC (2019), family room carpet (2026), refinished hardwood floors (2026), hot water heater (2026), newer septic (2023).**The Unionville Chadds Ford School District serves this home, in addition to its proximity to many private schools in the Chadds Ford/Greenville areas. You are just minutes from the US-1 and US-202 corridors for convenient access to shopping, including Giant/Wegman's/Whole Foods; Main Line Health; Pottery Barn and Anthropologie. West Chester Borough and University are only 5.5 miles away. Wilmington’s bustling business center, including the Northeast Corridor Amtrak/Acela and SEPTA, is 14 easy miles. Using Acela: Less than 90 minutes to Washington’s Union Station. 1 hr 40 minutes to NYC Penn Station/Moynihan Hall.
#PACT2130654

WEST CHESTER

1250 WYLIE ROAD

5 Beds

3 Baths

3,215 Sq.Ft.

$1,175,000

MLS#: PACT2130654
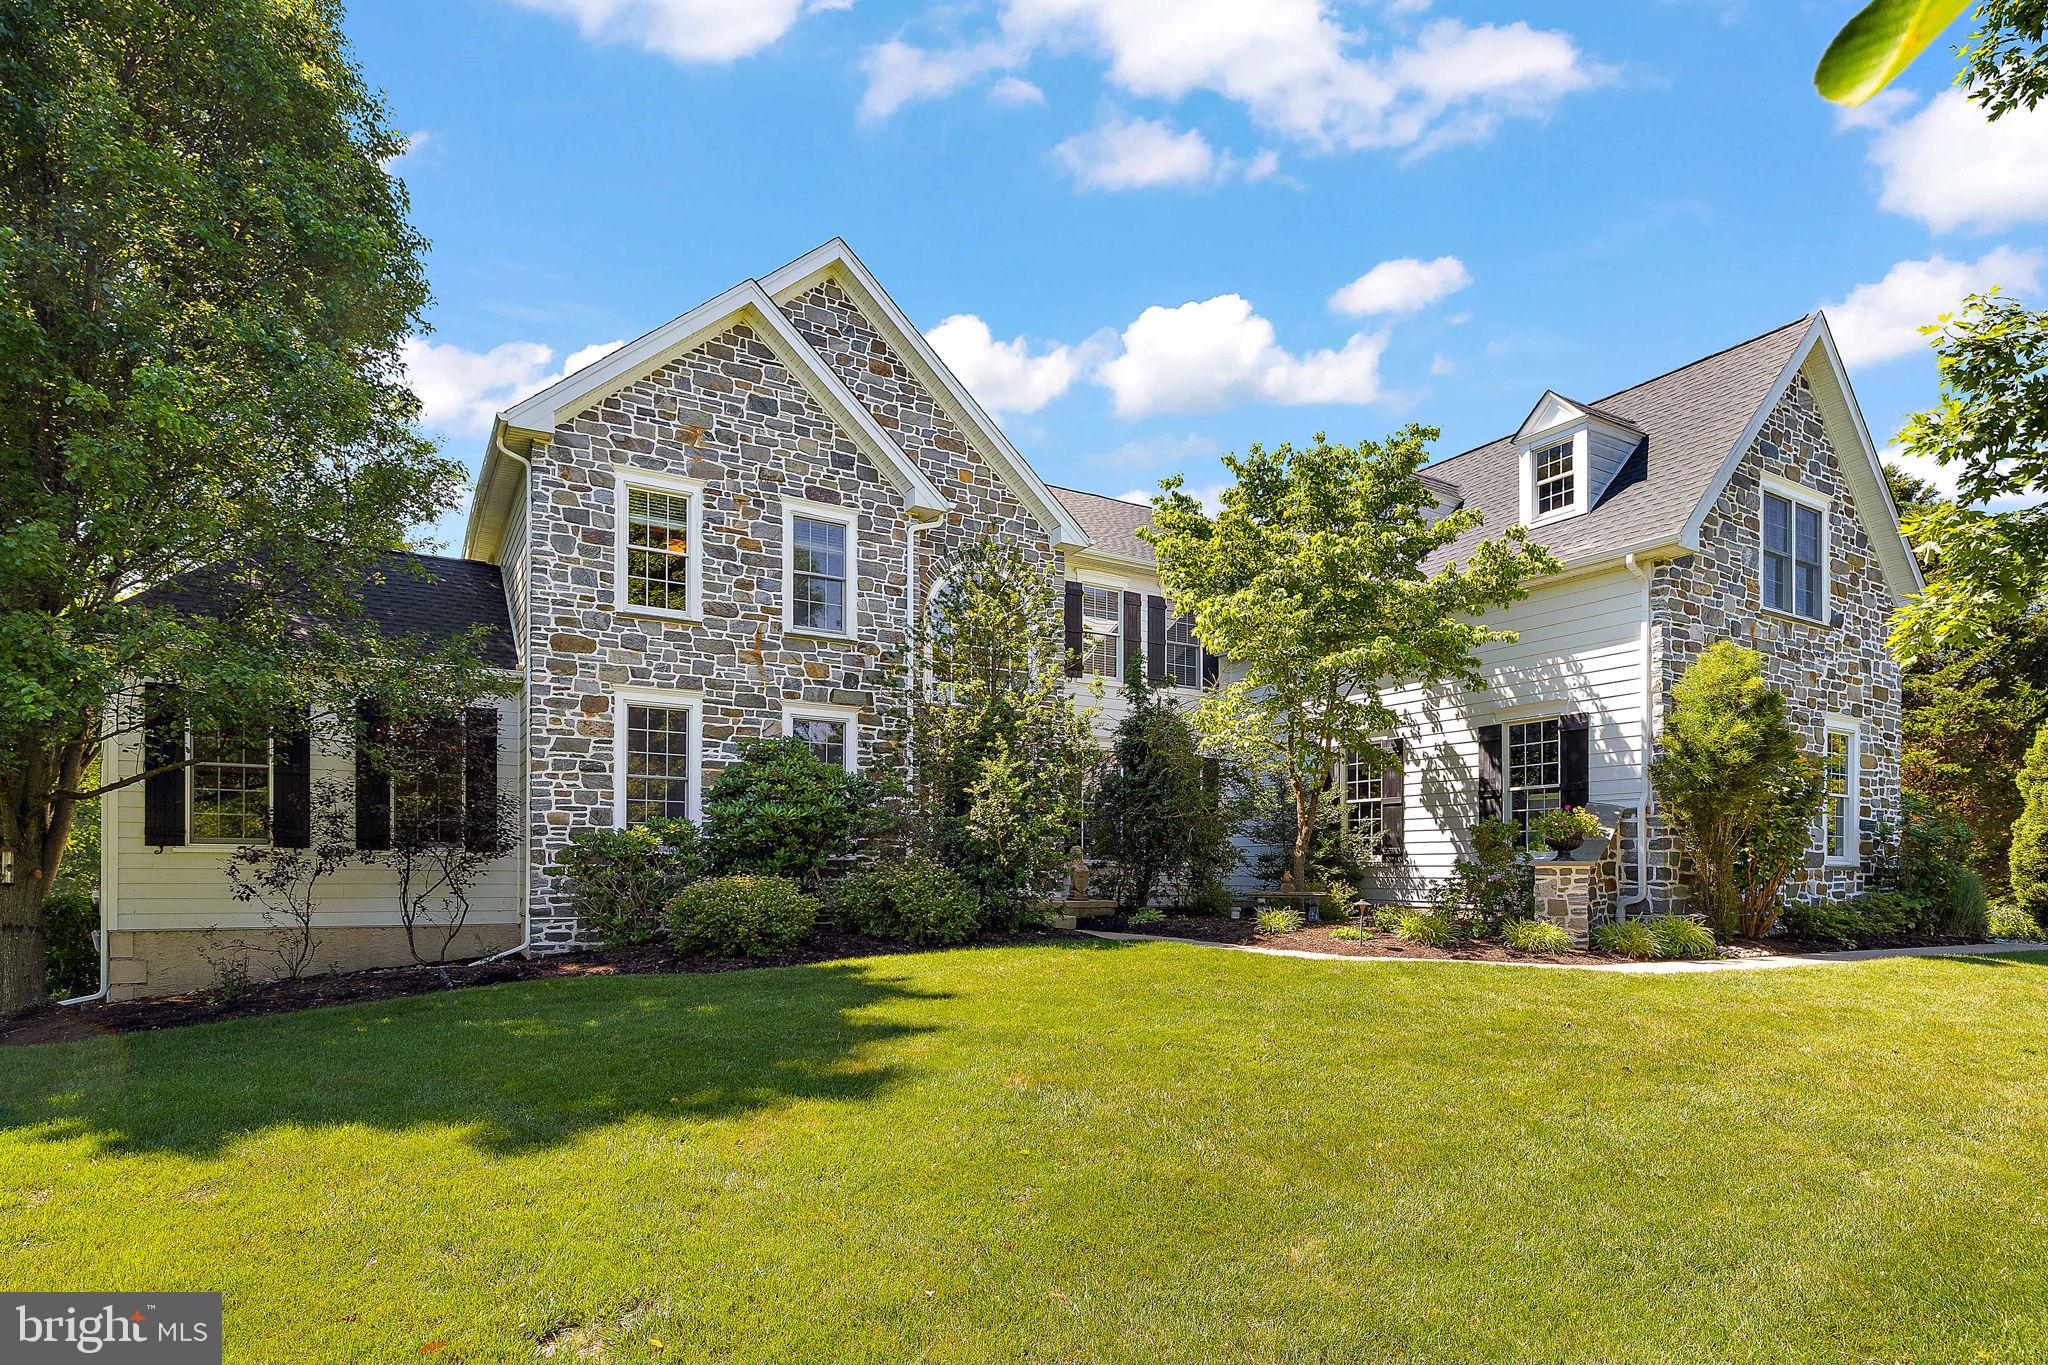
An extraordinary opportunity awaits within the coveted Estates at Tattersall, one of West Chester's most prestigious enclaves and moments from the championship fairways of Broad Run Golfer's Club. Set on one of the community's most exceptional lots, this magnificent residence commands attention from the moment you arrive. The timeless façade of real stone and Hardie Plank siding speaks to a level of quality craftsmanship that endures.Spanning over 5,200 square feet within the nationally acclaimed Downingtown School District, this home has been thoughtfully curated for the most discerning buyer, one who demands both grand-scale entertaining and effortless everyday luxury. Four generously proportioned bedrooms and three and a half elegantly appointed bathrooms establish an atmosphere of refined comfort throughout. Step inside to a soaring foyer that gracefully opens to an expansive, light-filled floor plan. The chef's kitchen is nothing short of extraordinary, anchored by a Sub-Zero refrigerator, Viking cooktop, Thermador oven, Bosch dishwasher, and appointed with upgraded countertops, an oversized island, and a butler's pantry befitting the most lavish of gatherings. The sunlit breakfast area provides an intimate retreat for morning coffee, while the formal dining room stands ready for elegant evening entertaining. The family room, graced with crown moldings, recessed lighting, and a wood-burning fireplace, offers a warm and inviting sanctuary at the end of the day. A main floor laundry and secondary staircase add seamless functionality to the home's impeccable design. The primary suite is a true retreat unto itself, a serene haven featuring two generous walk-in closets and a spa-caliber bathroom with soaking tub, stall shower, and dual vanities. Two large bedrooms share a jack and jill bathroom while the fourth bedroom has it's own full bathroom offering comfort and privacy for family and guests alike.
Beyond the walls, the outdoor experience is equally spectacular. The showstopping terrace-style deck, framed by stone-wrapped columns, is an entertainer's dream complete with a built-in Viking grill, kegerator with dual tap handles, and a bar countertop with seating for four. Set on 0.56 lush acres within a tranquil cul-de-sac, the manicured grounds offer sweeping garden and lawn views that invite both lively gatherings and quiet reflection. There is also an underground electric fence in place for pets.  A three-car side-entry garage with and huge walk out basement completes this exceptional offering. Homes of this caliber, with this level of finish and location are rarely available. Welcome home!
#PACT2127636

WEST CHESTER

1670 ROYAL BERKSHIRE CIRCLE

4 Beds

3 Baths

5,201 Sq.Ft.

$1,200,000

MLS#: PACT2127636

 - property

Send a message

Message successfully sent.

Your message

What is 3 + 4 ?

Reason for contacting?

I agree to receive email communication and understand I can unsubscribe at any time.

I agree to be contacted by Charis Realty Group via call, email, and text for real estate services. To opt out, you can reply 'stop' at any time or reply 'help' for assistance. You can also click the unsubscribe link in the emails. Message and data rates may apply. Message frequency may vary. Privacy Policy

Sign Out

Virtual Assistant

Would you like to take the next step with this property? We can help you schedule a showing or virtual tour, or send you more details.

Yes, I would like more information.

Thank You for Your Reply, One of Our Agents will contact you as soon as possible

No, maybe later.

Thank you, you can always contact me via email, phone number or through the contact form.

Realhub AI

Lucy - Your AI-Powered Realtor

Update Your Temporary Password

Personalize your search

Enter your email and we'll notify you immediately when new listings match what you're looking for.

or enter email address

Already have an account ? Login here

Continue your home search

I agree to receive communications and understand I can unsubscribe at any time.

I agree to be contacted by Charis Realty Group via call, email, and text for real estate services. To opt out, you can reply 'stop' at any time or reply 'help' for assistance. You can also click the unsubscribe link in the emails. Message and data rates may apply. Message frequency may vary. Privacy Policy

Already have an account ? Login here

We use cookies

We use cookies primarily for analytics to enhance your experience. By accepting, you agree to our use of these cookies. You can manage your preferences or learn more about our cookies policy.