

Property
Beds
4
Full Baths
2
1/2 Baths
1
Year Built
1998
Sq.Footage
4,302
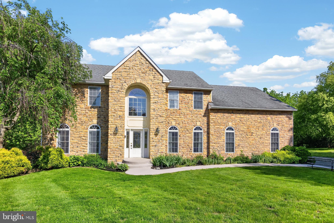
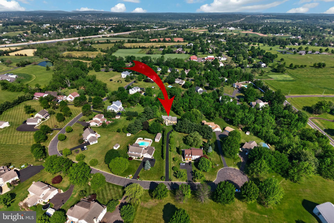
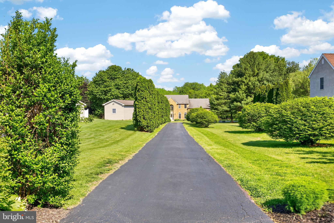
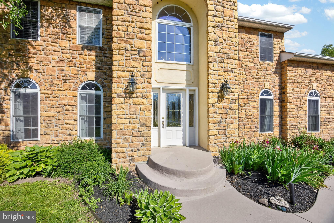
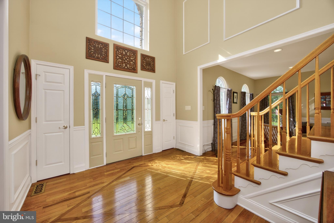
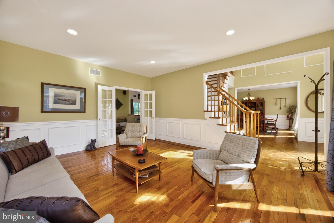
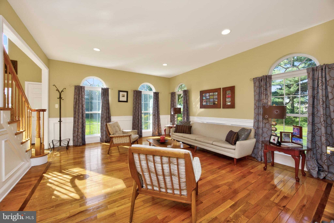
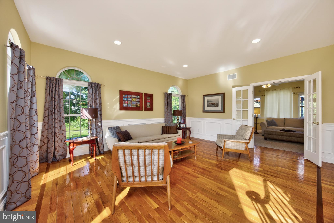
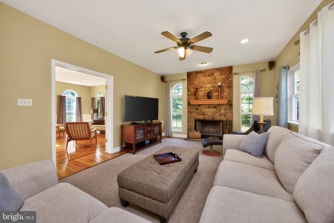
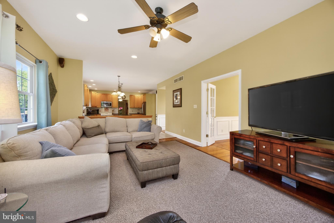
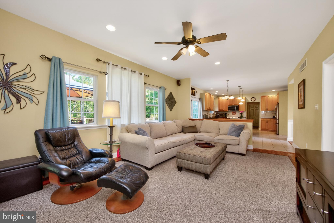
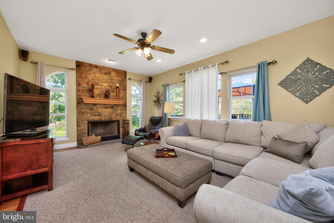
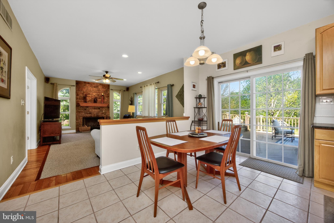
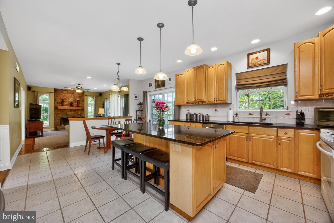
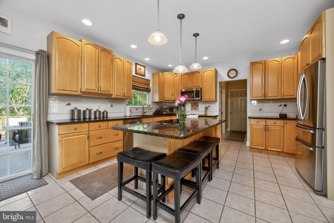
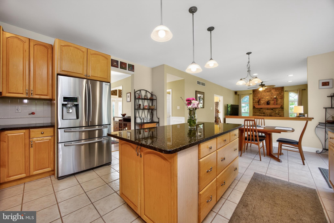
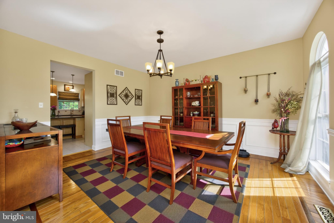
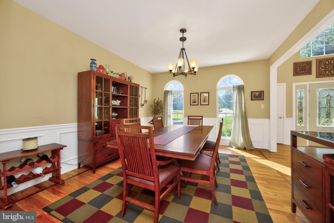
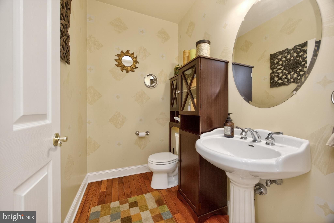
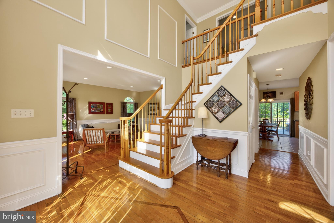
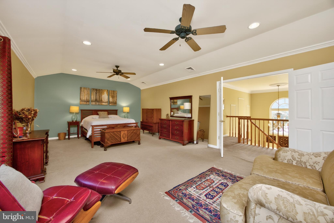
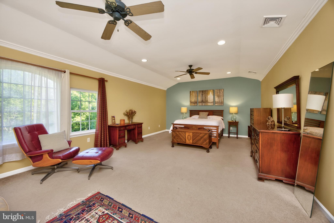
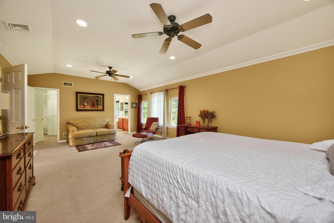
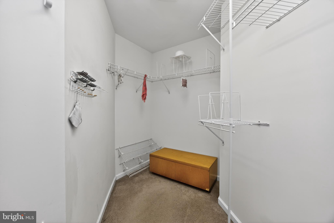
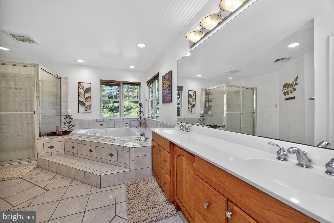
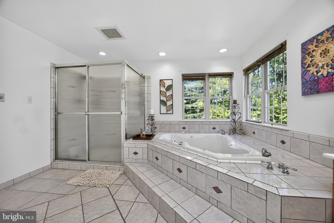
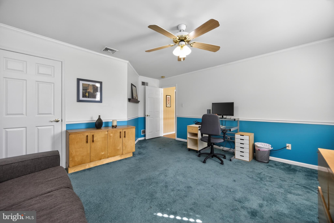
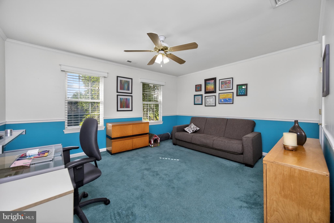
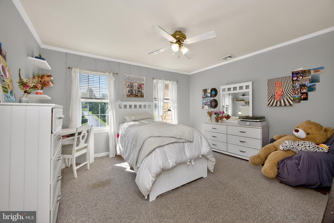
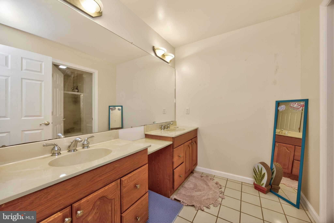
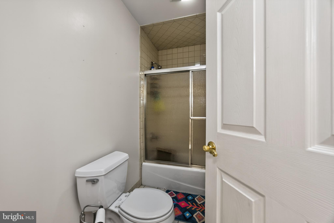
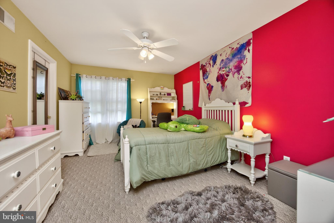
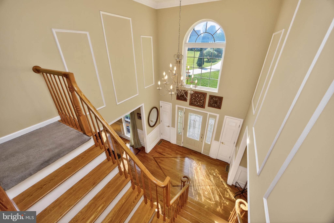
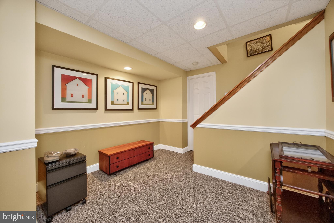
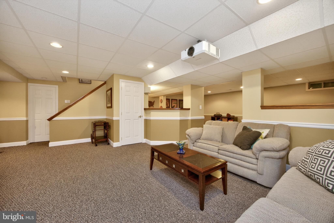
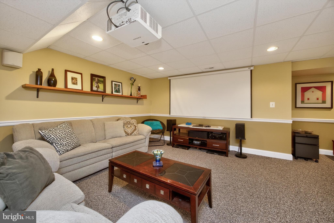
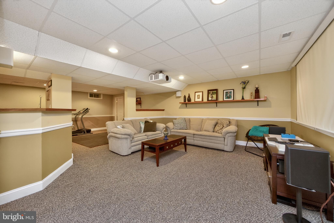
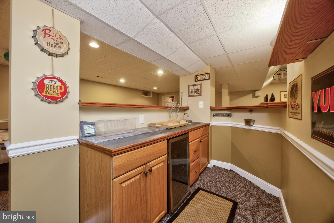
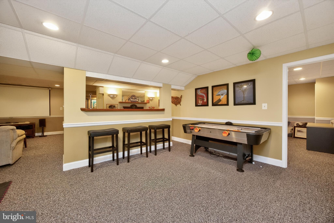
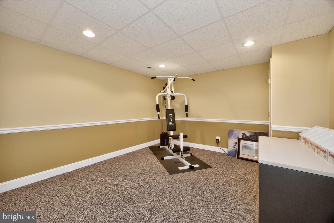
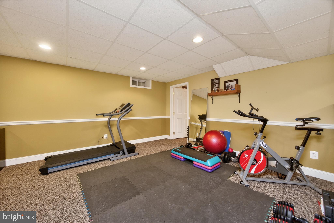
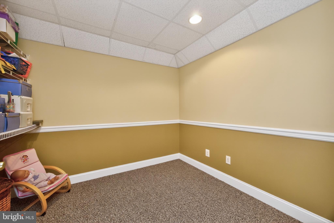
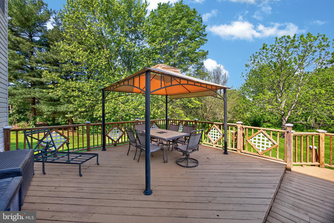
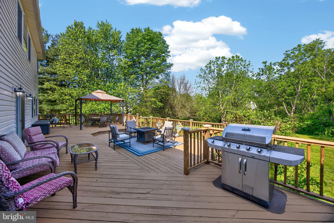
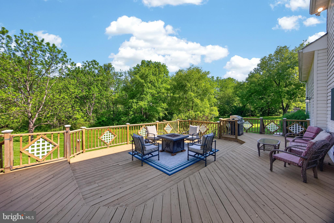
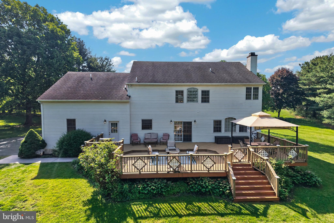
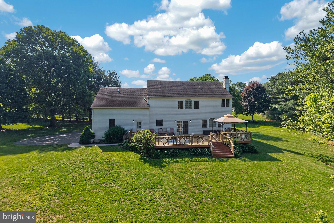
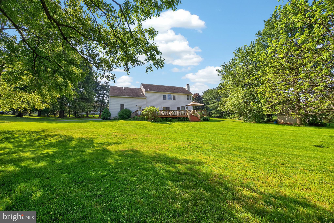
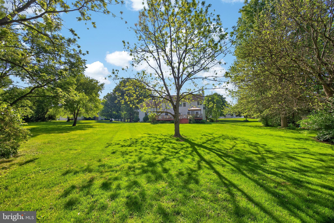
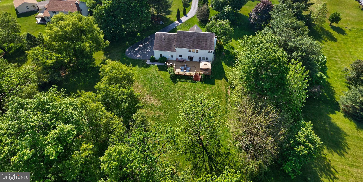
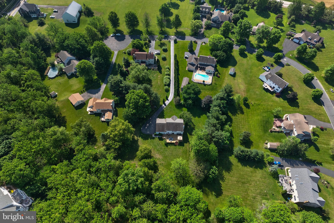
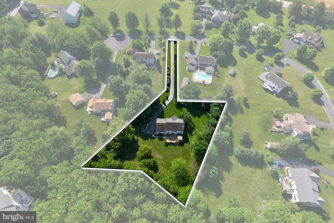
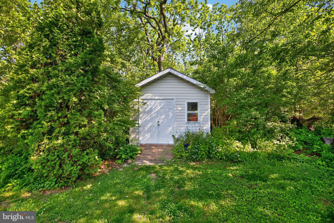
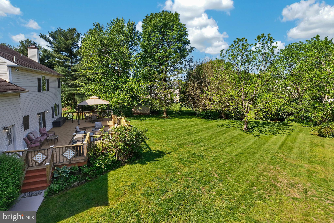
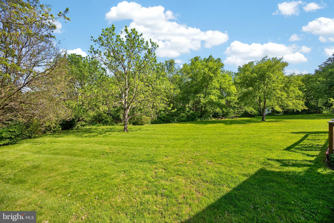
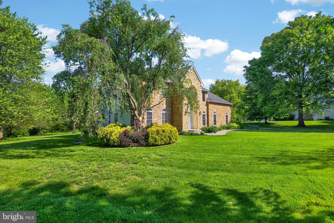
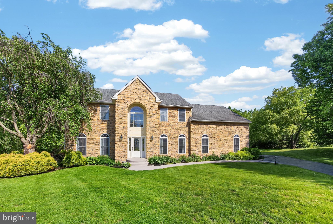
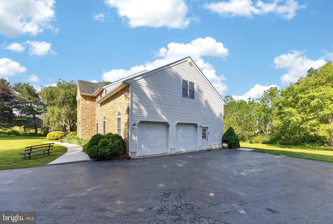
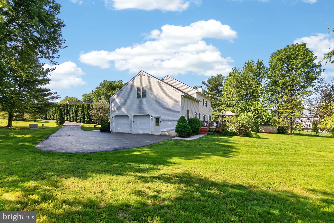
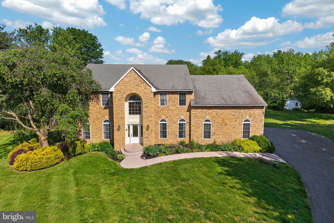
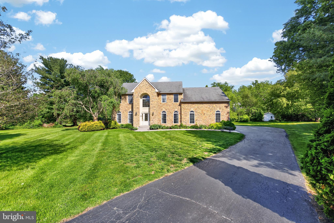
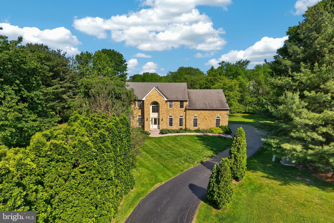
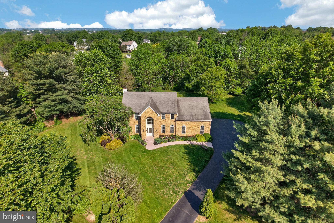
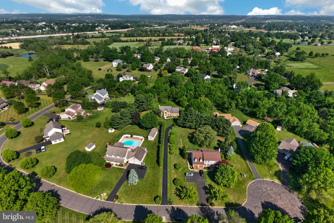
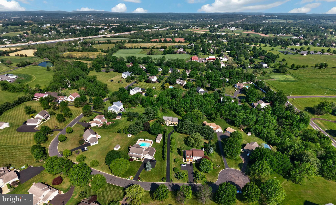
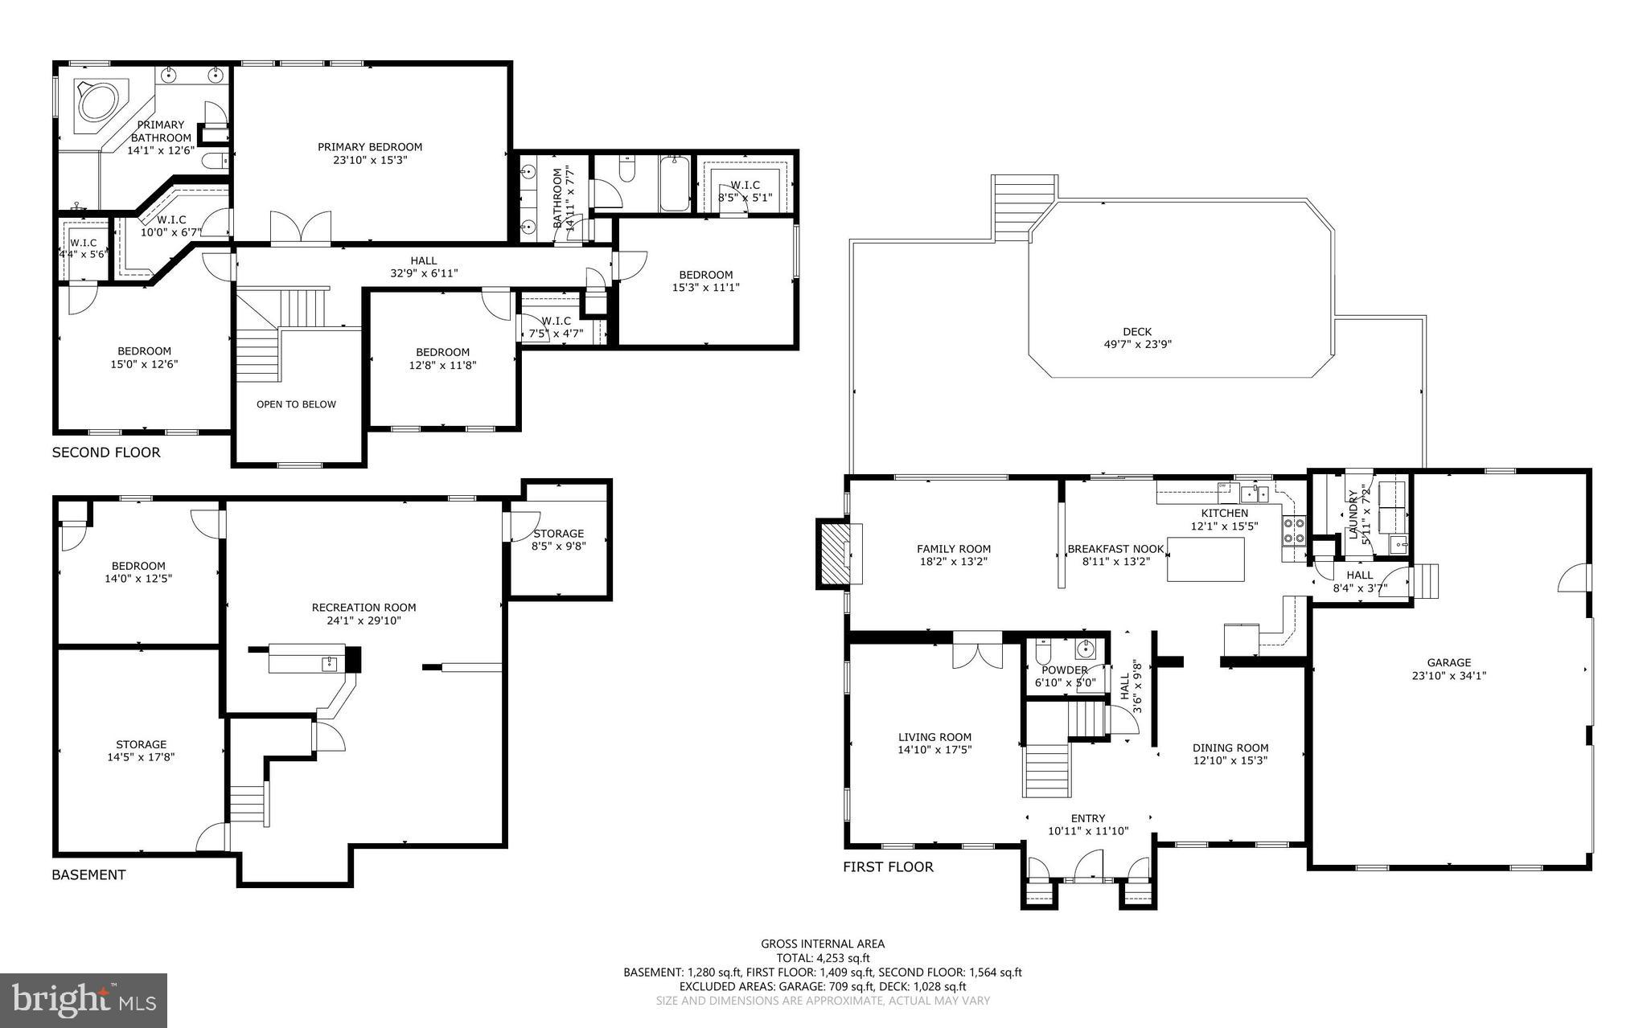
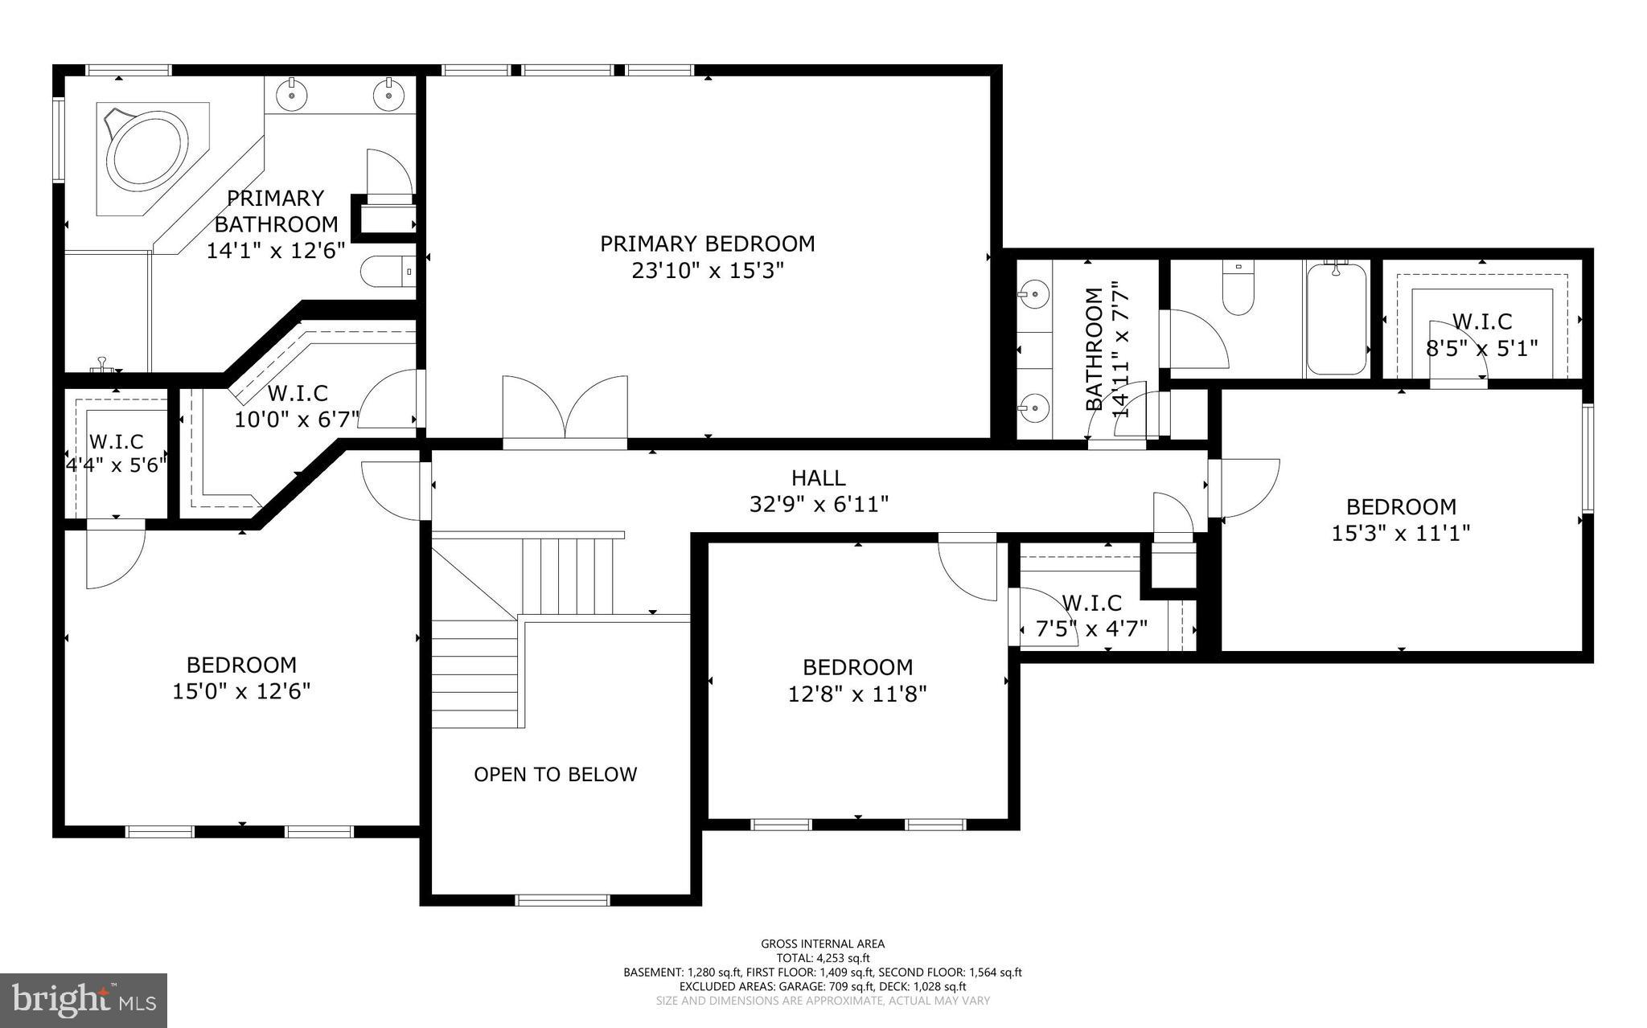
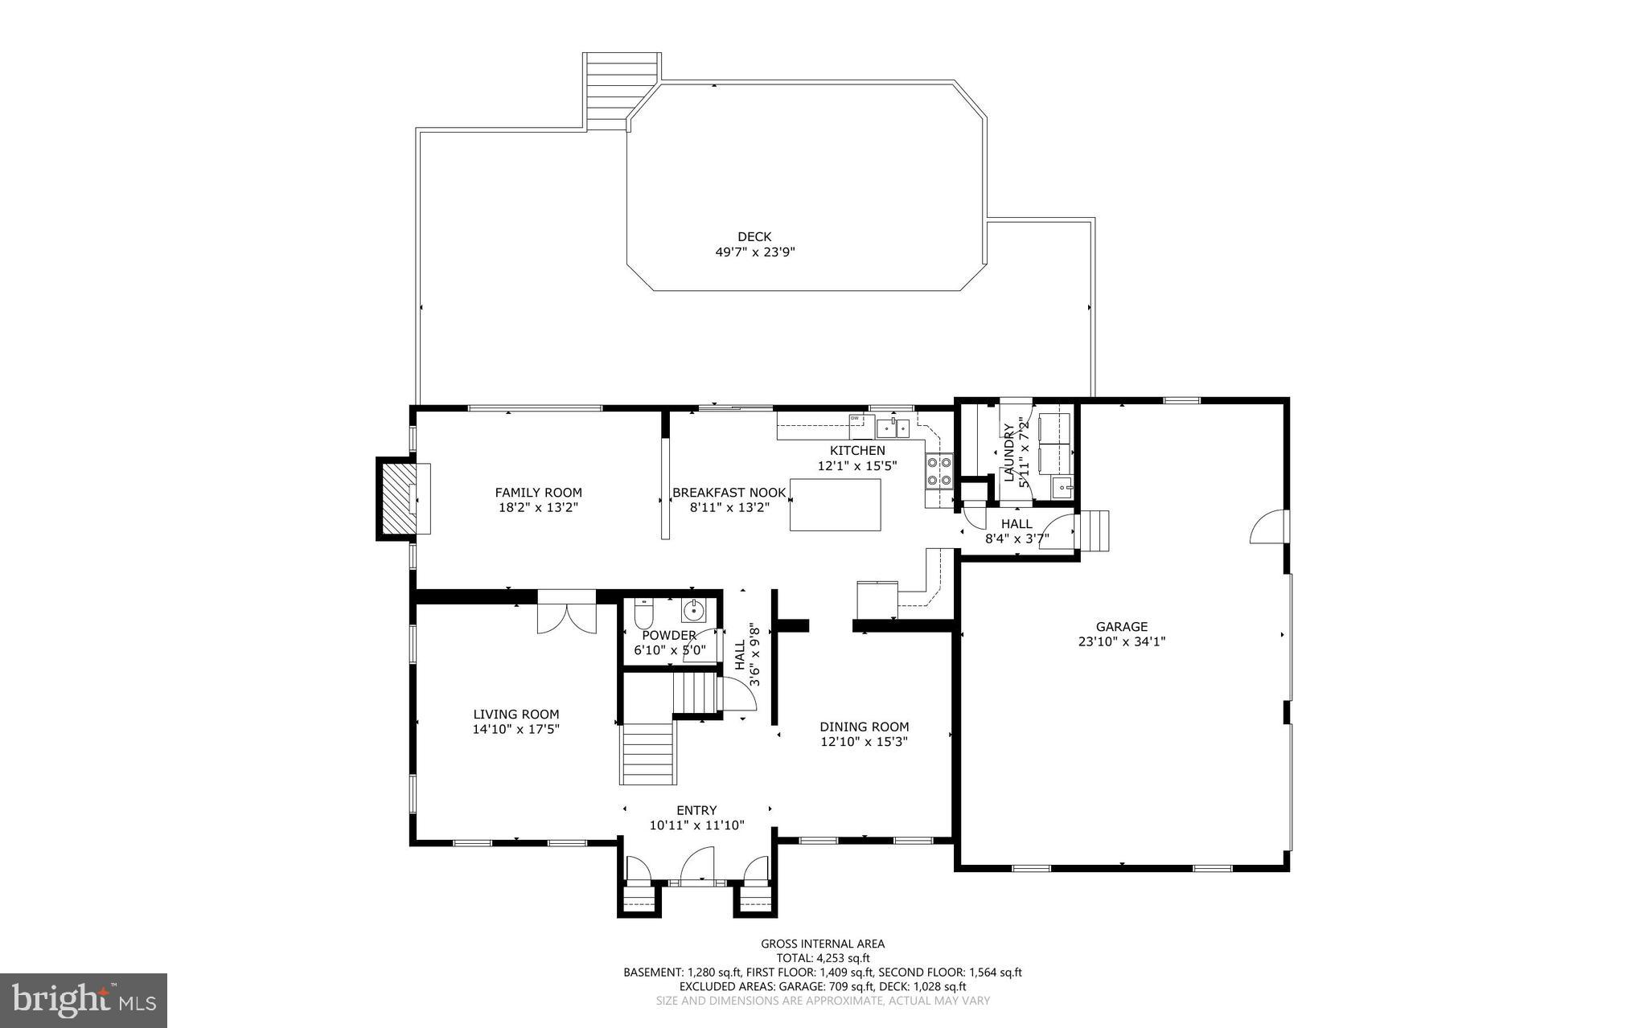
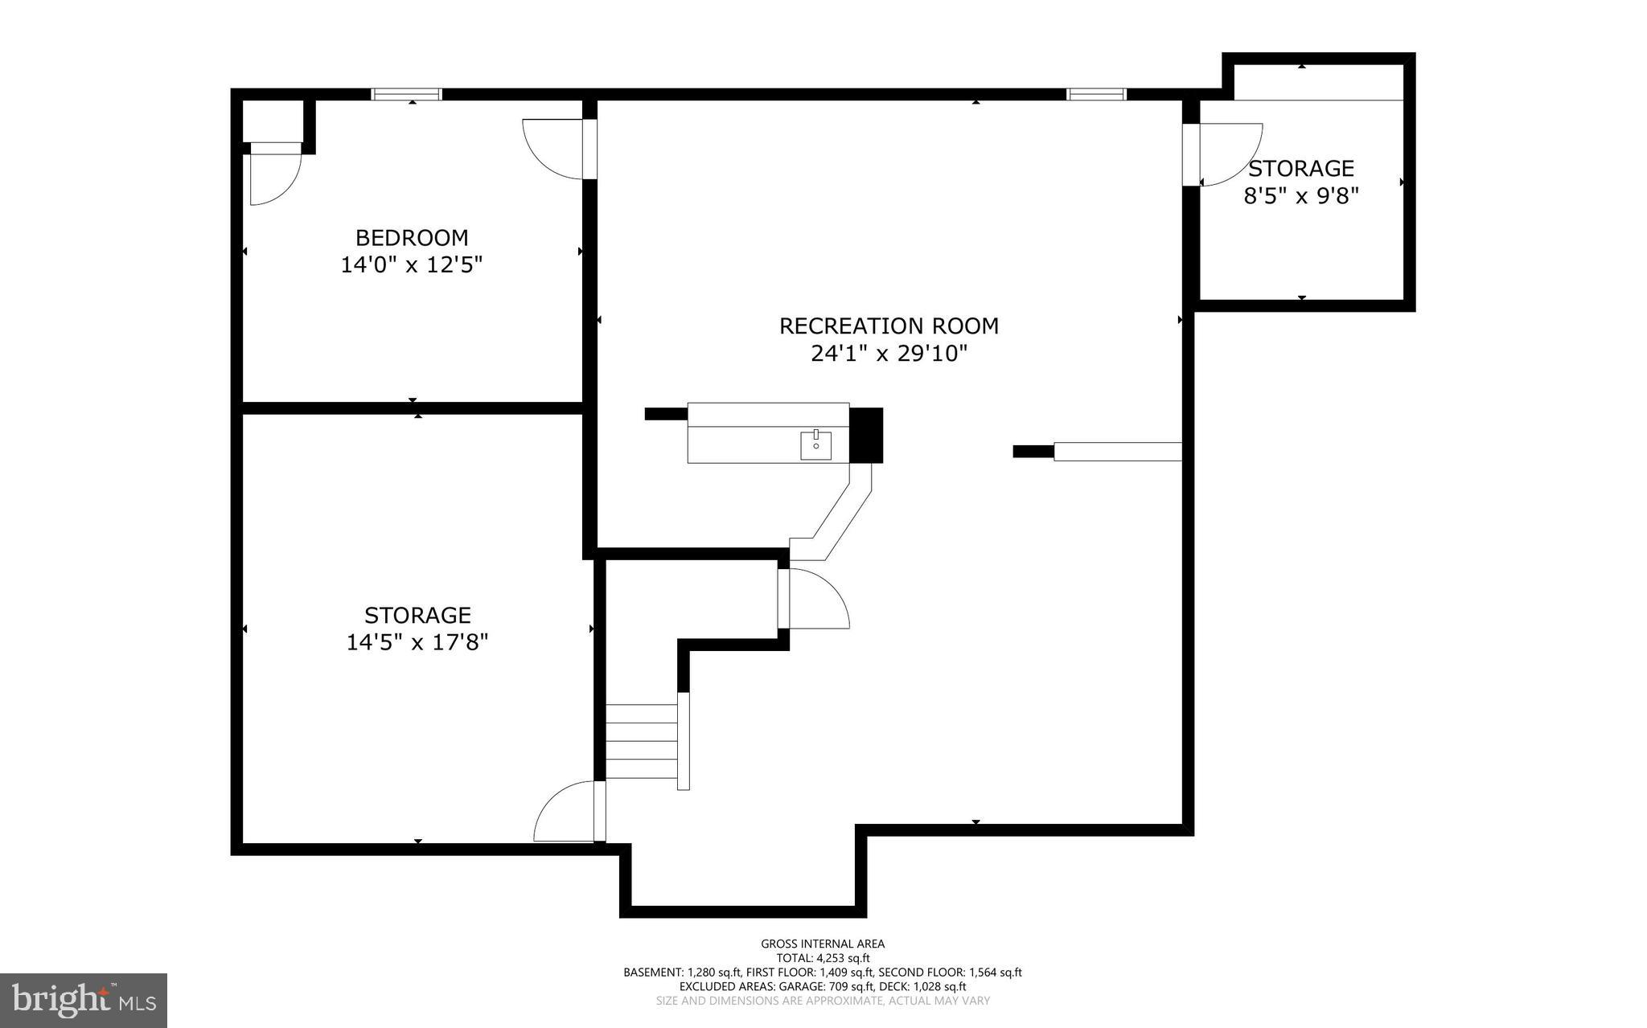
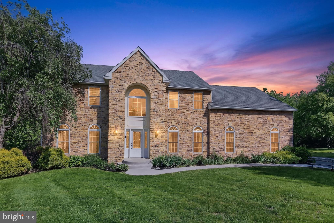
Welcome to 114 Memory Lane — a timeless stone Colonial tucked away down a long private driveway on a beautifully landscaped 1+ acre lot in desirable Franconia Township. This custom-built home offers quality craftsmanship, custom wood finishes, spacious room sizes, and an exceptional 3-level floor plan designed for comfortable everyday living and entertaining. Step inside the bright two-story foyer featuring hardwood floors with custom inlays, elegant wainscoting, and double coat closets. The sun-filled living room offers recessed lighting, custom wood accents, and French doors leading to the inviting family room with a stunning stone fireplace and recessed lighting. The formal dining room is generously sized and showcases detailed trim work and hardwood flooring. The oversized eat-in kitchen is the heart of the home featuring 42” cabinetry, quartz countertops, large center island, tile flooring, Bosch dishwasher, and spacious breakfast area with sliders leading to the expansive 49’ x 23’ deck overlooking the private backyard — perfect for outdoor entertaining and relaxing. The finished lower level provides another 1,200 sq. ft. of exceptional additional living space including a bar area, office/flex room, two bonus rooms, and a craft/hobby/storage area. Upstairs, the expansive owner’s suite features a sitting area, recessed lighting, double ceiling fans, large walk-in closet, and private bath with double vanity, jacuzzi soaking tub, and stall shower. Three additional generously sized bedrooms all offer walk-in closets and ceiling fans. A spacious hall bath includes double sinks and a separate shower area. Additional features include an oversized heated 2-car garage with 9-foot ceilings, full-size laundry/mud room with outside access, dual-zoned HVAC systems (updated 2014 & 2021), and abundant storage throughout. Located in the award-winning Souderton Area School District with convenient access to major routes, parks, shopping, and recreation. Schedule your private showing today!
Features & Amenities
Interior
-
Total Bedrooms
4
-
Bathrooms
2
-
1/2 Bathrooms
1
-
Above Grade Finished Area
3102.0
-
Basement YN
YES
-
Cooling YN
YES
-
Cooling
Central Air, Electric
-
Fireplace YN
YES
-
Heating YN
YES
-
Heating
Electric, Oil, Forced Air
-
Pet friendly
N/A
Exterior
-
Garage
Yes
-
Garage spaces
2
-
Construction Materials
Vinyl Siding
-
Parking
Garage Door Opener, Garage, Driveway, Inside Entrance, Attached
-
Pool
No
-
Waterfront YN
NO
Area & Lot
-
Lot Size(acres)
1.1
-
Lot Size(square feet)
47736.0
-
Property Type
Residential
-
Property Sub Type
Single Family Residence
Price
-
Sales Price
$850,000
-
Tax Amount
$10,580
-
Sq. Footage
4, 302
-
Price/SqFt
$197
HOA
-
Association
No
School District
-
Elementary School
N/A
-
Middle School
N/A
-
High School
N/A
Property Features
-
New Construction
NO
-
Foundation Details
Permanent
-
Senior Community YN
NO
-
Sewer
Public Sewer
-
Tax Lot
017
-
Water Source
Public
Schedule a Showing
Showing scheduled successfully.
Mortgage calculator
Estimate your monthly mortgage payment, including the principal and interest, property taxes, and HOA. Adjust the values to generate a more accurate rate.
Your payment
Principal and Interest:
$
Property taxes:
$
HOA fees:
$
Total loan payment:
$
Total interest amount:
$
Location
County
MONTGOMERY
Elementary School
Middle School
High School
Listing Courtesy of Richard W Parke , RE/MAX Achievers-Collegeville
RealHub Information is provided exclusively for consumers' personal, non-commercial use, and it may not be used for any purpose other than to identify prospective properties consumers may be interested in purchasing. All information deemed reliable but not guaranteed and should be independently verified. All properties are subject to prior sale, change or withdrawal. RealHub website owner shall not be responsible for any typographical errors, misinformation, misprints and shall be held totally harmless.

AGENT
Jordan Fortson
Call Jordan today to schedule a private showing.

* Listings on this website come from the FMLS IDX Compilation and may be held by brokerage firms other than the owner of this website. The listing brokerage is identified in any listing details. Information is deemed reliable but is not guaranteed. If you believe any FMLS listing contains material that infringes your copyrighted work please click here to review our DMCA policy and learn how to submit a takedown request.© 2024 FMLS.
Related Properties
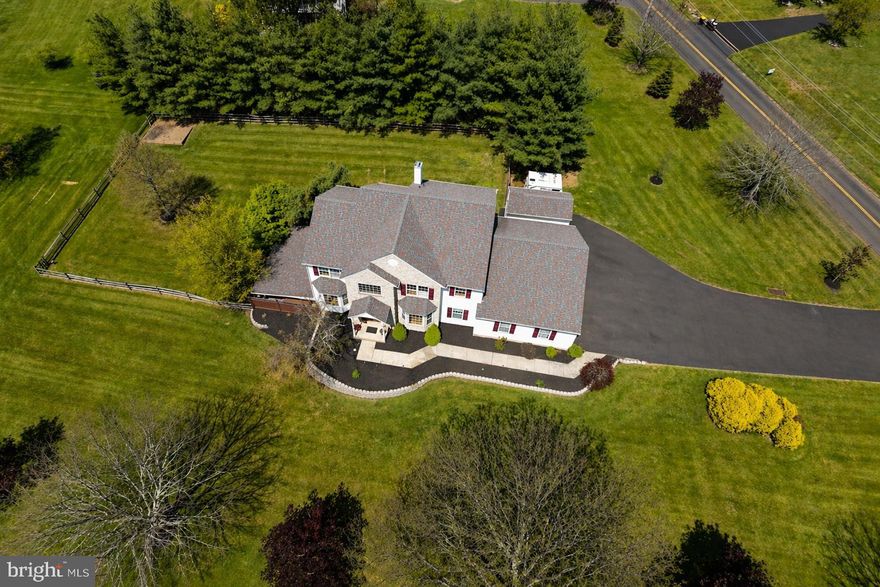
TELFORD
1265 MOYER ROAD
5 Beds
4 Baths
5,608 Sq.Ft.
$985,000
MLS#: PAMC2176578
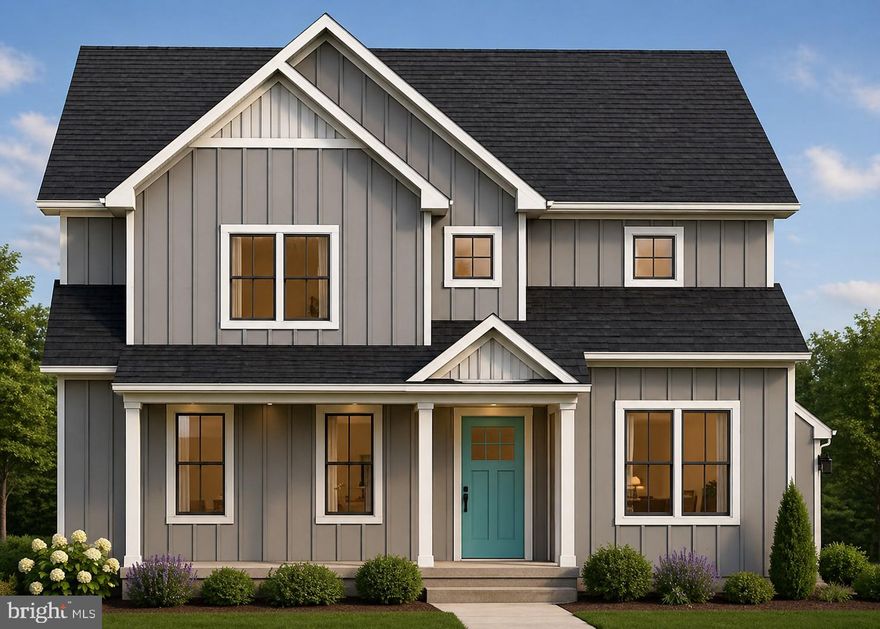
TELFORD
Lot-404 E RELIANCE ROAD
4 Beds
3 Baths
N/A
$950,000
MLS#: PABU2118942
.png)