Features & Amenities

Interior

  • Other Interior Features

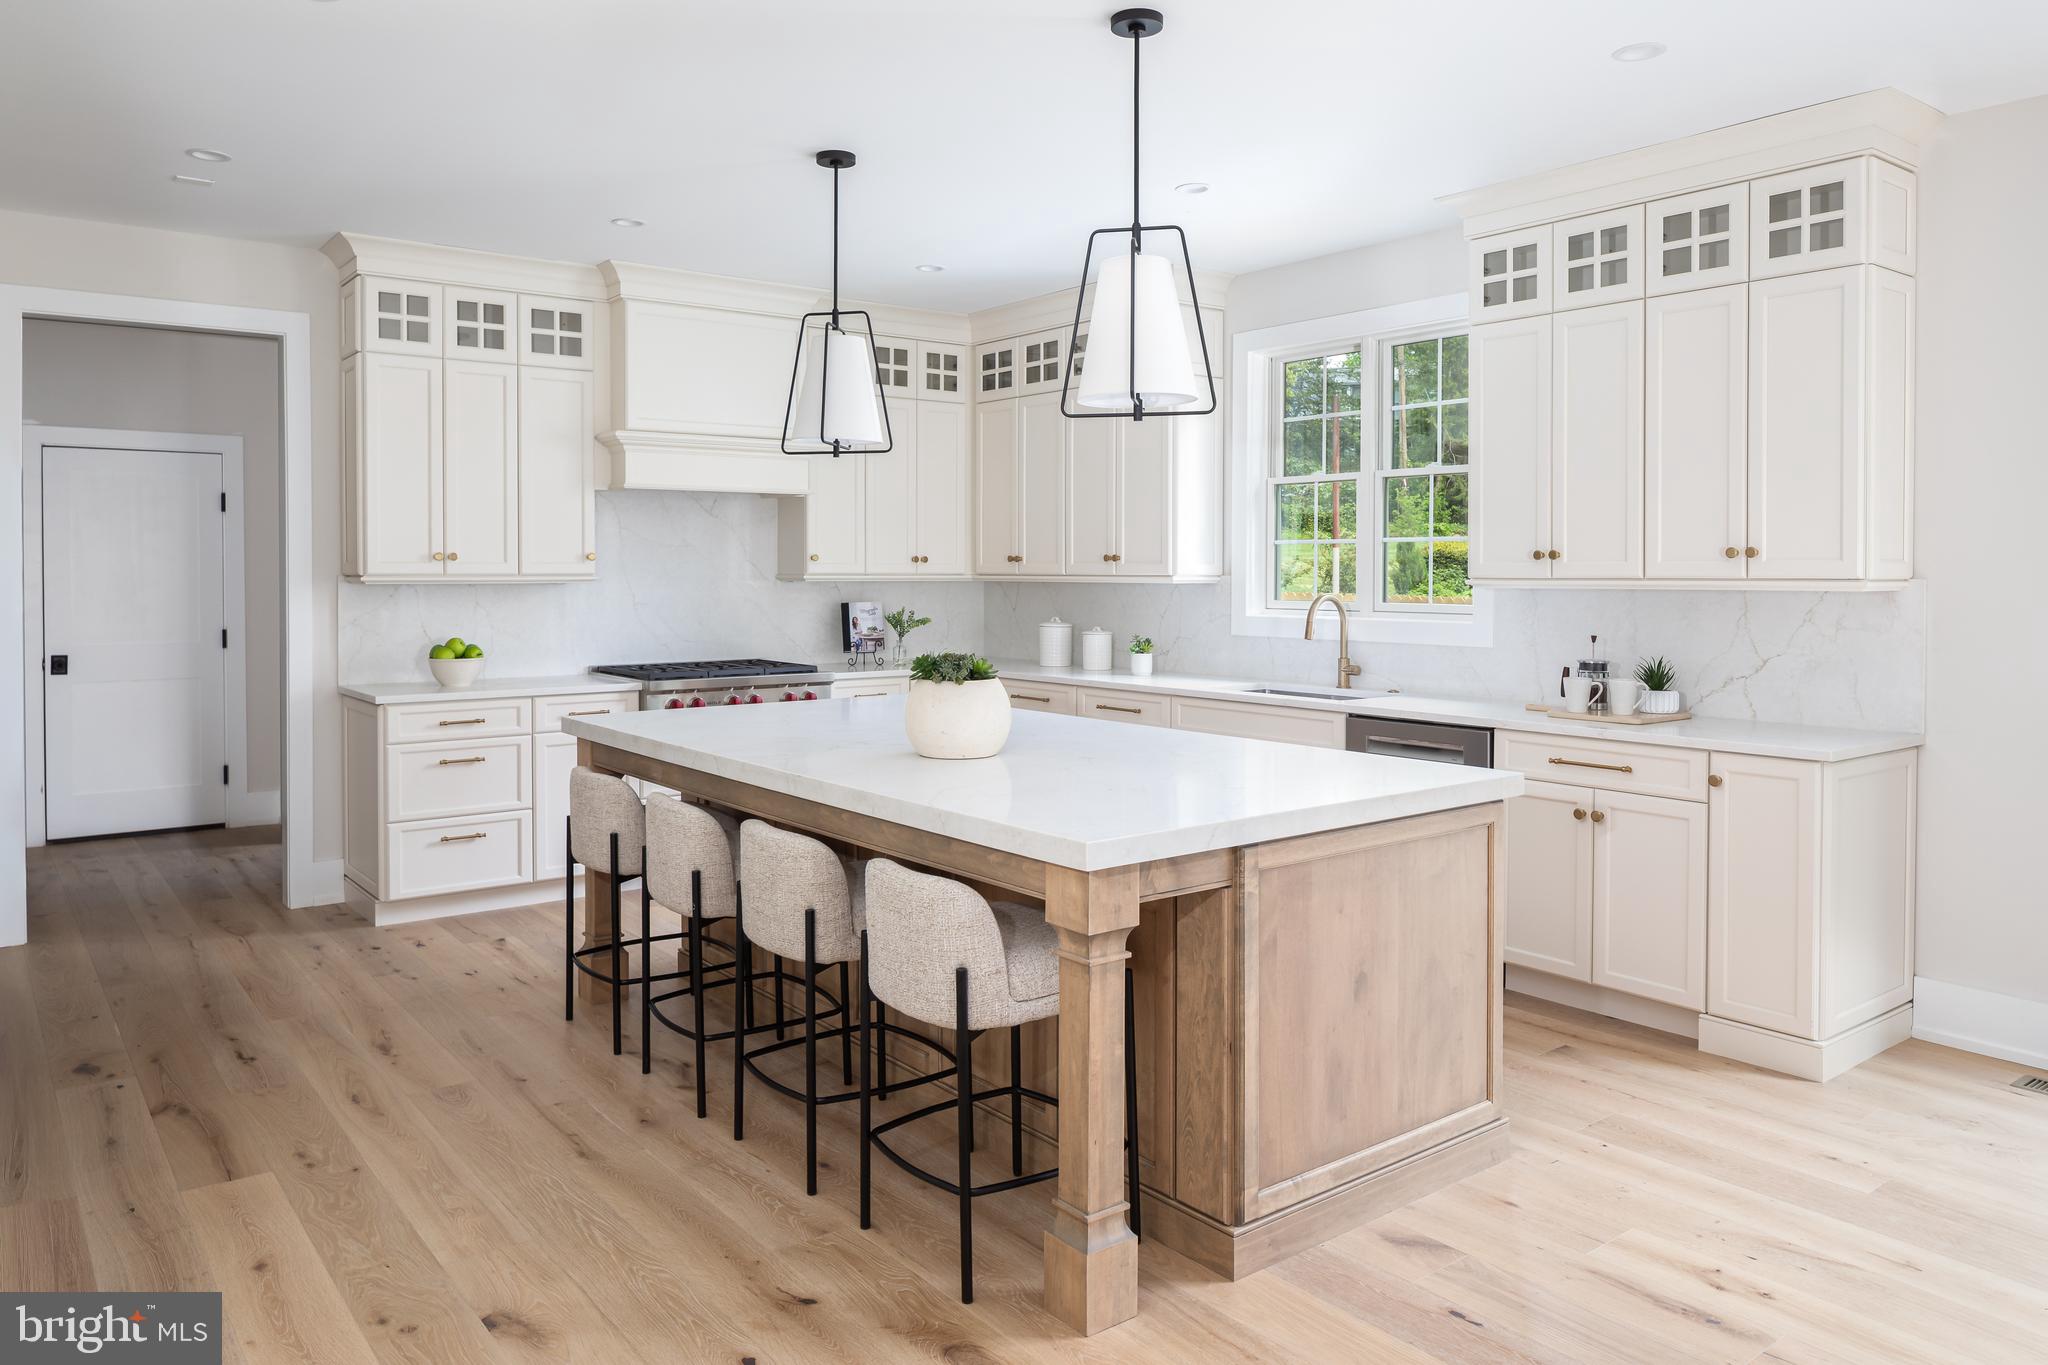
    Eat-in Kitchen, Kitchen Island, Recessed Lighting, Walk-In Closet(s), Bar, Pantry, Vaulted Ceiling(s), Cathedral Ceiling(s), High Ceilings, Open Floorplan, Soaking Tub

  • Total Bedrooms

    5

  • Bathrooms

    5

  • 1/2 Bathrooms

    1

  • Above Grade Finished Area

    5000.0

  • Basement YN

    YES

  • Cooling YN

    YES

  • Cooling

    Central Air, Zoned, Gas, Electric

  • Fireplace YN

    YES

  • Heating YN

    YES

  • Heating

    Natural Gas, Forced Air

  • Pet friendly

    N/A

Exterior

  • Garage

    Yes

  • Garage spaces

    2

  • Construction Materials

    Other

  • Parking

    Asphalt, Garage, Inside Entrance, Attached

  • Patio and Porch Features

    Patio

  • Pool

    No

  • Waterfront YN

    NO

Area & Lot

  • Lot Size(acres)

    0.42

  • Lot Size(square feet)

    18,500

  • Property Type

    Residential

  • Property Sub Type

    Single Family Residence

  • Architectural Style

    Traditional

Price

  • Sales Price

    $2,599,000

  • Tax Amount

    $11,439

  • Sq. Footage

    5,000

  • Price/SqFt

    $519

HOA

  • Association

    No

Property Resources

  • Horse Property

    NO

School District

  • Elementary School

    N/A

  • Middle School

    N/A

  • High School

    N/A

Property Features

  • New Construction

    NO

  • Foundation Details

    Other

  • Senior Community YN

    NO

  • Sewer

    Public Sewer

  • Tax Lot

    167

  • Water Source

    Public

Schedule a Showing

Showing scheduled successfully.

<
>
IN PERSON
VIA CHAT

What is 3 + 4 ?


Change time

Mortgage calculator

Estimate your monthly mortgage payment, including the principal and interest, property taxes, and HOA. Adjust the values to generate a more accurate rate.

Your payment

Principal and Interest:

$

Property taxes:

$

HOA fees:

$

Total loan payment:

$

Total interest amount:

$

Location

County

MONTGOMERY

Elementary School

Middle School

High School

Listing Courtesy of Randy L Barker , Compass Pennsylvania, LLC

RealHub Information is provided exclusively for consumers' personal, non-commercial use, and it may not be used for any purpose other than to identify prospective properties consumers may be interested in purchasing. All information deemed reliable but not guaranteed and should be independently verified. All properties are subject to prior sale, change or withdrawal. RealHub website owner shall not be responsible for any typographical errors, misinformation, misprints and shall be held totally harmless.

Agent Jordan Fortson

AGENT

Jordan Fortson

Call Jordan today to schedule a private showing.


* Listings on this website come from the FMLS IDX Compilation and may be held by brokerage firms other than the owner of this website. The listing brokerage is identified in any listing details. Information is deemed reliable but is not guaranteed. If you believe any FMLS listing contains material that infringes your copyrighted work please click here to review our DMCA policy and learn how to submit a takedown request.© 2024 FMLS.
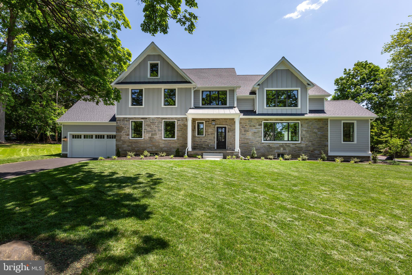
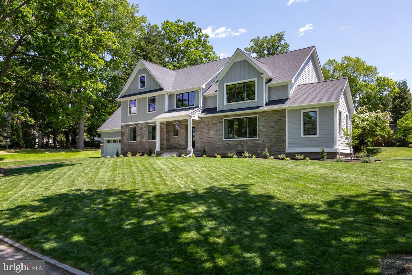
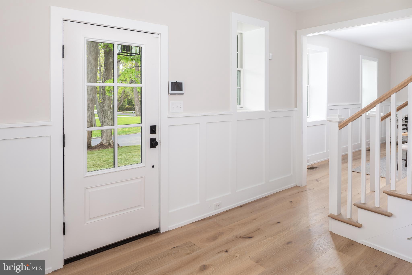
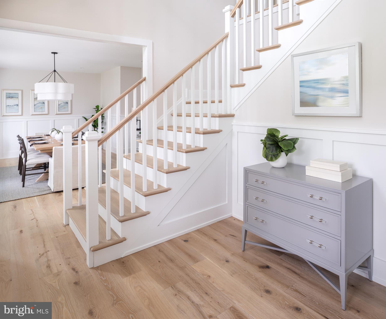
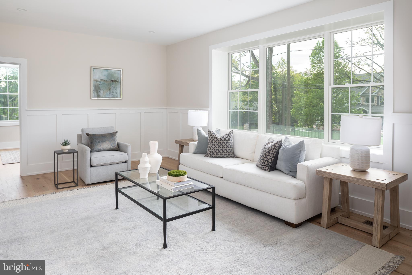
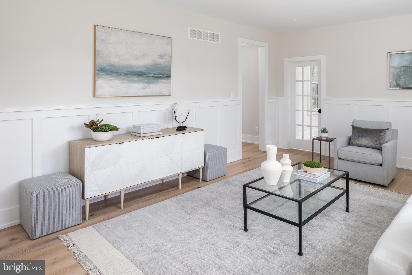
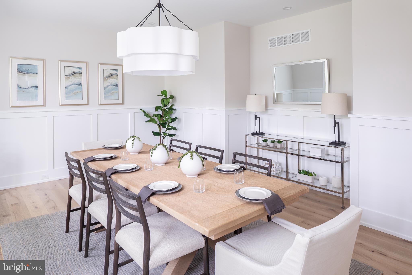
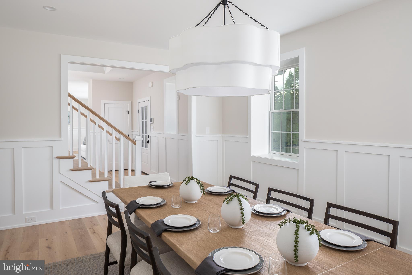
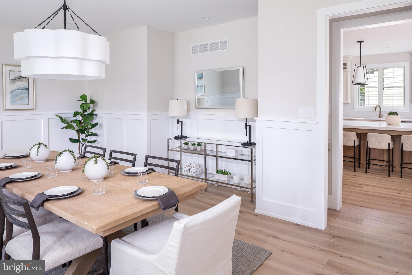
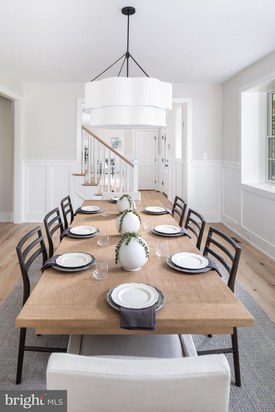
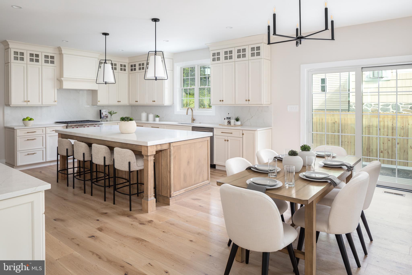
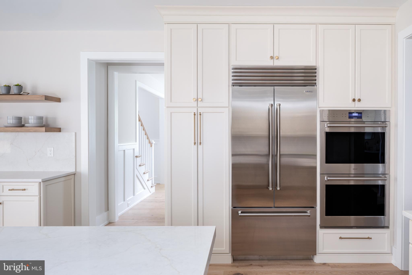
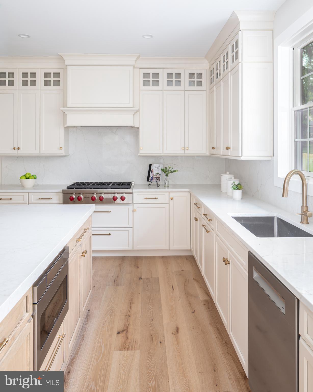
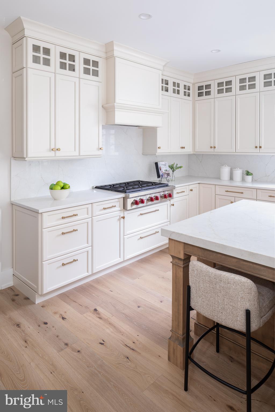
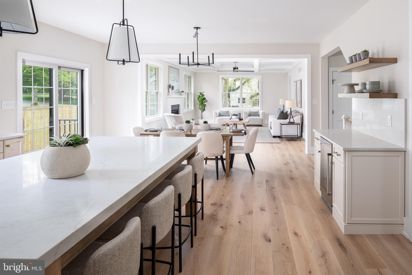
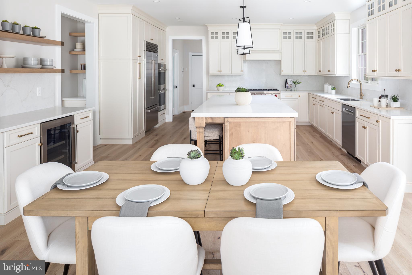
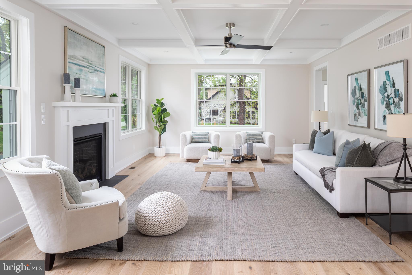
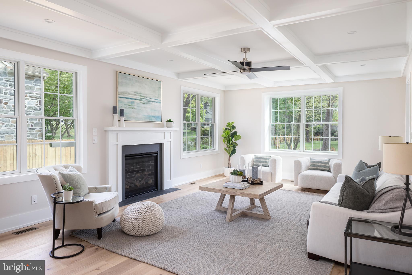
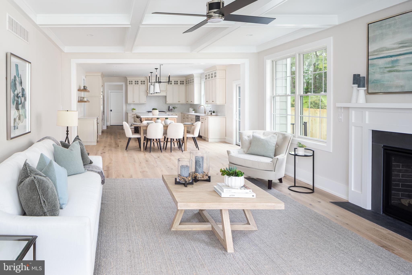
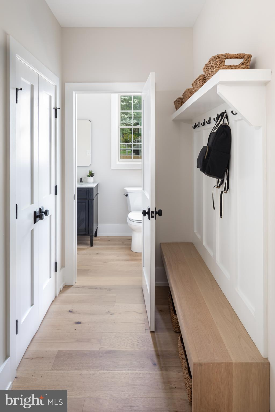
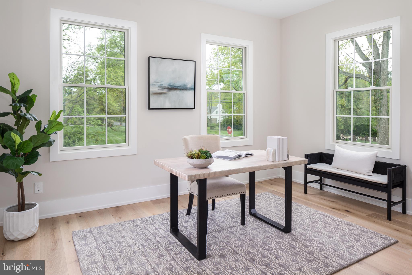
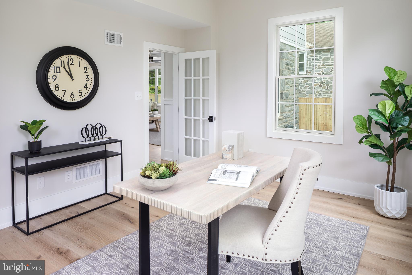
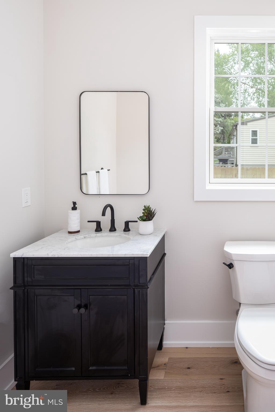
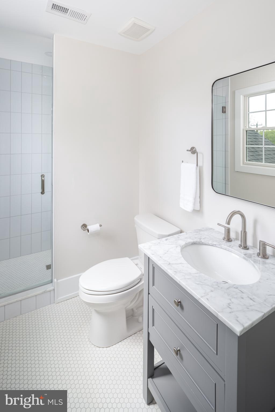
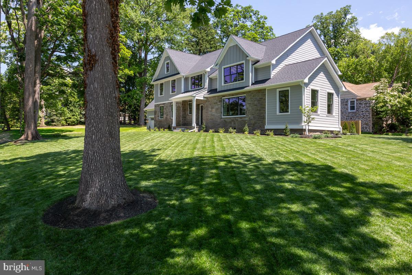
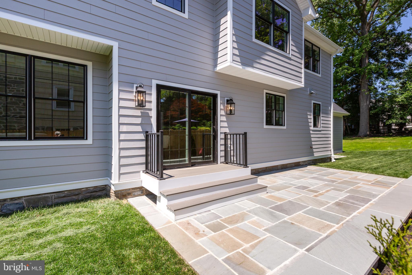
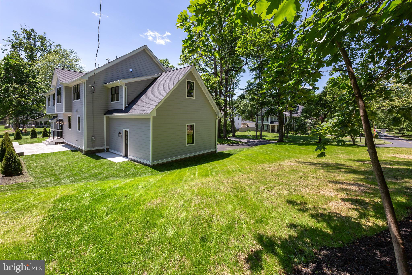
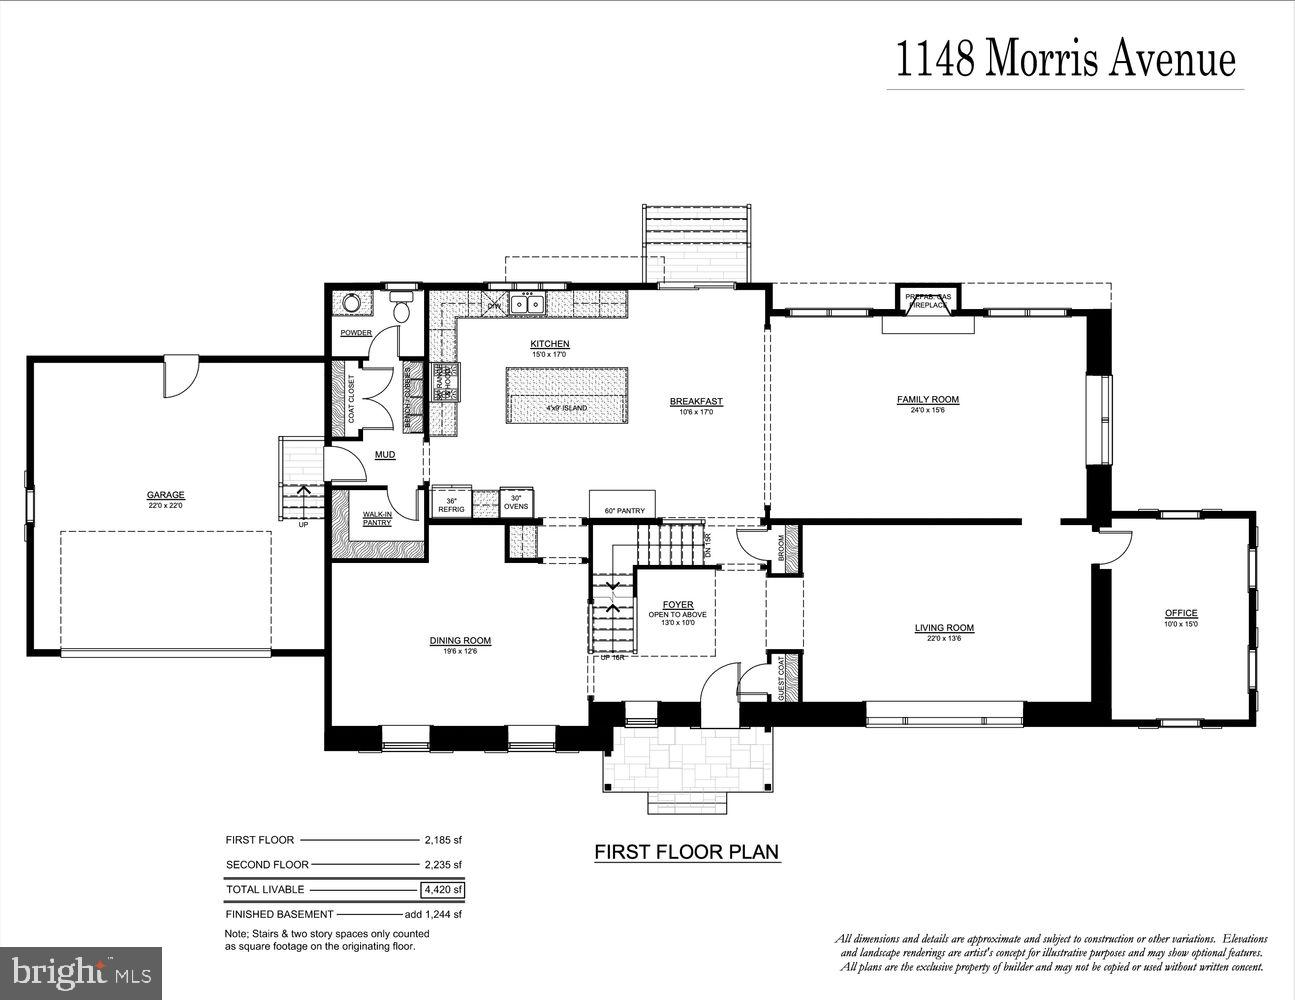
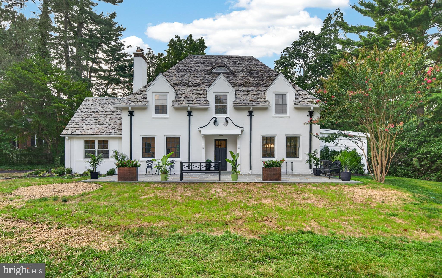
New construction by highly regarded Sposato Homes in the award-winning Lower Merion School District. This exceptional 5 bedroom, 5 full and 1 half bath residence offers over 5,000 square feet of thoughtfully designed living space, including a fully finished lower level. A dramatic two story center hall foyer welcomes you inside, with a spacious dining room on one side and a formal living room on the other. The heart of the home is the expansive chef’s kitchen featuring a large center island, Sub-Zero refrigerator, Wolf appliances, and generous storage, all open to a beautiful family room with coffered ceilings. The main level also includes a private office, along with a functional mudroom with cubbies, pantry, powder room, and access to the garage. 

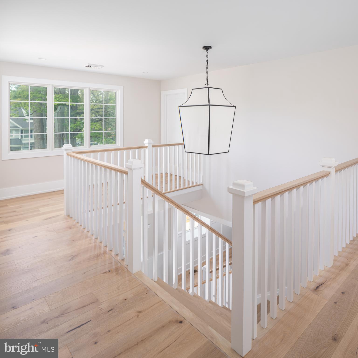
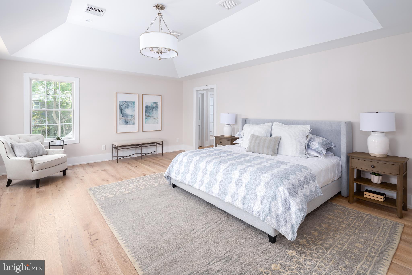
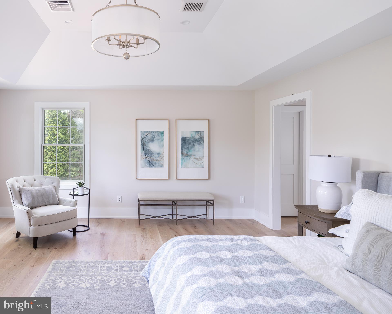
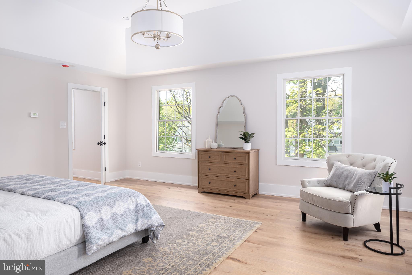
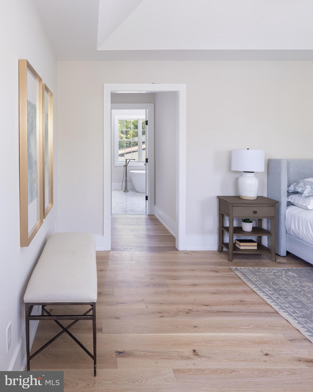
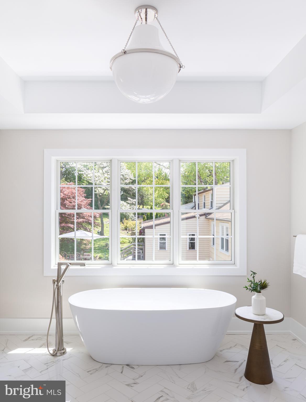
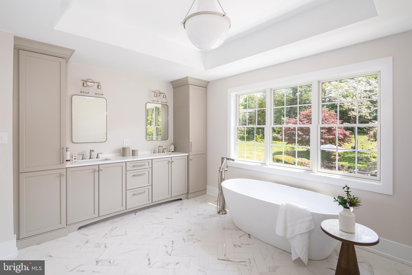
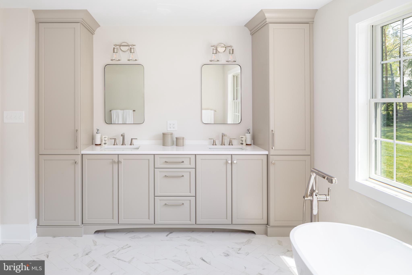
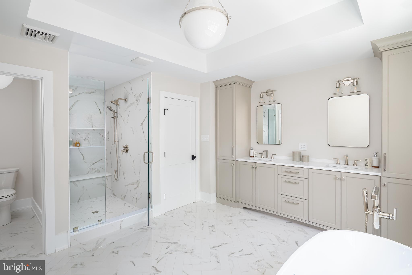
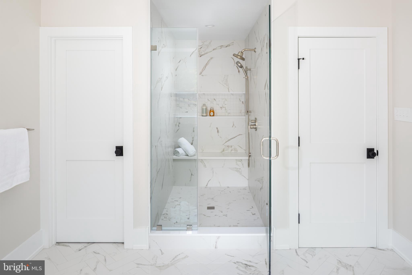
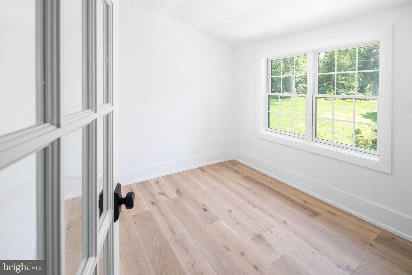
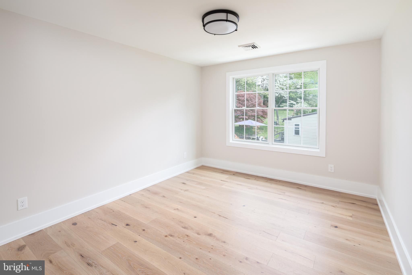
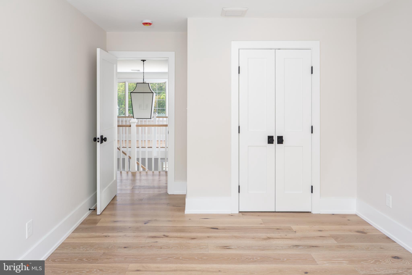
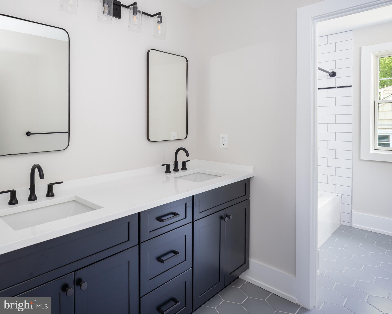
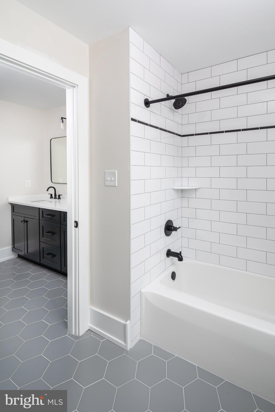
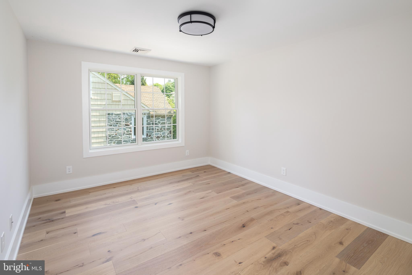
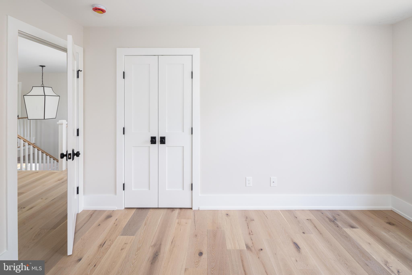
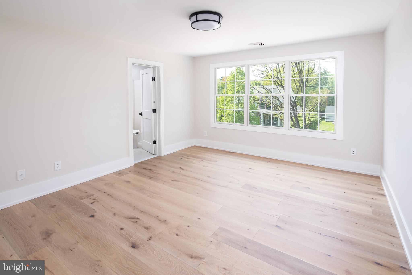
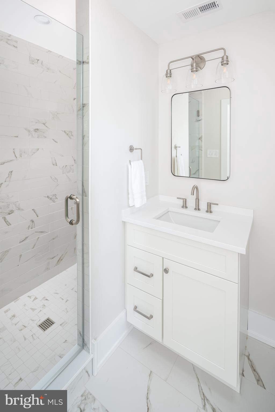
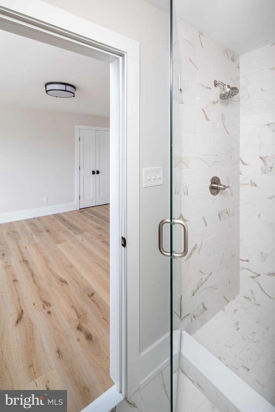
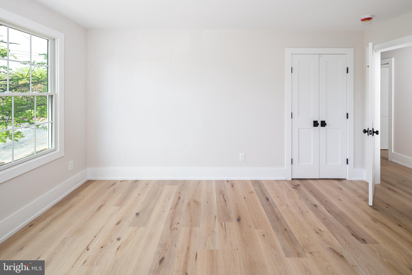
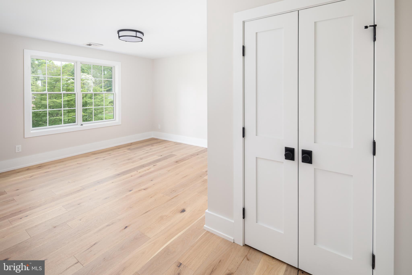
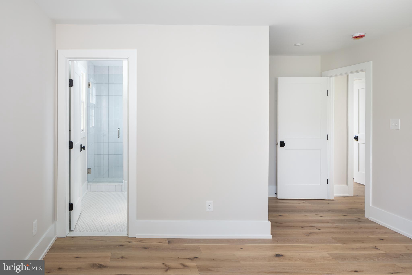
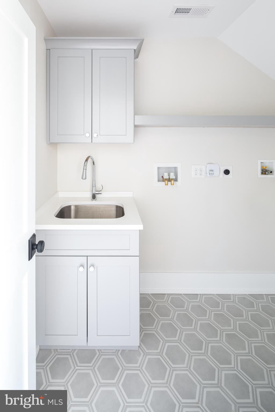
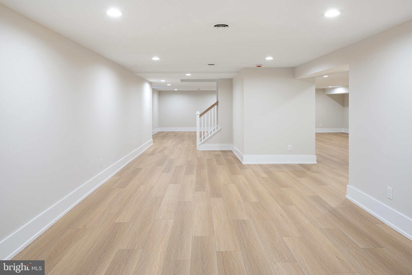
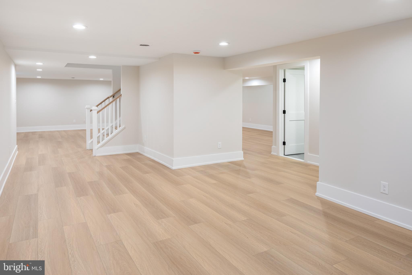
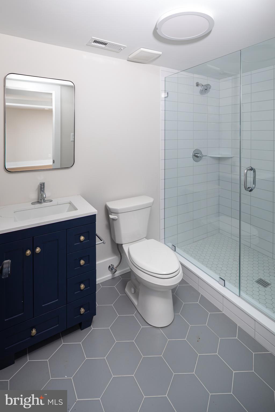
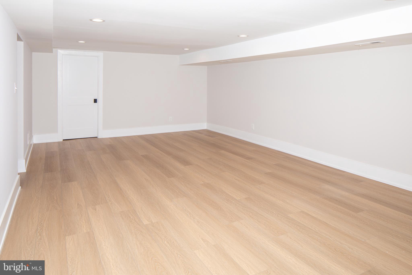
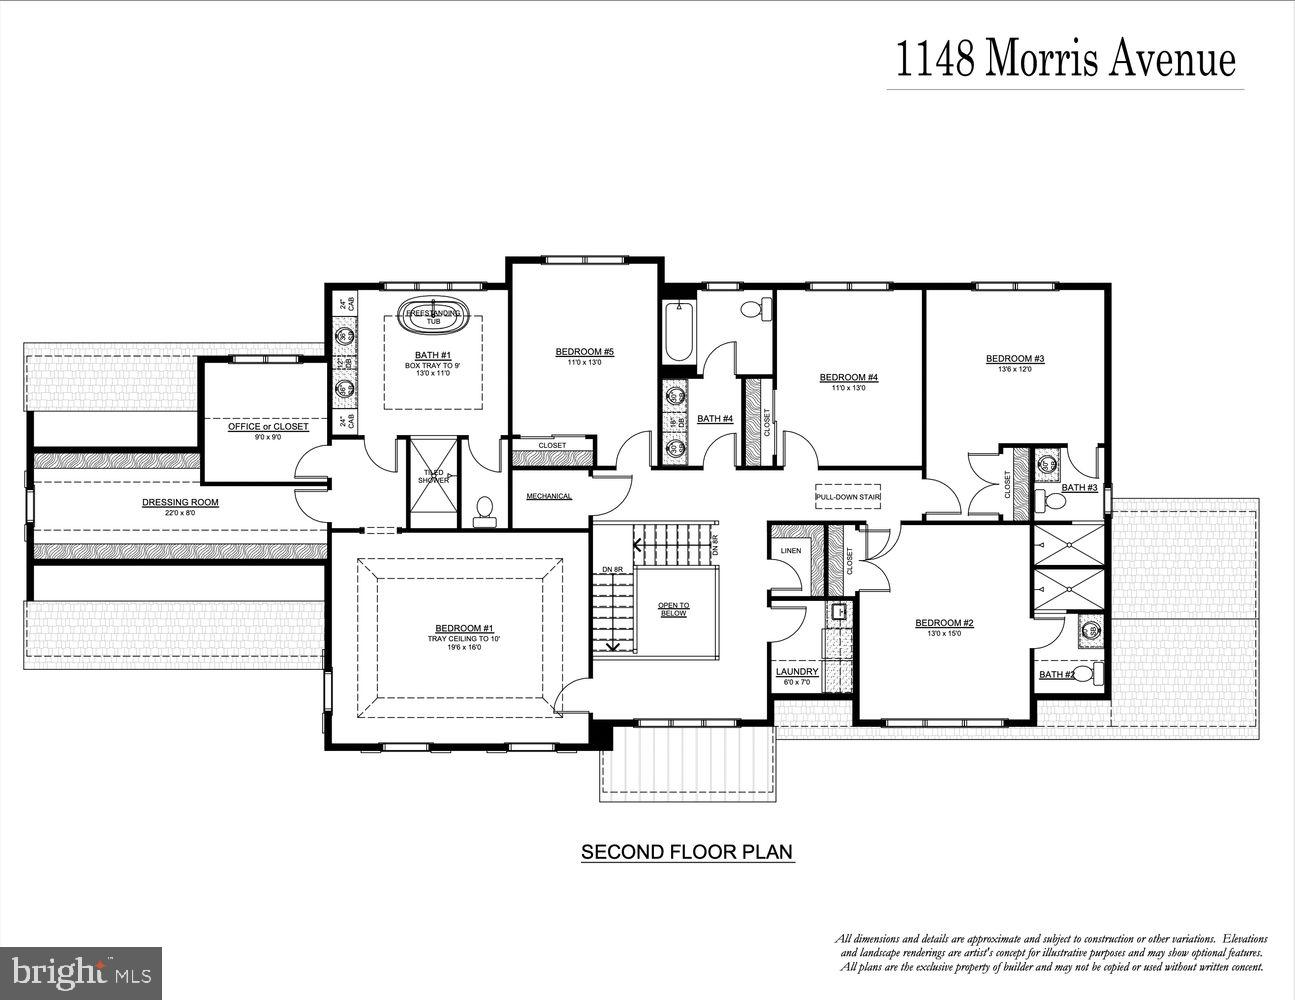
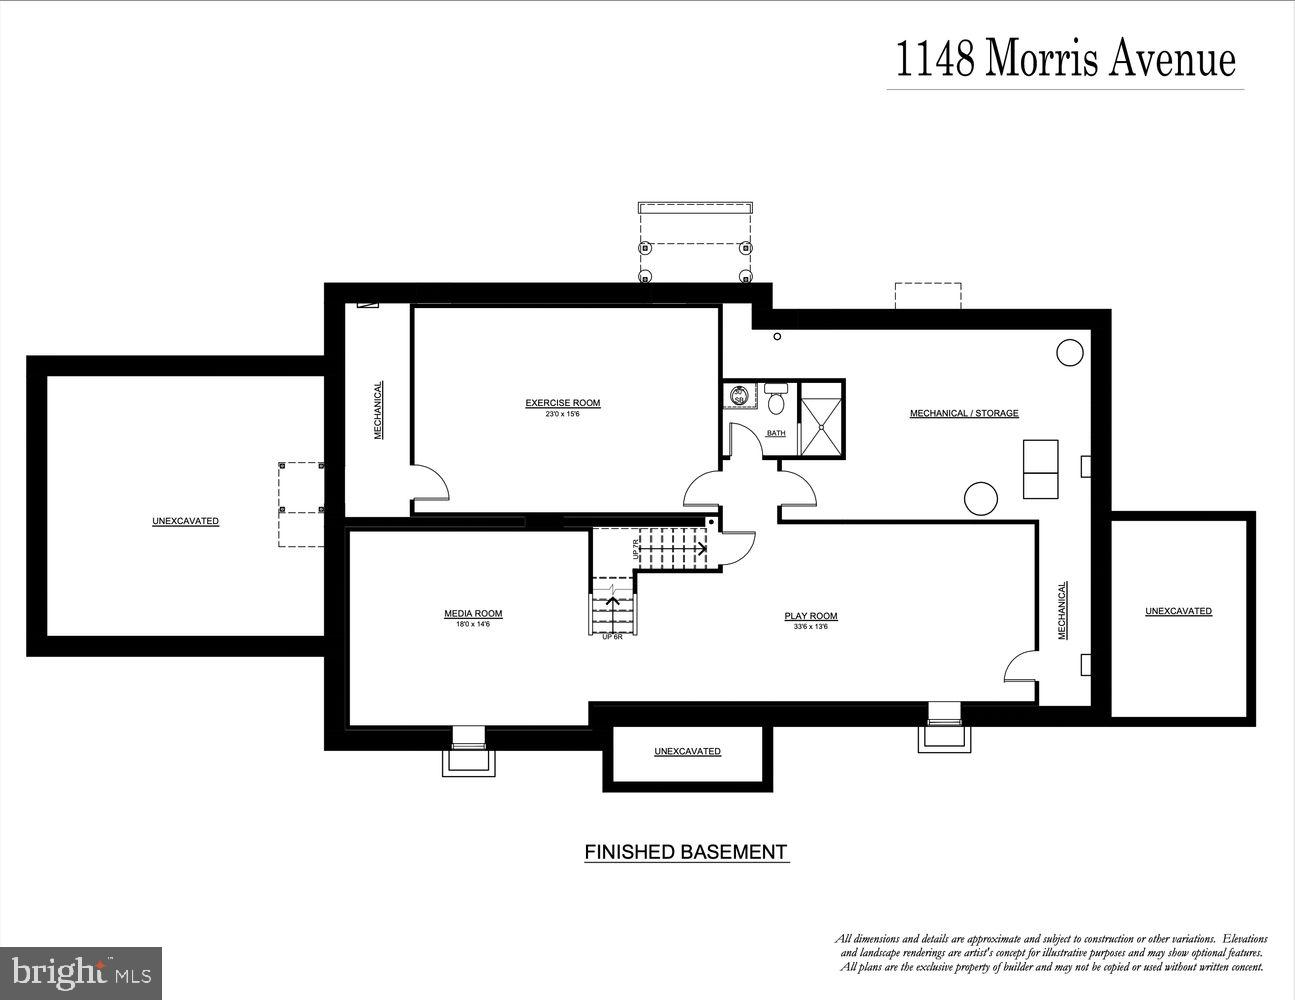
Second level features the primary suite,  offering an oversized walk-in closet, a flex room to use as an office space or additional closet space, and a luxurious bath with soaking tub, walk-in shower, and double vanity. Four additional bedrooms are all generously sized, including two en-suite bedrooms and two that share a hall bath. A laundry room complete this floor. The finished lower level adds even more flexibility with a full bathroom and multiple spaces that could serve as a playroom, theater, gym, guest area, or additional bedroom. This property is within walking distance to shopping, transportation and award winning Lower Merion Schools.

1148 MORRIS ROAD

Message successfully sent.

What would you like to know?

What is 3 + 4 ?

I agree to receive email communication and understand I can unsubscribe at any time.

I agree to be contacted by Charis Realty Group via call, email, and text for real estate services. To opt out, you can reply 'stop' at any time or reply 'help' for assistance. You can also click the unsubscribe link in the emails. Message and data rates may apply. Message frequency may vary. Privacy Policy

Related Properties

Set on 2.31 acres of private grounds, this 8,300+ sq ft stone estate offers a unique opportunity to own a 
compound-like property  Located in one of the Main Line’s most prestigious neighborhoods, this extra 
ordinary home features three self-contained living spaces, providing unparalleled flexibility. The main residence exudes warmth and elegance, with 8 bedrooms and 4 full baths, making it ideal for a growing household. Classic hardwood floors, multiple fireplaces, and exquisite custom woodwork create an 
inviting atmosphere throughout the home. The chef’s kitchen, with quartz countertops and a spacious prep area, serves as the heart of the home—perfect for both meals and entertaining. The formal dining room, adorned with rich wood paneling, provides an elegant setting for larger gatherings, while the cozy living room with its wood-burning fireplace is perfect for relaxation. The wood-paneled office offers a 
quiet retreat for work or study, and the renovated bathrooms, including two with luxurious steam showers, provide both comfort and convenience. A true highlight of this estate is the expansive gallery space—a versatile space with vaulted ceilings, exposed beams, and a striking stone fireplace. This self-contained area includes its own kitchen, modern bath, laundry, and private entrance, offering limitless possibilities. Whether used as a home theater, playroom, art studio, event venue, or even a dedicated guest suite, this exceptional space can easily be adapted to suit your needs. Above the detached garage, the carriage house apartment provides another private living space with its own kitchen, living room, bedroom, and bathroom—perfect for extended household, guests, or as a rental unit, The estate’s 2.31 acres create the perfect setting for outdoor enjoyment. Relax by the heated saltwater pool, host summer gatherings on the stone terrace, or unwind in the glass-enclosed sunroom overlooking the serene backyard. With dual private entrances from Remington and Morris Roads, the property offers complete privacy, while still providing easy access to surrounding amenities. Ample parking ensures your guests are always accommodated, making this estate ideal for reunions, holidays, or any large gathering. This estate is an extraordinary place to call home.
#PAMC2171220

WYNNEWOOD

1319 REMINGTON ROAD

8 Beds

4 Baths

8,361 Sq.Ft.

$2,975,000

MLS#: PAMC2171220
Welcome to this enchanting English country cottage, where timeless charm meets the comforts of modern living. Thoughtfully updated while preserving its old-world character, this exceptional home showcases gorgeous hardwood floors throughout the first and second levels, a graceful turned staircase, and an abundance of architectural details that create a warm and inviting atmosphere.
Step inside to discover a light-filled home office with a vaulted ceiling, providing the perfect space to work or relax. The spacious family room is centered around a cozy wood-burning fireplace, while the elegant formal dining room is designed for memorable gatherings and features a delightful hidden storage area tucked within the custom wainscoting—a charming nod to the home's character.
The heart of the home is the stunning, open-concept kitchen, beautifully appointed with KraftMaid cabinetry, a large center island, premium Thermador appliances including a custom built-in refrigerator, a six-burner gas range with a custom-designed hood, and abundant workspace for everyday living and entertaining. The adjoining breakfast area offers a built-in banquette beneath a picturesque window, creating the perfect spot for morning coffee or casual meals. Just beyond the kitchen, a door opens to the inviting rear patio and beautifully private backyard, seamlessly blending indoor and outdoor living.
Practicality meets style in the well-designed mudroom, complete with extensive built-in storage and convenient interior access to the attached two-car garage. A first-floor laundry room and powder room add everyday convenience.
Upstairs, the luxurious primary suite serves as a peaceful retreat, featuring a spacious walk-in closet and a beautifully appointed ensuite bath with dual vanities, a walk-in shower, and exquisite custom tile work. Three additional bedrooms complete the second floor. Two bedrooms share a thoughtfully designed Jack-and-Jill bathroom, while the fourth bedroom enjoys the privacy of its own ensuite bath.
The third floor features an additional bedroom with a full bath and a bonus room, that could additionally be a second home office, play room, or home gym.
With its perfect balance of classic English cottage charm and today's most desirable amenities, this truly special home offers warmth, elegance, and exceptional spaces for both everyday living and unforgettable entertaining.
#PAMC2186960

WYNNEWOOD

1013 INDIAN CREEK ROAD

6 Beds

4 Baths

3,814 Sq.Ft.

$2,199,999

MLS#: PAMC2186960

 - property

Send a message

Message successfully sent.

Your message

What is 3 + 4 ?

Reason for contacting?

I agree to receive email communication and understand I can unsubscribe at any time.

I agree to be contacted by Charis Realty Group via call, email, and text for real estate services. To opt out, you can reply 'stop' at any time or reply 'help' for assistance. You can also click the unsubscribe link in the emails. Message and data rates may apply. Message frequency may vary. Privacy Policy

Sign Out

Virtual Assistant

Would you like to take the next step with this property? We can help you schedule a showing or virtual tour, or send you more details.

Yes, I would like more information.

Thank You for Your Reply, One of Our Agents will contact you as soon as possible

No, maybe later.

Thank you, you can always contact me via email, phone number or through the contact form.

Realhub AI

Lucy - Your AI-Powered Realtor

Update Your Temporary Password

Personalize your search

Enter your email and we'll notify you immediately when new listings match what you're looking for.

or enter email address

Already have an account ? Login here

Continue your home search

I agree to receive communications and understand I can unsubscribe at any time.

I agree to be contacted by Charis Realty Group via call, email, and text for real estate services. To opt out, you can reply 'stop' at any time or reply 'help' for assistance. You can also click the unsubscribe link in the emails. Message and data rates may apply. Message frequency may vary. Privacy Policy

Already have an account ? Login here

We use cookies

We use cookies primarily for analytics to enhance your experience. By accepting, you agree to our use of these cookies. You can manage your preferences or learn more about our cookies policy.