Features & Amenities

Interior

  • Other Interior Features

    Bar, Beamed Ceilings, Soaking Tub

  • Total Bedrooms

    3

  • Bathrooms

    3

  • 1/2 Bathrooms

    2

  • Above Grade Finished Area

    3614.0

  • Basement YN

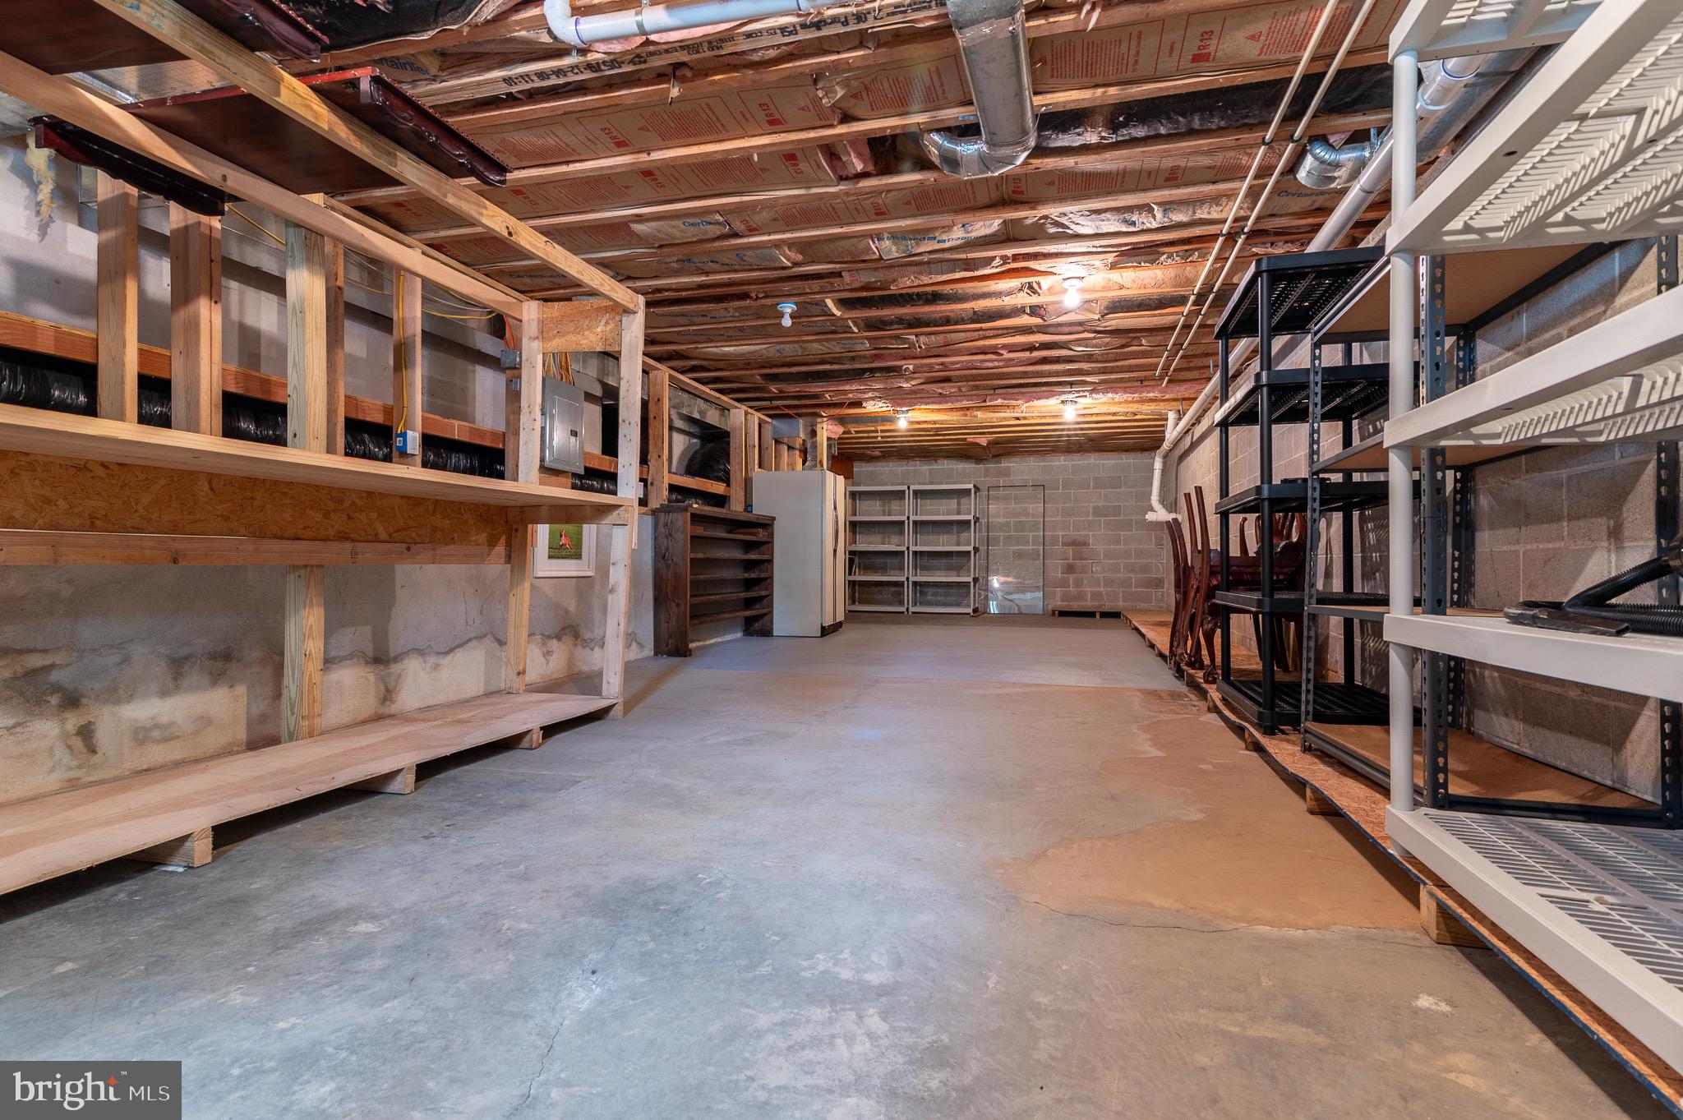
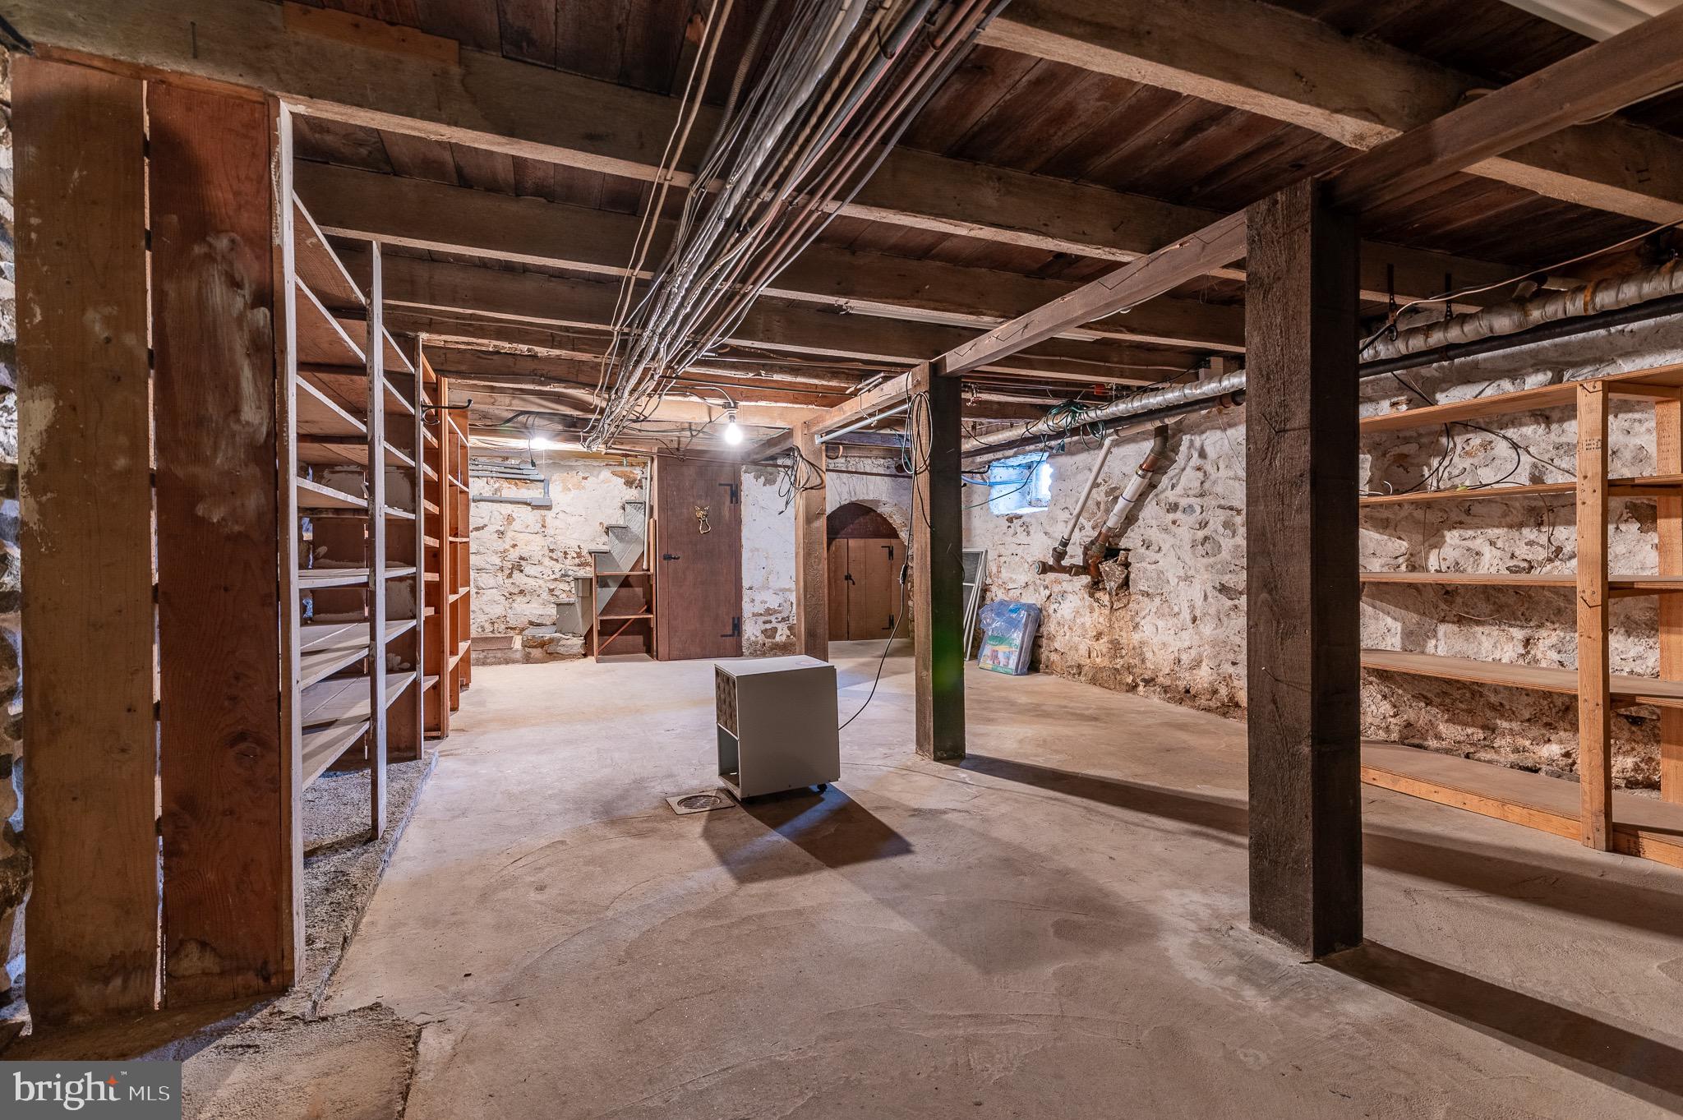
    YES

  • Cooling YN

    YES

  • Cooling

    Central Air, Electric

  • Fireplace YN

    YES

  • Heating YN

    YES

  • Heating

    Oil, Hot Water, Forced Air

  • Pet friendly

    N/A

Exterior

  • Garage

    Yes

  • Garage spaces

    4

  • Construction Materials

    Block, Cedar, Concrete, Frame

  • Parking

    Garage Door Opener, Asphalt, Gravel, Private, Paved, Garage, Driveway, Covered, Detached

  • Patio and Porch Features

    Patio, Porch

  • Pool

    No

  • Waterfront YN

    NO

  • View

    Pasture

Area & Lot

  • Lot Features

    Back Yard

  • Lot Size(acres)

    7.4

  • Lot Size(square feet)

    322,344

  • Property Type

    Farm

  • Property Sub Type

    Farm

  • Architectural Style

    Colonial

Price

  • Sales Price

    $1,200,000

  • Tax Amount

    $17,425

  • Sq. Footage

    3,614

  • Price/SqFt

    $332

HOA

  • Association

    No

School District

  • Elementary School

    WEST VINCENT

  • Middle School

    OWEN J ROBERTS

  • High School

    OWEN J ROBERTS

Property Features

  • New Construction

    NO

  • Foundation Details

    Block, Stone

  • Senior Community YN

    NO

  • Sewer

    Septic Tank

  • Water Source

    Well

Schedule a Showing

Showing scheduled successfully.

<
>
IN PERSON
VIA CHAT

What is 3 + 4 ?


Mortgage calculator

Estimate your monthly mortgage payment, including the principal and interest, property taxes, and HOA. Adjust the values to generate a more accurate rate.

Your payment

Principal and Interest:

$

Property taxes:

$

HOA fees:

$

Total loan payment:

$

Total interest amount:

$

Location

County

CHESTER

Elementary School

WEST VINCENT

Middle School

OWEN J ROBERTS

High School

OWEN J ROBERTS

Listing Courtesy of William Cochrane, James A Cochrane Inc

RealHub Information is provided exclusively for consumers' personal, non-commercial use, and it may not be used for any purpose other than to identify prospective properties consumers may be interested in purchasing. All information deemed reliable but not guaranteed and should be independently verified. All properties are subject to prior sale, change or withdrawal. RealHub website owner shall not be responsible for any typographical errors, misinformation, misprints and shall be held totally harmless.

Agent Jordan Fortson

Salesperson, Realtor

Jordan Fortson

Call Jordan today to schedule a private showing.


* Listings on this website come from the FMLS IDX Compilation and may be held by brokerage firms other than the owner of this website. The listing brokerage is identified in any listing details. Information is deemed reliable but is not guaranteed. If you believe any FMLS listing contains material that infringes your copyrighted work please review our DMCA policy and learn how to submit a takedown request.© 2024 FMLS.
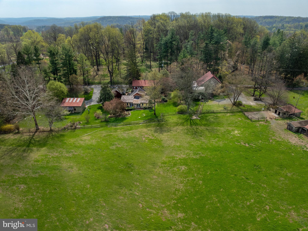
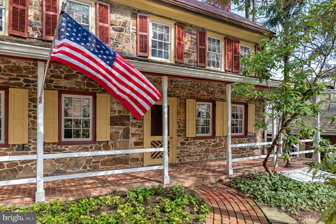
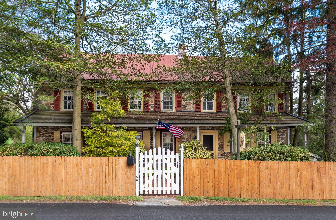
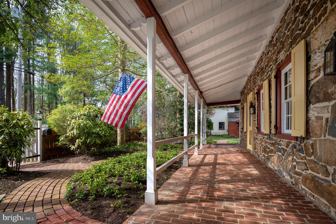
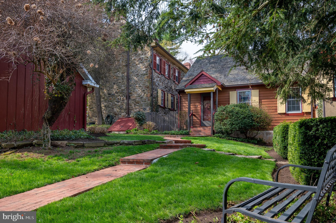
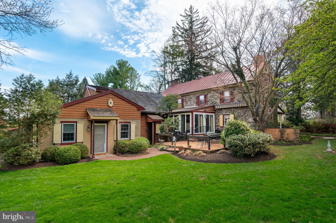
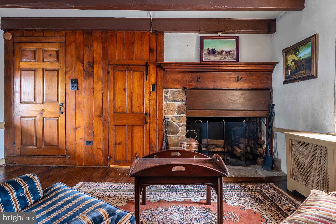
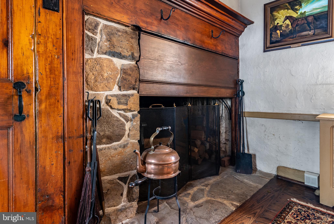
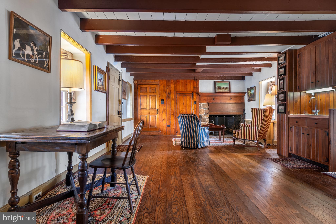
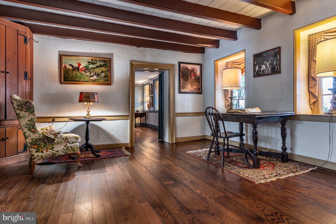
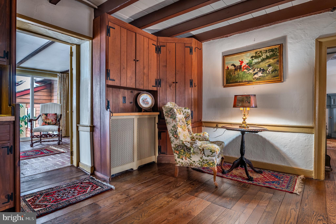
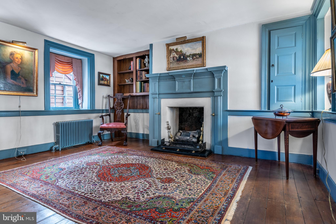
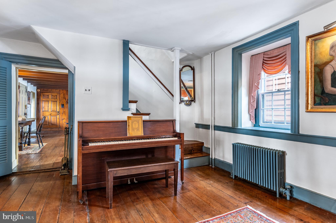
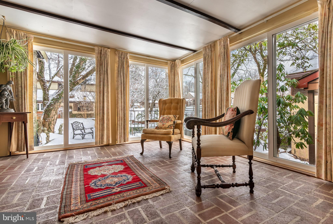
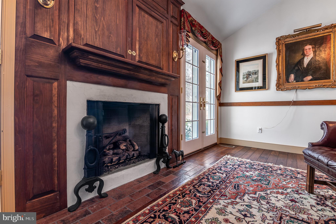
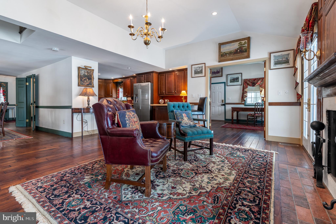
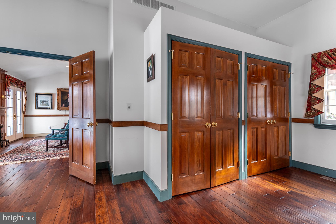
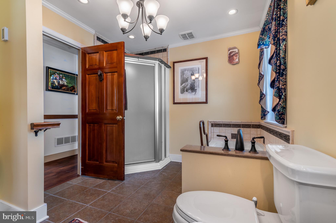
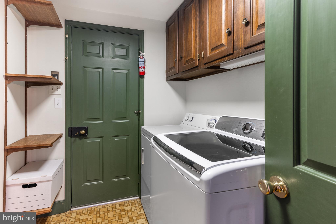
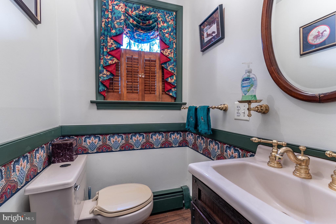
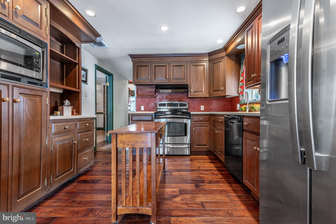
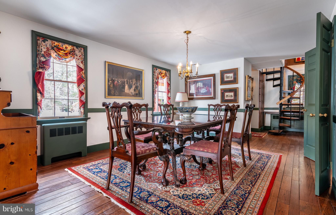
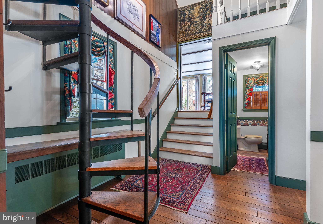
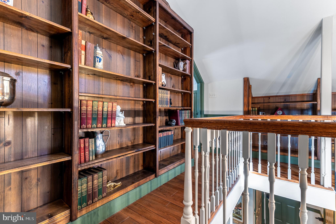
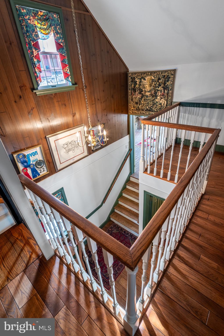
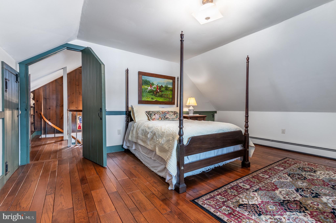
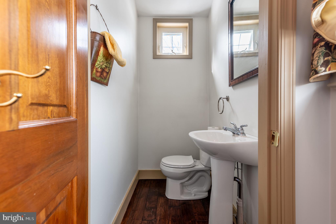
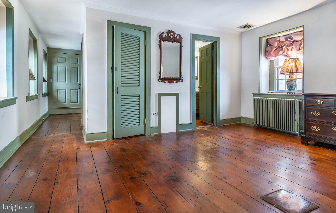
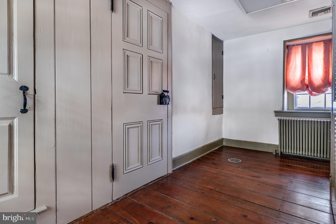
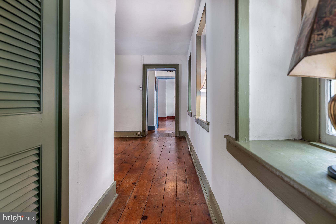
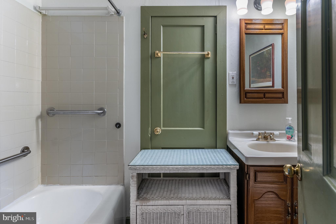
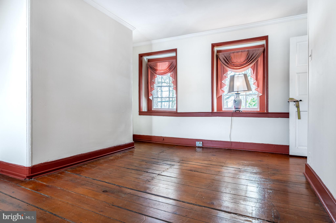
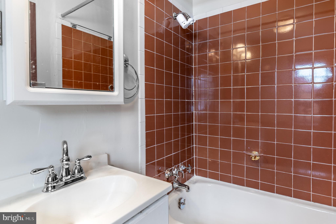
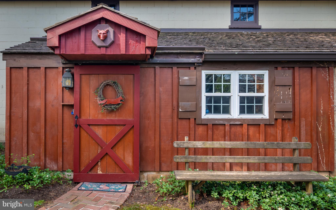
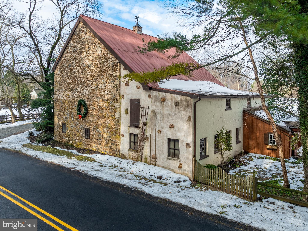
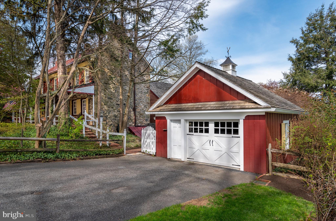
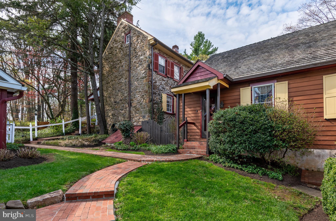
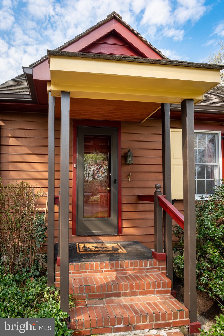
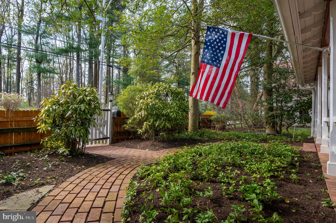
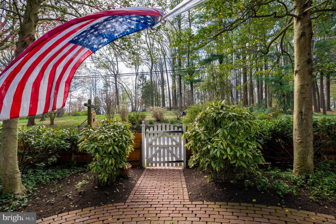
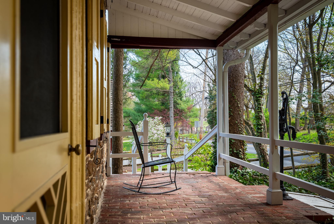
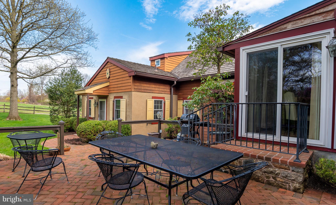
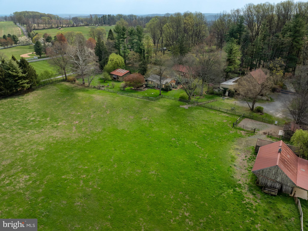
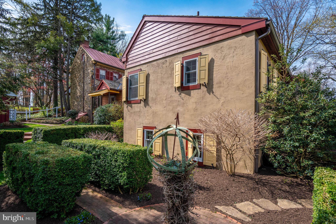
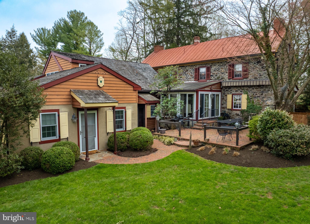
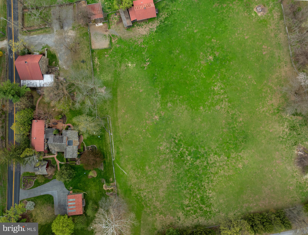
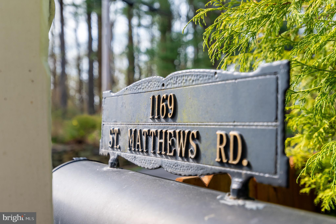
Colonial charm meets timeless character in Chester Springs at Saint Matthews Place farm! Located at 1169 Saint Matthews Road in West Vincent Township, this one-of-a-kind historic home dates back to the 18th century and beautifully blends its original architecture with thoughtful additions completed in 1980 and the 2010. Set on 7.4 acres,  the 3,614 square foot  home features a front sitting patio and a large enclosed brick patio overlooking the backyard and pastures—perfect for entertaining and tranquility. The home offers 3 bedrooms, 3 full baths, and 2 half baths, with both levels showcasing distinctive architectural character enhanced by hardwood and tile flooring throughout. A bright sunroom with floor-to-ceiling windows/sliding doors and a classic brick floor overlooks picturesque scenery. A spiral staircase leads to a loft featuring a striking floor-to-ceiling built-in bookcase. All three bedrooms include ensuite bathrooms—the loft offers a half bath, while the remaining two feature full baths. A third full bath is on the main level off the living room, complete with a standing shower and separate bathtub with a tub rail. The home also includes convenient laundry on both the main level and in the basement.

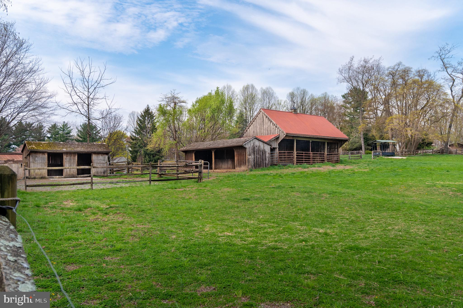
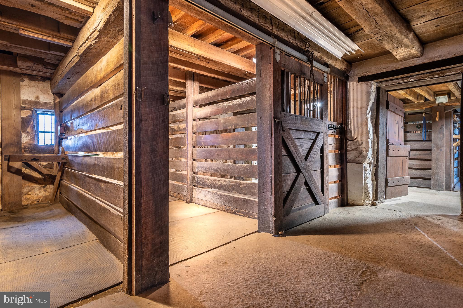
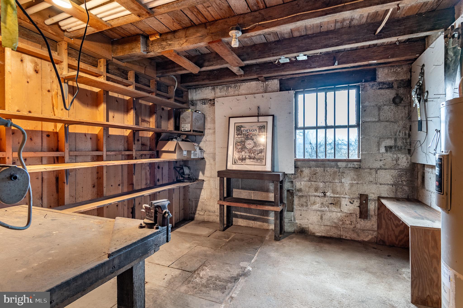
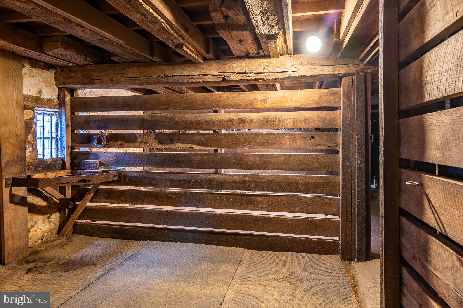
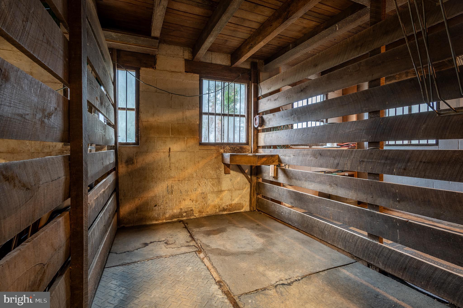
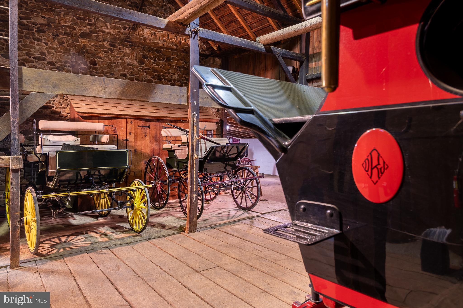
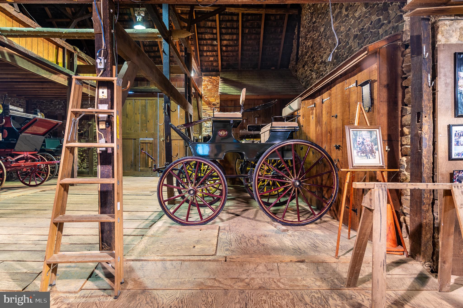
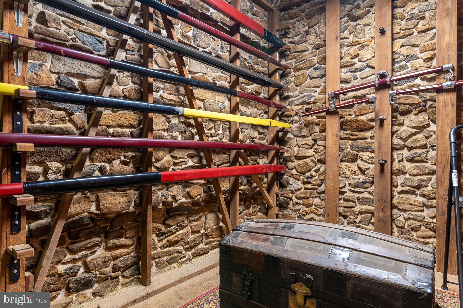
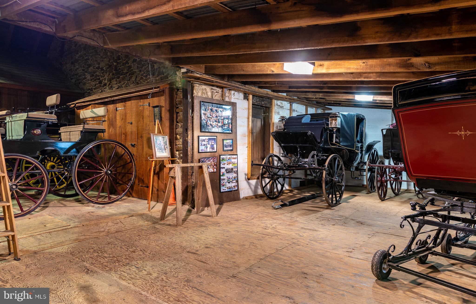
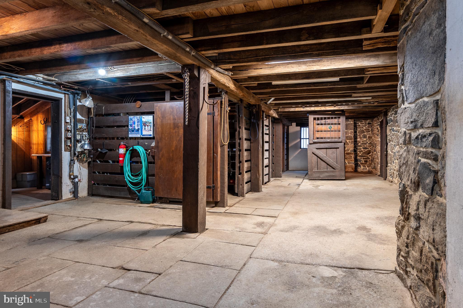
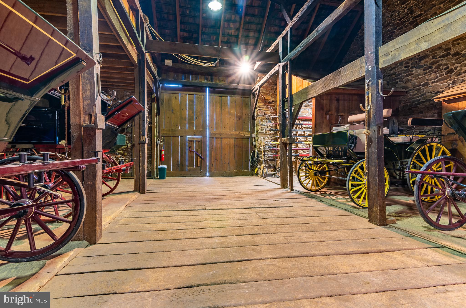
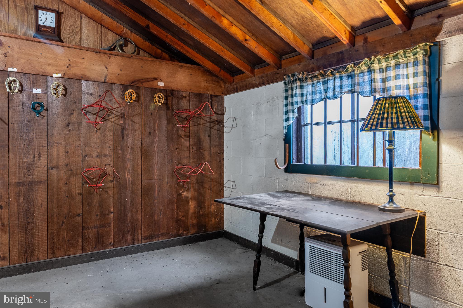
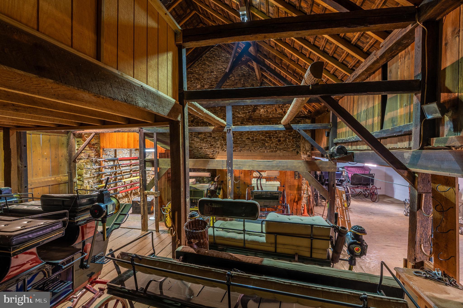
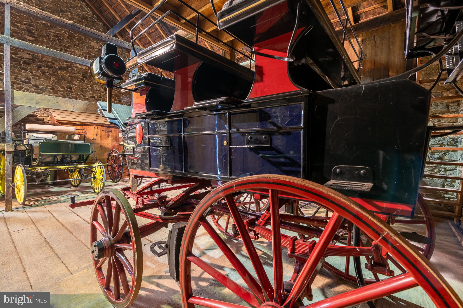
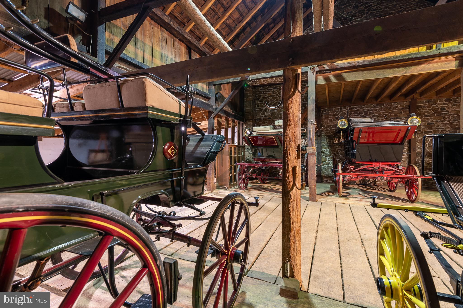
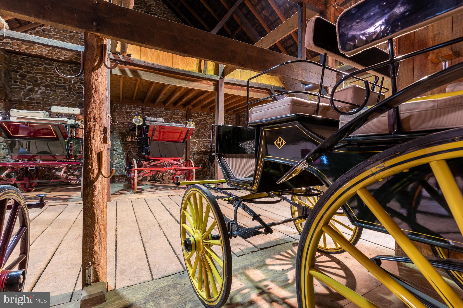
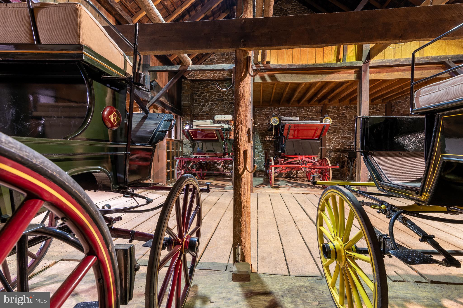
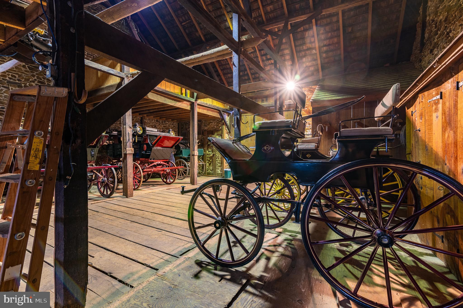
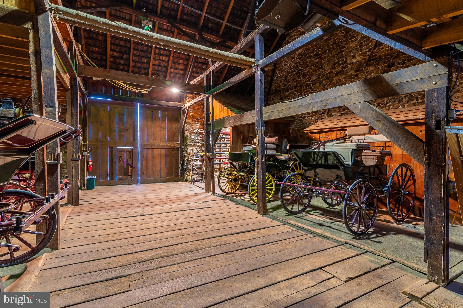
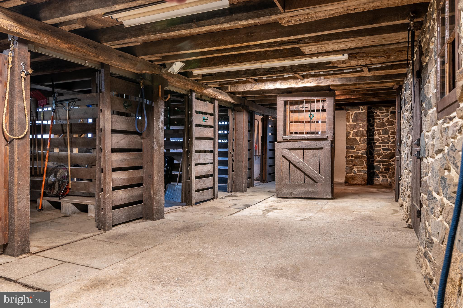
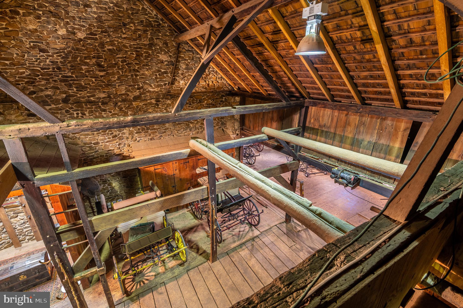
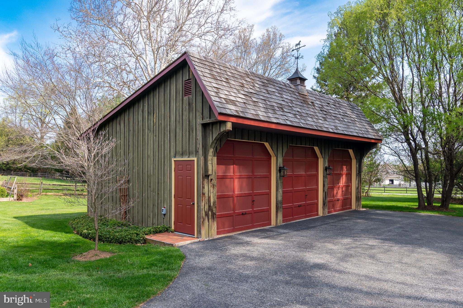
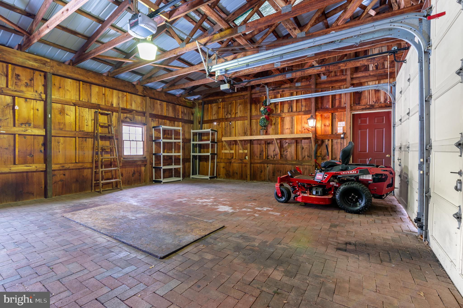
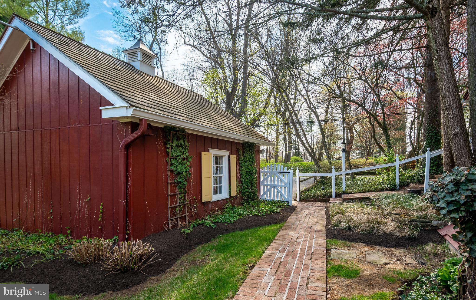
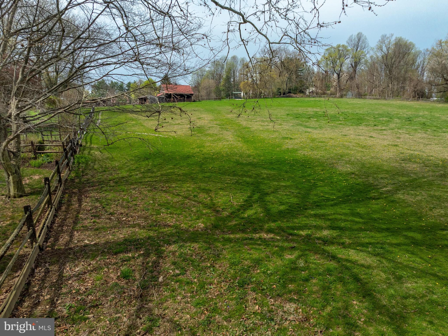
Equestrian enthusiasts will appreciate the impressive outdoor amenities, including a large bank barn, built with local stone that features 10 stalls, a tack room, a blanket room, a tool room, a half bath, and extensive upper-level storage for feed, farm equipment or carriages. The barn opens directly into one of two pastures, which together feature four run-in sheds and a feeding trough. The approximate acreage of the two pastures together equals approximately 4.6 acres of open land. The property also includes a newer oversized three-car garage, along with two separate driveways—one serving the home and one the barn. This exceptional property offers timeless character, functional space, and a rare opportunity to own a piece of history.

1169 SAINT MATTHEWS ROAD

Message successfully sent.

What would you like to know?

What is 3 + 4 ?

I agree to receive email communication and understand I can unsubscribe at any time.

I agree to be contacted by Charis Realty Group - Christine Issler, Broker via call, email, and text for real estate services. To opt out, you can reply 'stop' at any time or reply 'help' for assistance. You can also click the unsubscribe link in the emails. Message and data rates may apply. Message frequency may vary. Privacy Policy

Related Properties

Discover the perfect blend of historic charm, equestrian amenities and quiet country living in the heart of Birchrunville, Pa. Welcome to Eisenglen! Set on 8 picturesque acres, this turn-key horse farm is a rare gem. Step through the welcoming front dutch door into a home once owned by John Eisenhower, son of President Eisenhower. The living room features built-in bookcases and shelving, a bay window with window seat next to a cozy wood fireplace.
The kitchen, recently updated is accessible by a second charming dutch door. It boasts quartz countertops and matching backsplash, GE Cafe Series Appliances, graphite sink, custom hardwood cabinetry, a pantry and elegant under cabinet lighting. The home has 3 bedrooms, 2 bathrooms and a spacious 1st floor laundry room.
Double French doors lead from the living room area to a spectacular 4 season sunroom with terracotta tile floor overlooking sweeping lawns, a stone wall and pastures.
From the sunroom, step outside onto the beautiful flagstone patio to enjoy your morning coffee, with a view of your horses grazing against a backdrop of mature woods. Private and peaceful!
An oversized  2 car detached garage with ample workspace, storage, built-in cabinets and pedestrian door complete the residence.
Designed with the horse lover in mind, the property offers exceptional infrastructure for riding, training and carriage driving. A 3 stall shed row barn is smartly situated off the back of the garage providing convenience and shelter. Outdoor riding arena features rubber footing. The designated grass riding/carriage driving arena is elegantly enclosed by traditional cross buck fencing.
Multiple lush grass pastures are complemented by a dedicated dry lot. A brand new 10x20 run in shed with stall grid flooring (built just last year) opens directly into an all weather turnout area ensuring your horses stay safe and mud free. Say goodbye to lugging water out to the paddocks thanks to automatic Drinking Posts. Solar charges Electro-Braid in all pastures/paddock except driving field.
There is ample room to ride or carriage drive on the property in addition to miles of quiet country roads and unmatched trail access to Bryn Coed trails, the historic Horseshoe Trail and surrounding Natural Lands Preserve. Equestrians can’t beat this fabulous location! 5 miles to Ludwig Corner Show Grounds, 16 miles to Devon Show Grounds, 43 miles to Fair Hill and 26 miles to The New Bolton Center. Location! Location! Location! This is an exceptional opportunity to own an equestrian’s paradise! 

Development Rights have been transferred to the township (no additional residential structure may be built)
#PACT2137320

CHESTER SPRINGS

2289 BEAVER HILL ROAD

3 Beds

2 Baths

2,252 Sq.Ft.

$1,075,000

MLS#: PACT2137320

Send a message

Message successfully sent.

Your message

What is 3 + 4 ?

Reason for contacting?

I agree to receive email communication and understand I can unsubscribe at any time.

I agree to be contacted by Charis Realty Group - Christine Issler, Broker via call, email, and text for real estate services. To opt out, you can reply 'stop' at any time or reply 'help' for assistance. You can also click the unsubscribe link in the emails. Message and data rates may apply. Message frequency may vary. Privacy Policy

Sign Out

Virtual Assistant

Would you like to take the next step with this property? We can help you schedule a showing or virtual tour, or send you more details.

Yes, I would like more information.

Thank You for Your Reply, One of Our Agents will contact you as soon as possible

No, maybe later.

Thank you, you can always contact me via email, phone number or through the contact form.

Realhub AI

Lucy - Your AI-Powered Realtor

Update Your Temporary Password

Personalize your search

Enter your email and we'll notify you immediately when new listings match what you're looking for.

or enter email address

Already have an account ? Login here

Continue your home search

I agree to receive communications and understand I can unsubscribe at any time.

I agree to be contacted by Charis Realty Group - Christine Issler, Broker via call, email, and text for real estate services. To opt out, you can reply 'stop' at any time or reply 'help' for assistance. You can also click the unsubscribe link in the emails. Message and data rates may apply. Message frequency may vary. Privacy Policy

Already have an account ? Login here

We use cookies

We use cookies primarily for analytics to enhance your experience. By accepting, you agree to our use of these cookies. You can manage your preferences or learn more about our cookies policy.