
Property
Beds
4
Full Baths
2
1/2 Baths
1
Year Built
1993
Sq.Footage
2,984
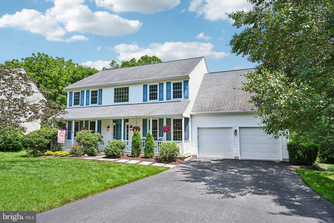
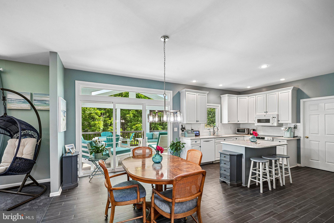
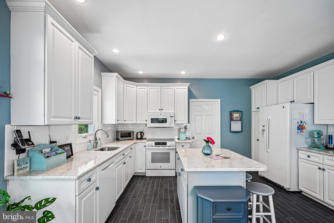
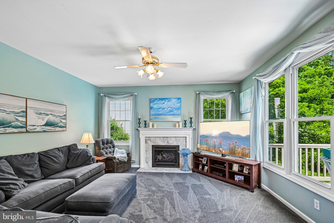
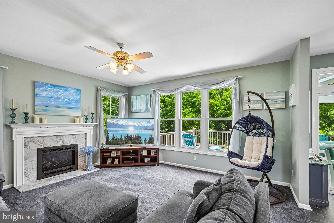
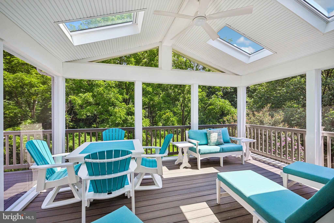
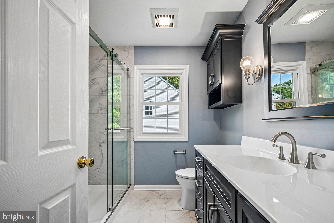
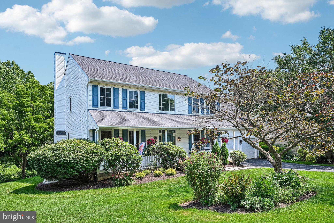
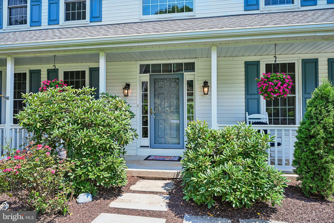
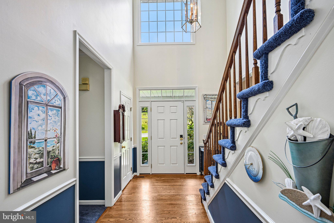
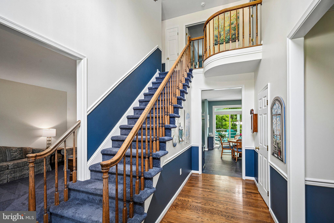
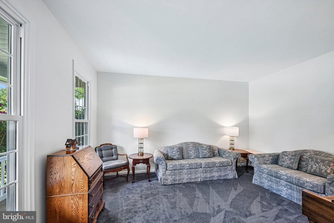
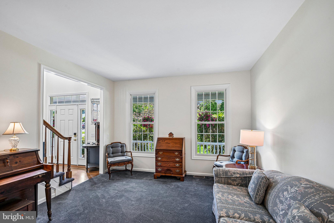
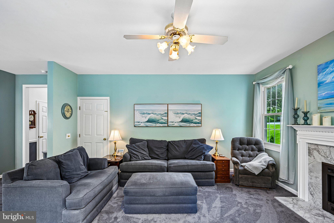
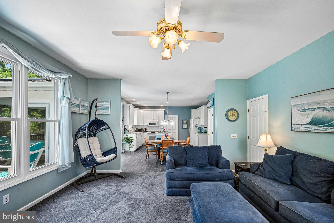
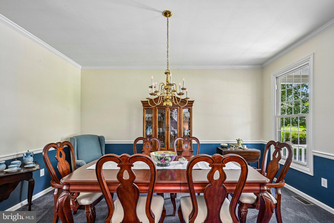
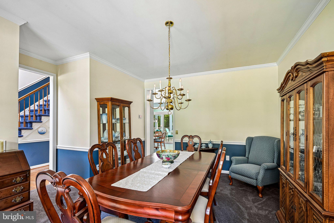
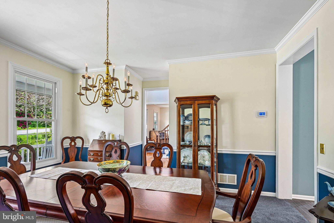
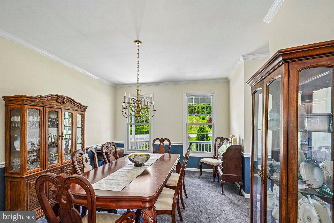
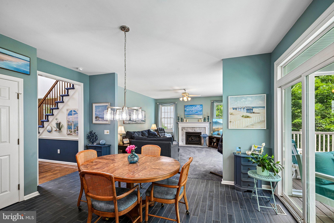
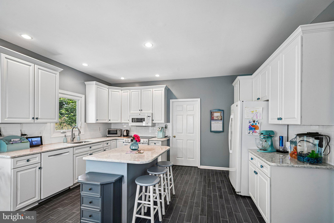
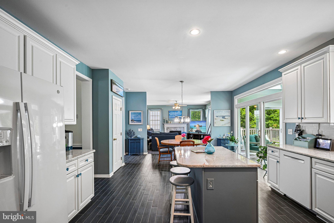
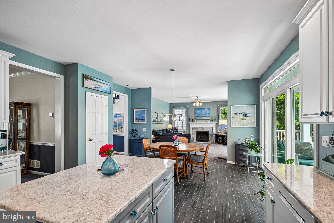
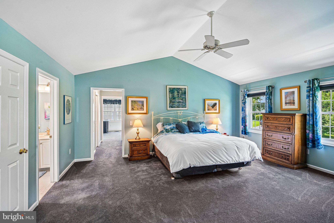
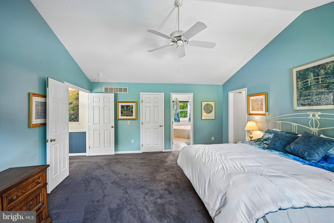
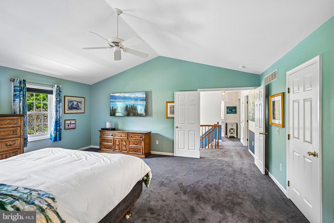
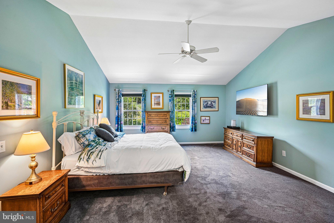
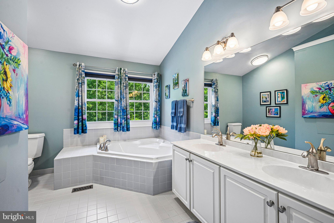
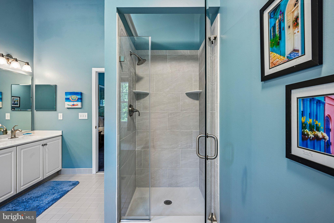
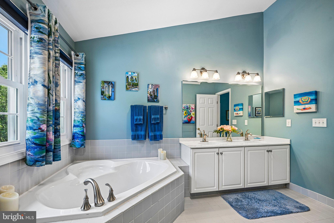
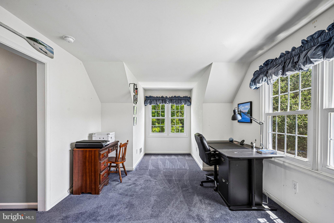
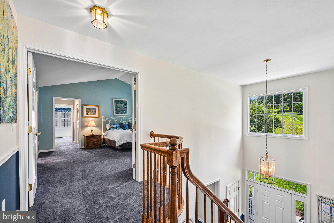
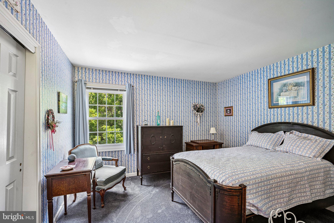
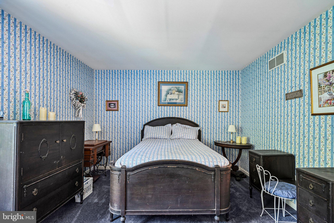
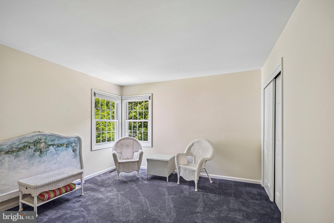
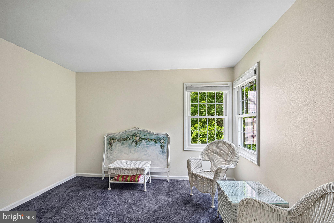
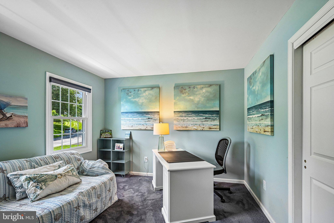
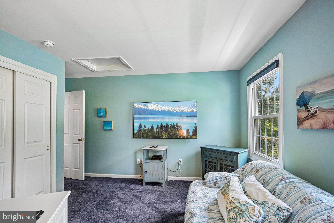
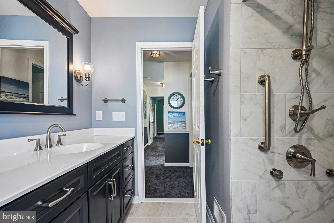
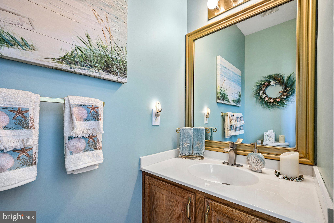
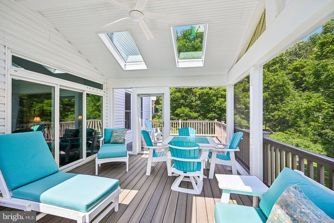
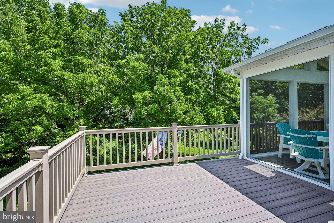
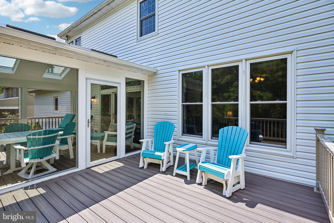
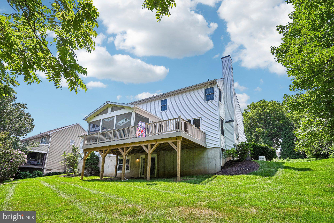
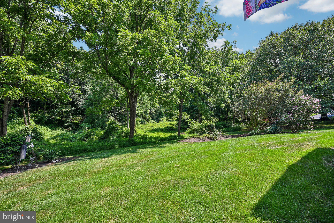
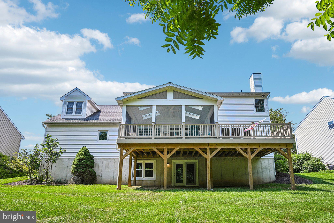
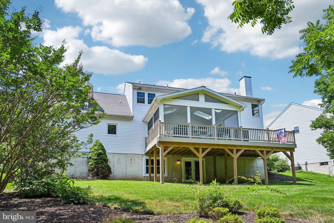
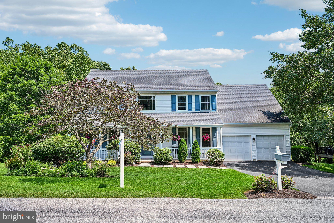
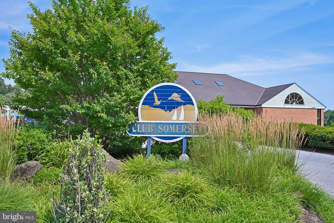
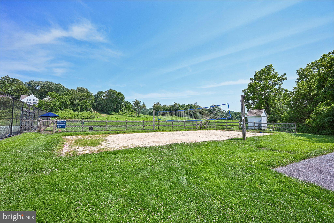
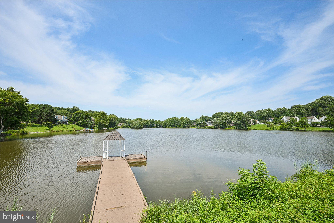
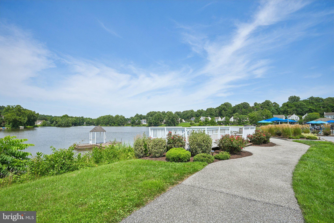
Welcome to Somerset Lake, a serene community that is a haven for outdoor enthusiasts. Enjoy kayaking, fishing, and picnicking by the lake, along with scenic trails for walking, jogging, and biking right at your doorstep. This incredibly well maintained home offers a new roof (2023), Generac Generator (2025), new doors, new windows throughout, fresh paint and brand new carpets. This spacious 4-bedroom, 2.5-bath home boasts nearly 3,000 sq ft of thoughtfully designed living space, featuring a welcoming foyer, a gourmet kitchen with modern appliances, completely renovated bathroom (2026) and an expansive screened-in back porch that offers stunning wooded views. The generous bedrooms provide ample closet space, while the main floor layout is perfect for both entertaining and everyday living. Immerse yourself in the beauty of nature and the recreational opportunities available in this vibrant community. Don’t miss the chance to make this your forever home at 117 Cambridge Rd!
Features & Amenities
Interior
-
Other Interior Features
Ceiling Fan(s), Kitchen Island, Soaking Tub
-
Total Bedrooms
4
-
Bathrooms
2
-
1/2 Bathrooms
1
-
Above Grade Finished Area
2984.0
-
Basement YN
YES
-
Cooling YN
YES
-
Cooling
Central Air, Ceiling Fan(s), Electric
-
Fireplace YN
YES
-
Heating YN
YES
-
Heating
Natural Gas, Forced Air
-
Main Level Bedrooms
4
-
Pet friendly
N/A
Exterior
-
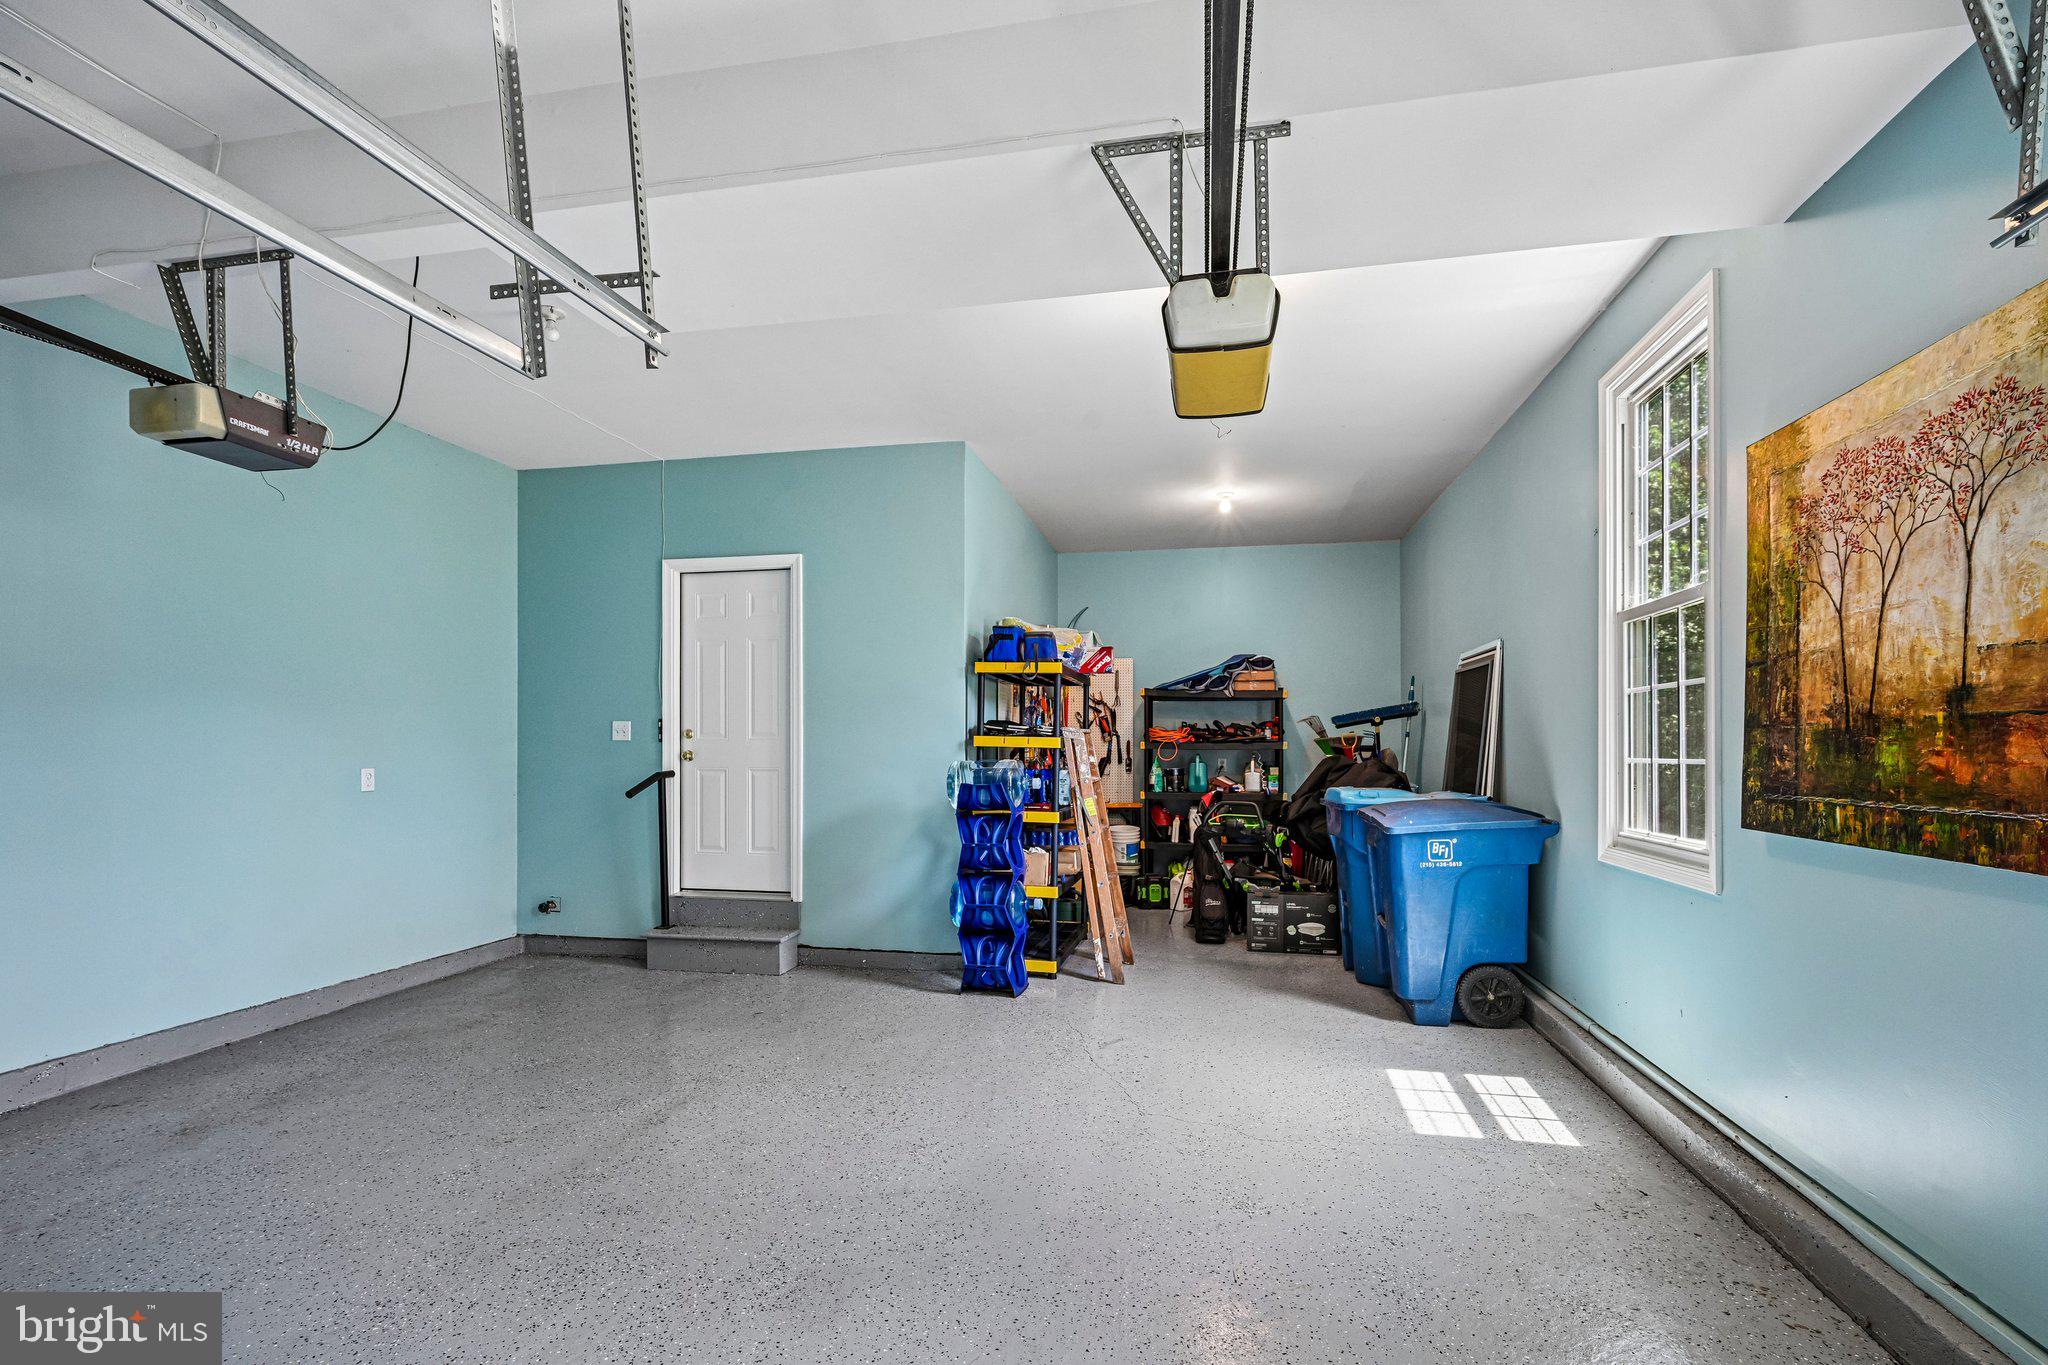
Garage
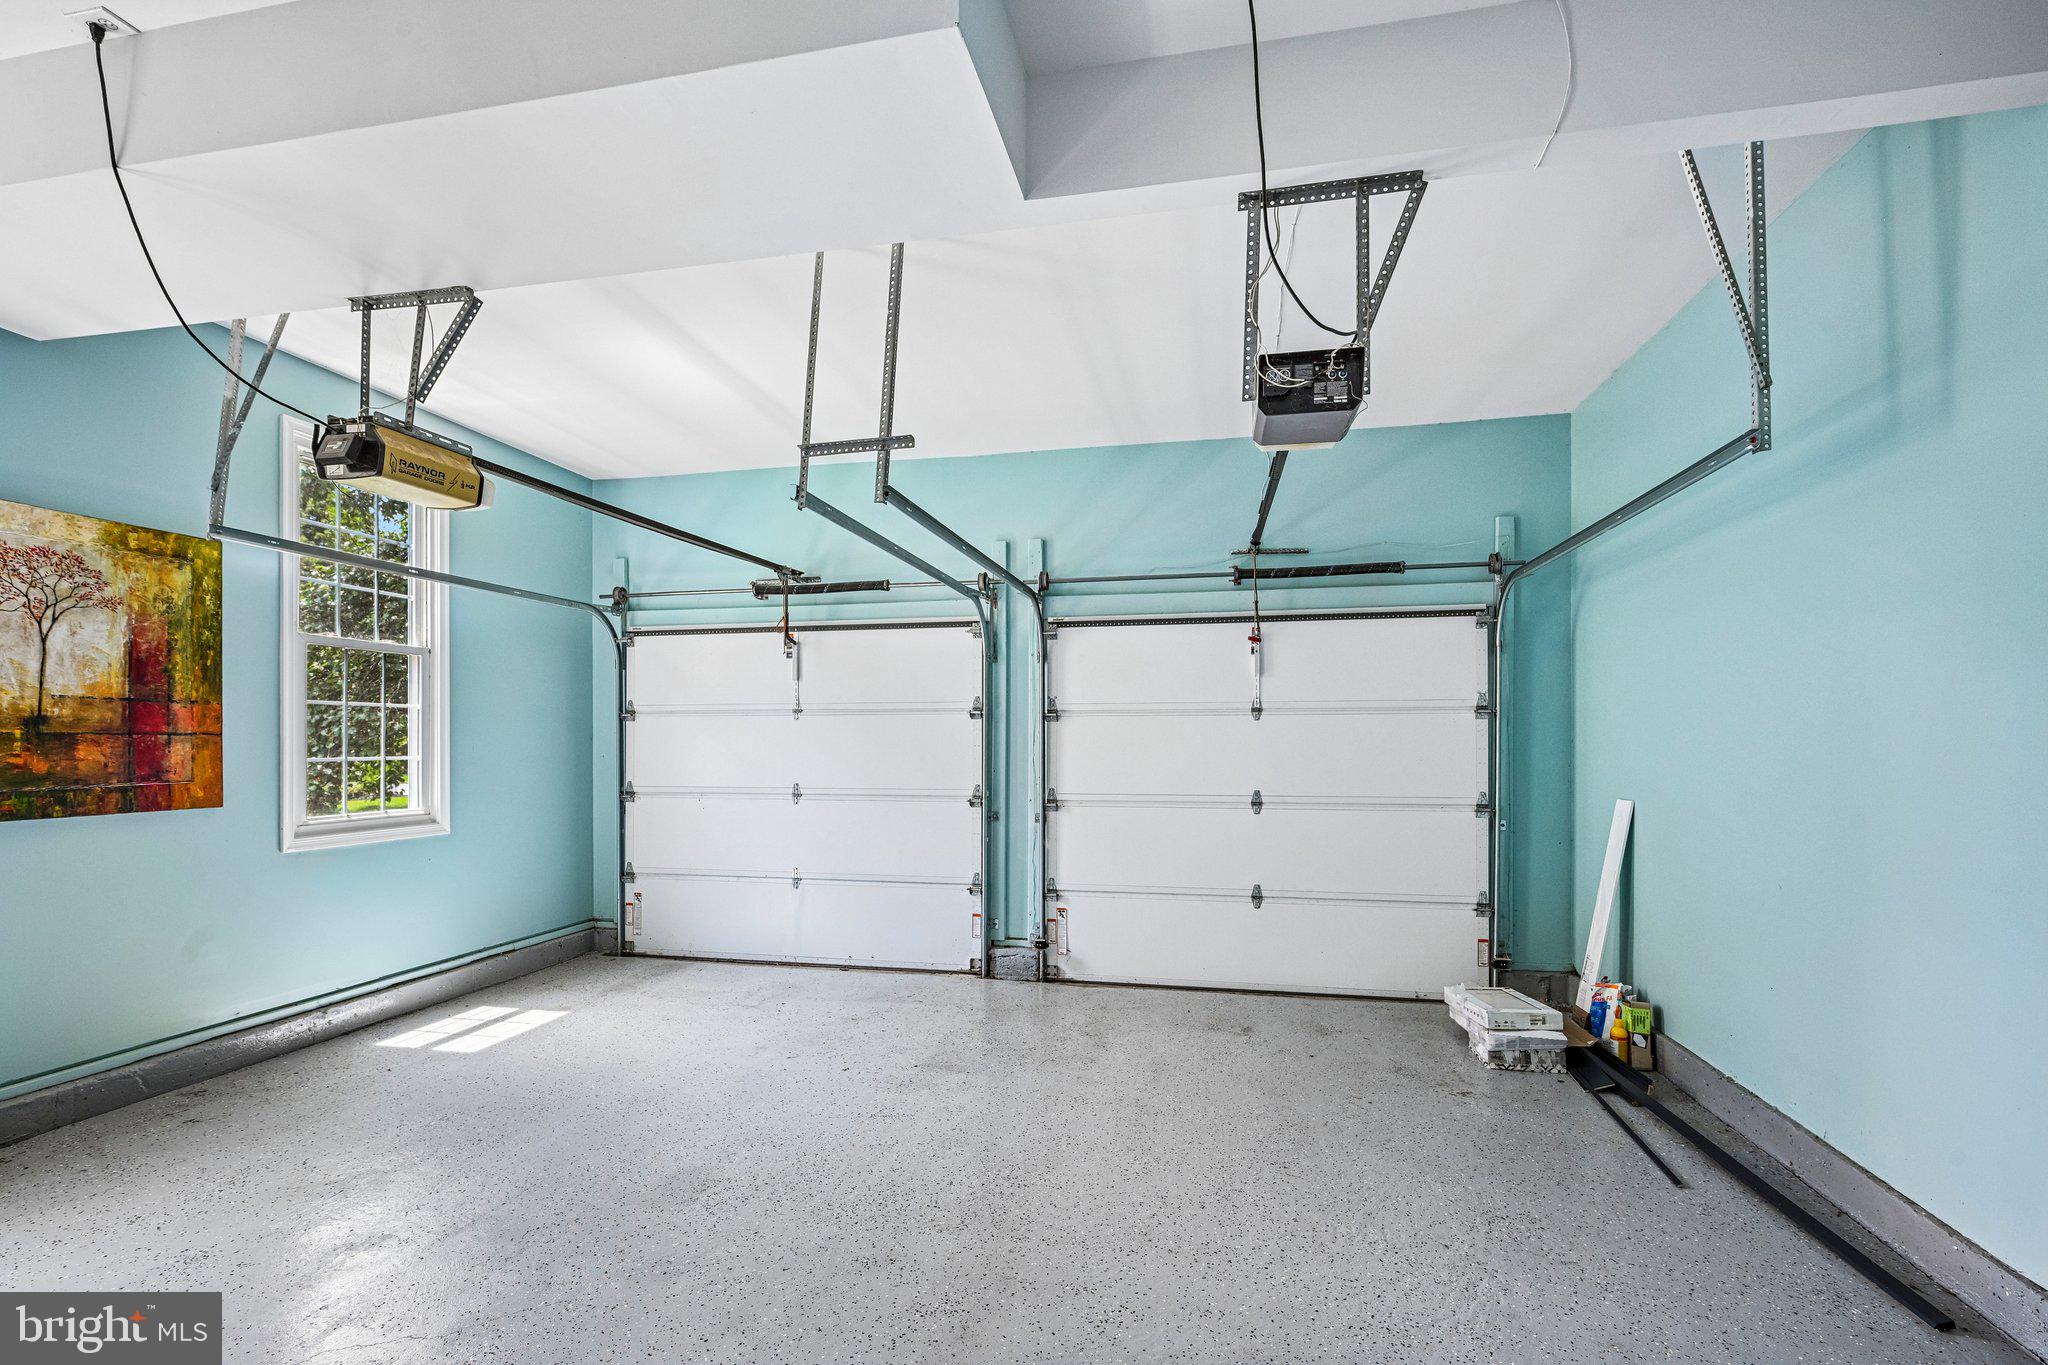
Yes
-
Garage spaces
2
-
Construction Materials
Vinyl Siding
-
Parking
Garage, Attached
-
Pool
Yes
-
Pool Features
Community
-
Waterfront YN
NO
Area & Lot
-
Lot Size(acres)
0.31
-
Lot Size(square feet)
13,504
-
Property Type
Residential
-
Property Sub Type
Single Family Residence
-
Architectural Style
Colonial
Price
-
Sales Price
$710,000
-
Tax Amount
$9,399
-
Financing Options
Cash, Conventional, FHA, VA
-
Sq. Footage
2,984
-
Price/SqFt
$237
HOA
-
Association
YES
-
Association Fee
$400
-
Association Fee Frequency
Quarterly
-
Association Fee Includes
N/A
School District
-
Elementary School
N/A
-
Middle School
N/A
-
High School
N/A
Property Features
-
New Construction
NO
-
Association Amenities
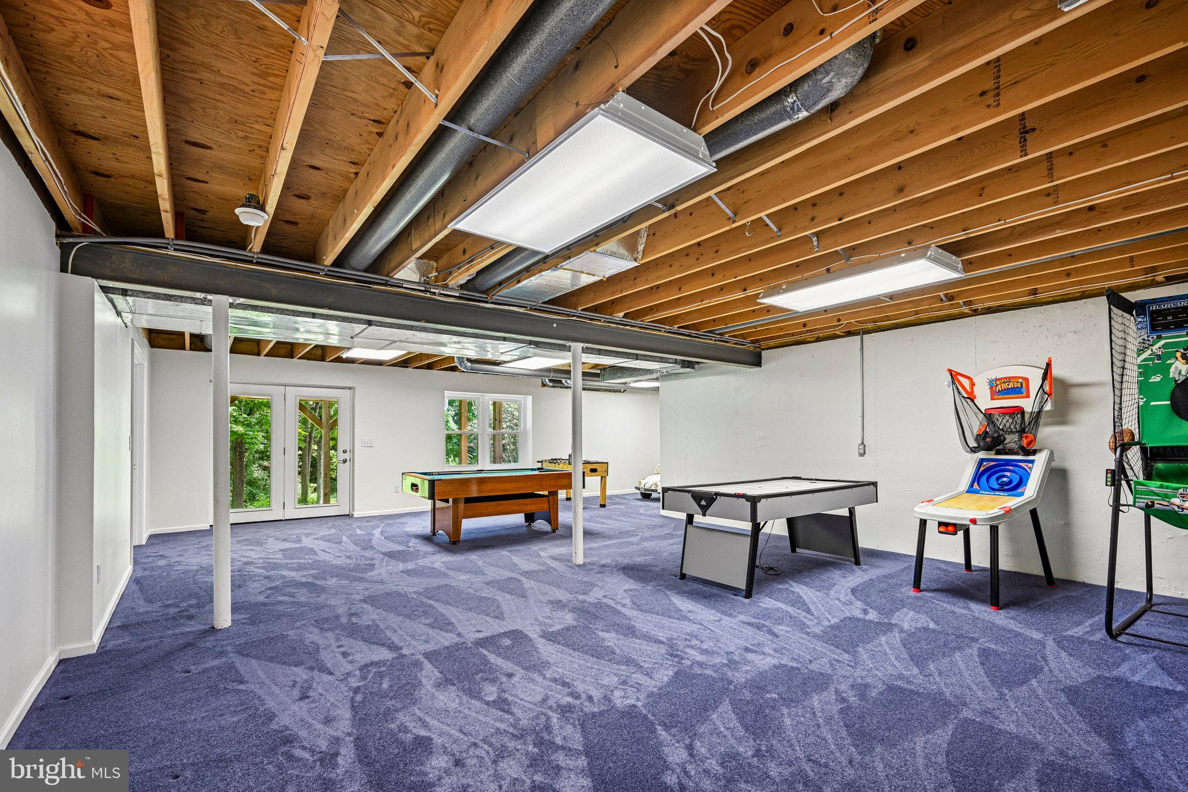
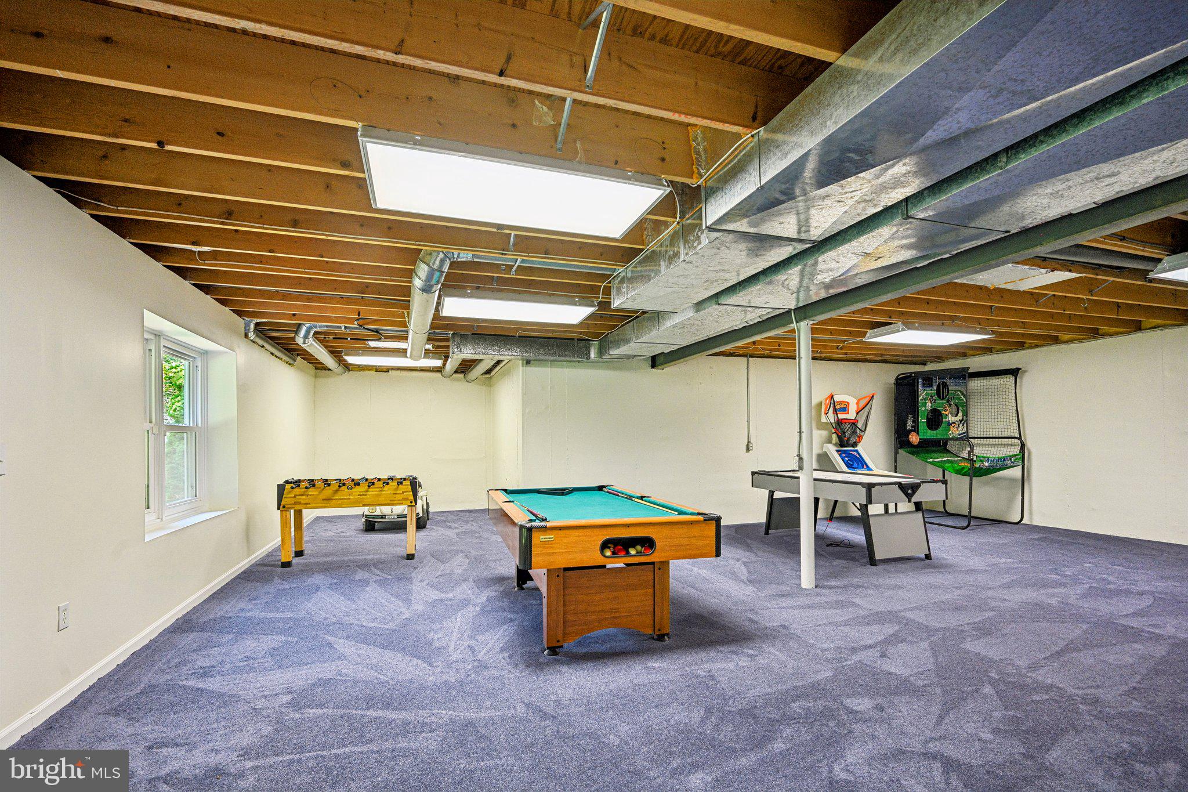
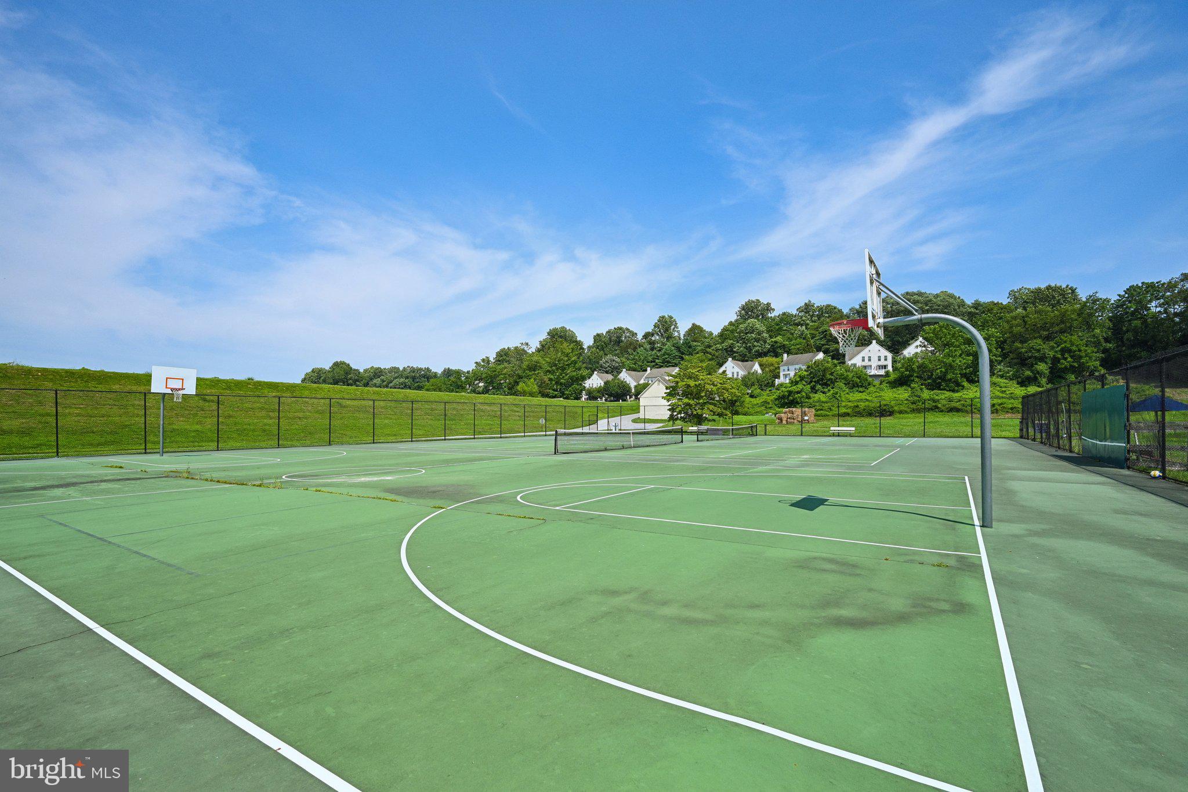
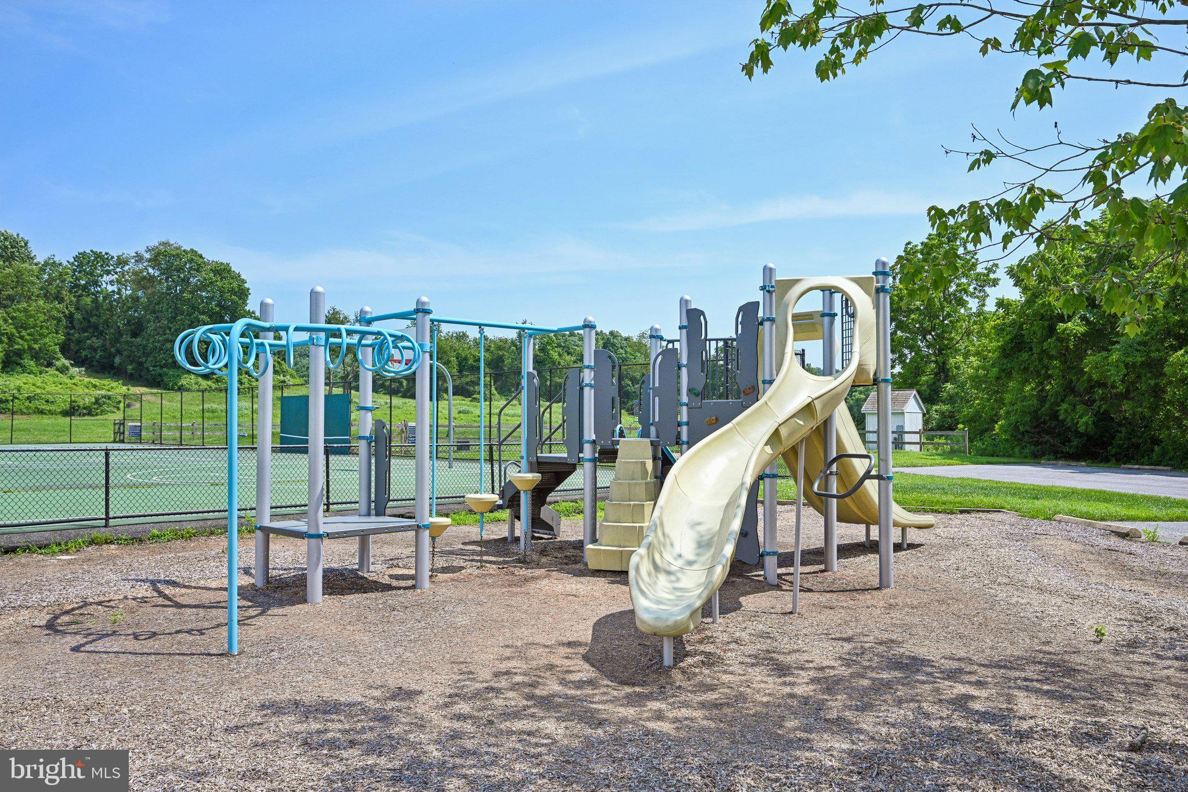
Clubhouse, Dog Park, Fitness Center, Game Room, Sauna, Tennis Court(s), Basketball Court, Boating, Boat Dock, Recreation Facilities, Playground, Sport Court
-
Foundation Details
Permanent
-
Senior Community YN
NO
-
Sewer
Public Sewer
-
Tax Lot
0203
-
Water Source
Public
Schedule a Showing
Showing scheduled successfully.
Mortgage calculator
Estimate your monthly mortgage payment, including the principal and interest, property taxes, and HOA. Adjust the values to generate a more accurate rate.
Your payment
Principal and Interest:
$
Property taxes:
$
HOA fees:
$
Total loan payment:
$
Total interest amount:
$
Location
County
CHESTER
Elementary School
Middle School
High School
Listing Courtesy of Angela Christine Beers , LPT Realty, LLC
RealHub Information is provided exclusively for consumers' personal, non-commercial use, and it may not be used for any purpose other than to identify prospective properties consumers may be interested in purchasing. All information deemed reliable but not guaranteed and should be independently verified. All properties are subject to prior sale, change or withdrawal. RealHub website owner shall not be responsible for any typographical errors, misinformation, misprints and shall be held totally harmless.

AGENT
Jordan Fortson
Call Jordan today to schedule a private showing.

* Listings on this website come from the FMLS IDX Compilation and may be held by brokerage firms other than the owner of this website. The listing brokerage is identified in any listing details. Information is deemed reliable but is not guaranteed. If you believe any FMLS listing contains material that infringes your copyrighted work please click here to review our DMCA policy and learn how to submit a takedown request.© 2024 FMLS.
Related Properties
LANDENBERG
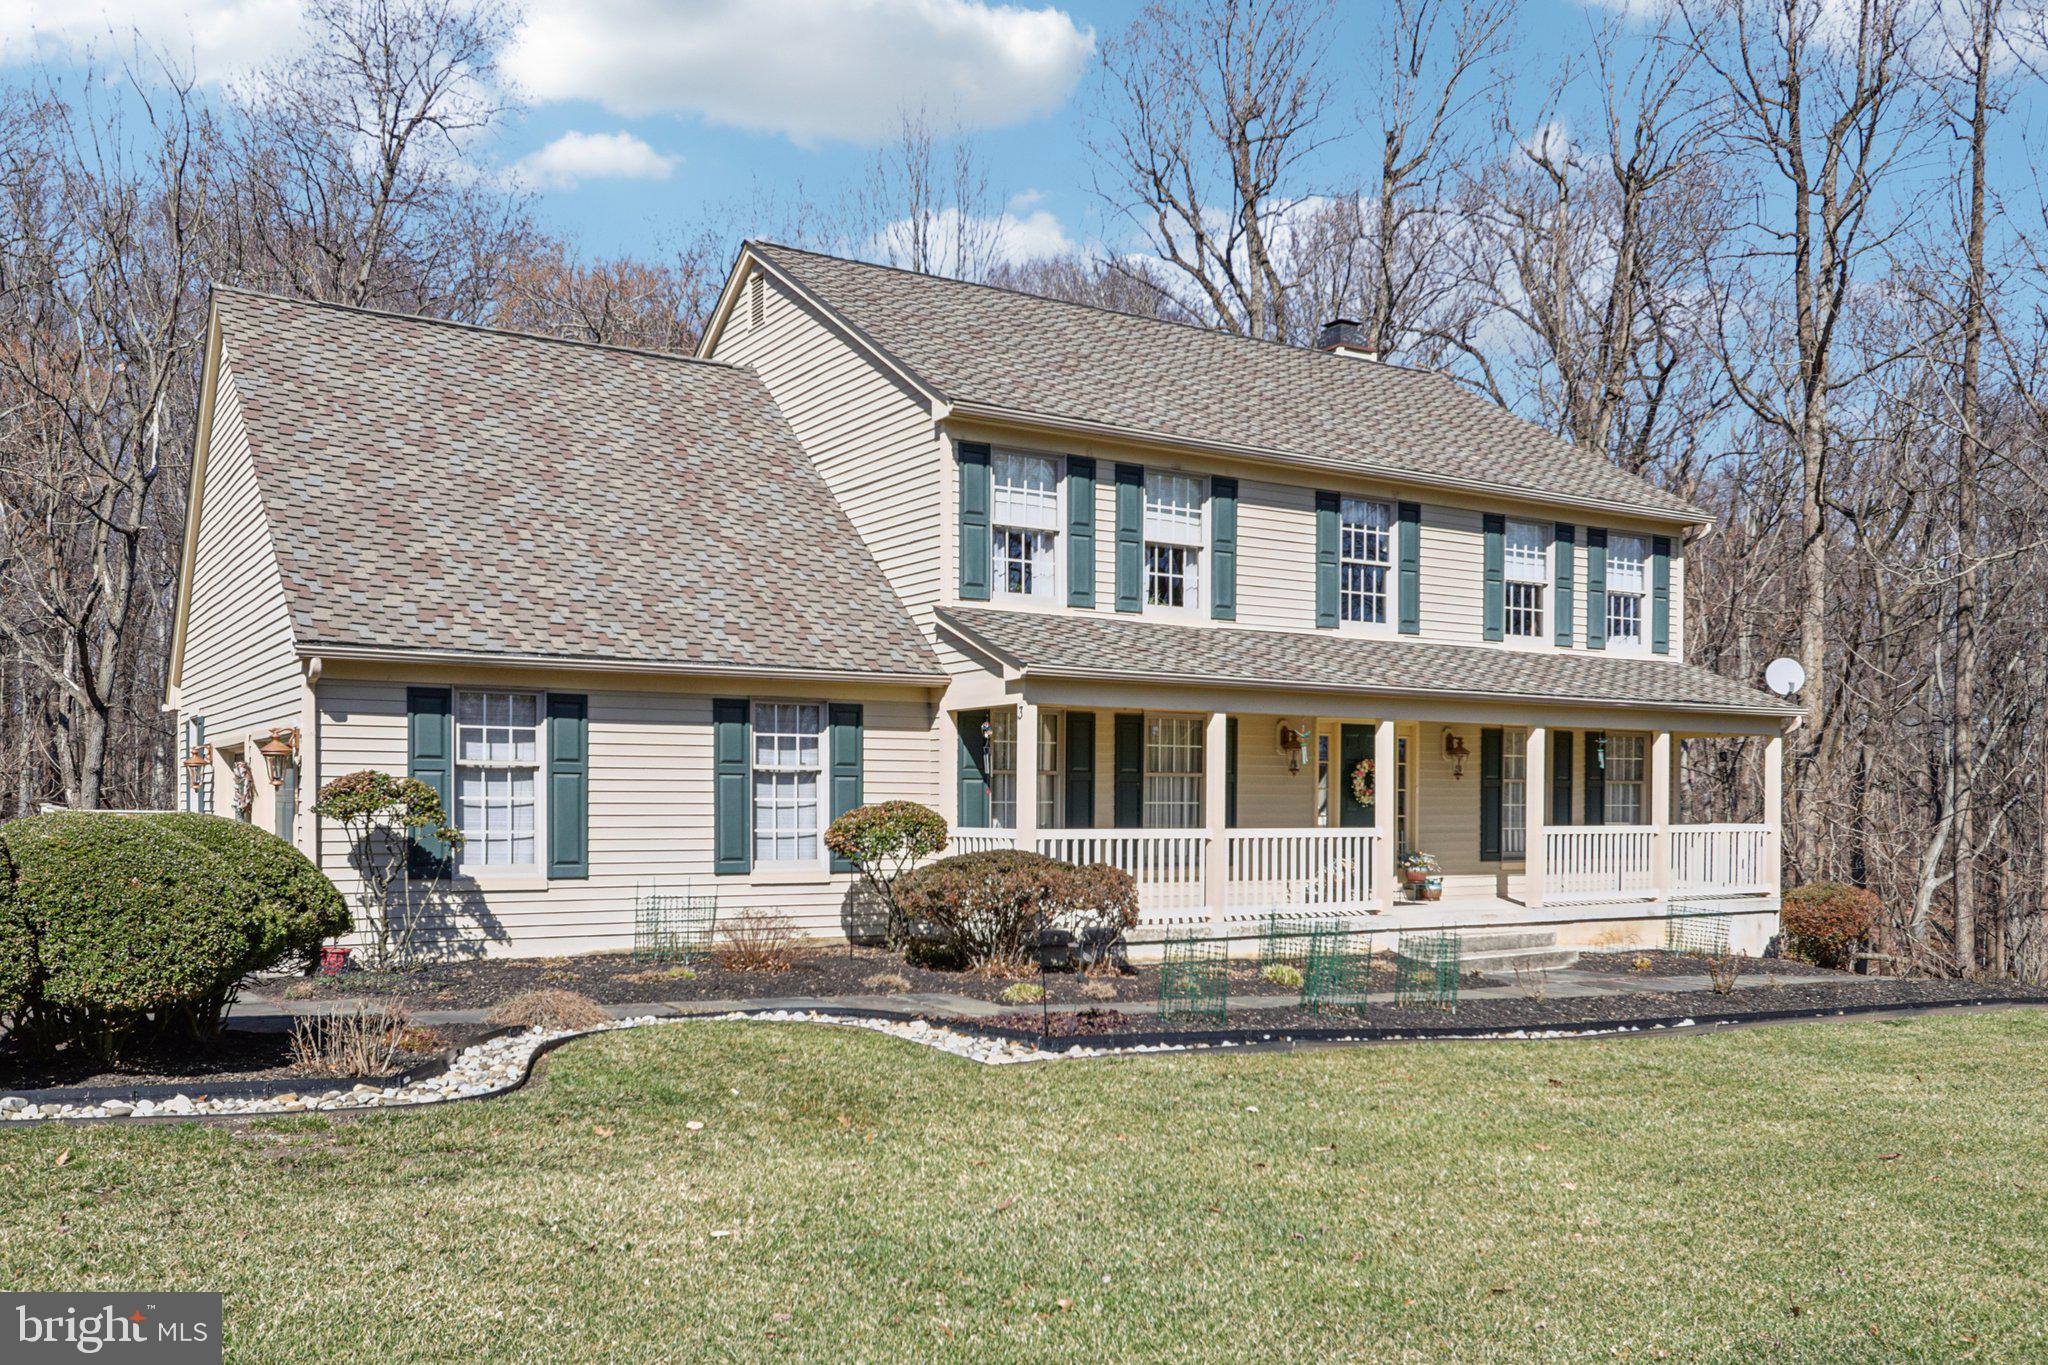
3 KINGS COURT
4 Beds
2 Baths
3,928 Sq.Ft.
$719,900
MLS#: PACT2119386
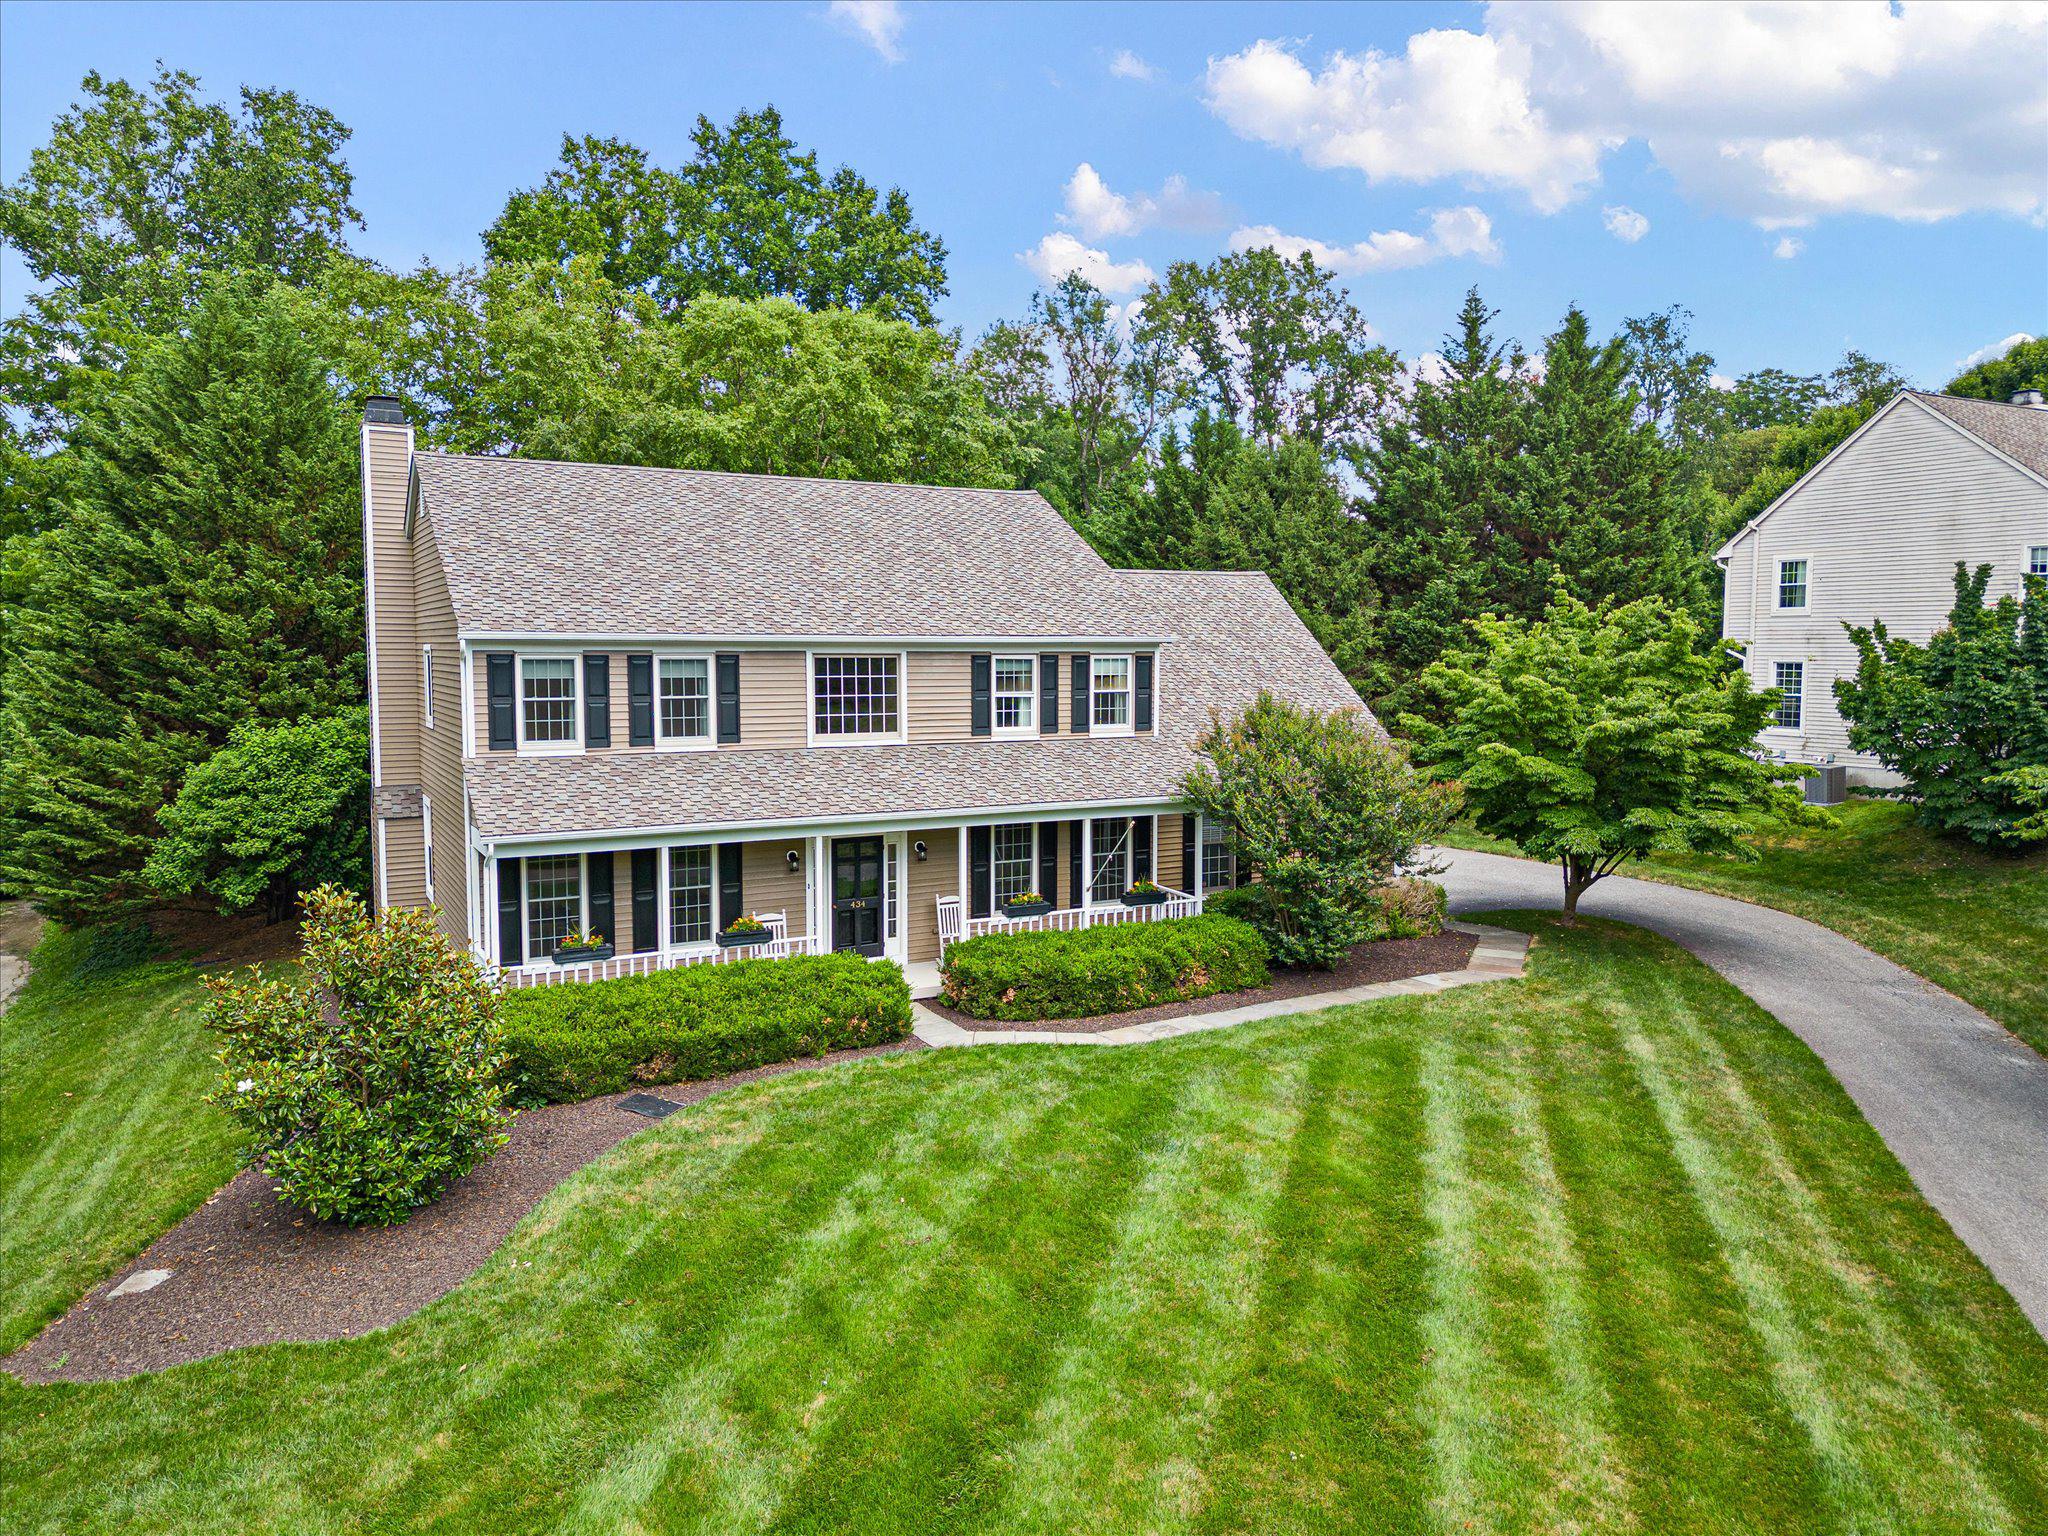
LANDENBERG
434 BUTTONWOOD ROAD
4 Beds
2 Baths
2,968 Sq.Ft.
$749,900
MLS#: PACT2126066
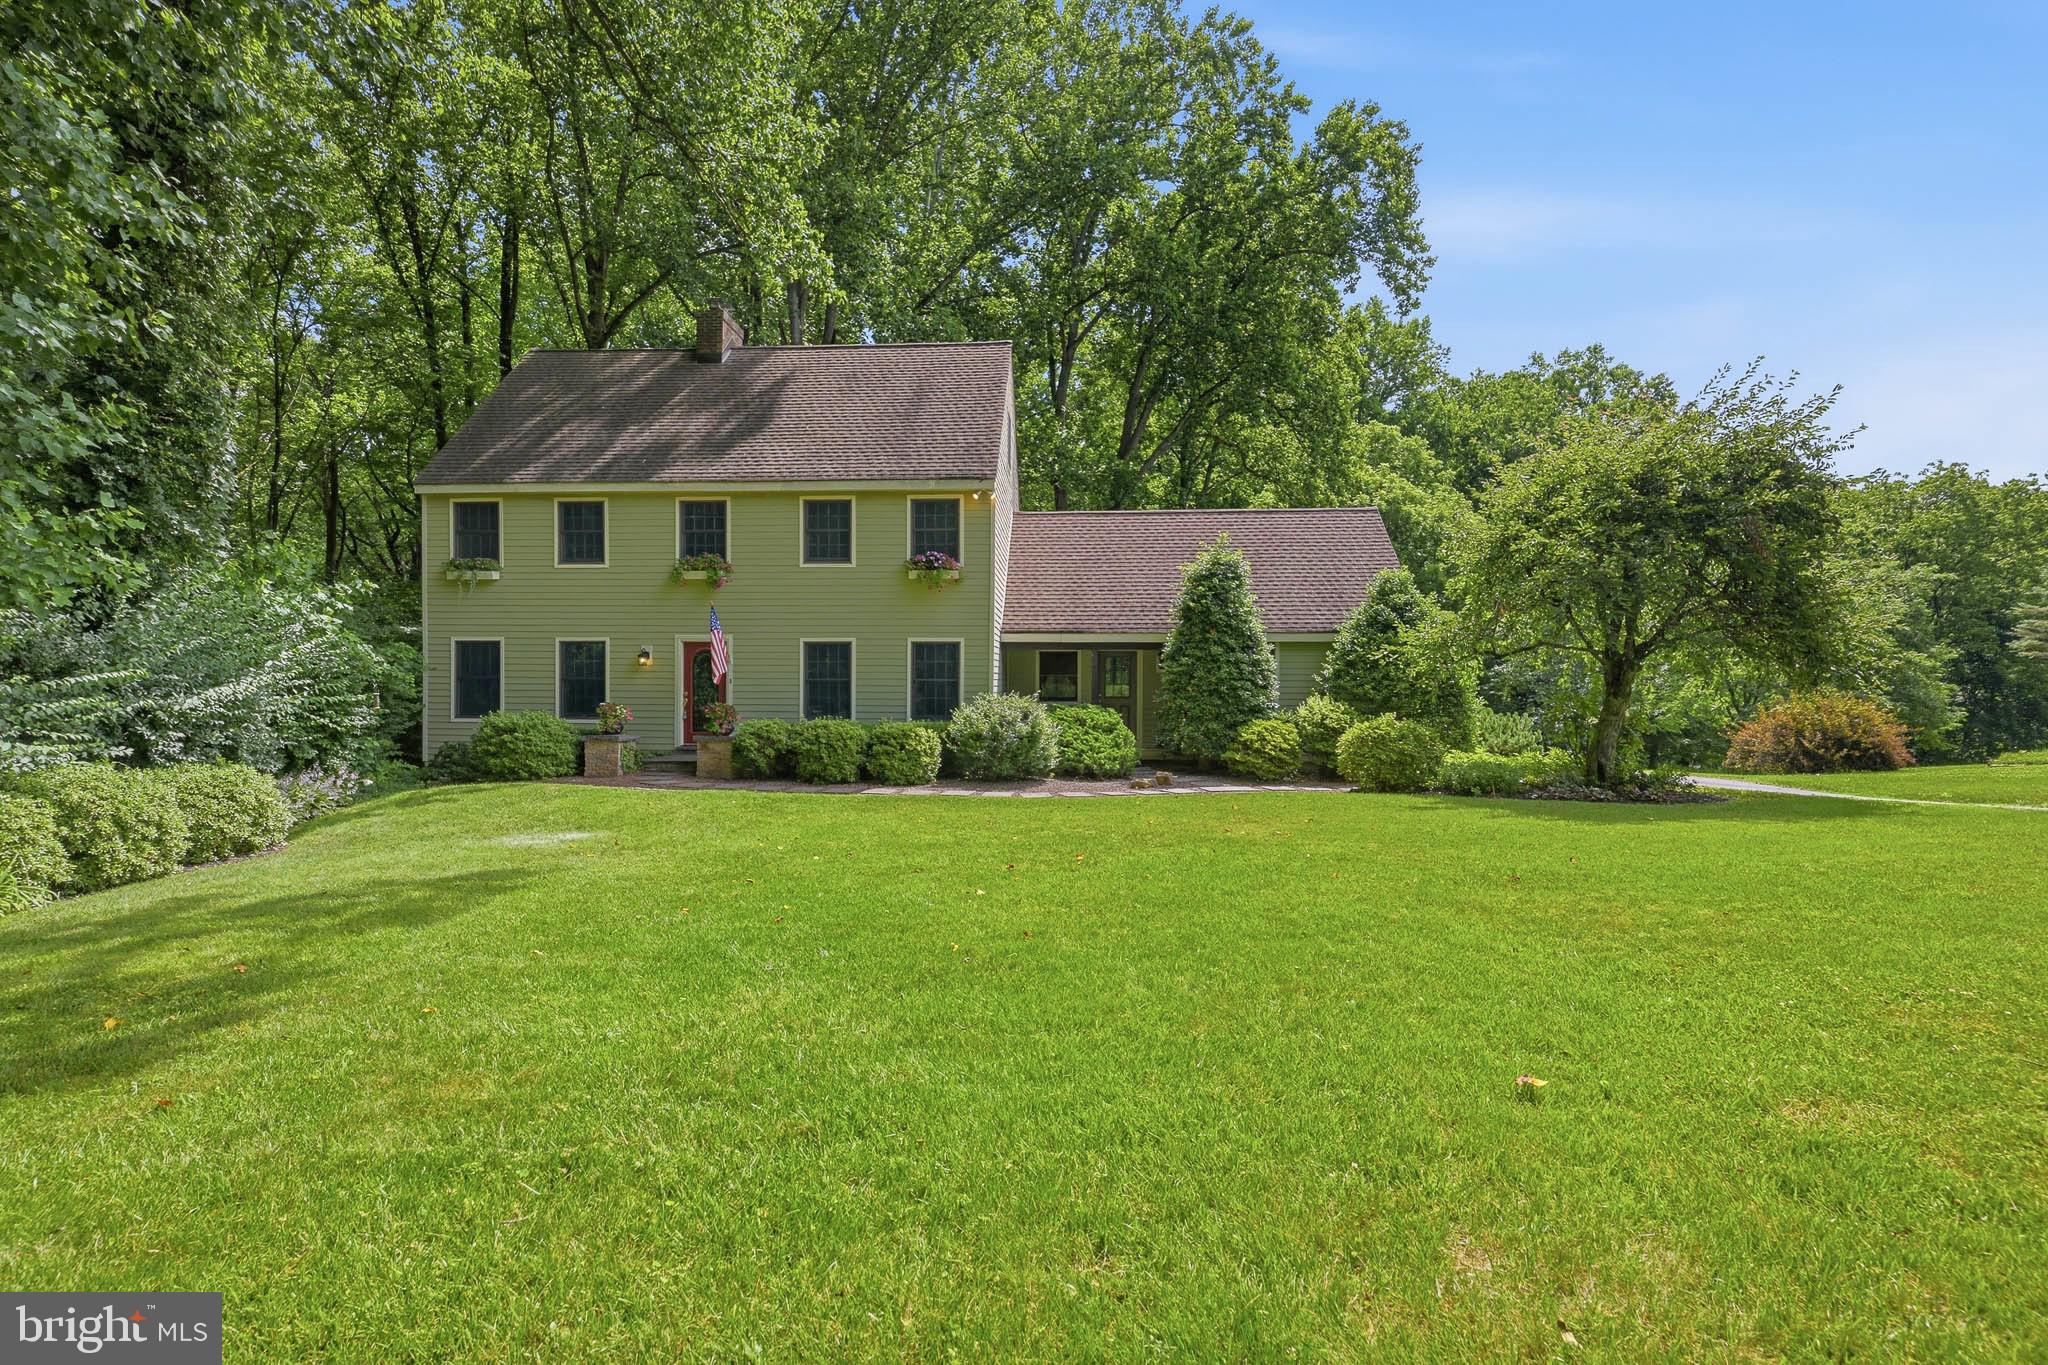
LANDENBERG
7 WOODCREST WAY
4 Beds
2 Baths
2,716 Sq.Ft.
$625,000
MLS#: PACT2130350
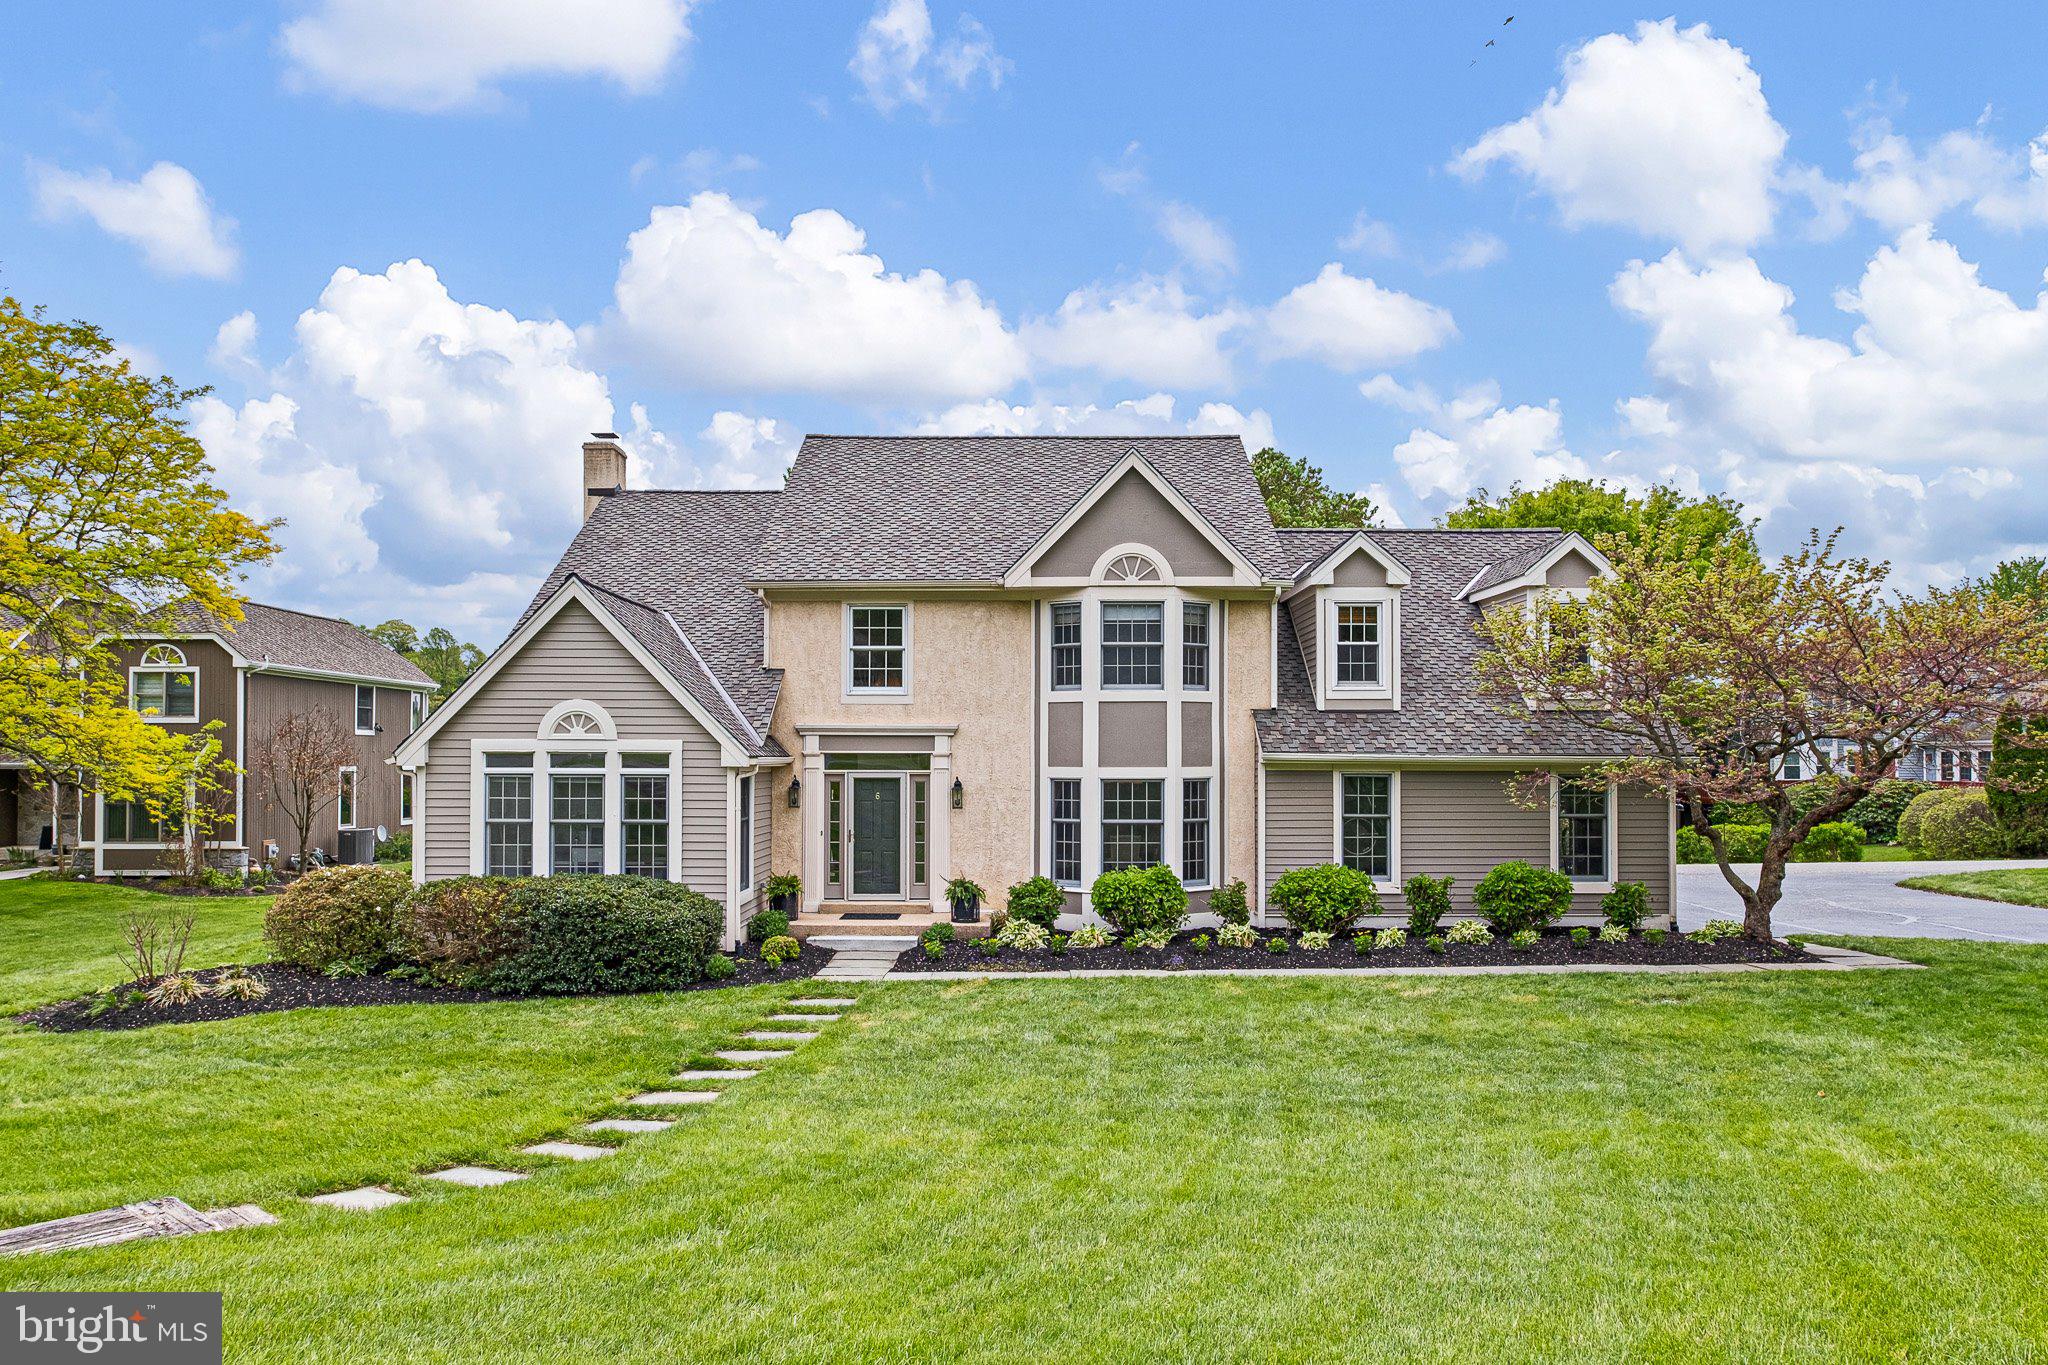
LANDENBERG
6 W SHORE COURT
5 Beds
3 Baths
3,551 Sq.Ft.
$799,900
MLS#: PACT2127206
.png)