
Property
Beds
4
Full Baths
3
1/2 Baths
2
Year Built
1958
Sq.Footage
2,879
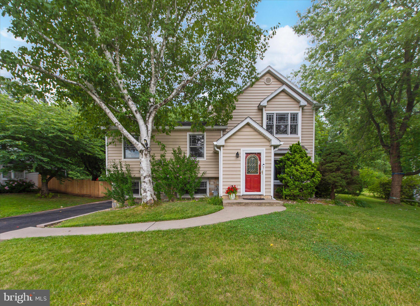
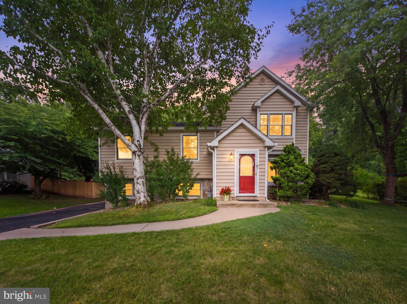
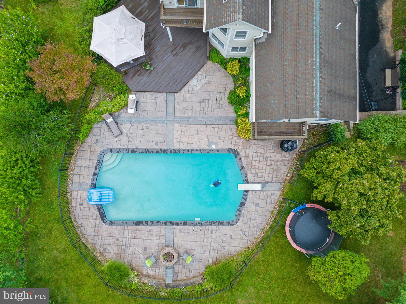
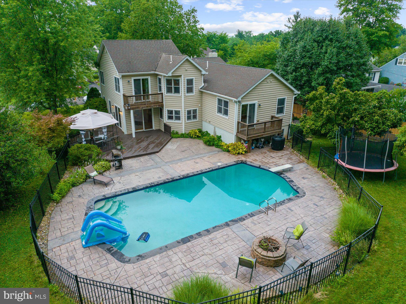
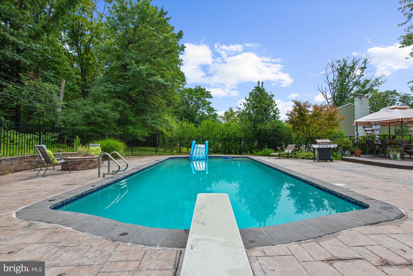
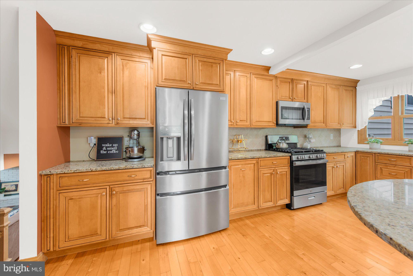
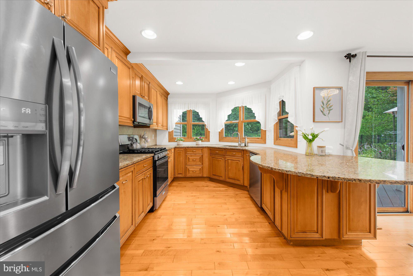
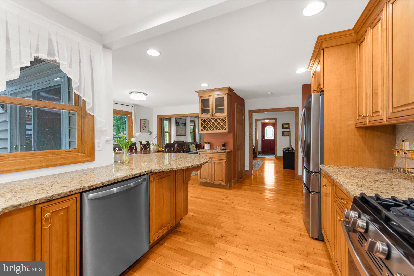
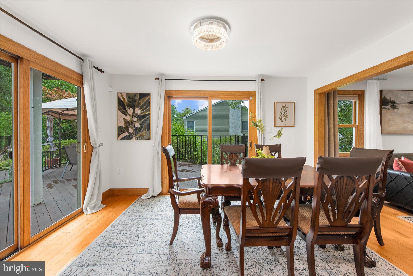
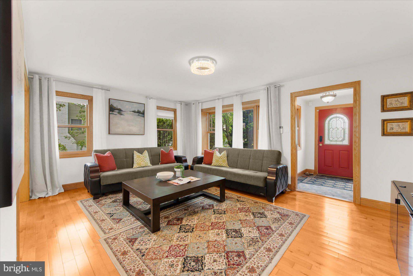
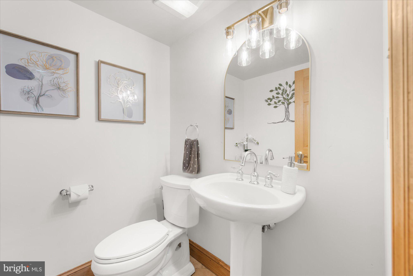
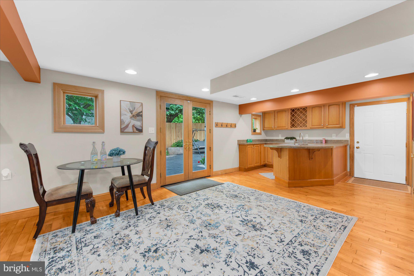
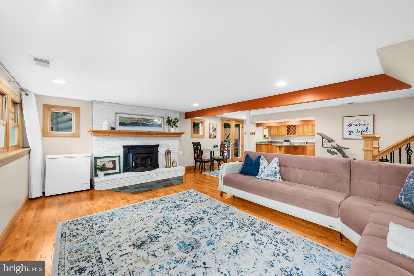
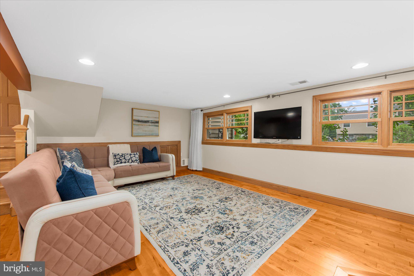
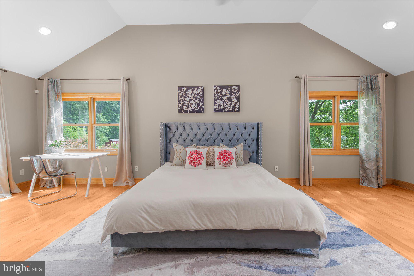
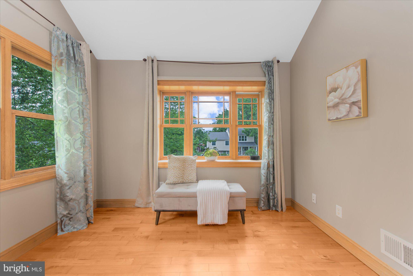
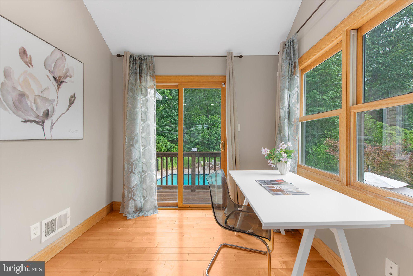
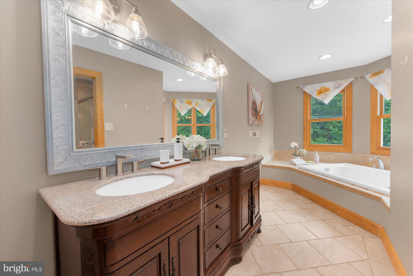
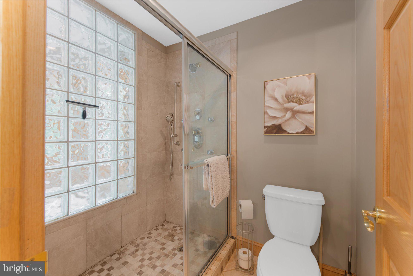
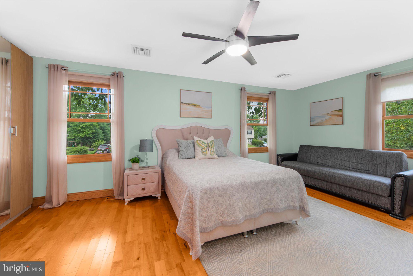
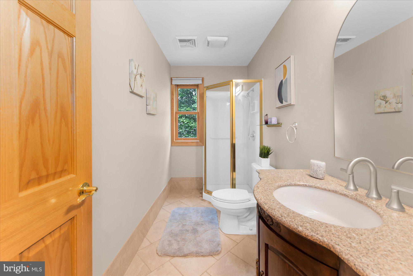
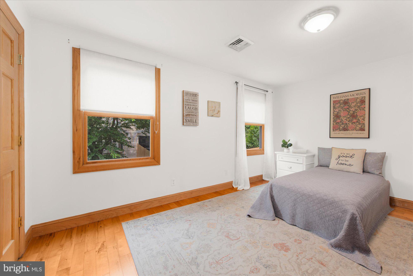
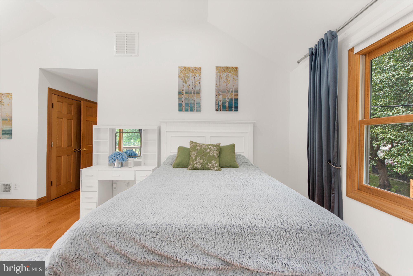
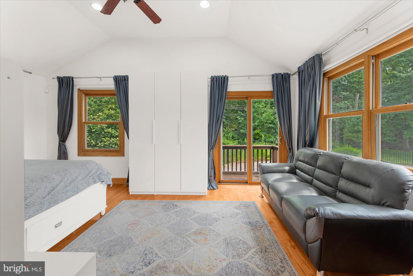
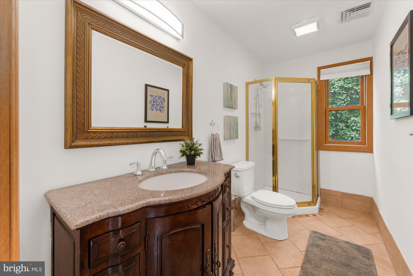
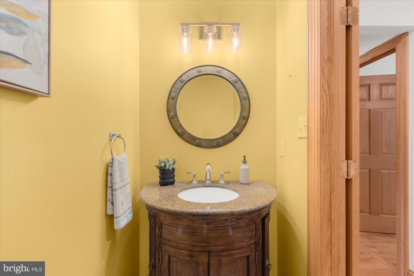
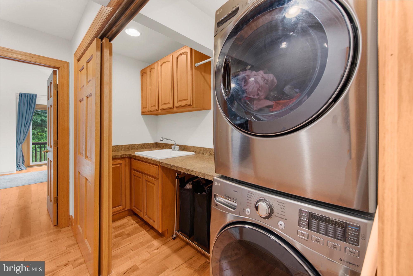
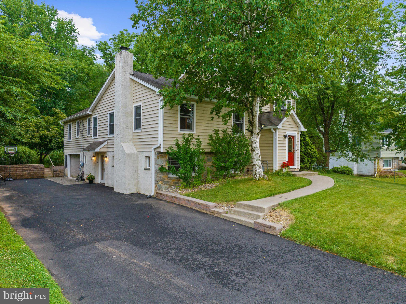
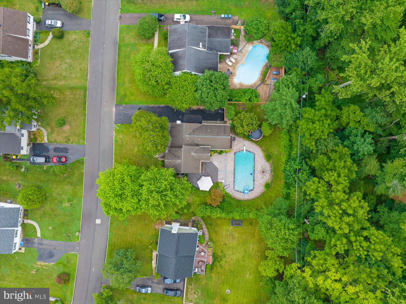
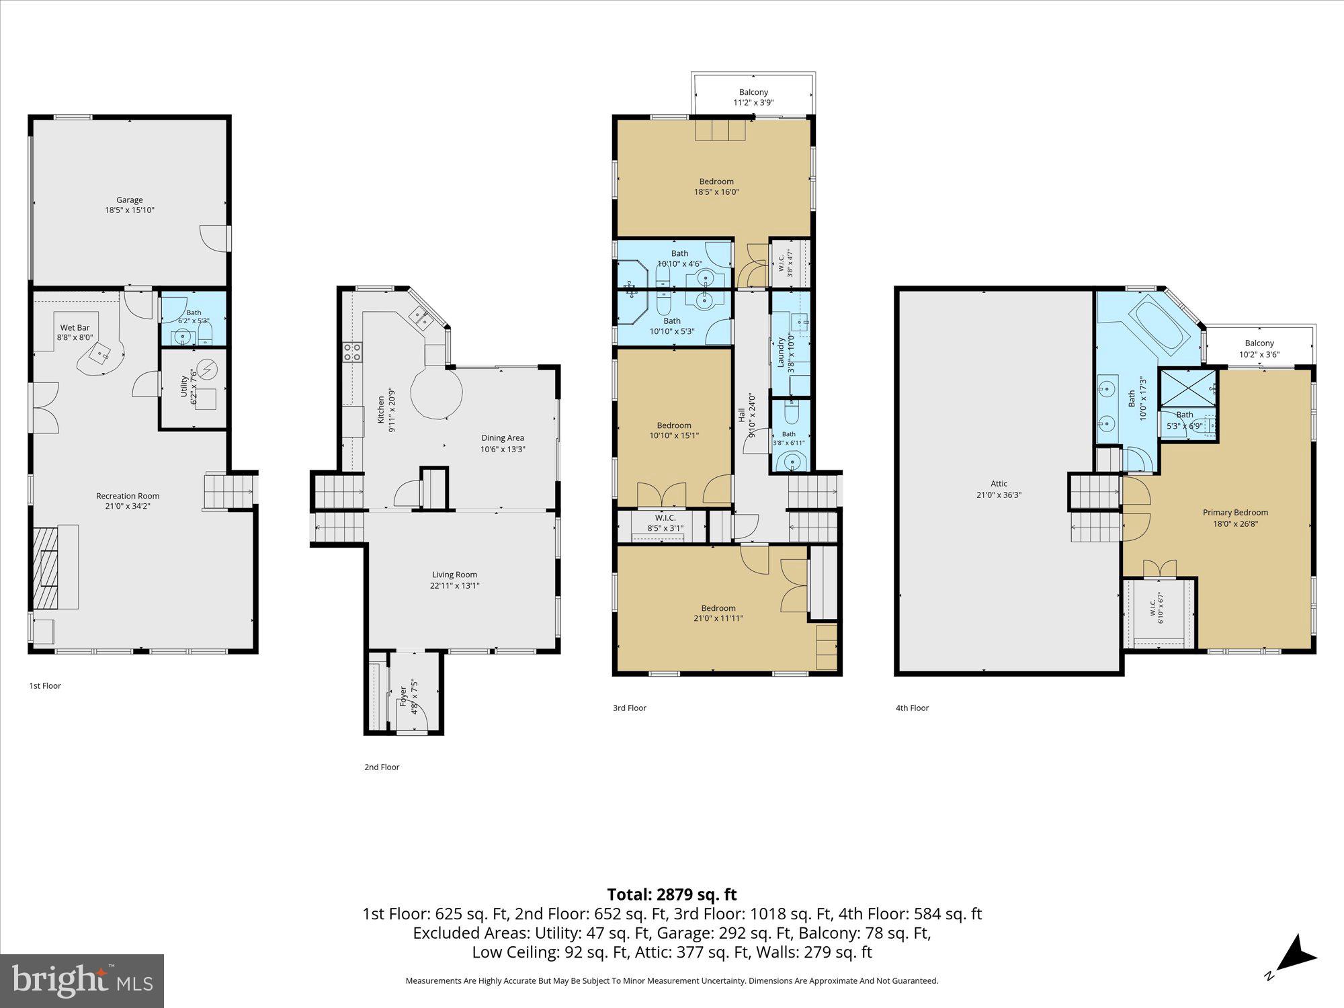
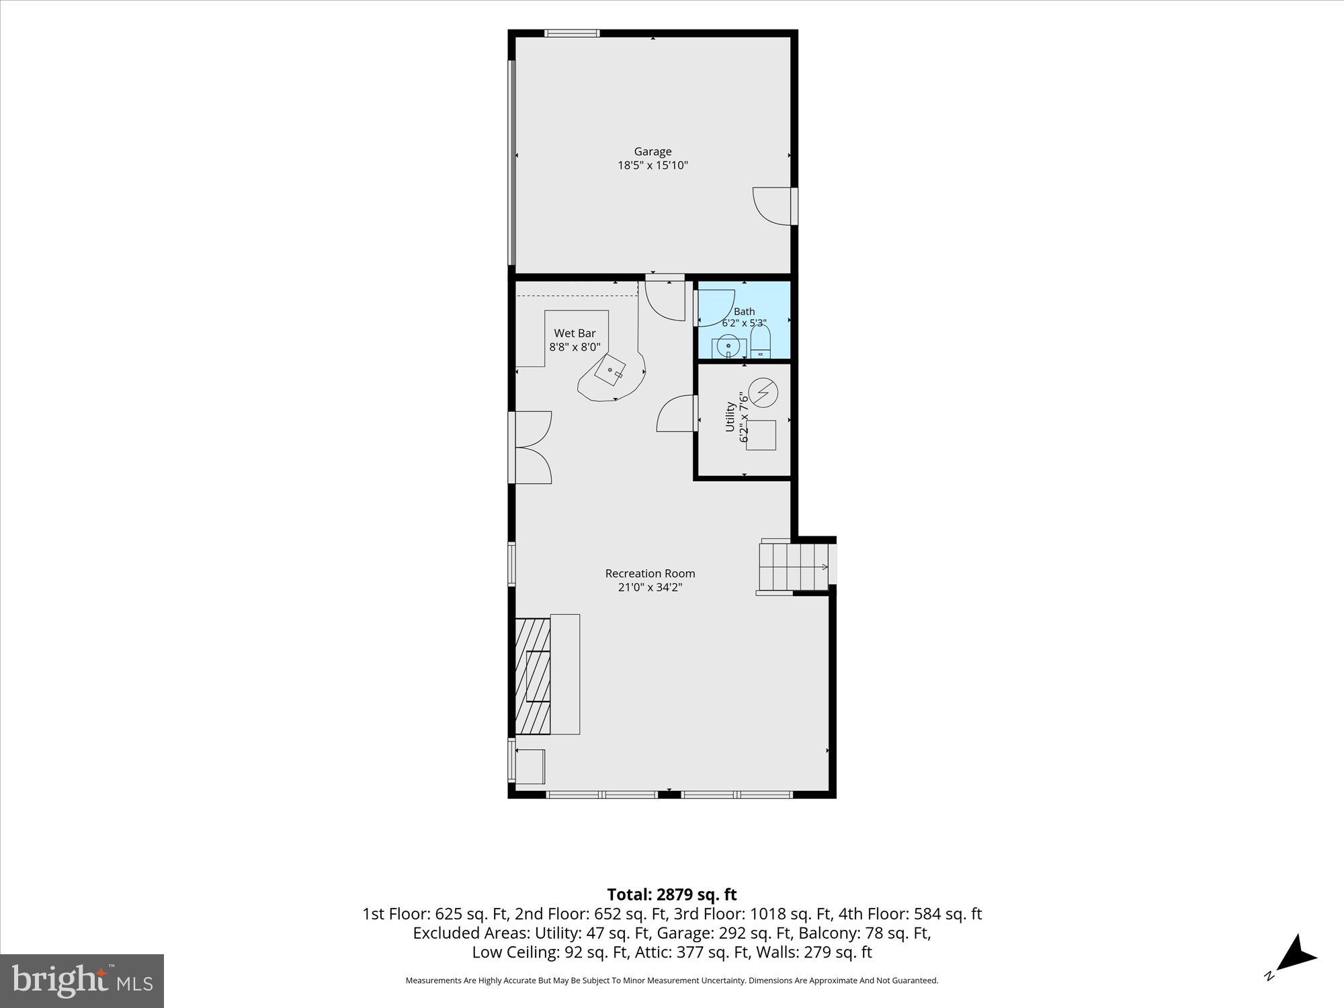
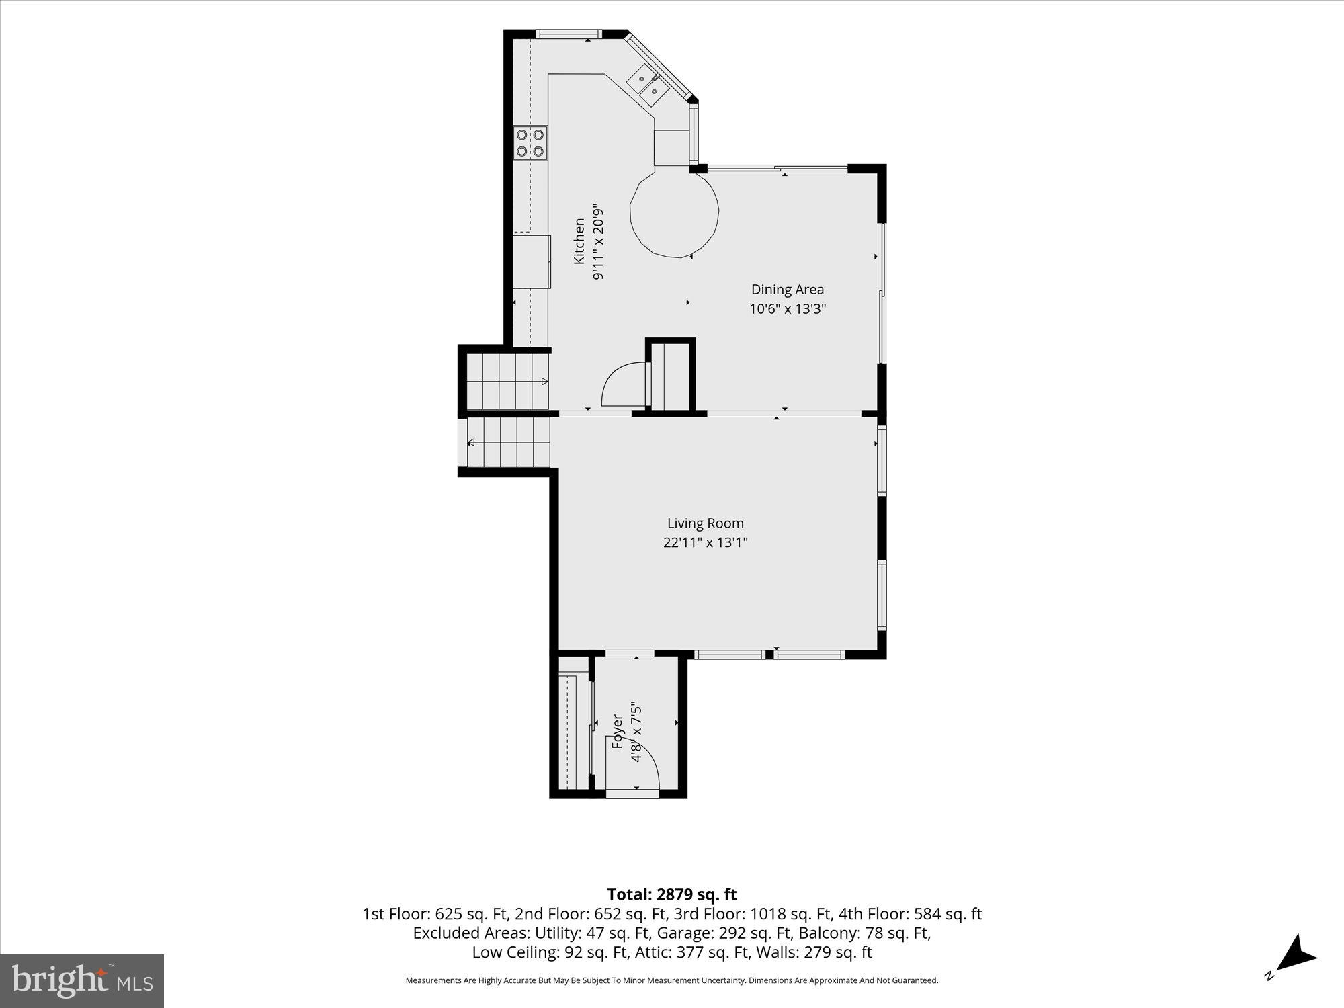
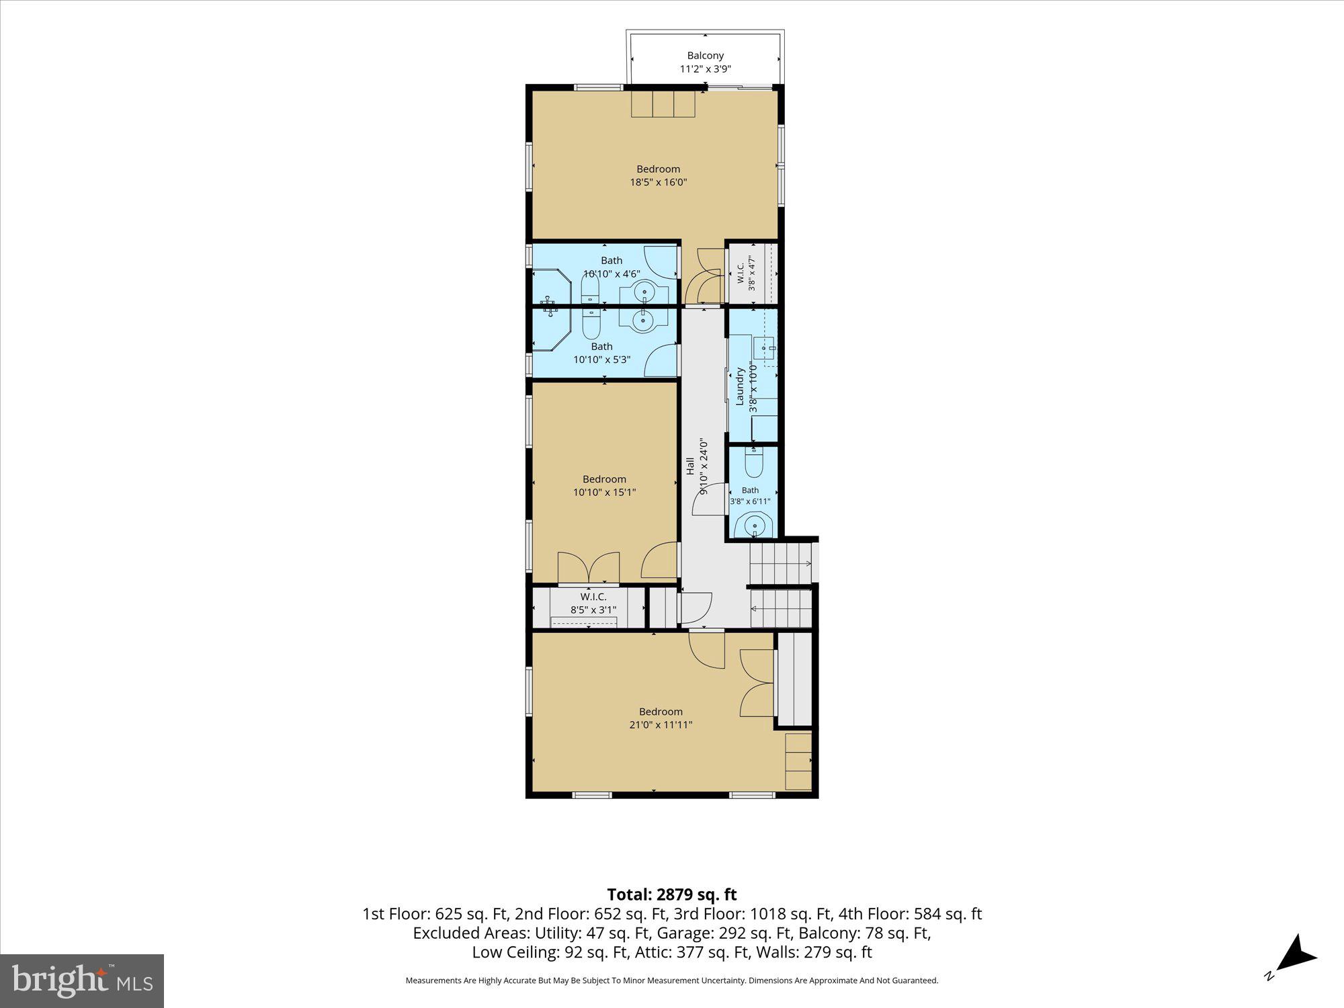
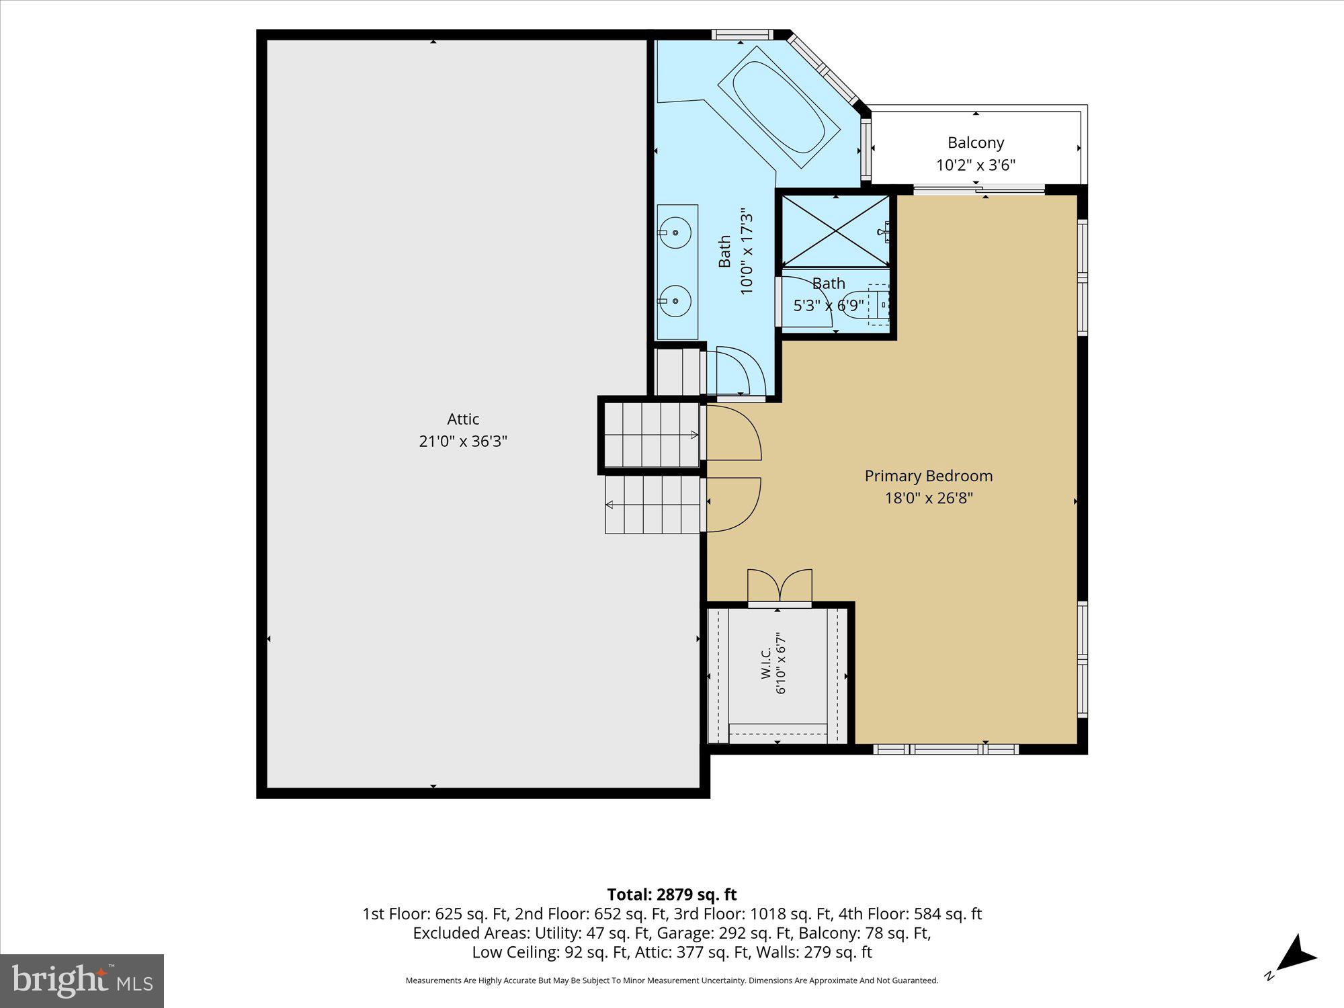
Welcome to this thoughtfully updated and expanded split-level home in the highly desirable Brittany Farms neighborhood, located within the Central Bucks School District. Offering 2,879 square feet of comfortable living space, this home features a bright, open layout with a carpet-free interior of gleaming hardwood and premium tile floors, all complemented by fresh, neutral paint and abundant natural light. A Nest thermostat and a whole-house A.O. Smith water conditioner with a Rhino tank(2021) add modern efficiency to everyday living. As you step into the inviting foyer, the floor plan flows naturally into the living and dining rooms, offering clear sightlines to the outdoor spaces. The uniquely expanded layout—featuring a raised roofline, a spacious kitchen, and an additional bedroom over the garage—provides exceptional living space. The kitchen offers generous countertops, new stainless steel appliances (2024; including a refrigerator, dishwasher, and gas range), and a direct, scenic view of the backyard and pool area. Unlike a traditional basement, the walk-out lower level sits above ground alongside the garage, which features a convenient EV charger (2024). Large windows bring in plenty of sunlight, creating a bright, integrated living area. This level includes a cozy fireplace, a custom wet bar, a half bath, and excellent storage space. Additionally, a French drain and two sump pumps were added in the crawl space (2024). Upstairs, you will find four well-sized bedrooms, a dedicated laundry room with cabinetry and a utility sink, and a total of five bathrooms throughout the home for added convenience. The bathrooms have received recent cosmetic touches (2025) including new faucets, select lighting, mirrors, and a new toilet. The primary suite is a relaxing retreat, featuring a sitting area, walk-in closet, separate changing area, en-suite bath, and a private balcony. Another bedroom also enjoys its own private balcony overlooking the pool. Outside, the expansive patio and in-ground pool offer a wonderful sense of privacy. The pool features a newly installed heater and dedicated electrical wiring (2024). Additionally, the driveway was newly paved (2025), and all gutters were replaced (2022) to enhance the exterior appeal. This meticulously cared-for home also features a furnace(2021). Perfect for families, this home offers a premier location within the highly acclaimed Central Bucks School District. The top-rated Simon Butler Elementary School is just a 0.3-mile stroll away, making a short walk to school a daily reality. For older students, Unami Middle School is a brief 6-minute drive, and Central Bucks High School South is just 11 minutes away, ensuring effortless drop-offs. This exceptional, move-in-ready home will not last long on the market. Schedule your private tour today!
Features & Amenities
Interior
-
Other Interior Features
Eat-in Kitchen, Cedar Closet(s), Ceiling Fan(s), Recessed Lighting, Walk-In Closet(s), Bar, Soaking Tub
-
Total Bedrooms
4
-
Bathrooms
3
-
1/2 Bathrooms
2
-
Above Grade Finished Area
2254.0
-
Basement YN
YES
-
Cooling YN
YES
-
Cooling
Central Air, Ceiling Fan(s), Electric
-
Fireplace YN
YES
-
Heating YN
YES
-
Heating
Fireplace Insert, Natural Gas, Forced Air
-
Pet friendly
N/A
Exterior
-
Garage
Yes
-
Garage spaces
1
-
Construction Materials
Vinyl Siding, Stucco
-
Parking
Garage Door Opener, Asphalt, Lighted, Garage, Driveway, Inside Entrance, Attached
-
Pool
Yes
-
Pool Features
Private
-
Waterfront YN
NO
Area & Lot
-
Lot Size(acres)
0.34
-
Lot Size(square feet)
14,601
-
Property Type
Residential
-
Property Sub Type
Single Family Residence
-
Architectural Style
Split Level
Price
-
Sales Price
$729,000
-
Tax Amount
$7,420
-
Financing Options
Cash, Conventional, VA
-
Sq. Footage
2,879
-
Price/SqFt
$253
HOA
-
Association
No
School District
-
Elementary School
N/A
-
Middle School
N/A
-
High School
N/A
Property Features
-
New Construction
NO
-
Foundation Details
Block
-
Senior Community YN
NO
-
Sewer
Public Sewer
-
Tax Lot
155
-
Water Source
Public
Schedule a Showing
Showing scheduled successfully.
Mortgage calculator
Estimate your monthly mortgage payment, including the principal and interest, property taxes, and HOA. Adjust the values to generate a more accurate rate.
Your payment
Principal and Interest:
$
Property taxes:
$
HOA fees:
$
Total loan payment:
$
Total interest amount:
$
Location
County
BUCKS
Elementary School
Middle School
High School
Listing Courtesy of Lisa Lim , RE/MAX Services
RealHub Information is provided exclusively for consumers' personal, non-commercial use, and it may not be used for any purpose other than to identify prospective properties consumers may be interested in purchasing. All information deemed reliable but not guaranteed and should be independently verified. All properties are subject to prior sale, change or withdrawal. RealHub website owner shall not be responsible for any typographical errors, misinformation, misprints and shall be held totally harmless.

AGENT
Jordan Fortson
Call Jordan today to schedule a private showing.

* Listings on this website come from the FMLS IDX Compilation and may be held by brokerage firms other than the owner of this website. The listing brokerage is identified in any listing details. Information is deemed reliable but is not guaranteed. If you believe any FMLS listing contains material that infringes your copyrighted work please click here to review our DMCA policy and learn how to submit a takedown request.© 2024 FMLS.
Related Properties

CHALFONT
424 REAGANS LANE LOT #58
3 Beds
2 Baths
2,008 Sq.Ft.
$699,990
MLS#: PABU2124650
CHALFONT
215 FOXHEDGE RD. LOT 14
3 Beds
2 Baths
2,454 Sq.Ft.
$734,299
MLS#: PABU2114082
CHALFONT
202 FOXHEDGE RD. LOT 101
3 Beds
3 Baths
3,011 Sq.Ft.
$829,990
MLS#: PABU2122352

CHALFONT
302 FOXTAIL LANE
3 Beds
2 Baths
1,930 Sq.Ft.
$675,000
MLS#: PABU2124932
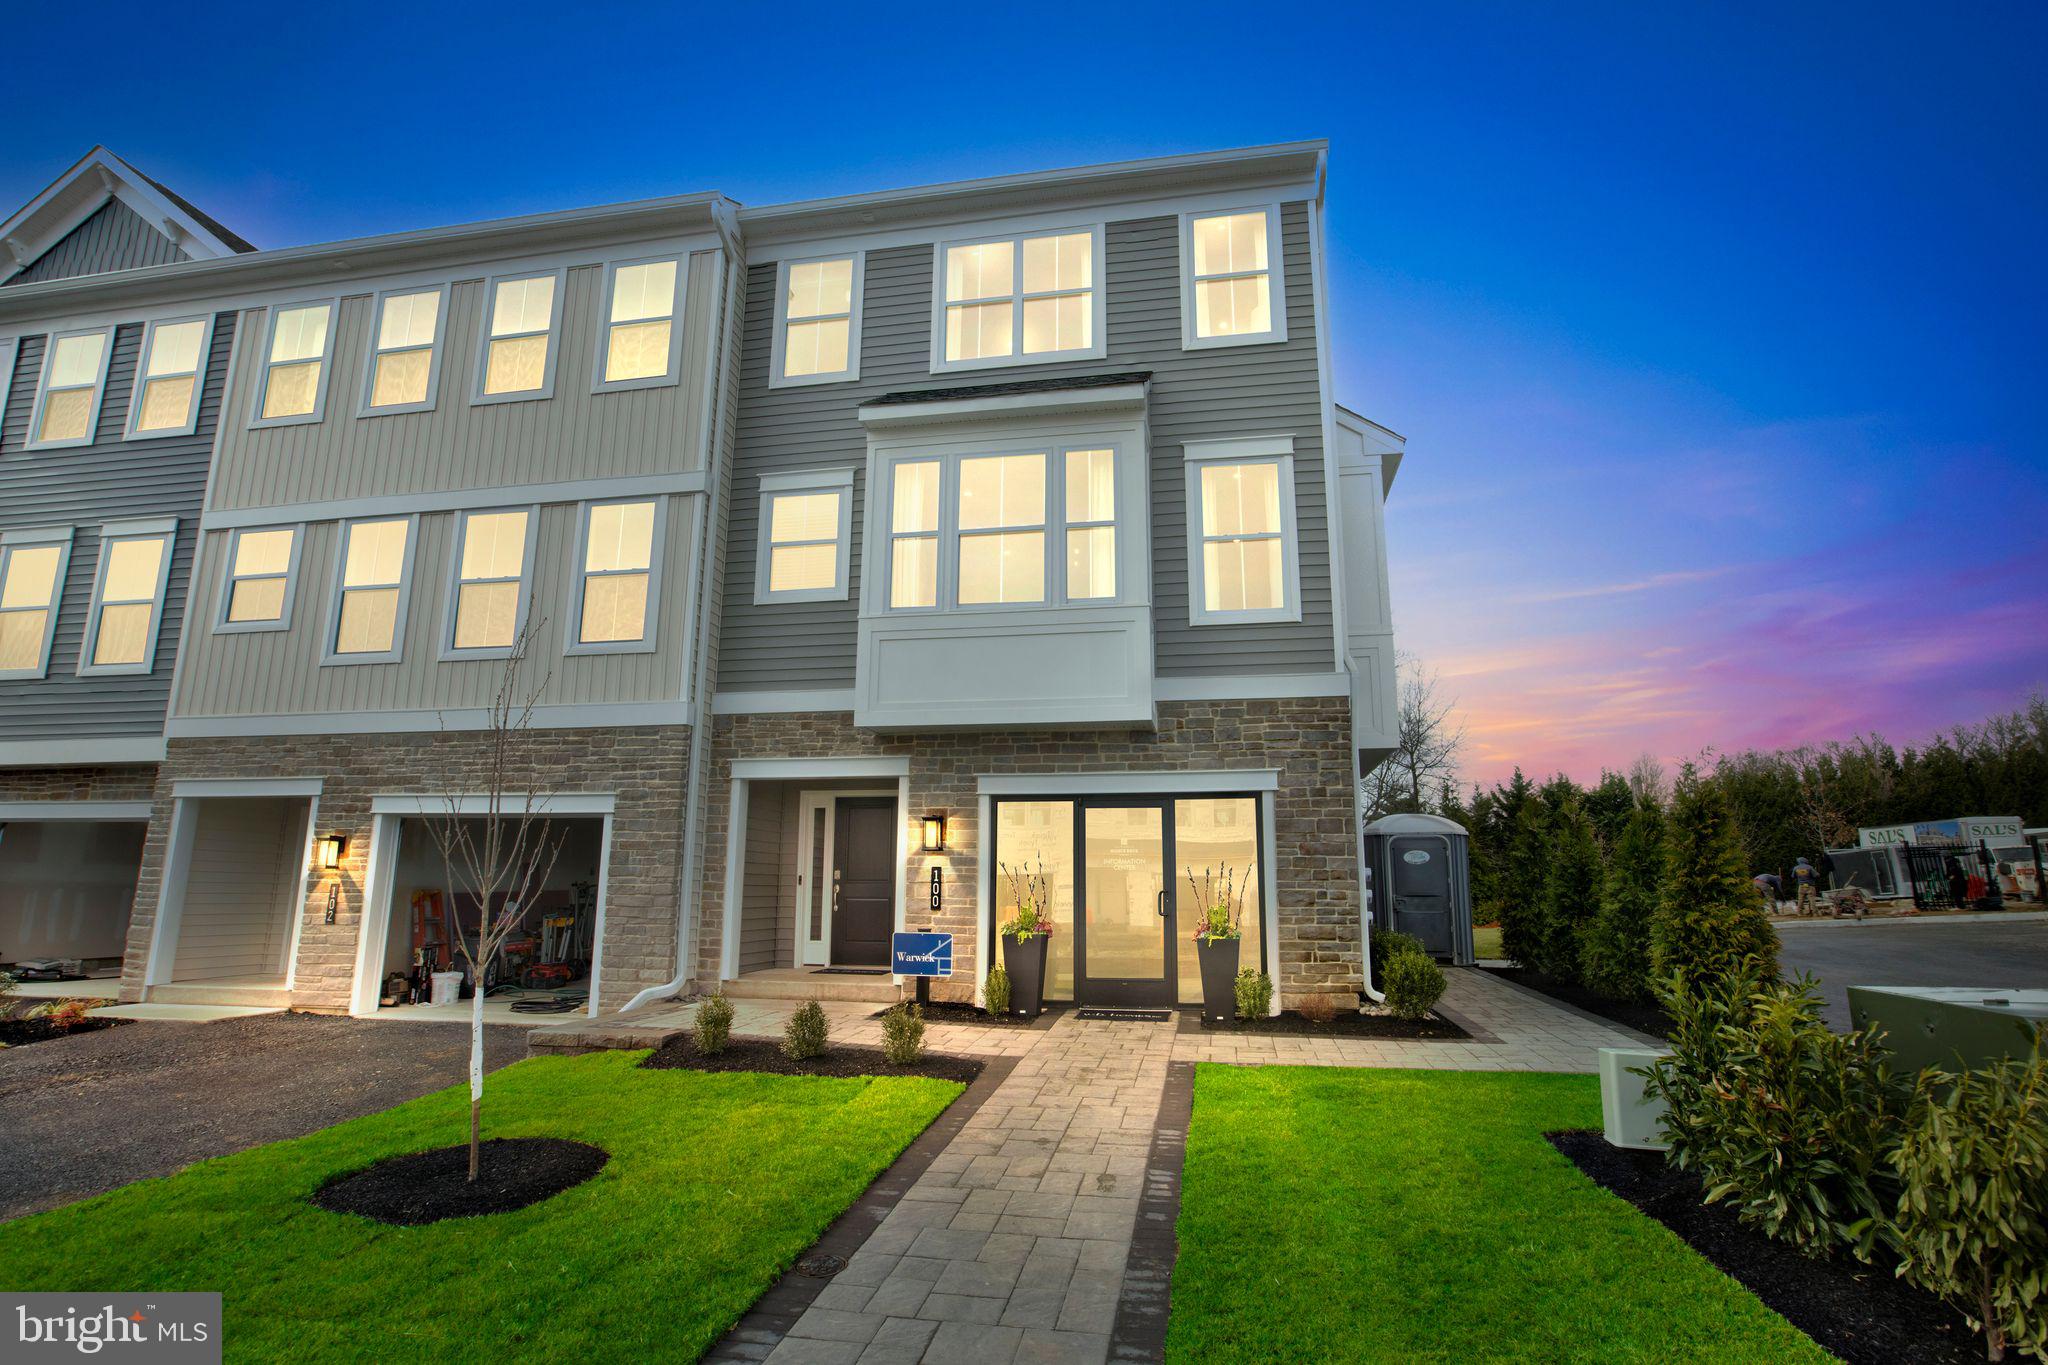
CHALFONT
128 JAMESON WAY 11 WARWICK INTERIOR
4 Beds
2 Baths
2,335 Sq.Ft.
$619,990
MLS#: PABU2114058
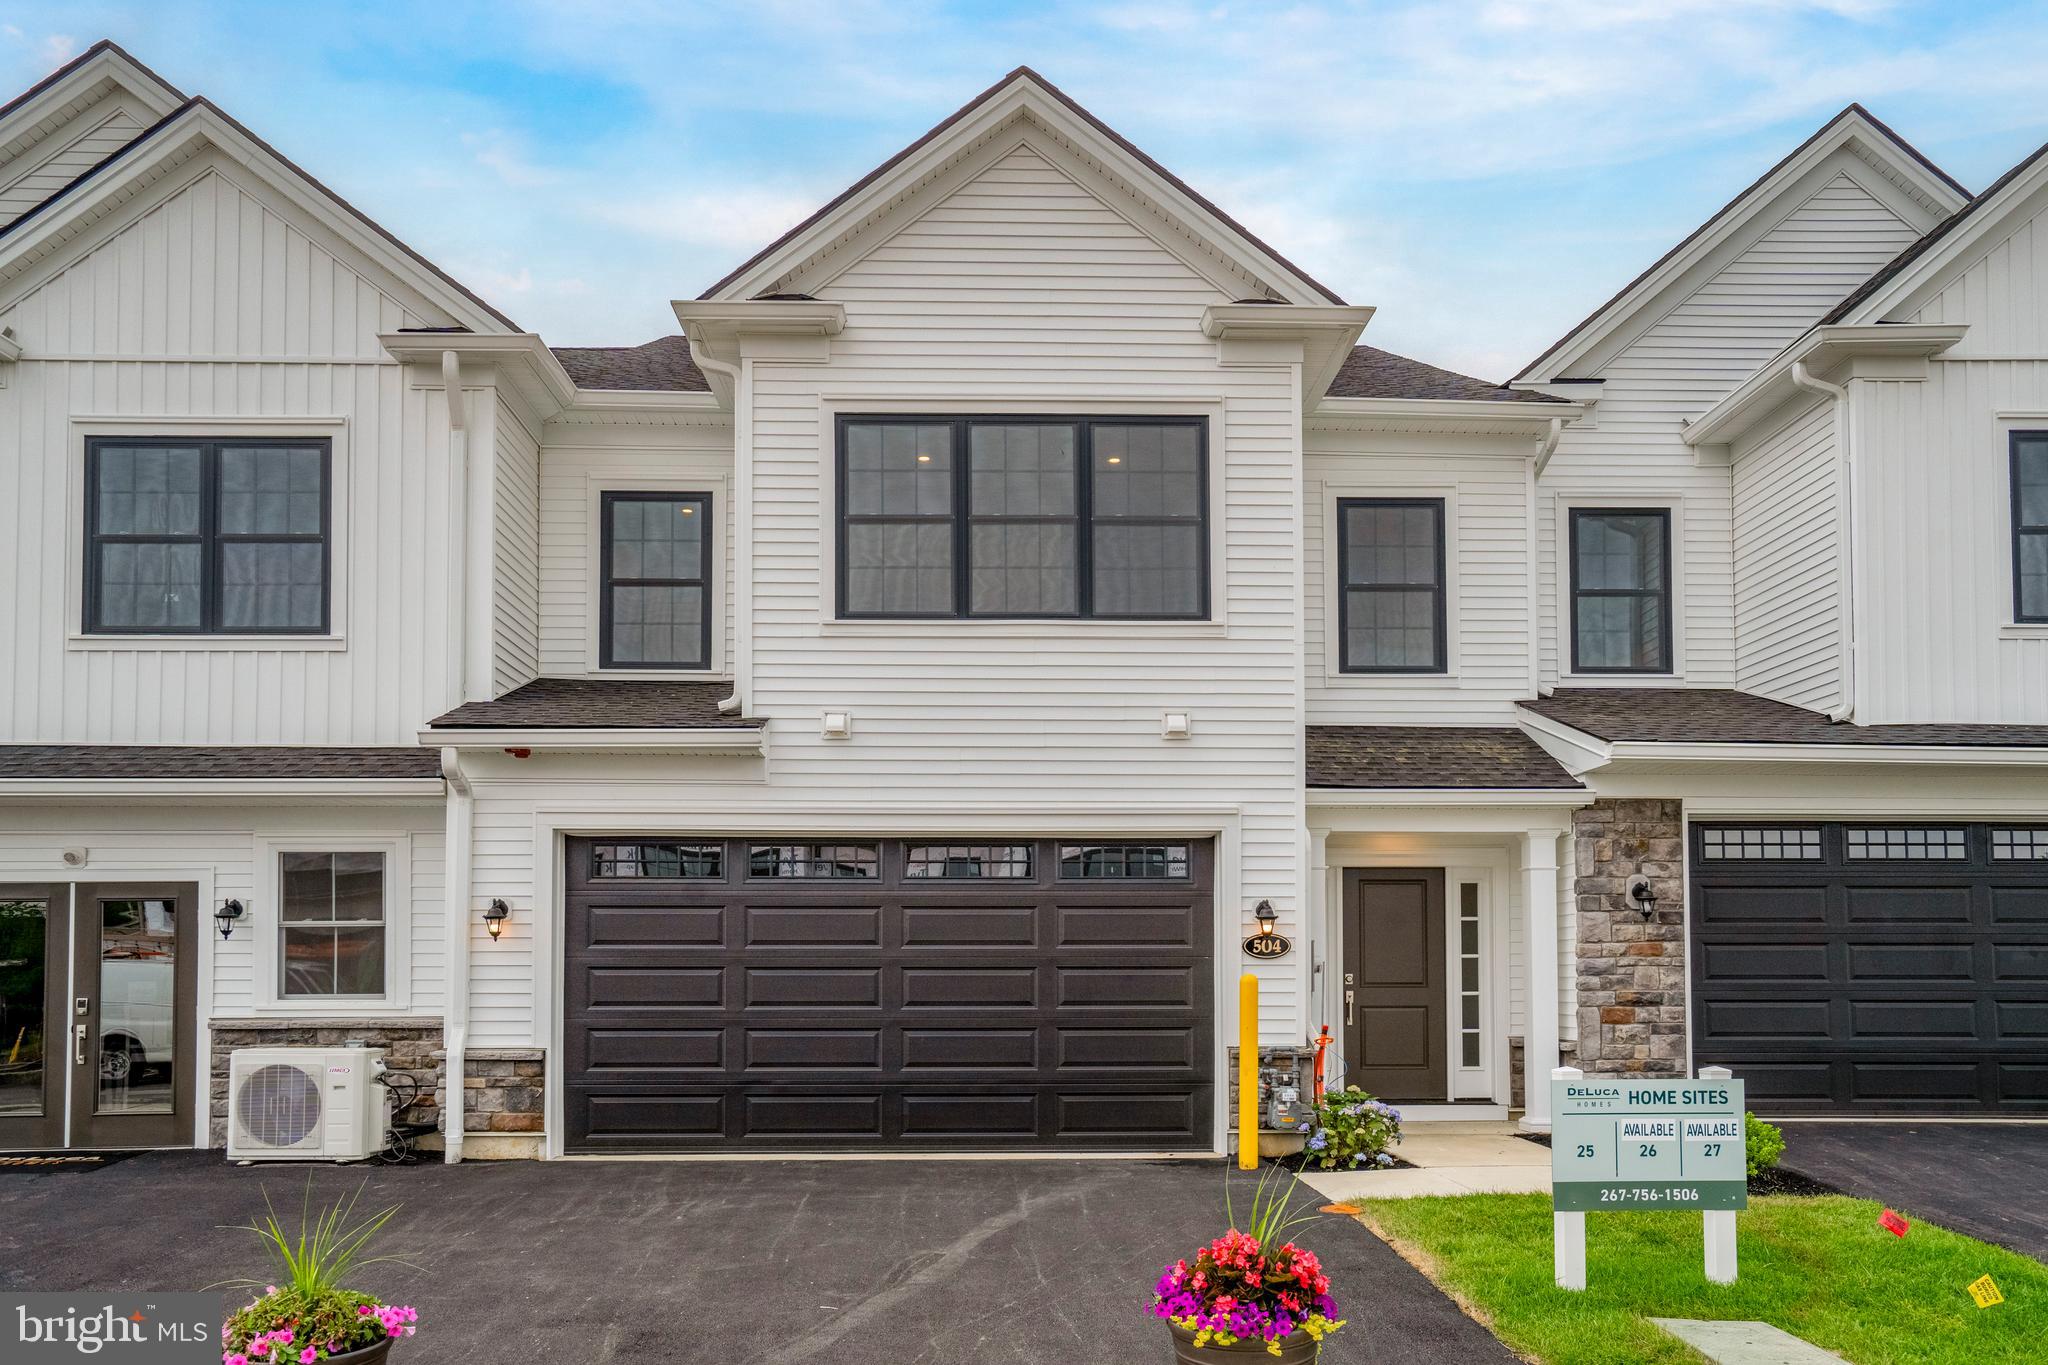
CHALFONT
512 FULLERTON FARM COURT 19
3 Beds
2 Baths
3,140 Sq.Ft.
$769,000
MLS#: PABU2123386
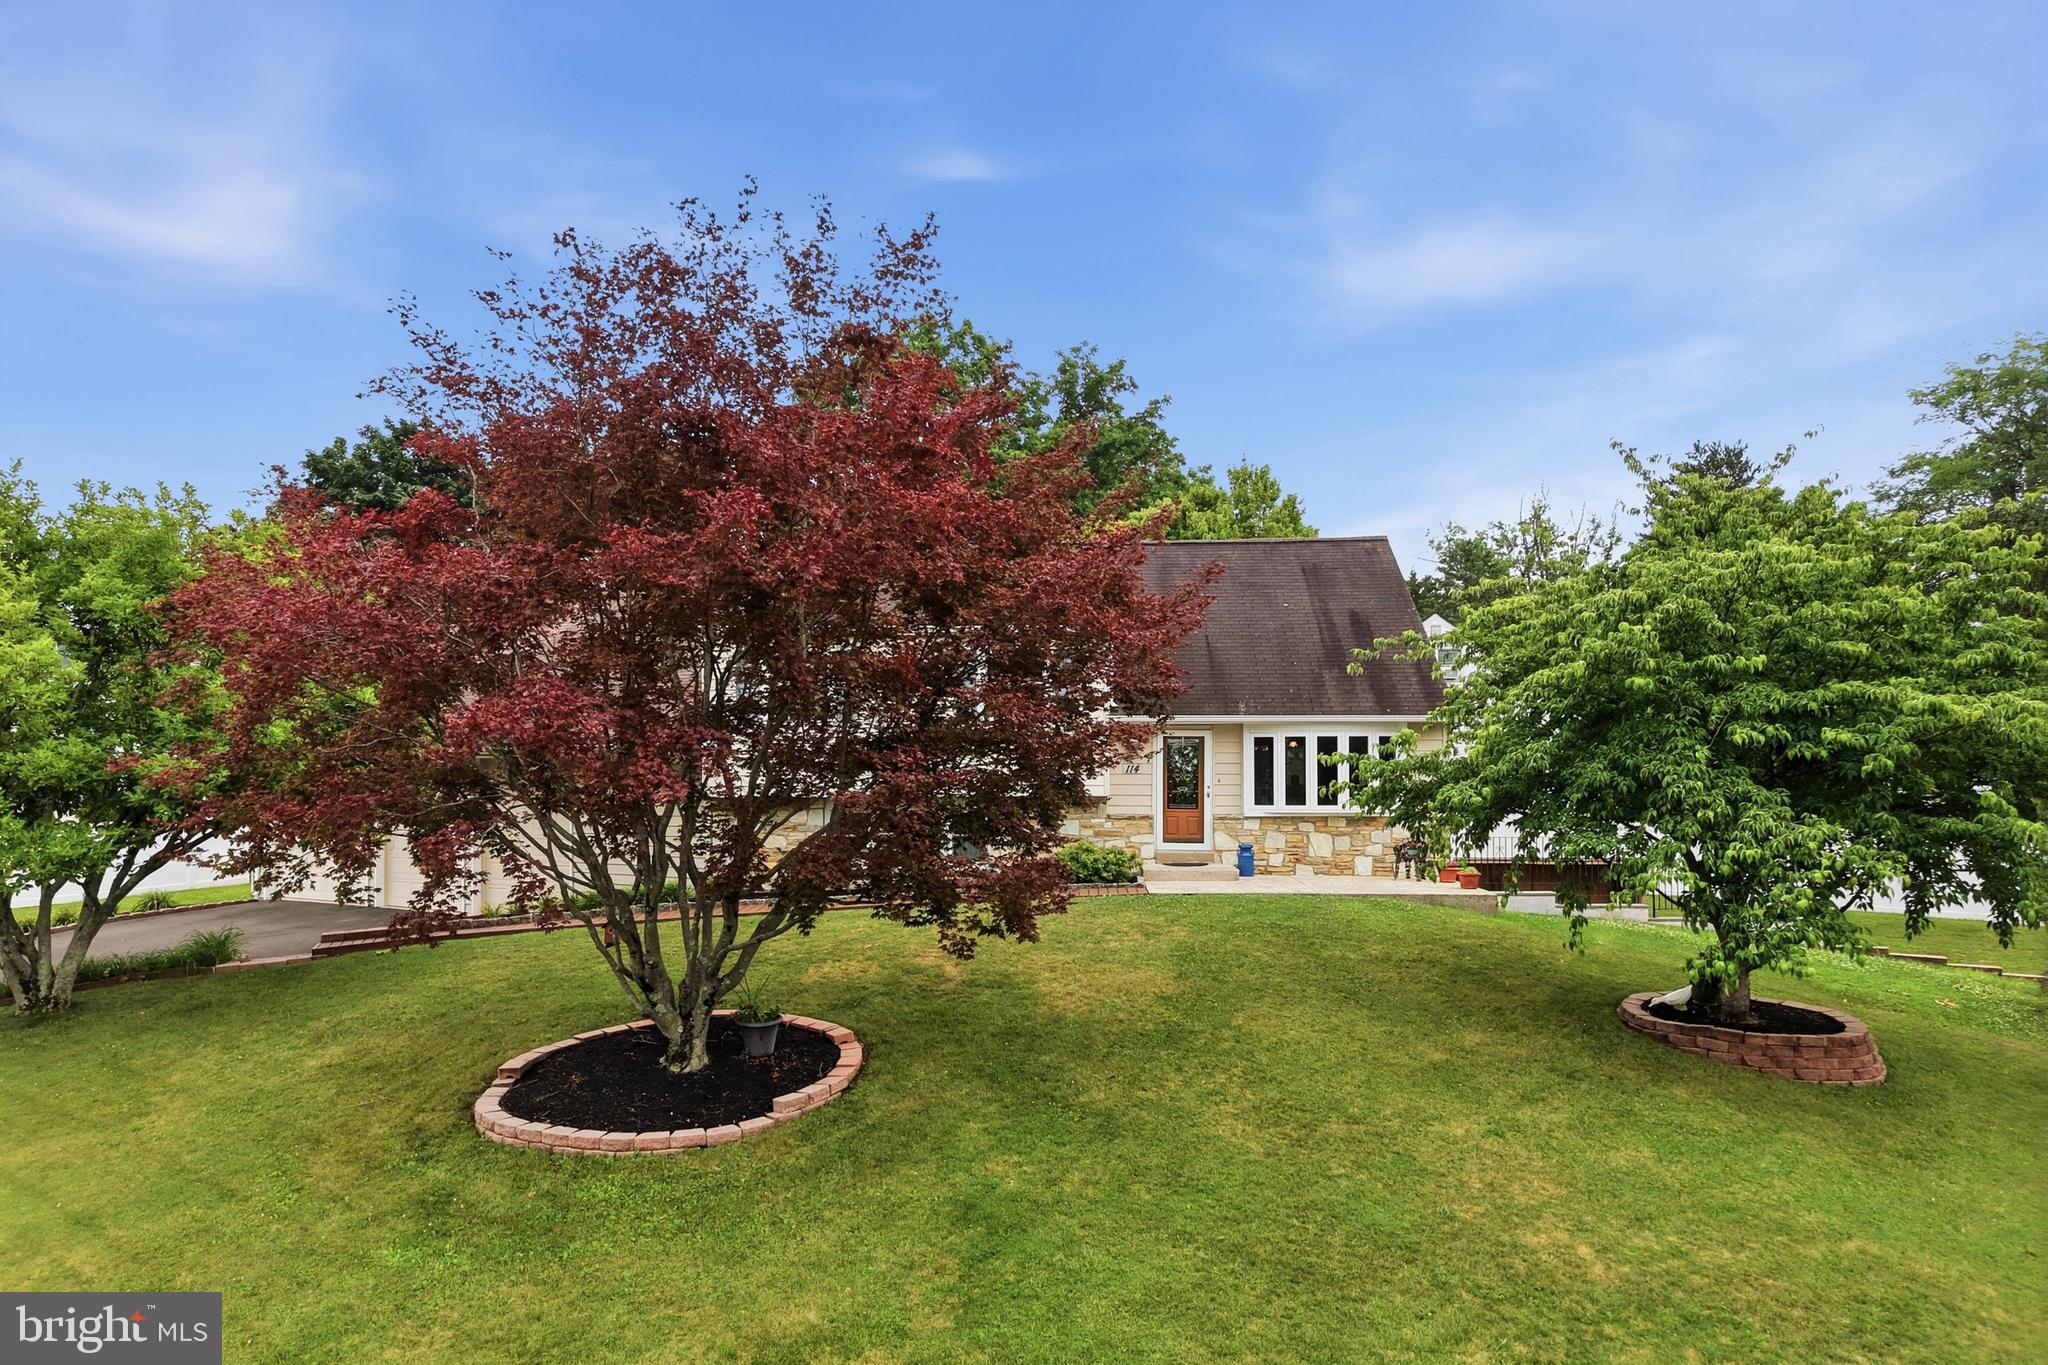
CHALFONT
114 DOLLY LANE
4 Beds
2 Baths
2,134 Sq.Ft.
$659,900
MLS#: PABU2125890
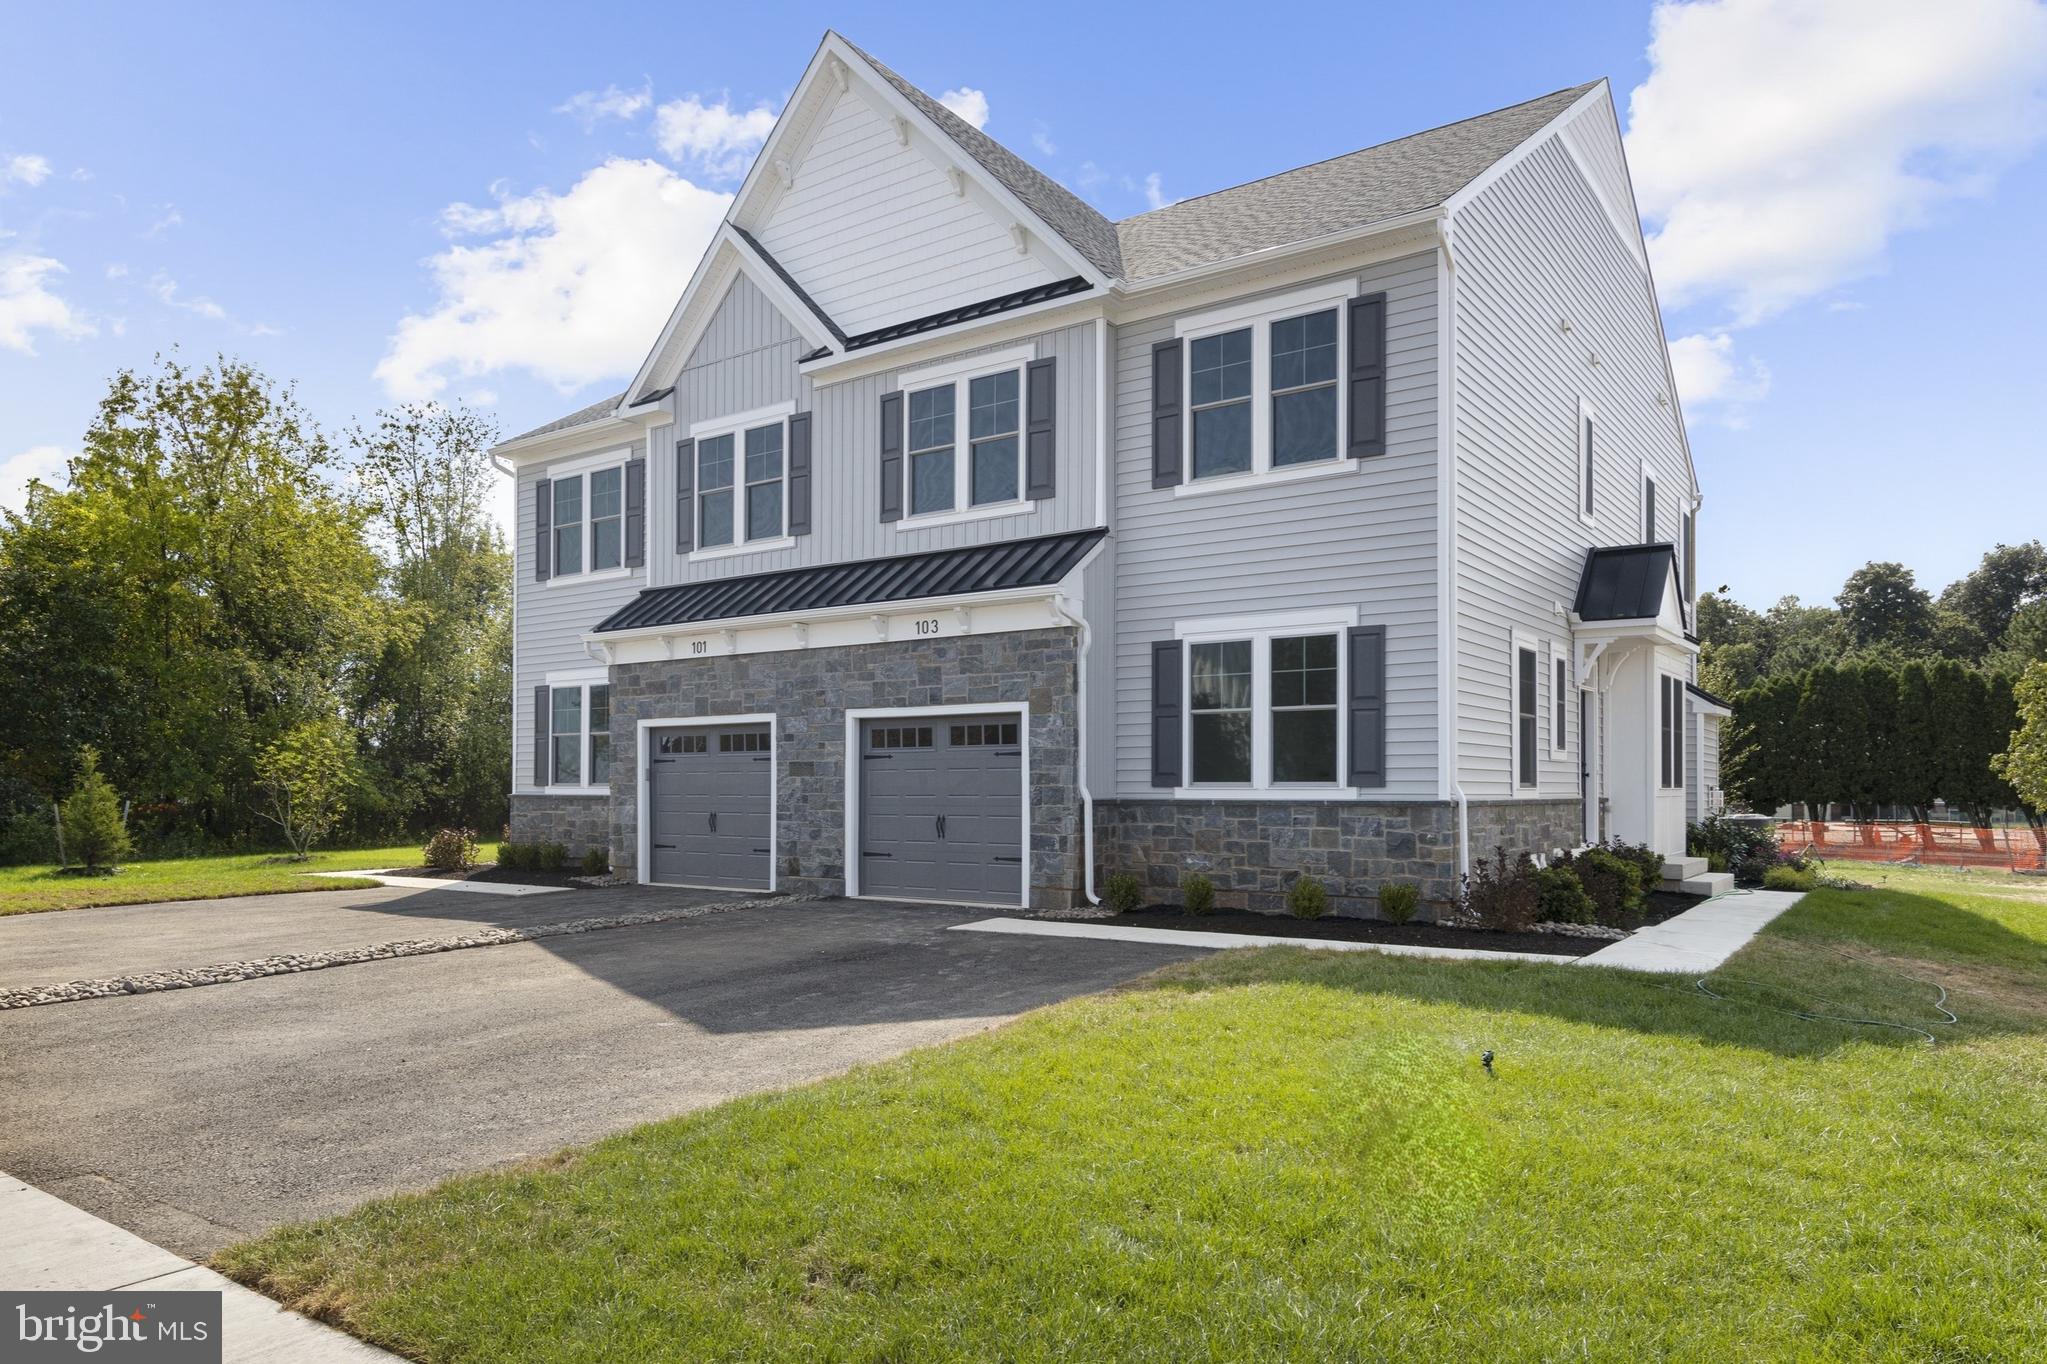
CHALFONT
406 REAGANS LANE LOT #67
4 Beds
2 Baths
2,601 Sq.Ft.
$769,117
MLS#: PABU2119716
CHALFONT
402 REAGANS LANE LOT #69
3 Beds
3 Baths
2,601 Sq.Ft.
$779,990
MLS#: PABU2126362
CHALFONT
108 WILLIAMSON COURT
3 Beds
2 Baths
2,150 Sq.Ft.
$595,000
MLS#: PABU2123822
.png)