Features & Amenities

Interior

  • Other Interior Features

    Ceiling Fan(s), Recessed Lighting, Open Floorplan

  • Total Bedrooms

    6

  • Bathrooms

    3

  • 1/2 Bathrooms

    1

  • Above Grade Finished Area

    3400.0

  • Basement YN

    NO

  • Cooling YN

    YES

  • Cooling

    Central Air, Ceiling Fan(s), Electric

  • Fireplace YN

    NO

  • Heating YN

    YES

  • Heating

    Propane, Forced Air

  • Main Level Bedrooms

    2

  • Pet friendly

    N/A

Exterior

  • Garage

    No

  • Construction Materials

    Frame

  • Parking

    Gravel, Driveway

  • Pool

    No

  • Waterfront YN

    NO

  • View

    Water, Lake

Area & Lot

  • Lot Size(acres)

    0.9

  • Lot Size(square feet)

    39,204

  • Property Type

    Residential

  • Property Sub Type

    Single Family Residence

  • Architectural Style

    Chalet

Price

  • Sales Price

    $1,575,000

  • Tax Amount

    $16,677

  • Financing Options

    Cash, Conventional, FHA, VA

  • Sq. Footage

    3,400

  • Price/SqFt

    $463

HOA

  • Association

    No

School District

  • Elementary School

    N/A

  • Middle School

    N/A

  • High School

    N/A

Property Features

  • New Construction

    NO

  • Foundation Details

    Slab

  • Senior Community YN

    NO

  • Sewer

    Public Sewer

  • Tax Lot

    0

  • Water Source

    Well

Schedule a Showing

Showing scheduled successfully.

<
>
IN PERSON
VIA CHAT

What is 3 + 4 ?


Change time

Mortgage calculator

Estimate your monthly mortgage payment, including the principal and interest, property taxes, and HOA. Adjust the values to generate a more accurate rate.

Your payment

Principal and Interest:

$

Property taxes:

$

HOA fees:

$

Total loan payment:

$

Total interest amount:

$

Location

County

CARBON

Elementary School

Middle School

High School

Listing Courtesy of Tina A Guerrieri , RE/MAX Central - Blue Bell

RealHub Information is provided exclusively for consumers' personal, non-commercial use, and it may not be used for any purpose other than to identify prospective properties consumers may be interested in purchasing. All information deemed reliable but not guaranteed and should be independently verified. All properties are subject to prior sale, change or withdrawal. RealHub website owner shall not be responsible for any typographical errors, misinformation, misprints and shall be held totally harmless.

Agent Jordan Fortson

AGENT

Jordan Fortson

Call Jordan today to schedule a private showing.


* Listings on this website come from the FMLS IDX Compilation and may be held by brokerage firms other than the owner of this website. The listing brokerage is identified in any listing details. Information is deemed reliable but is not guaranteed. If you believe any FMLS listing contains material that infringes your copyrighted work please click here to review our DMCA policy and learn how to submit a takedown request.© 2024 FMLS.
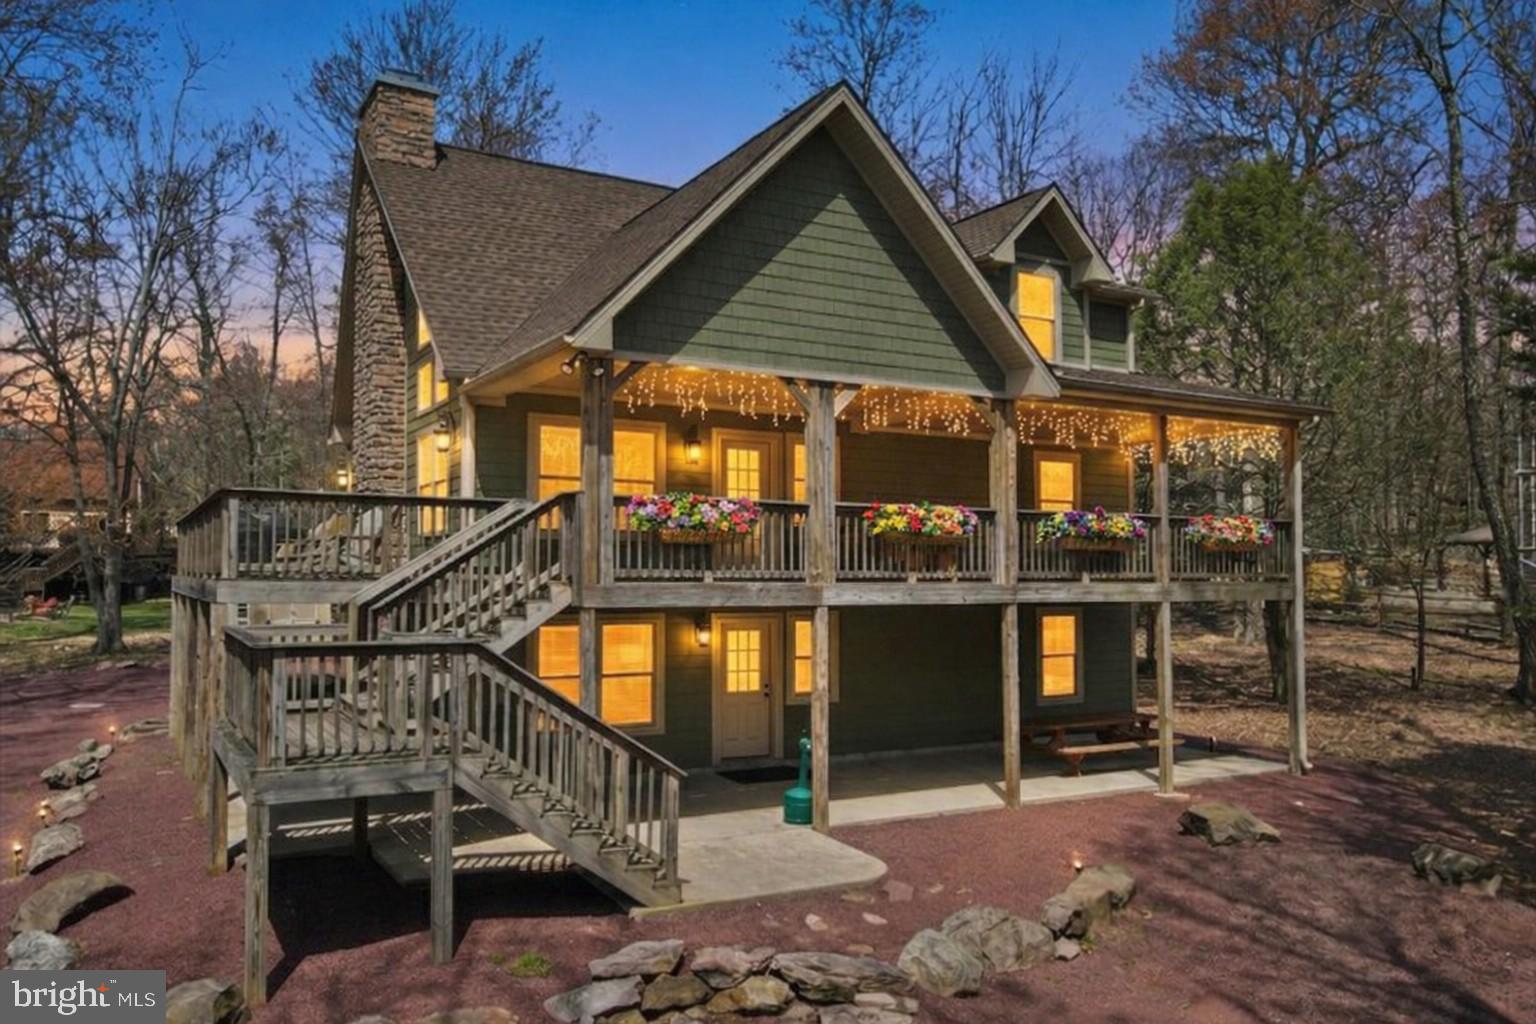
Spectacular 6 bedroom, 3.5 bath lakeview Chalet  nestled on nearly an acre feels just  like  waterfront because there are no homes to block the breathtaking views and you are just steps from dipping your feet into pristine Lake Harmony! The sundrenched living room boasts cathedral vaulted ceilings, dramatic floor-to-ceiling stone fireplace,  stunning wall of windows and skylights, and glistening hardwood floors, surround sound, and recessed lighting. The gourmet kitchen features sleek black granite countertops and peninsula island with pendant lighting, plenty of custom cabinets, stainless steel appliances with gas stove, ceramic tile backsplash,  and a breakfast room with gas stone fireplace, bay window, recessed lighting, & gleaming hardwood floors! The expansive family room is complete with a media/game room with tray ceiling and nantucket beadboard, chair rail with wainscoting, tile flooring,  recessed lighting, and a full bathroom.  The primary suite boasts wall-to-wall carpeting, huge closet, and en-suite bathroom with granite vanity and large shower. Relax and enjoy your private backdoor oasis from the huge wrap-around deck overlooking the awe-inspiring sunset with water views! Walking distance to Big Boulder/Jack Frost, Split Rock, the Hub, as well as plenty of restaurants like Shenanigans, Boulder View Tavern, Nick's Lake House, Piggy's, Terra Cottage, Louie's Prime, & Murphy's Loft! Enjoy Split Rock Resort amenities, which include the Indoor Waterpark, Redemption Arcade, Cosmic Bowling, & Movie Theater.  Easy access to Camelbeach, Camelback, Kalahari, Mt Airy Casino, the Crossings Outlets, charming Jim Thorpe, and Pocono Raceway. Established rental history with Airbnb! Sleeps 22! Maintenance free on public sewer, new roof 2018, new water heater 2025,  8 car driveway, & convenient lower level laundry! Don't forget this lake allows gas powered motorboats! Please note that showings are limited due to renters.

119 N LAKE DRIVE

Message successfully sent.

What would you like to know?

What is 3 + 4 ?

I agree to receive email communication and understand I can unsubscribe at any time.

I agree to be contacted by Charis Realty Group via call, email, and text for real estate services. To opt out, you can reply 'stop' at any time or reply 'help' for assistance. You can also click the unsubscribe link in the emails. Message and data rates may apply. Message frequency may vary. Privacy Policy

Related Properties

Set within Lake Harmony Estates, 12 Lupine Drive is designed around how people gather, connect, and experience time together in the Pocono Mountains. This three-level chalet balances scale, layout, and setting to create a home that functions as both a private retreat and a destination for shared experiences. The main living level opens with vaulted ceilings, exposed beams, and a two-story wall of windows that fills the space with natural light. The layout flows seamlessly, connecting the living area, dining space, and kitchen into one cohesive environment. A double-sided stone fireplace anchors the home, extending the experience from the interior to the surrounding deck. With six bedrooms, a loft, and three full bathrooms distributed across three levels, the design allows for both gathering and separation. The lower level offers a dedicated recreation space with walk-out access, while the upper loft overlooks the main living area - adding flexibility to how the home is lived in and experienced. Beyond the interior, the property expands in a meaningful way. Approximately 3,000 square feet of finished living space is complemented by nearly 1600 sq ft of covered porches, patios, and decking that extend how the home is used across seasons. Whether hosting, dining, or simply stepping outside into the wooded surroundings, these areas create a natural extension of the living space. A covered hot tub area, exterior fireplace, and multiple outdoor seating zones further enhance year-round usability. The lot is flat and supported by a detached two-car garage and an extended driveway with substantial off-street parking short term rental capacity for 10+ vehicles - an important advantage for both everyday use and group occupancy. Positioned near Lake Harmony, the property benefits from proximity to Jack Frost Mountain and Big Boulder Mountain, as well as nearby golf at Split Rock Golf Club and Jack Frost National Golf Club. Lake access, dining, and local entertainment further support year-round recreation. Currently configured for successful short-term rental use, the property offers flexibility for personal use, group occupancy, or investment consideration. This is a property built around experience - where scale, layout, and setting come together to create a true Pocono destination.  This is a rare large-format Pocono retreat designed for group experiences, with a proven short-term rental history that offers meaningful income offset - not a traditional yield-driven investment.
#PACC2007534

LAKE HARMONY

12 LUPINE DRIVE

6 Beds

3 Baths

2,967 Sq.Ft.

$1,350,000

MLS#: PACC2007534

 - property

Send a message

Message successfully sent.

Your message

What is 3 + 4 ?

Reason for contacting?

I agree to receive email communication and understand I can unsubscribe at any time.

I agree to be contacted by Charis Realty Group via call, email, and text for real estate services. To opt out, you can reply 'stop' at any time or reply 'help' for assistance. You can also click the unsubscribe link in the emails. Message and data rates may apply. Message frequency may vary. Privacy Policy

Sign Out

Virtual Assistant

Would you like to take the next step with this property? We can help you schedule a showing or virtual tour, or send you more details.

Yes, I would like more information.

Thank You for Your Reply, One of Our Agents will contact you as soon as possible

No, maybe later.

Thank you, you can always contact me via email, phone number or through the contact form.

Realhub AI

Lucy - Your AI-Powered Realtor

Update Your Temporary Password

Personalize your search

Enter your email and we'll notify you immediately when new listings match what you're looking for.

or enter email address

Already have an account ? Login here

Continue your home search

I agree to receive communications and understand I can unsubscribe at any time.

I agree to be contacted by Charis Realty Group via call, email, and text for real estate services. To opt out, you can reply 'stop' at any time or reply 'help' for assistance. You can also click the unsubscribe link in the emails. Message and data rates may apply. Message frequency may vary. Privacy Policy

Already have an account ? Login here

We use cookies

We use cookies primarily for analytics to enhance your experience. By accepting, you agree to our use of these cookies. You can manage your preferences or learn more about our cookies policy.