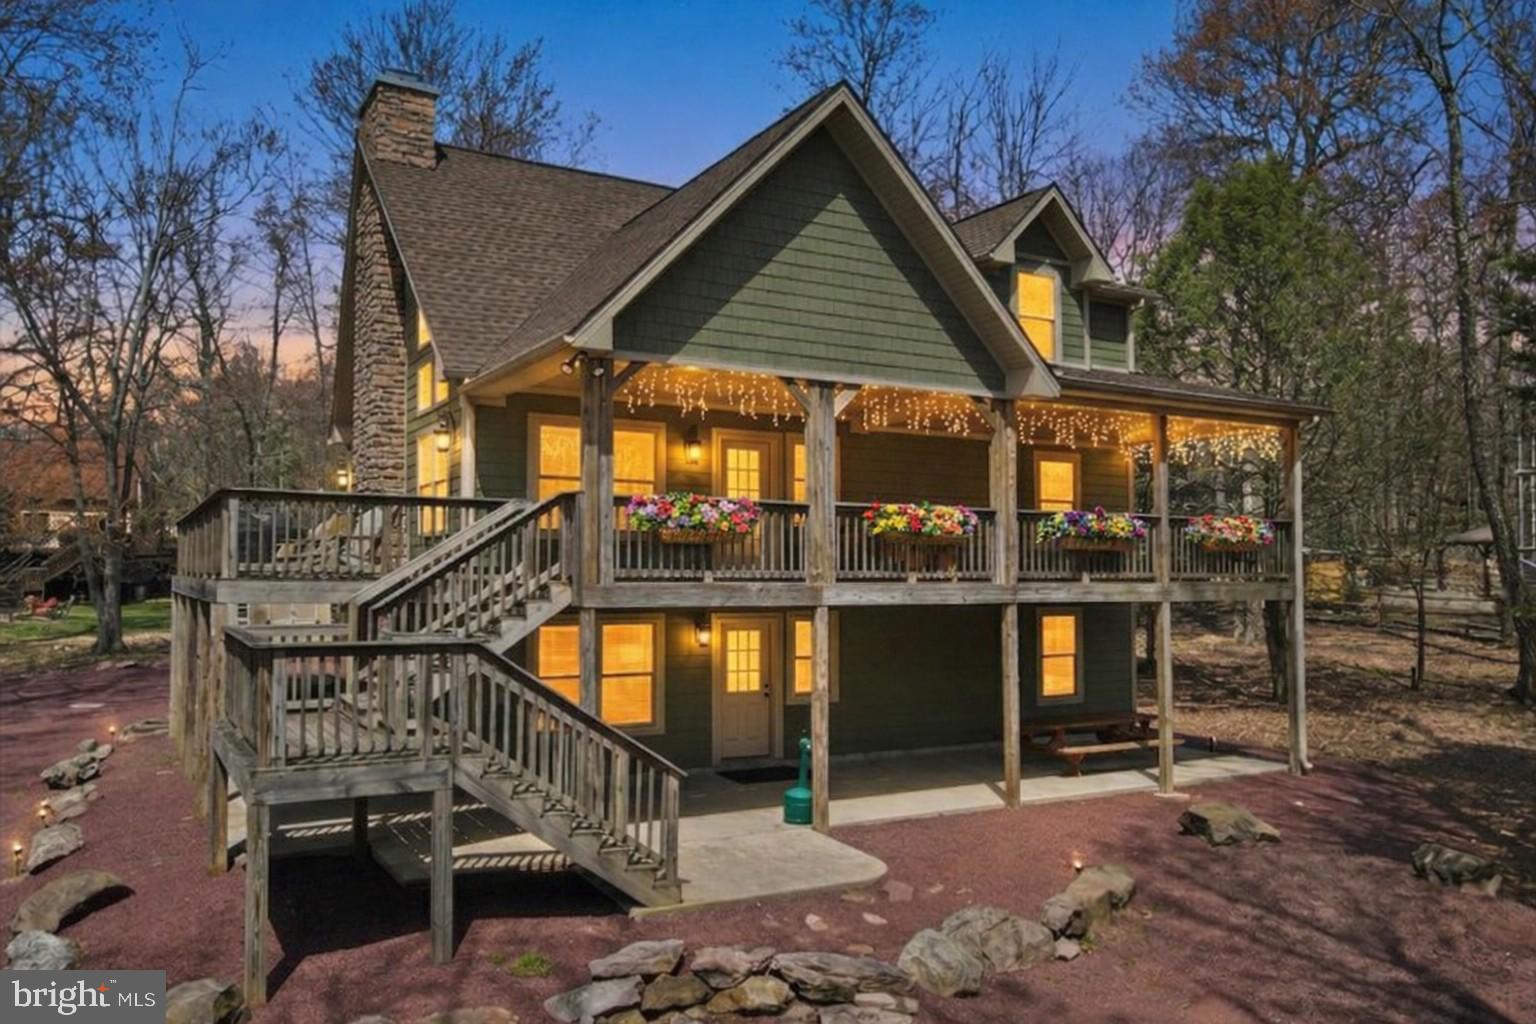
Features & Amenities

Interior

  • Total Bedrooms

    6

  • Bathrooms

    3

  • Above Grade Finished Area

    2967.0

  • Basement YN

    NO

  • Cooling YN

    YES

  • Cooling

    Ductless, Electric

  • Fireplace YN

    YES

  • Heating YN

    YES

  • Heating

    Propane, Heat Pump

  • Main Level Bedrooms

    2

  • Pet friendly

    N/A

Exterior

  • Garage

    No

  • Construction Materials

    Fiber Cement

  • Parking

    Driveway

  • Pool

    No

  • Waterfront YN

    NO

Area & Lot

  • Lot Size(acres)

    0.51

  • Lot Size(square feet)

    22,216

  • Property Type

    Residential

  • Property Sub Type

    Single Family Residence

  • Architectural Style

    Chalet

Price

  • Sales Price

    $1,350,000

  • Tax Amount

    $9,498.91

  • Sq. Footage

    2,967

  • Price/SqFt

    $455

HOA

  • Association

    YES

  • Association Fee

    $905

  • Association Fee Frequency

    Annually

  • Association Fee Includes

    N/A

  • Total Monthly Fees

    true

School District

  • Elementary School

    N/A

  • Middle School

    N/A

  • High School

    N/A

Property Features

  • New Construction

    NO

  • Foundation Details

    Slab

  • Senior Community YN

    NO

  • Sewer

    Public Sewer

  • Tax Lot

    0

  • Water Source

    Well

Schedule a Showing

Showing scheduled successfully.

<
>
IN PERSON
VIA CHAT

What is 3 + 4 ?


Mortgage calculator

Estimate your monthly mortgage payment, including the principal and interest, property taxes, and HOA. Adjust the values to generate a more accurate rate.

Your payment

Principal and Interest:

$

Property taxes:

$

HOA fees:

$

Total loan payment:

$

Total interest amount:

$

Location

County

CARBON

Elementary School

Middle School

High School

Listing Courtesy of Samuel Luis Del Rosario, SERHANT PENNSYLVANIA LLC

RealHub Information is provided exclusively for consumers' personal, non-commercial use, and it may not be used for any purpose other than to identify prospective properties consumers may be interested in purchasing. All information deemed reliable but not guaranteed and should be independently verified. All properties are subject to prior sale, change or withdrawal. RealHub website owner shall not be responsible for any typographical errors, misinformation, misprints and shall be held totally harmless.

Agent Jordan Fortson

Salesperson, Realtor

Jordan Fortson

Call Jordan today to schedule a private showing.


* Listings on this website come from the FMLS IDX Compilation and may be held by brokerage firms other than the owner of this website. The listing brokerage is identified in any listing details. Information is deemed reliable but is not guaranteed. If you believe any FMLS listing contains material that infringes your copyrighted work please review our DMCA policy and learn how to submit a takedown request.© 2024 FMLS.
LAKE HARMONY ESTATES - Residential

12 LUPINE DRIVE

Message successfully sent.

What would you like to know?

What is 3 + 4 ?

I agree to receive email communication and understand I can unsubscribe at any time.

I agree to be contacted by Charis Realty Group - Christine Issler, Broker via call, email, and text for real estate services. To opt out, you can reply 'stop' at any time or reply 'help' for assistance. You can also click the unsubscribe link in the emails. Message and data rates may apply. Message frequency may vary. Privacy Policy

Related Properties

New on site 3 days ago
Welcome to 61 Crest Drive, an exceptional 8 BEDROOM, 5.5 BATHROOM mountain retreat in the heart of Lake Harmony.  Situated just one block from the lake in the desirable Split Rock Community, this FULLY RENOVATED home offers an incredible blend of space, comfort, and entertainment, whether you're looking for a luxury vacation getaway or a turnkey, income-producing short-term rental.  
Originally a ranch-style home, the property underwent an extensive transformation in 2022–2023, including a substantial expansion with the addition of a second story. The result is a beautifully redesigned home with a thoughtfully planned layout and all the features today's buyers and vacation guests are looking for.
At the heart of the home is the impressive open concept living space, featuring soaring vaulted ceilings, an electric fireplace, and an abundance of natural light. The oversized living room flows seamlessly into the spacious kitchen and dining area, creating an ideal setting for entertaining and gathering with family and friends. A separate family room/game room offers even more space to relax, play, and unwind.
Designed to comfortably accommodate large groups while still offering plenty of privacy, the main level features four bedrooms and 2.5 bathrooms, including a spacious primary suite with a private ensuite bath. Two additional bedrooms share a Jack-and-Jill bathroom, while the fourth offers flexibility as a guest room, home office, or additional living space, complete with direct access to the rear deck. The newly added second floor features four additional bedrooms and three full bathrooms, including two private ensuite bedrooms and two connected by a Jack-and-Jill bathroom. This thoughtfully designed layout is ideal for hosting multiple families and larger groups.
The outdoor living space is just as impressive! An expansive rear deck offers plenty of room to entertain, with abundant seating around a gas fireplace, an outdoor picnic table, a bar setup, and a hot tub—a highly sought-after amenity for vacation rental guests! Whether you're enjoying morning coffee surrounded by the Pocono scenery, hosting an outdoor gathering, or unwinding in the hot tub after a day on the slopes, this space is designed to be enjoyed year-round.
Offered FULLY FURNISHED and TURNKEY, this successful Airbnb features established rental history and future bookings already in place. Just minutes from Lake Harmony, skiing, golf, restaurants, and year-round outdoor adventures, 61 Crest Drive presents an exceptional opportunity to own a luxury vacation retreat with income-producing potential in the heart of the Poconos!  -- (Rental #'s: 2025: $150k and 2026: $155k completed & booked, a few more weekends open for $)  Also: Brand New Roof & Gutters installed Oct 2026.
#PACC2008420

LAKE HARMONY

61 CREST DRIVE

8 Beds

5 Baths

3,756 Sq.Ft.

$1,495,000

MLS#: PACC2008420

Send a message

Message successfully sent.

Your message

What is 3 + 4 ?

Reason for contacting?

I agree to receive email communication and understand I can unsubscribe at any time.

I agree to be contacted by Charis Realty Group - Christine Issler, Broker via call, email, and text for real estate services. To opt out, you can reply 'stop' at any time or reply 'help' for assistance. You can also click the unsubscribe link in the emails. Message and data rates may apply. Message frequency may vary. Privacy Policy

Sign Out

Virtual Assistant

Would you like to take the next step with this property? We can help you schedule a showing or virtual tour, or send you more details.

Yes, I would like more information.

Thank You for Your Reply, One of Our Agents will contact you as soon as possible

No, maybe later.

Thank you, you can always contact me via email, phone number or through the contact form.

Realhub AI

Lucy - Your AI-Powered Realtor

Update Your Temporary Password

Personalize your search

Enter your email and we'll notify you immediately when new listings match what you're looking for.

or enter email address

Already have an account ? Login here

Continue your home search

I agree to receive communications and understand I can unsubscribe at any time.

I agree to be contacted by Charis Realty Group - Christine Issler, Broker via call, email, and text for real estate services. To opt out, you can reply 'stop' at any time or reply 'help' for assistance. You can also click the unsubscribe link in the emails. Message and data rates may apply. Message frequency may vary. Privacy Policy

Already have an account ? Login here

We use cookies

We use cookies primarily for analytics to enhance your experience. By accepting, you agree to our use of these cookies. You can manage your preferences or learn more about our cookies policy.