
Property
Beds
3
Full Baths
1
1/2 Baths
1
Year Built
1925
Sq.Footage
1,994
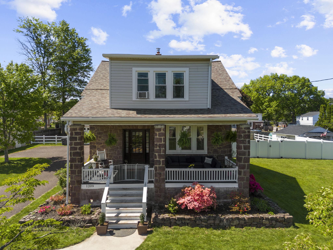
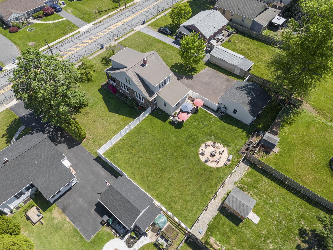
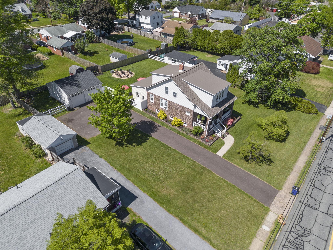
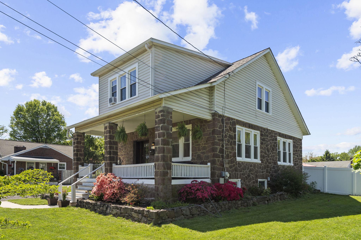
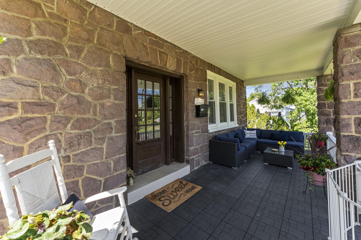
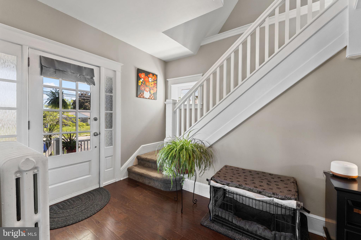
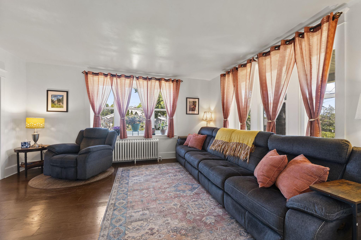
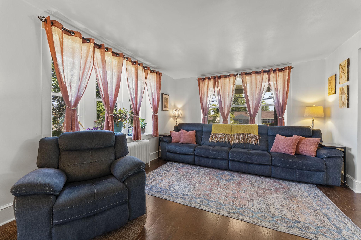
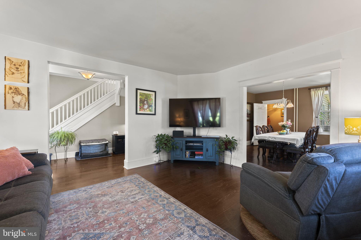
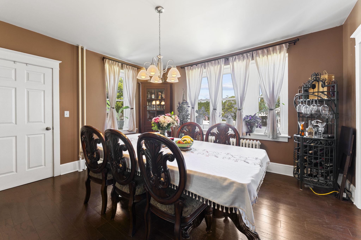
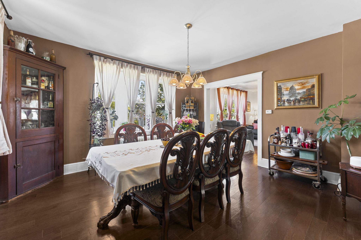
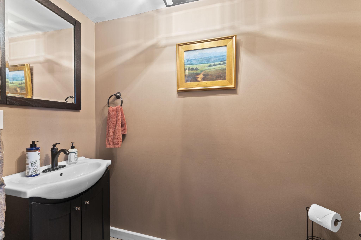
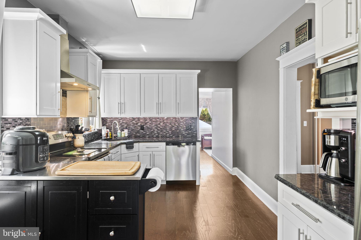
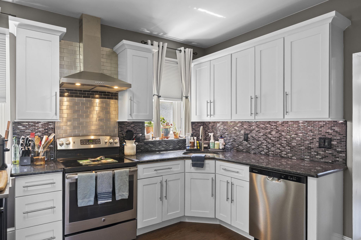
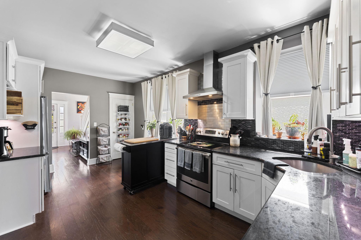
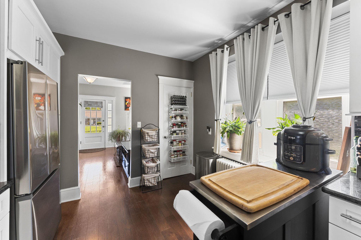
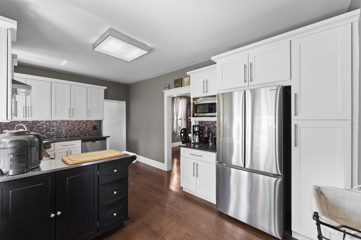
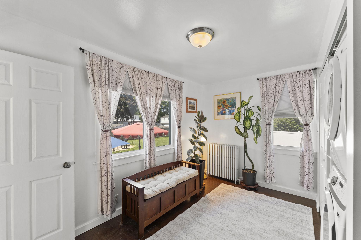
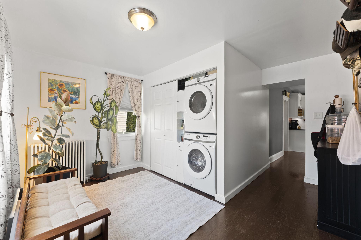
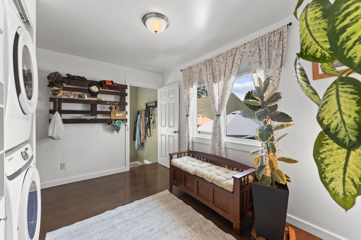
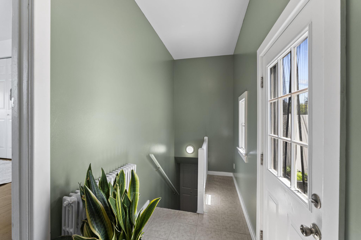
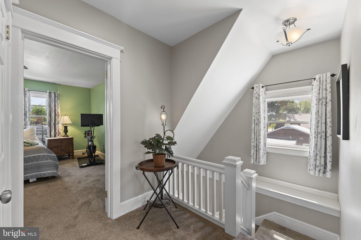
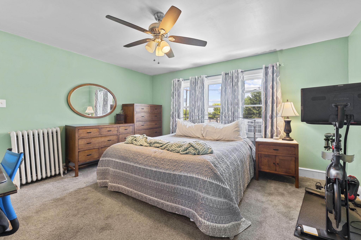
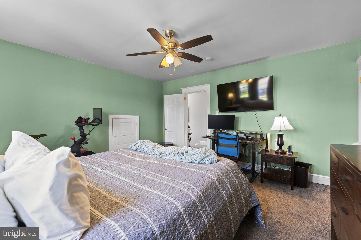
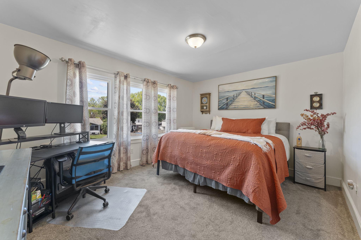
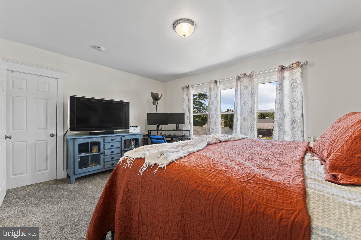
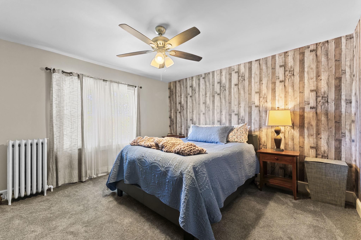
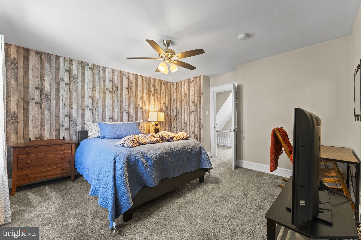
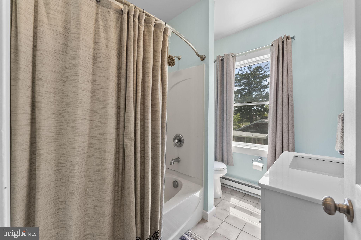
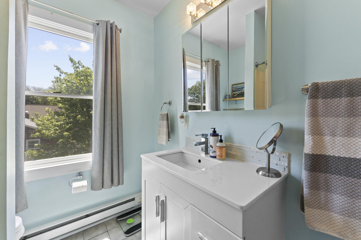
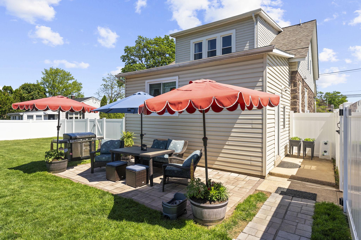
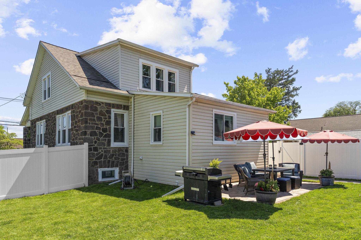
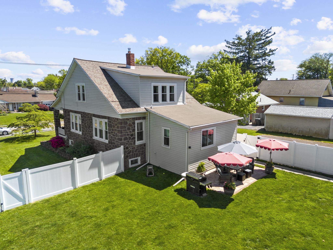
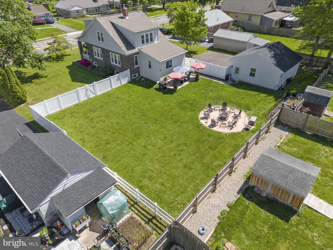
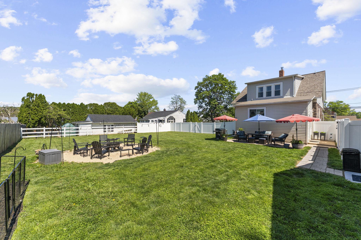
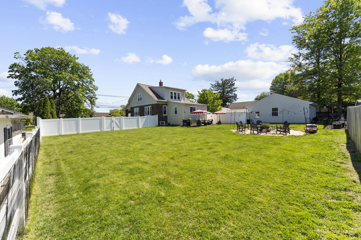
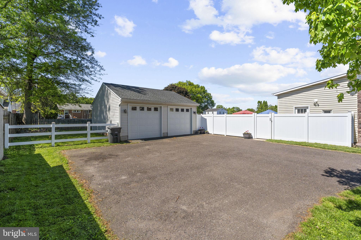
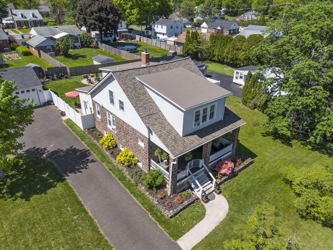
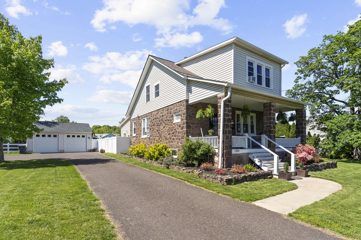
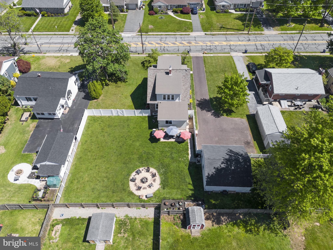
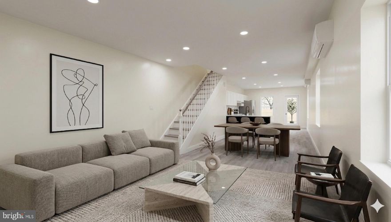
Discover a haven of elegance and comfort in this stunning residence, where high-end features meet a warm, inviting atmosphere. The exterior boasts exquisite stone construction, complemented by extensive hardscaping and charming sidewalks that enhance curb appeal. Step onto the welcoming porch and into a world of refined living. Inside, the traditional floor plan unfolds with rich hardwood floors and plush carpeting, creating a cozy yet sophisticated ambiance. The gourmet kitchen is a chef's dream, featuring upgraded countertops and stainless steel appliances, new stainless hood, plenty of countertop space and even a separate coffee bar area! The formal dining room provides the perfect backdrop for hosting everyday meals and special events. The Living Room boasts Large windows and a view into the dining room and welcoming entry way. Retreat to the serene primary bedroom where comfort meets style, and enjoy the convenience of a well-appointed hall bathroom with a tub shower. The 2 other bedrooms have a plethora of closet space and are both genrously sized. Head Back downstairs to the rear entryway of the home into the mud room where practicality and convience make everyday living organized and effecient. Additional highlights include a newer roof with a 50 year warranty, new porch floor, ceiling fans for year-round comfort and thoughtfully designed window treatments that encase new deep silled newer windows that invite natural light throughout the whole home, new chimney liner and chimney cap, and new pointing. The full basement offers endless possibilities for customization, while the oversized detached garage provides ample storage and parking for 2 cars. Outside, the new low maintence privacy fence provides the most serene setting. Whether it's daily play in the backyard, entartaining large gatherings or star gazing fireside this space is the perfect backyard oasis. This property is not just a home; it's a lifestyle of exclusivity and comfort, waiting for you to make it your own.
Features & Amenities
Interior
-
Other Interior Features
Ceiling Fan(s), Pantry, Built-in Features
-
Total Bedrooms
3
-
Bathrooms
1
-
1/2 Bathrooms
1
-
Above Grade Finished Area
1994.0
-
Basement YN
YES
-
Cooling YN
YES
-
Cooling
Ceiling Fan(s), Wall Unit(s), Electric
-
Heating YN
YES
-
Heating
Oil, Radiant
-
Pet friendly
N/A
Exterior
-
Garage
Yes
-
Garage spaces
2
-
Construction Materials
Stone
-
Parking
Oversized, Garage Door Opener, Garage, Driveway, Detached
-
Patio and Porch Features
Porch, Patio
-
Pool
No
-
Waterfront YN
NO
Area & Lot
-
Lot Features
Front Yard, Level, Private, Back Yard
-
Lot Size(acres)
0.41
-
Lot Size(square feet)
17860.0
-
Property Type
Residential
-
Property Sub Type
Single Family Residence
Price
-
Sales Price
$350,000
-
Tax Amount
$6,033
-
Sq. Footage
1, 994
-
Price/SqFt
$175
HOA
-
Association
No
School District
-
Elementary School
N/A
-
Middle School
N/A
-
High School
N/A
Property Features
-
New Construction
NO
-
Foundation Details
Concrete Perimeter
-
Senior Community YN
NO
-
Sewer
Septic Tank
-
Water Source
Public
Schedule a Showing
Showing scheduled successfully.
Mortgage calculator
Estimate your monthly mortgage payment, including the principal and interest, property taxes, and HOA. Adjust the values to generate a more accurate rate.
Your payment
Principal and Interest:
$
Property taxes:
$
HOA fees:
$
Total loan payment:
$
Total interest amount:
$
Location
County
MONTGOMERY
Elementary School
Middle School
High School
Listing Courtesy of Kandece M Henning , Innovate Real Estate
RealHub Information is provided exclusively for consumers' personal, non-commercial use, and it may not be used for any purpose other than to identify prospective properties consumers may be interested in purchasing. All information deemed reliable but not guaranteed and should be independently verified. All properties are subject to prior sale, change or withdrawal. RealHub website owner shall not be responsible for any typographical errors, misinformation, misprints and shall be held totally harmless.

AGENT
Jordan Fortson
Call Jordan today to schedule a private showing.

* Listings on this website come from the FMLS IDX Compilation and may be held by brokerage firms other than the owner of this website. The listing brokerage is identified in any listing details. Information is deemed reliable but is not guaranteed. If you believe any FMLS listing contains material that infringes your copyrighted work please click here to review our DMCA policy and learn how to submit a takedown request.© 2024 FMLS.
Related Properties
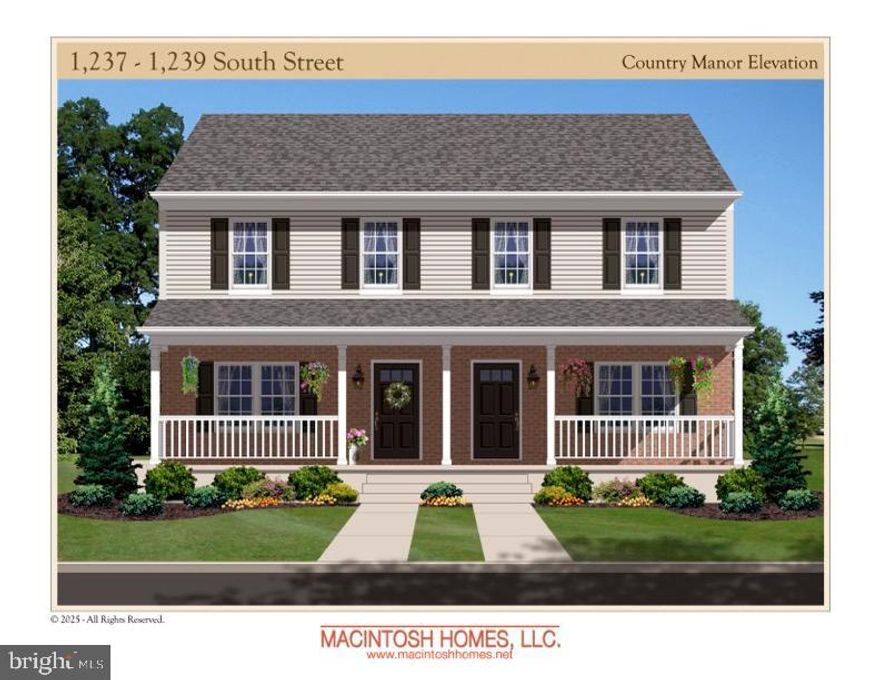
POTTSTOWN
1239 SOUTH STREET
3 Beds
2 Baths
1,600 Sq.Ft.
$399,900
MLS#: PAMC2160274
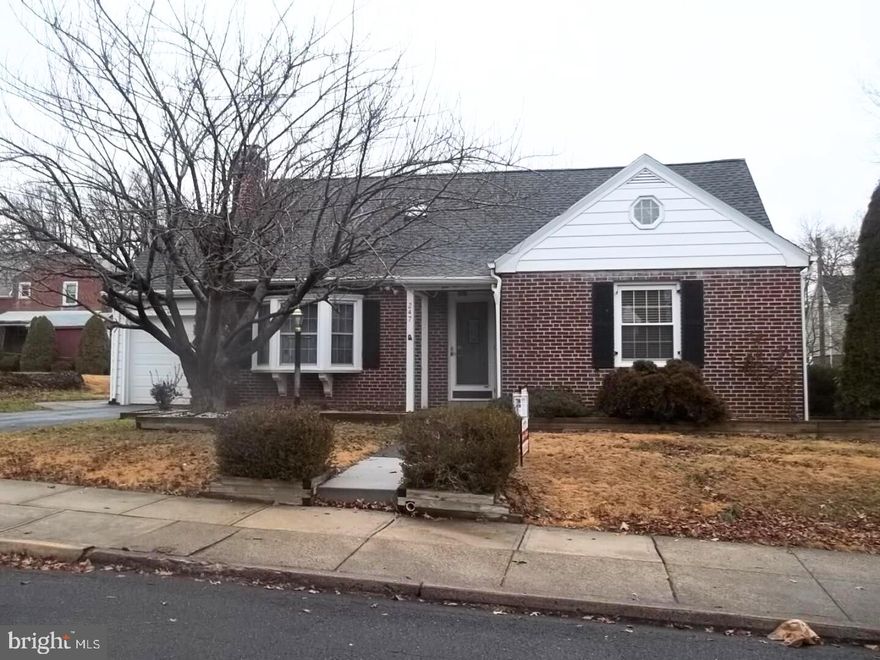
POTTSTOWN
247 PROSPECT STREET
4 Beds
2 Baths
2,285 Sq.Ft.
$310,000
MLS#: PAMC2171326
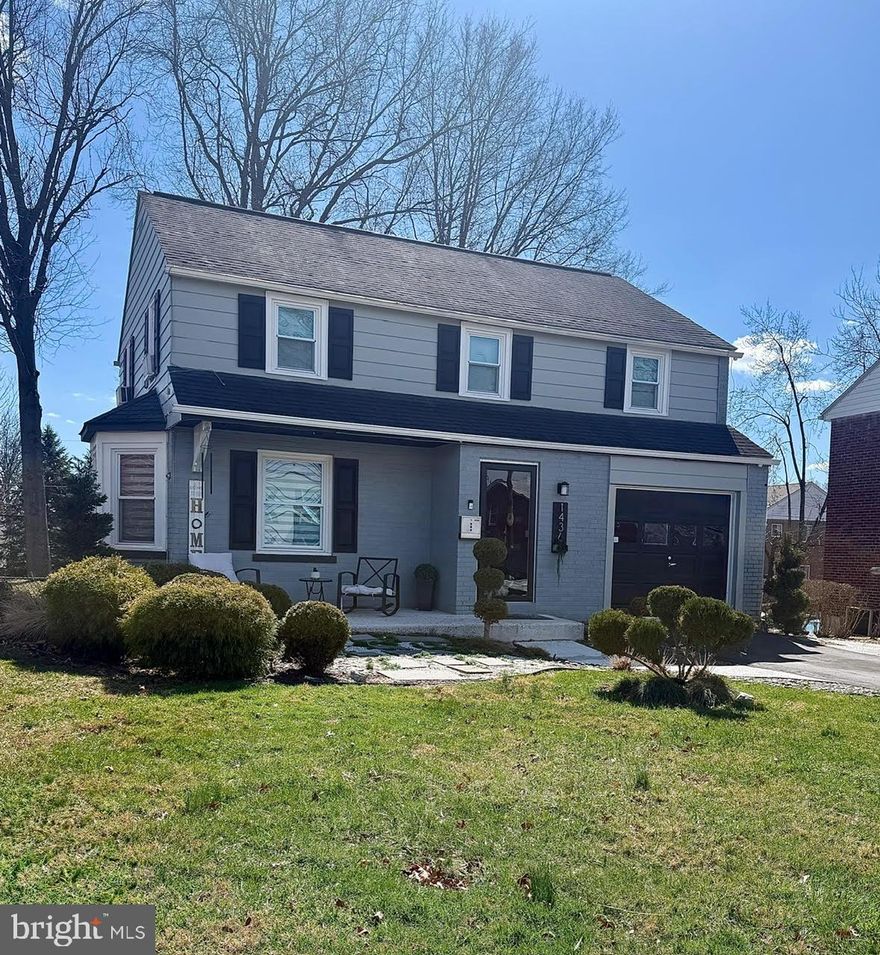
POTTSTOWN
1436 CHERRY LANE
3 Beds
1 Baths
1,350 Sq.Ft.
$350,000
MLS#: PAMC2169084
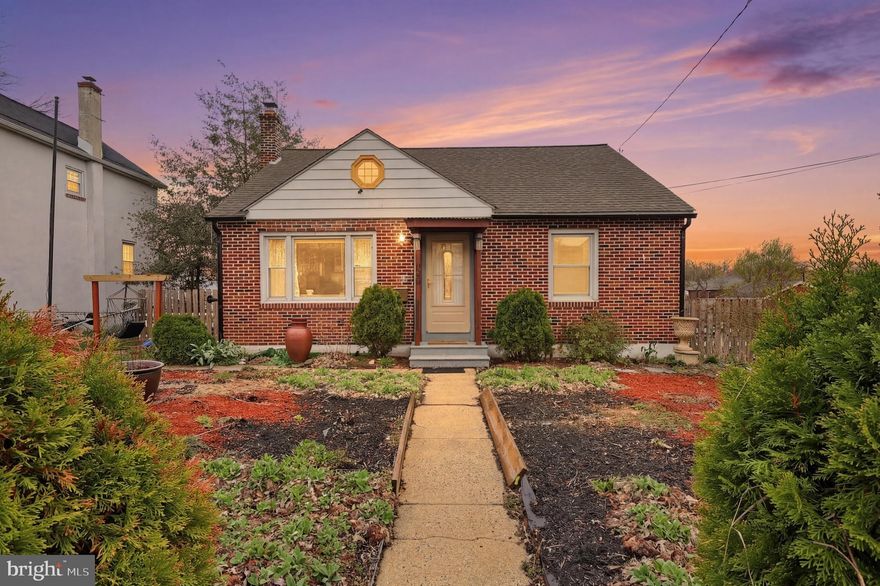
POTTSTOWN
630 WILLOW STREET
4 Beds
1 Baths
1,254 Sq.Ft.
$313,000
MLS#: PAMC2166690
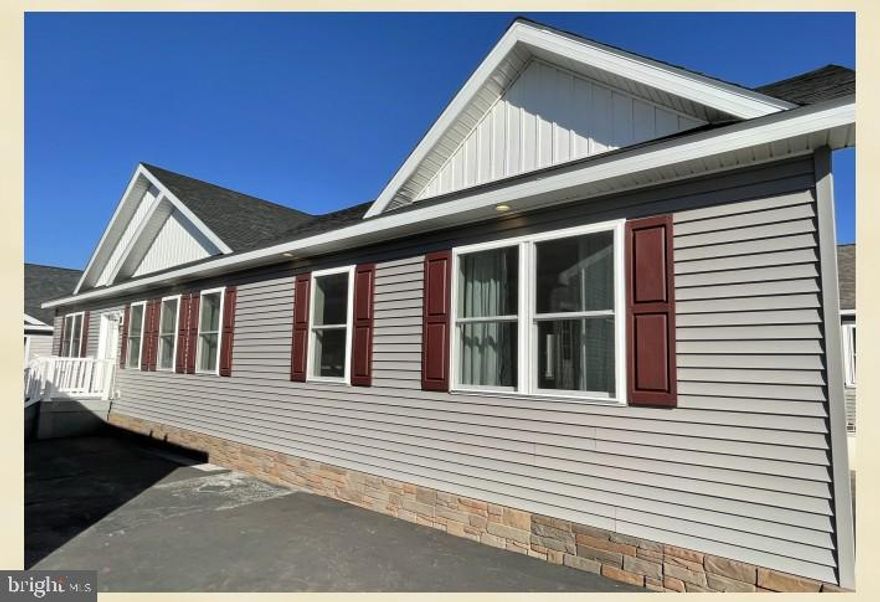
POTTSTOWN
482 MANATAWNY STREET
3 Beds
2 Baths
1,750 Sq.Ft.
$299,900
MLS#: PAMC2158682

POTTSTOWN
5 N SAVANNA DRIVE
3 Beds
1 Baths
1,700 Sq.Ft.
$379,991
MLS#: PACT2120270
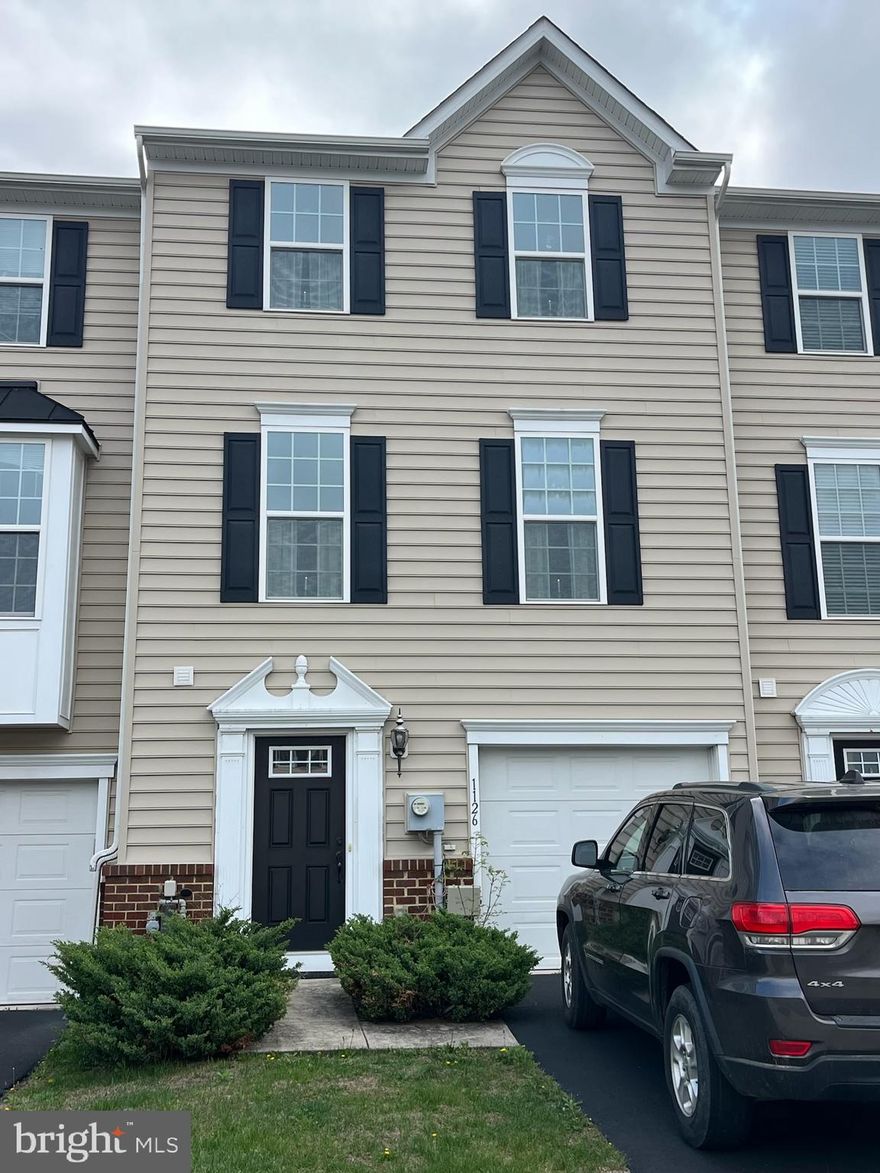
POTTSTOWN
1126 SAGEVIEW DRIVE
3 Beds
2 Baths
1,980 Sq.Ft.
$349,900
MLS#: PAMC2176406
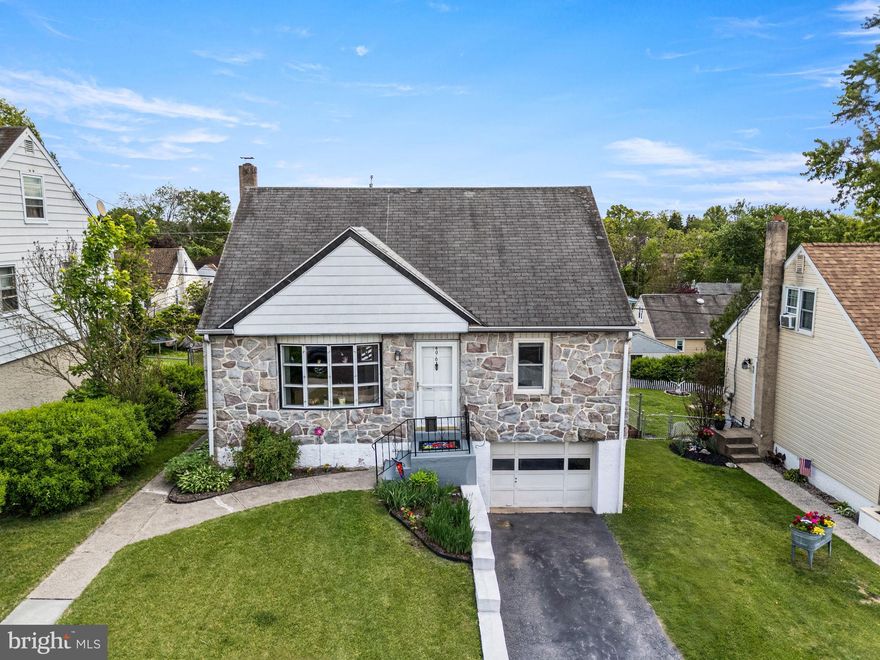
POTTSTOWN
496 SPRING STREET
4 Beds
1 Baths
1,092 Sq.Ft.
$299,900
MLS#: PAMC2179156
POTTSTOWN
527 BEECH STREET
3 Beds
2 Baths
1,324 Sq.Ft.
$280,000
MLS#: PAMC2176808
.png)