
Victorian, Colonial, Georgian
1231 CHEYNEY ROAD
WEST CHESTER, PA 19382
MLS#: PACT2130024
$1,150,000
Property
Beds
7
Full Baths
2
1/2 Baths
1
Year Built
1879
Sq.Footage
6,225
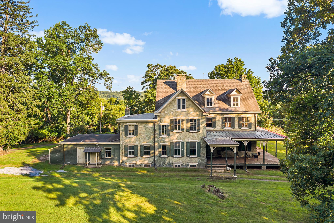
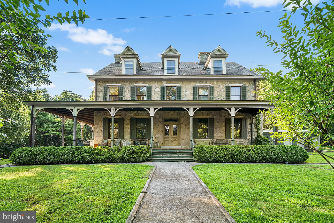
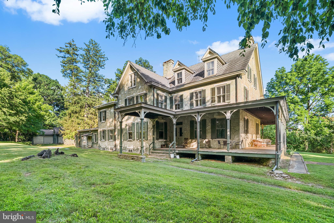
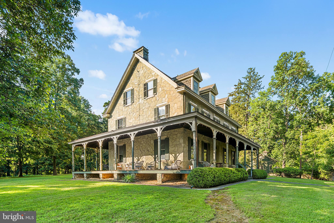
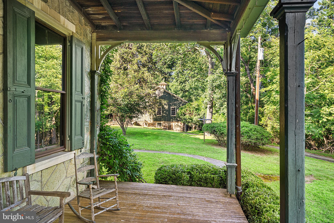
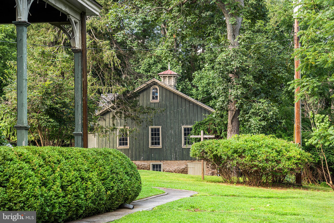
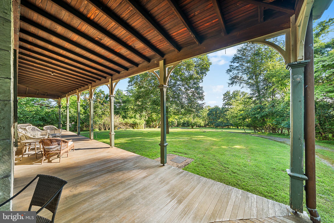
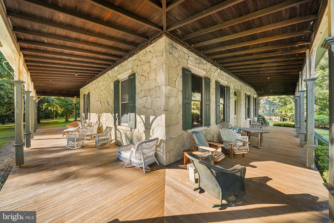
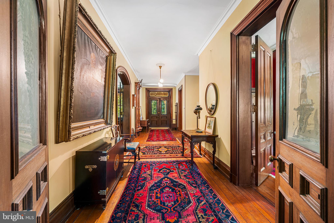
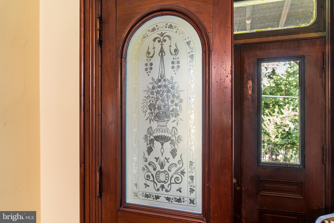
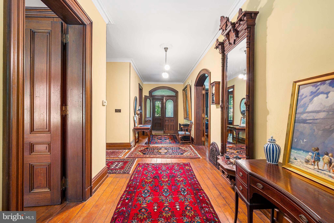
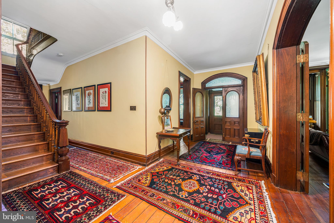
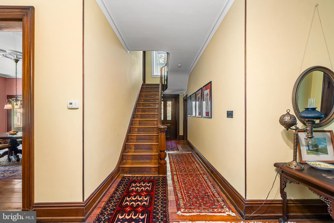
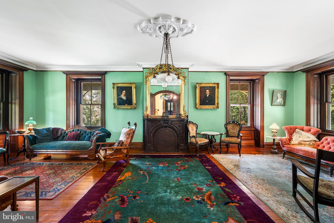
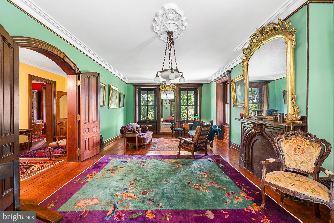
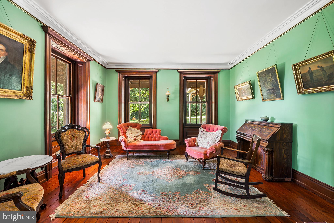
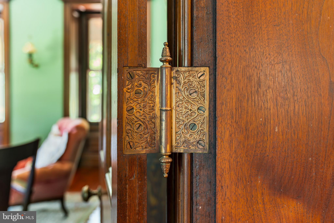
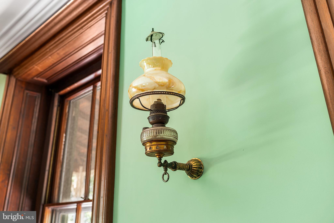
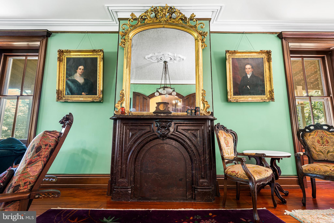
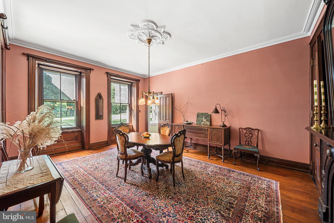
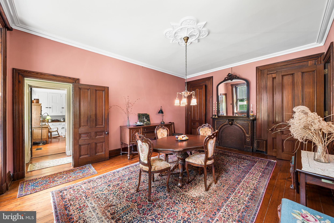
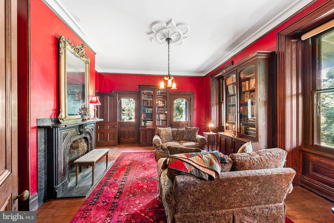
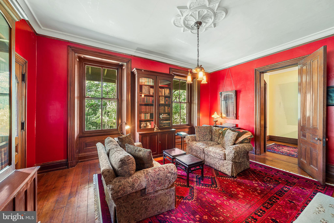
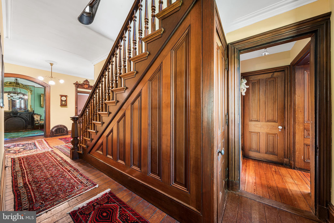
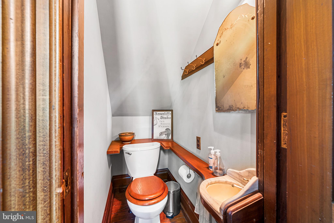
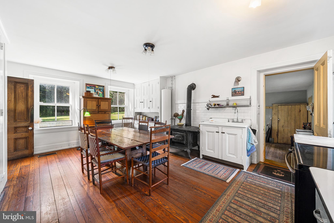
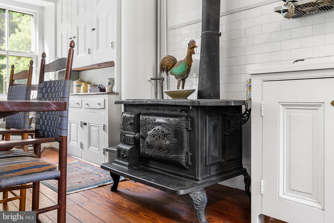
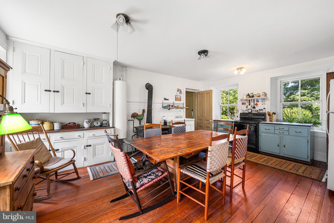
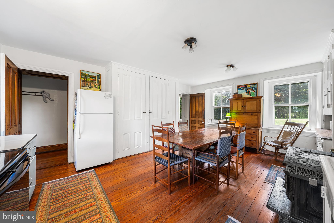
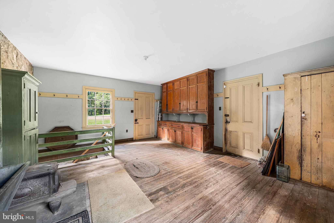
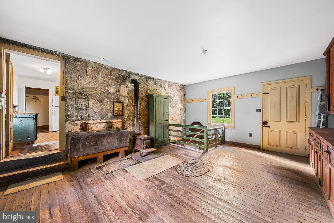
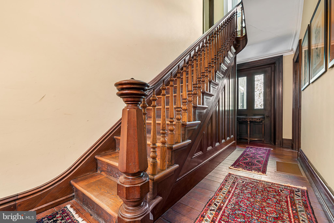
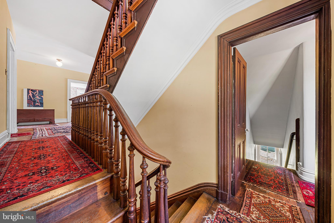
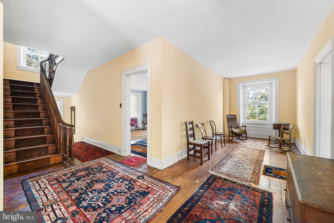
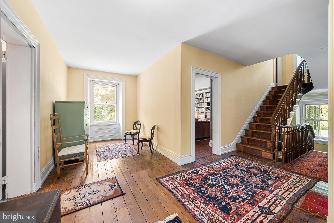
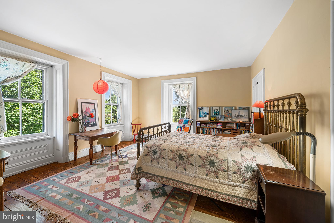
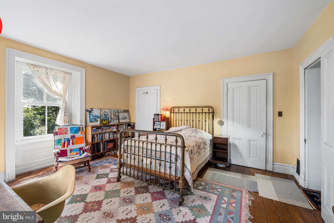
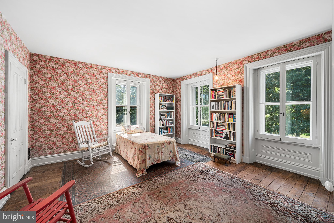
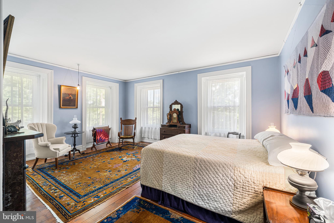
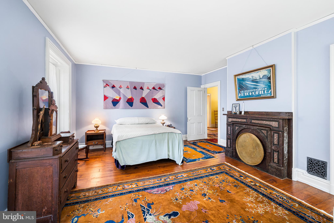
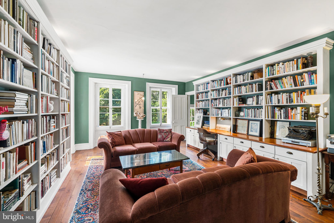
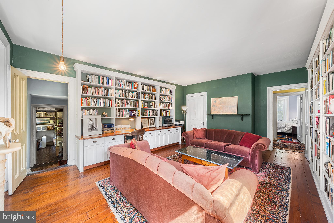
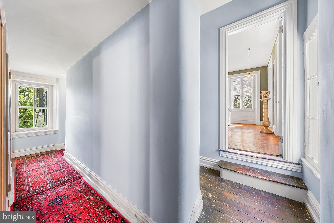
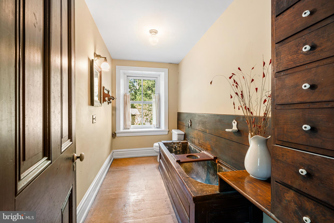
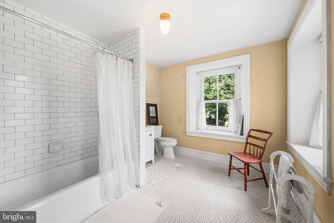
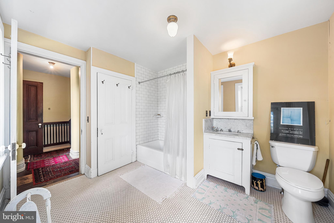
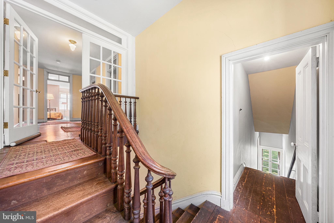
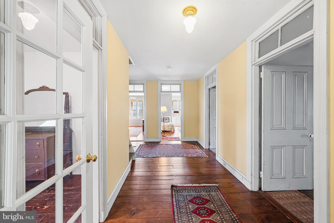
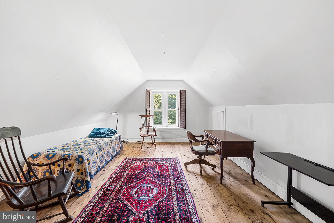
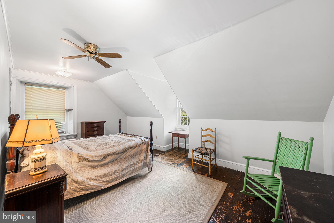
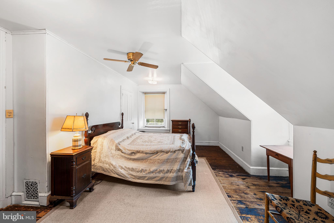
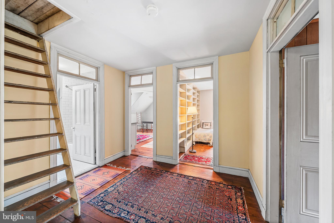
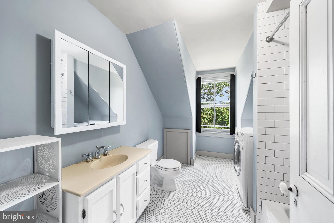
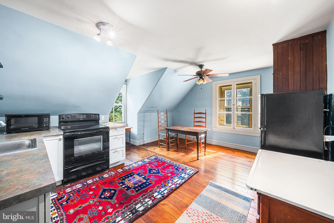
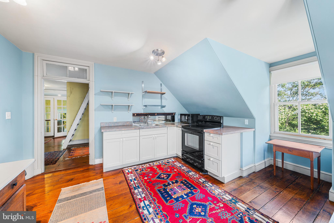
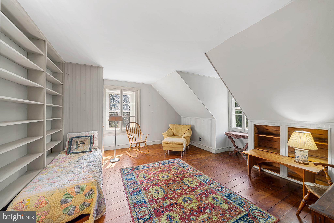
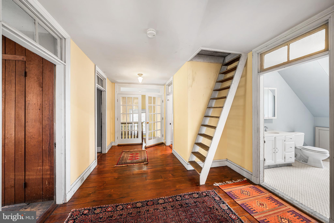
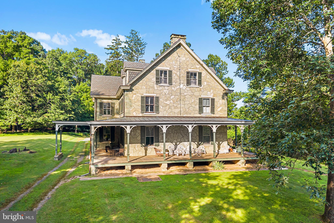
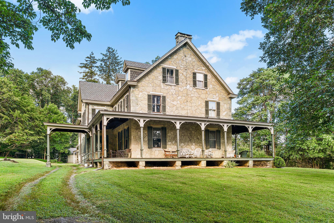
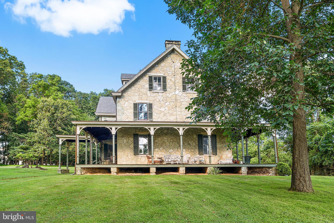
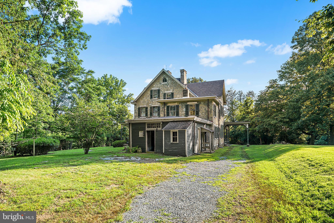
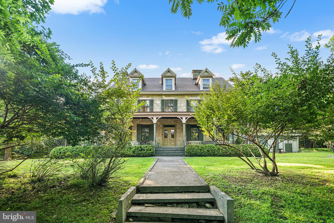
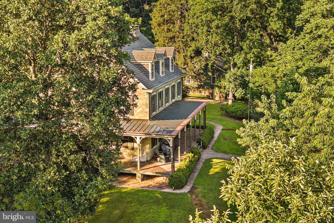
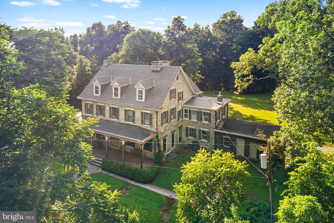
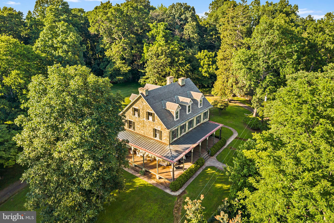
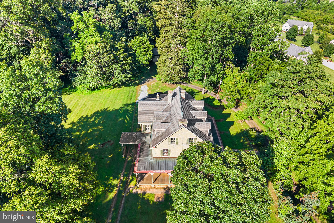
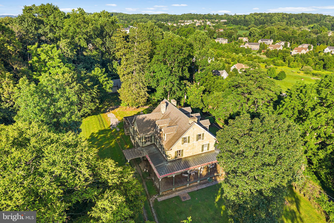
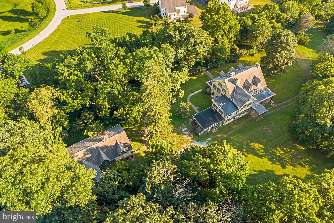
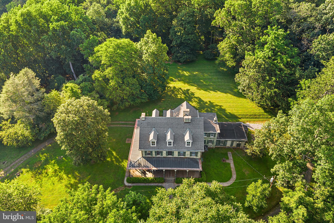
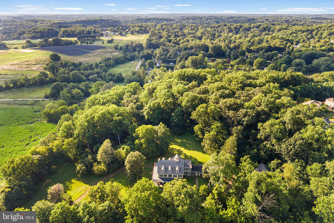
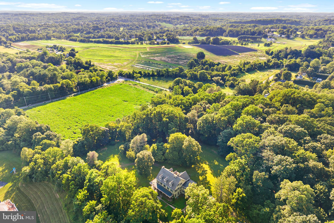
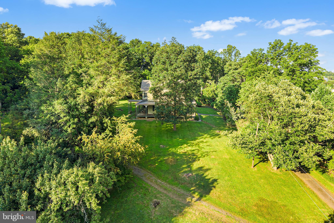
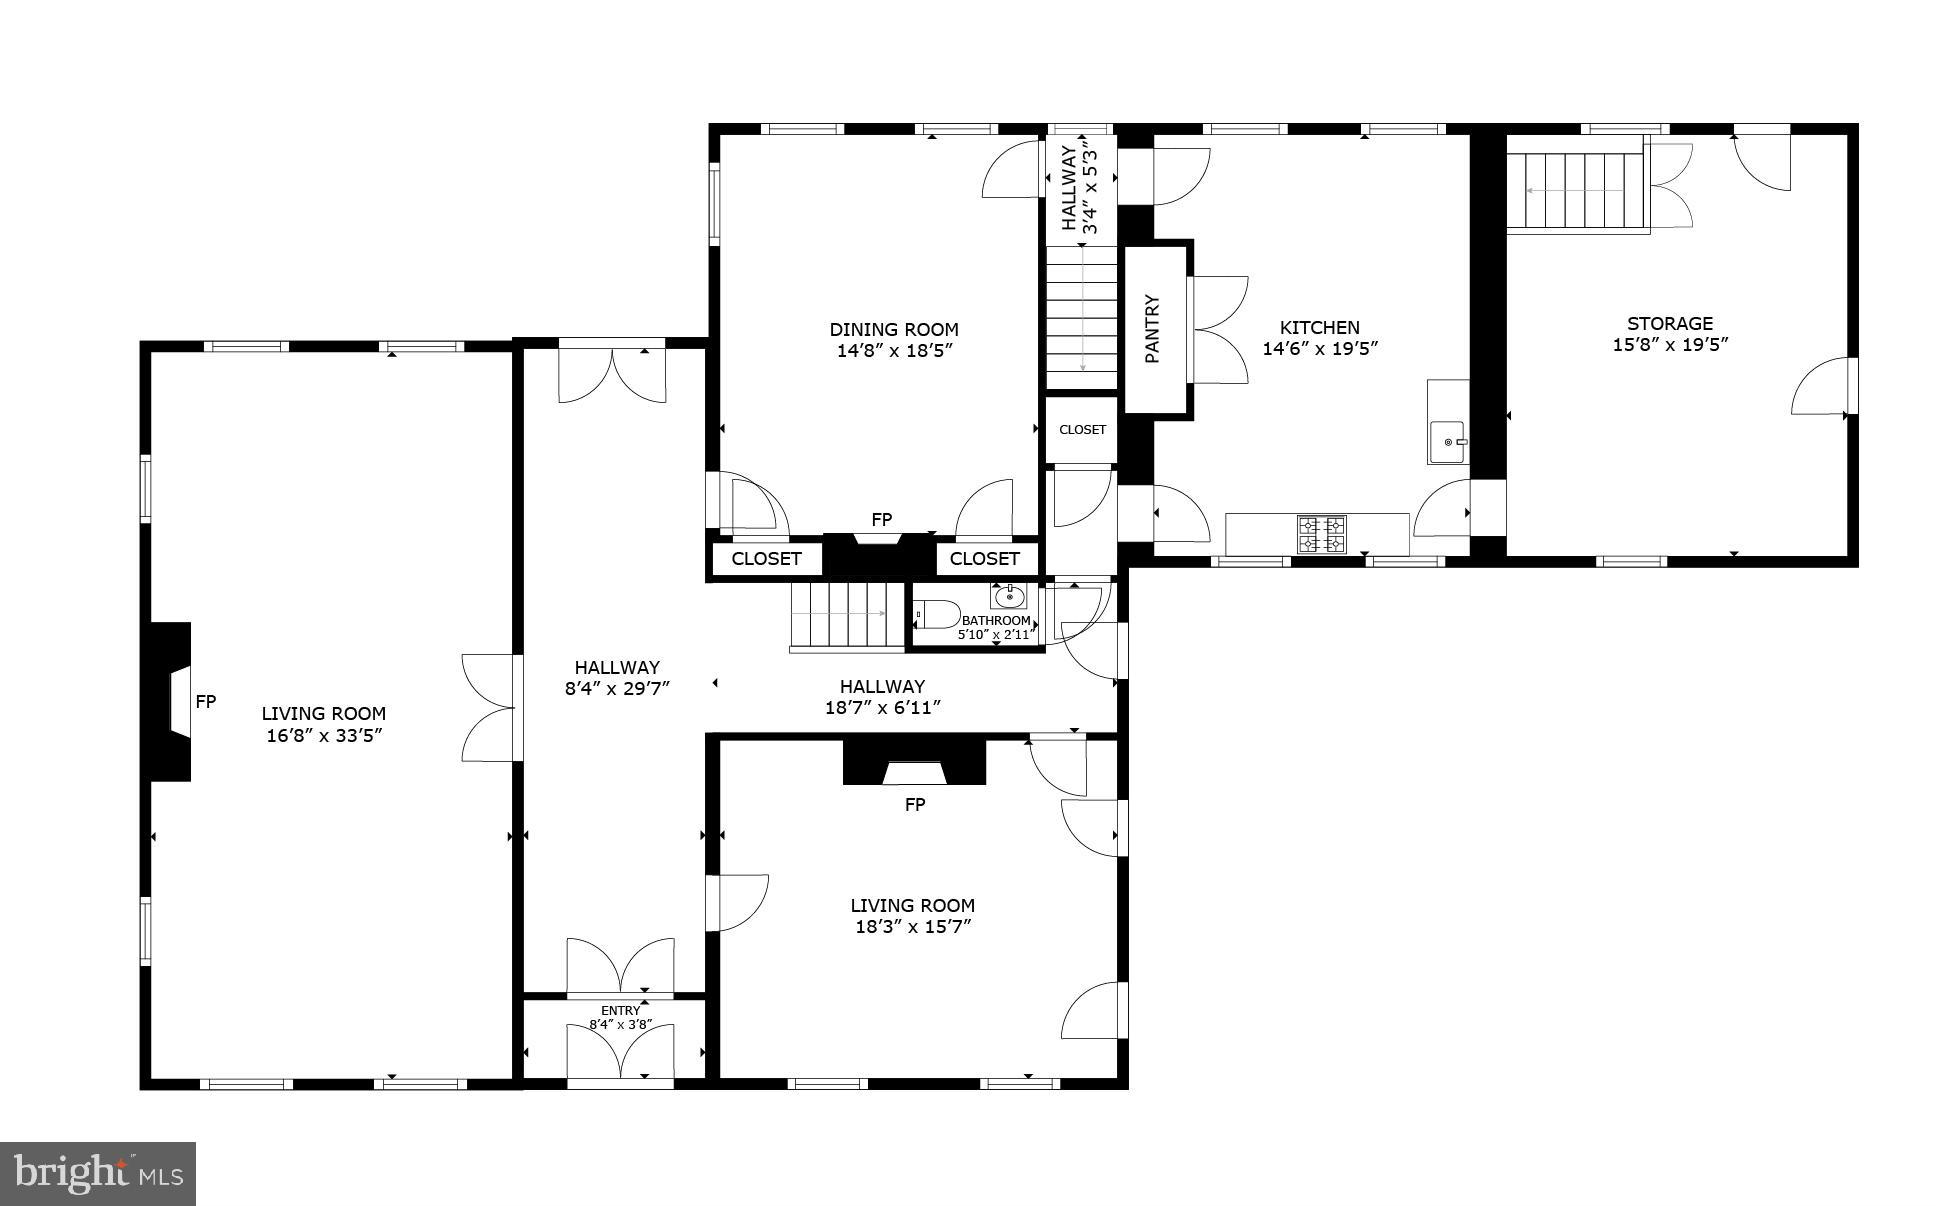
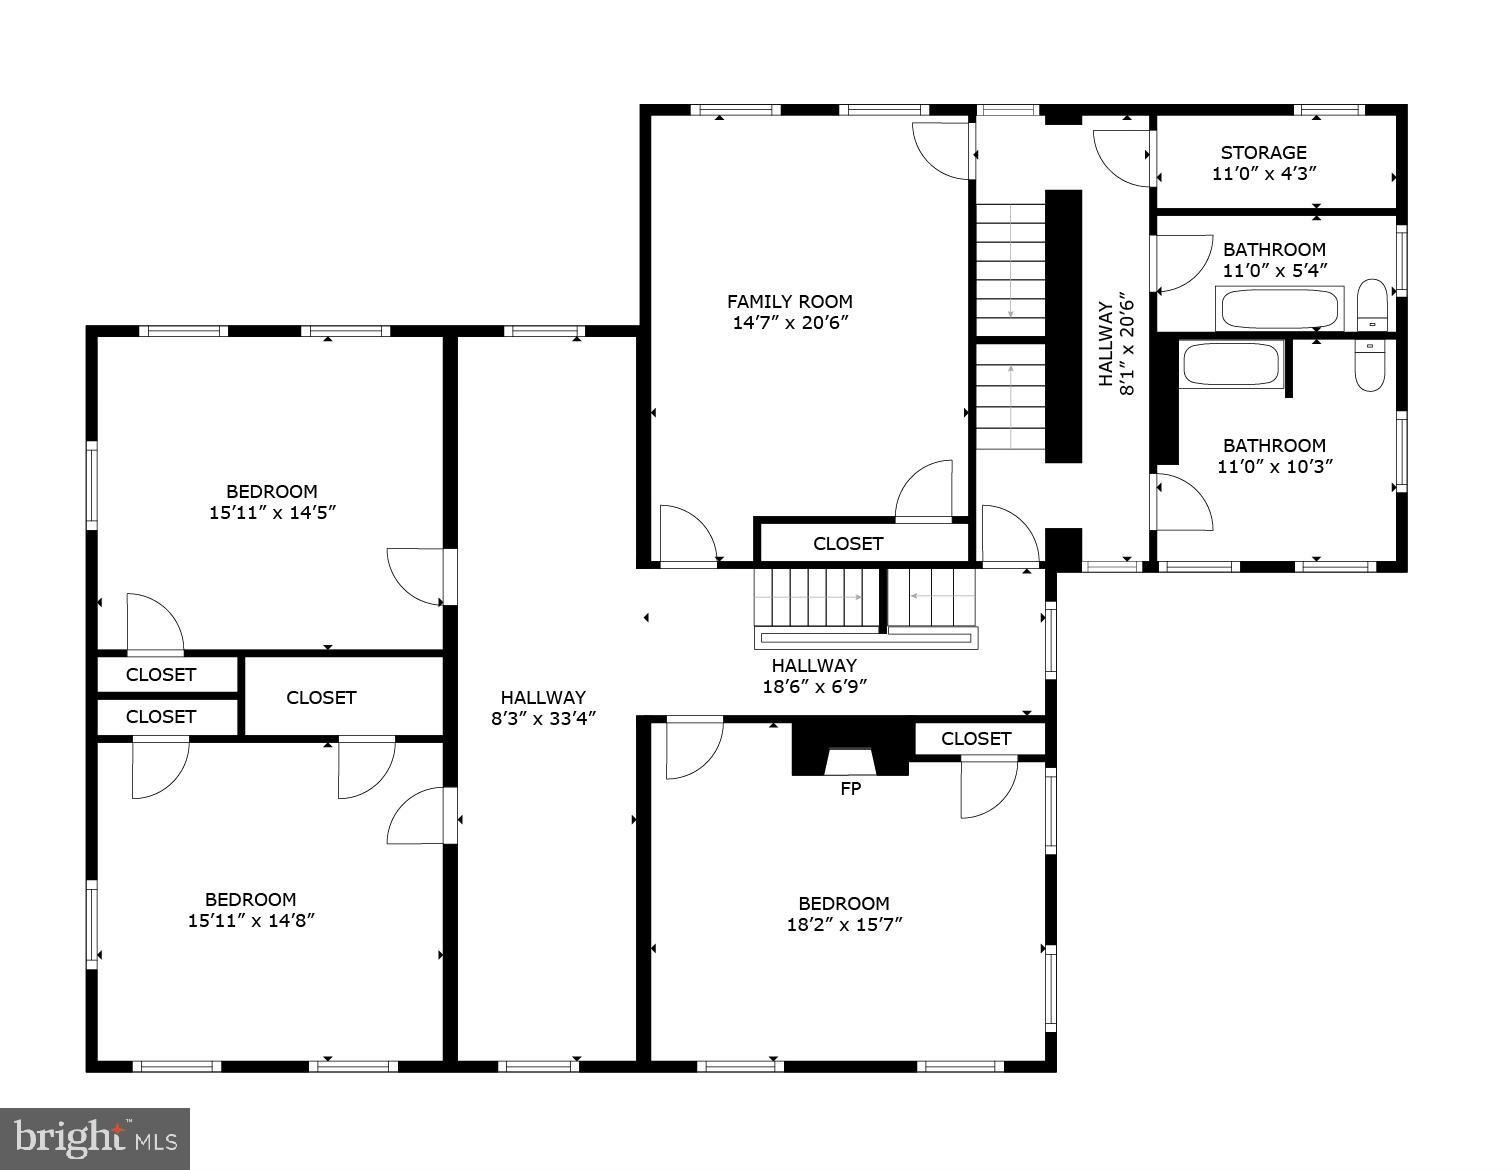
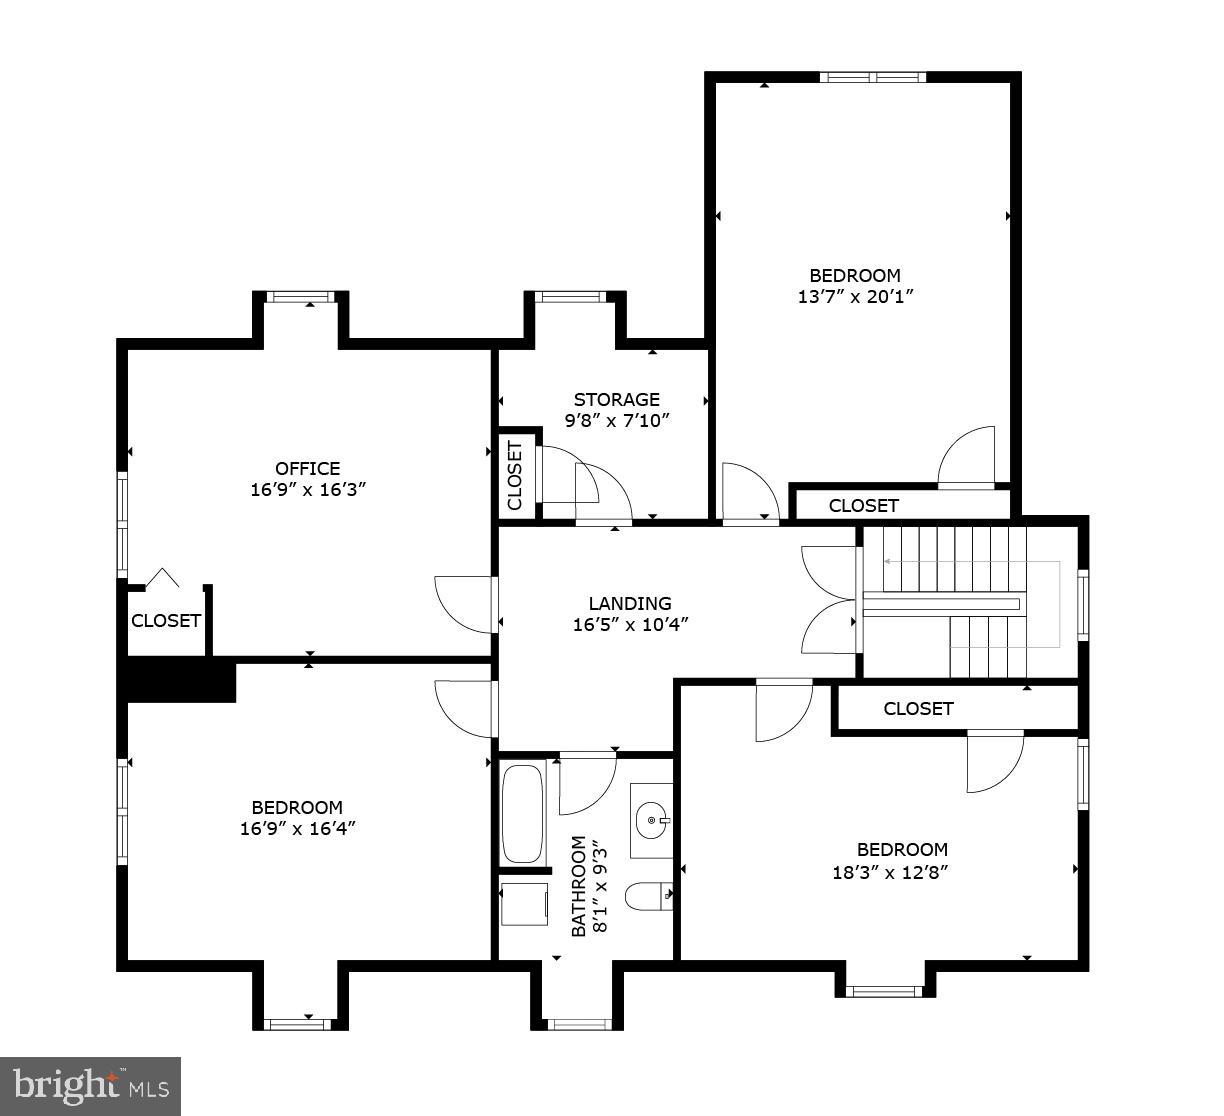
In 1875, Thomas H. Dallett purchased 123 acres of the Squire Cheyney Farm to construct a substantial “summer home” on the crest of the farmland in 1879, overlooking the original Cheyney homestead, using the rather rare & fashionable local Chester County stone called serpentine. Only the finest of materials were used, from the rare green stone outside, to the Walnut trim and doors. Four generations of the Dallett family owned the home until the current owners bought it privately. It has never been offered for sale in 147 years. What stands today is an intact residence that retains nearly 100% of its original elements. One of the most unique items is the walnut & copper tub on the 2nd floor that was heated by the original cookstove in the kitchen. All of the Walnut woodwork & imported Victorian hardware from England remains in pristine condition. The double entry doors on the south side have detailed etched glass. Sited on an extremely private 8.4 acre parcel, two sides of the neighboring lands are permanently preserved, while 3 of the property’s 8.4 acres are woods to the north. Approach down a long driveway and the property begins to unfold into a wide expanse of lawn. You’ll immediately appreciate all of the original details and the 10.5’ tall ceilings. The parlor occupies the entire front of the first floor, anchored by an amazing faux fireplace and huge windows that provide views out to the wrap around porch. With detailed plaster moldings & the original picture rails, it’s a gracious space. Flanking the stair hall is the sitting room on the southern end with a functioning fireplace (with a wood stove insert) and the dining room with another faux marble fireplace & two china closets. Access to the kitchen is from the dining room (past the rear staircase) or behind the main staircase from the entry hall. Tucked under the main staircase, there is a tidy powder room, with a diminutive sink repurposed from an antique camper. The eat-in kitchen retains two original cupboards, the original cook stove as well as a vintage sink and the “modern” stove with additional cabinets. From the kitchen, one enters into the summer kitchen. This space has another of the original cupboards, a wood stove for heat, two original slate wash basins and access to the basement. One more storage room towards the rear of the house is where you will find the original outhouses. Ascend to the 2nd floor, and the hallway is the same size as the entry hall downstairs. There are four spacious bedrooms located off the 2nd floor hallway. One of those bedrooms was converted to a library with two walls of bookshelves & base cabinets for storage. One can access the rear staircase from this library. One of the other bedrooms has yet another faux fireplace. Across the rear of the 2nd floor, one finds the renovated full bathroom, the antique bath with the walnut & copper tub, and a large walk-in linen closet. On the 3rd floor, one room was converted to a full kitchen to accommodate a family member. The 5th bedroom has a wall of built-in bookshelves. There is a large walk-in storage closet, The 6th & 7th bedrooms are quite spacious. The full bathroom has a European washer/dryer combination unit. There is a ladder to access the floored attic for additional storage. In the basement is another washer & dryer. A historical element in the basement are portions of the greenhouse that used to be attached directly to the house. The story that was passed down to the current owners was that it was severely damaged during a major hailstorm in 1916, so it was dismantled and portions of it were stored. Who knows, maybe the next steward of the home can creatively repurpose these unique elements. Behind the house, one finds the original 18th century Cheyney barn that provides so much potential for the next owner. It is an amazing building that requires some restoration. The privacy of the property is amazing, yet it is conveniently located near so many amenities.
Features & Amenities
Interior
-
Other Interior Features
Eat-in Kitchen, Built-in Features, Crown Molding
-
Total Bedrooms
7
-
Bathrooms
2
-
1/2 Bathrooms
1
-
Above Grade Finished Area
6225.0
-
Basement YN
YES
-
Cooling YN
YES
-
Cooling
Central Air, Electric
-
Fireplace YN
YES
-
Heating YN
YES
-
Heating
Fireplace Insert, Oil, Forced Air, Wood Stove
-
Pet friendly
N/A
Exterior
-
Garage
No
-
Construction Materials
Stone
-
Parking
Driveway
-
Patio and Porch Features
Porch
-
Pool
No
-
Waterfront YN
NO
Area & Lot
-
Lot Size(acres)
8.4
-
Lot Size(square feet)
365,904
-
Property Type
Residential
-
Property Sub Type
Single Family Residence
-
Architectural Style
Victorian, Colonial, Georgian
Price
-
Sales Price
$1,150,000
-
Tax Amount
$8,587
-
Sq. Footage
6,225
-
Price/SqFt
$184
HOA
-
Association
No
School District
-
Elementary School
N/A
-
Middle School
N/A
-
High School
N/A
Property Features
-
New Construction
NO
-
Foundation Details
Stone
-
Senior Community YN
NO
-
Sewer
Septic Tank
-
Tax Lot
0041.0100
-
Water Source
Well
Schedule a Showing
Showing scheduled successfully.
Mortgage calculator
Estimate your monthly mortgage payment, including the principal and interest, property taxes, and HOA. Adjust the values to generate a more accurate rate.
Your payment
Principal and Interest:
$
Property taxes:
$
HOA fees:
$
Total loan payment:
$
Total interest amount:
$
Location
County
CHESTER
Elementary School
Middle School
High School
Listing Courtesy of Scott Laughlin , BHHS Fox & Roach Wayne-Devon
RealHub Information is provided exclusively for consumers' personal, non-commercial use, and it may not be used for any purpose other than to identify prospective properties consumers may be interested in purchasing. All information deemed reliable but not guaranteed and should be independently verified. All properties are subject to prior sale, change or withdrawal. RealHub website owner shall not be responsible for any typographical errors, misinformation, misprints and shall be held totally harmless.

AGENT
Jordan Fortson
Call Jordan today to schedule a private showing.

* Listings on this website come from the FMLS IDX Compilation and may be held by brokerage firms other than the owner of this website. The listing brokerage is identified in any listing details. Information is deemed reliable but is not guaranteed. If you believe any FMLS listing contains material that infringes your copyrighted work please click here to review our DMCA policy and learn how to submit a takedown request.© 2024 FMLS.
Related Properties
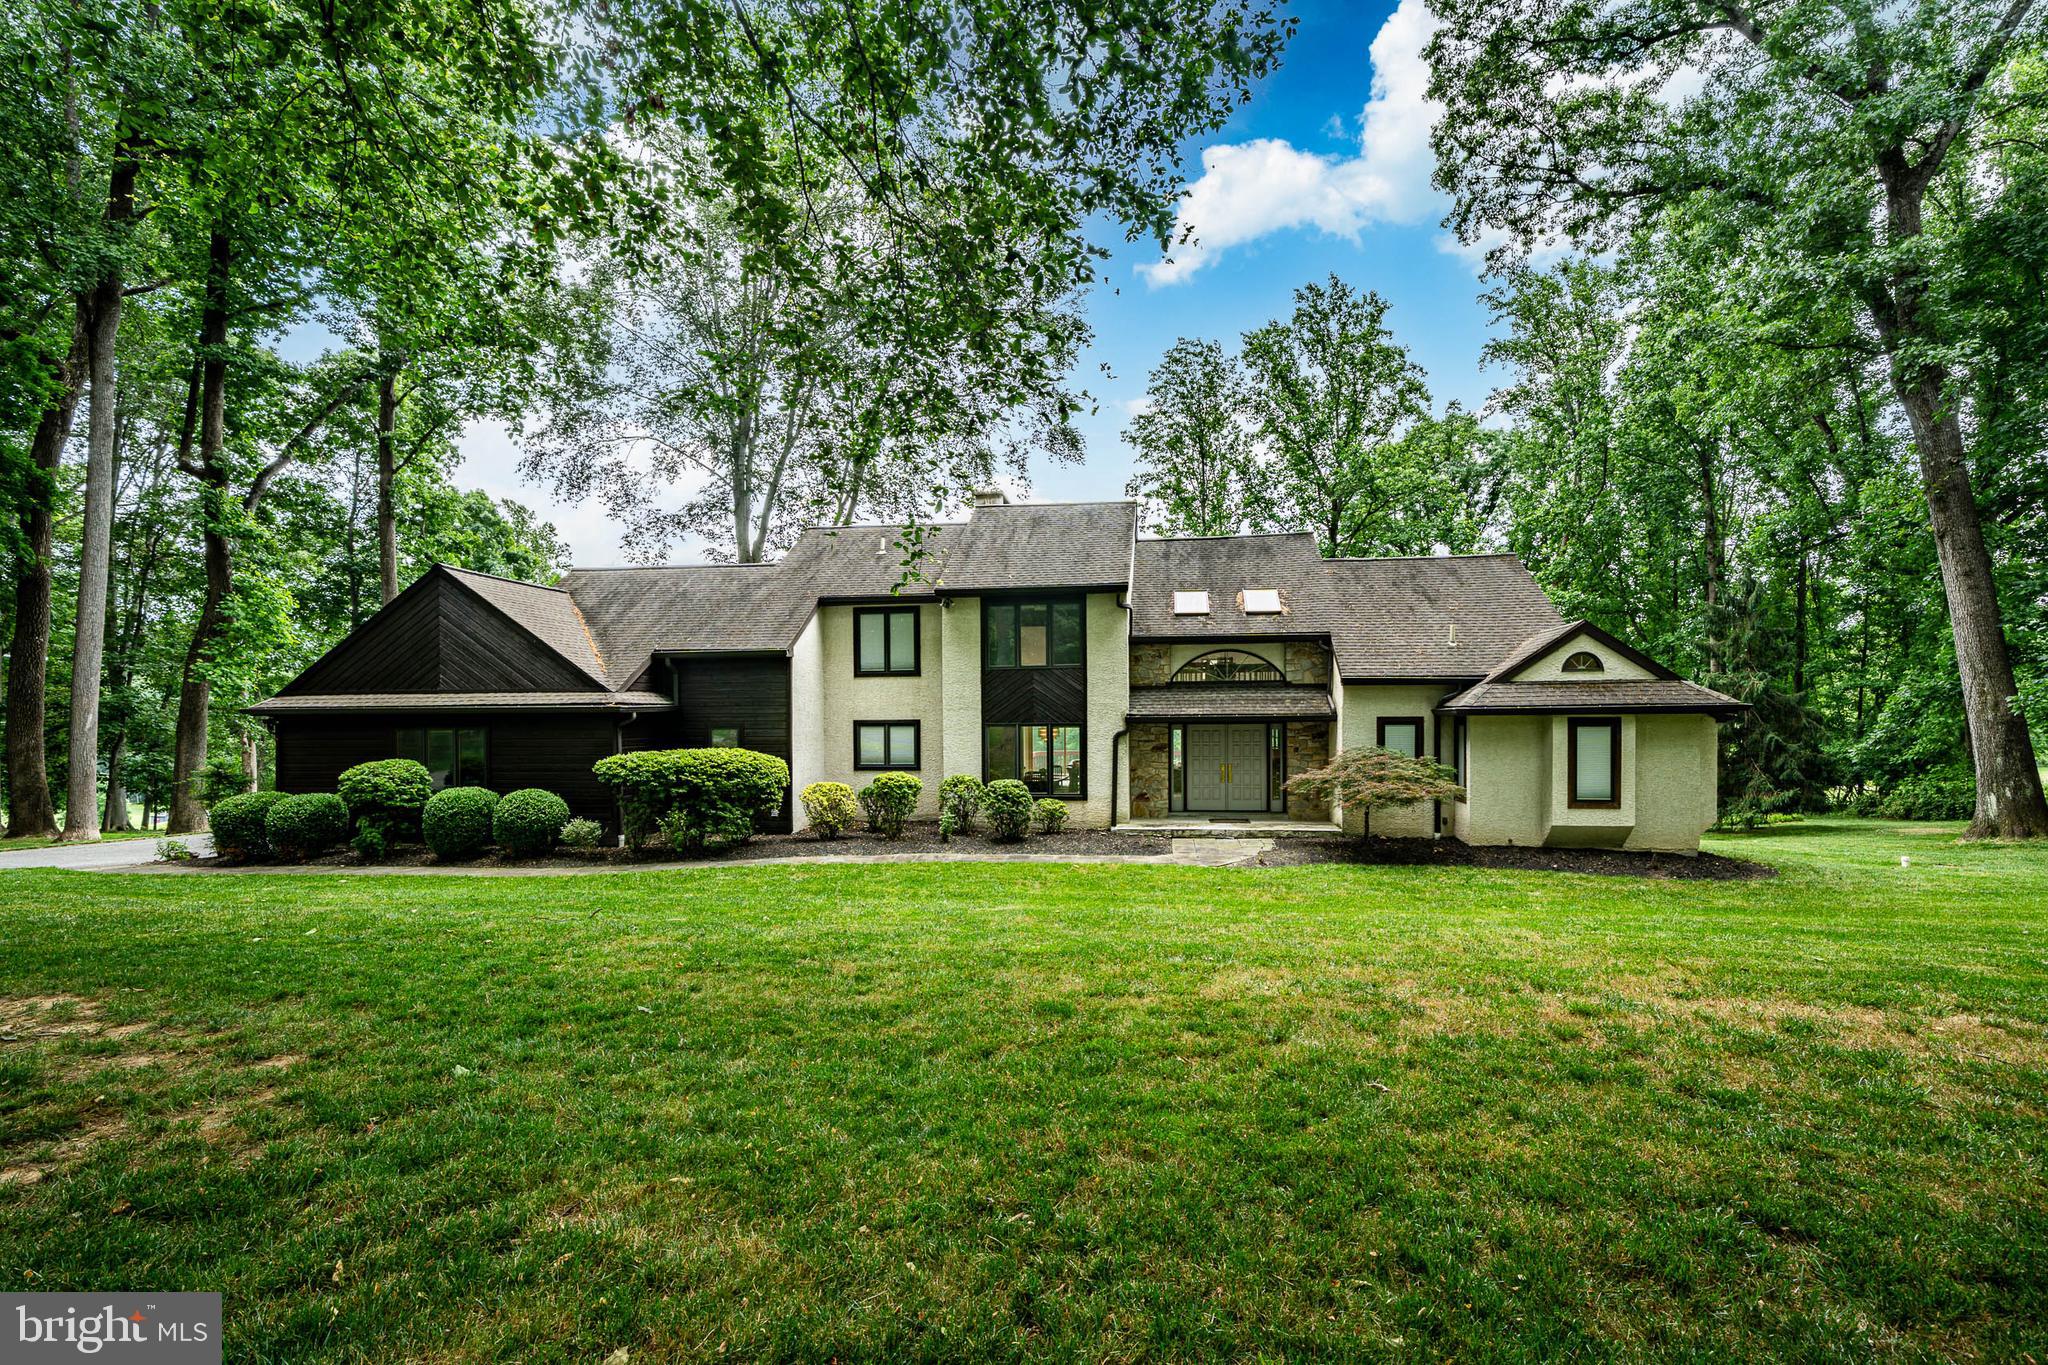
WEST CHESTER
1430 GROVE AVENUE 1BD
4 Beds
3 Baths
3,514 Sq.Ft.
$1,297,900
MLS#: PACT2129420
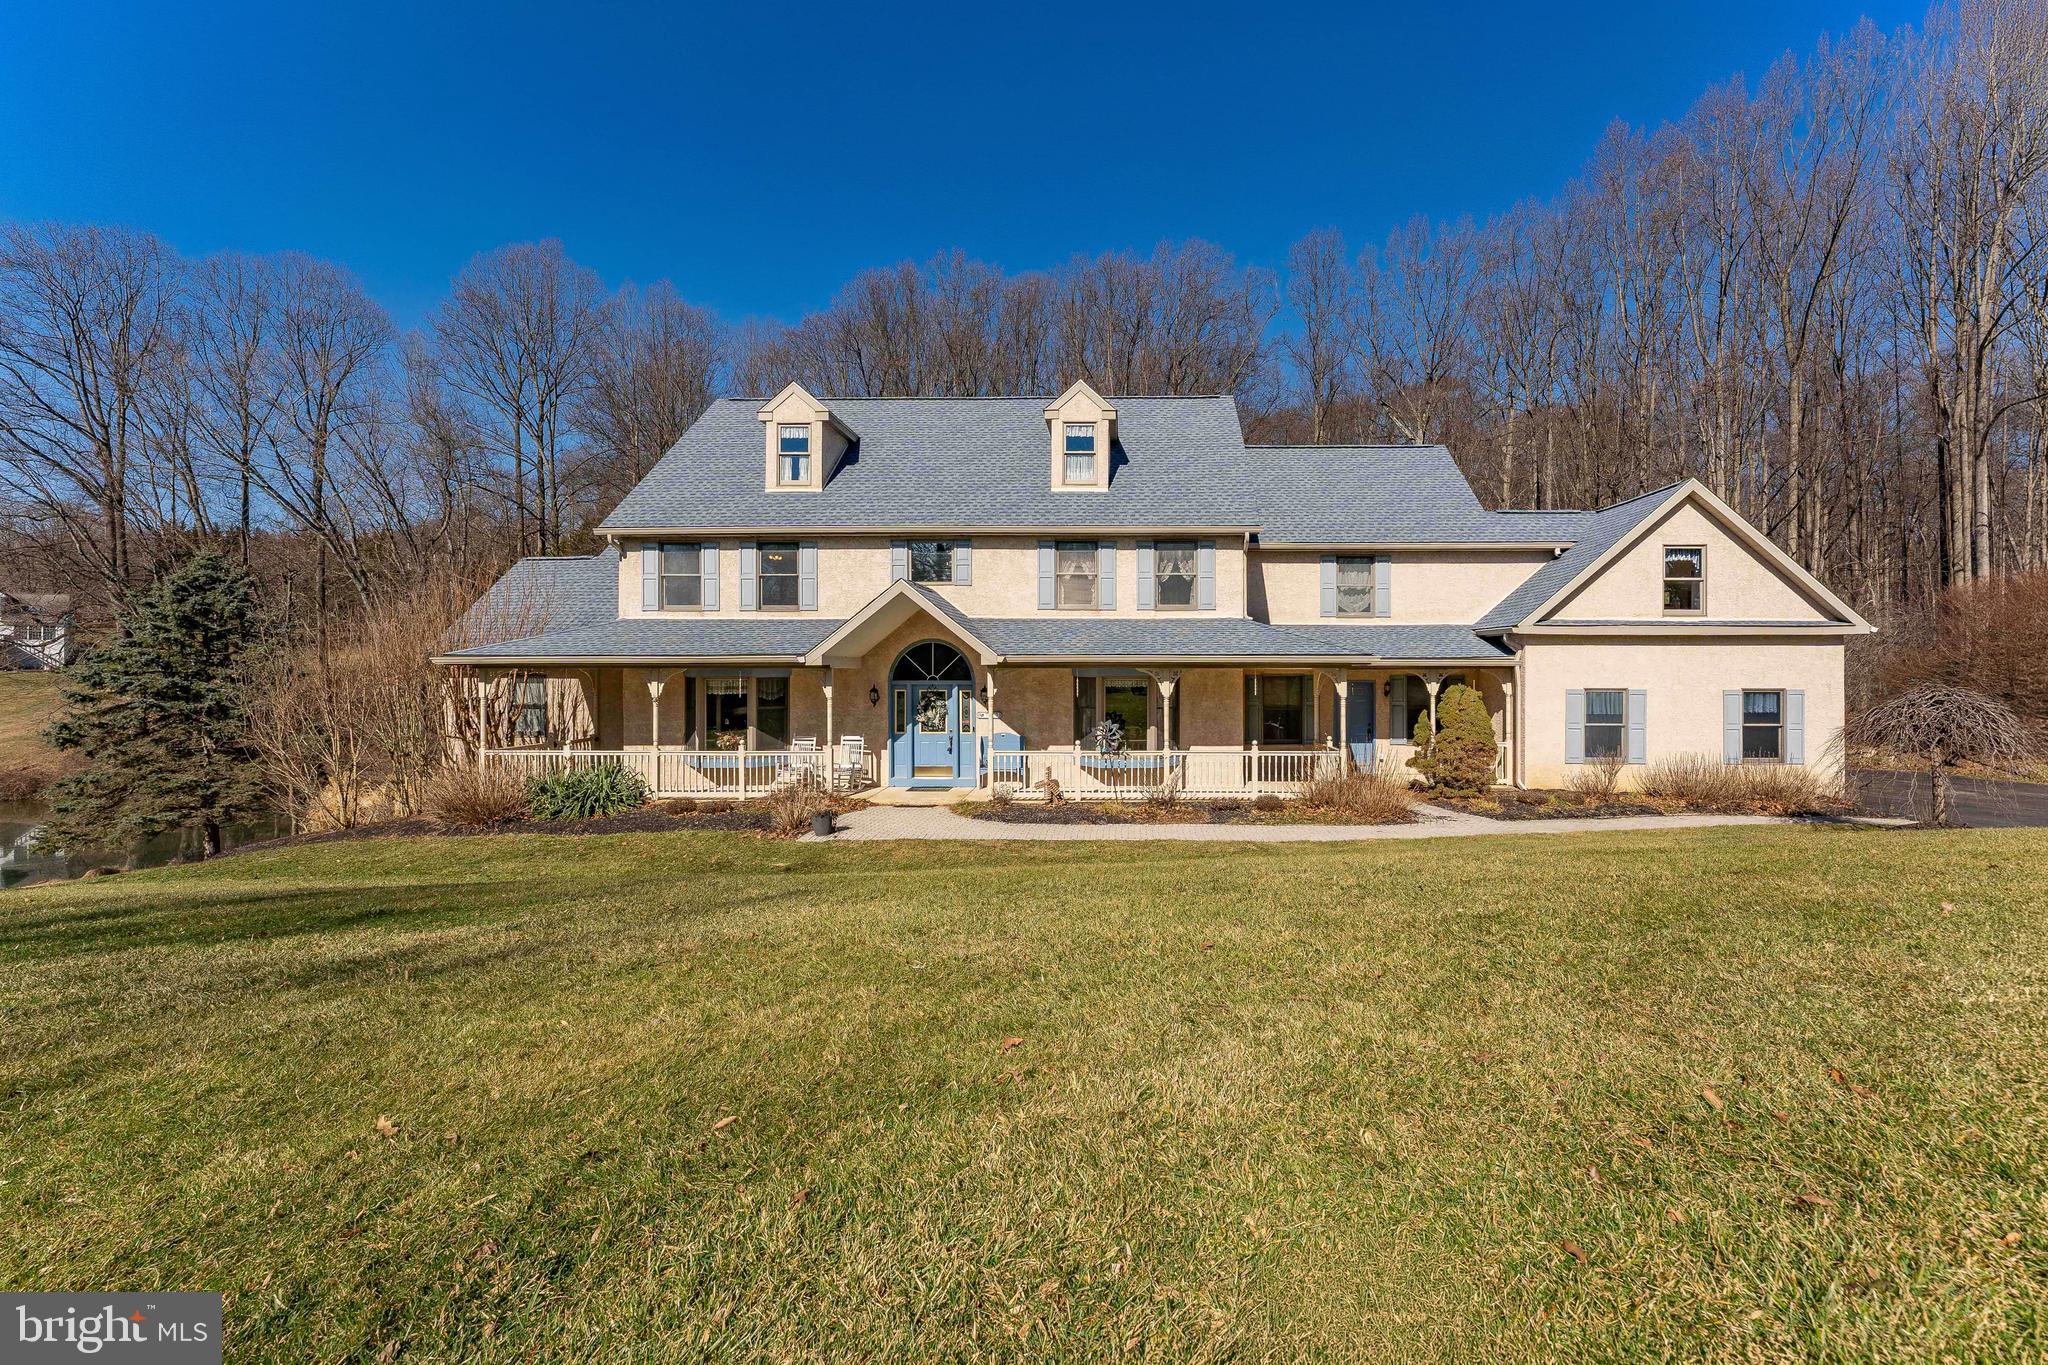
WEST CHESTER
195 WILLIAM PENN BOULEVARD
4 Beds
2 Baths
4,073 Sq.Ft.
$1,200,000
MLS#: PACT2128054
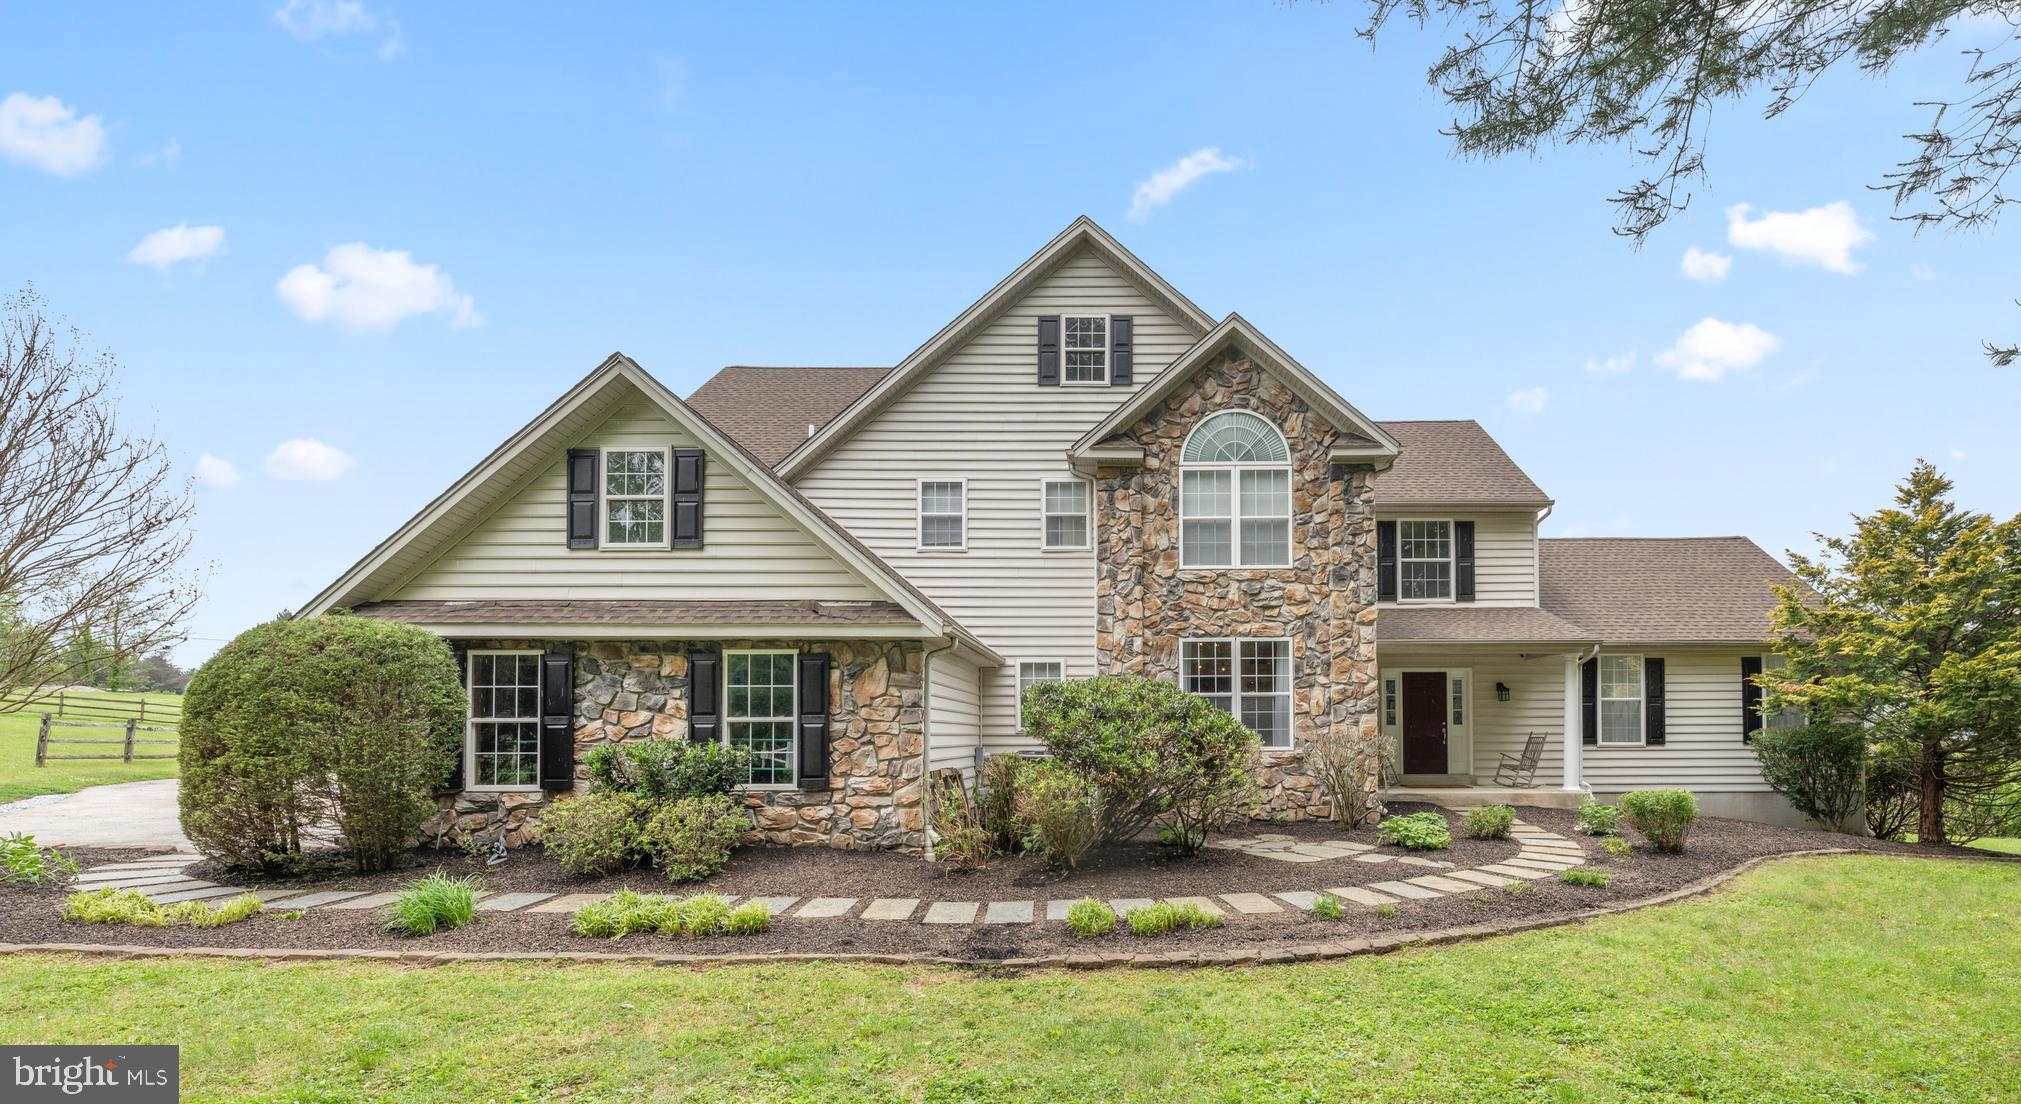
WEST CHESTER
797 TREE LANE
5 Beds
5 Baths
7,200 Sq.Ft.
$1,275,000
MLS#: PACT2117286
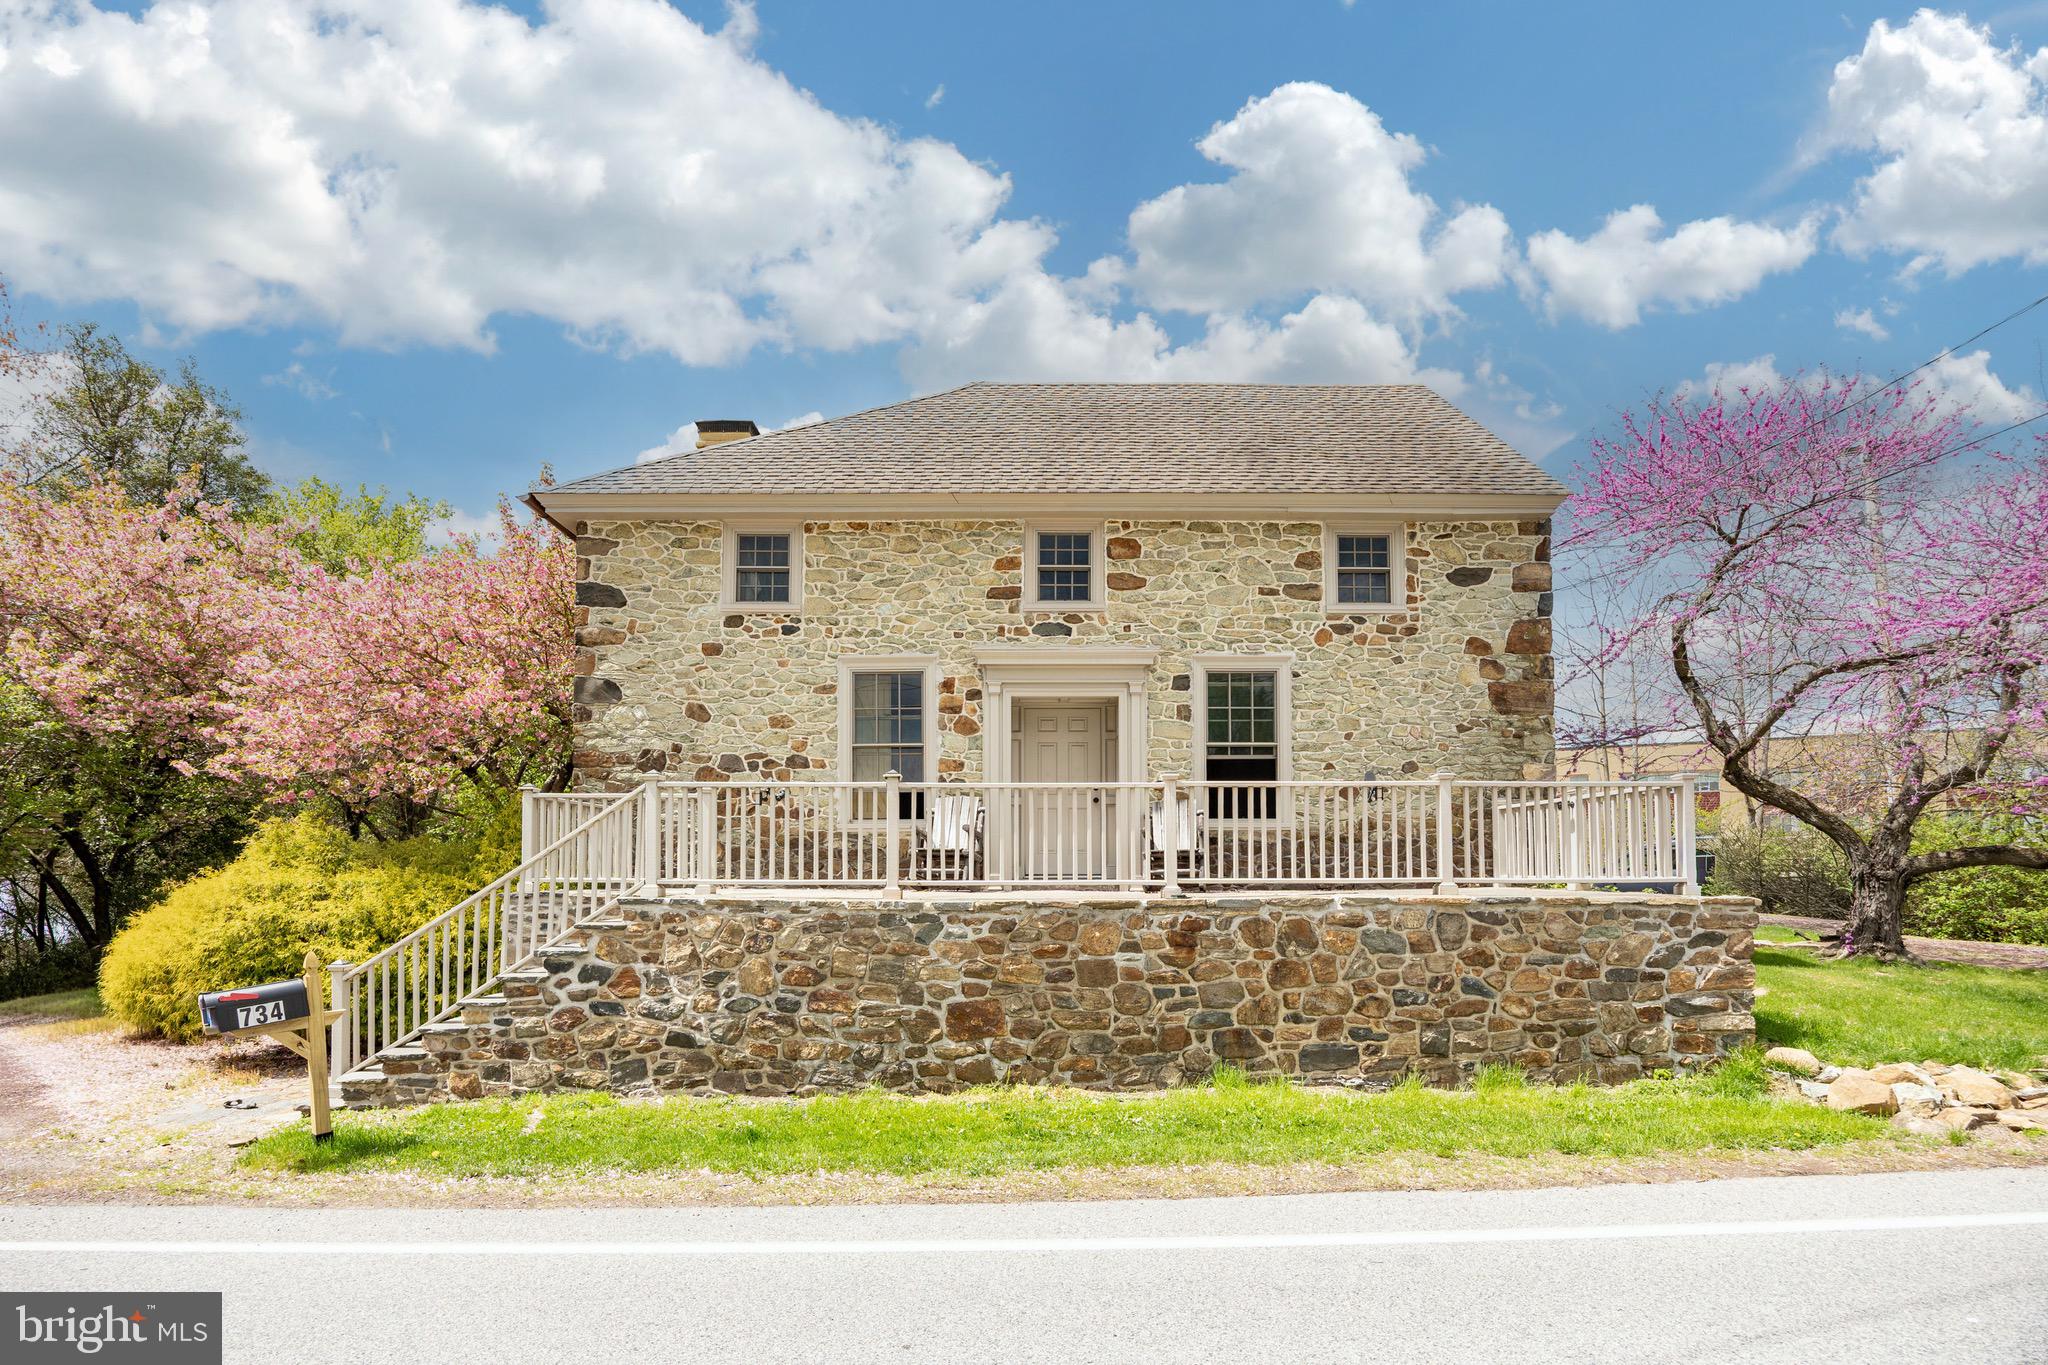
WEST CHESTER
592 W CREEK ROAD
5 Beds
4 Baths
5,432 Sq.Ft.
$1,349,000
MLS#: PACT2130118
WEST CHESTER
734 N CHESTER ROAD
4 Beds
4 Baths
5,316 Sq.Ft.
$995,000
MLS#: PACT2126248
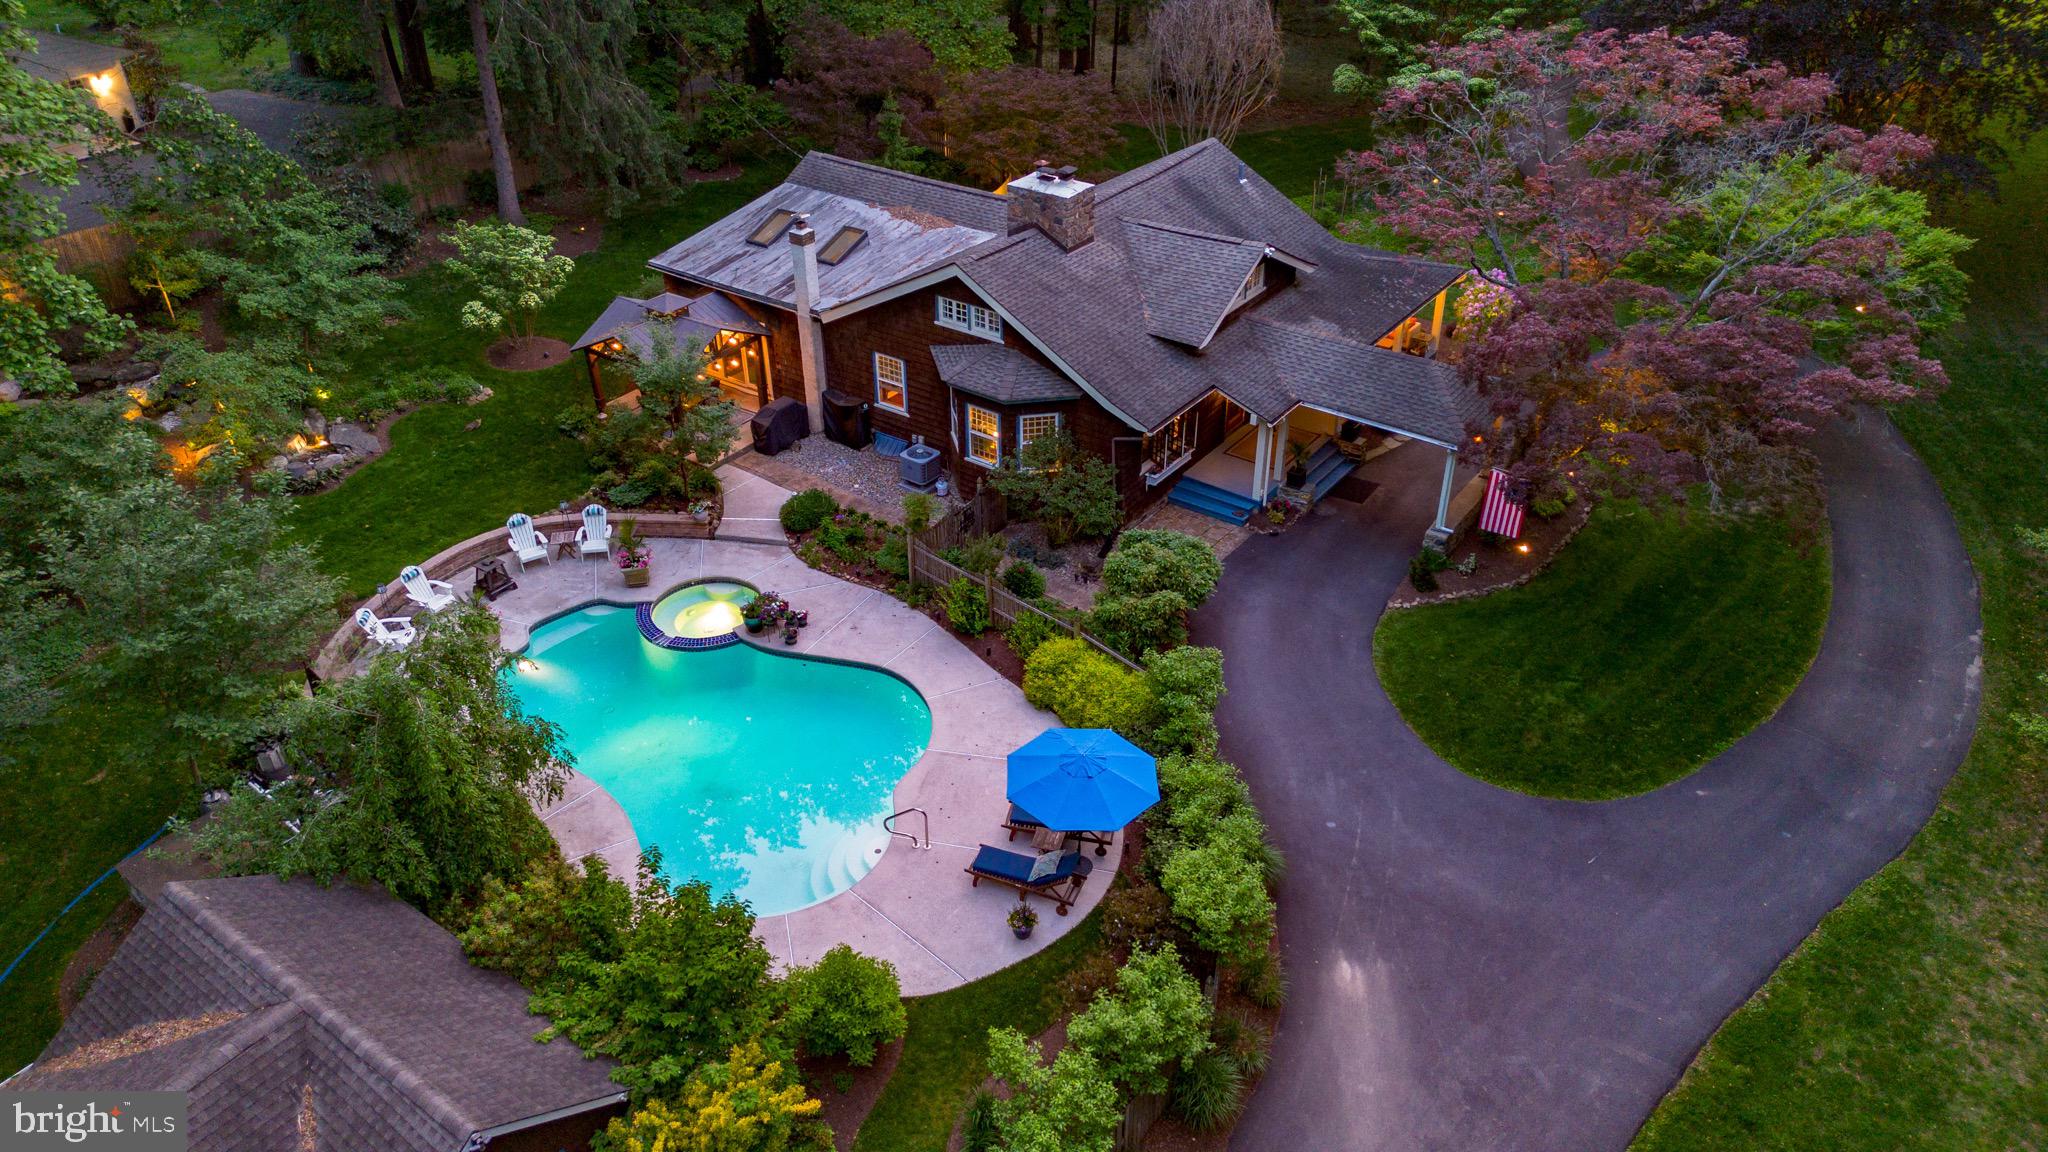
WEST CHESTER
314 OAKBOURNE ROAD
4 Beds
2 Baths
2,720 Sq.Ft.
$995,000
MLS#: PACT2125390
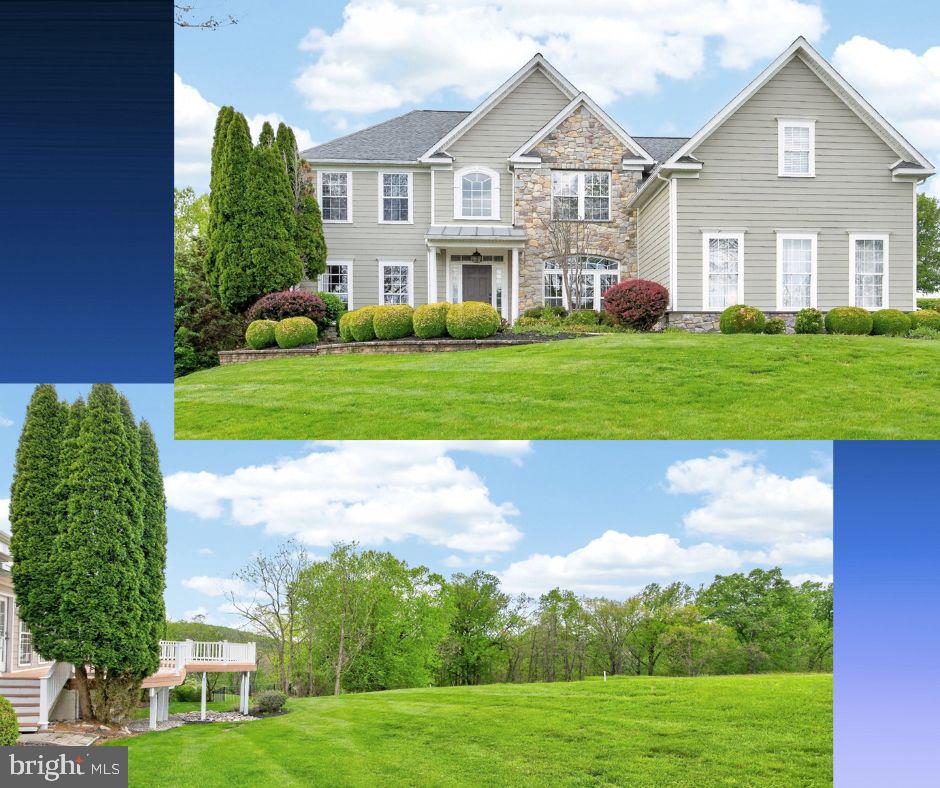
WEST CHESTER
1538 TATTERSALL WAY
5 Beds
3 Baths
6,603 Sq.Ft.
$1,049,000
MLS#: PACT2125200
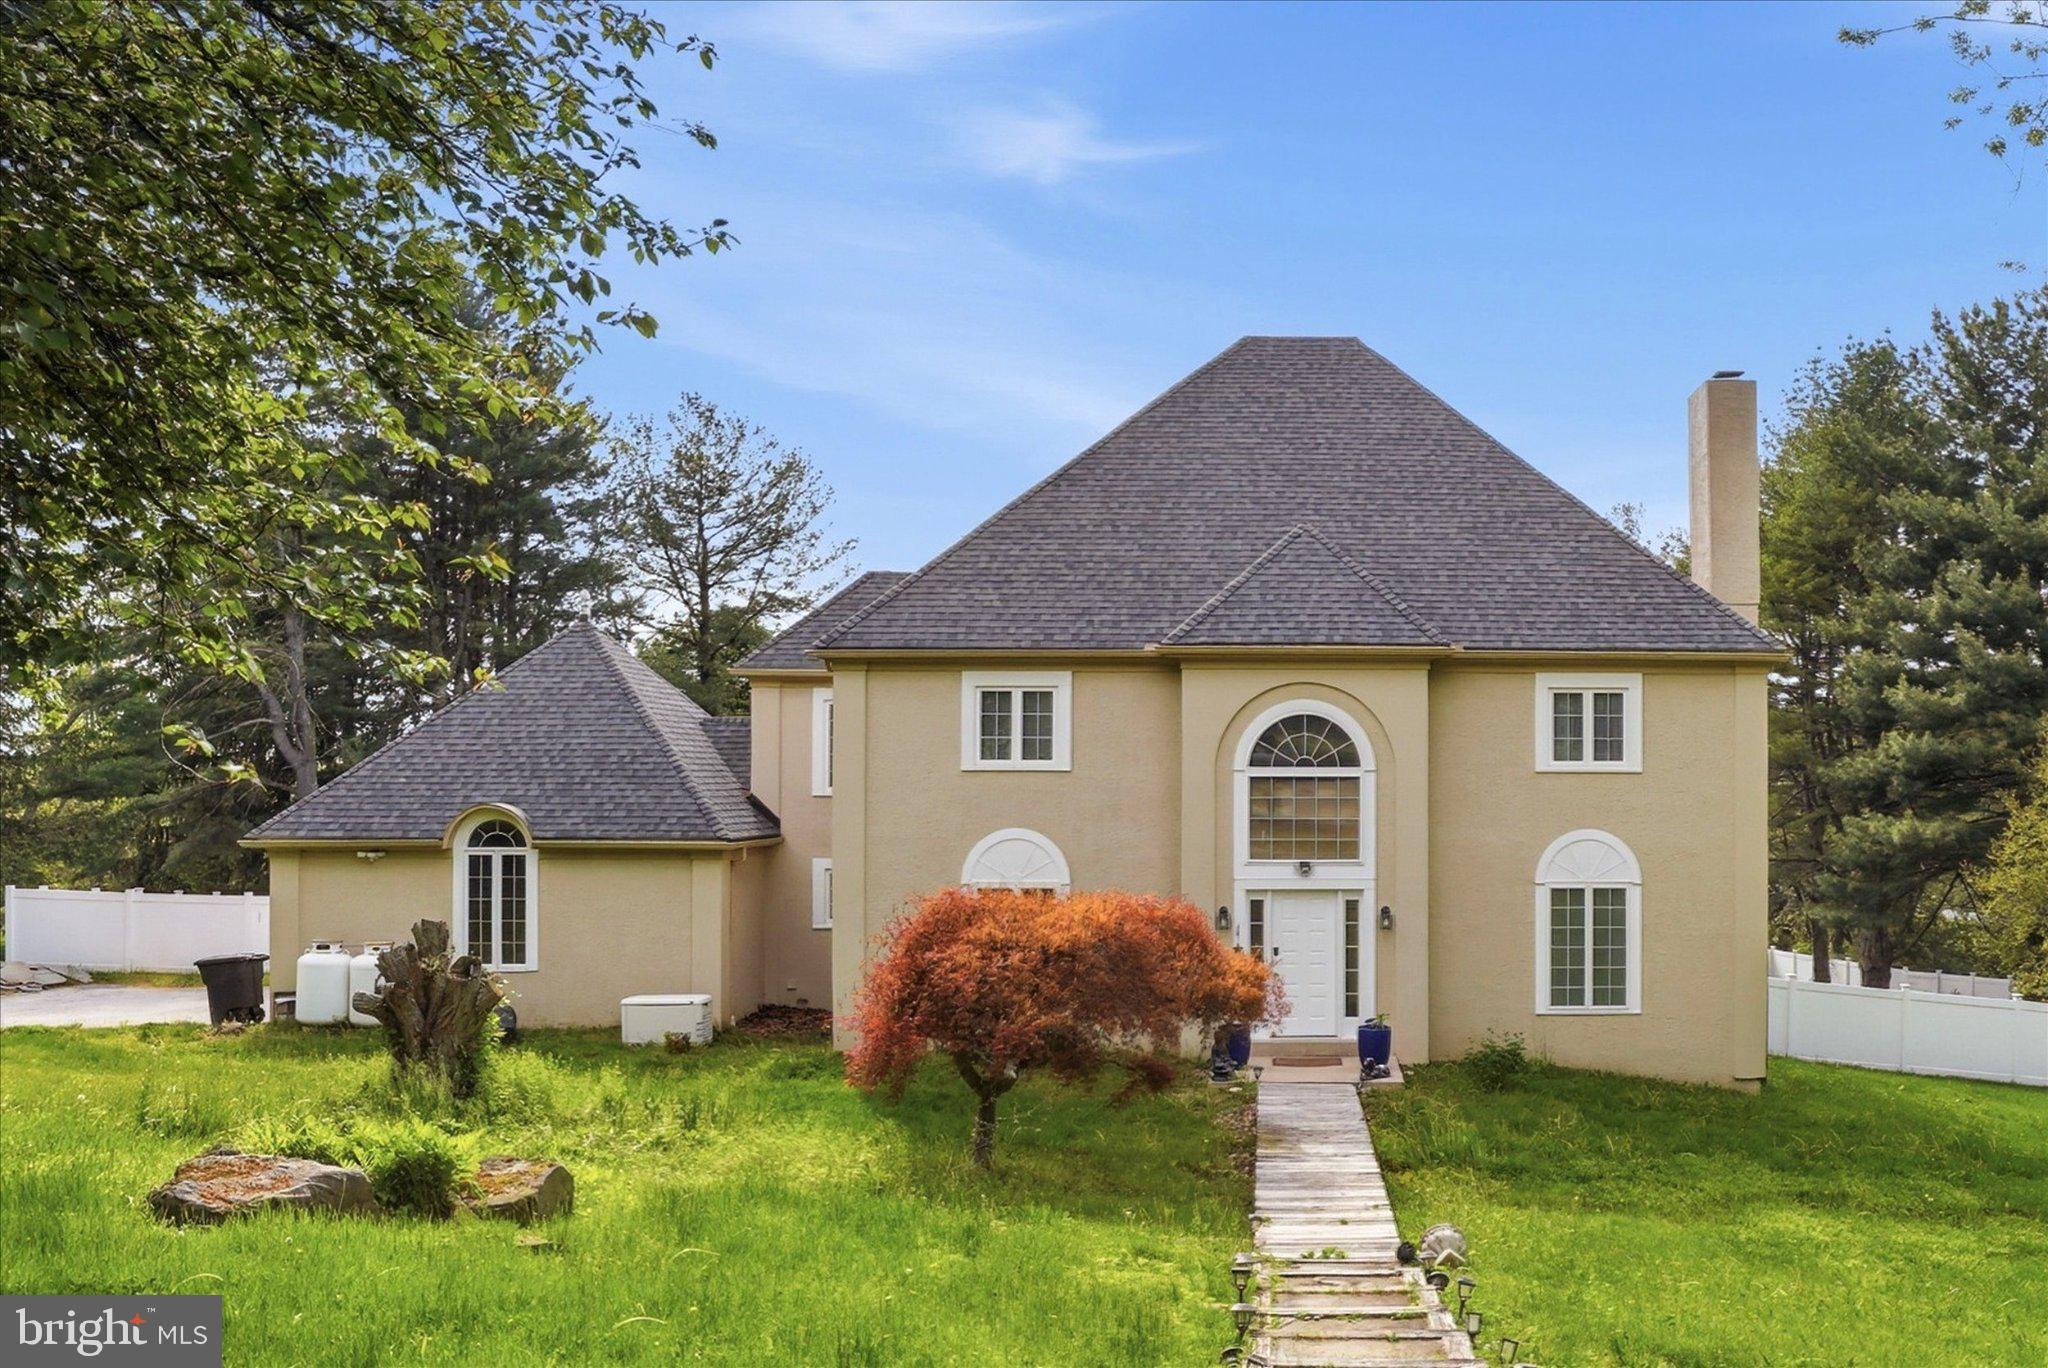
WEST CHESTER
1103 CLOVER HILL DRIVE
4 Beds
2 Baths
3,756 Sq.Ft.
$950,000
MLS#: PACT2125268
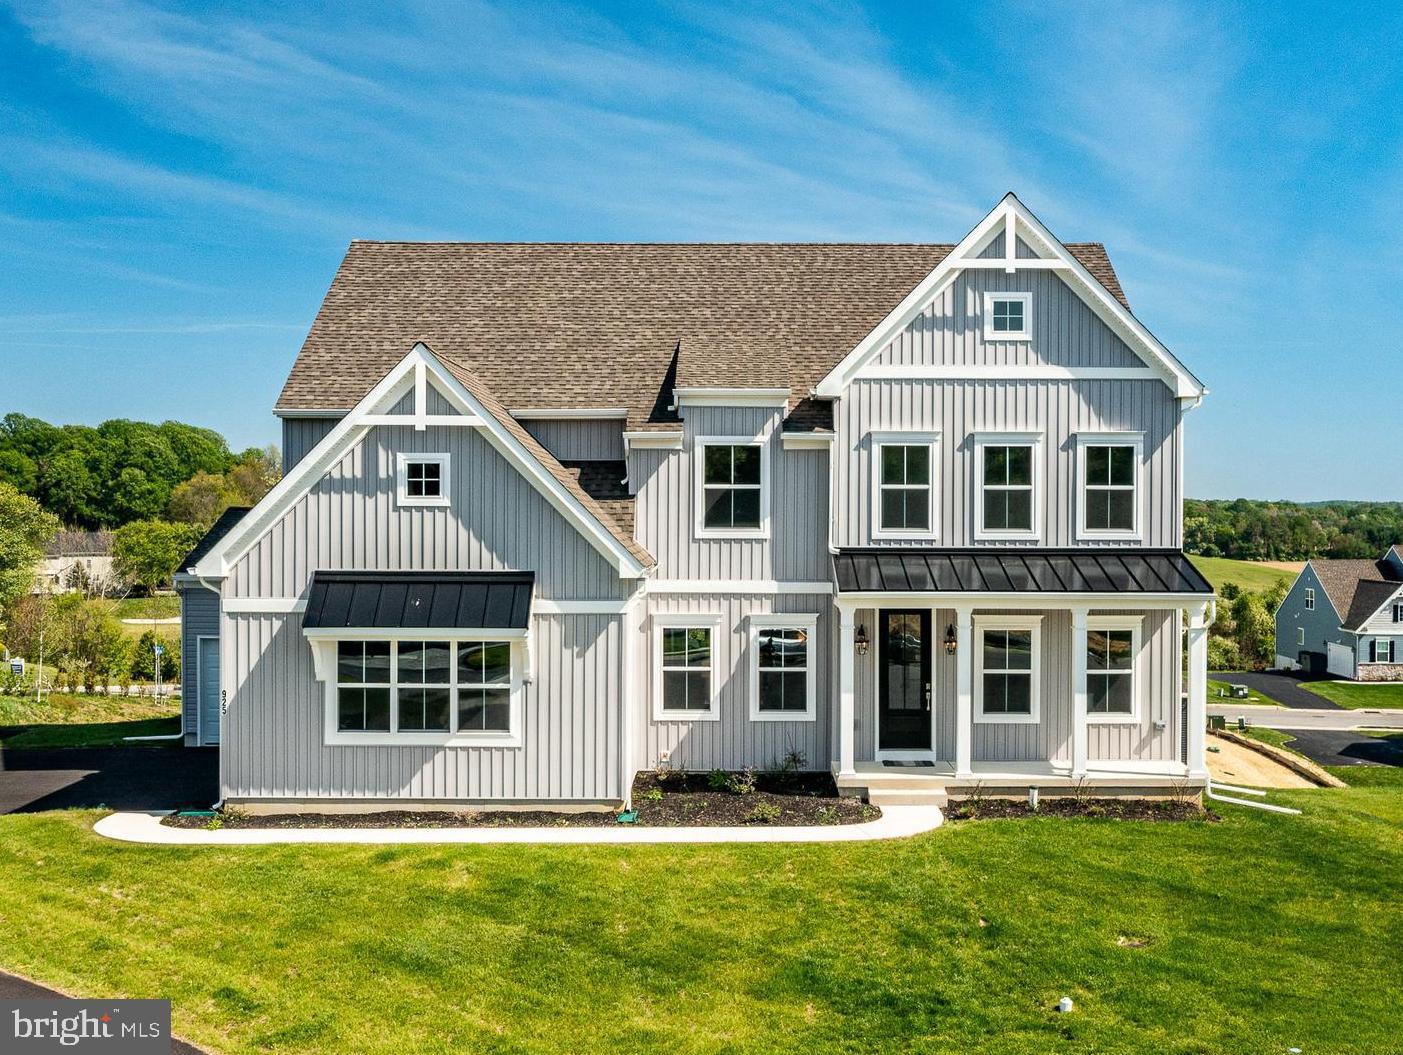
WEST CHESTER
925 MARINA COURT
5 Beds
3 Baths
4,063 Sq.Ft.
$1,263,500
MLS#: PACT2124776
WEST CHESTER
105 TREVOR DRIVE
4 Beds
3 Baths
3,500 Sq.Ft.
$1,025,000
MLS#: PACT2127088
.png)