


Property
Beds
4
Full Baths
3
1/2 Baths
1
Year Built
1973
Sq.Footage
4,300
Set within one of the area's most distinguished and established Ridge Valley neighborhoods is admired for its stately custom Colonials, tree-lined streets, beautifully manicured landscapes, and enduring sense of community. Here, timeless architecture, generous homesites, and exceptional privacy create a setting as coveted as it is enduring. Occupying one of the neighborhood's premier homesites, 124 Rodgers Road makes an unforgettable first impression. A welcoming covered side porch and expansive low-maintenance composite deck invite relaxed gatherings and effortless entertaining, while the home's commanding presence hints at the exceptional living experience within. Framed by mature trees and backing to preserved open space, this custom-built executive residence offers a rare sense of serenity. With more than 4,300 square feet of beautifully designed living space, including a finished lower level, the home seamlessly blends architectural elegance with the comfort and functionality today's lifestyle demands. A dramatic two-story foyer opens to sweeping sight line that draw your eye through the sun-filled family room to the picturesque landscape beyond. Designed for effortless flow, the open-concept floor plan is finished in a sophisticated neutral palette that complements any style. Formal living and dining rooms provide elegant spaces for entertaining, while a beautifully appointed powder room and custom-designed entry closet combine style with everyday practicality. At the heart of the home, the gourmet kitchen is as functional as it is beautiful. Quartz countertops, abundant custom cabinetry, expansive prep space, and an oversized center island with seating for up to ten create the perfect gathering place for everything from casual family meals to memorable celebrations. The adjoining breakfast room is bathed in natural light, with walls of windows overlooking the peaceful backyard and surrounding landscape. Each of the four spacious bedrooms is a private suite, complete with its own en-suite bath, offering exceptional comfort and privacy for family and guests alike. A dedicated home office provides an ideal work-from-home retreat. The luxurious primary suite serves as a true sanctuary, featuring 9-foot ceilings, integrated Sonos and Bose whole-home audio with in-room controls, and a spa-inspired bath with a travertine walk-in shower, jetted soaking tub, dual vanities, and an expansive walk-in closet. A thoughtfully designed second-floor laundry room with a utility sink and custom-organized storage adds convenience to everyday living. The finished lower level further enhances the home's versatility with a relaxing sauna, creating endless possibilities for a fitness studio, home theater, recreation room, guest suite, or the ultimate entertaining space. Outside, the professionally landscaped grounds unfold like a private garden retreat. A winding path meanders through mature trees and lush perennial gardens, while two inviting patios and the expansive composite deck provide multiple settings for outdoor dining, entertaining, or quiet moments surrounded by nature. Backing to preserved open space, the setting is peaceful, private, and breathtaking in every season. Exceptional craftsmanship is showcased throughout, featuring Viwinco Series black windows, high grade plank siding, wide-plank flooring throughout, designer lighting, luxury baths with Century cabinetry, ceiling fans, and more than 100 recessed lights that create a warm, sophisticated ambiance. Additional highlights include a two-zone HVAC system and a side-entry two-car garage, delivering comfort, efficiency, and convenience while enhancing the home's striking curb appeal. Offering an extraordinary combination of craftsmanship, privacy, and natural beauty in one of the area's most sought-after communities, it is a destination for gracious living . Opportunities of this caliber are exceptionally rare.
Features & Amenities
Interior
-
Other Interior Features
Kitchen Island, Recessed Lighting, Sound System, Walk-In Closet(s), High Ceilings, Crown Molding, Open Floorplan
-
Total Bedrooms
4
-
Bathrooms
3
-
1/2 Bathrooms
1
-
Above Grade Finished Area
3300.0
-
Basement YN
YES
-
Cooling YN
YES
-
Cooling
Central Air, Heat Pump, Electric
-
Fireplace YN
YES
-
Heating YN
YES
-
Heating
Electric, Central
-
Main Level Bedrooms
4
-
Pet friendly
N/A
Exterior
-
Garage
Yes
-
Garage spaces
2
-
Construction Materials
Vinyl Siding
-
Other Exterior Features
Lighting
-
Parking
Garage Door Opener, Asphalt, Garage, Driveway, Other, Inside Entrance, Attached
-
Patio and Porch Features
Deck, Porch
-
Pool
No
-
Waterfront YN
NO
-
View
Panoramic, Trees/Woods
Area & Lot
-
Lot Size(acres)
1.14
-
Lot Size(square feet)
49,640
-
Property Type
Residential
-
Property Sub Type
Single Family Residence
-
Architectural Style
Colonial
Price
-
Sales Price
$1,278,900
-
Tax Amount
$8,249
-
Financing Options
Cash, Conventional
-
Sq. Footage
4,300
-
Price/SqFt
$297
HOA
-
Association
No
School District
-
Elementary School
KUTZ
-
Middle School
LENAPE
-
High School
CENTRAL BUCKS HIGH SCHOOL WEST
Property Features
-
New Construction
NO
-
Foundation Details
Concrete Perimeter
-
Senior Community YN
NO
-
Sewer
Septic Tank
-
Tax Lot
016
-
Water Source
Well
Schedule a Showing
Showing scheduled successfully.
Mortgage calculator
Estimate your monthly mortgage payment, including the principal and interest, property taxes, and HOA. Adjust the values to generate a more accurate rate.
Your payment
Principal and Interest:
$
Property taxes:
$
HOA fees:
$
Total loan payment:
$
Total interest amount:
$
Location
County
BUCKS
Elementary School
KUTZ
Middle School
LENAPE
High School
CENTRAL BUCKS HIGH SCHOOL WEST
Listing Courtesy of dilya kasymov , Premier Realty One, Inc.
RealHub Information is provided exclusively for consumers' personal, non-commercial use, and it may not be used for any purpose other than to identify prospective properties consumers may be interested in purchasing. All information deemed reliable but not guaranteed and should be independently verified. All properties are subject to prior sale, change or withdrawal. RealHub website owner shall not be responsible for any typographical errors, misinformation, misprints and shall be held totally harmless.

AGENT
Jordan Fortson
Call Jordan today to schedule a private showing.

* Listings on this website come from the FMLS IDX Compilation and may be held by brokerage firms other than the owner of this website. The listing brokerage is identified in any listing details. Information is deemed reliable but is not guaranteed. If you believe any FMLS listing contains material that infringes your copyrighted work please click here to review our DMCA policy and learn how to submit a takedown request.© 2024 FMLS.
Related Properties
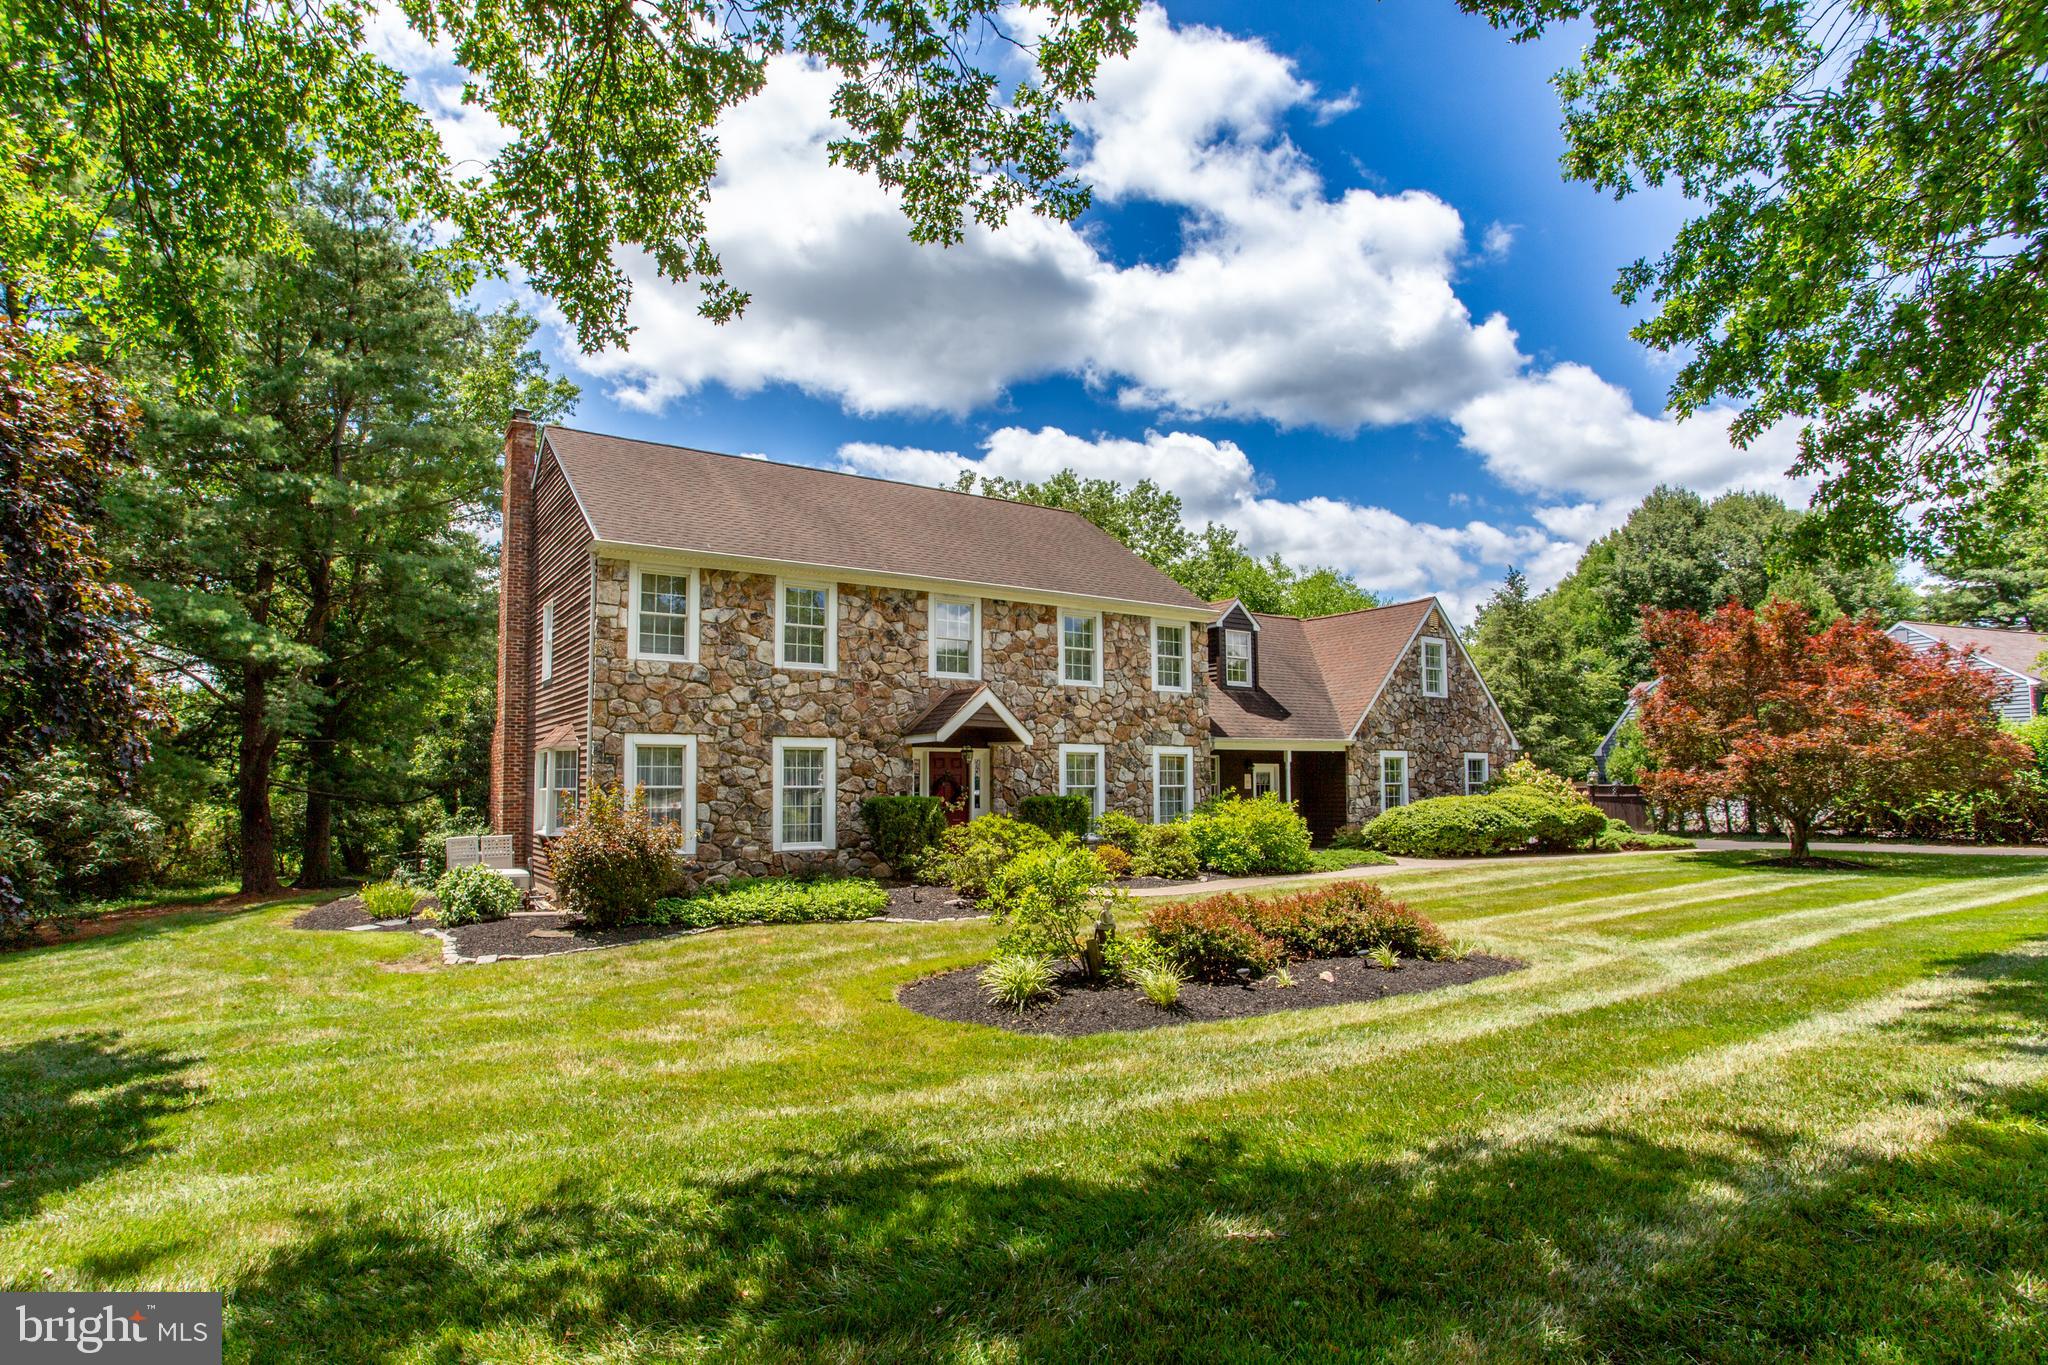
FURLONG
950 CAMELOT ROAD
5 Beds
3 Baths
3,430 Sq.Ft.
$1,175,000
MLS#: PABU2125508
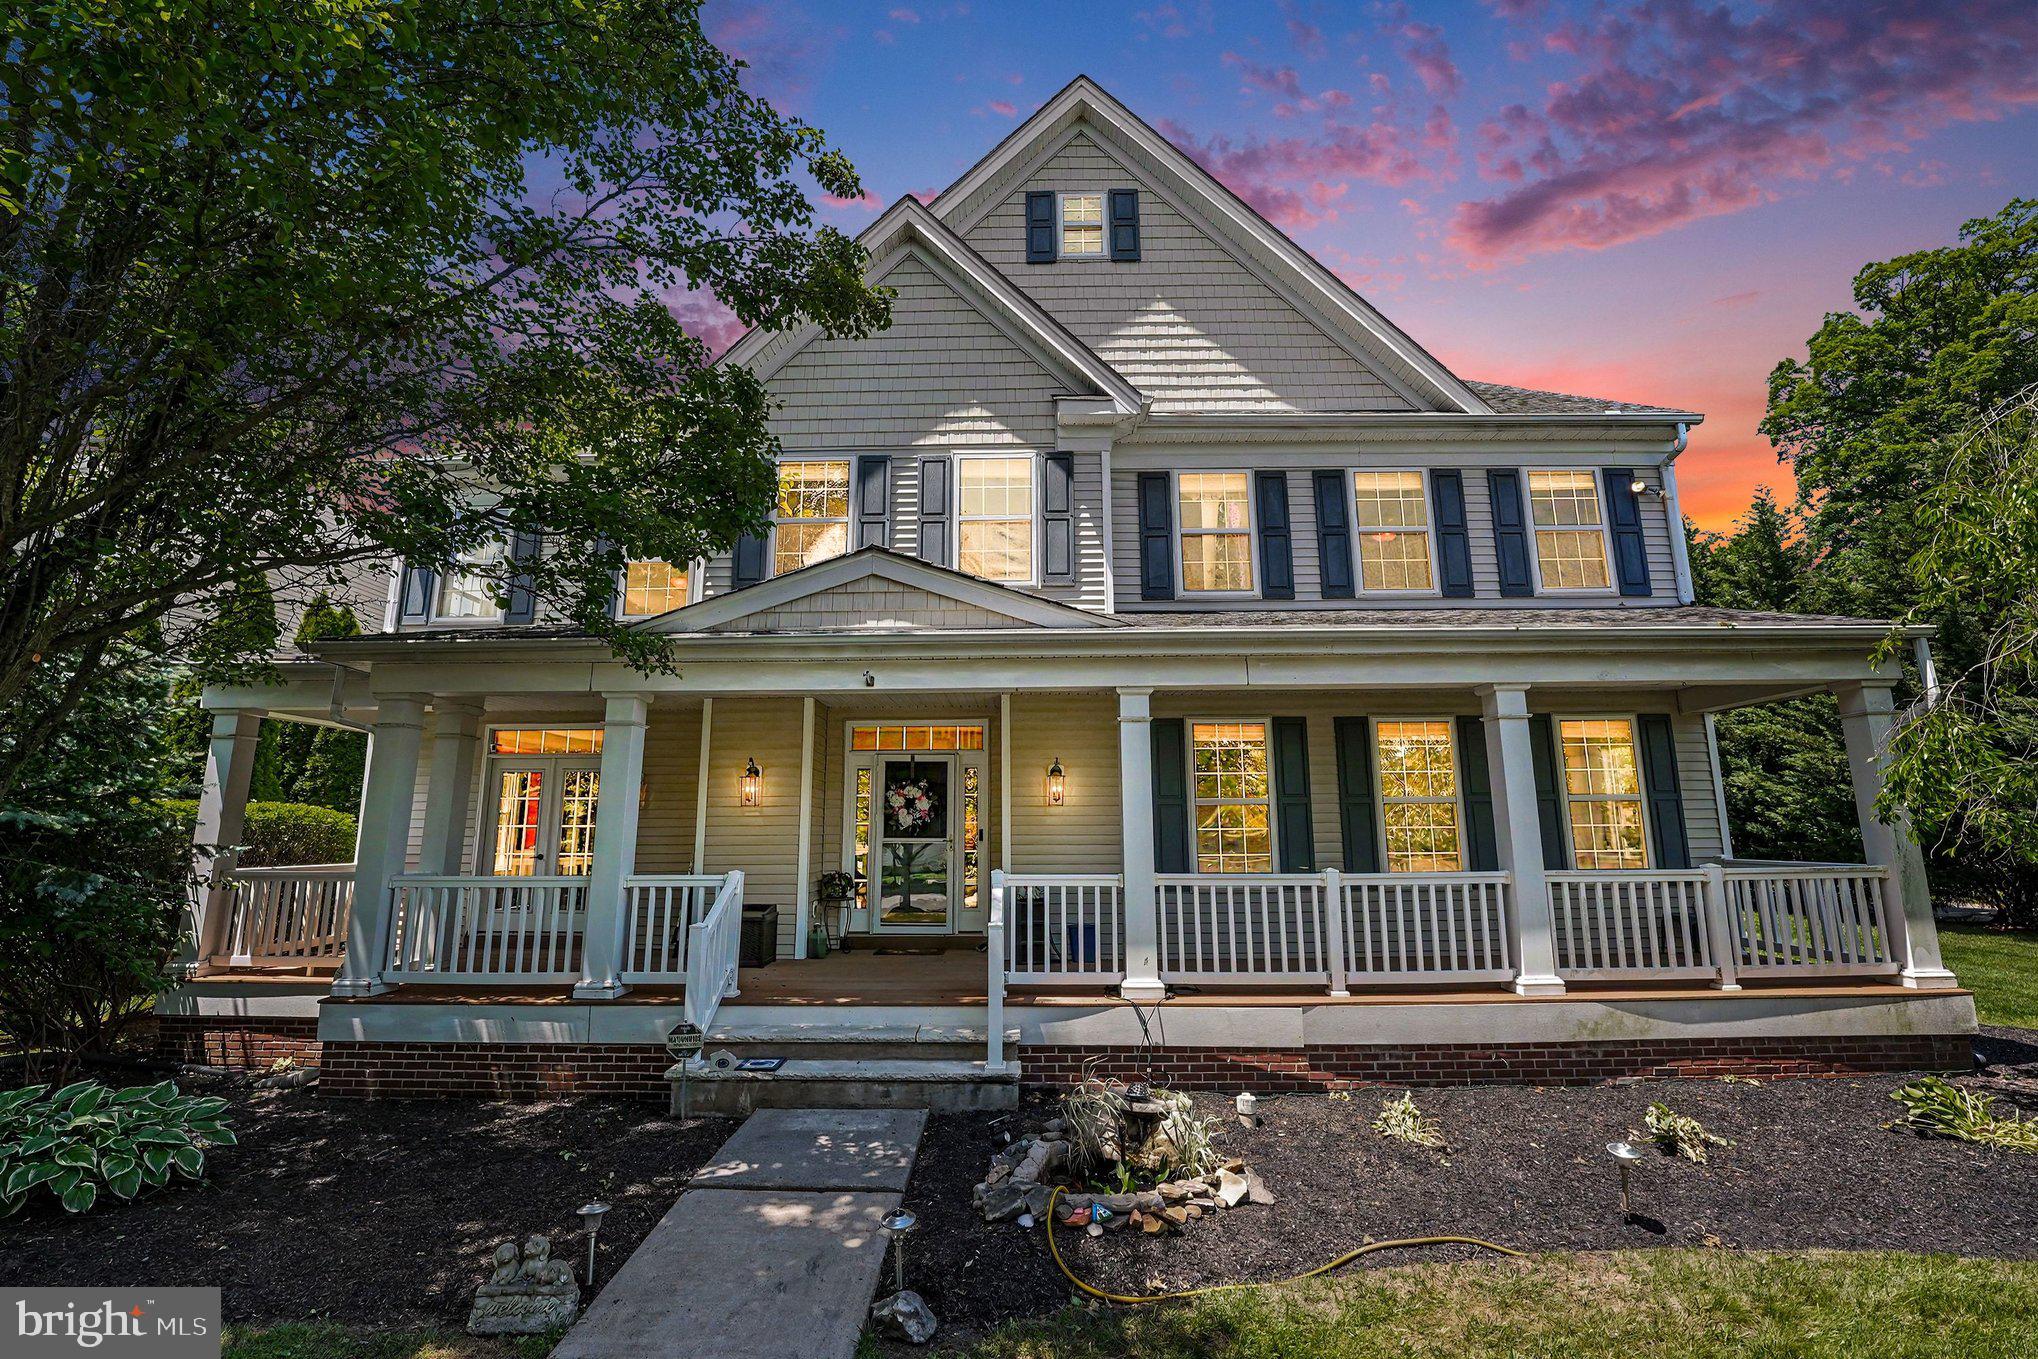
FURLONG
3836 TAYLORTOWN ROAD
5 Beds
5 Baths
5,802 Sq.Ft.
$1,250,000
MLS#: PABU2121194
.png)