Features & Amenities

Interior

  • Other Interior Features

    Eat-in Kitchen, Bar, Pantry, Walk-In Closet(s), Other, High Ceilings, Beamed Ceilings, Built-in Features, Crown Molding, Open Floorplan, Soaking Tub

  • Total Bedrooms

    6

  • Bathrooms

    7

  • 1/2 Bathrooms

    3

  • Above Grade Finished Area

    11133.0

  • Basement YN

    YES

  • Cooling YN

    YES

  • Cooling

    Central Air, Electric

  • Fireplace YN

    YES

  • Heating YN

    YES

  • Heating

    Exhaust Fan, Oil, Hot Water

  • Pet friendly

    N/A

Exterior

  • Garage

    Yes

  • Garage spaces

    4

  • Construction Materials

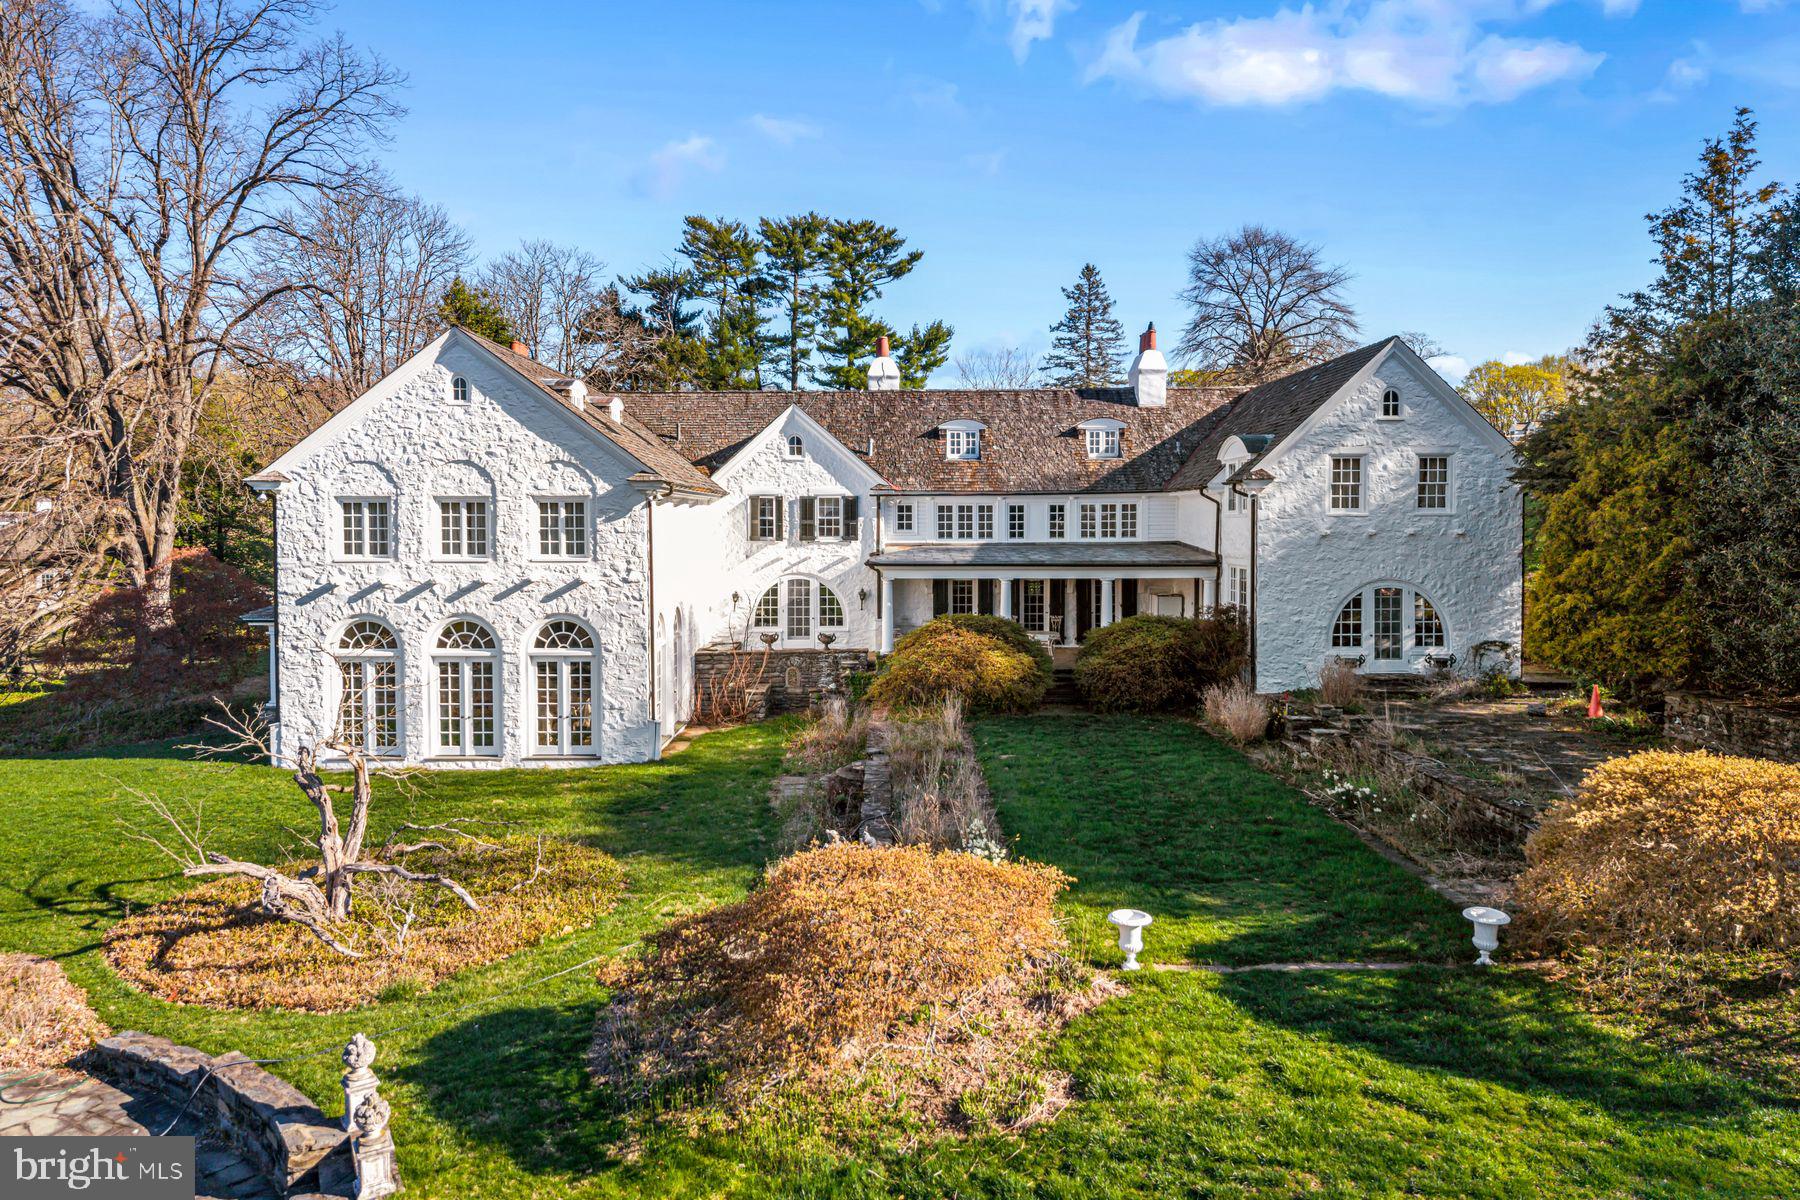
    Stone

  • Other Exterior Features

    Lighting, Rain Gutters

  • Parking

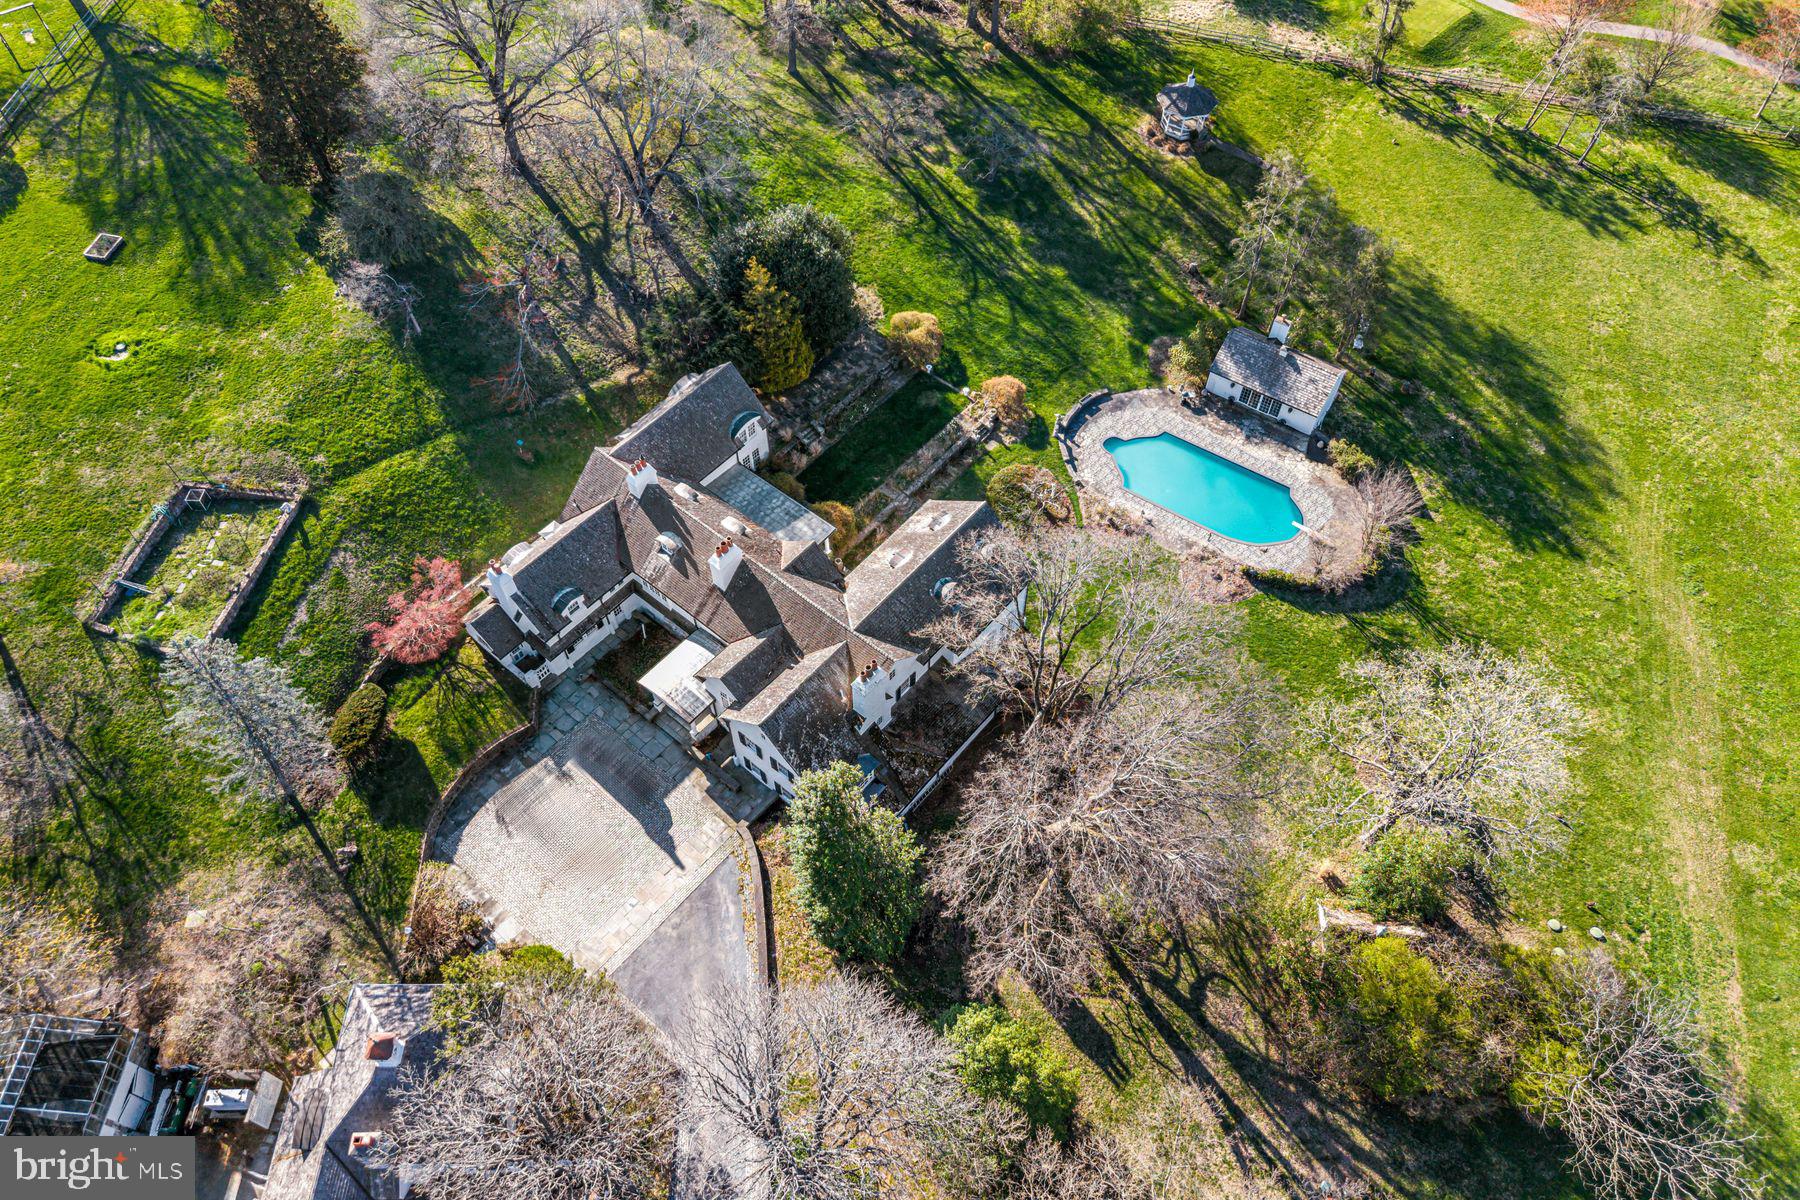
    Concrete, Circular Driveway, Garage, Driveway, Detached

  • Patio and Porch Features

    Patio, Terrace

  • Pool

    Yes

  • Pool Features

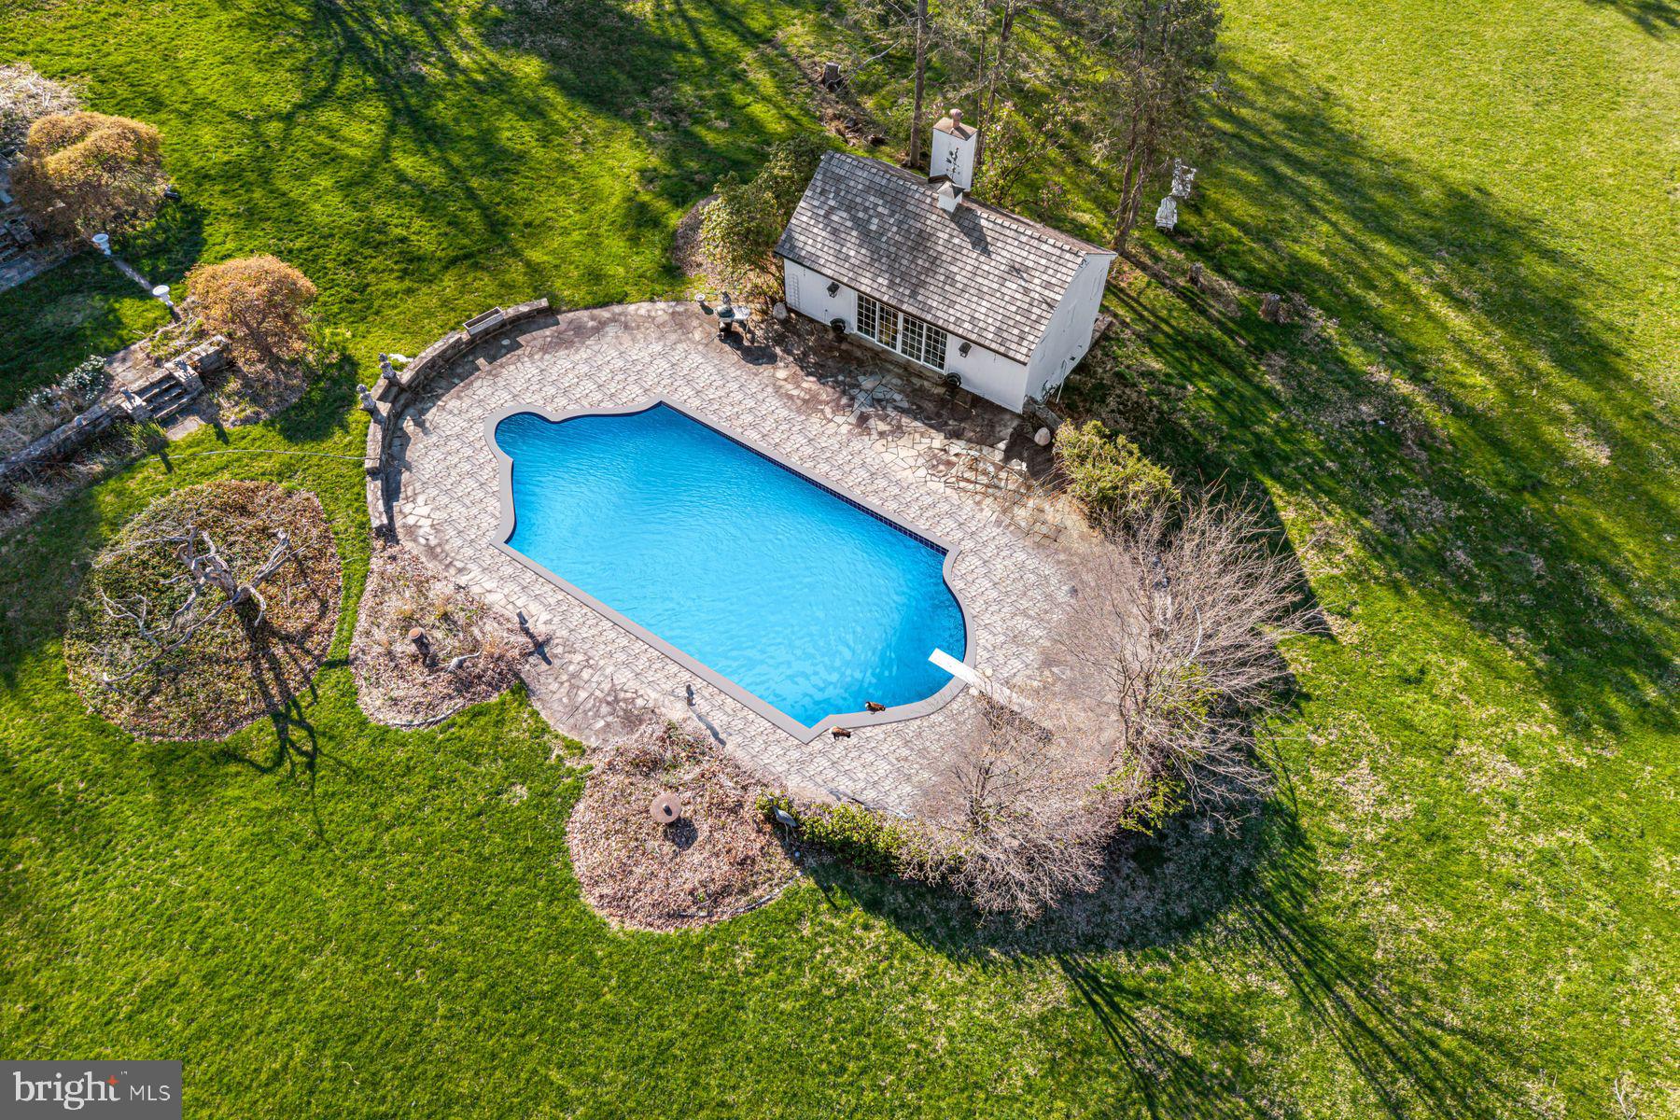
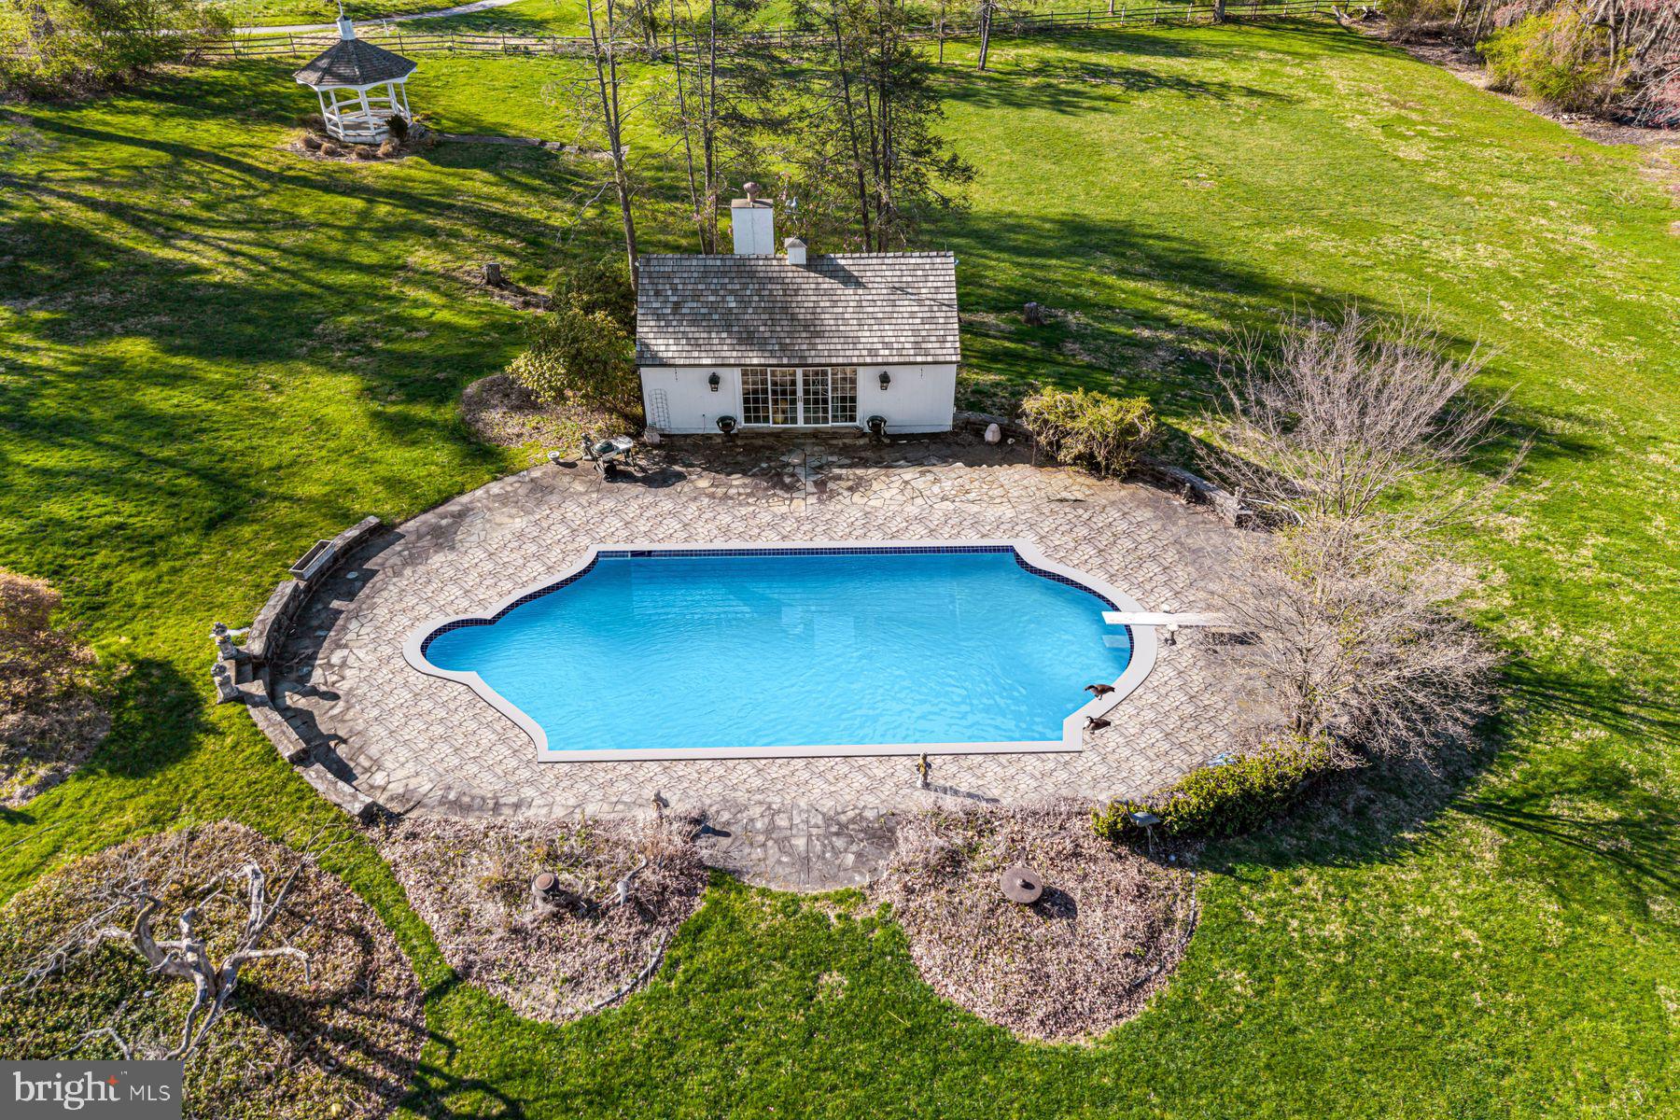
    Heated, Private

  • Waterfront YN

    NO

  • View

    Garden

Area & Lot

  • Lot Features

    Wooded, Cleared, Front Yard, Level, Private, Few Trees, Back Yard

  • Lot Size(acres)

    15.7

  • Lot Size(square feet)

    683,892

  • Property Type

    Residential

  • Property Sub Type

    Single Family Residence

  • Architectural Style

    Traditional, Farmhouse/National Folk

Price

  • Sales Price

    $5,995,000

  • Tax Amount

    $44,998

  • Financing Options

    Cash, Conventional

  • Zoning

    F10 Farm 10-19.99 Acres Act 319

  • Sq. Footage

    12,333

  • Price/SqFt

    $486

HOA

  • Association

    No

Property Resources

  • Horse Property

    YES

School District

  • Elementary School

    N/A

  • Middle School

    N/A

  • High School

    N/A

Property Features

  • New Construction

    NO

  • Accessibility Features

    Accessible Hallway(s), Stair Lift

  • Association Amenities

    Playground

  • Foundation Details

    Concrete Perimeter, Permanent, Stone

  • Senior Community YN

    NO

  • Sewer

    Septic Tank

  • Tax Lot

    0325

  • Water Source

    Well

Schedule a Showing

Showing scheduled successfully.

<
>
IN PERSON
VIA CHAT

What is 3 + 4 ?


Change time

Mortgage calculator

Estimate your monthly mortgage payment, including the principal and interest, property taxes, and HOA. Adjust the values to generate a more accurate rate.

Your payment

Principal and Interest:

$

Property taxes:

$

HOA fees:

$

Total loan payment:

$

Total interest amount:

$

Location

County

CHESTER

Elementary School

Middle School

High School

Listing Courtesy of Lisa Yakulis , Kurfiss Sotheby's International Realty

RealHub Information is provided exclusively for consumers' personal, non-commercial use, and it may not be used for any purpose other than to identify prospective properties consumers may be interested in purchasing. All information deemed reliable but not guaranteed and should be independently verified. All properties are subject to prior sale, change or withdrawal. RealHub website owner shall not be responsible for any typographical errors, misinformation, misprints and shall be held totally harmless.

Agent Jordan Fortson

AGENT

Jordan Fortson

Call Jordan today to schedule a private showing.


* Listings on this website come from the FMLS IDX Compilation and may be held by brokerage firms other than the owner of this website. The listing brokerage is identified in any listing details. Information is deemed reliable but is not guaranteed. If you believe any FMLS listing contains material that infringes your copyrighted work please click here to review our DMCA policy and learn how to submit a takedown request.© 2024 FMLS.
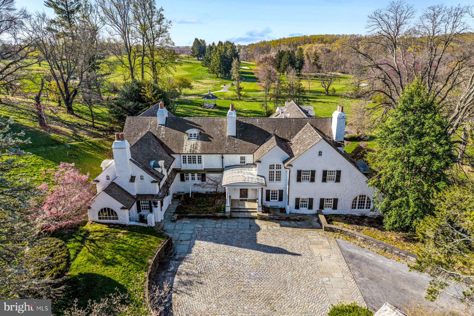
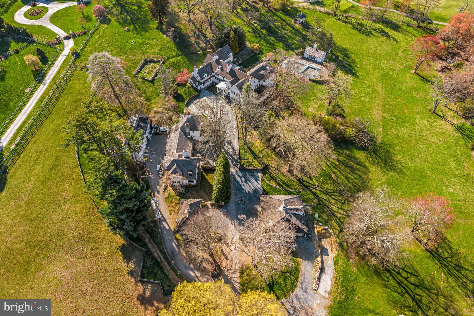
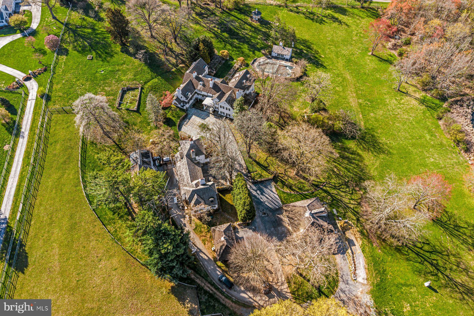
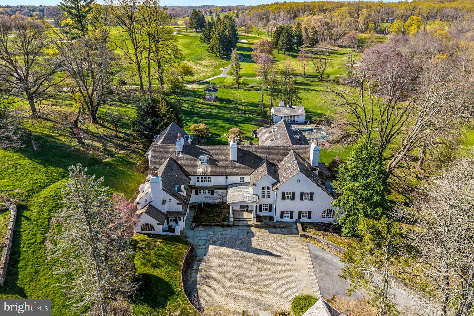
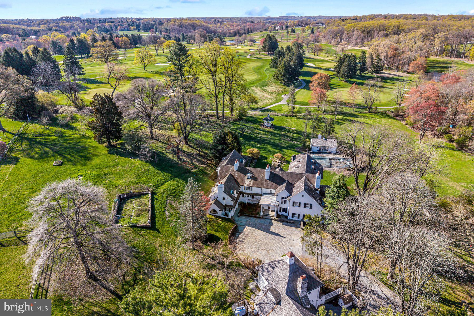
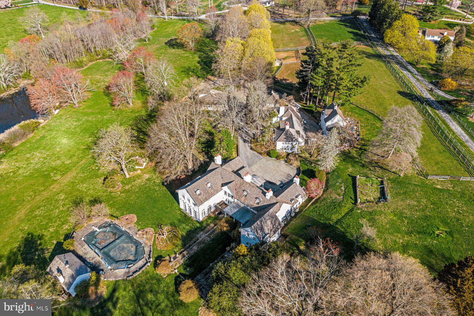
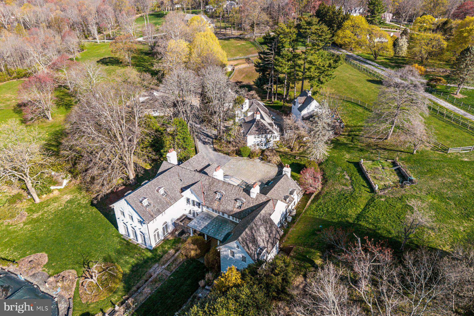
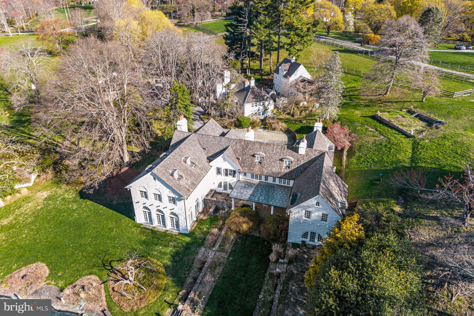
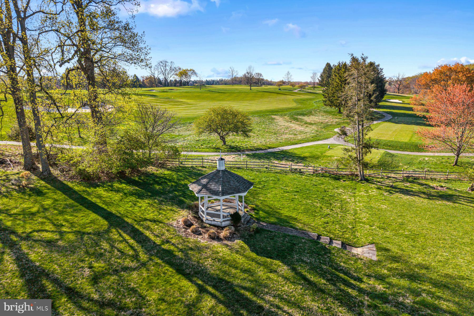
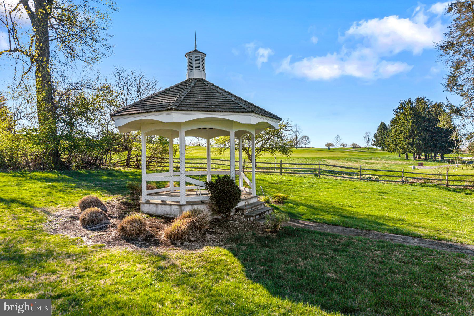
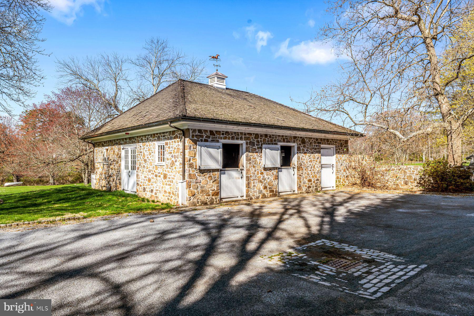
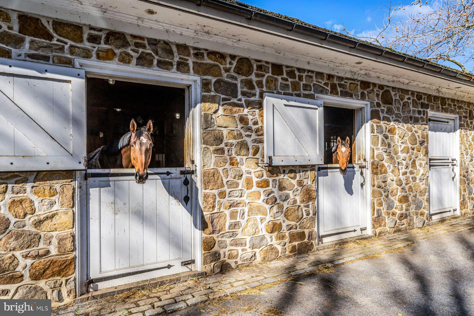
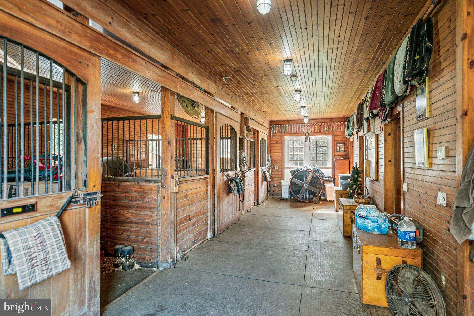
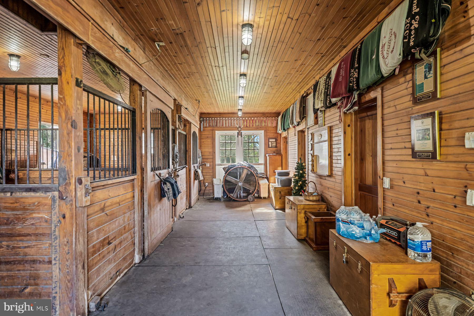
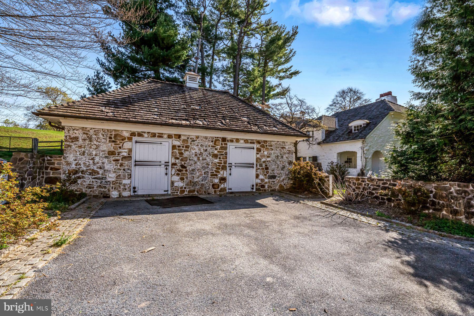
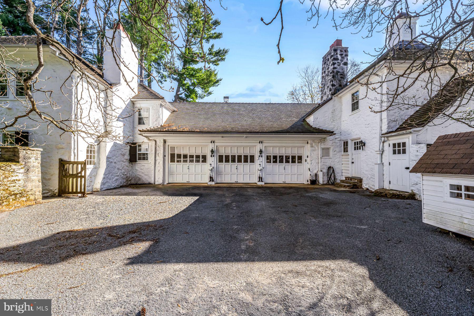
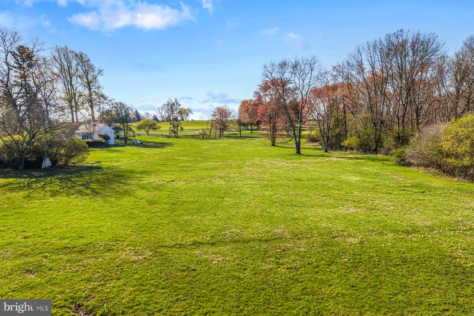
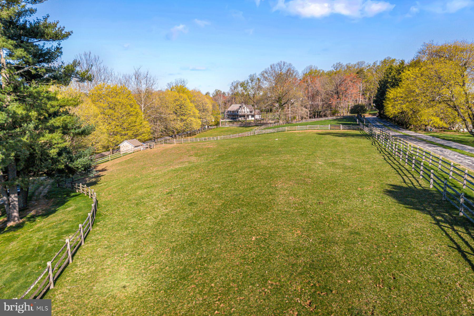
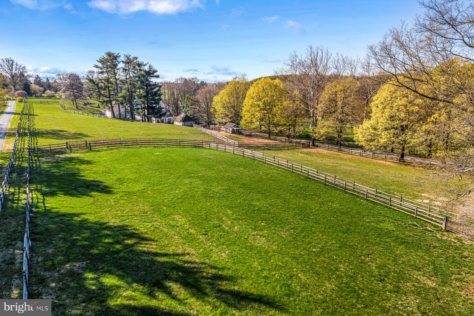
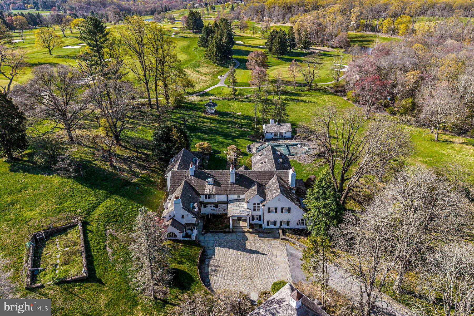
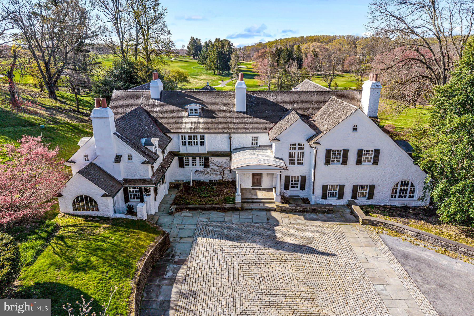
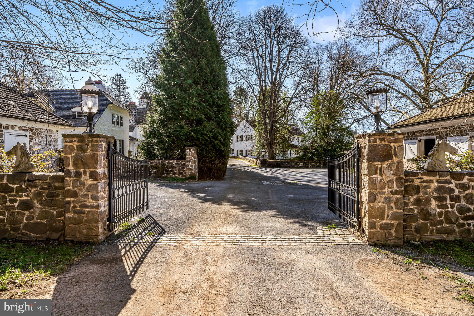
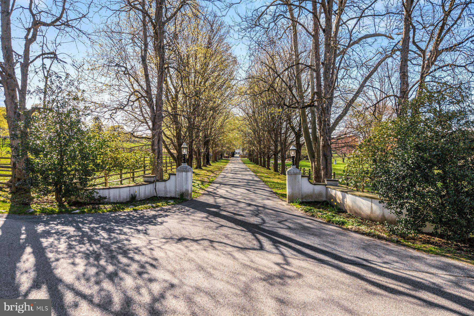
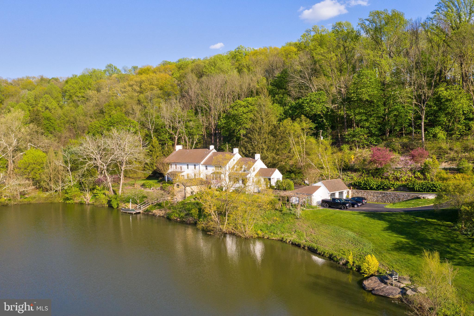
Capture this rare opportunity to be the next lucky stewards of this iconic Radnor Hunt Jewel. Set on a breathtaking 15.7 acre lot, down a long tree-lined driveway, this stunning stone residence, 2 guest houses, 5-stall horse barn, greenhouse, spacious garage, heated pool and pool house, offer every ingredient for gracious country living at its best. The original 1700's farmhouse has been thoughtfully restored and expanded by John Milner and Cullen Construction over the years and includes wonderfully open living and entertaining spaces, incorporating the sun-filled interior rooms with the ancillary buildings and private grounds. Endless features include a charming front to back foyer with original beams, 7 fireplaces, beautifully restored and replicated wide plank oak floors, beautiful living and dining rooms scaled to host large gatherings, a cozy bar room, rich study and expansive great room looking out over the expansive lawn, pool and gardens, country kitchen opening up to a convenient butler's pantry and bright breakfast room/ conservatory, second floor primary suite with sitting room, large walk-in dressing room, his and hers marble bathrooms and spacious bedroom, 5 additional bedrooms with en-suite baths including a private3-room au-pair suite and guest suite off of the second staircase, partially finished lower level with a true chef's kitchen, enormous wine cellar, entertaining room and more. Enjoy this priceless, oasis-like setting while being within a short ride on the surrounding riding trails to Radnor Hunt and just minutes from renowned schools, endless golf courses and recreational opportunities, fabulous restaurants, shopping and all forms of transportation. Owned by the same family for almost 40 years, this one-of-a-kind treasure is not to be missed!

129 DAVIS ROAD

Message successfully sent.

What would you like to know?

What is 3 + 4 ?

I agree to receive email communication and understand I can unsubscribe at any time.

I agree to be contacted by Charis Realty Group via call, email, and text for real estate services. To opt out, you can reply 'stop' at any time or reply 'help' for assistance. You can also click the unsubscribe link in the emails. Message and data rates may apply. Message frequency may vary. Privacy Policy

Related Properties

Welcome to 639 Church Rd in the heart of Charlestown Township. Being sold with six other parcels, totaling 76+ picturesque acres, this amazing estate offers incredible view sheds and the privacy that only a property of this caliber can offer. The historic and charming farmhouse with 5 bedrooms and 3.2 bathrooms was renovated and restored in the early 2000s by John Milner and Spencer-Abbott. This 2.5 year renovation was truly a work of love and meticulously blends the character of the home while modernizing it for everyday living. Grand living spaces, multiple wood burning fireplaces, wood beamed ceilings, intricate moldings, and wide plank hardwood flooring are only some of the charming features throughout this stunning home. 
The first level offers a traditional floor plan with a cozy family room with a wood burning fireplace and French doors that exit to the rear patio that overlooks the stunning grounds. From there the custom kitchen is a cooking lovers dream with a La Cornue double oven and range, timeless copper countertops, tons of cabinet storage, and a walk-in pantry. The attached breakfast room is perfect for everyday living while the formal dining room with original hearth is ideal for hosting parties and entertaining. The formal study with built-in bookcase offers a great space to relax with your next novel while the adjacent living room with an additional former cooking hearth extends to the history and charm of this special home. This level is completed with a half bathroom and a mudroom area with laid brick floor. The second level offers a spacious primary suite with fireplace, built-in bench that overlooks the pond, walk-in closet, and a stunning bathroom with pedestal tub, built-in cabinetry, double vanities and a shower. There is another ensuite bedroom with private bathroom and three additional bedrooms that share a hall bathroom. The lower level has been finished with a bar and gaming area while the original section of the basement offers an unbelievable temperature controlled wine cellar with beamed ceiling. The rear of the home with various relaxing and entertaining spaces, overlooks the original spring house and stocked pond. This large body of water offers year-round fun with swimming, fishing, boating, and ice hockey during the colder month. The spring house is dry and is currently used for storage but offers potential for more outdoor living space. Off of the main house is a three car detached garage and a bank barn with three stalls and an upstairs with vaulted ceiling- perfect to make it a true “party barn”. A second barn with two stalls can be found along Charlestown Rd. Two other primary residences can be built on this property but this should be verified with the township. This amazing estate is perfect for the equestrian lover, someone looking for a family compound, or anything in between. All of this while being within Top Rated Great Valley School District; close to to the private academies of the Main Line and the dining/shopping option of KOP, Wayne, and downtown Malvern; and easy access to the turnpike and Paoli train station with direct access to NYC. Call for more information regarding this one-of-a-kind property; it is not to be missed!
#PACT2125706

MALVERN

639 CHURCH ROAD

5 Beds

3 Baths

6,709 Sq.Ft.

$5,799,000

MLS#: PACT2125706

 - property

Send a message

Message successfully sent.

Your message

What is 3 + 4 ?

Reason for contacting?

I agree to receive email communication and understand I can unsubscribe at any time.

I agree to be contacted by Charis Realty Group via call, email, and text for real estate services. To opt out, you can reply 'stop' at any time or reply 'help' for assistance. You can also click the unsubscribe link in the emails. Message and data rates may apply. Message frequency may vary. Privacy Policy

Sign Out

Virtual Assistant

Would you like to take the next step with this property? We can help you schedule a showing or virtual tour, or send you more details.

Yes, I would like more information.

Thank You for Your Reply, One of Our Agents will contact you as soon as possible

No, maybe later.

Thank you, you can always contact me via email, phone number or through the contact form.

Realhub AI

Lucy - Your AI-Powered Realtor

Update Your Temporary Password

Personalize your search

Enter your email and we'll notify you immediately when new listings match what you're looking for.

or enter email address

Already have an account ? Login here

Continue your home search

I agree to receive communications and understand I can unsubscribe at any time.

I agree to be contacted by Charis Realty Group via call, email, and text for real estate services. To opt out, you can reply 'stop' at any time or reply 'help' for assistance. You can also click the unsubscribe link in the emails. Message and data rates may apply. Message frequency may vary. Privacy Policy

Already have an account ? Login here

We use cookies

We use cookies primarily for analytics to enhance your experience. By accepting, you agree to our use of these cookies. You can manage your preferences or learn more about our cookies policy.