


Property
Beds
4
Full Baths
2
1/2 Baths
1
Year Built
1927
Sq.Footage
2,327
Welcome to 129 Wilson Rd, King of Prussia, a stunning expanded cape cod style home that blends the architecture and charm of early 20th century Upper Merion Township with the comfort and convenience of 21st century Philly suburban living. This home has been meticulously renovated and maintained - the attention to detail is evident. The first floor boasts a dining room, living room, absolutely gorgeous kitchen with new appliances, family room with gas fireplace and cathedral ceiling, powder room, and laundry room. The crown jewel of the first floor is the primary bedroom - larger than most, with enough room to unwind, breathe, and actually live in the space. Included is a spacious primary bath with soaking tub and walk in shower, large walk in closet, and access to a private rear deck. The second floor offers 3 additional bedrooms, a full bath, storage room, and a loft/office area that overlooks the first floor family room. In short, this level flexes easily for family, guests, work-from-home setups, or whatever life currently demands. The rear, brick patio with gas fire pit sets the tone for morning coffee, evening drinks, and relaxed time that feels well spent. And the 15,000 sq ft yard carries that same balance—fenced in the rear yard and open and beautifully landscaped beyond - space for gardening and play, plus a shed to support it. Roof installed in 2024, freshly painted throughout, 2 zone HVAC, 2 car garage, ample basement storage, and approximately 2400 sq feet of living space! Conveniently located near schools, parks, shopping, restaurants, and everything the King of Prussia area has to offer. Commuters will also appreciate easy access to Rt 202, the Schuylkill Expressway, Rt 476, Rt 23, and the PA turnpike interchange at Valley Forge. Bottom line: this home lives bigger than it looks, it removes the usual compromises, and it gives you a complete experience from day one. Come see for yourself at our open house scheduled for Sat Sept 19 from 10am to 1pm!
Features & Amenities
Interior
-
Other Interior Features
Soaking Tub
-
Total Bedrooms
4
-
Bathrooms
2
-
1/2 Bathrooms
1
-
Above Grade Finished Area
2327.0
-
Basement YN
YES
-
Cooling YN
YES
-
Cooling
Central Air, Zoned, Electric
-
Fireplace YN
YES
-
Heating YN
YES
-
Heating
Natural Gas, Forced Air, Zoned
-
Main Level Bedrooms
1
-
Pet friendly
N/A
Exterior
-
Garage
Yes
-
Garage spaces
2
-
Construction Materials
Stone, Stucco
-
Other Exterior Features
Lighting
-
Parking
Garage Door Opener, Garage, Driveway, Inside Entrance, Attached
-
Patio and Porch Features
Deck, Patio
-
Pool
No
-
Waterfront YN
NO
Area & Lot
-
Lot Size(acres)
0.34
-
Lot Size(square feet)
15,000
-
Property Type
Residential
-
Property Sub Type
Single Family Residence
-
Architectural Style
Cape Cod
Price
-
Sales Price
$725,000
-
Tax Amount
$5,995
-
Financing Options
Cash, Conventional, FHA, VA
-
Sq. Footage
2,327
-
Price/SqFt
$311
HOA
-
Association
No
School District
-
Elementary School
N/A
-
Middle School
N/A
-
High School
N/A
Property Features
-
New Construction
NO
-
Foundation Details
Block
-
Senior Community YN
NO
-
Sewer
Public Sewer
-
Water Source
Public
Schedule a Showing
Showing scheduled successfully.
Mortgage calculator
Estimate your monthly mortgage payment, including the principal and interest, property taxes, and HOA. Adjust the values to generate a more accurate rate.
Your payment
Principal and Interest:
$
Property taxes:
$
HOA fees:
$
Total loan payment:
$
Total interest amount:
$
Location
County
MONTGOMERY
Elementary School
Middle School
High School
Listing Courtesy of Richard Sheppard Jr., EXP Realty, LLC
RealHub Information is provided exclusively for consumers' personal, non-commercial use, and it may not be used for any purpose other than to identify prospective properties consumers may be interested in purchasing. All information deemed reliable but not guaranteed and should be independently verified. All properties are subject to prior sale, change or withdrawal. RealHub website owner shall not be responsible for any typographical errors, misinformation, misprints and shall be held totally harmless.

Salesperson, Realtor
Jordan Fortson
Call Jordan today to schedule a private showing.

* Listings on this website come from the FMLS IDX Compilation and may be held by brokerage firms other than the owner of this website. The listing brokerage is identified in any listing details. Information is deemed reliable but is not guaranteed. If you believe any FMLS listing contains material that infringes your copyrighted work please click here to review our DMCA policy and learn how to submit a takedown request.© 2024 FMLS.
Related Properties
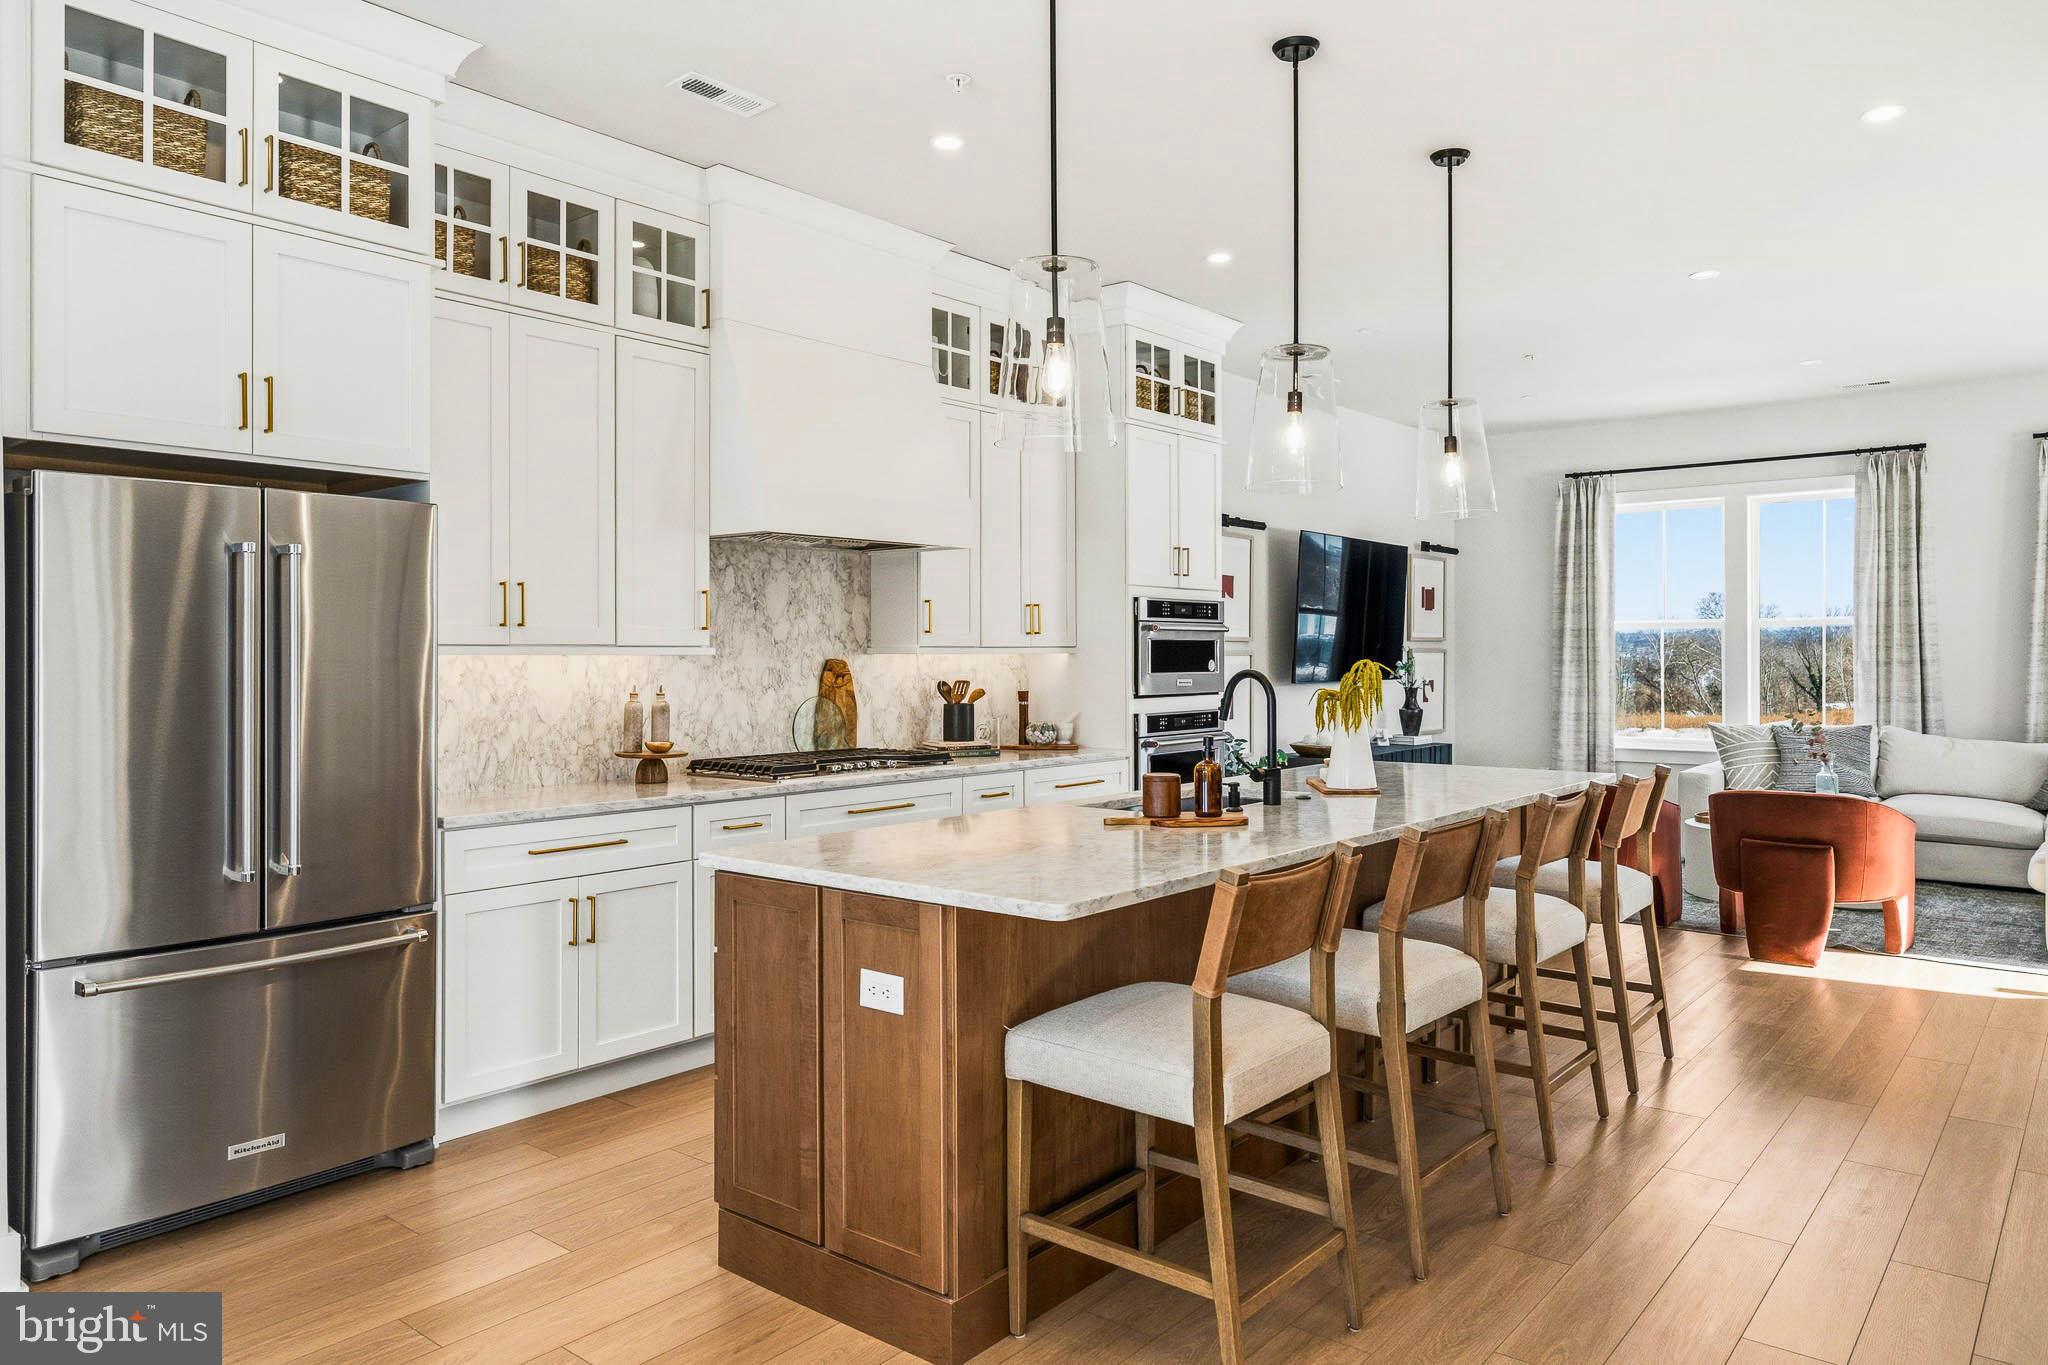
KING OF PRUSSIA
114 RIVER TRAIL CIRCLE 74
4 Beds
2 Baths
2,548 Sq.Ft.
$751,000
MLS#: PAMC2187412
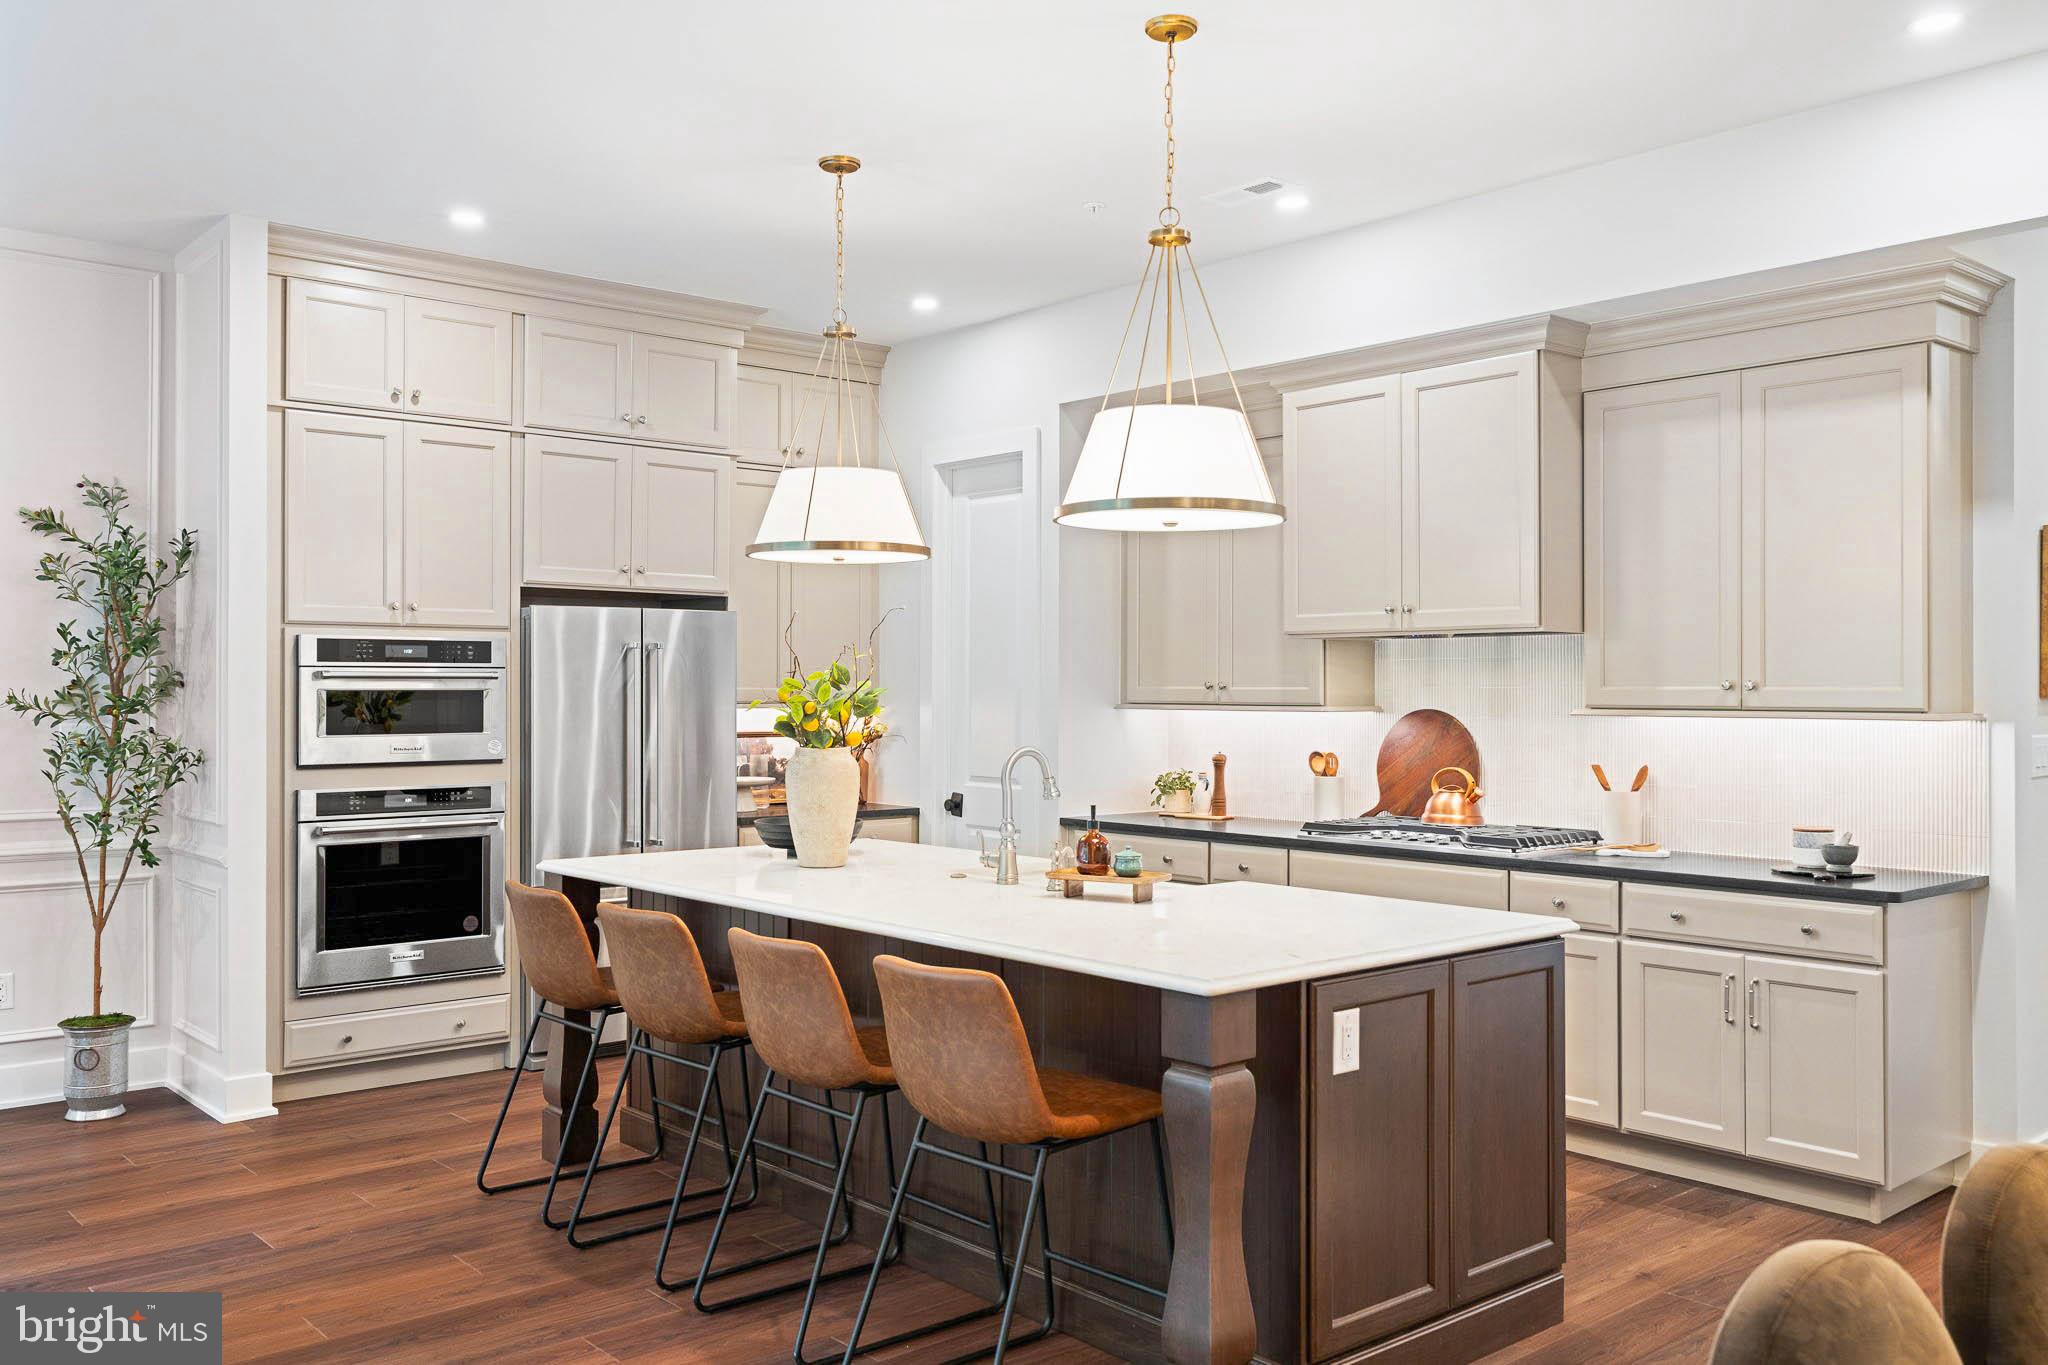
KING OF PRUSSIA
109 RIVER TRAIL CIRCLE 5
3 Beds
2 Baths
2,622 Sq.Ft.
$799,990
MLS#: PAMC2187436
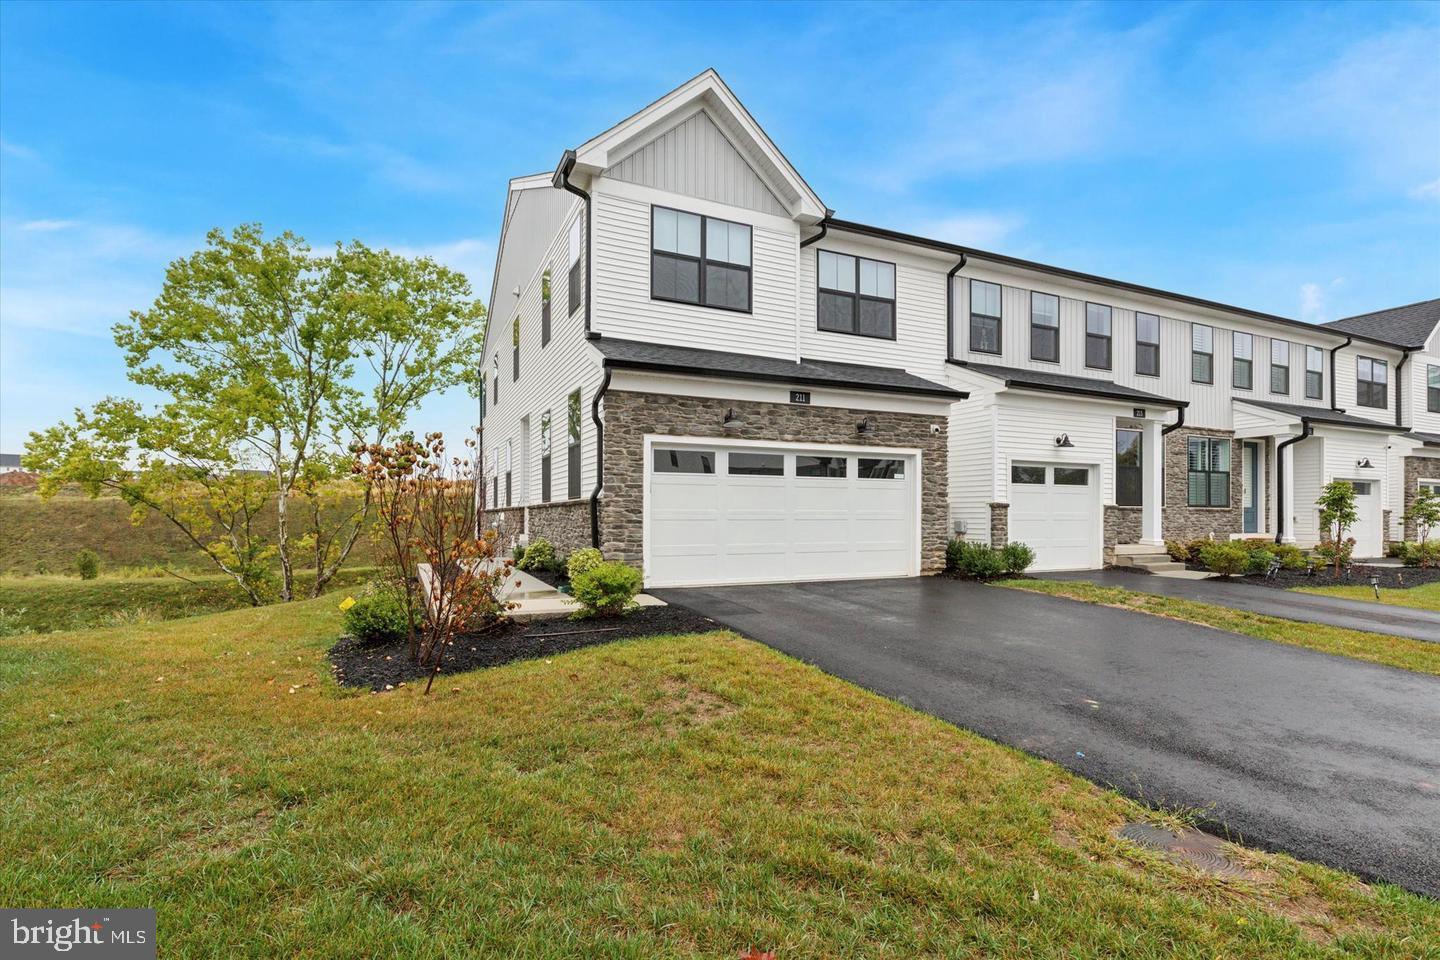
KING OF PRUSSIA
211 LILAC STREET
3 Beds
2 Baths
1,719 Sq.Ft.
$749,000
MLS#: PAMC2168552

KING OF PRUSSIA
512 FIRETHORN ROAD
4 Beds
1 Baths
1,847 Sq.Ft.
$599,000
MLS#: PAMC2190544
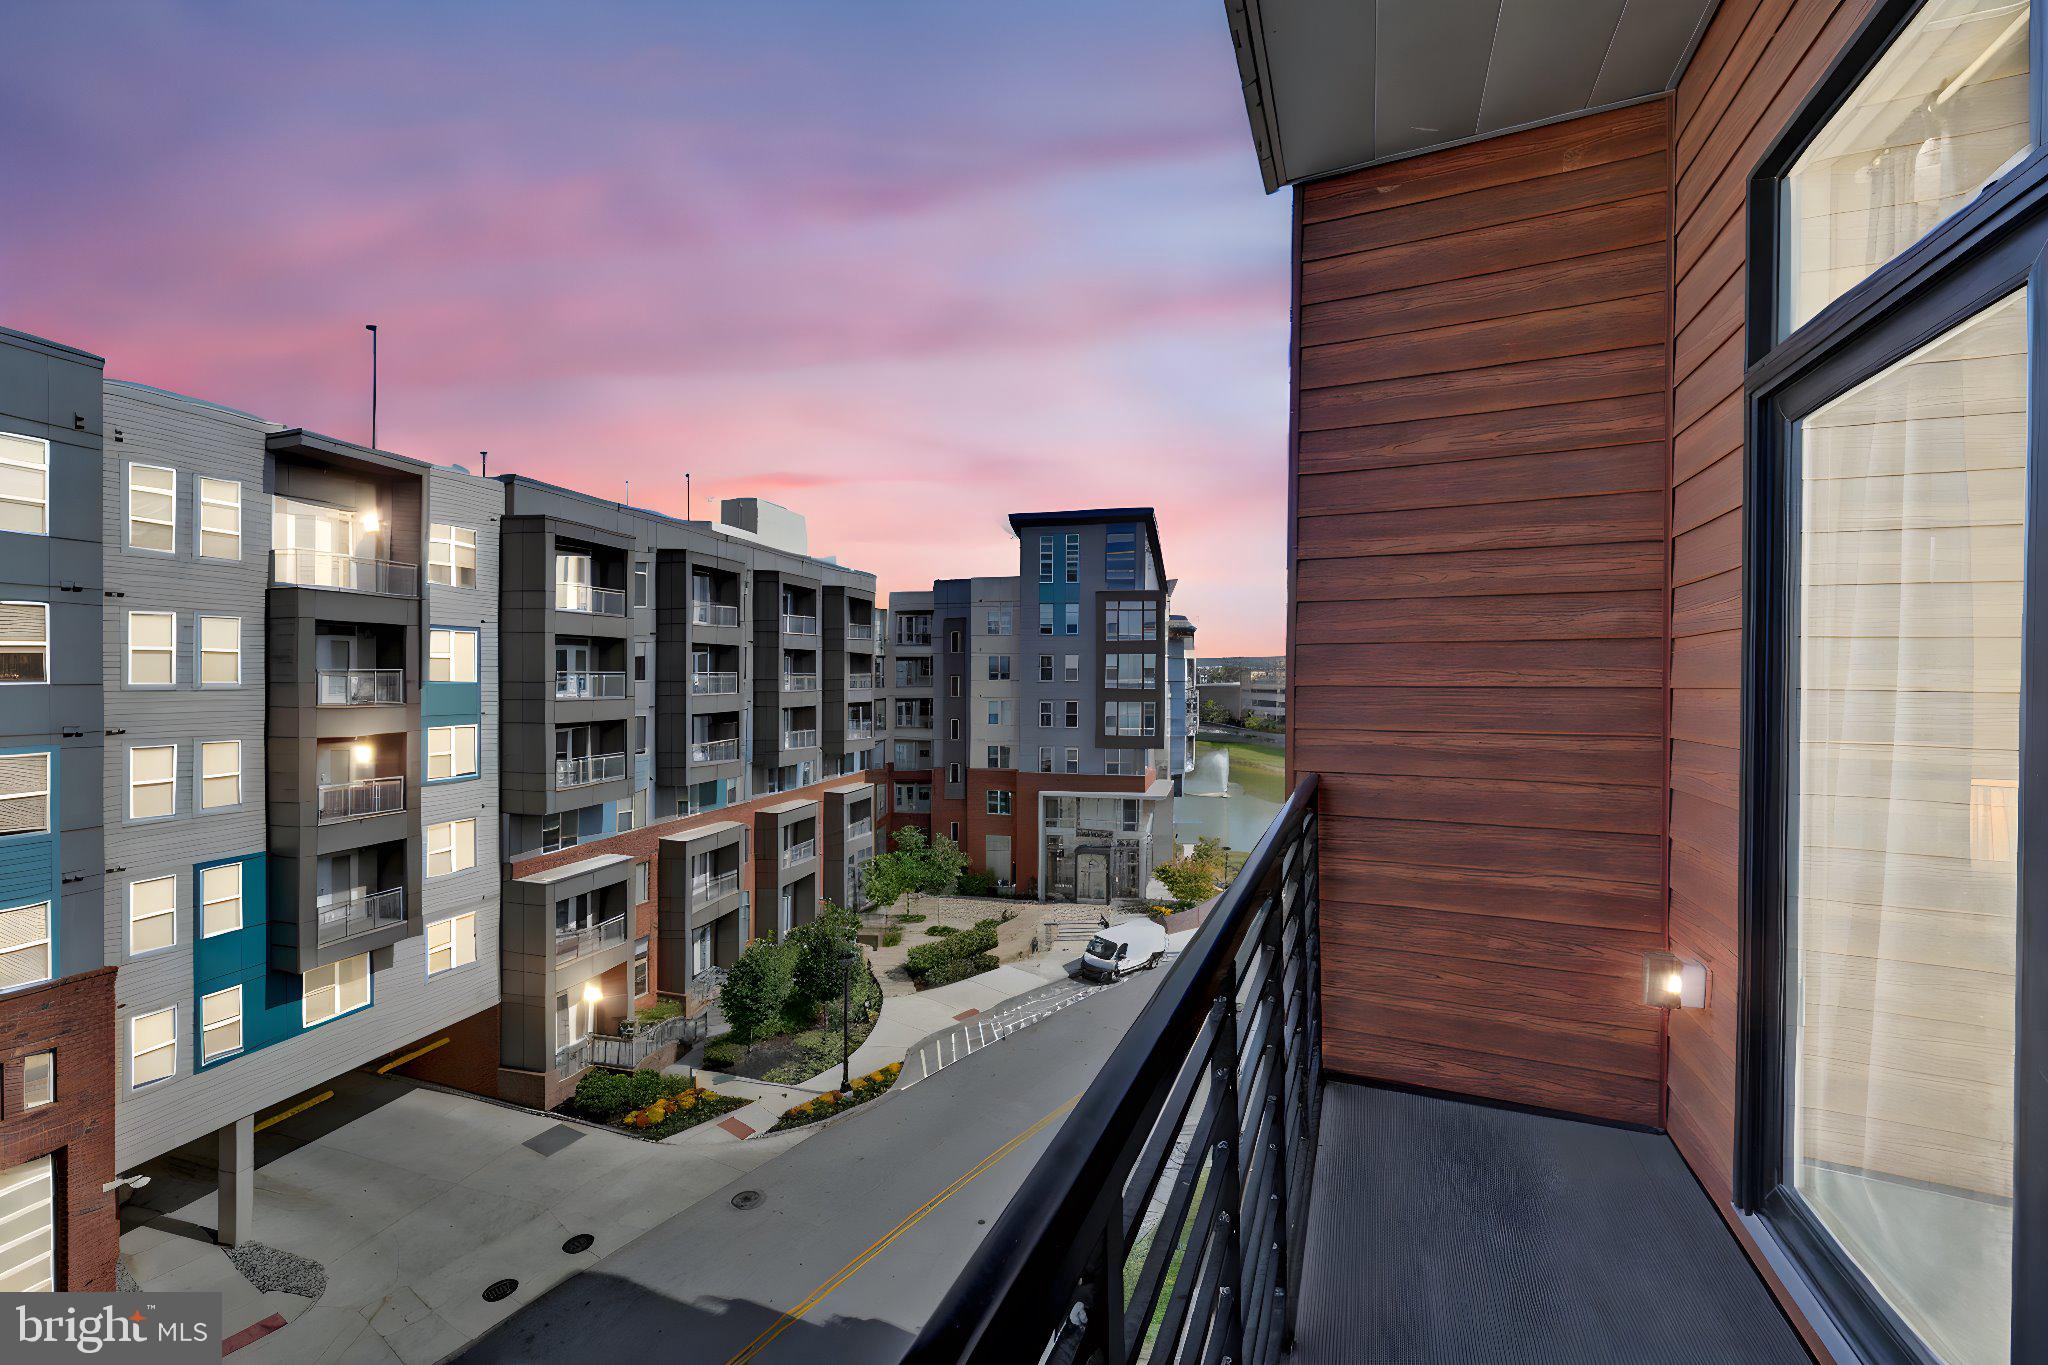
KING OF PRUSSIA
575 S GODDARD BOULEVARD 504
2 Beds
2 Baths
1,341 Sq.Ft.
$610,000
MLS#: PAMC2157650

KING OF PRUSSIA
305 MANION ALLEY
3 Beds
2 Baths
2,186 Sq.Ft.
$679,900
MLS#: PAMC2193458

KING OF PRUSSIA
599 ELLIOTT DRIVE
4 Beds
3 Baths
1,938 Sq.Ft.
$619,000
MLS#: PAMC2187014

KING OF PRUSSIA
575 S GODDARD BOULEVARD 208
2 Beds
2 Baths
1,385 Sq.Ft.
$580,000
MLS#: PAMC2188832
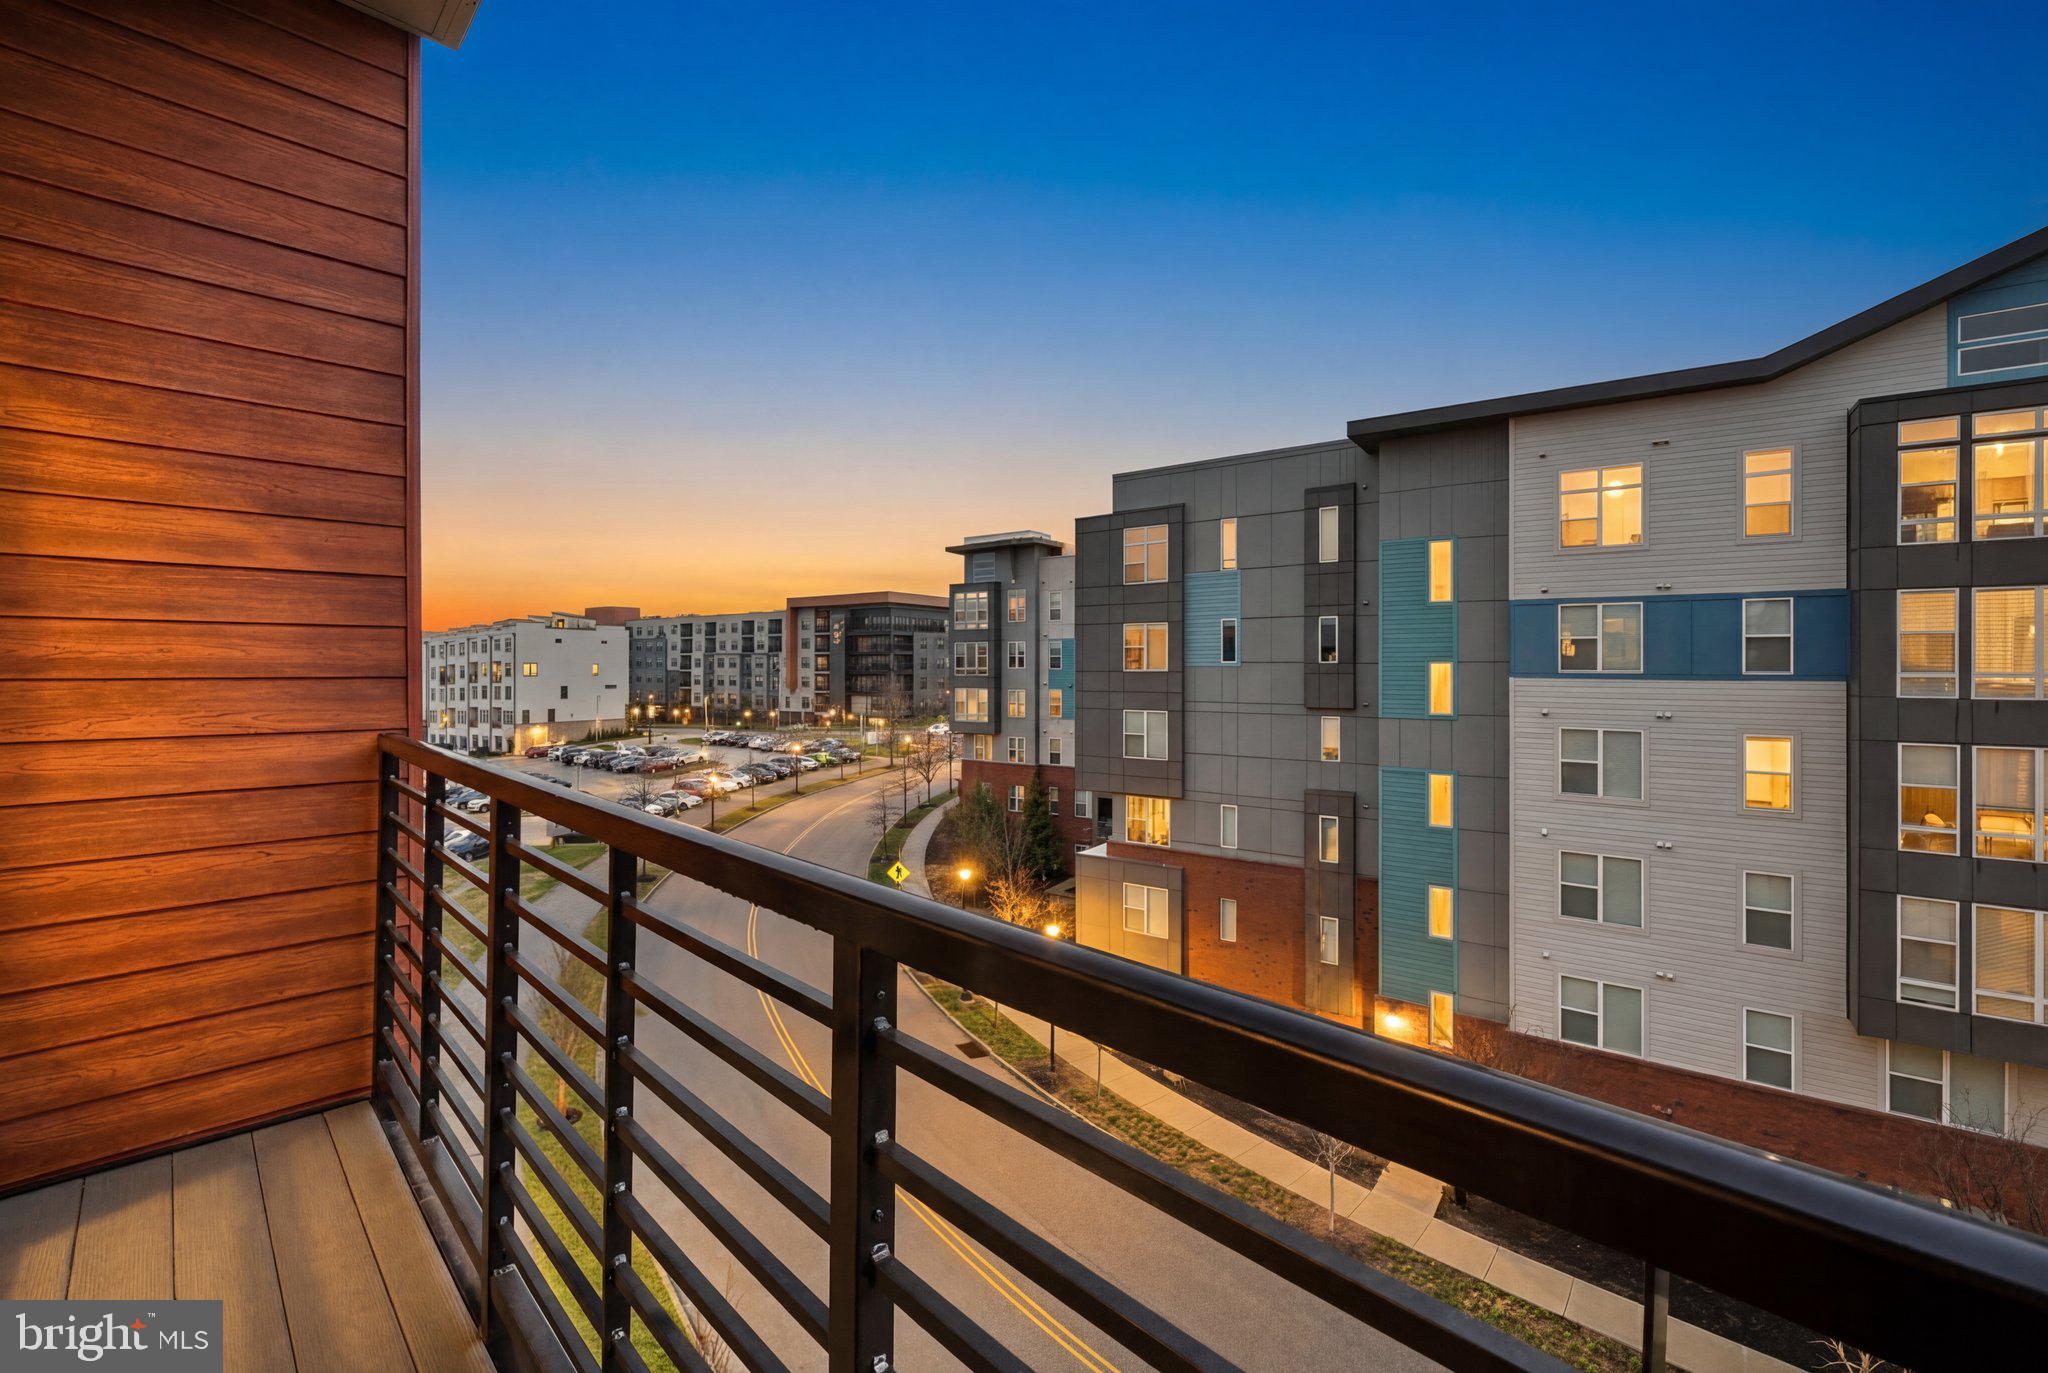
KING OF PRUSSIA
575 S GODDARD BOULEVARD 502
2 Beds
2 Baths
1,341 Sq.Ft.
$585,000
MLS#: PAMC2170792
.png)