Features & Amenities

Interior

  • Other Interior Features

    Ceiling Fan(s), Built-in Features

  • Total Bedrooms

    5

  • Bathrooms

    3

  • 1/2 Bathrooms

    1

  • Above Grade Finished Area

    3200.0

  • Basement YN

    YES

  • Cooling YN

    YES

  • Cooling

    Central Air, Ceiling Fan(s), Gas

  • Fireplace YN

    YES

  • Heating YN

    YES

  • Heating

    Propane, Forced Air

  • Pet friendly

    Yes

Exterior

  • Garage

    Yes

  • Garage spaces

    2

  • Construction Materials

    Brick

  • Parking

    Oversized, Garage, Driveway, Inside Entrance, Attached

  • Pool

    Yes

  • Pool Features

    Fenced, Salt Water, Private

  • Waterfront YN

    NO

  • View

    Water, Creek/Stream, Trees/Woods, Garden, Scenic

Area & Lot

  • Lot Features

    Cul-De-Sac, Private

  • Lot Size(acres)

    6.5

  • Lot Size(square feet)

    283,140

  • Property Type

    Residential

  • Property Sub Type

    Single Family Residence

  • Architectural Style

    Colonial

Price

  • Sales Price

    $1,250,000

  • Tax Amount

    $12,989

  • Sq. Footage

    4,000

  • Price/SqFt

    $312

HOA

  • Association

    No

School District

  • Elementary School

    N/A

  • Middle School

    GEN WAYNE

  • High School

    GREAT VALLEY

Property Features

  • New Construction

    NO

  • Foundation Details

    Block

  • Senior Community YN

    NO

  • Sewer

    Public Sewer

  • Water Source

    Well

Schedule a Showing

Showing scheduled successfully.

<
>
IN PERSON
VIA CHAT

What is 3 + 4 ?


Mortgage calculator

Estimate your monthly mortgage payment, including the principal and interest, property taxes, and HOA. Adjust the values to generate a more accurate rate.

Your payment

Principal and Interest:

$

Property taxes:

$

HOA fees:

$

Total loan payment:

$

Total interest amount:

$

Location

County

CHESTER

Elementary School

Middle School

GEN WAYNE

High School

GREAT VALLEY

Listing Courtesy of Margaret M. Schwartz, BHHS Fox & Roach Wayne-Devon

RealHub Information is provided exclusively for consumers' personal, non-commercial use, and it may not be used for any purpose other than to identify prospective properties consumers may be interested in purchasing. All information deemed reliable but not guaranteed and should be independently verified. All properties are subject to prior sale, change or withdrawal. RealHub website owner shall not be responsible for any typographical errors, misinformation, misprints and shall be held totally harmless.

Agent Jordan Fortson

Salesperson, Realtor

Jordan Fortson

Call Jordan today to schedule a private showing.


* Listings on this website come from the FMLS IDX Compilation and may be held by brokerage firms other than the owner of this website. The listing brokerage is identified in any listing details. Information is deemed reliable but is not guaranteed. If you believe any FMLS listing contains material that infringes your copyrighted work please review our DMCA policy and learn how to submit a takedown request.© 2024 FMLS.
Under Contract - all Open Houses cancelled!  Spectacular Setting at end of quiet cul-de-sac provides Peaceful Privacy, in protected Willistown Twp. - close to Radnor Hunt, Malvern Prep, charming Malvern Boro, & all the Main Line offers.  If you've been waiting for a really special setting, & want a very well built home that's in a convenient & desirable Location - then your search is over!-This SOLID brick home has only had 2 owners - & it shows - there are gleaming hardwood floors on the main floor & upstairs too. The Home has excellent flow for entertaining.- having been built for function back in the day, instead of cost in today's building world! The spacious Kitchen is the heart of this Home -  you can cook in, eat in, & even entertain in - fireside!  Door to Deck & wall of windows in KIT/FR brings the outside in &  lets you look out on serene 6.5 acres w/ little creek.  There are handy blt-ins shelves & cabinets on sides of Fireplace.  FR open to Kitchen, that's updated w/granite counters, newer stainless appliances,  & island that seats 4.  Handy Butler's Pantry, as well as a broom closet, coat closet, & 2 pantry closets - no storage shortage in this home!  Located at the end of a cul-de-sac, this Fantastic Setting provides the calm we all search for & you can feel as you meander up a brick lined flagstone walkway to dbl front doors into spacious Foyer.  On the right is a step down to a fabulous Geat Room that is front to back of house, w/ a Fireplace too. Straight back from Foyer is Family Rm/Kitchen.  Dining Rm is left of Foyer & also has door to Kitchen.  The Back Hall has a Powder Rm, Laundry/Mudroom w/ door to Deck, & best of all a handy Den/Office w 2 big closets inc. a cedar closet. Door to oversized garage w/ new doors, keyless entry pad, & blt-in cabinets of course!  Second floor inc: Main Bedroom w/ large walk-in closet & sitting area, & updated en suite Bath.  3  more big bedrooms all w/ walk-in closets & hdwd. floors too, & large renovated Hall Bath w/ tub.   Lower Level has a  good sized Game Room w/ Fireplace  & raised brick hearth, & a Playroom or 5th Bedroom - good for guests as there's a Full Bath too! So much storage space in the unfinished section, as well as a work bench, & OE to fenced Pool that was upgraded to saltwater, & is surrounded by lots of perennials that give color all Summer long!  This home has many good updates - an auto start Generator is being installed . One of the best features is the desirable location at end of cul-de-sac, by a little "stoney brook" that's lots of fun to wade in or simply sit by & enjoy the sound of the slow trickle of Crum Creek. The creek lays low on the property w/ water never being a problem, as there is a little hill up to the Pool that the water from Crum Creek could never rise up to.   There is a trail loop that meanders along the creek for taking walks & getting your steps in & the Cul-de-sac  is great for little tykes on their bikes! Be a Local in Malvern - the charming town that offers so much, inc. the R5 train.  Award winning Great Valley Schools, close to all the Main Line offers, but calming quiet location in Radnor Hunt!

13 STONEYBROOK LANE

Message successfully sent.

What would you like to know?

What is 3 + 4 ?

I agree to receive email communication and understand I can unsubscribe at any time.

I agree to be contacted by Charis Realty Group - Christine Issler, Broker via call, email, and text for real estate services. To opt out, you can reply 'stop' at any time or reply 'help' for assistance. You can also click the unsubscribe link in the emails. Message and data rates may apply. Message frequency may vary. Privacy Policy

Related Properties

Nestled in the coveted Valley Forge Mountain community and located in the highly rated Great Valley School District, this 2.3-acre custom-built home offers a blend of understated comfort and intricate detail, framed by exceptional privacy. Positioned perfectly on a mature wooded lot along a private road, the property provides a peaceful sanctuary with warm, inviting spaces inside and out.
This 6,000+ square foot custom "Builder's Residence" features a carefully crafted floor plan with 6 bedrooms, 5 full bathrooms, and 2 half baths. A covered walkway leads to the front foyer and split staircase, flowing effortlessly into a dedicated first-floor office. The great room boasts vaulted, exposed-beam ceilings, hardwood flooring, and a stone accent wall with a wood-burning fireplace and double sliding doors opening to a stamped concrete patio. The spacious eat-in kitchen features expansive granite countertops, a center island with seating for four, a walk-in pantry, and a sunlit breakfast room with stunning views of the serene, lush backyard. Sliding glass doors lead out to a generously sized deck—ideal for morning coffee or intimate evening gatherings. The kitchen connects directly to a formal dining room with custom built-in cabinetry, creating a seamless layout for entertaining. An updated powder room, coat closet, main-level storage area, and direct access to the two-car garage complete the main floor.
Upstairs, the primary suite features a walk-in closet and an en-suite full bath with double vanities and a separate water closet. Two additional bedrooms—one serving as a private suite with its own full bath and walk-in closet—a full hallway bathroom, and a dedicated laundry room complete this wing of the second floor. Tucked behind a private entry is an impressive secondary living area complete with a bedroom, expansive living space, full bathroom, sunlit windows, and a back staircase leading to the exterior. This versatile layout is ideal for extended guests or in-law quarters. The finished third floor adds even more flexible living space, featuring a bedroom, living area, generous closet space, and thoughtfully designed private work-from-home nooks.
The light-filled lower level offers approximately 1,200 square feet of additional finished living space, perfect for a recreation room, home gym, or extra storage, along with a half bath and walkout access directly to the backyard. A paved driveway leads to ample parking and a detached two-car garage.
Offering an idyllic wooded setting, this home remains just minutes from the vibrant communities of downtown Malvern, Phoenixville, and West Chester, with their charming boutique shops and popular dining. Nearby Regional Rail and Amtrak stations offer direct service to Philadelphia and New York City.
#PACT2135196

MALVERN

1 WHEELOCK LANE

6 Beds

5 Baths

4,577 Sq.Ft.

$1,395,000

MLS#: PACT2135196

Welcome to 127 Alroy Road, a Toll Brothers new construction carriage home set on a premium lot in the sought-after Anfield at Malvern community, all within the top-rated Great Valley School District. With 4 bedrooms, 3.5 baths, and roughly $177,000 in builder upgrades selected by the current owners, this home delivers the polish of a fully customized new build without the wait. A welcoming foyer opens the home, finished in large-format porcelain tile that carries through the entry, kitchen, laundry, and every bath. A powder room sits just off the entry, and a mudroom connects to the two-car garage with two electric vehicle charging outlets on dedicated 240V circuits. Beyond the entry, the open-concept main level flows effortlessly between the kitchen, great room, and casual dining area, all grounded by wide-plank hardwood floors. The gourmet kitchen is the showpiece. An extended granite center island anchors the space, paired with full granite countertops and a dramatic full-height granite slab backsplash that carries the same stone all the way up the wall, a custom upgrade you rarely see outside of high-end renovations. The full KitchenAid appliance suite includes a 36-inch five-burner gas cooktop, a 30-inch combination wall oven with true convection and built-in microwave, a 600 CFM vented hood, and an ultra-quiet 44-decibel dishwasher. Add crown-topped cabinetry, a Kohler pull-down faucet, an expansive walk-in pantry, and recessed lighting on dimmers in the adjoining great room, and you have a kitchen built for both weeknights and holidays. Sliding doors open to a 12' x 20' Trex composite deck, ideal for morning coffee or weekend entertaining. Upstairs, the primary suite is a true retreat, brightened by three front-facing windows and finished in hardwood. The spa-inspired en-suite offers a double vanity, a fully tiled shower taken to the ceiling with a marble bench seat, built-in niches, a brushed nickel framed glass door, and a Kohler Purist rainhead and handshower, plus a private water closet and an oversized walk-in closet just beyond. A second bedroom enjoys its own en-suite bath and walk-in closet, a rare and welcome touch for guests or multigenerational living. Two additional bedrooms also feature hardwood floors and share a well-appointed hall bath with a double vanity and floor-to-ceiling tile surround. A spacious laundry area with quartz countertops, a sink, cabinetry, and a newly added washer and dryer completes the level. The fully finished lower level adds real, livable square footage. Luxury vinyl plank flooring, recessed lighting, and an open oak railing make it ready to become your exercise room, media room, or family hangout, while two unfinished areas provide the kind of storage that is hard to find in newer construction. Oak staircases with stained risers connect all three levels. The home is also fully outfitted for modern living. A Toll Brothers smart home security system includes a video doorbell, two exterior floodlight cameras with audio and recording, glass-break and motion detection, and a supplemental fire and carbon monoxide bundle. Best of all, the sellers include a brand-new 75-inch wall-mounted television and custom window and door treatments throughout, professionally made by Blinds To Go. That is thousands of dollars in move-in costs you simply do not have to absorb. Life at Anfield at Malvern extends well beyond the front door, with a clubhouse, outdoor pool, pickleball courts, playground, and walking and jogging paths. You are minutes from shopping and dining in Malvern and King of Prussia, with quick access to all major roadways for an easy commute. Why wait to build and spend a year in a design studio? Schedule your private showing before this one is gone.
#PACT2132518

MALVERN

127 ALROY ROAD

4 Beds

3 Baths

3,008 Sq.Ft.

$1,050,000

MLS#: PACT2132518

Discover the opportunity to build your dream home at Howell Reserve, an exciting new residential offering in desirable Malvern, Chester County! Set within a beautiful wooded setting in Tredyffrin Township and the highly regarded Tredyffrin-Easttown School District, this proposed custom residence offers the opportunity to enjoy the appeal of a thoughtfully designed new home in a sought-after location.

The proposed home features approximately 4,924 square feet across three levels, with four bedrooms, a two-car attached garage, and a versatile lower level featuring a den and full bath. The thoughtfully envisioned floor plan offers generous living space, flexibility, and the potential to create a home tailored to your lifestyle.

Surrounded by the natural character of the property, Howell Reserve presents an exciting opportunity for buyers seeking new construction with a sense of privacy and a connection to the outdoors. Whether you're envisioning comfortable everyday living, hosting family and friends, or creating your own personal retreat, this proposed residence offers an inspiring starting point.

Conveniently located in the Malvern area, with access to the surrounding communities, amenities, and attractions of Chester County, Howell Reserve combines an appealing setting with the opportunity to bring a new-home vision to life.

Bring your vision and explore the possibilities at Howell Reserve!
#PACT2138056

MALVERN

2061 HOWELL ROAD

4 Beds

3 Baths

3,487 Sq.Ft.

$1,499,999

MLS#: PACT2138056

Welcome to 10 Allyssa Circle, an exceptional residence in the desirable Fox Ridge community of Willistown Township. Set on over an acre of beautifully landscaped grounds, this impressive home offers five bedrooms, four full bathrooms, and two powder rooms, combining timeless elegance, thoughtful updates, and inviting spaces designed for both everyday living and sophisticated entertaining.

Recent improvements enhance the home's appeal, including a new roof, new windows, fresh interior and exterior paint, HardiePlank siding, and a newly installed split rail fence. The private backyard is a true highlight, featuring an upgraded slate and stone patio that creates the perfect setting for outdoor dining, entertaining, or simply enjoying the peaceful surroundings.

Inside, hardwood flooring extends throughout the first floor, complemented by oversized windows that fill the home with natural light. The main level offers an ideal balance of formal and casual living spaces, including an elegant living room with a gas fireplace and a formal office, perfect for working from home or enjoying a quiet retreat.

The spacious gourmet kitchen is designed to impress, featuring crisp white cabinetry, a generous center island, two stainless-steel refrigerators, a dedicated wine refrigerator, Thermador ovens and range, and a Miele dishwasher. The kitchen opens seamlessly to the inviting family room, where French doors, built-ins, and a beautiful stone wood burning fireplace create a warm and welcoming gathering space.

The second floor features four additional bedrooms, a conveniently located laundry room, and brand-new carpeting throughout. One bedroom enjoys the privacy of its own en-suite bathroom, while the remaining three bedrooms share a hall bath, creating a practical and comfortable layout for family members and guests alike.

The luxurious primary suite offers a private retreat, complete with a separate sitting area and gas fireplace. The beautifully renovated primary bathroom features a relaxing soaking tub, separate stall shower, and dual vanities. Bright and spacious, this inviting suite provides the perfect place to unwind at the end of the day.

Additional living space awaits in the fully finished lower level, featuring ceramic tile flooring, a full bathroom, and two versatile bonus rooms. Ideal for overnight guests, a secondary home office, a fitness room, or additional recreational space, this level offers exceptional flexibility to accommodate a variety of lifestyle needs.

With its generous living spaces, premium kitchen appliances, renovated primary bathroom, 3 car garage, built in cubbies and extensive recent improvements, this home offers a wonderful combination of comfort, functionality, and style. The private, beautifully landscaped grounds and inviting slate and stone patio further enhance the appeal of this Fox Ridge residence.

Enjoy the charm of Willistown Township and the convenience of nearby Malvern and the Main Line, with access to area shopping, dining. Minutes from the Paoli Train Station, making this an easy commute to New York and Phily.
#PACT2137756

MALVERN

10 ALLYSSA CIRCLE

5 Beds

4 Baths

4,489 Sq.Ft.

$1,500,000

MLS#: PACT2137756
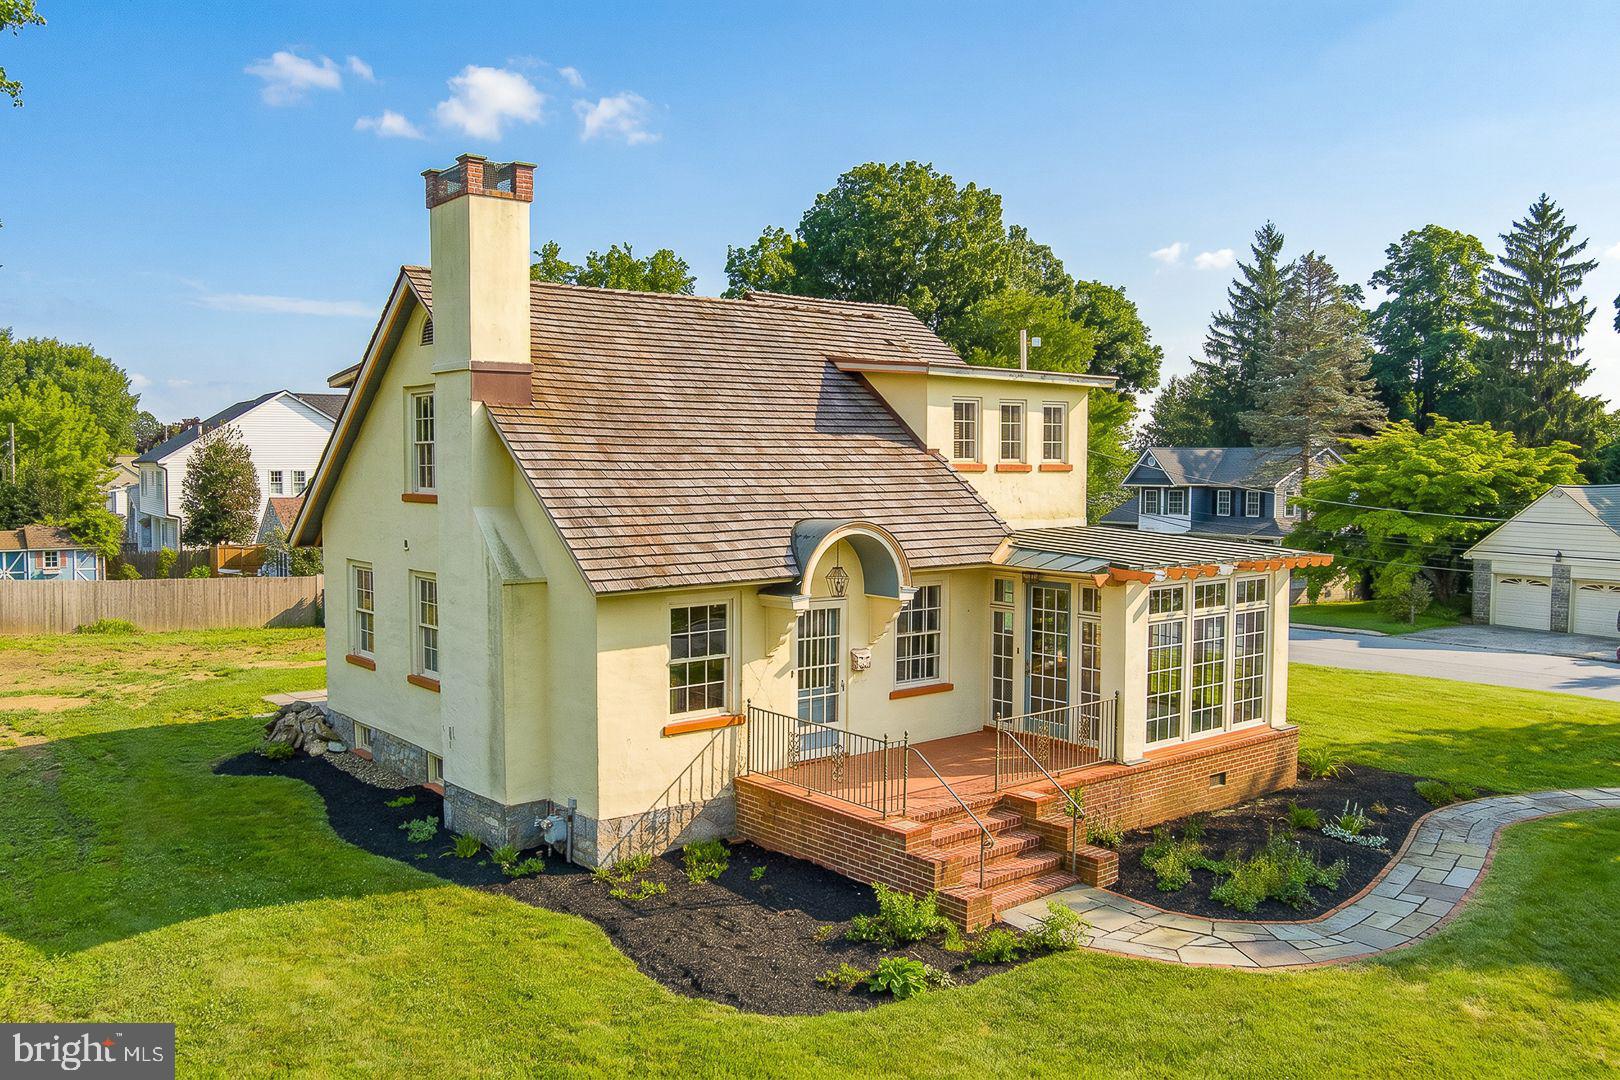
**Opportunity awaits on one of Malvern Borough's most coveted streets!** Set on a desirable corner lot in the heart of town, this Craftsman-style home is ready for its next chapter — whether that means a thoughtful renovation that honors its handcrafted character, or a fresh start built to today's standards on an oversized homesite. Either way, the location does the heavy lifting: true walk-to-town living, with Malvern's boutiques, restaurants, and the train station just steps from your front door.
The existing home still has plenty to love. A welcoming front porch sets the tone, while inside you'll find hardwood floors, original craftsman trim, and 9' ceilings that speak to the era's quality construction. The living room's brick-surround gas fireplace and built-in shelving add warmth and character, and French doors lead to a light-filled sunroom with a gas fired cast iron stove and wrapped in natural wood windows — a favorite spot in any season. A flexible office or guest room, an eat-in kitchen with granite counters and stainless appliances, and a charming back staircase up to one of three bedrooms round out the first floor's appeal.
Upstairs, the primary suite offers a cedar-lined walk-in closet and an ensuite bath with dual vanities, while two additional bedrooms share a hall bath. Outside the yard is complete with a flagstone patio, Belgian block driveway, and detached two-car garage — providing even more room to make this property your own.
But the real story here is the lot and the location: an oversized, corner-lot parcel on a premier Malvern street, offering rare flexibility for renovation or new construction. Come be part of a community where front-porch living and small-town pride are the norm — right along the route of the country's oldest Memorial Day parade.
#PACT2130658

MALVERN

307 MONUMENT AVENUE

4 Beds

2 Baths

2,028 Sq.Ft.

$1,125,000

MLS#: PACT2130658

New on site 1 day ago
Set on 1.7 private acres in Malvern, 25 Spring Valley Road blends spacious living, extensive updates, and a peaceful, tree-lined setting. Offering approximately 3,700 square feet, four bedrooms, four full bathrooms, one half bathroom, and a detached three-car garage, this home provides generous space both inside and out.

A rear addition expanded the kitchen and dining room, creating an inviting setting for everyday living and entertaining. The kitchen features quartz countertops and backsplash, a center island, and a Viking stove with a 1,200-CFM hood. Hardwood floors flow throughout the home, while new recessed lighting enhances the kitchen, living room, and dining room. Separate living, dining, and family rooms offer versatile spaces to gather or unwind, with access from the family room and dining room to a rear deck overlooking the private backyard.

The former attached garage has been transformed into a first-floor primary suite with a separate entrance and a new bathroom, offering flexibility for a potential in-law suite. Thoughtful improvements include blown-in insulation, new walls, an insulated ceiling, and added windows that welcome natural light. An expanded laundry room adds everyday convenience.

The nearly completed basement renovation extends the home’s usable living space with brick walls, a full bathroom, new insulation, flooring, ceiling, recessed lighting, a sliding door, and a window.

Additional improvements include new windows throughout, all-new sliding doors, new composite decking, and electric service extended to the detached garage and to the street for property lighting. Front and rear decks provide inviting places to enjoy the grounds, where hundreds of planted trees enhance the setting and approximately half an acre of fenced backyard offers room to relax and play. Public sewer adds to the convenience of this extensively updated Malvern property.
#PACT2138978

MALVERN

25 SPRING VALLEY ROAD

4 Beds

4 Baths

3,700 Sq.Ft.

$1,190,000

MLS#: PACT2138978

Send a message

Message successfully sent.

Your message

What is 3 + 4 ?

Reason for contacting?

I agree to receive email communication and understand I can unsubscribe at any time.

I agree to be contacted by Charis Realty Group - Christine Issler, Broker via call, email, and text for real estate services. To opt out, you can reply 'stop' at any time or reply 'help' for assistance. You can also click the unsubscribe link in the emails. Message and data rates may apply. Message frequency may vary. Privacy Policy

Sign Out

Virtual Assistant

Would you like to take the next step with this property? We can help you schedule a showing or virtual tour, or send you more details.

Yes, I would like more information.

Thank You for Your Reply, One of Our Agents will contact you as soon as possible

No, maybe later.

Thank you, you can always contact me via email, phone number or through the contact form.

Realhub AI

Lucy - Your AI-Powered Realtor

Update Your Temporary Password

Personalize your search

Enter your email and we'll notify you immediately when new listings match what you're looking for.

or enter email address

Already have an account ? Login here

Continue your home search

I agree to receive communications and understand I can unsubscribe at any time.

I agree to be contacted by Charis Realty Group - Christine Issler, Broker via call, email, and text for real estate services. To opt out, you can reply 'stop' at any time or reply 'help' for assistance. You can also click the unsubscribe link in the emails. Message and data rates may apply. Message frequency may vary. Privacy Policy

Already have an account ? Login here

We use cookies

We use cookies primarily for analytics to enhance your experience. By accepting, you agree to our use of these cookies. You can manage your preferences or learn more about our cookies policy.