
Colonial
135 BURGUNDY CIRCLE
BLUE BELL, PA 19422
MLS#: PAMC2186978
$1,349,000
Property
Beds
5
Full Baths
2
1/2 Baths
2
Year Built
1995
Sq.Footage
3,713
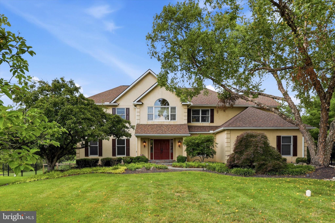
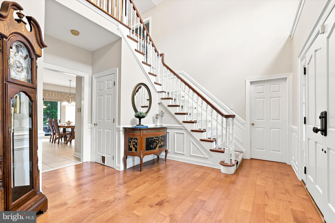
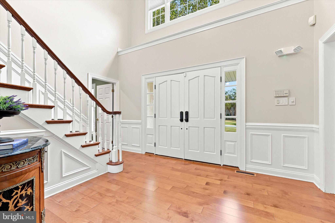
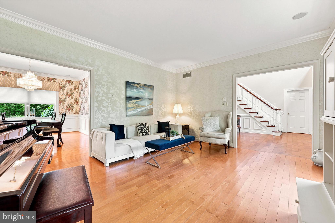
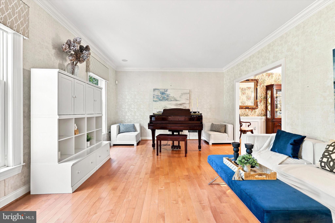
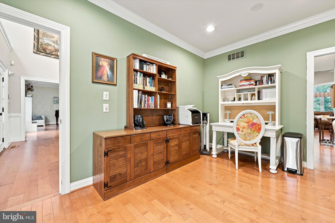
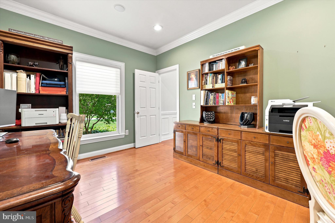
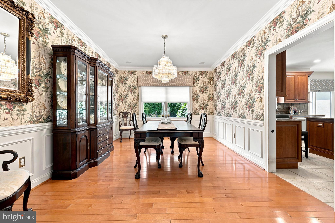
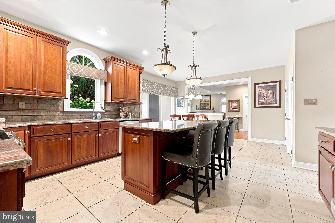
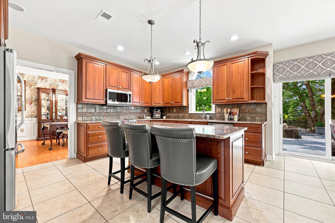
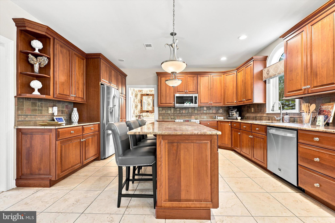
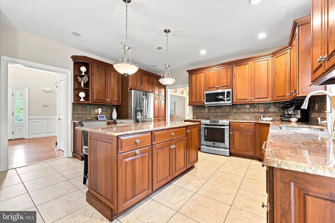
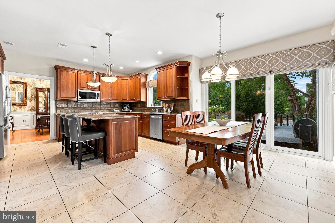
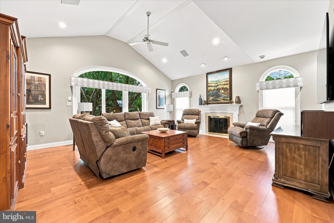
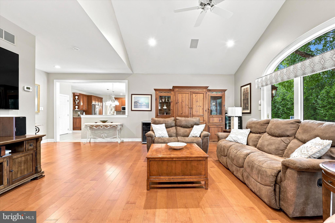
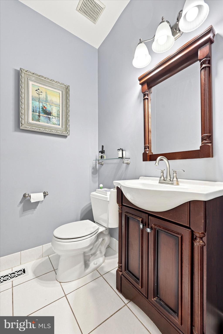
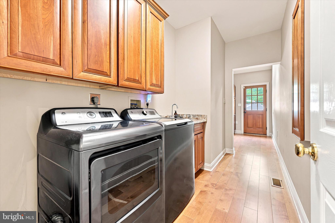
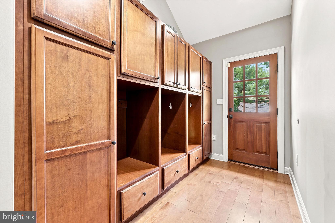
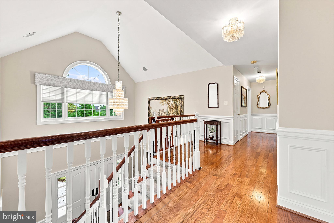
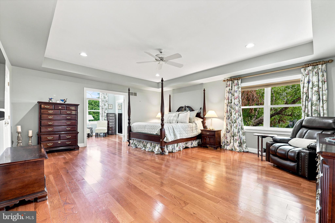
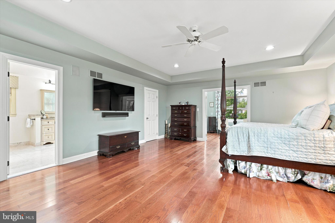
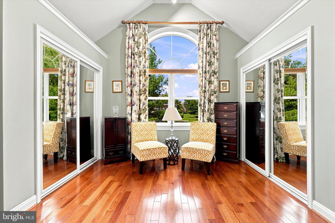
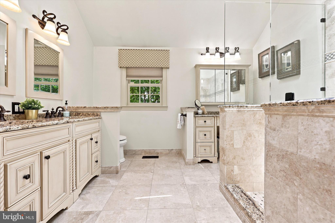
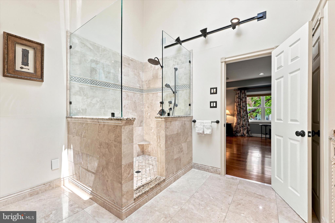
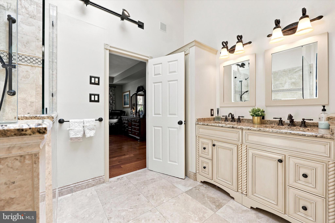
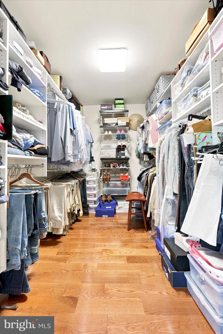
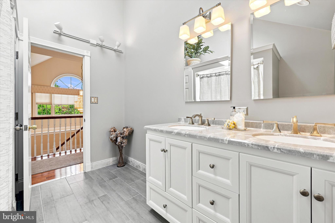
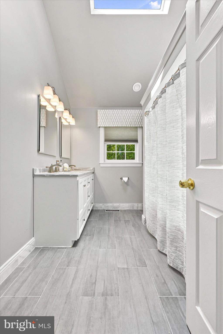
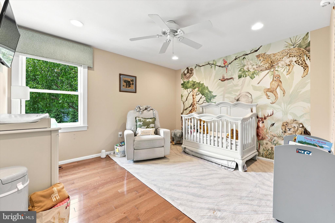
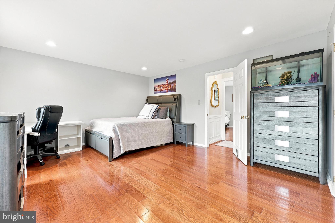
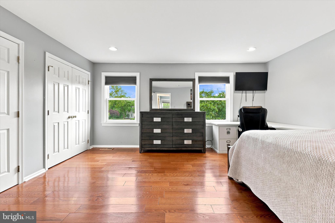
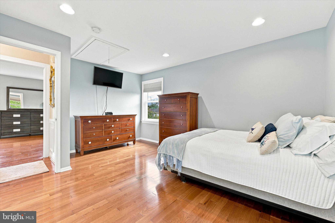
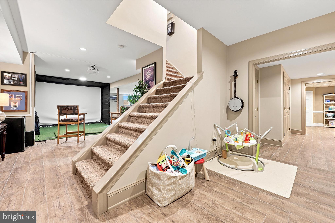
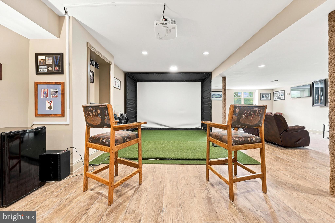
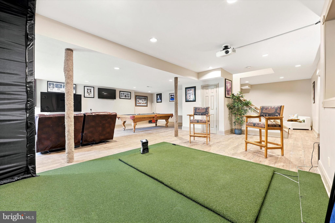
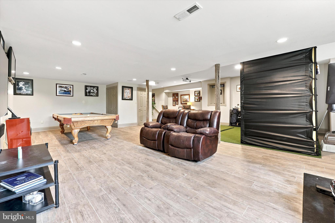
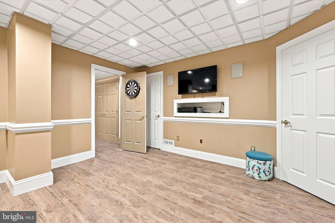
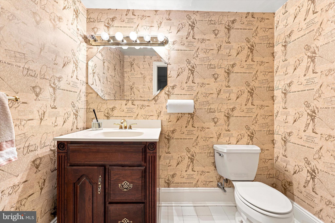
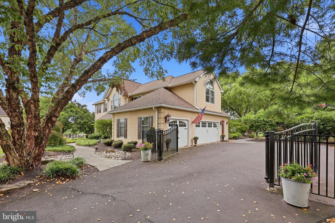
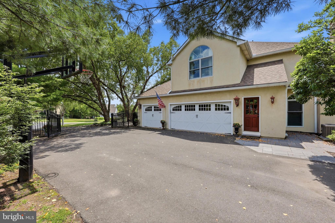
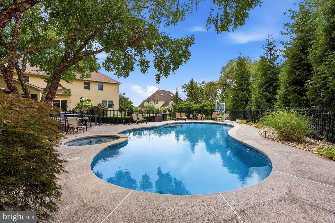
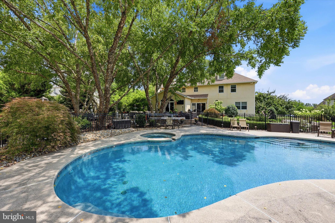
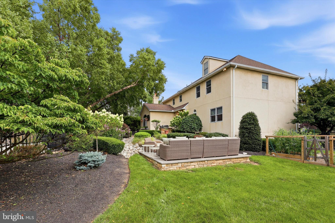
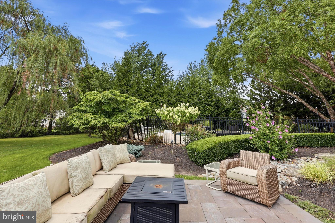
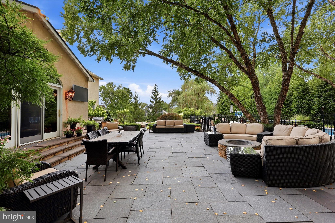
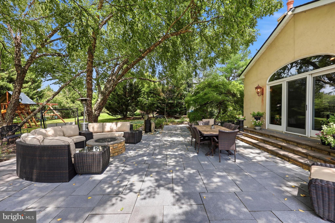
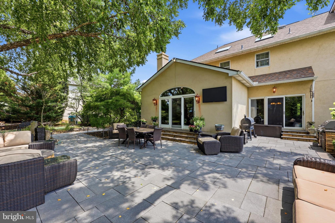
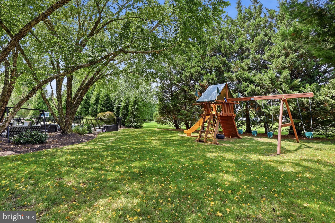
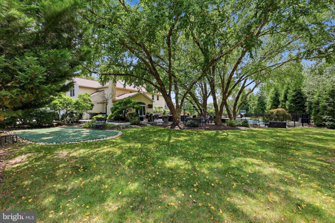
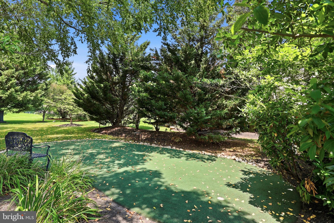
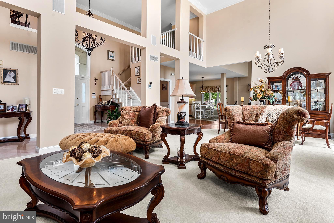
Welcome to this spectacular home on a cul-de-sac in the exclusive Normandy at Blue Bell. Step into the grand foyer, where you'll immediately appreciate the thoughtful layout. To the right, a private office offers the perfect work-from-home space with the flexibility to serve as a playroom, library, or guest room. To the left, the elegant formal living room flows seamlessly into the formal dining room, creating an inviting setting for holiday gatherings and entertaining. Adjacent to the dining room is the chef's kitchen featuring stainless steel LG appliances, granite countertops, abundant pantry space, and a slider leading to the backyard retreat. After preparing your favorite meal, unwind by the fireplace in the impressive two-story family room. Complete with a built-in wet bar, this spacious gathering area is perfect for movie nights, cheering on your favorite team, or enjoying game night with family and friends. A powder room and functional side entry with a laundry area, built-in cubbies, shelving, and ample storage complete the main level. Upstairs, the private primary suite is thoughtfully separated from the additional bedrooms. This spacious retreat features a beautifully remodeled en-suite bath with a walk-in shower, a generous walk-in closet, and a versatile sitting area ideal for a nursery, home office, fitness space, reading nook, or any flex space to fit your lifestyle. Three additional well-sized bedrooms and a second fully remodeled full bathroom complete the second floor. The finished basement provides expansive additional living space with endless possibilities. Whether you're looking for a second family room, recreation area with space for a pool table and golf simulator, home gym, private office, or guest suite, this level sure delivers. A fifth bedroom and half bath add even more flexibility, making it ideal for overnight guests, an au pair, or multigenerational living. A true highlight of this property is the private outdoor sanctuary, spanning just shy of an acre and thoughtfully designed for relaxation and entertaining. The backyard features a fenced sparkling in-ground pool, two patio areas for dining and lounging, a cozy fire pit, a private putting green, and raised garden beds for flowers, herbs, or fresh produce. Invisible fence installed as an added convenience for pet owners as well. Whether hosting large gatherings or enjoying a quiet evening outdoors, this backyard offers a true resort-style experience at home. An invisible fence and hardwired Generac generator included. Ideally located in the top-ranked Wissahickon School District, this home is just minutes from Whitpain Township parks, trails, golf courses, shopping, restaurants, Montgomery County Community College, and major commuting routes, including Route 309, the PA Turnpike, I-76, and I-476. This extraordinary residence combines elegance, craftsmanship, and everyday functionality in one exceptional package. Don't miss the opportunity to make this Normandy Farm Estates home your forever home.
Features & Amenities
Interior
-
Other Interior Features
Walk-In Closet(s)
-
Total Bedrooms
5
-
Bathrooms
2
-
1/2 Bathrooms
2
-
Above Grade Finished Area
3713.0
-
Basement YN
YES
-
Cooling YN
YES
-
Cooling
Central Air, Electric
-
Fireplace YN
YES
-
Heating YN
YES
-
Heating
Natural Gas, Forced Air
-
Pet friendly
N/A
Exterior
-
Garage
No
-
Construction Materials
Stucco
-
Parking
Driveway
-
Pool
Yes
-
Pool Features
In Ground, Heated, Fenced, Private
-
Waterfront YN
NO
Area & Lot
-
Lot Size(acres)
0.71
-
Lot Size(square feet)
30,906
-
Property Type
Residential
-
Property Sub Type
Single Family Residence
-
Architectural Style
Colonial
Price
-
Sales Price
$1,349,000
-
Tax Amount
$13,659
-
Sq. Footage
3,713
-
Price/SqFt
$363
HOA
-
Association
YES
-
Association Fee
$158
-
Association Fee Frequency
Monthly
-
Association Fee Includes
N/A
Property Resources
-
Horse Property
NO
School District
-
Elementary School
STONY CREEK
-
Middle School
WISSAHICKON
-
High School
WISSAHICKON
Property Features
-
New Construction
NO
-
Foundation Details
Concrete Perimeter
-
Senior Community YN
NO
-
Sewer
Public Sewer
-
Tax Lot
019
-
Water Source
Public
Schedule a Showing
Showing scheduled successfully.
Mortgage calculator
Estimate your monthly mortgage payment, including the principal and interest, property taxes, and HOA. Adjust the values to generate a more accurate rate.
Your payment
Principal and Interest:
$
Property taxes:
$
HOA fees:
$
Total loan payment:
$
Total interest amount:
$
Location
County
MONTGOMERY
Elementary School
STONY CREEK
Middle School
WISSAHICKON
High School
WISSAHICKON
Listing Courtesy of Dino A D'Orazio , Keller Williams Real Estate-Blue Bell
RealHub Information is provided exclusively for consumers' personal, non-commercial use, and it may not be used for any purpose other than to identify prospective properties consumers may be interested in purchasing. All information deemed reliable but not guaranteed and should be independently verified. All properties are subject to prior sale, change or withdrawal. RealHub website owner shall not be responsible for any typographical errors, misinformation, misprints and shall be held totally harmless.

AGENT
Jordan Fortson
Call Jordan today to schedule a private showing.

* Listings on this website come from the FMLS IDX Compilation and may be held by brokerage firms other than the owner of this website. The listing brokerage is identified in any listing details. Information is deemed reliable but is not guaranteed. If you believe any FMLS listing contains material that infringes your copyrighted work please click here to review our DMCA policy and learn how to submit a takedown request.© 2024 FMLS.
Related Properties
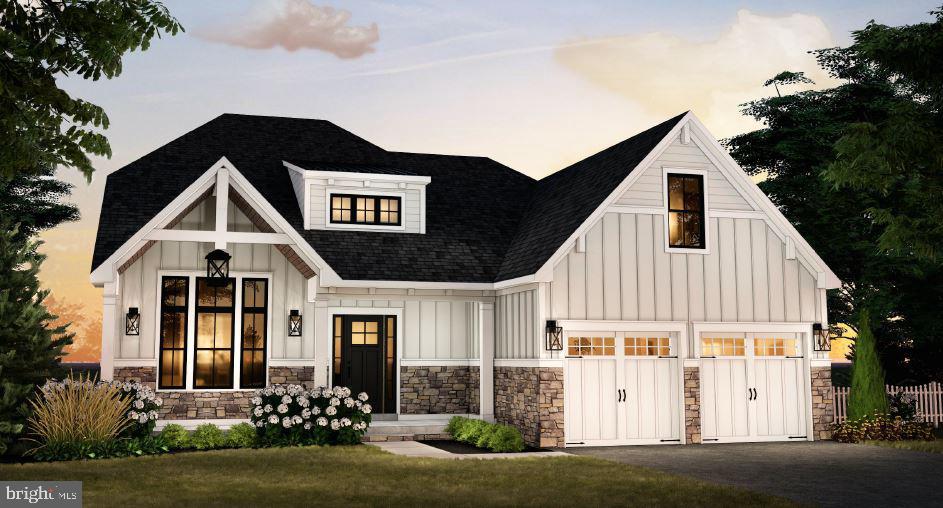
BLUE BELL
Lot 5 CREAMERY CIRCLE 1065
3 Beds
2 Baths
2,839 Sq.Ft.
$1,345,000
MLS#: PAMC2186246
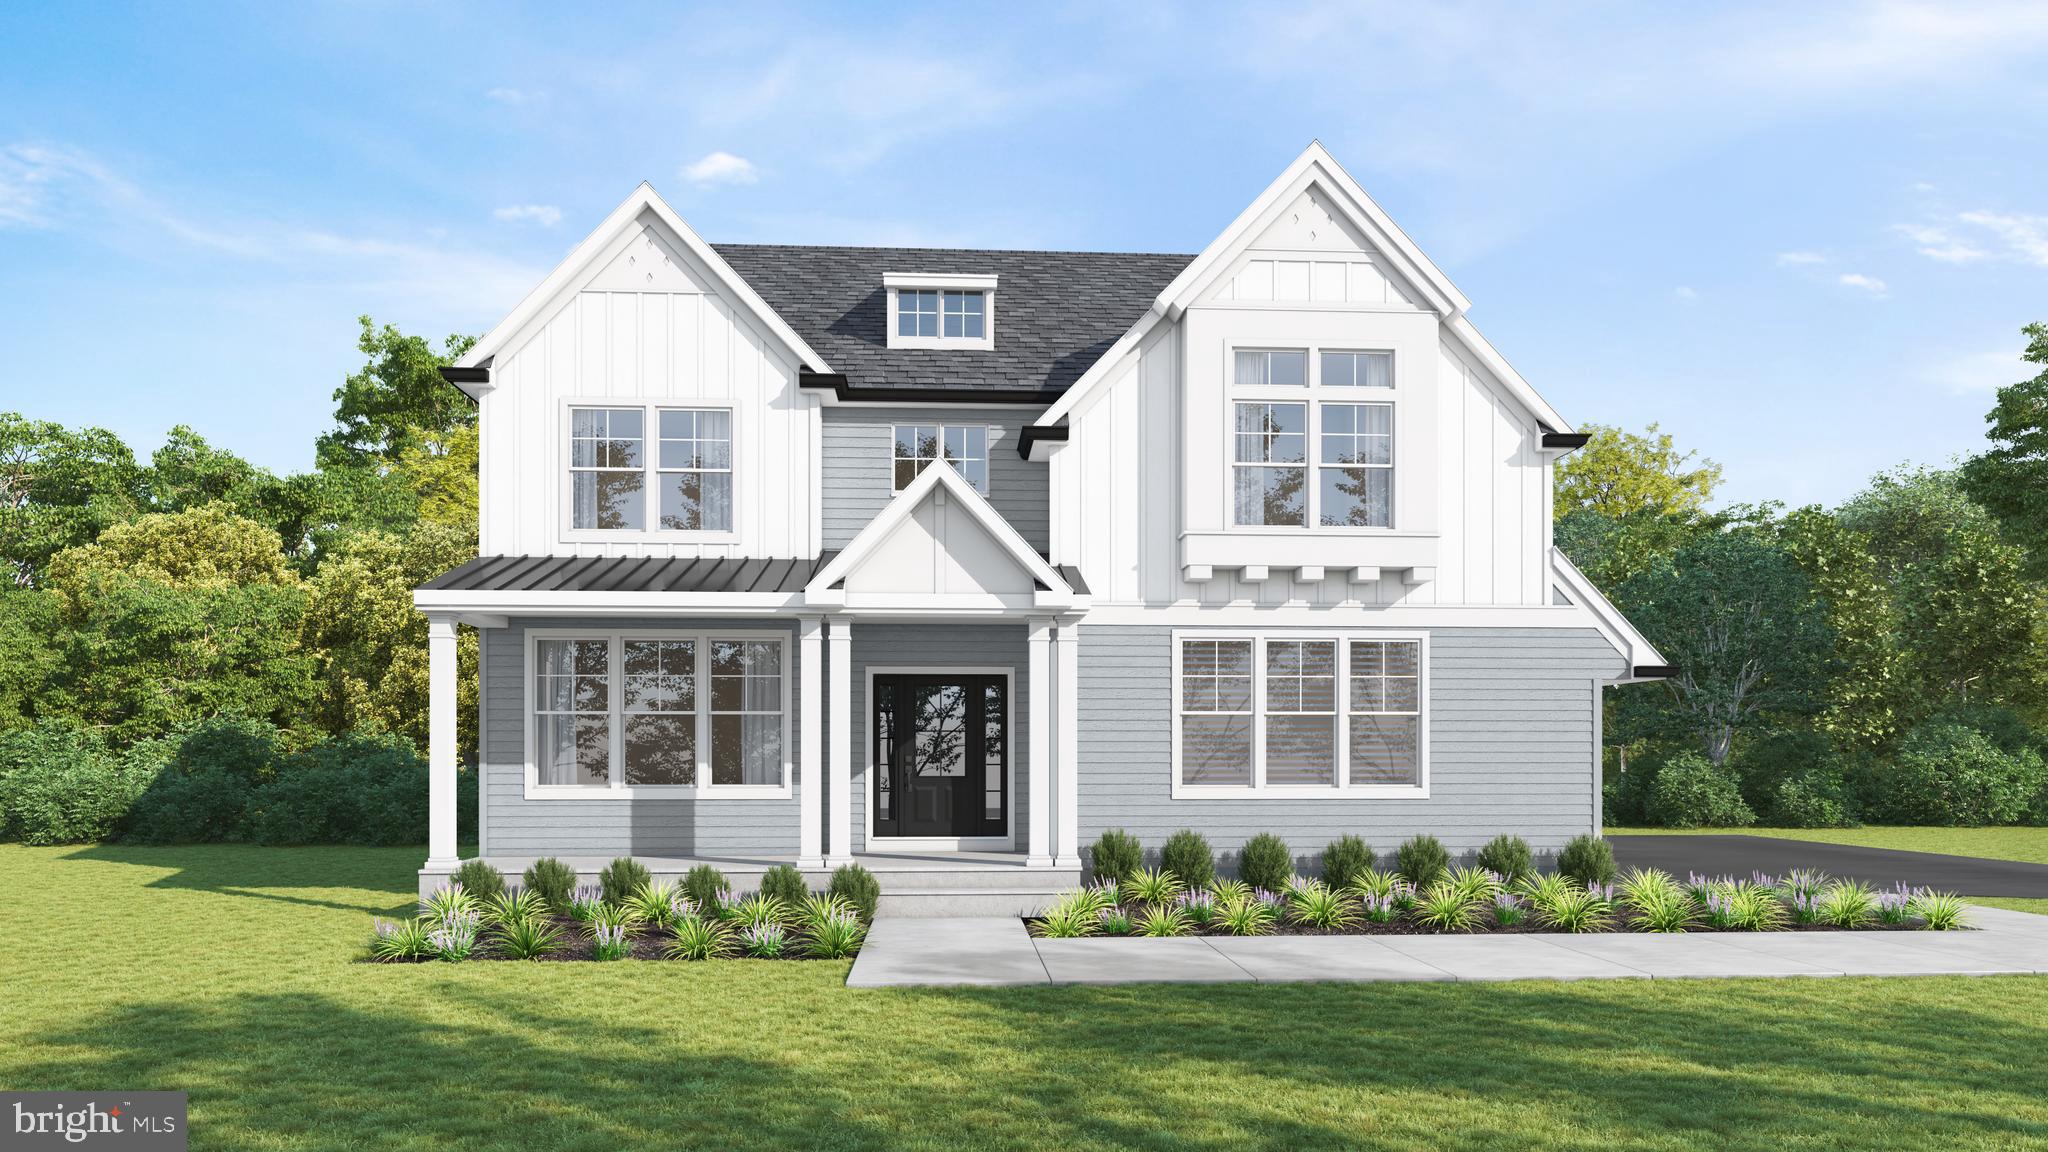
BLUE BELL
1757 CLEARVIEW AVENUE
4 Beds
2 Baths
2,950 Sq.Ft.
$1,200,000
MLS#: PAMC2184956
BLUE BELL
1813 YOST ROAD
4 Beds
2 Baths
N/A
$1,550,000
MLS#: PAMC2171222
BLUE BELL
106 INVERNESS DRIVE
3 Beds
2 Baths
4,537 Sq.Ft.
$1,200,000
MLS#: PAMC2182764
BLUE BELL
Lot 7 CREAMERY CIRCLE 1060
4 Beds
3 Baths
3,688 Sq.Ft.
$1,420,000
MLS#: PAMC2186242
BLUE BELL
Lot 6 CREAMERY CIRCLE 1070
4 Beds
3 Baths
3,435 Sq.Ft.
$1,399,000
MLS#: PAMC2186240
.png)