Features & Amenities

Interior

  • Other Interior Features


    Eat-in Kitchen, Ceiling Fan(s), Recessed Lighting, Walk-In Closet(s), High Ceilings, Tray Ceiling(s), Crown Molding

  • Total Bedrooms

    4

  • Bathrooms

    2

  • 1/2 Bathrooms

    1

  • Above Grade Finished Area

    3012.0

  • Basement YN

    YES

  • Cooling YN

    YES

  • Cooling

    Central Air, Ceiling Fan(s), Electric

  • Fireplace YN

    YES

  • Heating YN

    YES

  • Heating

    Natural Gas, Forced Air

  • Pet friendly

    N/A

Exterior

  • Garage

    Yes

  • Garage spaces

    2

  • Construction Materials

    Frame, Stucco, Vinyl Siding

  • Other Exterior Features

    Lighting

  • Parking

    Garage Door Opener, Asphalt, Private, Garage, Driveway, Inside Entrance, Attached

  • Patio and Porch Features

    Patio

  • Pool

    Yes

  • Pool Features

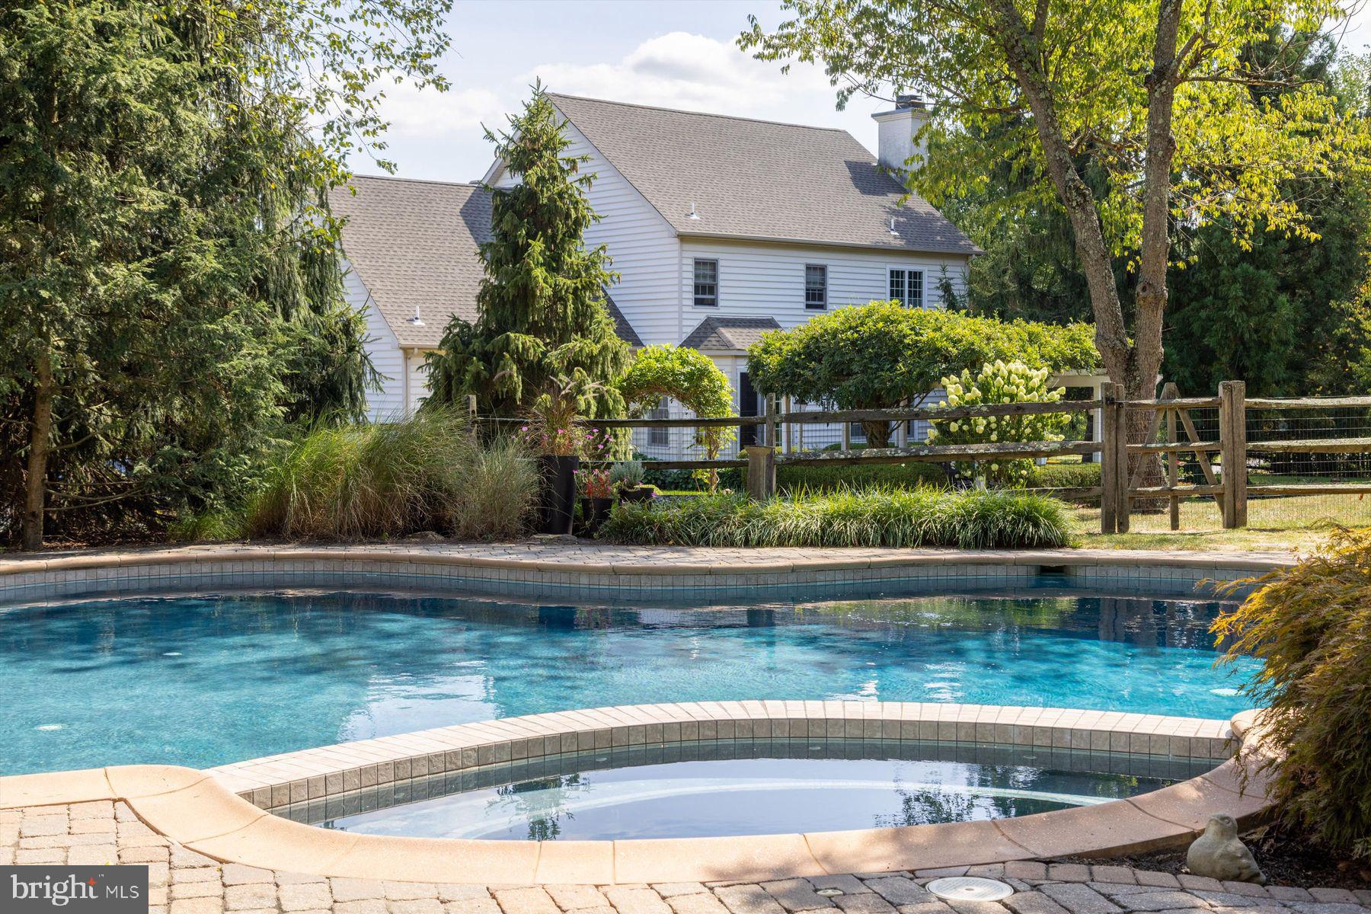
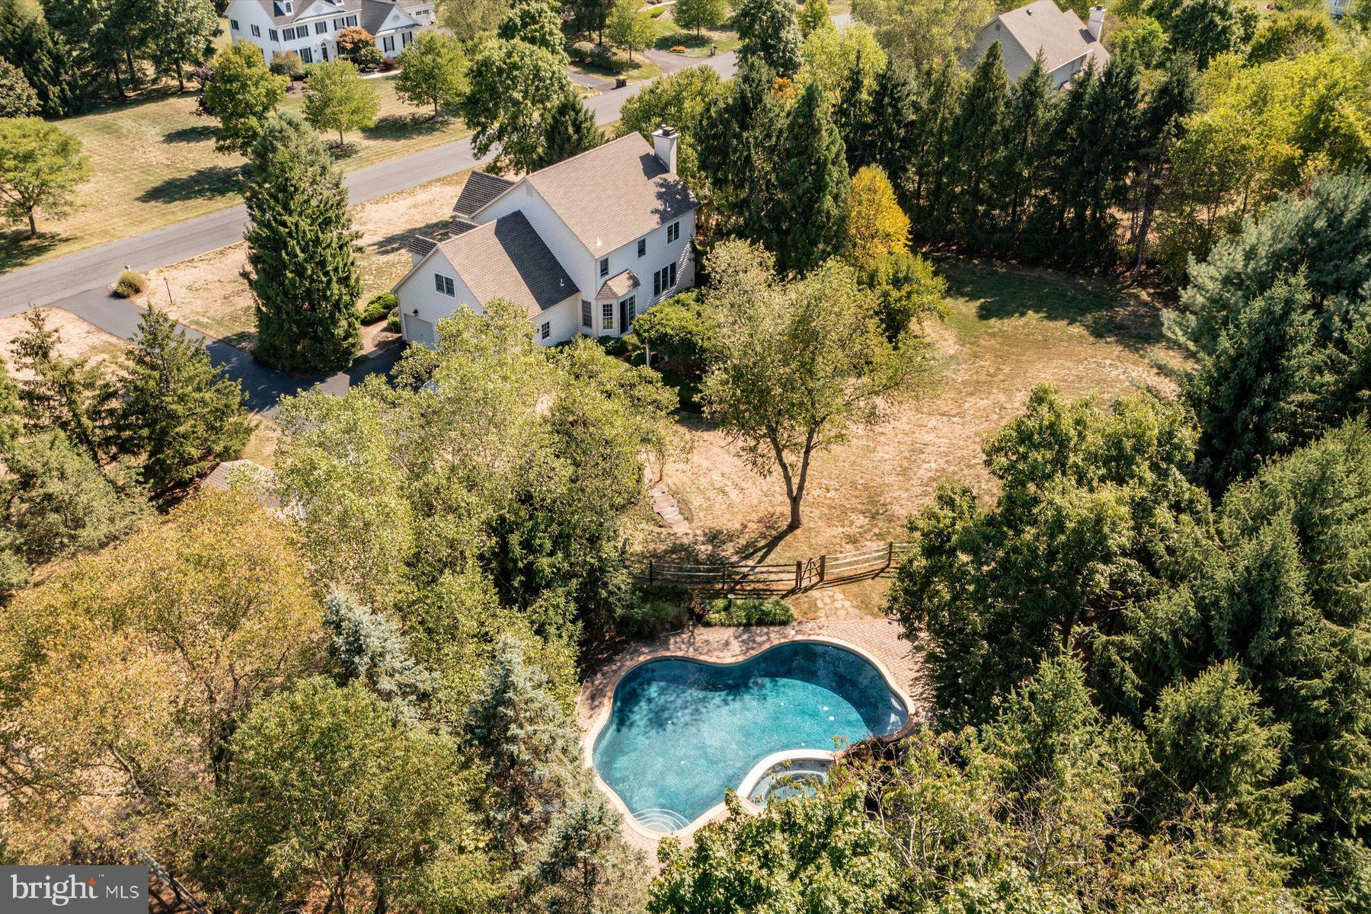
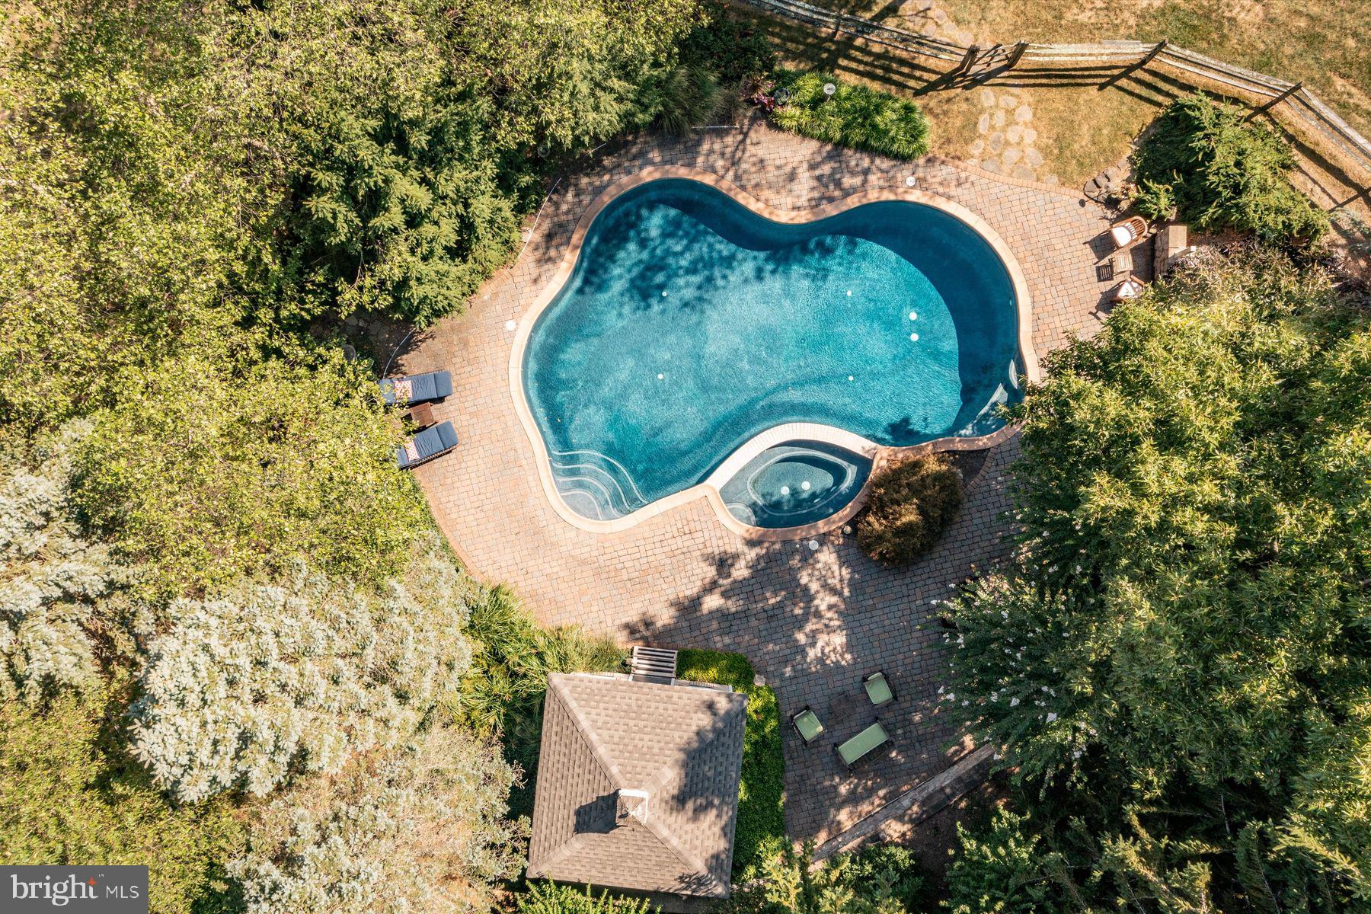
    Fenced, Filtered, Heated, In Ground, Pool/Spa Combo, Salt Water, Private

  • Waterfront YN

    NO

Area & Lot

  • Lot Features

    Sloped, Front Yard

  • Lot Size(acres)

    1.5

  • Lot Size(square feet)

    65362.0

  • Property Type

    Residential

  • Property Sub Type

    Single Family Residence

  • Architectural Style

    Colonial, Traditional

Price

  • Sales Price

    $1,125,000
  • Tax Amount

    $10,705

  • Zoning

    Residential Agricultural

  • Sq. Footage

    3, 012

  • Price/SqFt

    $373

HOA

  • Association

    Yes

  • Association Fee Frequency

    One Time

  • Association Fee Includes

    N/A

School District

  • Elementary School

    N/A

  • Middle School

    N/A

  • High School

    N/A

Property Features

  • New Construction

    NO

  • Accessibility Features

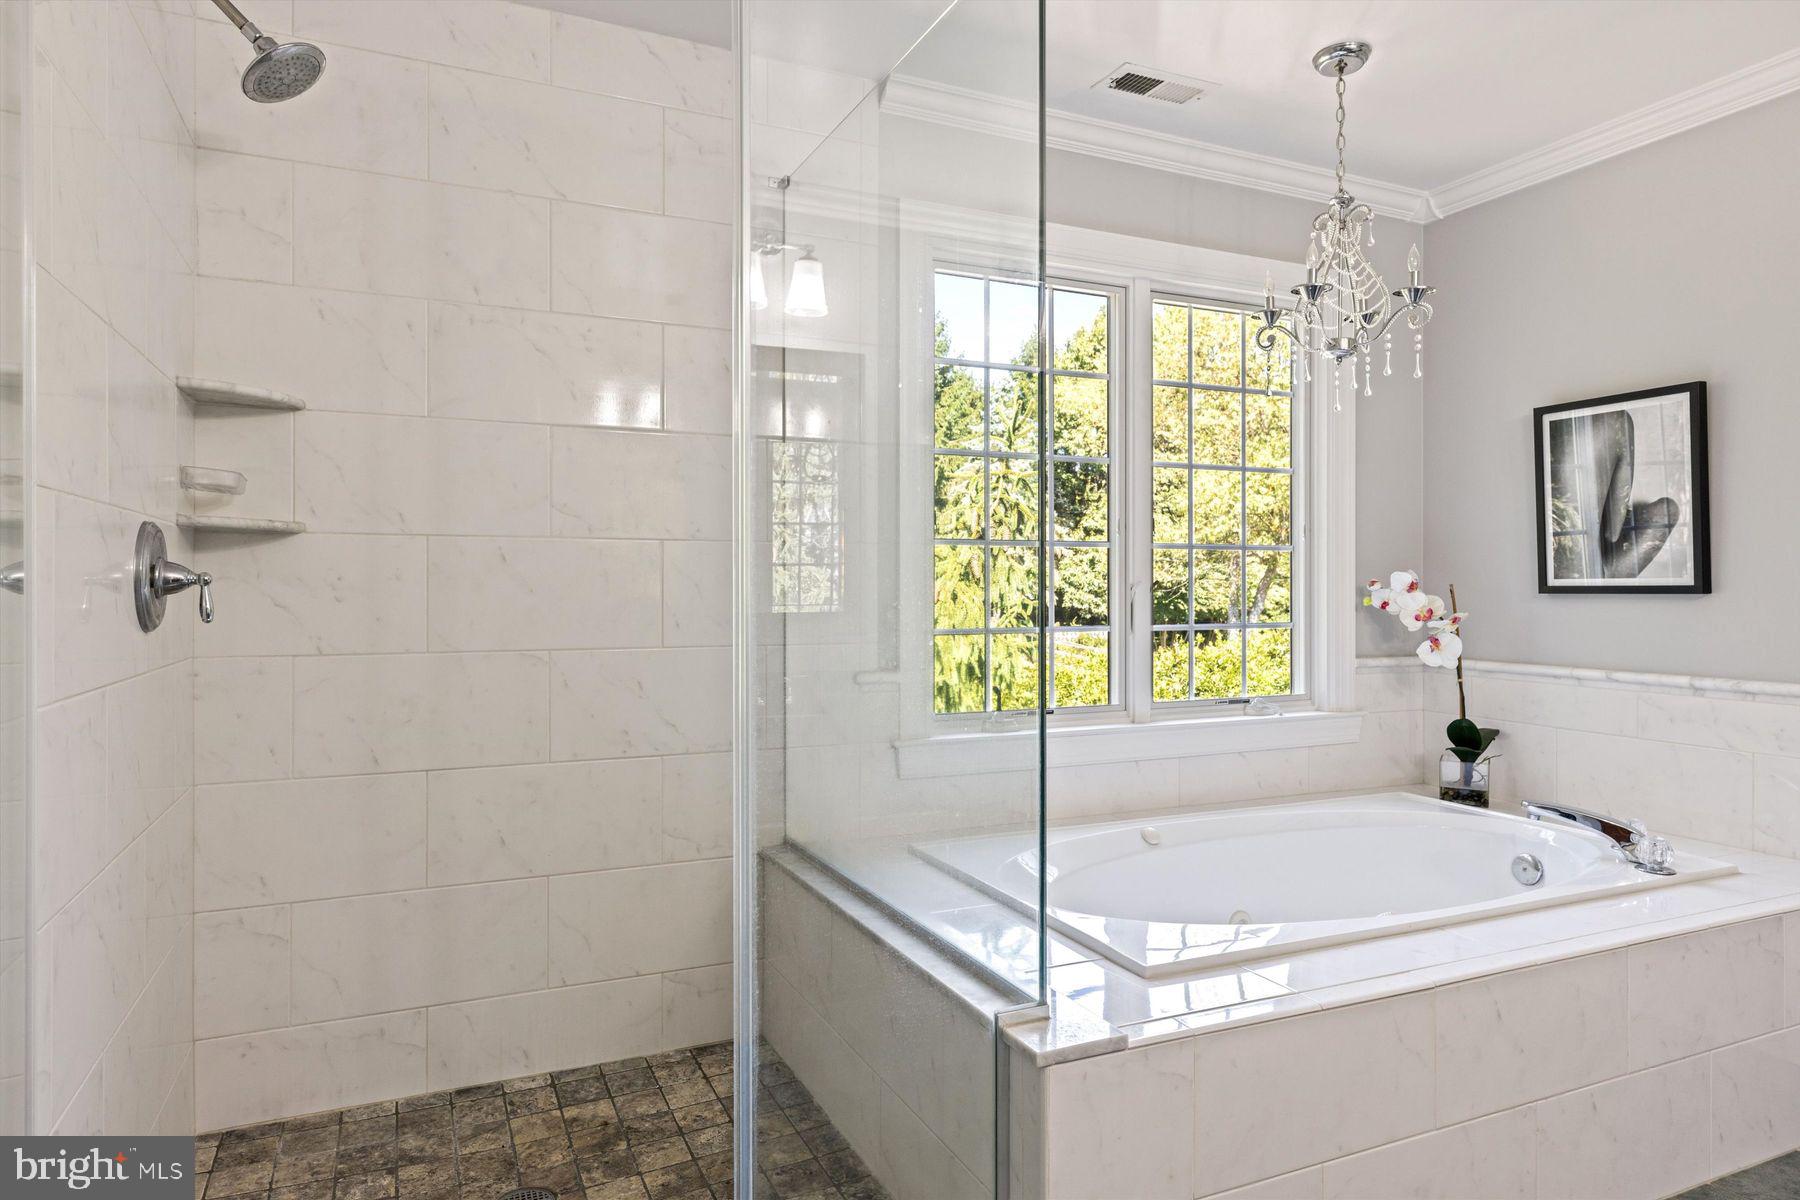
    Therapeutic Whirlpool

  • Foundation Details

    Concrete Perimeter

  • Senior Community YN

    NO

  • Sewer

    Septic Tank

  • Tax Lot

    104-037

  • Water Source

    Private, Well

Schedule a Showing

Showing scheduled successfully.

<
>
IN PERSON
VIA CHAT

What is 3 + 4 ?


Change time

Mortgage calculator

Estimate your monthly mortgage payment, including the principal and interest, property taxes, and HOA. Adjust the values to generate a more accurate rate.

Your payment

Principal and Interest:

$

Property taxes:

$

HOA fees:

$

Total loan payment:

$

Total interest amount:

$

Location

County

BUCKS

Elementary School

Middle School

High School

Listing Courtesy of Daniel J Leuzzi , Kurfiss Sotheby's International Realty

RealHub Information is provided exclusively for consumers' personal, non-commercial use, and it may not be used for any purpose other than to identify prospective properties consumers may be interested in purchasing. All information deemed reliable but not guaranteed and should be independently verified. All properties are subject to prior sale, change or withdrawal. RealHub website owner shall not be responsible for any typographical errors, misinformation, misprints and shall be held totally harmless.

Agent Jordan Fortson

AGENT

Jordan Fortson

Call Jordan today to schedule a private showing.


* Listings on this website come from the FMLS IDX Compilation and may be held by brokerage firms other than the owner of this website. The listing brokerage is identified in any listing details. Information is deemed reliable but is not guaranteed. If you believe any FMLS listing contains material that infringes your copyrighted work please click here to review our DMCA policy and learn how to submit a takedown request.© 2024 FMLS.
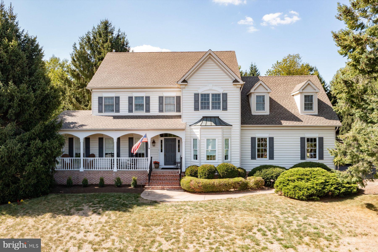
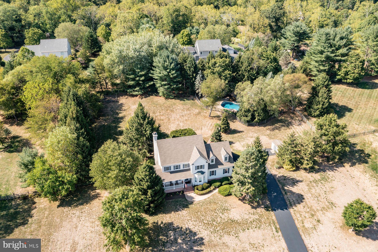
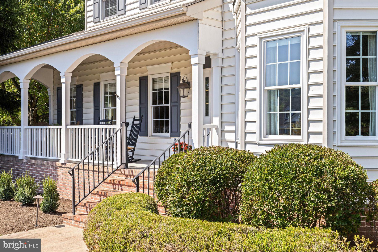
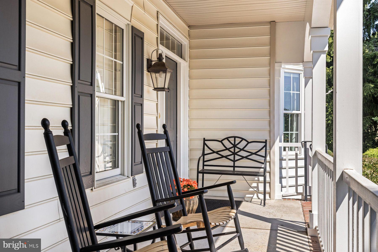
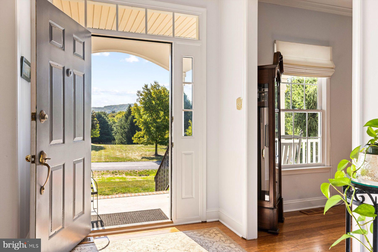
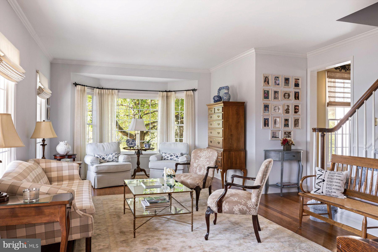
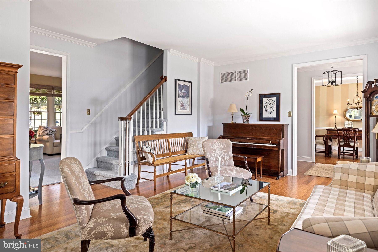
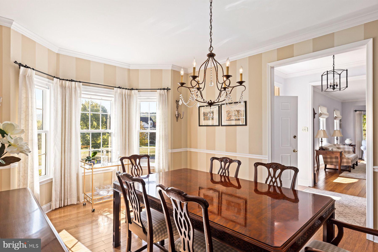
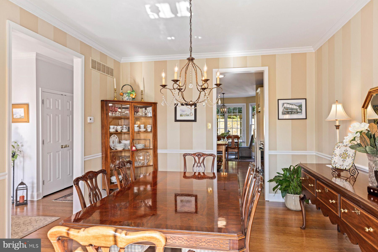
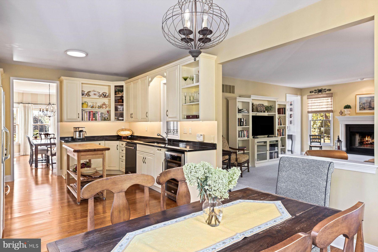
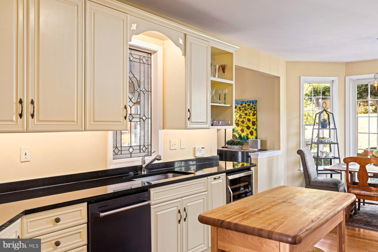
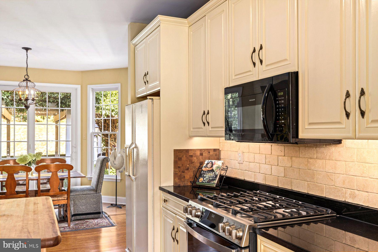
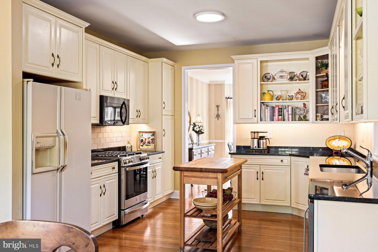
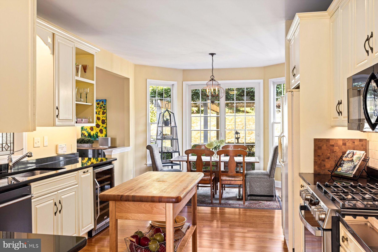


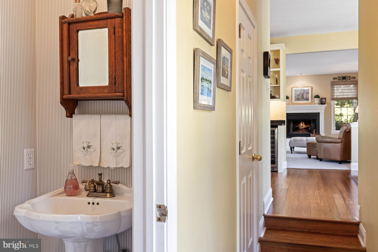
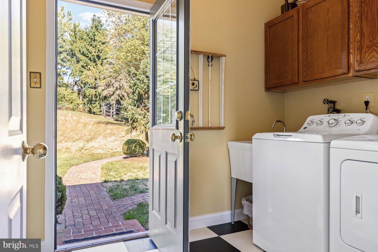
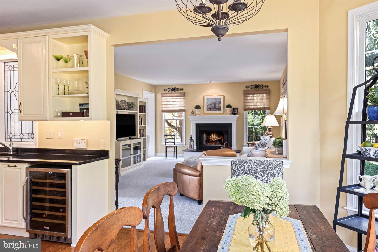
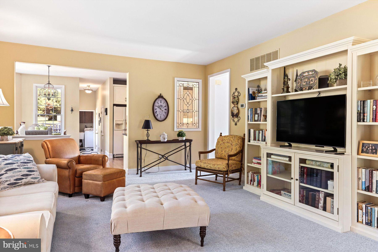
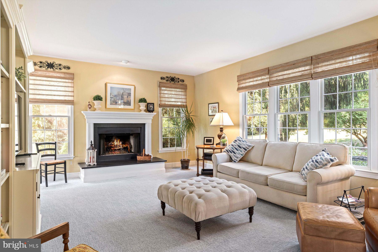
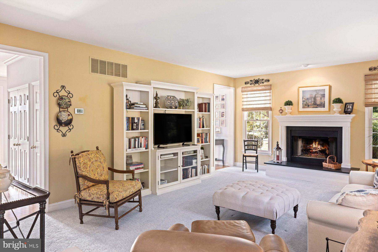


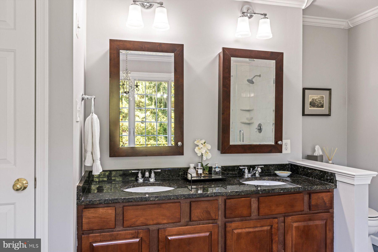
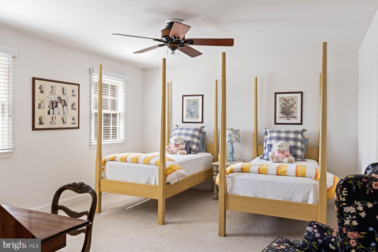
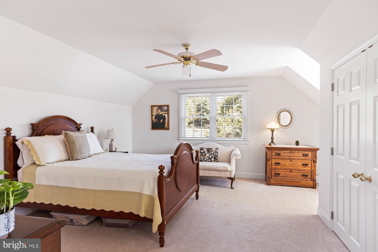
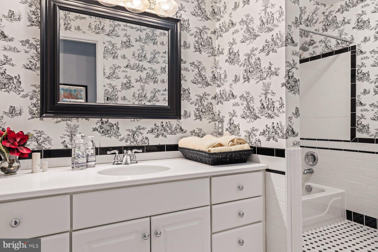
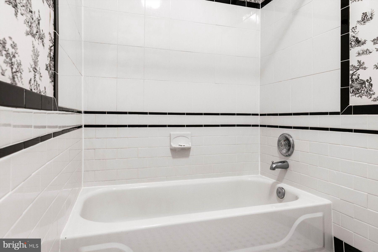
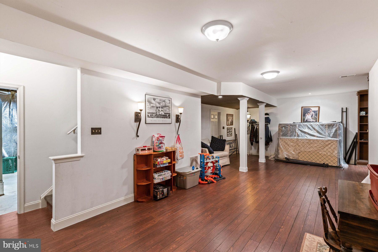
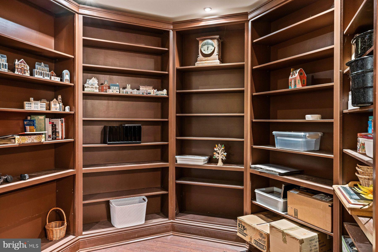
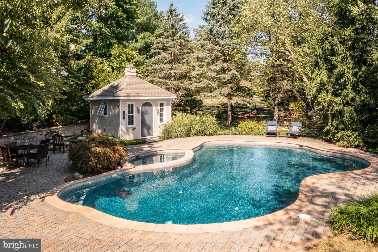
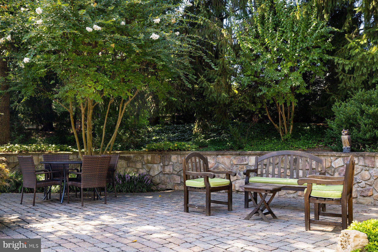
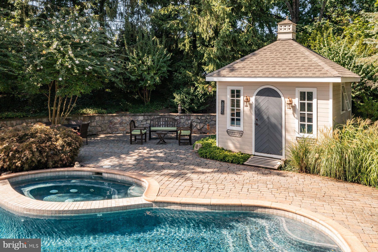

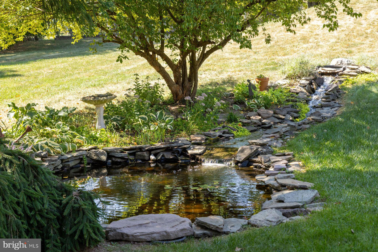
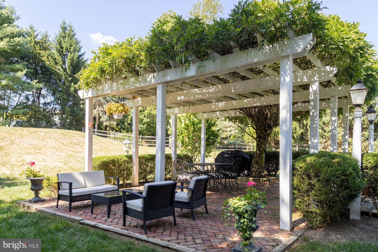

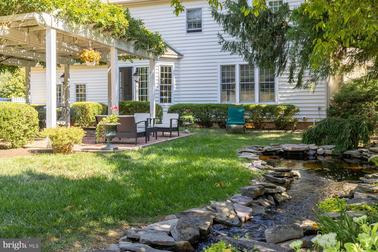
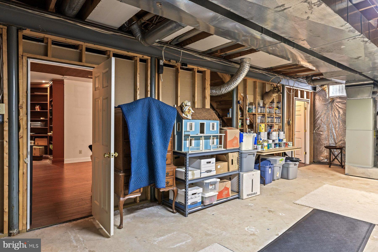
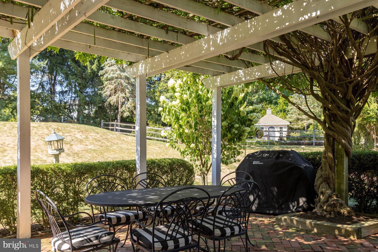
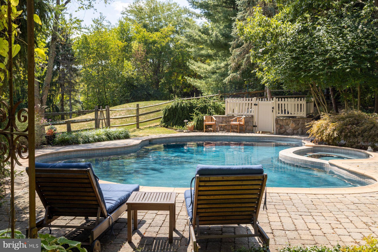
A rocking chair porch offers a pleasant vista of Solebury Mountain in the distance and welcomes you to a very special neighborhood of beautifully maintained homes. The property offers exceptional appeal and is situated on a well landscaped and attractive lot. Once you enter this lovely home there is a palpable sense of tranquility and it just makes you feel good! Natural diffused light brings the outside in, & an easy floor plan moves you seamlessly from room to room with pleasant views from all windows. A central entrance hall creates a sense of balance and is flanked by both the living room and dining room. The living room with bay window and its subtle staircase gives this room a very cozy ambience. The dining room, also with bay window & chair rail, offers formal yet comfortable space for special occasions & gatherings. These rooms are complemented with crown moldings and lustrous bamboo flooring. The kitchen accented with a leaded glass window offers great space for planning meals. Tall underlit cabinetry, sleek polished counter tops, decorative tumble marble backsplash, stainless appliances, a 5-burner gas stove & oven make cooking a pleasure. Oh! There’s also a wine cooler. A separate breakfast area is surrounded by wraparound windows & sliding door to inviting surroundings. The family room with newer wall to wall carpeting and triple window is flooded with light. The central point of this relaxing room is a finely detailed gas log mantled fireplace with leathered black granite stone hearth & surround offering the perfect place for the upcoming change of seasons and the holidays by the fire. The second floor offers a double door entrance to a spacious main bedroom suite with tray ceiling, huge walk-in closet, ceramic bath includes double vanity granite counter sink, whirlpool tub, oversized shower with tumbled marble floor & custom seamless door. There are 3 additional cheerful bedrooms with either walk-in or double closets. A classic black & white ceramic tile bath with tub shower and oversized vanity completes this floor. The finished basement offers floor to ceiling bookshelves or display space for your collectibles. Other areas of the basement offer generous storage and workspace. A fabulous, heated saltwater pool with separate spa was thoughtfully sighted and is surrounded by extensive use of pavers and a curved pointed stone wall accents a relaxing patio area. The charming eye-catching cabana style structure with changing room also provides counter space. It offers a convenient place for munchies & your favorite cooled beverage. What a perfect oasis for enjoying time with family & friends. A remarkable wisteria covered pergola with an attractive brick herringbone floor creates a sense of shelter and sets the tone for seasonal dining in a magical setting! Brick walkways, a waterfall-pond feature, mature trees, shrubs and landscaping enhance the visuals to this very special property! Located just minutes from the center of New Hope-Lambertville and all the cultural arts, restaurants and beauty of a fantastic place to call home! Conveniently located to Princeton, Philadelphia & New York.

136 HEATHER DRIVE

Message successfully sent.

What would you like to know?

What is 3 + 4 ?

I agree to receive email communication and understand I can unsubscribe at any time.

I agree to be contacted by Charis Realty Group via call, email, and text for real estate services. To opt out, you can reply 'stop' at any time or reply 'help' for assistance. You can also click the unsubscribe link in the emails. Message and data rates may apply. Message frequency may vary. Privacy Policy

Related Properties

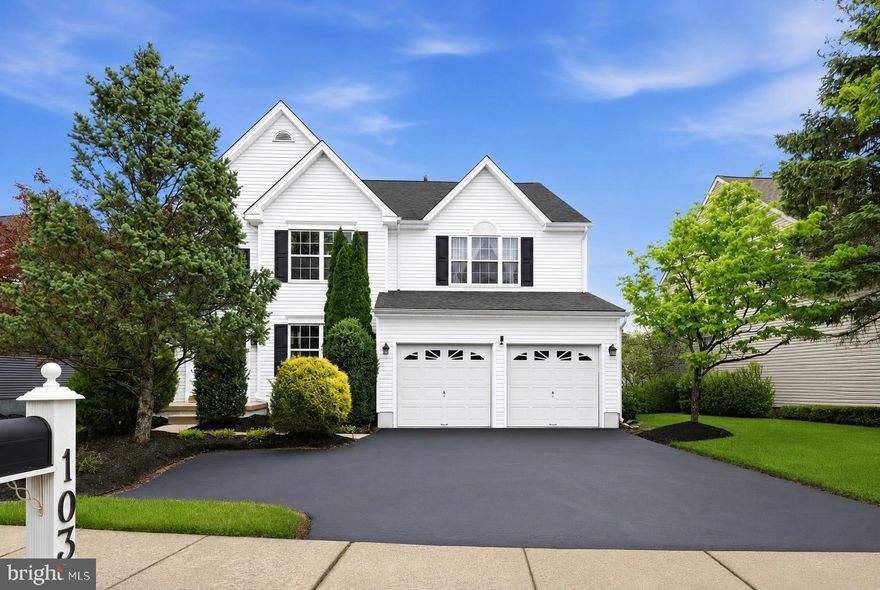
Proudly presenting 103 Hidden Court, a beautifully maintained home tucked within one of the most desirable pockets of New Hope Borough. Location here is everything! Situated just off Main Street, you are within walking distance of the heart of the borough. Boutique shopping, dining, and vibrant nightlife are all right at your fingertips! From the moment you arrive, the pride of ownership is undeniable. This is a turnkey opportunity with every detail thoughtfully handled. A grand, light-filled entrance immediately sets the tone, with soaring cathedral ceilings that span the length of the home, creating an open and impressive first impression. The unique catwalk design adds architectural interest while offering a striking vantage point that connects both sides of the home. This residence offers the perfect balance of formal and everyday living. The formal dining room is a standout, featuring beautiful custom trim work with classic shadow boxing, an elevated detail that adds depth and character. Throughout the home, you’ll appreciate the fresh, professionally executed neutral paint palette, creating a clean, cohesive look that allows any style to come to life. The eat-in kitchen features timeless shaker-style cabinetry, granite countertops, and stainless steel appliances, both functional and stylish for today’s buyer. A brand new tiered Trex deck sits off the first floor, perfect for those warm summer nights ahead. Upstairs, the primary suite is a true retreat, offering enough room for a sitting area, an oversized walk-in closet, and a beautiful bathroom complete with a new double vanity, soaking tub, and separate walk-in shower. Three additional generously sized bedrooms provide flexibility for family, guests, or home office needs. The fully finished walk-out basement expands your living space significantly, mirroring the home’s footprint and opening directly to a private backyard framed by mature trees. This home also backs to a common open area, an incredible extension of your outdoor space, and a perfect added play area. A few highlights include a two-car garage, ample storage throughout, a newer roof, and so much more. Residents also have the option to enjoy the nearby amenities of Village 2, including access to pools and community features for an additional fee, just steps away. Set within the highly regarded Solebury School District, this is a coveted location where the neighborhood itself is part of the appeal. Perched high on a hill, the community offers a picturesque setting with sidewalks connecting throughout and a thoughtful layout of quiet cul-de-sacs that enhance both privacy and charm. Outdoor enthusiasts, the Delaware Canal Towpath offers miles of scenic trails along the river, perfect for walking, biking, and taking in the beauty of Bucks County. With convenient access to major roadways, nearby regional rail in Lambertville and Doylestown, and an easy commute to Philadelphia, I-95, and New York, making everyday travel effortless while keeping you exactly where you want to be!
#PABU2117754

NEW HOPE

103 HIDDEN COURT

4 Beds

2 Baths

3,808 Sq.Ft.

$975,000
MLS#: PABU2117754

New on site today
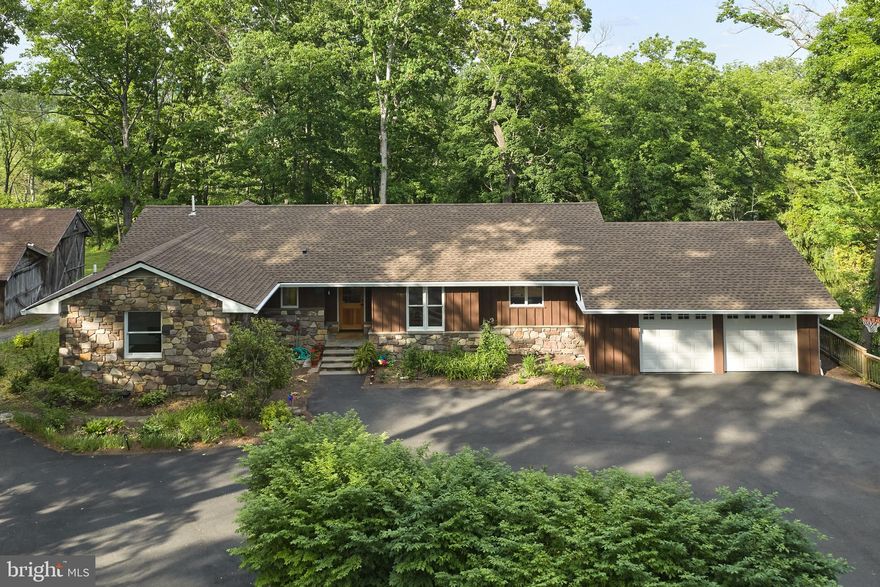
6683 Chapel Road offers the rare combination of a completely renovated home with the charm and setting of a classic Solebury rancher — all just minutes from downtown New Hope. Tucked along a quiet stretch of Chapel Road and surrounded by mature trees, this beautifully updated property delivers privacy, flexibility, and modern comfort in a serene natural setting.

Thoughtfully redesigned from top to bottom, the home features 3 bedrooms, 4 full bathrooms, a dedicated office, media room, full finished walkout lower level, and extensive upgrades throughout, including a new roof, soffits, gutters, TimberTech deck, updated HVAC and mechanical systems, upgraded electrical, recessed LED lighting, and new Anderson windows and doors throughout both levels of the home.

The main level is centered around a bright open-concept living, dining, and kitchen space designed for both everyday living and entertaining. Upon entering, the home unfolds into one expansive great room filled with oversized rear-facing windows that flood the space with natural light and frame peaceful backyard views. An original stone fireplace anchors the living space, blending timeless character with the home’s modern renovations. A welcoming entry nook adds warmth and functionality, while the seamless flow of the main living areas creates an airy and inviting atmosphere.

The beautifully renovated kitchen features custom Shiloh cherry cabinetry, luxury Jenn-Air built-in refrigeration, and upgraded appliances designed for both everyday living and elevated entertaining.

The primary suite serves as a peaceful retreat with tranquil backyard views, a beautifully updated bath featuring high-end Porcelanosa finishes, a double vanity, oversized shower, and abundant natural light, along with a generous walk-in closet complete with laundry hookups for optional main-level laundry convenience. A full hall bath with tub serves the additional main-level bedroom and office areas.

The fully finished walkout lower level offers exceptional versatility with 9+ foot ceilings, recessed lighting, and a full wall of sliding glass doors opening directly to the backyard. A spacious secondary living area anchored by a pellet stove creates an inviting extension of the home, while two additional bedrooms — including one with an ensuite bath — provide excellent flexibility for guests, extended family, or multigenerational living. The lower level bathrooms were fully renovated with high-quality Porcelanosa fittings and tile, custom shower enclosures, and thoughtful luxury finishes throughout. A dedicated media room with in-wall speaker wiring, oversized laundry room, and additional full bath further enhance the functionality of the space.

Outside, the property continues to impress with peaceful outdoor living spaces surrounded by mature landscaping and wooded views. A new TimberTech deck extends from the main level, offering the perfect setting for morning coffee or evening relaxation overlooking the private grounds. Set apart from the home, the detached barn sits beside a large flat grassy field perched atop a gentle bluff with seasonal long-range winter views through the trees — ideal for storage, workshop use, hobbies, or future possibilities. An attached two-car garage and expansive parking areas provide ample space for guests, recreational vehicles, or multiple-car households.

6683 Chapel Road is a rare opportunity to enjoy fully modernized living while still embracing the timeless character and peaceful setting that define Solebury Township.
#PABU2119314

NEW HOPE

6683 CHAPEL ROAD

3 Beds

4 Baths

3,236 Sq.Ft.

$1,295,000
MLS#: PABU2119314

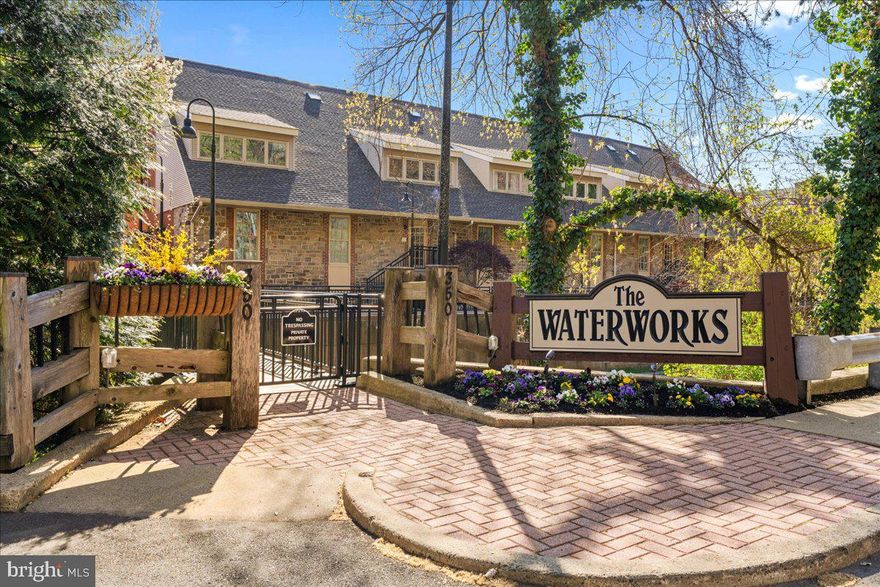
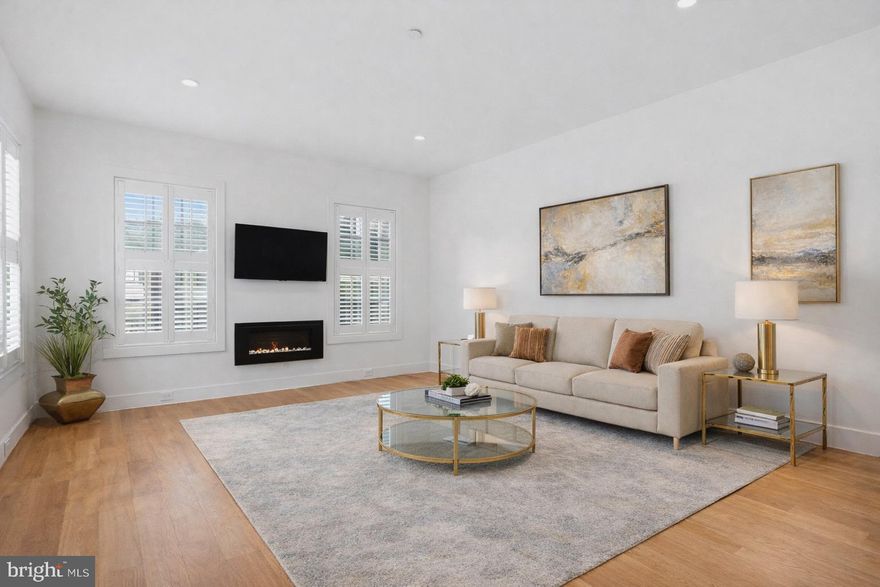
Where History Meets the Horizon. Experience the pinnacle of waterfront living in this masterfully restored historic mill. The Waterworks in downtown New Hope PA is a luxury condominium complex nestled between the tranquil Delaware Canal and the majestic Delaware River. This multi-level 2-bedroom, 2-bathroom residence offers a rare opportunity to own a piece of New Hope’s architectural heritage while enjoying every modern luxury. The assurance of a secure lobby entrance provides peace of mind for you and your guests. From the foyer, step up into an expansive, sun-drenched open floor plan where every detail has been curated for the discerning eye. A high-end renovation of the gourmet kitchen features premium finishes and a layout designed for entertaining. Authentic wood-burning fireplaces in both the living room and the master suite provide a warm, sophisticated ambiance for cool river evenings. The upper level provides a sanctuary and welcome retreat to a private riverfront balcony directly off the primary suite—the perfect vantage point for morning coffee or sunset views. Large windows throughout the home flood the space with natural light, highlighting the seamless transition between indoor and outdoor living. At The Waterworks, your lifestyle isn't confined to your walls. With the Delaware Canal State Park towpath at your doorstep, spend your days hiking, biking, or birdwatching. Launch your canoe or kayak and explore the scenic waterways of Bucks County. Leave the cars in your secure garage with two dedicated spaces - a rare and valuable commodity - as you are mere steps from fine dining, world-class art galleries, and antique shops of downtown New Hope PA and Lambertville, NJ. And enjoy premier entertainment at the nearby historic Bucks County Playhouse. Perfectly suited as a prestigious primary residence or the ultimate weekend sanctuary for those seeking a lock-and-leave lifestyle. Come for a weekend, stay for a lifetime!
#PABU2118378

NEW HOPE

350 S RIVER ROAD D10

2 Beds

2 Baths

1,565 Sq.Ft.

$1,075,000
MLS#: PABU2118378

Welcome to The Falls at New Hope, an exclusive collection of luxury townhomes designed by award-winning architect Ralph C. Fey, where sophisticated design meets the natural beauty of Bucks County. Perfectly positioned between the serene Aquetong Creek and the historic Delaware Canal Path, this exceptional residence offers a rare opportunity to experience elevated living just moments from the vibrant heart of downtown New Hope.

This beautifully appointed two-bedroom, two-bath residence showcases a thoughtfully designed open-concept layout, enhanced by soaring ceilings, oversized windows, and an abundance of natural light. Clean architectural lines and a soft, neutral palette create an atmosphere of understated elegance throughout.
The gourmet kitchen is a true focal point, designed for both everyday living and entertaining. It features custom white cabinetry, striking veined stone countertops and full-height backsplash, and a spacious center island with seating. High-end stainless steel appliances, designer fixtures, and refined finishes elevate the space, while the seamless connection to the living area allows for effortless flow and functionality.

The living and entertaining spaces are expansive and inviting, offering flexibility for both relaxation and hosting. Wide-plank hardwood flooring, curated lighting, and modern finishes create a cohesive and polished aesthetic.

The primary suite is a private retreat, featuring generous proportions, vaulted ceilings, and tranquil natural light. The spa-inspired bathroom is finished with elegant stone surfaces, a glass-enclosed shower, and refined fixtures, creating a serene, hotel-like experience. A well-appointed second bedroom and full bath provide comfort and versatility for guests, a home office, or additional living space.

Additional highlights include designer lighting, EV charger, high-end fixtures, and meticulous craftsmanship throughout, reflecting the quality and vision behind this architecturally distinctive community.

Residents of The Falls at New Hope enjoy a low-maintenance lifestyle, with association-covered common area maintenance, allowing for true ease of ownership. Just moments away, New Hope’s vibrant downtown offers renowned restaurants, boutique shopping, art galleries, and cultural attractions, including the historic Bucks County Playhouse. Across the river, Lambertville adds even more charm with its antique shops, cafes, and scenic views.

Life at The Falls at New Hope offers a rare balance of tranquility and energy where peaceful mornings along the canal meet lively evenings in town. With its exceptional design, premier location, and luxurious finishes, Unit #6 presents a remarkable opportunity to own within one of New Hope’s most sought-after communities.
#PABU2117644

NEW HOPE

18 W MECHANIC STREET 6

2 Beds

2 Baths

1,063 Sq.Ft.

$1,099,000
MLS#: PABU2117644

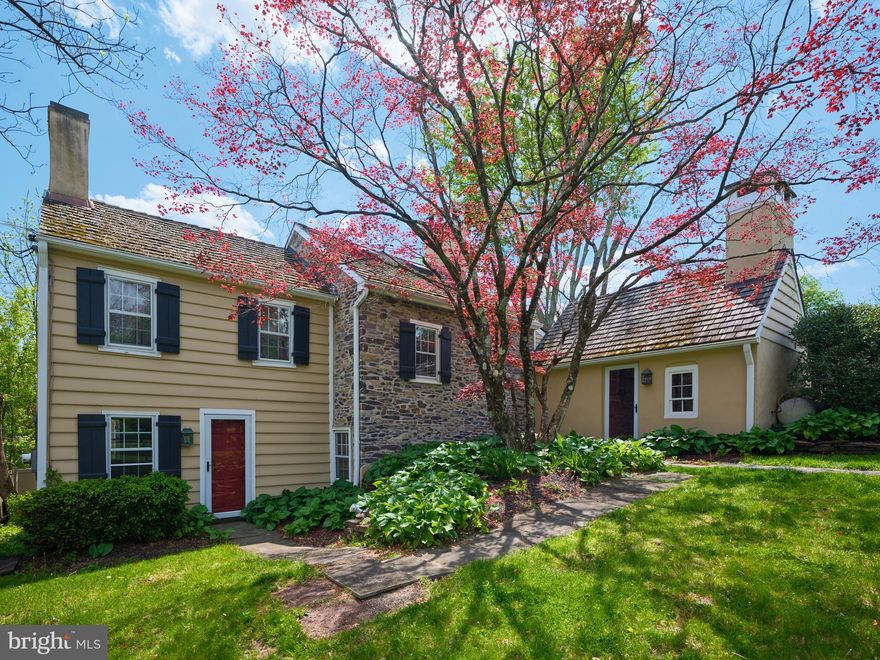
Arriving at Sunset Farm, a storied property whose roots stretch back through generations, you immediately feel the warmth and enduring character that define this exceptional home. Its exposed beams, stone walls, and time‑honored craftsmanship speak to a rich past, setting a timeless tone as you move from room to room. Two comfortable living rooms offer flexible spaces for gathering, relaxing, or entertaining, each thoughtfully designed to highlight the home’s inviting atmosphere. The kitchen is both functional and refined, featuring Miele appliances and an easy flow into the living and dining areas, making everyday living feel effortless. Just off the kitchen is a conveniently located half bath and a well‑organized laundry room, thoughtfully positioned for everyday practicality without interrupting the home’s aesthetic flow.

The tucked-away bedrooms of Sunset Farm continue this sense of calm, history, and care. Of the four bedrooms, two are spacious primary suites. One suite features its own bathroom complete with a skylight, and a dedicated dressing room, creating a quiet retreat. The second suite offers ample closet space and a large bathroom with a tub‑shower combination. Among the additional bedrooms, one includes a charming fireplace and direct access to a finished attic space—ideal for a studio, playroom, or office. 

The grounds of Sunset Farm reflect the same heritage and thoughtful stewardship. The home sits on a generous lot with mature landscaping that has been nurtured over time, enhancing both beauty and privacy. A secluded patio provides a peaceful place to unwind, dine outdoors, or entertain, all while surrounded by the natural setting that has defined the property for decades.

Set in a quiet, natural setting yet just minutes from the heart of New Hope, Sunset Farm offers a rare combination of charm, thoughtful updates, and an exceptional location.
#PABU2120460
NEW HOPE

2135 S SUGAN ROAD

4 Beds

3 Baths

2,956 Sq.Ft.

$1,250,000

MLS#: PABU2120460

Nestled at the end of a quiet cul-de-sac, 9 Riverstone Circle in charming New Hope Borough is a true hidden gem. Just a short stroll from the vibrant shops, restaurants, and galleries of Main Street and all that New Hope and Lambertville have to offer, this home offers the perfect blend of privacy and convenience.
Step inside to discover a spacious layout bathed in natural light throughout. Gorgeous hardwood floors flow through the home, three fireplaces, a large, private office and a stunning sunroom that feels like a private retreat, with lots of windows that invite the outdoors in, creating the ideal spot to relax, entertain, or simply soak in the views.
Beyond the home itself, the lifestyle in New Hope Borough is unparalleled. Whether you're a long-time local or embarking on a new adventure here, you'll love exploring the unique culture, scenic beauty, and thriving community that make this area so special.
Don't miss this incredible opportunity! Schedule an appointment today!
#PABU2120916

NEW HOPE

9 RIVERSTONE CIRCLE

4 Beds

2 Baths

3,793 Sq.Ft.

$1,199,000

MLS#: PABU2120916
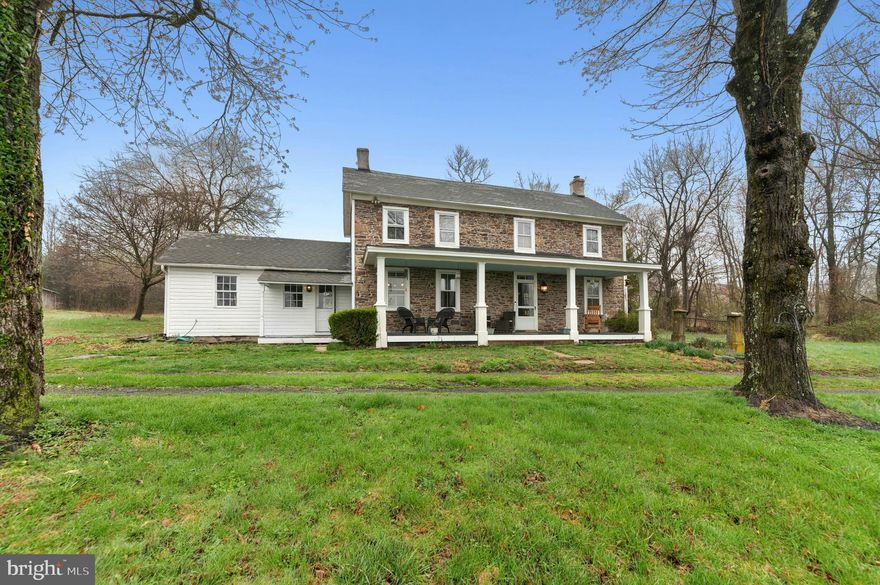
Wide skies and tall trees frame this incredible 12 acre homestead on a quiet country road in Bucks County. 
     Set far back from the road, the classic 1790 stone farmhouse reminds one of a slower, more intentional life. Panoramic views make the covered front porch a lovely place for morning coffee or evening drinks with friends. Inside, the home is cozy, with deep silled windows with rounded cheeks throughout, and a wood burning stove in the living room. The eat-in kitchen is sunny and well-appointed, with room for a table and chairs.  Adjacent, the mudroom and workroom provide storage or hobby space.
     Upstairs, a  primary suite is joined by two additional bedrooms and a hall bath. Access to an unfinished third floor offers an opportunity for additional living space.  Wood floors are found on each level.   The laundry is located in the tidy lower level, along with additional storage space.
     This exceptional property and location presents an unparalleled opportunity which will appeal in a multitude of ways.   As is for a serene rural retreat or as a historic backdrop for expansion and embellishment befitting the location and setting.    Located in the Central Bucks School District.
#PABU2118200

NEW HOPE

4196 TOLLGATE ROAD

3 Beds

1 Baths

1,720 Sq.Ft.

$1,295,000

MLS#: PABU2118200
New on site today
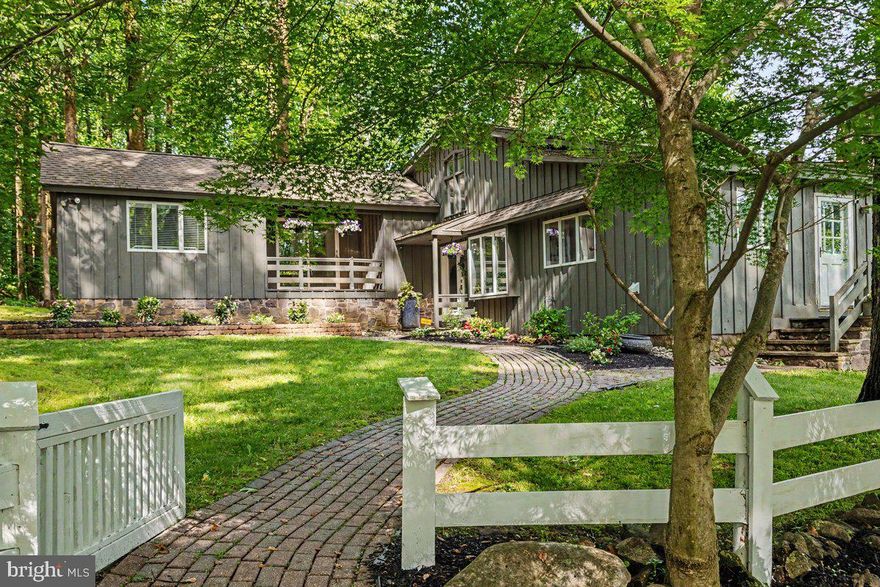
*Showings start Friday 5/29* Overlooking nearly three private acres of mature landscape and treetop scenery within the sought-after New Hope-Solebury School District, this spectacular mid-century modern home offers a rare combination of privacy, elevated views, and quick access to the best of Bucks County living. Set at the end of a quiet cul-de-sac atop Solebury Mountain, the peaceful setting feels removed while remaining just minutes from downtown New Hope, Lambertville, Doylestown, and the area’s beloved river towns, restaurants, galleries, and shops. Inside, warm wood flooring extends across the home, complemented by Italian stone floors at the entry and within the kitchen. The spacious living area features soaring 16’ ceilings and is filled with natural light from expansive floor-to-ceiling windows centered around a stunning oversized stone, wood-burning fireplace. Newly installed oversized Andersen sliding doors lead directly to the rear deck, creating an easy connection to the outdoor living space and elevated surroundings. Pocket doors lead to the dining room, which offers exceptional space for entertaining and access to the deck, while the refreshed kitchen combines style and function with butcher block countertops, double ovens, electric cooktop, peninsula seating, an eat-in area, and abundant pantry storage. A dedicated laundry room with additional storage and coat closet sits just off the kitchen, along with a conveniently located powder room. Upstairs, all bedrooms are generously sized and thoughtfully designed. The primary suite includes private deck access, a walk-in closet, and an ensuite bath with double vanity and shower. A second bedroom features skylights and built-ins, while the third bedroom opens directly to its own balcony. A recently renovated hall bath with tub and shower serves the secondary bedrooms, while multiple oversized closets provide impressive storage capacity. Updated lighting, generous room sizes, and the home’s beautiful architectural lines give the interior an inviting, airy feel. The walk-out lower level offers additional flexibility for entertaining with a full bar and recreation area, a wood-burning fireplace, and a fourth bedroom with full en-suite bathroom and walk-in closet, ideal for an in-law suite, guest quarters, home office, gym, or creative studio. Newly installed dual-zone HVAC, whole-home automatic generator, and beautiful views from every room complete this breathtaking property, offering a compelling blend of style, space, and location in one of the area’s most desirable settings.
#PABU2121700

NEW HOPE

13 HIGH ROAD

4 Beds

3 Baths

2,970 Sq.Ft.

$1,250,000

MLS#: PABU2121700

 - property

Send a message

Message successfully sent.

Your message

What is 3 + 4 ?

Reason for contacting?

I agree to receive email communication and understand I can unsubscribe at any time.

I agree to be contacted by Charis Realty Group via call, email, and text for real estate services. To opt out, you can reply 'stop' at any time or reply 'help' for assistance. You can also click the unsubscribe link in the emails. Message and data rates may apply. Message frequency may vary. Privacy Policy

Sign Out

Virtual Assistant

Would you like to take the next step with this property? We can help you schedule a showing or virtual tour, or send you more details.

Yes, I would like more information.

Thank You for Your Reply, One of Our Agents will contact you as soon as possible

No, maybe later.

Thank you, you can always contact me via email, phone number or through the contact form.

Realhub AI

Lucy - Your AI-Powered Realtor

Update Your Temporary Password

Personalize your search

Enter your email and we'll notify you immediately when new listings match what you're looking for.

or enter email address

Already have an account ? Login here

Continue your home search

I agree to receive communications and understand I can unsubscribe at any time.

I agree to be contacted by Charis Realty Group via call, email, and text for real estate services. To opt out, you can reply 'stop' at any time or reply 'help' for assistance. You can also click the unsubscribe link in the emails. Message and data rates may apply. Message frequency may vary. Privacy Policy

Already have an account ? Login here

We use cookies

We use cookies primarily for analytics to enhance your experience. By accepting, you agree to our use of these cookies. You can manage your preferences or learn more about our cookies policy.