Features & Amenities

Interior

  • Total Bedrooms

    6

  • Bathrooms

    4

  • Above Grade Finished Area

    1882.0

  • Basement YN

    YES

  • Cooling YN

    YES

  • Cooling

    Central Air, Electric

  • Fireplace YN

    NO

  • Heating YN

    YES

  • Heating

    Natural Gas, Central

  • Pet friendly

    N/A

Exterior

  • Garage

    Yes

  • Garage spaces

    2

  • Construction Materials

    Frame

  • Parking

    Garage, Attached

  • Pool

    No

  • Waterfront YN

    NO

Area & Lot

  • Lot Size(acres)

    0.06

  • Lot Size(square feet)

    2,614

  • Property Type

    Residential

  • Property Sub Type

    Townhouse

  • Architectural Style

    Colonial

Price

  • Sales Price

    $350,000

  • Tax Amount

    $5,709

  • Sq. Footage

    1,882

  • Price/SqFt

    $185

HOA

  • Association

    No

School District

  • Elementary School

    N/A

  • Middle School

    N/A

  • High School

    N/A

Property Features

  • New Construction

    NO

  • Foundation Details

    Other

  • Senior Community YN

    NO

  • Sewer

    Public Sewer

  • Tax Lot

    226-000

  • Water Source

    Public

Schedule a Showing

Showing scheduled successfully.

<
>
IN PERSON
VIA CHAT

What is 3 + 4 ?


Change time

Mortgage calculator

Estimate your monthly mortgage payment, including the principal and interest, property taxes, and HOA. Adjust the values to generate a more accurate rate.

Your payment

Principal and Interest:

$

Property taxes:

$

HOA fees:

$

Total loan payment:

$

Total interest amount:

$

Location

County

DELAWARE

Elementary School

Middle School

High School

Listing Courtesy of HASAN MD YASIN AMIN, RE/MAX Preferred - Malvern

RealHub Information is provided exclusively for consumers' personal, non-commercial use, and it may not be used for any purpose other than to identify prospective properties consumers may be interested in purchasing. All information deemed reliable but not guaranteed and should be independently verified. All properties are subject to prior sale, change or withdrawal. RealHub website owner shall not be responsible for any typographical errors, misinformation, misprints and shall be held totally harmless.

Agent Jordan Fortson

AGENT

Jordan Fortson

Call Jordan today to schedule a private showing.


* Listings on this website come from the FMLS IDX Compilation and may be held by brokerage firms other than the owner of this website. The listing brokerage is identified in any listing details. Information is deemed reliable but is not guaranteed. If you believe any FMLS listing contains material that infringes your copyrighted work please click here to review our DMCA policy and learn how to submit a takedown request.© 2024 FMLS.
MILLBOURNE - Residential

14 PARK AVE

Message successfully sent.

What would you like to know?

What is 3 + 4 ?

I agree to receive email communication and understand I can unsubscribe at any time.

I agree to be contacted by Charis Realty Group - Christine Issler, Broker via call, email, and text for real estate services. To opt out, you can reply 'stop' at any time or reply 'help' for assistance. You can also click the unsubscribe link in the emails. Message and data rates may apply. Message frequency may vary. Privacy Policy

Related Properties

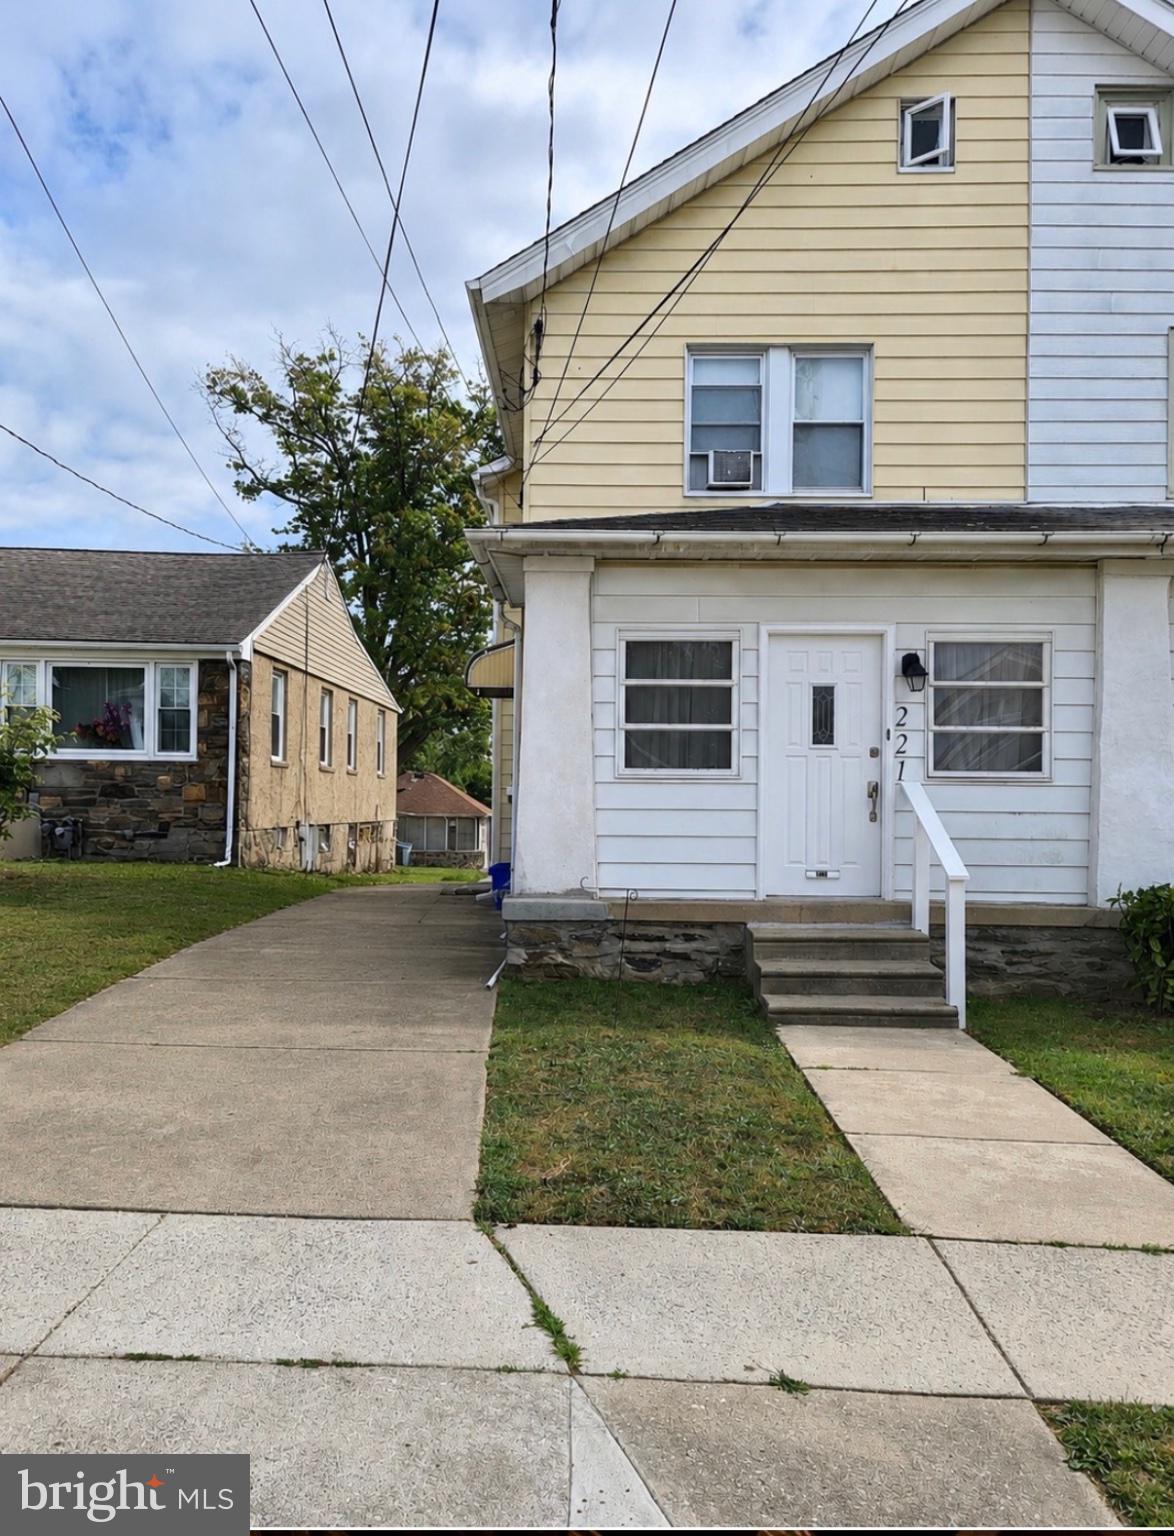
This charming Colonial twin home in the desirable Highland Park neighborhood offers a perfect blend of classic character and modern comfort. With three nice sized bedrooms and a full bath, this residence is designed for both relaxation and functionality. The inviting living area features a cozy gas fireplace, sun drenched enclosed porch, and spacious dining room. The full basement provides ample storage and laundry space, while the walk up attic offers potential for additional living or storage options. Enjoy the convenience of a driveway with space for three vehicles, along with on-street parking. Set on a manageable level lot, this home is easy to maintain, allowing you to focus on creating lasting memories. Experience the warmth and comfort of this delightful property, where every corner invites you to make it your own. Located near public transport and close to grocery stores, shops, and restaurants. Don't miss the opportunity to call this lovely house your home!
#PADE2118516

UPPER DARBY

221 ARDMORE AVENUE

3 Beds

1 Baths

1,220 Sq.Ft.

$299,000

MLS#: PADE2118516

Welcome to 8512 Monroe St in Upper Darby! This charming stone twin is tucked away on a quiet, low-traffic street, offering a peaceful setting while still being conveniently located. Enjoy relaxing evenings on the inviting front porch or entertaining family and friends in this spacious home.

Featuring 5 bedrooms and 2 full bathrooms, this home offers plenty of room for a growing household, guests, a home office, or flexible living arrangements. The first floor features a formal living room and dining room, along with a generously sized kitchen that includes a separate seating area, plus an additional family room for everyday living and entertaining.

The finished walk-out basement provides valuable additional living space and offers flexibility for a recreation room, home office, gym, or entertainment area. A large attic adds even more possibilities for storage or potential additional living space.

Outside, the detached garage provides convenient parking and storage, while the driveway accommodates up to 3 vehicles. As a stone twin with only one attached neighbor, this home offers a desirable combination of character, space, and privacy.

Don't miss the opportunity to make this spacious Upper Darby home your own. Schedule your showing today!
#PADE2122728

UPPER DARBY

8512 MONROE STREET

5 Beds

2 Baths

1,970 Sq.Ft.

$285,000

MLS#: PADE2122728

Welcome to 117 N Fairview Avenue, a well-maintained and recently updated twin offering plenty of living space, a detached garage, and a fenced rear yard. With 3 bedrooms and a full bath on the second floor, plus a finished basement offering a possible 4th bedroom or home office and an additional full bath, this home provides flexible space to fit a variety of needs.

The current owners have made some great improvements, highlighted by the beautifully updated kitchen. An enclosed front porch with ceramic tile flooring leads into the spacious living room featuring refinished hardwood floors, recessed lighting, a ceiling fan, and a decorative stone fireplace that adds character to the room. The formal dining room continues the refinished hardwood flooring, with custom inlaid walnut ribbon trim adding a distinctive touch to both rooms.

A rare and convenient feature for a home of this style is the updated first-floor powder room located just off the dining room. The wall between the dining room and kitchen has been removed, creating a more open and connected floor plan. The updated kitchen features white cabinetry, granite countertops, a custom tile backsplash, and stainless steel appliances including a gas range, microwave, dishwasher, and refrigerator.

Just off the kitchen is a covered rear porch overlooking the fenced yard, a great spot for morning coffee or relaxing at the end of the day. The home also features newer windows throughout.

Upstairs you will find three generously sized bedrooms and an updated hall bath. The finished basement adds even more usable living space with a possible 4th bedroom or home office, along with a second full bath.

With its updated kitchen and baths, refinished hardwood floors, flexible finished basement, newer windows, fenced rear yard, covered porch, and detached garage, this home is truly move-in ready with plenty to offer. Schedule your showing and see everything 117 N Fairview Avenue has to offer!

  
Easy commute and connectivity to freeway 476 and walking distance to Parkway station. Parkview station is a SEPTA Metro rapid transit, formally known as the Norristown speed line and is 1 stop away to 69th Street
#PADE2122706

UPPER DARBY

117 N FAIRVIEW AVENUE

4 Beds

2 Baths

1,349 Sq.Ft.

$315,000

MLS#: PADE2122706

New on site 2 days ago
Welcome to this Stately Stone Colonial at 416 Broadview Rd. in the Beverly Hills Section of Upper Darby. Incredible opportunity for this 4 bedroom 2 ½ bathroom beautiful home on a one-way street! This home offers a garage, central air, spacious rear yard, off street parking and gas heating. Enter the Formal Living Room & Formal Dining Room both with gorgeous hardwood flooring. The Living Room offers a wood burning fireplace, coat closet and the Dining Room a chair rail. Both with replacement windows. The eat in kitchen features a stainless steel 5 burner stove, SS dishwasher & SS refrigerator plus a small microwave. Also a built-in bench, with the table included, ceiling fan and ceramic tile flooring. Outside exit to the driveway, garage and large yard. The 2nd floor offers 4 bedrooms and 2 bathrooms. The Spacious Master Bedroom features hardwood flooring, nice mirror closet doors and a full lovely ceramic tile bathroom. 3 additional nice size bedrooms (most with the hardwood flooring) and full ceramic tile bathroom and linen closet complete this level. The Basement is finished with a nice Powder Room. It could make a nice office, family room or playroom. Separate Laundry and Utility Room. Perfect location, Close to shopping, schools & transportation right in walking distance. Roof was installed approximately 2019. Multiple replacement windows throughout.  Many inclusions consist of the refrigerator, washer, dryer, freezer and any of the furniture currently in the home or area rugs and treadmill in bsmt. Don’t miss your opportunity to see this great home!!
#PADE2123424

UPPER DARBY

416 BROADVIEW ROAD

4 Beds

2 Baths

1,620 Sq.Ft.

$395,000

MLS#: PADE2123424

Located in the charming Highland Park neighborhood, this spacious twin home combines classic architectural charm with great modern updates. The main floor features updated hardwood flooring and a brand new kitchen completed in 2026, offering fresh cabinetry, modern finishes, and storage space. Upstairs features spacious bedrooms with new carpet installed in July 2026 and a full bath, along with a walk up third floor. This large, flexible space can easily be converted into two additional rooms, ideal for a 4th and 5th bedroom. The full basement includes a second full bathroom and offers plenty of potential for a home office or play area with just a little TLC. Outside, the property features a private driveway for easy parking, a storage garage, and a low maintenance yard. Perfectly situated just minutes from the commuter rail and bus stops, this home is ideal for anyone looking for convenience and space. Please note the property is being sold as is; the buyer is responsible for the U&O.
#PADE2121872

UPPER DARBY

7441 ROGERS AVENUE

4 Beds

2 Baths

1,773 Sq.Ft.

$320,000

MLS#: PADE2121872

welcome to 552 Larchwood ave this semi detached  located in large corner lot , this sweet home recently renovated ,modern kitchen  qurtaz counter top , luxury vinyl floor  this offer 3 bedroom 3 bathroom    finished basement ,enclosed porch , side deck , detached garage, , convenient location , train station , library ,post office ,park , shopping center in walking distance,
#PADE2123310

UPPER DARBY

552 LARCHWOOD AVENUE

3 Beds

3 Baths

1,650 Sq.Ft.

$335,000

MLS#: PADE2123310

New on site 1 day ago
Welcome to 306 S State Road, an incredible opportunity to own a detached Dutch Colonial in Upper Darby at an unbeatable price point. Delivering single-family affordability with eligibility for local and state first-time homebuyer grant programs, this move-in-ready home offers versatile living across three finished levels with standout parking and outdoor space.

Past the covered front sitting porch, the sunlit main level showcases original ribbon-inlaid hardwood floors, a floor-to-ceiling stone fireplace, and an open sightline between the living and formal dining rooms. The functional kitchen features gas cooking, tile countertops, and direct walk-out access to an elevated rear entertaining deck. Step down into a flat, fully fenced backyard that provides space for outdoor dining, gardening, and pets. 

Parking is effortless with an expansive multi-car private driveway alongside a detached garage. Upstairs offers three bright bedrooms with continuous hardwood flooring and an updated hall bath. Downstairs, the fully finished lower level maximizes your usable square footage with durable wood-plank flooring, extensive built-in cabinetry, laundry room, flexible gym/office space, and a second full bathroom.

Situated along the Drexel Hill and Havertown border, enjoy everyday convenience near Naylors Run Park, Pilgrim Gardens shopping, and fast commutes via Route 1, Route 3, and the 69th Street Transportation Center. Schedule your tour today!
#PADE2123374

UPPER DARBY

306 S STATE ROAD

3 Beds

2 Baths

1,452 Sq.Ft.

$315,000

MLS#: PADE2123374
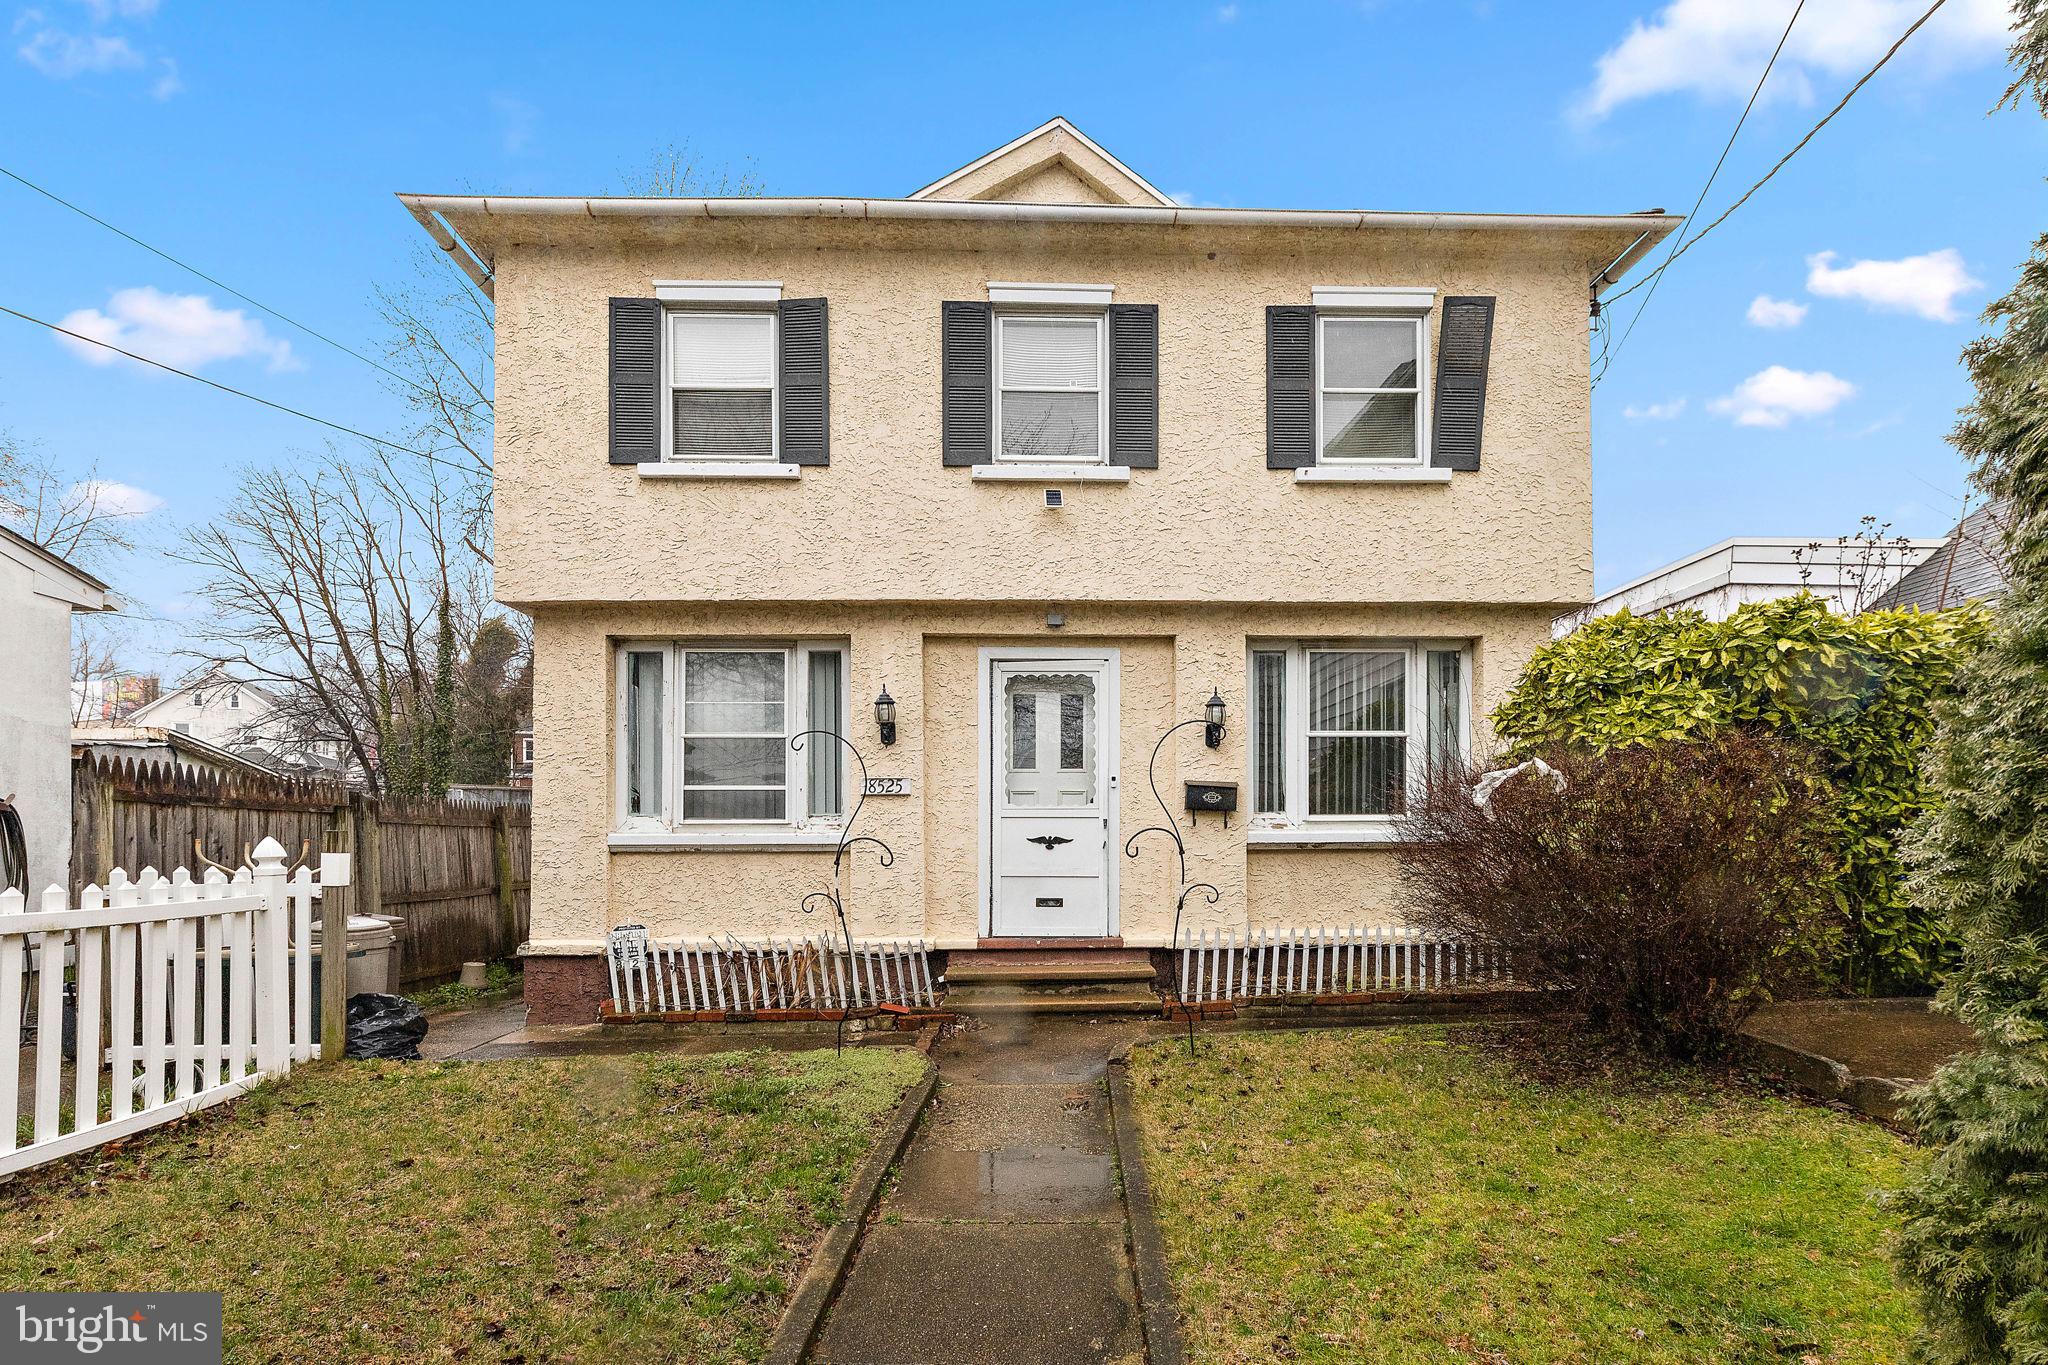
Welcome to 8525 Monroe Ave, a well-maintained single-family home nestled in the desirable Kirklyn section of Upper Darby. This detached residence boasts a generous floor plan with 6 bedrooms and 3 full baths, providing ample space for your family to grow and thrive. Convenience is at your fingertips with easy access to public transportation and shopping, making everyday errands a breeze. As you step inside, you'll be greeted by the warmth of the enclosed porch on the first floor, providing a delightful space to begin or conclude your day. The full basement adds to the appeal, providing additional storage and potential for customization to suit your unique needs. The bedrooms are generously sized, providing a comfortable retreat for every member of the household. With three full bathrooms, morning routines and evening rituals are a breeze. This home presents an excellent opportunity for those seeking a home that seamlessly combines comfort and accessibility. Don't miss the opportunity to make 8525 Monroe Ave your own. Schedule your viewing today.
#PADE2074770

UPPER DARBY

8525 MONROE AVENUE

6 Beds

3 Baths

2,626 Sq.Ft.

$290,000

MLS#: PADE2074770
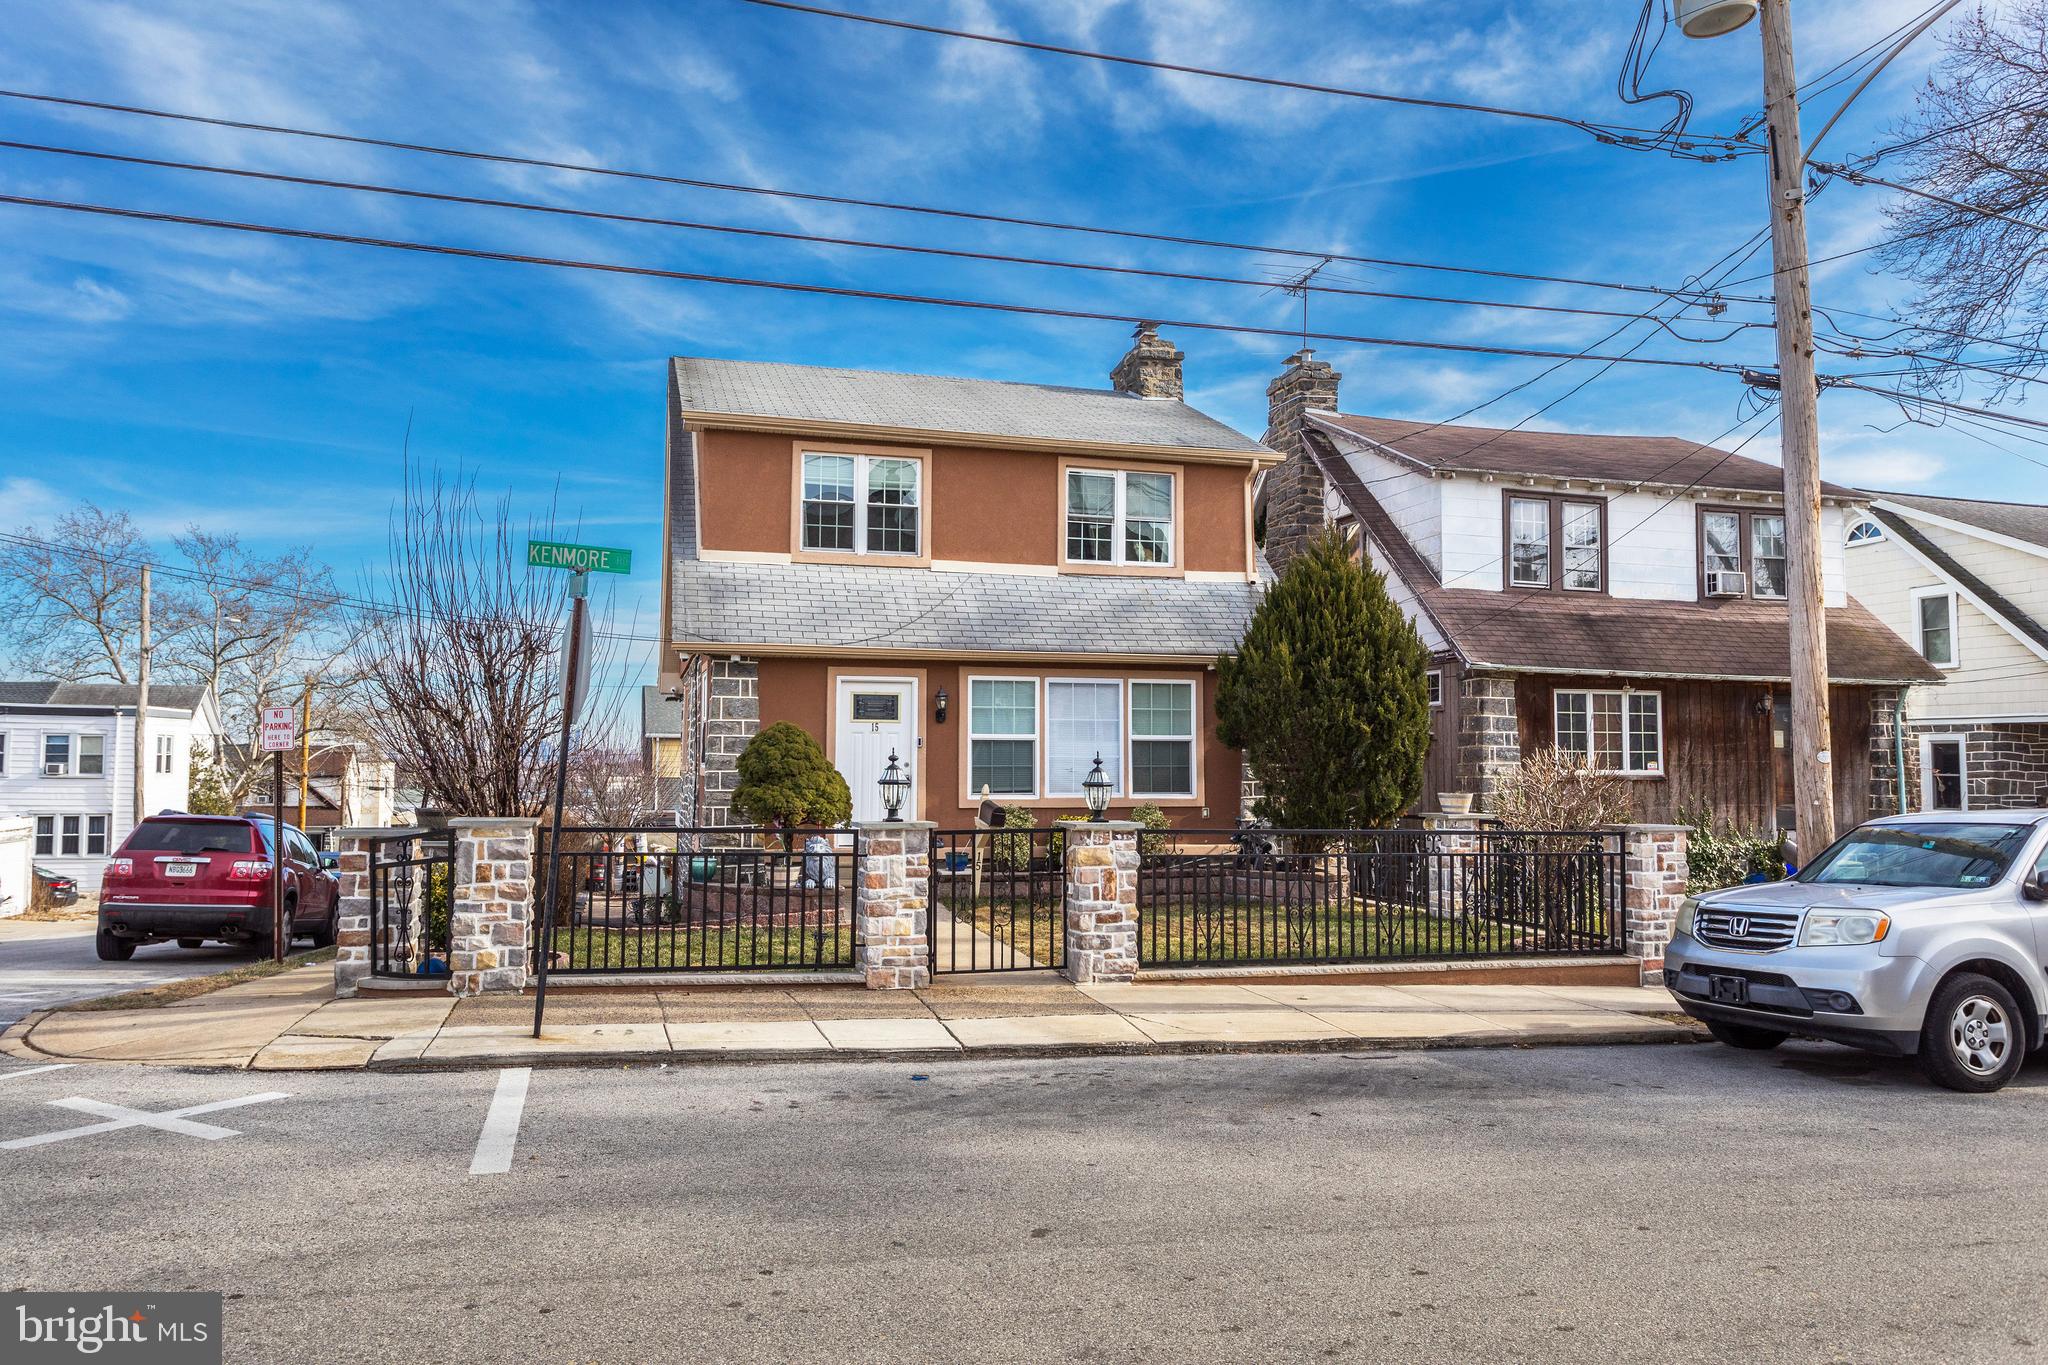
This home qualifies for special financing opportunities, including access to in-house lender programs and available grant assistance for eligible buyers! 💰 Whether you’re a first-time buyer, a homeowner who is relocating, or looking to reduce out-of-pocket costs, you may qualify for down payment and closing cost assistance. Don’t miss the chance to make homeownership more affordable — contact today for details and qualification information!

This well-maintained and newly updated home offers 3 bedrooms and 2 full bathrooms with a bright, modern interior and beautiful views of the Philadelphia skyline. The spacious living and dining areas provide a comfortable layout for everyday living and entertaining.

The updated kitchen and dining area offer heated ceramic flooring, a stainless steel stove, and plenty of cabinetry for storage. The bedrooms are spacious and include excellent closet space. Major recent upgrades include central air (2023), a new water heater (2024), and updated 220-amp electrical service.

Enjoy outdoor living on the large renovated deck, perfect for summer gatherings, plus a sliding driveway fence for added convenience. The basement includes a storage room that may be used as a guest room or flex space.

Conveniently located near shopping, dining, public transportation, and major highways. Move-in ready and waiting for its new owner.
#PADE2106318

UPPER DARBY

15 KENMORE ROAD

3 Beds

2 Baths

1,248 Sq.Ft.

$390,000

MLS#: PADE2106318

 - property

Send a message

Message successfully sent.

Your message

What is 3 + 4 ?

Reason for contacting?

I agree to receive email communication and understand I can unsubscribe at any time.

I agree to be contacted by Charis Realty Group - Christine Issler, Broker via call, email, and text for real estate services. To opt out, you can reply 'stop' at any time or reply 'help' for assistance. You can also click the unsubscribe link in the emails. Message and data rates may apply. Message frequency may vary. Privacy Policy

Sign Out

Virtual Assistant

Would you like to take the next step with this property? We can help you schedule a showing or virtual tour, or send you more details.

Yes, I would like more information.

Thank You for Your Reply, One of Our Agents will contact you as soon as possible

No, maybe later.

Thank you, you can always contact me via email, phone number or through the contact form.

Realhub AI

Lucy - Your AI-Powered Realtor

Update Your Temporary Password

Personalize your search

Enter your email and we'll notify you immediately when new listings match what you're looking for.

or enter email address

Already have an account ? Login here

Continue your home search

I agree to receive communications and understand I can unsubscribe at any time.

I agree to be contacted by Charis Realty Group - Christine Issler, Broker via call, email, and text for real estate services. To opt out, you can reply 'stop' at any time or reply 'help' for assistance. You can also click the unsubscribe link in the emails. Message and data rates may apply. Message frequency may vary. Privacy Policy

Already have an account ? Login here

We use cookies

We use cookies primarily for analytics to enhance your experience. By accepting, you agree to our use of these cookies. You can manage your preferences or learn more about our cookies policy.