Features & Amenities

Interior

  • Other Interior Features

    Eat-in Kitchen, Kitchen Island, Recessed Lighting, Walk-In Closet(s), High Ceilings

  • Total Bedrooms

    4

  • Bathrooms

    2

  • 1/2 Bathrooms

    1

  • Above Grade Finished Area

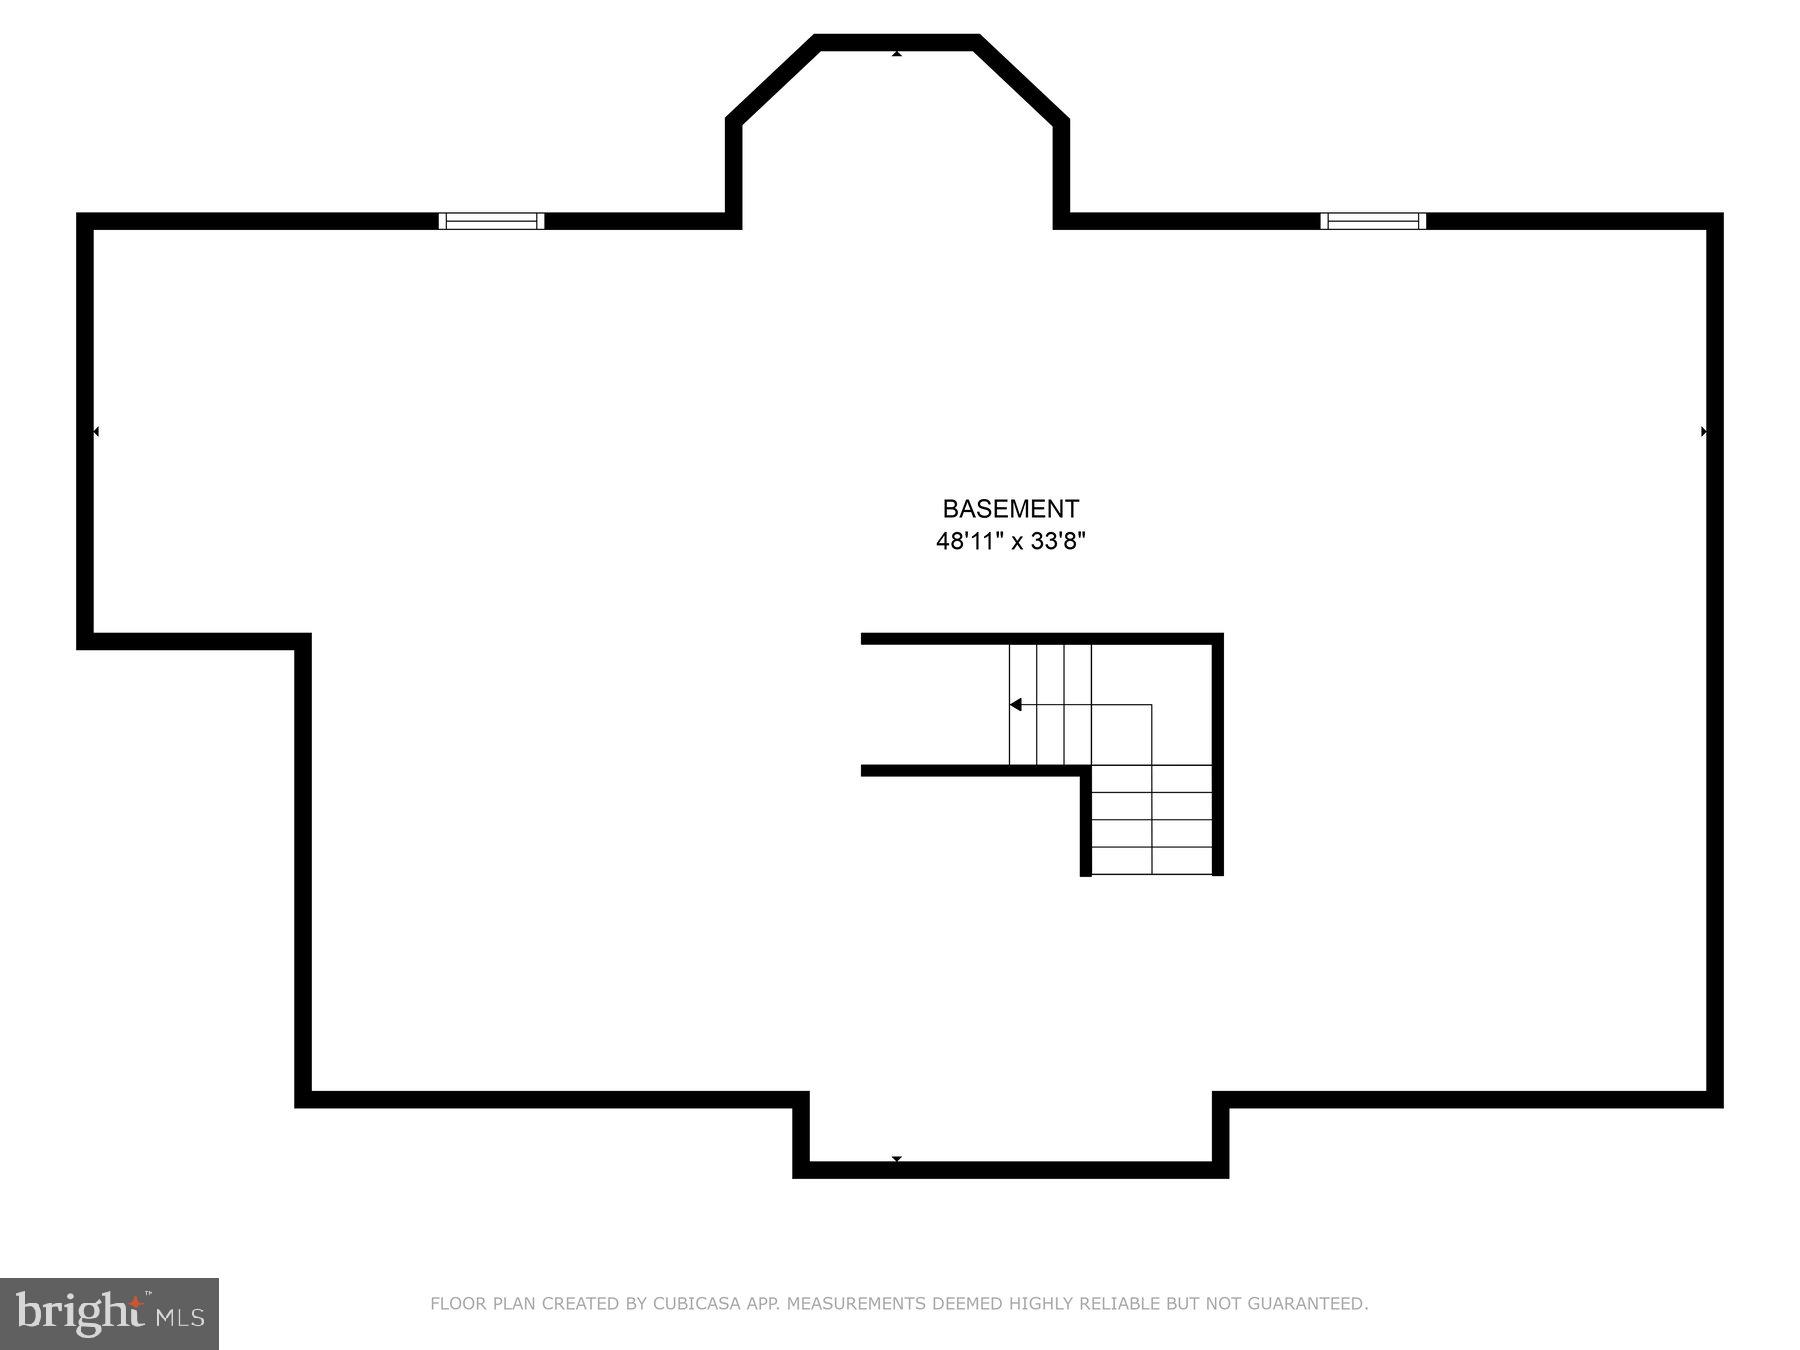
    2675.0

  • Basement YN

    YES

  • Cooling YN

    YES

  • Cooling

    Central Air, Electric

  • Fireplace YN

    YES

  • Heating YN

    YES

  • Heating

    Oil, Forced Air

  • Pet friendly

    N/A

Exterior

  • Garage

    Yes

  • Garage spaces

    2

  • Construction Materials

    Frame

  • Parking

    Oversized, Garage Door Opener, Gravel, Garage, Driveway, Inside Entrance, Attached

  • Pool

    No

  • Waterfront YN

    NO

Area & Lot

  • Lot Features

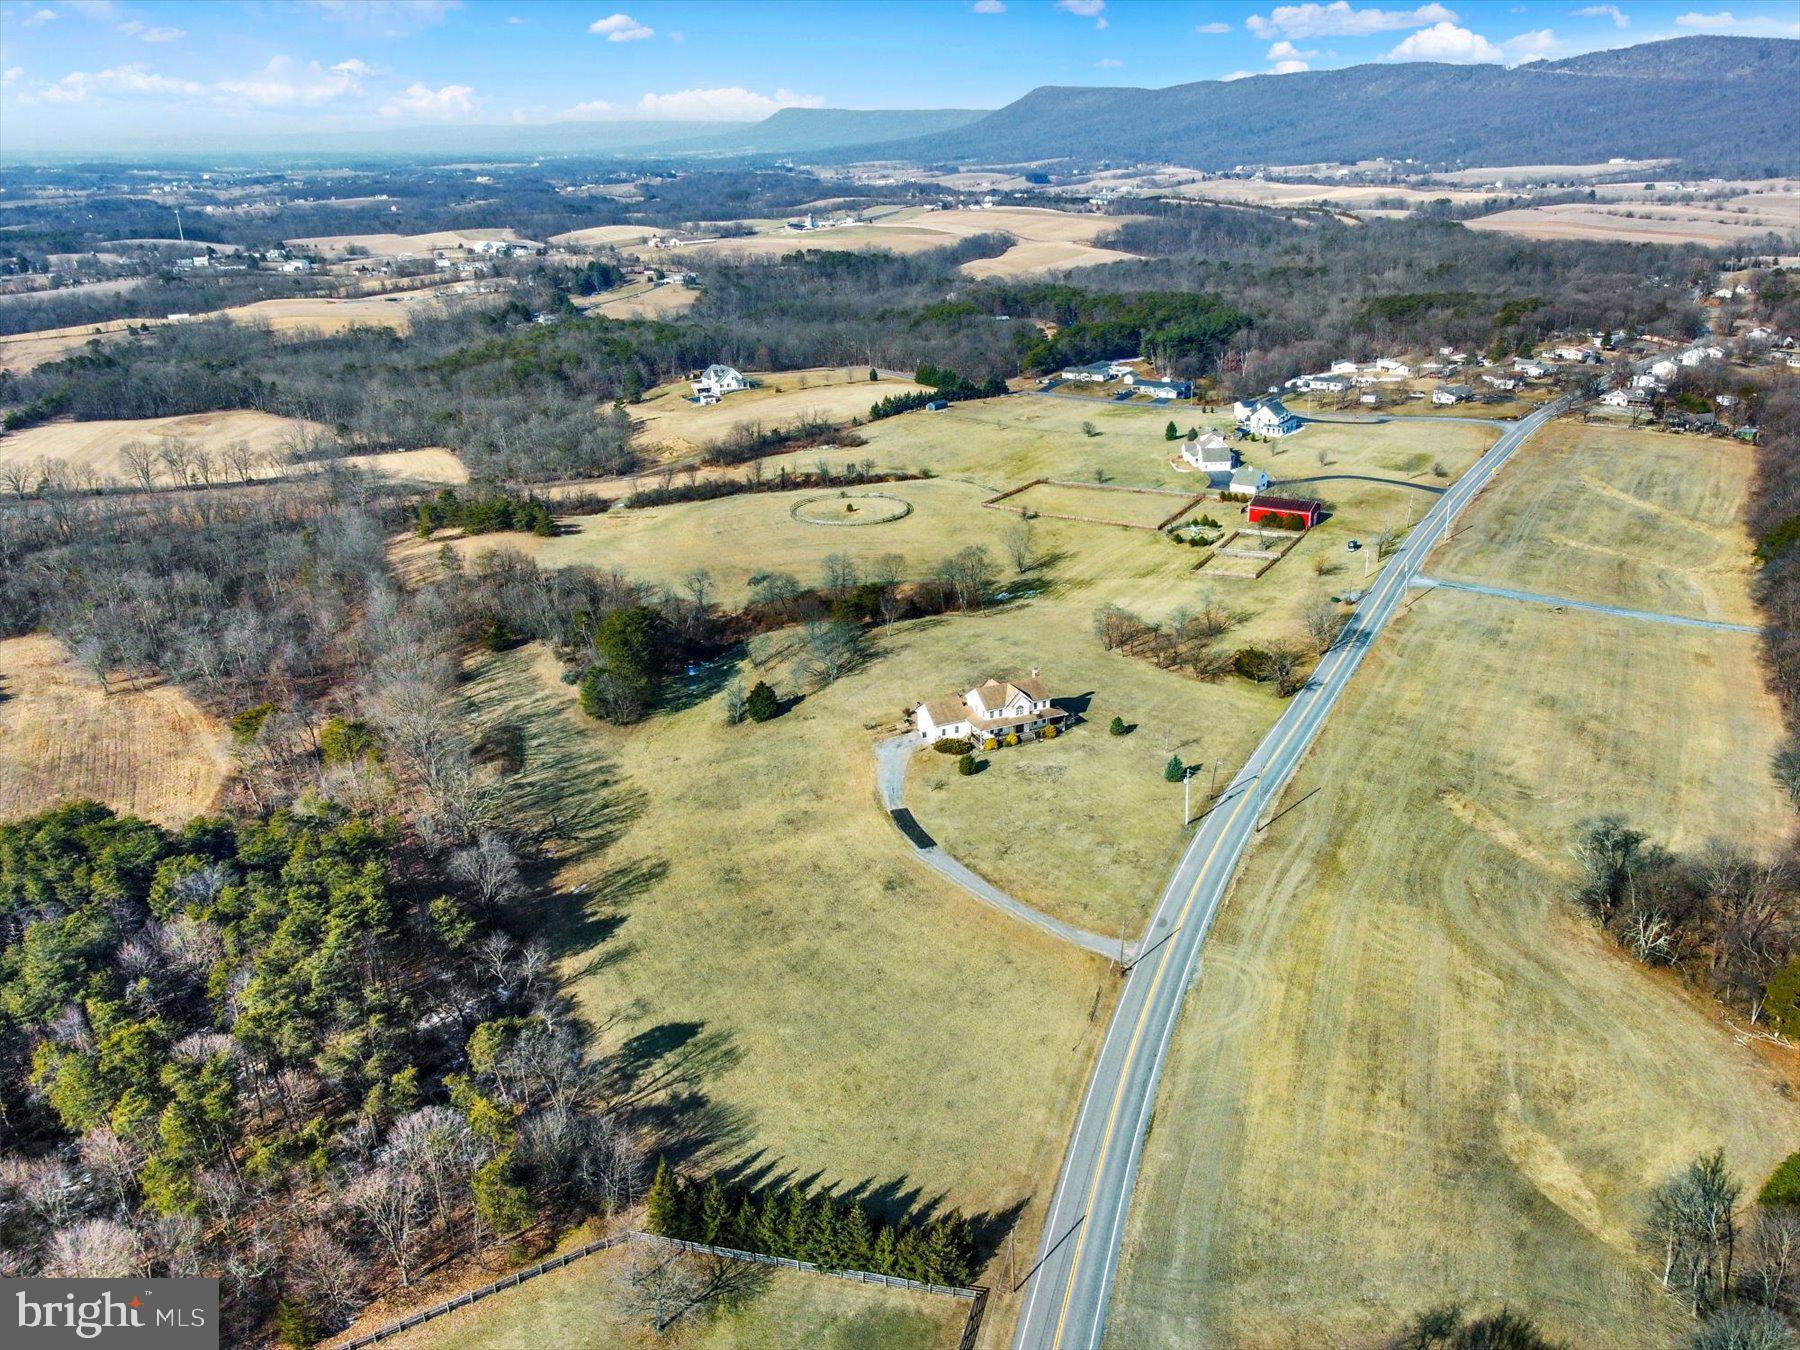
    Sloped, Cleared, Few Trees

  • Lot Size(acres)

    17.19

  • Lot Size(square feet)

    748,796

  • Property Type

    Residential

  • Property Sub Type

    Single Family Residence

  • Architectural Style

    Traditional

Price

  • Sales Price

    $824,900
  • Tax Amount

    $11,162

  • Financing Options

    Conventional, Cash, VA

  • Zoning

    Rural Resource

  • Sq. Footage

    2,675

  • Price/SqFt

    $308

HOA

  • Association

    No

Property Resources

  • Horse Property

    YES

School District

  • Elementary School

    N/A

  • Middle School

    N/A

  • High School

    CARLISLE AREA

Property Features

  • New Construction

    NO

  • Foundation Details

    Permanent, Block

  • Senior Community YN

    NO

  • Sewer

    Septic Tank

  • Tax Lot

    5

  • Water Source

    Well

Schedule a Showing

Showing scheduled successfully.

<
>
IN PERSON
VIA CHAT

What is 3 + 4 ?


Change time

Mortgage calculator

Estimate your monthly mortgage payment, including the principal and interest, property taxes, and HOA. Adjust the values to generate a more accurate rate.

Your payment

Principal and Interest:

$

Property taxes:

$

HOA fees:

$

Total loan payment:

$

Total interest amount:

$

Location

County

CUMBERLAND

Elementary School

Middle School

High School

CARLISLE AREA

Listing Courtesy of FRAN VALERIO, Coldwell Banker Realty

RealHub Information is provided exclusively for consumers' personal, non-commercial use, and it may not be used for any purpose other than to identify prospective properties consumers may be interested in purchasing. All information deemed reliable but not guaranteed and should be independently verified. All properties are subject to prior sale, change or withdrawal. RealHub website owner shall not be responsible for any typographical errors, misinformation, misprints and shall be held totally harmless.

Agent Jordan Fortson

Salesperson, Realtor

Jordan Fortson

Call Jordan today to schedule a private showing.


* Listings on this website come from the FMLS IDX Compilation and may be held by brokerage firms other than the owner of this website. The listing brokerage is identified in any listing details. Information is deemed reliable but is not guaranteed. If you believe any FMLS listing contains material that infringes your copyrighted work please click here to review our DMCA policy and learn how to submit a takedown request.© 2024 FMLS.
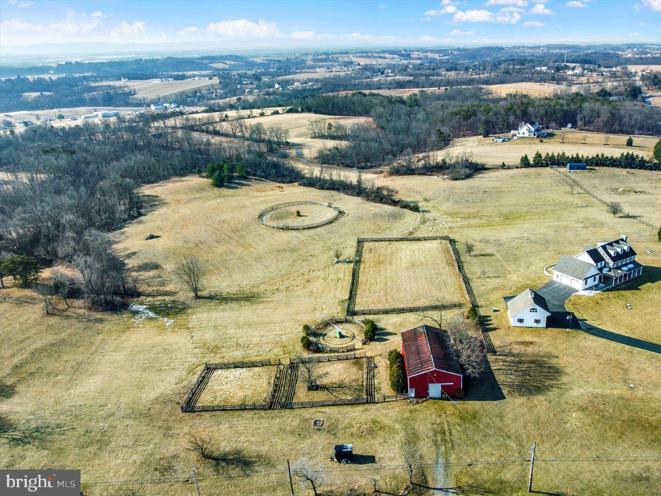
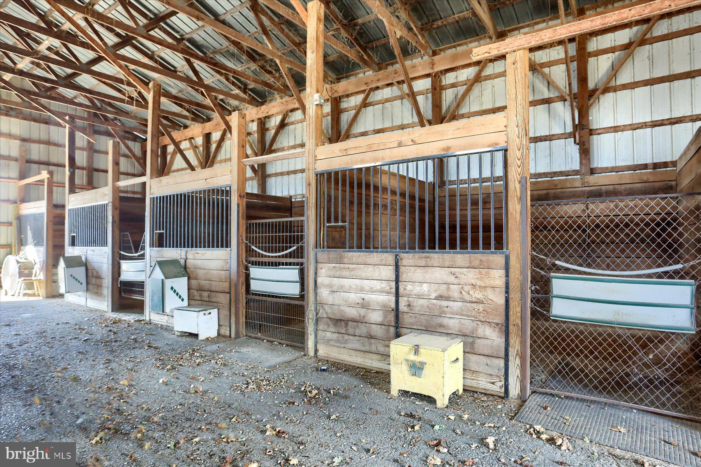
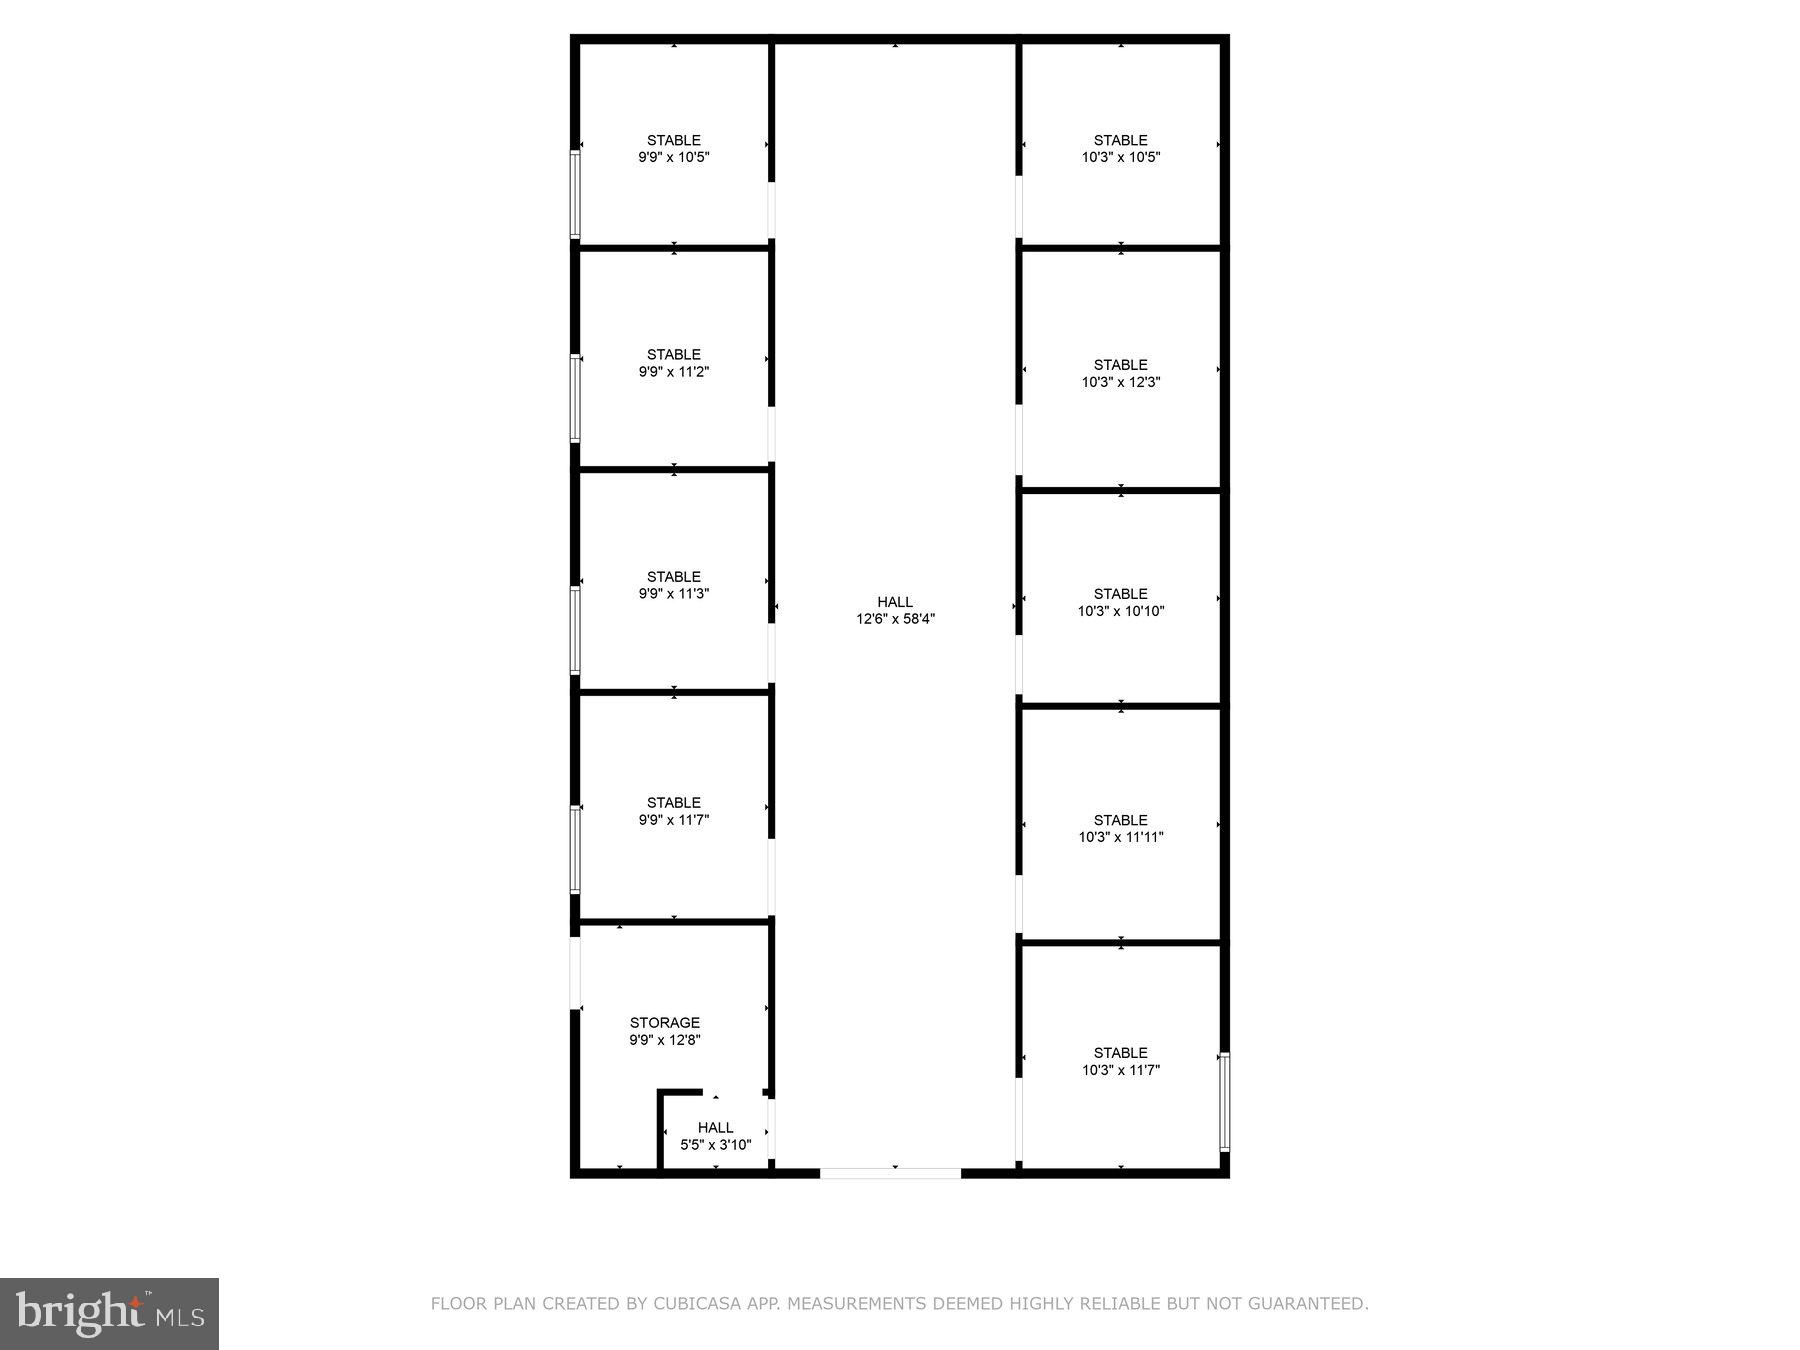
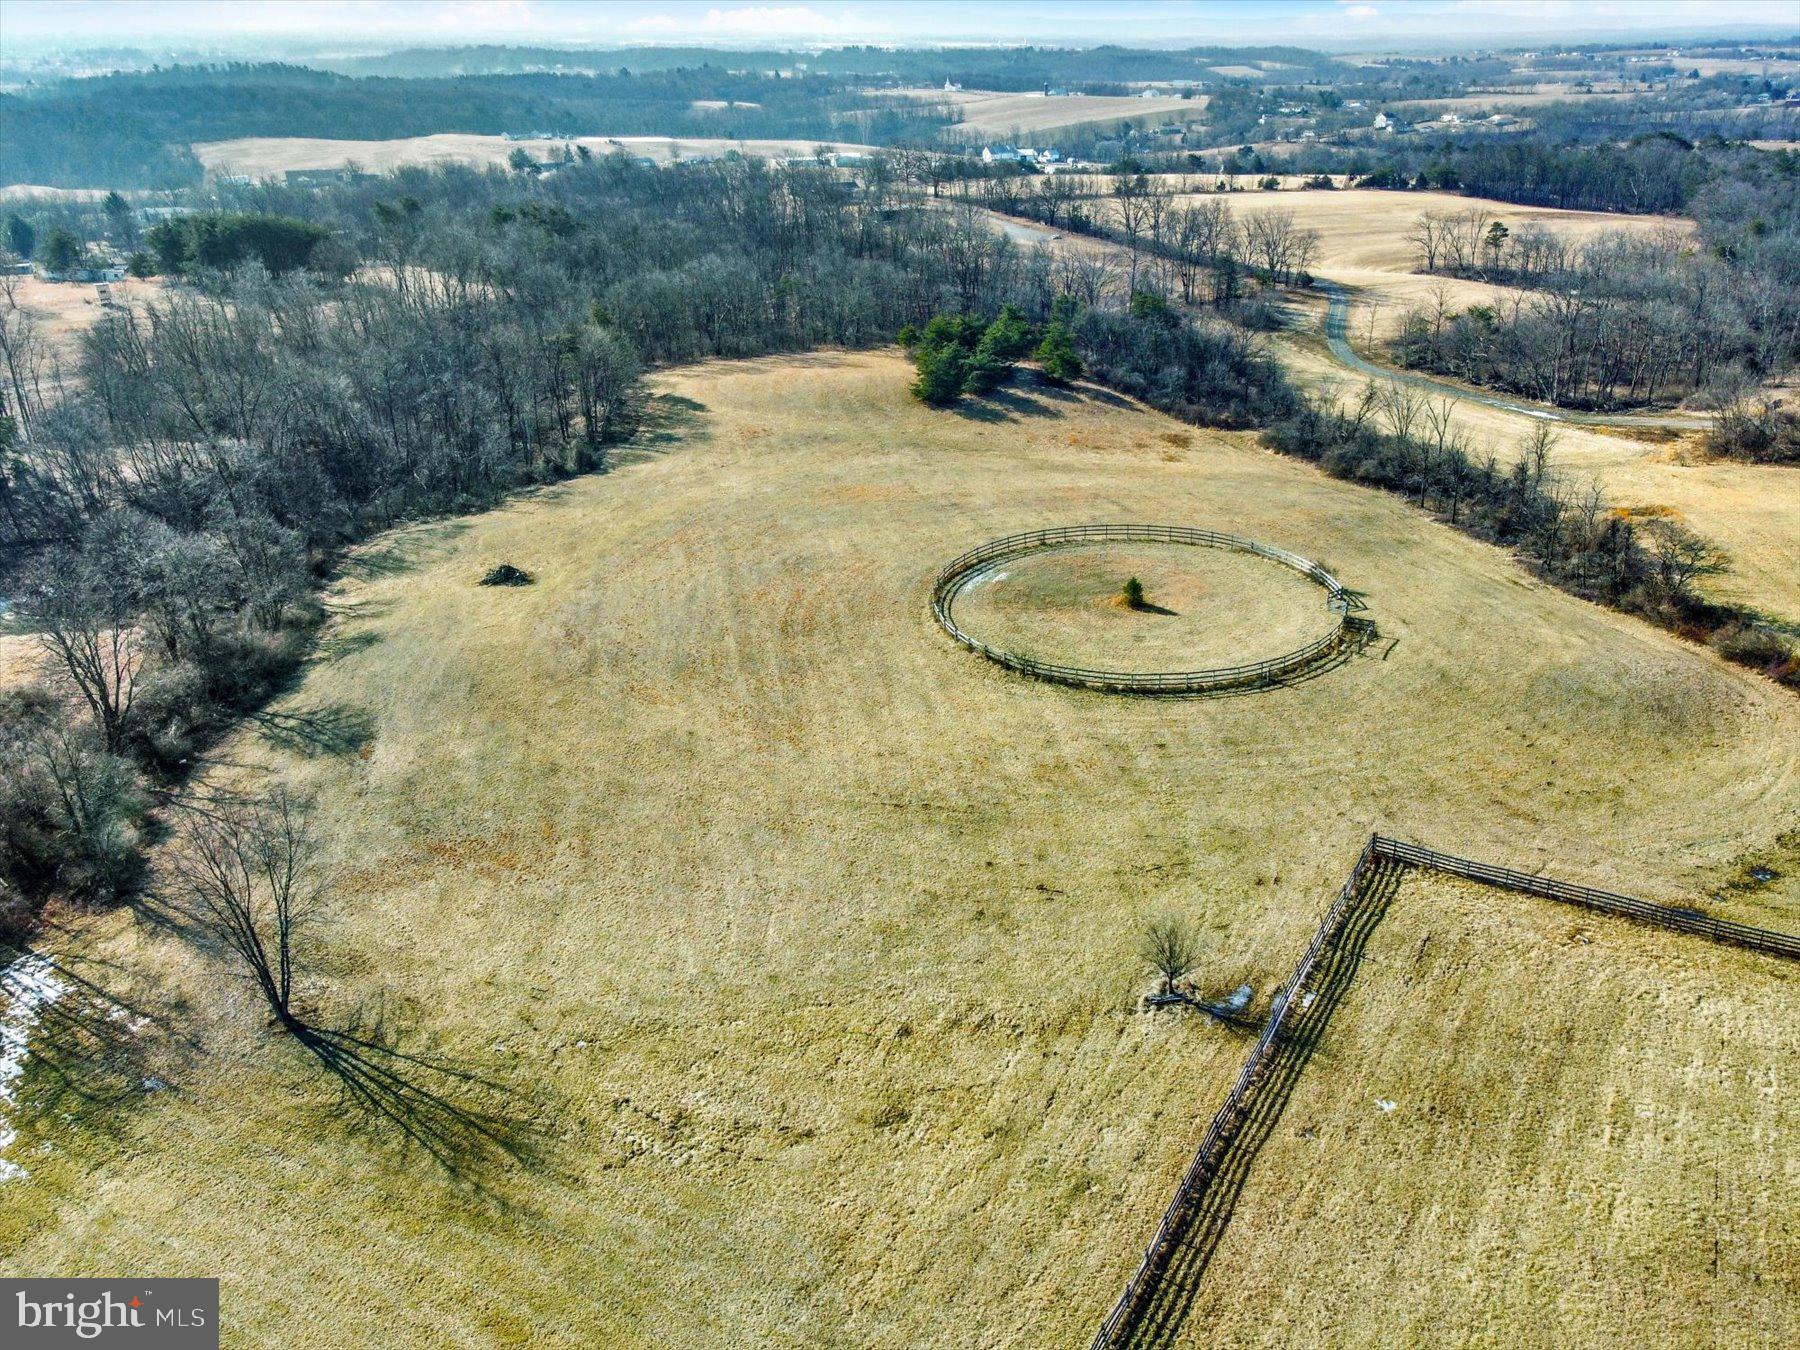
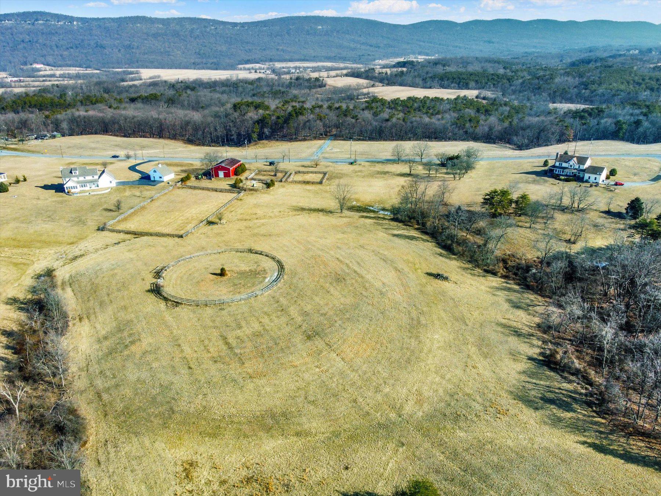
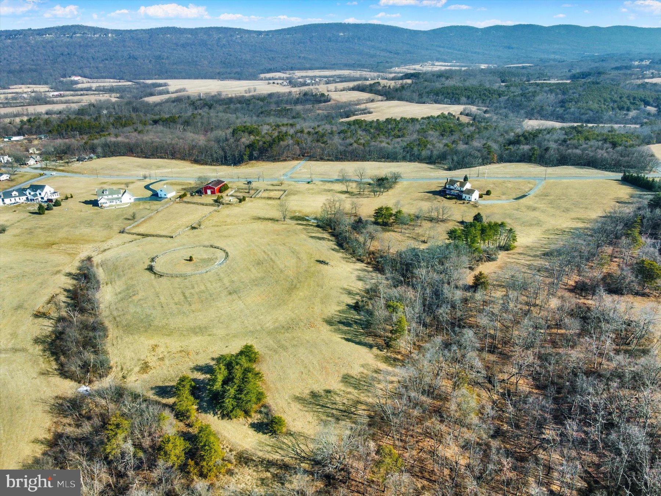
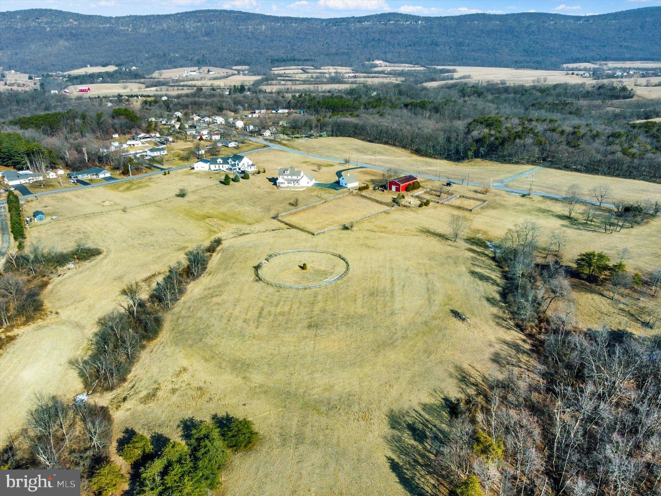
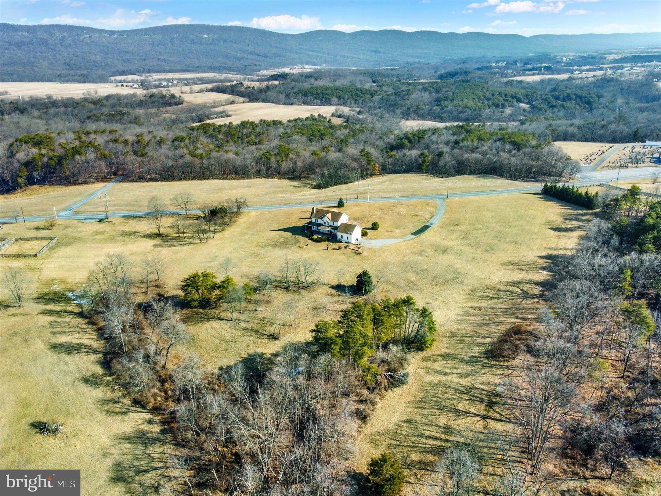
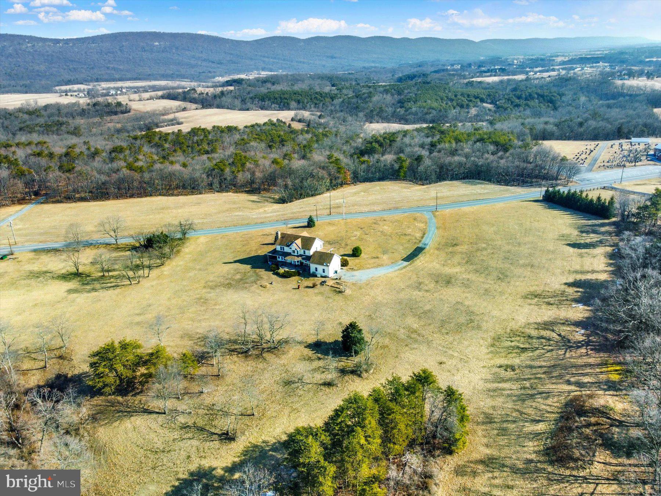
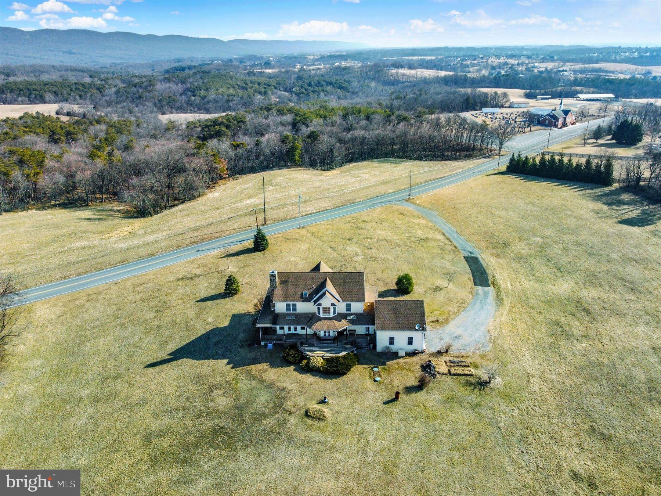
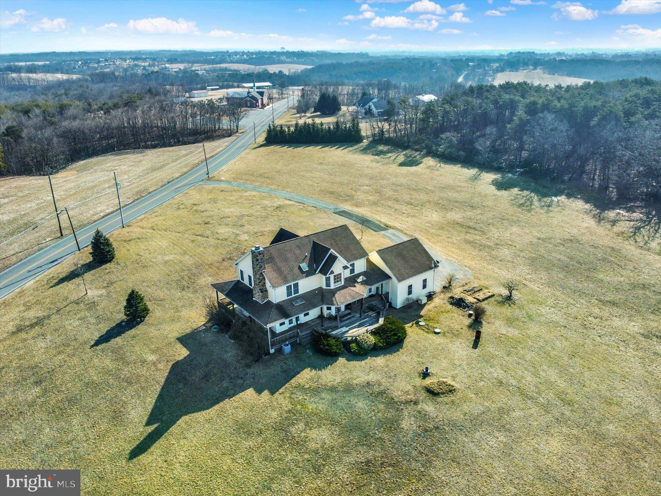
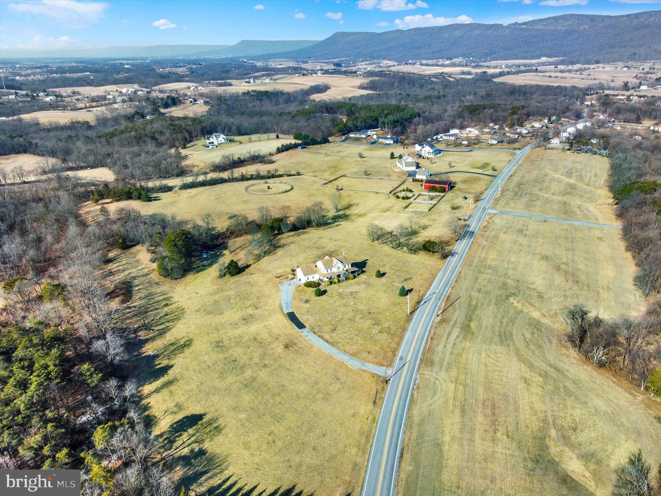
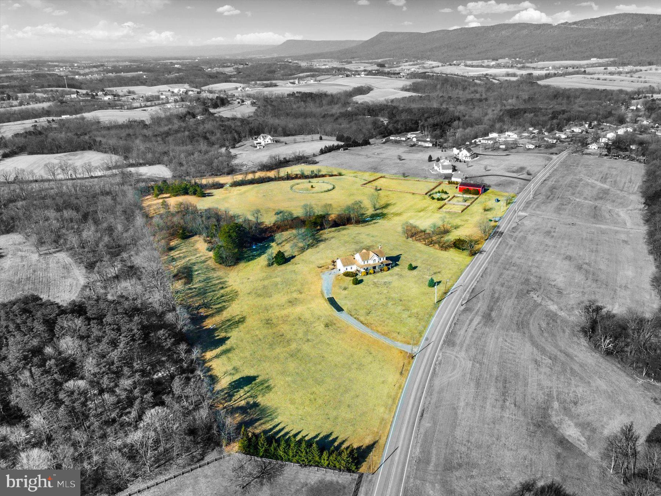
A Rare Equestrian Paradise – Turn-Key Facility for Horse Enthusiasts on 17 Acres In Carlisle!
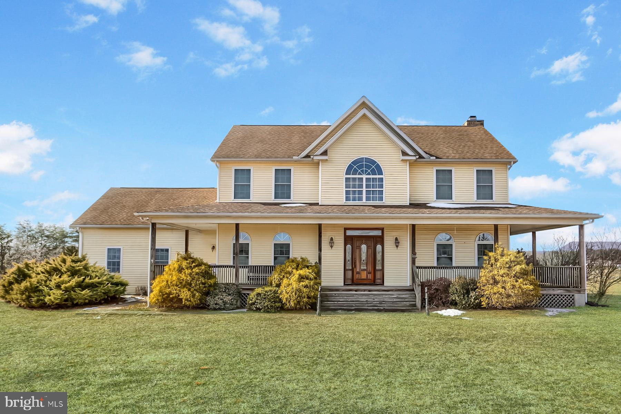
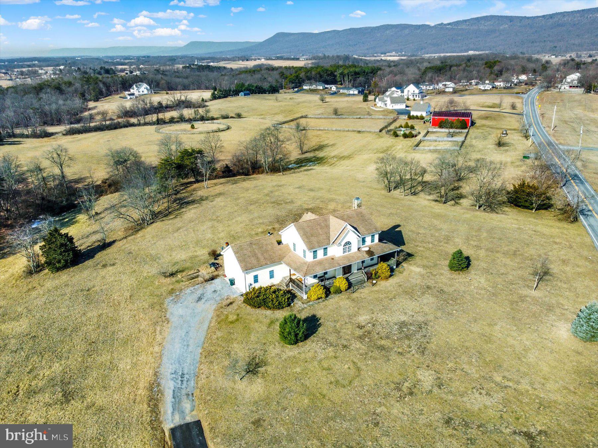
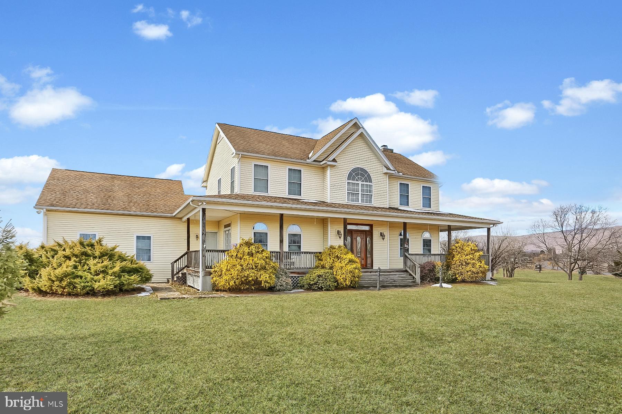
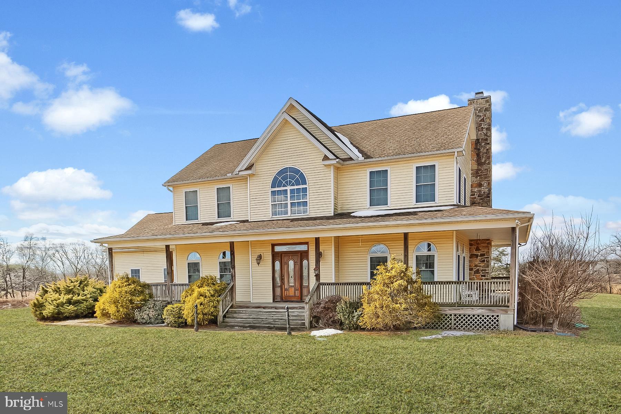
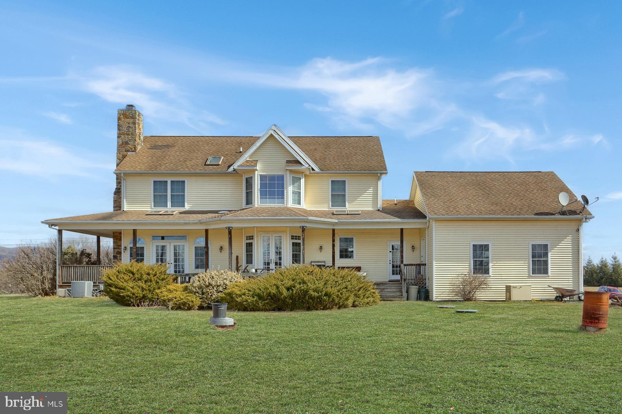
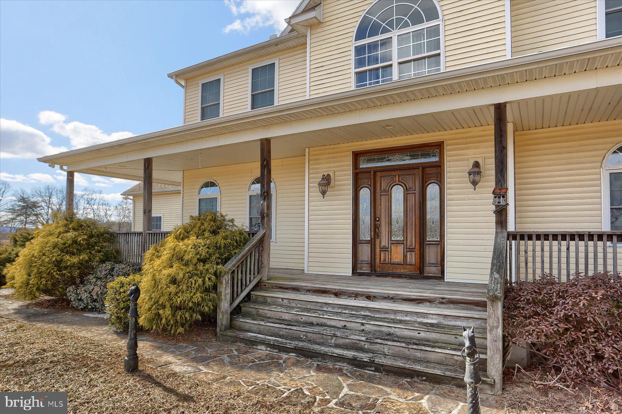
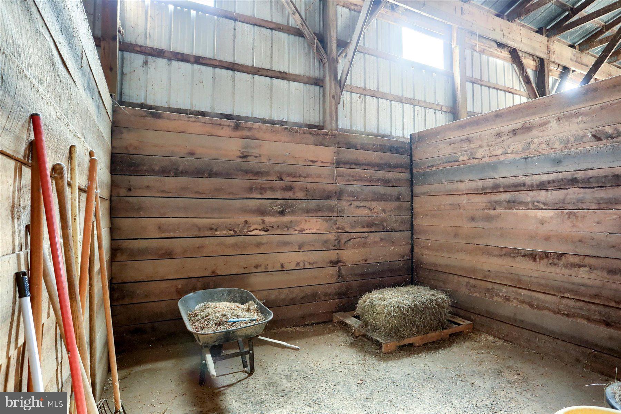
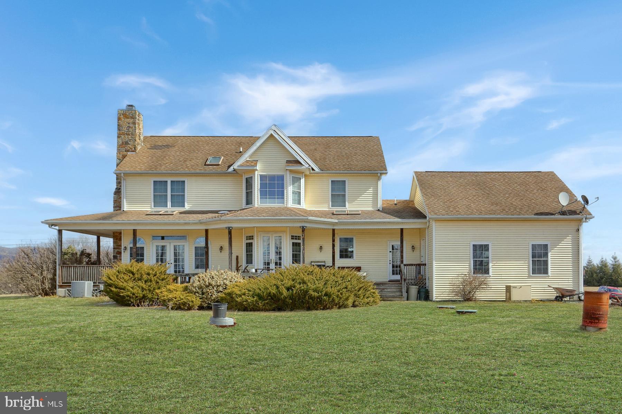
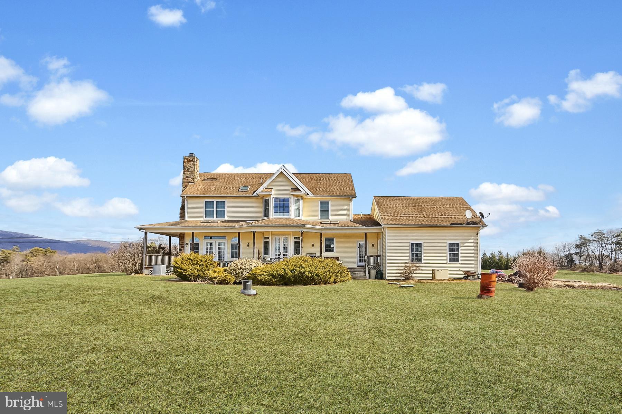
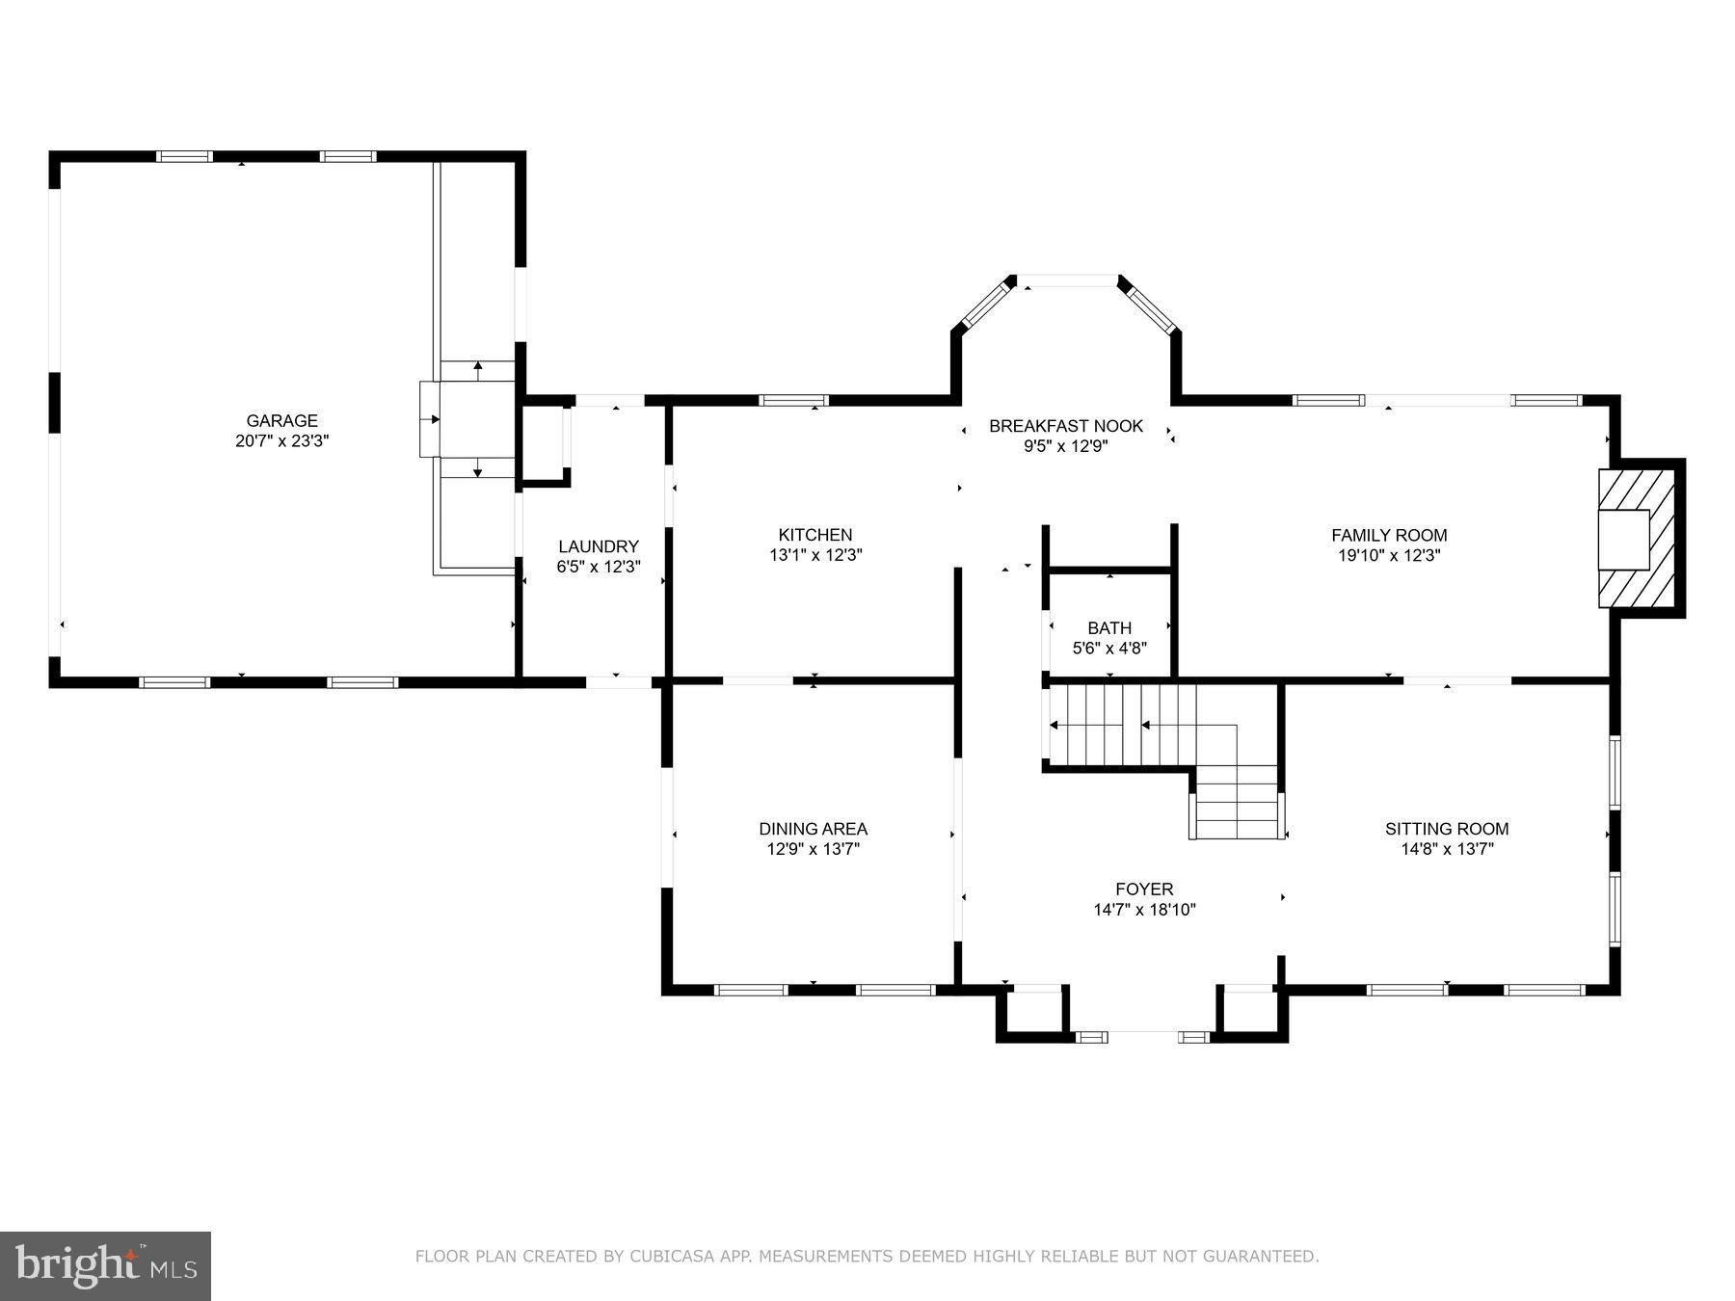
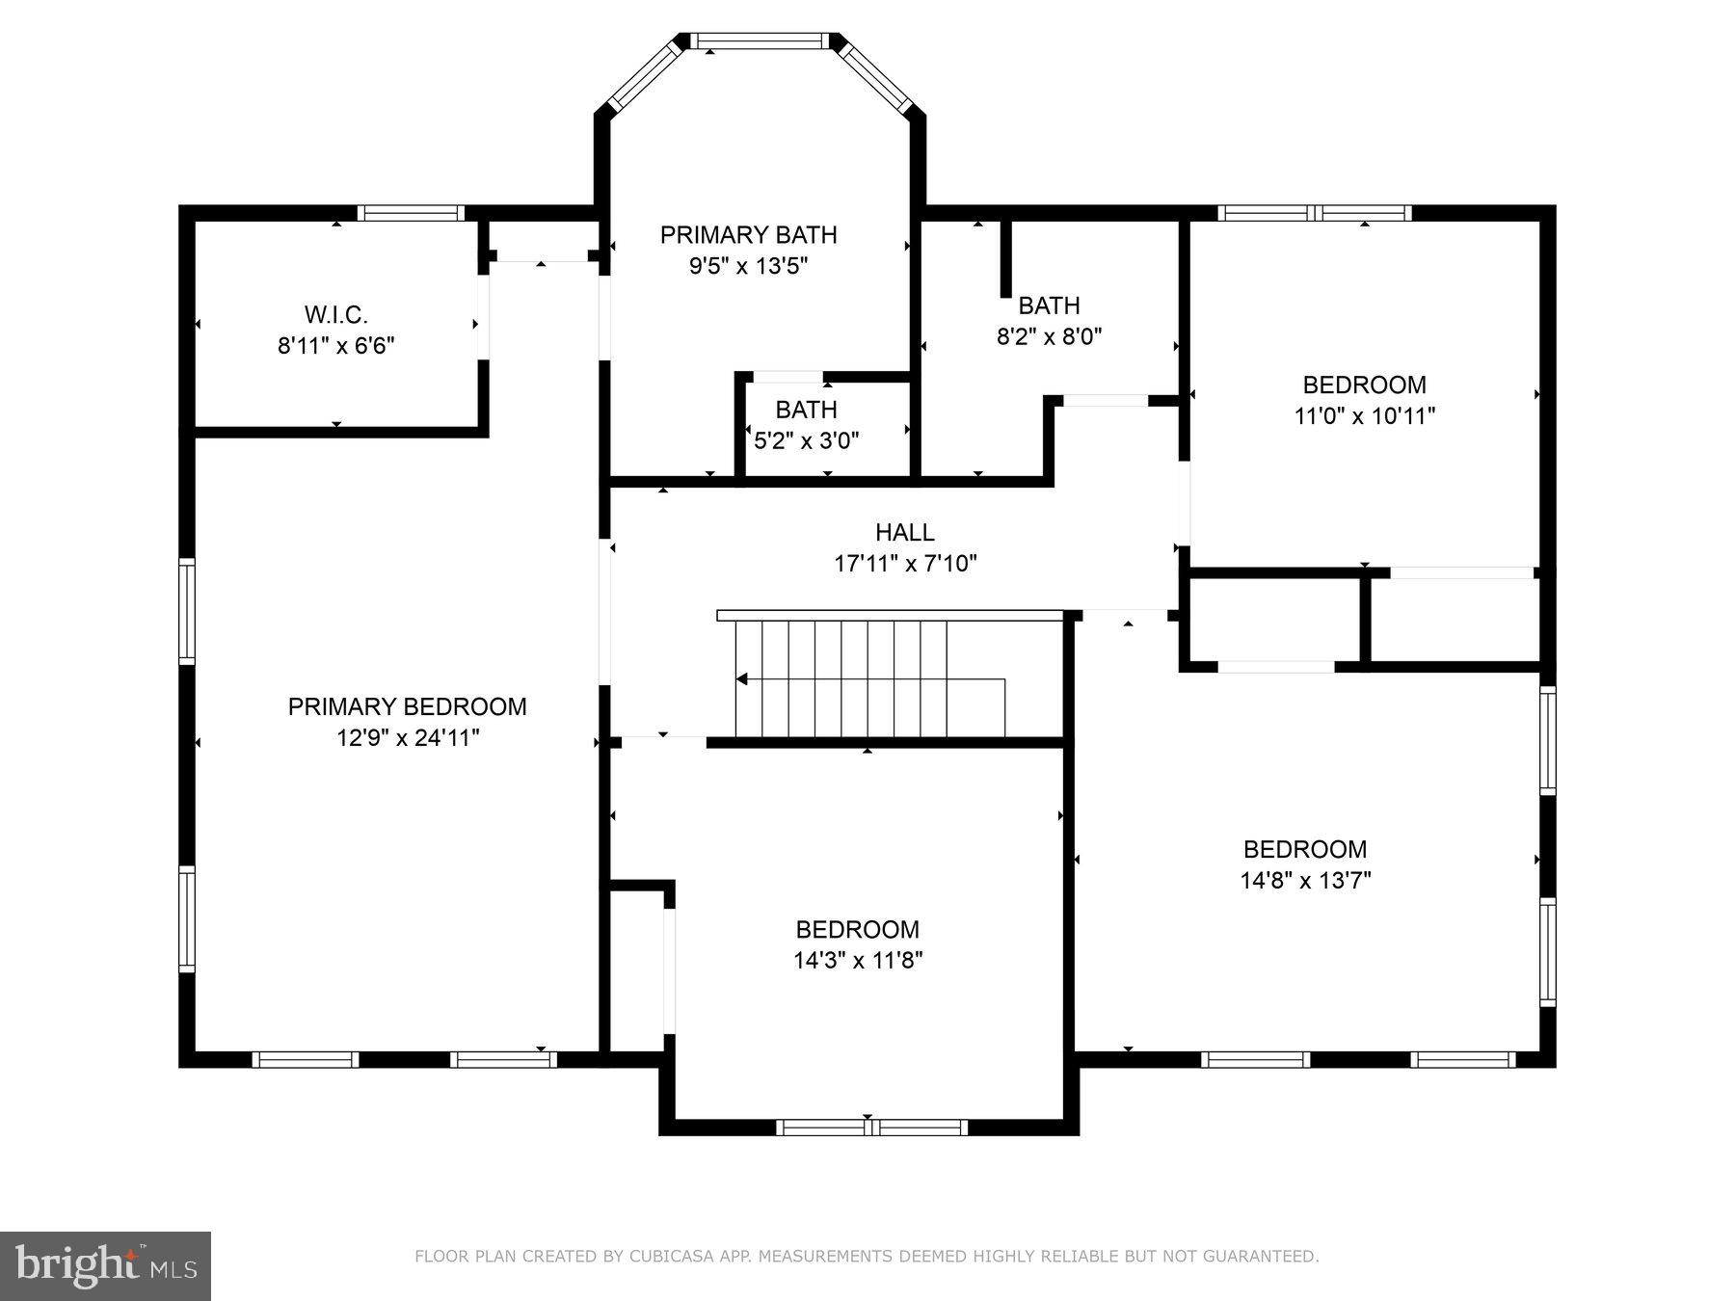
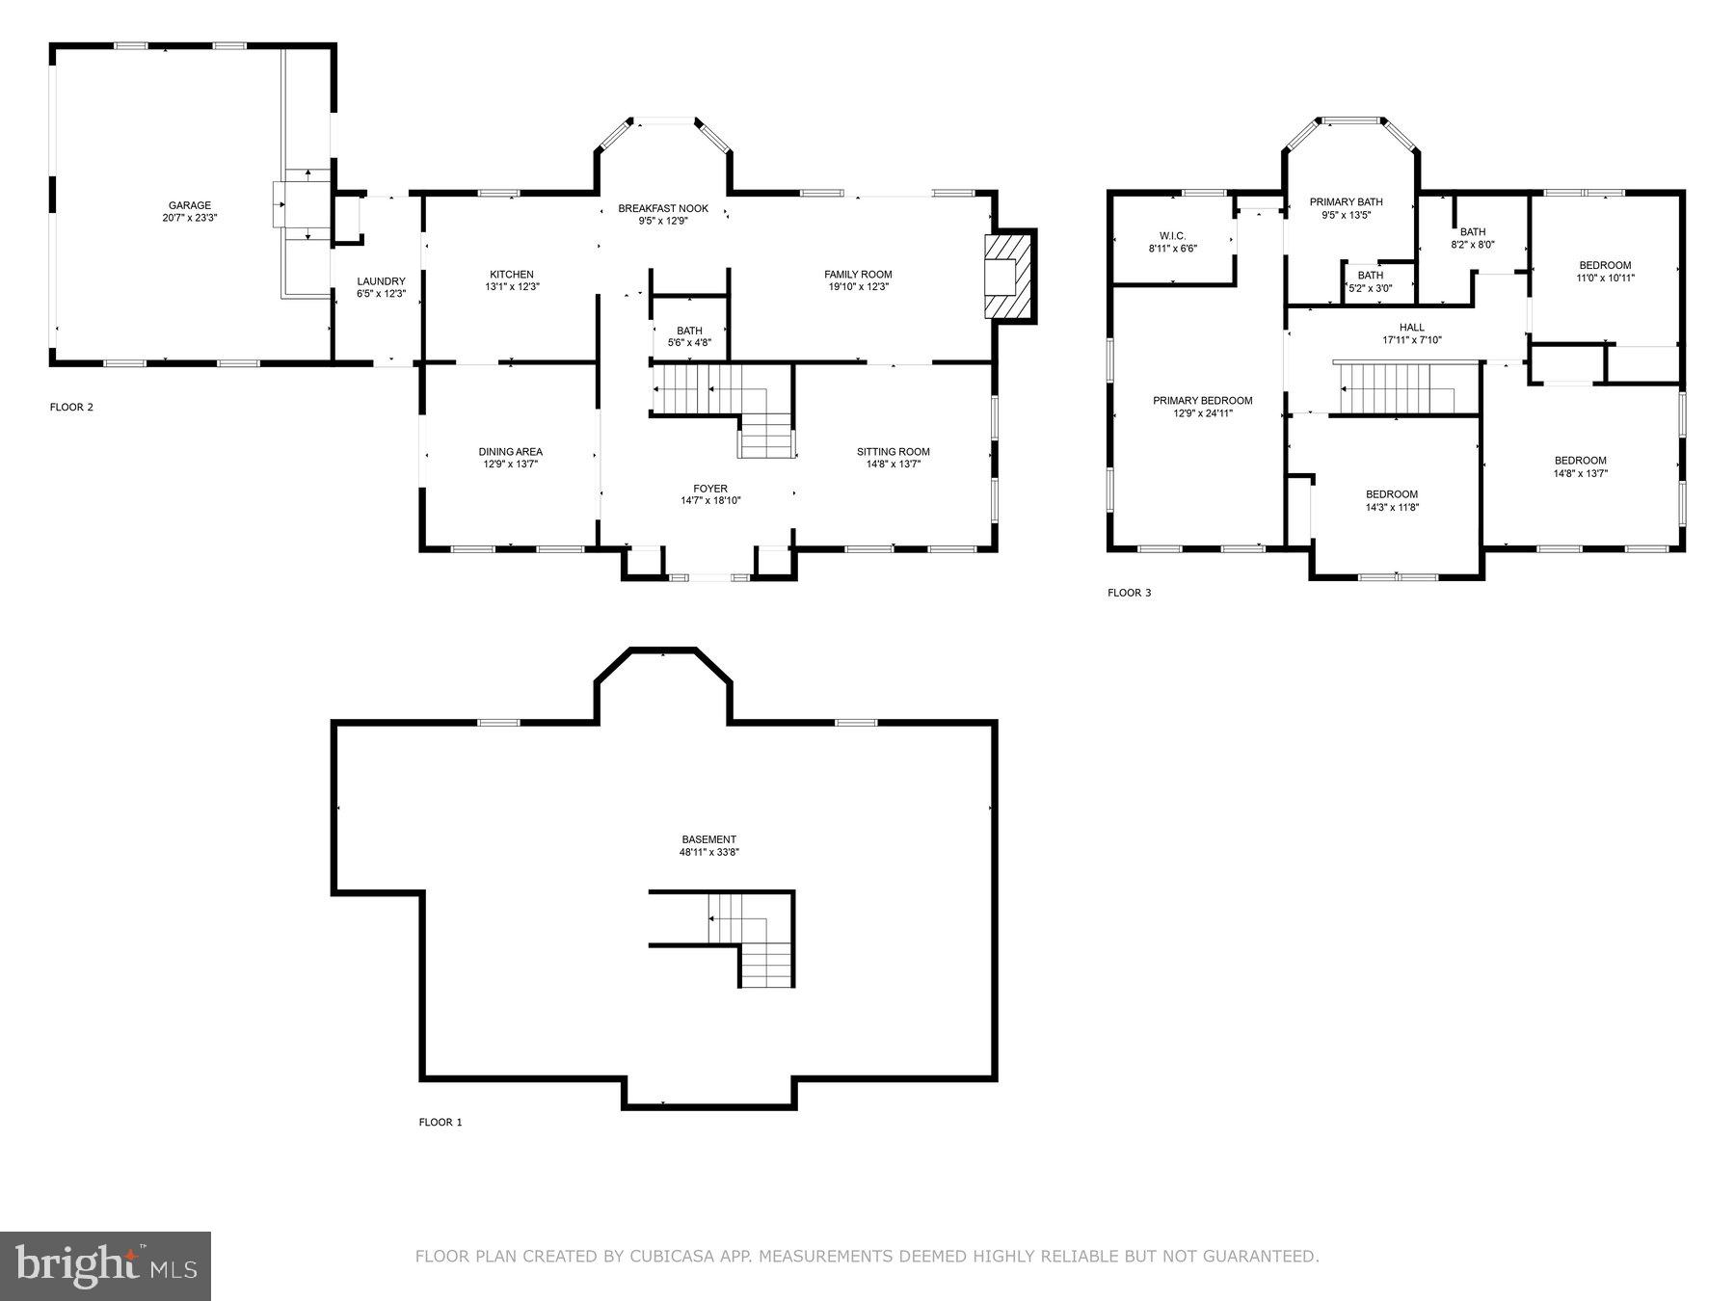
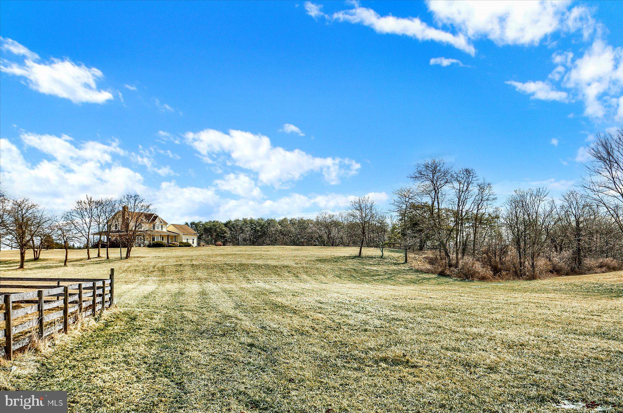
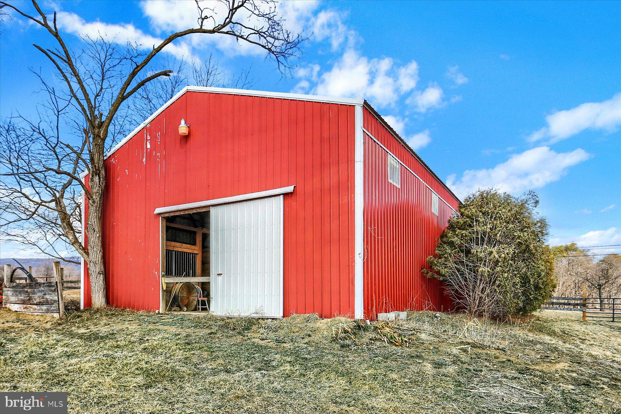
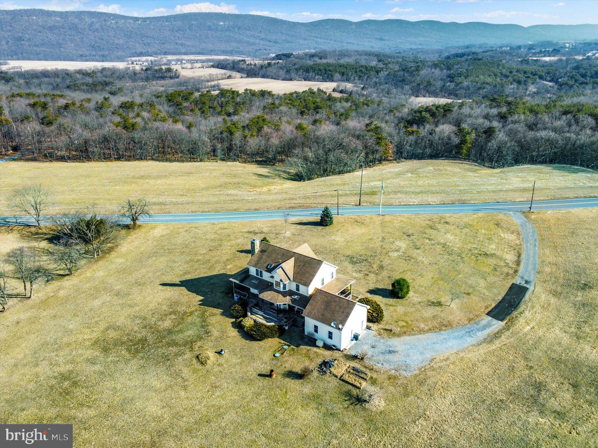
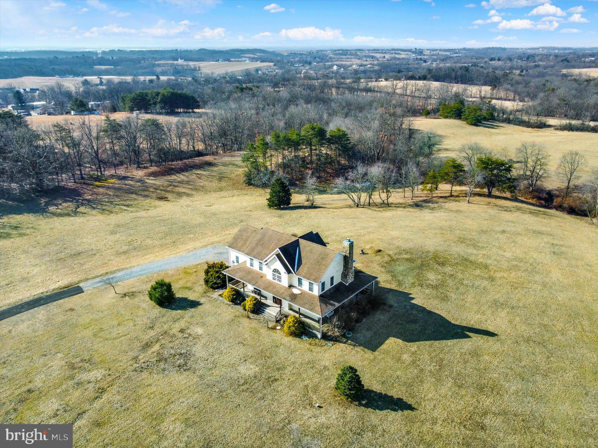
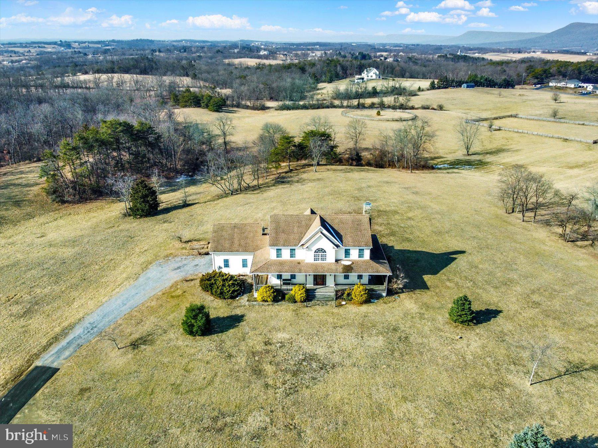
This one-of-a-kind equestrian estate is a dream come true for horse lovers, breeders, and competitors alike! Featuring a sprawling 2,600+ sq. ft. home with 4 bedrooms and 2.5 bathrooms, plus a fully equipped 9-stall horse barn, this property offers the ultimate in comfort, functionality, and equestrian excellence.

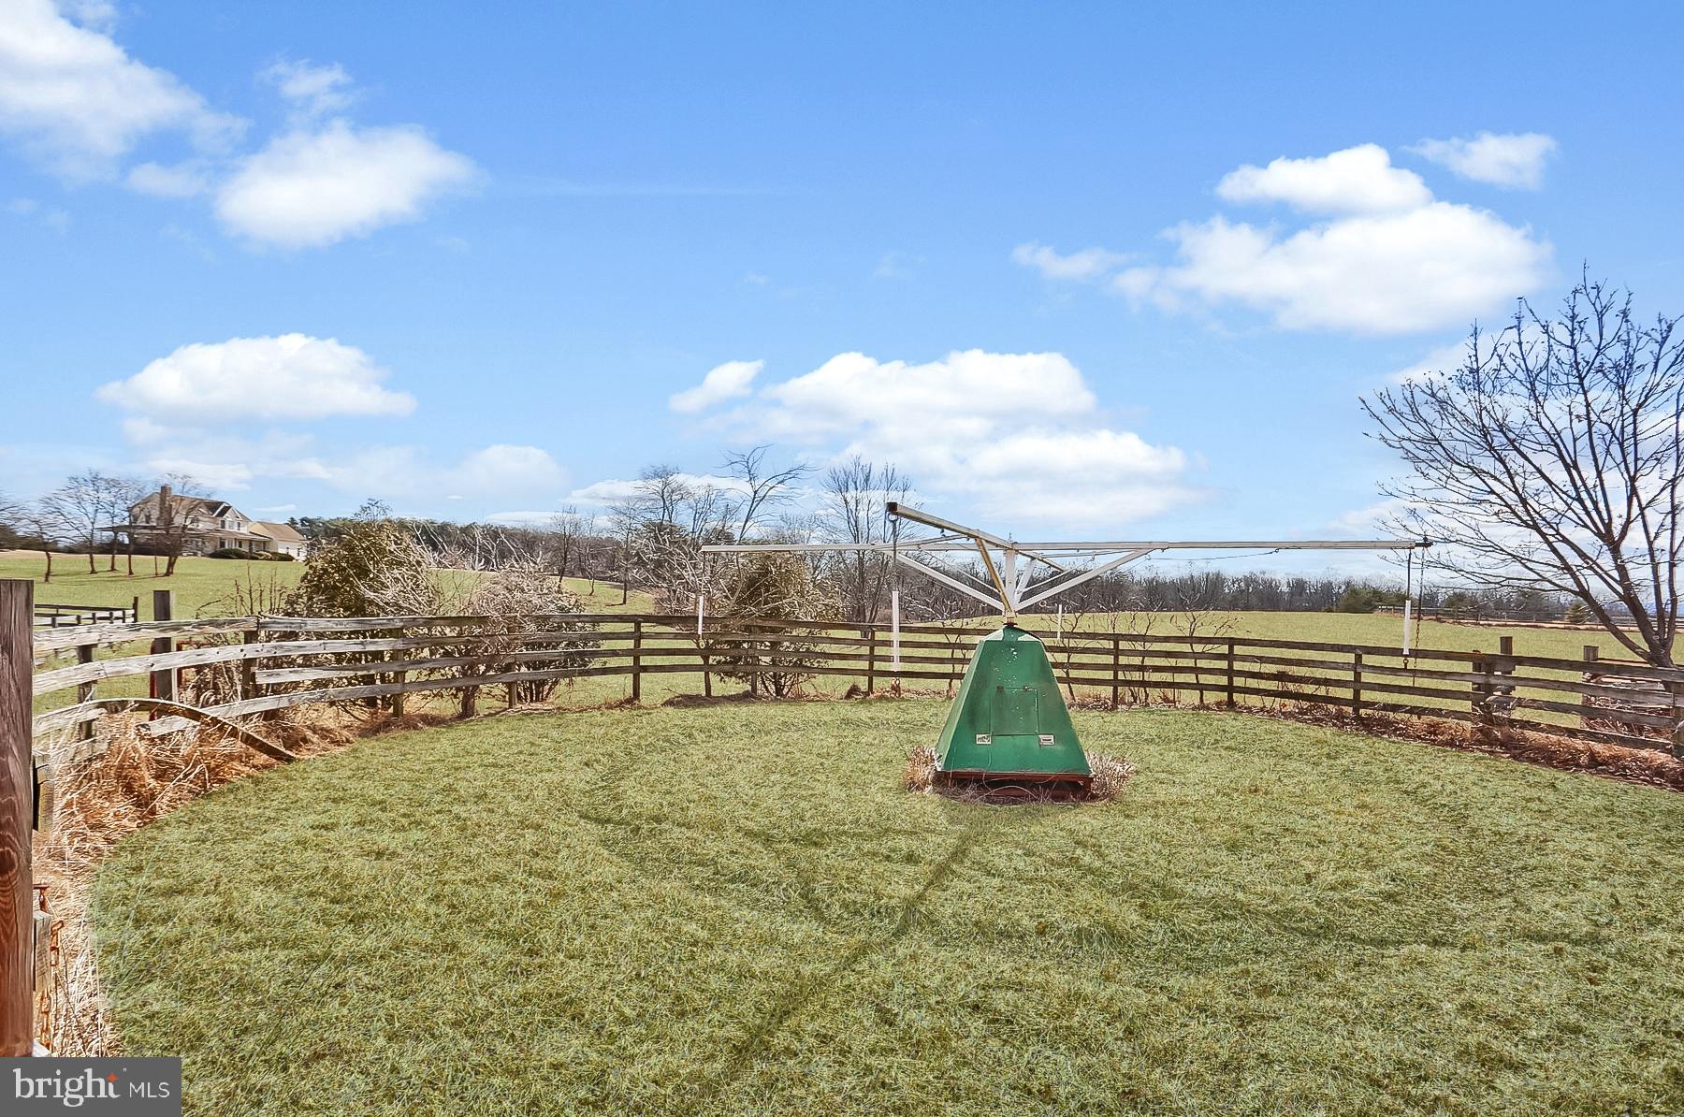
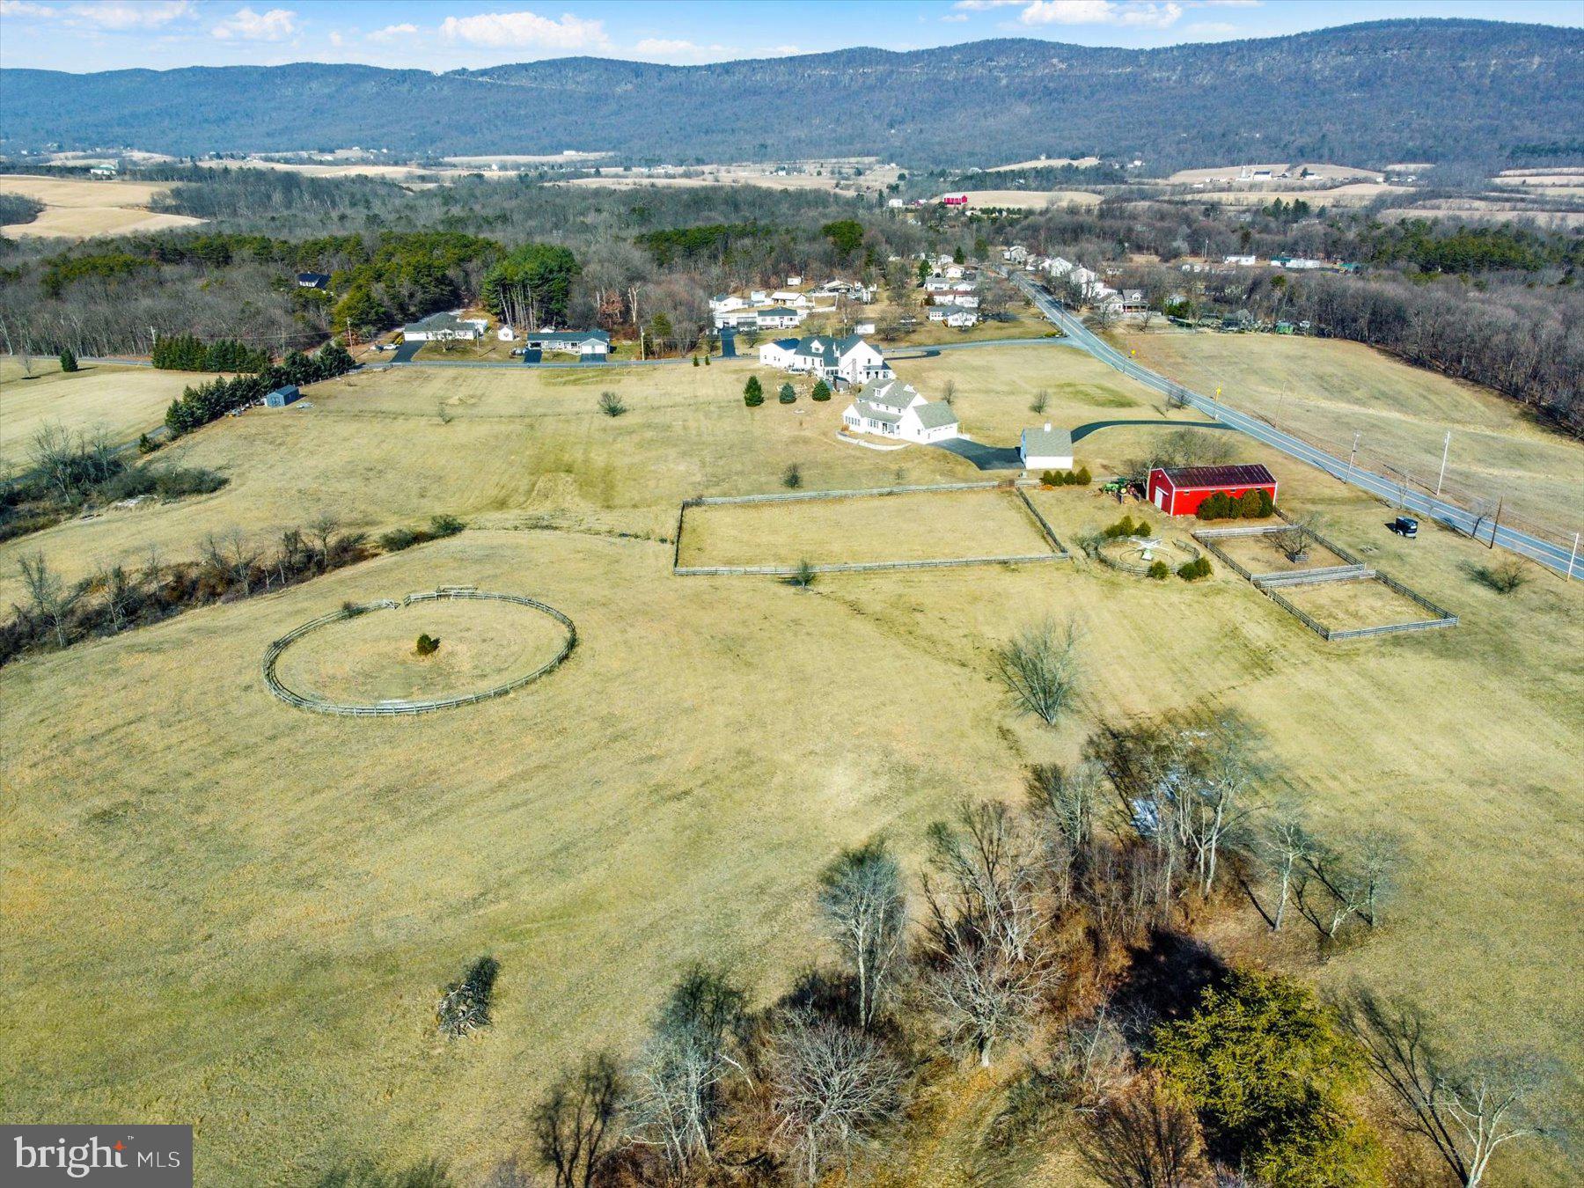
Equestrian Facilities:
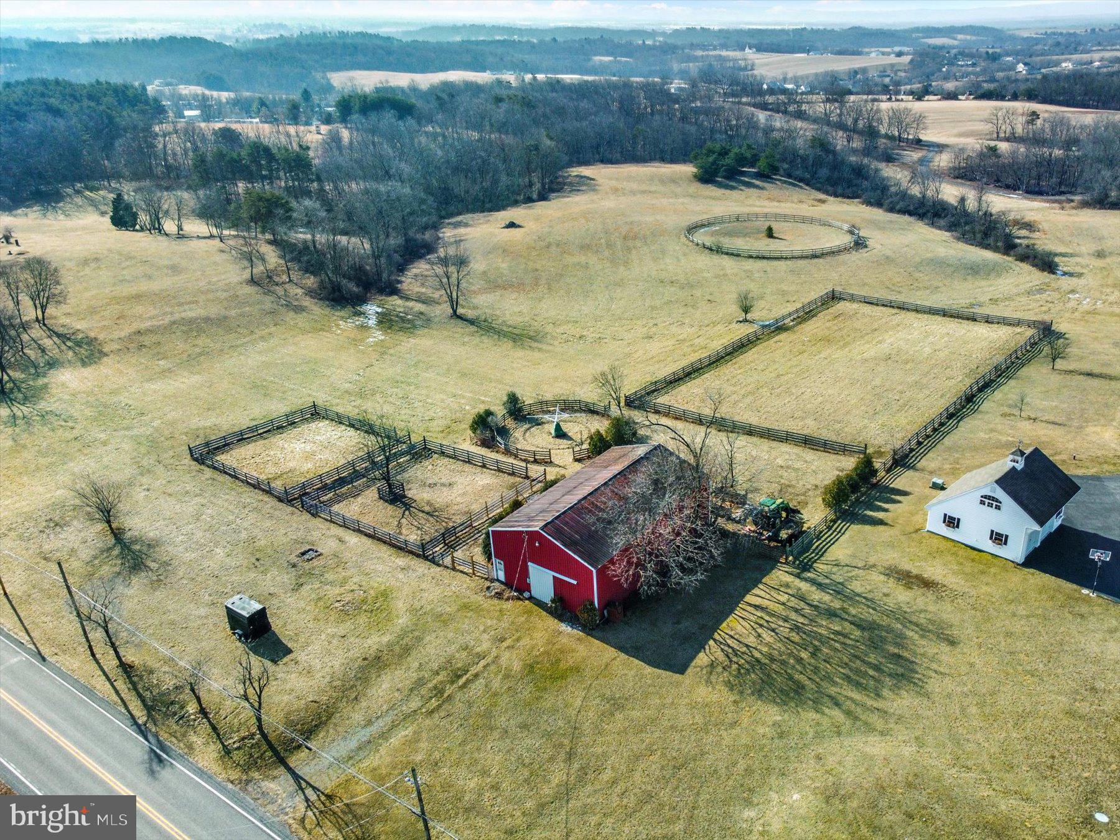
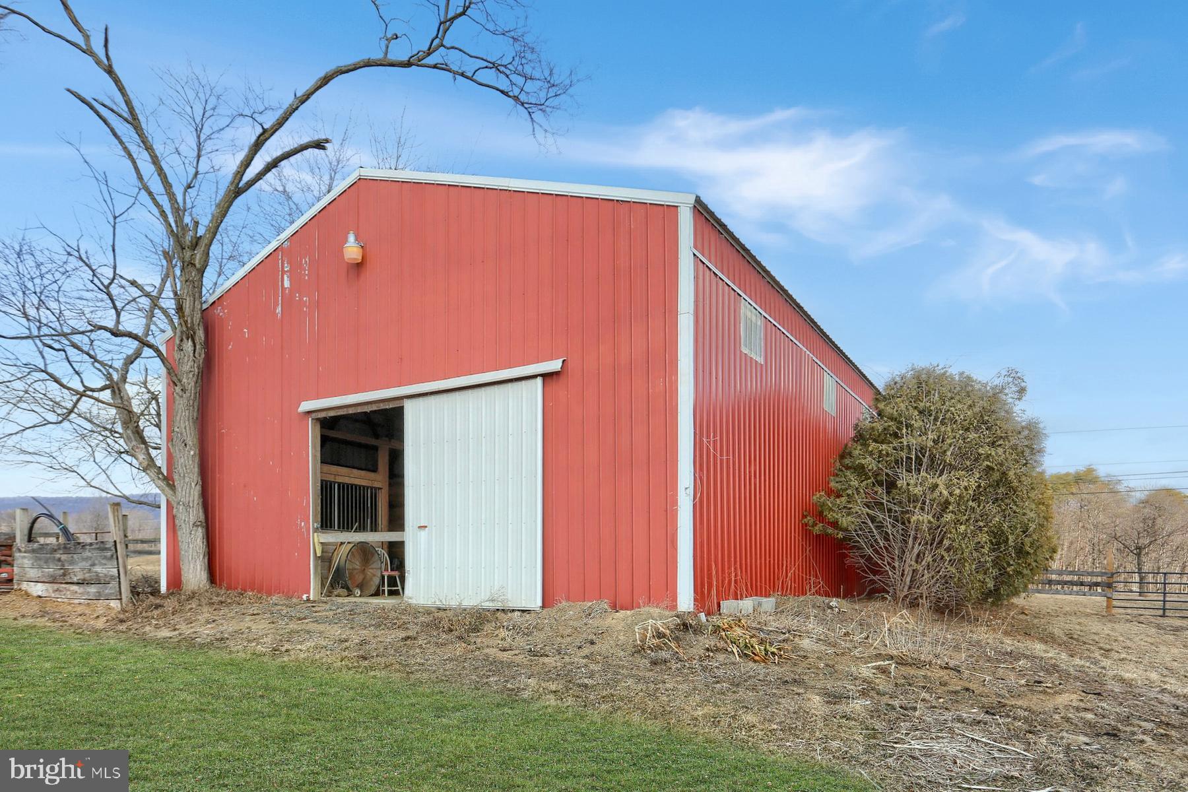
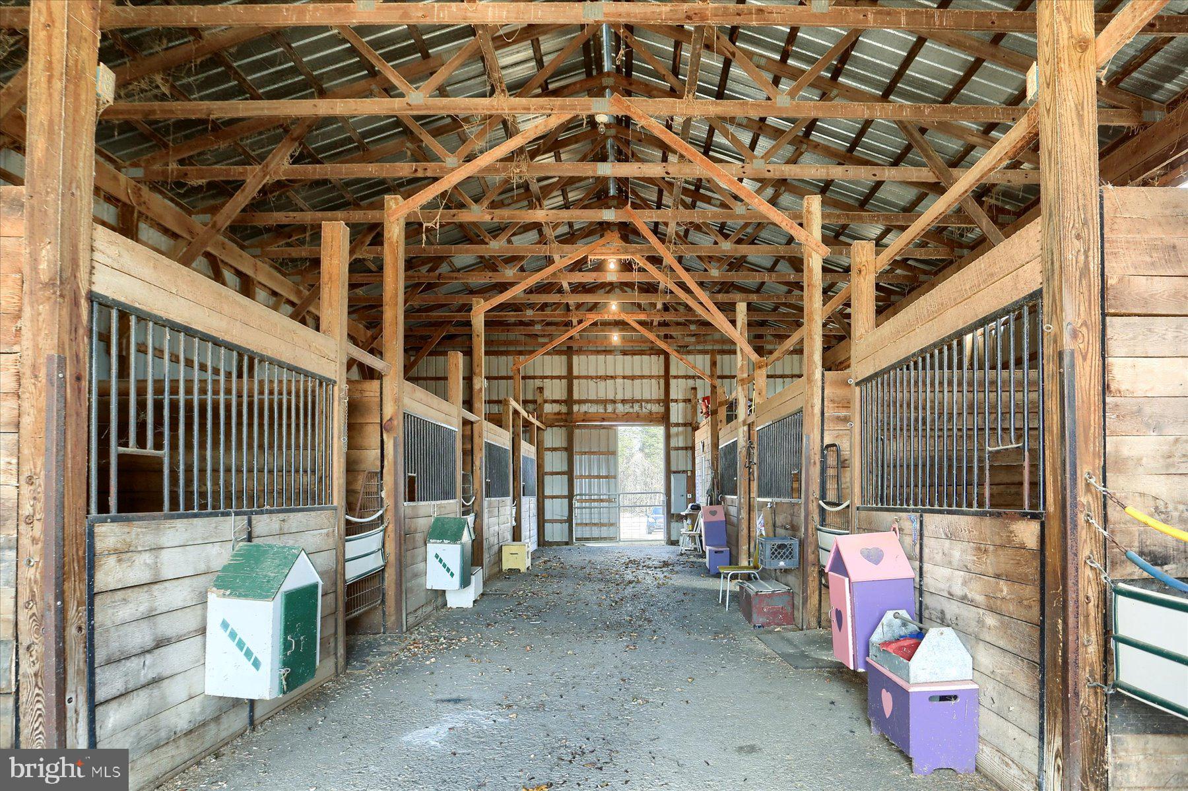
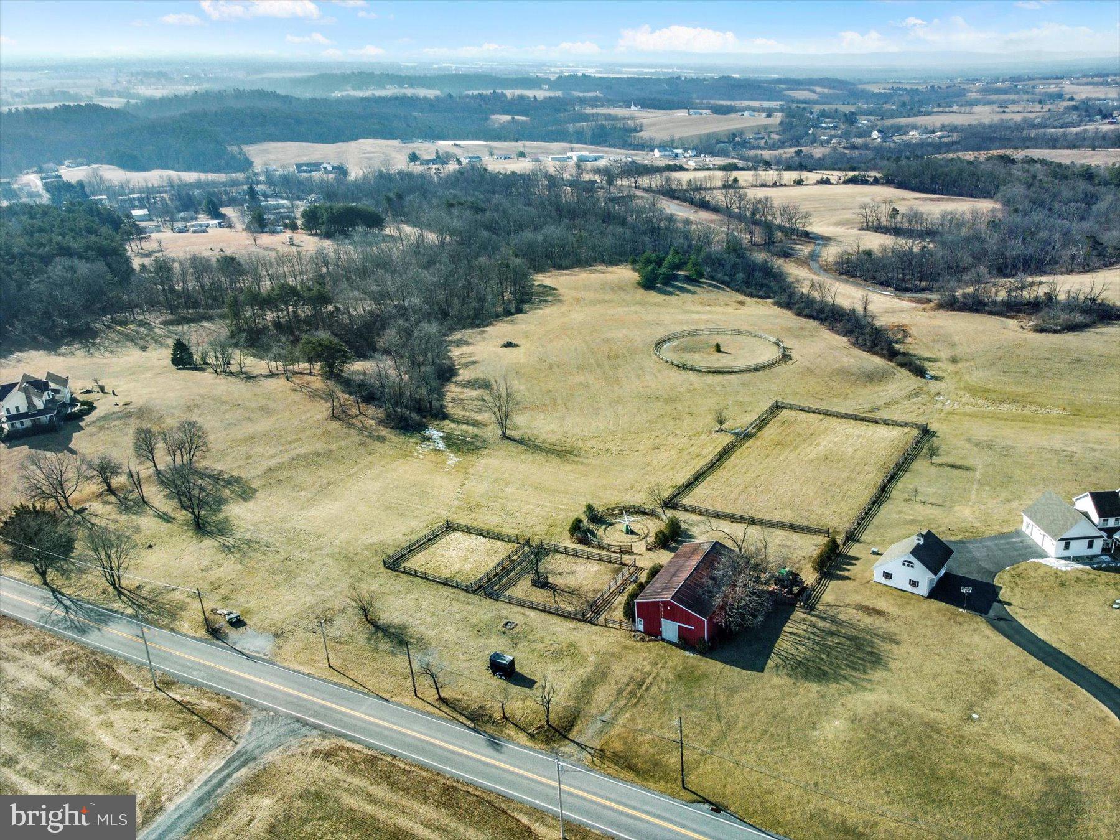
9-stall horse barn with a dedicated breeder stall, its own electric panel and private well(1 stall can turn into the breeder stall with it being oversized)
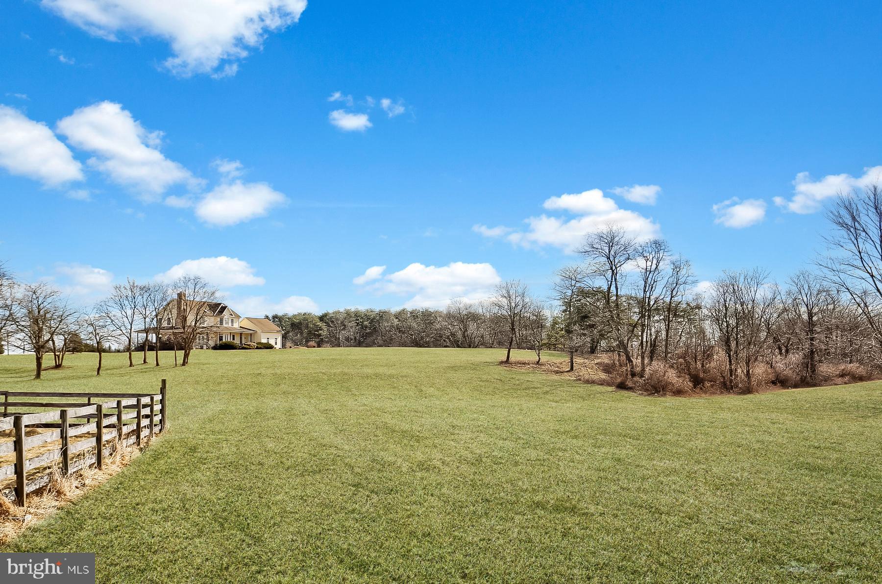
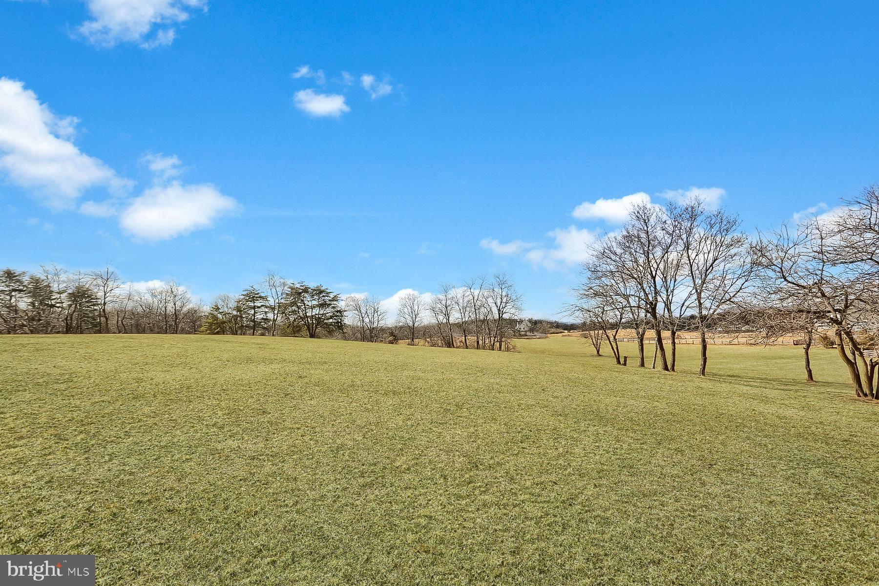
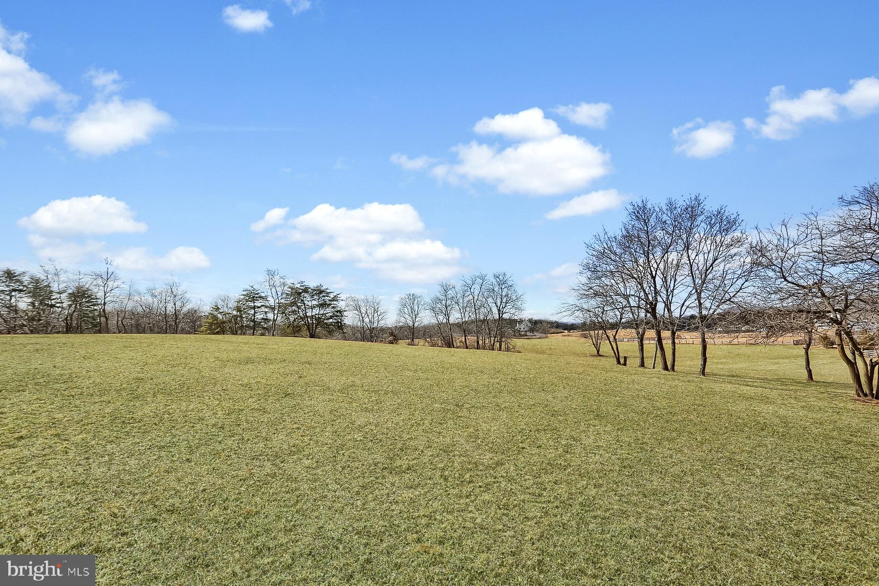
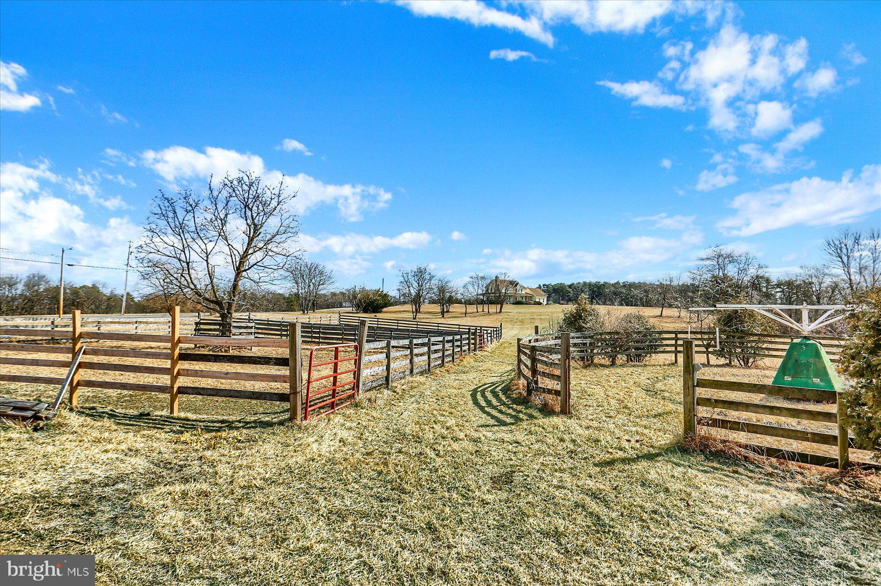
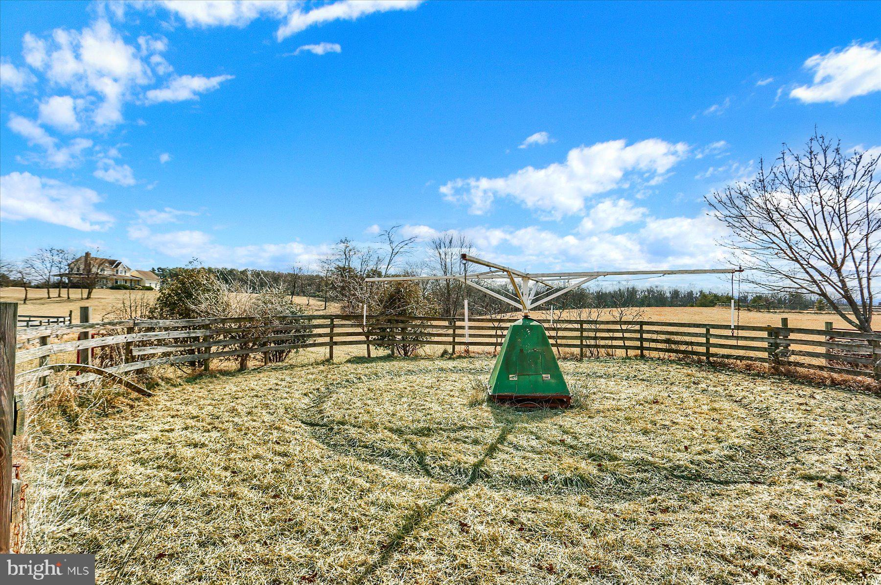
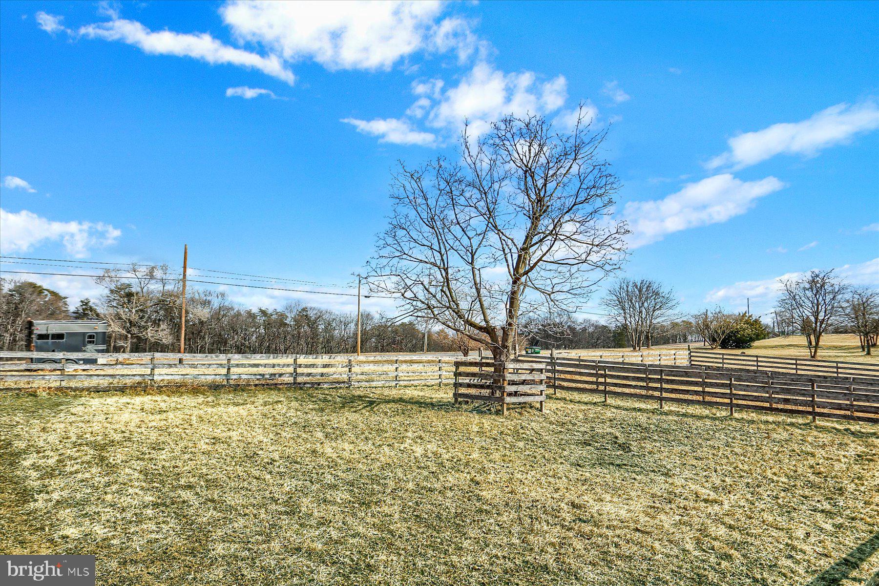
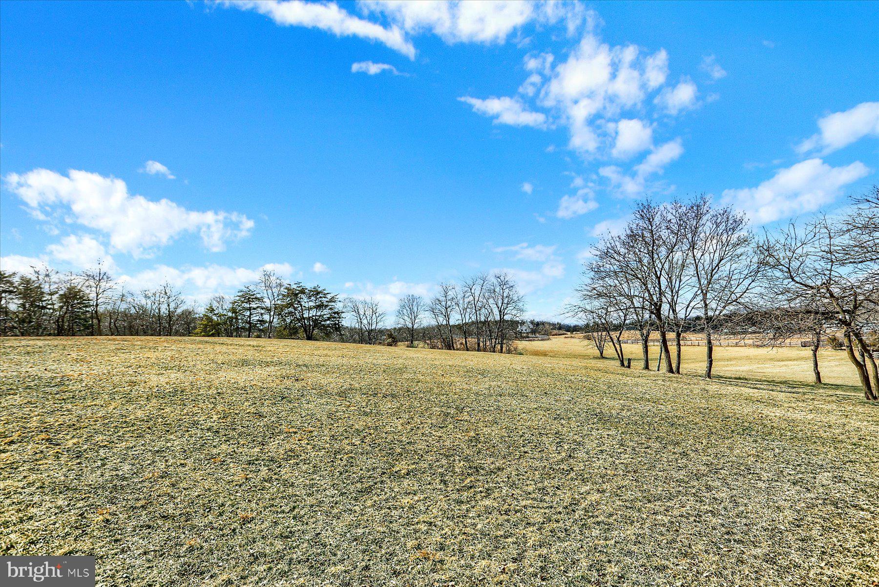
1 large pasture and 2 smaller turnout paddocks
60 foot round pen and hot walker (hot walker- great for cooling down, rehabilitation or warming up)
Figure 8 3/8 mile galloping area 
The best part - plenty of room if you are growing and need more space as there are just over 17 acres of land! You can expand your barn or pasture space IF needed!
The Home:
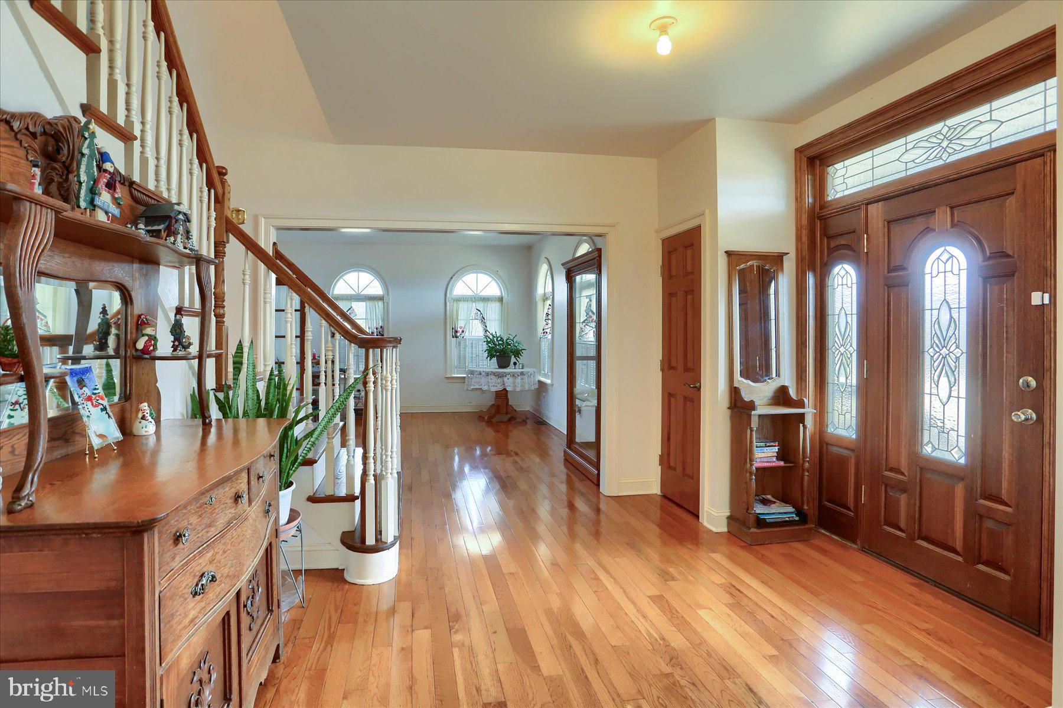
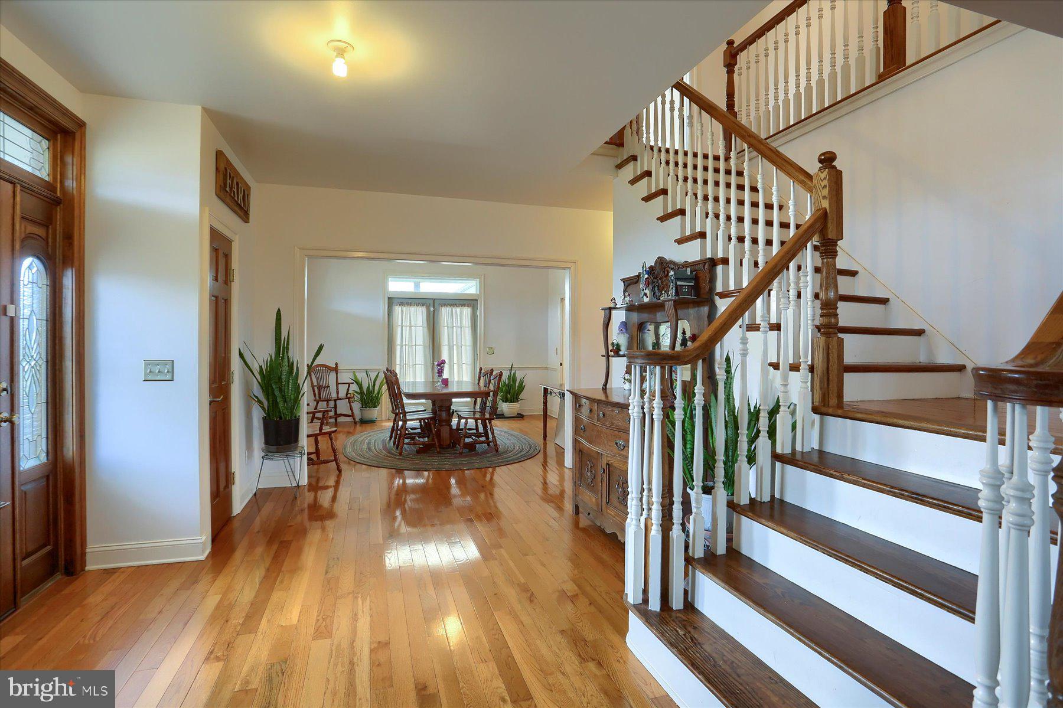
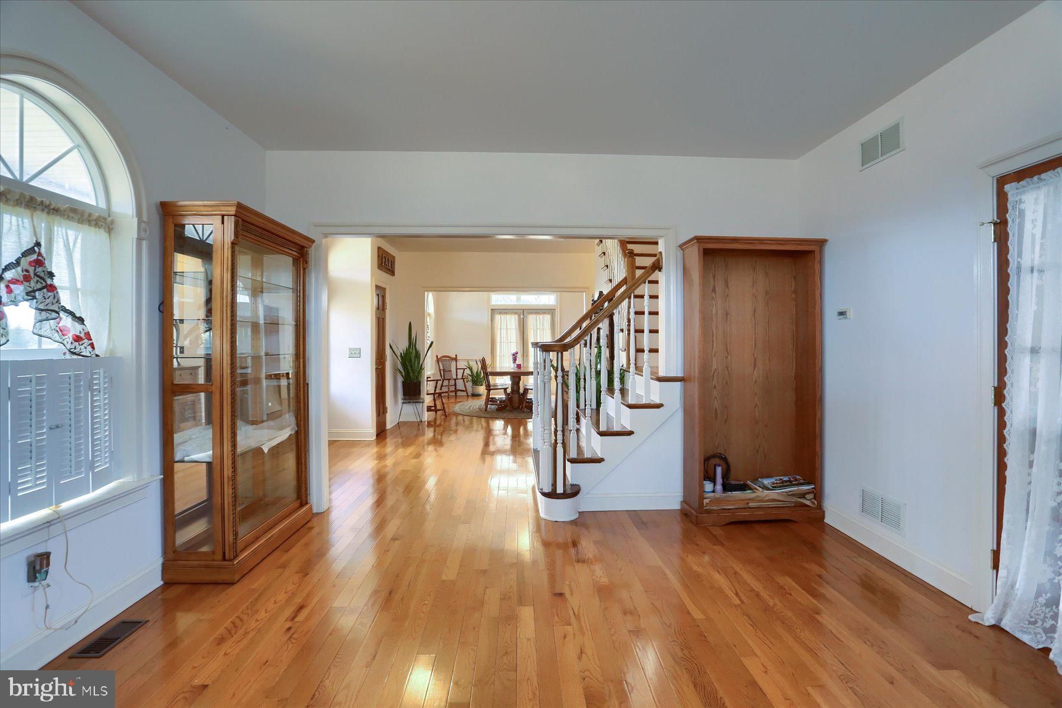
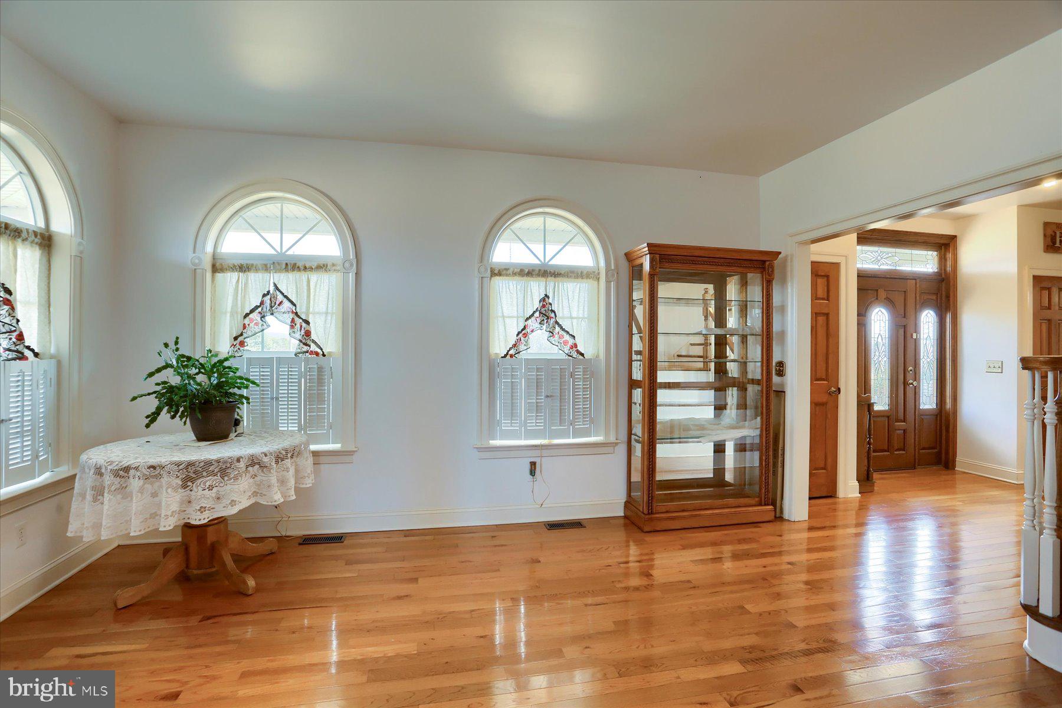
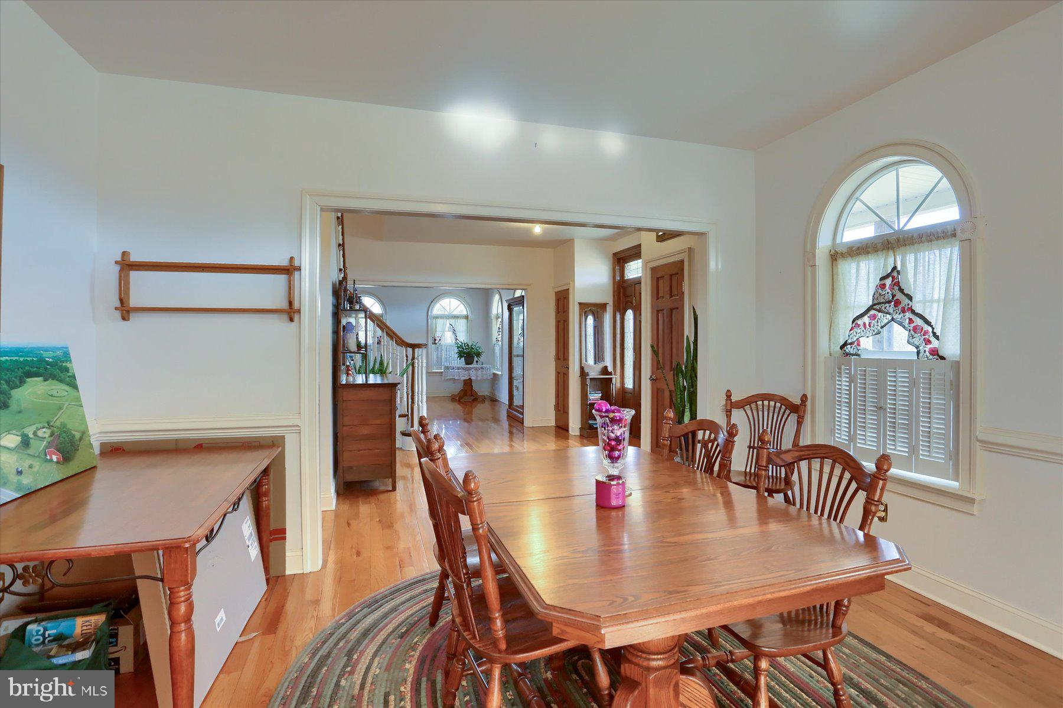
This one-owner, traditionally styled home is designed with both elegance and practicality in mind. Beautiful hardwood flooring flows throughout, with tile flooring in the kitchen and bathrooms. The inviting foyer entrance is bathed in natural light, setting the tone for the spacious layout.
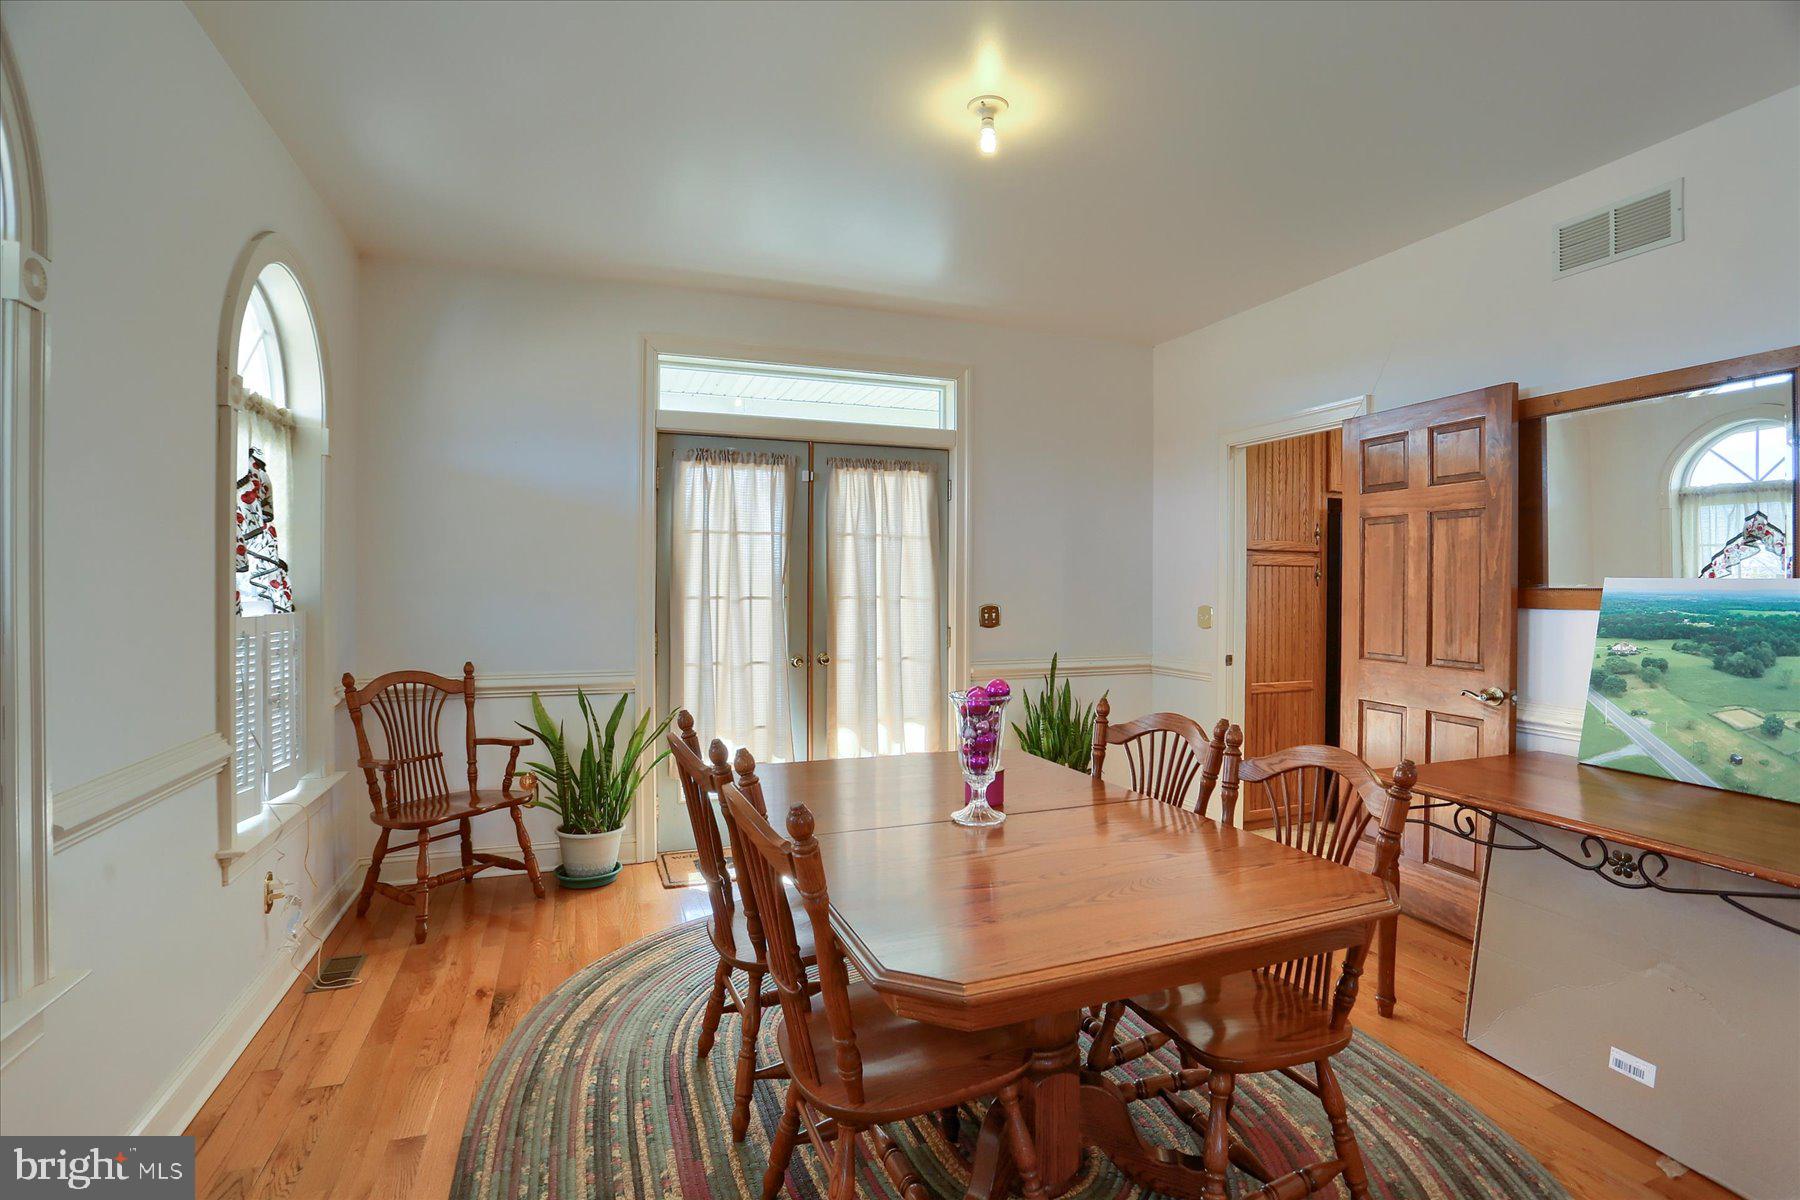
Expansive dining room – perfect for hosting gatherings
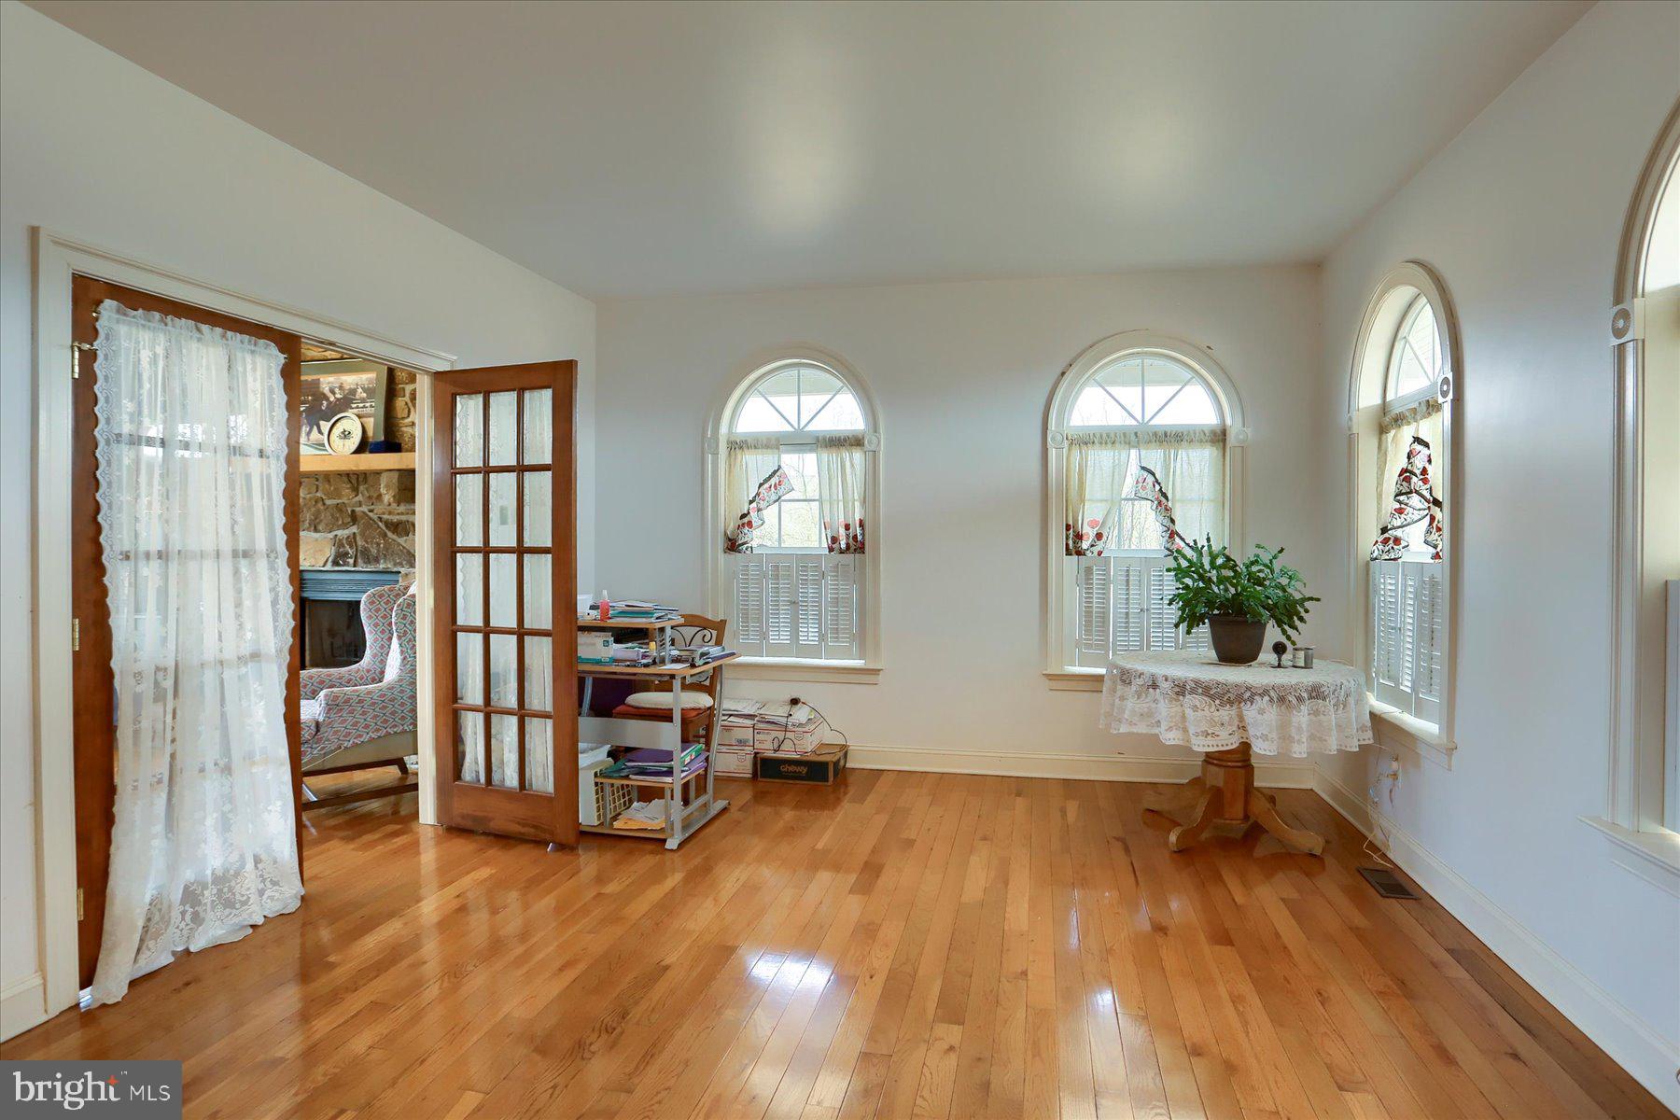
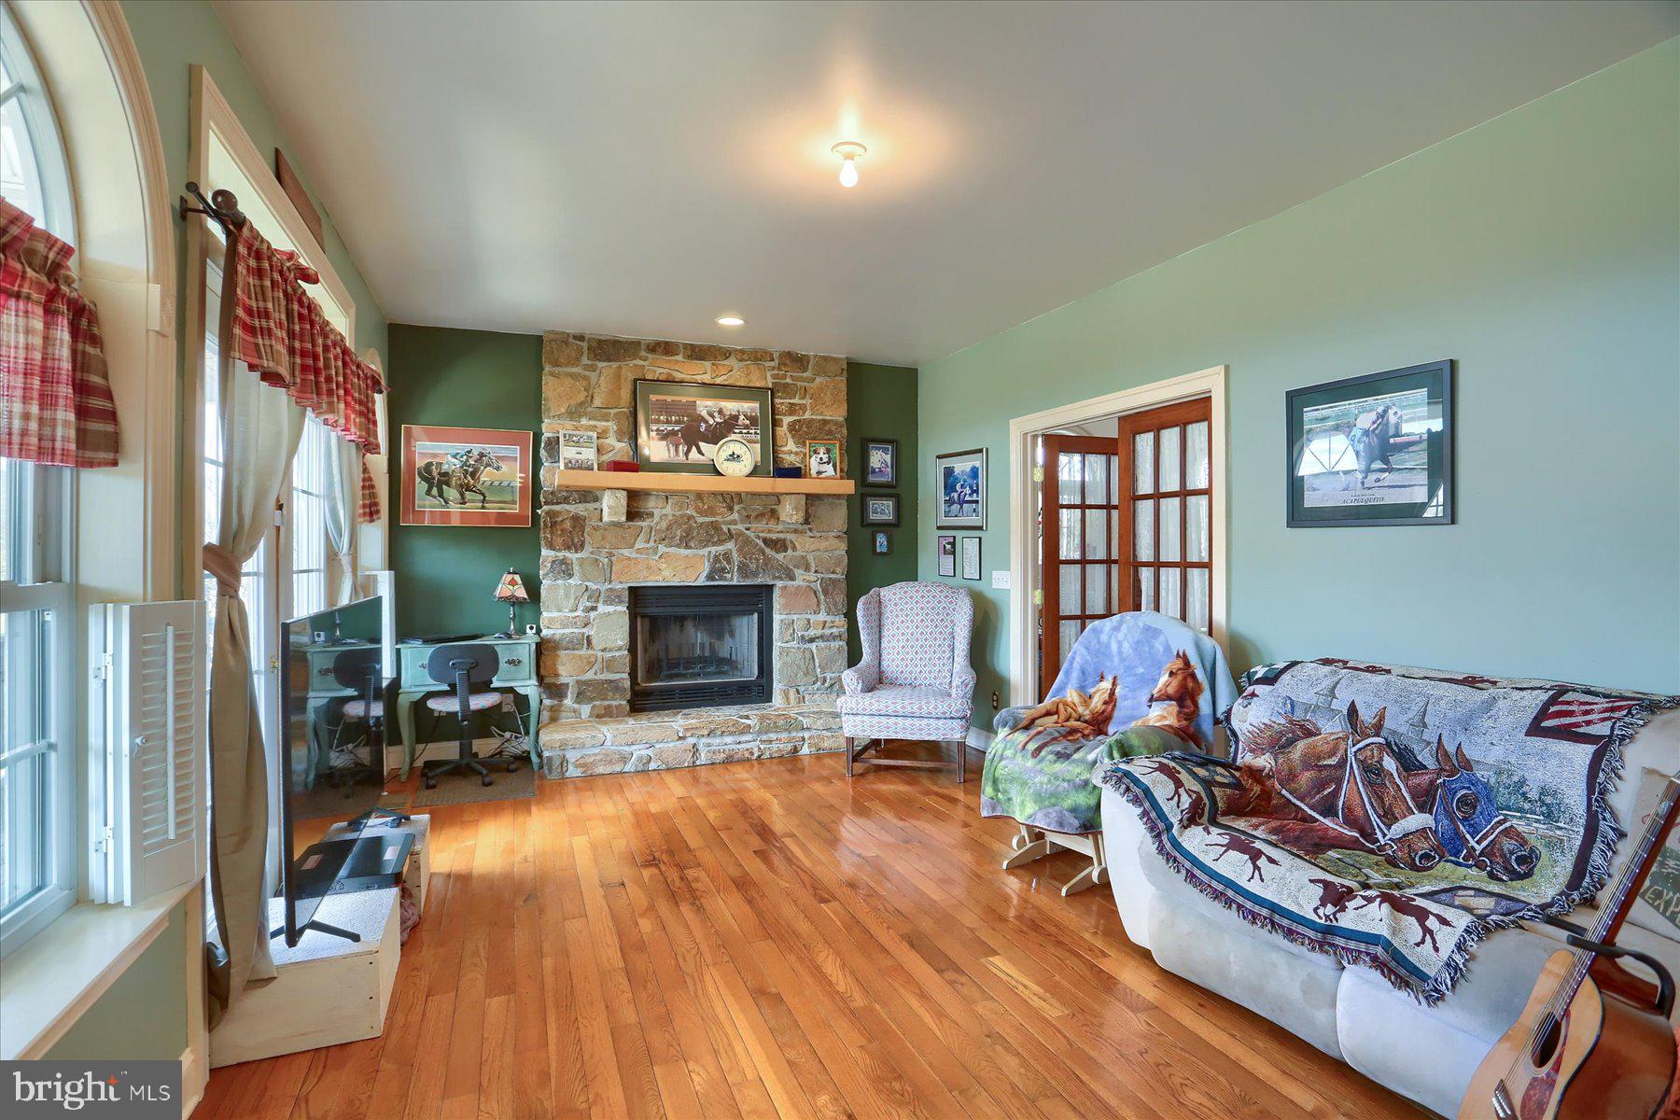
Formal living room – ideal as a home office, playroom, or bonus space which features french style doors that lead into a family room.
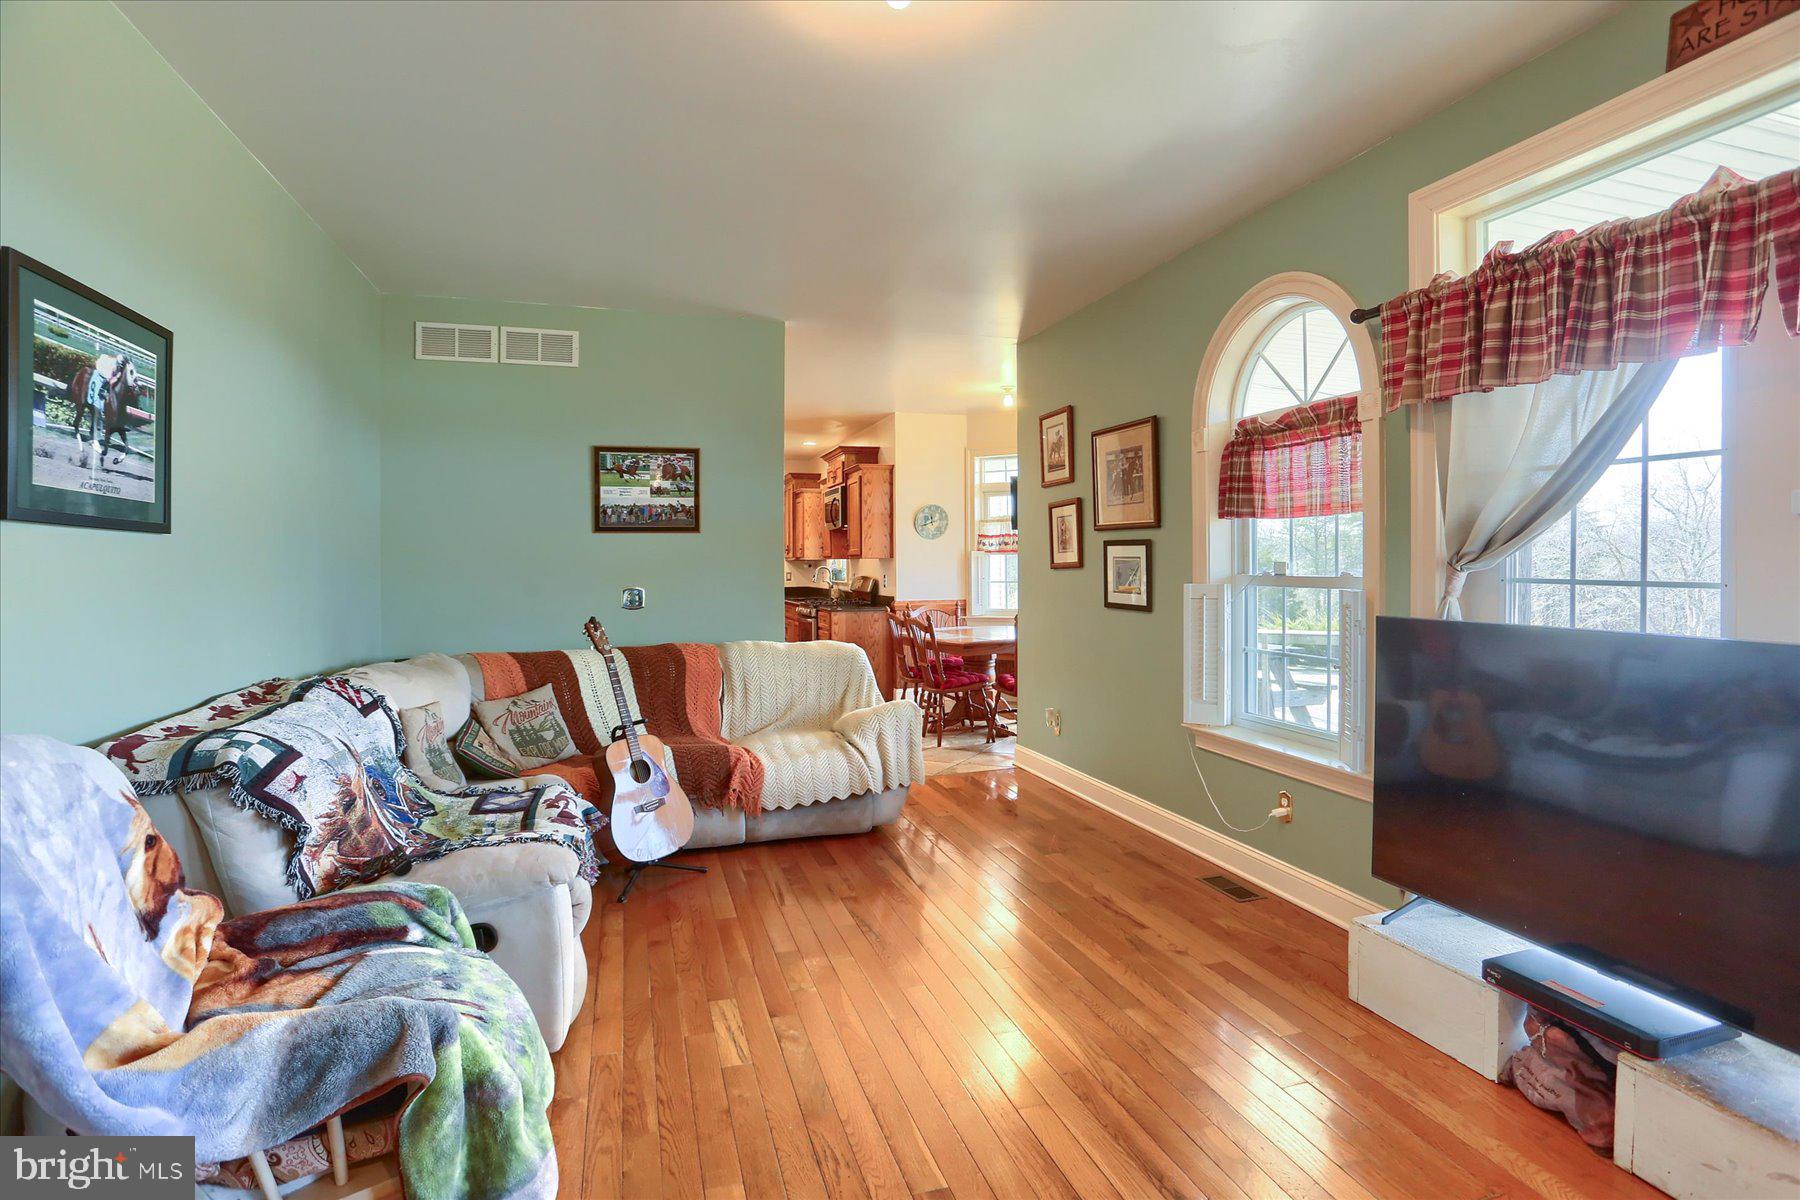
Large family room – featuring a wood-burning fireplace with a stunning stacked stone mantel
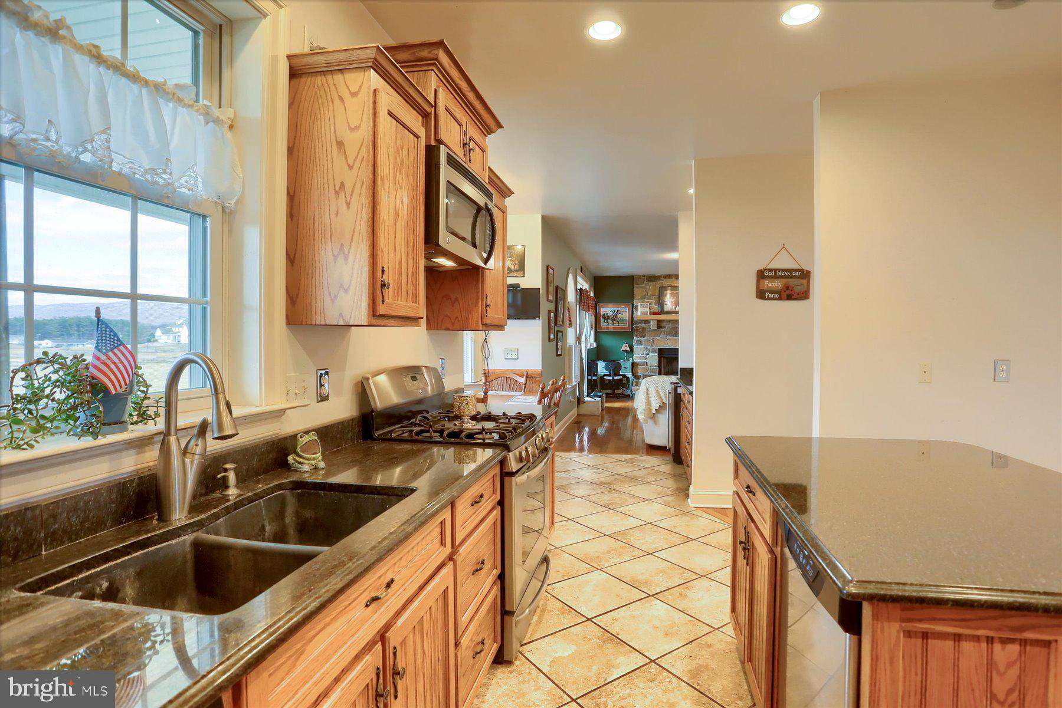
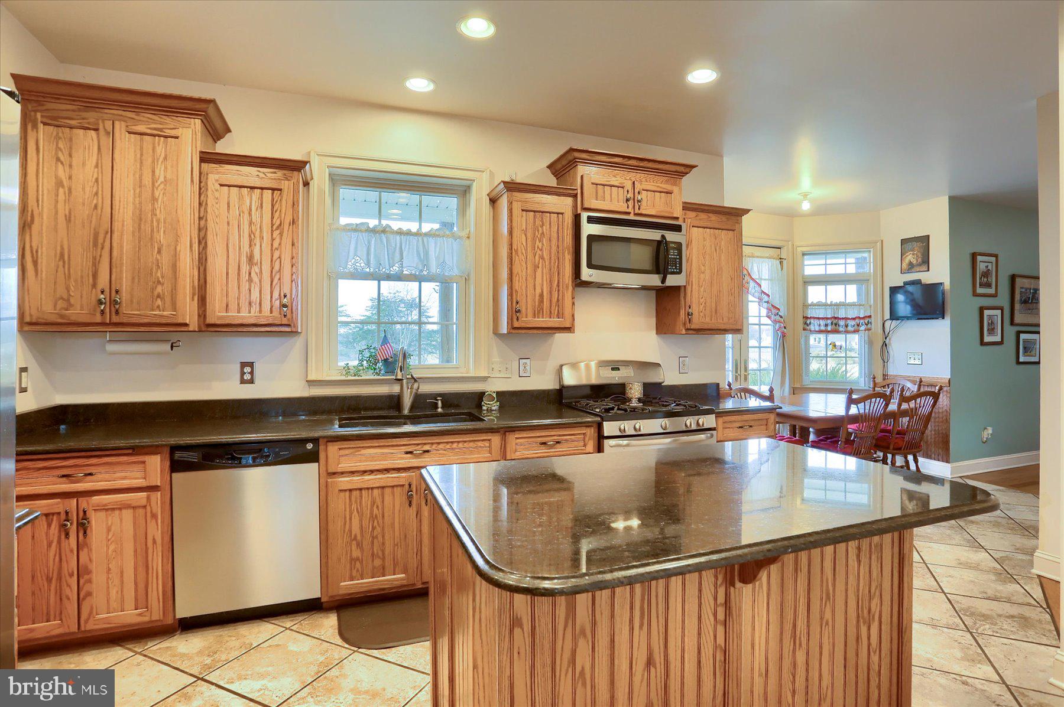
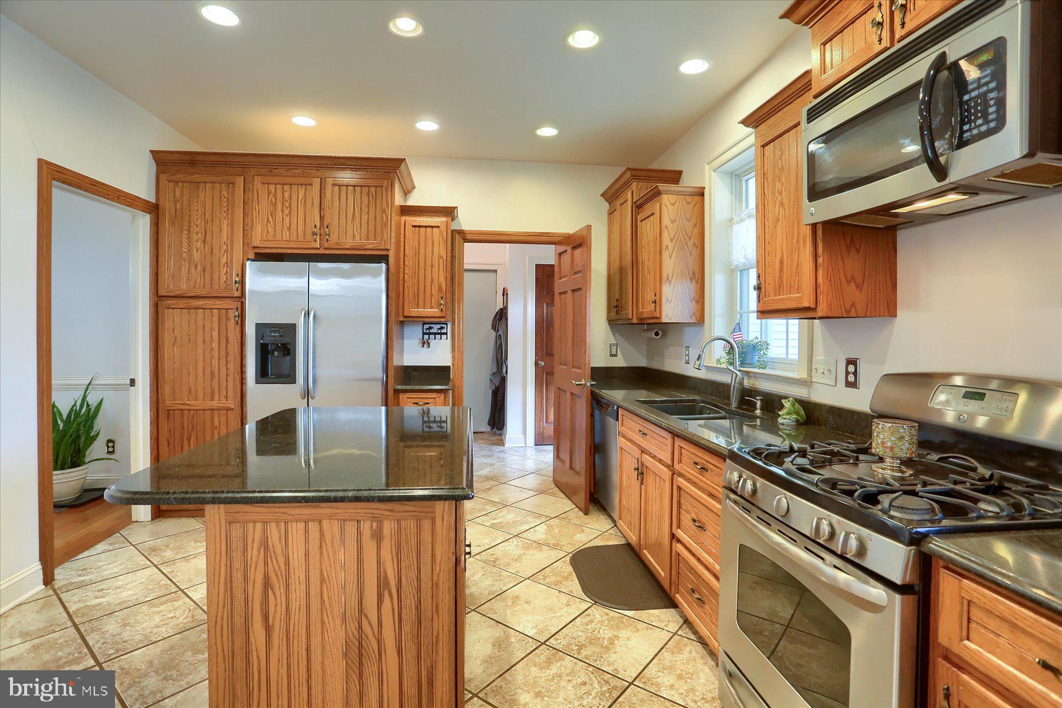
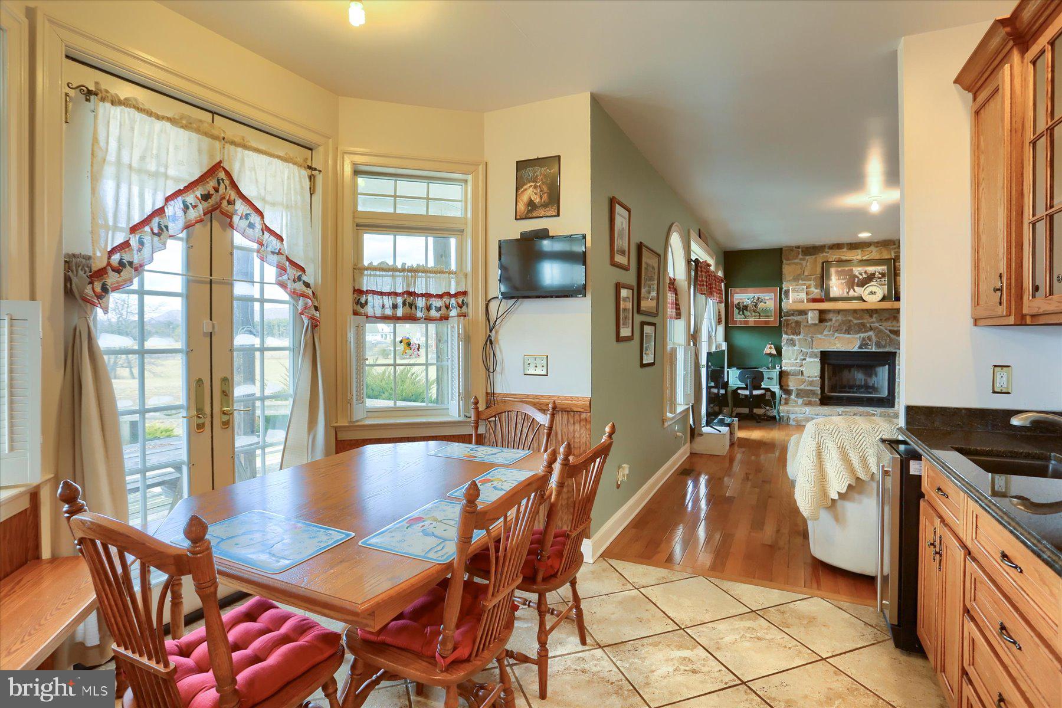
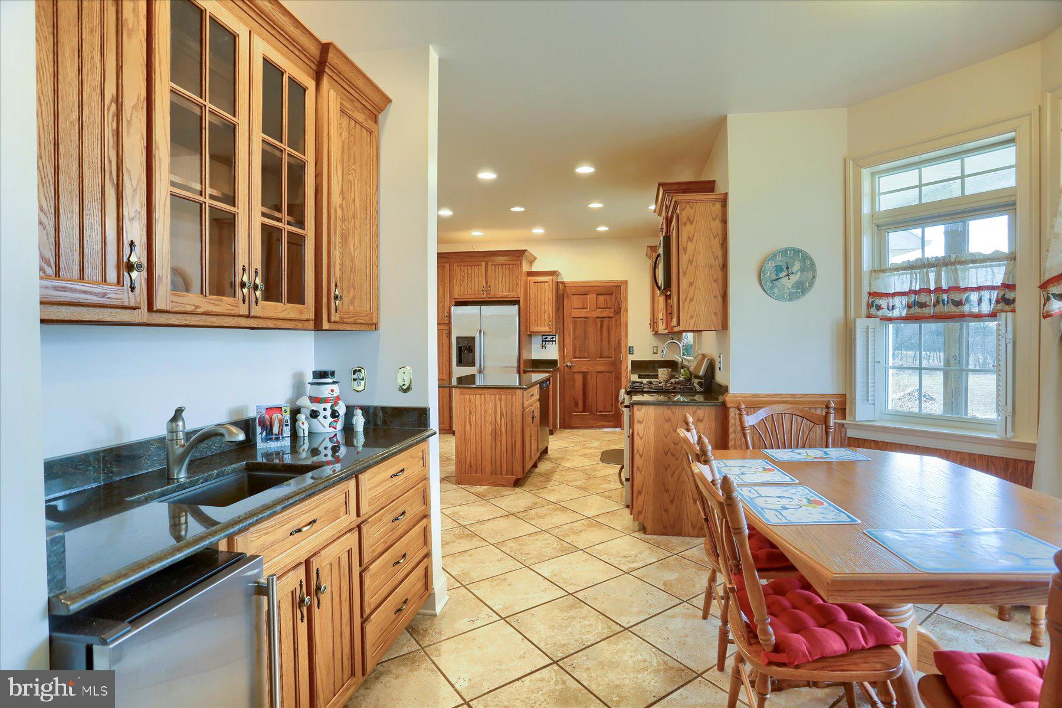
Gourmet kitchen – boasting custom Amish-made cabinetry, a center island with granite countertops, and ample storage space
Entertainer’s dream – complete with a butler’s bar and ice maker plus this home has two dishwashers
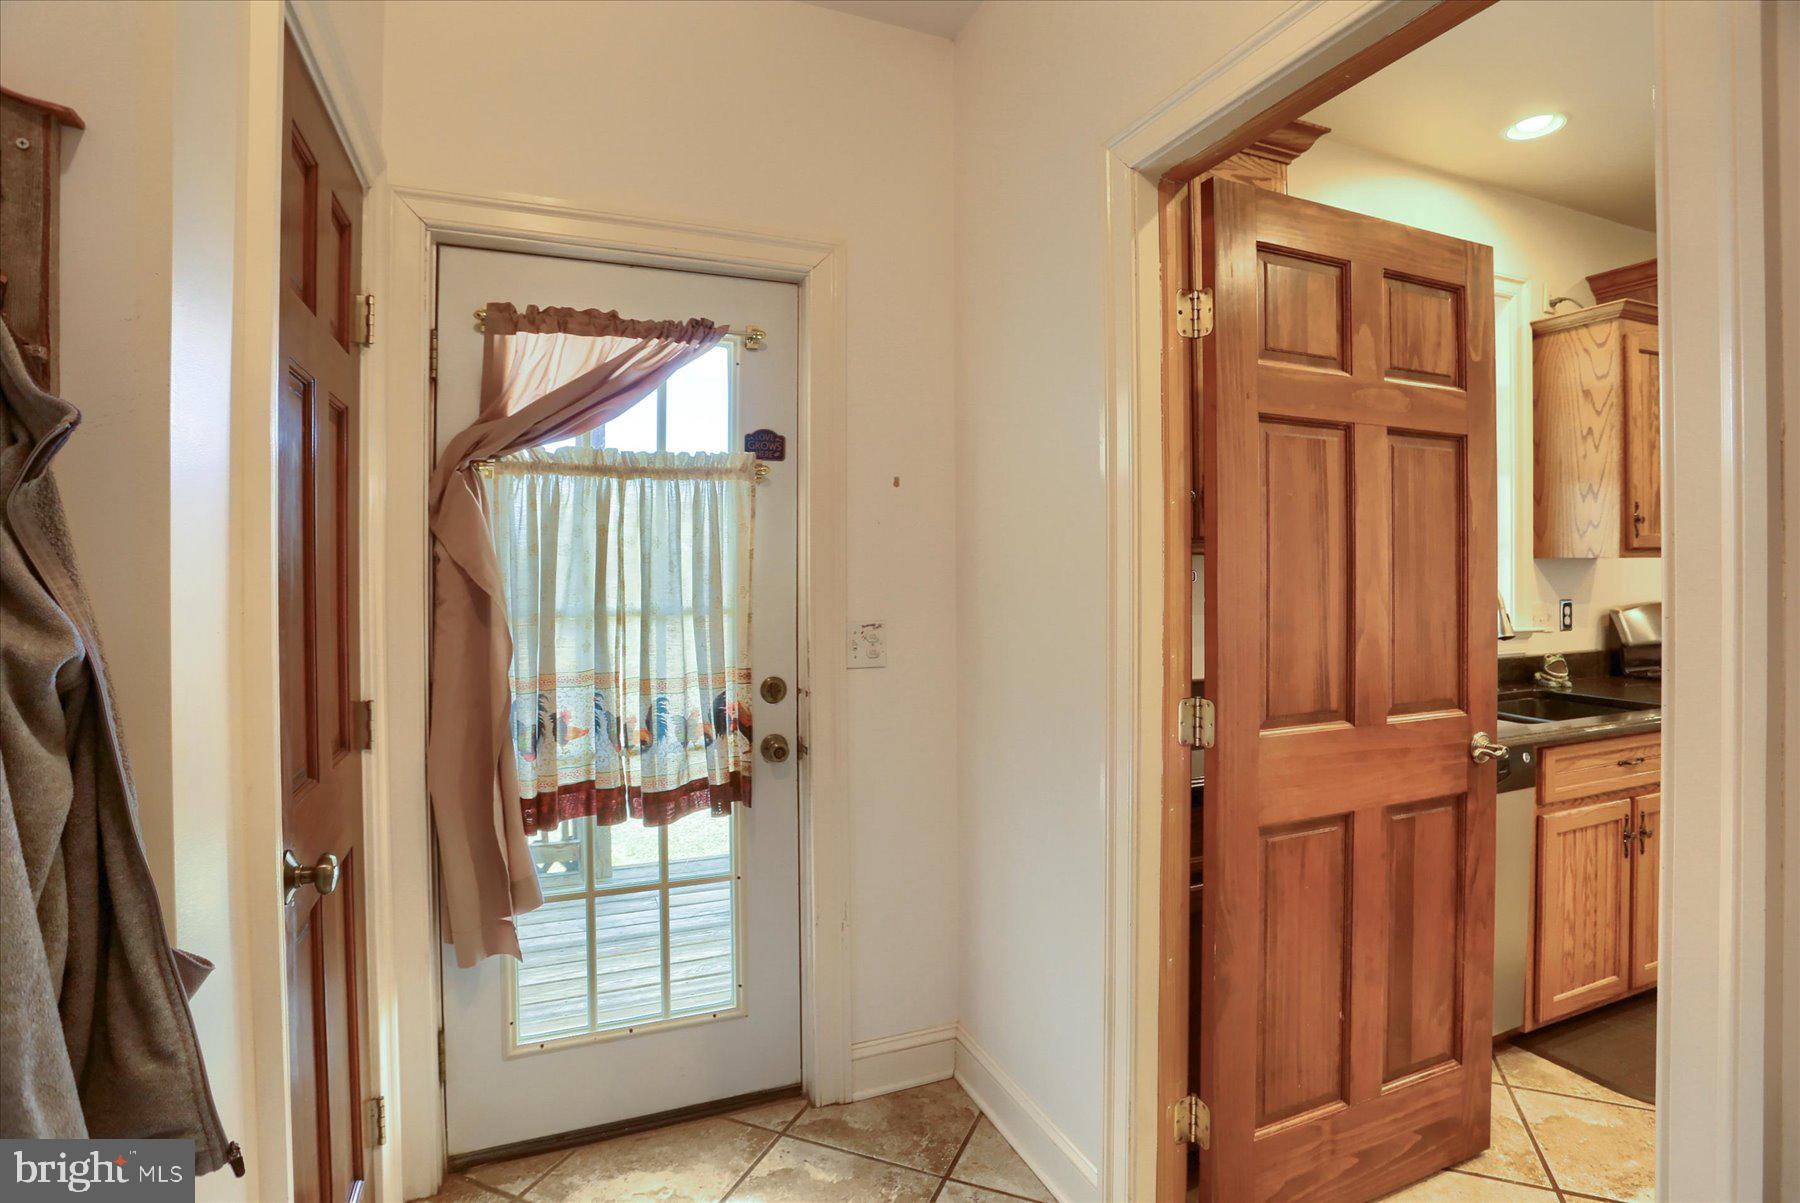
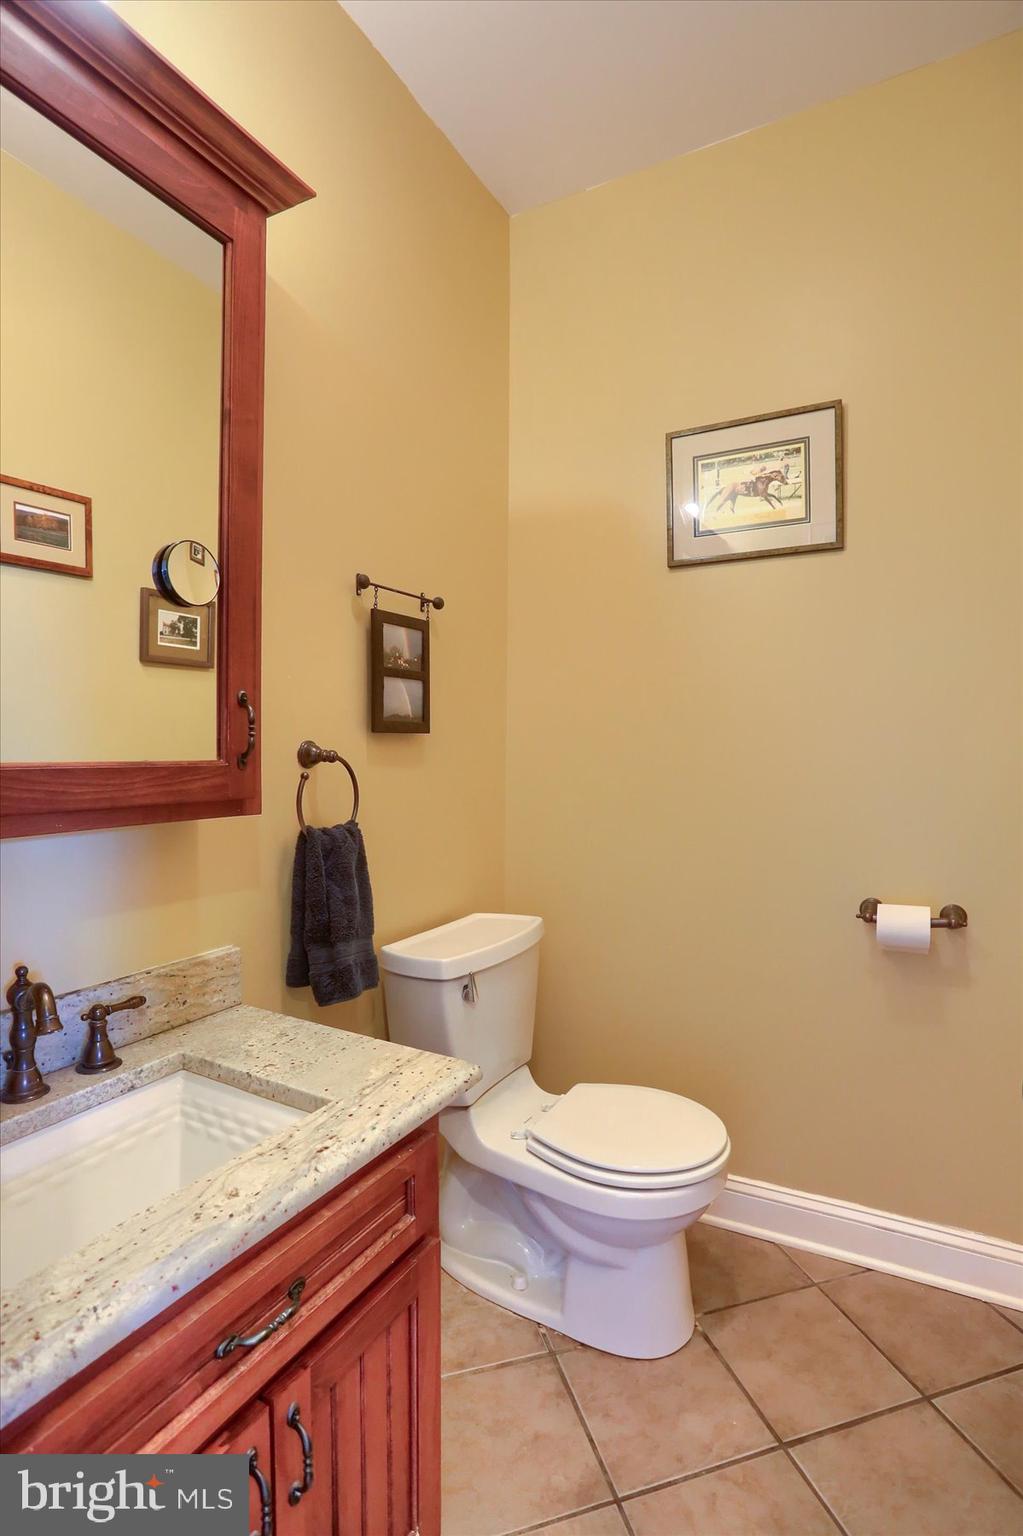
Convenient powder room and oversized laundry/drop zone off the garage
Upstairs Retreat:
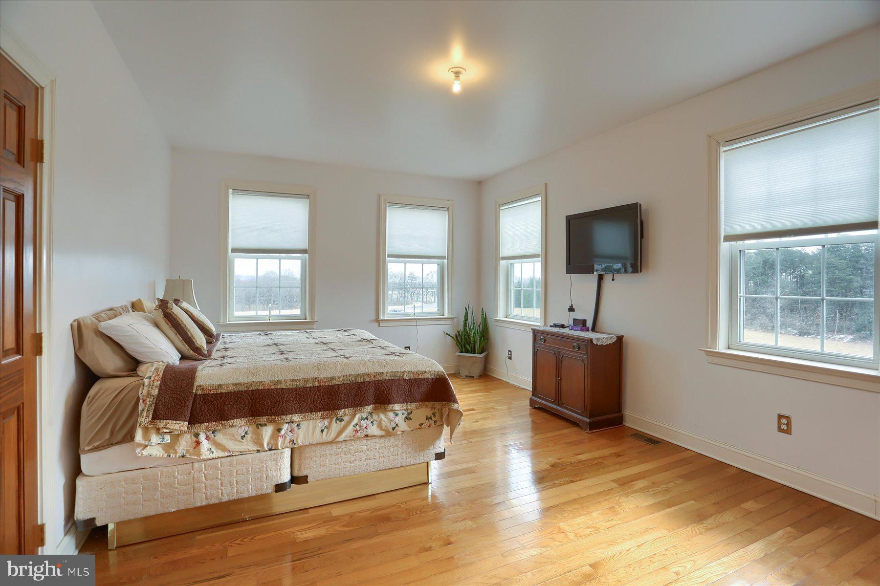
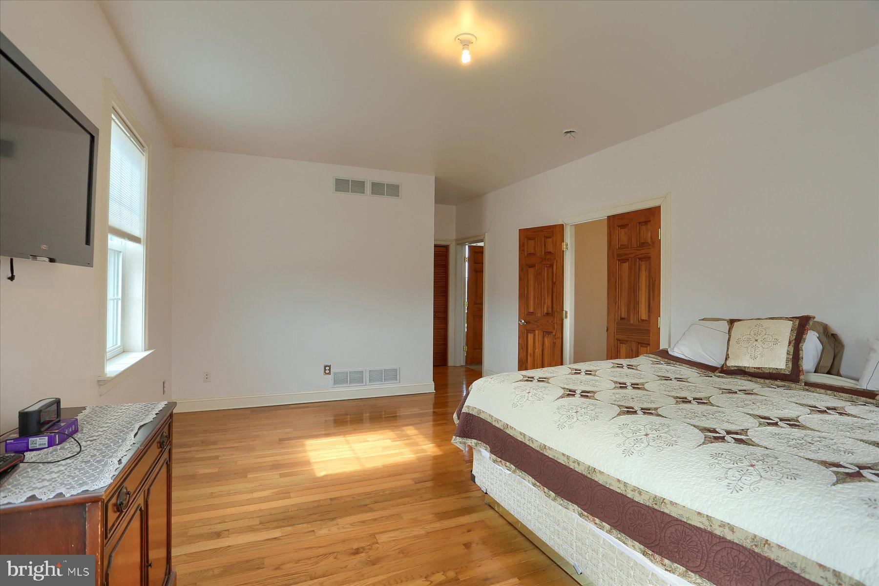
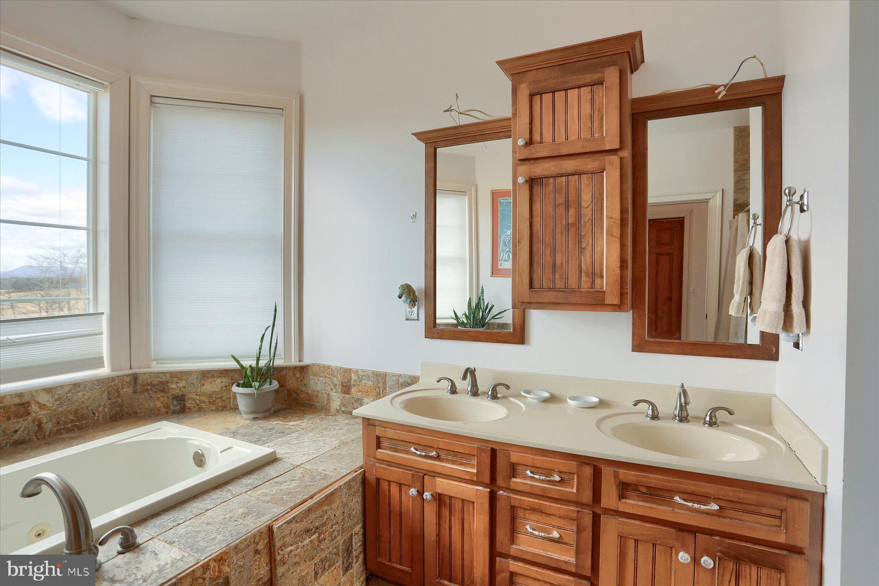
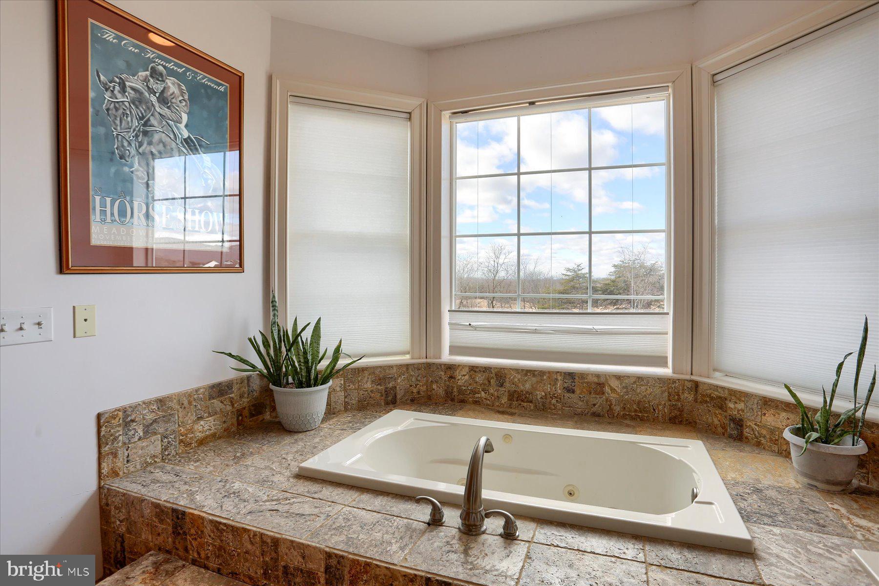
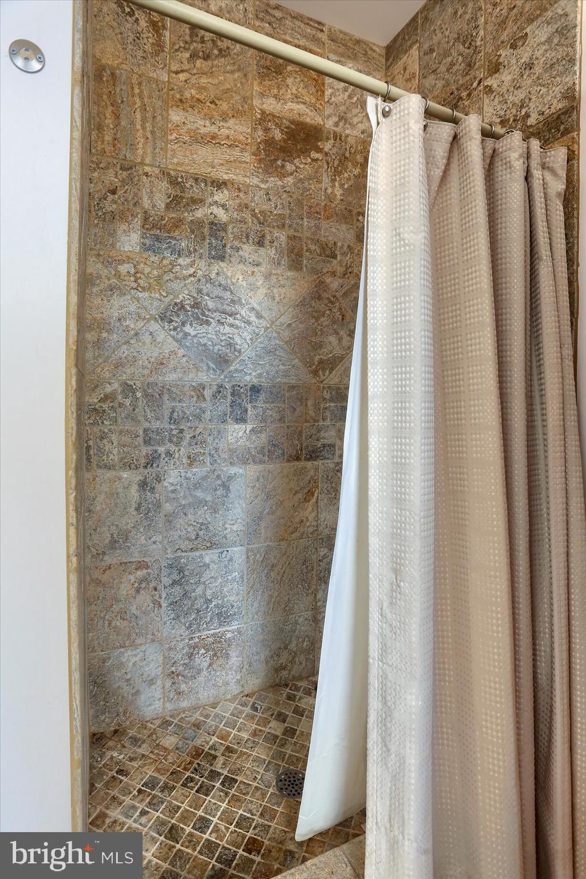
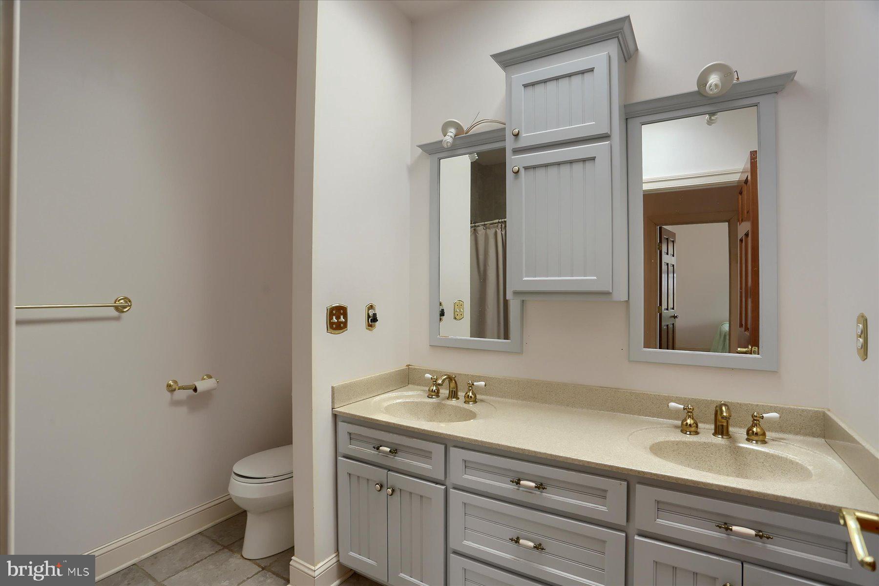
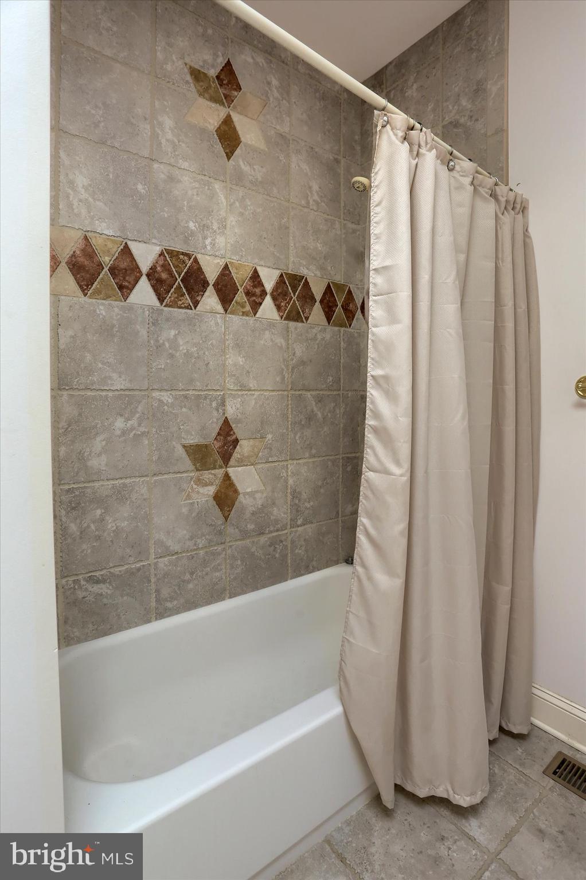
Primary suite with a walk-in closet and luxurious ensuite featuring a soaking tub and custom walk-in tile shower
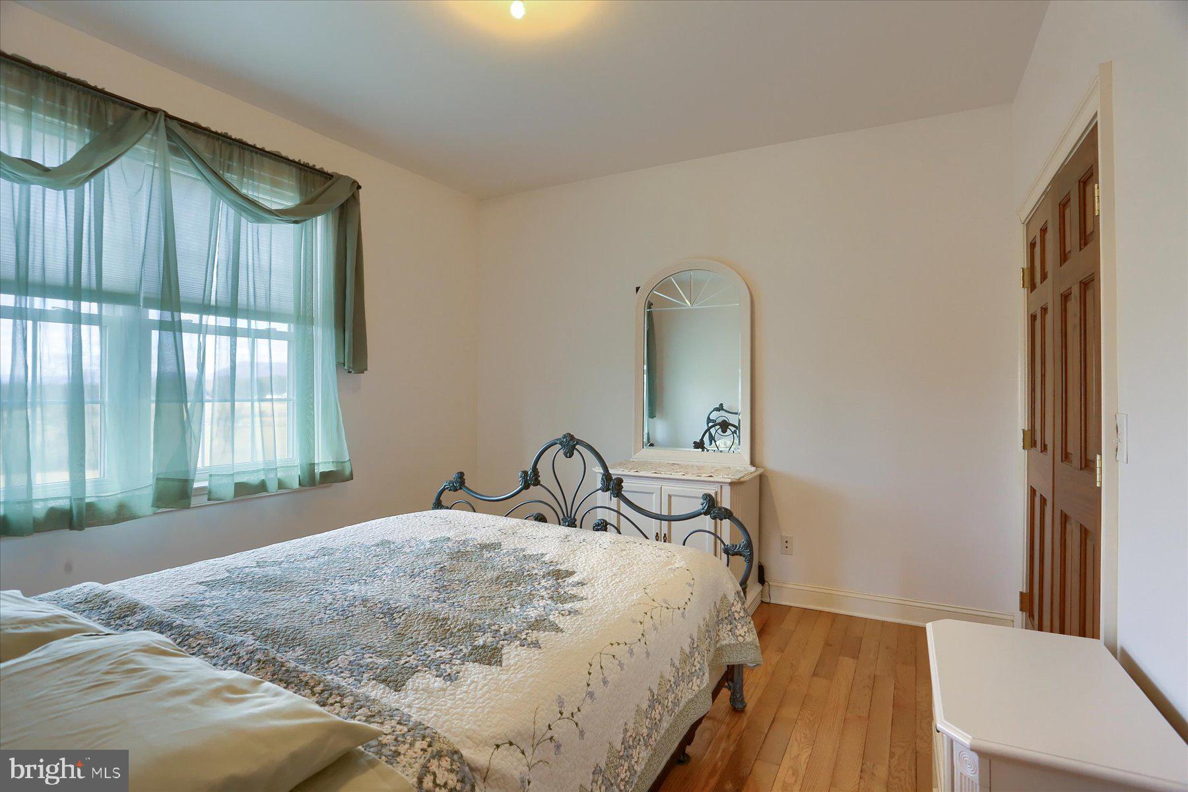
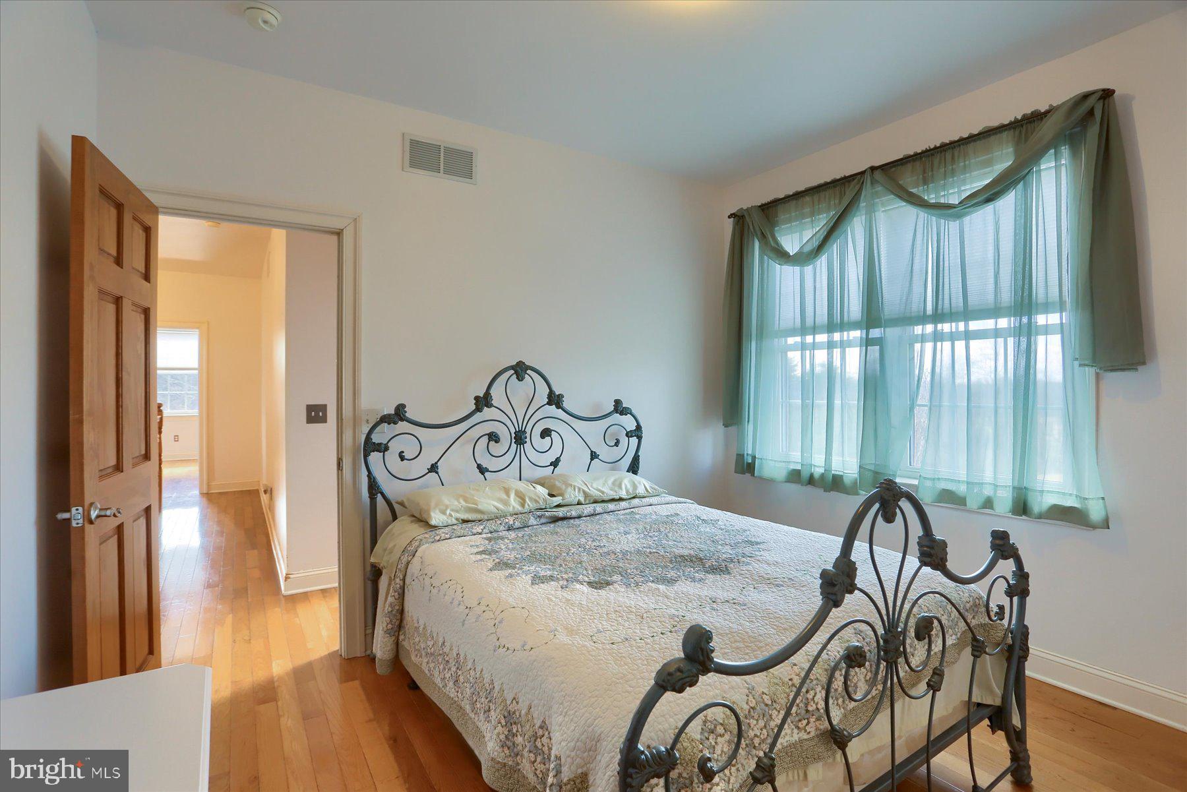
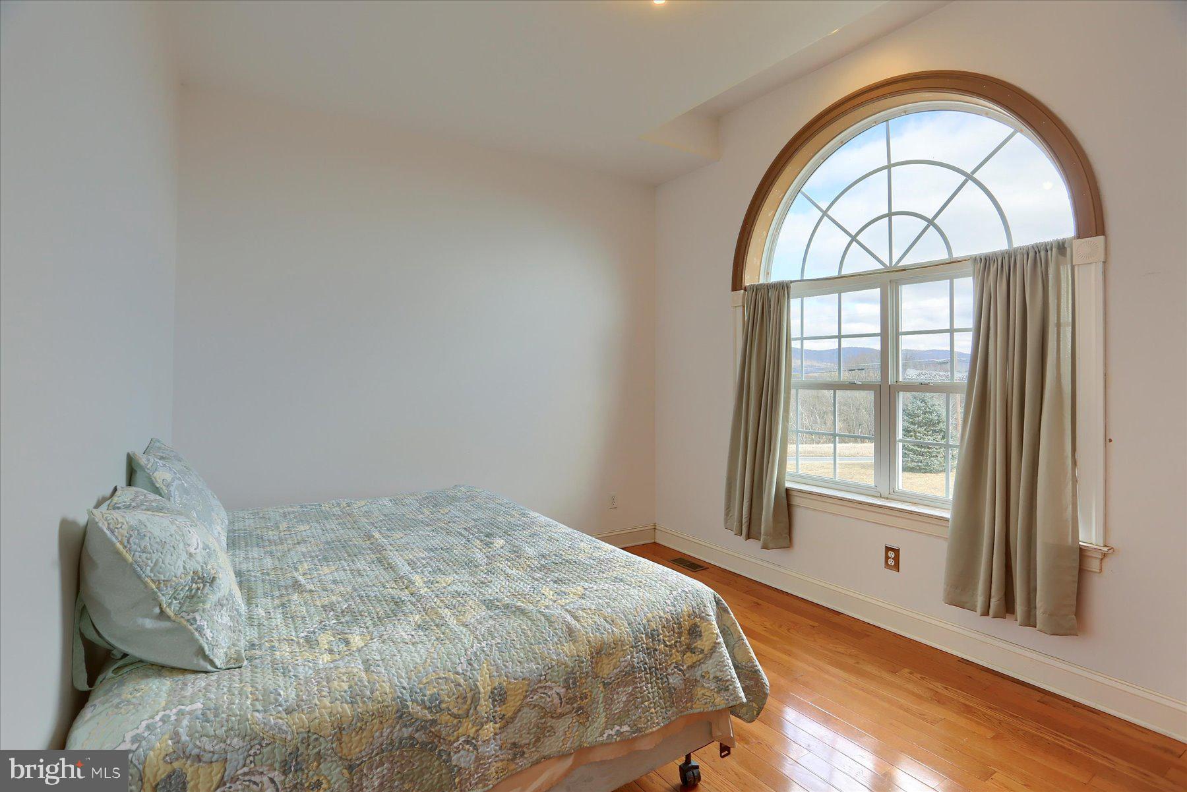
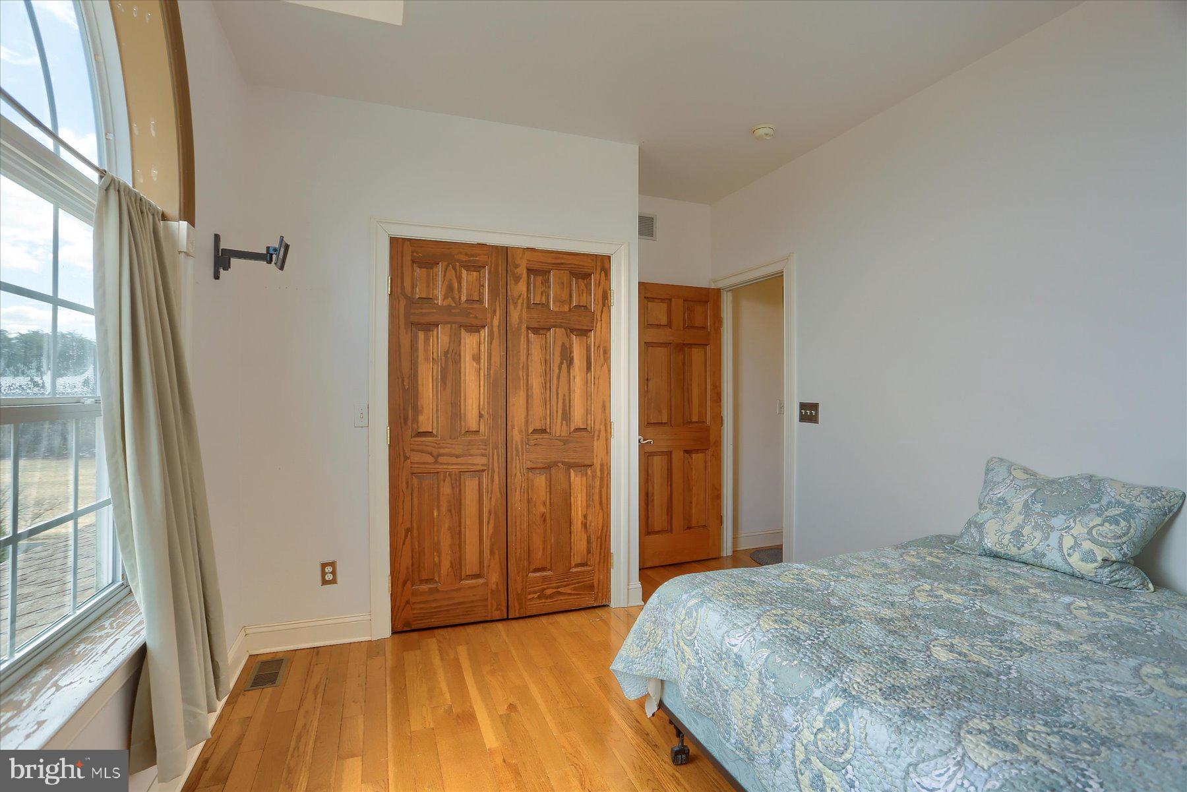
Three additional bedrooms – each with hardwood flooring and generous closet space
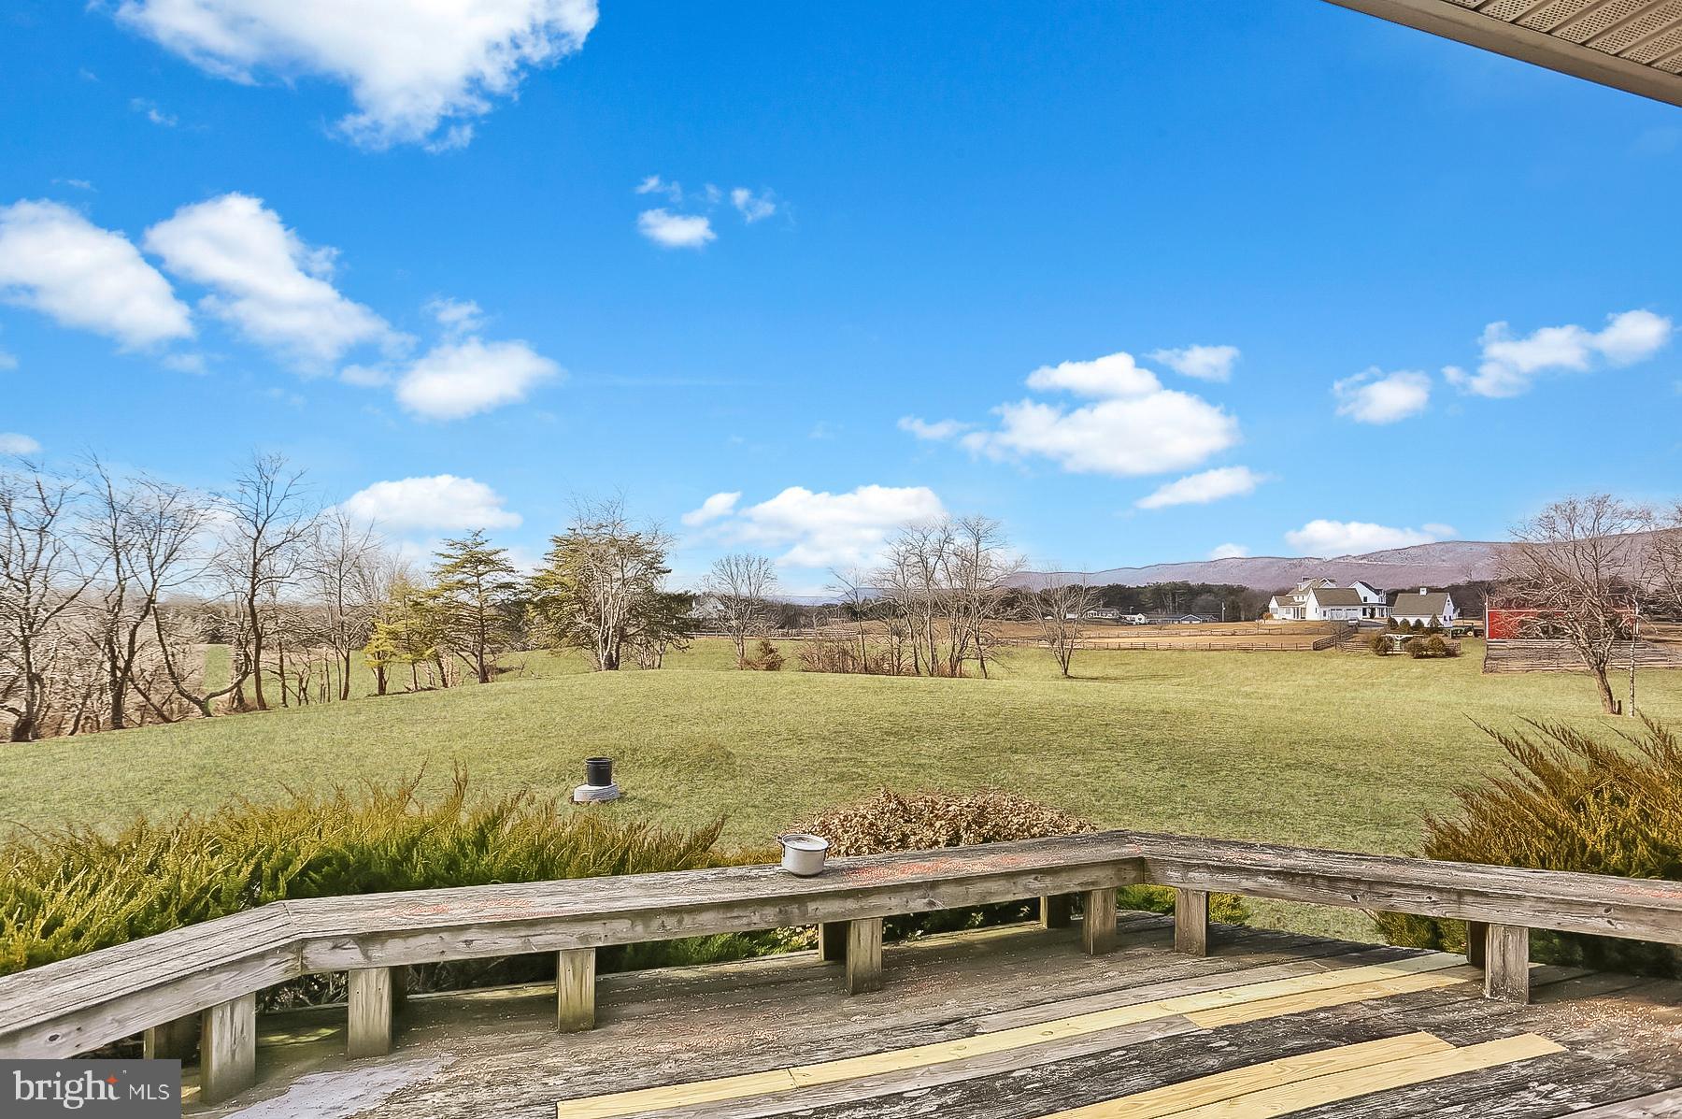
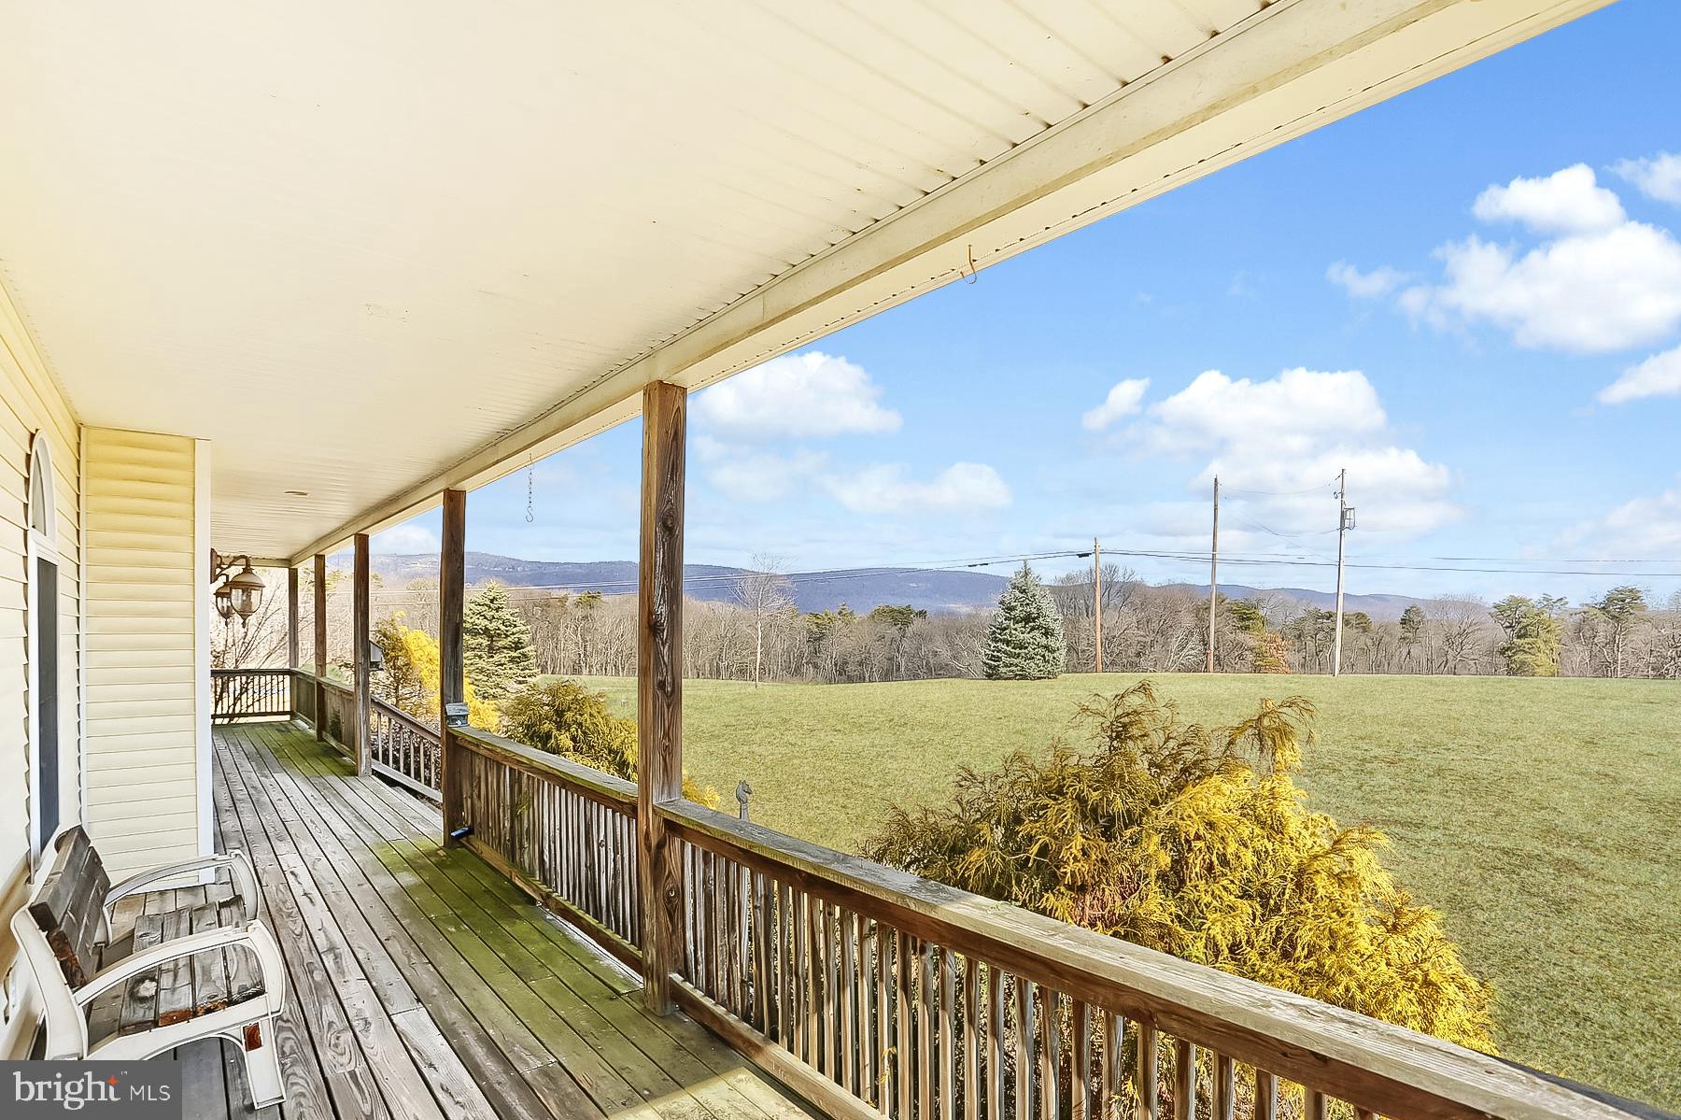
Beautiful views from every room of the home. 
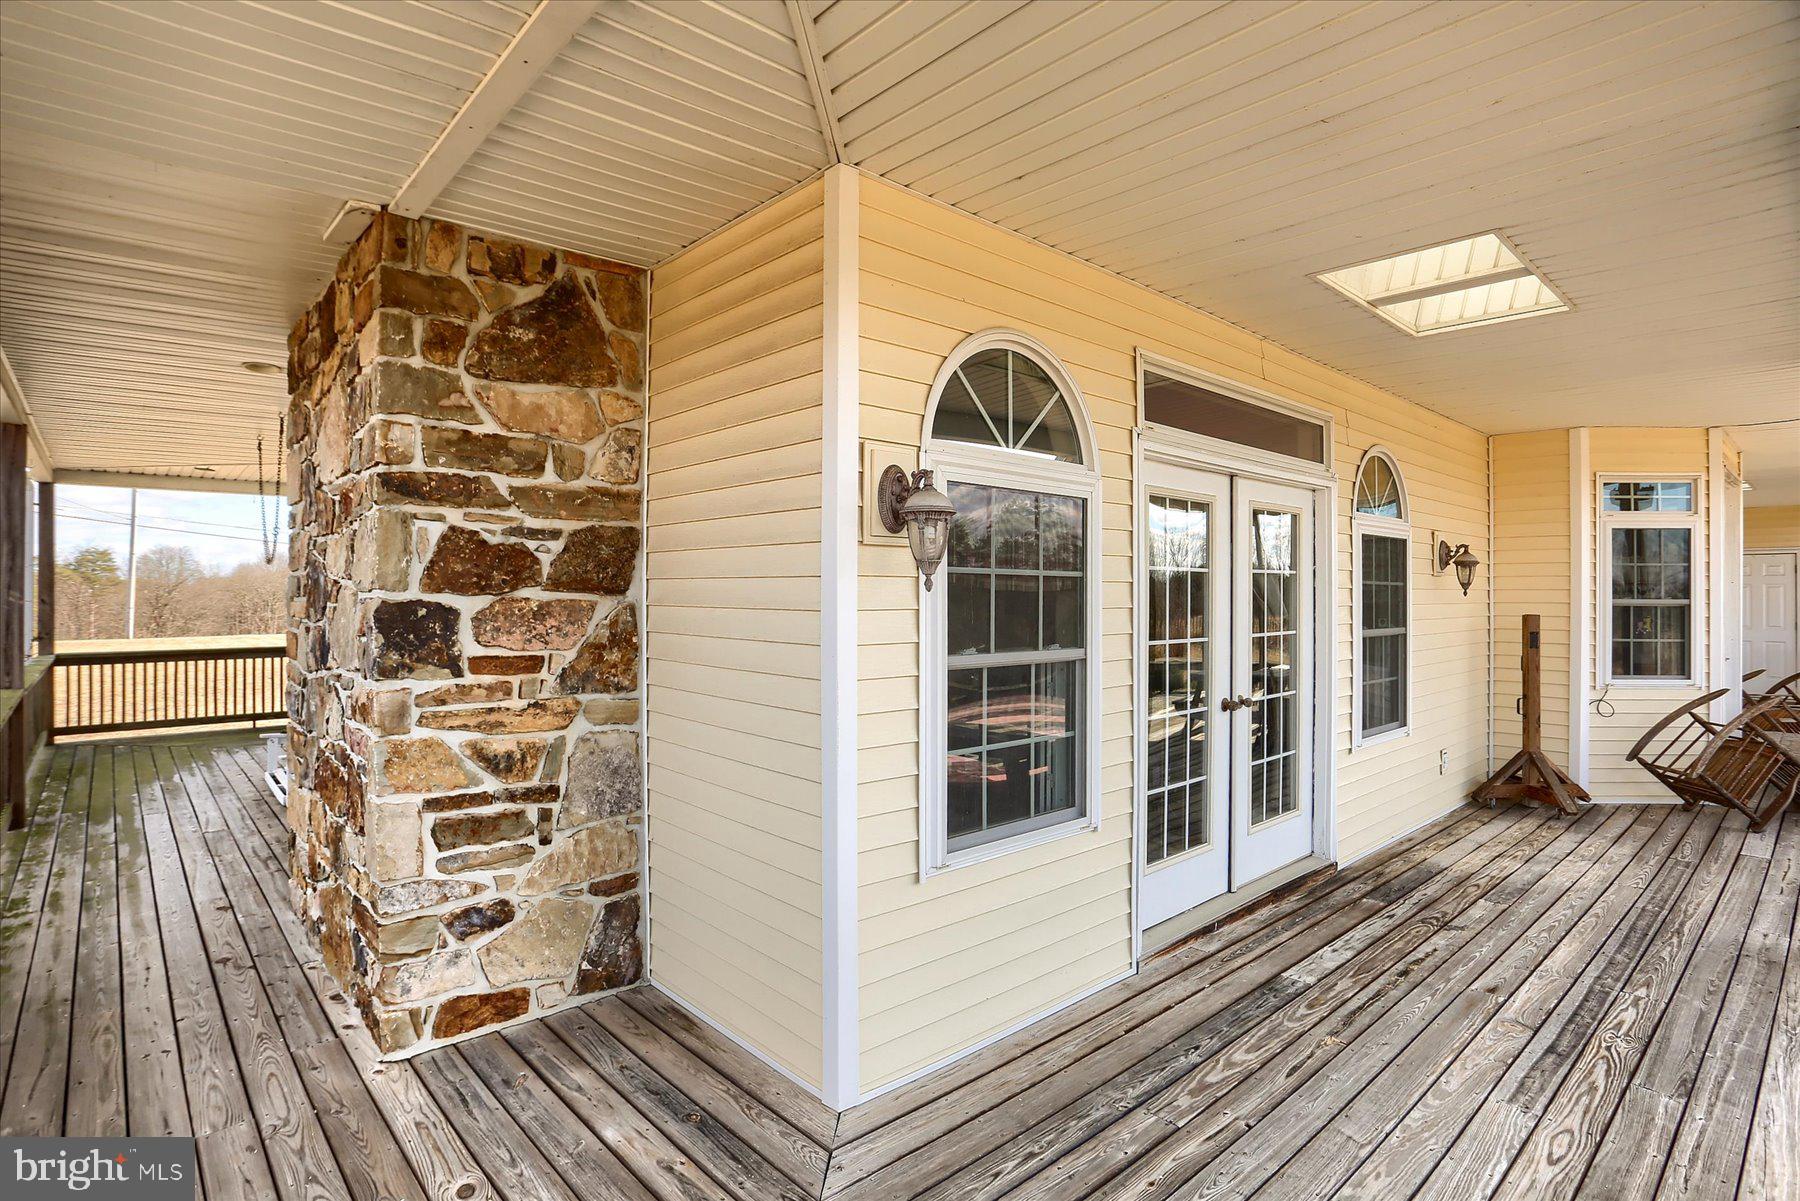
With ample parking, space to expand, and a layout built for both function and comfort, this turn-key equestrian property is a rare gem! Enjoy the large front porch which wraps around and a rear deck. Enjoy wild-life and watch the sunset ... Whether for pleasure riding, training, or competition, this estate is the perfect place to call home.

Schedule your private showing today and experience this exceptional property firsthand!

1402 LONGS GAP ROAD

Message successfully sent.

What would you like to know?

What is 3 + 4 ?

I agree to receive email communication and understand I can unsubscribe at any time.

I agree to be contacted by Charis Realty Group - Christine Issler, Broker via call, email, and text for real estate services. To opt out, you can reply 'stop' at any time or reply 'help' for assistance. You can also click the unsubscribe link in the emails. Message and data rates may apply. Message frequency may vary. Privacy Policy

Related Properties

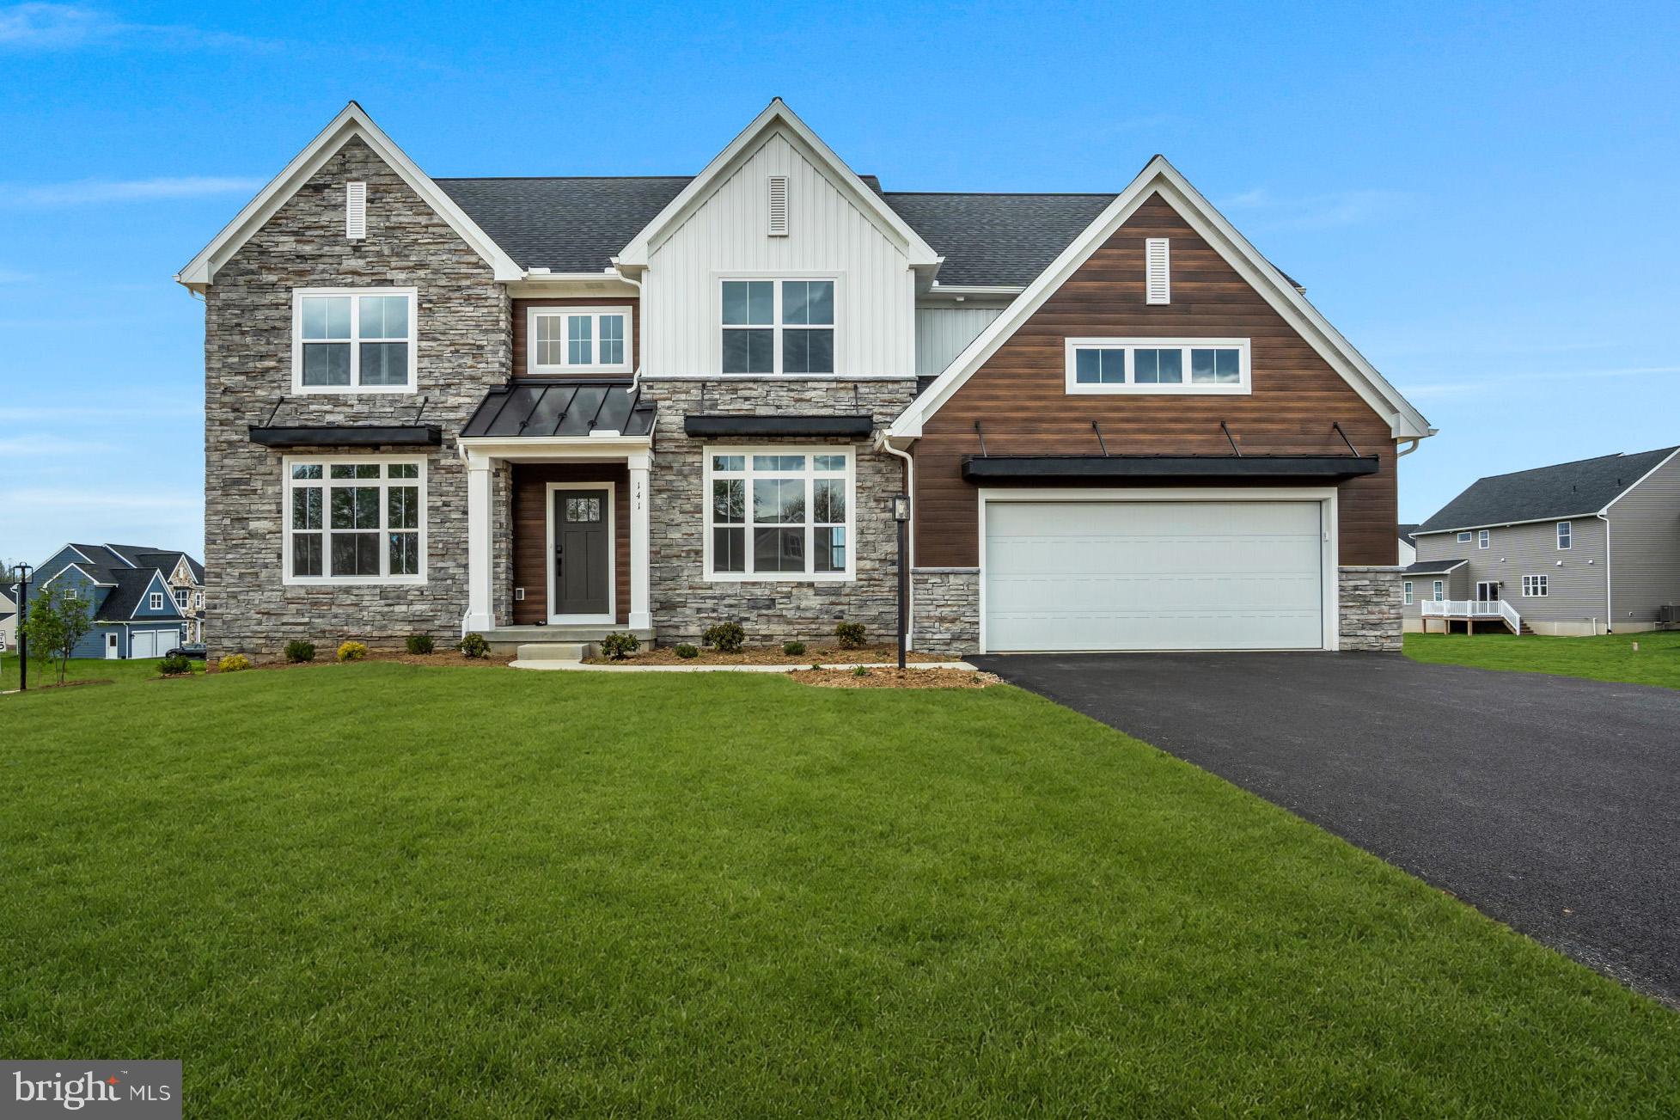
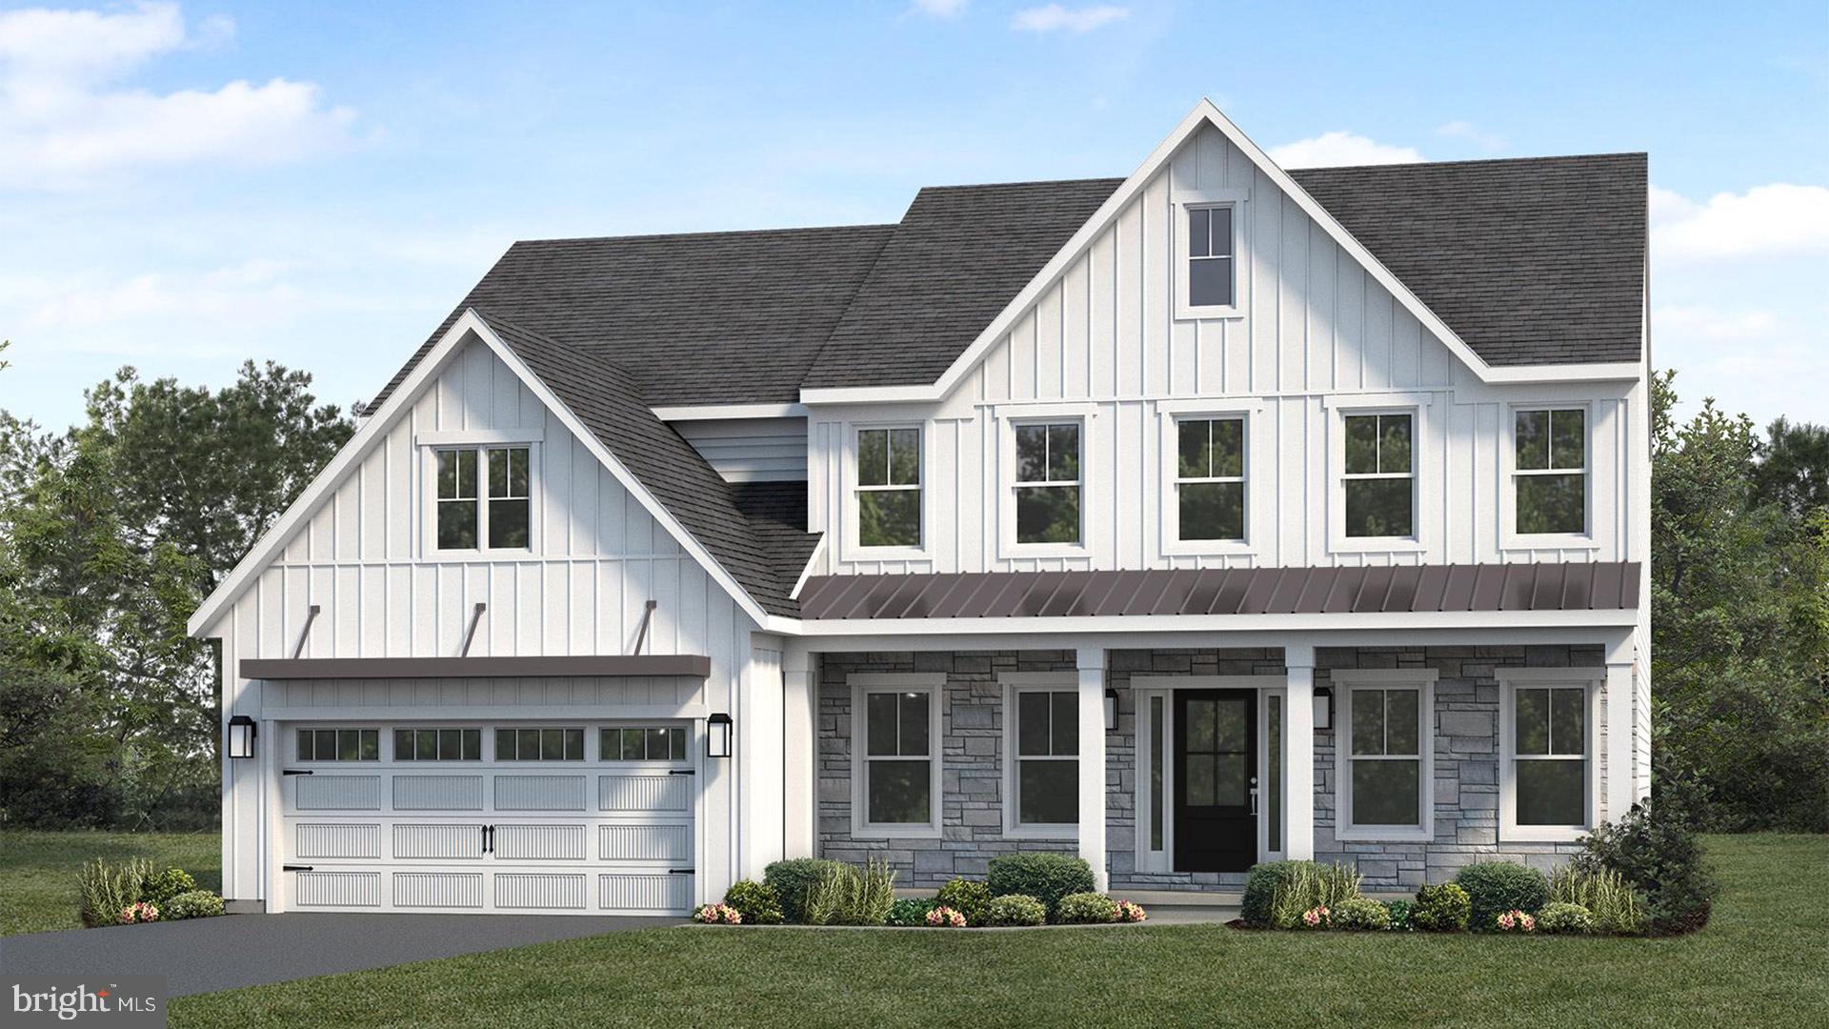
Welcome home to the Avondale a beautifully designed space where comfort, style, and functionality come together. This home is perfect for growing families, offering spacious living areas, thoughtful design, and room to make lasting memories.

✨ Highlights you’ll love:
• Open-concept layout perfect for everyday living & entertaining
• Stylish finishes and modern design throughout
• Plenty of space for family gatherings, work, and relaxation
• A welcoming exterior that truly stands out
#PACB2054776

CARLISLE

139 BERKSHIRE DRIVE

4 Beds

3 Baths

3,114 Sq.Ft.

$699,990

MLS#: PACB2054776

None
#PACB2054780

CARLISLE

4 OLD MOSS LANE

4 Beds

2 Baths

3,484 Sq.Ft.

$789,990

MLS#: PACB2054780

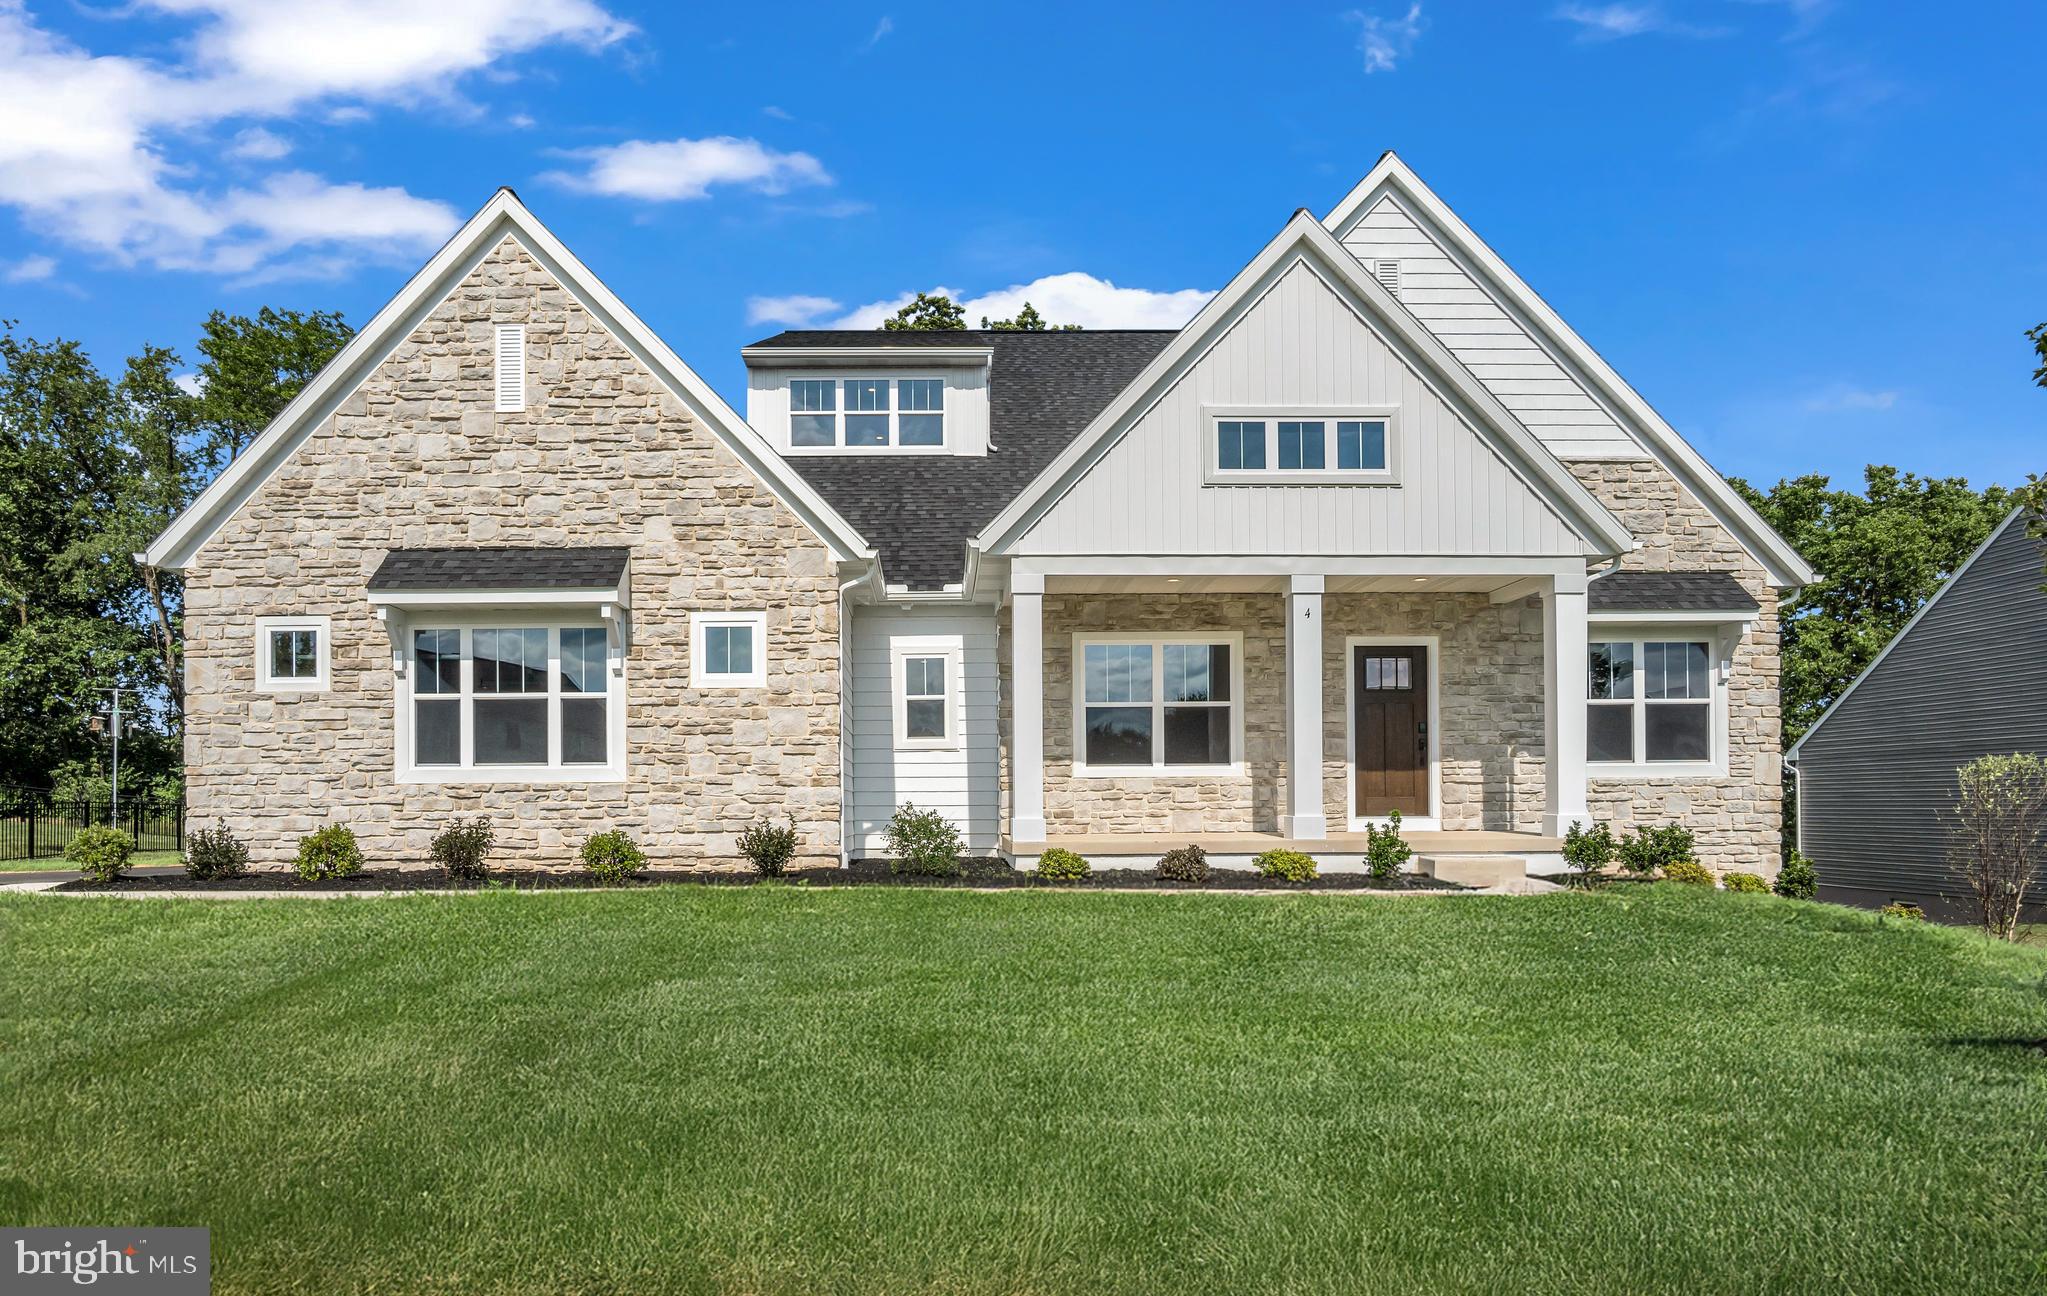
Welcome to 4 Suebecca Drive, where beautiful views, quality craftsmanship, and a thoughtfully designed floor plan come together in Cumberland Range Estates. This Craftsman-style home by Hutch Homes Inc. offers the space and finishes today's buyers are looking for, all in a setting that provides a peaceful, rural feel without sacrificing everyday convenience.

Step inside to an impressive open-concept main living area, where vaulted ceilings create a bright and spacious great room that flows seamlessly into the upgraded eat-in kitchen. A large center island provides plenty of room for gathering, meal prep, and casual dining, while the walk-in pantry adds the storage and functionality every kitchen needs. Whether you're entertaining or enjoying a quiet night at home, this space was designed to bring everyone together.

One of the home's standout features is the first-floor primary suite, complete with a walk-in closet and convenient access to the main-level laundry, making true first-floor living possible. A dedicated office provides the perfect space for working from home, studying, or managing everyday life, while a mudroom and powder room add even more functionality to the main level.

Upstairs, you'll find three generously sized bedrooms and a full bathroom, providing plenty of additional space for family, guests, hobbies, or whatever fits your needs. An oversized two-car garage offers additional room for vehicles, storage, and more.

Outside, enjoy the scenery and open feel that make Cumberland Range Estates such an appealing place to call home. Located just off the Wertzville Road corridor, you'll enjoy the tranquility of a more rural setting while remaining convenient to Carlisle and Mechanicsburg, shopping, dining, recreation, and major commuter routes. With four bedrooms, a first-floor primary suite, impressive living spaces, quality construction, and beautiful surroundings, 4 Suebecca Drive offers the opportunity to enjoy the best of both comfort and location.
#PACB2057526

CARLISLE

4 SUEBECCA DRIVE

4 Beds

2 Baths

3,053 Sq.Ft.

$670,000

MLS#: PACB2057526

UNDER CONSTRUCTION – AVAILABLE EARLY 2027. Located in Cumberland Ranges Estates in Carlisle, this Westbrooke floor plan offers a thoughtfully designed new construction home with open-concept living, a first-floor owner’s suite, and upgraded finishes throughout.
A welcoming front porch opens to a dramatic 2-story foyer that extends into the great room. The first floor features 9’ ceilings, luxury vinyl plank flooring throughout the main living areas, a private study, and a formal dining room highlighted by a tray ceiling, decorative beams, and an accent wall.
The kitchen is designed for everyday living and entertaining with quartz countertops, tile backsplash, a large center island, pantry, and expanded kitchen and great room dimensions. The sunny breakfast area offers additional space with a side extension and opens to a screened-in porch for comfortable outdoor living.
The great room is anchored by a gas fireplace with tile and wood slat detail. The first-floor owner’s suite features a tray ceiling, expanded bedroom and bath areas, a private bath with vaulted ceiling, tile shower, freestanding tub, and tile flooring. Additional highlights include a 3-car side-load garage, laundry room bench seat and lockers, tile flooring in the powder room, laundry room, and owner’s bath, plus a basement with 9’ ceilings.
#PACB2057212

CARLISLE

1 SUEBECCA DRIVE

4 Beds

3 Baths

3,109 Sq.Ft.

$962,900
MLS#: PACB2057212

UNDER CONSTRUCTION – AVAILABLE THIS WINTER. Located in Mountain View Estates in Carlisle, this Kingston floor plan offers spacious, open-concept living with upgraded finishes throughout.

A welcoming front porch leads into a bright foyer, where a formal dining room and private study create flexible living spaces. The first floor features 9’ ceilings and luxury vinyl plank flooring, along with a convenient mudroom with built-in lockers and a first-floor bedroom and full bath.
The kitchen is beautifully appointed with quartz countertops, tile backsplash, stainless steel appliances, and an expansive island with pantry, opening to the breakfast area and great room. A striking gas fireplace with floor-to-ceiling stone and a box beam mantel creates a warm focal point, while sliding doors lead to a deck, perfect for outdoor living.

Upstairs, the owner’s suite offers a private retreat with a tile shower, double bowl vanity, and a spacious closet. Three additional bedrooms, a full bathroom, a rec room, and second-floor laundry complete the home. A basement with outdoor access adds additional flexibility.

Located in the peaceful community of Mountain View Estates in Carlisle, homeowners enjoy open green spaces near the Blue Mountains, along with convenient access to downtown shops, local parks, the Carlisle Fairgrounds, and nearby Appalachian outdoor recreation.
#PACB2056368

CARLISLE

123 BLUE MOUNTAIN BOULEVARD

5 Beds

3 Baths

3,024 Sq.Ft.

$711,300

MLS#: PACB2056368

Looking for beautiful sunsets, quiet views, and space to enjoy nature? You need to see this  one year new, custom‑built 4‑bedroom home that sits on 2.30 peaceful acres backing to the Conodoguinet Creek. Thoughtfully planned, the home features 9 ft ceilings, a bright open layout, and a generous primary suite with a walk‑in closet, walk‑in shower, and double sinks in both full bathrooms.

The kitchen is designed for everyday ease with an oversized pantry, granite counters, and seamless flow to the dining and living areas with access to the rear deck. A covered front porch welcomes guests, while the rear 30×14 composite deck overlooks the fenced yard and creek — perfect for relaxing, entertaining, or simply taking in the sunsets and scenery.

The poured concrete basement includes a walkout to the patio and is plumbed for a third full bath. A rear garage door provides easy access for equipment and makes the space ideal for a workshop or woodworking setup.

Car enthusiasts and hobbyists will appreciate the oversized 3‑car garage plus a 24×24 bonus room with a mini‑split, offering a fantastic multi‑purpose space for a family room, studio, gym, or office — accessible from the garage, the main home, and the rear deck.

This home lovingly built is located close to schools, amenities, dining, and downtown conveniences, and blends privacy with accessibility. Enjoy kayaking, fishing, and the serene rhythm of creekside living in this exceptional property.
#PACB2057740

CARLISLE

7 BRUBACKER DRIVE

4 Beds

2 Baths

2,606 Sq.Ft.

$679,900
MLS#: PACB2057740

New on site 2 days ago
Welcome to 322 S College Street, where timeless character meets beautifully updated living and incredible spaces for entertaining! Offering four finished levels, 5 bedrooms and 2.5 baths, this impressive Carlisle home has room to live, work, gather, and unwind. The main level is filled with character and warmth, featuring an updated kitchen, first-floor laundry, formal dining room, sitting area, and a dedicated bar room with a wood-burning fireplace. A stunning sunroom with vaulted ceilings and another wood-burning fireplace creates a cozy year-round retreat overlooking the backyard.

Upstairs, the spacious primary suite feels like its own getaway with an updated private bath, sitting area, walk-in closet, cedar closet, and gas fireplace. Three additional generously sized bedrooms feature hardwood floors and share another beautifully updated full bath. The finished third floor adds even more flexibility and could serve as an additional bedroom, home office, playroom, or hangout space. The finished lower level continues the versatility with additional living space and a dedicated gym area.

Outside is where this home really shines! Enjoy your own backyard retreat complete with an in-ground pool, built-in grill, fire pit, and covered porch featuring a stone wood-burning fireplace—an incredible setup for entertaining or simply relaxing at home. A covered wraparound front porch adds even more charm, while off-street parking provides everyday convenience.
With four finished levels, multiple indoor and outdoor gathering spaces, beautiful updates, and character throughout, 322 S College Street offers a combination of space and amenities that is truly something special!
#PACB2059028

CARLISLE

322 S COLLEGE STREET

5 Beds

2 Baths

4,254 Sq.Ft.

$865,000
MLS#: PACB2059028

Beautiful design, inviting spaces, and refined finishes come together on a generous .59-acre lot in South Middleton School District at 887 Ashfield Drive!
 Step inside and the great room immediately sets the tone. Soaring ceilings, exposed wood beams, skylights, and a statement fireplace make this a room you remember. It feels impressive the moment you walk in, but also warm and comfortable—the kind of space where you can picture quiet evenings by the fire, holidays with family, or a house full of friends.At the heart of the home is a beautifully appointed kitchen featuring an oversized island, upgraded countertops, generous cabinetry, large walk- in- pantry and an open layout that flows seamlessly into the surrounding living spaces. The formal dining room creates a dedicated setting for hosting and gathering, while the living room offers an inviting place to unwind around the fireplace. Also, a laundry,half bath and mudroom area perfect for making life easy as you walk in door. 

Four bedrooms include an impressive primary suite with two generous walk-in closets and a spa-inspired bath featuring a glass-and-tile walk-in shower and private water closet. A second bedroom offers the added privacy and convenience of its own full bath, while two additional bedrooms share a well-appointed hall bath. Custom blinds and carefully selected finishes throughout add to the home's polished, finished feel.

Thoughtful details continue throughout the home and extend outdoors. Custom color-changing exterior lighting beautifully accentuates the home's architecture and can be personalized for holidays, special occasions, or even your favorite team's colors. The welcoming front porch creates a beautiful place to enjoy a quiet morning or evening outdoors, while the fenced backyard adds privacy and plenty of space to relax, entertain, and enjoy time outside. An oversized attached garage provides additional room for vehicles, storage, and everyday functionality.
With its newer construction, generous lot, elevated finishes, and carefully considered design, this is a home that feels both sophisticated and exceptionally comfortable. See it for yourself and discover a home you will love coming home to!  NOTE: this home provides the opportunity of an assumable loan.
#PACB2058298

CARLISLE

887 ASHFIELD DRIVE

4 Beds

3 Baths

3,114 Sq.Ft.

$665,000
MLS#: PACB2058298
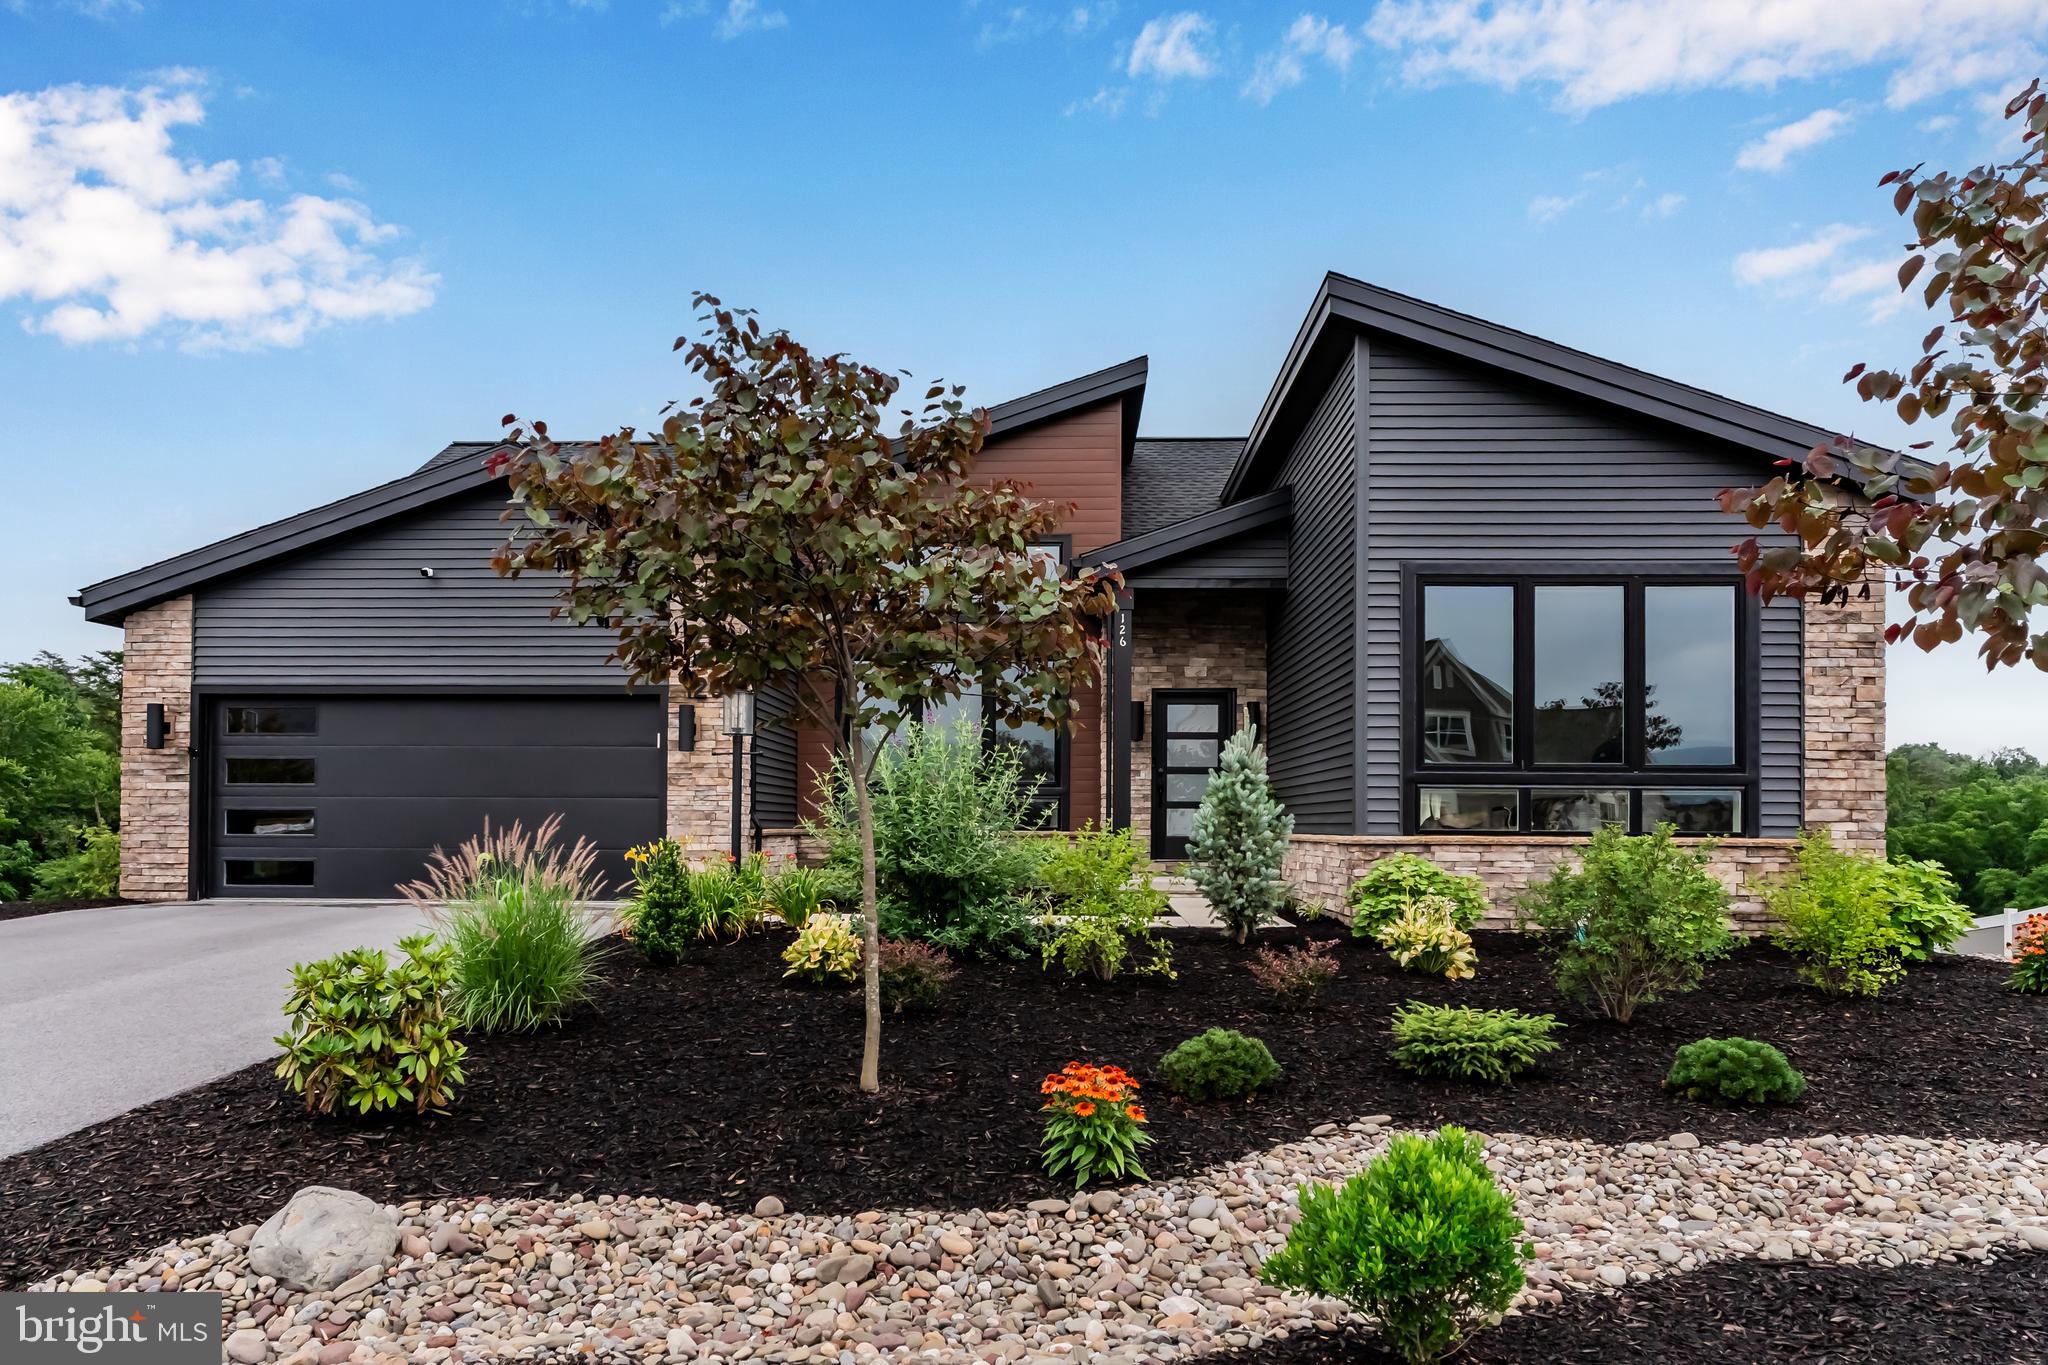
LIKE NEW | EXTENSIVELY UPGRADED | MODERN LUXURY IN MOUNTAIN VIEW ESTATES
Why wait to build when you can own a better-than-new home where the most desirable upgrades have already been completed? Just two years old, this stunning contemporary ranch in sought-after Mountain View Estates offers the ease of new construction with the added benefit of thoughtful, high-quality enhancements throughout.
From the moment you step inside, you’ll appreciate the soaring cathedral ceilings, a spectacular 14-foot ceiling in the private office, and an open, light-filled floor plan designed for both everyday living and entertaining. The spacious walk-out basement features rough-in plumbing, offering endless possibilities for future finished living space, an additional bathroom, or a guest suite.
The current owner has added an impressive collection of upgrades that enhance both beauty and functionality. Enjoy professionally designed landscaping, a fully powered storage shed, custom window treatments, solar panels, tankless water heater, water softener, mini-split climate control, premium garage cabinets and epoxy flooring, Kohler in-wall medicine cabinets, custom office built-ins, invisible screen doors, upgraded lighting throughout, a security system, and many additional improvements.
Every detail has already been considered, allowing the next owner to simply move in and enjoy. Replicating these enhancements after closing would require significant time, planning, and expense—making this home an exceptional value for buyers seeking modern design, energy efficiency, comfort, and craftsmanship without the wait. The lawn will be professionally reseeded by TruGreen in September 2026 at the seller's expense. This prepaid service will transfer with the home, providing the new owner with the benefit of a freshly reseeded yard.
Opportunities like this are rare: a nearly new home with the expensive, time-consuming upgrades already done for you.
Luxury. Comfort. Convenience. Welcome home to Mountain View Estates
#PACB2056016

CARLISLE

126 SOUTH MOUNTAIN DRIVE

3 Beds

2 Baths

2,360 Sq.Ft.

$689,900

MLS#: PACB2056016

UNDER CONSTRUCTION - AVAILABLE THIS WINTER. Located in Cumberland Range Estates in Carlisle, PA, this Logan new construction home offers a striking exterior, open-concept living, and thoughtfully upgraded finishes throughout. The 3-car garage opens to a mudroom entry with built-in lockers, creating a convenient everyday drop zone. 

A dramatic 2-story foyer welcomes you inside, where luxury vinyl plank flooring extends through the main living areas. The formal dining room is highlighted by a tray ceiling, custom wall detail, and an accent wall, while the great room features a lofty 10’ ceiling and a gas fireplace with floor-to-ceiling stone and a box beam mantel. 

The spacious kitchen is designed for both everyday living and entertaining with stainless steel appliances, quartz countertops, and two large islands. 

A sunny breakfast nook with rear wall accent detail connects to the screened-in porch, offering comfortable outdoor living space. 
Upstairs, the owner’s bedroom features a vaulted ceiling and accent detail, along with a private bath complete with a tile shower and freestanding tub. Three additional bedrooms, two full bathrooms including a Jack and Jill bathroom, and a convenient laundry room complete the second floor. 

Located in Carlisle, PA, homeowners enjoy convenient access to charming downtown shops, local parks, the Carlisle Fairgrounds, and nearby Appalachian outdoor recreation, all within Cumberland Valley School District.
#PACB2057690

CARLISLE

8 SUEBECCA DRIVE

4 Beds

3 Baths

3,813 Sq.Ft.

$982,900

MLS#: PACB2057690

Send a message

Message successfully sent.

Your message

What is 3 + 4 ?

Reason for contacting?

I agree to receive email communication and understand I can unsubscribe at any time.

I agree to be contacted by Charis Realty Group - Christine Issler, Broker via call, email, and text for real estate services. To opt out, you can reply 'stop' at any time or reply 'help' for assistance. You can also click the unsubscribe link in the emails. Message and data rates may apply. Message frequency may vary. Privacy Policy

Sign Out

Virtual Assistant

Would you like to take the next step with this property? We can help you schedule a showing or virtual tour, or send you more details.

Yes, I would like more information.

Thank You for Your Reply, One of Our Agents will contact you as soon as possible

No, maybe later.

Thank you, you can always contact me via email, phone number or through the contact form.

Realhub AI

Lucy - Your AI-Powered Realtor

Update Your Temporary Password

Personalize your search

Enter your email and we'll notify you immediately when new listings match what you're looking for.

or enter email address

Already have an account ? Login here

Continue your home search

I agree to receive communications and understand I can unsubscribe at any time.

I agree to be contacted by Charis Realty Group - Christine Issler, Broker via call, email, and text for real estate services. To opt out, you can reply 'stop' at any time or reply 'help' for assistance. You can also click the unsubscribe link in the emails. Message and data rates may apply. Message frequency may vary. Privacy Policy

Already have an account ? Login here

We use cookies

We use cookies primarily for analytics to enhance your experience. By accepting, you agree to our use of these cookies. You can manage your preferences or learn more about our cookies policy.