Features & Amenities

Interior

  • Total Bedrooms

    4

  • Bathrooms

    3

  • 1/2 Bathrooms

    2

  • Above Grade Finished Area

    1900.0

  • Basement YN

    YES

  • Cooling YN

    YES

  • Cooling

    Central Air, Electric

  • Fireplace YN

    YES

  • Heating YN

    YES

  • Heating

    Natural Gas, Forced Air

  • Main Level Bedrooms

    4

  • Pet friendly

    N/A

Exterior

  • Garage

    Yes

  • Garage spaces

    1

  • Construction Materials

    Vinyl Siding

  • Parking

    Off Street, Garage, Other, Attached

  • Pool

    No

  • Waterfront YN

    NO

Area & Lot

  • Lot Size(acres)

    0.36

  • Lot Size(square feet)

    15,898

  • Property Type

    Residential

  • Property Sub Type

    Single Family Residence

  • Architectural Style

    Bi-level

Price

  • Sales Price

    $389,900

  • Tax Amount

    $6,034

  • Financing Options

    Conventional, FHA, VA, Cash

  • Sq. Footage

    1,900

  • Price/SqFt

    $205

HOA

  • Association

    YES

  • Association Fee

    $150

  • Association Fee Frequency

    Annually

  • Association Fee Includes

    N/A

School District

  • Elementary School

    N/A

  • Middle School

    N/A

  • High School

    N/A

Property Features

  • New Construction

    NO

  • Foundation Details

    Other

  • Senior Community YN

    NO

  • Sewer

    Public Sewer

  • Tax Lot

    0090.0300

  • Water Source

    Public

Schedule a Showing

Showing scheduled successfully.

<
>
IN PERSON
VIA CHAT

What is 3 + 4 ?


Change time

Mortgage calculator

Estimate your monthly mortgage payment, including the principal and interest, property taxes, and HOA. Adjust the values to generate a more accurate rate.

Your payment

Principal and Interest:

$

Property taxes:

$

HOA fees:

$

Total loan payment:

$

Total interest amount:

$

Location

County

CHESTER

Elementary School

Middle School

High School

Listing Courtesy of Robert Bunis, Prime Realty Partners

RealHub Information is provided exclusively for consumers' personal, non-commercial use, and it may not be used for any purpose other than to identify prospective properties consumers may be interested in purchasing. All information deemed reliable but not guaranteed and should be independently verified. All properties are subject to prior sale, change or withdrawal. RealHub website owner shall not be responsible for any typographical errors, misinformation, misprints and shall be held totally harmless.

Agent Jordan Fortson

AGENT

Jordan Fortson

Call Jordan today to schedule a private showing.


* Listings on this website come from the FMLS IDX Compilation and may be held by brokerage firms other than the owner of this website. The listing brokerage is identified in any listing details. Information is deemed reliable but is not guaranteed. If you believe any FMLS listing contains material that infringes your copyrighted work please click here to review our DMCA policy and learn how to submit a takedown request.© 2024 FMLS.
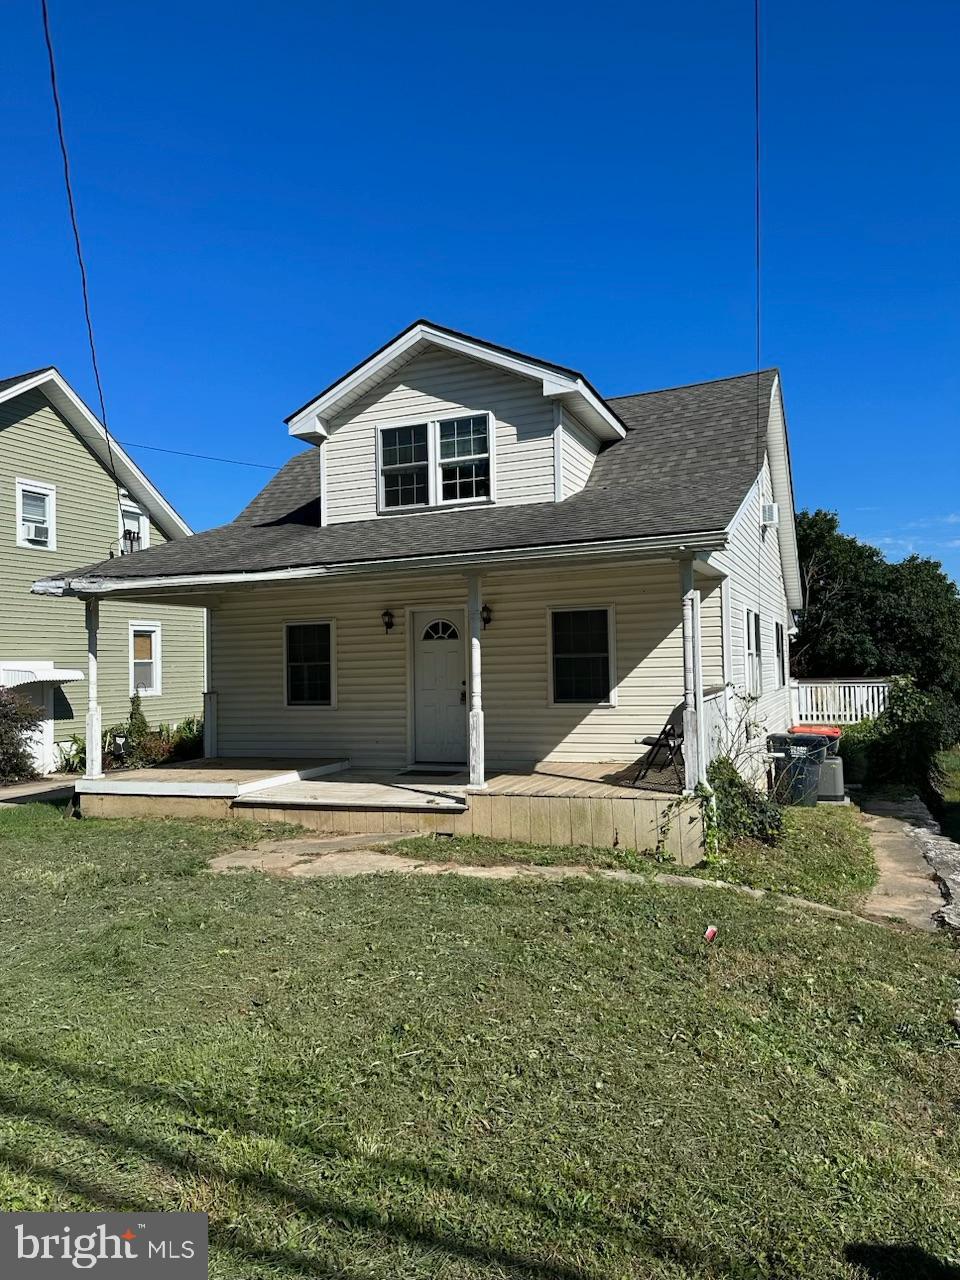
Awesome bi-level home offering 4 bedrooms, 1 full bathroom, and 2 half bathrooms, situated on a large corner lot with plenty of curb appeal! Beautiful flooring and neutral paint colors complement the home throughout, creating a bright and inviting feel. The lower level features a spacious living area with a walkout to the backyard, one bedroom, a half bathroom, and a sizable laundry room. Upstairs, you’ll find three additional bedrooms and a full hall bathroom, including a primary bedroom with its own private half bath. The main level also offers a large eat-in kitchen and a comfortable living room highlighted by a fireplace. Step outside from the kitchen onto the large deck overlooking the expansive yard, with peaceful farm and cornfield views directly across the street. With a great layout, generous outdoor space, and a fantastic lot, this home has so much to offer. Schedule your showing today!

142 WEDGEWOOD ROAD

Message successfully sent.

What would you like to know?

What is 3 + 4 ?

I agree to receive email communication and understand I can unsubscribe at any time.

I agree to be contacted by Charis Realty Group - Christine Issler, Broker via call, email, and text for real estate services. To opt out, you can reply 'stop' at any time or reply 'help' for assistance. You can also click the unsubscribe link in the emails. Message and data rates may apply. Message frequency may vary. Privacy Policy

Related Properties

Cute 3 bedroom, 2 full bath home, with laundry/ mud room. great deck over looking the backyard. Close to shopping, restaurants and rt1 bypass. Don't miss this opportunity to purchase a home in this market.
#PACT2051814

OXFORD

192 LIMESTONE ROAD

3 Beds

2 Baths

1,272 Sq.Ft.

$315,000

MLS#: PACT2051814

NEW PHASE, NEW LOTS, NEW FLOOR PLANS AVAILABLE! 

At Pine View Estates we have a New Phase! New Lots Available! New Floor Plans! Choose to build your home from our many options: Brand New Phase, Premium Lots, Cul-D-Sac Lots, Lots with Open Space, and Lots with the availability to have a Walk-out basement. 

The Hemlock floor plan is available to build. Visit our model home during our weekly Open House; Wed, Thurs, Fri, and Sat from 12-5. 

Along with the Hemlock Model Pine View Estates offers 7 additional floorplans. The Hemlock model features 1,744 sq. ft. of living space with great customizable design choices, the Hemlock Model is sure one to be considered. Choose between a Standard or Premier Elevations, each with their own unique curb appeal. Just a few of the ways you can customize your home include; an Optional Kitchen Layout which adds a Walk-In Pantry, Optional Morning Room (Lot dependent), Upgrade your Primary Bathroom with a Walk-in Tile Shower and more. The standard floor plan includes three bedrooms, a studio/office space, 2 and a half bathrooms, laundry on the second floor with a full unfinished basement. 

Come see us and ask the Site agents about our current incentive: $5,000 credit to use towards options & upgrades. Buyers must use our affiliates for core services: Mortgage - Delaware Valley Financial Mortgage and Title - Anvil Land Transfer. Limited Time Offer Ask about our Quick Delivery Home.
#PACT2043236

OXFORD

Greenwood Drive #B (HEMLOCK)

3 Beds

2 Baths

1,744 Sq.Ft.

$449,900

MLS#: PACT2043236
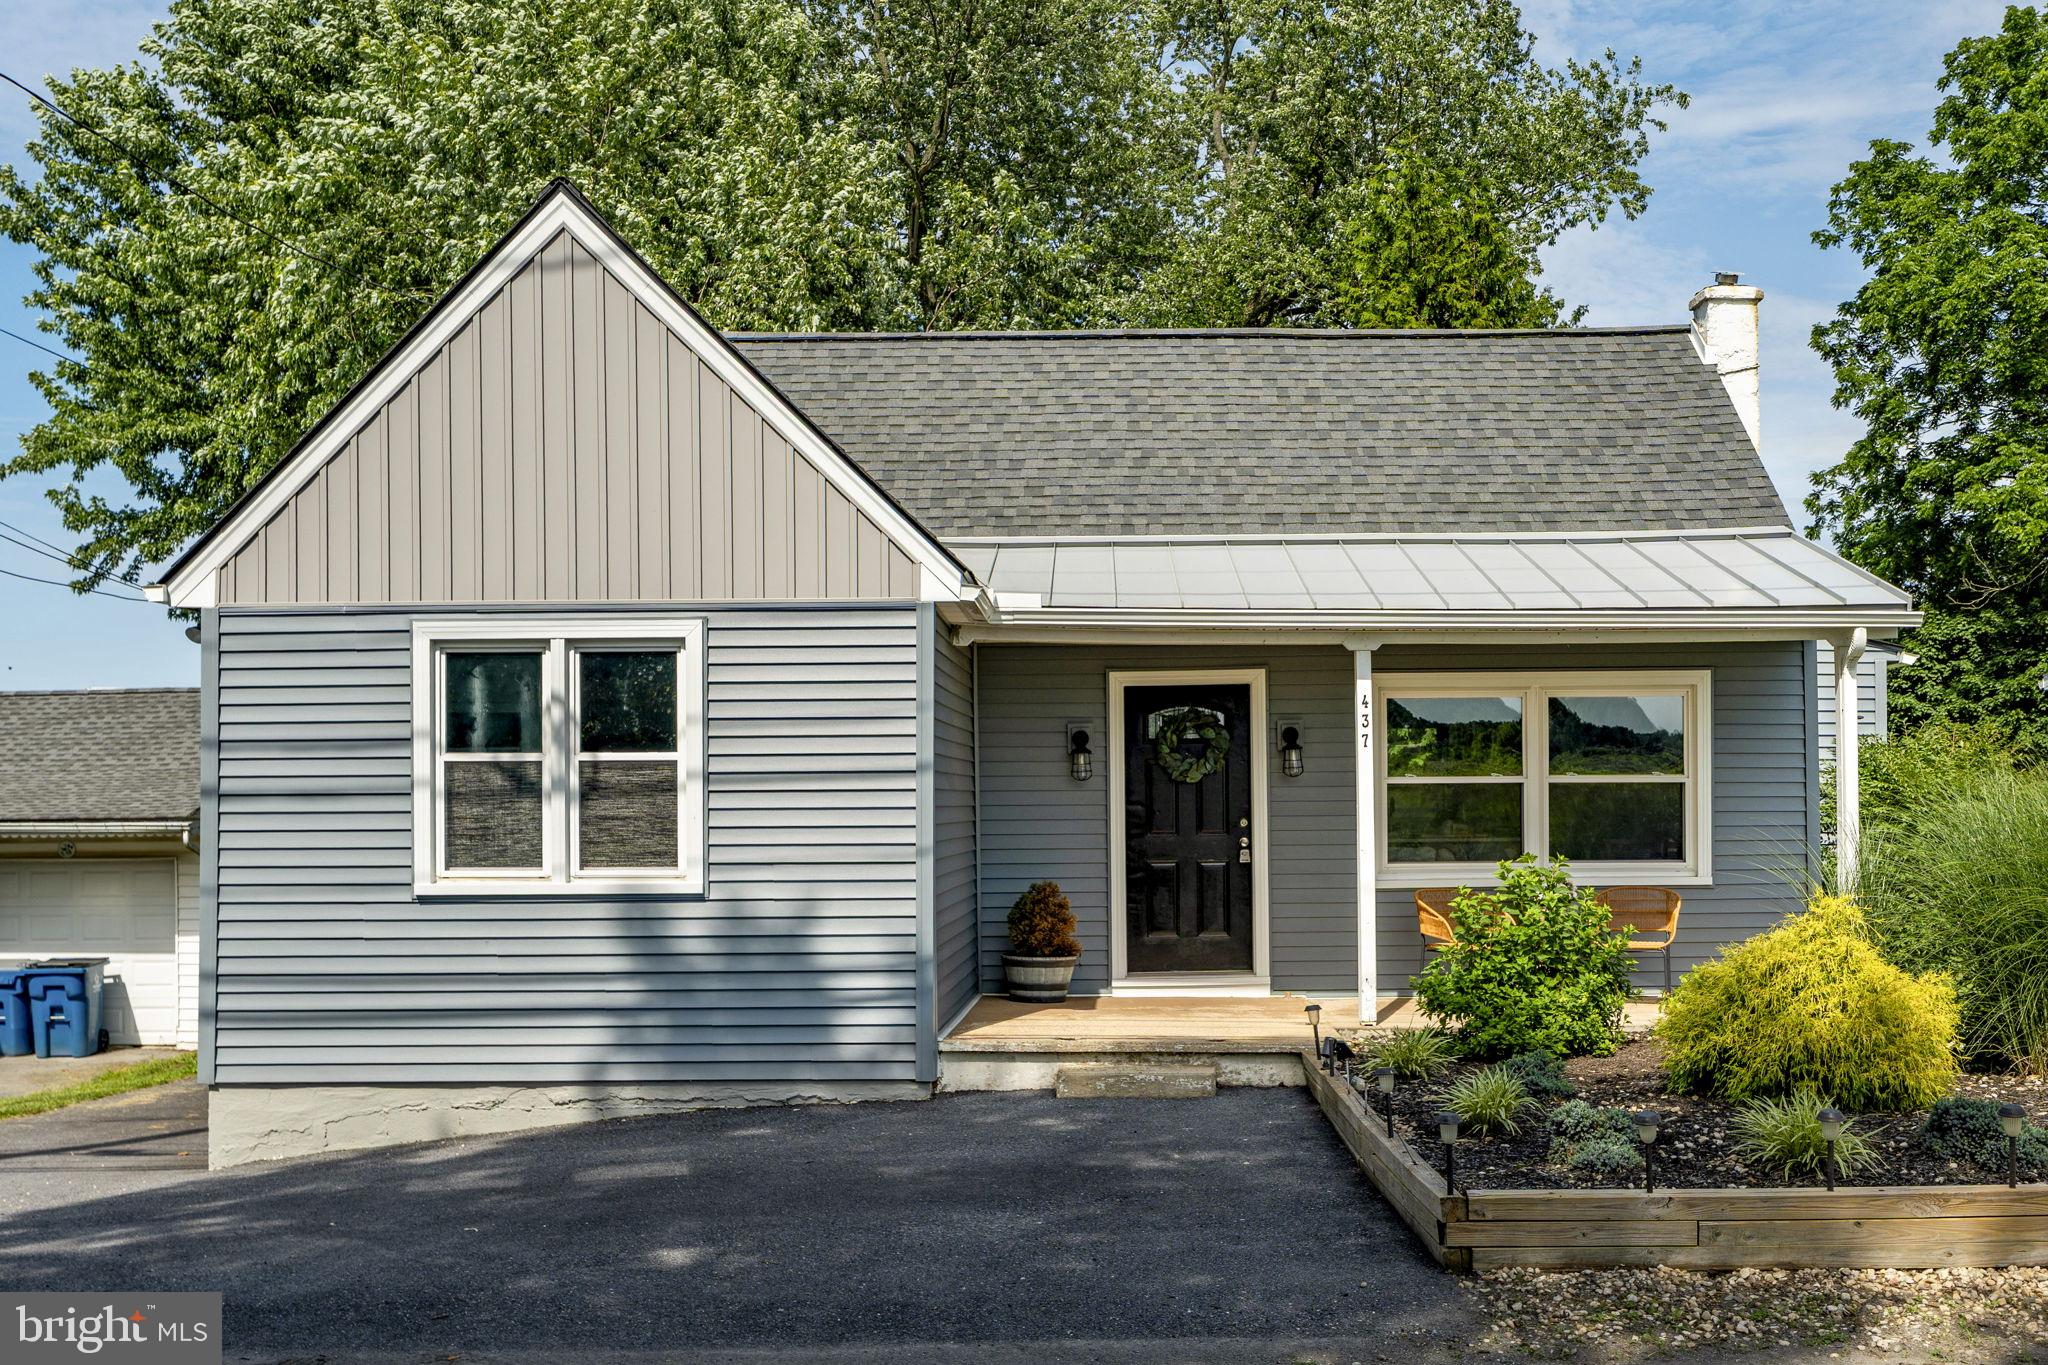
Welcome to 437 5th St, Oxford, PA 19363 — a delightful Cape Cod nestled on a 0.17-acre lot (7,405 sq ft) just outside the borough. Built in 1946, this cozy single-family home offers great living space with 3 bedrooms and 1 bathroom, perfect for first-time buyers or anyone seeking low-maintenance charm in a peaceful setting. Buyer’s agent to verify square footage and all other details.
#PACT2129722

OXFORD

437 S 5TH STREET

3 Beds

1 Baths

843 Sq.Ft.

$324,999

MLS#: PACT2129722
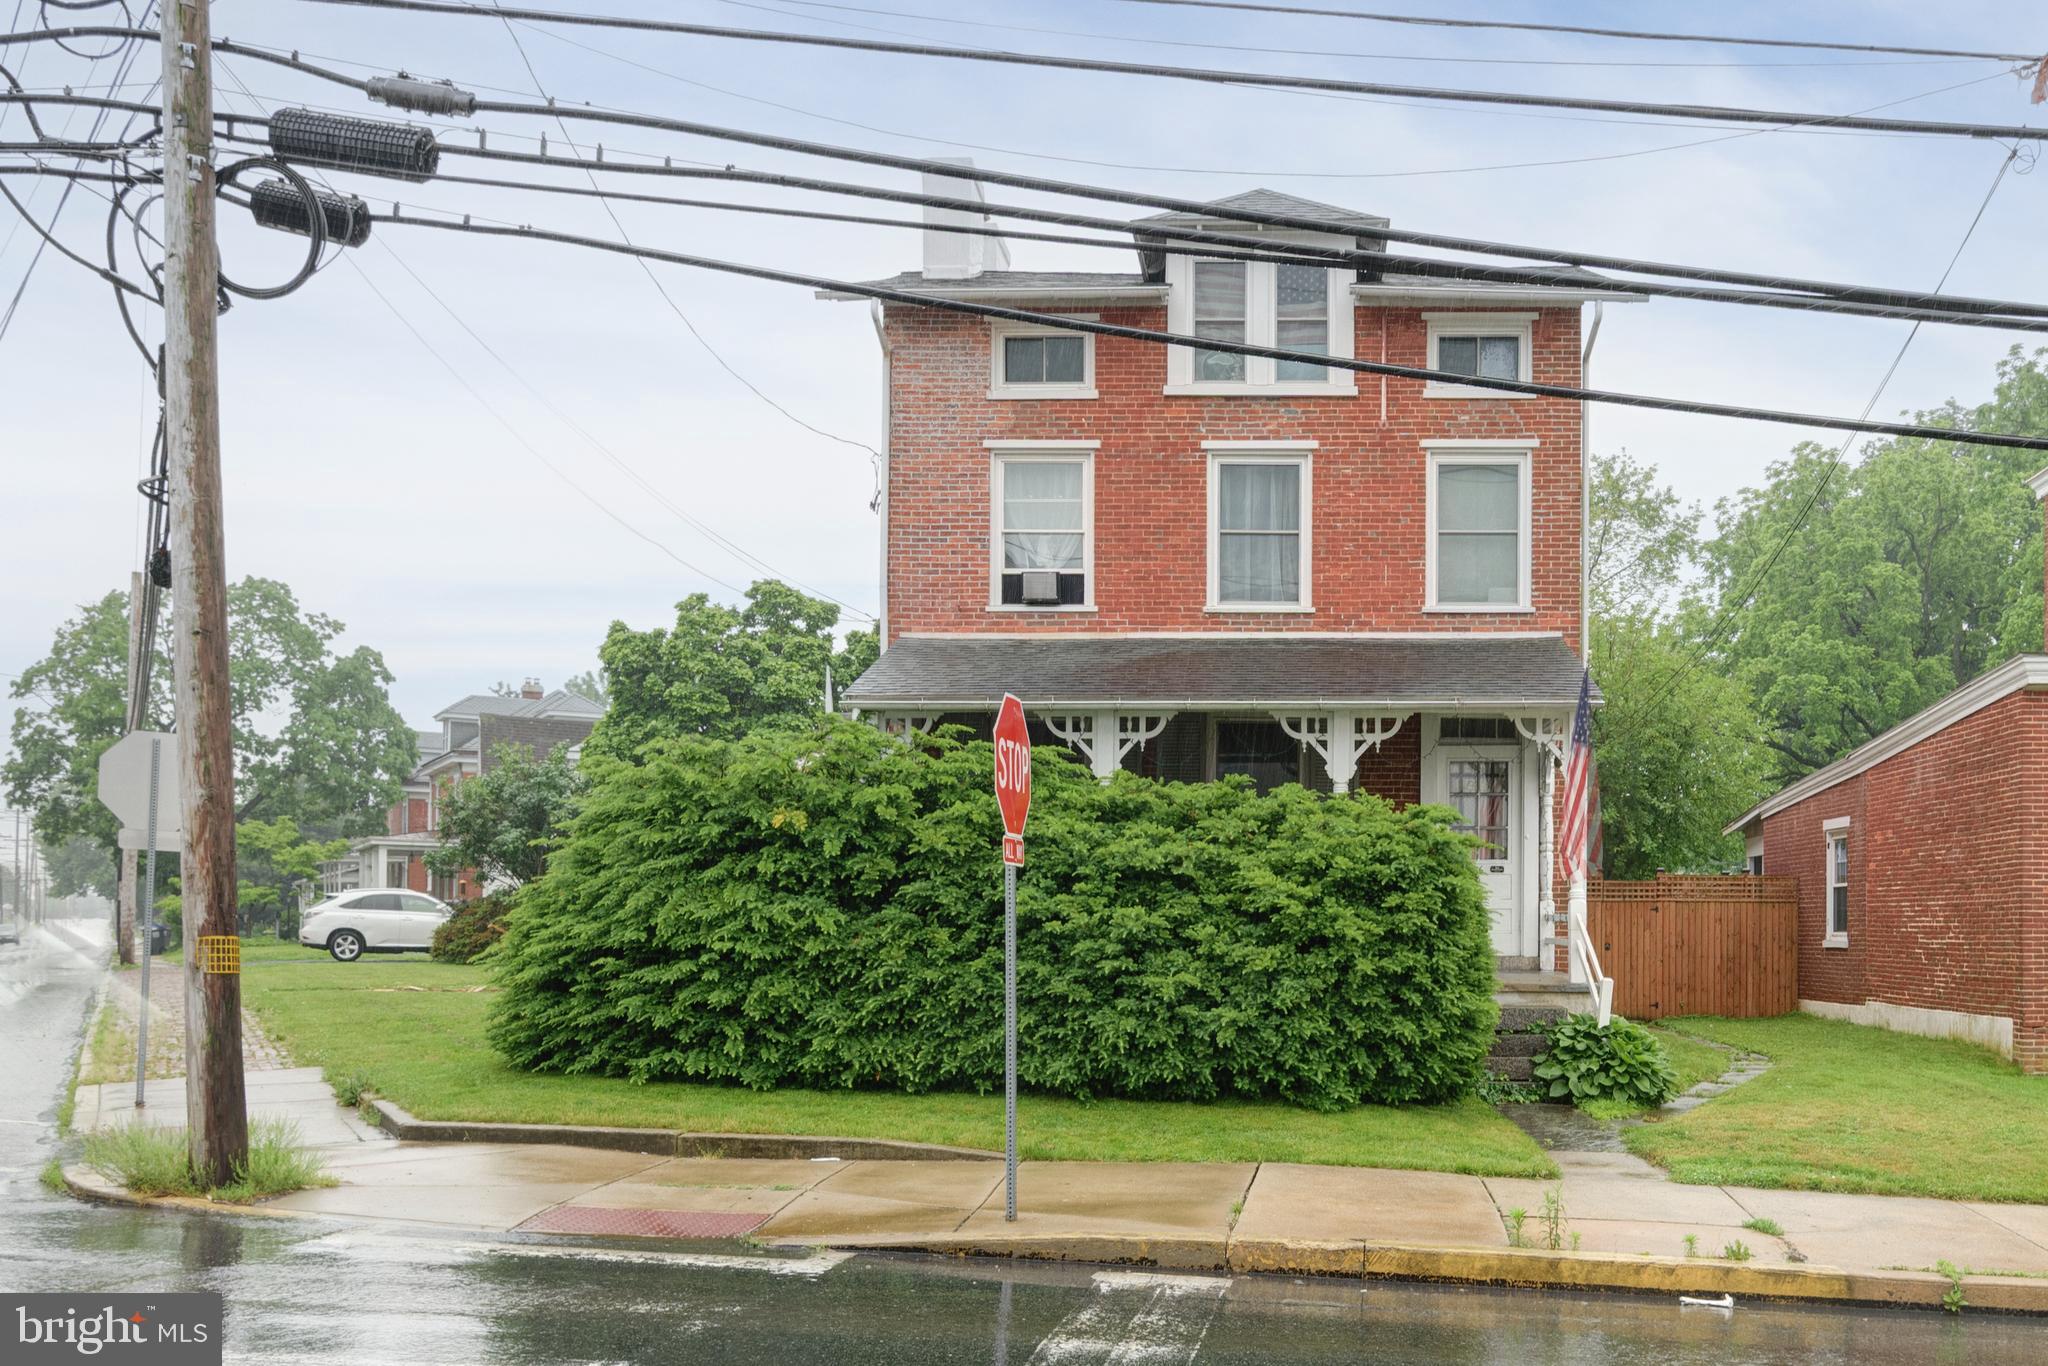
Step into the charm and character of this classic 19th-century two story, two-unit brick home ideally situated in the heart of the Oxford Borough, just a short walk to downtown shops, restaurants, and everyday amenities. This all-brick corner property offers timeless appeal with sunny exposures, beautiful wood floors and more. Each unit has 2 bedrooms and one full bath with many updates made over the past years. A rare opportunity for owner-occupants and investors alike. Live comfortably in one unit while the second unit helps offset your mortgage with rental income. The property also features a spacious three-bay garage, adding valuable storage, workshop space, or off-street parking options. Whether you're looking to begin your homeownership journey or expand your investment portfolio, this unique multi-unit property offers flexibility, charm, and endless potential in a convenient borough location.
#PACT2126622

OXFORD

436 MARKET STREET

4 Beds

2 Baths

2,678 Sq.Ft.

$399,900

MLS#: PACT2126622

NEW PHASE, NEW LOTS, NEW FLOOR PLANS AVAILABLE! 

At Pine View Estates we have a New Phase! New Lots Available! New Floor Plans! Choose to build your home from our many options: Brand Phase, Premium Lots, Cul-D-Sac Lots, Lots with Open Space, and Lots with the availability to have a Walk-out basement. 

The Juniper floor plan is available to build. Visit our model home during our weekly Open House; Wed, Thurs, Fri, and Sat from 12-5. Along with the Juniper Model Pine View Estates offers 5 additional floorplans. 

The lovely Juniper model at 1,463 sq. ft. of main floor living space is complete with three bedrooms and two baths. Inspired and designed by the art of simple living, the Juniper does not waste on living space but rather aims to bring value and convenience to a home so you have more time for the things you love most. With the Juniper Model you have the option to finish the 2nd floor giving you more than 2000 sqft of total living space, with this option you have a 4 bedroom, a 3rd full bathroom and a loft area, homes at Pine View Estates come with a full unfinished basement.

Come see us and ask the Site agents about our current incentive: $5,000 credit to use towards options & upgrades. Buyers must use our affiliates for core services: Mortgage - Delaware Valley Financial Mortgage and Title - Anvil Land Transfer. Limited Time Offer. Ask about our Quick Delivery Home.

Please note that the price advertised is the Base Price of the home plus the option to finish the 2nd floor, adding a 4th bedroom, 3rd bathroom and a loft area.
#PACT2044968

OXFORD

GREENWOOD DRIVE #A (JUNIPER)

4 Beds

3 Baths

2,152 Sq.Ft.

$464,900

MLS#: PACT2044968

Welcome to this charming Jack’s Point bungalow, where classic
style, modern updates, and thoughtfully restored Craftsman details
come together in a warm, bright, and inviting home. Tastefully
refreshed throughout and fully furnished the residence features
newer flooring, a newer roof, and updated appliances, offering
modern comfort while maintaining its timeless appeal.
The thoughtfully designed floor plan includes two bedrooms, one
bathroom, and an open concept living area that is
ideal for both everyday living and effortless entertaining. A
screened-in porch provides the perfect space to relax and enjoy
the outdoors year-round.
The open kitchen showcases beautifully restored original pine
cabinetry, blending vintage charm with modern functionality.
Outside, the yard features a lovely rose garden and plenty of room
to garden, unwind, or entertain.
Ideally located near Oxfords restaurants, marinas, parks, and
scenic trails, this delightful home offers the perfect combination of
character, comfort, and convenience.
#MDTA2014692

OXFORD

104 BONFIELD AVENUE

2 Beds

1 Baths

1,006 Sq.Ft.

$425,000

MLS#: MDTA2014692

 - property

Send a message

Message successfully sent.

Your message

What is 3 + 4 ?

Reason for contacting?

I agree to receive email communication and understand I can unsubscribe at any time.

I agree to be contacted by Charis Realty Group - Christine Issler, Broker via call, email, and text for real estate services. To opt out, you can reply 'stop' at any time or reply 'help' for assistance. You can also click the unsubscribe link in the emails. Message and data rates may apply. Message frequency may vary. Privacy Policy

Sign Out

Virtual Assistant

Would you like to take the next step with this property? We can help you schedule a showing or virtual tour, or send you more details.

Yes, I would like more information.

Thank You for Your Reply, One of Our Agents will contact you as soon as possible

No, maybe later.

Thank you, you can always contact me via email, phone number or through the contact form.

Realhub AI

Lucy - Your AI-Powered Realtor

Update Your Temporary Password

Personalize your search

Enter your email and we'll notify you immediately when new listings match what you're looking for.

or enter email address

Already have an account ? Login here

Continue your home search

I agree to receive communications and understand I can unsubscribe at any time.

I agree to be contacted by Charis Realty Group - Christine Issler, Broker via call, email, and text for real estate services. To opt out, you can reply 'stop' at any time or reply 'help' for assistance. You can also click the unsubscribe link in the emails. Message and data rates may apply. Message frequency may vary. Privacy Policy

Already have an account ? Login here

We use cookies

We use cookies primarily for analytics to enhance your experience. By accepting, you agree to our use of these cookies. You can manage your preferences or learn more about our cookies policy.