Features & Amenities

Interior

  • Other Interior Features

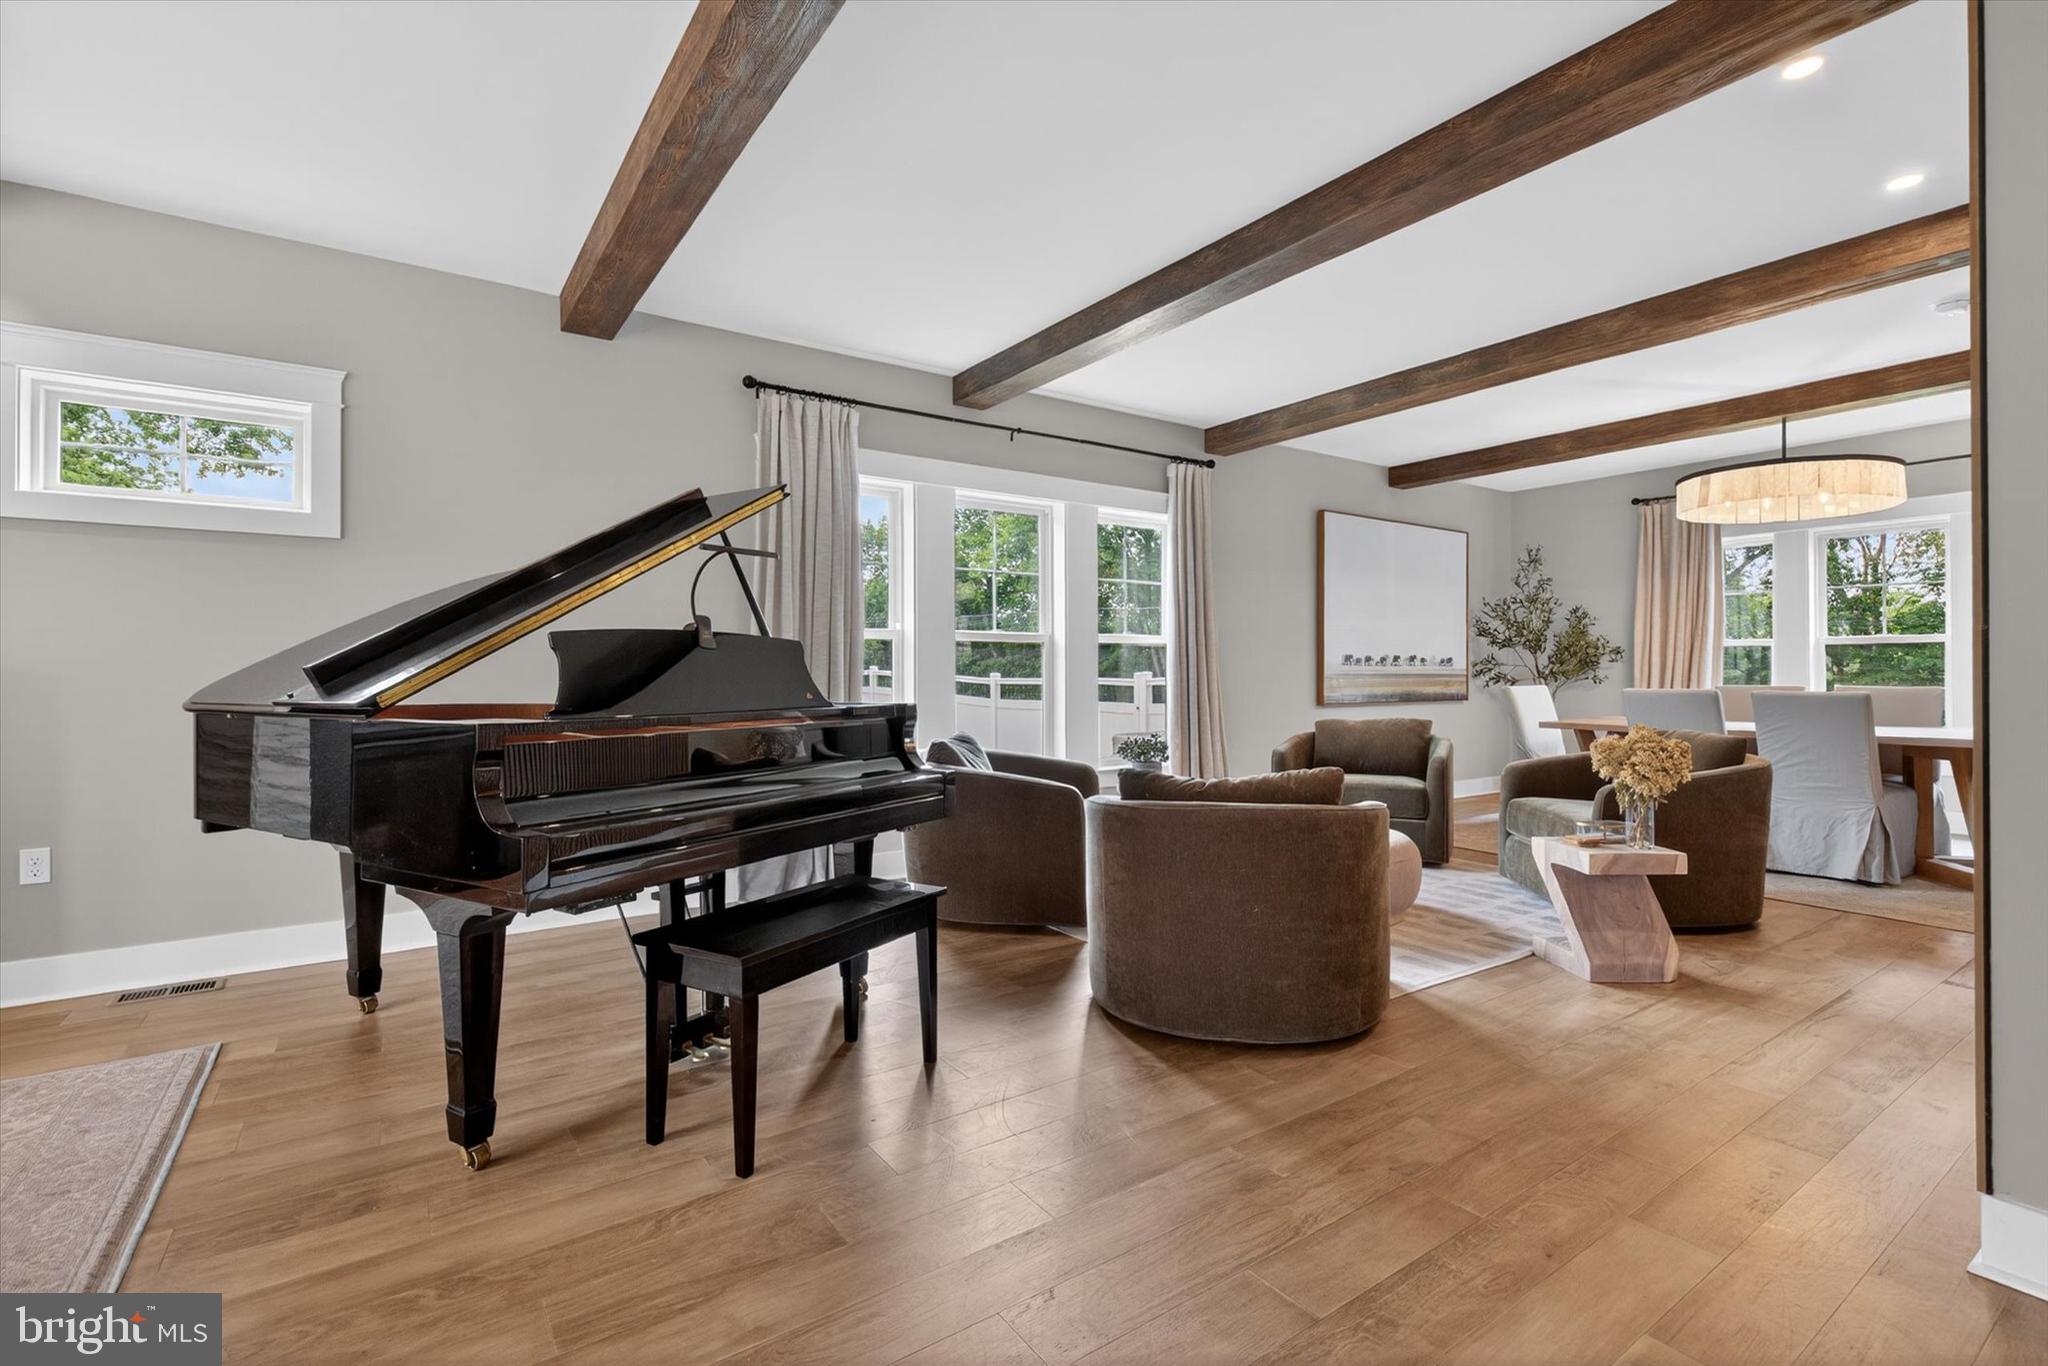
    High Ceilings, Beamed Ceilings

  • Total Bedrooms

    5

  • Bathrooms

    4

  • 1/2 Bathrooms

    1

  • Above Grade Finished Area

    3318.0

  • Basement YN

    YES

  • Cooling YN

    YES

  • Cooling

    Central Air, Electric

  • Fireplace YN

    YES

  • Heating YN

    YES

  • Heating

    Electric, Propane, Heat Pump

  • Main Level Bedrooms

    1

  • Pet friendly

    N/A

Exterior

  • Garage

    Yes

  • Garage spaces

    3

  • Construction Materials

    Vinyl Siding, Stone

  • Other Exterior Features

    Balcony

  • Parking

    Oversized, Garage Door Opener, Asphalt, Garage, Attached

  • Patio and Porch Features

    Patio

  • Pool

    No

  • Waterfront YN

    NO

  • View

    Mountain(s), Water, Creek/Stream

Area & Lot

  • Lot Size(acres)

    1.41

  • Lot Size(square feet)

    61,420

  • Property Type

    Residential

  • Property Sub Type

    Single Family Residence

  • Architectural Style

    Craftsman, Traditional

Price

  • Sales Price

    $995,900
  • Tax Amount

    $12,803

  • Financing Options

    Cash, Conventional

  • Sq. Footage

    3,318

  • Price/SqFt

    $300

HOA

  • Association

    No

School District

  • Elementary School

    N/A

  • Middle School

    N/A

  • High School

    CUMBERLAND VALLEY

Property Features

  • New Construction

    NO

  • Foundation Details

    Concrete Perimeter

  • Senior Community YN

    NO

  • Sewer

    Septic Tank

  • Tax Lot

    B

  • Water Source

    Well

Schedule a Showing

Showing scheduled successfully.

<
>
IN PERSON
VIA CHAT

What is 3 + 4 ?


Change time

Mortgage calculator

Estimate your monthly mortgage payment, including the principal and interest, property taxes, and HOA. Adjust the values to generate a more accurate rate.

Your payment

Principal and Interest:

$

Property taxes:

$

HOA fees:

$

Total loan payment:

$

Total interest amount:

$

Location

County

CUMBERLAND

Elementary School

Middle School

High School

CUMBERLAND VALLEY

Listing Courtesy of JOHN LOFTUS , Iron Valley Real Estate of Central PA

RealHub Information is provided exclusively for consumers' personal, non-commercial use, and it may not be used for any purpose other than to identify prospective properties consumers may be interested in purchasing. All information deemed reliable but not guaranteed and should be independently verified. All properties are subject to prior sale, change or withdrawal. RealHub website owner shall not be responsible for any typographical errors, misinformation, misprints and shall be held totally harmless.

Agent Jordan Fortson

AGENT

Jordan Fortson

Call Jordan today to schedule a private showing.


* Listings on this website come from the FMLS IDX Compilation and may be held by brokerage firms other than the owner of this website. The listing brokerage is identified in any listing details. Information is deemed reliable but is not guaranteed. If you believe any FMLS listing contains material that infringes your copyrighted work please click here to review our DMCA policy and learn how to submit a takedown request.© 2024 FMLS.
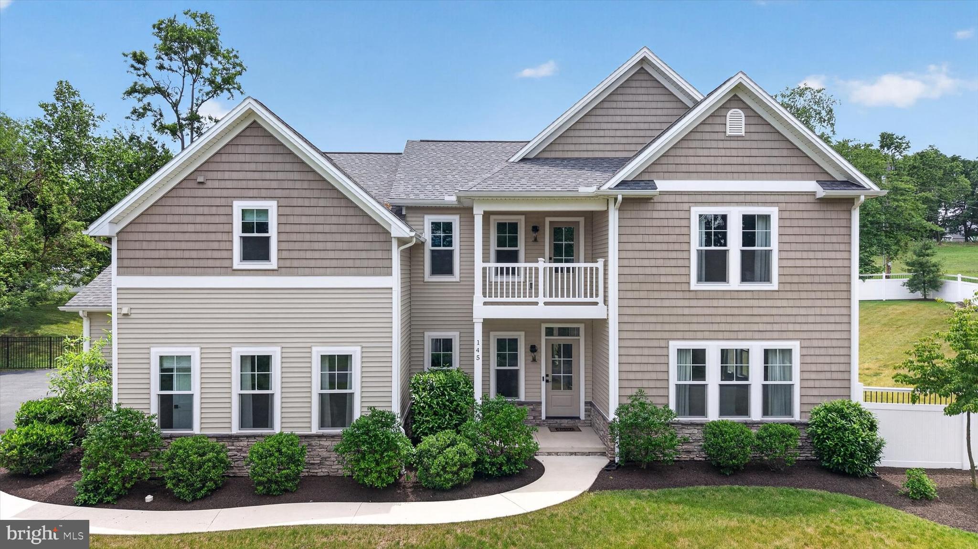
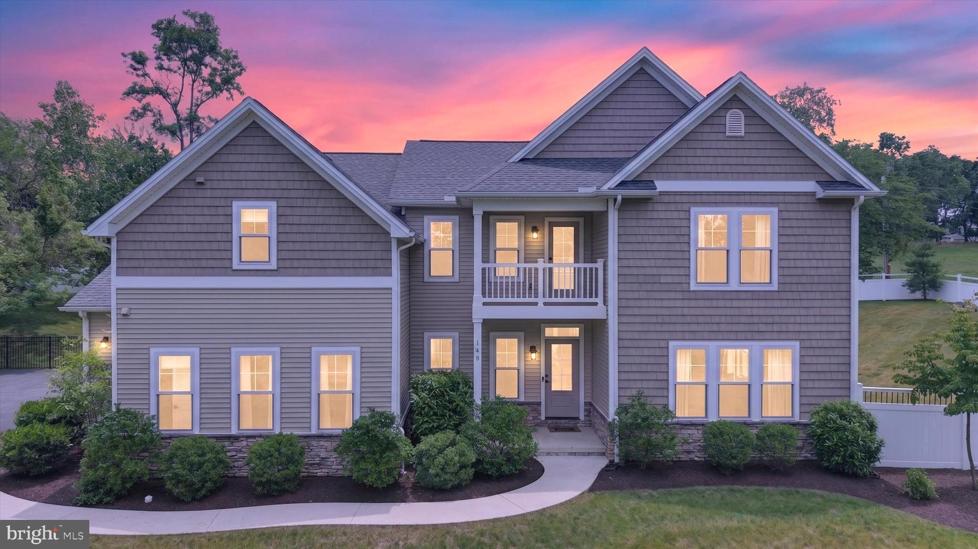
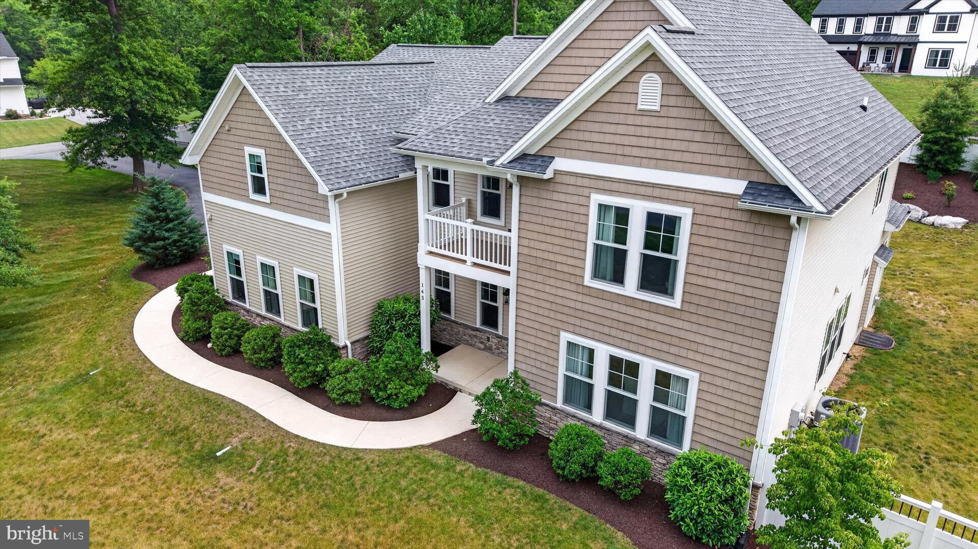
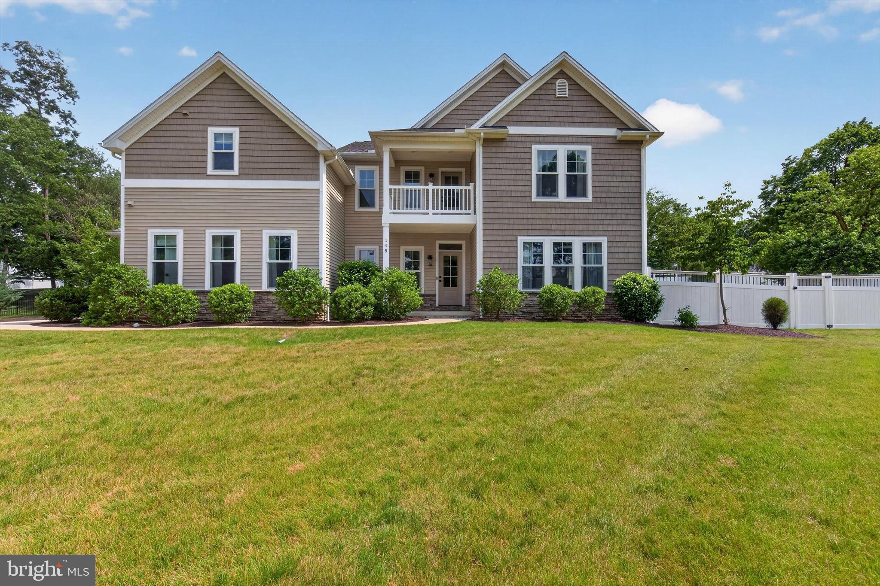
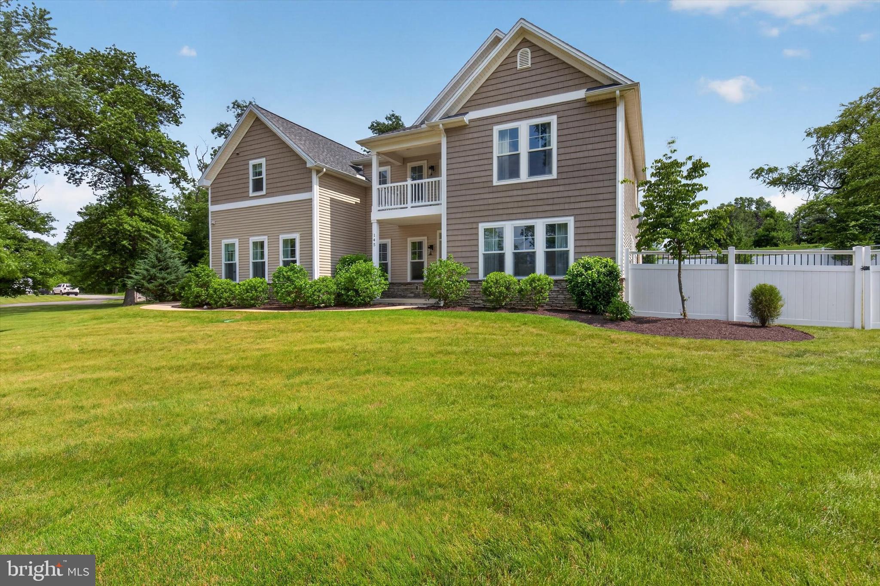
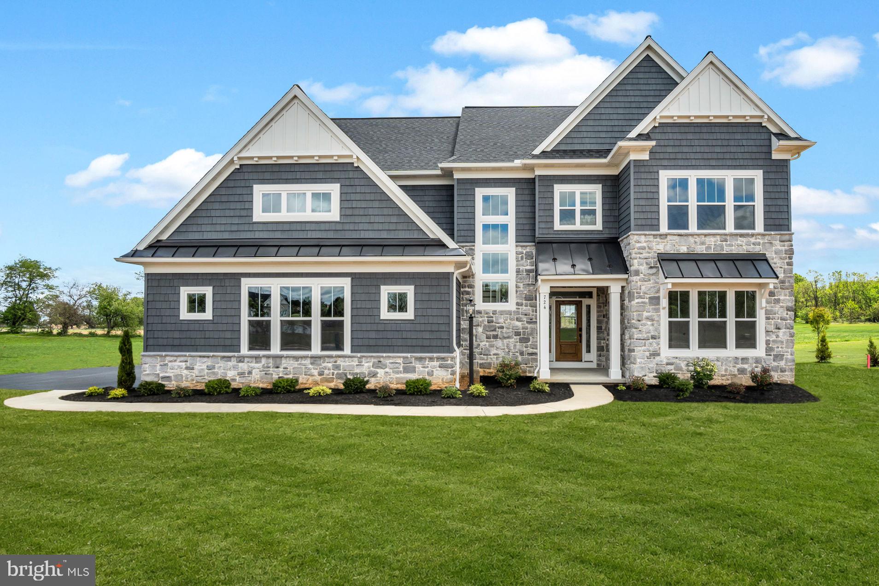
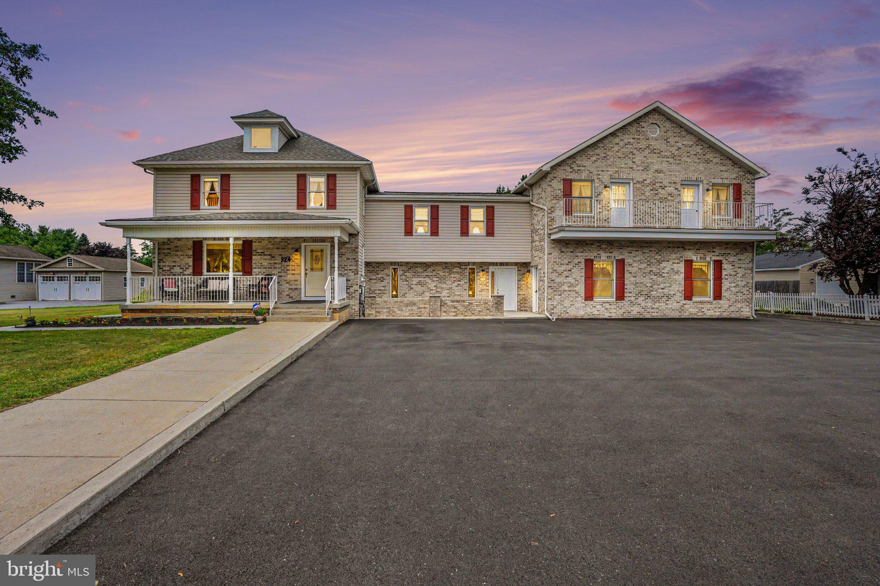
Luxury estate living in Cumberland Valley Schools—where custom craftsmanship, privacy, and nature come together.

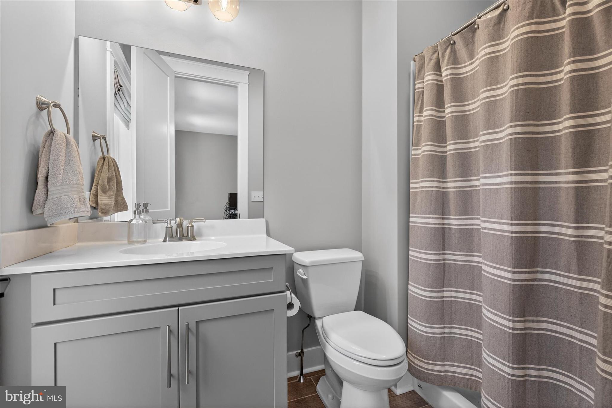
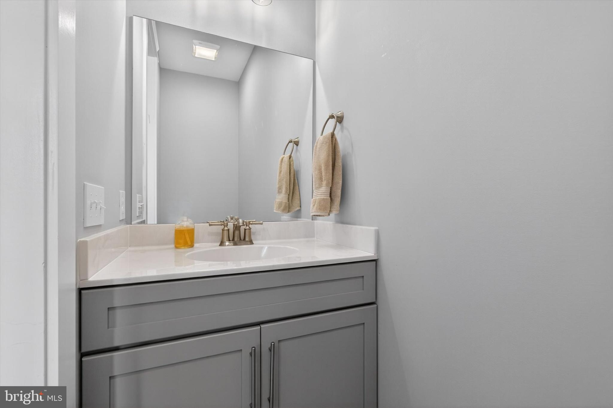
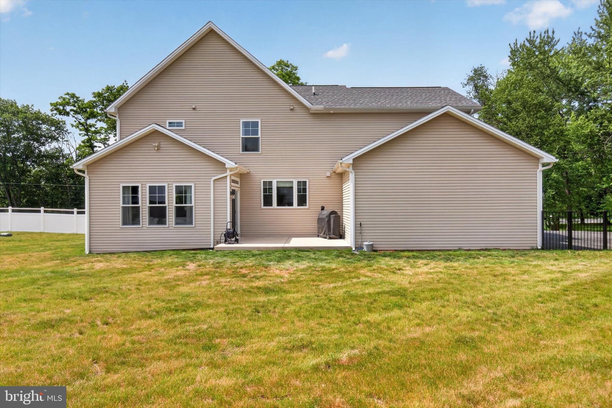
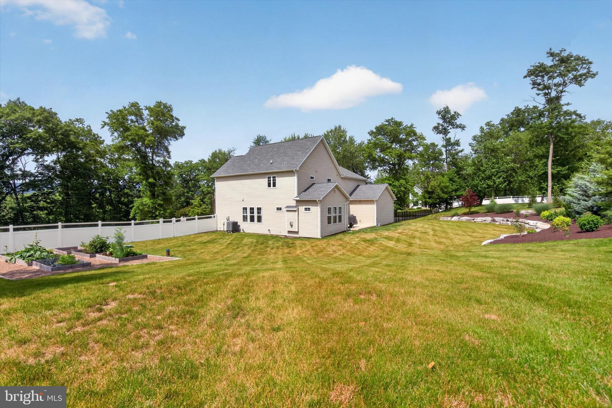
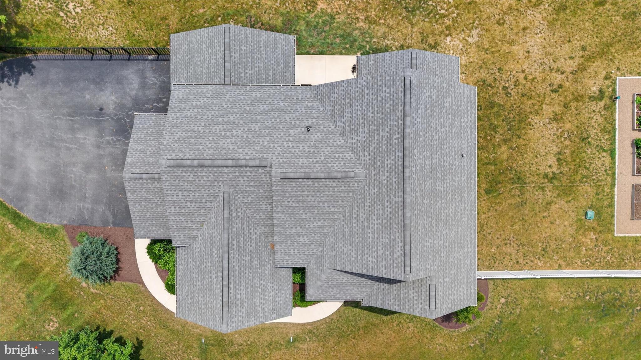
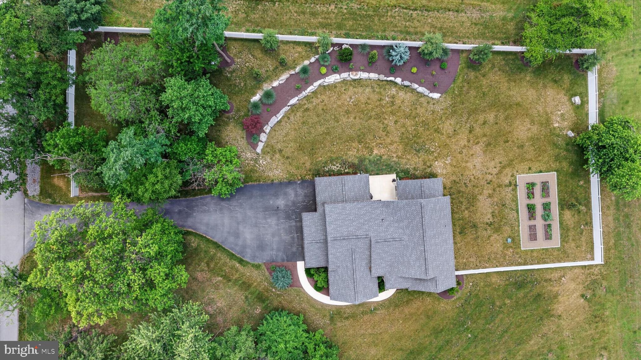
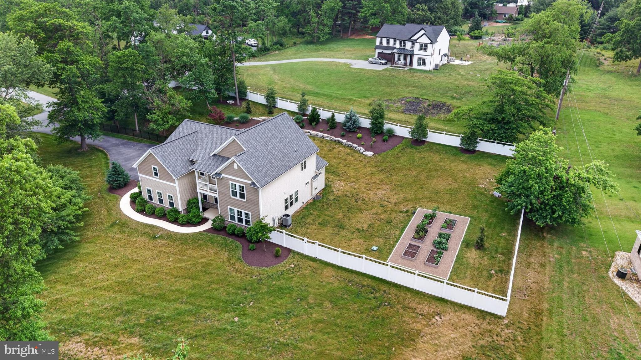
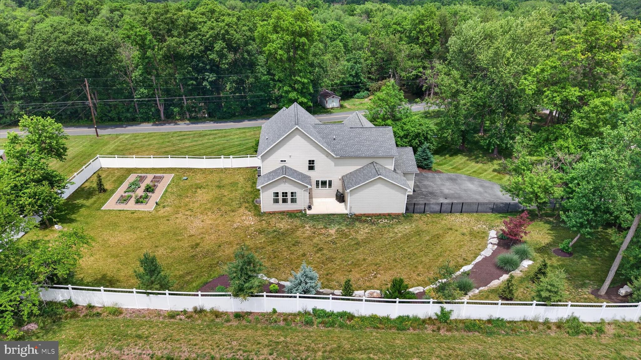
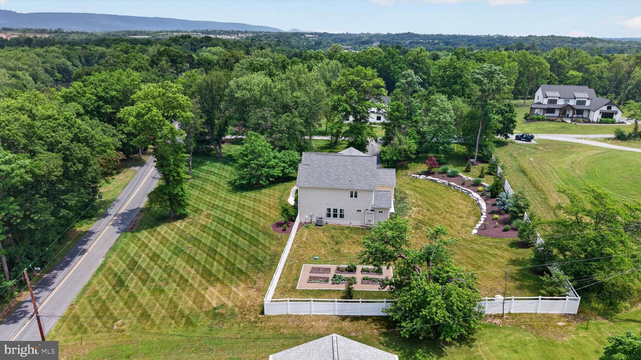
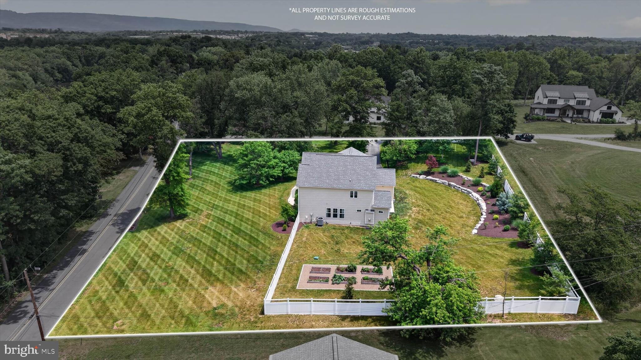
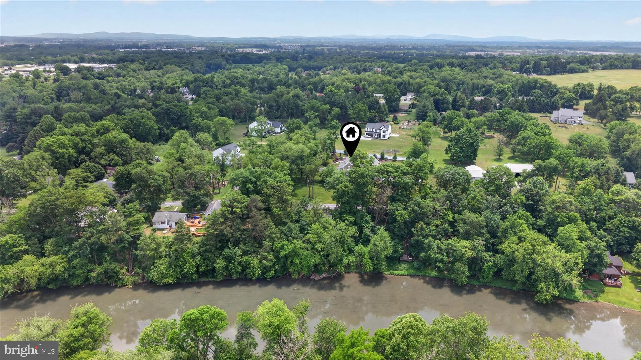
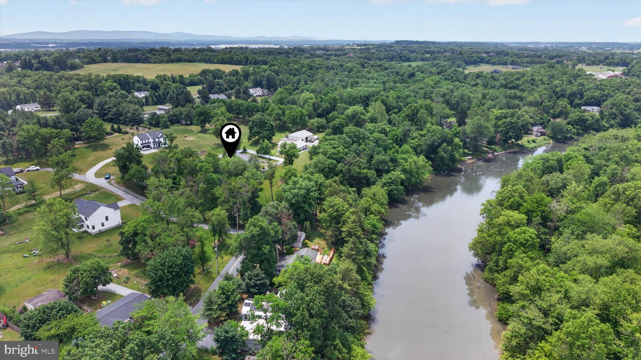
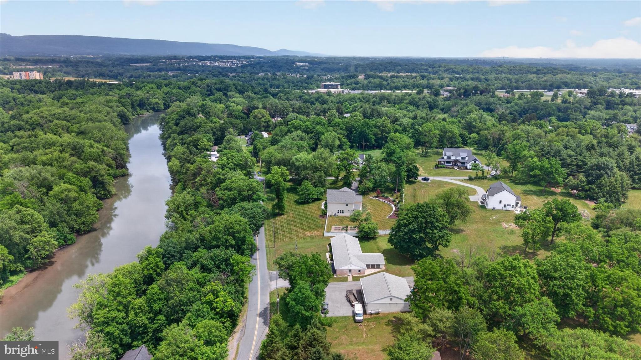
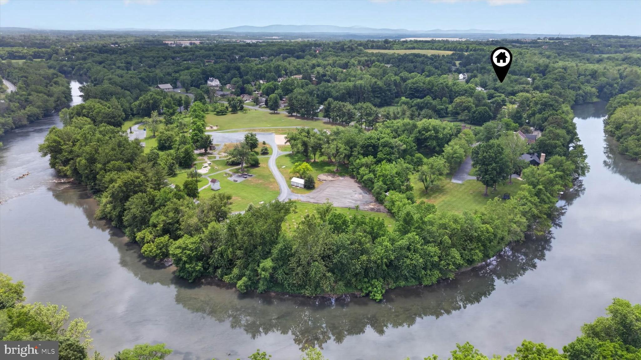
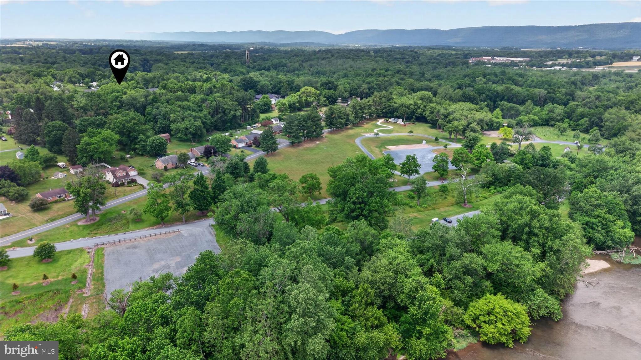
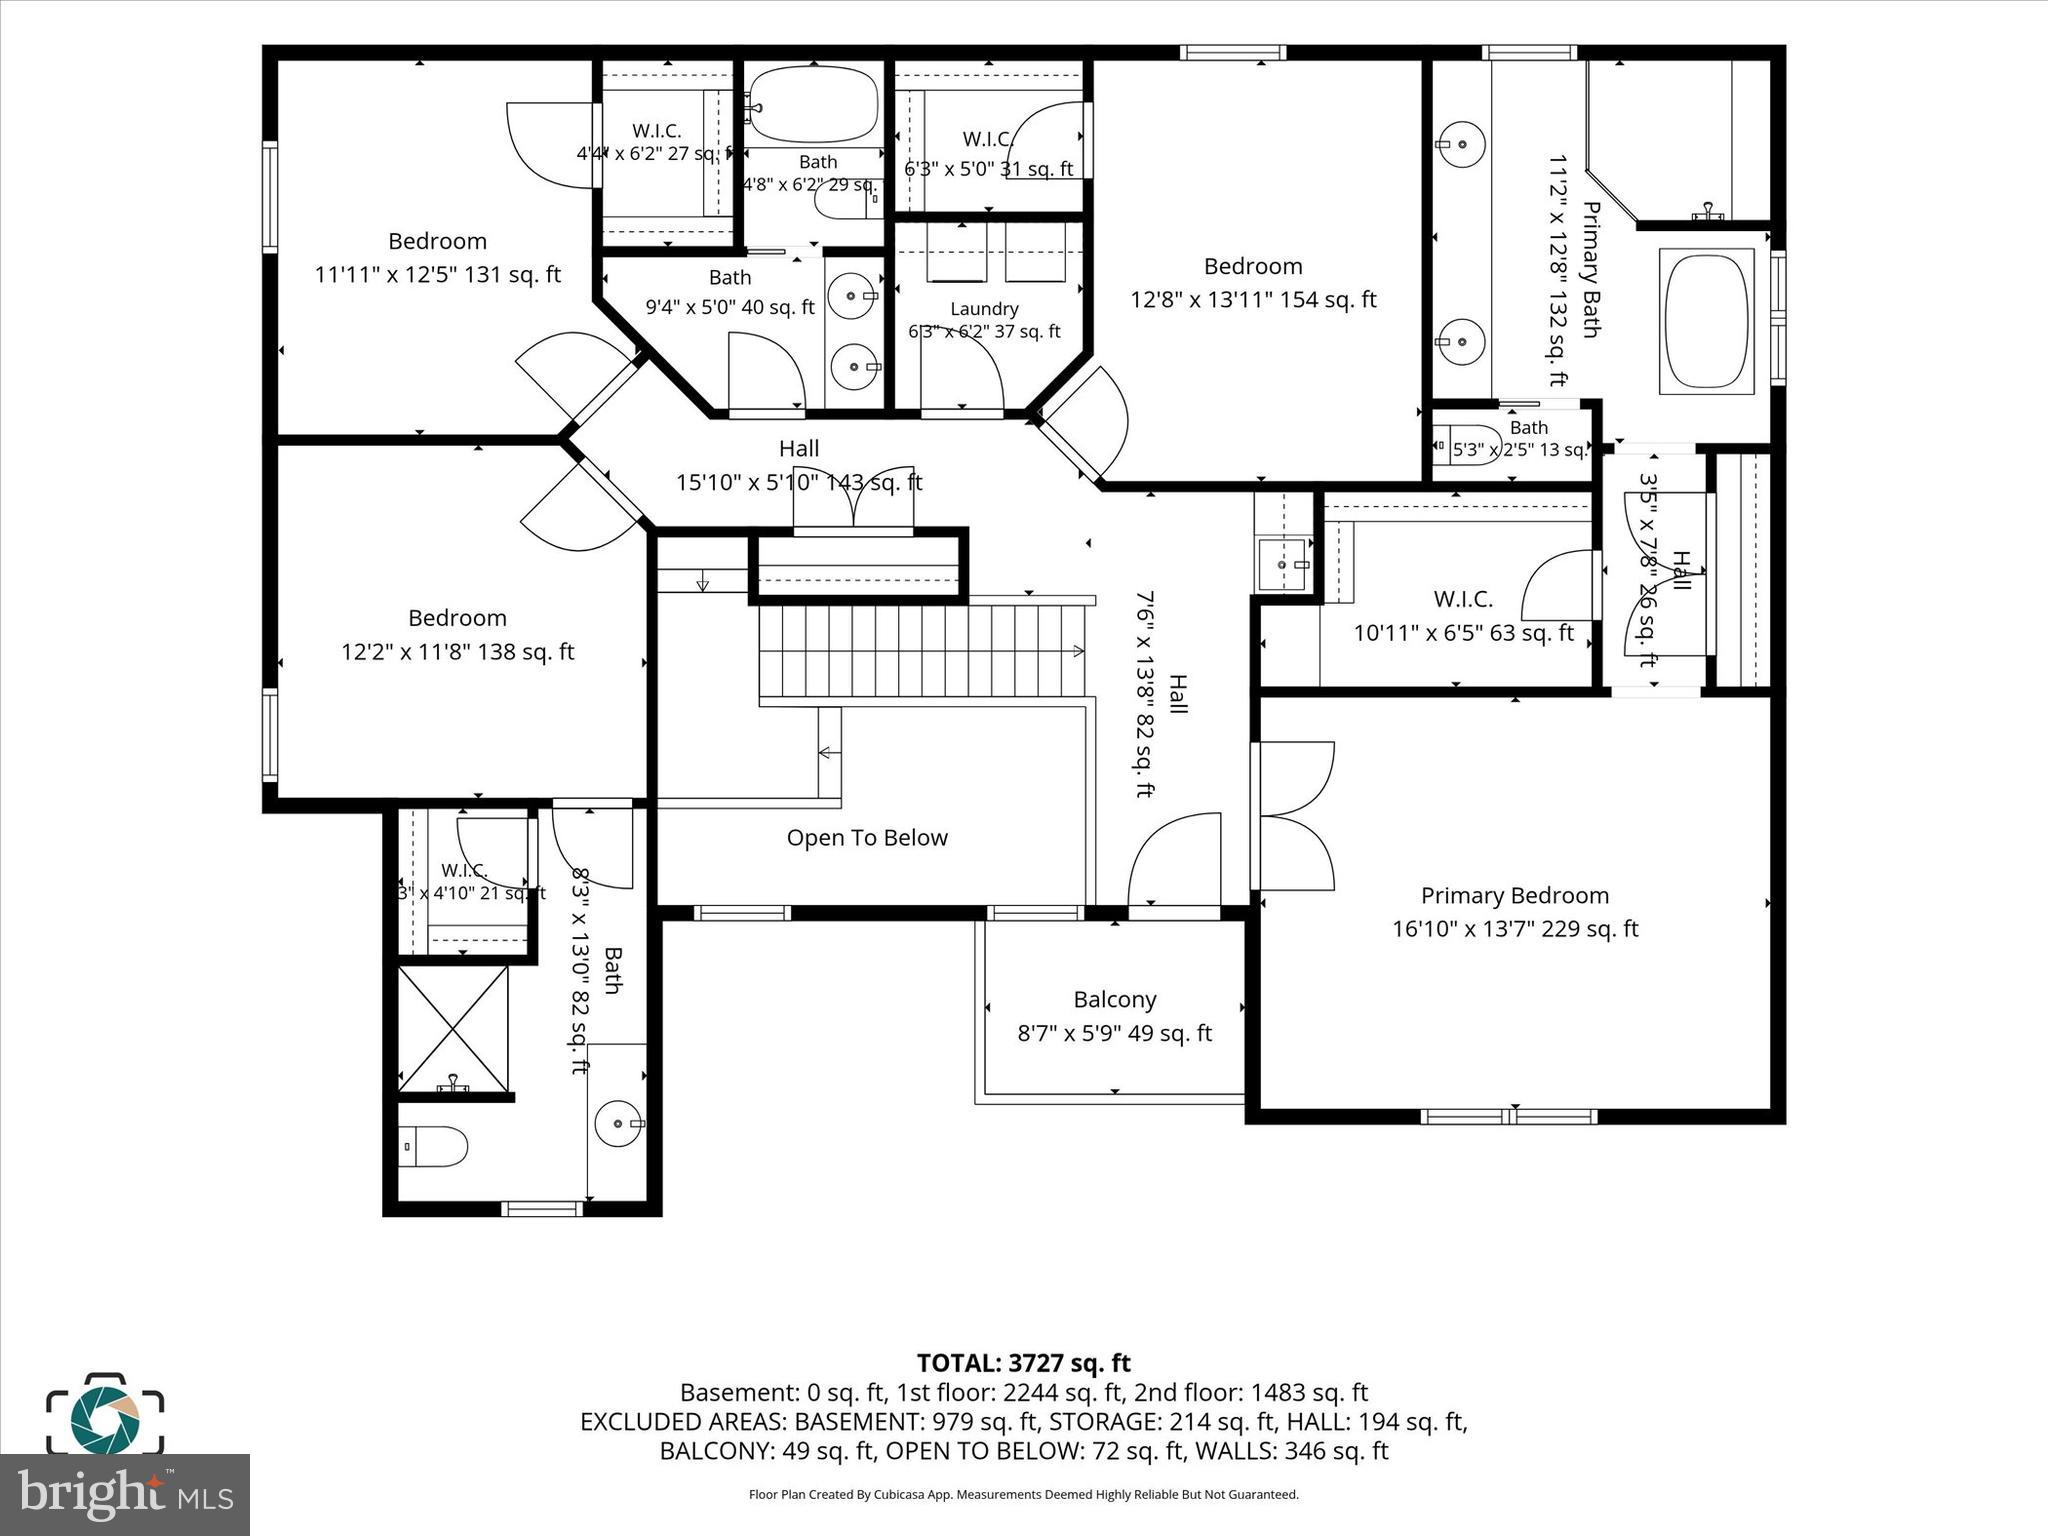
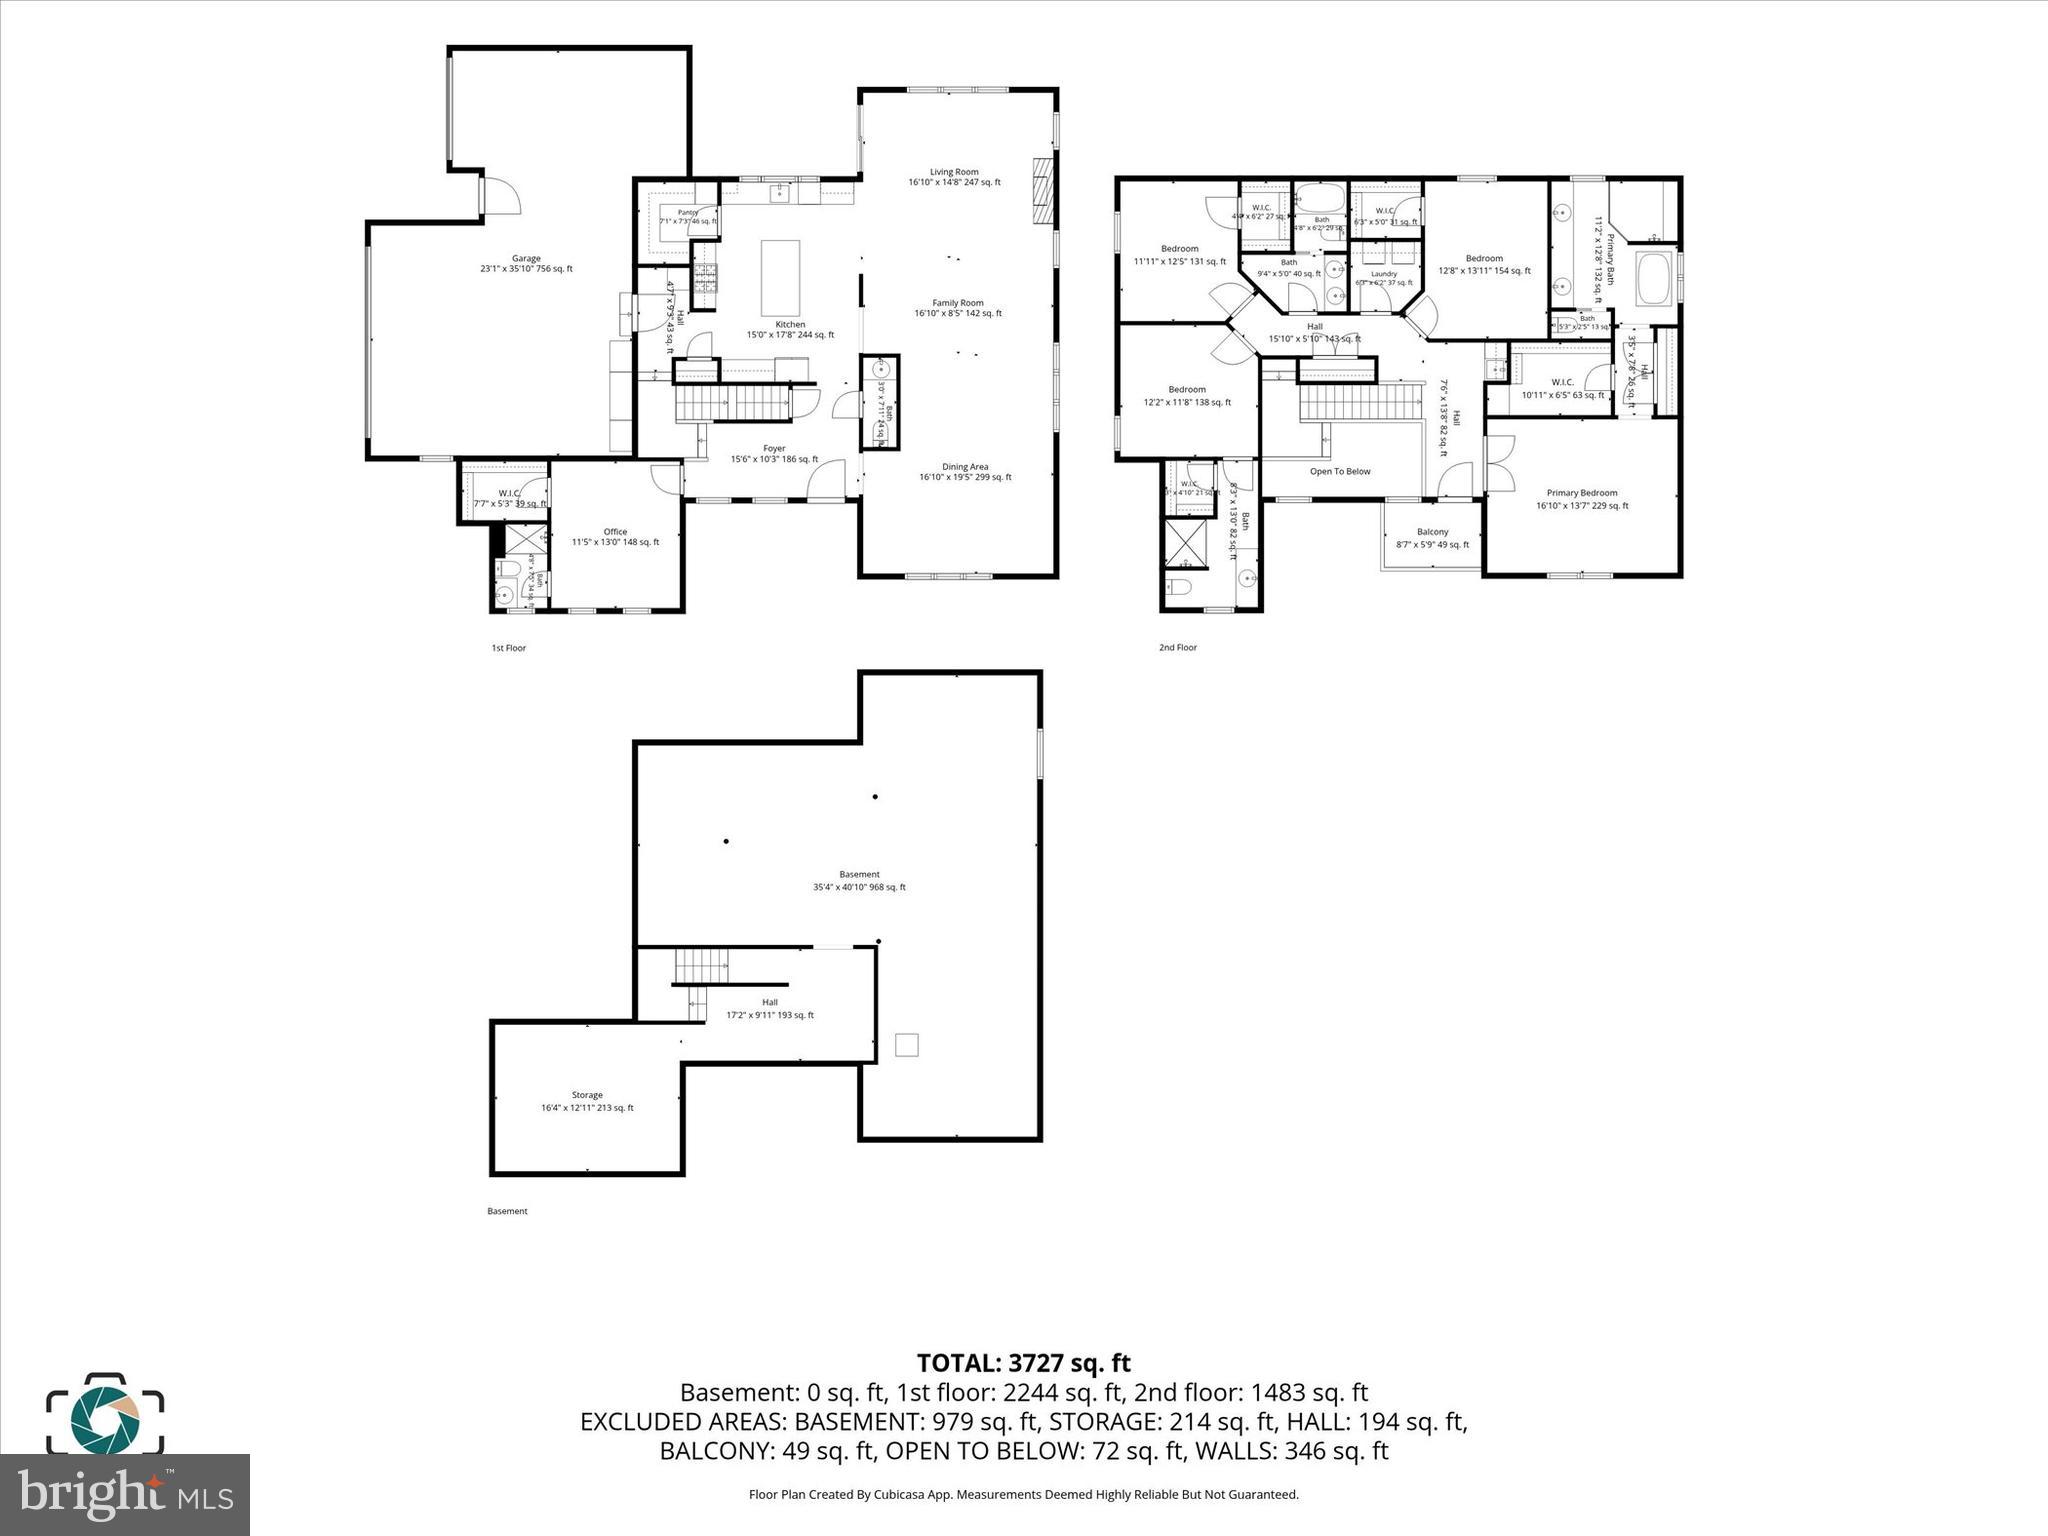
Set on nearly 1.5 private acres in an exclusive four-home enclave, this exceptional 5-bedroom, 4.5-bath custom residence offers more than 3,300 square feet of thoughtfully designed living space with elevated views of the Conodoguinet Creek—all while remaining just minutes from shopping, dining, and major commuter routes.

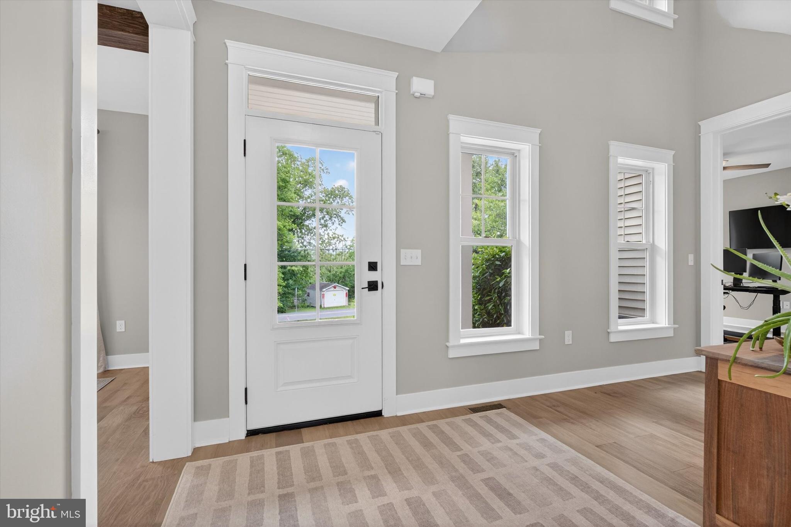
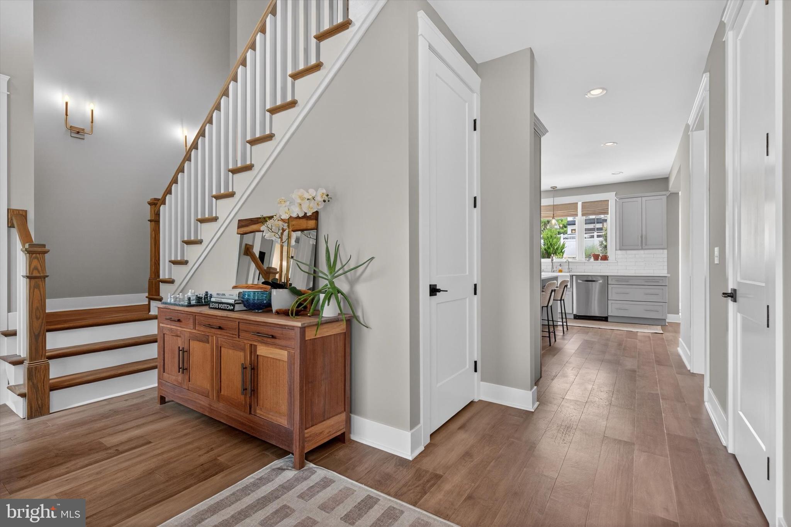
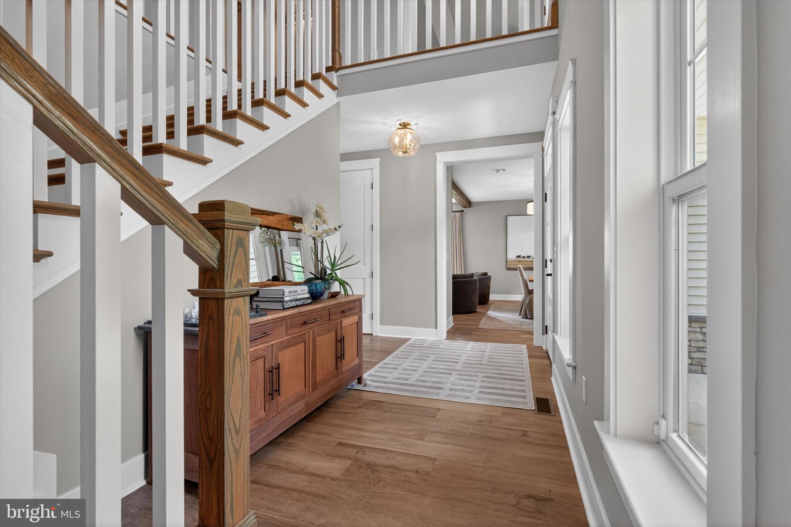
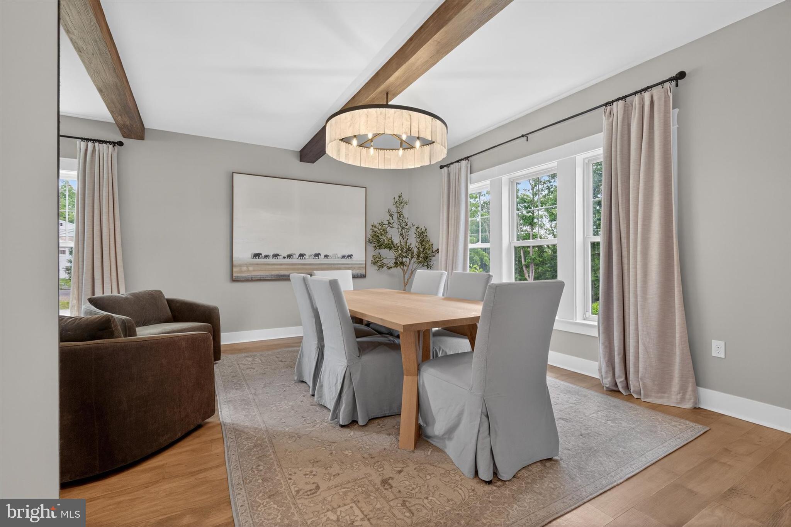
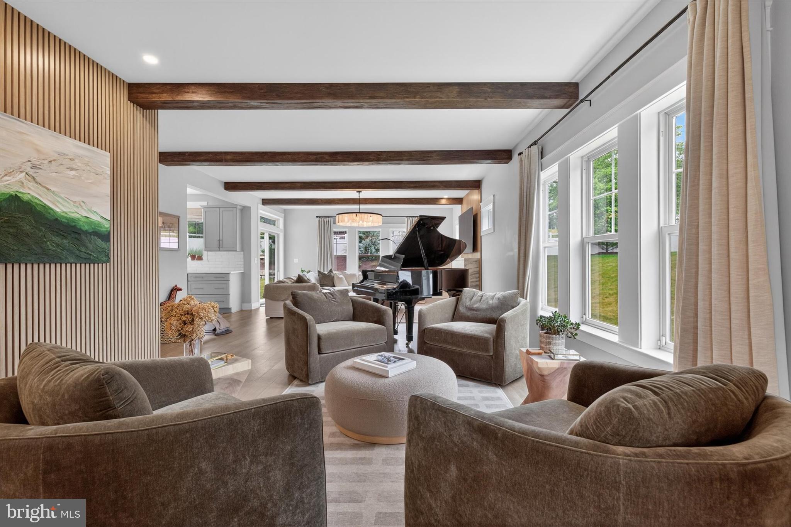
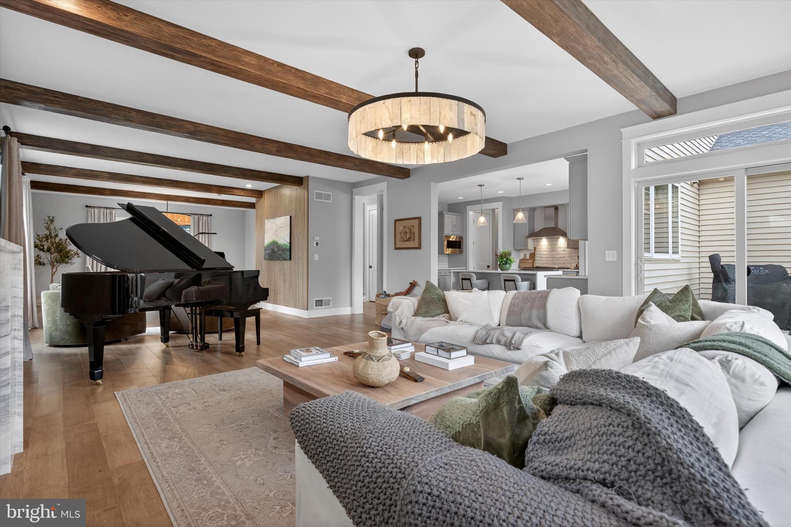
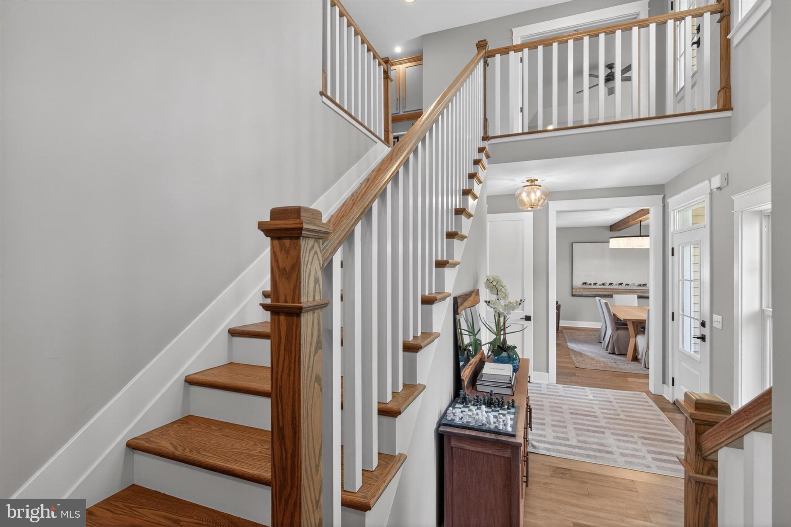
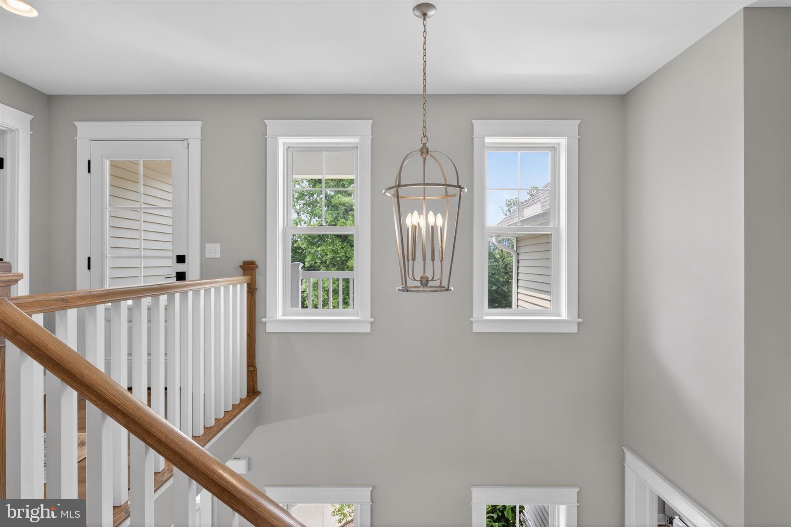
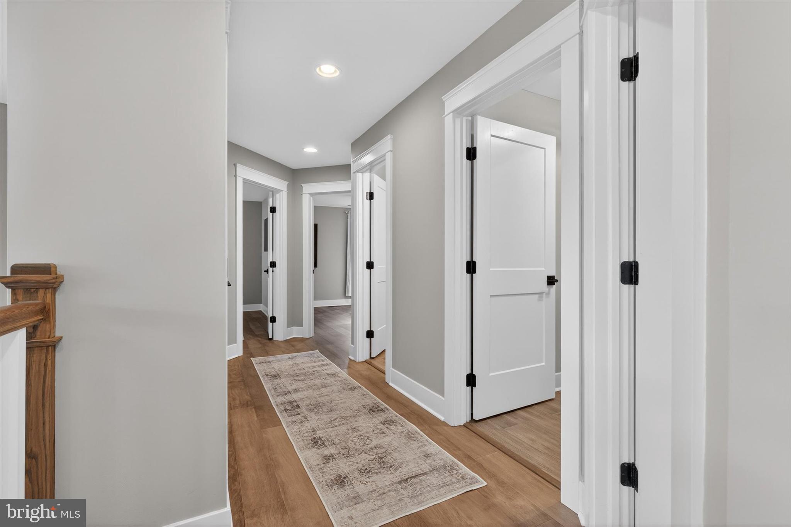
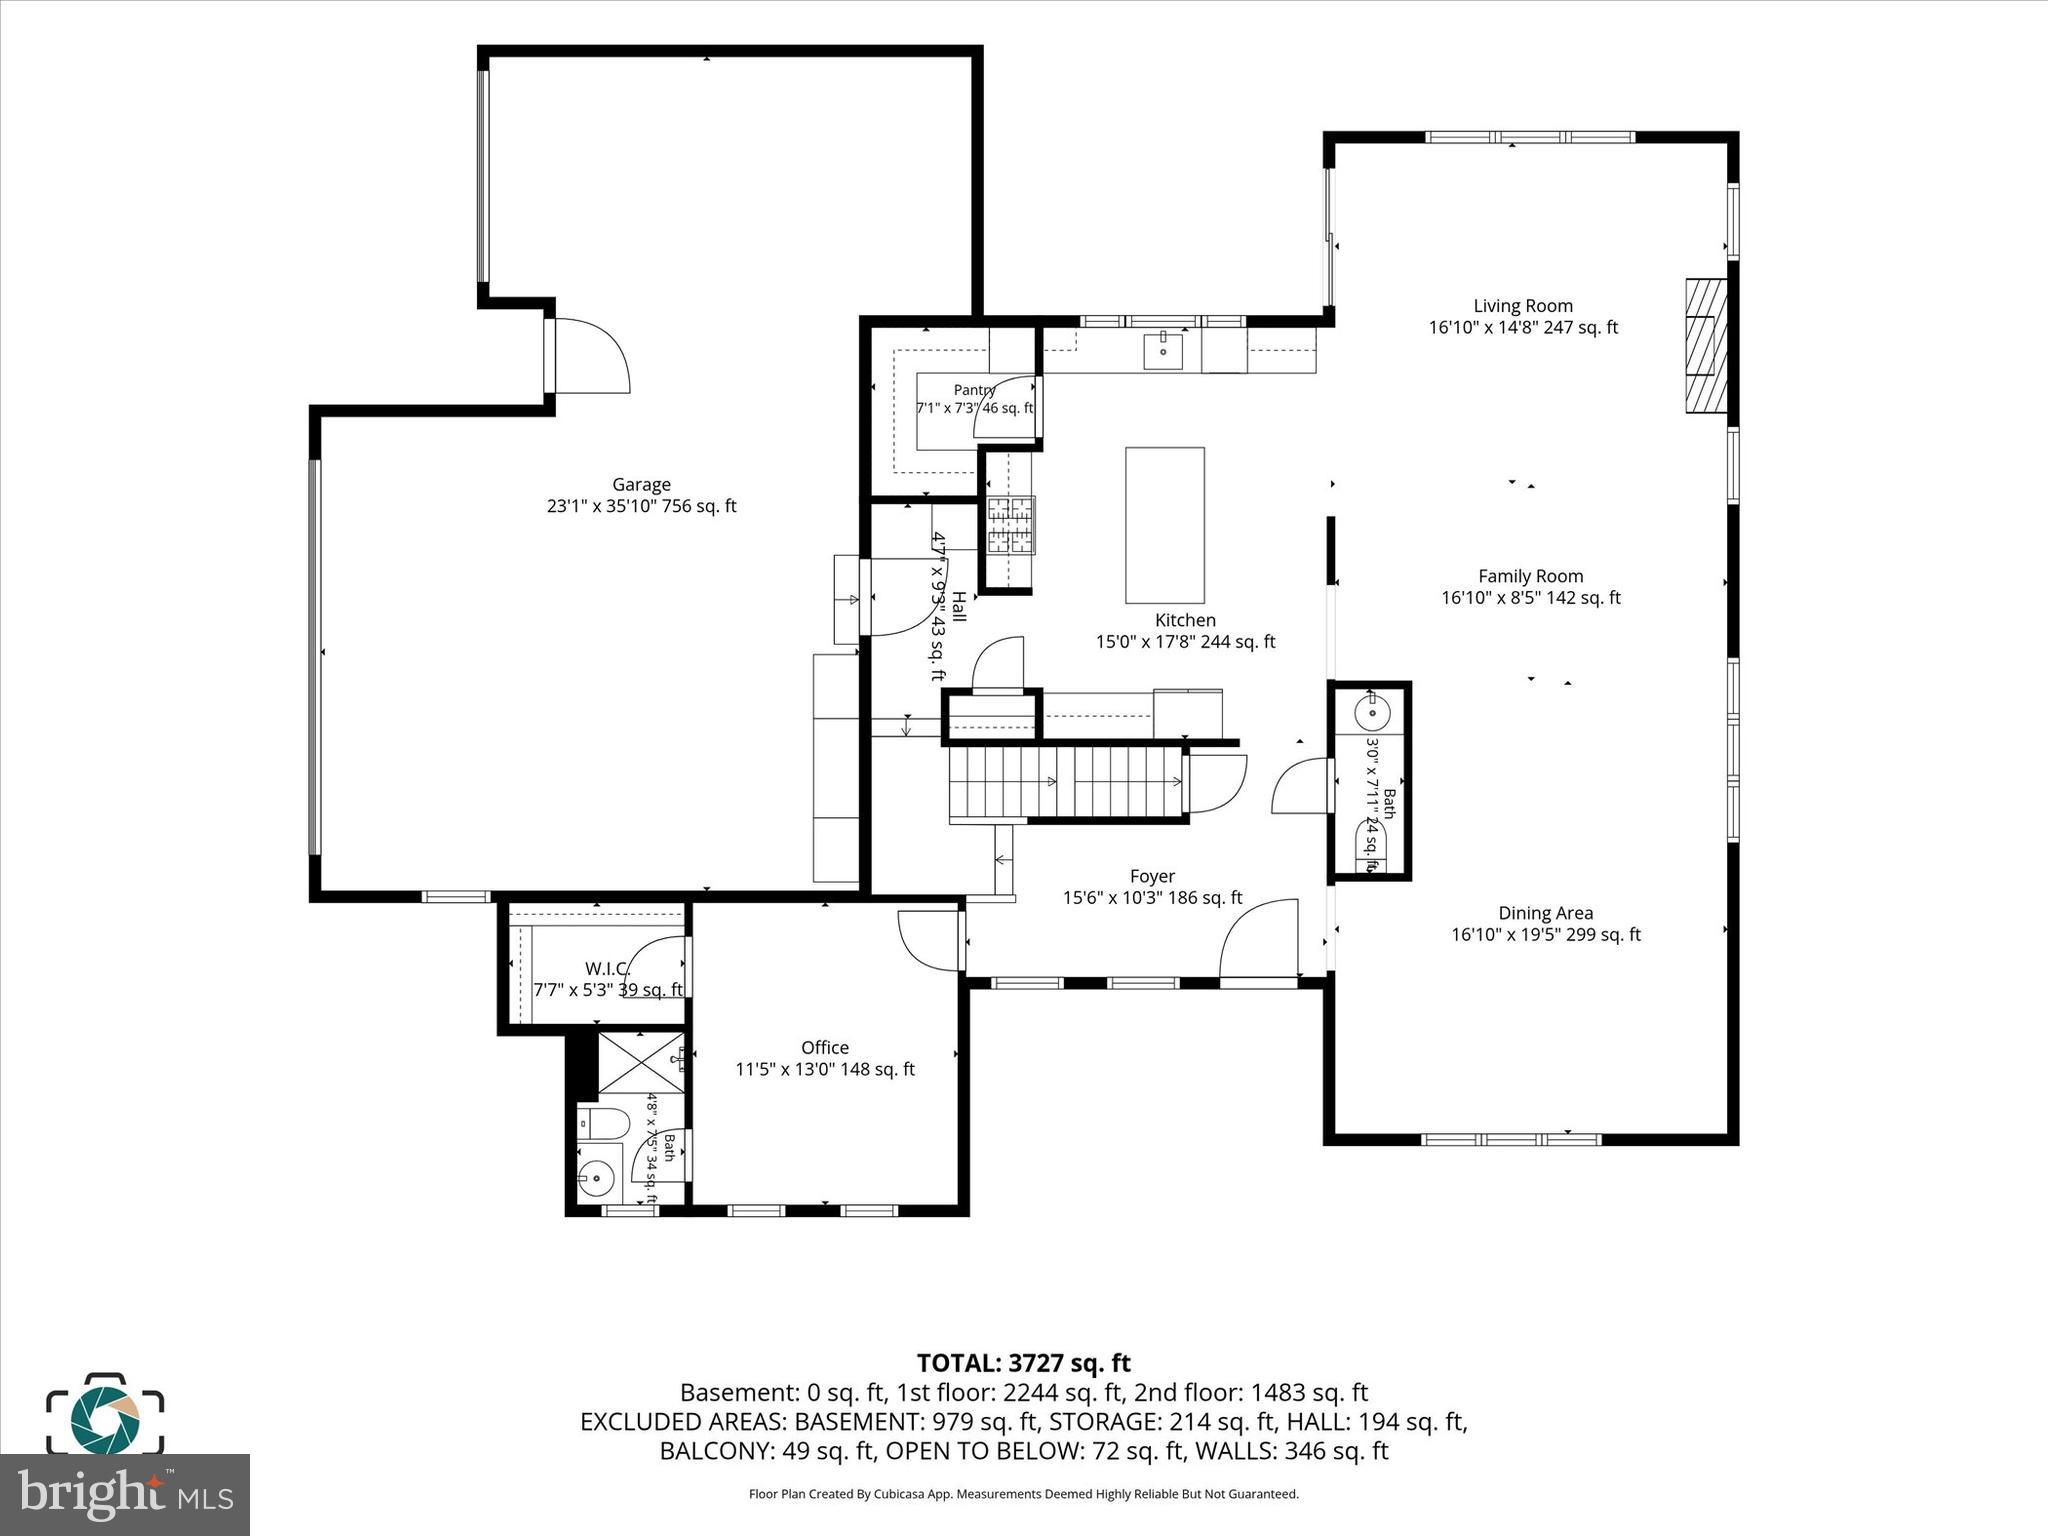
Designed for both everyday living and entertaining, the open-concept floor plan showcases a dramatic two-story foyer with a double staircase, rich hardwood flooring, custom millwork, solid-core 8-foot doors, oversized Andersen energy-efficient windows, and abundant natural light throughout.

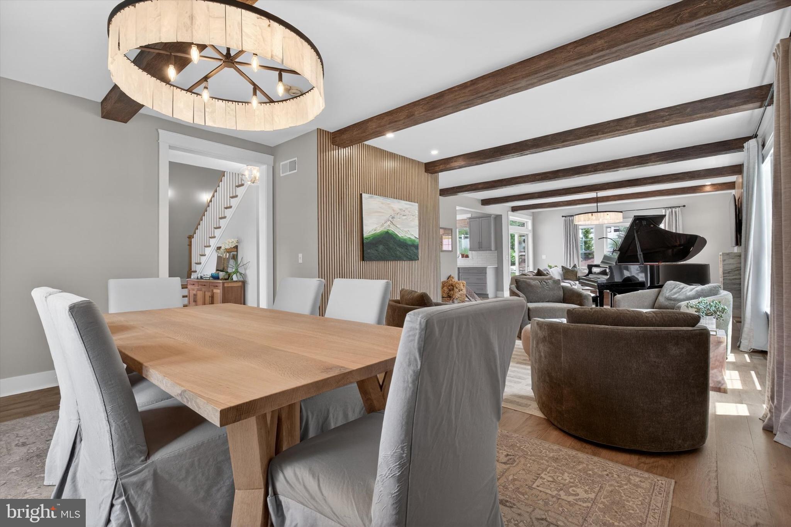
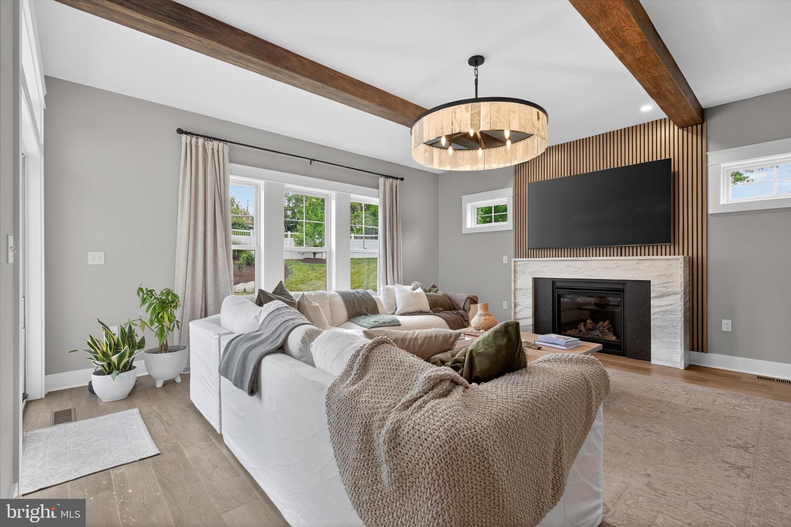
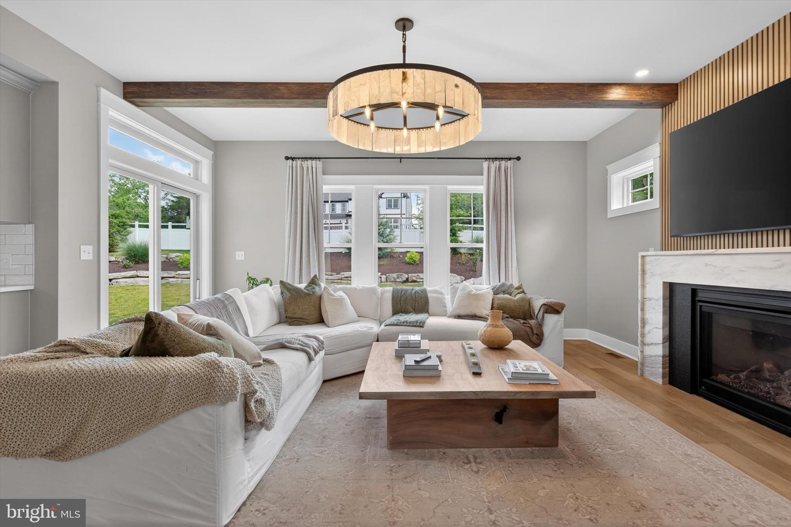
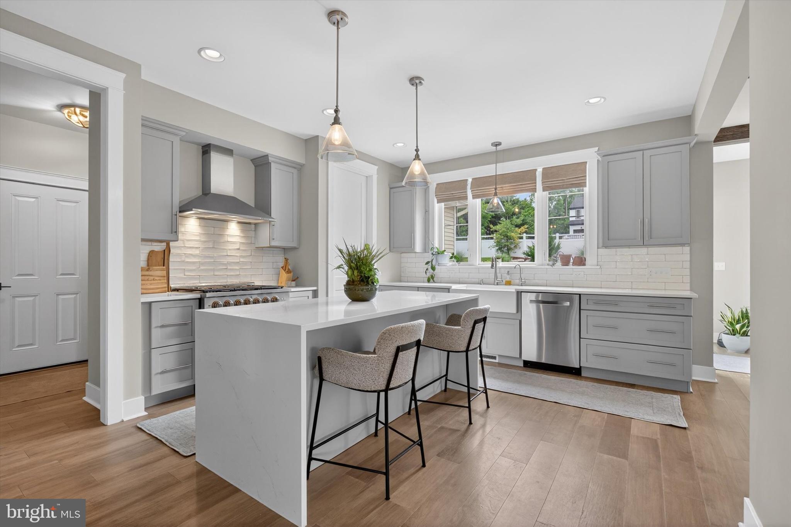
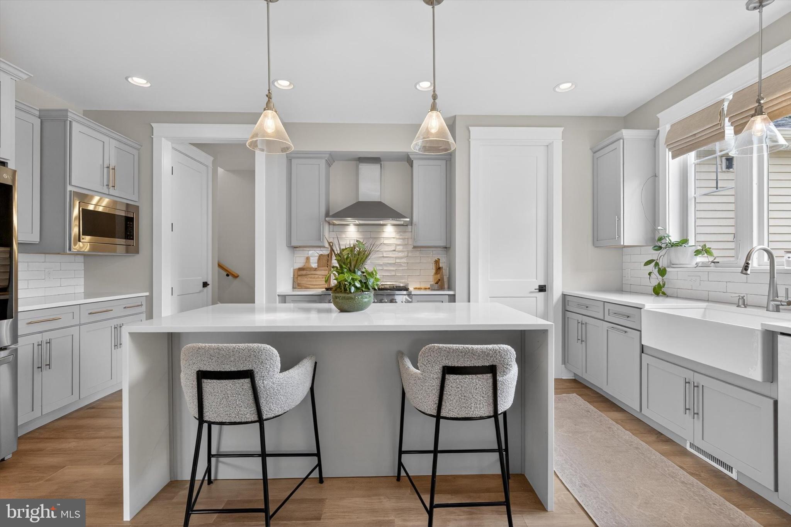
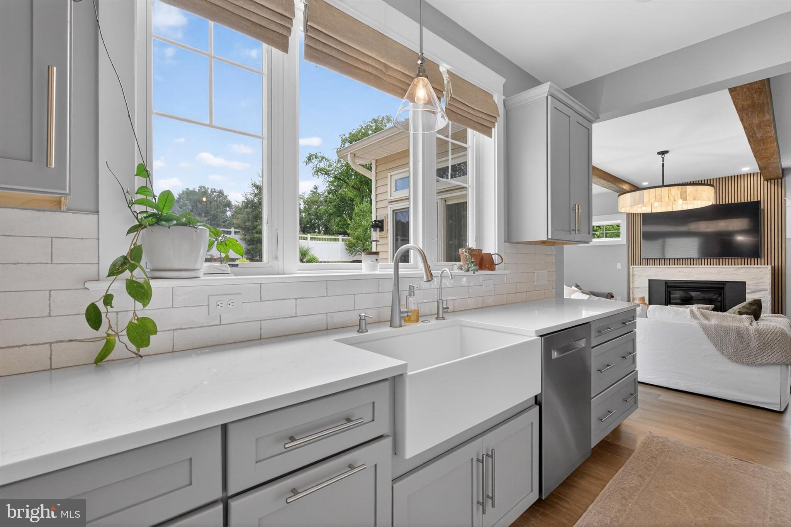
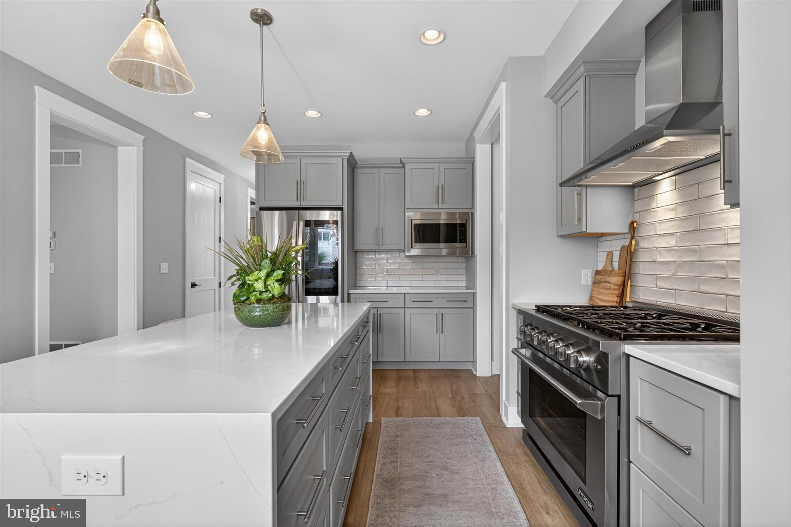
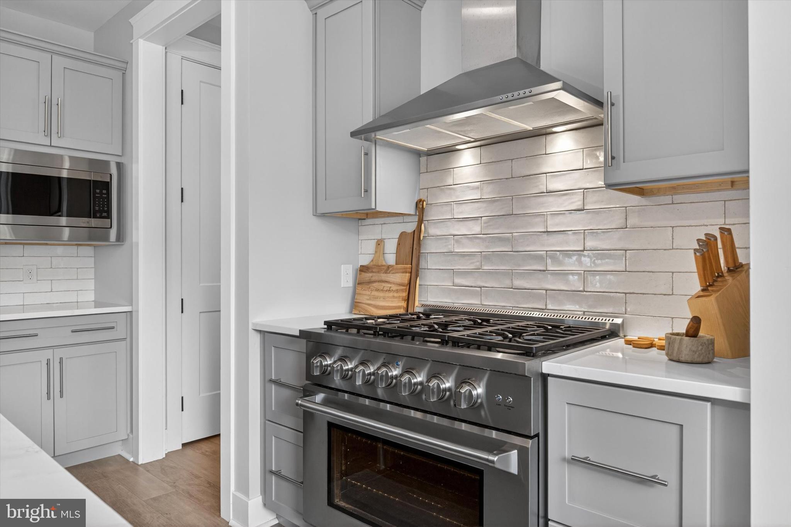
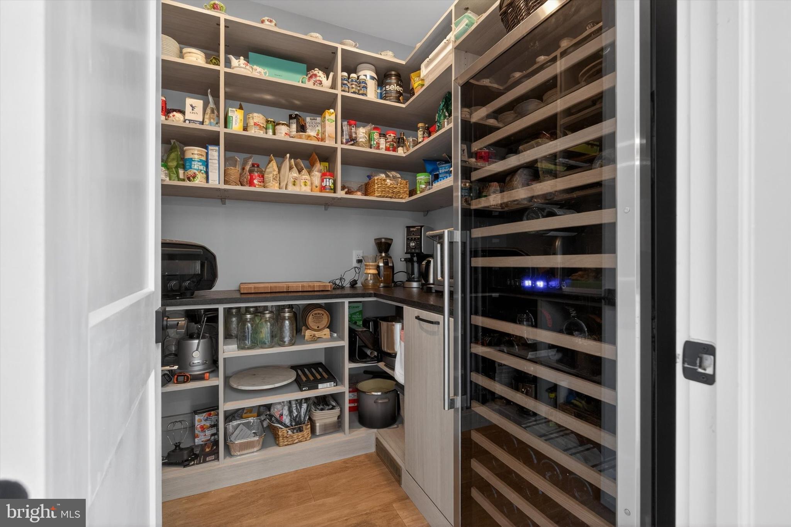
The chef’s kitchen is the centerpiece of the home, featuring a 36-inch professional range, commercial-grade vent hood, premium appliances, an oversized quartz waterfall island, a walk-in pantry complete with granite prep counters and a wine refrigerator, and an expansive wall of windows overlooking the backyard and patio. The kitchen flows seamlessly into the inviting family room with custom wood beams, a gas fireplace with elegant marble surround, and beautiful backyard views.

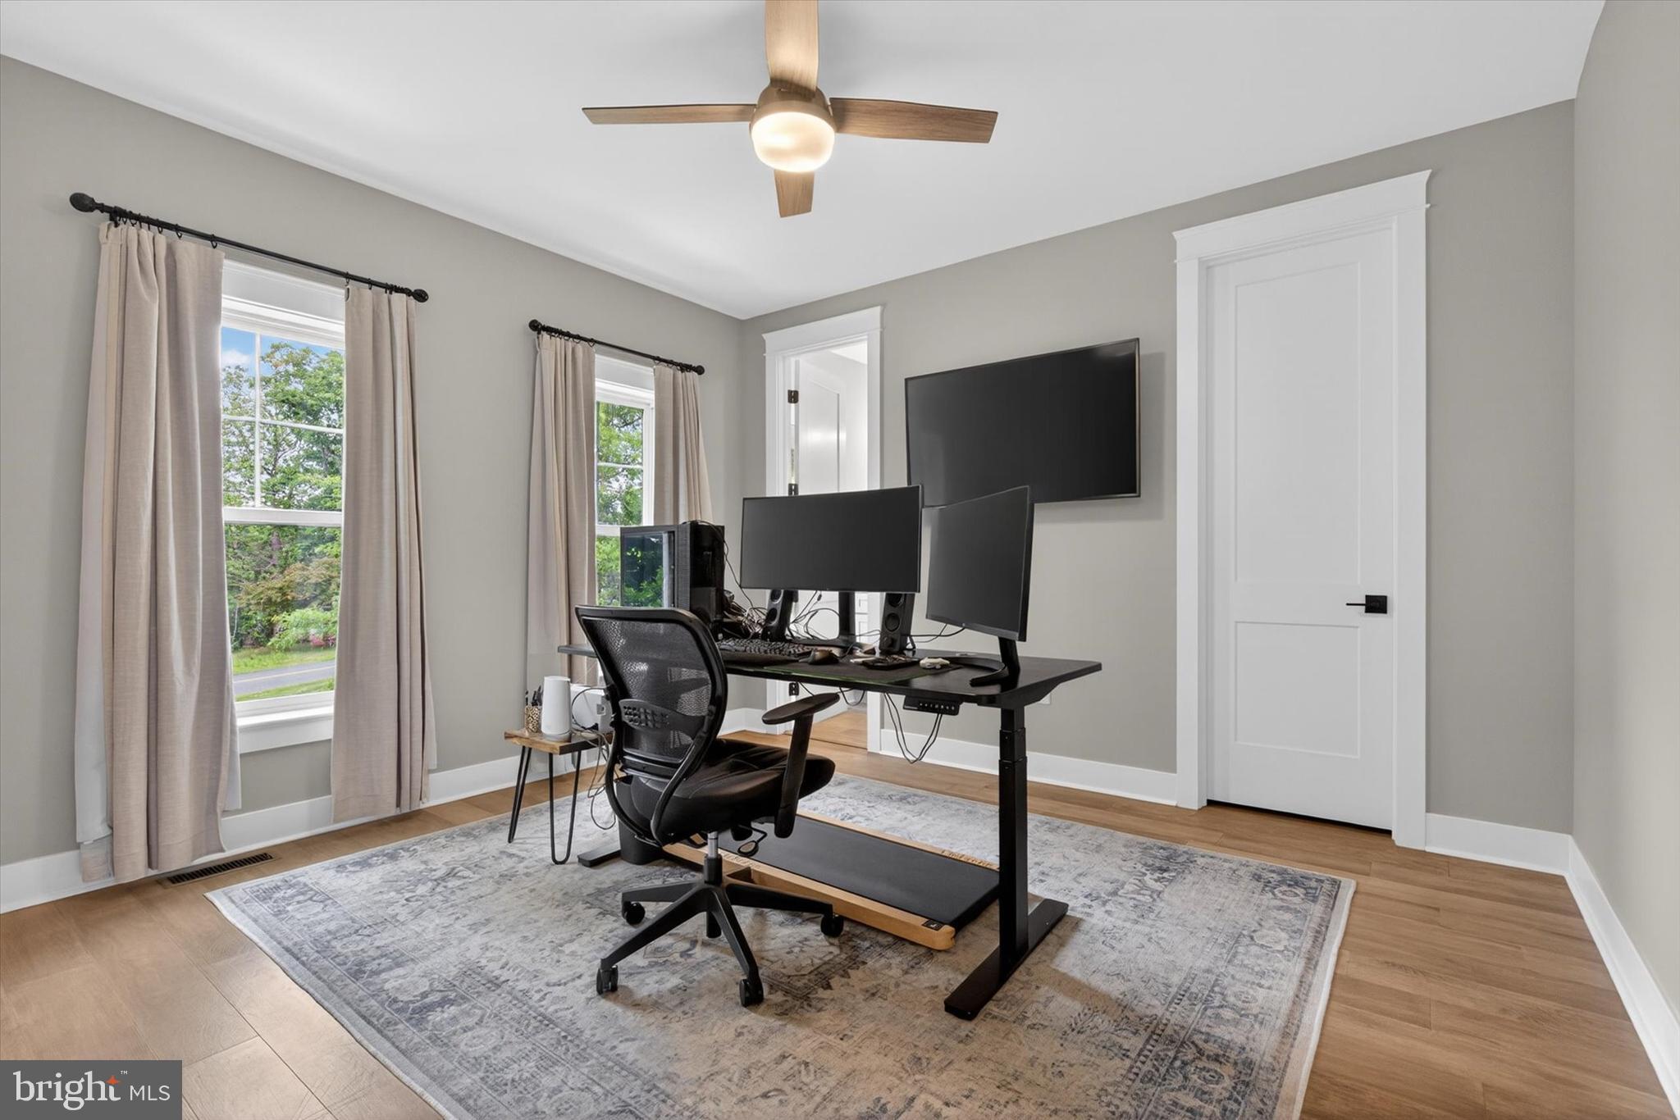
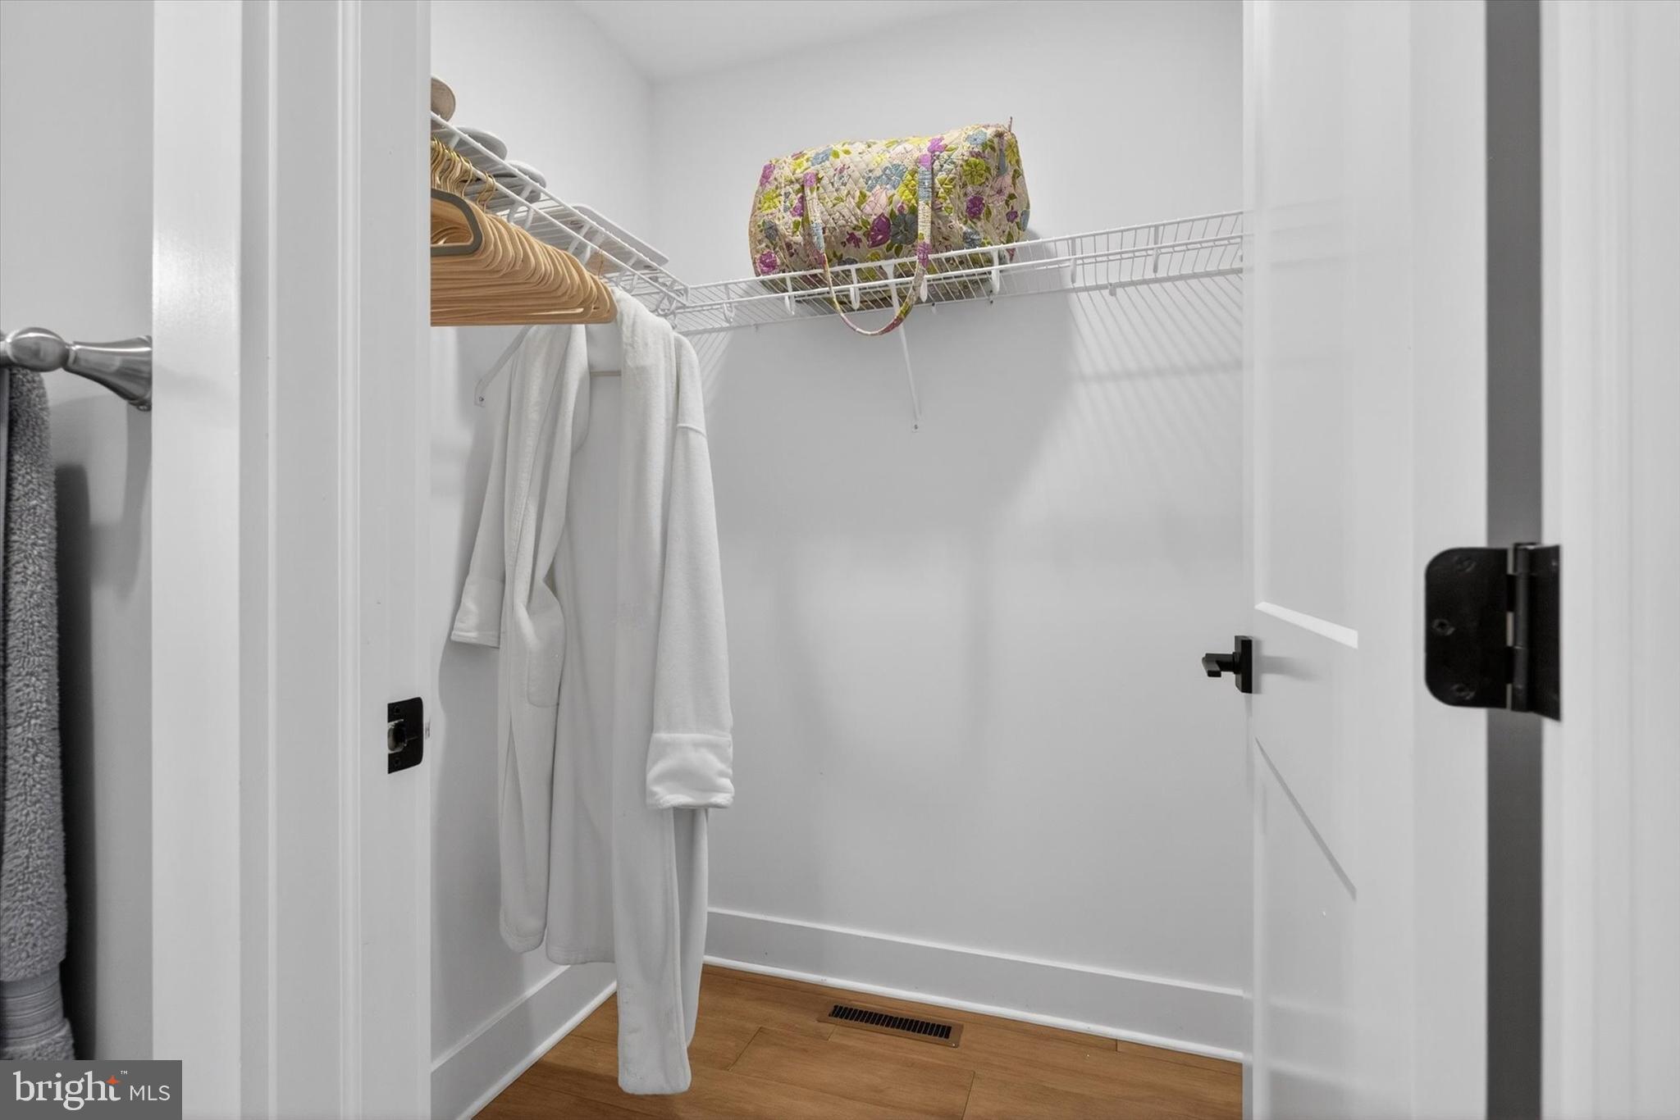
A versatile first-floor flex suite offers exceptional flexibility as a guest suite, home office, playroom, or fifth bedroom, complete with a walk-in closet, full bath, and oversized windows.

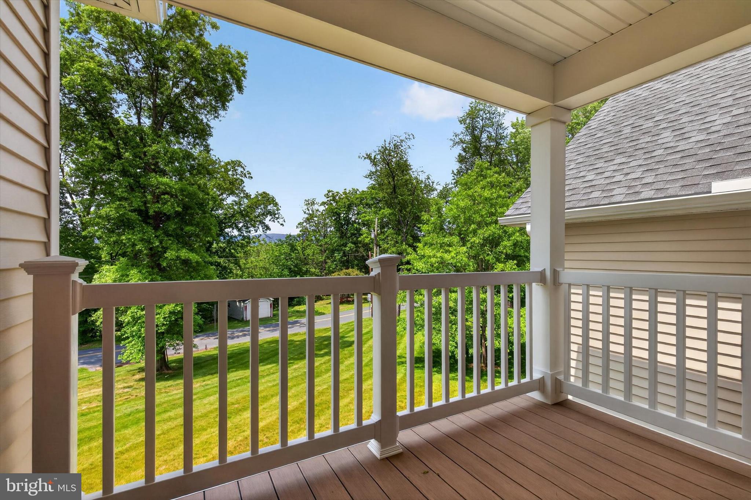
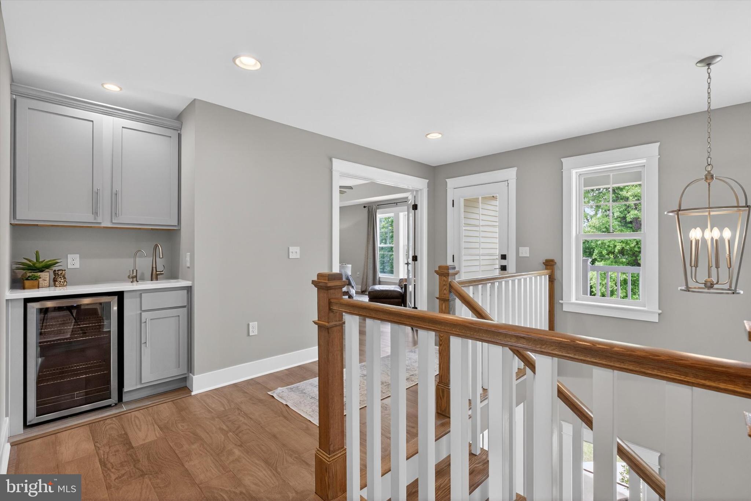
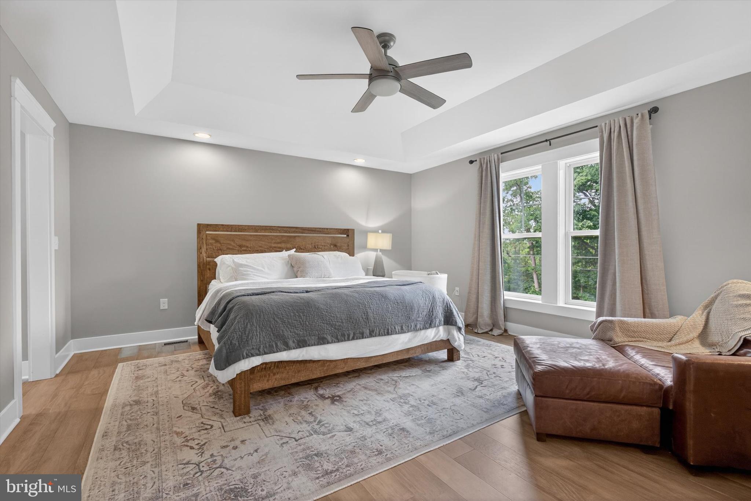
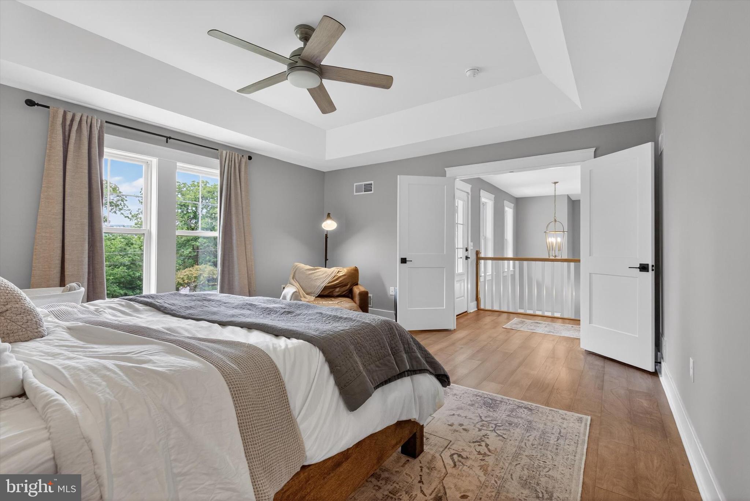
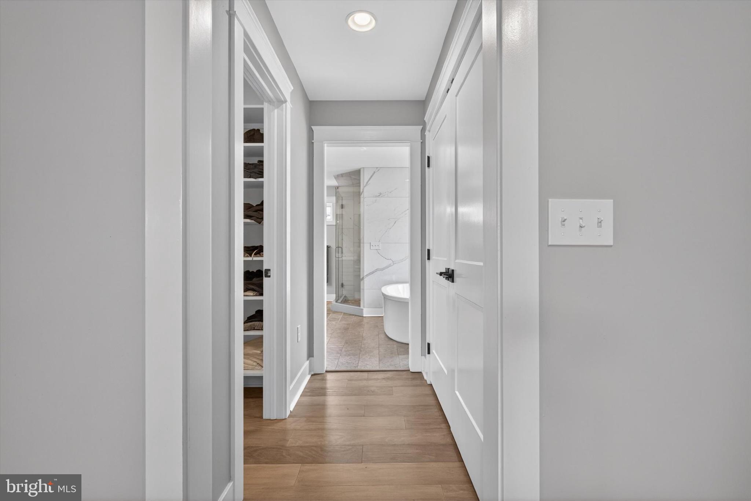
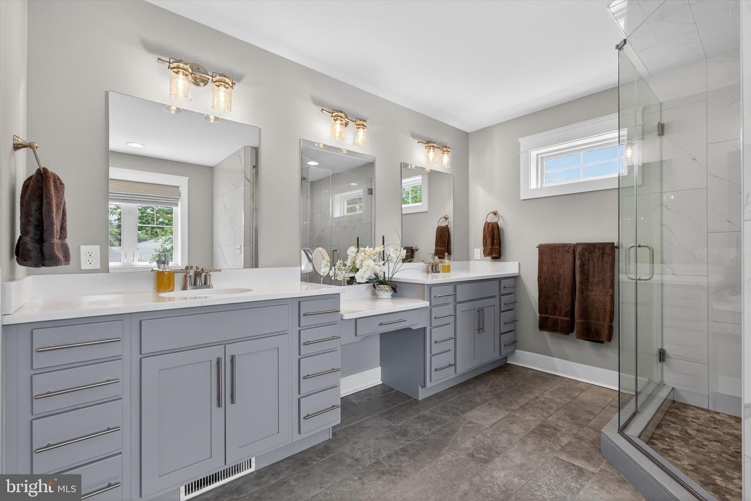
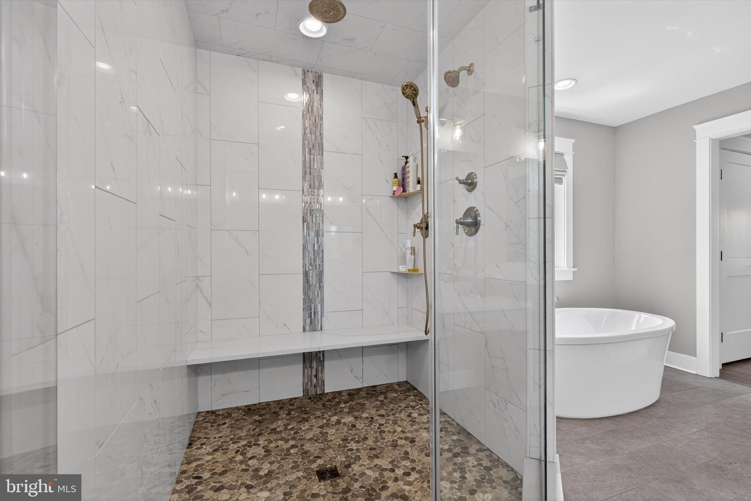
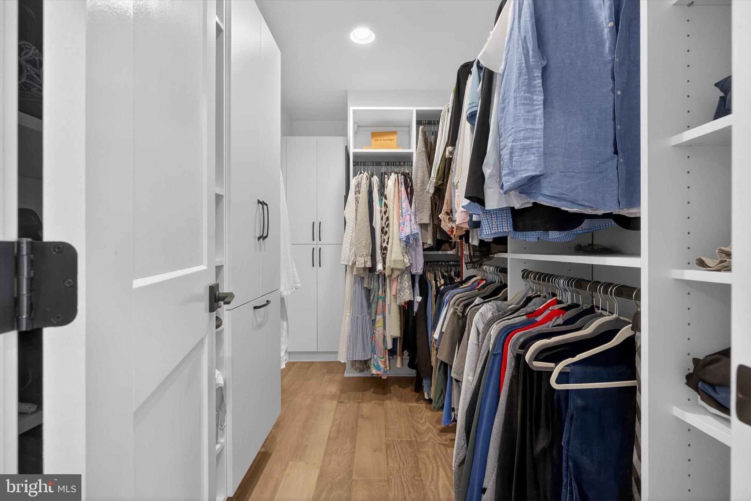
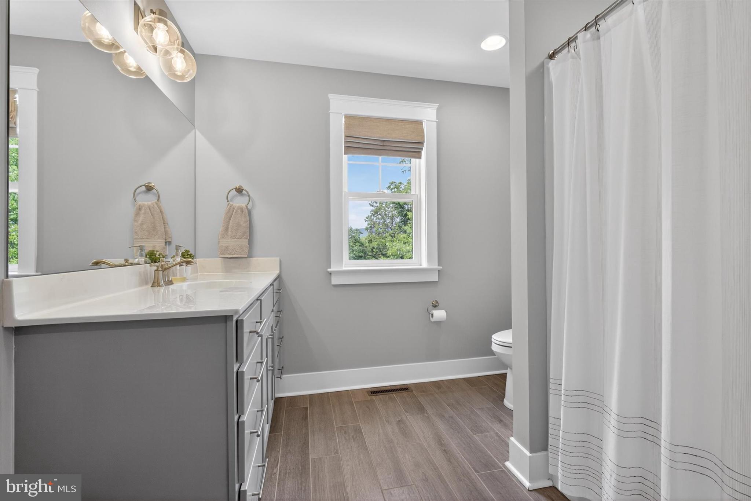
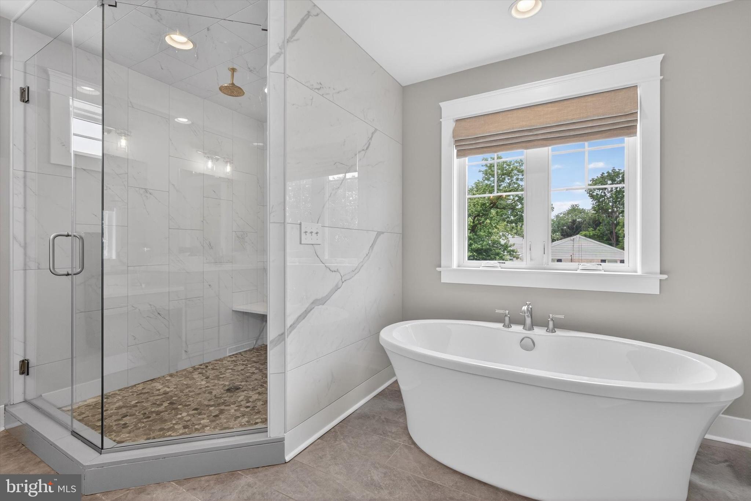
Upstairs, the luxurious owner’s retreat offers a true private escape with a tray ceiling, two custom California Closets walk-in closets, a private beverage station, and direct access to a covered balcony overlooking the creek. The spa-inspired bath features dual vanities with a makeup station, a soaking tub, private water closet, and an oversized tiled shower with rain showerhead, body sprays, bench seating, and premium finishes.

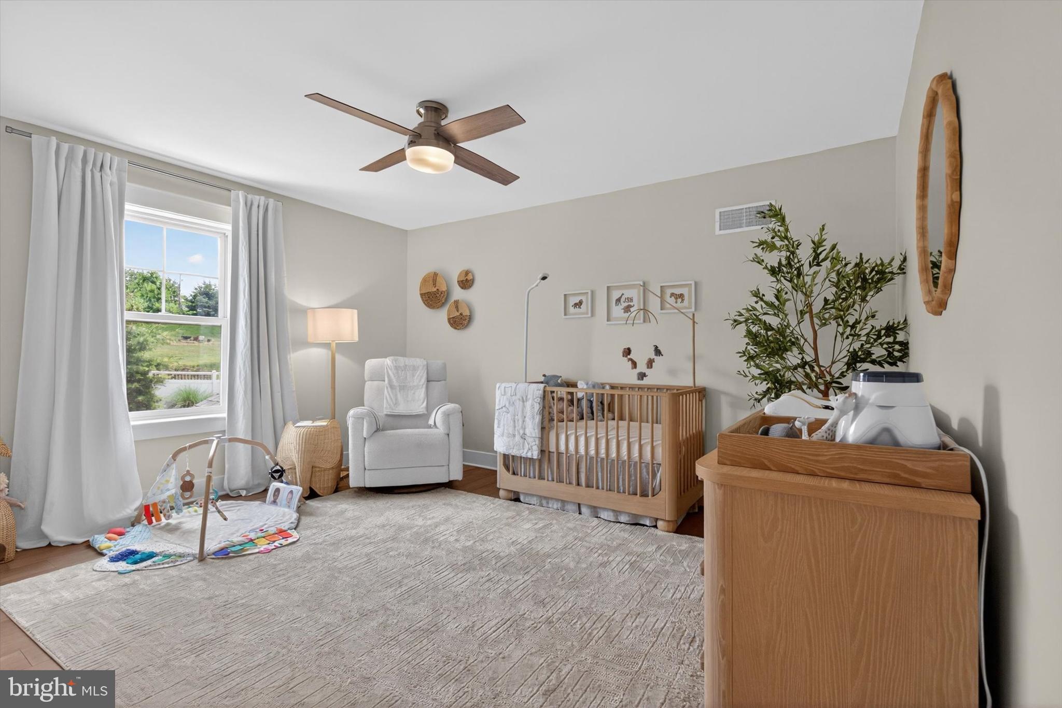
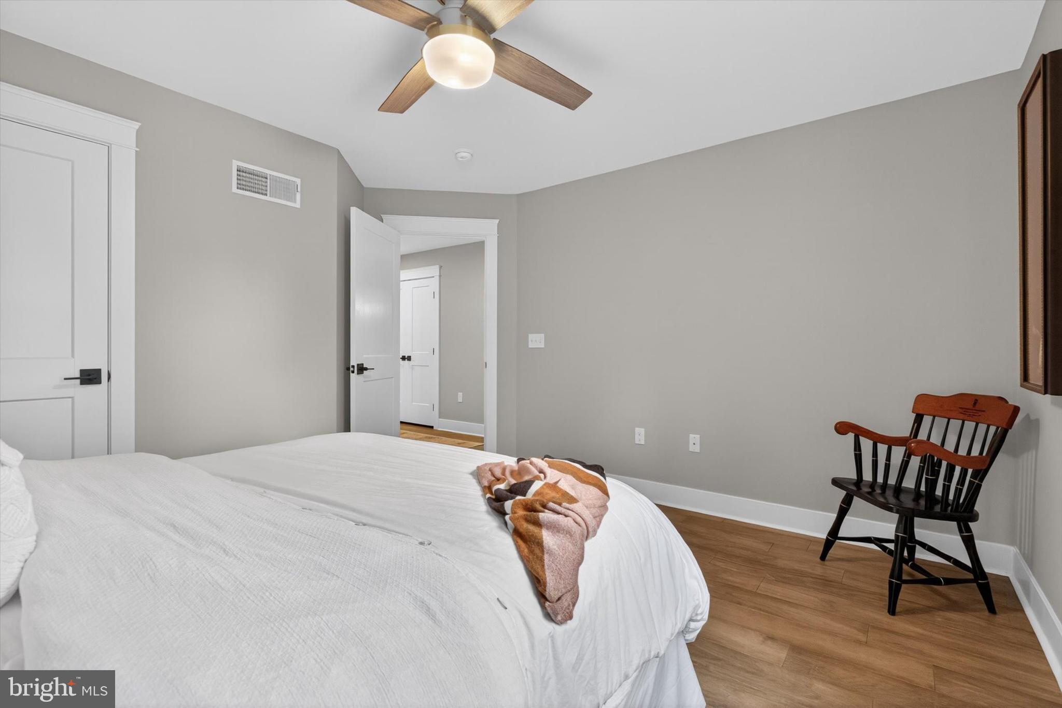
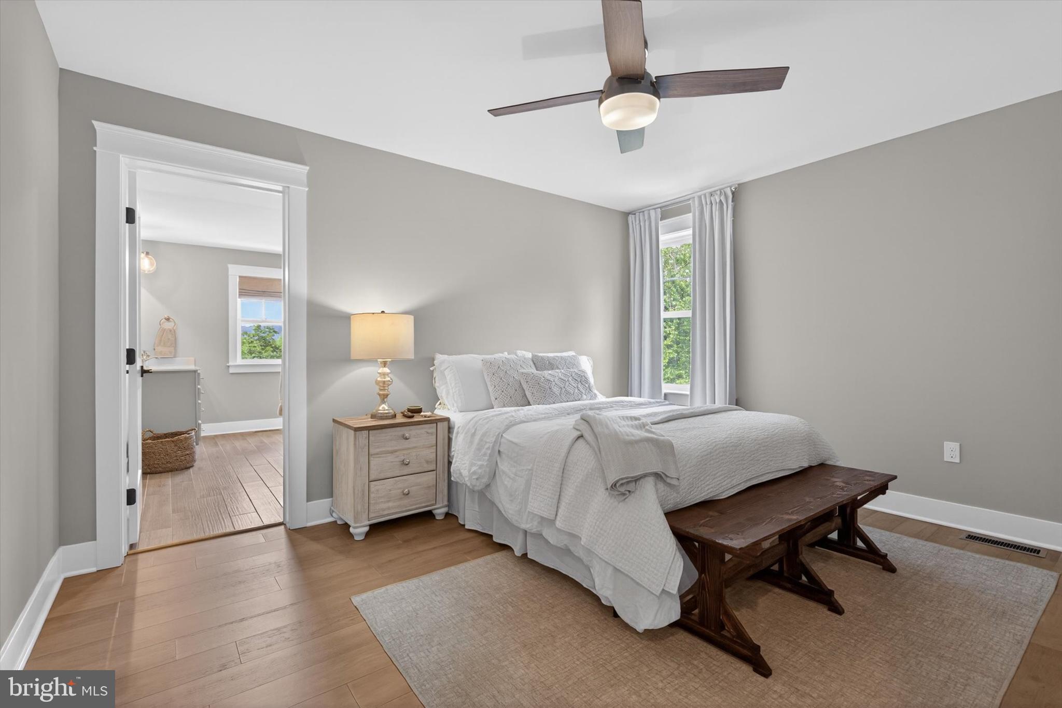
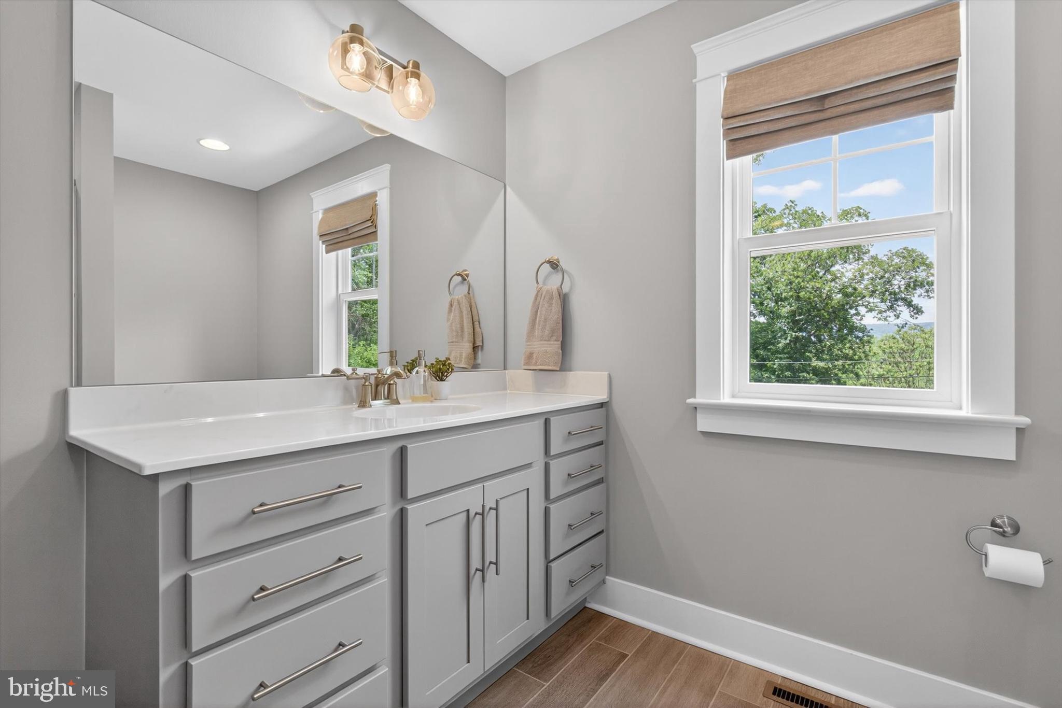
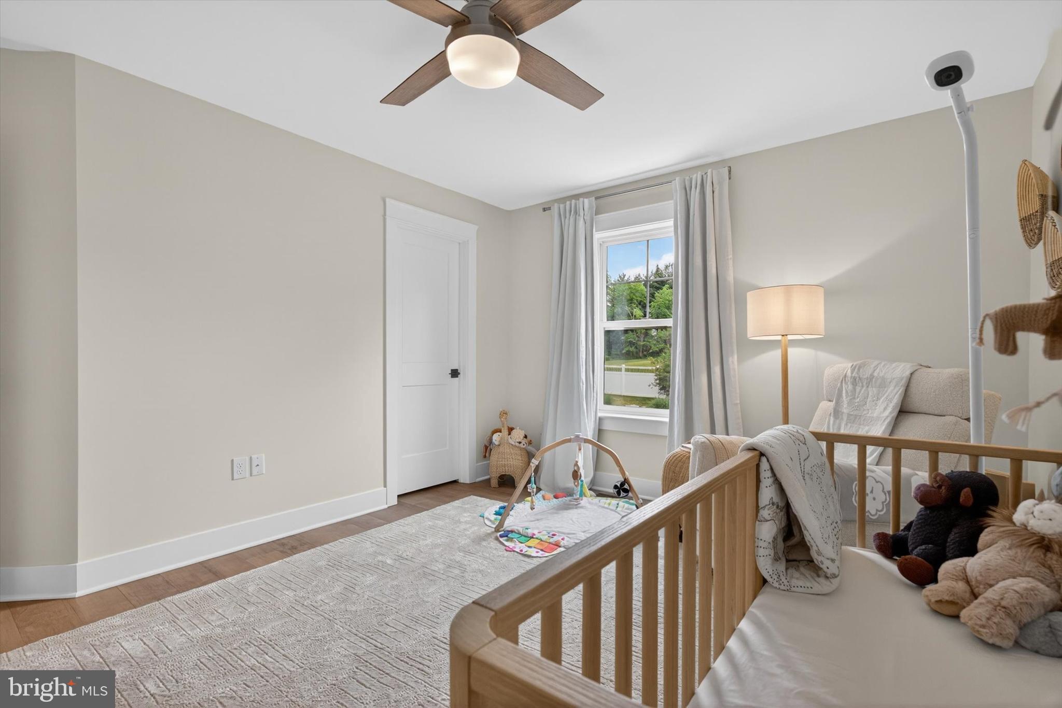
A second bedroom enjoys its own en-suite bath and walk-in closet, while two additional bedrooms each feature walk-in closets and share a spacious full bath.

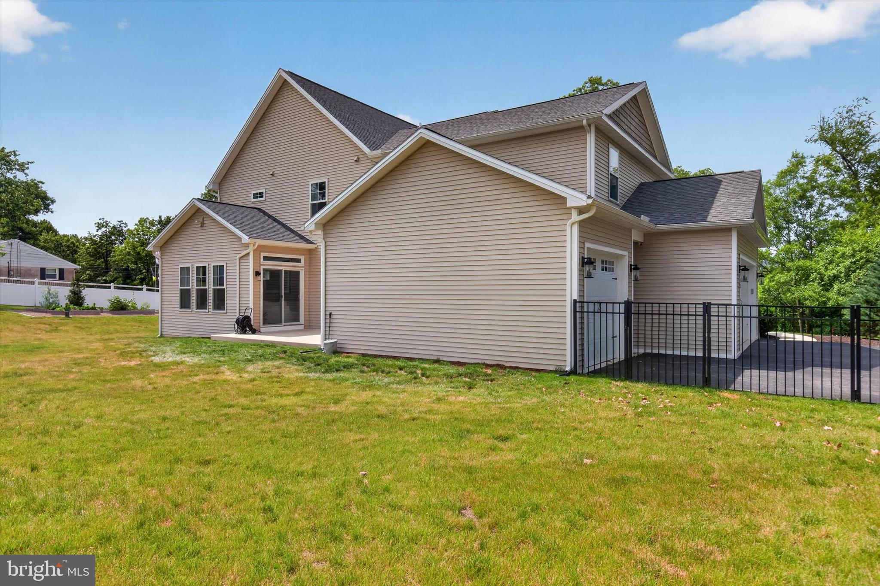
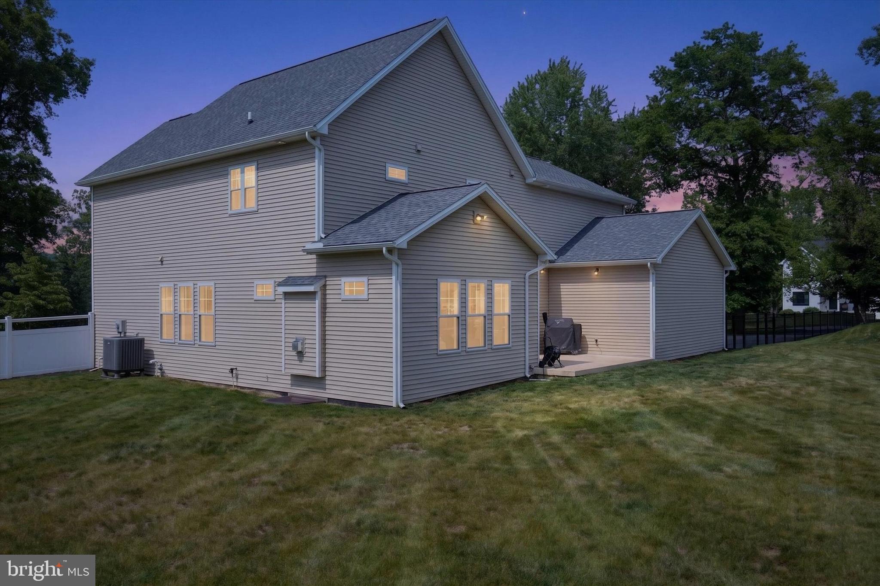
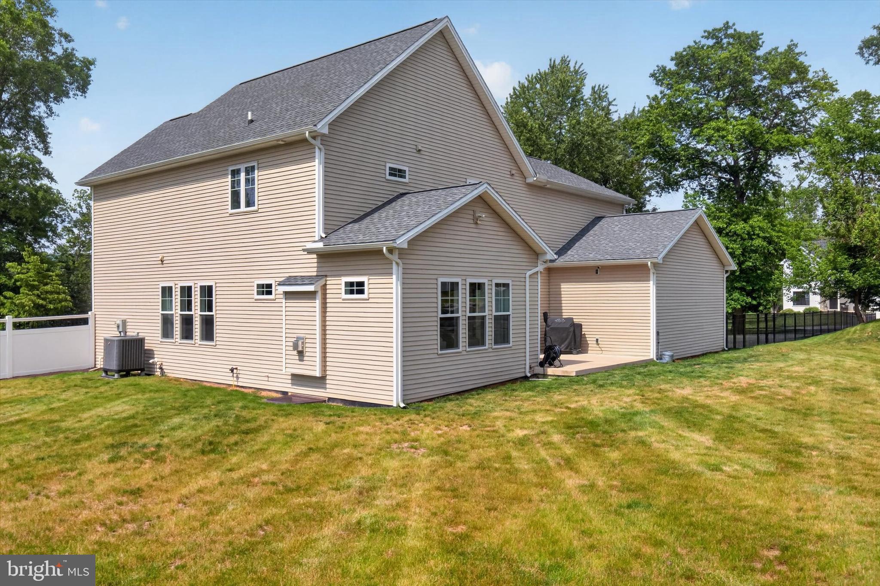
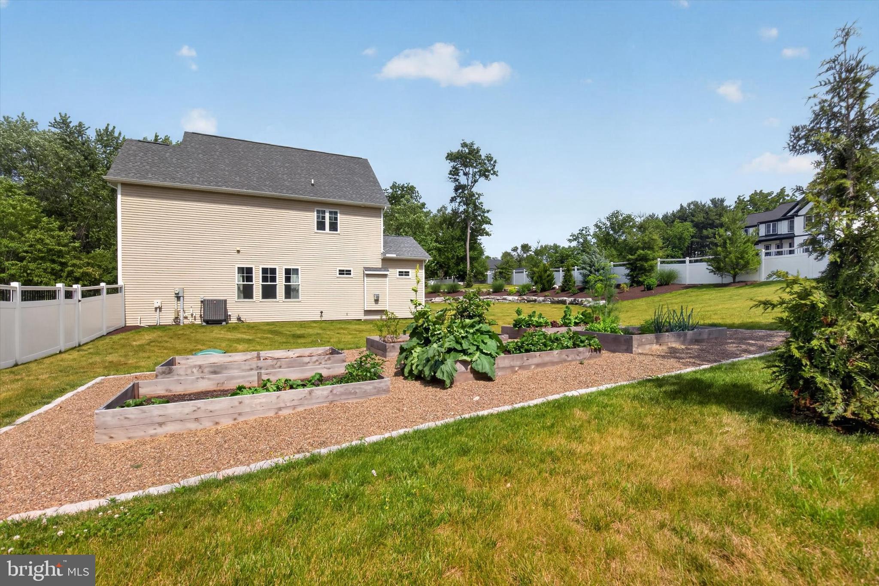
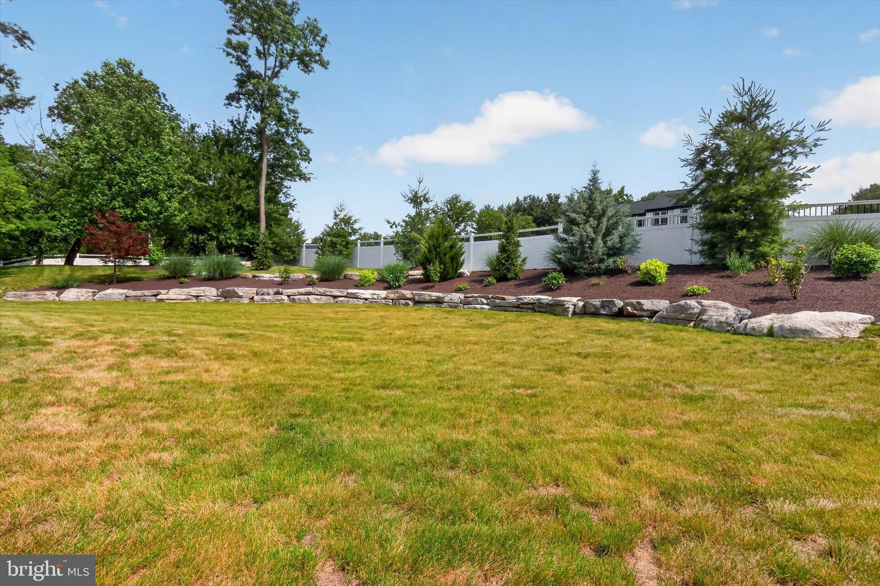
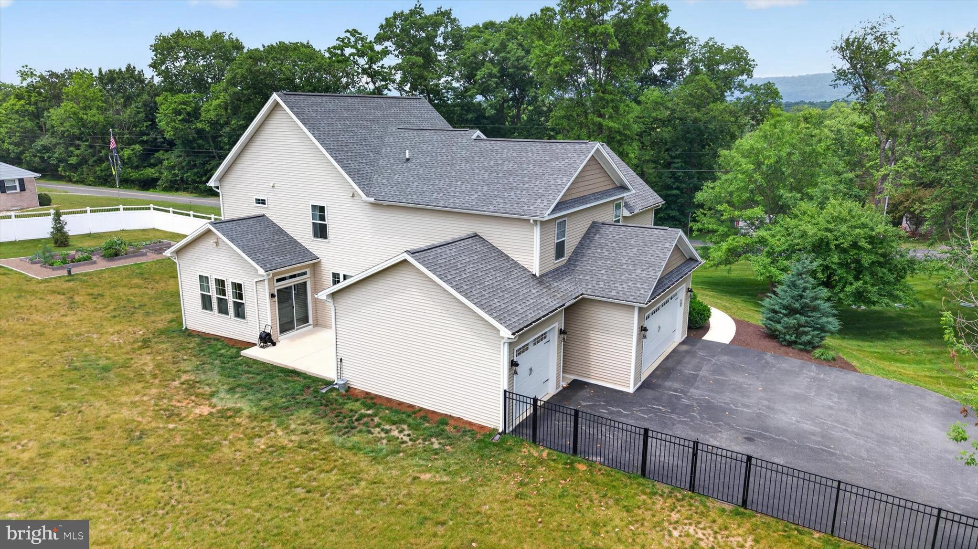
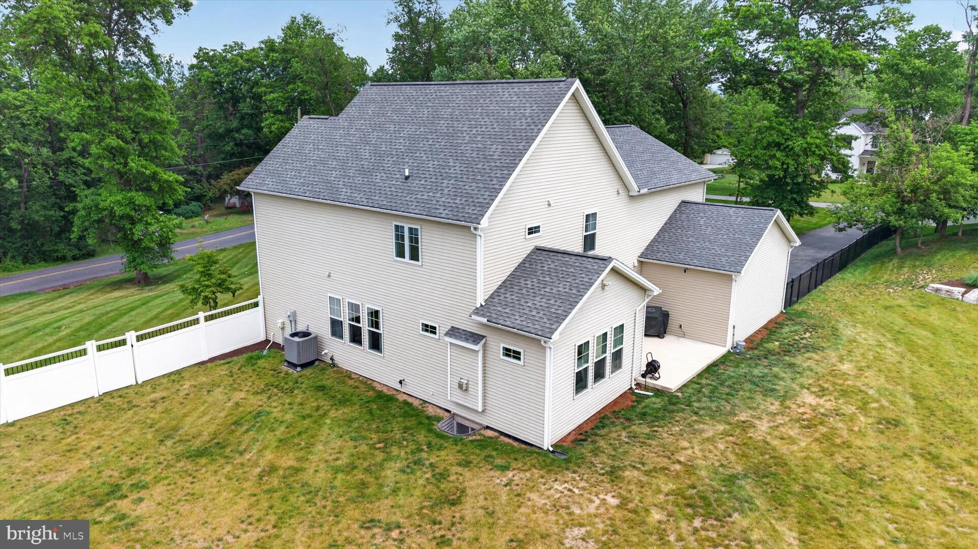
Outside, extensive owner upgrades have transformed the property into a private retreat. The fully fenced backyard provides exceptional privacy, complemented by professional landscaping, raised garden beds with irrigation, and enhanced outdoor living spaces perfect for relaxing or entertaining.

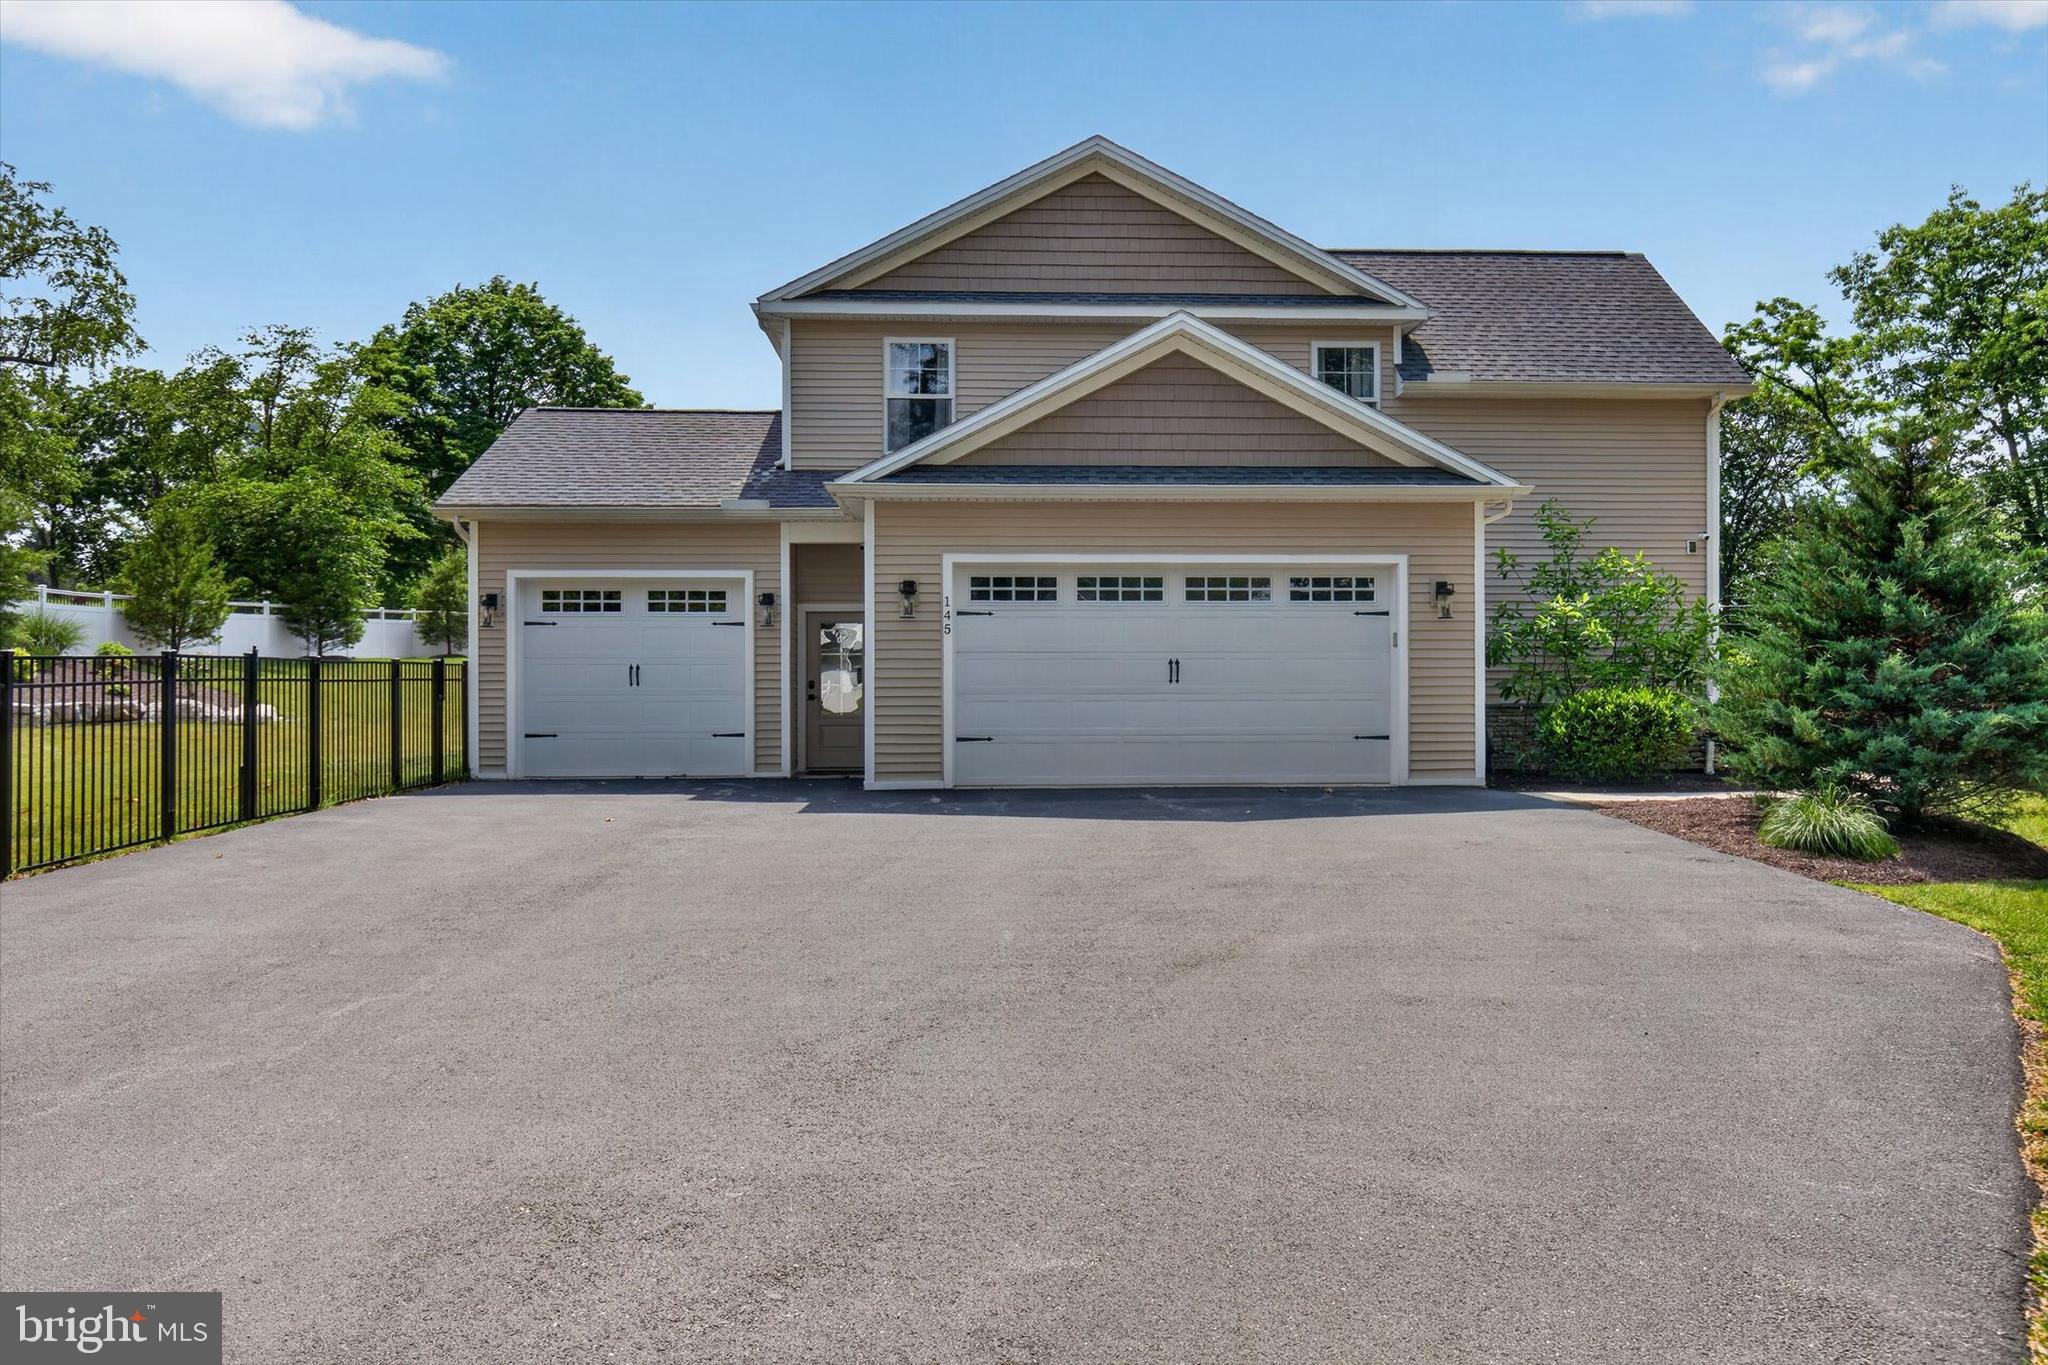
Additional premium features include an oversized three-car garage with epoxy floors, dual-zone dual-fuel HVAC, tankless water heater, water softener, and no carpet.

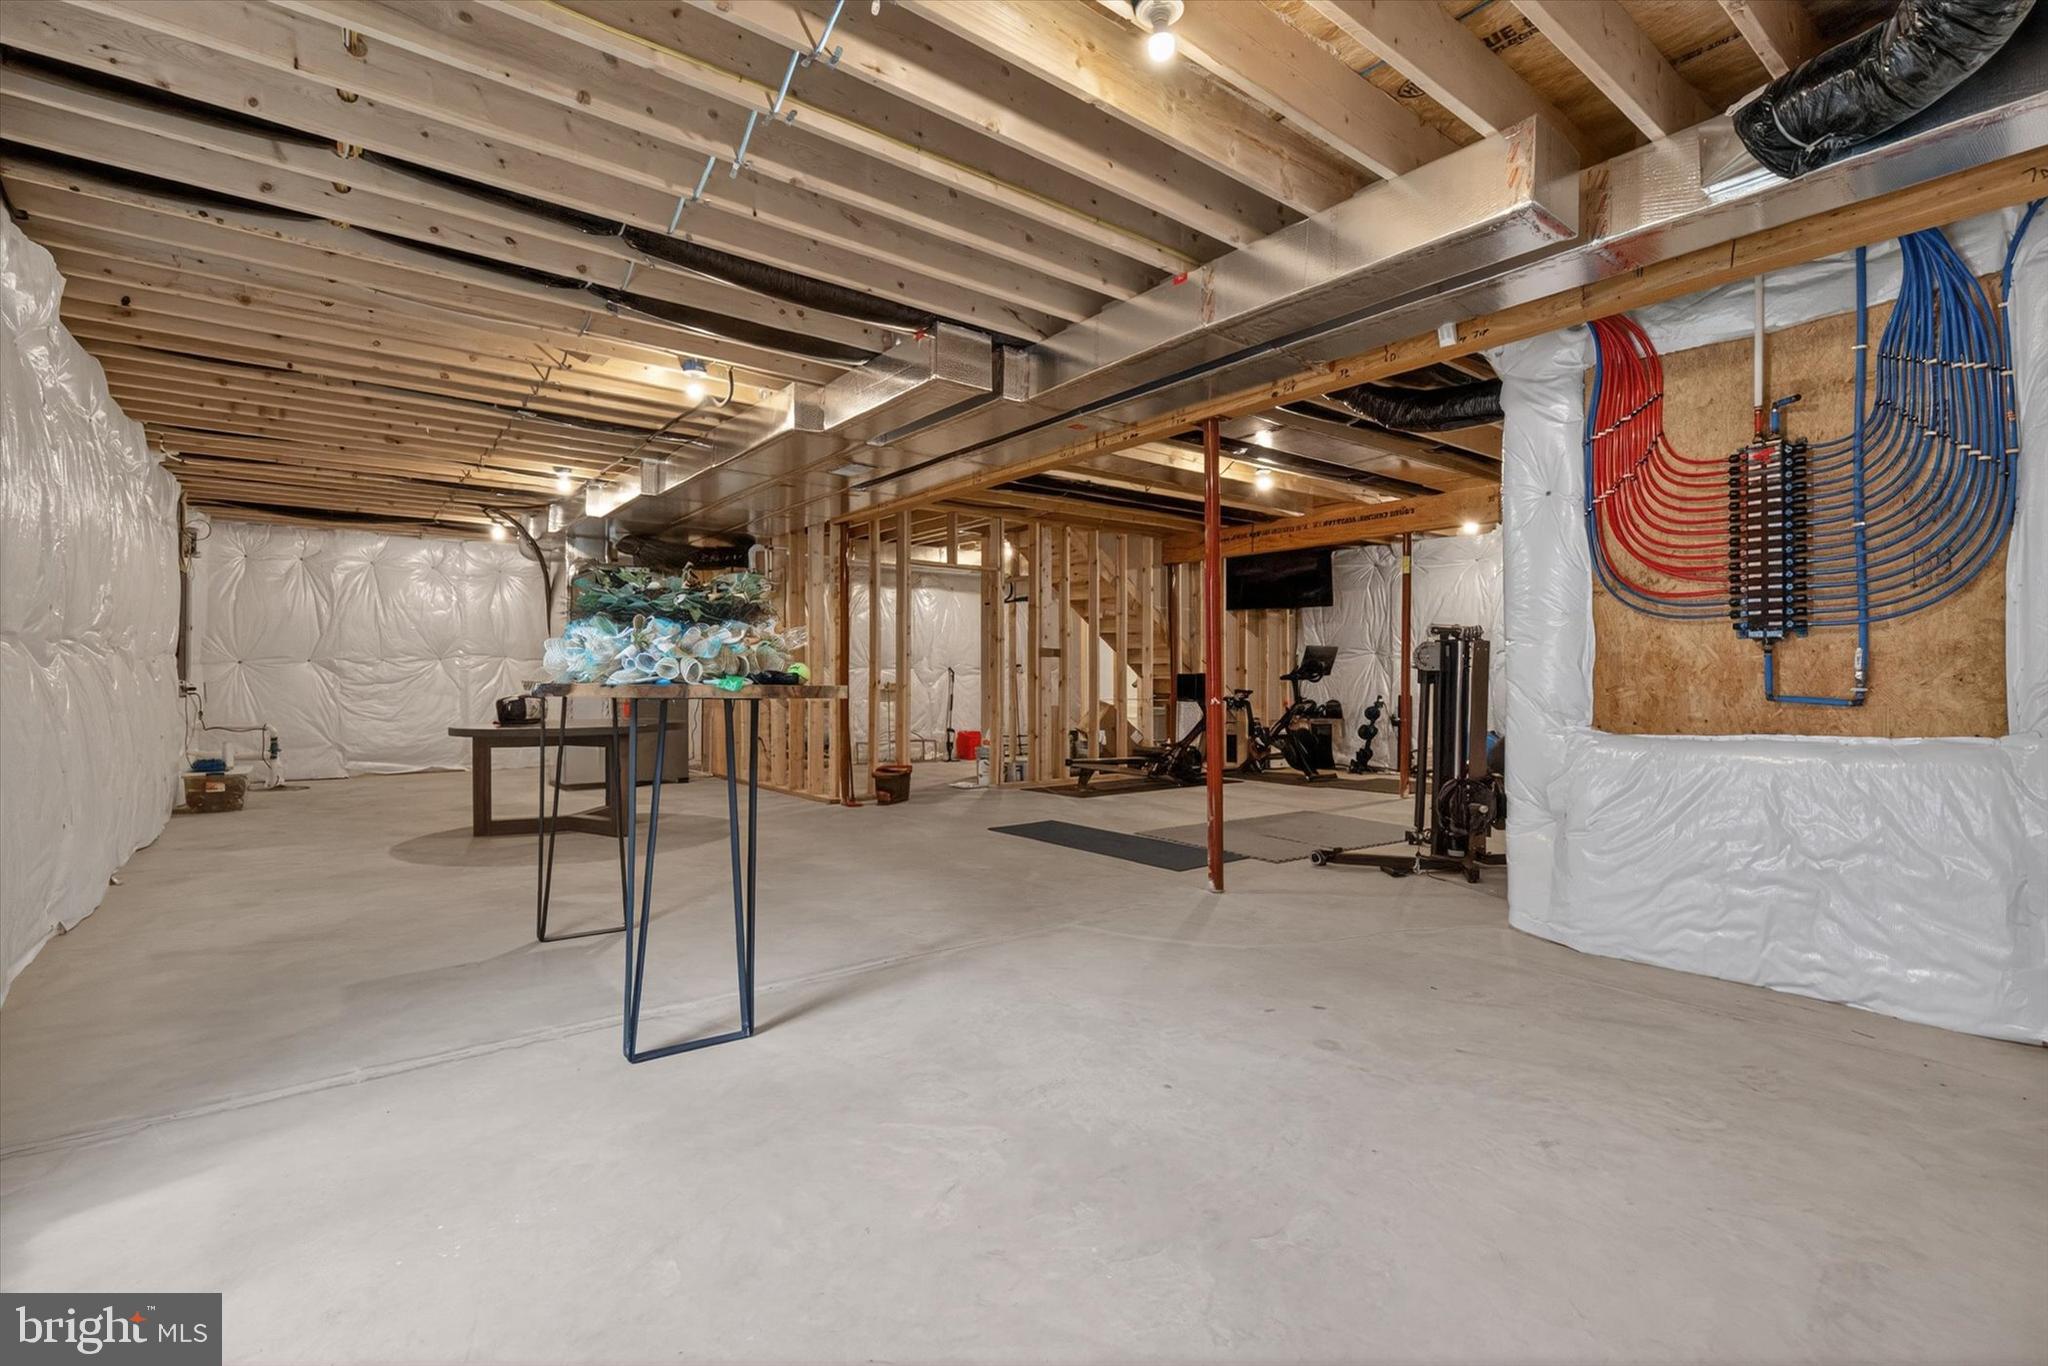
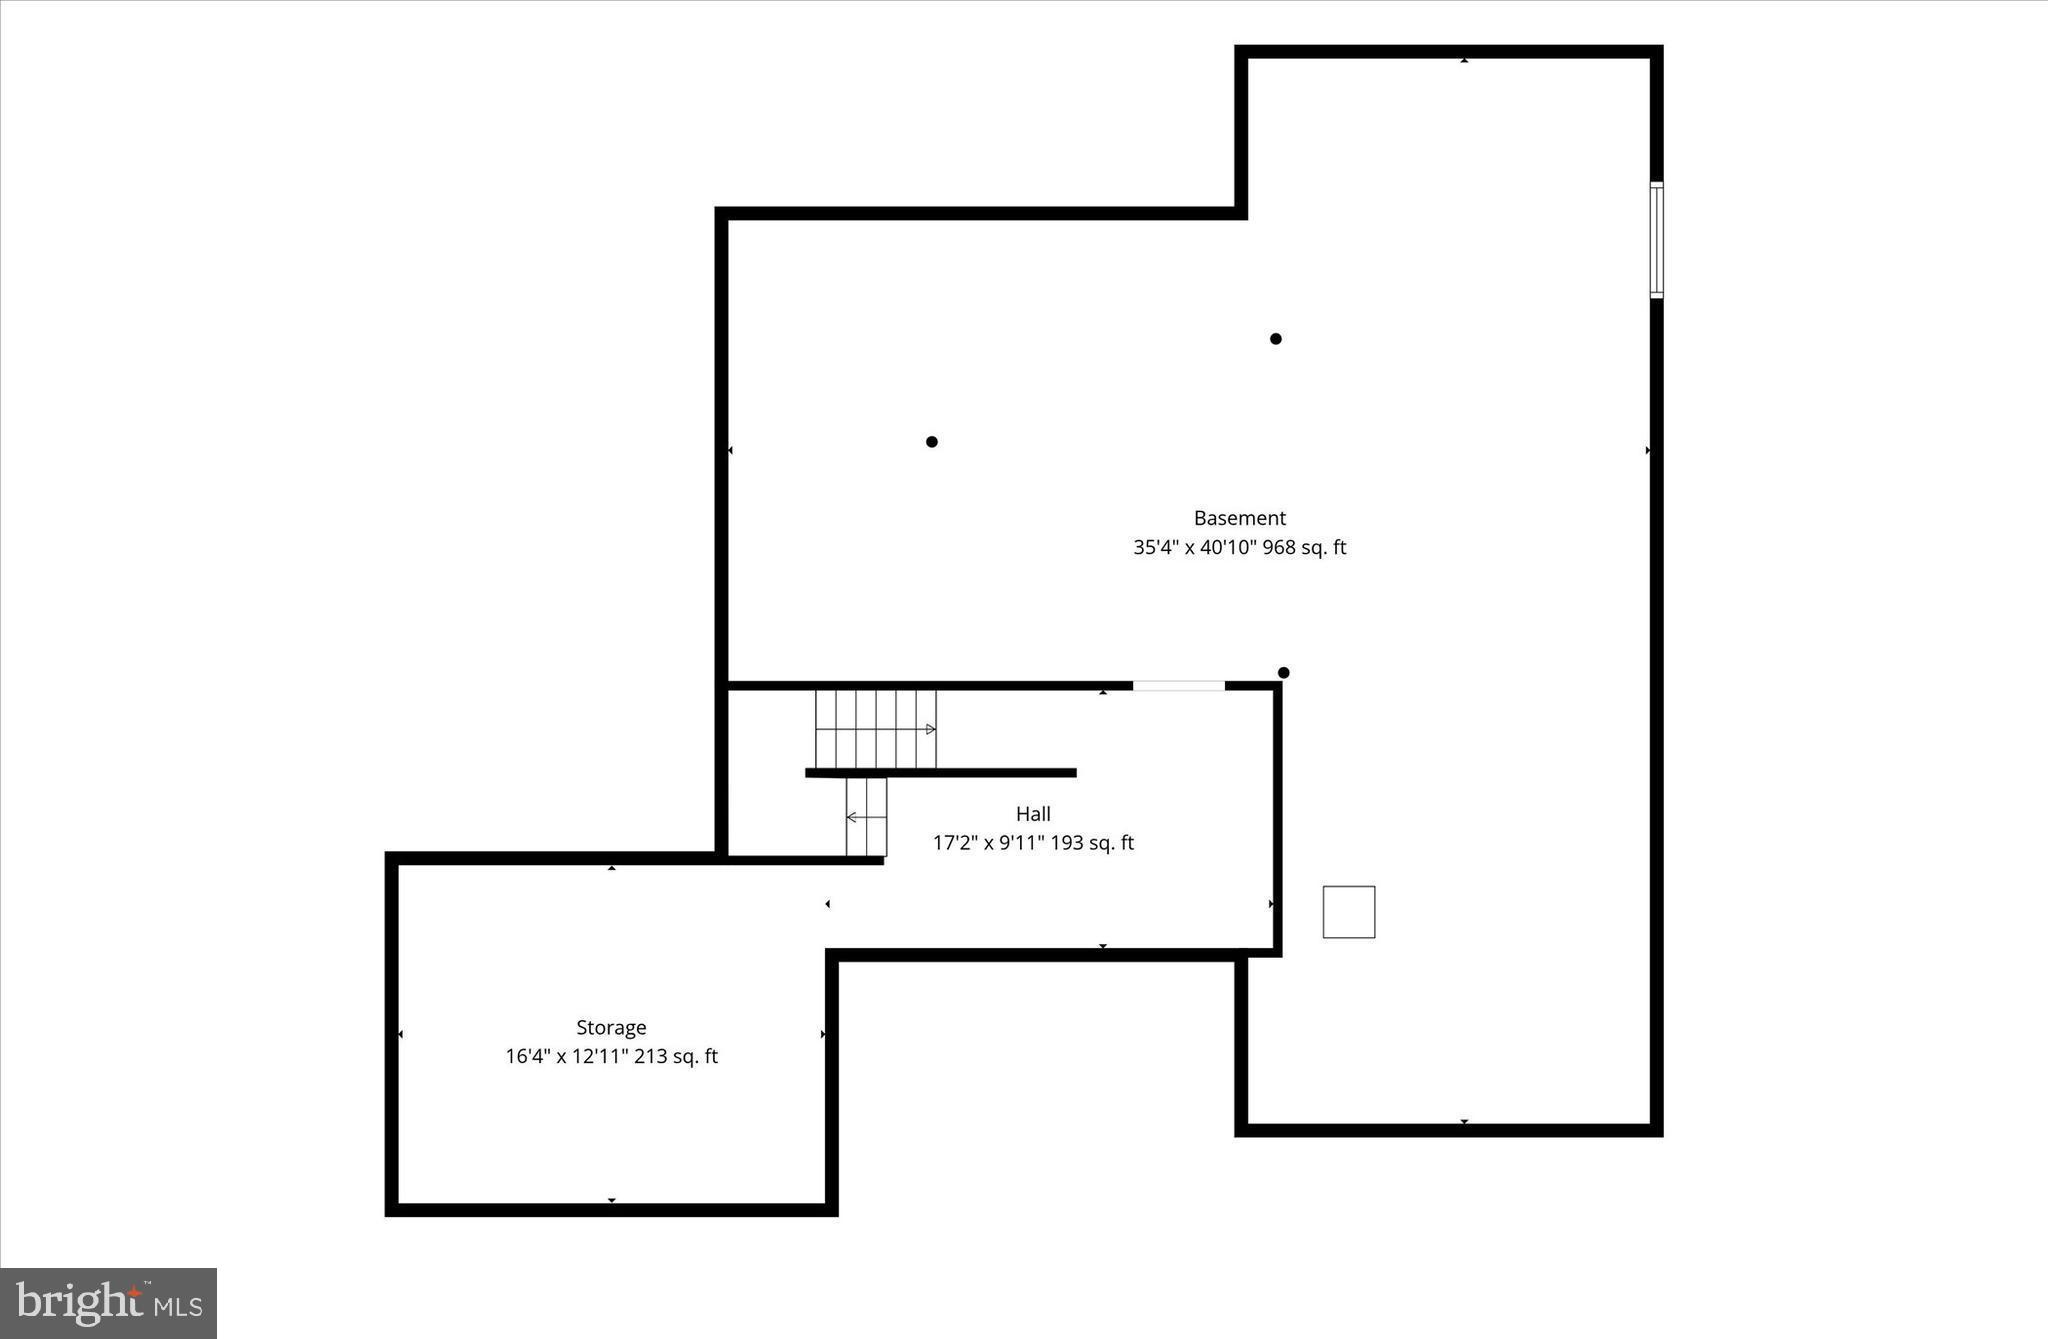
The spacious 1600 sq ft + unfinished lower level presents a rare opportunity to customize the home with substantial additional finished living space. Design the space to suit your needs with a media room, game room, fitness area, children’s playroom, home office and ample storage. It’s the perfect opportunity to expand the home’s already generous footprint while building equity and creating a space uniquely your own.

Offering the craftsmanship and finishes expected in a luxury custom home—along with $150k in thoughtful post-construction improvements—this exceptional property delivers outstanding value in one of Cumberland Valley’s most desirable locations.

145 WILLOW MILL PARK ROAD

Message successfully sent.

What would you like to know?

What is 3 + 4 ?

I agree to receive email communication and understand I can unsubscribe at any time.

I agree to be contacted by Charis Realty Group via call, email, and text for real estate services. To opt out, you can reply 'stop' at any time or reply 'help' for assistance. You can also click the unsubscribe link in the emails. Message and data rates may apply. Message frequency may vary. Privacy Policy

Related Properties

None
#PACB2053720

MECHANICSBURG

722 BRINDLE FARM LANE

5 Beds

4 Baths

3,272 Sq.Ft.

$899,990

MLS#: PACB2053720

PRICE REDUCED! Looking for a property that offers both comfortable living and the flexibility to operate a business from home? This unique property is ideal for buyers seeking a live-work lifestyle. Whether you're looking to run a small business such as a daycare (subject to local regulations), personal training studio, insurance office, medical office or simply need dedicated space for remote work, making it well-suited for a variety of permitted home-based businesses or professional uses (subject to local zoning and approvals). It's also an excellent option for multigenerational living, with a versatile layout that can accommodate extended family while maintaining privacy and functionality. This home offers endless possibilities.  Boasting an impressive 7 bedrooms, 7 bathrooms, 2 full kitchens, 2 dining rooms, multiple family rooms, flexible living spaces, and bonus rooms, ample parking space, this exceptional property is designed to accommodate a variety of lifestyles.  In 2002, approximately 3,800 square feet was thoughtfully added to the original home. Previously operated as a state-approved daycare, this property offers exceptional flexibility with a separate private entrance and dedicated bathroom. Outdoor living is just as impressive, featuring a welcoming front porch, three spacious private decks, two balconies, a patio, and parking for up to 12 vehicles.  Conveniently located just minutes from shopping, dining, parks, schools, and major commuter routes. This property offers the perfect combination of accessibility, versatility, and room to grow.
#PACB2056164

MECHANICSBURG

924 W TRINDLE ROAD

7 Beds

4 Baths

6,460 Sq.Ft.

$849,900
MLS#: PACB2056164

New on site 2 days ago
Absolutely immaculate passive solar home on over 4 acres. One of the more private home sites you will ever see. Very nice condition and note the outdoor areas to relax on. Spacious fenced yard with firepit. Primary bedroom has an office and huge walk in closet.
#PAYK2110636

MECHANICSBURG

524 SAW MILL ROAD

4 Beds

3 Baths

4,058 Sq.Ft.

$799,900
MLS#: PAYK2110636

Welcome to 4 Jackson Court, a previous parade of homes model for the community, featuring Roland Builder Inc.’s popular Paige Garden Home built in 2021. This beautifully designed home offers the ease of one-level living with 3 bedrooms, 2 full baths, an open floor plan, and the quality craftsmanship Roland Builder is known for. It was built with all of the extras in mind truly showing it’s careful attention to detail and elevated, comfortable living. 
Step inside to a bright and welcoming great room with vaulted ceilings, skylights, and a stunning two-story stone fireplace. The open layout flows naturally into the spacious kitchen, featuring Kountry Kraft custom cabinetry, granite countertops, tile backsplash, GE stainless steel appliances, a large pantry, and an adjoining dinette. A reverse osmosis system and water softener system was also recently added. A separate dining room provides additional space for entertaining and gatherings.
The owner’s suite is tucked away for privacy and includes a large walk-in closet, dual vanities, and a zero-threshold tiled shower. Two additional bedrooms and a full bath are located near the front of the home. You’ll also find a generously sized laundry room, plenty of closet and storage space, and a rear patio perfect for relaxing outdoors. The fence encloses the backyard to create privacy. 
The full 9-foot basement offers excellent storage and plenty of potential for additional finished living space in the future.
Quality is evident throughout the home, from the 9-foot poured concrete foundation walls and engineered Silent Floor System to Andersen 200 Series Low-E4 windows. Interior finishes include hardwood and porcelain tile flooring, craftsman-style trim, architectural ceiling details, and abundant windows that fill the home with natural light. The exterior combines vinyl siding with beautiful Eldorado cultured stone for timeless curb appeal.
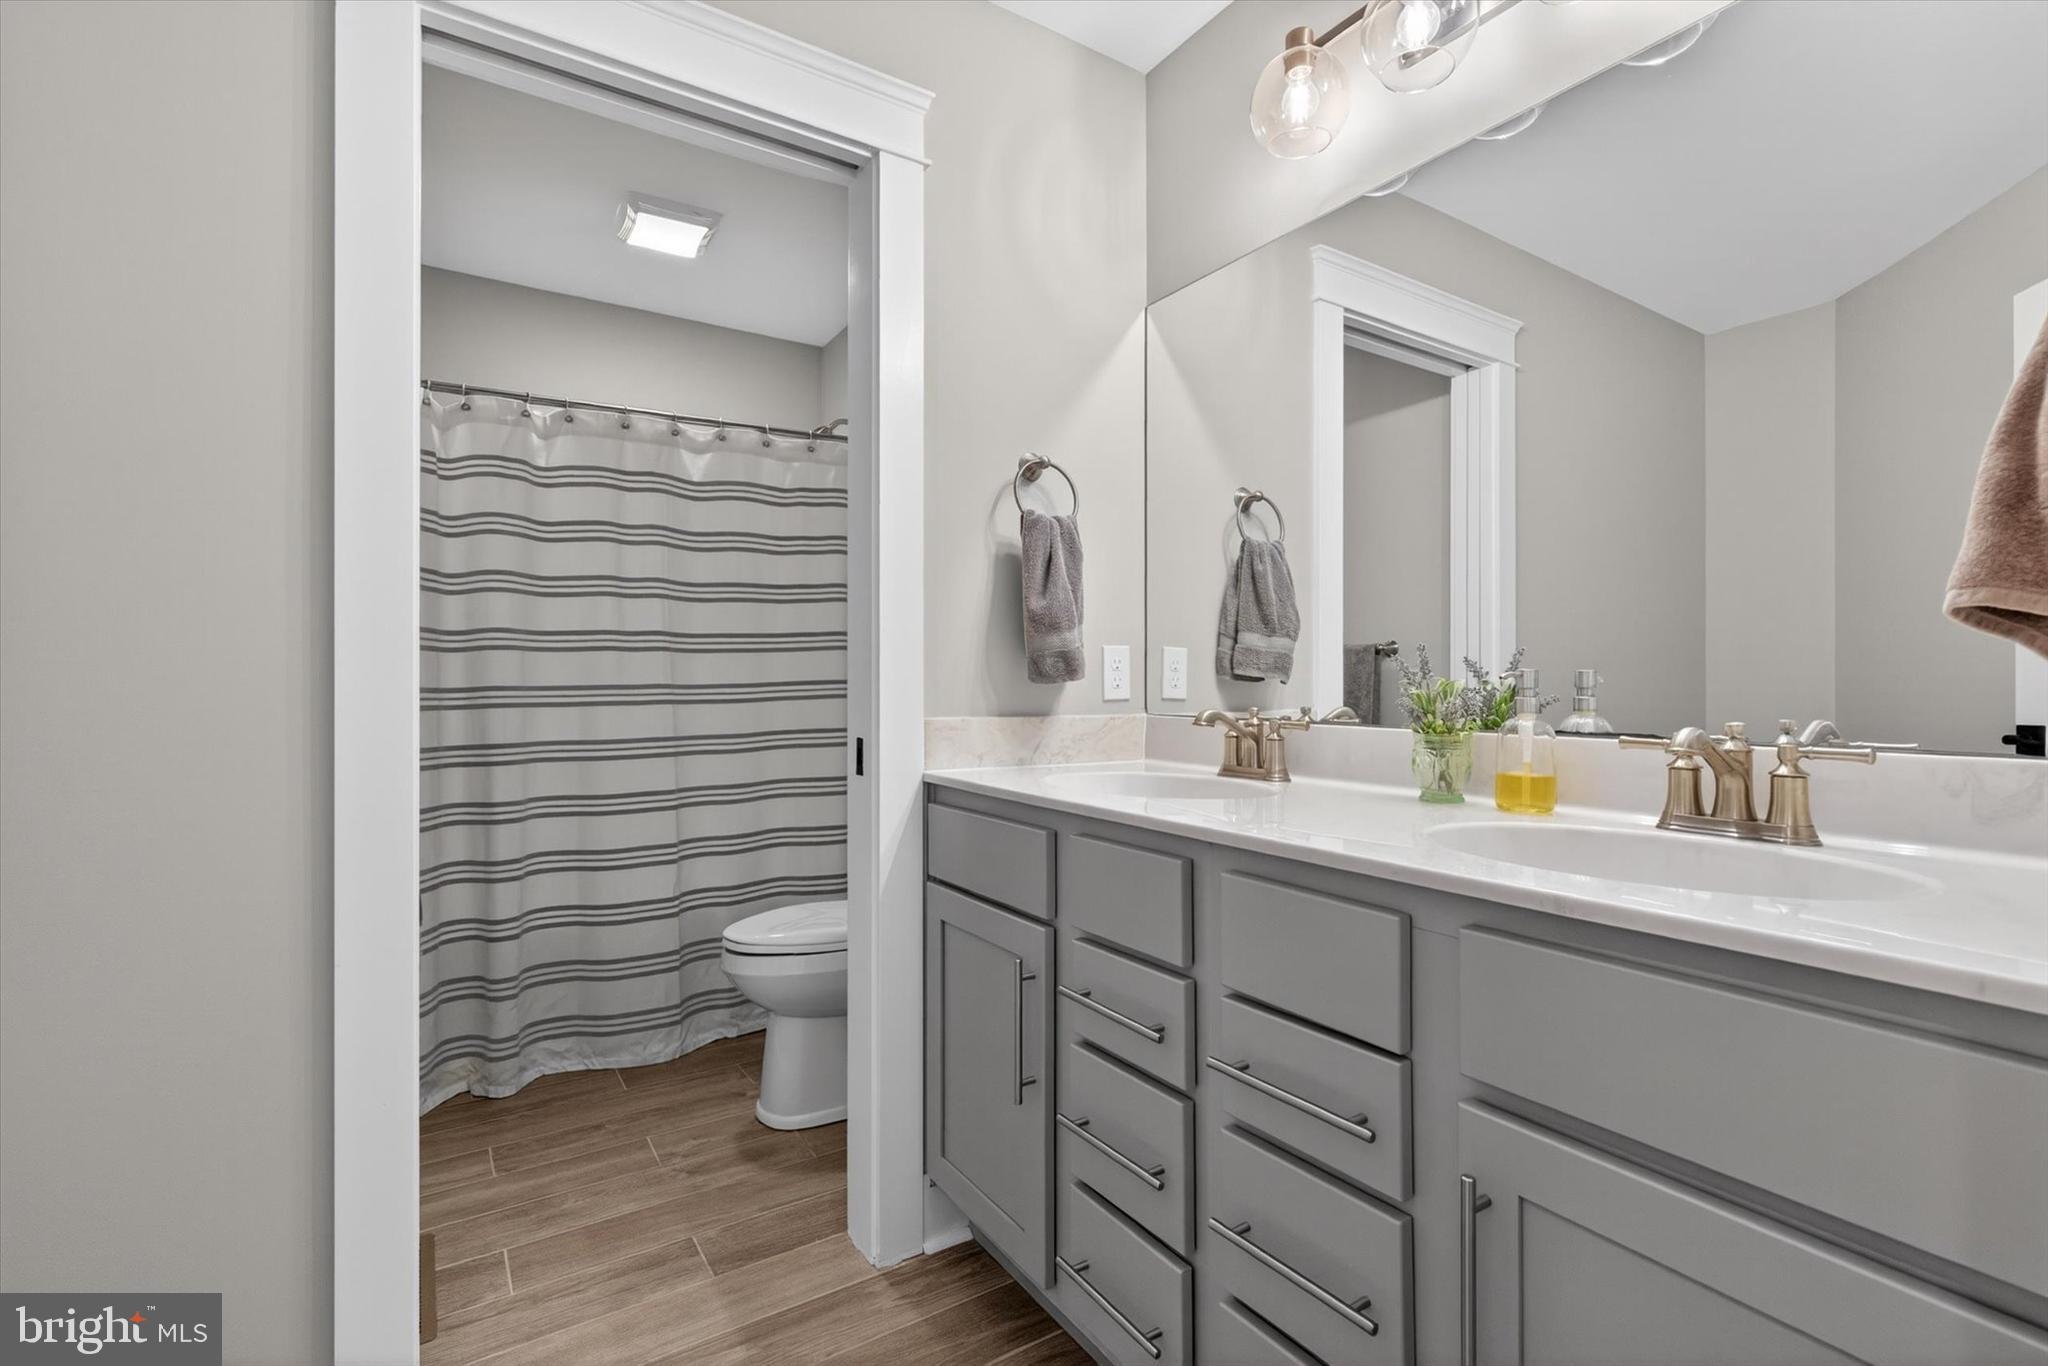
For buyers looking for a home that is comfortable, thoughtfully designed, and easy to maintain, 4 Jackson Court offers the right combination of quality, space, and convenience. Lawn care and snow removal are included through the HOA, allowing you to spend less time on exterior maintenance and more time enjoying your home. We welcome you to come and see the home!
#PACB2057598

MECHANICSBURG

4 JACKSON COURT

3 Beds

2 Baths

2,202 Sq.Ft.

$809,900
MLS#: PACB2057598
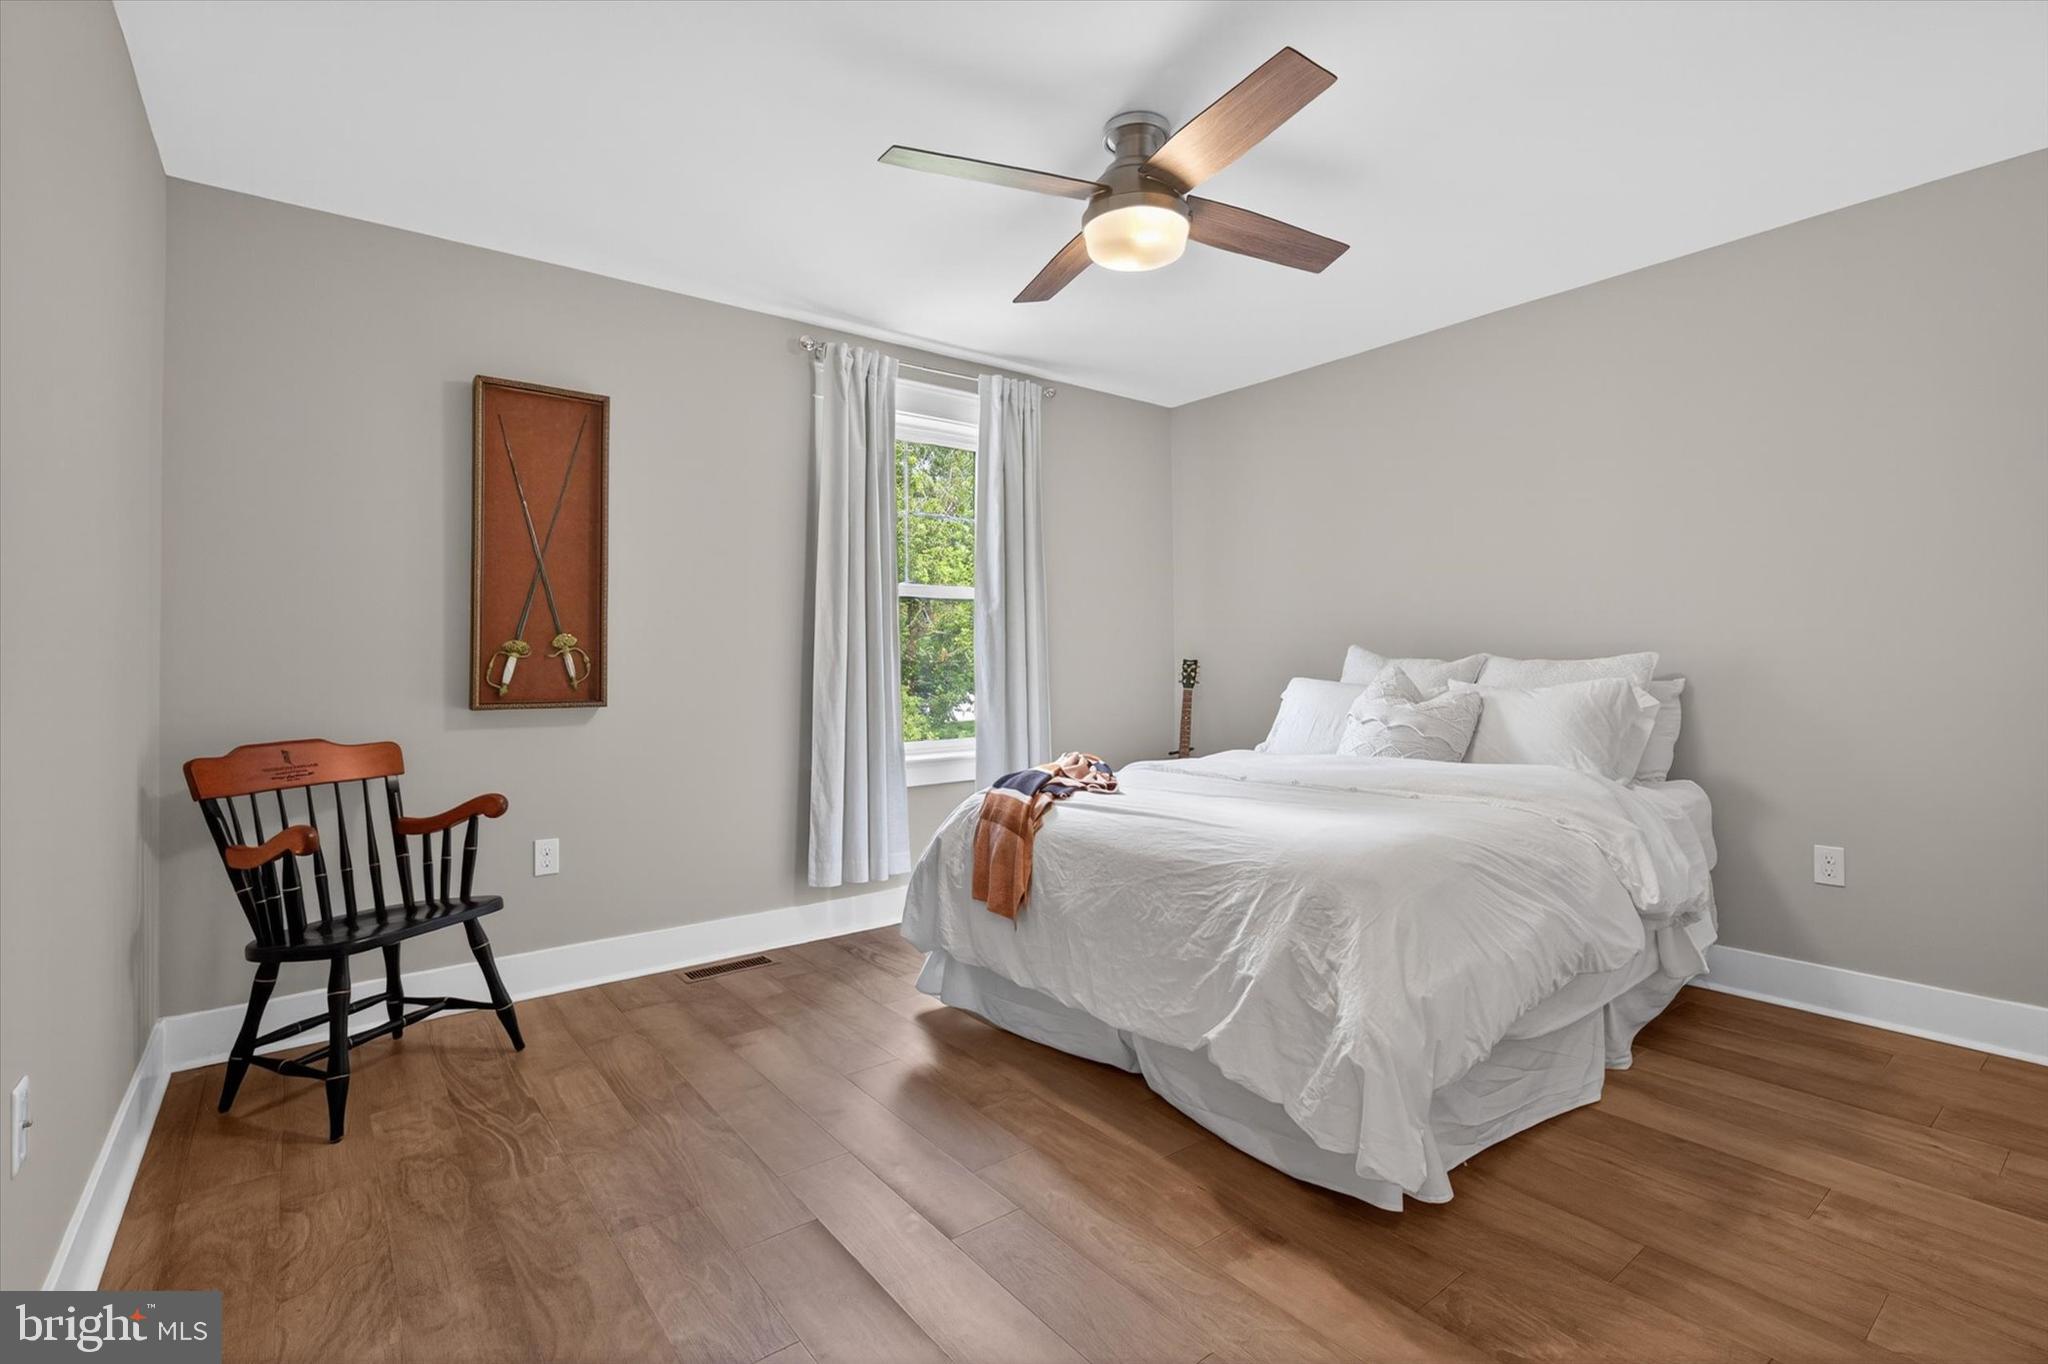
Welcome home! This house was built in 2023 and offers the perfect blend of modern style, comfort, and space. From the moment you arrive, you'll appreciate the inviting curb appeal with its stone-accented exterior, carriage-style garage doors, and welcoming presence. Step inside to a bright, open layout designed for both everyday living and entertaining. The heart of the home is the spacious kitchen, featuring quartz countertops, soft-close cabinetry, stainless steel appliances, a large center island, and a walk-in pantry. Just beyond, the sunroom fills with natural light and provides the perfect spot to enjoy your morning coffee while overlooking the backyard. Outdoor living is just as impressive. The recently added composite deck creates a wonderful space for cookouts, gatherings, or simply unwinding after a long day, all surrounded by mature landscaping that adds privacy and charm. A first-floor bedroom and full bath offer flexibility for guests, extended family, or a home office. Upstairs, you'll find four additional bedrooms, each with a walk-in closet, along with a spacious owner's suite featuring a spa-like bathroom with dual vanities, a soaking tub, and a separate shower. The unfinished basement provides plenty of storage today and endless possibilities for future living space tomorrow. Solar panels help keep utility costs manageable, and the convenient location puts shopping, dining, major highways, and everyday conveniences just minutes away. If you've been looking for a newer home with room to grow, thoughtful upgrades, and a layout that truly works for modern living, this one is worth seeing in person. It may just feel like home the moment you walk through the door.
#PACB2055638

MECHANICSBURG

4555 LARK MEADOWS DRIVE

5 Beds

3 Baths

3,688 Sq.Ft.

$850,000

MLS#: PACB2055638
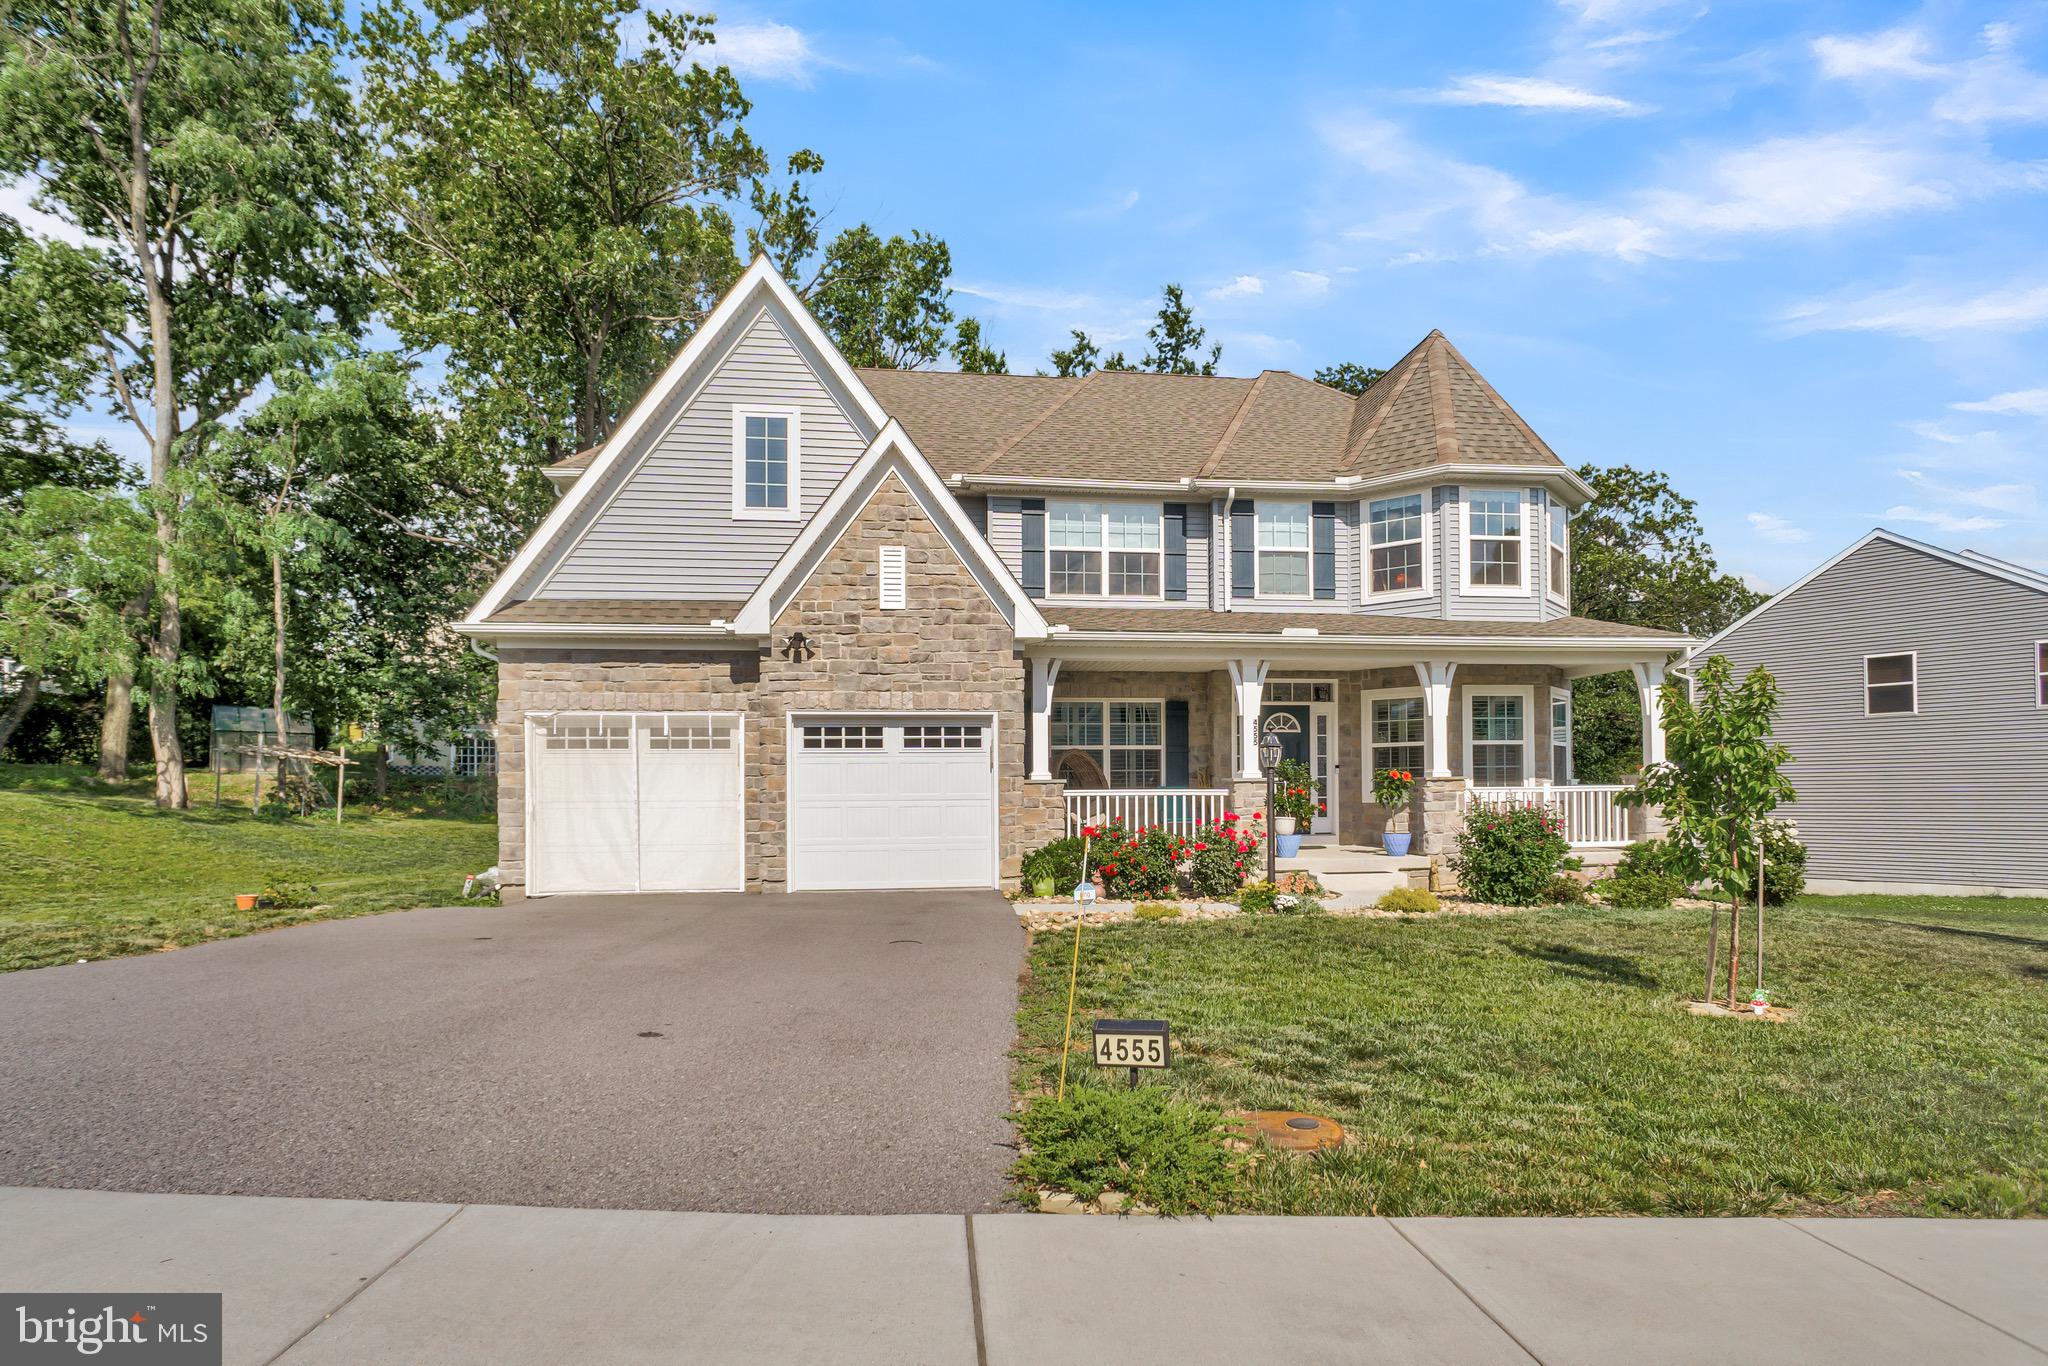
This gorgeous Grandon Farm's home is located in Hampton Township / Cumberland Valley Schools and offers attention to details with many amenities.  The 2-story Great Room has a massive wall of windows and built-in bookcases flanking the stone gas fireplace that reaches to the ceiling.  The large gourmet kitchen includes stainless steel appliances,  granite countertops, tile floor, and a breakfast bar as part of the kitchen island.  The expansive primary, first-floor bedroom has a huge walk-in closet and luxurious primary bathroom.  On the second level there is a bedroom en-suite, and 2 additional bedrooms with the third full bath.  A huge, finished, walkout lower level is perfect for entertaining, a workout area, and game room.  Included is a 3-car, side-entry garage and a large deck that overlooks the private, tranquil, backyard that is bordered in the back with trees.  Don't miss this wonderful home tucked into a fantastic community,  conveniently close to shopping, schools, hospitals, and Rts 581 and 81.
#PACB2055624

MECHANICSBURG

745 GRANDON WAY

4 Beds

3 Baths

5,274 Sq.Ft.

$1,150,000

MLS#: PACB2055624

Tour the newest model home at Jackson Court, where comfort meets timeless design. Set in a charming neighborhood, this beautifully crafted Garden Home showcases a classic Craftsman-style exterior, blending stone and wood for lasting curb appeal.
Inside, an open-concept layout creates a welcoming flow for everyday living and entertaining. The great room features a vaulted ceiling and a striking dual-sided stone fireplace, while expansive windows fill the space with natural light.
The kitchen is both stylish and functional, offering custom cabinetry, quartz countertops, an oversized island with a waterfall countertop, and a full suite of Café appliances, perfect for gathering and creating.
The Primary Suite is a private retreat with hardwood flooring, a spacious walk-in closet, and a tray ceiling accented with soft lighting. The spa-inspired bath includes a zero-threshold walk-in tile shower and a freestanding soaking tub for ultimate relaxation.
From thoughtful exterior details to refined interior finishes, this home is designed for comfort, quality, and the moments that make a house truly feel like home.
#PACB2057180

MECHANICSBURG

8 JACKSON COURT

3 Beds

2 Baths

2,475 Sq.Ft.

$1,150,000

MLS#: PACB2057180

Experience the perfect blend of elegance, comfort, and convenience in this exceptional custom ranch home, offering approximately 3,200 square feet of beautifully designed living space in the highly sought-after Silver Spring Township. From the moment you arrive, you'll be impressed by the meticulously landscaped grounds, timeless stone accents, inviting covered front porch, and oversized three-car attached garage that provide outstanding curb appeal. Inside, a thoughtfully designed open floor plan welcomes you with rich hardwood floors, soaring ceilings, and an abundance of natural light that fills every room. The spacious layout features three generously sized bedrooms, offering the perfect balance of comfort, privacy, and functionality along with a private office that provides exceptional flexibility—perfect for working from home, a hobby room, library, or additional living space to suit your needs.    At the heart of the home is a beautifully appointed, high-end kitchen featuring quality cabinetry, premium finishes, and ample workspace, making it ideal for both everyday living and entertaining. Just beyond, the bright and spacious sunroom provides the perfect place to relax while enjoying peaceful views of the backyard year-round. The home's well-maintained and updated mechanical systems offer added peace of mind, while the expansive unfinished basement provides endless possibilities for future expansion, a home gym, workshop, or recreation area. With abundant storage space, it's as practical as it is versatile. Nestled in one of Silver Spring Township's most desirable communities, this home combines the tranquility of a peaceful neighborhood with the convenience of being just minutes from shopping, dining, parks, and major commuter routes. Whether you're hosting family and friends or enjoying a quiet evening at home, this exceptional property offers the space, quality, and lifestyle you've been searching for.
#PACB2057136

MECHANICSBURG

13 SPRINGDALE WAY

3 Beds

2 Baths

3,281 Sq.Ft.

$799,000

MLS#: PACB2057136

New on site 2 days ago
Welcome to this beautifully upgraded 2021-built home in the desirable Woodbridge community, offering an exceptional combination of modern design, impressive indoor and outdoor entertaining spaces, and thoughtfully selected upgrades throughout.

Step inside to a bright and spacious interior featuring hardwood flooring throughout the first level, abundant recessed lighting, and a dramatic two-story great room enhanced by an extended bump-out that provides additional living space. The open upper-level view overlooking the great room adds to the home’s airy feel, while thoughtfully designed accent walls in the great room, formal dining room, and mudroom bring character and style throughout the main level.

At the heart of the home is a true chef’s kitchen, featuring a KitchenAid commercial-style stove/range with exterior-vented exhaust and premium appliances. Recently upgraded in January 2026, the kitchen showcases quartz countertops, a deep sink, and smart faucet, along with a recently built pantry for additional storage and everyday convenience.

One of the home’s most impressive features is the recently finished lower level (January 2026). Designed with entertaining and recreation in mind, it features a dedicated soundproof theater room hardwired for a 5.1.2 surround-sound system, separate gym/recreation space, a beautifully finished full tiled bathroom, and a stylish mini kitchen/wet bar with quartz island, wet sink, and striking cabinetry. Whether enjoying movie nights, entertaining guests, working out, or simply relaxing, this level significantly expands the home’s usable living and entertaining space.

Outdoor living is equally impressive. The expansive approximately 570 sq. ft. (30’ x 19’) Techo-Bloc paver patio features cascading steps and an L-shaped seating wall, creating a beautiful space for outdoor dining, entertaining, or relaxing. The patio overlooks an open common area, providing a wonderful sense of openness beyond the backyard.

The home offers 4 generously sized bedrooms, convenient upper-level laundry, and bathrooms across all three levels. Ceiling fans have been added to the great room, primary bedroom, and guest bedroom, while recessed lighting throughout the home creates a bright and welcoming atmosphere.

Additional premium upgrades include a Culligan whole-house water softener with reverse-osmosis water lines connected to both refrigerators, a whole-house humidifier, and a radon mitigation system. Even the two-car garage has been thoughtfully upgraded with fully painted walls and epoxy flooring, providing a clean and polished extension of the home.

The location offers another major advantage. Enjoy the residential setting of Woodbridge while remaining a short drive from Costco, Sam’s Club, Walmart, restaurants, everyday conveniences, and a wide variety of shopping and entertainment options, including nearby upscale retail destinations.

From the 2026 finished basement with soundproof theater and wet bar, to the chef’s kitchen, expansive Techo-Bloc patio, open common-area setting, and extensive whole-home upgrades, this property offers features that go well beyond typical newer construction.

Thoughtfully upgraded inside and out, with the major improvements already completed—this is a home designed to enjoy from day one.
#PACB2057966

MECHANICSBURG

110 BITTERSWEET

4 Beds

4 Baths

4,504 Sq.Ft.

$810,000

MLS#: PACB2057966

 - property

Send a message

Message successfully sent.

Your message

What is 3 + 4 ?

Reason for contacting?

I agree to receive email communication and understand I can unsubscribe at any time.

I agree to be contacted by Charis Realty Group via call, email, and text for real estate services. To opt out, you can reply 'stop' at any time or reply 'help' for assistance. You can also click the unsubscribe link in the emails. Message and data rates may apply. Message frequency may vary. Privacy Policy

Sign Out

Virtual Assistant

Would you like to take the next step with this property? We can help you schedule a showing or virtual tour, or send you more details.

Yes, I would like more information.

Thank You for Your Reply, One of Our Agents will contact you as soon as possible

No, maybe later.

Thank you, you can always contact me via email, phone number or through the contact form.

Realhub AI

Lucy - Your AI-Powered Realtor

Update Your Temporary Password

Personalize your search

Enter your email and we'll notify you immediately when new listings match what you're looking for.

or enter email address

Already have an account ? Login here

Continue your home search

I agree to receive communications and understand I can unsubscribe at any time.

I agree to be contacted by Charis Realty Group via call, email, and text for real estate services. To opt out, you can reply 'stop' at any time or reply 'help' for assistance. You can also click the unsubscribe link in the emails. Message and data rates may apply. Message frequency may vary. Privacy Policy

Already have an account ? Login here

We use cookies

We use cookies primarily for analytics to enhance your experience. By accepting, you agree to our use of these cookies. You can manage your preferences or learn more about our cookies policy.