Features & Amenities

Interior

  • Total Bedrooms

    3

  • Bathrooms

    2

  • 1/2 Bathrooms

    1

  • Above Grade Finished Area

    1532.0

  • Basement YN

    YES

  • Cooling YN

    YES

  • Cooling

    Central Air, Electric

  • Fireplace YN

    YES

  • Heating YN

    YES

  • Heating

    Natural Gas, Hot Water

  • Pet friendly

    N/A

Exterior

  • Garage

    No

  • Construction Materials

    Frame

  • Parking

    On Street, Driveway

  • Pool

    Yes

  • Pool Features

    Community

  • Waterfront YN

    NO

Area & Lot

  • Lot Size(acres)

    0.07

  • Lot Size(square feet)

    3240.0

  • Property Type

    Residential

  • Property Sub Type

    Townhouse

  • Architectural Style

    Traditional

Price

  • Sales Price

    $499,900

  • Tax Amount

    $4,641

  • Sq. Footage

    2, 332

  • Price/SqFt

    $214

HOA

  • Association

    Yes

  • Association Fee

    $158

  • Association Fee Frequency

    Quarterly

  • Association Fee Includes

    N/A

School District

  • Elementary School

    N/A

  • Middle School

    N/A

  • High School

    N/A

Property Features

  • New Construction

    NO

  • Association Amenities

    Clubhouse, Tennis Court(s)

  • Foundation Details

    Slab

  • Senior Community YN

    NO

  • Sewer

    Public Sewer

  • Tax Lot

    171

  • Water Source

    Public

Schedule a Showing

Showing scheduled successfully.

<
>
IN PERSON
VIA CHAT

What is 3 + 4 ?


Change time

Mortgage calculator

Estimate your monthly mortgage payment, including the principal and interest, property taxes, and HOA. Adjust the values to generate a more accurate rate.

Your payment

Principal and Interest:

$

Property taxes:

$

HOA fees:

$

Total loan payment:

$

Total interest amount:

$

Location

County

BUCKS

Elementary School

Middle School

High School

Listing Courtesy of Derek Blazer , Cummings & Co. Realtors

RealHub Information is provided exclusively for consumers' personal, non-commercial use, and it may not be used for any purpose other than to identify prospective properties consumers may be interested in purchasing. All information deemed reliable but not guaranteed and should be independently verified. All properties are subject to prior sale, change or withdrawal. RealHub website owner shall not be responsible for any typographical errors, misinformation, misprints and shall be held totally harmless.

Agent Jordan Fortson

AGENT

Jordan Fortson

Call Jordan today to schedule a private showing.


* Listings on this website come from the FMLS IDX Compilation and may be held by brokerage firms other than the owner of this website. The listing brokerage is identified in any listing details. Information is deemed reliable but is not guaranteed. If you believe any FMLS listing contains material that infringes your copyrighted work please click here to review our DMCA policy and learn how to submit a takedown request.© 2024 FMLS.
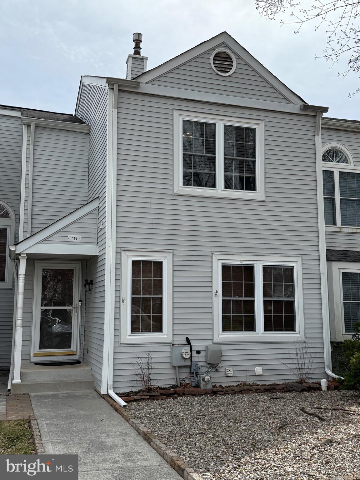

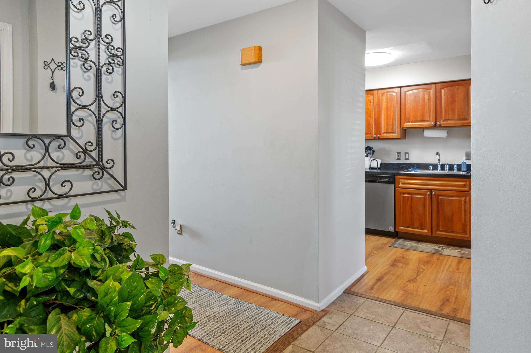
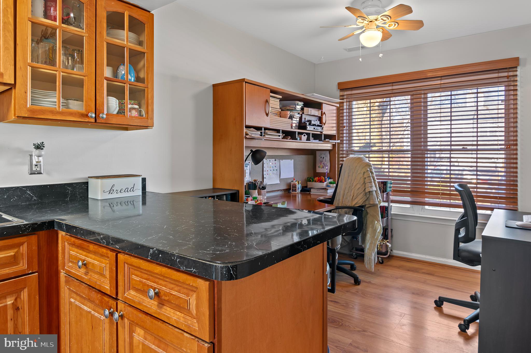

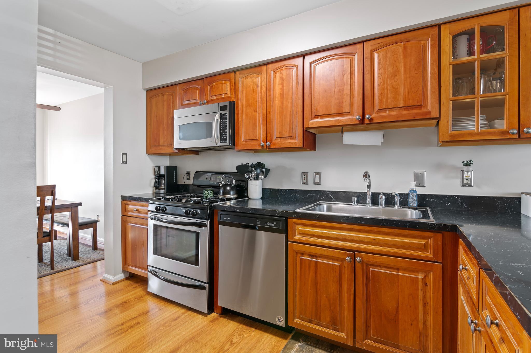
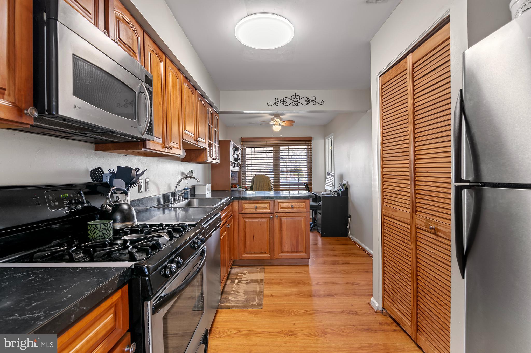
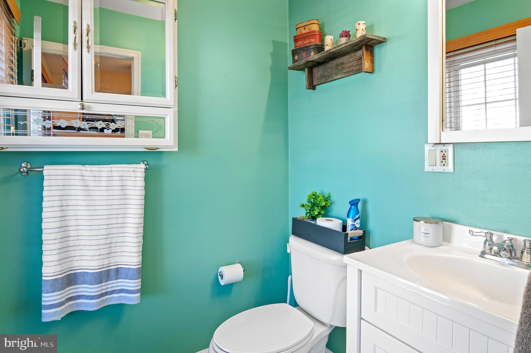
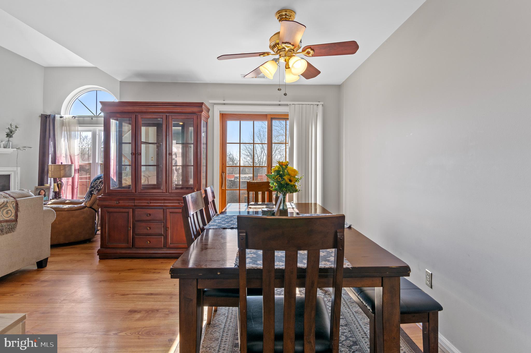
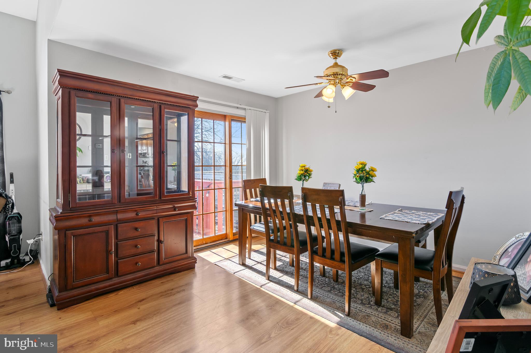
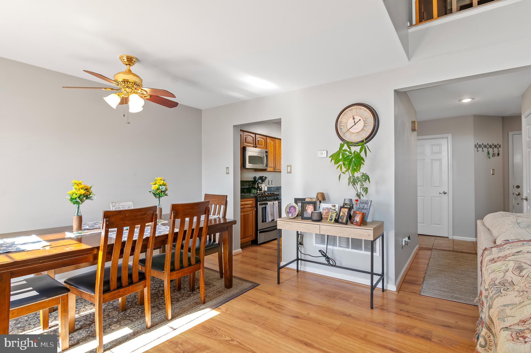
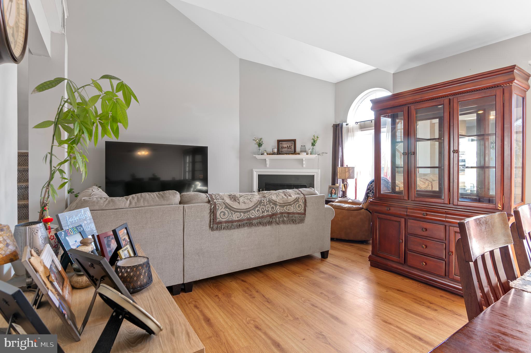
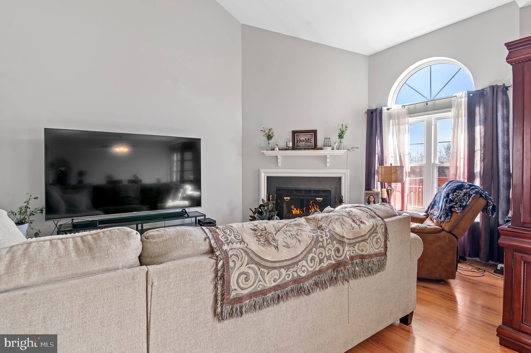
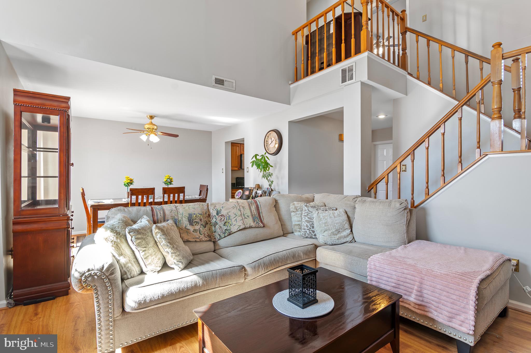
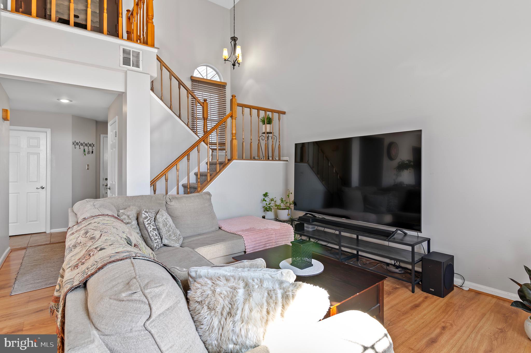
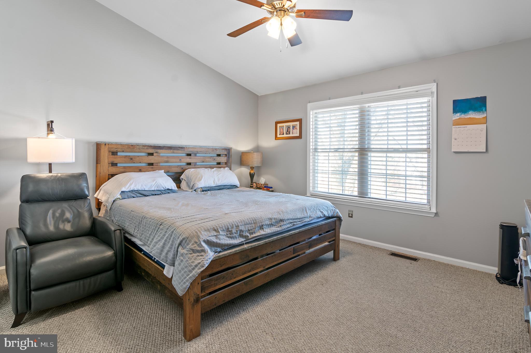

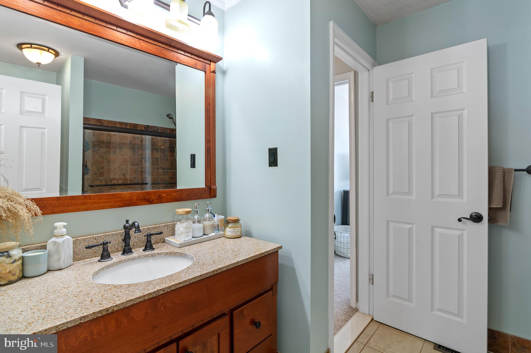
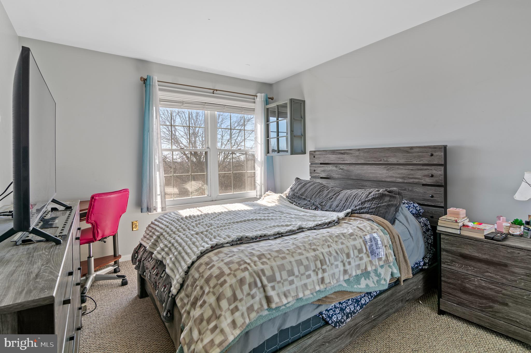
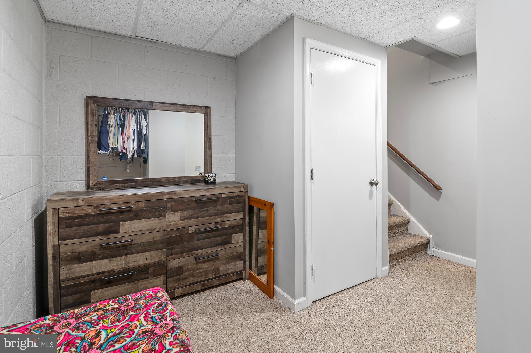

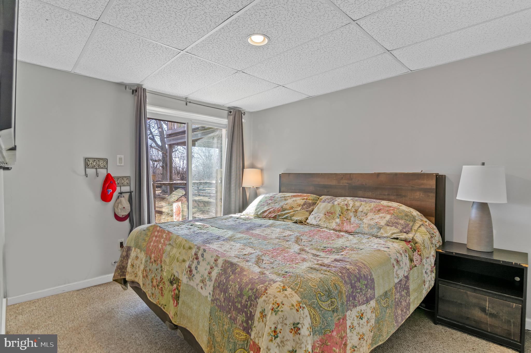

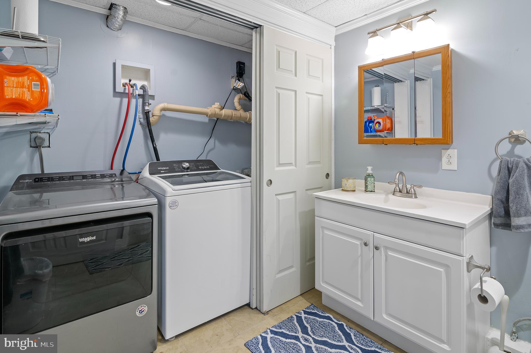

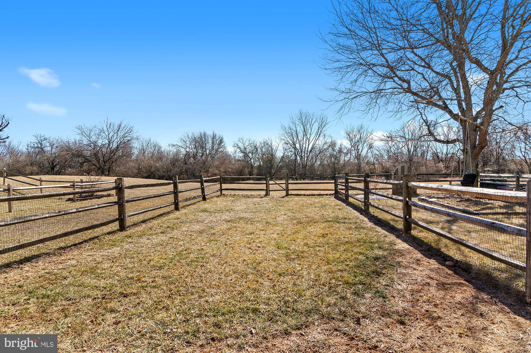

This 3 bed, 2.5 bath townhouse in sought after Tyler Walk will not last. The main level features a living room with vaulted ceilings, a fireplace, and plenty of natural light. There is also a dining room, half bath, and a kitchen with stainless steel appliances. Access to the deck is right off the dining room. Upstairs boats two generously sized bedrooms with a modern full bath. Head down to the finished basement and you’ll find the third bedroom, another full bath, additional living space, and plenty of storage. The back yard is fully fenced in. This home is close to plenty of restaurants and shopping, and feeds into some of the most highly rated schools in the area. Book your appointment today!

15 SKYVIEW WAY

Message successfully sent.

What would you like to know?

What is 3 + 4 ?

I agree to receive email communication and understand I can unsubscribe at any time.

I agree to be contacted by Charis Realty Group via call, email, and text for real estate services. To opt out, you can reply 'stop' at any time or reply 'help' for assistance. You can also click the unsubscribe link in the emails. Message and data rates may apply. Message frequency may vary. Privacy Policy

Related Properties

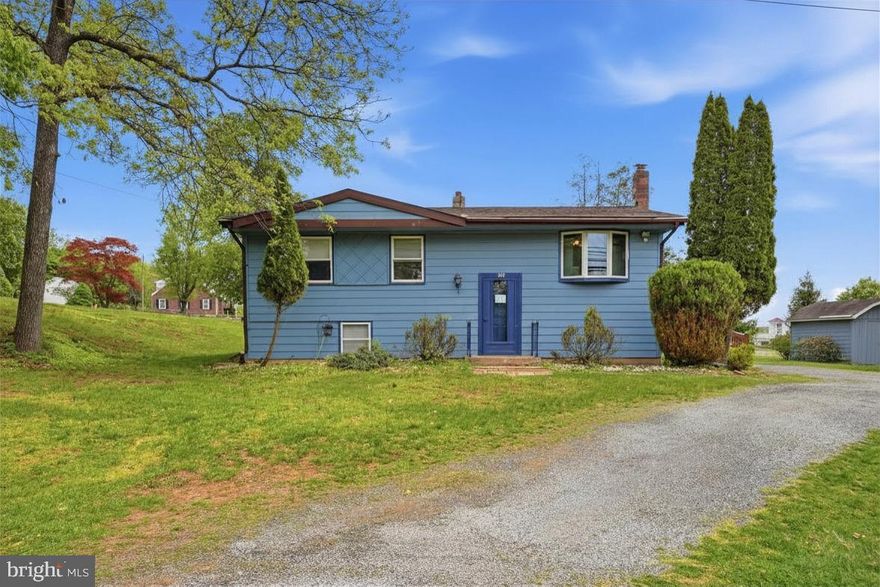
First time offered in over 60 years, this 3-bedroom, 1-bath bi-level home in Newtown presents a rare opportunity to renovate and create something truly your own in a prime Bucks County location. Featuring two separate living areas, a flexible floor plan, a walk-out basement with Bilco doors, and a dedicated workshop, the home offers excellent potential. Conveniently located within walking distance to Newtown’s shops, restaurants, and everyday amenities, and situated in the award-winning Council Rock School District. Substantial updating and improvements are needed throughout, and the property is being sold in its present condition. Please note: showings are limited, as both sellers and the listing agent must be present for all appointments. Public record square footage does not include the lower-level living space or unfinished workshop/mechanical area..
#PABU2119454

NEWTOWN

108 DURHAM ROAD

3 Beds

1 Baths

925 Sq.Ft.

$450,000

MLS#: PABU2119454
Charming Townhome in Prime Newtown Location:
Discover this beautiful townhome near Goodnoe Elementary School and Roberts Ridge Park. The main level boasts a stylish kitchen with modern countertops, electric oven, refrigerator, and durable laminate flooring. Enjoy meals in the elegant dining room with its mirrored accent wall, or relax in the living room featuring a cozy fireplace and powder room.
Upstairs Features: 
Three generously sized bedrooms await, including a primary suite with soaring cathedral ceilings and mirrored closet doors. The full bathroom includes a vanity cabinet, updated lighting, and faucets. Laundry facilities are conveniently located on this level.
Outdoor & Community Amenities:
Step out to a private fenced yard with storage shed. Community perks include a swimming pool, tennis courts, and basketball courts just minutes away. Walk to local attractions and enjoy easy access to I-95 and Route 1 for commutes to Princeton, Hamilton, Philadelphia, Trenton, and NJ Transit stations to NYC.
Priced affordably at the heart of Newtown—perfect for your next home. Owner is a PA licensed Realtor. Don't miss out—schedule your showing today!
#PABU2119918

NEWTOWN

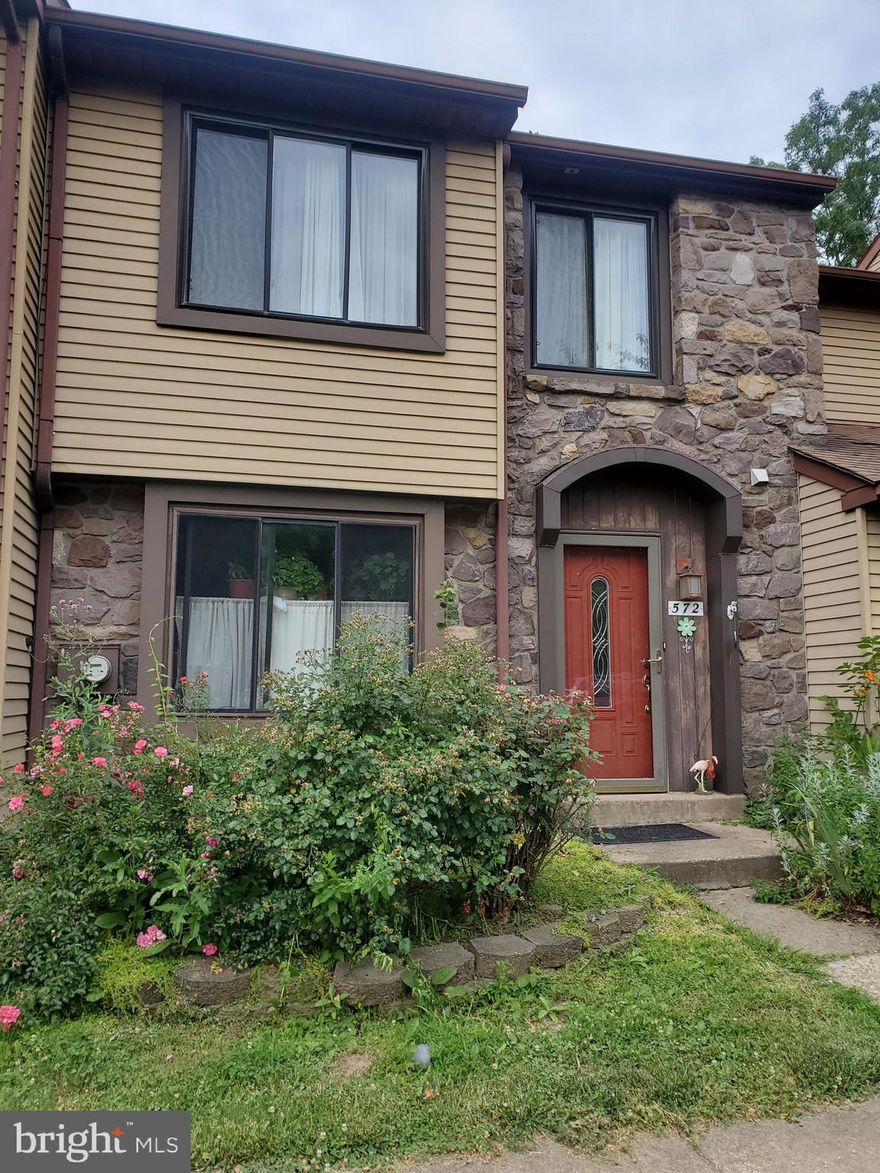
572 ATWOOD COURT

3 Beds

1 Baths

1,371 Sq.Ft.

$420,000

MLS#: PABU2119918

This inviting 2-bedroom, 1.5-bath home combines modern updates with comfortable living. Featuring newer laminate plank flooring and large windows, the space is filled with natural light and warmth. The open-concept layout is perfect for entertaining—whether hosting gatherings or enjoying a relaxing night in.

The fully updated kitchen is truly move-in ready, complete with granite countertops, a stylish subway tile backsplash, brand-new stainless steel appliances, and recessed lighting. A convenient powder room and generous storage closet complete the main level.

Upstairs, you’ll find two spacious bedrooms, an updated full bathroom, and a laundry closet for added ease—no more carrying laundry up and down stairs.

Enjoy outdoor living on the cozy front porch or unwind on the private patio. This low-maintenance home also includes two designated parking spaces and access to community amenities such as a tot lot, tennis courts, and a basketball court.

Ideally located near parks, shopping, dining, and major roadways, this home offers both comfort and convenience. The Condo associations increases desirability by covering lawn and shrubbery care, roof, siding, snow removal, trash service and tennis courts.
#PABU2119604

NEWTOWN

43 EVERETT DRIVE 143

2 Beds

1 Baths

1,030 Sq.Ft.

$430,000

MLS#: PABU2119604
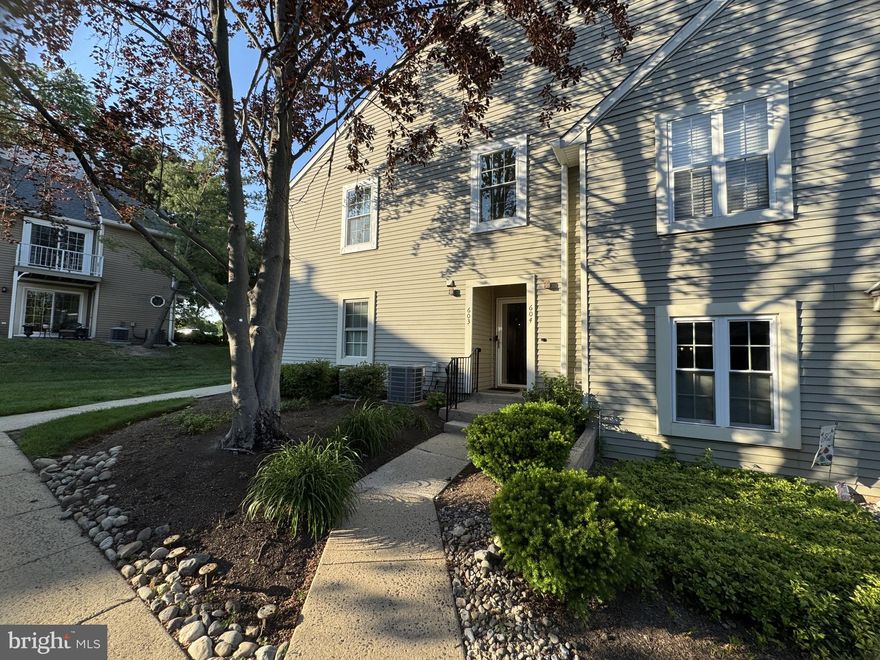
Discover an unparalleled lifestyle in this exquisite second floor 2-bedroom, 2-bathroom condo nestled within the prestigious Newtown Grant community which is located in the Council Rock School District! 

This contemporary gem has "just" undergone a major renovation and promises to elevate your living experience with its luxurious features and exceptional amenities: All new Windows, New HVAC, New Hot Water Heater, New Sliding Glass Door, New Luxury Plank Flooring, New Carpeting in the bedrooms, New Stainless-Steel Appliances, New Espresso Solid Wood Cabinetry, New White Quartz Countertops / Breakfast Bar, New Tile Backsplash, New Wood-look Porcelain Tile Bathroom Floors, New Vanities, Toilets and Glass Walk-in Shower, an "enlarged" Storage Closet with an added Pocket Door, Freshly Painted throughout, the "Kitchen Wall was removed to open up the floor plan", a Large Refrigerator (Let’s face it, who wants a small refrigerator?) was added  and relocated to add more counter space and large Kitchen Drawers that's perfect for storing pots & pans in , A Laundry Room with Washer/Dryer included, all appliances shall convey in their present condition, the Roof was replaced in 2023, the Siding on the building is projected to be replaced within the next 5 years, The Fireplace and Gas chimney were already just certified.  New, New, New! Outside, the allure continues with a private balcony with storage closet that overlooks serene, wooded views and this end unit is close to the parking lot and is also easily accessible from the parking lot in the front court without facing the parking lot!

The association fee covers essential services such as lawn maintenance, snow removal, and access to the community pool and other amenities designed for an active lifestyle with absolutely no maintenance to do on your days off, including: tennis courts, a swimming pool, a baseball diamond, a tot lot with fun play equipment, a volleyball court, picnic areas, sprawling green space and a recreational center. 
Enjoy leisurely strolls along the walking/bike trails or engage in friendly matches at the basketball and pickleball courts.
#PABU2120388

NEWTOWN

604 W SOCIETY PLACE

2 Beds

2 Baths

1,210 Sq.Ft.

$415,000

MLS#: PABU2120388
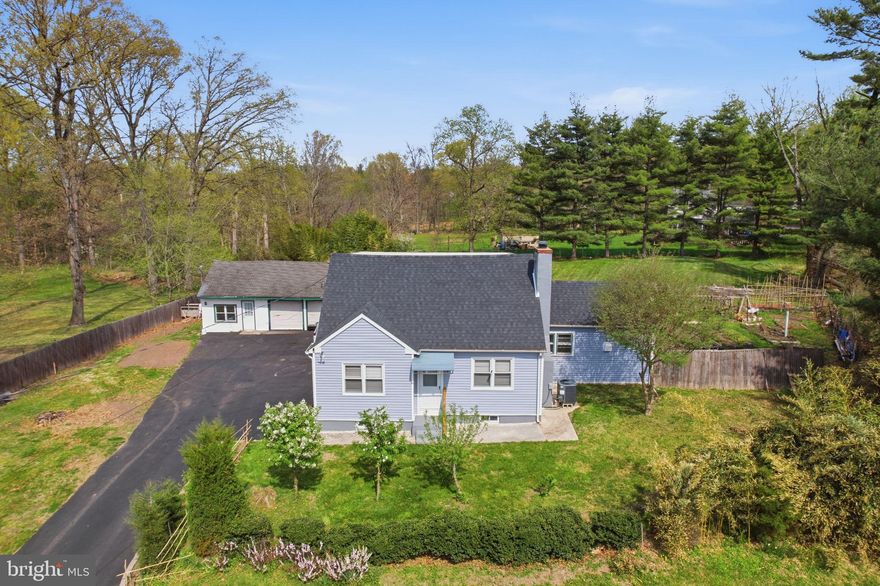
Completely updated home on an incredible lot in a convenient location ideally situated between downtown Newtown and New Hope. Newer roof, siding, windows, updated kitchen, new recessed lighting, renovated bathrooms, newer HVAC and newer septic make this a great value for a turnkey residence. A large deck overlooks the expansive, private yard. Park extra vehicles in the widened driveway, fantastic storage in the detached garage, finished walk-up lower level and multiple sheds on the property. Convenient to all of the shopping and dining and major roadways for commuting all within the highly coveted Council Rock schools.
#PABU2118824

NEWTOWN

632 DURHAM ROAD

4 Beds

3 Baths

1,507 Sq.Ft.

$569,999

MLS#: PABU2118824

 - property

Send a message

Message successfully sent.

Your message

What is 3 + 4 ?

Reason for contacting?

I agree to receive email communication and understand I can unsubscribe at any time.

I agree to be contacted by Charis Realty Group via call, email, and text for real estate services. To opt out, you can reply 'stop' at any time or reply 'help' for assistance. You can also click the unsubscribe link in the emails. Message and data rates may apply. Message frequency may vary. Privacy Policy

Sign Out

Virtual Assistant

Would you like to take the next step with this property? We can help you schedule a showing or virtual tour, or send you more details.

Yes, I would like more information.

Thank You for Your Reply, One of Our Agents will contact you as soon as possible

No, maybe later.

Thank you, you can always contact me via email, phone number or through the contact form.

Realhub AI

Lucy - Your AI-Powered Realtor

Update Your Temporary Password

Personalize your search

Enter your email and we'll notify you immediately when new listings match what you're looking for.

or enter email address

Already have an account ? Login here

Continue your home search

I agree to receive communications and understand I can unsubscribe at any time.

I agree to be contacted by Charis Realty Group via call, email, and text for real estate services. To opt out, you can reply 'stop' at any time or reply 'help' for assistance. You can also click the unsubscribe link in the emails. Message and data rates may apply. Message frequency may vary. Privacy Policy

Already have an account ? Login here

We use cookies

We use cookies primarily for analytics to enhance your experience. By accepting, you agree to our use of these cookies. You can manage your preferences or learn more about our cookies policy.