Features & Amenities

Interior

  • Other Interior Features

    Ceiling Fan(s), Kitchen Island, Pantry, Recessed Lighting, Walk-In Closet(s), Built-in Features, Crown Molding

  • Total Bedrooms

    5

  • Bathrooms

    3

  • 1/2 Bathrooms

    1

  • Above Grade Finished Area

    4107.0

  • Basement YN

    YES

  • Cooling YN

    YES

  • Cooling

    Central Air, Ceiling Fan(s), Electric

  • Fireplace YN

    YES

  • Heating YN

    YES

  • Heating

    Natural Gas, Forced Air

  • Pet friendly

    N/A

Exterior

  • Garage

    Yes

  • Garage spaces

    3

  • Construction Materials

    Frame

  • Parking

    Garage, Driveway, Attached

  • Pool

    No

  • Waterfront YN

    NO

Area & Lot

  • Lot Size(acres)

    0.45

  • Lot Size(square feet)

    19,515

  • Property Type

    Residential

  • Property Sub Type

    Single Family Residence

  • Architectural Style

    Colonial

Price

  • Sales Price

    $1,475,000

  • Tax Amount

    $16,656

  • Sq. Footage

    5,607

  • Price/SqFt

    $263

HOA

  • Association

    No

School District

  • Elementary School

    QUARRY HILL

  • Middle School

    PENNWOOD

  • High School

    PENNSBURY

Property Features

  • New Construction

    NO

  • Foundation Details

    Concrete Perimeter

  • Senior Community YN

    NO

  • Sewer

    Public Sewer

  • Tax Lot

    110

  • Water Source

    Public

Schedule a Showing

Showing scheduled successfully.

<
>
IN PERSON
VIA CHAT

What is 3 + 4 ?


Change time

Mortgage calculator

Estimate your monthly mortgage payment, including the principal and interest, property taxes, and HOA. Adjust the values to generate a more accurate rate.

Your payment

Principal and Interest:

$

Property taxes:

$

HOA fees:

$

Total loan payment:

$

Total interest amount:

$

Location

County

BUCKS

Elementary School

QUARRY HILL

Middle School

PENNWOOD

High School

PENNSBURY

Listing Courtesy of Andrew Ferrara, RE/MAX Properties

RealHub Information is provided exclusively for consumers' personal, non-commercial use, and it may not be used for any purpose other than to identify prospective properties consumers may be interested in purchasing. All information deemed reliable but not guaranteed and should be independently verified. All properties are subject to prior sale, change or withdrawal. RealHub website owner shall not be responsible for any typographical errors, misinformation, misprints and shall be held totally harmless.

Agent Jordan Fortson

Salesperson, Realtor

Jordan Fortson

Call Jordan today to schedule a private showing.


* Listings on this website come from the FMLS IDX Compilation and may be held by brokerage firms other than the owner of this website. The listing brokerage is identified in any listing details. Information is deemed reliable but is not guaranteed. If you believe any FMLS listing contains material that infringes your copyrighted work please click here to review our DMCA policy and learn how to submit a takedown request.© 2024 FMLS.
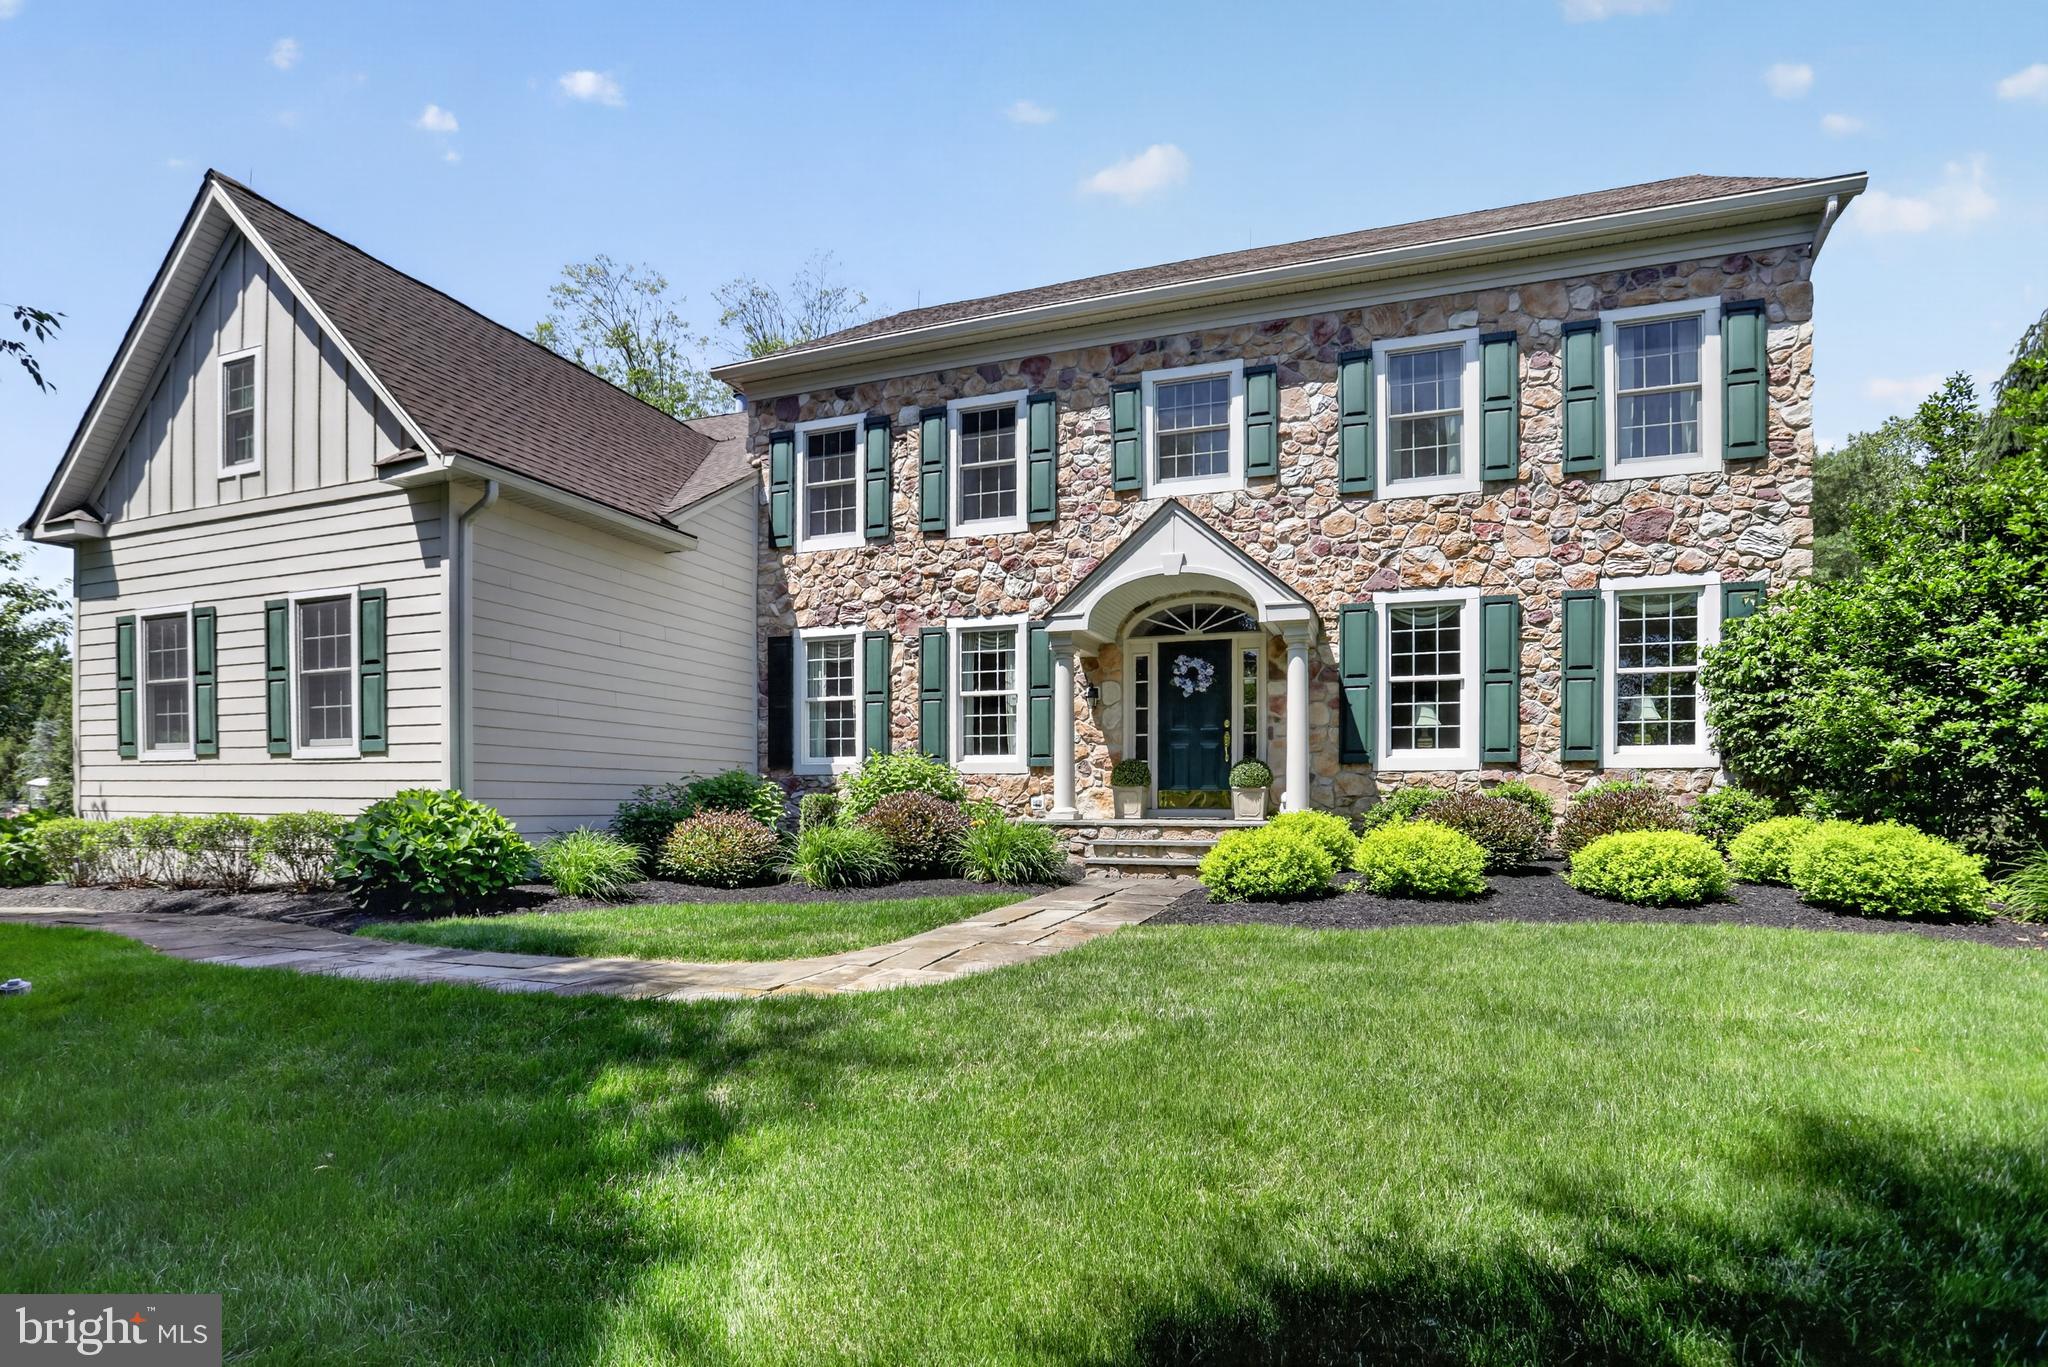
Sophisticated elegance, exceptional craftsmanship, and extensive updates define this stunning Clearview Estates residence in the heart of Lower Makefield Township. Offering over 4,100 square feet of beautifully appointed living space, this 5-bedroom, 3.5-bath home blends timeless design with modern amenities in one of Yardley's most sought-after neighborhoods. A paver walkway and stately stone-accented exterior create a memorable first impression, while the dramatic two-story foyer welcomes you inside with rich hardwood flooring and refined architectural details that continue throughout the home. Formal living and dining rooms provide elegant spaces for entertaining, highlighted by crown molding, custom millwork, and classic finishes. A private study with custom built-ins offers the perfect setting for today's work-from-home lifestyle. Designed to be the heart of the home, the recently updated kitchen combines beauty and functionality with abundant cabinetry with soft-close door and drawers, stainless steel appliances, double ovens, a center island with seating, wine storage, built-in microwave and warming drawer,  tile backsplash, built-in workstation, and a spacious breakfast area. The kitchen flows seamlessly into the inviting family room, where hardwood floors, detailed moldings, and a gas fireplace create a warm and welcoming gathering space. Just beyond, a vaulted sunroom filled with natural light offers peaceful views of the backyard and direct access to the outdoor living areas. Upstairs, the luxurious primary suite serves as a private retreat featuring hardwood flooring, a vaulted ceiling, sitting area, gas fireplace, walk-in closets, and a beautifully renovated spa-inspired bath complete with heated floors, dual vanities, a freestanding soaking tub, and an oversized glass-enclosed shower. Four additional bedrooms, all with hardwood flooring and ceiling fans, are complemented by two full totally remodeled bathrooms, providing comfort and flexibility for family and guests. The finished lower level offers exceptional additional living space designed for both relaxation and recreation. A custom entertainment center, wet bar, recessed lighting, and dedicated fitness room create the ultimate destination for movie nights, game days, workouts, and gatherings of every size. Outdoor living is equally impressive. Step outside to a beautiful paver patio featuring a pergola-covered seating area, creating the perfect backdrop for summer entertaining, outdoor dining, or simply enjoying the peaceful surroundings. The irrigation system with smart Rachio controller helps keep the grounds looking their best, while a generator provides added convenience and peace of mind throughout the seasons. Thoughtfully updated and meticulously maintained, the home features a renovated kitchen, beautifully updated bathrooms, Hardie Plank siding, Andersen windows and rear slider, newer roof, dual HVAC systems, updated garage doors and openers, and hardwood flooring throughout. Additional amenities include a security system, radon mitigation system, lightning protection system, and a three-car side-entry garage with special recently installed floor coating.. The driveway is brand new and enlarged, Updates and improvements completed by the current owners reflect exceptional pride of ownership and provide peace of mind for years to come. Located within the award-winning Pennsbury School District and just minutes from Yardley's charming downtown, shopping, dining, parks, and major commuting routes, 1511 Hayfield Drive presents a rare opportunity to own an exceptional home in one of Bucks County's most desirable communities.

1511 HAYFIELD DRIVE

Message successfully sent.

What would you like to know?

What is 3 + 4 ?

I agree to receive email communication and understand I can unsubscribe at any time.

I agree to be contacted by Charis Realty Group - Christine Issler, Broker via call, email, and text for real estate services. To opt out, you can reply 'stop' at any time or reply 'help' for assistance. You can also click the unsubscribe link in the emails. Message and data rates may apply. Message frequency may vary. Privacy Policy

Related Properties

Experience refined living in this beautifully crafted Cloverfield home design at Oakvale at Yardley. Set on a spacious home site, this elegant residence blends timeless architecture with modern comfort, offering a thoughtfully designed space for both everyday living and entertaining.

Inside, an open-concept floor plan creates a seamless flow between the main living areas, enhancing both functionality and style. The well-appointed kitchen serves as a central gathering space, featuring stainless steel appliances, including a cooktop, wall oven, and built-in microwave, along with generous counter space and a spacious pantry for added convenience. Recessed lighting and carefully selected finishes throughout the home contribute to a warm and sophisticated atmosphere, complemented by engineered wood and ceramic tile flooring.

The great room offers a welcoming setting with a fireplace, creating an inviting place to gather. This home design includes four bedrooms, with a bedroom on the first floor providing added flexibility. Each bedroom features a walk-in closet, ensuring ample storage space. The primary bedroom suite offers a serene retreat, complete with a thoughtfully designed bath featuring modern fixtures and refined details. With three additional full baths and one half bath, the home is designed to support a comfortable daily routine.

Additional features include energy-efficient windows that support a more sustainable lifestyle and an unfinished basement that provides the opportunity to create additional living space tailored to your needs. A side-entry two-car garage and extended driveway offer ample parking for residents and guests.

Located within Oakvale at Yardley, this exceptional home design offers a harmonious blend of comfort, quality, and timeless style in a desirable Bucks County setting.
#PABU2126096

YARDLEY

SURREY LANE CLOVERFIELD

4 Beds

4 Baths

4,658 Sq.Ft.

$1,748,995

MLS#: PABU2126096

Open house
Nestled in the prestigious Kimbles Field, this exquisite Colonial home exudes timeless elegance and comfort. With five spacious bedrooms and two and a half baths, this residence is designed for both relaxation and entertaining. The inviting living area features a cozy fireplace, perfect for creating warm memories on chilly evenings. Set on a generous 0.52-acre lot, the property offers ample outdoor space for gardening or leisurely strolls. The side-entry garage provides convenience and enhances the home's curb appeal, while the classic vinyl siding and stone accents add a touch of sophistication. Though the basement remains unfinished, it presents a blank canvas for your personal touch, whether you envision a home theater, gym, or additional living space. This home is not just a place to live; it's a lifestyle, offering a serene retreat while being close to local amenities. Experience the perfect blend of luxury and comfort in this remarkable property. Some improvements to highlight include new deck (2025), new appliances (2025), new HVAC (2022), exterior renovation including siding, 5 windows, front door, and walkway (2019), and a new roof (2016).
#PABU2133298

YARDLEY

1066 N KIMBLES ROAD

5 Beds

2 Baths

3,537 Sq.Ft.

$1,289,000

MLS#: PABU2133298

Open house
Welcome to this absolutely breathtaking stone-front residence, beautifully situated on a picturesque .53 acre parcel on a quiet cul de sac. Showcasing an exceptional blend of timeless elegance, thoughtful updates, and inviting living spaces, this impressive home offers extensive upgrades throughout, beautiful hardwood flooring, sun drenched interiors, and spectacular outdoor surroundings. Step inside the dramatic 2-story formal foyer, where a spectacular custom chandelier creates an unforgettable first impression. To the left a private study with French Doors and hardwood flooring provides the perfect setting for working from home.  To the right, the elegant formal living & dining rooms also feature gleaming hardwood flooring, custom window treatments creating a sophisticated backdrop for holiday gatherings, special celebrations and formal entertaining. The heart of the home is the beautifully appointed kitchen, featuring an oversized center island, abundant workspace, and an impressive collection of upgraded appliances, including a Kitchen Aid double oven, microwave and dishwasher, complemented by a Fridgidaire refrigerator. The sun filled breakfast area offers a delightful place to begin the day, with sliding glass doors opening to the rear gardens and seamlessly connecting indoor and outdoor living. A convenient mudroom and laundry room, along with an upgraded powder room, add everyday functionality to the main level.  Adjacent to the kitchen, the inviting family room is enhanced by rich hardwood flooring, a classic stone wood burning fireplace, and a "Frame TV" above the mantel.  Beautiful windows fill the space with natural light, creating a warm and welcoming atmosphere for relaxing or gathering with family and friends. A convenient rear staircase provides additional accessibility to the upper level.  Upstairs, the luxurious primary bedroom suite offers a peaceful retreat, featuring a coffered ceiling, a comfortable sitting area, custom window treatments and plush carpeting. The completely remodeled primary bathroom is a true showpiece, appointed with ceramic tile flooring a freestanding  soaking tub, an elegant double vanity and an oversized steam shower with multiple showerheads, including a rejuvenating rain shower. A second floor laundry room adds an exceptional level of convenience. Additional bedrooms provide comfortable accommodations for family members and guests, while the upgraded hall bathroom completes the upper level. The finished basement extends the home's living and entertaining possibilities, offering a comfortable television and media area, a bar with a refrigerator.  A convenient powder room further enhances this versatile space, making it ideal for gatherings, game days, movie nights or simply enjoying additional room to relax.  The outdoor setting is equally impressive. The fully fenced rear yard backs to open space, creating a wonderful sense of privacy and a peaceful natural backdrop.  Beautiful hardscaping and professionally designed landscaping. Enhancing the property's appeal, are specimen trees and carefully planned plantings which add beauty and seasonal interest.  Whether entertaining outdoors or enjoying a quiet evening at home, this inviting setting offers a wonderful extension of the interior living spaces! Additional highlights include a 2 car side entry garage including a universal electric vehicle charger. Additional improvements include the siding, roof, gutters and skylights, along with upgraded HVAC, water heater plus Generator! Beautifully maintained and thoughtfully enhanced, this home is exceptional.
#PABU2133422

YARDLEY

1754 PARTRIDGE ROAD

4 Beds

2 Baths

3,754 Sq.Ft.

$1,400,000

MLS#: PABU2133422

This wonderful 4-bedroom, 2.5-bath home offers the perfect blend of comfort, space, and location for today’s family. Nestled on a beautiful, landscaped lot in a quiet cul-de-sac on Makefield Highlands golf course, this home offers a wonderful setting to enjoy all that Yardley has to offer. Inside, you’ll find a spacious and inviting layout with high ceilings and plenty of room for everyone to spread out. The large family room is perfect for movie nights, gatherings, and everyday family time, while the dedicated office provides a quiet space for working or studying. The generously sized primary bedroom offers a comfortable retreat, and the finished basement adds even more flexible space for a playroom, recreation area, gym, or hobbies. One of the home's favorite gathering spots is the beautiful back deck, overlooking the professionally landscaped yard—a wonderful place for morning coffee, summer barbecues, entertaining friends, or simply relaxing with the family. The home also features a 3-car garage and, for added peace of mind, a new roof and a whole home generator. Located in the highly regarded Pennsbury School District, this home is conveniently close to I-95 North and South and nearby train stations, making commuting to Philadelphia, New York, and surrounding areas easy. With its welcoming spaces, beautiful setting, fantastic neighborhood, and convenient location, this is a home where families can truly settle in, make memories, and enjoy for years to come.
#PABU2128278

YARDLEY

1555 CARTPATH COURT

4 Beds

3 Baths

5,286 Sq.Ft.

$1,349,500

MLS#: PABU2128278

Experience elevated living in the Rollins home design at Oakvale at Yardley, where timeless architecture and modern comfort come together in a beautifully designed residence.

This elegant single-family home showcases a classic exterior complemented by energy-efficient construction, offering both style and long-term value. Inside, a thoughtfully designed open floor plan creates a natural flow between living spaces, ideal for both everyday living and entertaining. The well-appointed kitchen features stainless steel appliances, including a cooktop, wall oven, and built-in microwave, along with ample counter space and a spacious pantry to support effortless meal preparation.

The home offers four generously sized bedrooms and three full baths plus one half bath, providing flexibility and comfort for a variety of lifestyles. The primary bedroom suite serves as a relaxing retreat, complete with a well-designed bath and a spacious walk-in closet. Secondary bedrooms are equally inviting, offering comfort and functionality throughout.

Additional highlights include a convenient upper-floor laundry area and an unfinished basement, offering the opportunity to create additional living space tailored to your needs. A side-entry two-car garage and extended driveway provide ample parking for both residents and guests.

Situated on a generous home site within Oakvale at Yardley, this home is thoughtfully crafted to deliver a refined living experience, blending comfort, quality, and timeless design in a desirable Bucks County setting.
#PABU2126238

YARDLEY

SURREY LANE ROLLINS

4 Beds

3 Baths

3,677 Sq.Ft.

$1,591,995

MLS#: PABU2126238

Welcome to 1093 Drew Drive- A Beautiful 4-bedroom home offering generous living space, an open floor plan with both great indoor and outdoor living.  Upon arrival, the striking stone accented exterior, mature landscaping and expansive lawn create a luxurious and inviting first impression. New Fascia Trim, Aluminum Gutters and Downspouts, New Hardie Plank by the garage, New siding and Roof-By Russel Exteriors were all installed in 2021- (New windows and trim on the right side of the home in 2021)
Inside you will find hardwood flooring throughout much of the home.  The home offers a formal Living with a gas fireplace, formal dining room, a private home office, large family room, and a spacious eat in kitchen. The kitchen features stainless steel appliances including a Sub zero Refrigerator, Large Center Island, granite counter tops and plenty of room for family and friends to gather around as well as room for a table.  The kitchen opens to the inviting family room, with high ceilings, custom built ins and a gas fireplace. 
There are 4 bedrooms upstairs, two bedrooms with a jack and jill bathroom, one bedroom with an ensuite Bath and the Main bedroom has plenty of closets and a sitting room to relax after a long day.  Amazing ensuite bathroom featuring 2 large vanities, soaking tub, stall shower and water closet. The exterior features a large multi-level deck with a screen gazebo, all which has privacy and a beautiful view. The basement is extra large with walk-out and is partially finished but could easily be expanded for even more living space. There is a 3 car garage as well. 
There is a partially finished walk-out Basement, with half bath.  This space has endless possibilities for recreation, entertaining, storage, a home gym, movie theather, work space and so much more.  Outside enjoy the large deck, covered gaszebo, that overlooks the well maintained backyard- that also backs to open space.... Lots of great wildlife watching.  
This home has been maintained meticulously, by the orginial owner.  Generac House Generator, Serviced Yearly, New Carrier HVAC installed April 2022.
With its spacious layout, lots of room to gather, and the highly sought after Yardley Location, 5 mins from yardley Boro, this home offers exceptional oppurtunity to make this your new home!! Close Proximity to 95, and The Newtown Bypass.  Prime to get to Philadelphia, New Jersey and New York.
#PABU2130114

YARDLEY

1093 DREW DRIVE

4 Beds

3 Baths

5,386 Sq.Ft.

$1,575,000

MLS#: PABU2130114

New on site today
Open house
Recently updated luxury home within the highly sought after Rivergate Community adjacent to the Delaware River in Yardley. This 4 bed, 2.5 bath home sits at the end of a tree lined cul-de-sac on a beautiful .59 acre lot that adjoins open land at the rear of the property. Fully narrated video walkthrough available on YouTube by searching the address and or listing agent. Luxury at it’s finest with multiple upgrades and renovations over the last couple years. Full list of upgrades, spec sheet, marketing flyer and energy improvements posted to the document section on the MLS. Upgrades include custom blue kitchen cabinetry, oversized 66” wide refrigerator/freezer combo, 2 kitchen sinks, 2 dishwashers, 6ft tall breakfast nook windows, oversized 36” oven/range, 10ft long quartzite kitchen island, 8ft tall entry door with sidelites, oversized 72” wide master shower with 3 sprayheads, floor to ceiling premium glass tile, rare 8” wide hand scraped acacia hardwood floors, finished basement with 8ft ceilings, Trex composite rear deck that overlooks a large backyard that adjoins Macclesfield Park in Lower Makefield, Twp. This house was renovated with the energy enthusiast in mind. Recent energy/mechanical upgrades include 2 zone Carrier brand HVAC, foam insulation, newer roof, 2 separate WiFi thermostats, Pella energy star windows, solar powered attic fan, UV light system in ductwork, led recessed lighting and low voltage landscape lighting. The professionally landscaped lot features mature trees, oversized rear deck and a fully fenced backyard ideal entertaining. Prime location adjacent to Macclesfield Park; offering trails, playgrounds, sports fields and direct access to the Delaware Canal Path for outdoor recreation. Fully narrated video walkthrough available on YouTube by searching the address and or listing agent. Open houses on 10/24 and 10/25 from 1-4pm.
#PABU2134078

YARDLEY

557 SCATTERGOOD COURT

4 Beds

2 Baths

4,129 Sq.Ft.

$1,300,000

MLS#: PABU2134078

Introducing the Raintree home design at Oakvale at Yardley, where contemporary style meets thoughtful functionality in a beautifully crafted residence.

A welcoming foyer opens to an expansive open-concept layout designed to support both everyday living and entertaining. The great room serves as a central gathering space, flowing effortlessly into the casual dining area and well-appointed kitchen. Featuring a large center island, a walk-in pantry, and generous counter and cabinet space, the kitchen is designed to accommodate both daily routines and special occasions with ease.

This home offers four bedrooms and three full baths plus one half bath, all thoughtfully arranged on the second floor to provide comfort and convenience. The primary bedroom suite creates a relaxing retreat, complete with dual walk-in closets and a well-designed bath featuring dual vanities, a soaking tub, and a spacious shower. A versatile loft anchors the second floor, offering additional living space, while three secondary bedrooms provide flexibility, including one with a private bath and two connected by a shared bath.

With its well-balanced layout and refined design, the Raintree home design at Oakvale at Yardley offers a sophisticated living experience in a desirable Bucks County location.
#PABU2126248

YARDLEY

SURREY LANE RAINTREE

4 Beds

3 Baths

3,995 Sq.Ft.

$1,648,995

MLS#: PABU2126248

Send a message

Message successfully sent.

Your message

What is 3 + 4 ?

Reason for contacting?

I agree to receive email communication and understand I can unsubscribe at any time.

I agree to be contacted by Charis Realty Group - Christine Issler, Broker via call, email, and text for real estate services. To opt out, you can reply 'stop' at any time or reply 'help' for assistance. You can also click the unsubscribe link in the emails. Message and data rates may apply. Message frequency may vary. Privacy Policy

Sign Out

Virtual Assistant

Would you like to take the next step with this property? We can help you schedule a showing or virtual tour, or send you more details.

Yes, I would like more information.

Thank You for Your Reply, One of Our Agents will contact you as soon as possible

No, maybe later.

Thank you, you can always contact me via email, phone number or through the contact form.

Realhub AI

Lucy - Your AI-Powered Realtor

Update Your Temporary Password

Personalize your search

Enter your email and we'll notify you immediately when new listings match what you're looking for.

or enter email address

Already have an account ? Login here

Continue your home search

I agree to receive communications and understand I can unsubscribe at any time.

I agree to be contacted by Charis Realty Group - Christine Issler, Broker via call, email, and text for real estate services. To opt out, you can reply 'stop' at any time or reply 'help' for assistance. You can also click the unsubscribe link in the emails. Message and data rates may apply. Message frequency may vary. Privacy Policy

Already have an account ? Login here

We use cookies

We use cookies primarily for analytics to enhance your experience. By accepting, you agree to our use of these cookies. You can manage your preferences or learn more about our cookies policy.