Features & Amenities

Interior

  • Other Interior Features

    Eat-in Kitchen, Ceiling Fan(s), Kitchen Island, Recessed Lighting, Walk-In Closet(s), Vaulted Ceiling(s), Cathedral Ceiling(s), High Ceilings, Beamed Ceilings, Built-in Features, Crown Molding

  • Total Bedrooms

    6

  • Bathrooms

    3

  • 1/2 Bathrooms

    1

  • Above Grade Finished Area

    3768.0

  • Basement YN

    YES

  • Cooling YN

    YES

  • Cooling

    Central Air, Ceiling Fan(s), Electric

  • Fireplace YN

    YES

  • Heating YN

    YES

  • Heating

    Natural Gas, Forced Air

  • Pet friendly

    N/A

Exterior

  • Garage

    Yes

  • Garage spaces

    3

  • Construction Materials

    Frame

  • Other Exterior Features

    Lighting

  • Parking

    Garage Door Opener, Asphalt, Garage, Driveway, Inside Entrance, Attached

  • Patio and Porch Features

    Patio

  • Pool

    No

  • Waterfront YN

    NO

Area & Lot

  • Lot Features

    Level

  • Lot Size(acres)

    0.91

  • Lot Size(square feet)

    39,758

  • Property Type

    Residential

  • Property Sub Type

    Single Family Residence

  • Architectural Style

    Colonial

Price

  • Sales Price

    $1,225,000
  • Tax Amount

    $15,539

  • Financing Options

    Conventional

  • Zoning

    Residential

  • Sq. Footage

    3,768

  • Price/SqFt

    $325

HOA

  • Association

    No

Property Resources

  • Horse Property

    NO

School District

  • Elementary School

    N/A

  • Middle School

    N/A

  • High School

    N/A

Property Features

  • New Construction

    NO

  • Foundation Details

    Concrete Perimeter

  • Senior Community YN

    NO

  • Sewer

    Public Sewer

  • Tax Lot

    025

  • Water Source

    Public

Schedule a Showing

Showing scheduled successfully.

<
>
IN PERSON
VIA CHAT

What is 3 + 4 ?


Change time

Mortgage calculator

Estimate your monthly mortgage payment, including the principal and interest, property taxes, and HOA. Adjust the values to generate a more accurate rate.

Your payment

Principal and Interest:

$

Property taxes:

$

HOA fees:

$

Total loan payment:

$

Total interest amount:

$

Location

County

BUCKS

Elementary School

Middle School

High School

Listing Courtesy of Carol M Smith , BHHS Fox & Roach -Yardley/Newtown

RealHub Information is provided exclusively for consumers' personal, non-commercial use, and it may not be used for any purpose other than to identify prospective properties consumers may be interested in purchasing. All information deemed reliable but not guaranteed and should be independently verified. All properties are subject to prior sale, change or withdrawal. RealHub website owner shall not be responsible for any typographical errors, misinformation, misprints and shall be held totally harmless.

Agent Jordan Fortson

AGENT

Jordan Fortson

Call Jordan today to schedule a private showing.


* Listings on this website come from the FMLS IDX Compilation and may be held by brokerage firms other than the owner of this website. The listing brokerage is identified in any listing details. Information is deemed reliable but is not guaranteed. If you believe any FMLS listing contains material that infringes your copyrighted work please click here to review our DMCA policy and learn how to submit a takedown request.© 2024 FMLS.
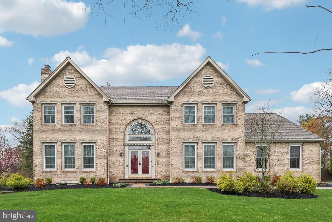
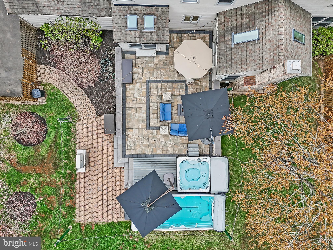
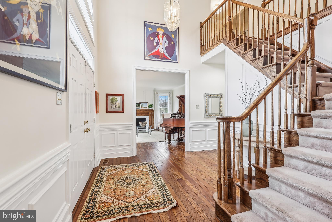
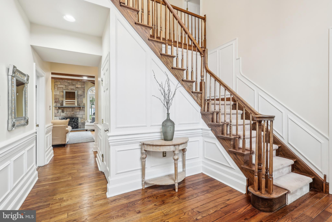
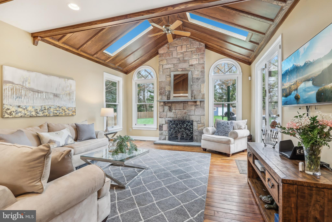
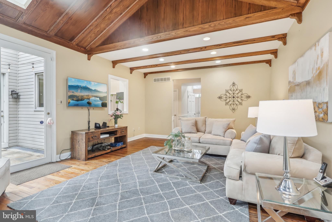
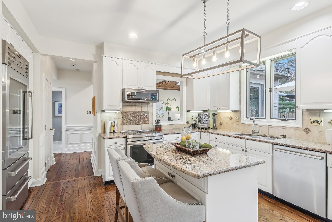
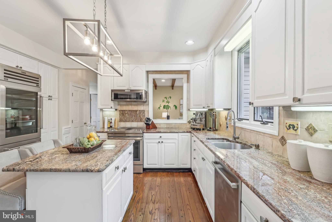
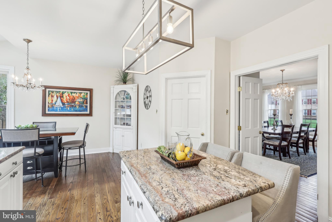
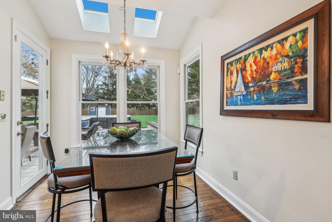
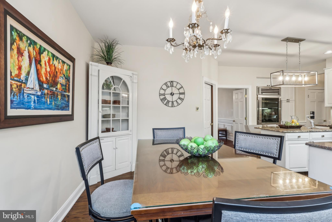
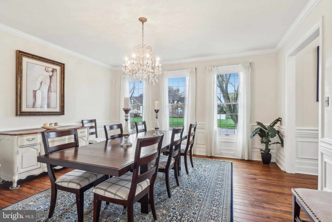
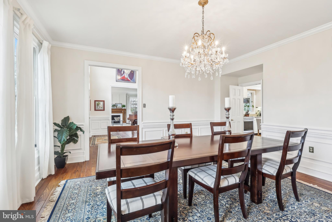
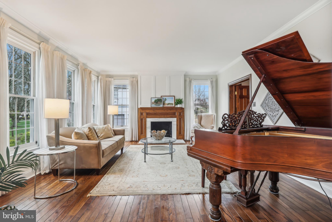
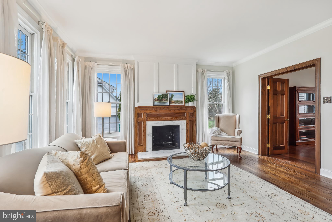
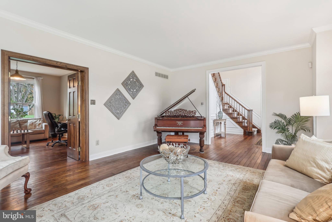
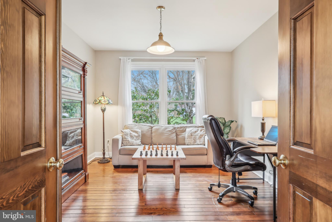
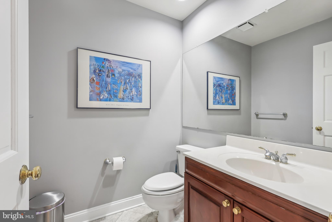
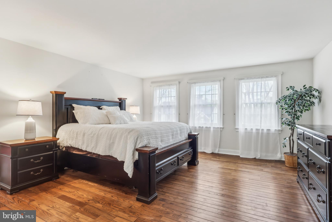
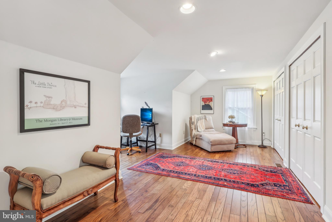
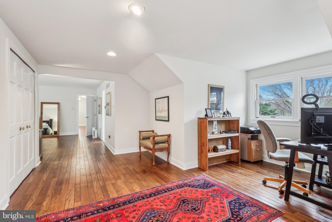
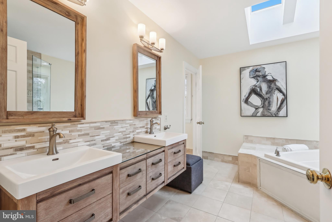
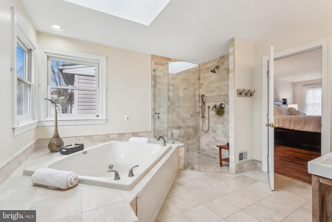
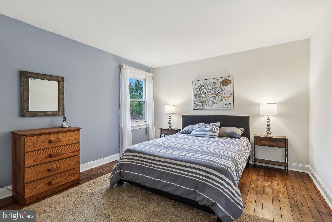
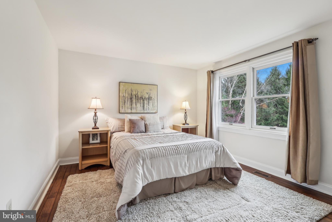
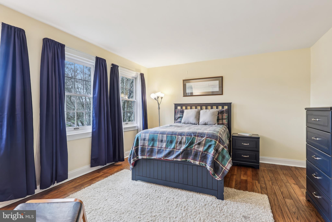
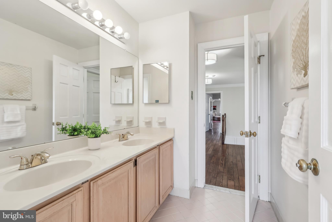
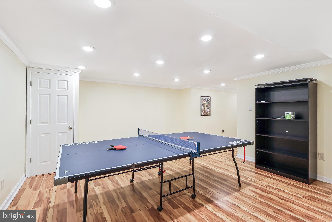
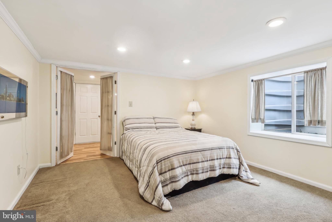
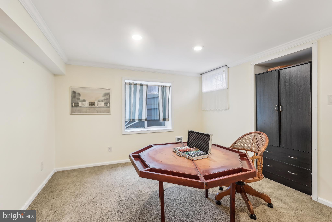
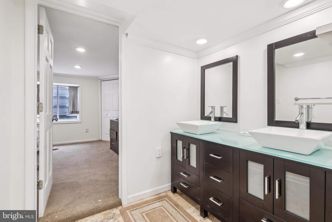
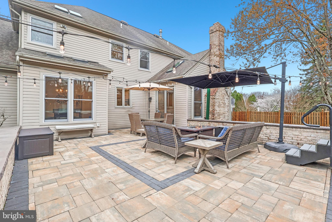
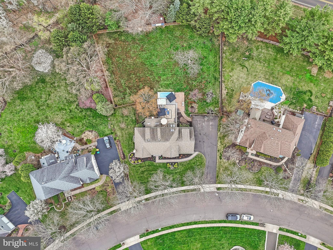
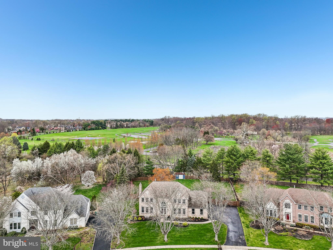
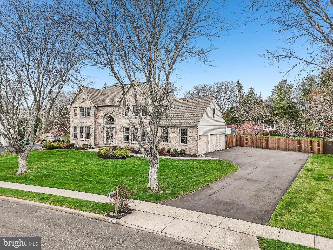
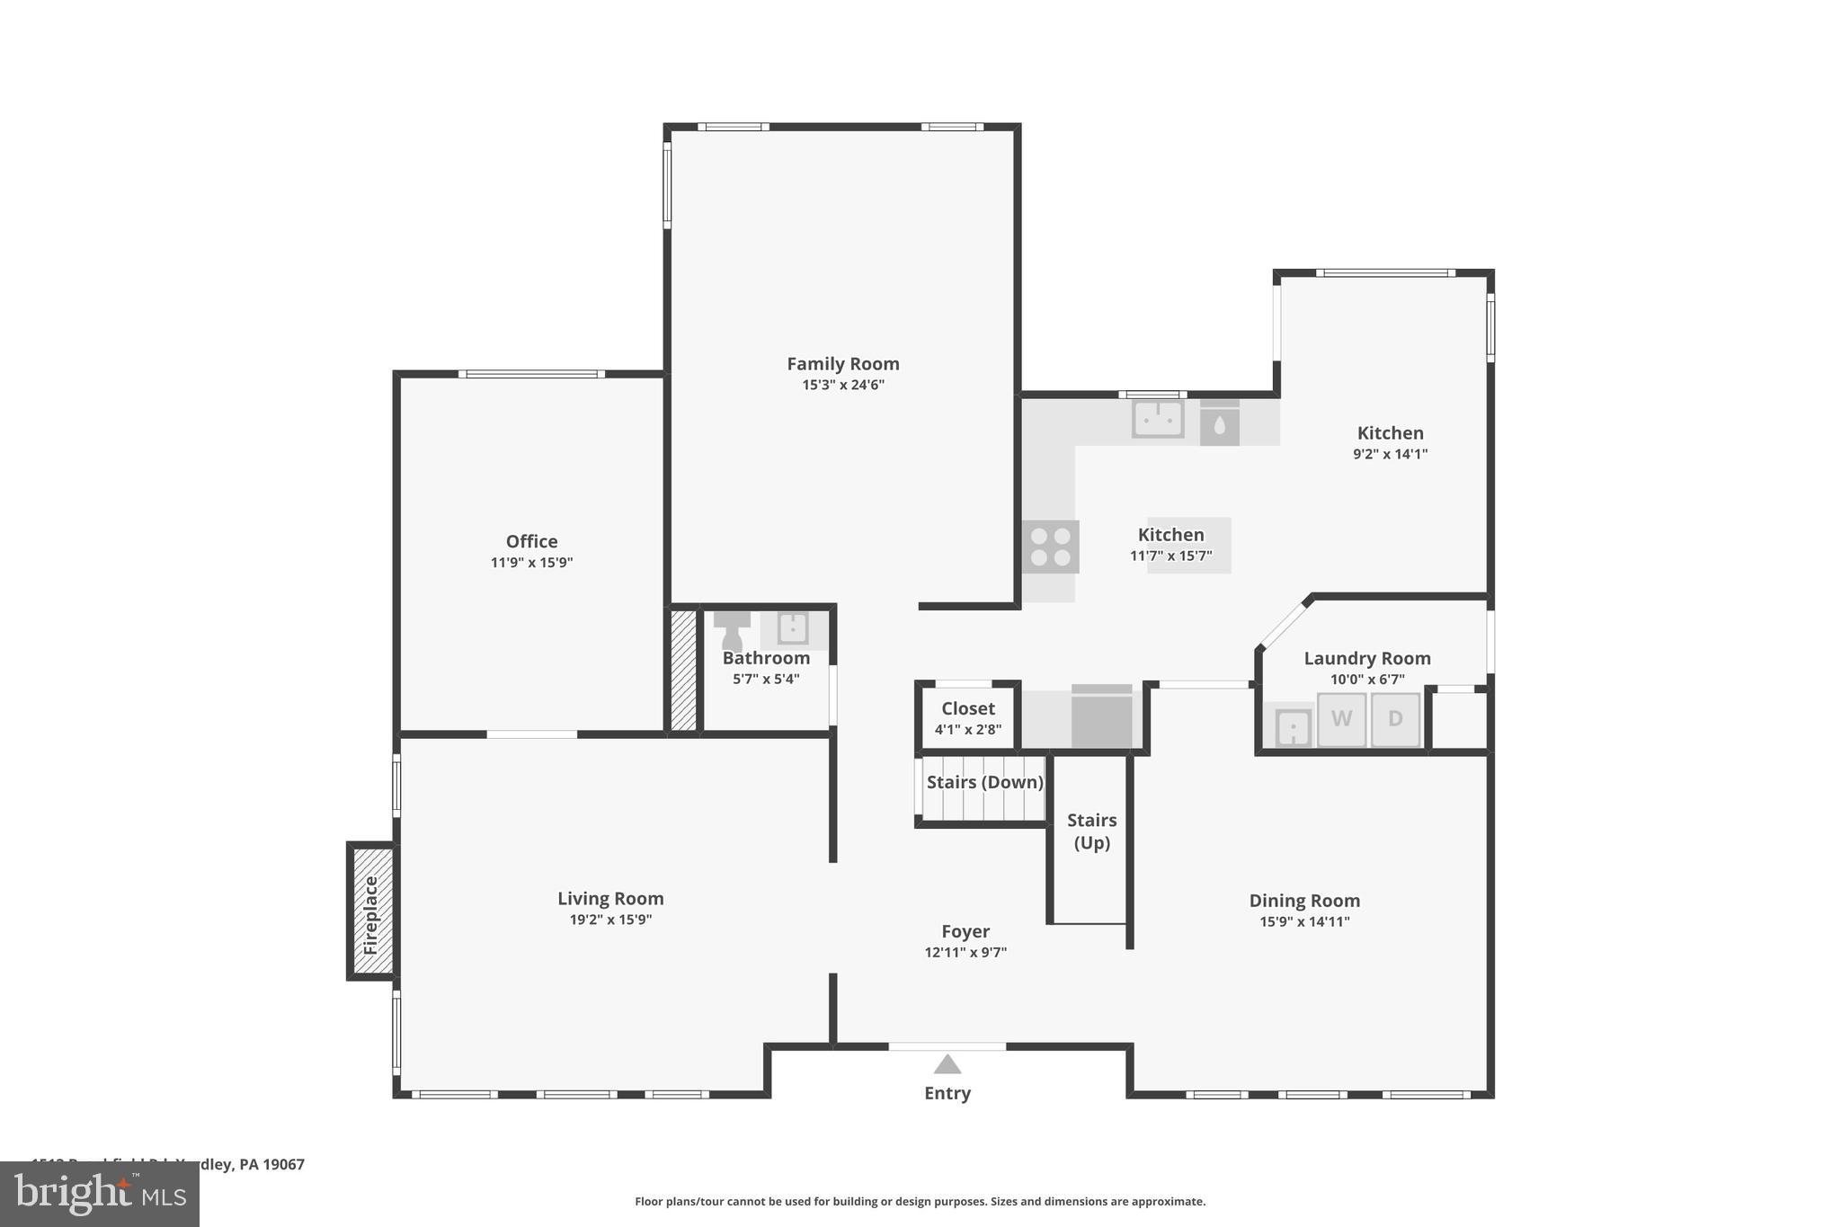
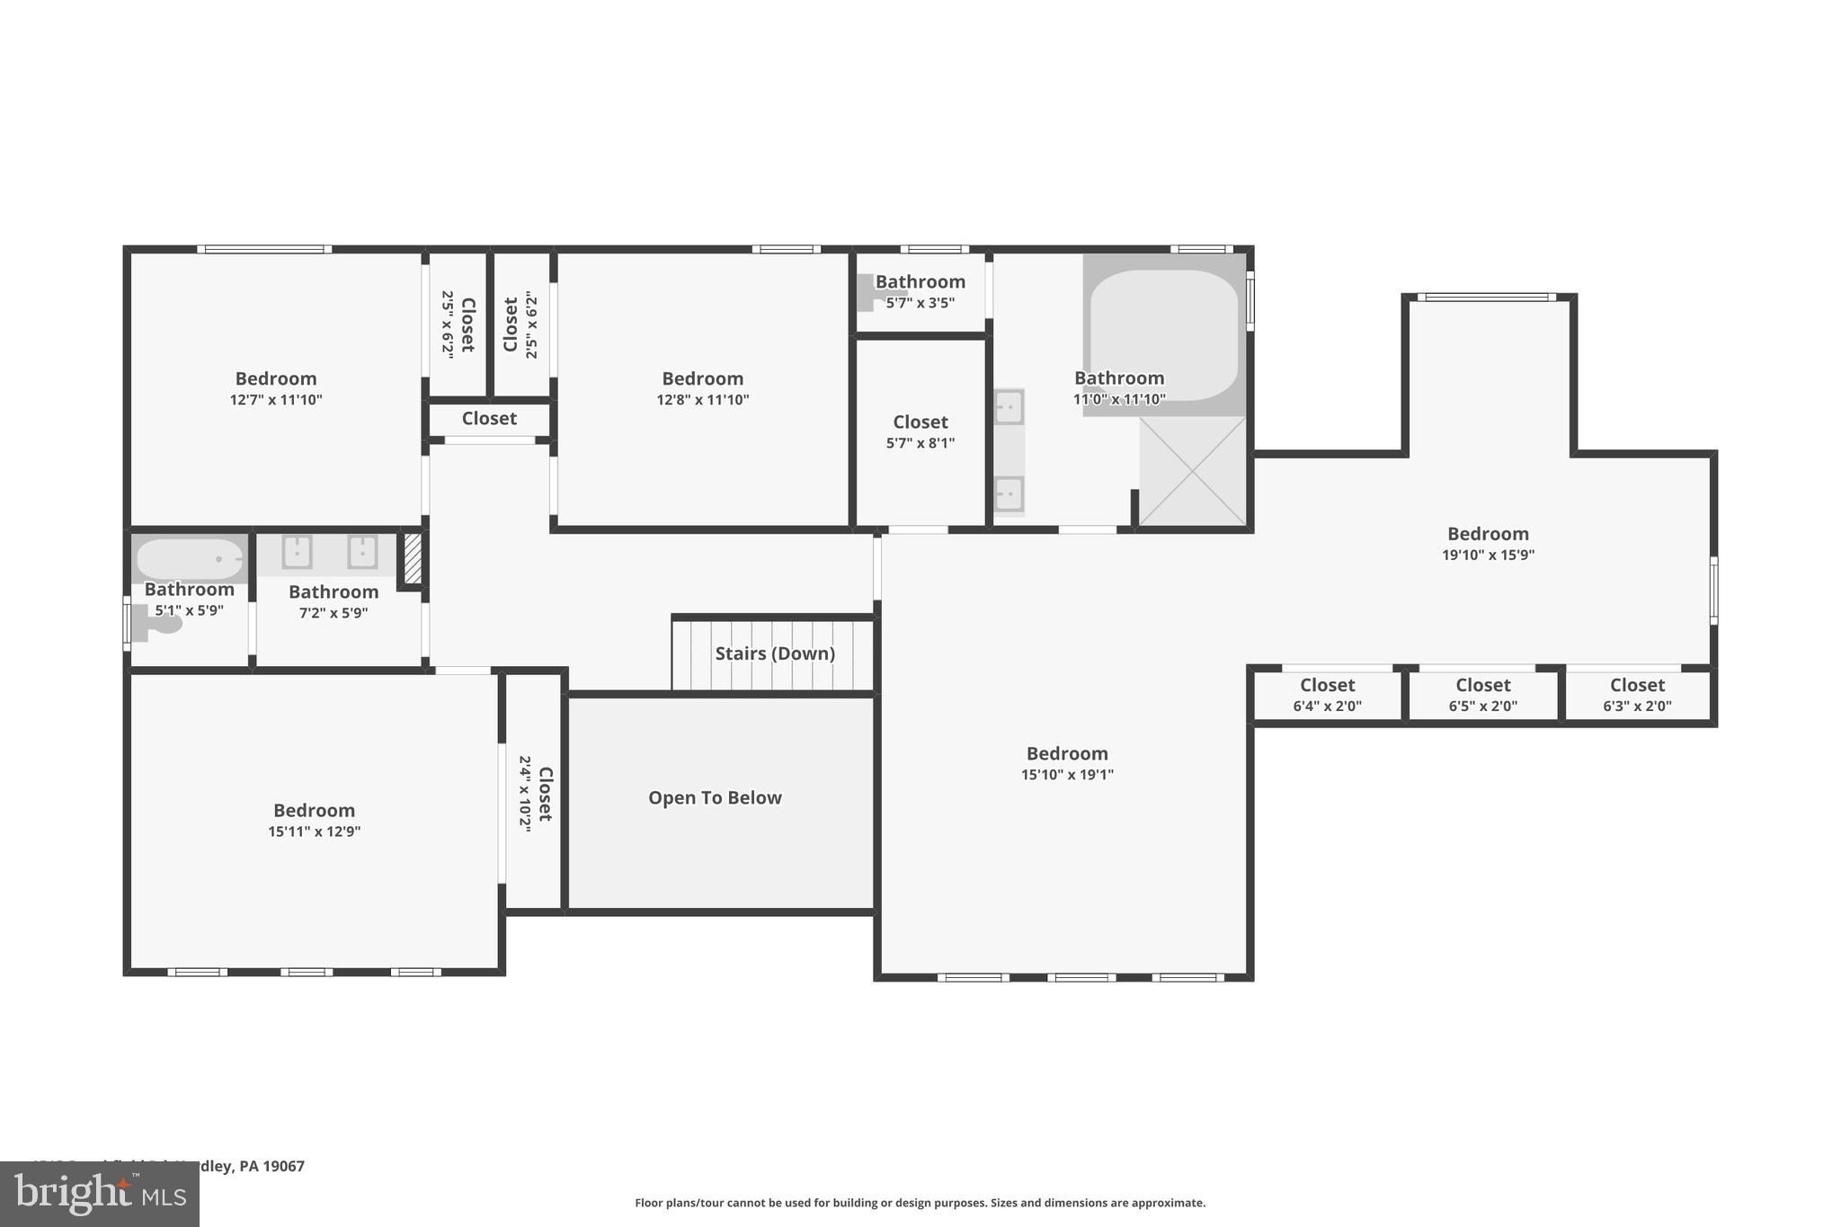
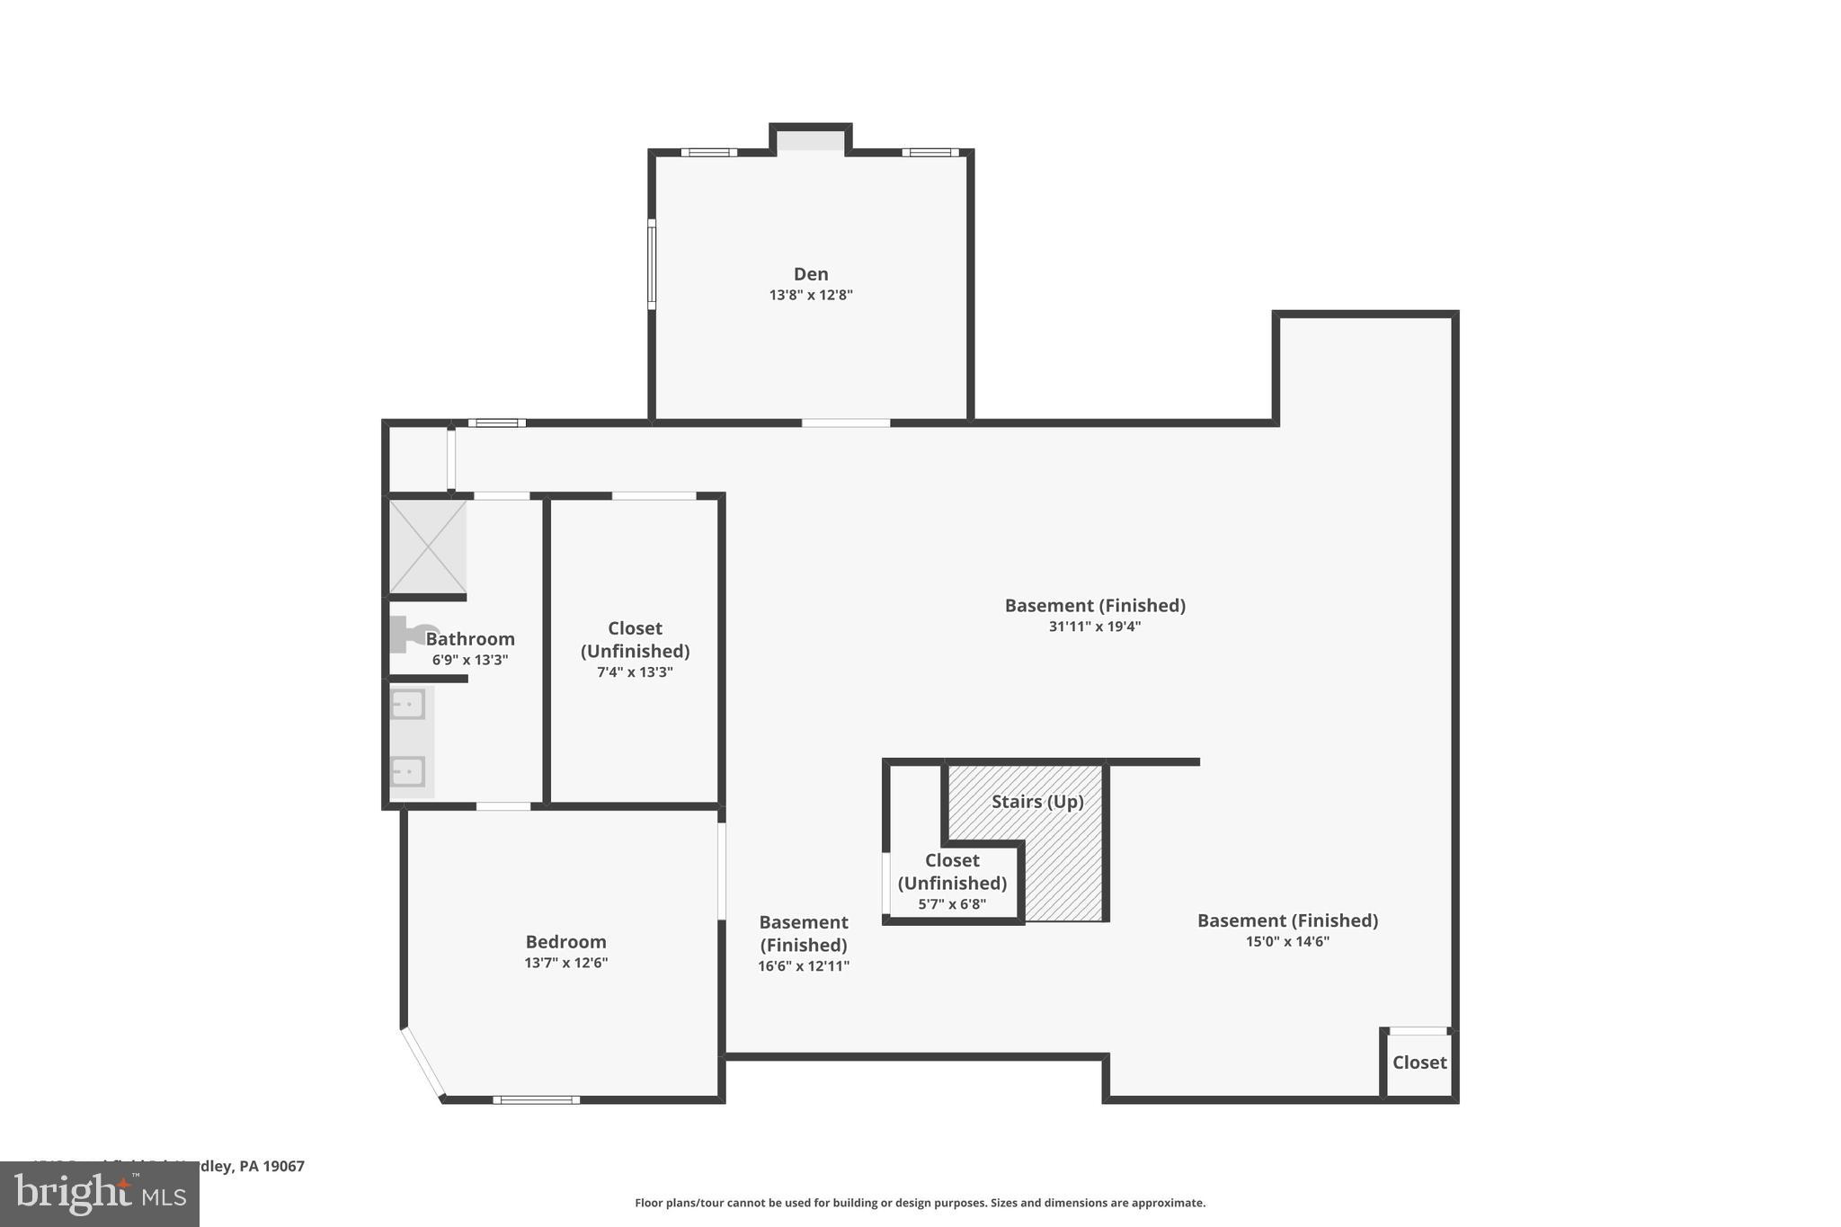
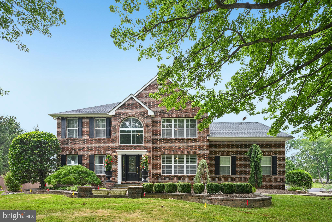
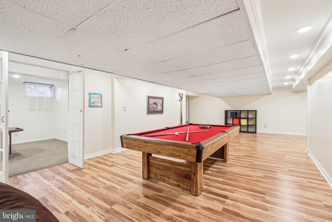
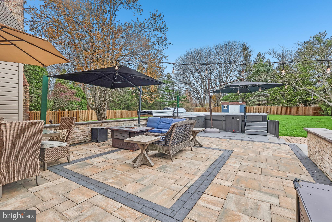
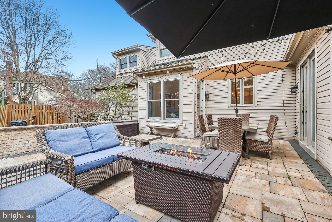
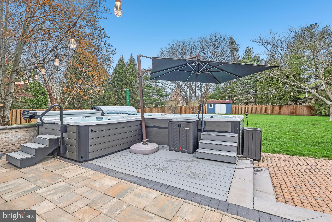
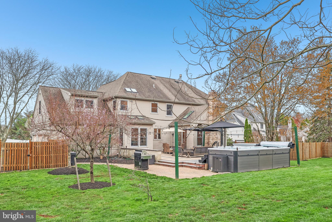
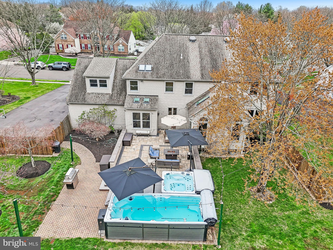
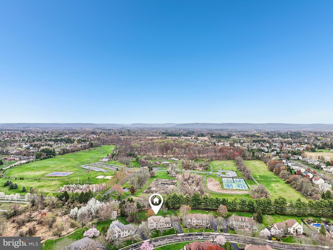
Welcome to 1513 Brookfield Rd, a stately brick home in one of Yardley’s most desirable neighborhoods. This beautifully designed home offers a perfect blend of elegance, comfort, and convenience, with a prime location that enhances your lifestyle.  With 9-foot ceilings on the first floor and a thoughtful layout, this home offers a perfect blend of elegance and functionality.  The impressive two story entryway is flanked by a living room with a fireplace and the dining room.  Adjacent to the living room is a private home office with custom built-in bookcases allowing a private sanctuary for the at home worker. The family room is a stunning focal point, featuring a vaulted ceiling adorned with rich wood paneling, exposed wood beams, skylights, recessed lighting and a cozy fireplace—ideal for gatherings. There is an abundance of windows which makes this room light and bright while allowing picturesque views of the back yard.  The bright and airy kitchen boasts white cabinetry, granite countertops, premium stainless steel appliances, and a breakfast area that overlooks the expansive backyard.  Upstairs, the spacious primary suite includes a sitting area, triple closets plus a walk in closet,  an updated en-suite bath with a vaulted ceiling, skylights, a frameless glass shower, and a private water closet. Three additional generously sized bedrooms share a neutral hall bath with a double vanity and a tub-shower combination.  The finished lower level offers exceptional versatility, featuring two additional rooms with egress, a full bath, and plenty of space for entertaining, working out, or hosting guests. This area is perfect for a large family or au-pair set up. There is a spacious 3 car garage which is equipped to accommodate your modern auto and storage needs with an EV charger. The backyard area is stunning.  Enjoy the beautifully designed paver patio with a swim spa, hot tub and large seating/entertaining area. This is all set within a large, lush, fenced-in backyard with a storage shed. A convenient gate in the fence provides access to the sidewalks, walking trails and easy access to the Garden of Reflection. Here you can wander this beautiful park or meet some friends for pickleball.   Beyond the home, enjoy all that this sought-after Yardley location has to offer. Just minutes away, you’ll find the charming streets of downtown Newtown with its boutique shopping, fantastic dining, and community events. Outdoor enthusiasts will love being near The Garden of Reflection, Makefield Highlands Golf Course, Washington Crossing Park, and Core Creek Park, perfect for hiking, biking, pickleball and waterbased activities. Commuters will appreciate the easy access to Routes 295 and 1, making trips to Philadelphia, Princeton, and New York City a breeze. The area is also known for its highly rated schools, making it a fantastic place to call home.  Don't miss this incredible opportunity to own a home that truly has it all—modern comfort, a prime location, and a vibrant community!

1513 BROOKFIELD ROAD

Message successfully sent.

What would you like to know?

What is 3 + 4 ?

I agree to receive email communication and understand I can unsubscribe at any time.

I agree to be contacted by Charis Realty Group via call, email, and text for real estate services. To opt out, you can reply 'stop' at any time or reply 'help' for assistance. You can also click the unsubscribe link in the emails. Message and data rates may apply. Message frequency may vary. Privacy Policy

Related Properties

— A Rare Opportunity in Lower Makefield Township

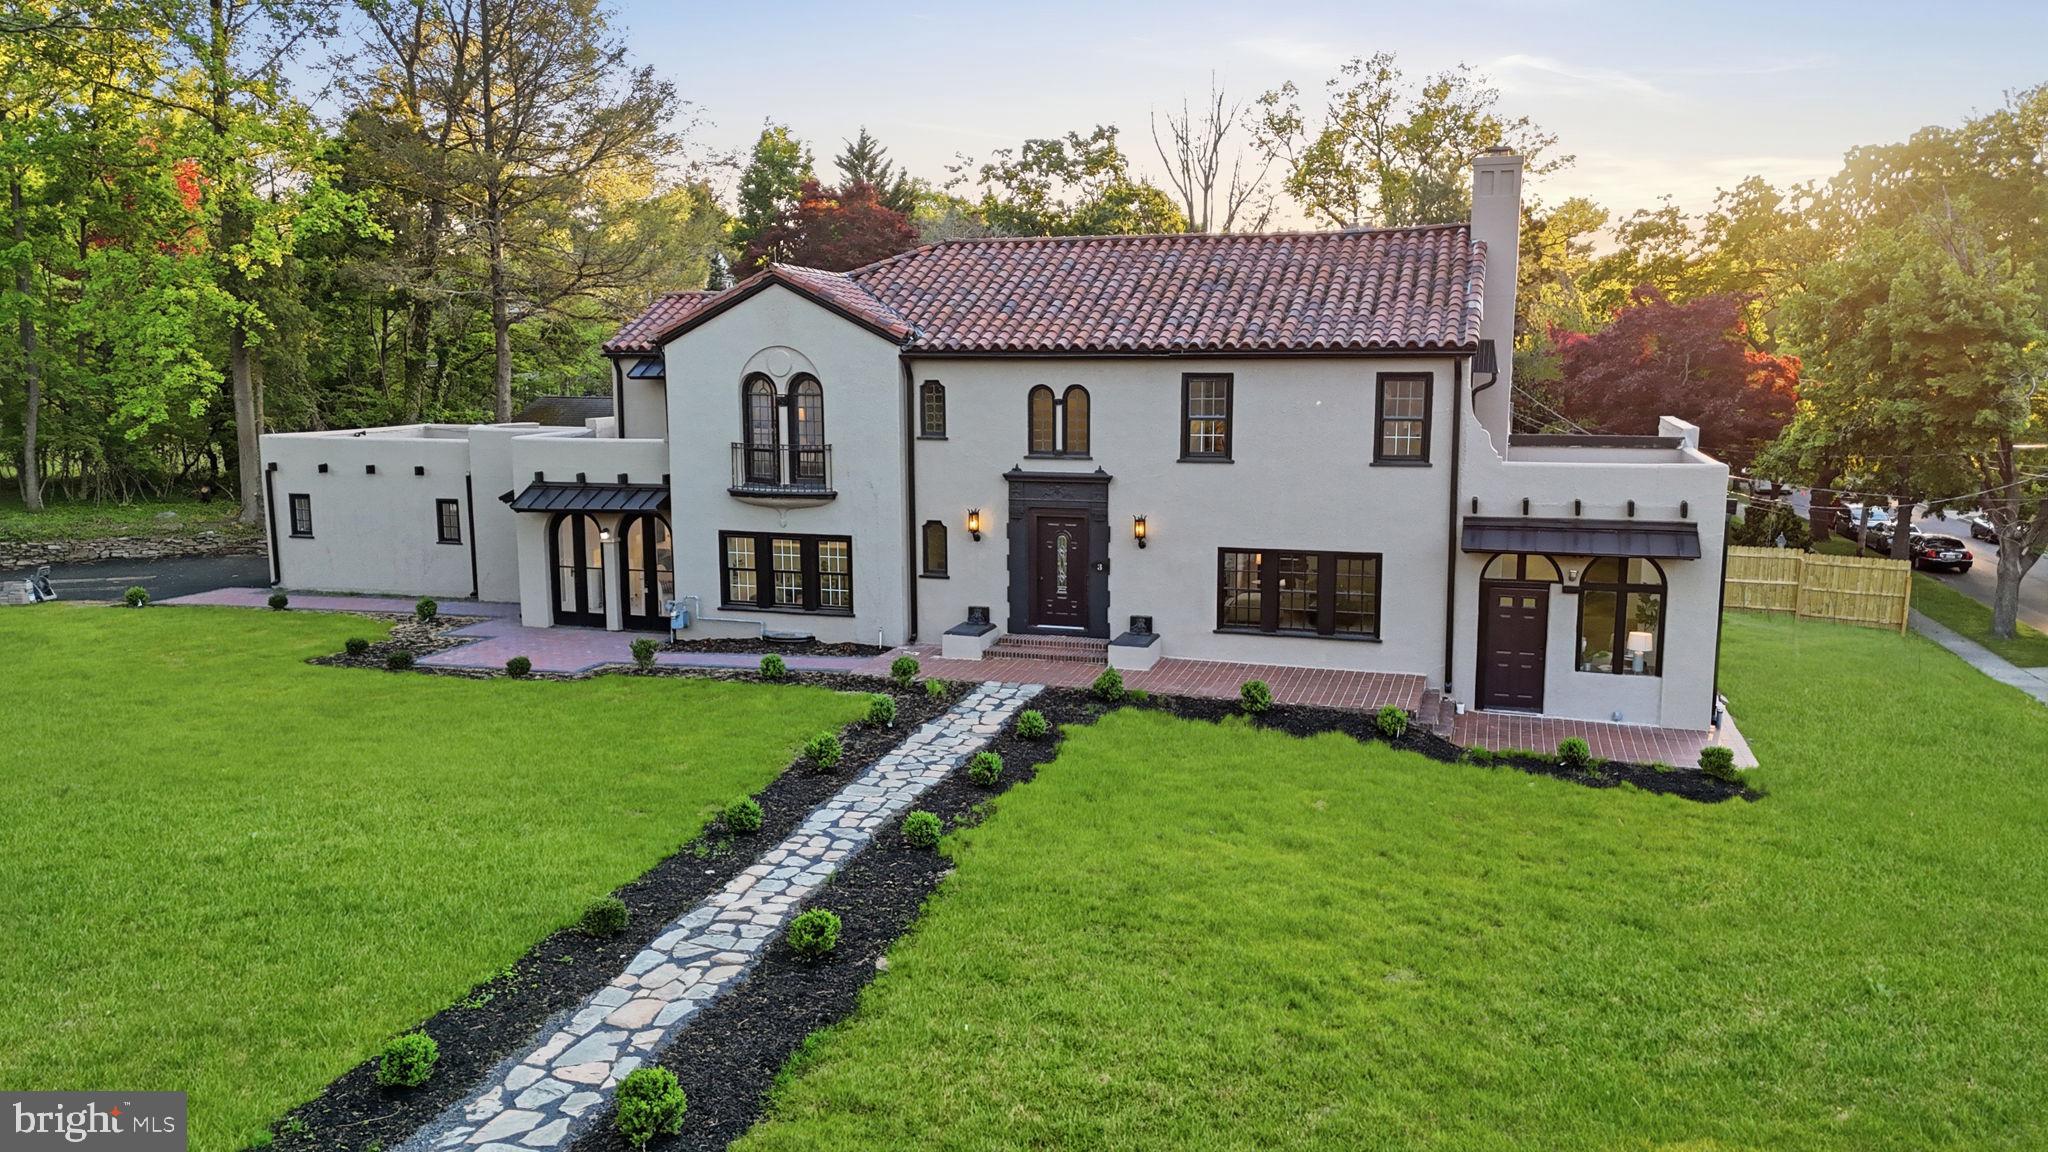
Set on a picturesque half-acre lot in one of Lower Makefield Township's most sought-after neighborhoods, this beautifully reimagined 1920s Colonial offers the perfect blend of historic character, modern updates, and exceptional living space. With more than 3,300 square feet, this home delivers a combination of size, charm, and setting that is increasingly difficult to find in today's market.

From the moment you arrive, the home's timeless architecture and mature landscape create a warm and welcoming first impression. Inside, thoughtfully refreshed interiors are filled with natural light and designed for the way people live today. Spacious gathering areas provide flexibility for everyday living and entertaining, while preserving the character and craftsmanship that make historic homes so special.

The heart of the home is a functional, inviting layout that flows seamlessly between living spaces, creating a comfortable environment for both quiet evenings and larger gatherings. Updated finishes throughout offer a fresh, move-in-ready feel while maintaining the home's original charm and personality.

Upstairs, generously sized bedrooms provide comfort and versatility for a variety of lifestyles. The home's expansive footprint offers room to grow, work, host guests, or simply enjoy the extra space that has become increasingly important to today's buyers.

Outside, the half-acre lot provides a rare opportunity to enjoy both privacy and usable outdoor space. Mature trees frame the property, creating a peaceful setting with room for entertaining, gardening, recreation, or simply relaxing outdoors.

Located within the highly regarded Pennsbury School District, the home is just minutes from Yardley Borough's shops and restaurants, the scenic Delaware Canal towpath, major commuting routes including I-295, and regional rail service to Philadelphia and New York.

Combining timeless Colonial architecture, thoughtful updates, and an exceptional lot in a premier location, this is a home that stands apart—offering a unique opportunity to enjoy classic character, modern convenience, and lasting value in the heart of Lower Makefield Township.
#PABU2118936

YARDLEY

3 RIDGE AVENUE

4 Beds

3 Baths

3,393 Sq.Ft.

$1,025,000
MLS#: PABU2118936

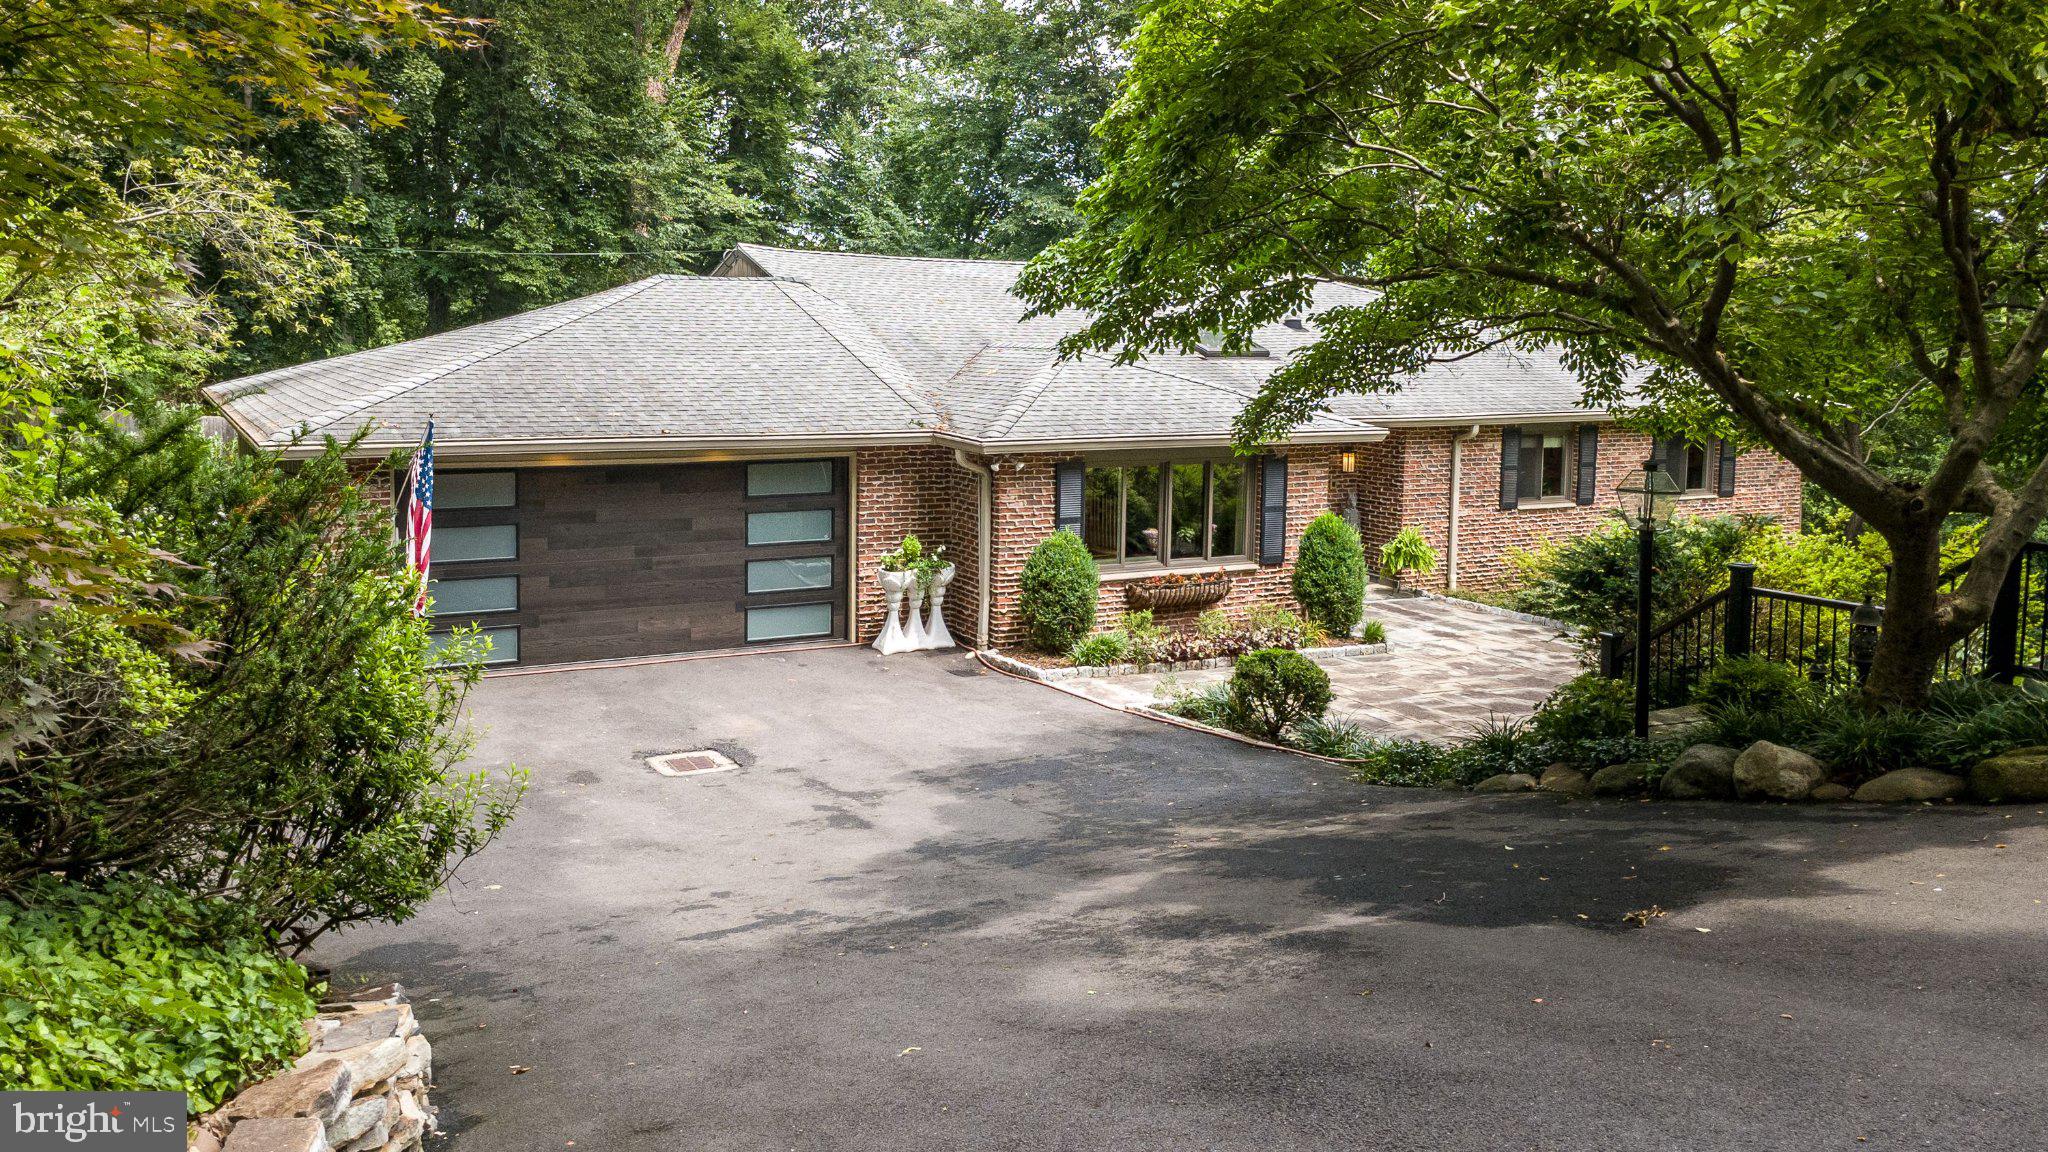
Perched above the Delaware Canal at the end of a quiet cul-de-sac, 24 Springtree Lane is a raised Ranch nestled among the treetops, creating the enchanting feeling of living in a private luxury treehouse, where every season offers a breathtaking backdrop for everyday living. The end of the private road leads to a picturesque slate courtyard and an elegant front entrance. Inside, a sun-filled foyer crowned by a skylight welcomes you into a home thoughtfully designed for both grand entertaining and peaceful everyday living. Rich hardwood flooring flows throughout the main living spaces, while the open-concept design creates a seamless transition from room to room. The inviting living room is bathed in natural light from a large picture window and effortlessly opens to the spacious dining room, creating an ideal setting for gatherings or celebrations. Beyond, the stunning eat-in kitchen serves as the heart of the home, beautifully appointed with granite countertops, stainless steel appliances, abundant custom cabinetry, and a skylight that fills the space with natural light. The expansive center island features a prep sink, generous storage, and seating. Just off the kitchen, you'll find a large custom-built walk-in pantry with built-in shelving; adjacent to that is a dedicated laundry room with additional cabinetry, adding everyday convenience as well as offering access to the garage. From the kitchen, you'll find a cozy deck overlooking the lush landscape, while the adjacent screened-in porch offers a peaceful retreat high among the trees, where gentle breezes and birdsong create the perfect setting for morning coffee or evening relaxation. The main-floor primary suite is a private sanctuary with wall-to-wall carpeting, a custom-built walk-in closet, private deck access through sliding glass doors, and a luxurious ensuite bath featuring a jetted soaking tub, separate shower with built-in seating, custom dual vanities, and a skylight. Two additional bedrooms, each with wall-to-wall carpeting, complete the main level, one of which has private deck access. They share a beautifully designed bath with a double vanity, a solar tube that brings in natural light, and a tub shower. A magnificent staircase leads to the expansive lower level, offering an exceptional extension of the home's living space. Engineered hardwood flooring, extensive built-in storage, a striking stone fireplace with an insert that warms the room efficiently and effectively, a pool table and a wet bar create an inviting atmosphere for game-day gatherings. An additional bedroom with its own ensuite bath provides the perfect accommodations for guests or multi-generational living. The utility room and unfinished storage area grant additional access to the garage, which completes the lower level. Step outside onto the home's multiple levels of decks and enjoy a tranquil waterfall leading to a small pond, where you'll truly appreciate the unique treehouse-like setting. The terraced property extends all the way to the Delaware Canal, providing a perfect space for two chairs and a good book, while you gaze upon the beautiful canal and scenic towpath. Surrounded by lush landscaping, this exceptional property offers the feeling of living in nature while remaining just minutes from Yardley Borough, the train station, charming shops, and wonderful restaurants. Additional features: hardwood flooring throughout, replaced windows, updated HVAC system & fireplace insert, updated siding, roof, garage door & driveway. No flood insurance required. Award winning Pennsbury School District, close to parks, shopping, dining and easy commute to major highways This extraordinary home offers a rare combination of privacy, natural beauty, thoughtful design, and an unbeatable location. A truly exceptional opportunity to own one of Bucks County's most captivating homes.
#PABU2126398

YARDLEY

24 SPRINGTREE LANE

4 Beds

3 Baths

3,852 Sq.Ft.

$1,025,000
MLS#: PABU2126398

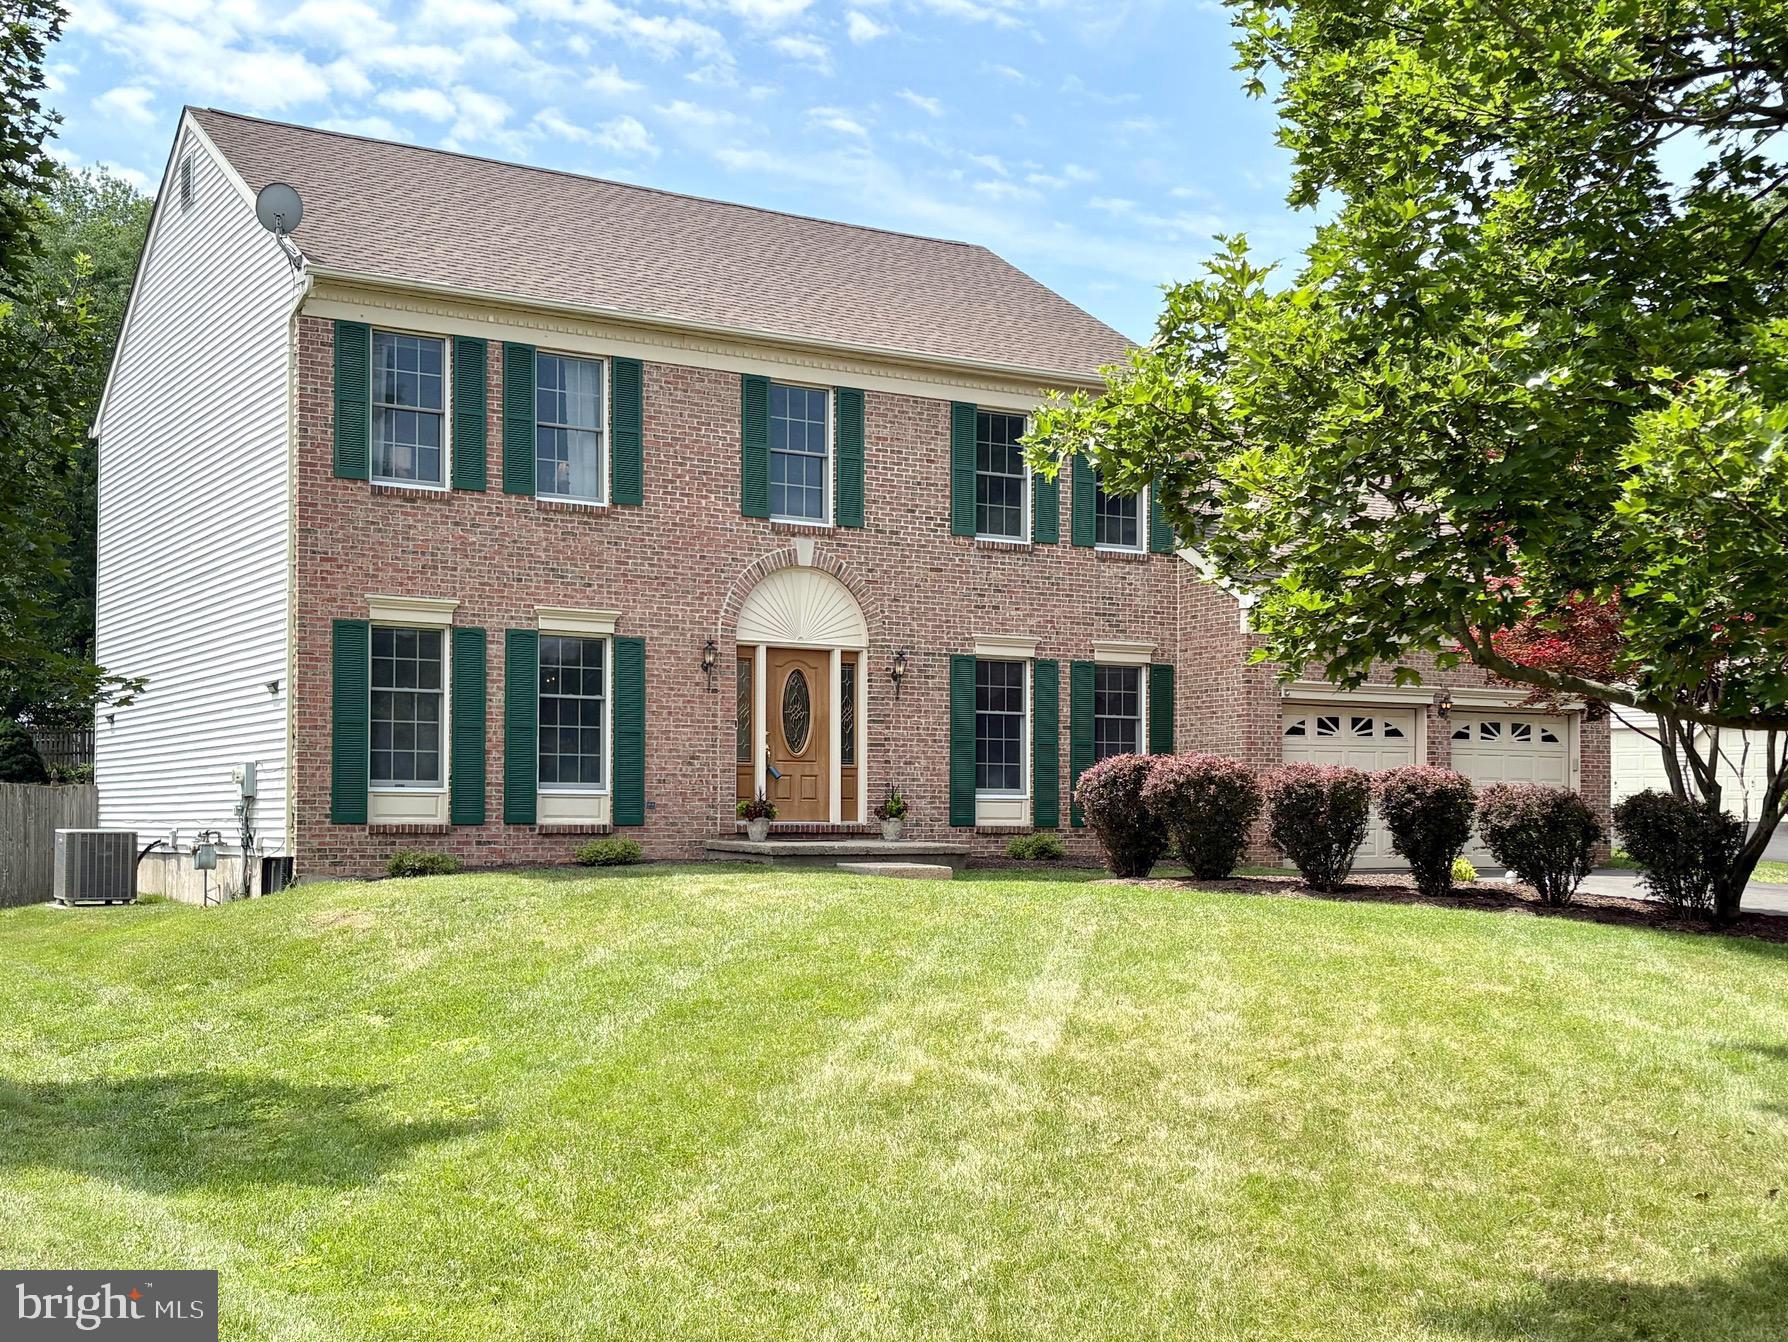
Welcome to the very finest in desirable Lower Makefield living … Location, Features and Comfort.  947 Countess Drive boasts the classic beauty of brick combined with the convenience of maintenance free textured vinyl siding. A combination of wood floors and carpeting grace the main level with a stunning grand two story foyer.  The spacious kitchen is even more so with the bonus addition of a rarely offered bump-out with skylight.  Start your mornings and end your evenings while taking in the peaceful park-like backyard setting.  For the many efficiencies a kitchen requires, you are good to go with generous island space, organizing desk, pantry, and nearby laundry room and half bath.   The sunken familyroom with fireplace provides a welcome setting for your choice of catching-up with one another or welcome relaxation.  Schools are: Edgewood Elementary, Charles Boehm Middle and Pennsbury Highschool.  For that little bit of extra quiet, the study off the foyer provides space for a home office or hobby room.  Bedrooms are generously sized with the Master Bedroom featuring a walk in closet and spacious bath with shower, soaking tub and double vanity.  The clean, dry unfinished basement provides the opportunity to finish as desired. Home is well-maintained with new roof in 2023, HWH in 2024, asphalt driveway in 2025 (to be sealed in coming weeks), and HVAC replaced in 2016.  Mulched area in yard is ready for a large play set.  The deck has the natural gas hookup for grill. Afton Chase is within walking distance to the Lower Makefield community pool, library, ball fields and community center.   For commuters and those looking for weekend getaways, your proximity to interstate highways and trains makes for reasonable travel to Philadelphia, New York City, the Poconos and Washington DC.  947 Countess Drive is easy to show.
#PABU2126256

YARDLEY

947 COUNTESS DRIVE

4 Beds

2 Baths

2,864 Sq.Ft.

$991,000
MLS#: PABU2126256

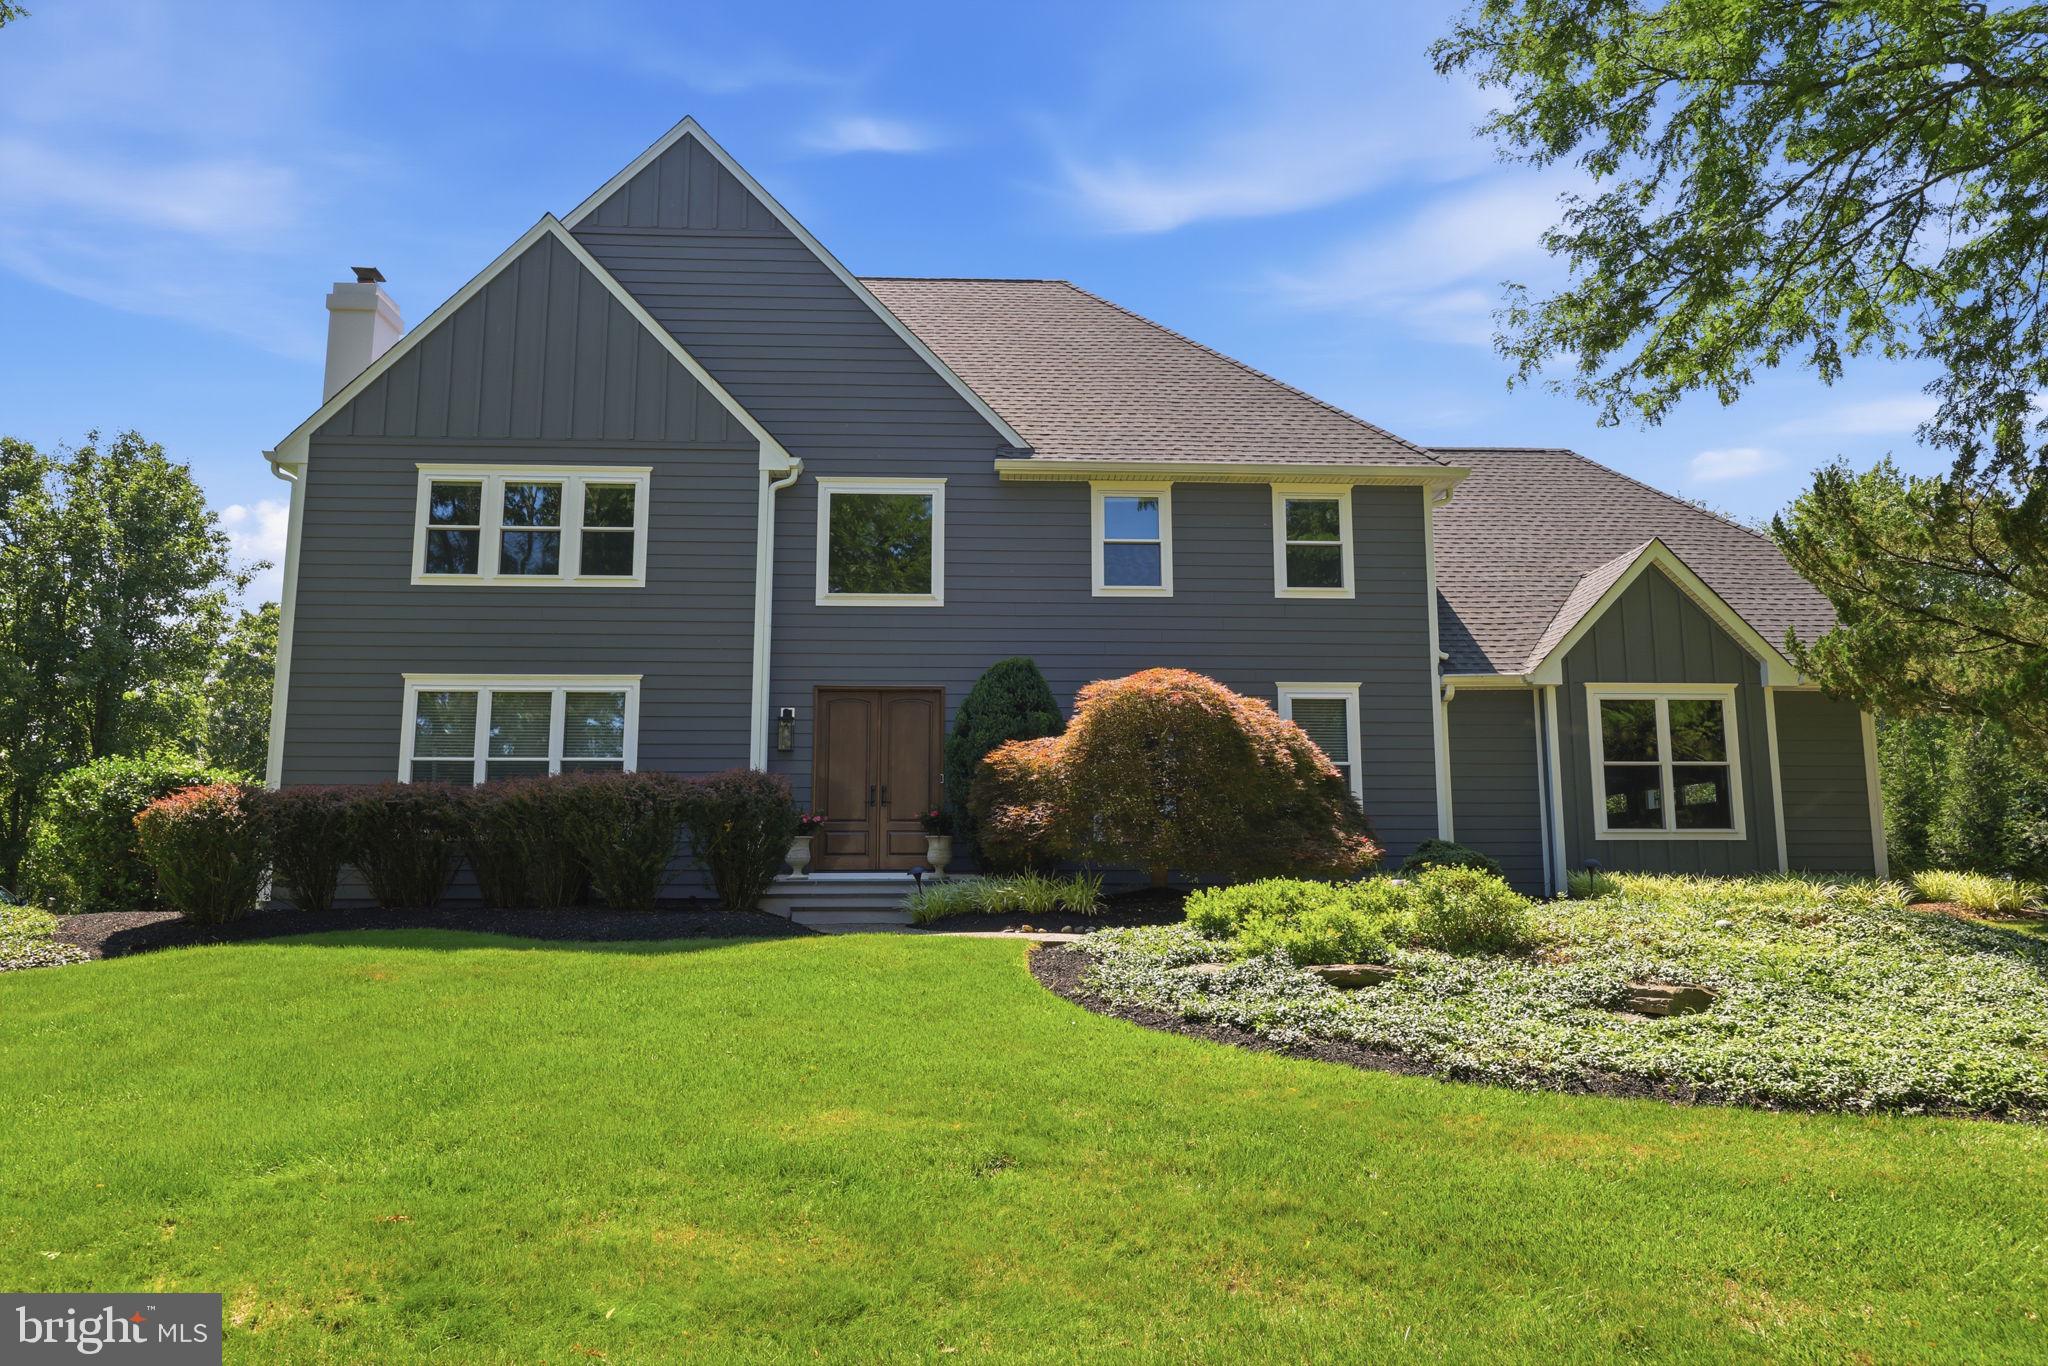
Exceptional craftsmanship, thoughtful updates, timeless elegance, and energy-efficient living define this impressive Lower Makefield Township residence. Meticulously maintained and extensively improved, this home offers outstanding curb appeal with Hardie Board siding, Azek trim, replacement windows, doors, garage doors, gutters, and downspouts—all completed within the past three years. The roof was replaced just four years ago and is complemented by roof-mounted solar panels, providing an outstanding energy-efficient feature and the potential for significant long-term utility savings. Handsome bluestone front entry steps complete the striking first impression.

Inside, a gracious floor plan is designed for both everyday living and entertaining. The dramatic family room features a floor-to-ceiling stone fireplace and opens directly to a beautiful rear paver patio. The gourmet center island kitchen is appointed with Sub-Zero refrigeration, GE Profile range and oven, abundant cabinetry, and flows seamlessly into the bright breakfast room with vaulted ceiling and skylights.

Just beyond, the spectacular sunroom offers a cathedral ceiling, skylights, tile flooring, and direct access to the patio, creating the perfect space to relax year-round. A private first-floor study with French doors provides an ideal home office or library, while the finished lower level significantly expands the home's living space for recreation, fitness, media, or hobbies.

Step outside to enjoy one of this property's most exceptional features—a private rear yard that backs directly to Lower Makefield Township open space, providing peaceful wooded views, outstanding privacy, and a protected natural backdrop that enhances the beauty and tranquility of the property.

Additional amenities include:

Solar panel system 
8-zone sprinkler irrigation system
Central vacuum system
EV charging station
Beautiful rear paver patio for outdoor entertaining

Situated in highly desirable Lower Makefield Township with convenient access to I-95, this exceptional home offers an ideal location for commuting to Princeton, Philadelphia, and New York City while enjoying one of Bucks County's premier communities.

Beautifully updated inside and out, this remarkable property combines luxury finishes, extensive recent improvements, energy-efficient amenities, and an irreplaceable open-space setting to create a truly exceptional place to call home.
#PABU2127062

YARDLEY

1503 BROOKFIELD ROAD

4 Beds

3 Baths

3,954 Sq.Ft.

$1,347,900

MLS#: PABU2127062

SHOWINGS BEGIN WEDNESDAY, July 22nd however, showings can be scheduled! Rarely does a home of this size, versatility, and quality become available in the highly sought-after Hidden Oaks community of Yardley. Far beyond the ordinary, this exceptional residence has been extensively expanded and redesigned, creating a one-of-a-kind home unlike anything else in the community.  Offering 4,582 sq. ft. of above-grade living space plus a finished basement on a beautifully landscaped .64-acre lot, this exceptional residence has been masterfully reimagined for today's evolving lifestyles, including multigenerational living, aging in place, extended family, or long-term guests.

The flexible floor plan features two spacious primary suites, including a private main-level suite with its own living area, full bath and private entrance, creating an ideal space for family members or guests seeking privacy and independence. The second-floor primary suite offers a luxurious jetted soaking tub and a laundry area. Three additional bedrooms are upstairs. Many of the home's expansive rooms can easily serve as home offices, fitness rooms, playrooms, media rooms, or hobby spaces.

At the heart of the home is a spectacular gourmet kitchen designed for both everyday living and entertainment. Premium Thermador appliances include a 6-burner gas range with griddle and 2 electric ovens, refrigerator, dishwasher, and built-in beverage refrigerator. An oversized 5 x 12 granite island comfortably seats 6-10 guests and opens seamlessly to the dining and family rooms with each having their own fireplace (one gas and the other wood for versatility), creating inviting gathering spaces.

The finished basement expands the home's versatility with a separate heating system, dedicated exhaust fan for arts and crafts, hardwiring for a home theater, Bilco walk-out access, half bath and a full-size Samsung washer and electric dryer. A GE washer and electric dryer are also included in the master bedroom suite for added convenience.

Outside, enjoy exceptional privacy in the expansive backyard featuring mature landscaping, a fire pit gathering area, raised deck, patio area and a 12' x 20' shed complete with electricity, its own electrical panel, and plywood-lined walls perfect for a workshop, studio, or additional storage.

Additional highlights include a roof approximately a year old, a three-zone HVAC system with a mini-split, public water, public sewer, natural gas, new carpeting and fresh paint throughout most of the home, hardwood flooring in one upstairs bedroom, generous closet space, and an HSA Home Warranty included with the sale for added peace of mind.

Homes offering this combination of space, flexibility, quality construction, and premium amenities are exceptionally rare. Please review the attached Features List to fully appreciate everything this remarkable Hidden Oaks property has to offer. Be sure to view 3D tour, floor plans with measurements and virtual tour of home online.  Guest are kindly asked to remove their shoes as they enter.  Property is being monitored.
#PABU2126406

YARDLEY

415 HIDDEN OAKS DRIVE

5 Beds

3 Baths

6,382 Sq.Ft.

$1,200,000
MLS#: PABU2126406

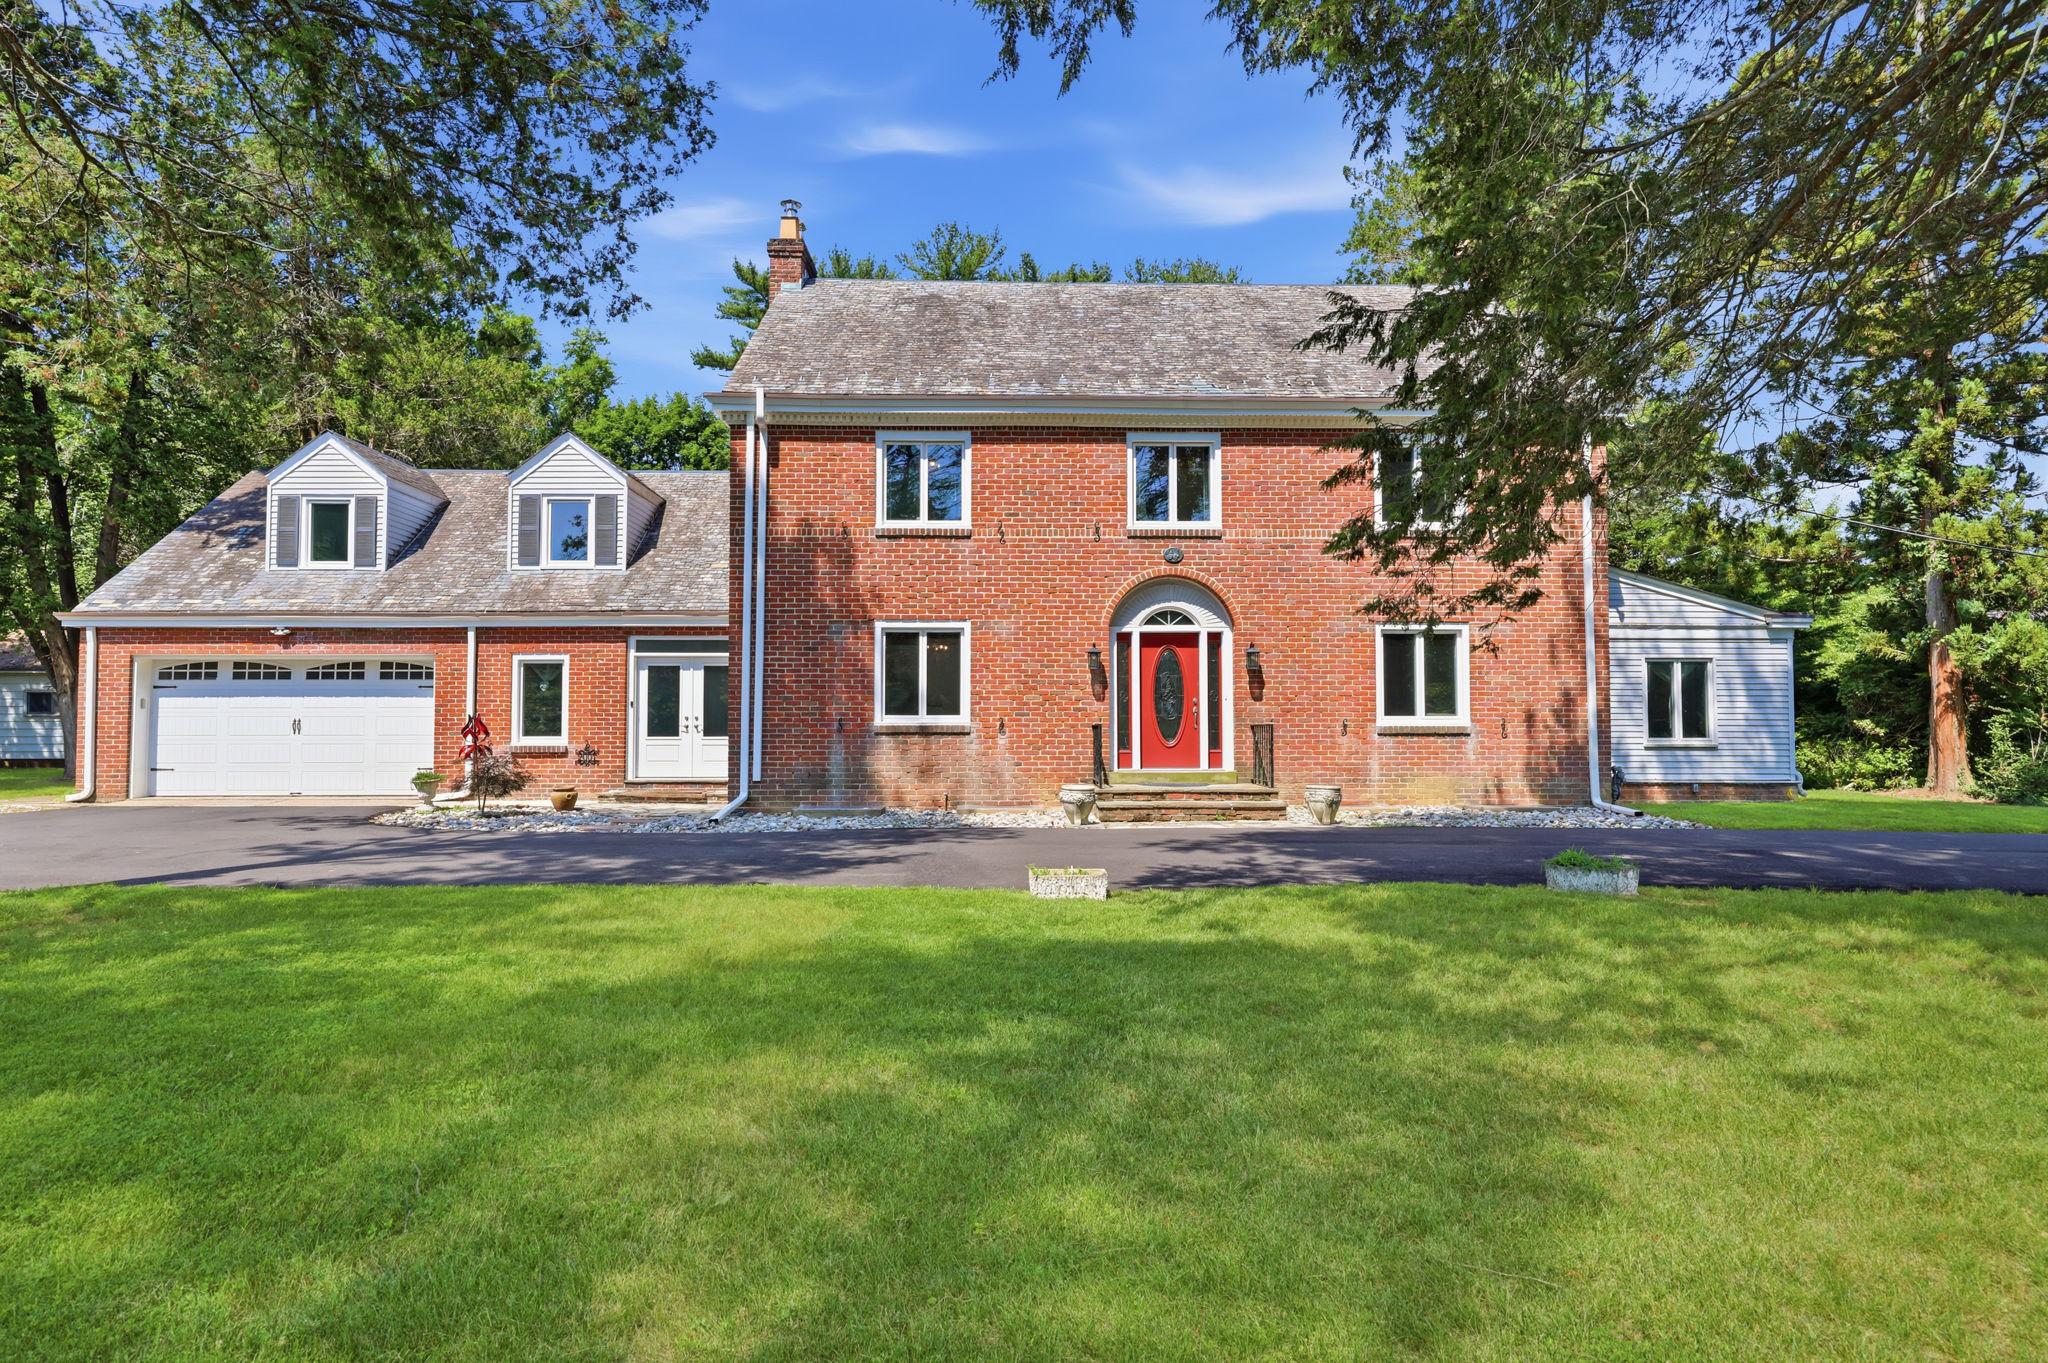
Welcome to this commanding 4-bedroom, 3-full and 2-half bath Colonial, beautifully situated on a 1.5-acre corner property. This stately residence balances timeless architectural grace with modern functionality. A light-filled center-hall foyer with hardwood floors and classic millwork opens to a formal dining room framed by twin built-in arched glass display cabinets, adding historic charm. Opposite, the sun-drenched formal living room features arched built-in bookcases, a wood-burning fireplace, and two sets of double French doors leading to a versatile, window-lined bonus room ideal for a home office, library, or art studio.The main level flows into a fully modernized chef's kitchen outfitted with custom off-white shaker cabinetry, quartz surfaces, a deep stainless steel farmhouse sink, double wall ovens and a heavy-duty professional gas range with a commanding commercial-style vent hood. The kitchen transitions seamlessly into a bright breakfast room and a spacious casual living area. Tucked just off the kitchen, a dedicated butler's pantry presents an unfinished luxury opportunity awaiting the buyer's vision to customize a dream prep pantry or custom storage zone. Daily logistics are handled easily via a separate entryway layout featuring exterior double doors opening directly into a spacious mudroom. Nearby, a fully outfitted laundry room provides abundant white cabinetry, a stainless steel utility sink, and a powder room. Upstairs, the primary suite features a sprawling space with three closets, along with three additional generously sized bedrooms and two full baths. A rare secondary stairway also services this level for convenient layout access. From here, a third-level staircase leads directly to a walk-in attic door, opening into a massive, easily accessible space for out-of-sight storage. An unfinished basement offers a blank canvas for customization or extensive workshop storage, while the park-like 1.5-acre lot provides endless opportunities for outdoor entertaining or creating a custom backyard oasis. Ideally located in the highly desirable Yardley area within the Pennsbury School District, this impressive estate is centrally located and offers the perfect commuter location. Residents will enjoy quick, easy access to I-95, I-295, Route 1, and the nearby SEPTA train station, making travel effortless.
#PABU2125660

YARDLEY

2007 MAKEFIELD RD

4 Beds

3 Baths

4,002 Sq.Ft.

$1,350,000
MLS#: PABU2125660
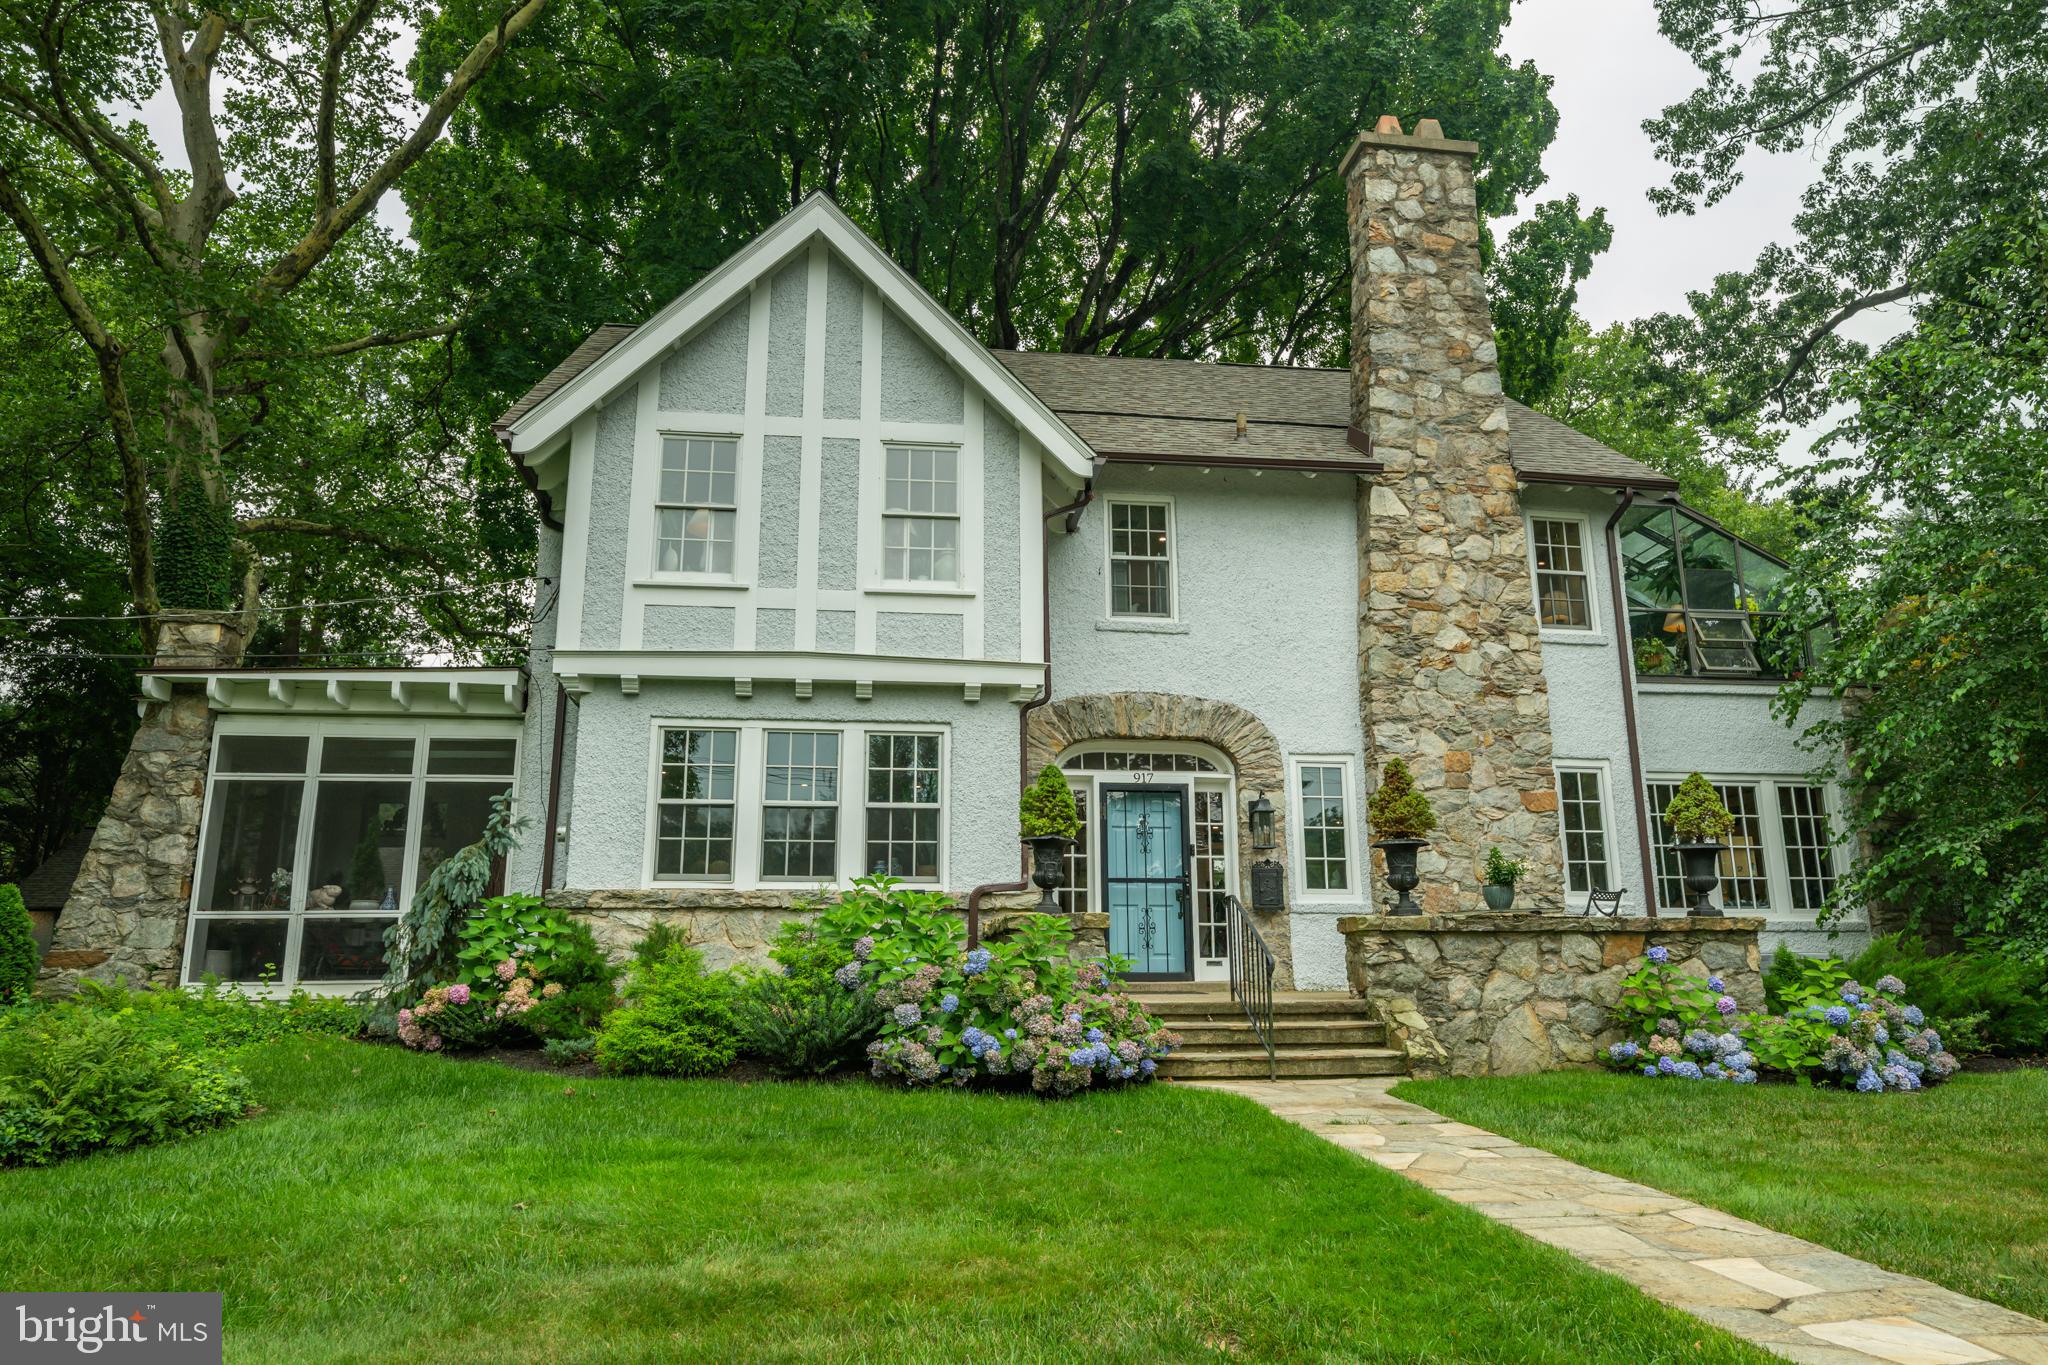
Nestled on a majestic corner lot in one of Yardley's most coveted neighborhoods, Edgehill Gardens, this exceptional  5-bedroom, 4 full and 1 half bath residence built in 1922, seamlessly blends timeless architectural character with the confidence and convenience of modern living.

From the moment you arrive, the striking stone façade, mature landscaping, and detached four-car garage create an unforgettable first impression. Inside, nearly every inch of the home has been thoughtfully restored, renovated, or enhanced over the past four years, preserving its original charm while delivering the comforts today's buyers expect.

The heart of the home is a beautifully reimagined kitchen featuring quartz countertops, marble backsplash, a Wolf range, GE Profile appliances, and custom finishes, opening effortlessly into the dining room through a widened passage with elegant French doors leading to the screened porch. Multiple inviting living spaces, a stunning office with an adjoining full bath, and beautifully renovated bathrooms throughout provide exceptional flexibility for today's lifestyle.

Beyond the cosmetic updates lies what truly sets this home apart: a comprehensive investment in its infrastructure. The home has been completely rewired, features new central air conditioning, new heating and hot water systems, a new plumbing stack, new roof, gutters, and downspouts, along with countless additional improvements that offer lasting value and peace of mind.

Outside, professionally designed landscaping, a new sprinkler system, mature specimen trees, and beautifully maintained grounds create a private setting perfect for entertaining, relaxing, or simply enjoying one of Yardley's most picturesque streets.

Homes of this caliber rarely become available. Rich in character, meticulously maintained, and thoughtfully modernized, 917 Greenway Avenue offers the rare opportunity to own a true Edgehill Gardens landmark where historic charm meets uncompromising quality.

The home's location places you just 7 minutes from Trenton Transit Center with direct rail service to New York City, approximately 8 minutes to local rail service into Philadelphia, and convenient access to I-95 and Route 1. All of this is within the award-winning Pennsbury School District, making this a rare opportunity to enjoy timeless architecture, modern convenience, and an unbeatable location.
#PABU2126628

YARDLEY

917 GREENWAY AVENUE

5 Beds

4 Baths

3,000 Sq.Ft.

$1,100,000

MLS#: PABU2126628

 - property

Send a message

Message successfully sent.

Your message

What is 3 + 4 ?

Reason for contacting?

I agree to receive email communication and understand I can unsubscribe at any time.

I agree to be contacted by Charis Realty Group via call, email, and text for real estate services. To opt out, you can reply 'stop' at any time or reply 'help' for assistance. You can also click the unsubscribe link in the emails. Message and data rates may apply. Message frequency may vary. Privacy Policy

Sign Out

Virtual Assistant

Would you like to take the next step with this property? We can help you schedule a showing or virtual tour, or send you more details.

Yes, I would like more information.

Thank You for Your Reply, One of Our Agents will contact you as soon as possible

No, maybe later.

Thank you, you can always contact me via email, phone number or through the contact form.

Realhub AI

Lucy - Your AI-Powered Realtor

Update Your Temporary Password

Personalize your search

Enter your email and we'll notify you immediately when new listings match what you're looking for.

or enter email address

Already have an account ? Login here

Continue your home search

I agree to receive communications and understand I can unsubscribe at any time.

I agree to be contacted by Charis Realty Group via call, email, and text for real estate services. To opt out, you can reply 'stop' at any time or reply 'help' for assistance. You can also click the unsubscribe link in the emails. Message and data rates may apply. Message frequency may vary. Privacy Policy

Already have an account ? Login here

We use cookies

We use cookies primarily for analytics to enhance your experience. By accepting, you agree to our use of these cookies. You can manage your preferences or learn more about our cookies policy.