Features & Amenities

Interior

  • Total Bedrooms

    3

  • Bathrooms

    2

  • 1/2 Bathrooms

    1

  • Above Grade Finished Area

    1656.0

  • Basement YN

    YES

  • Cooling YN

    YES

  • Cooling

    Central Air, Electric

  • Fireplace YN

    NO

  • Heating YN

    YES

  • Heating

    Electric, Heat Pump

  • Pet friendly

    Yes

Exterior

  • Garage

    Yes

  • Garage spaces

    2

  • Construction Materials

    Vinyl Siding, Stone

  • Parking

    Garage, Driveway, Attached

  • Pool

    No

  • Waterfront YN

    NO

Area & Lot

  • Lot Size(acres)

    0.31

  • Lot Size(square feet)

    13,503

  • Property Type

    Residential

  • Property Sub Type

    Single Family Residence

  • Architectural Style

    Traditional

Price

  • Sales Price

    $368,000

  • Financing Options

    FHA, Conventional, VA, USDA, Cash

  • Sq. Footage

    1,656

  • Price/SqFt

    $222

HOA

  • Association

    No

Property Resources

  • Horse Property

    NO

School District

  • Elementary School

    HAMILTON HEIGHTS

  • Middle School

    N/A

  • High School

    CHAMBERSBURG AREA SENIOR

Property Features

  • New Construction

    YES

  • Foundation Details

    Concrete Perimeter

  • Senior Community YN

    NO

  • Sewer

    Public Sewer

Schedule a Showing

Showing scheduled successfully.

<
>
IN PERSON
VIA CHAT

What is 3 + 4 ?


Change time

Mortgage calculator

Estimate your monthly mortgage payment, including the principal and interest, property taxes, and HOA. Adjust the values to generate a more accurate rate.

Your payment

Principal and Interest:

$

Property taxes:

$

HOA fees:

$

Total loan payment:

$

Total interest amount:

$

Location

County

FRANKLIN

Elementary School

HAMILTON HEIGHTS

Middle School

High School

CHAMBERSBURG AREA SENIOR

Listing Courtesy of Ronald R Clever , Cedar Spring Realty

RealHub Information is provided exclusively for consumers' personal, non-commercial use, and it may not be used for any purpose other than to identify prospective properties consumers may be interested in purchasing. All information deemed reliable but not guaranteed and should be independently verified. All properties are subject to prior sale, change or withdrawal. RealHub website owner shall not be responsible for any typographical errors, misinformation, misprints and shall be held totally harmless.

Agent Jordan Fortson

AGENT

Jordan Fortson

Call Jordan today to schedule a private showing.


* Listings on this website come from the FMLS IDX Compilation and may be held by brokerage firms other than the owner of this website. The listing brokerage is identified in any listing details. Information is deemed reliable but is not guaranteed. If you believe any FMLS listing contains material that infringes your copyrighted work please click here to review our DMCA policy and learn how to submit a takedown request.© 2024 FMLS.
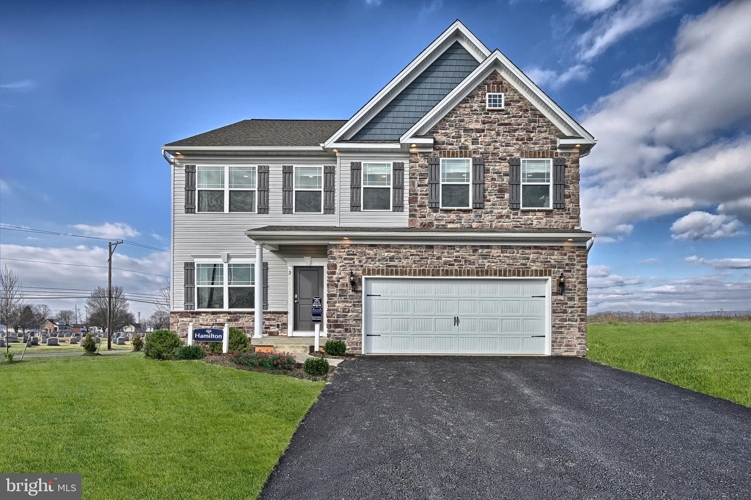
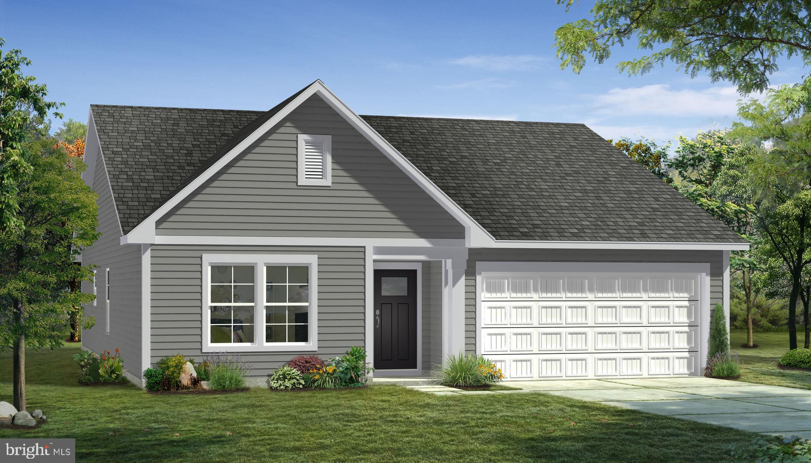
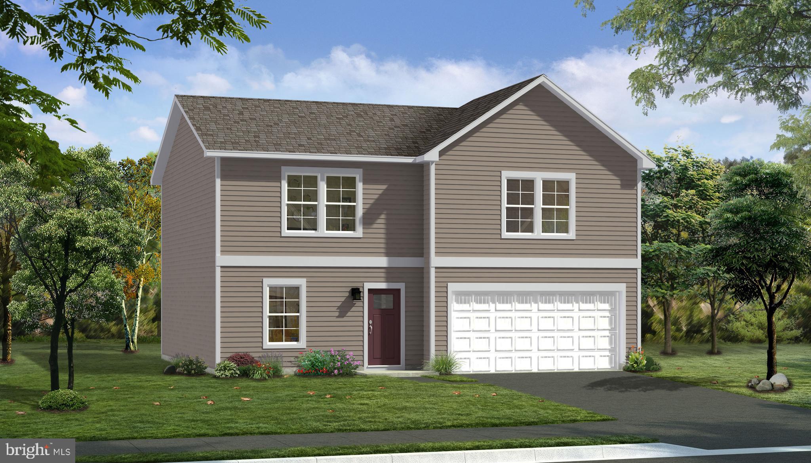
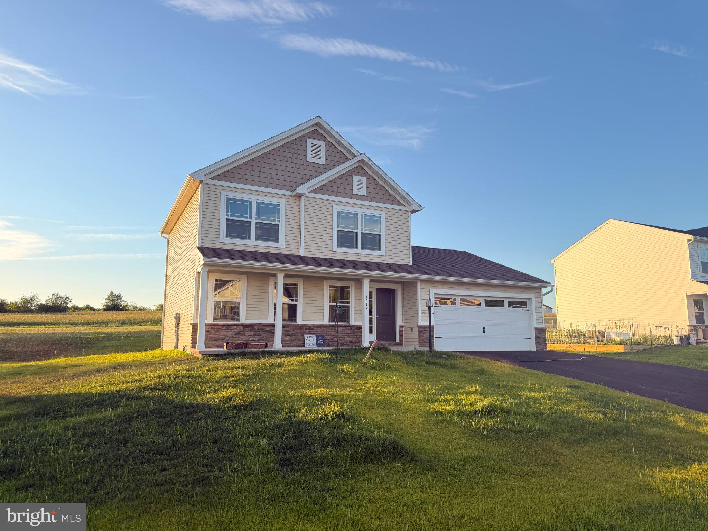
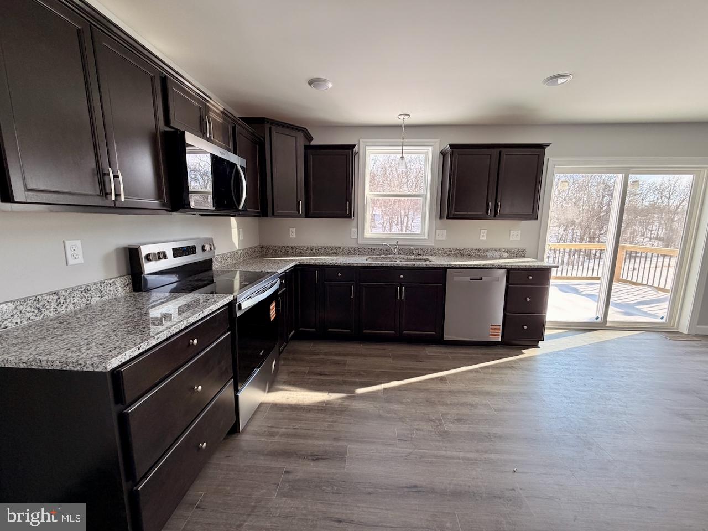
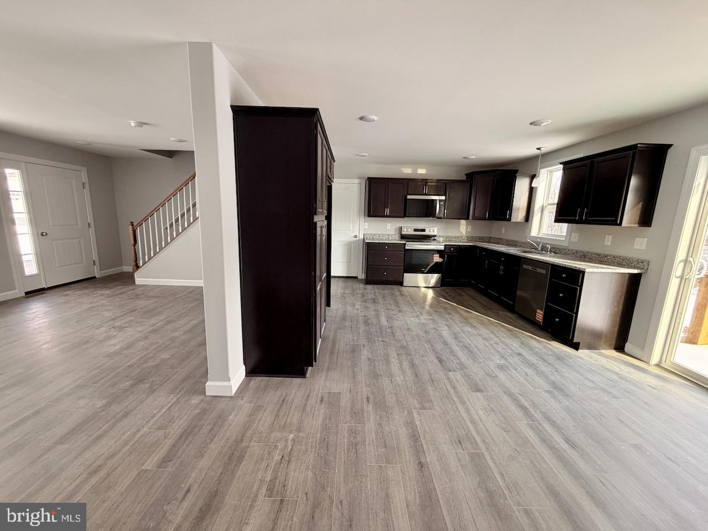
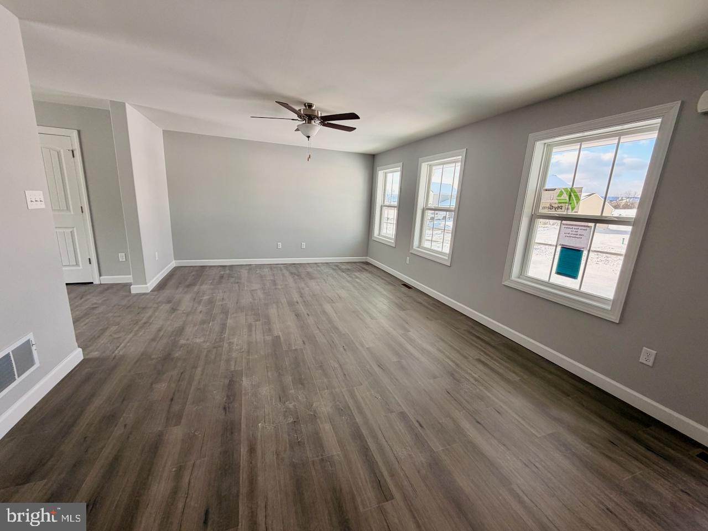
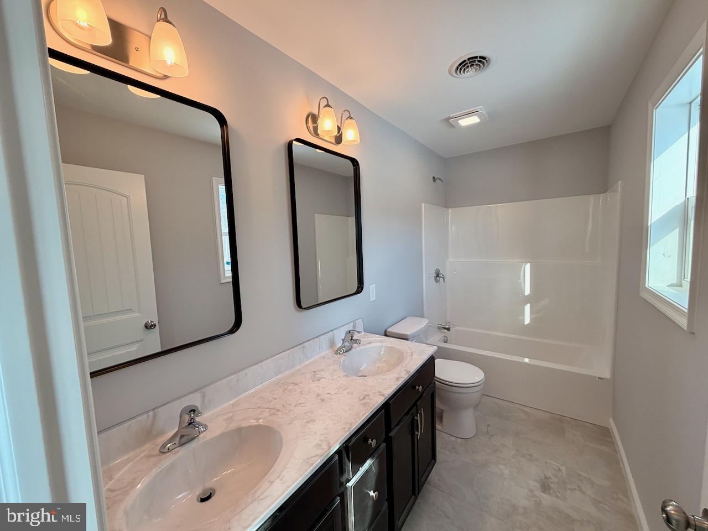
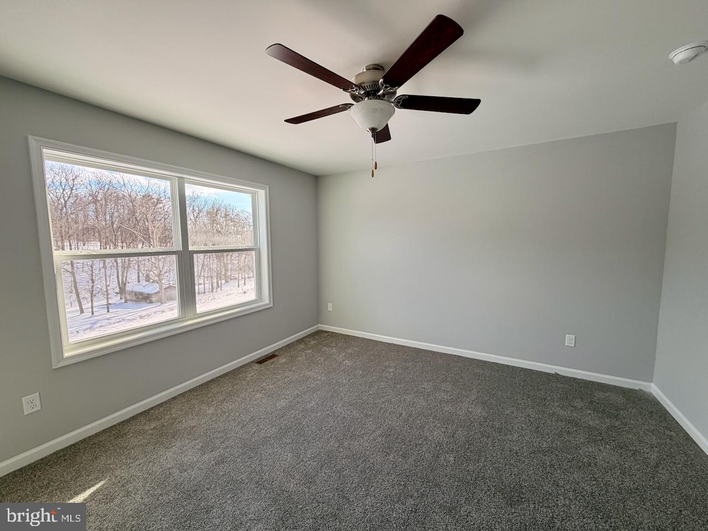
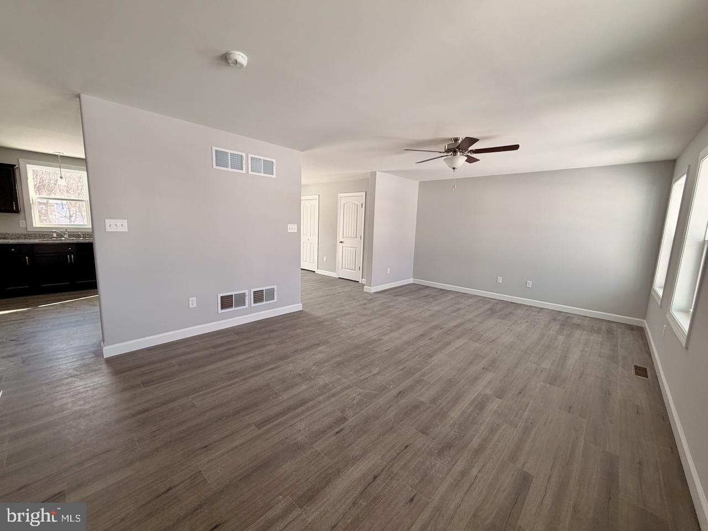
Welcome to Whiskey Run! This beautiful new construction home is expected to be completed in Spring 2026. It features 3 bedrooms and 2.5 baths with a bonus flex room on first floor .  On the first floor, you'll find vinyl plank flooring in the living room and upgraded granite countertops in the kitchen. The second floor includes all three bedrooms, which are carpeted, along with a master bedroom that has a full bath and a second full bath for guests. Additional highlights include a patio out back and a laundry room on the first floor. The first floor flex room offers many options. (Pictures are similar photos only)

1527 SHERRY DRIVE

Message successfully sent.

What would you like to know?

What is 3 + 4 ?

I agree to receive email communication and understand I can unsubscribe at any time.

I agree to be contacted by Charis Realty Group via call, email, and text for real estate services. To opt out, you can reply 'stop' at any time or reply 'help' for assistance. You can also click the unsubscribe link in the emails. Message and data rates may apply. Message frequency may vary. Privacy Policy

Related Properties

The Northwood Floorplan! This floorplan  includes Two Car Garage - Vaulted Ceilings Throughout Main Level - Granite Countertops - Stainless Steel Appliances - Undermount Stainless Steel Kitchen Sink - Kitchen Cabinetry w/ 30" Wall Cabinets - Recessed Lighting in Kitchen - Kitchen Island - LVP flooring - Carpeting & Padding in all Bedrooms-  Gas Heat & Much More! Please contact us today for more details! Model Home in Community (1520 Falcon Ln #251, Chambersburg, PA 17201) is Open Saturday- Wednesday 11am to 6pm! Photos may show additional options, Virtual Enhancements and Staging.  $10,000 Closing Cost Incentive available with use of Builder Preferred Lender and Title Company. This Home is To Be Built. We have Many Floor Plan options available in this Community as well as a Move in Ready Home to View.
#PAFL2032518

CHAMBERSBURG

1938 MANDARIN 247

3 Beds

2 Baths

1,629 Sq.Ft.

$362,900

MLS#: PAFL2032518

*$10,000 Closing Cost Incentive! The LIBERTY Floorplan! This floorplan is our Base Price LIBERTY in which includes Two Car Garage - 8 Ft Ceilings Throughout Main Level - Granite Countertops - Stainless Steel Appliances - Undermount Stainless Steel Kitchen Sink - Kitchen Cabinetry w/ 30" Wall Cabinets & Crown Molding - Recessed Lighting in Kitchen - Kitchen Island - - Shower Door in Primary Bath - Laminate and Carpeting throughout Main Living Area - Carpeting & Padding in all Bedrooms.   Please contact us today for more details! Please Note - The completed photos shown are of another like Liberty Model. This Home is available TO BE BUILT. Photos may show additional options. *Incentives may be available with use of Builder Preferred Lender and Title Company.
#PAFL2029004

CHAMBERSBURG

1656 FALCON LANE 242

3 Beds

2 Baths

1,217 Sq.Ft.

$341,900

MLS#: PAFL2029004

Welcome to 222 Harvest Lane in the desirable North Guilford Hills neighborhood!

This well-maintained all-brick ranch home, built in 1963, offers more space than meets the eye and overlooks the Ragged Edge Swim Club. Featuring 4 bedrooms and 2 full bathrooms, this home combines classic charm with a functional layout designed for comfortable living.

Natural light fills the interior thanks to multiple skylights, creating a bright and inviting atmosphere throughout the day. The spacious floor plan includes two separate living areas, providing flexibility for entertaining, relaxing, or creating a home office space. The dining room is conveniently situated adjacent to the kitchen and features a pass-through window that enhances both functionality and connection between spaces.

A sliding glass door leads to a large screened-in porch equipped with Jalousie windows, offering the perfect spot to enjoy the outdoors in comfort throughout much of the year.

The partially finished, heated basement adds valuable living space and provides abundant storage options.

Ideally located on the east end of Chambersburg, this charming ranch home offers convenience, space, and timeless appeal. Don't miss your opportunity to make 222 Harvest Lane your next home—schedule your showing today!
#PAFL2035220

CHAMBERSBURG

222 HARVEST LANE

4 Beds

2 Baths

N/A

$349,900

MLS#: PAFL2035220

As you walk into the Hamilton there is a Choice Room that's open to the foyer. Use this space as a formal living room or playroom for the kids. Down the hall is the Great Room. Add an optional fireplace to make an inviting space to gather with the whole family. The Great Room opens up to a classically designed Kitchen. A small Mudroom at the entry to the Garage rounds out this flexible first floor. Following the stairs, to the second floor, you find the Owner's Suite and three additional Bedrooms, all with ample closet space, plus a Laundry Room, centrally located at the end of the hallway for convenience and ease. The Owner's Suite with a spacious bedroom offers a walk-in closet brimming with storage space. Designed to be a private haven, the Owner's Bedroom has an ensuite bath with available options of a Super Bath, with soaking tub and shower, or Venetian-style, with a large glass-enclosed shower with seat. Take the Hamilton design even further with a variety of options, extensions, and upgrades to personalize this dream home.
At Gemcraft Homes, we take pride in creating exceptional new home communities in Pennsylvania that capture the essence of desirable neighborhoods. Our latest endeavor, Warm Spring Ridge, is situated in the heart of Chambersburg, PA, where you'll discover a collection of beautiful homes and a serene community atmosphere that is sure to impress. Whether you're seeking a spacious family home or a cozy retreat, this phenomenal community offers a range of options to suit your unique needs and preferences. But Warm Spring Ridge is more than just a place to call home—it's a thriving community that embraces a sense of belonging and comfort. Nestled within the picturesque landscapes of Franklin County, this community offers residents the perfect blend of tranquility and convenience. While residing in Warm Spring Ridge, you'll find yourself just a stone's throw away from a wealth of local amenities. Explore a variety of charming shops in Chambersburg, indulge in delectable cuisine at the numerous restaurants, or get a glimpse at fascinating history at The Old Jail. For those seeking an active lifestyle, the community is surrounded by stunning outdoor parks in Chambersburg—such as Memorial Park—encouraging a healthy and vibrant way of living. At Warm Spring Ridge, Gemcraft Homes is proud to offer an impressive selection of homes to cater to every lifestyle. With a wide range of 15 thoughtfully-designed floor plan options, we ensure there's a perfect home for you. With our new homes in Warm Spring Ridge, you'll find the puzzle piece that completes your dream home vision, with options ranging from cozy 3-bedroom layouts to expansive 5-bedroom homes. At Gemcraft Homes, we understand the importance of crafting new home communities that cater to the modern homeowner's desires. Warm Spring Ridge effortlessly embodies this vision by providing an idyllic living environment coupled with the convenience of nearby amenities and top-quality, gorgeous homes for all types of people. Come and experience the Gemcraft Homes difference at Warm Spring Ridge with a new home in Chambersburg, PA—where your dream home awaits.
#PAFL2015360

CHAMBERSBURG

TBD MANDARIN DRIVE

4 Beds

2 Baths

1,916 Sq.Ft.

$421,990

MLS#: PAFL2015360

One-level living, done right. The Abbey at Saddle Ridge offers 1,662 sq. ft. of comfortable, single-story design — 3 bedrooms and 2 full baths, with an Owner's Suite tucked away for privacy and an open Family Room and Kitchen made for everyday living. Downstairs, a full unfinished walk-out basement leaves room to grow, and a 2-car garage rounds out the home. All set on a spacious 0.40-acre Homesite in Saddle Ridge. The price shown reflects the base home, giving you the freedom to shape it into something truly your own through structural and Selection Gallery choices — any upgrades you choose along the way will be added to the final price.
#PAFL2036778

CHAMBERSBURG

ABBEY PLAN ON CRESTWOOD DR LOT 23

3 Beds

2 Baths

1,662 Sq.Ft.

$424,990

MLS#: PAFL2036778

GREAT PLACE TO CALL HOME... Cape Style Home just north of town that shines with owner care!  Updated kitchen & baths!  All kitchen appliances stay plus washer & dryer!  4 bedrooms (2 up & 2 down), 2 baths situated on a beautiful lot complete with garden, grape arbor & fire pit area.  A place to chill!  Something for everyone.  Enjoy the covered rear deck and private views!  Also has a 24x24 garage w/ HUGE attached 24x46 heated shop with half bath (added storage in loft)!  Convenient to I-81 and Letterkenny!
#PAFL2035610

CHAMBERSBURG

4545 SYCAMORE GROVE ROAD

4 Beds

2 Baths

1,908 Sq.Ft.

$318,900

MLS#: PAFL2035610

JUST LISTED! 83 Grandview Avenue, located in the Borough of Chambersburg. Step inside to discover a bright living room with gleaming hardwood floors. The fully remodeled eat-in kitchen serves as the heart of the home, beautifully equipped with Corian countertops, a custom ceramic tile backsplash, appliances convey, pantry, and maple cabinetry featuring soft-close hinges and convenient pull-out shelving. An adjacent three-season room offers the perfect spot to unwind while overlooking the expansive, fully fenced backyard, which features a generous 14x20 shed for extra storage. The primary bedroom and a full bathroom are situated on the main level for ease and comfort. 
Functionality continues through the dedicated laundry room, complete with a utility sink,  washer and dryer, a collapsible folding counter, and direct access to the backyard. Just off the laundry room, step into an impressive recent addition featuring a flexible workshop room and an oversized 22x25 two-car garage. Upstairs, the second floor houses two additional bedrooms and another thoughtfully remodeled full bathroom. Storage is abundant throughout, offering attic access, plenty of closets, and a pantry to keep everything organized. To top it all off, enjoy the value and savings of affordable Borough utilities. Contact me today to schedule your private tour.
#PAFL2036650

CHAMBERSBURG

83 GRANDVIEW AVENUE

3 Beds

2 Baths

1,387 Sq.Ft.

$330,000

MLS#: PAFL2036650

Welcome to 253 Lantern Lane, a gorgeous 3-bedroom, 2-full-bath home nestled in Chambersburg’s highly sought-after Enclave neighborhood. Designed for seamless living and effortless gathering, the home boasts a bright, open-concept main floor that flows into a versatile kitchen featuring an electric stove with the option to convert to gas. Step through the back to find a beautiful enclosed porch overlooking an expansive, fenced in backyard complete with a detached shed powered by its own electricity—ideal for a workshop or extra storage. Rounding out the home is a spacious two-car garage offering optimal storage and convenient parking. 
Location meets lifestyle in this vibrant Borough neighborhood, where a scenic walk takes you directly to a nearby family park. Beyond the quiet streets of The Enclave, you are just minutes away from Chambersburg's grocery stores, shopping stores , popular restaurants, and major routes. Schedule your private tour today to experience this exceptional property firsthand!
#PAFL2036520

CHAMBERSBURG

253 LANTERN LANE

3 Beds

2 Baths

1,420 Sq.Ft.

$295,000

MLS#: PAFL2036520

Welcome to easy living in the highly sought-after Maple Run community! This one level duplex offers the perfect blend of comfort, convenience, and low-maintenance living in one of the area's most desirable neighborhoods. Ideally located just minutes from shopping, dining, healthcare facilities, and everyday amenities, you'll love having everything you need right at your fingertips.

Step inside to discover a spacious and thoughtfully designed floor plan featuring two generously sized bedrooms and two full bathrooms, including a private primary suite complete with a large walk-in closet and en-suite bath. The heart of the home is the expansive kitchen, offering abundant cabinetry, ample counter space, and a sunny breakfast nook - perfect for morning coffee or casual meals. A formal dining area provides the ideal setting for hosting as well! The inviting living room features a cozy fireplace, creating a warm and welcoming atmosphere. An additional office, den, or family room with custom built-ins offers flexible space to fit your lifestyle and makes for the perfect library and reading nook!

Enjoy the comfort and efficiency of natural gas heat, central air conditioning, and the convenience of a two-car attached garage. Unwind in the lovely, enclosed back porch, where you can enjoy peaceful mornings and quiet evenings overlooking the private back yard.

Whether you're downsizing, seeking one-level living, or simply looking for a place to call home, this is one you won't want to miss! At a fantastic price - don't wait to get your showing scheduled today!
#PAFL2036254

CHAMBERSBURG

254 PHOENIX DRIVE

2 Beds

2 Baths

N/A

$375,000

MLS#: PAFL2036254

New on site today
GRAND OPEN HOUSE - SATURDAY 8/29 - 12-2PM

Welcome to this immaculate, completely turnkey brick rancher in the desirable Maple Run community! Offering convenient single-level living, this beautifully maintained 2-bedroom, 2-bath home combines comfort, quality, and functionality.

The upgraded kitchen features updated countertops and stainless steel appliances and opens seamlessly into the spacious dining area and inviting living room, where hardwood flooring flows throughout. The living room also features a cozy gas fireplace, creating the perfect space to relax and unwind. French doors lead to a dedicated office, which continues into a wonderful enclosed Florida room overlooking the fenced backyard—an ideal space for relaxing, entertaining, or enjoying the outdoors year-round.

The spacious primary suite offers a large walk-in closet with built-in shelving and a private full bath featuring a convenient walk-in shower. A second bedroom and full bath provide plenty of space for guests or additional living needs.

Additional highlights include a 2-car garage, natural gas heat, and very affordable Chambersburg Borough utilities. The roof and attic insulation were replaced in 2025, providing added peace of mind for the next owner.

From the pristine condition to the thoughtful updates and desirable location, this home is truly move-in ready.  Don't miss your opportunity to own this exceptional home in Maple Run!
#PAFL2037204

CHAMBERSBURG

305 SUNBROOK DRIVE

2 Beds

2 Baths

1,636 Sq.Ft.

$410,000

MLS#: PAFL2037204

 - property

Send a message

Message successfully sent.

Your message

What is 3 + 4 ?

Reason for contacting?

I agree to receive email communication and understand I can unsubscribe at any time.

I agree to be contacted by Charis Realty Group via call, email, and text for real estate services. To opt out, you can reply 'stop' at any time or reply 'help' for assistance. You can also click the unsubscribe link in the emails. Message and data rates may apply. Message frequency may vary. Privacy Policy

Sign Out

Virtual Assistant

Would you like to take the next step with this property? We can help you schedule a showing or virtual tour, or send you more details.

Yes, I would like more information.

Thank You for Your Reply, One of Our Agents will contact you as soon as possible

No, maybe later.

Thank you, you can always contact me via email, phone number or through the contact form.

Realhub AI

Lucy - Your AI-Powered Realtor

Update Your Temporary Password

Personalize your search

Enter your email and we'll notify you immediately when new listings match what you're looking for.

or enter email address

Already have an account ? Login here

Continue your home search

I agree to receive communications and understand I can unsubscribe at any time.

I agree to be contacted by Charis Realty Group via call, email, and text for real estate services. To opt out, you can reply 'stop' at any time or reply 'help' for assistance. You can also click the unsubscribe link in the emails. Message and data rates may apply. Message frequency may vary. Privacy Policy

Already have an account ? Login here

We use cookies

We use cookies primarily for analytics to enhance your experience. By accepting, you agree to our use of these cookies. You can manage your preferences or learn more about our cookies policy.