Features & Amenities

Interior

  • Other Interior Features

    Eat-in Kitchen, Pantry, Walk-In Closet(s), Recessed Lighting, Built-in Features, Bar

  • Total Bedrooms

    4

  • Bathrooms

    2

  • 1/2 Bathrooms

    2

  • Above Grade Finished Area

    3100.0

  • Basement YN

    YES

  • Cooling YN

    YES

  • Cooling

    Central Air, Electric

  • Fireplace YN

    YES

  • Heating YN

    YES

  • Heating

    Natural Gas, Forced Air, Wood Stove

  • Pet friendly

    N/A

Exterior

  • Garage

    Yes

  • Garage spaces

    2

  • Construction Materials

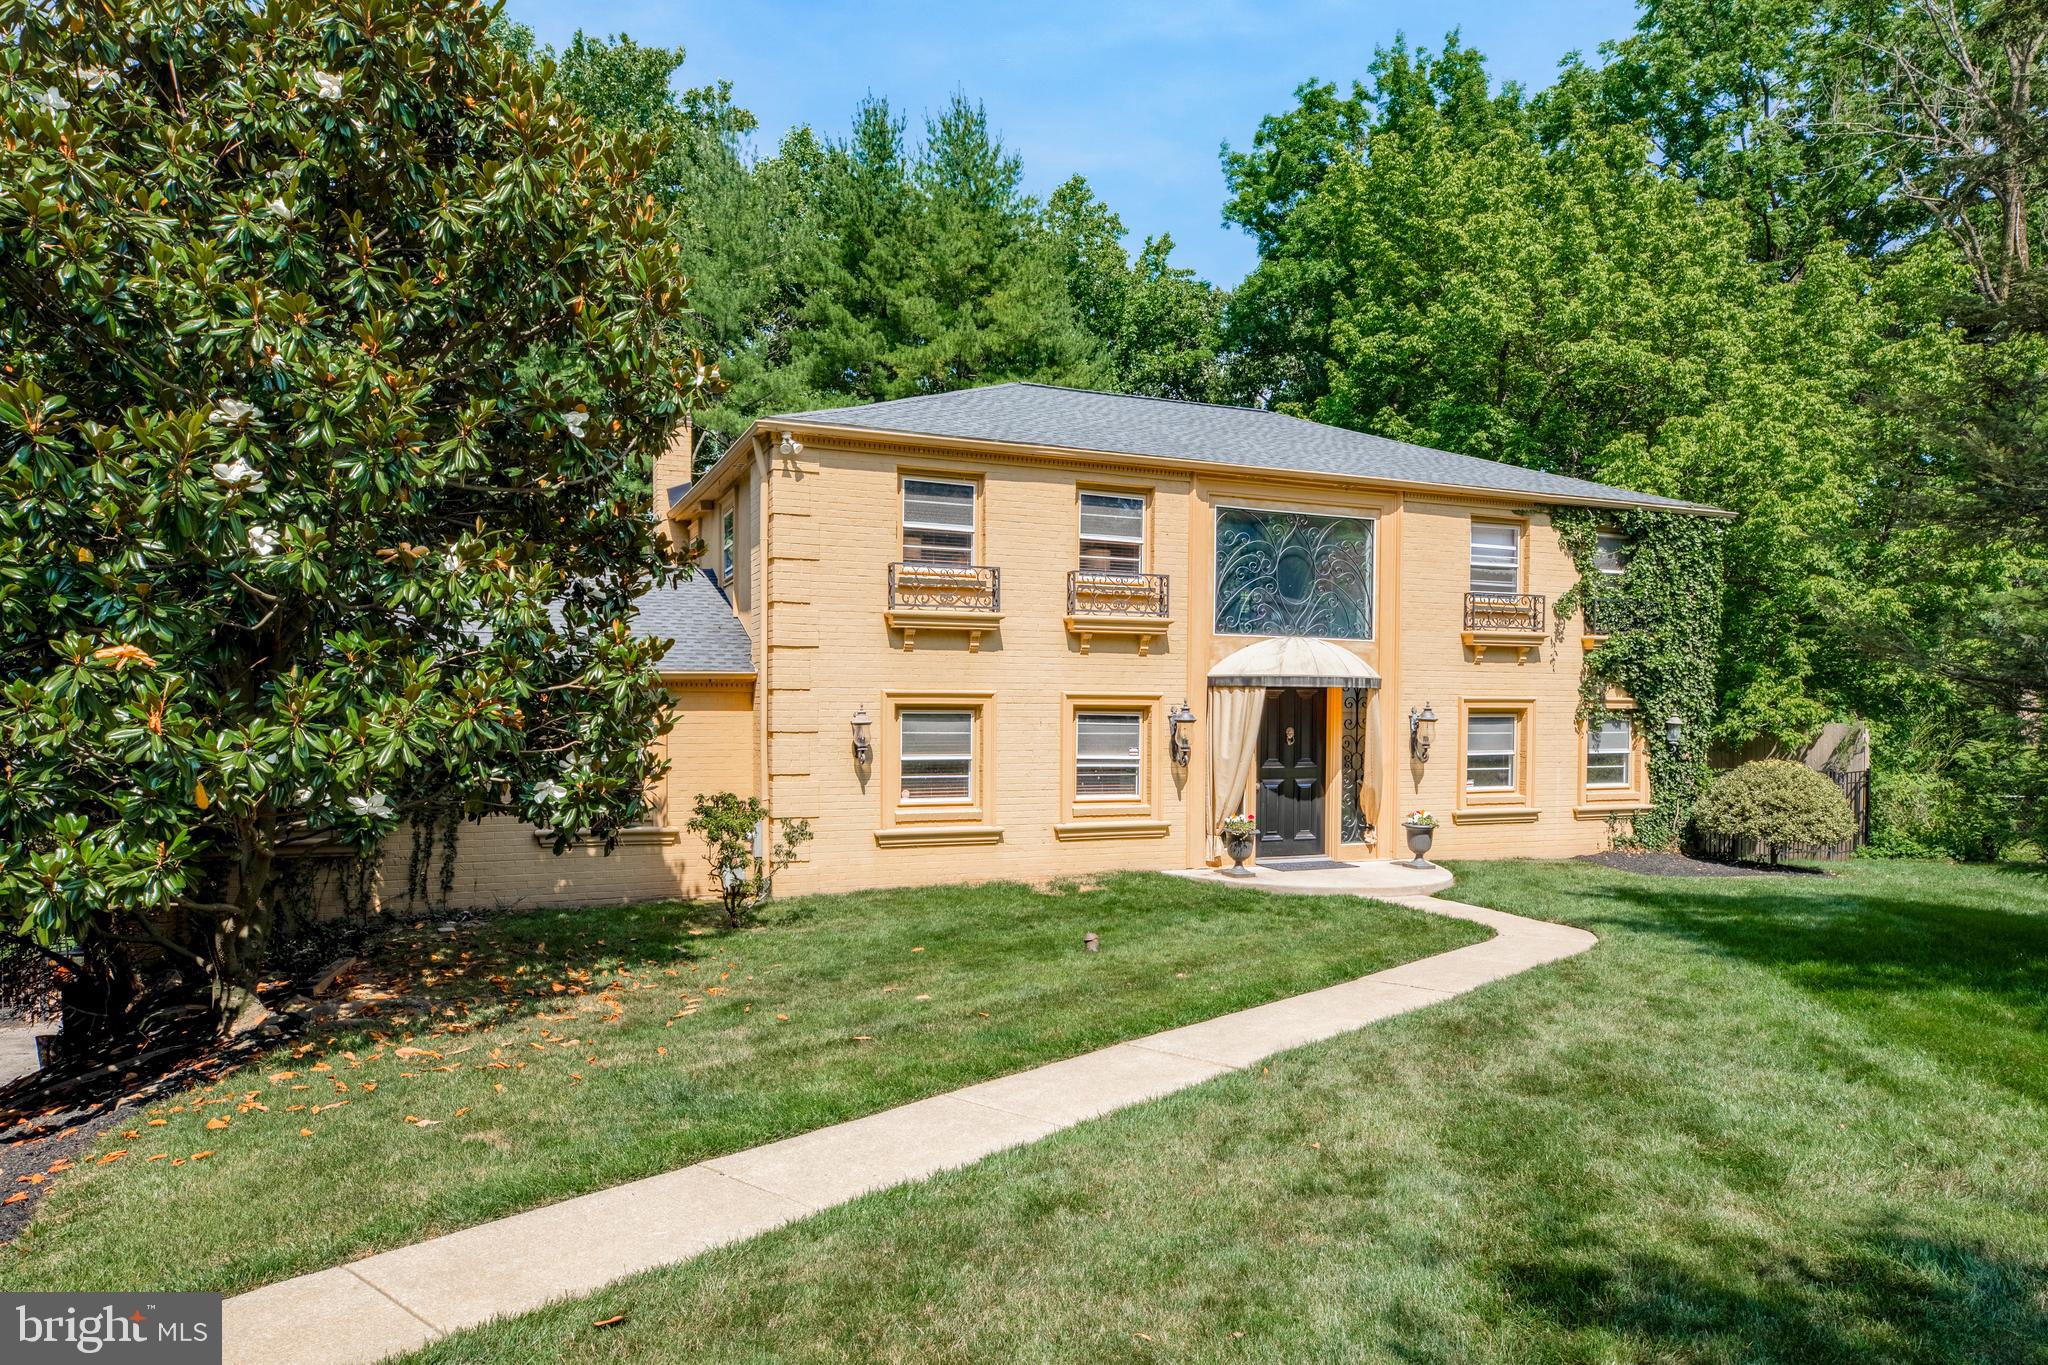
    Brick

  • Other Exterior Features

    Lighting

  • Parking

    Oversized, Garage Door Opener, Asphalt, Garage, Driveway, Attached

  • Patio and Porch Features

    Patio, Terrace

  • Pool

    No

  • Waterfront YN

    NO

Area & Lot

  • Lot Features

    Level, Front Yard, Cul-De-Sac, Back Yard

  • Lot Size(acres)

    0.7

  • Lot Size(square feet)

    30,400

  • Property Type

    Residential

  • Property Sub Type

    Single Family Residence

  • Architectural Style

    Traditional

Price

  • Sales Price

    $1,150,000

  • Tax Amount

    $16,375

  • Financing Options

    Cash, Conventional, FHA

  • Sq. Footage

    4,875

  • Price/SqFt

    $235

HOA

  • Association

    No

School District

  • Elementary School

    BELMONT HILLS

  • Middle School

    WELSH VALLEY

  • High School

    HARRITON SENIOR

Property Features

  • New Construction

    NO

  • Foundation Details

    Block

  • Senior Community YN

    NO

  • Sewer

    Public Sewer

  • Tax Lot

    047

  • Water Source

    Public

Schedule a Showing

Showing scheduled successfully.

<
>
IN PERSON
VIA CHAT

What is 3 + 4 ?


Change time

Mortgage calculator

Estimate your monthly mortgage payment, including the principal and interest, property taxes, and HOA. Adjust the values to generate a more accurate rate.

Your payment

Principal and Interest:

$

Property taxes:

$

HOA fees:

$

Total loan payment:

$

Total interest amount:

$

Location

County

MONTGOMERY

Elementary School

BELMONT HILLS

Middle School

WELSH VALLEY

High School

HARRITON SENIOR

Listing Courtesy of Gerri B Day , Duffy Real Estate-Narberth

RealHub Information is provided exclusively for consumers' personal, non-commercial use, and it may not be used for any purpose other than to identify prospective properties consumers may be interested in purchasing. All information deemed reliable but not guaranteed and should be independently verified. All properties are subject to prior sale, change or withdrawal. RealHub website owner shall not be responsible for any typographical errors, misinformation, misprints and shall be held totally harmless.

Agent Jordan Fortson

AGENT

Jordan Fortson

Call Jordan today to schedule a private showing.


* Listings on this website come from the FMLS IDX Compilation and may be held by brokerage firms other than the owner of this website. The listing brokerage is identified in any listing details. Information is deemed reliable but is not guaranteed. If you believe any FMLS listing contains material that infringes your copyrighted work please click here to review our DMCA policy and learn how to submit a takedown request.© 2024 FMLS.
Welcome to 1620 Gerson Drive.   A lovely home perfectly located in the center of a private cul-de-sac. This home has been renovated and meticulously cared for by the same owners for 25 years.

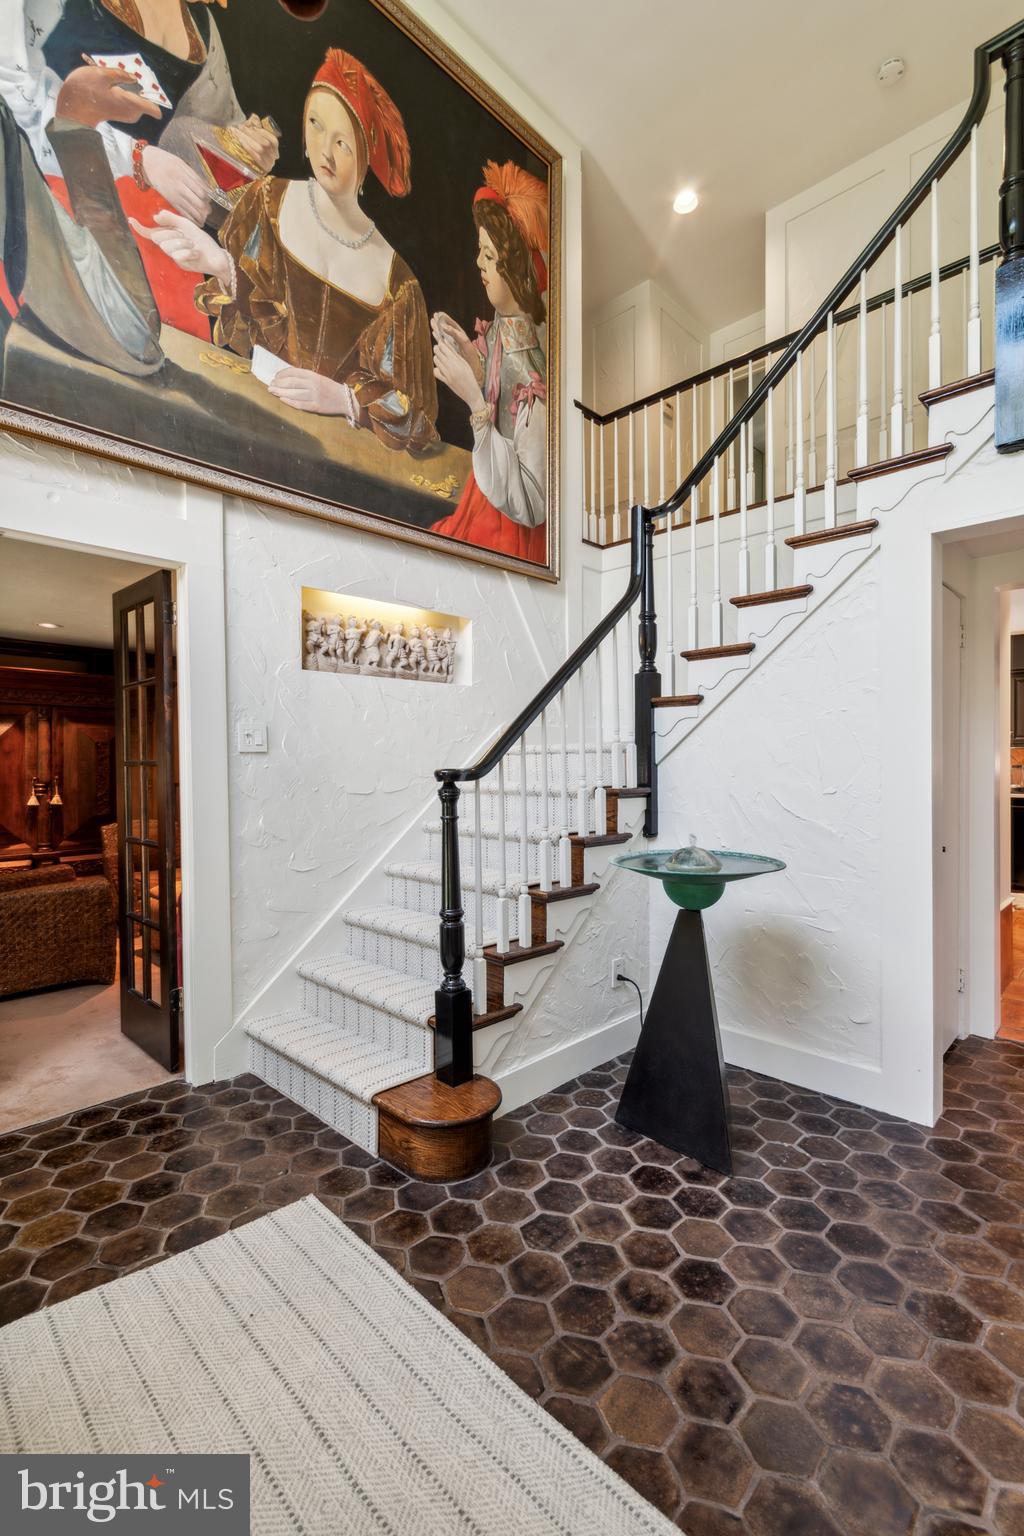
Step into the grand, two-storied, foyer with custom side lights and a large window that allows for loads of natural sunlight.  You will be at once greeted by the warm embrace of traditional elegance seamlessly blending with modern luxury.  The rooms are exceptionally generous in size and offer both relaxed living, along with a perfect layout for entertaining guests.

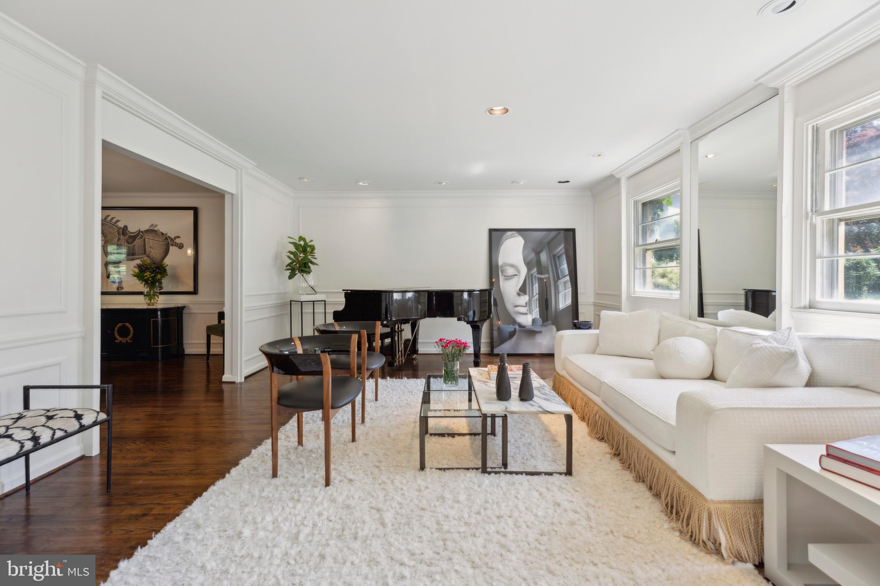
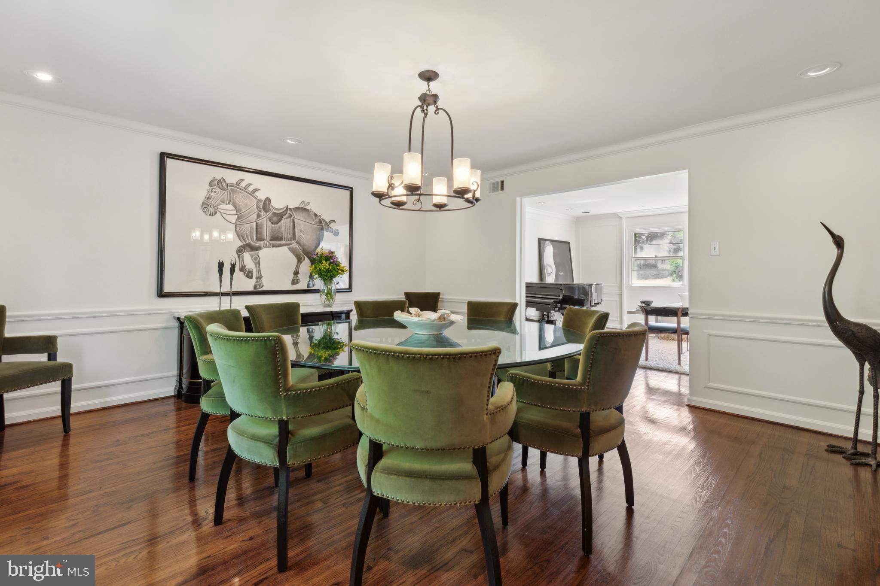
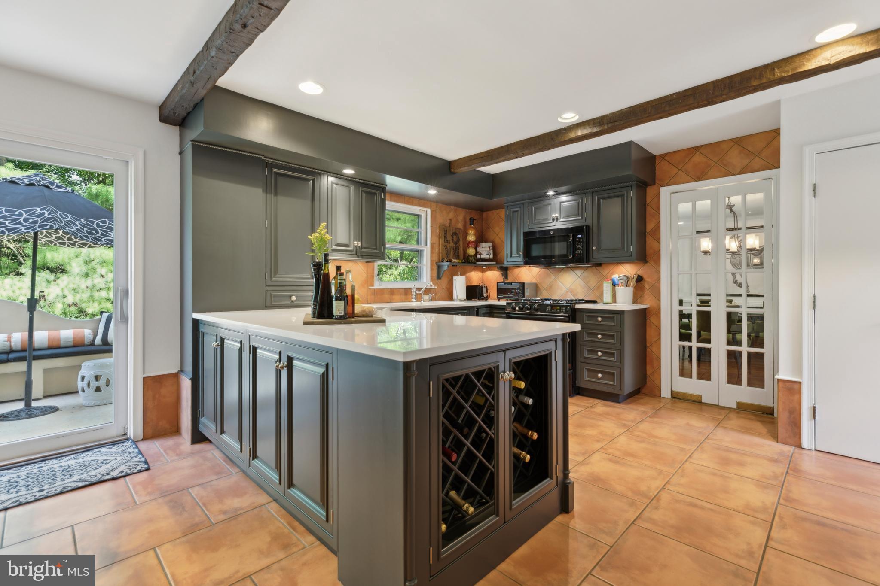
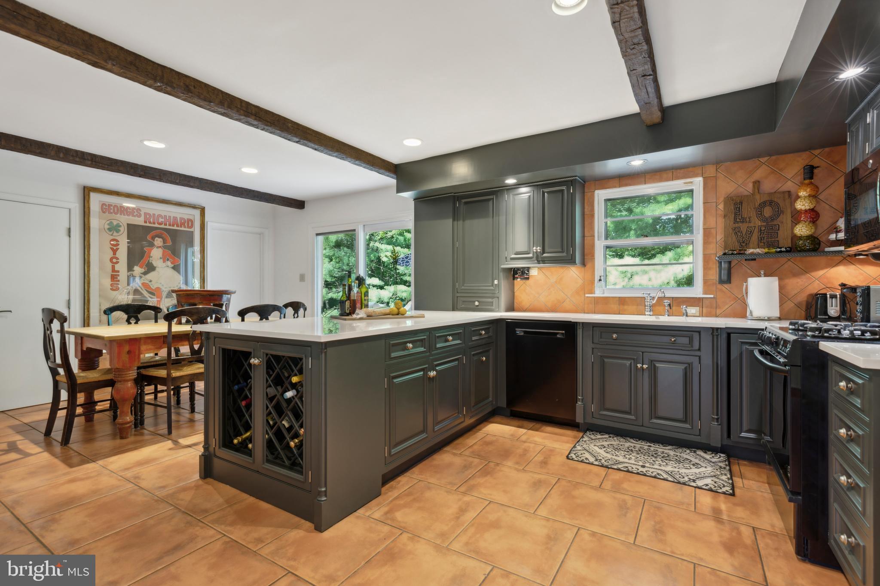
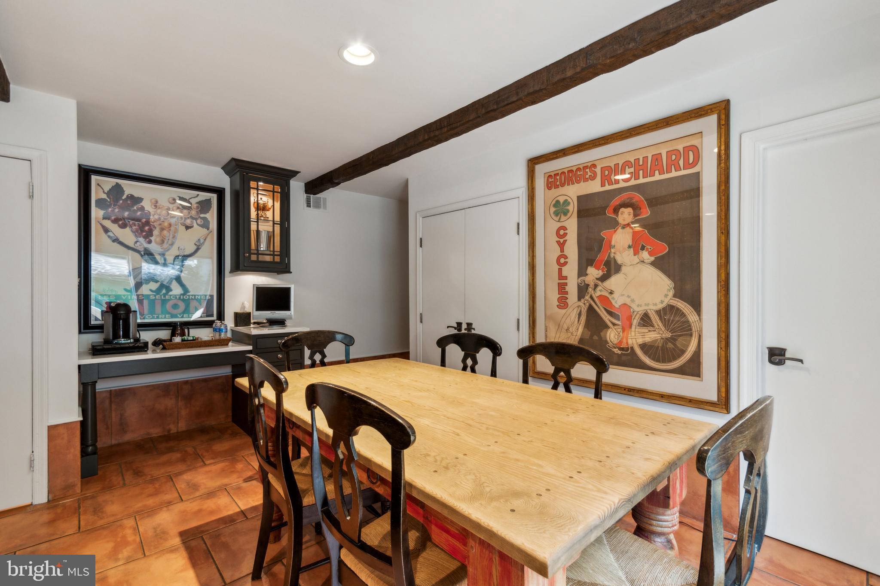
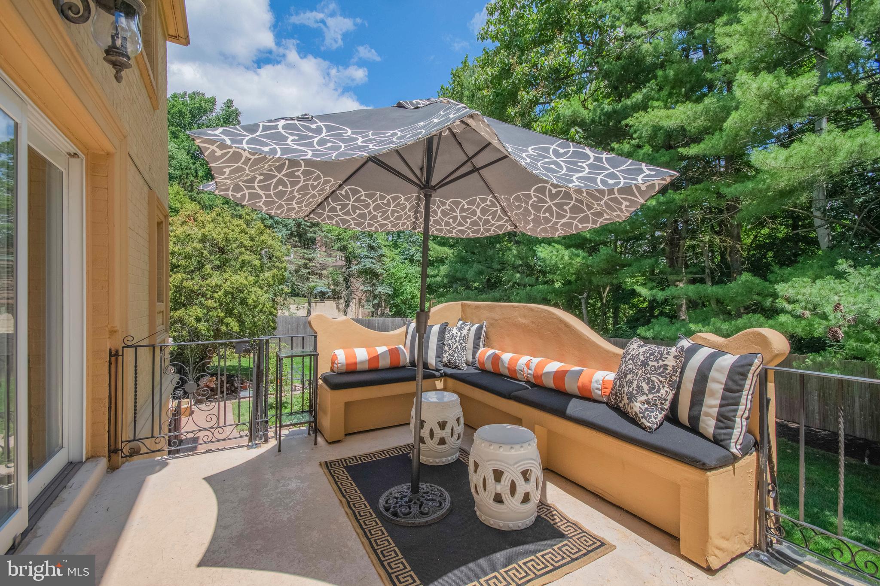
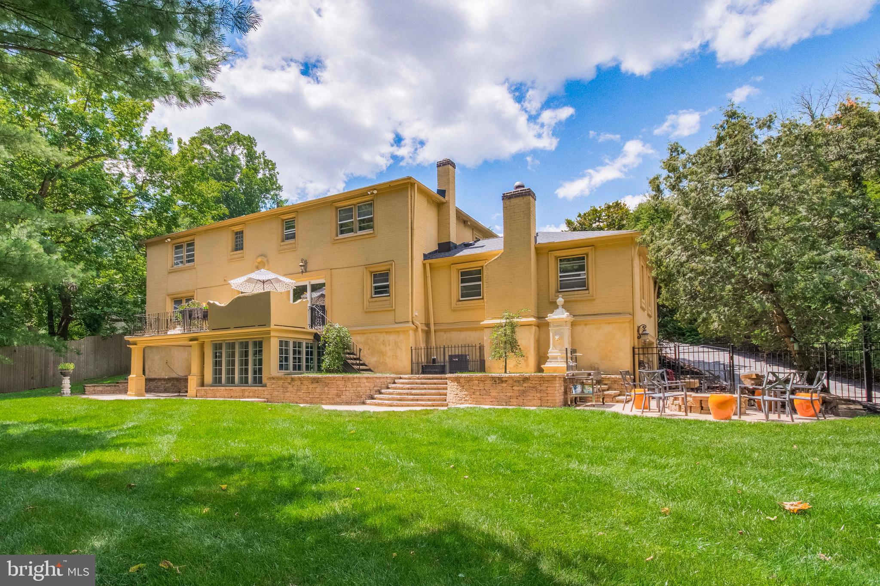
On the main level, you will find the formal living room and dining room with warm wood floors and attractive millwork allowing for intimate gatherings and/or large family celebrations.  The updated, eat-in kitchen has all modern amenities, boasting a large peninsula with brand new quartz countertops offering plenty of prep space and custom storage, a convection microwave, a new stainless sink, along with a built-in desk and/or coffee bar.  Sliding glass doors lead to the elevated patio overlooking an expansive yard. The custom built-in bench and dining area are perfect for relaxing with a cup of coffee in the morning and/or al fresco dining in the evening.  Follow the paver path down to the manicured lawn, which is surrounded by mature trees and offers complete privacy.  This picturesque, private rear yard was fully fenced in 2020 and includes a fire-pit area.

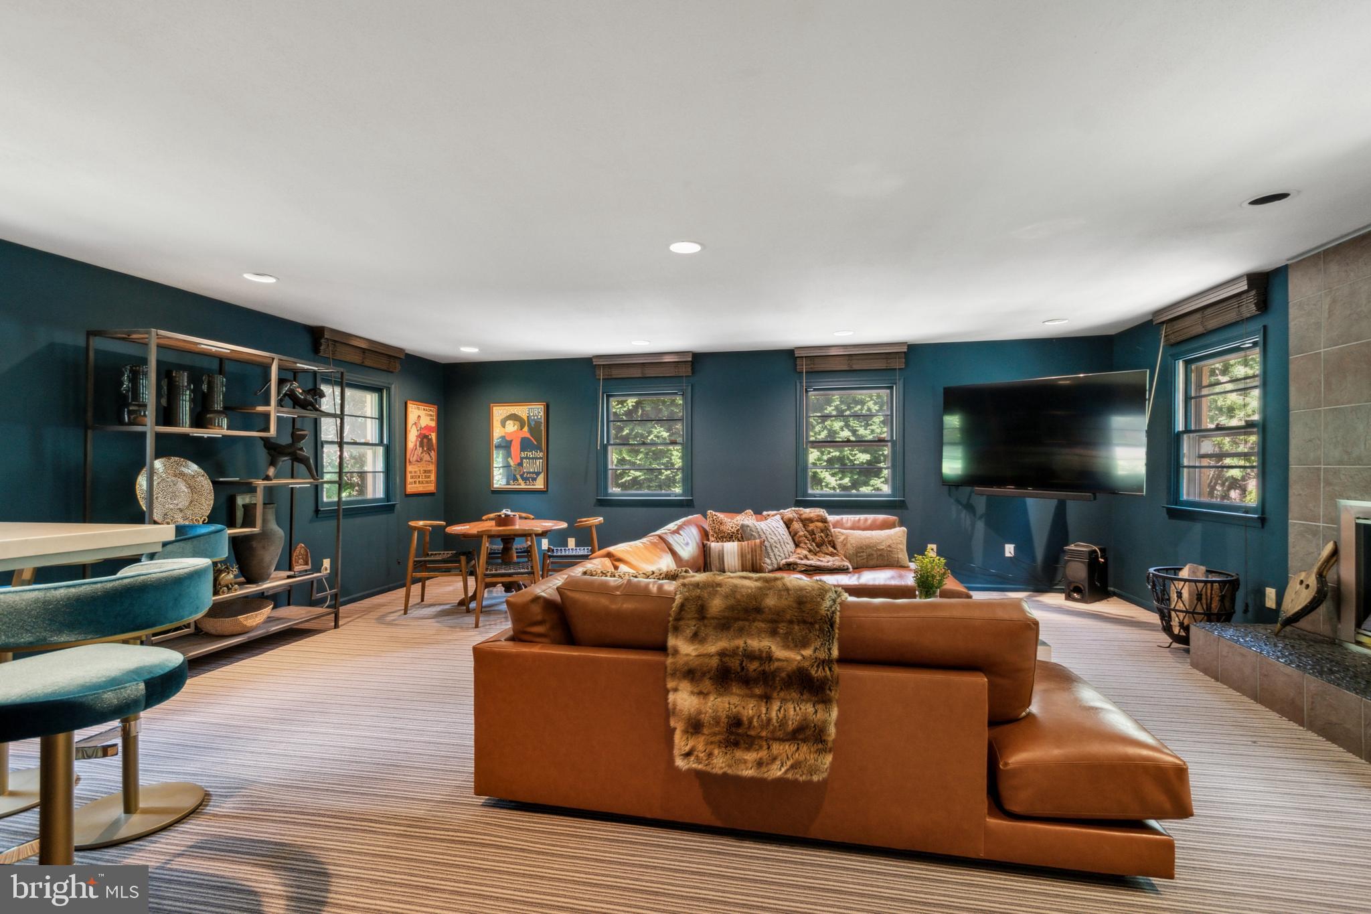
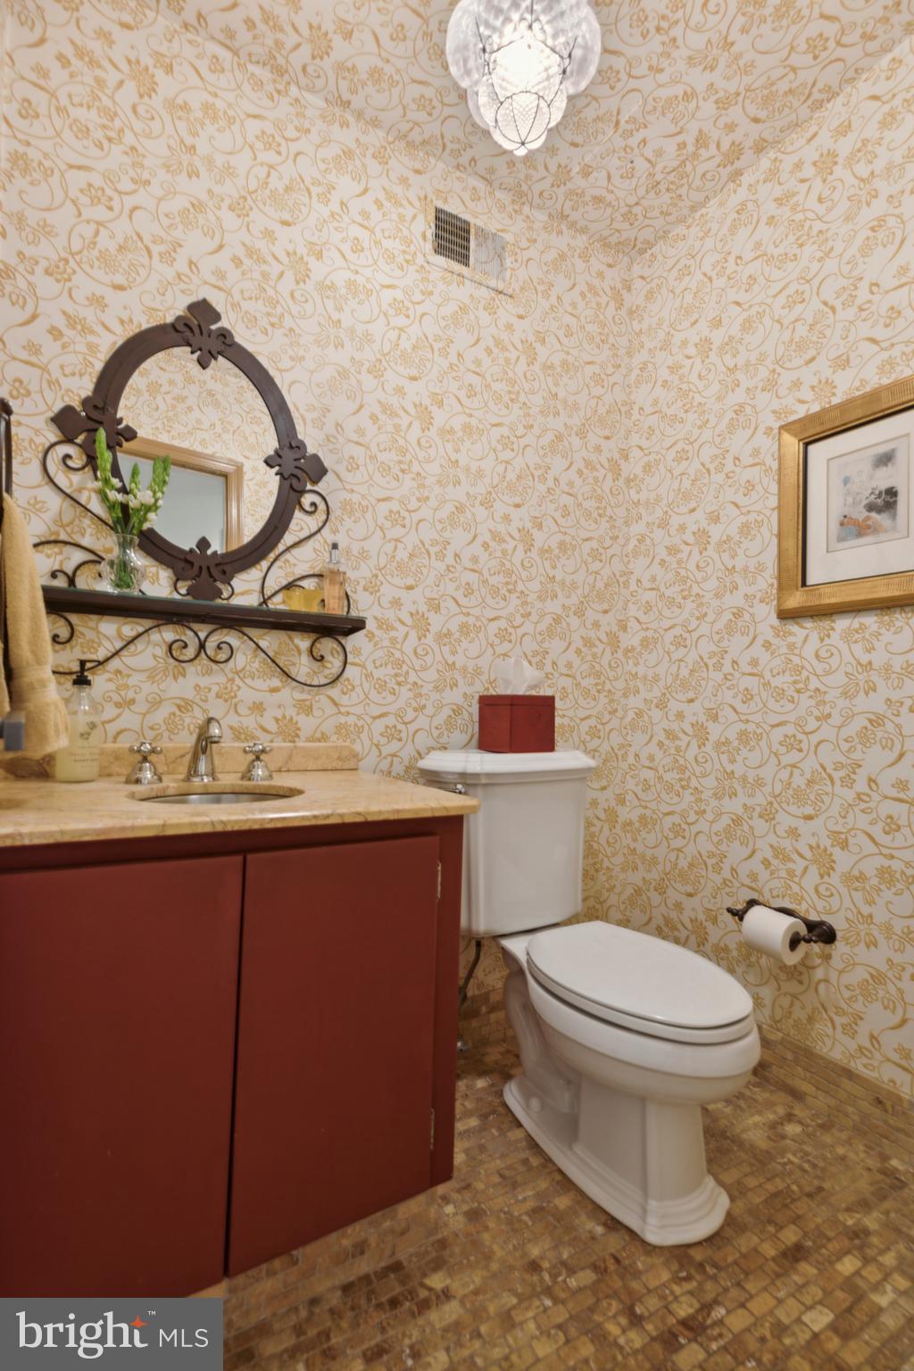
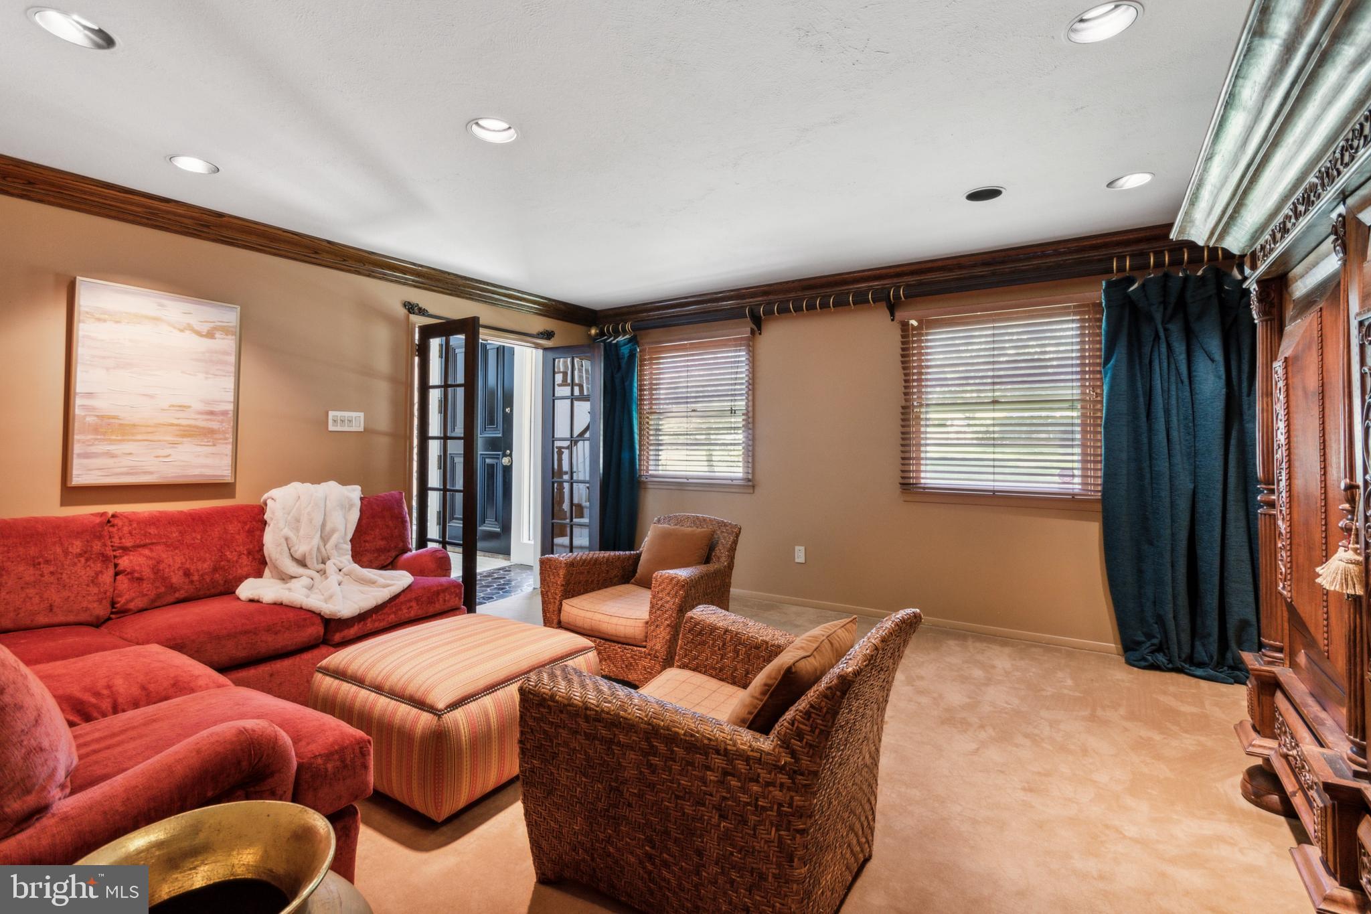
Off the breakfast area is a spacious bonus room currently used as a den, which could be a great office  or a main level bedroom.   Just a few steps away is a fabulous, oversized great room with windows on three sides and is perfect for entertaining and includes a wood burning fireplace. There is also a powder room, a full-sized laundry room and many closets on the main level.  
 
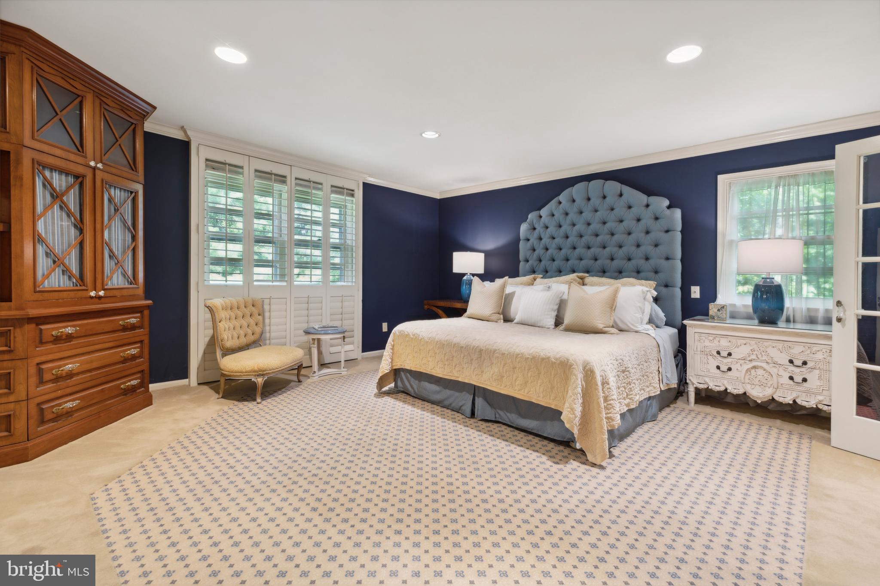
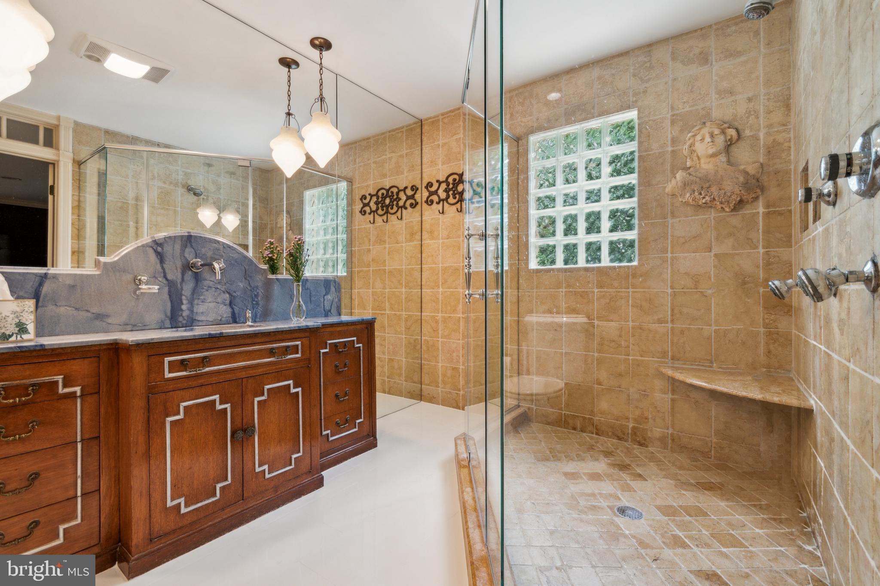
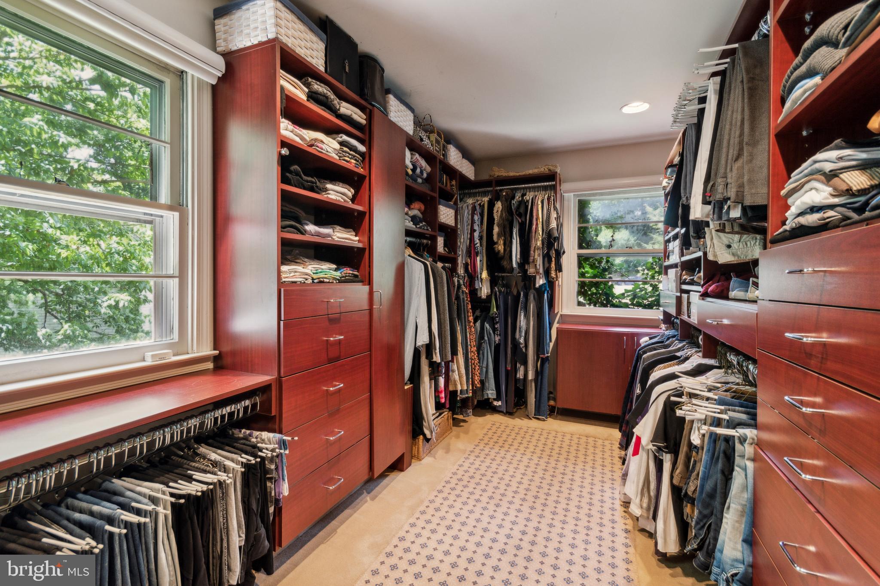
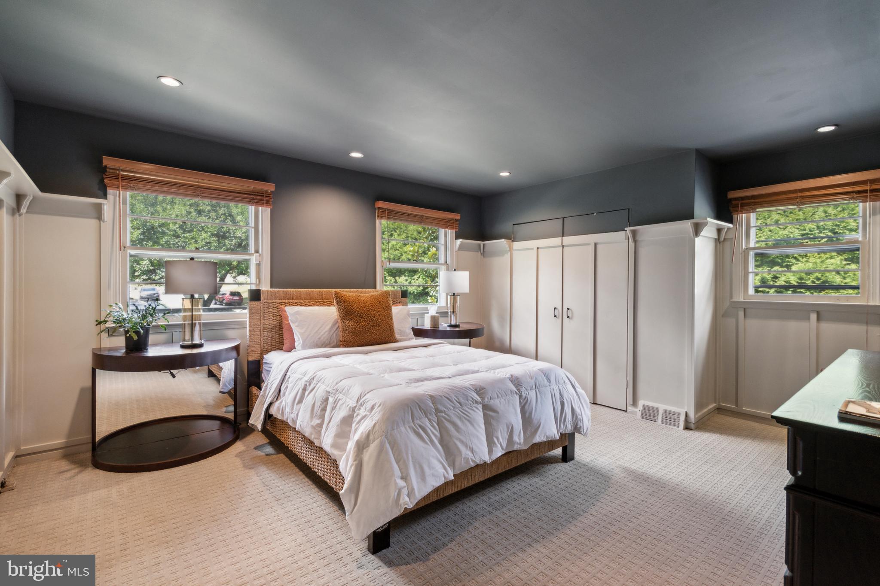
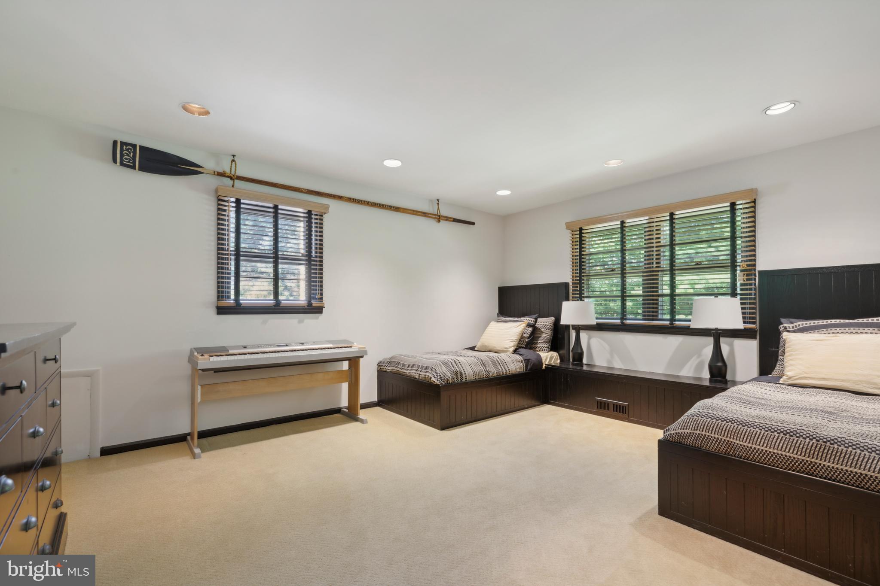
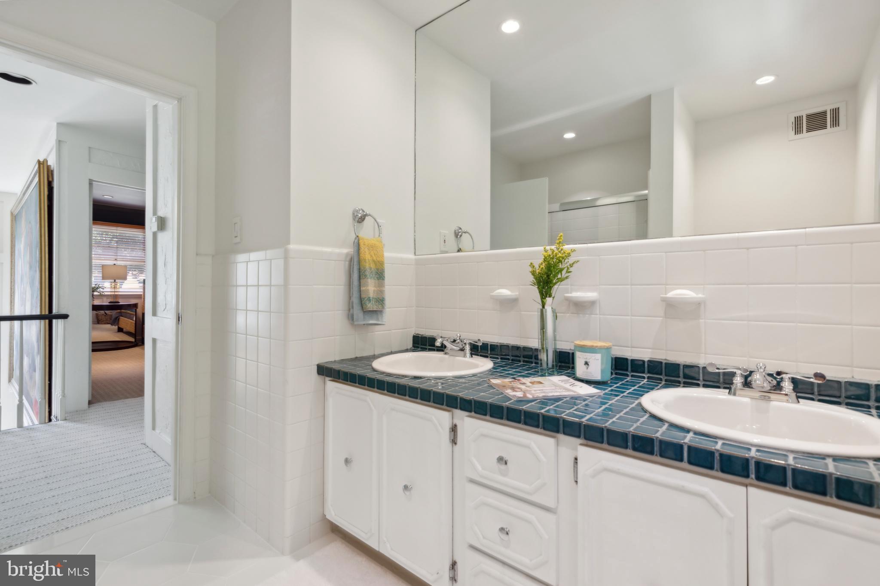
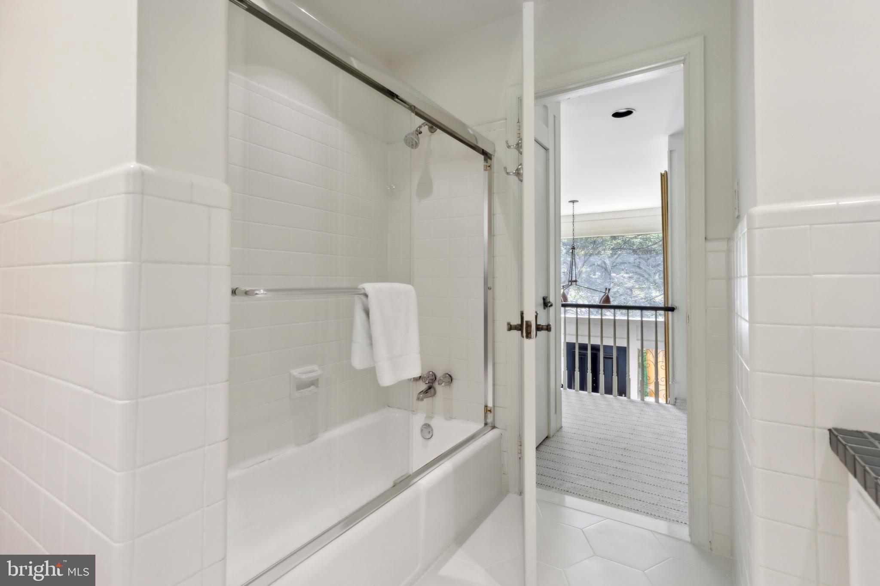
Following the grand staircase to the second level you will find the primary bedroom with a custom outfitted walk-in closet and large updated en-suite bath with new tile flooring.  There are two additional spacious bedrooms and one smaller bedroom (suitable for an office or nursery) all outfitted with custom closets and share a full bathroom with double sinks and new tile flooring.

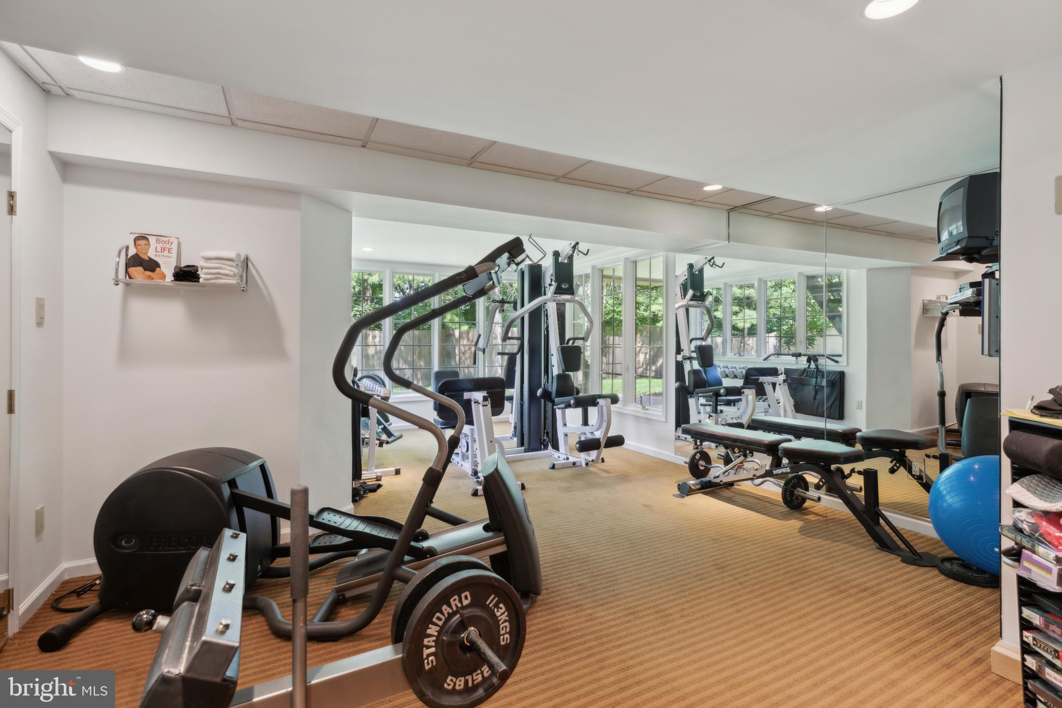
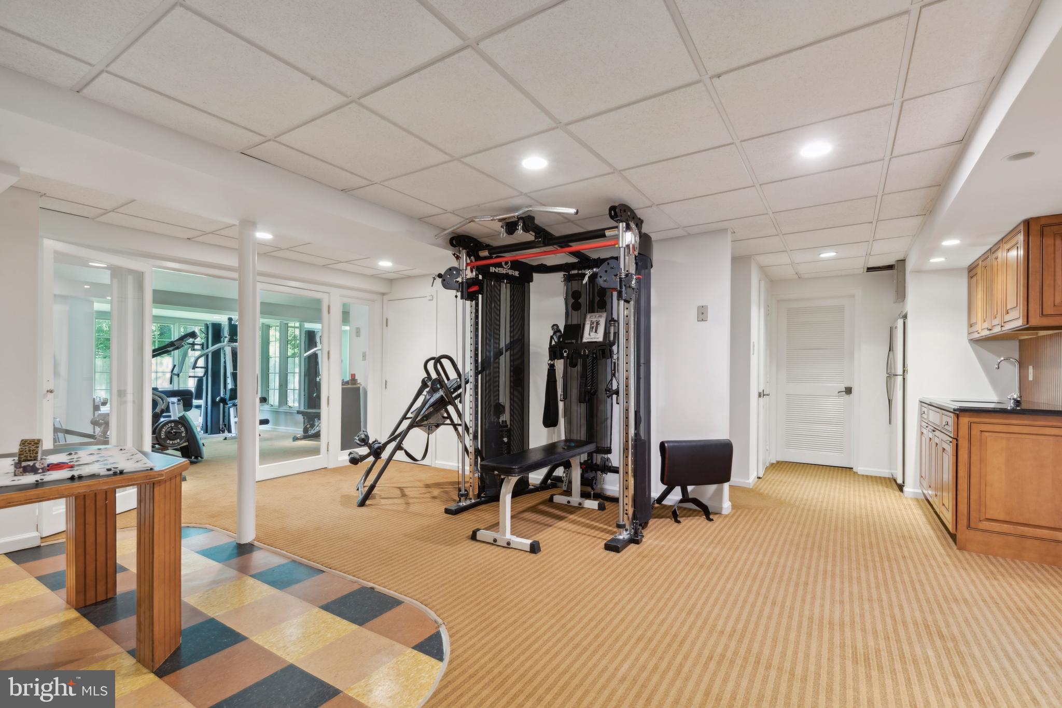
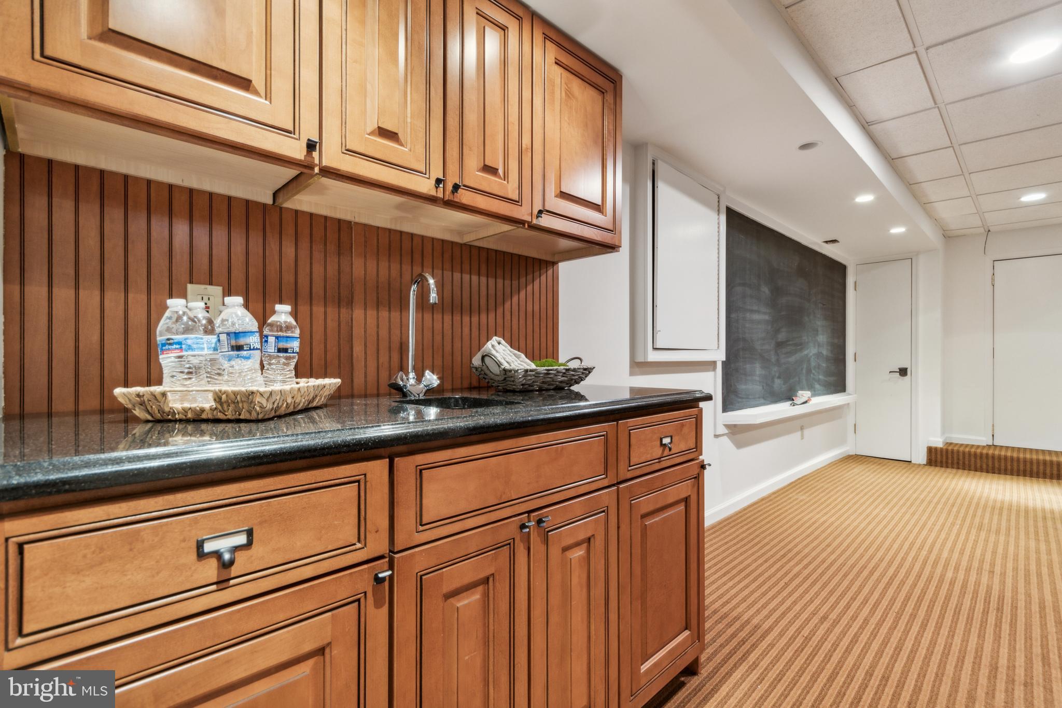
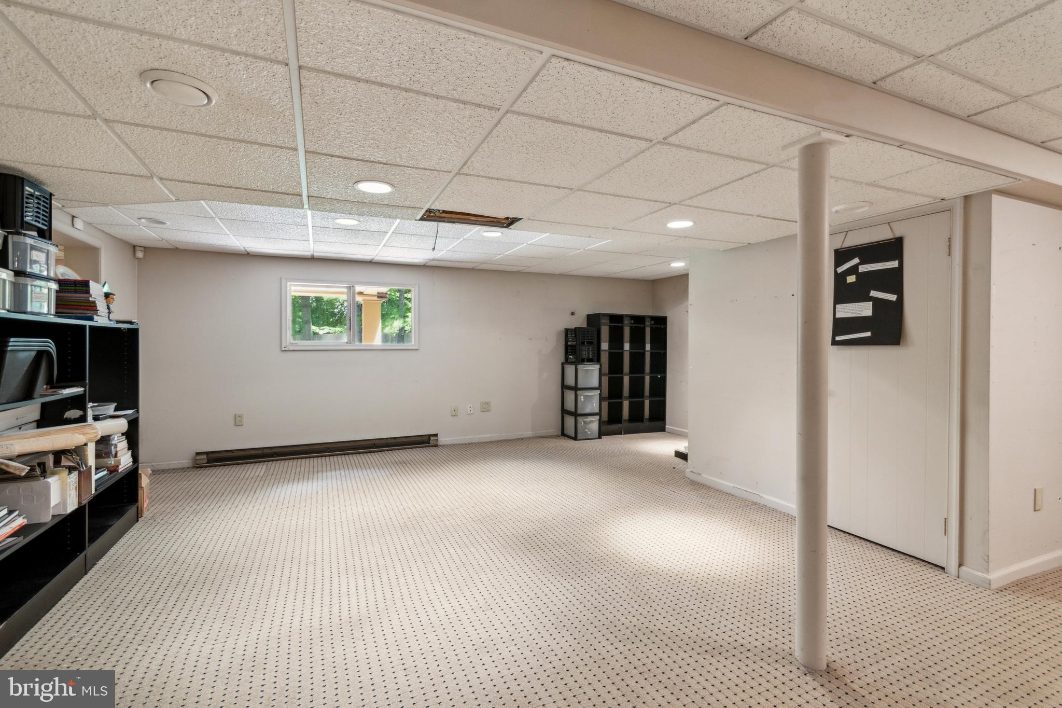
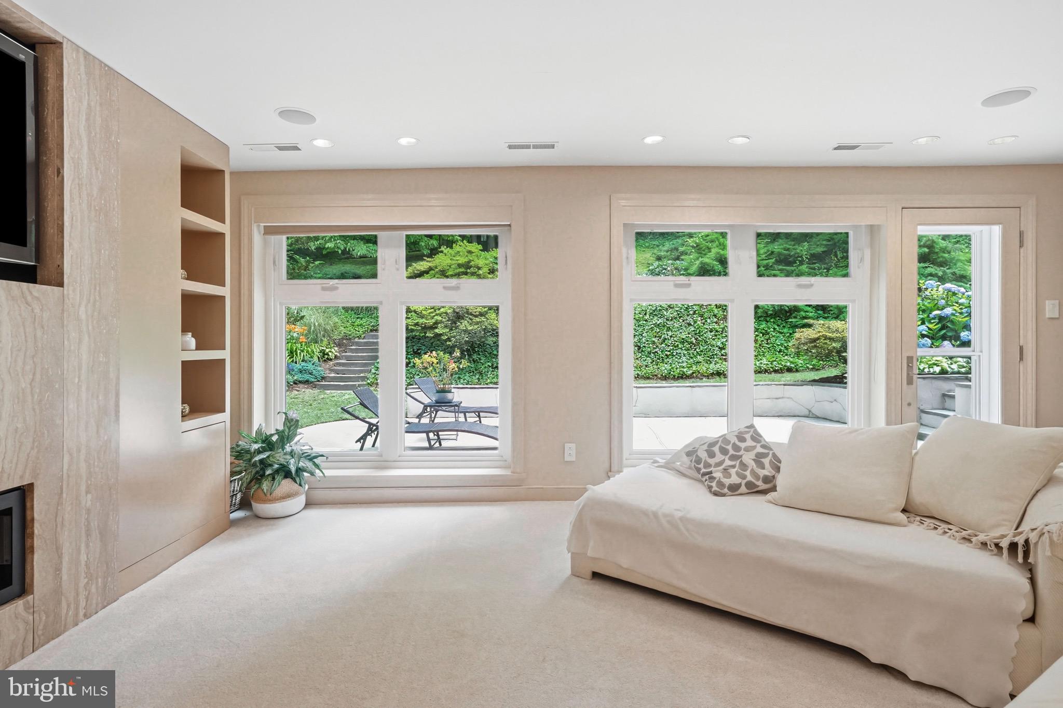
The lower level in this home is one that's rarely found and sets this home apart.  This walk-out level offers close to 1800 sf of fully finished living space including a custom gym addition, featuring mirrored walls and  is flooded in natural sunlight.  Additionally, there is a large private office space with its owned keyed entrance, a craft room with built-in storage for supplies and table, along with storage areas and a powder room (accessible from either space), a built-in cabinet with sink, refrigerator, and separate room for mechanicals.  The office area could easily be used as another large bedroom or au-pair suite.  This walk-out level leads directly to the two-car garage and access to the backyard.  

This home has a newer roof (2019), new hot water heater (2023), new garbage disposal (2024), has dual-zoned AC (one unit 2014 and other is brand new 2024) and most rooms have been freshly painted.  

Located in the highly desirable Blue Ribbon Lower Merion School district with easy access to I-76, Philadelphia International Airport and Center City Philadelphia.

***Note that most of the home furnishings are available for purchase, including the bar in the great room and gym equipment.

1620 GERSON DRIVE

Message successfully sent.

What would you like to know?

What is 3 + 4 ?

I agree to receive email communication and understand I can unsubscribe at any time.

I agree to be contacted by Charis Realty Group via call, email, and text for real estate services. To opt out, you can reply 'stop' at any time or reply 'help' for assistance. You can also click the unsubscribe link in the emails. Message and data rates may apply. Message frequency may vary. Privacy Policy

Related Properties

1119 Centennial Road offers over 4,000 square feet of bright, flexible living space on a beautifully landscaped .63-acre lot in Penn Valley. With 5 bedrooms, 3 full baths, and 1 half bath, this home combines generous living areas, abundant natural light, and a layout designed for both everyday living and effortless entertaining.

Designed to take advantage of natural light and garden views, the main living areas are filled with sunshine, with large windows and glass doors throughout that create a seamless connection to the outdoors. The airy living room flows easily to the dining room with its built-in buffet, while the inviting family room and separate den with gas fireplace offer comfortable spaces for gathering, relaxing, or working from home. Though located on different levels, both rooms enjoy beautiful views of the rear gardens and direct access to the backyard. At the center of it all is a bright, well-equipped kitchen featuring a large island, stainless steel appliances, double wall ovens, abundant cabinetry, and easy access to both indoor and outdoor gathering spaces.

Upstairs, the spacious primary suite with its renovated bath and generous closet space is complemented by three additional bedrooms and a hall bath. Up another level, a separate two-bedroom wing with its own full bath offers exceptional flexibility for guests, extended family, home offices, or an au pair suite.

Outside, mature trees and professional landscaping frame the home beautifully, while the fully fenced backyard provides a private setting for outdoor enjoyment. An expansive patio extends the living space, and a secluded pool with flagstone surround, tucked within the gardens, offers an opportunity to restore a private retreat for summer gatherings.

The finished lower level provides recreation space, workshop area, and abundant storage. Recent improvements include a new HVAC system for one of the two heating zones, an upgraded electrical panel, replacement foyer skylight, professionally installed basement waterproofing and dehumidification system, and a mini-split system serving the upper-level office/bedroom. Additional features include a whole-house generator, two-zone heating and cooling, and an attached garage.

Located in the award-winning Lower Merion School District, 1119 Centennial Road offers a rare combination of space, flexibility, and light-filled living in one of Penn Valley’s most desirable locations.
#PAMC2185502

PENN VALLEY

1119 CENTENNIAL ROAD

5 Beds

3 Baths

4,011 Sq.Ft.

$1,250,000

MLS#: PAMC2185502
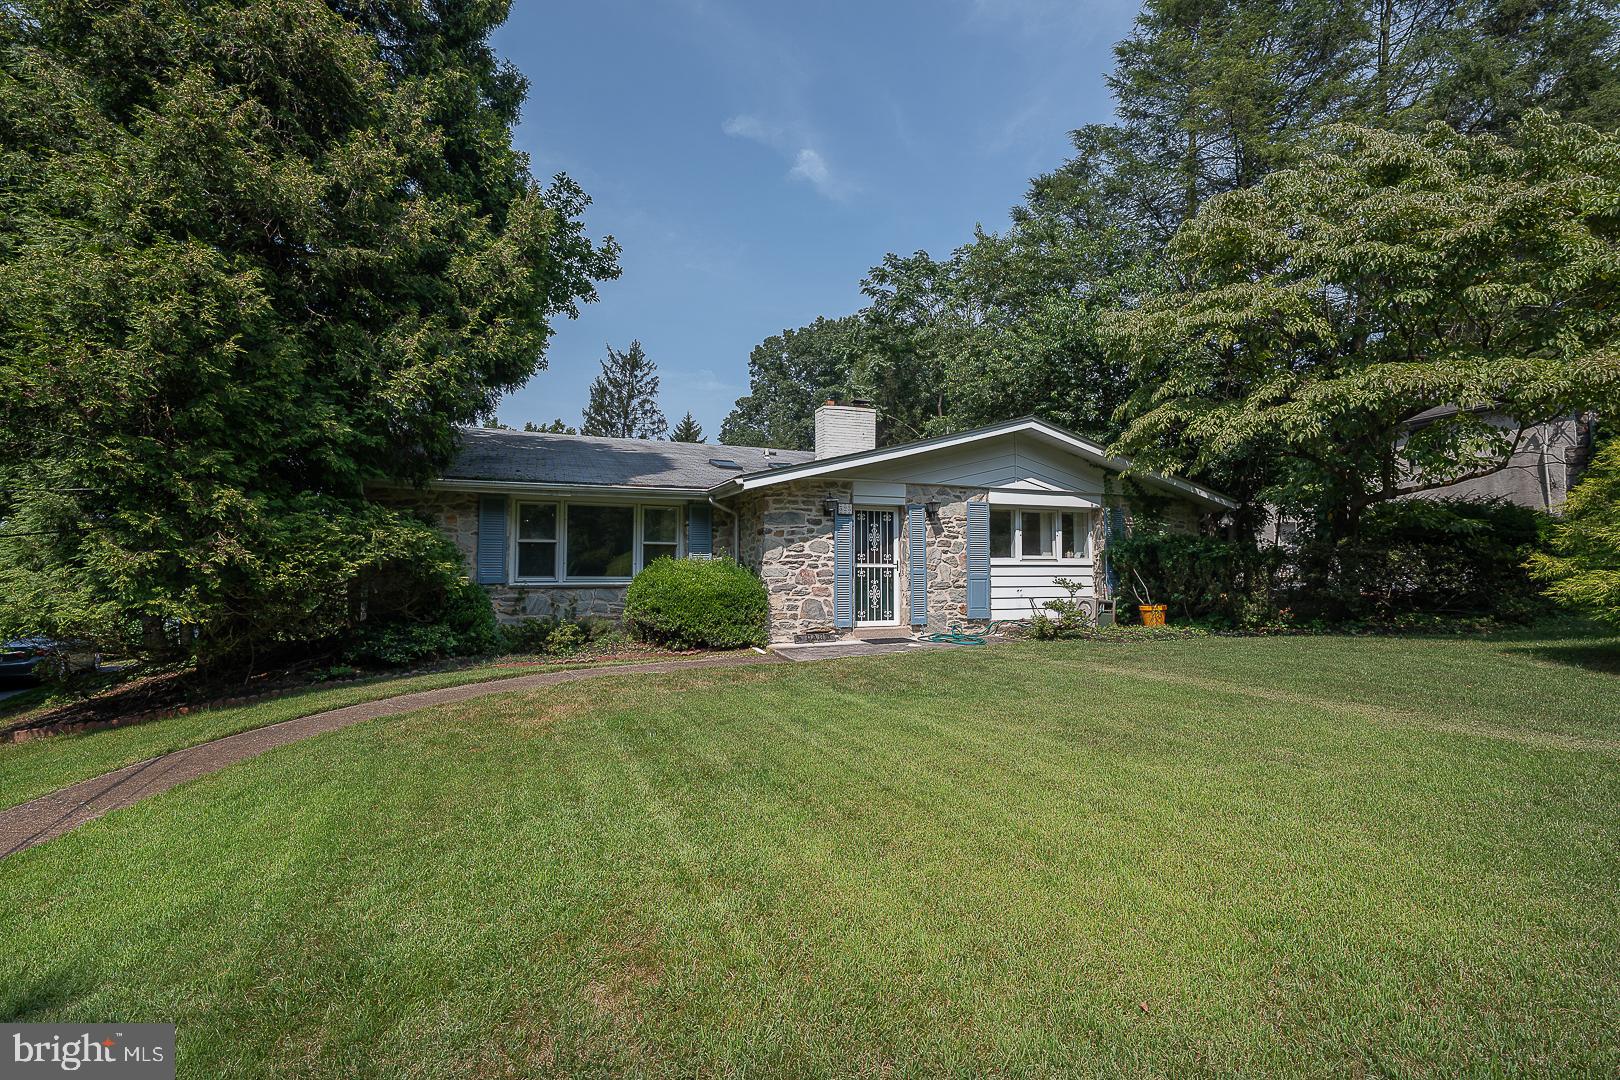
Welcome to 323 Hidden River Road in desirable Penn Valley – a spacious and beautifully maintained 5-bedroom, 3.5-bathroom home nestled on a private 1.23-acre lot in the award-winning Lower Merion School District. With over 4,100 sq ft of living space, this home offers the perfect blend of comfort, style, and function. A foyer with skylights warmly greets you upon entry, leading into a bright formal living room featuring soaring vaulted ceilings. A striking stone fireplace anchors the elegant formal dining room and connects seamlessly to the eat-in kitchen, complete with a breakfast area and convenient access to the back deck. Upstairs, the expansive primary suite includes two closets and a full ensuite bath. Three additional bedrooms and a full hall bath with double vanity and tub complete the upper level.  Down a few steps adds incredible flexibility with a spacious family room with fireplace, two bonus rooms ideal for a 5th bedroom, home office, or gym, plus a full bathroom, half bathroom, mudroom with laundry and outside access, and abundant storage throughout. Step outside to a large back deck overlooking the level backyard – perfect for entertaining, play, or simply enjoying the natural surroundings. Ideally located near major roadways for an easy commute to Center City, and just minutes from shopping, dining, and recreation.

Don’t miss this exceptional opportunity to own a move-in-ready home in one of the Main Line’s most sought-after neighborhoods!
#PAMC2149772

PENN VALLEY

323 HIDDEN RIVER ROAD

5 Beds

3 Baths

4,107 Sq.Ft.

$1,050,000

MLS#: PAMC2149772
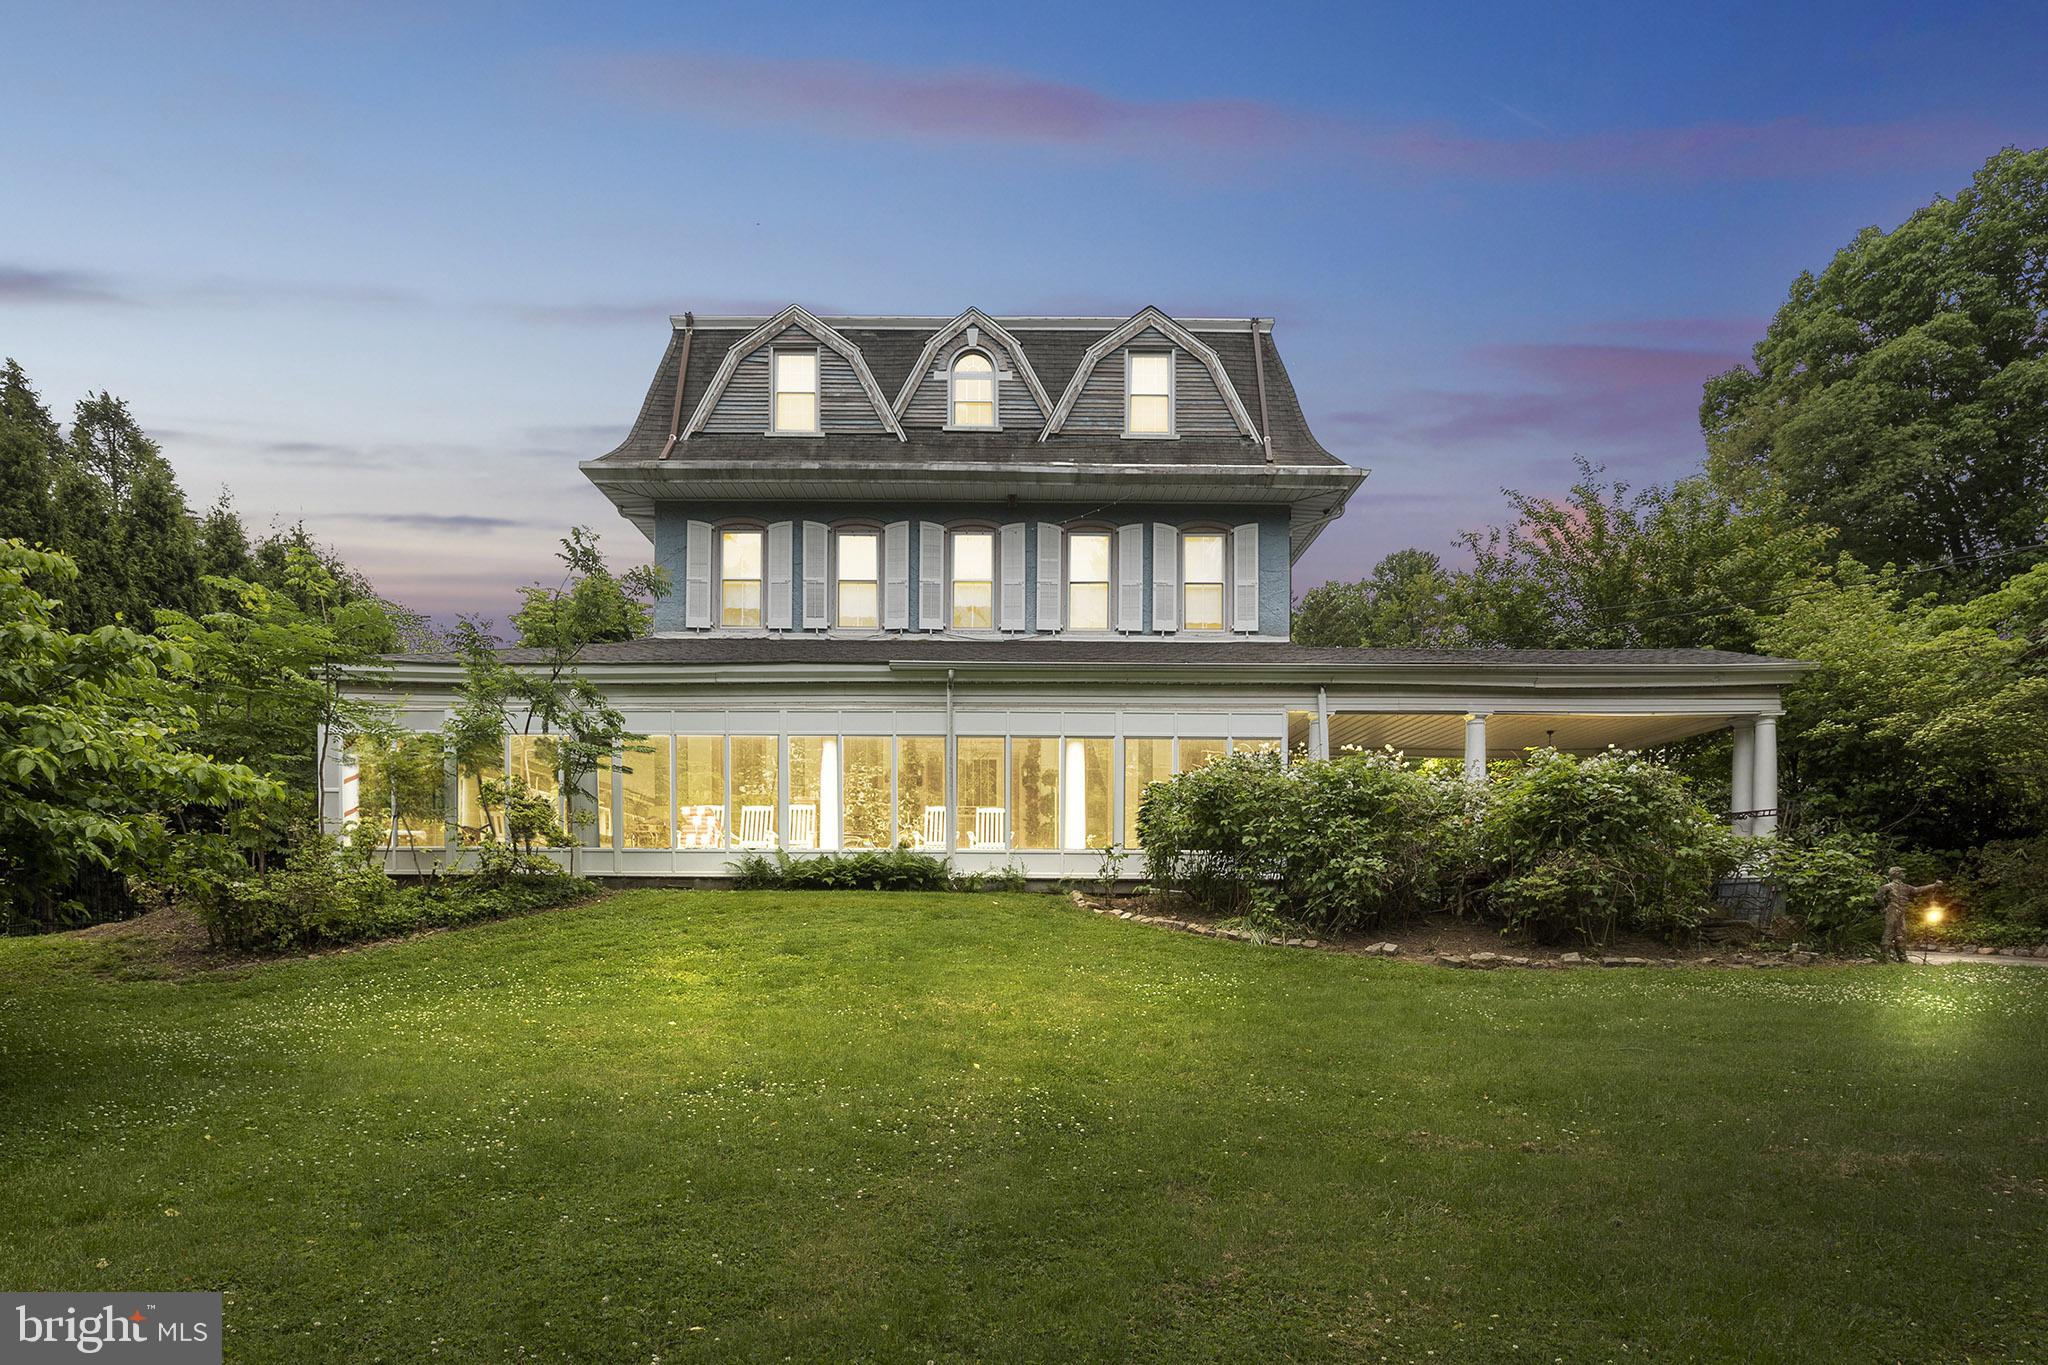
Incredible opportunity to purchase a piece of Main Line History! The house, constructed of stone, is of Victorian style, with typical architectural elements such as a Mansard roof with dormers, a large wrap around porch and projecting bay windows. A gabled porte cochere welcomed horse drawn carriages when built, and now serves as a circular driveway for modern use. Exquisite features include 10 ft ceilings on the main and second levels, original leaded glass details on some windows, grand entertaining spaces and a dramatic wrap-around front porch overlooking the private grounds. This five bedroom, four full and three half bath home has been well maintained and expanded through the years for modern living. This property is registered as a Class II Historic property with Lower Merion Township. An extensive renovation and expansion was completed in 2003. Recent upgrades include new roof (2023), new multi zone HVAC systems (2025), new hot water heater (2025). Beautiful original chestnut wide plank floors greet you in the center hall foyer and run throughout most of the main level. To your right sits the study complete with floor to ceiling windows, custom-built mahogany shelving and matching crown and baseboard moldings. The formal dining room sits opposite the study with white painted moldings, floor to ceiling windows with built-in benches & a cozy wood-burning fireplace at the center. A butler’s pantry connects the dining room to the living room, providing an extra serving area for entertaining. The spacious living room features beautiful leaded glass paneled windows, built-in window seating & a wood-burning fireplace tucked away under a graceful archway in the center of the room. The gourmet kitchen was renovated and expanded in approx. 2003 and is the showpiece of the home. A nineteen foot long island runs the length of the kitchen and provides an abundance of storage along with hosting both counter height & bar height seating. The painted wooden cabinetry is complemented by black and white tile flooring, light granite countertops, two large stainless steel refrigerators, a gas range, double wall ovens, and dishwasher. The tile flooring flows into the oval shaped great room at the end of the kitchen which is flooded with natural light from the french doors and Palladian-style windows. A large laundry room is located off of the kitchen with washer, dryer, sink and folding area. Additionally, there is a half bath located within the laundry area. The second floor hosts the primary suite with high ceilings and a wood-burning fireplace. The Palm Springs spa-inspired ensuite boasts dual vanities, a large jetted soaking tub, and a glass-enclosed stall shower, all highlighted by beautiful tiling and detailed moldings. There is a large home office boasting an oversized bay window situated behind the primary bedroom. Just beyond the office area is a second level addition currently used as an entertaining space with three elevations of windows, vaulted ceilings, skylights, and a custom-built full wet bar. A secondary ensuite bedroom rounds out the second floor, and boasts high ceilings, ample closet space, and an abundance of natural light. The third level hosts three additional spacious bedrooms, as well as two full bathrooms and a hall closet. There are numerous outdoor entertaining areas including a large stone terrace overlooking the private backyard area. There's an in-ground pool with surrounding brick patio (in need of restoration), surrounded by mature trees and the ultimate in luxurious privacy on the Main Line. Since the property is a Class II Historic site, the zoning allows for limited commercial use. For any commercial use within this residential historic zoning, the home must be owner-occupied. While the home has been maintained throughout the years, the current price reflects the opportunity for a buyer to continue to restore this magnificent Main Line estate.
#PAMC2175204

PENN VALLEY

728 CONSHOHOCKEN STATE ROAD

5 Beds

4 Baths

7,059 Sq.Ft.

$1,375,000

MLS#: PAMC2175204

 - property

Send a message

Message successfully sent.

Your message

What is 3 + 4 ?

Reason for contacting?

I agree to receive email communication and understand I can unsubscribe at any time.

I agree to be contacted by Charis Realty Group via call, email, and text for real estate services. To opt out, you can reply 'stop' at any time or reply 'help' for assistance. You can also click the unsubscribe link in the emails. Message and data rates may apply. Message frequency may vary. Privacy Policy

Sign Out

Virtual Assistant

Would you like to take the next step with this property? We can help you schedule a showing or virtual tour, or send you more details.

Yes, I would like more information.

Thank You for Your Reply, One of Our Agents will contact you as soon as possible

No, maybe later.

Thank you, you can always contact me via email, phone number or through the contact form.

Realhub AI

Lucy - Your AI-Powered Realtor

Update Your Temporary Password

Personalize your search

Enter your email and we'll notify you immediately when new listings match what you're looking for.

or enter email address

Already have an account ? Login here

Continue your home search

I agree to receive communications and understand I can unsubscribe at any time.

I agree to be contacted by Charis Realty Group via call, email, and text for real estate services. To opt out, you can reply 'stop' at any time or reply 'help' for assistance. You can also click the unsubscribe link in the emails. Message and data rates may apply. Message frequency may vary. Privacy Policy

Already have an account ? Login here

We use cookies

We use cookies primarily for analytics to enhance your experience. By accepting, you agree to our use of these cookies. You can manage your preferences or learn more about our cookies policy.