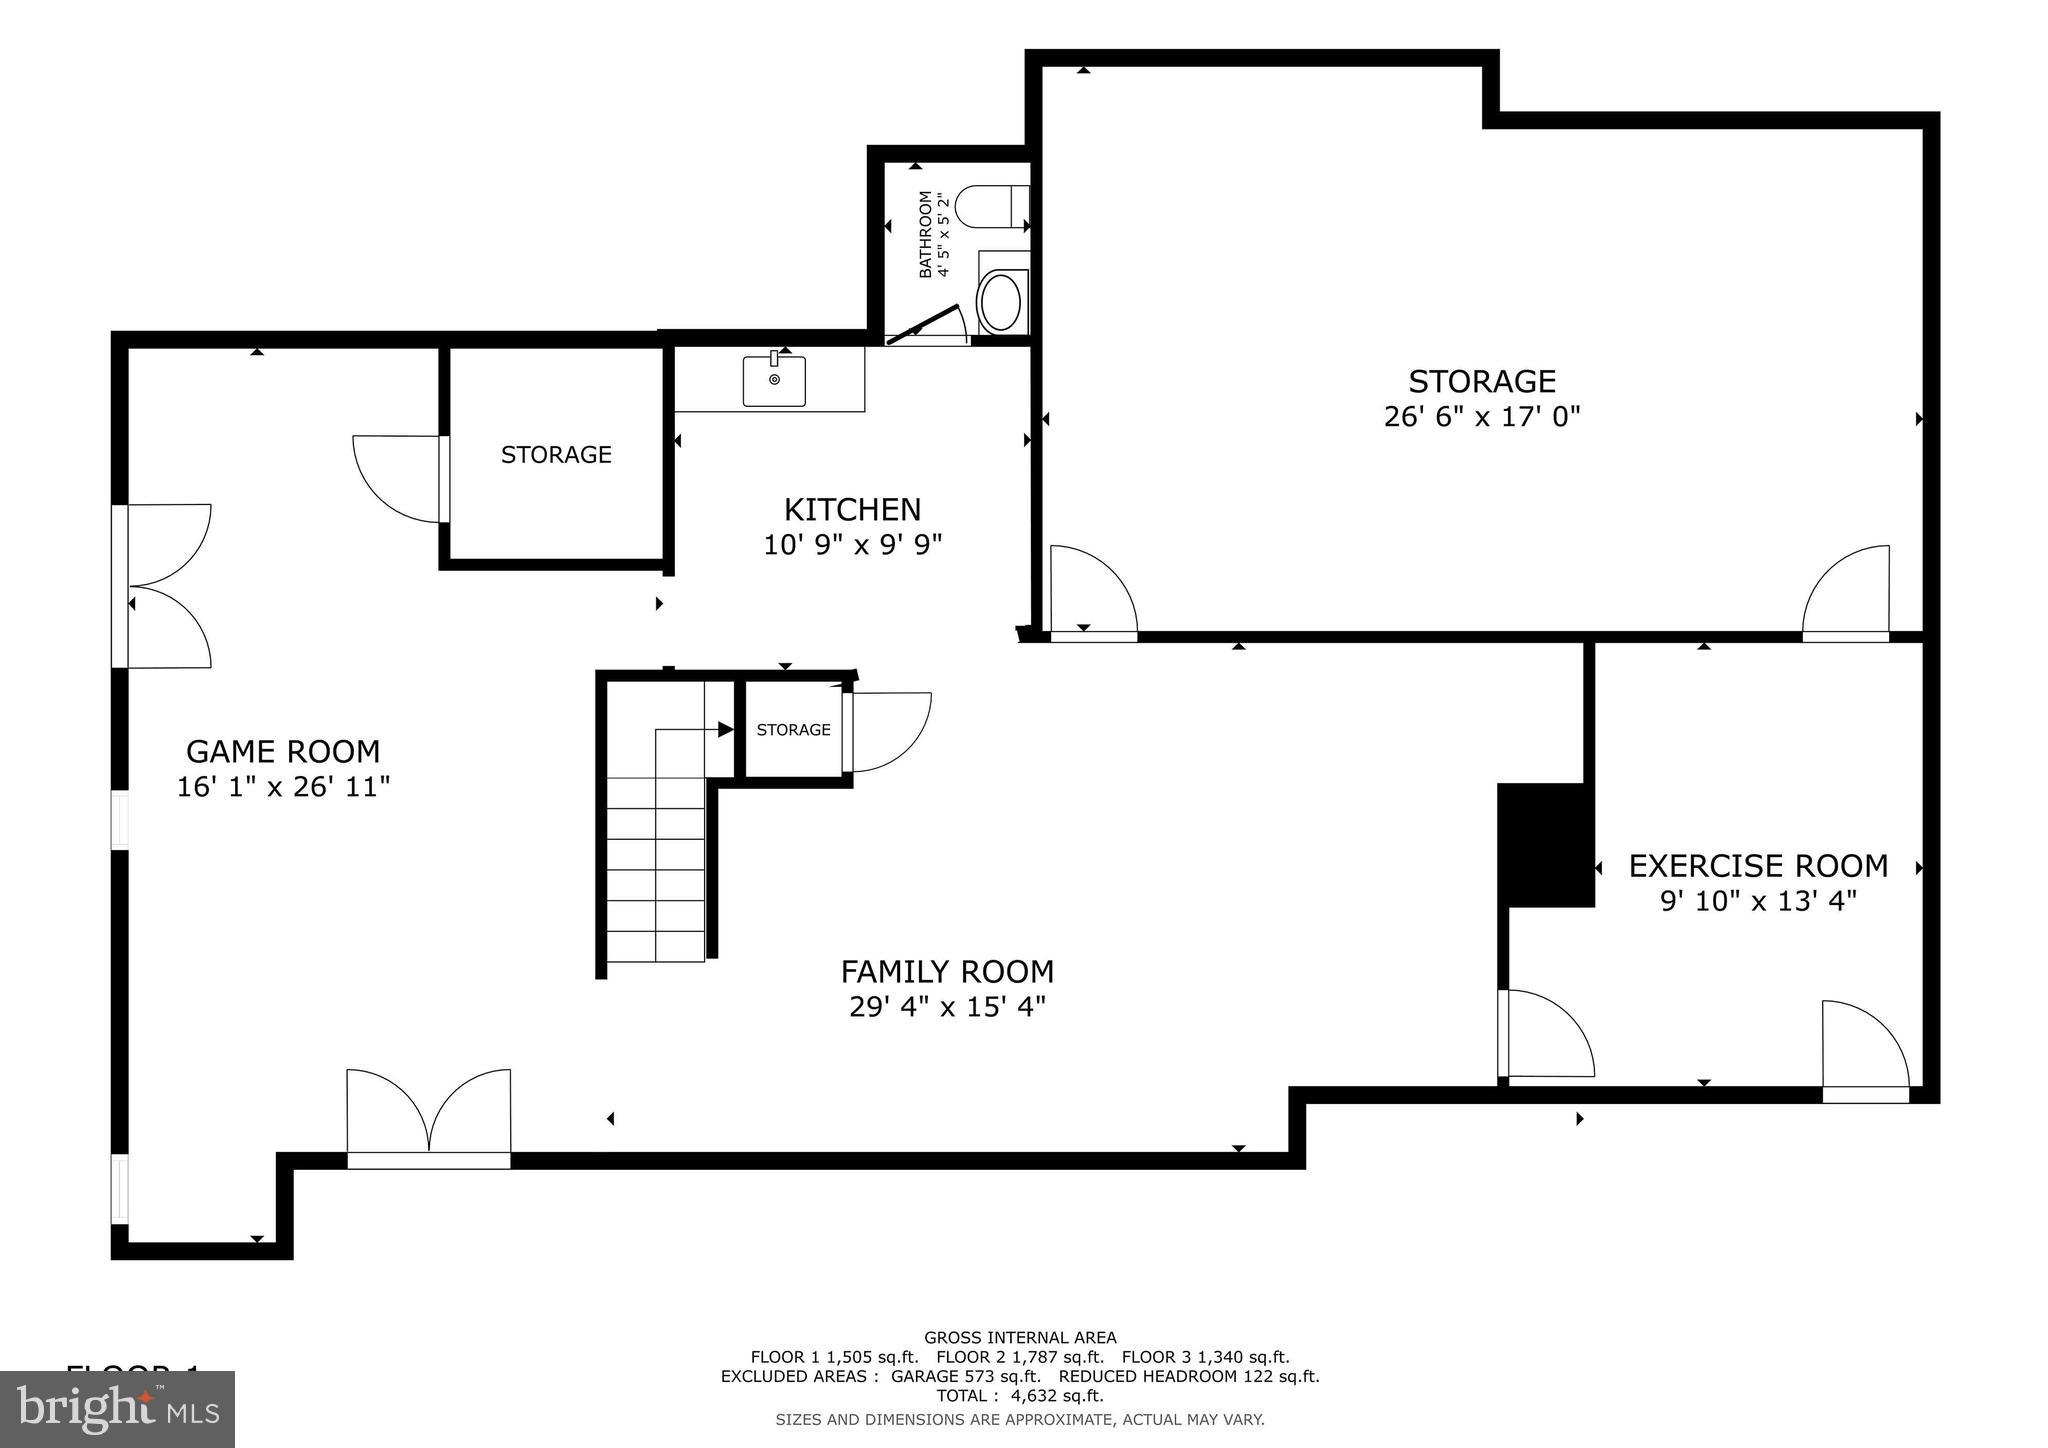
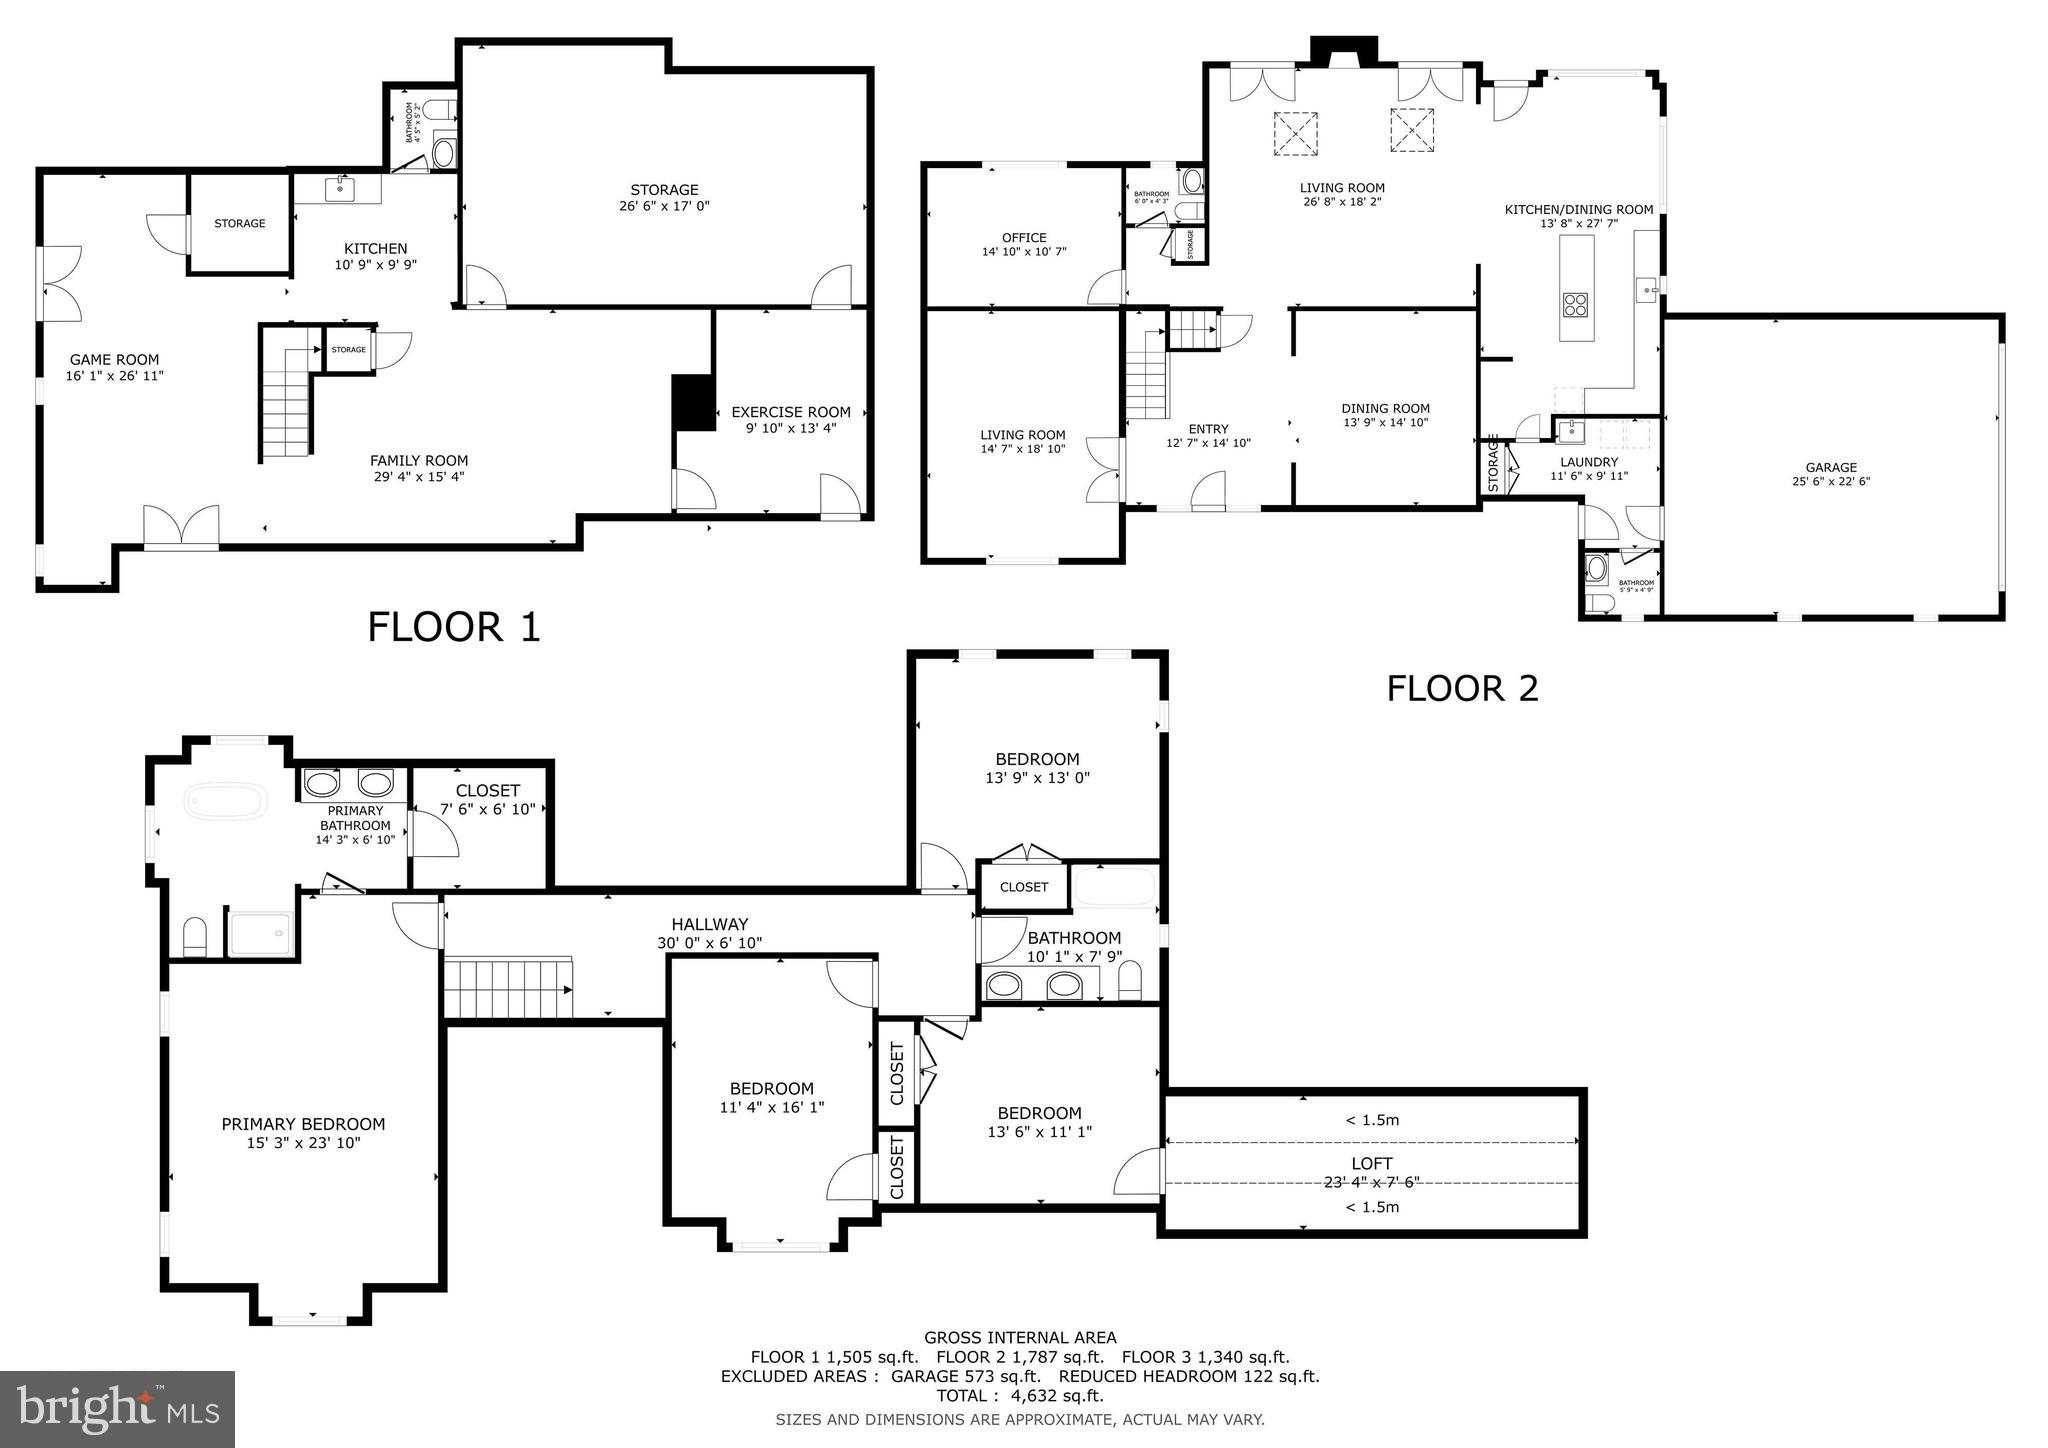
Features & Amenities

Interior

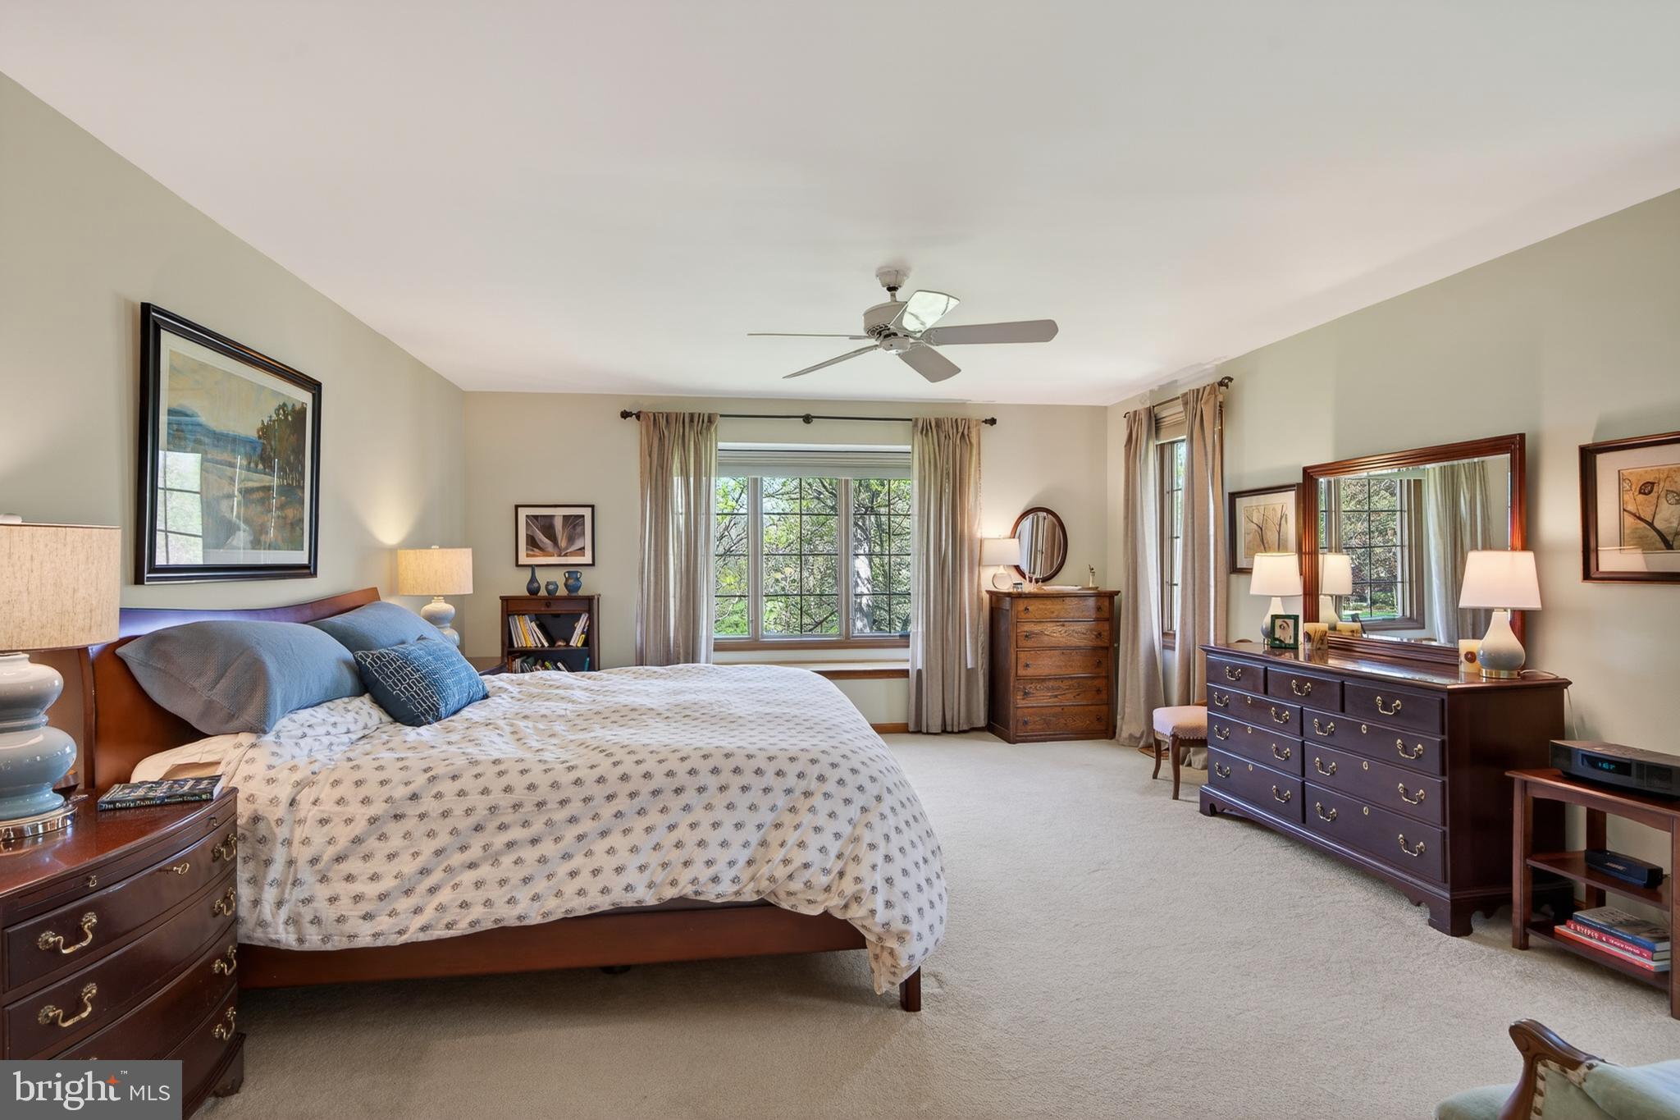
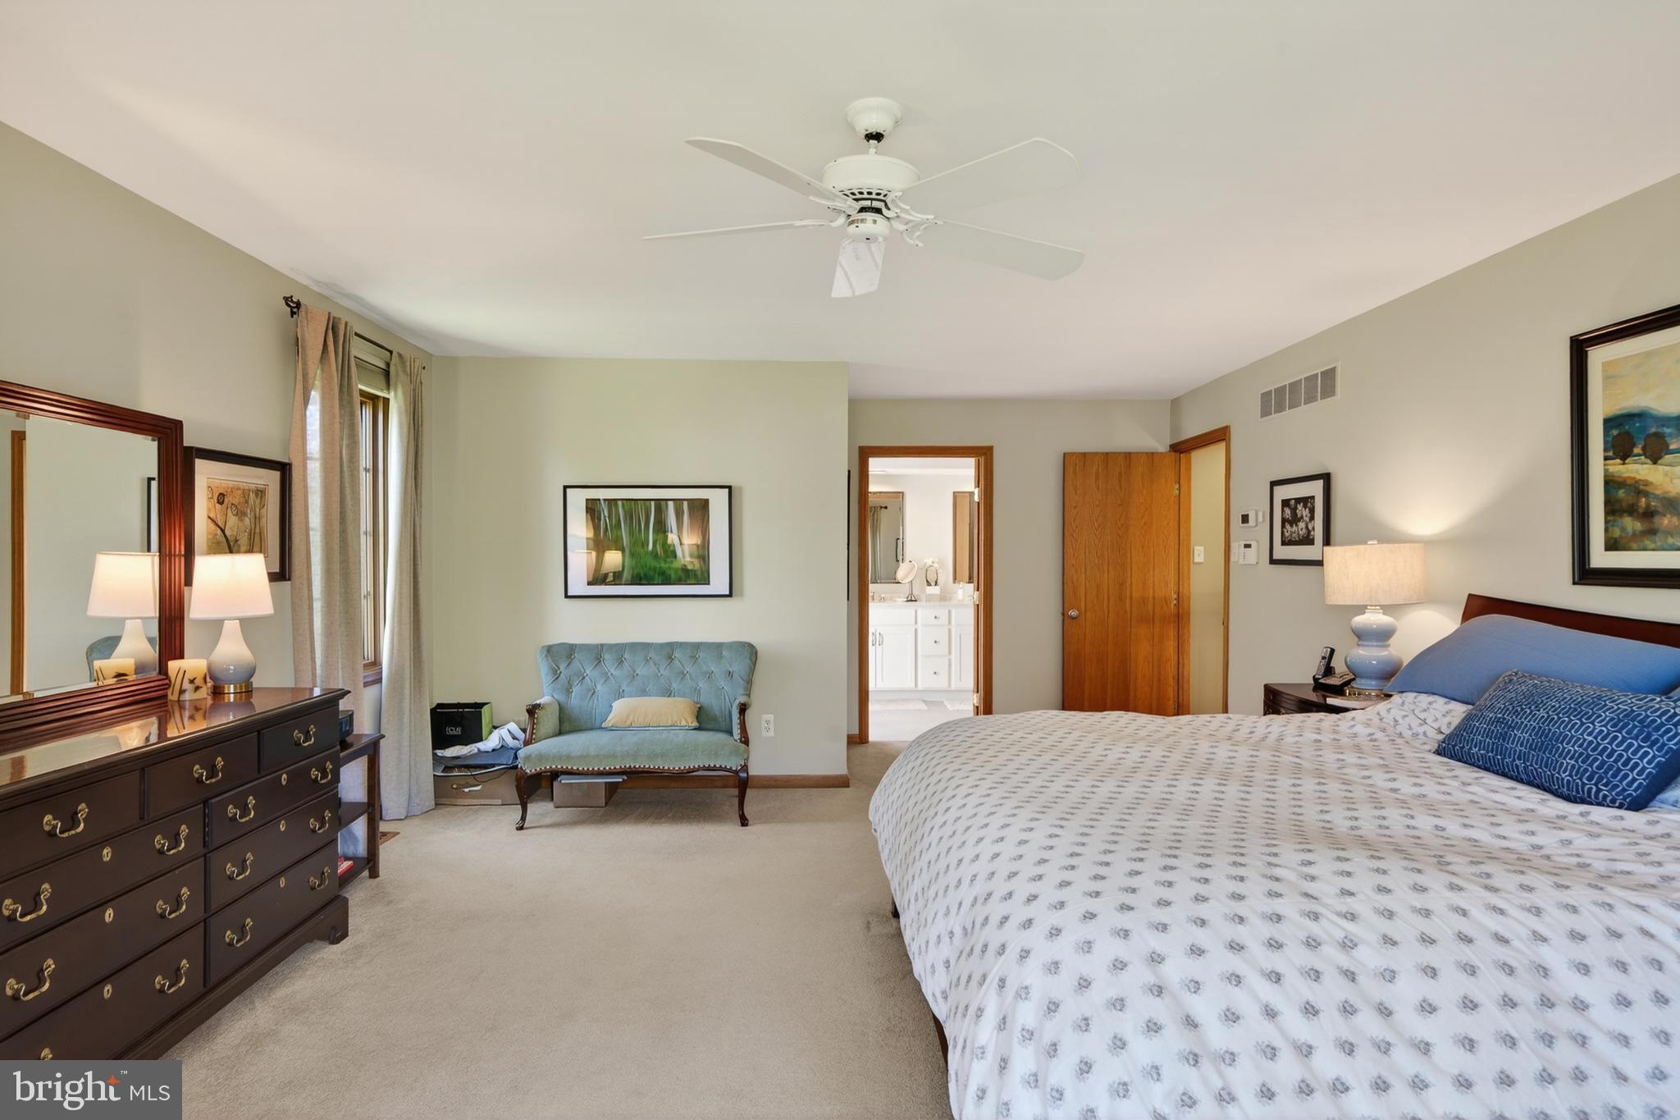
  • Other Interior Features

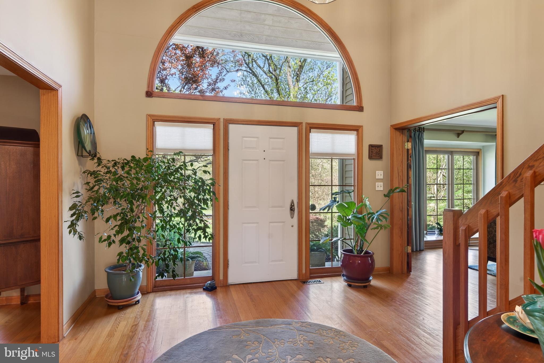
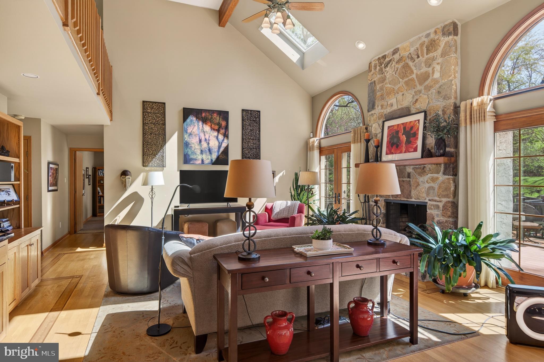
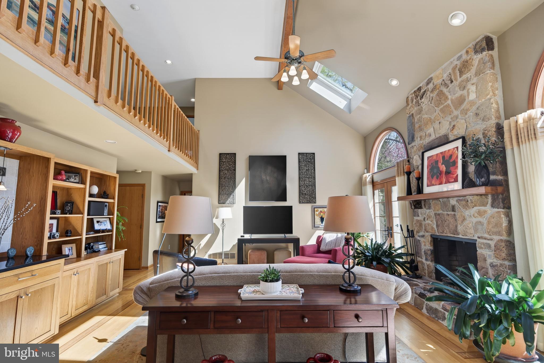
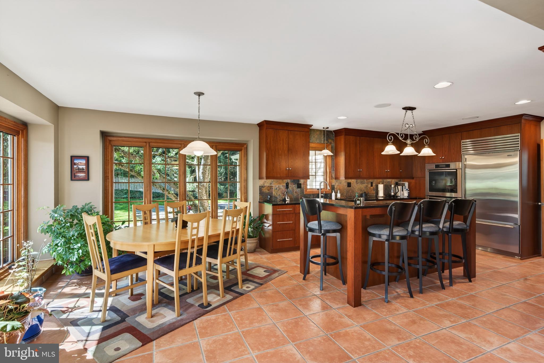
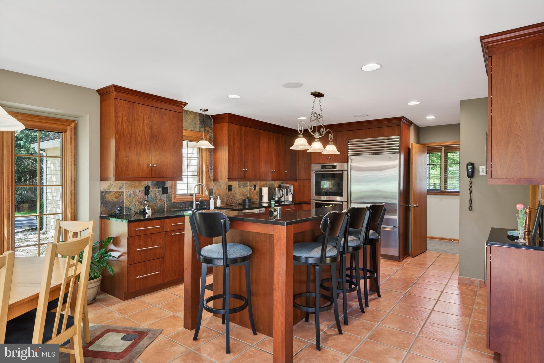
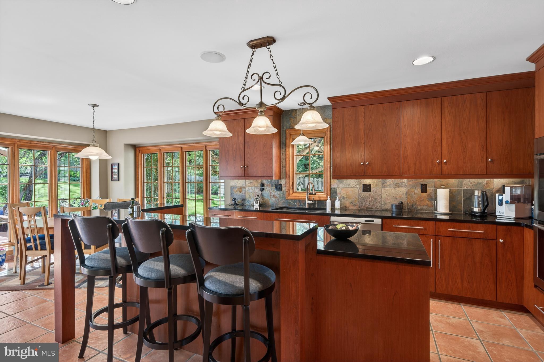
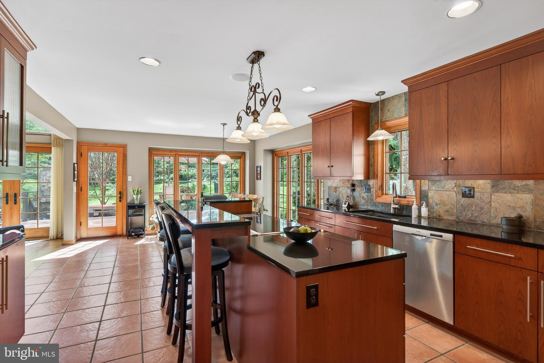
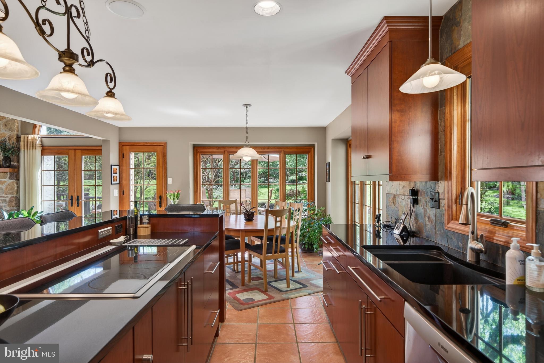
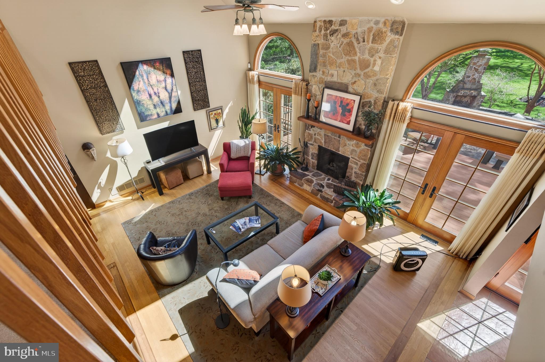
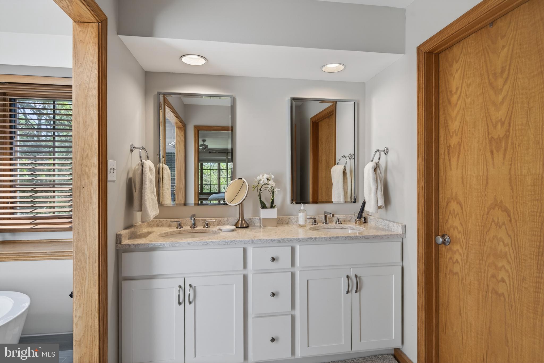
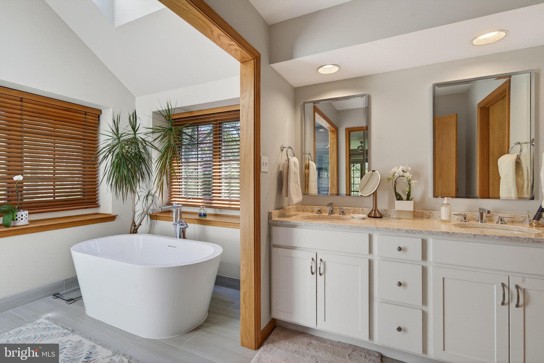
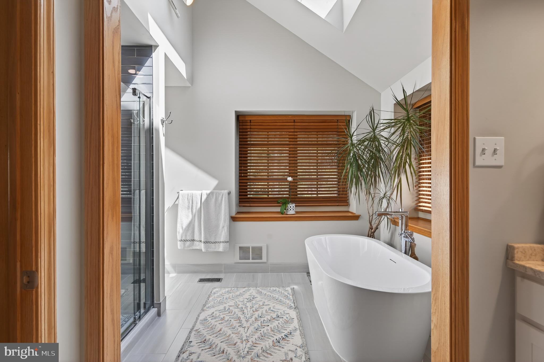
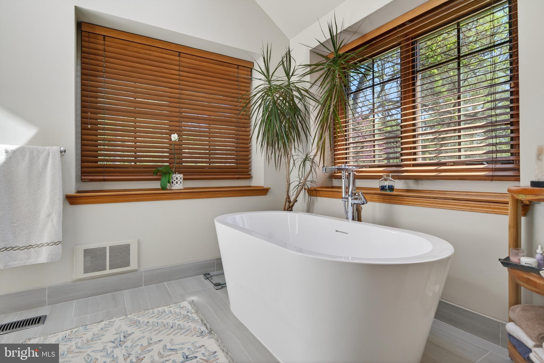
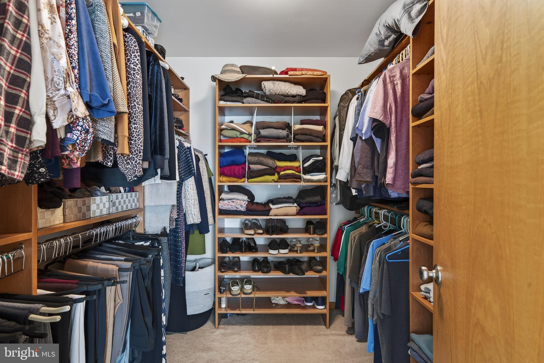
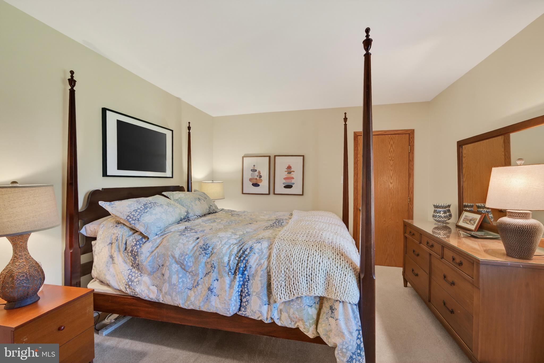
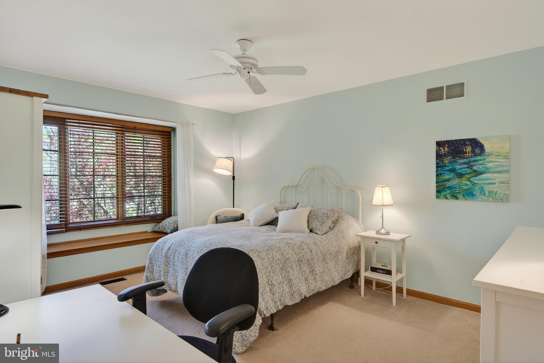
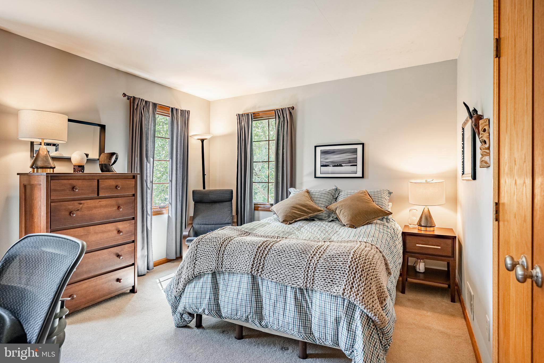
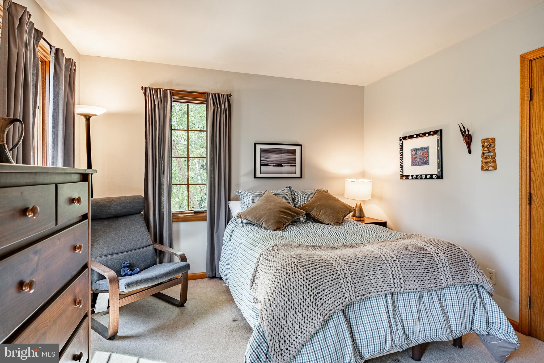
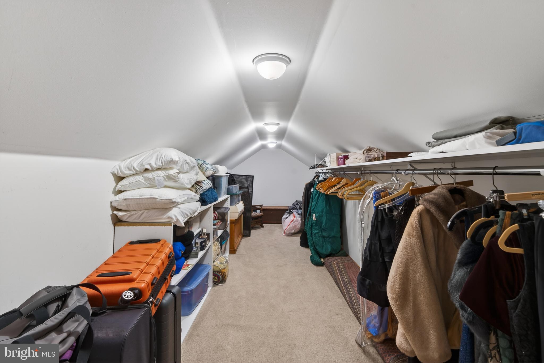
    Eat-in Kitchen, Ceiling Fan(s), Walk-In Closet(s), Vaulted Ceiling(s), Cathedral Ceiling(s), Soaking Tub

  • Total Bedrooms

    4

  • Bathrooms

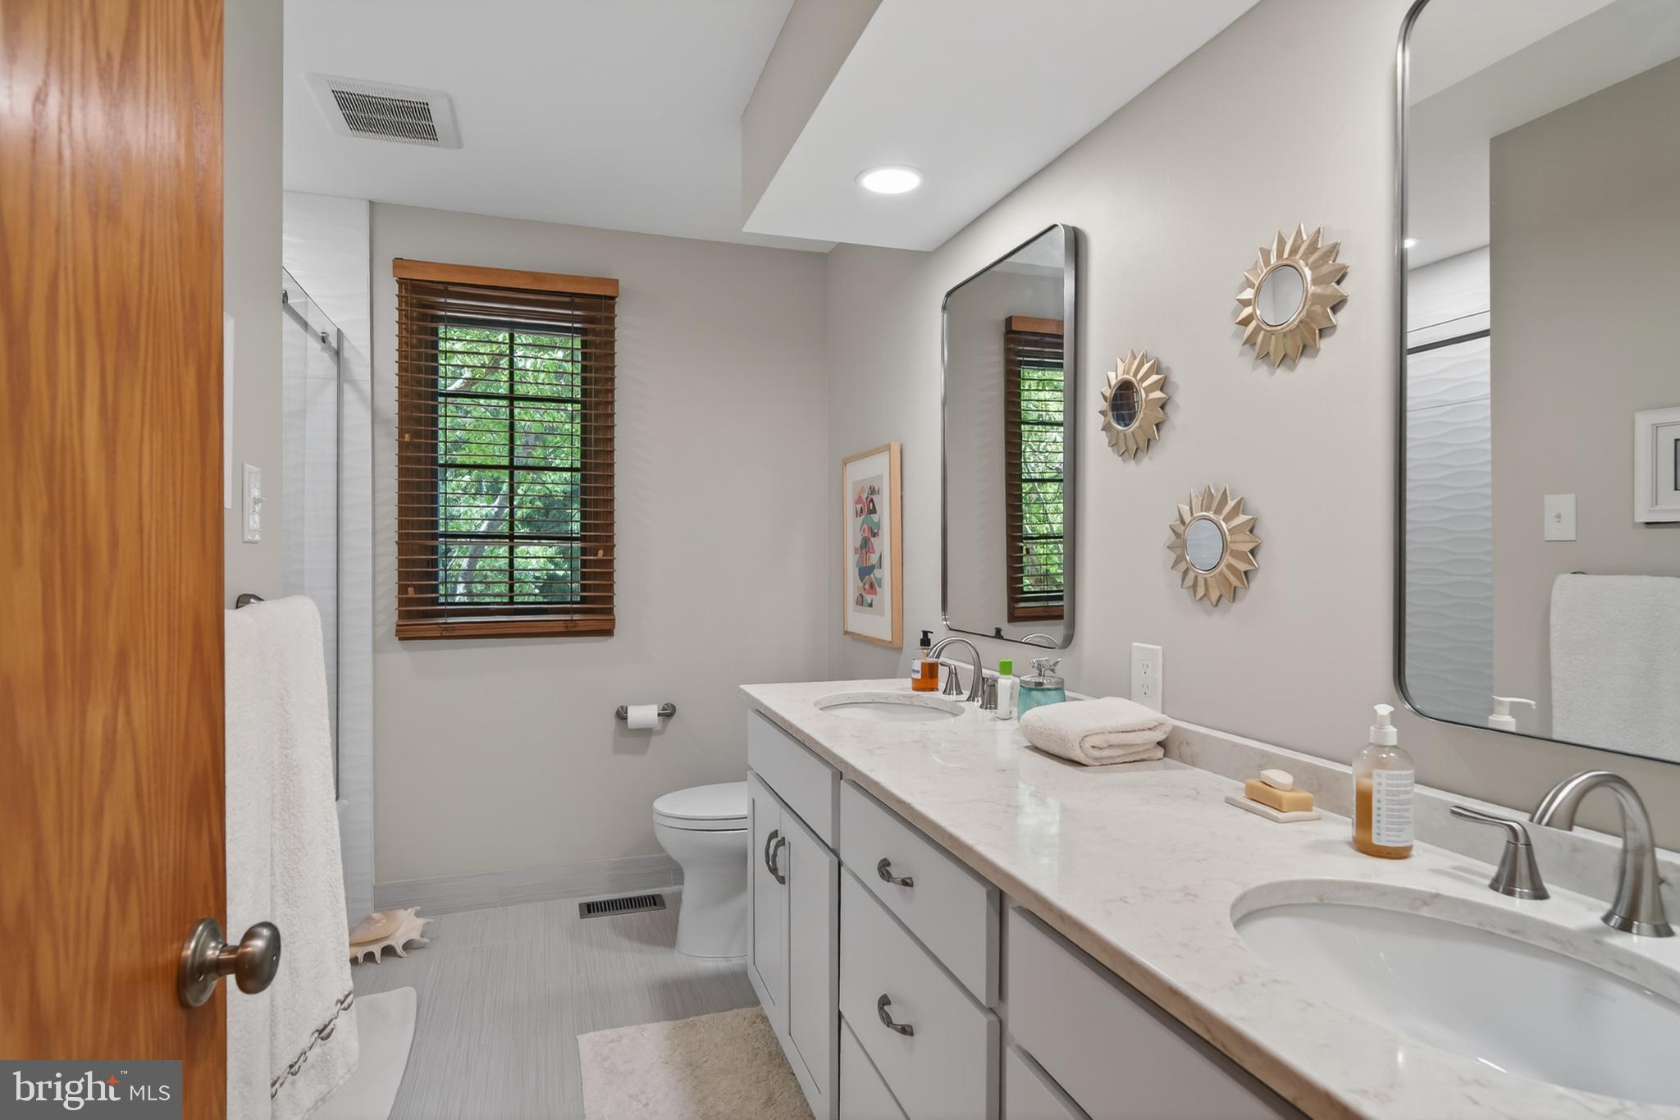
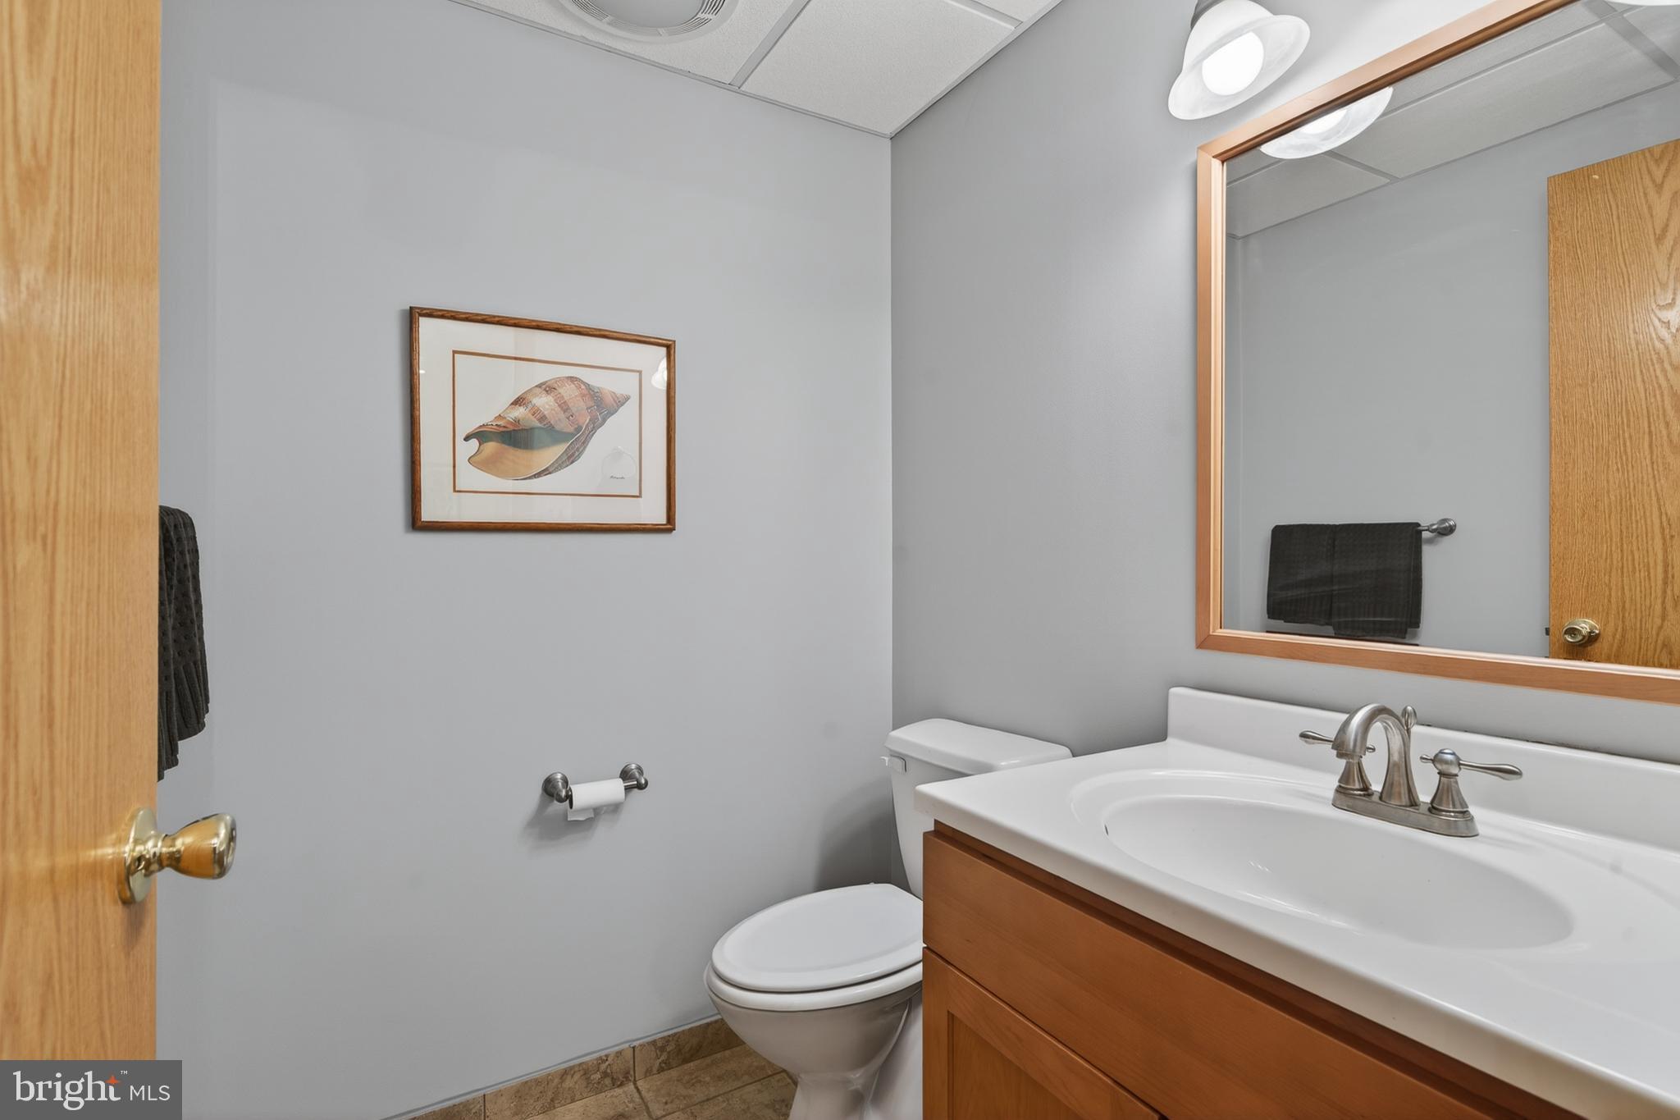
    2

  • 1/2 Bathrooms

    3

  • Above Grade Finished Area

    3586.0

  • Basement YN

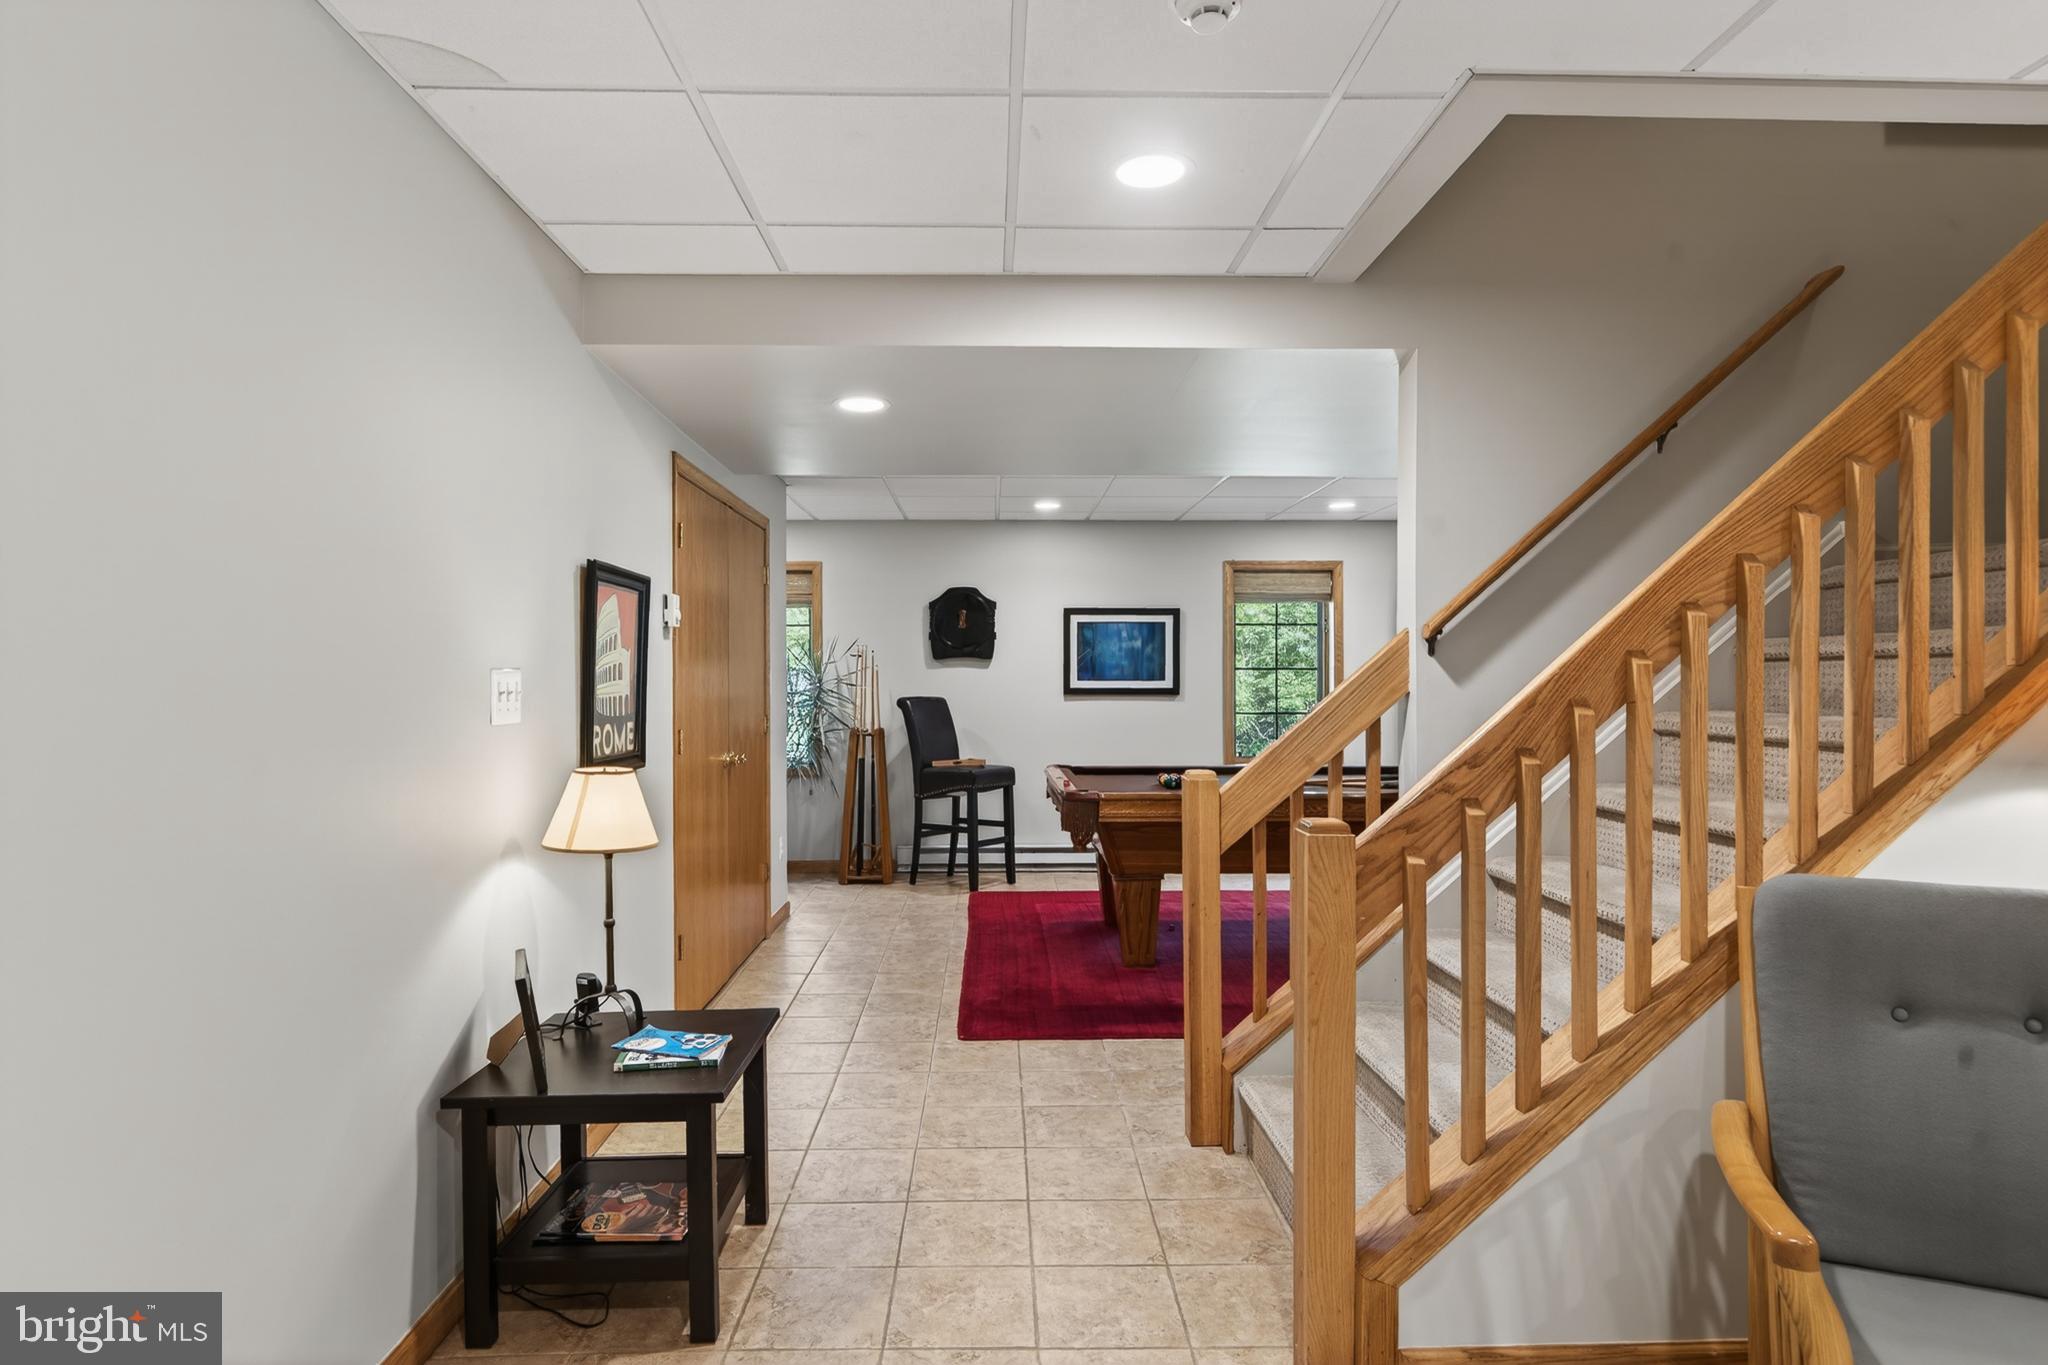
    YES

  • Cooling YN

    YES

  • Cooling

    Central Air, Ceiling Fan(s), Electric

  • Fireplace YN

    YES

  • Heating YN

    YES

  • Heating

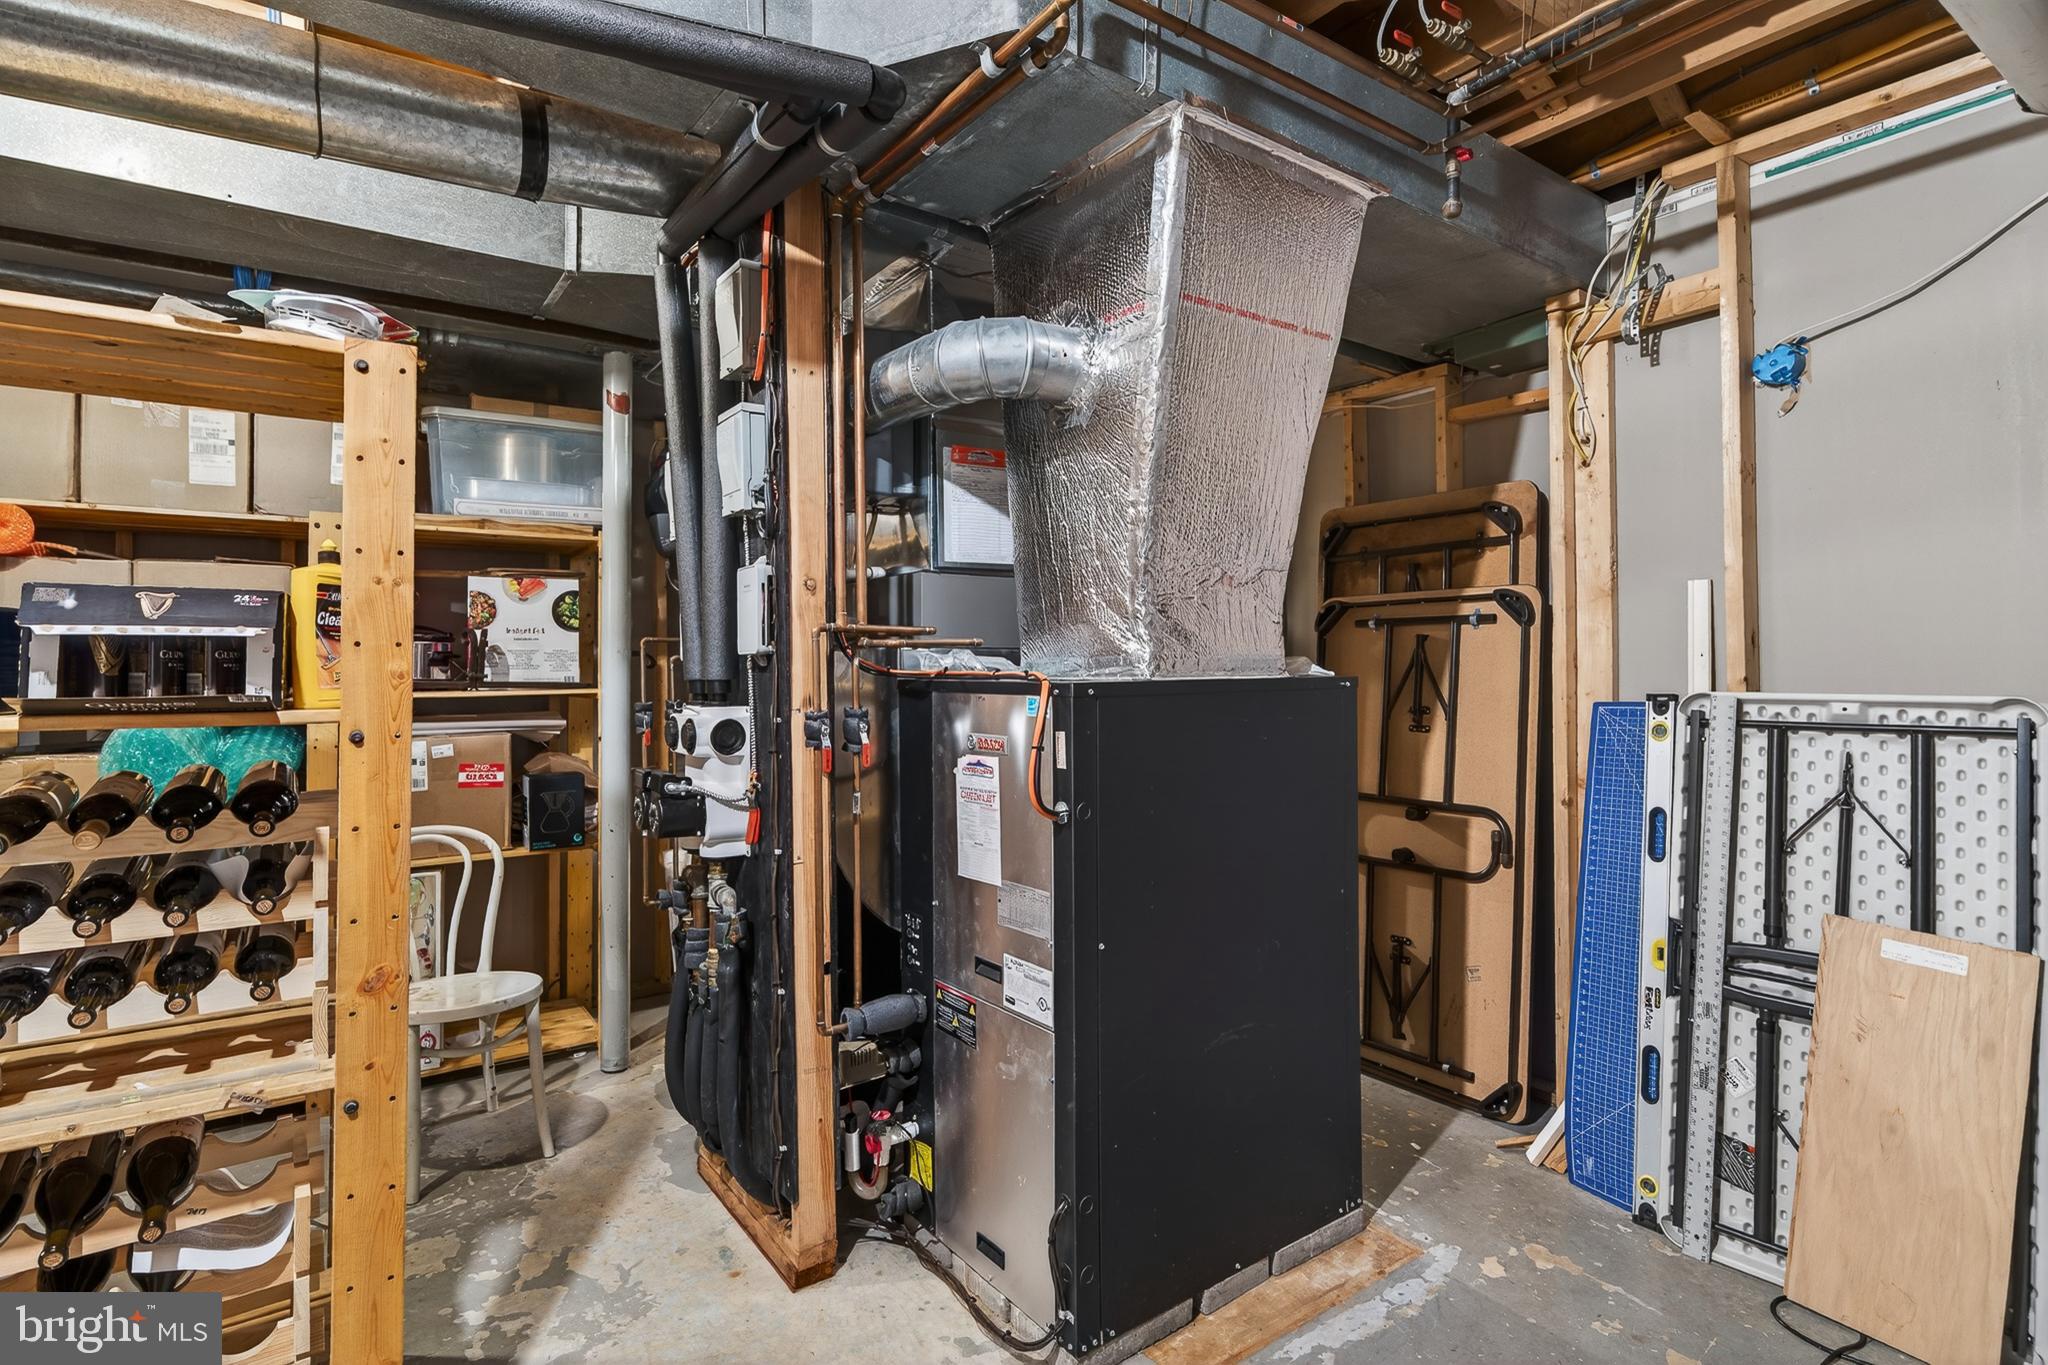
    Geothermal, Forced Air

  • Pet friendly

    N/A

Exterior

  • Garage

    Yes

  • Garage spaces

    2

  • Construction Materials

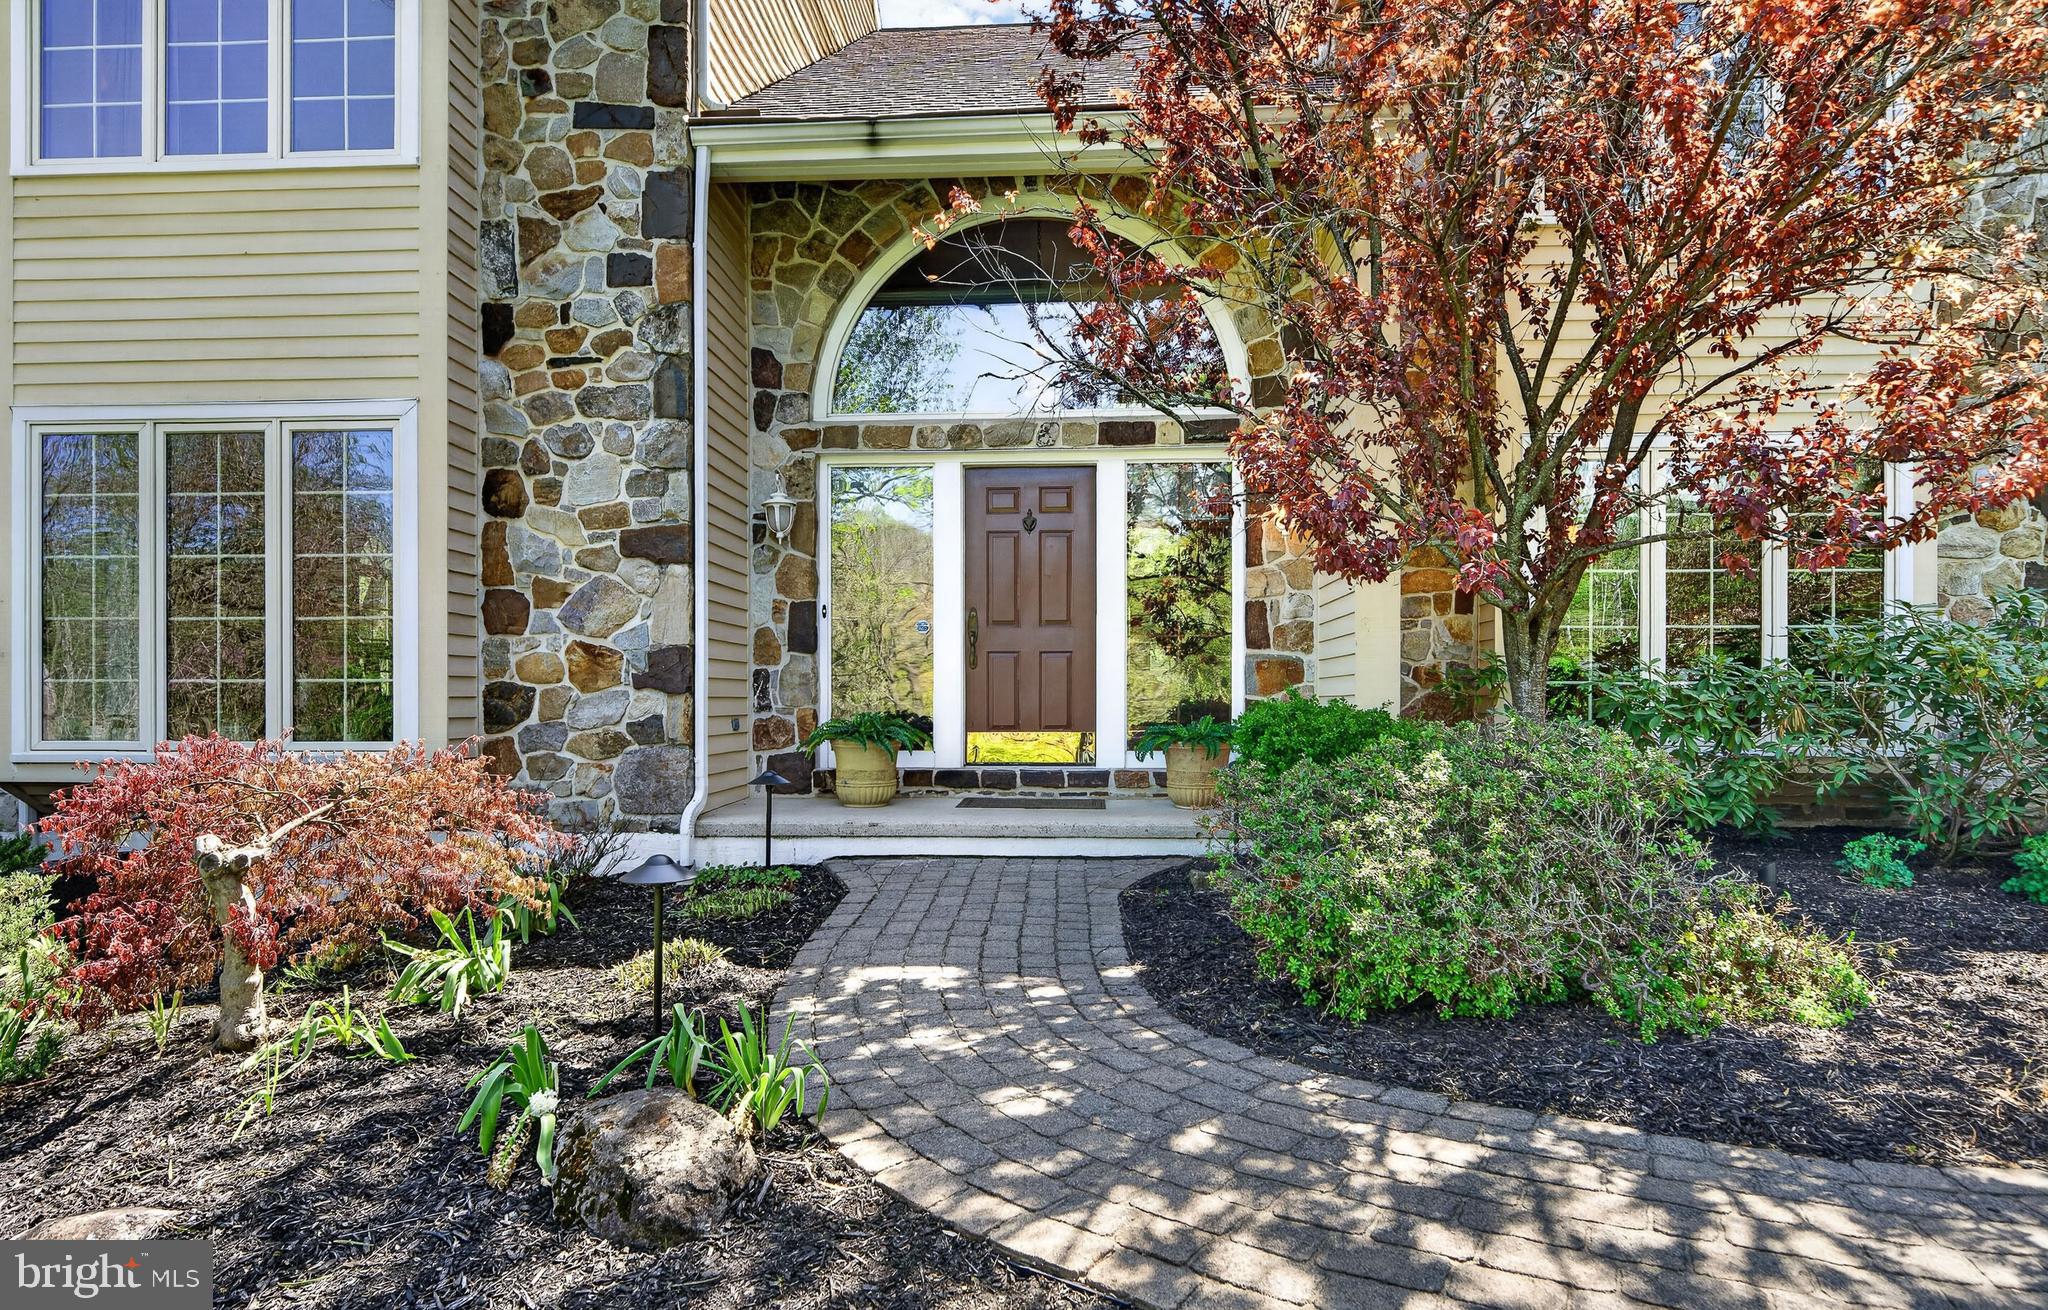
    Frame, Stone, Stucco

  • Parking

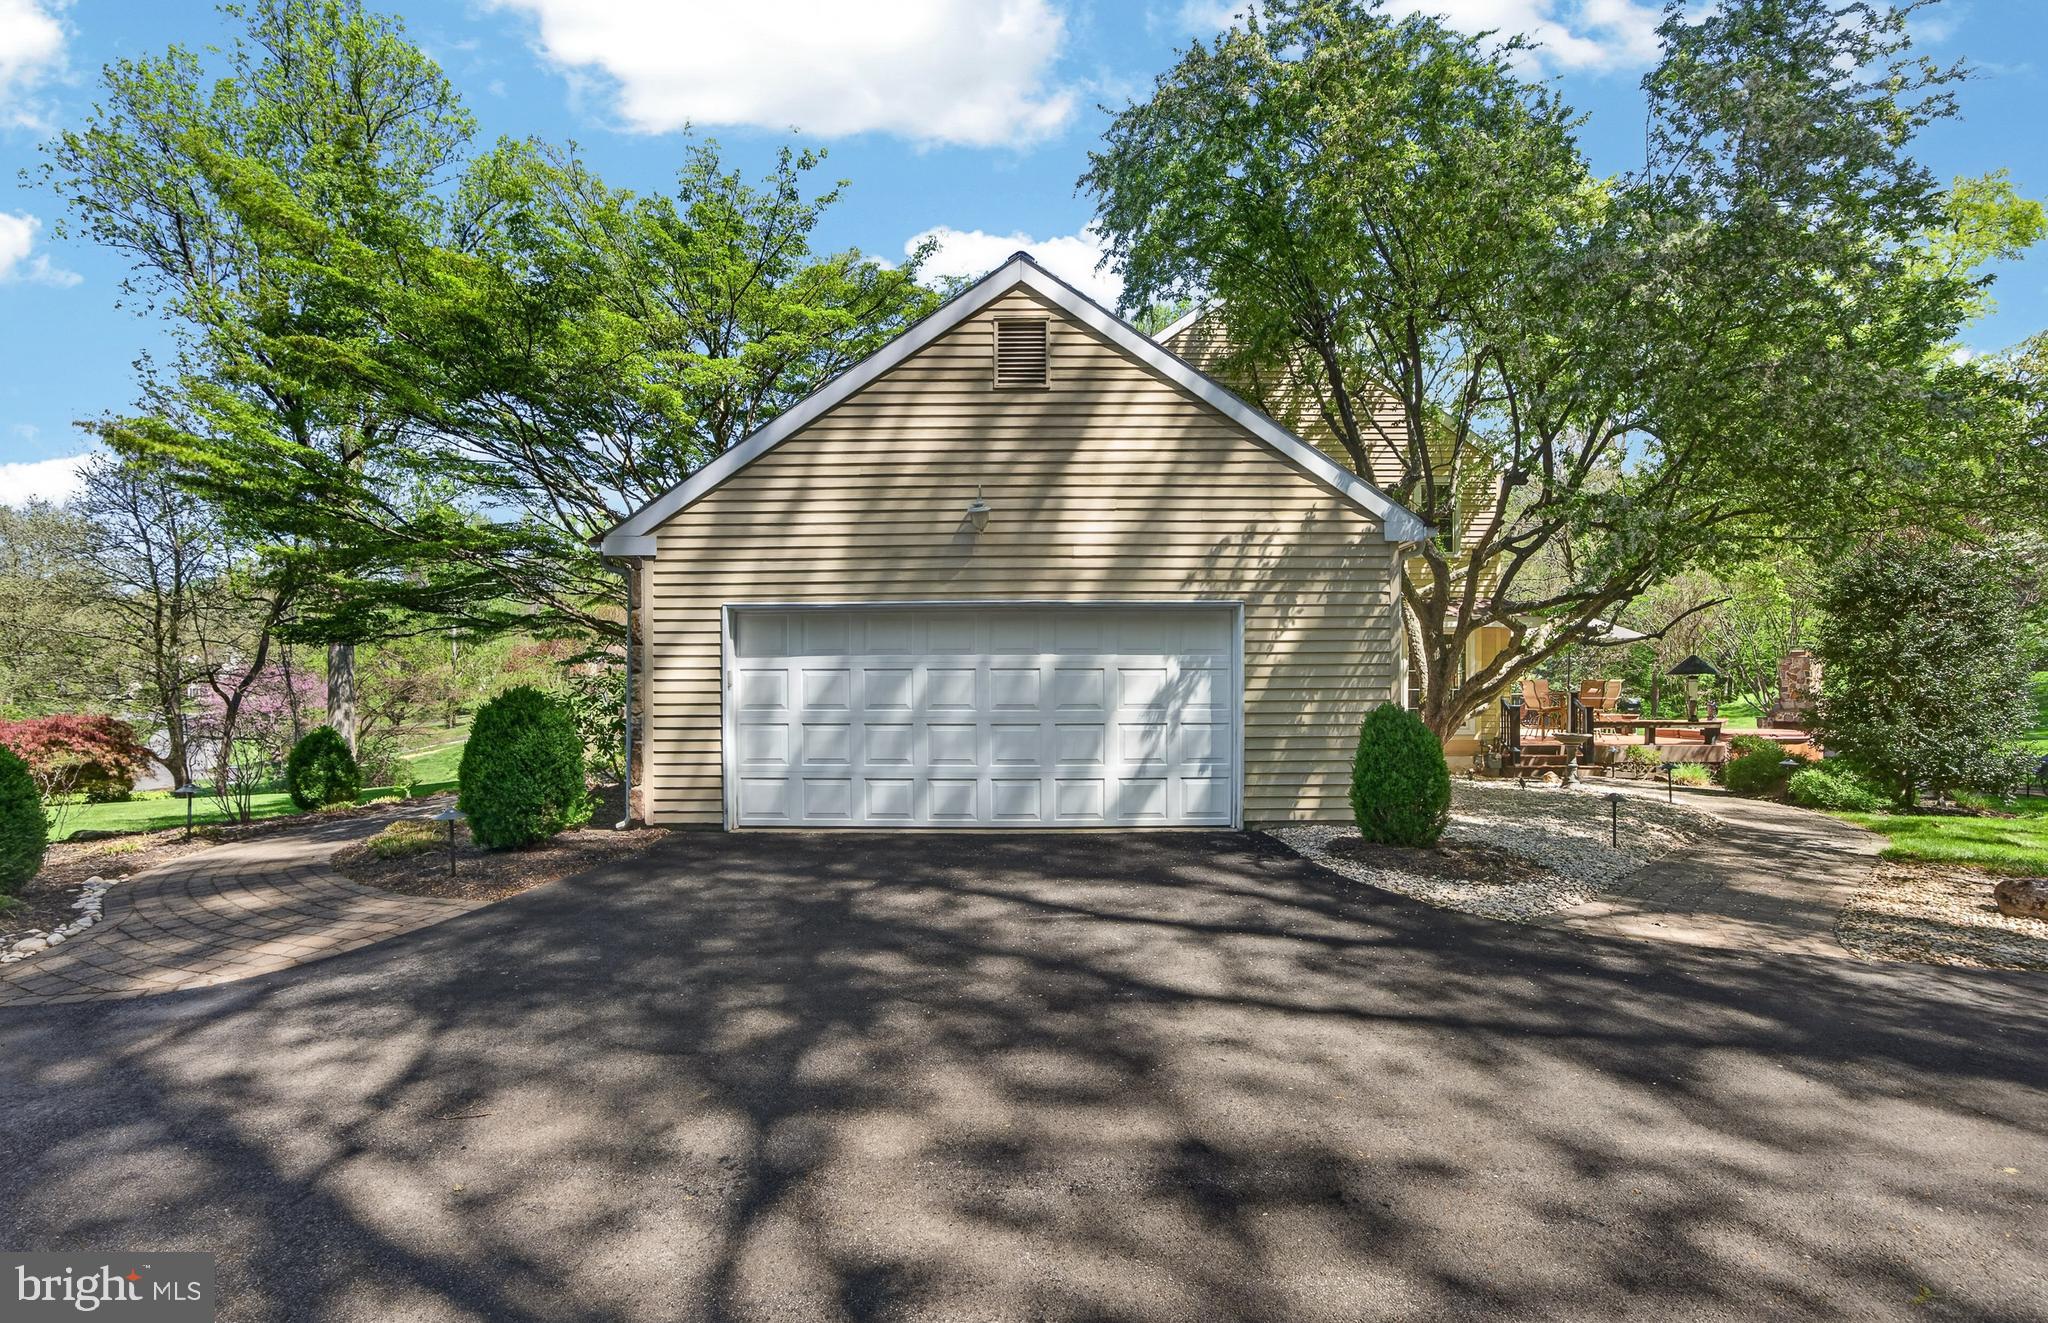
    Oversized, Garage Door Opener, Garage, Driveway, Inside Entrance, Attached

  • Patio and Porch Features

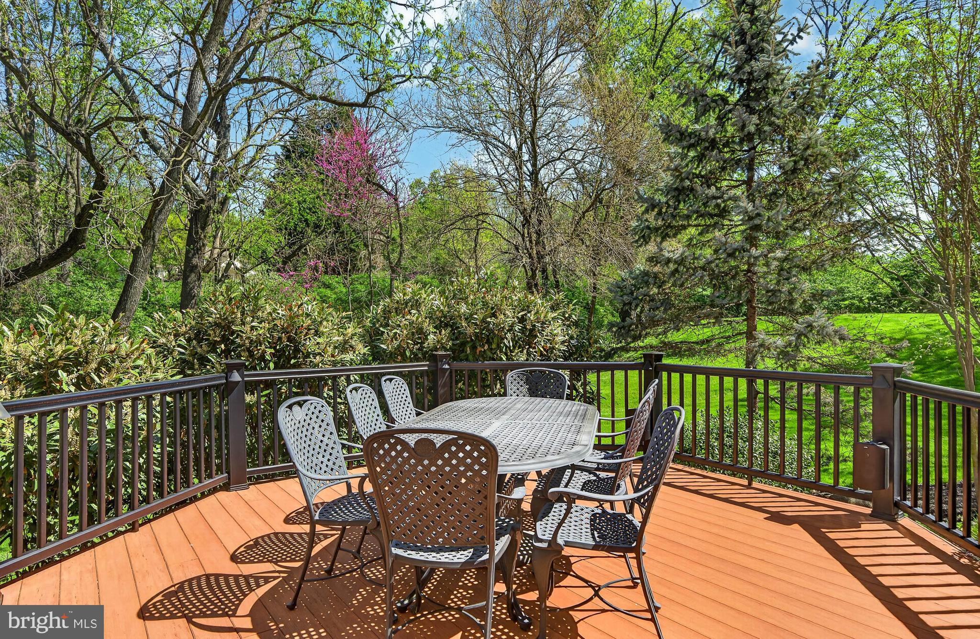
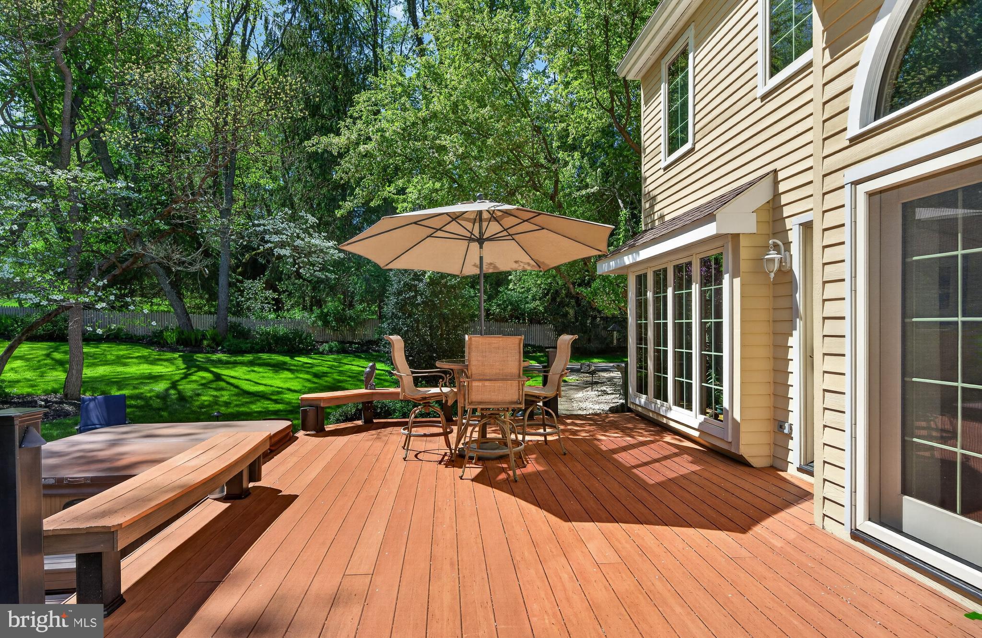
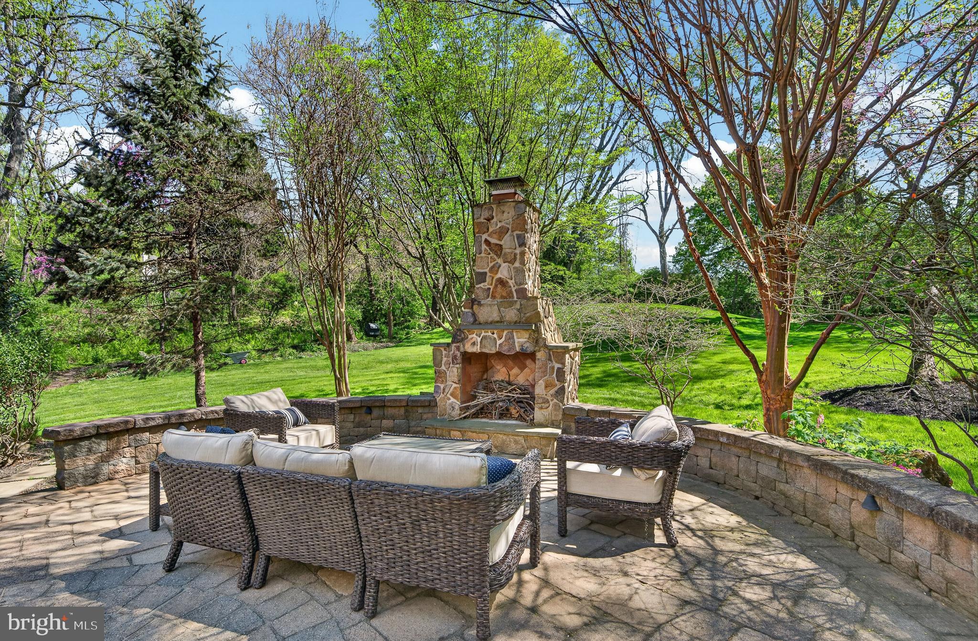
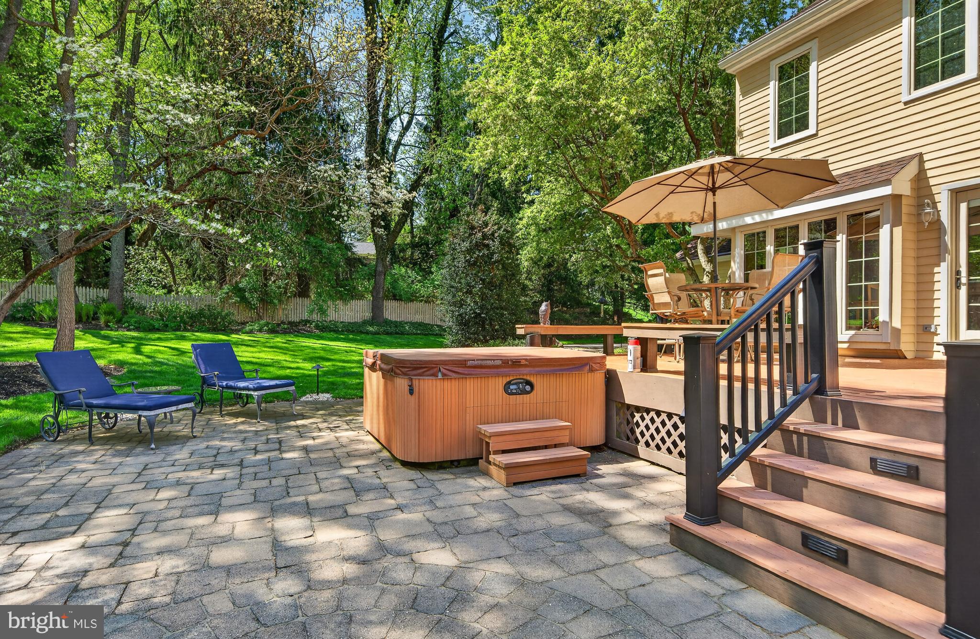
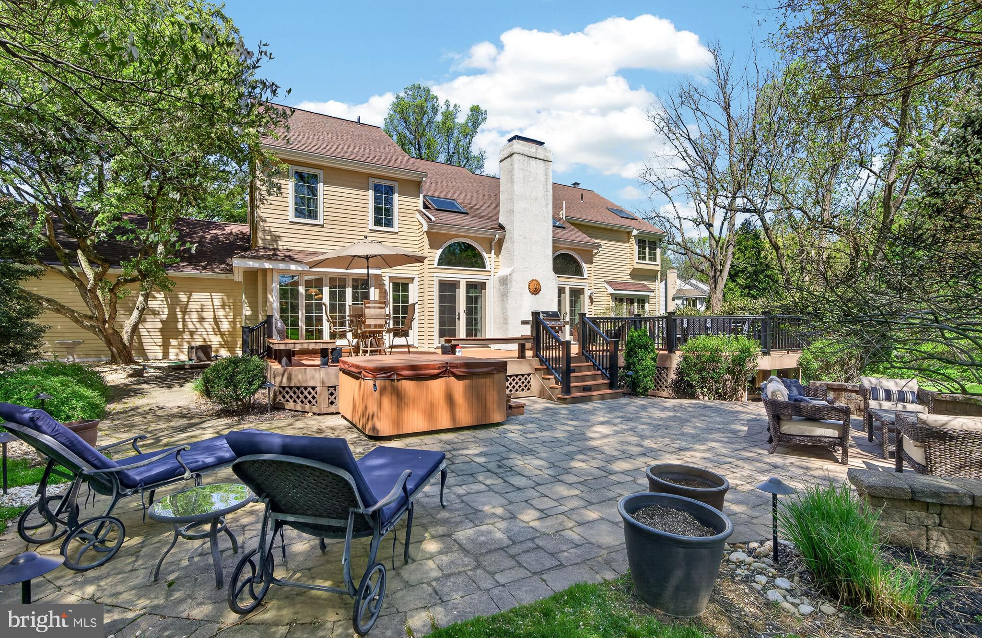
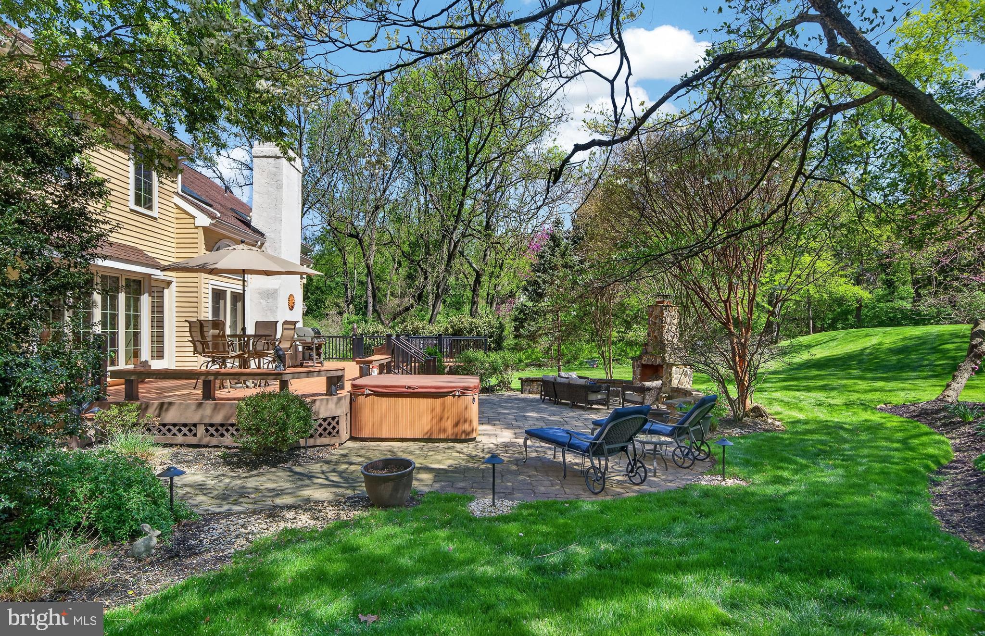
    Deck, Patio

  • Pool

    No

  • Waterfront YN

    NO

Area & Lot

  • Lot Features

    Front Yard, Back Yard

  • Lot Size(acres)

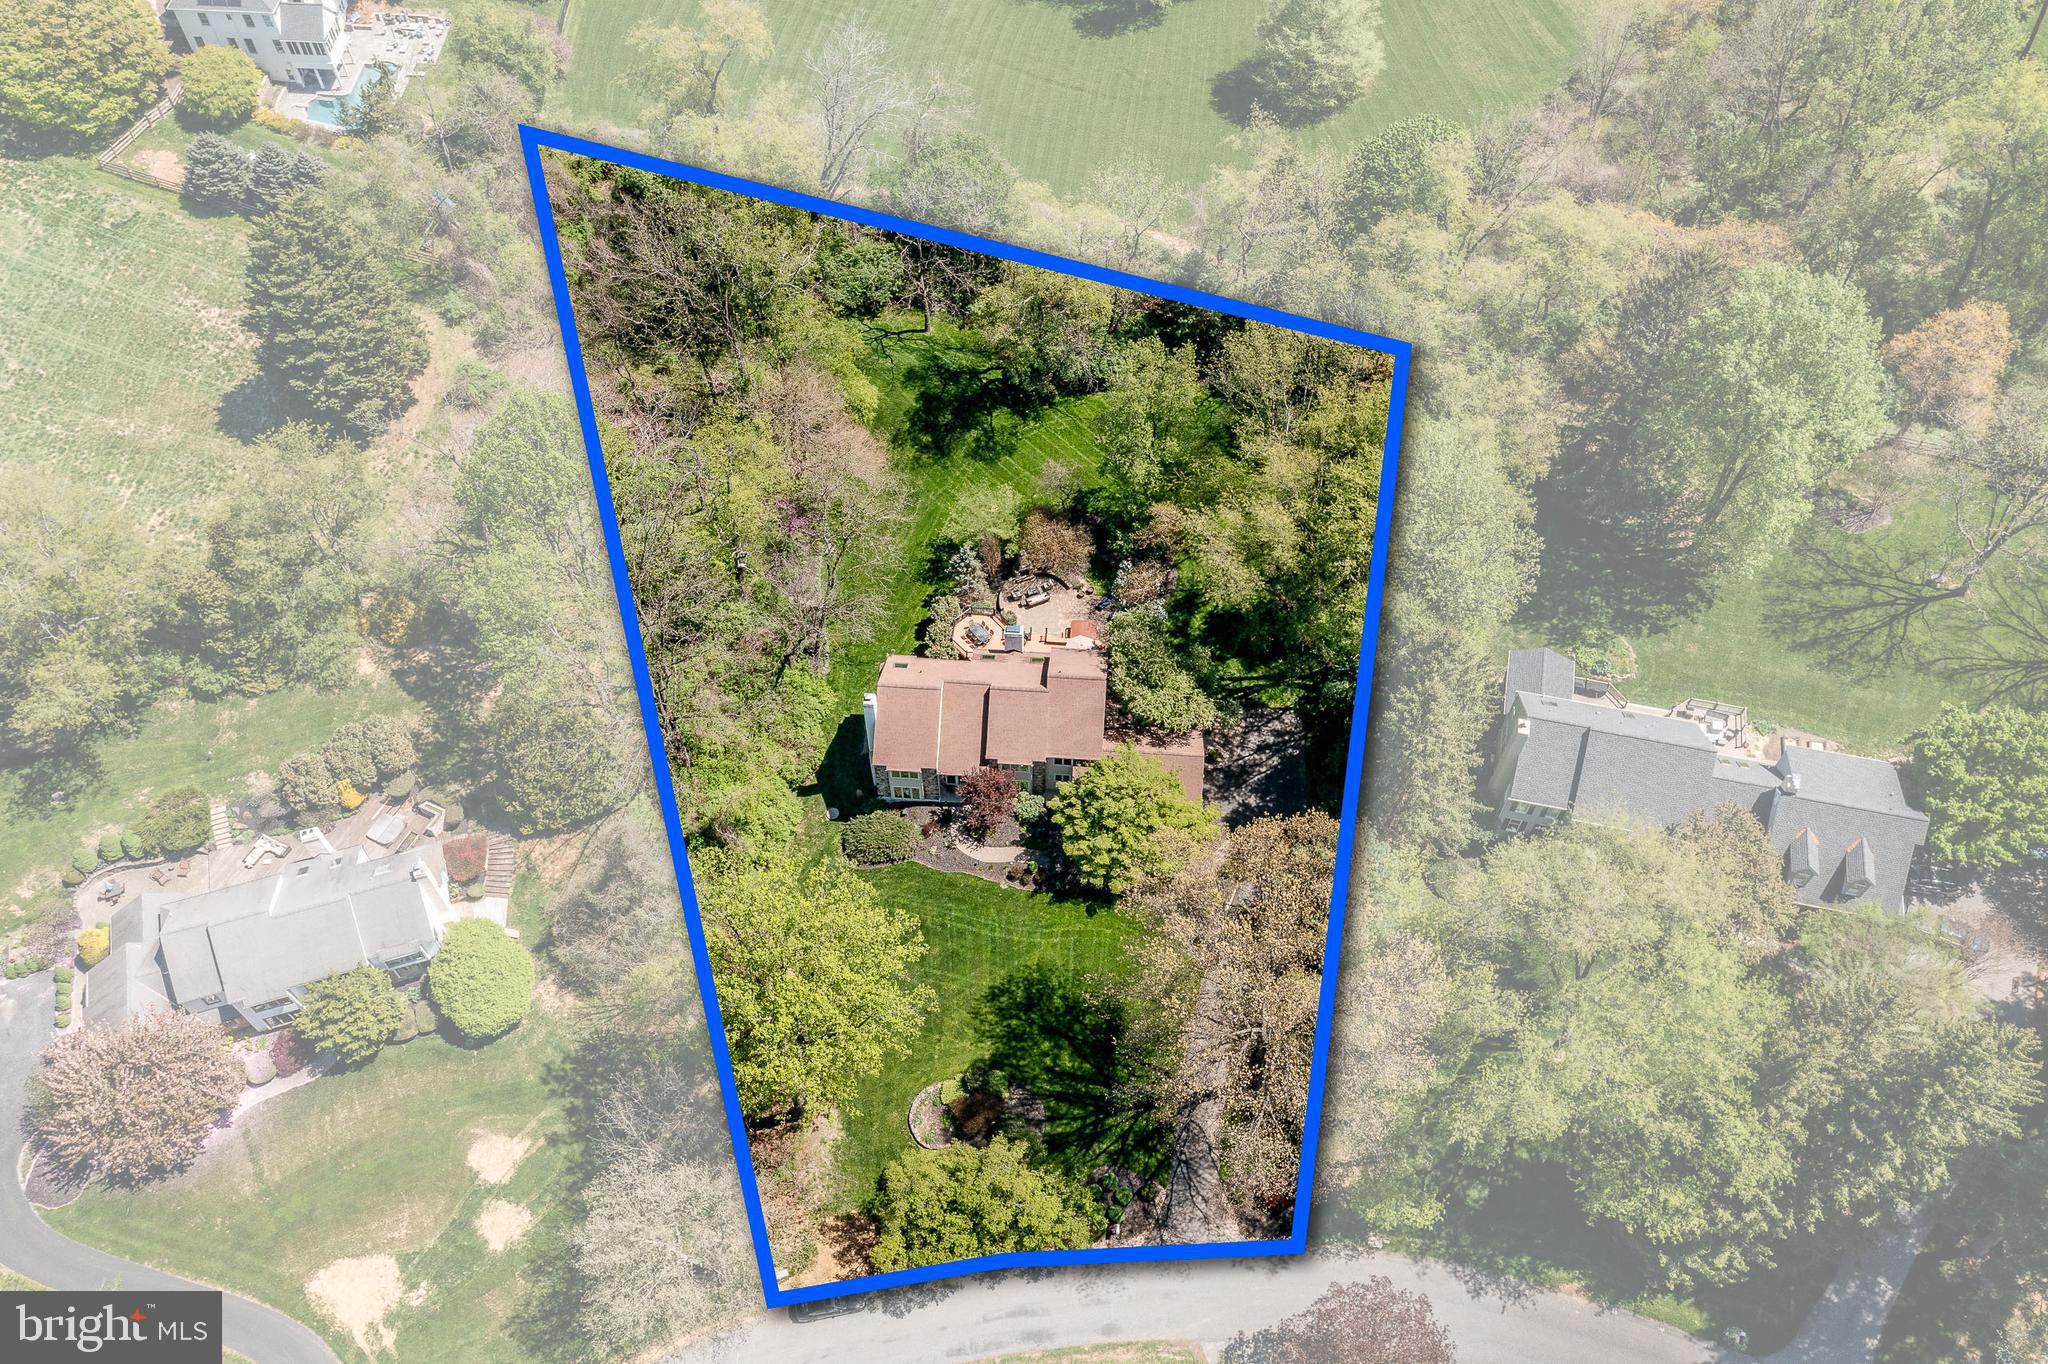
    1.2

  • Lot Size(square feet)

    52,272

  • Property Type

    Residential

  • Property Sub Type

    Single Family Residence

  • Architectural Style

    Traditional

Price

  • Sales Price

    $1,200,000

  • Tax Amount

    $12,209

  • Financing Options

    Conventional

  • Sq. Footage

    5,091

  • Price/SqFt

    $235

HOA

  • Association

    YES

  • Association Fee

    $459

  • Association Fee Frequency

    Annually

  • Association Fee Includes

    N/A

School District

  • Elementary School

    N/A

  • Middle School

    N/A

  • High School

    N/A

Property Features

  • New Construction

    NO

  • Foundation Details

    Concrete Perimeter

  • Senior Community YN

    NO

  • Sewer

    Septic Tank

  • Tax Lot

    0001.0100

  • Water Source

    Public

Schedule a Showing

Showing scheduled successfully.

<
>
IN PERSON
VIA CHAT

What is 3 + 4 ?


Change time

Mortgage calculator

Estimate your monthly mortgage payment, including the principal and interest, property taxes, and HOA. Adjust the values to generate a more accurate rate.

Your payment

Principal and Interest:

$

Property taxes:

$

HOA fees:

$

Total loan payment:

$

Total interest amount:

$

Location

County

CHESTER

Elementary School

Middle School

High School

Listing Courtesy of Matthew W Fetick , EXP Realty, LLC

RealHub Information is provided exclusively for consumers' personal, non-commercial use, and it may not be used for any purpose other than to identify prospective properties consumers may be interested in purchasing. All information deemed reliable but not guaranteed and should be independently verified. All properties are subject to prior sale, change or withdrawal. RealHub website owner shall not be responsible for any typographical errors, misinformation, misprints and shall be held totally harmless.

Agent Jordan Fortson

AGENT

Jordan Fortson

Call Jordan today to schedule a private showing.


* Listings on this website come from the FMLS IDX Compilation and may be held by brokerage firms other than the owner of this website. The listing brokerage is identified in any listing details. Information is deemed reliable but is not guaranteed. If you believe any FMLS listing contains material that infringes your copyrighted work please click here to review our DMCA policy and learn how to submit a takedown request.© 2024 FMLS.
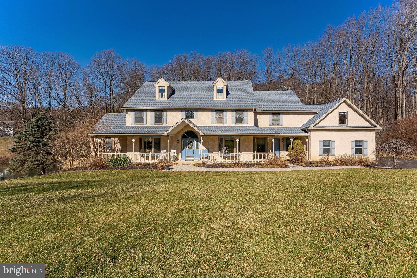
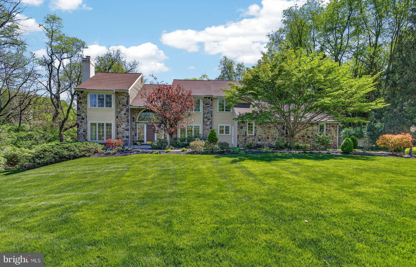
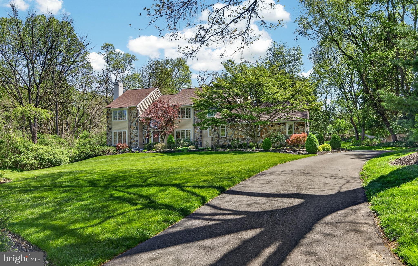
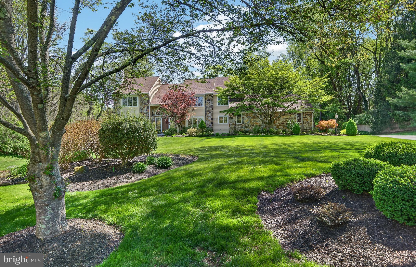
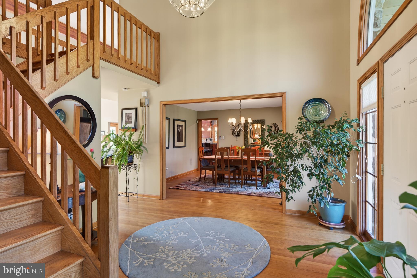
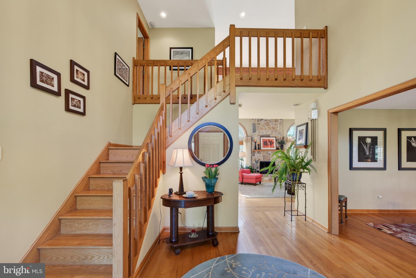
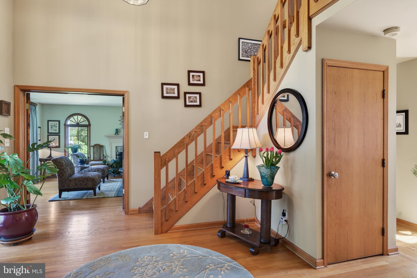
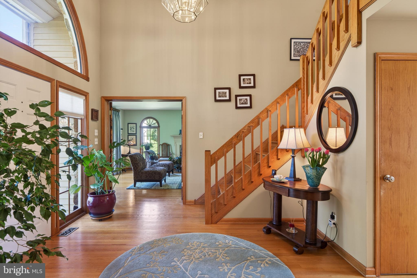
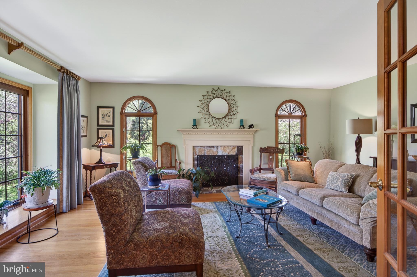
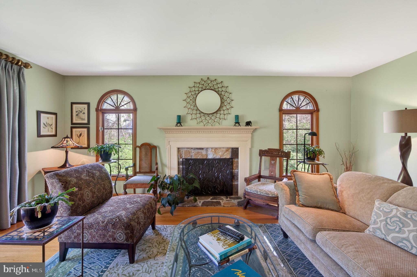
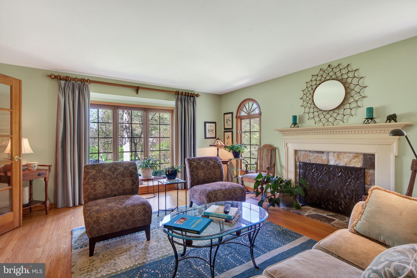
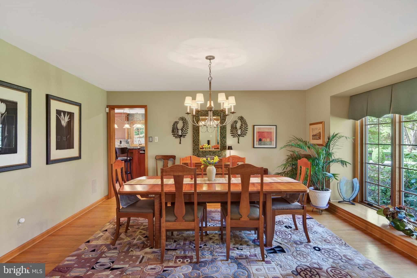
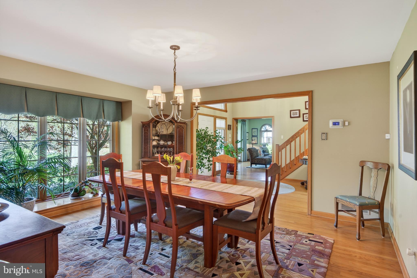
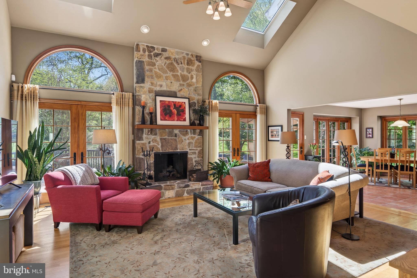
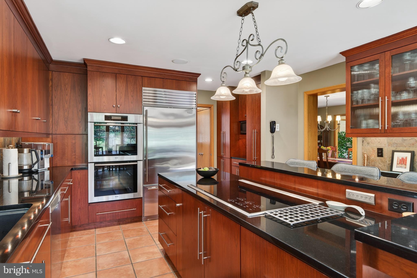
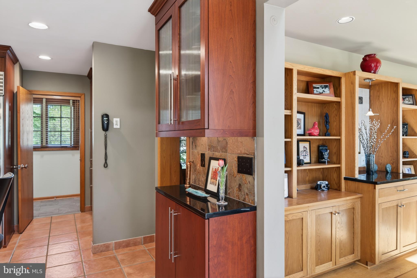
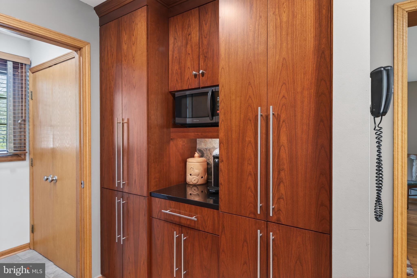
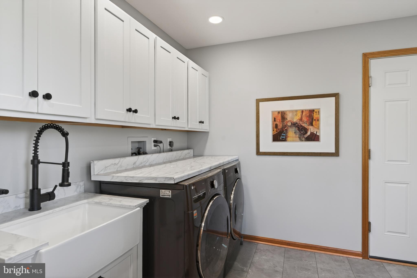
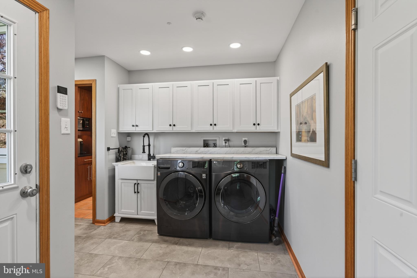
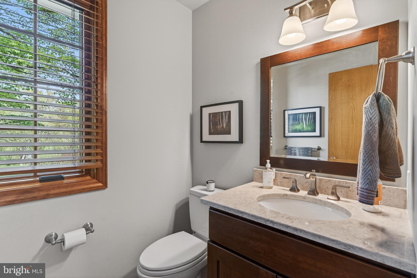
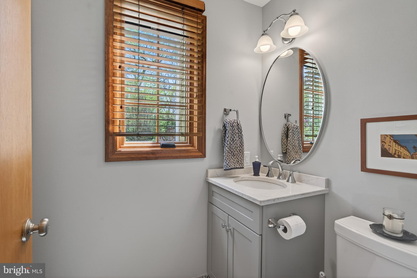
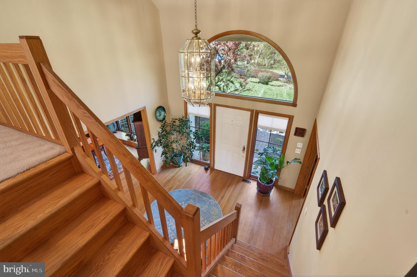
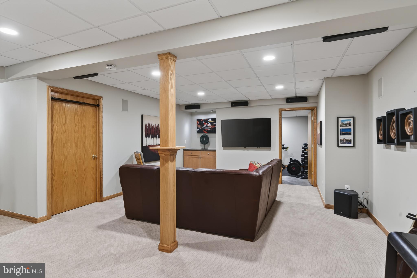
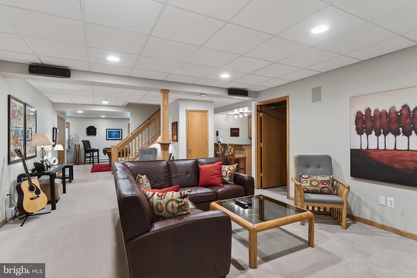
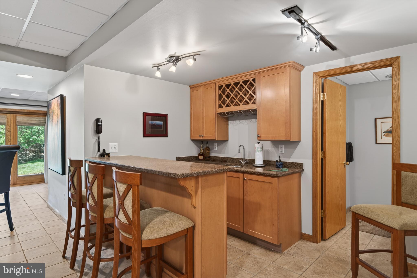
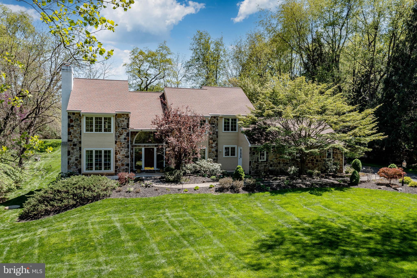
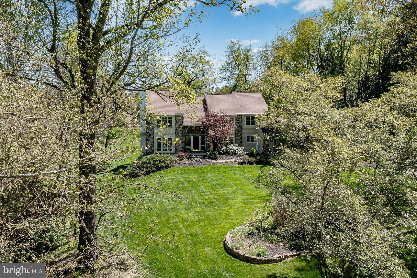
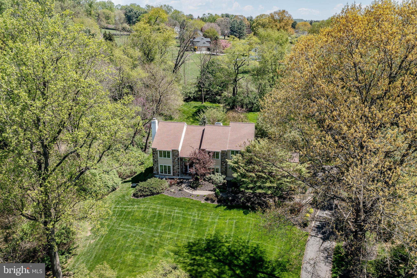
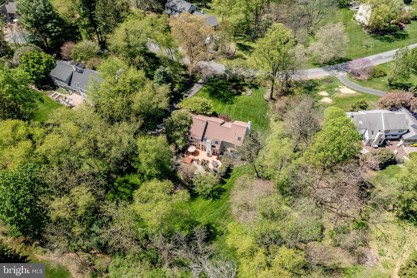
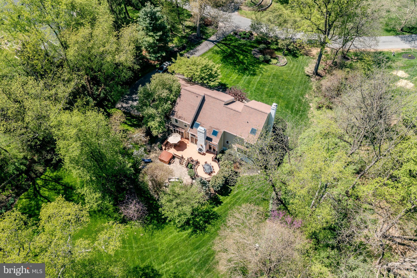
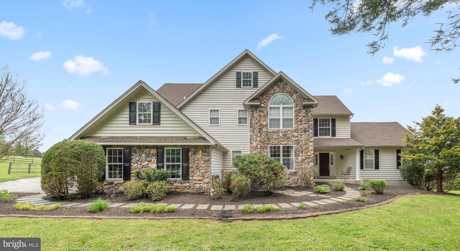
Once upon a time, tucked between the storybook charm of Kennett Square and the vibrant heart of West Chester, there was a home that feels timelessly beautiful inside and out. Welcome to 1675 Waterglen Drive.
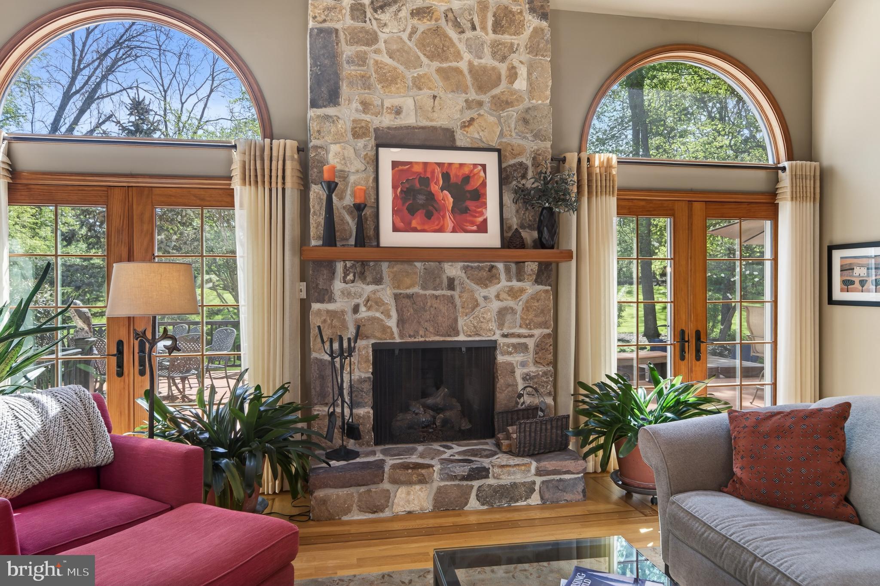
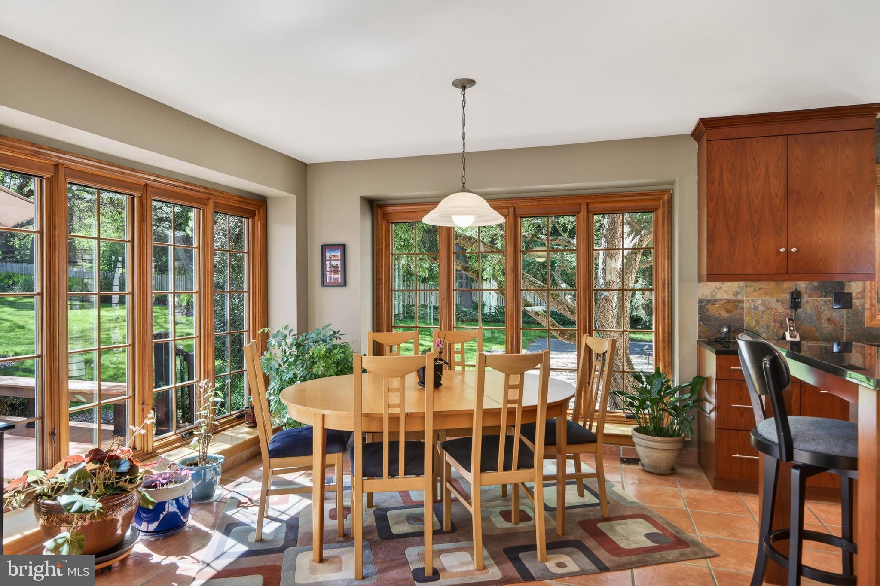
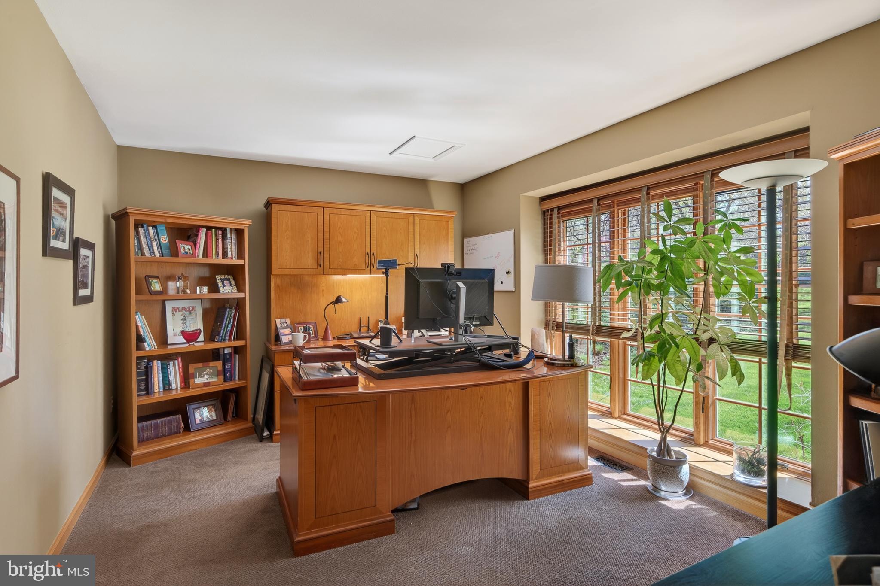
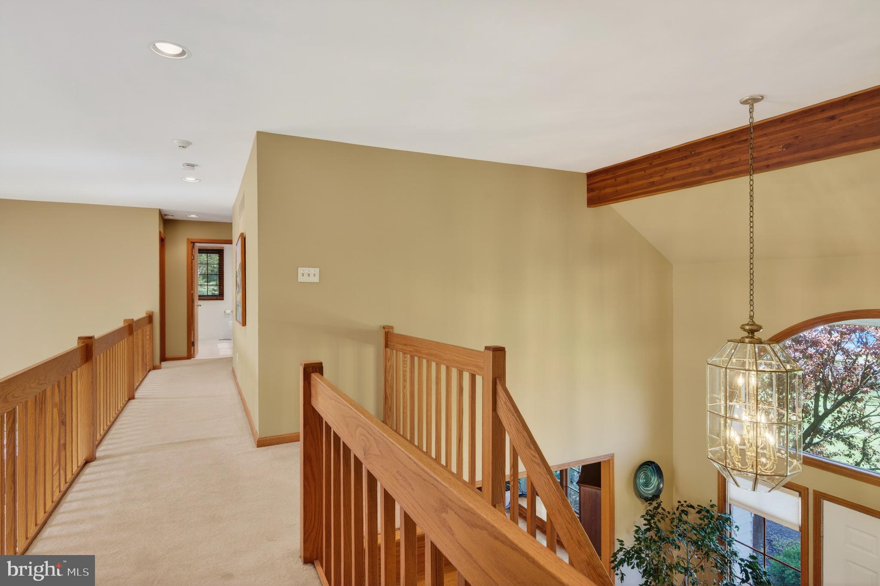
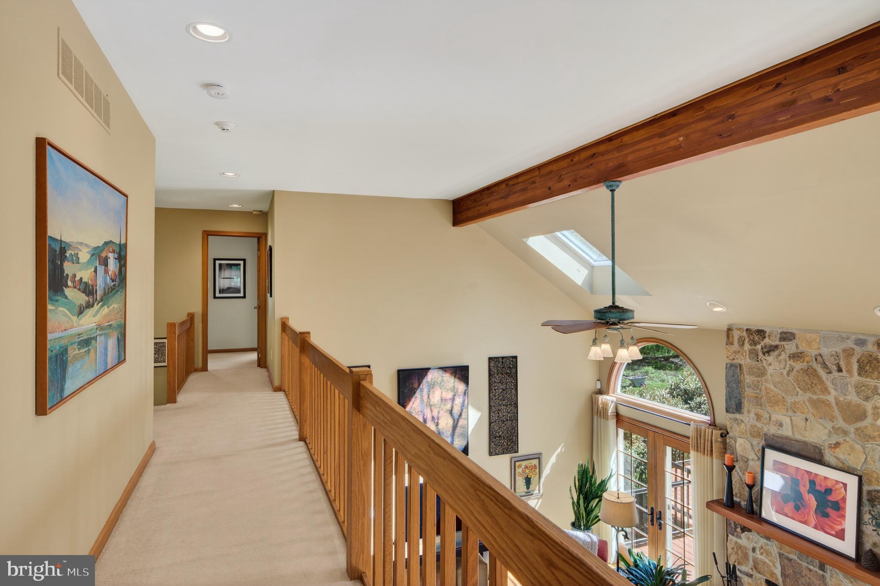
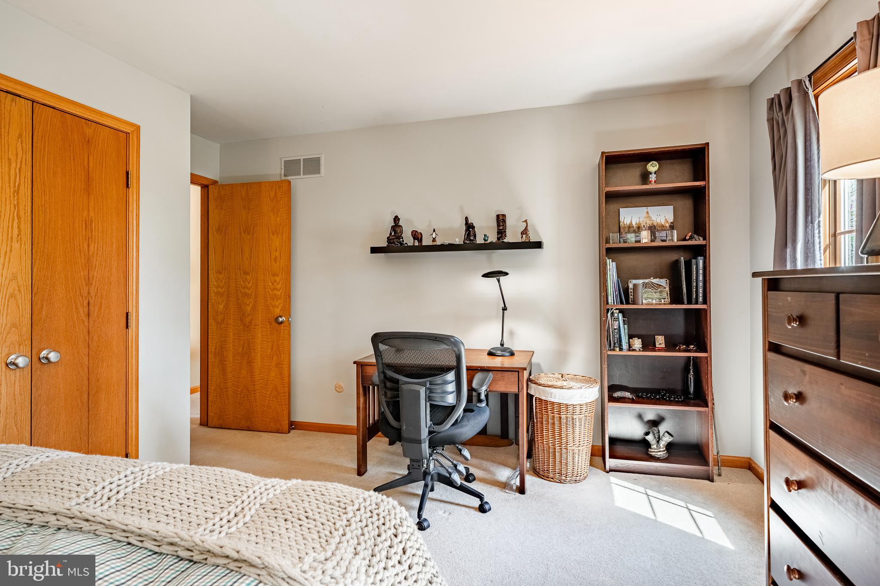
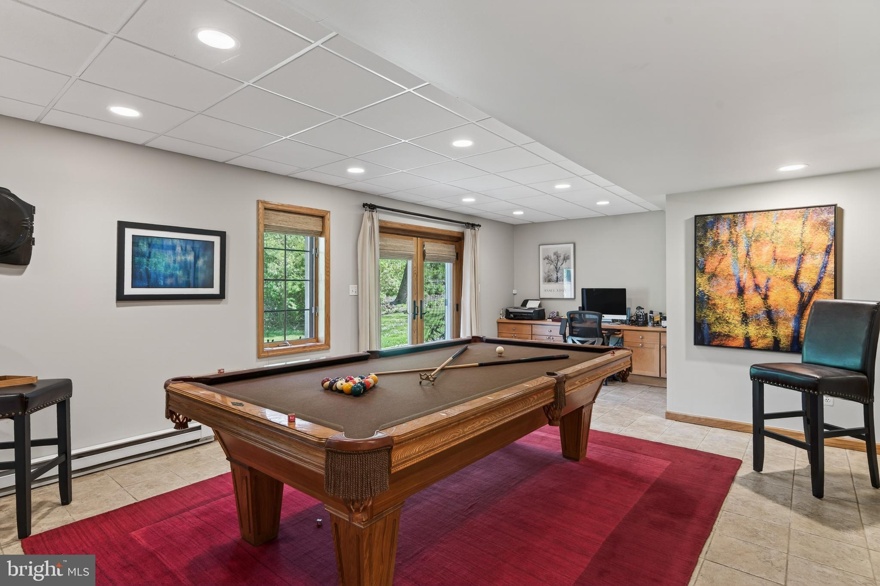
From the moment you arrive, it’s clear this home has been lovingly and meticulously cared for, offering a pristine, move-in-ready experience where every detail shines. Sunlight pours gracefully through expansive windows, filling each room with a warm, golden glow that shifts beautifully throughout the day, creating spaces that feel both alive and serene.
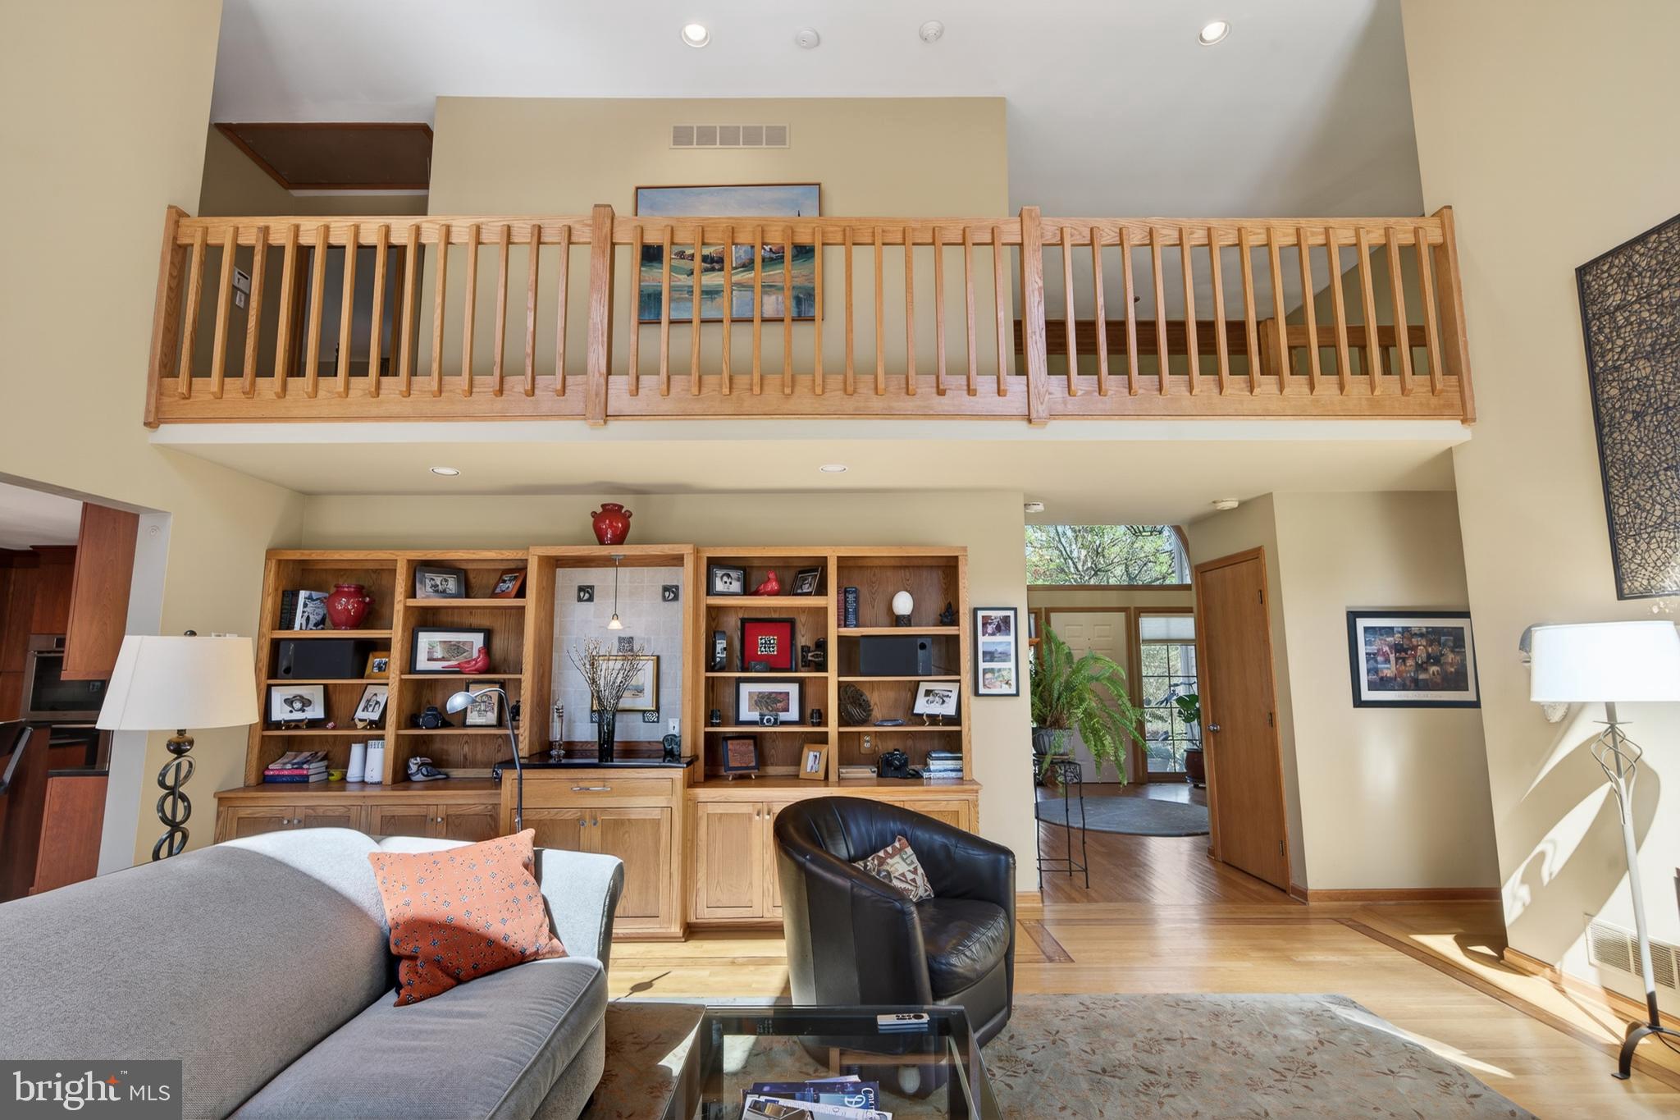
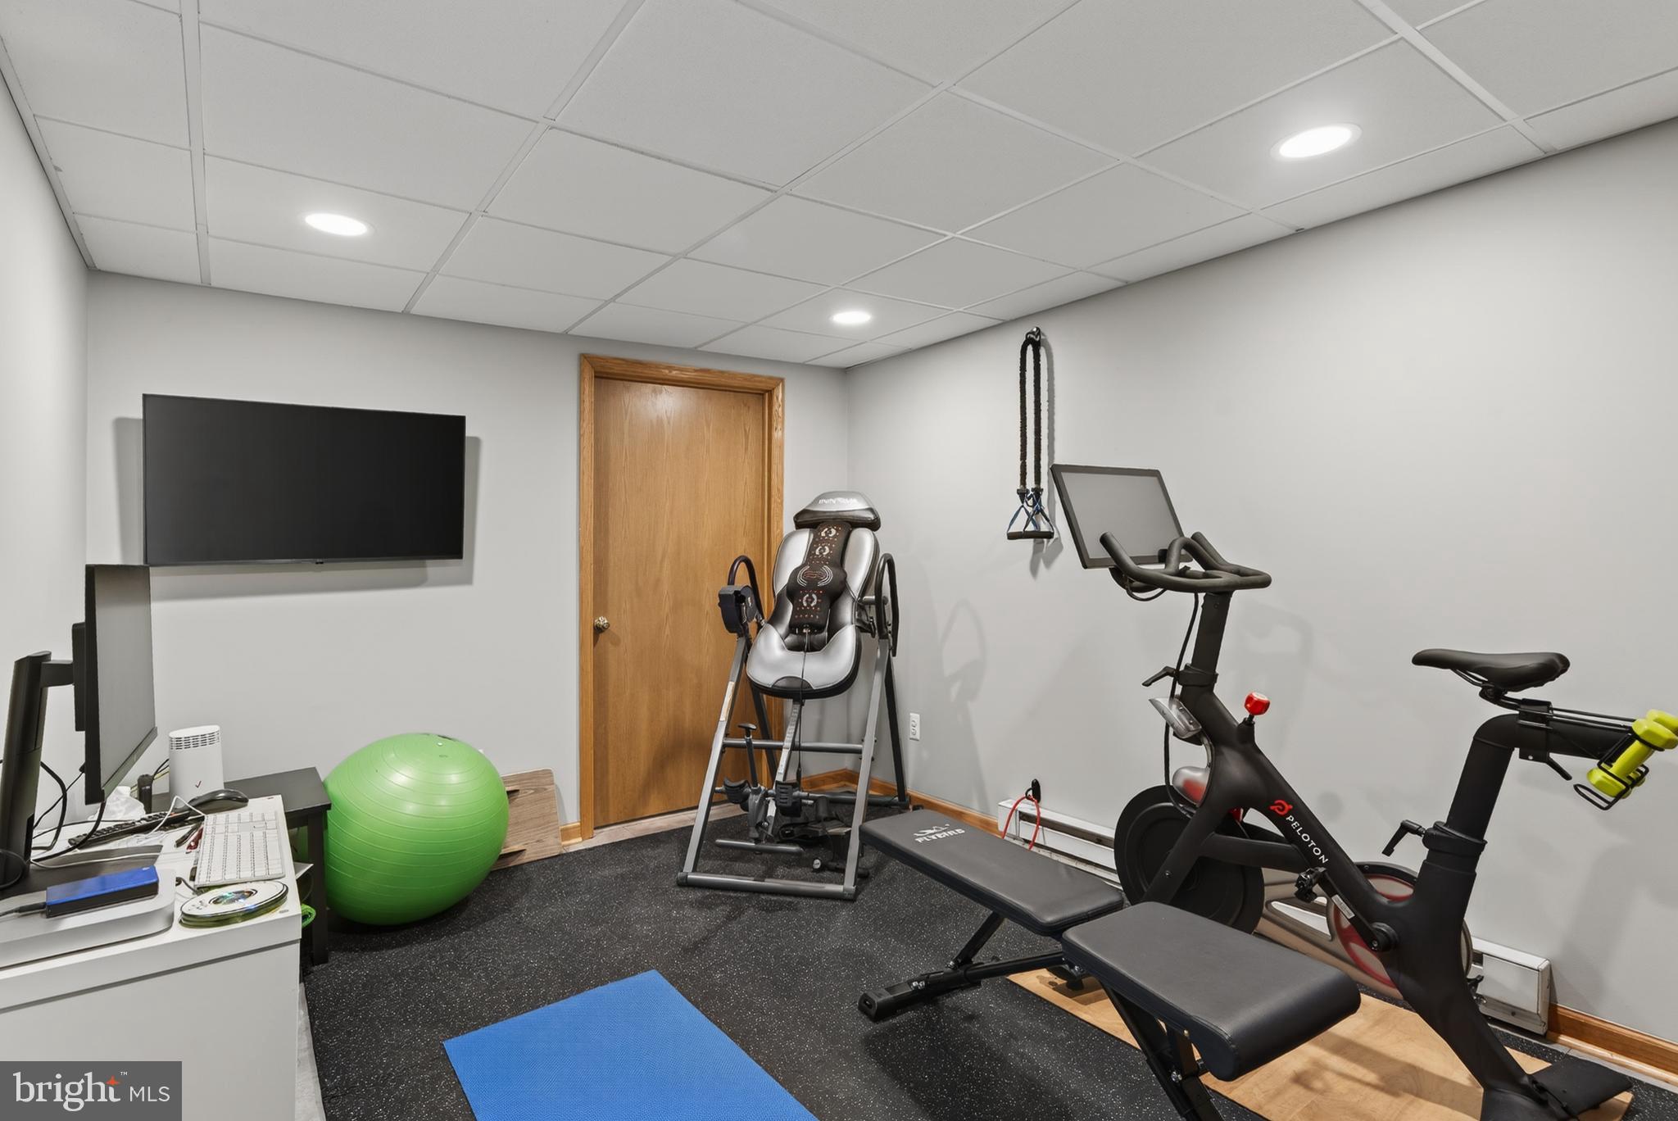
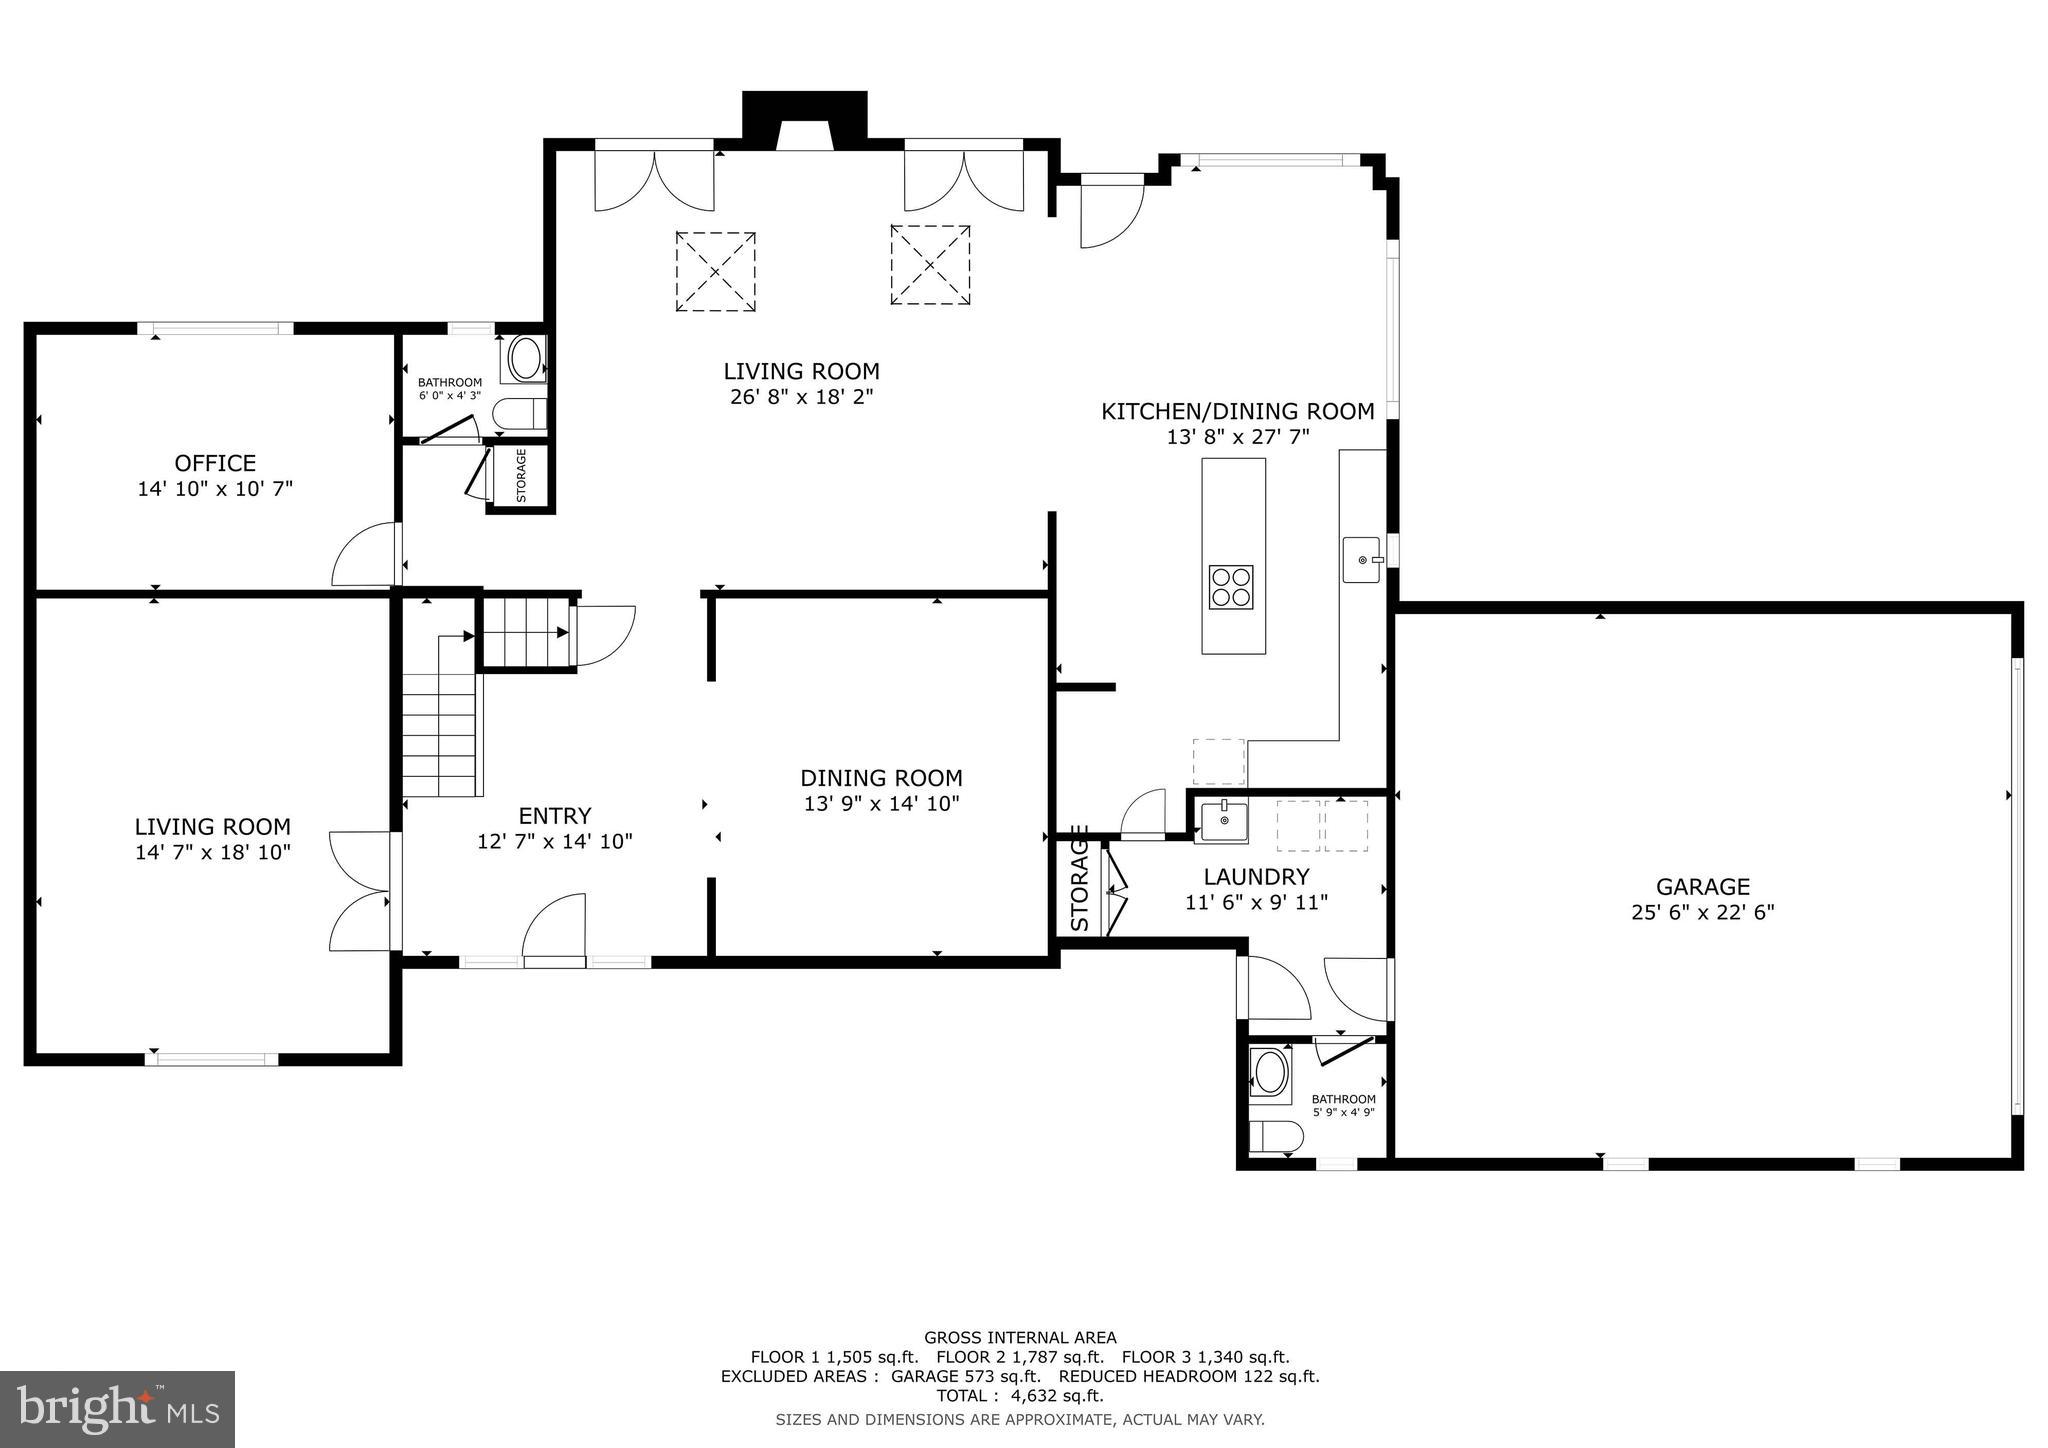
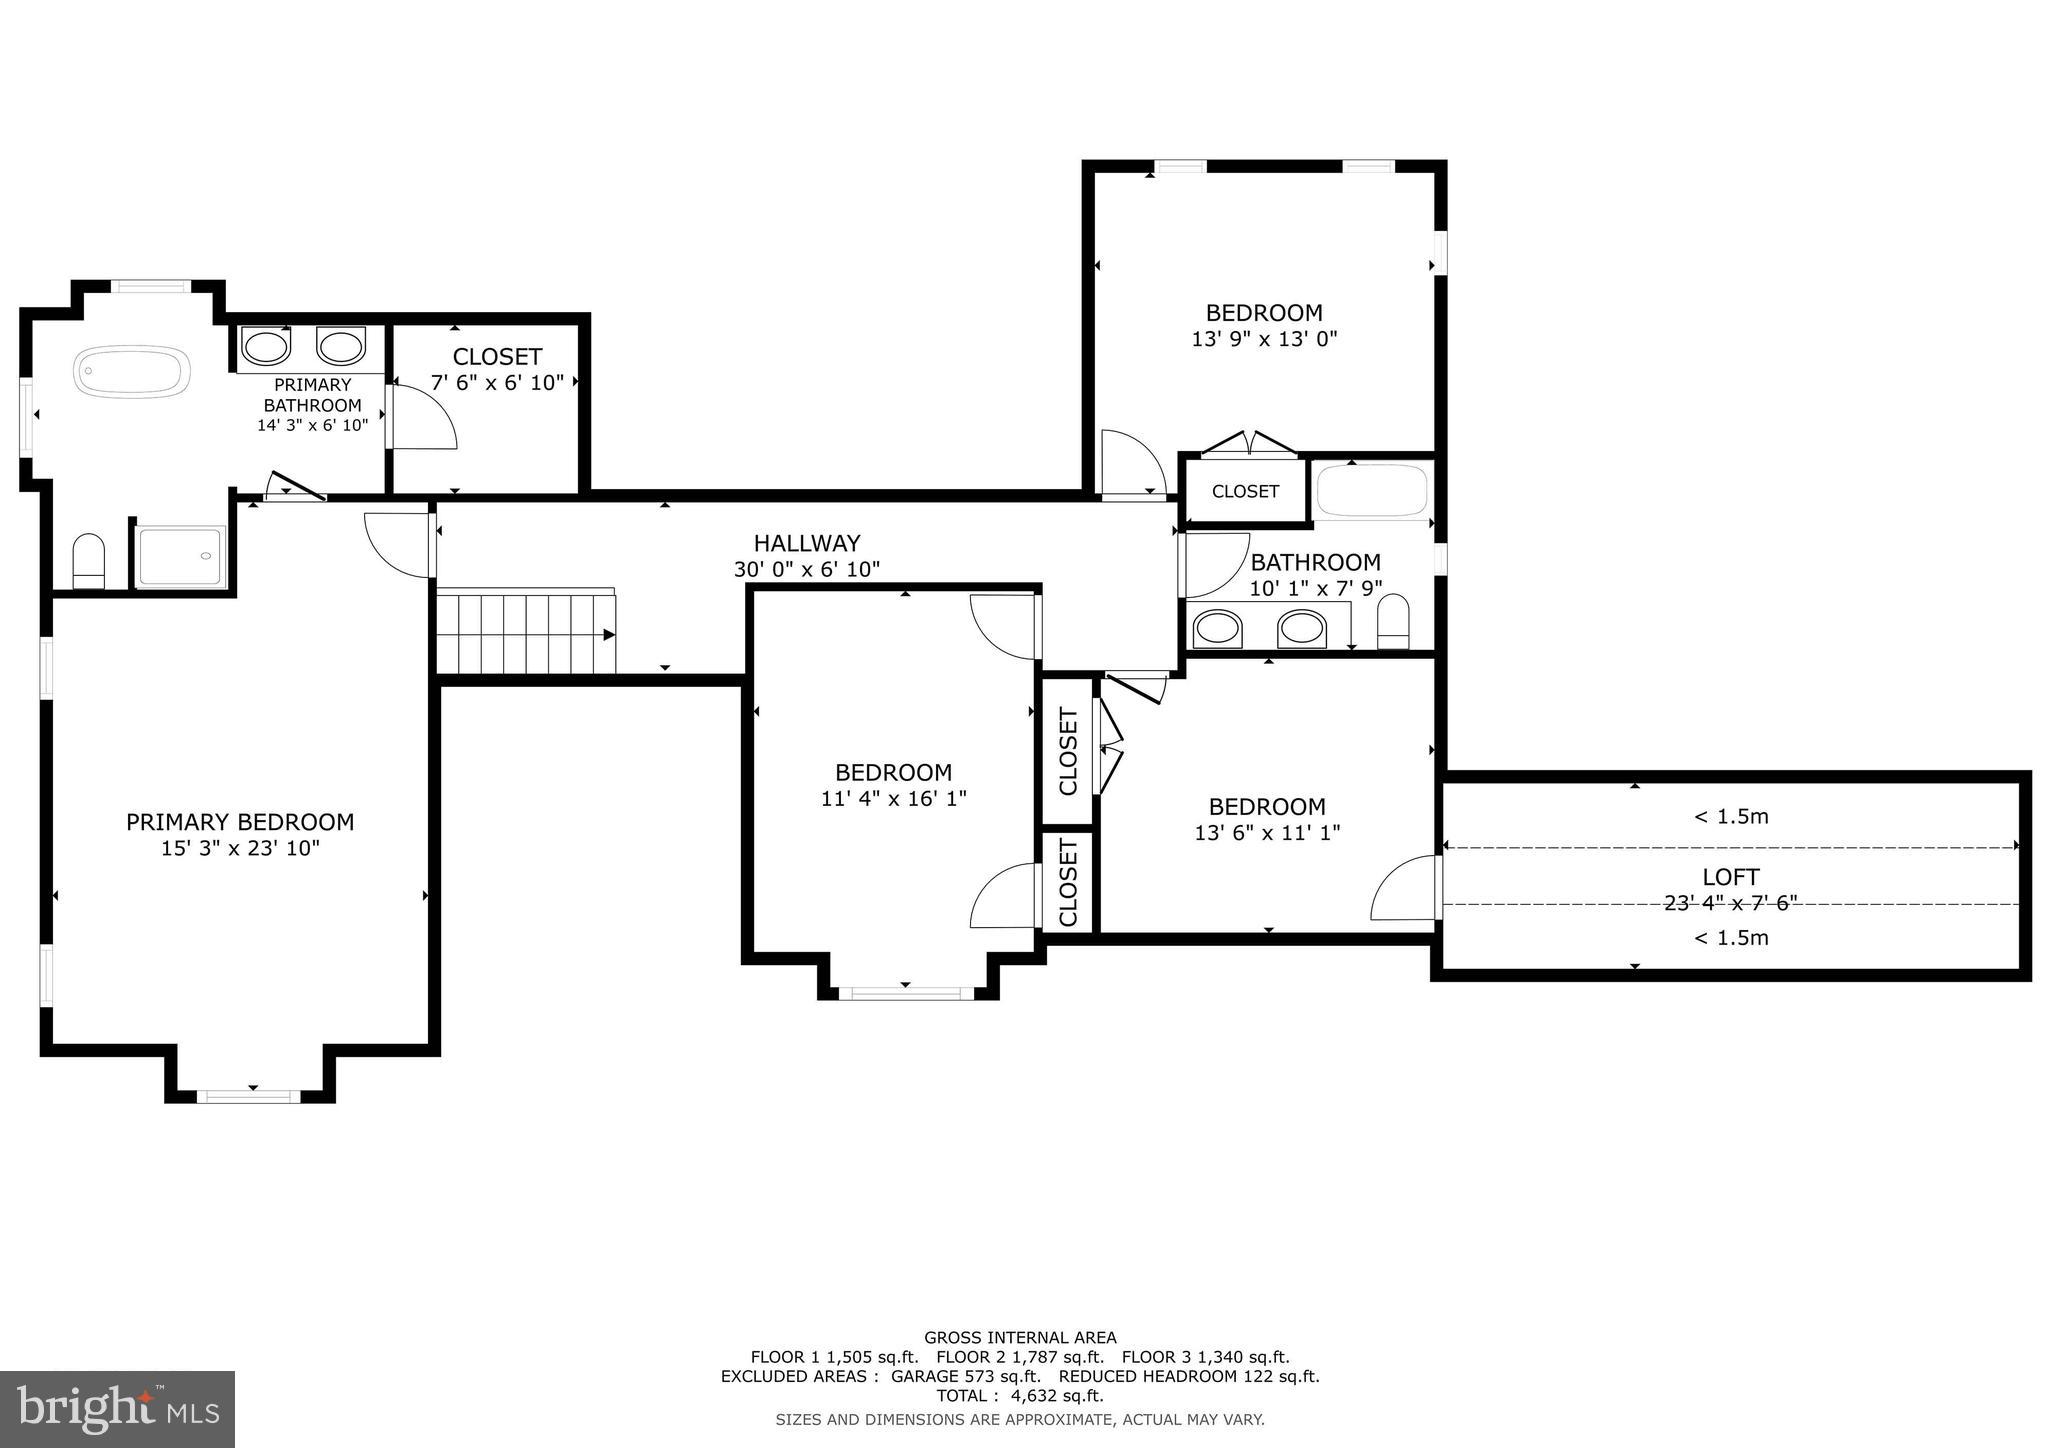
Thoughtfully designed, the home offers just the right amount of space, where gathering feels natural and effortless, yet quiet corners and private retreats are always within reach. Whether hosting loved ones or enjoying a peaceful moment alone, every inch of this home feels balanced, intentional, and inviting. Step outside, and the magic continues.
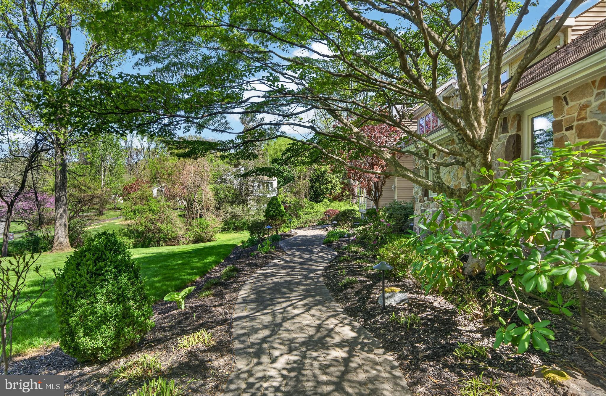
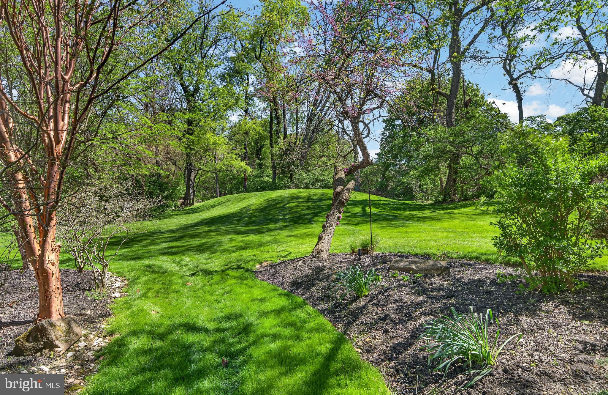
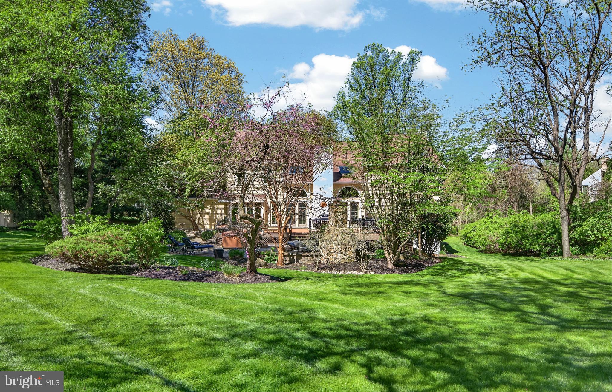
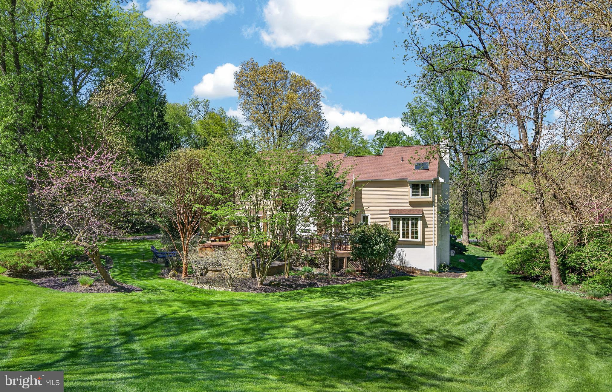
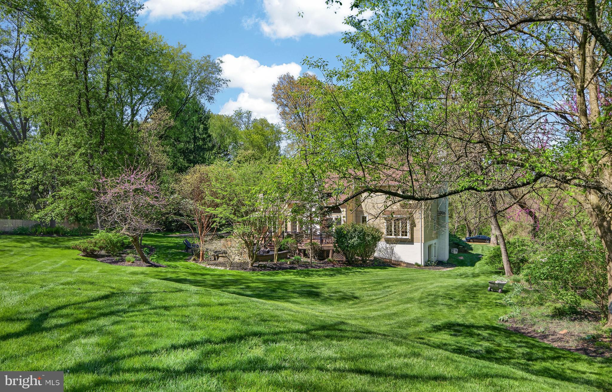
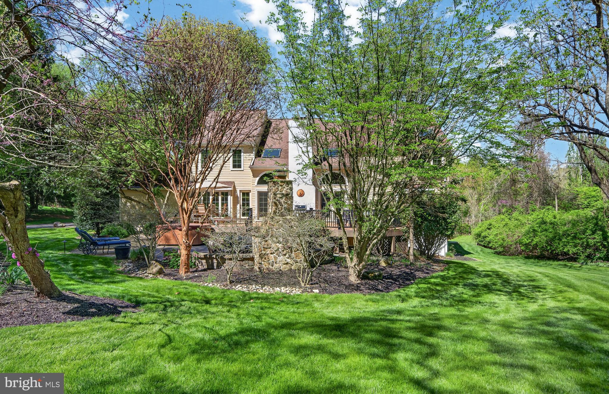
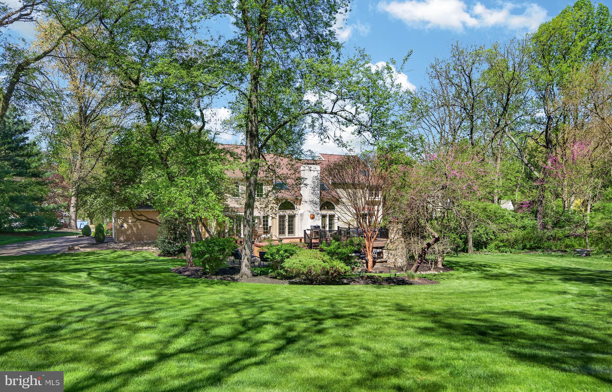
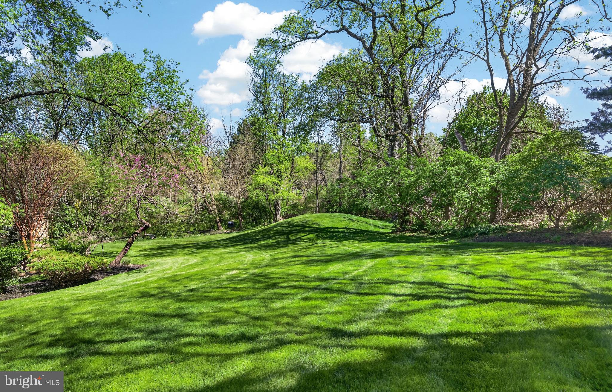
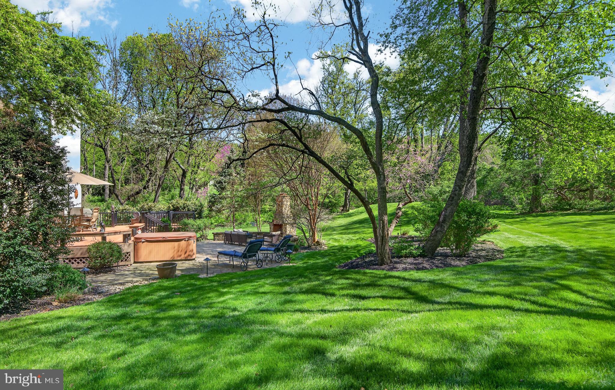
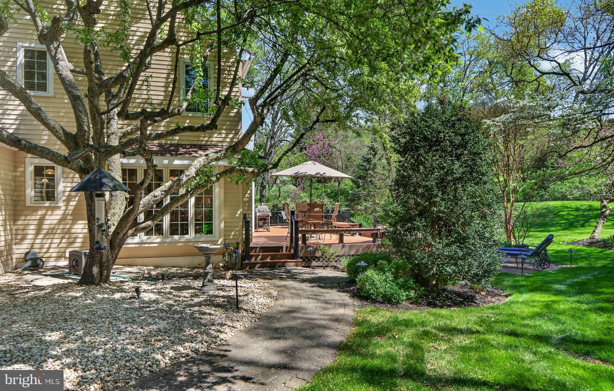
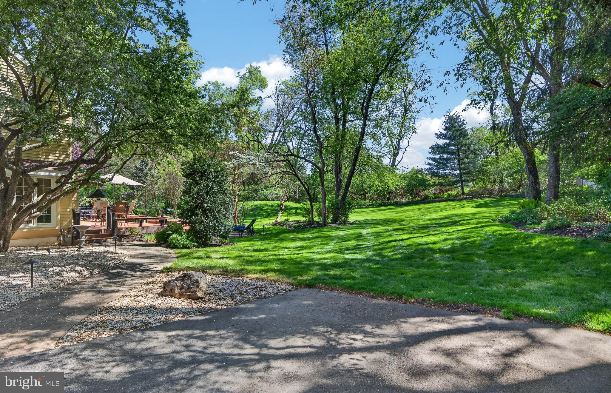
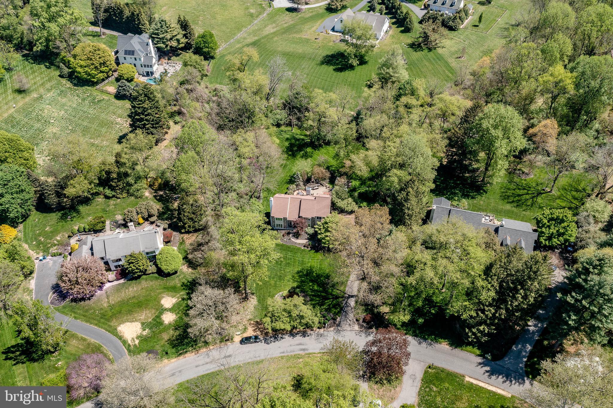
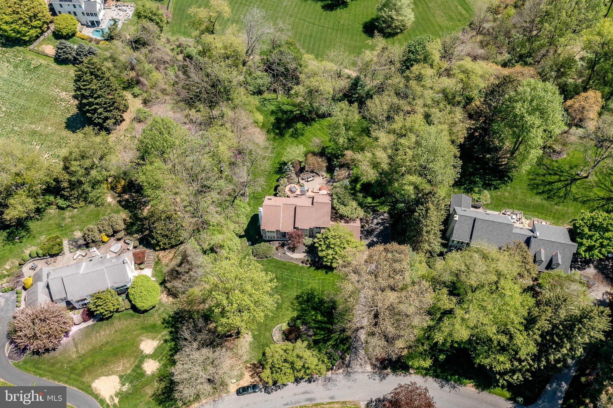
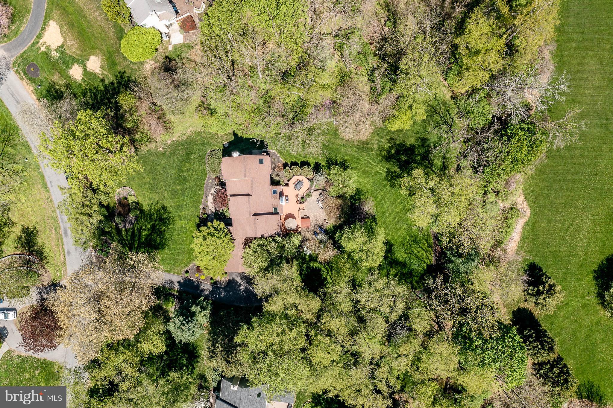
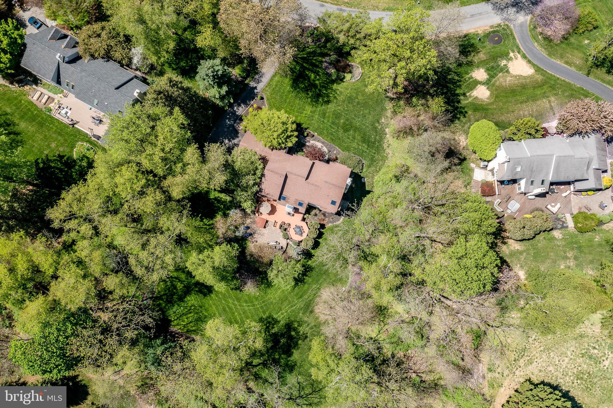
The grounds and landscaping are nothing short of enchanting - lush, vibrant, and alive with the gentle soundtrack of birdsong. Meandering paths and carefully curated gardens lead to multiple outdoor entertaining spaces, each offering its own unique setting for dining, relaxing, and celebrating under open skies. It’s a place where mornings begin with coffee and chirping birds, and evenings glow with laughter and starlight.
Behind the beauty lies thoughtful efficiency. With geothermal heating and cooling, the home offers high-quality, environmentally friendly comfort. Quietly and reliably supporting every season with ease.
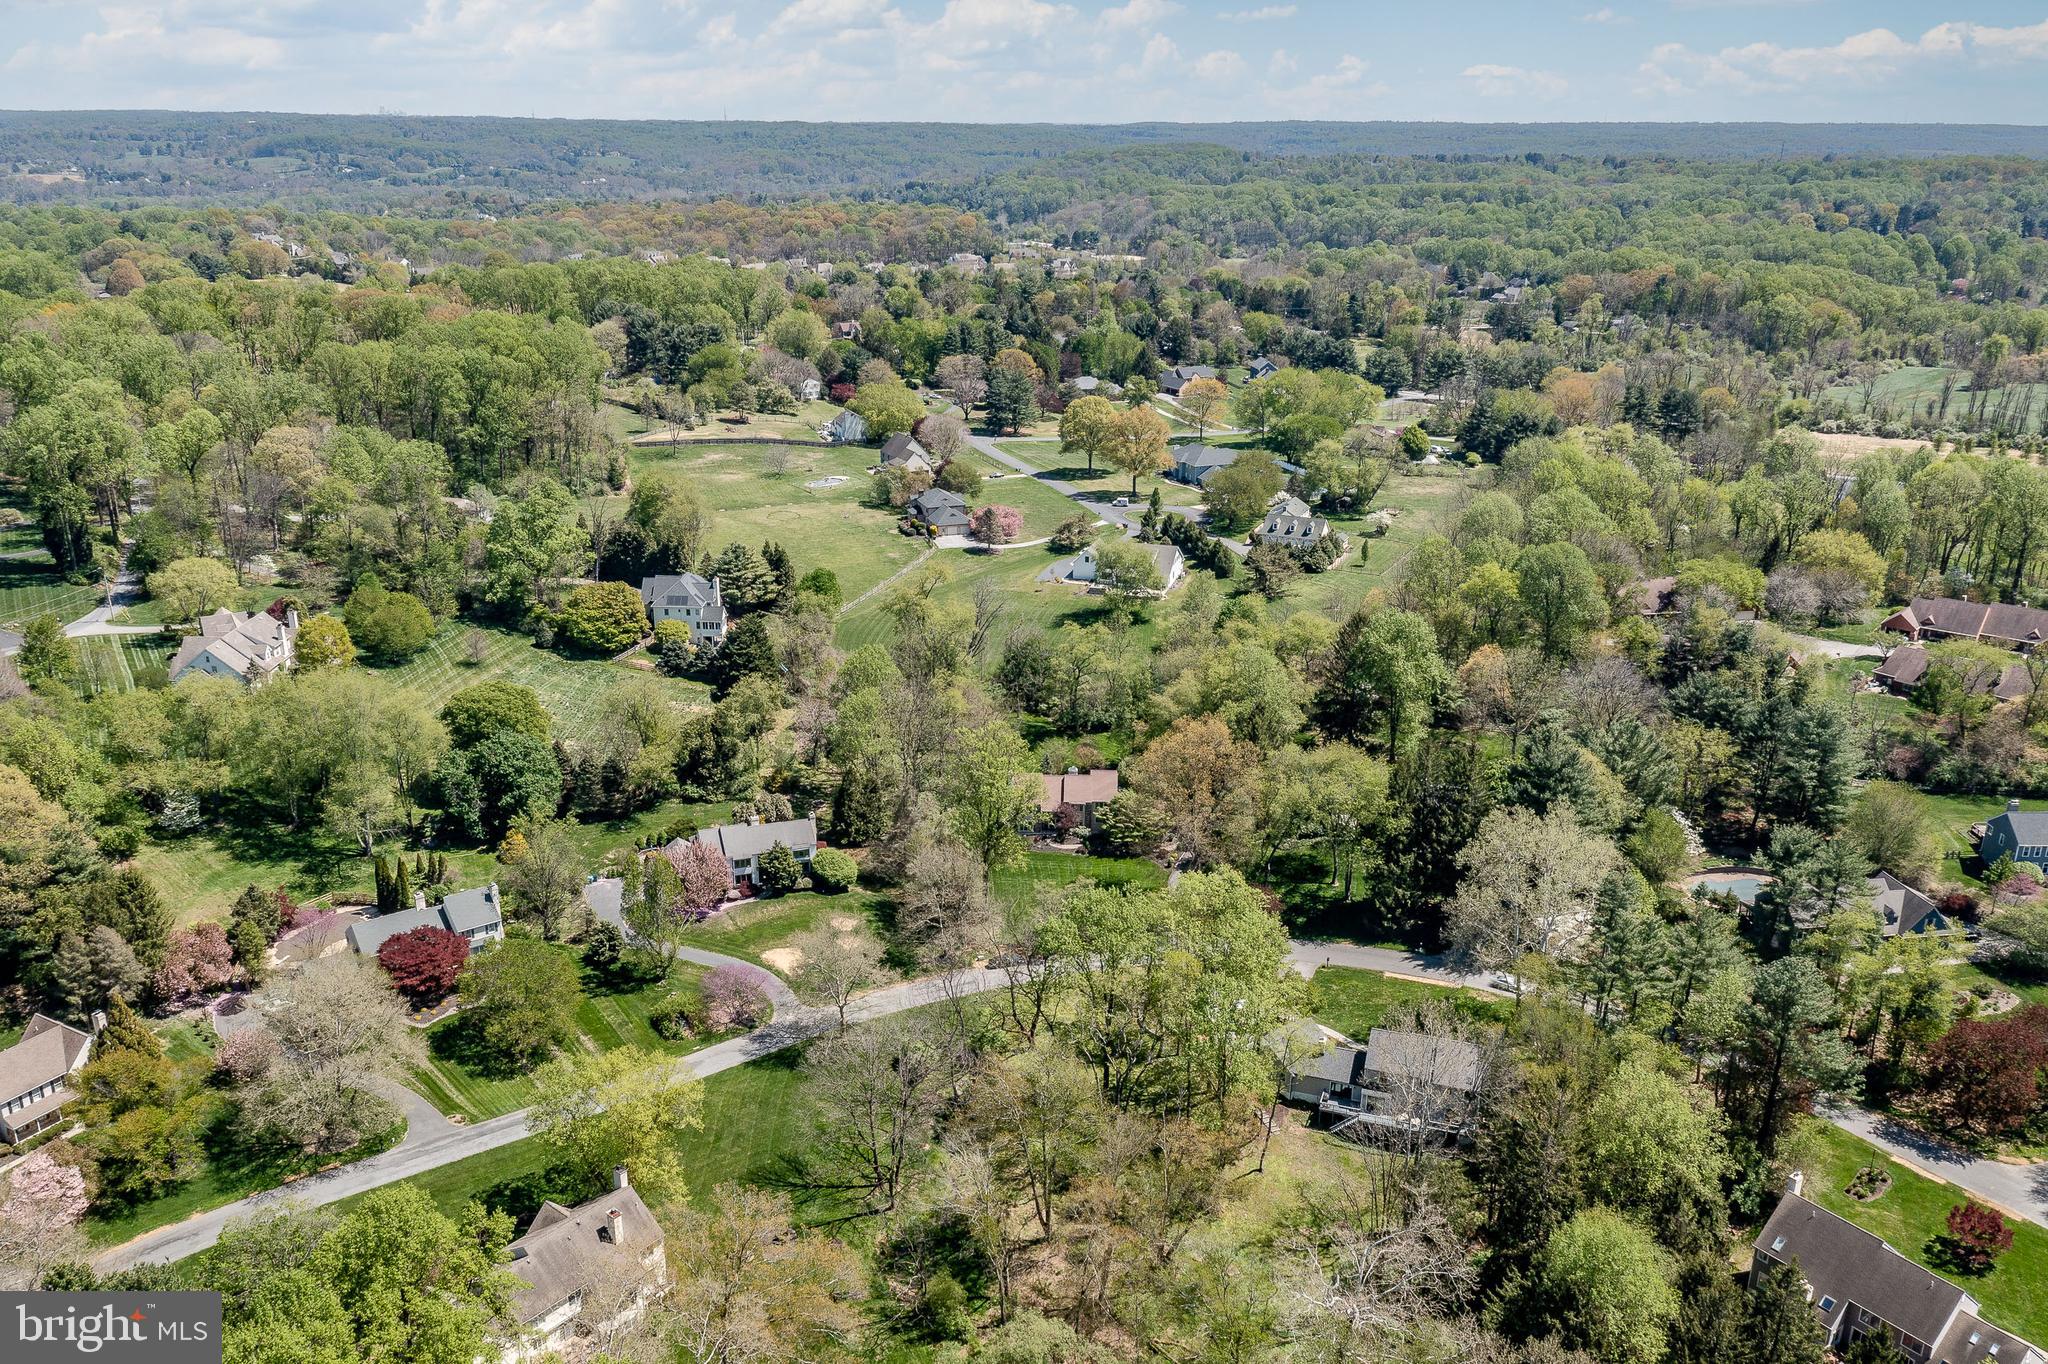
And while it feels like a private escape, the location is truly the best of all worlds - perfectly positioned between West Chester and Kennett Square, with seamless access to Wilmington, Delaware. Here, convenience and charm coexist effortlessly.
1675 Waterglen Drive isn’t just a home, it’s a place where everyday life feels a little more magical, a little more peaceful, and a lot more like the life you’ve been dreaming of.

1675 WATERGLEN DRIVE

Message successfully sent.

What would you like to know?

What is 3 + 4 ?

I agree to receive email communication and understand I can unsubscribe at any time.

I agree to be contacted by Charis Realty Group via call, email, and text for real estate services. To opt out, you can reply 'stop' at any time or reply 'help' for assistance. You can also click the unsubscribe link in the emails. Message and data rates may apply. Message frequency may vary. Privacy Policy

Related Properties

Welcome to 797 Tree Lane, a beautifully appointed 5-bedroom, 5 full and 1 half bath residence set on an impressive 2.8-acre property complete with a private pond, offering a rare blend of luxury, space, and flexibility for modern living. A welcoming front porch leads into the dramatic two-story foyer featuring hardwood flooring and an open, elegant feel that sets the tone for the home. To the left of the foyer is the formal living room with a bright bay window that fills the space with natural light. To the right, the formal dining room features hardwood flooring, and another bay window, creating the perfect setting for entertaining. The spacious kitchen features tile flooring, a large quartz island with double sink, Sub-Zero refrigerator, electric cooktop, double wall oven, microwave, dishwasher, a generous pantry, and fireplace. The adjacent breakfast room includes tile flooring with recessed and track lighting, providing a comfortable space for everyday dining. The impressive great room showcases luxury vinyl plank flooring, a soaring two-story cathedral ceiling with skylights, and a stunning gas fireplace with a floor-to-ceiling stone surround. Two sets of French doors provide seamless access to the outdoor deck and the sunroom, offering tile flooring, a ceiling fan, and access to a second deck area, an ideal place to relax and enjoy the peaceful surroundings. The main-level primary suite is a private retreat featuring a vaulted ceiling, two ceiling fans, a walk-in closet, and sliding doors leading directly to the deck. A striking two-sided gas fireplace connects the bedroom and the en-suite bath, which features tile flooring, vaulted ceiling, double vanity, soaking tub, and separate shower. Additional main-level features include a spacious laundry room with tile flooring, built-in cabinetry, and utility sink, along with a conveniently located half bath. The second floor offers three generously sized bedrooms. One bedroom includes its own en-suite bath with tile flooring, skylight, and tub/shower combination. Two additional bedrooms feature large windows and ceiling fans with lighting and share a well-appointed hall bathroom with tile flooring, a tub/shower combination, and a double vanity, which also serves as an en-suite for the final bedroom on this level. An expansive room completes the second floor, complete with its own outside entrance, perfect for a home office or large hobby room. A standout feature of this home is the thoughtfully designed in-law suite, offering exceptional flexibility for multi-generational living or extended guest accommodations. The main-level portion includes a living room with ceiling fan and a full eat-in kitchen with tile floors. The suite continues to the walk-out lower level featuring a family room with recessed lighting and sliding doors leading to the patio and backyard, a private bedroom with luxury vinyl plank flooring, a full bath with tub/shower, and a bonus room perfect for an office, hobby room, or additional living space. The finished walk-out lower level of the main home adds even more versatility, featuring a spacious family room with gas fireplace and stone surround, recessed lighting, and sliding doors to the patio. A full kitchen with an electric cooktop, refrigerator, and eat-in area creates the perfect space for entertaining or extended stays. This level also includes a full bath with tub/shower, and two additional rooms that can be used as a media room, playroom, home gym, or additional guest space. Completing the home is a three-car attached garage with storage and central vacuum system. With expansive indoor living spaces, multiple outdoor decks, beautiful natural surroundings, and a highly flexible floor plan, this home offers the perfect combination of luxury, comfort, and functionality. Conveniently located just minutes from Downtown West Chester, you’ll enjoy easy access to shopping, dining, and entertainment.
#PACT2117286

WEST CHESTER

797 TREE LANE

5 Beds

5 Baths

7,200 Sq.Ft.

$1,275,000

MLS#: PACT2117286
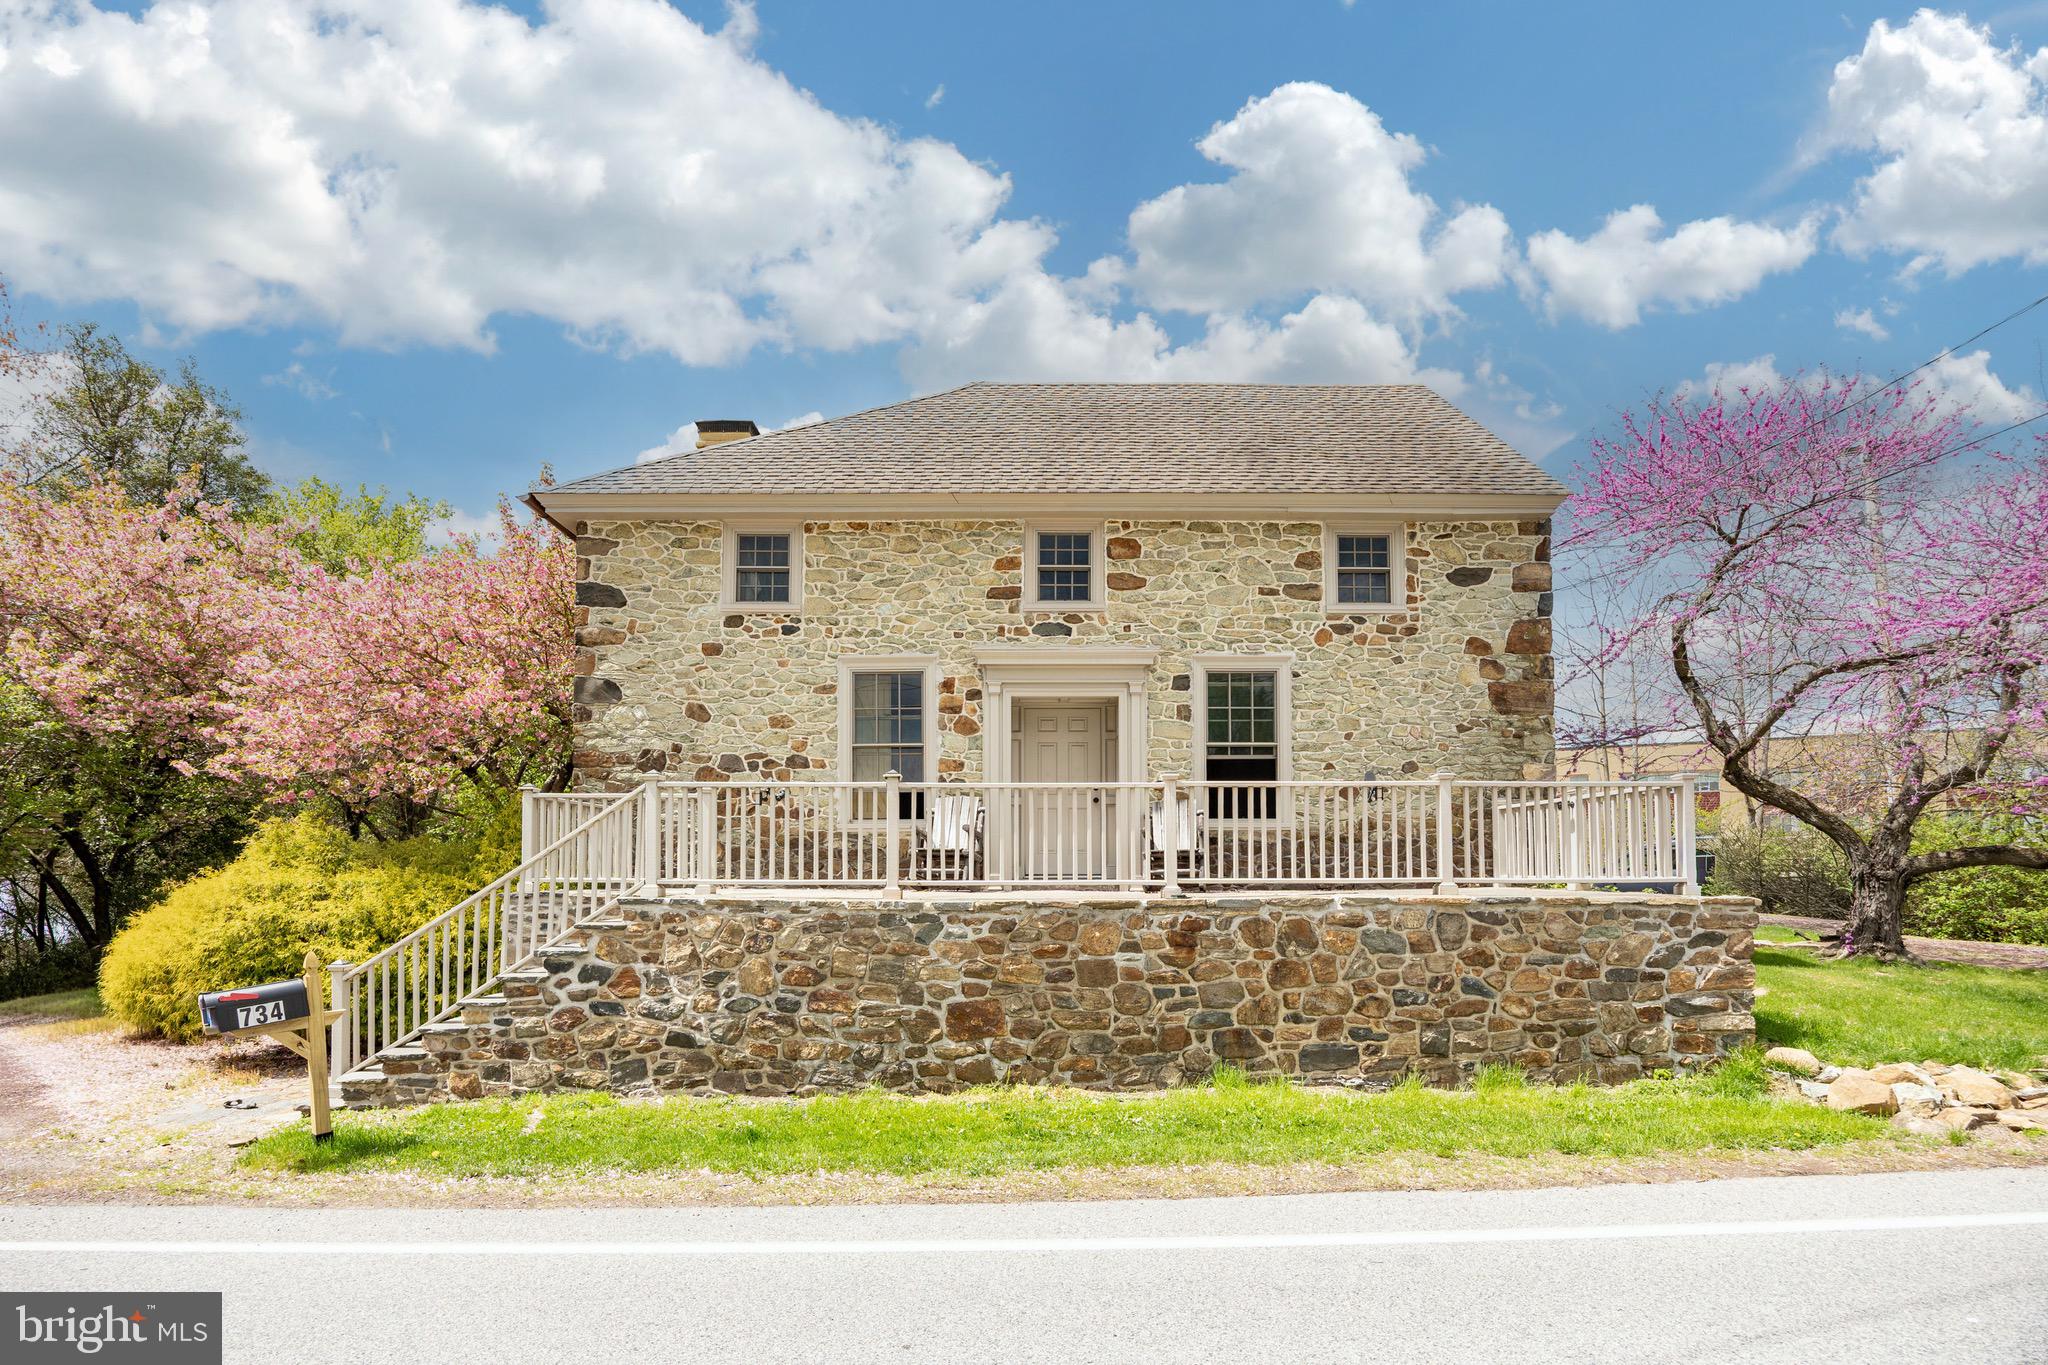
NEW PRICE!!!!!  Priced well below recent appraisal of 1.7 million.  Over 5000 square feet of living space! A rare opportunity to own a  piece of Chester County history in the heart of the Goshenville Historic District. Located directly across from the historic blacksmith shop, this remarkable home on nearly an acre dates back to 1800 and is rich with historic significance and timeless character. The property served as a general store for 117 years, housed the Goshenville Post Office until 1904, and more recently operated as a bed & breakfast. Now it is ready for its next chapter and it could be yours.  From the moment you arrive, the craftsmanship and architectural details of a bygone era are impossible to miss — including 24-inch stone walls, deep windowsills, wide plank floors, large front porch , stunning built-in cabinetry, and multiple fireplaces including a walk-in fireplace that anchors the home with warmth and character. While rich in history, the home has been thoughtfully updated with modern conveniences including public water and sewer, a full-house included generator, dual-zone HVAC systems both less than two years old, a new water heater, newer roof and windows, updated electric, and professionally repointed stonework. Designed for both comfortable everyday living and entertaining, the home features multiple spacious living and gathering rooms. One showcases a cozy wood-burning fireplace, while another opens to a beautiful screened-in porch overlooking the private yard and gardens filled with mature flowering trees and seasonal blooms. Generously sized rooms throughout the home provide incredible flexibility for today’s lifestyle, with spacious bedrooms each featuring their own private bathroom, as well as ample space for multiple home offices, fitness areas, hobby rooms, guest accommodations, or additional living and entertaining spaces. The gourmet kitchen offers abundant workspace, extensive cabinetry, stainless steel appliances, and a large center island ideal for gathering and entertaining. Outside, the property includes two separate driveways as well as an accessible parking area in the rear yard and a detached garage. This truly special property offers the charm and history of the past combined with the conveniences of modern living — all just minutes from downtown West Chester, parks, trails, shopping, dining, and major commuting routes . Priced well below a recent appraisal and a one-year home warranty is included with purchase.
#PACT2126248

WEST CHESTER

734 N CHESTER ROAD

4 Beds

4 Baths

5,316 Sq.Ft.

$995,000

MLS#: PACT2126248
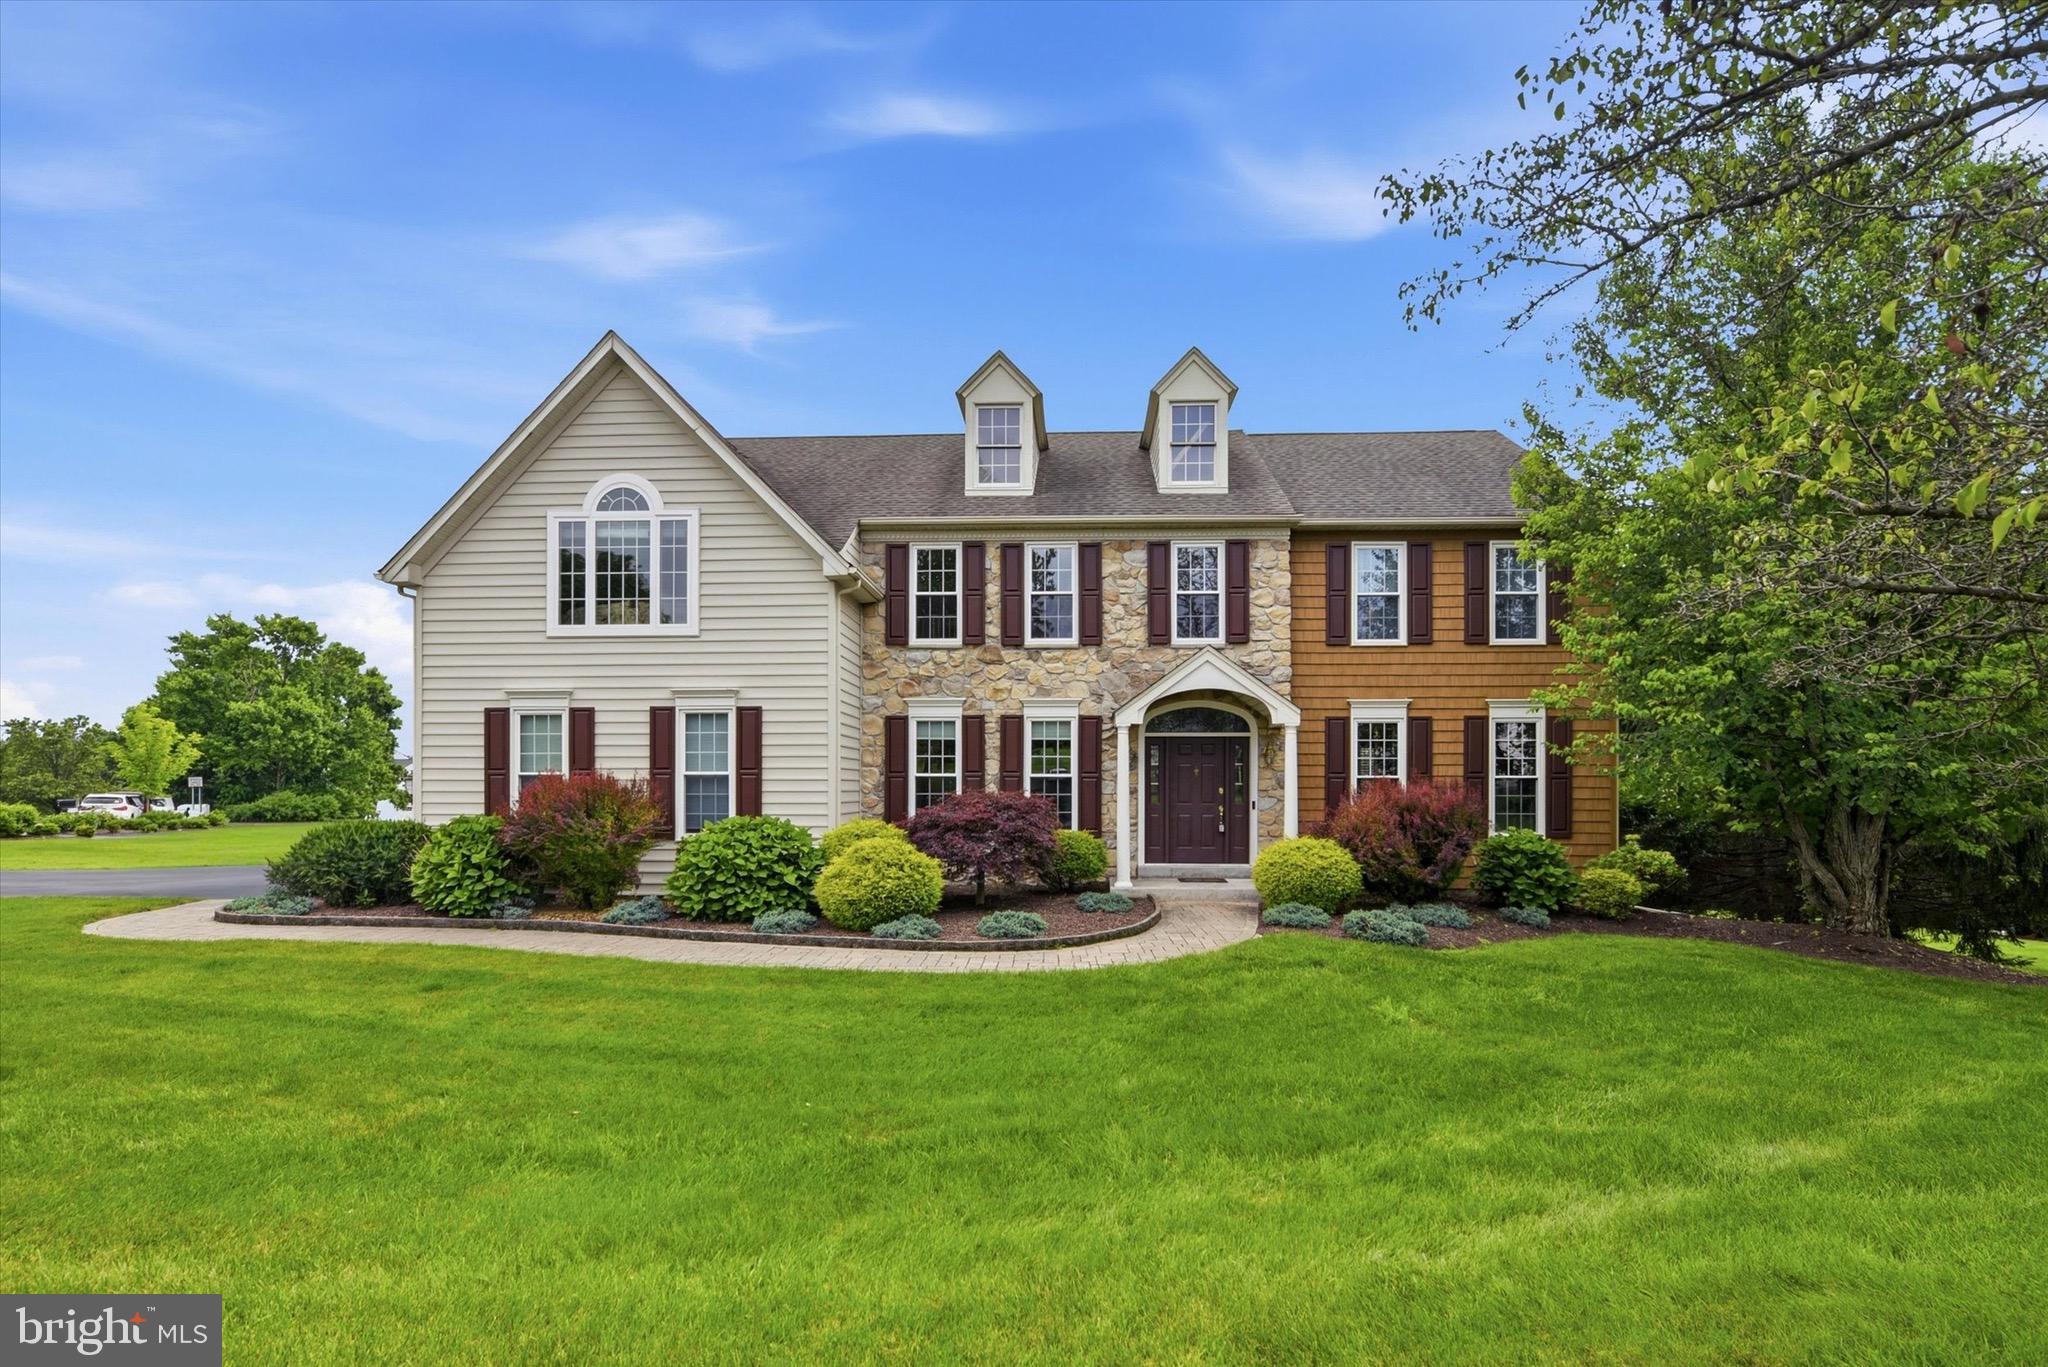
Offered for the first time by its original owners, this beautifully maintained colonial is perfectly positioned on an oversized corner lot in the highly sought-after Kenmara community of West Chester. Thoughtfully updated over the years and meticulously cared for, this move-in ready residence offers over 4,200 square feet of finished living space, 5 bedrooms, 3 full baths, 1 half bath, and an exceptional backyard retreat featuring a private in-ground pool.
 
A dramatic two-story foyer creates an inviting first impression, complemented by hardwood flooring that extends throughout most of the main level. Comfortable family room and formal dining roomprovide elegant space for entertaining, while dual offices with French doors offer the ideal work-from-home setting or future media room. At the heart of the home, the spacious eat-in kitchen features white cabinetry, a center island with seating, abundant storage, and a sunroom. Sliding glass doors open to the elevated deck, creating the perfect setting for outdoor dining, grilling, or enjoying a quiet morning coffee overlooking the private backyard. Adjacent to the eat-in kitchen and sunroom, the spacious family room is anchored by a wood-burning fireplace and a soaring wall of windows overlooking the backyard and pool.This inviting space is filled with natural light and designed for everyday living as well as memorable gatherings. Conveniently located just off the main living areas are a well-appointed powder room and a spacious laundry/mudroom with custom cabinetry and direct access to the oversized two-car garage.
 
Upstairs, the expansive primary suite serves as a true private retreat, complete with hardwood flooring, a generous sitting area, two walk-in closets, and a beautifully renovated spa-inspired bathroom featuring dual vanities, a freestanding soaking tub, and a frameless glass shower. Three additional generously sized bedrooms and a well-appointed hall bath complete the second floor.
 
The fully finished walkout lower level significantly expands the home's living space and offers exceptional flexibility. Featuring a large recreation room, wet bar, full bedroom, full bath, and direct access to the pool and patio, it is perfectly suited for entertaining, extended family, guests, an au pair, or multigenerational living. Two large unfinished storage areas provide outstanding storage and/or workout space.
 
Outside, the backyard is designed for both relaxation and entertaining. The recently re-plastered private in-ground pool is surrounded by extensive patio space, mature landscaping, and multiple seating areas, creating a peaceful outdoor retreat for summer gatherings and quiet evenings alike. Beyond the pool, an expansive, level lawn provides abundant space for children and pets to play, recreational sports, or hosting larger outdoor gatherings, offering a rare combination of resort-style amenities and usable yard space.
 
Located just minutes from vibrant downtown West Chester and only a short stroll to East Bradford Park, residents enjoy convenient access to tennis and pickleball courts, playgrounds, walking trails, athletic fields, an amphitheater, and open green space. Kenmara also offers easy access to major commuter routes, Wilmington, King of Prussia, and Philadelphia. Combining timeless design, thoughtful updates, an outstanding floor plan, and an exceptional outdoor living experience, this remarkable home presents a rare opportunity to enjoy the very best of Chester County living.
#PACT2129582

WEST CHESTER

713 DUNMOORE LANE

5 Beds

3 Baths

4,616 Sq.Ft.

$1,250,000

MLS#: PACT2129582

132 Pratt Lane — Elegant 5-bedroom, 5-bath Colonial in West Chester with approx. 6,892 sq ft, a 3-car garage, spacious driveway and a private 0.32-acre lot backing to trees. Located in the award‑winning Unionville‑Chadds Ford School District, this home blends generous living space and a peaceful setting near Pocopson Park and Longwood Gardens. A grand two‑story foyer welcomes you with hardwood floors, a curved staircase, chair rail and wainscoting. To the right, the formal dining room features hardwood flooring, crown molding and wainscoting; to the left, a flexible living room/office also offers hardwood floors, crown molding and chair rail — elegant spaces for entertaining or working from home. The family room, with hardwood floors and a gas fireplace with mantel, opens to a well‑appointed kitchen. The kitchen’s hardwood continues through the main living zones and includes a large granite island, stainless appliances, gas cooktop, soft closing cabinet doors, under‑cabinet and recessed lighting, pantry space, plus a butler’s pantry and wet bar. A bright breakfast room and a sunroom (hardwood, vaulted ceiling) provide casual dining and direct access to the two‑tier deck. Main‑level conveniences include a mudroom (hardwood) and a tile‑floored laundry room. A private main‑level bedroom suite with carpet and an attached full tile bath is ideal for guests or extended family. Upstairs, the expansive primary suite offers carpeting, tray ceiling, recessed lighting, two walk‑in closets and a primary bath with tile flooring, double vanities, jetted tub and separate shower. A large loft/game room plus three additional bedrooms — each with generous dimensions and walk‑in closets — provide comfortable family living and access to full baths. The walk‑out basement (insulated walls, drywall ceiling, spare room, sump pump) adds storage and future finished‑space potential. Outside, enjoy a private treed backyard and two‑tier deck, stucco-and‑siding exterior, and excellent curb appeal. Convenient to Routes 1 & 202 and a short drive to downtown West Chester, 132 Pratt Lane offers spacious, move-in ready living in a sought‑after location.
#PACT2130352

WEST CHESTER

132 PRATT LANE

5 Beds

5 Baths

5,092 Sq.Ft.

$1,250,000

MLS#: PACT2130352
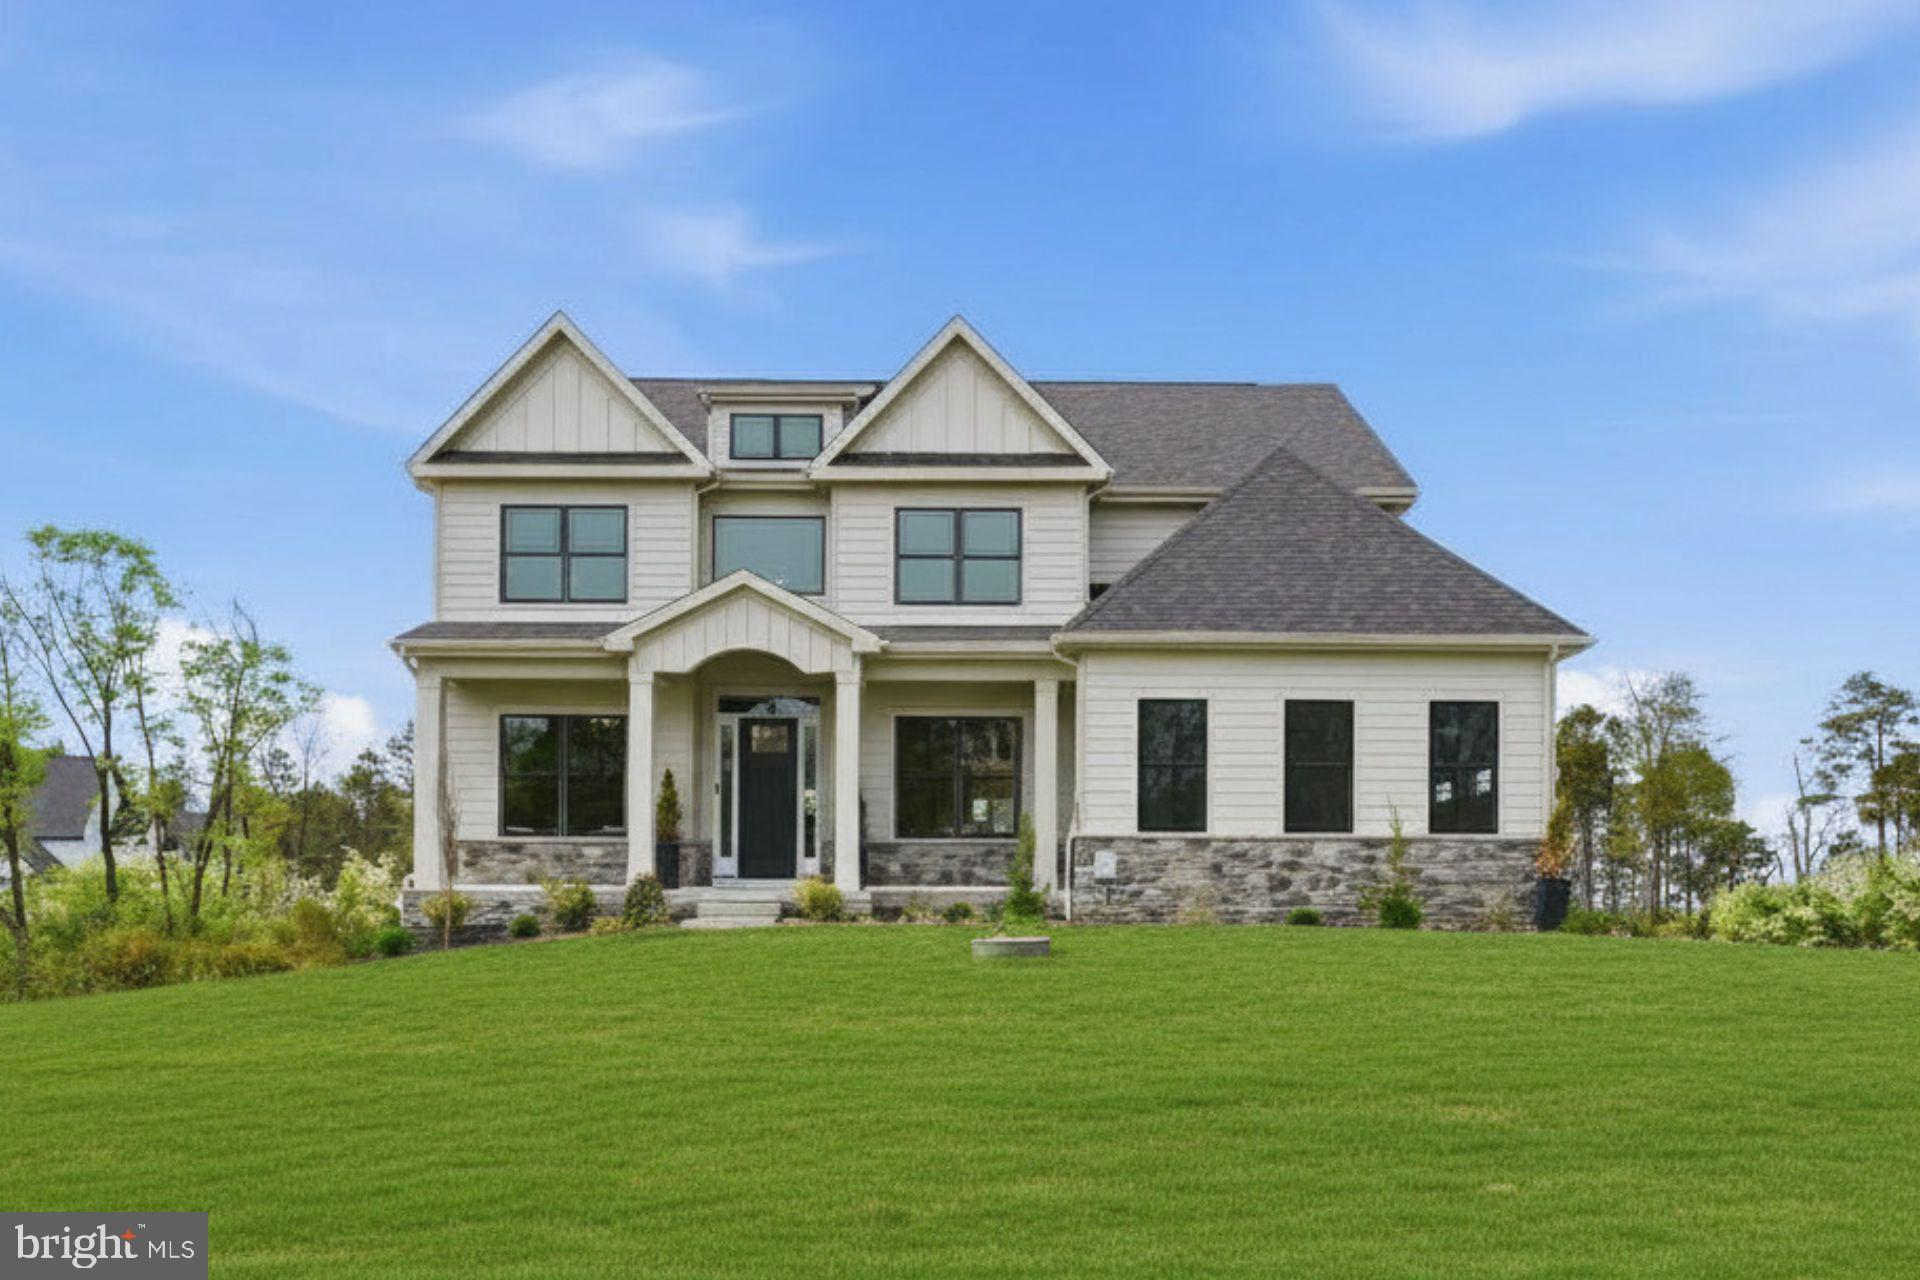
Step into luxury with this stunning, modern craftsman-style Bowmore floorplan! Enter to a grand two-story foyer that flows into a spacious and open first floor. An entertainer’s dream, this home boasts a bright and airy gourmet kitchen complete with a breakfast room, generous island, and mudroom. The window-laden great room beams with natural light and features a beautiful gas fireplace. The second-floor owner’s suite flows into a luxurious bathroom sanctuary and a generous walk-in closet. Touches of convenience and luxury on the second floor include 3 additional spacious bedrooms each with a walk-in closet, 2 full baths and a laundry room.

Ideally located within the highly sought-after West Chester Area School District. Situated on a flat, 1+ acre homesite, this picturesque property offers the flexibility to accommodate a variety of thoughtfully designed floor plans. Enjoy the freedom of a sizable yard with no HOA, providing both privacy and versatility. Conveniently positioned with easy access to Routes 30, 202, 100, and 322, this location seamlessly blends tranquility with everyday accessibility.

Photos are from a previously built home with similar floor plan. Actual home finishes and price will vary based on homeowner selections.  Eddy can build on any lot, anywhere and many floorplans are available.
#PACT2129420

WEST CHESTER

1430 GROVE AVENUE 1BD

4 Beds

3 Baths

3,514 Sq.Ft.

$1,297,900

MLS#: PACT2129420
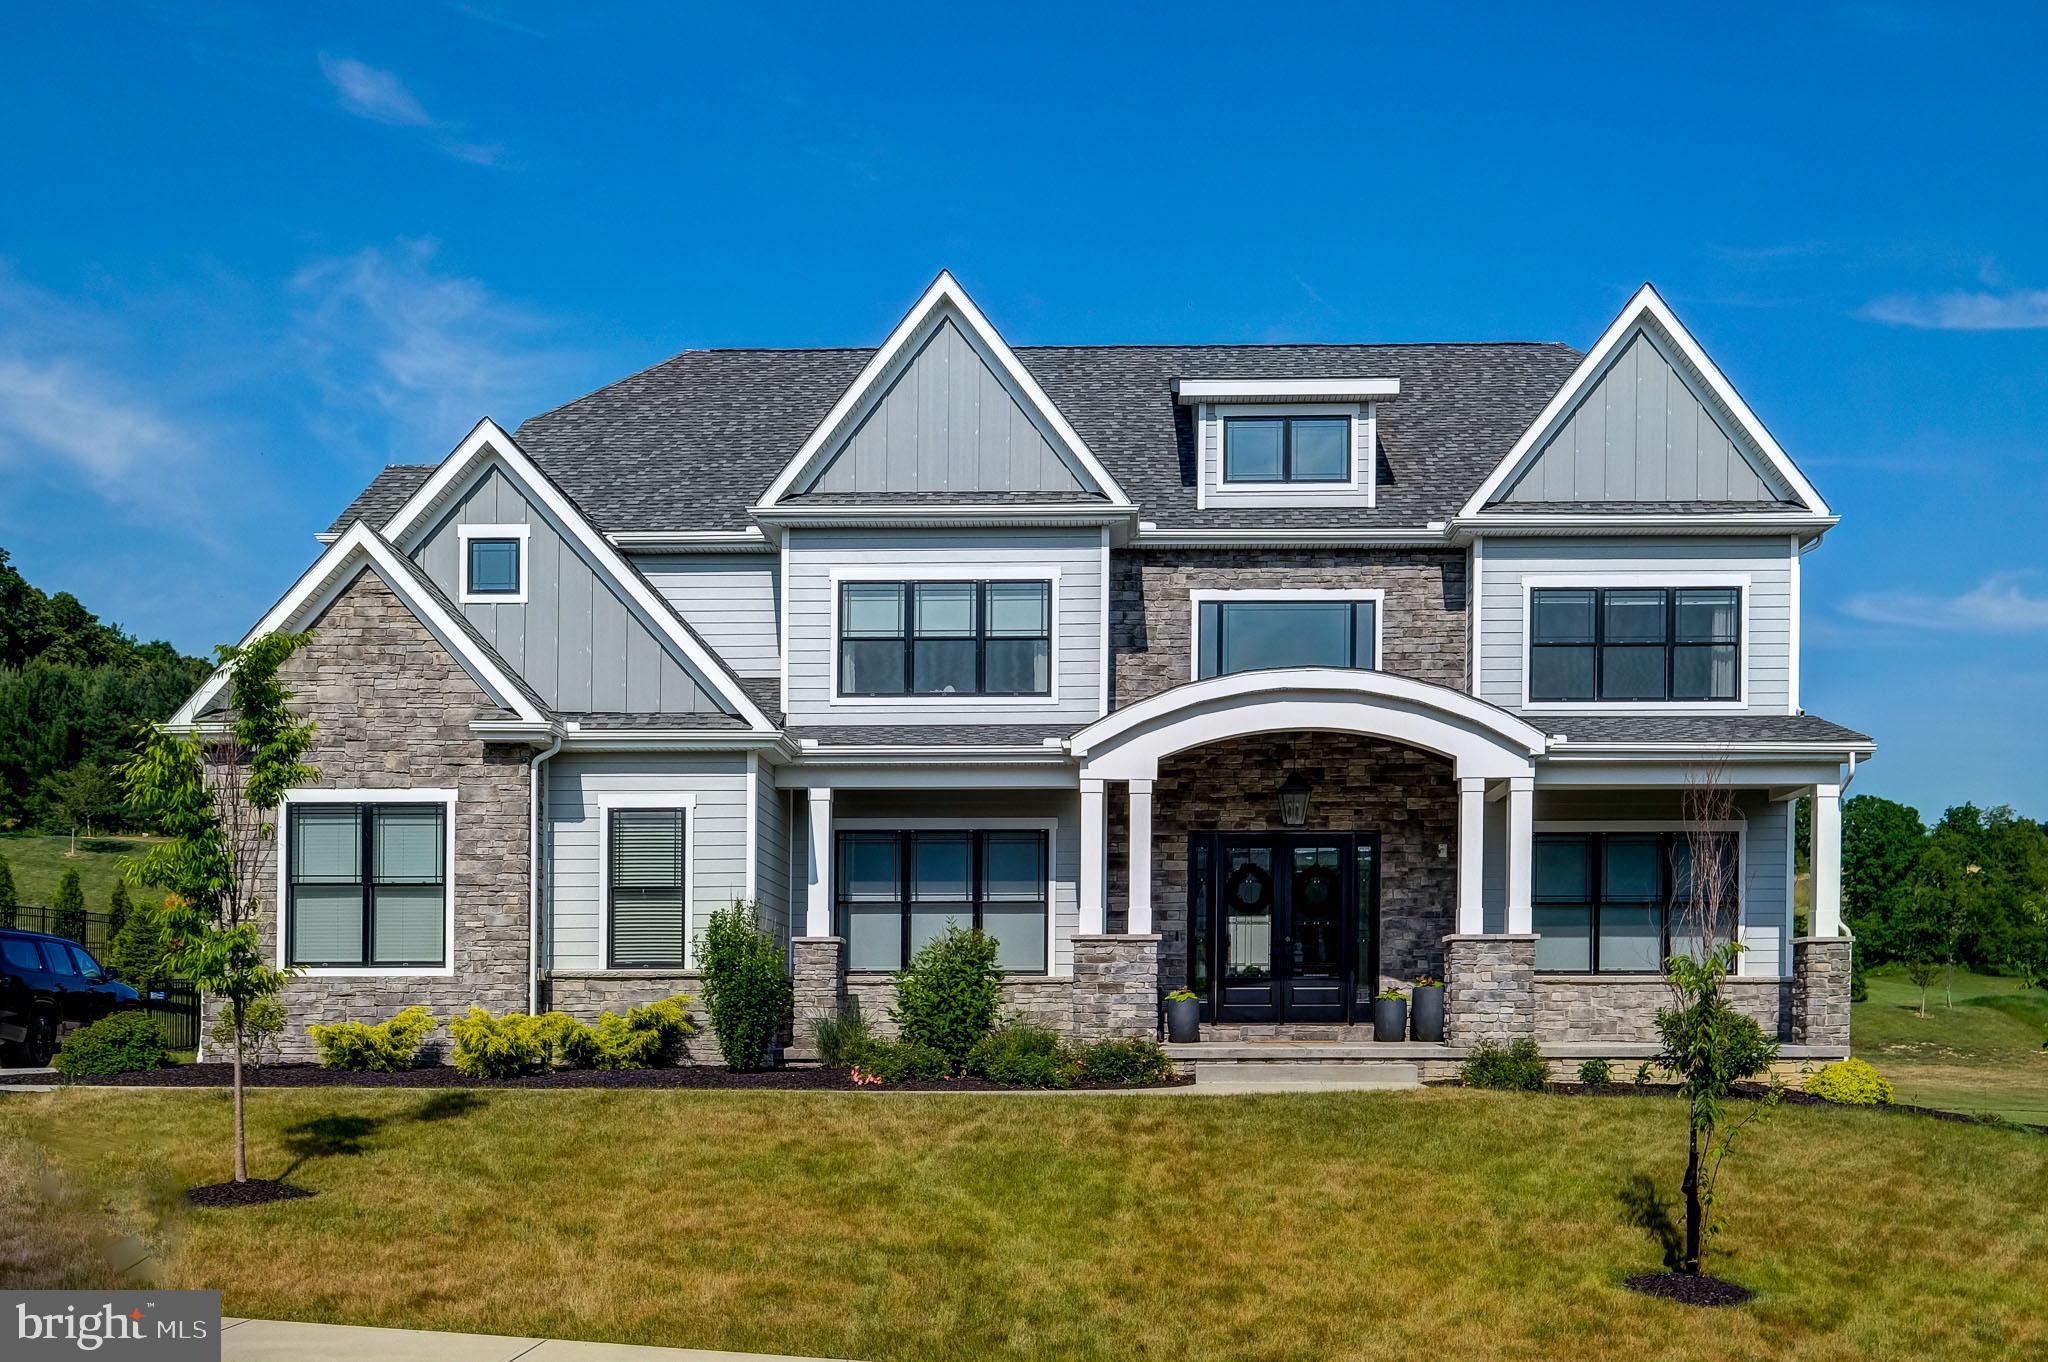
Step into luxury with this stunning, modern craftsman-style home! Enter to a grand two-story foyer that flows into a spacious and open first-floor layout. An entertainer’s dream, this home boasts a gorgeous kitchen with a spacious island, a cozy morning room perfect for casual meals, and a formal dining room complete with a butler’s pantry. The grand two-story great room features an impressive two-story stone fireplace and window wall. Visitors will enjoy the first-floor guest suite with a private full bath. The second-floor owner’s suite flows into a luxurious bathroom sanctuary with a freestanding tub and a large corner shower. Touches of convenience and luxury on the second-floor include a beautiful laundry room, spacious bedrooms, and a jack and jill bath.

Tucked away in a beautiful West Chester setting, this community gives you the best of both worlds — a quiet, 1+ acre homesite with room to spread out, and quick access to Routes 100, 30, and 202 for an easy trip to Exton, King of Prussia, or downtown West Chester. Just minutes away, you’ll find local restaurants, farmers markets, fitness spots, community events, and top-notch healthcare.

Only one homesite is left at Enclave at Grove by Eddy Homes, offering the perfect opportunity to create your new single-family home in the highly regarded West Chester School District.

Photos shown are from a previously built home with a similar layout. Actual finishes and pricing will vary. Other floorplans are available — and Eddy Homes can even build on your own lot if you’d like.
#PACT2127994

WEST CHESTER

1430 GROVE AVENUE 1RD

5 Beds

4 Baths

4,358 Sq.Ft.

$1,437,900

MLS#: PACT2127994
New on site 3 days ago
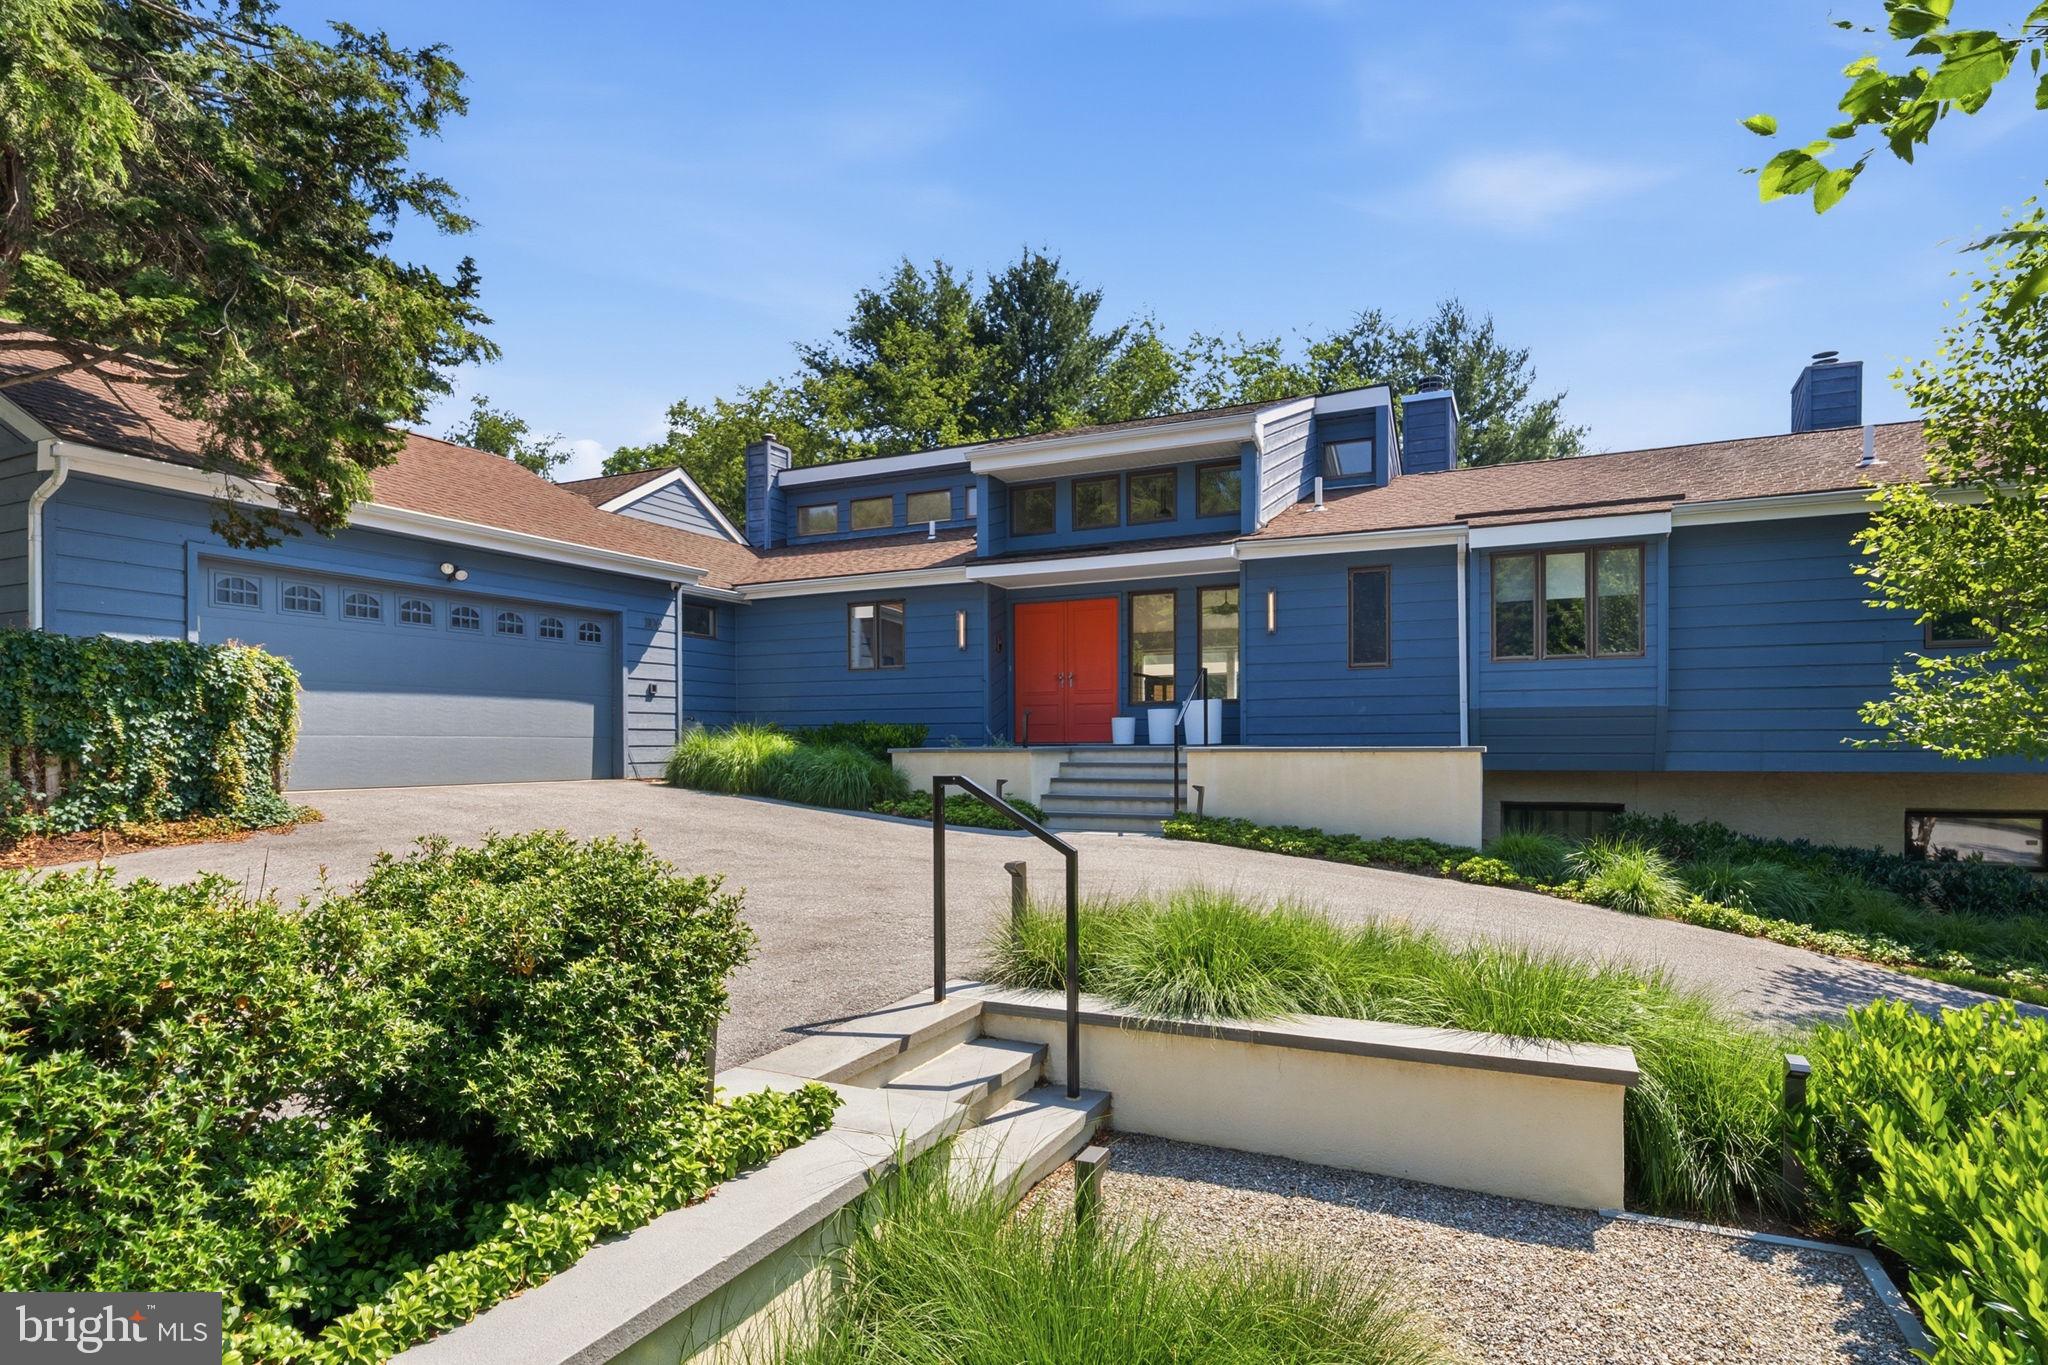
Welcome to effortless living in the sought-after Radley Run Country Club neighborhood. This beautifully renovated residence at 1106 Radley Drive offers the perfect blend of modern sophistication and easy, one-level living. From the moment you pull into the new, oversized driveway, the home’s curb appeal makes a striking first impression. The exterior has been transformed with extensive, professional landscaping that frames the property in lush textures and vibrant greenery, while a comprehensive custom lighting package illuminates the architecture and gardens, casting a warm, sophisticated glow long after the sun sets. Even the garage has been elevated, featuring custom built-ins that keep everything organized and tucked away.
Inside, the high ceilings and open, airy atmosphere create a sense of scale that’s both impressive and inviting. The heart of the home is the stunningly updated kitchen, anchored by a massive center island that’s just begging for a spread of appetizers and good conversation. For the home chef, the extensive walk-in pantry provides incredible storage space, keeping the main kitchen sleek and clutter-free. Nearby, the full-size laundry room offers a dedicated space for chores that is as functional as it is convenient.
Flowing seamlessly from the interior is a private outdoor oasis featuring an enclosed porch and an expansive deck. Surrounded by manicured plantings and thoughtful stonework, this space offers the ultimate in privacy and relaxation, whether you’re hosting a summer barbecue or enjoying a quiet morning coffee.
The main level is thoughtfully designed with two spacious bedrooms, each with a private bathroom, plus a dedicated home office. For those who need even more room to spread out, the finished lower level is a true standout. It features a large recreation area centered around a cozy gas fireplace, two additional bedrooms with a full bath, and a private gym. This gym area is particularly impressive—with its high ceilings and generous footprint, it is the ideal spot to install a professional-grade golf simulator. Plus, you’ll never run out of room thanks to the substantial storage area.
Life here is all about the amenities. You’re just a quick trip away from the club’s golf course, swimming pools, and tennis courts, making it easy to stay active and connected to the community. With its fresh updates, brilliant nighttime illumination, and versatile layout, this home is a rare find in West Chester.
#PACT2129808

WEST CHESTER

1106 RADLEY DRIVE

4 Beds

3 Baths

5,180 Sq.Ft.

$1,295,000

MLS#: PACT2129808
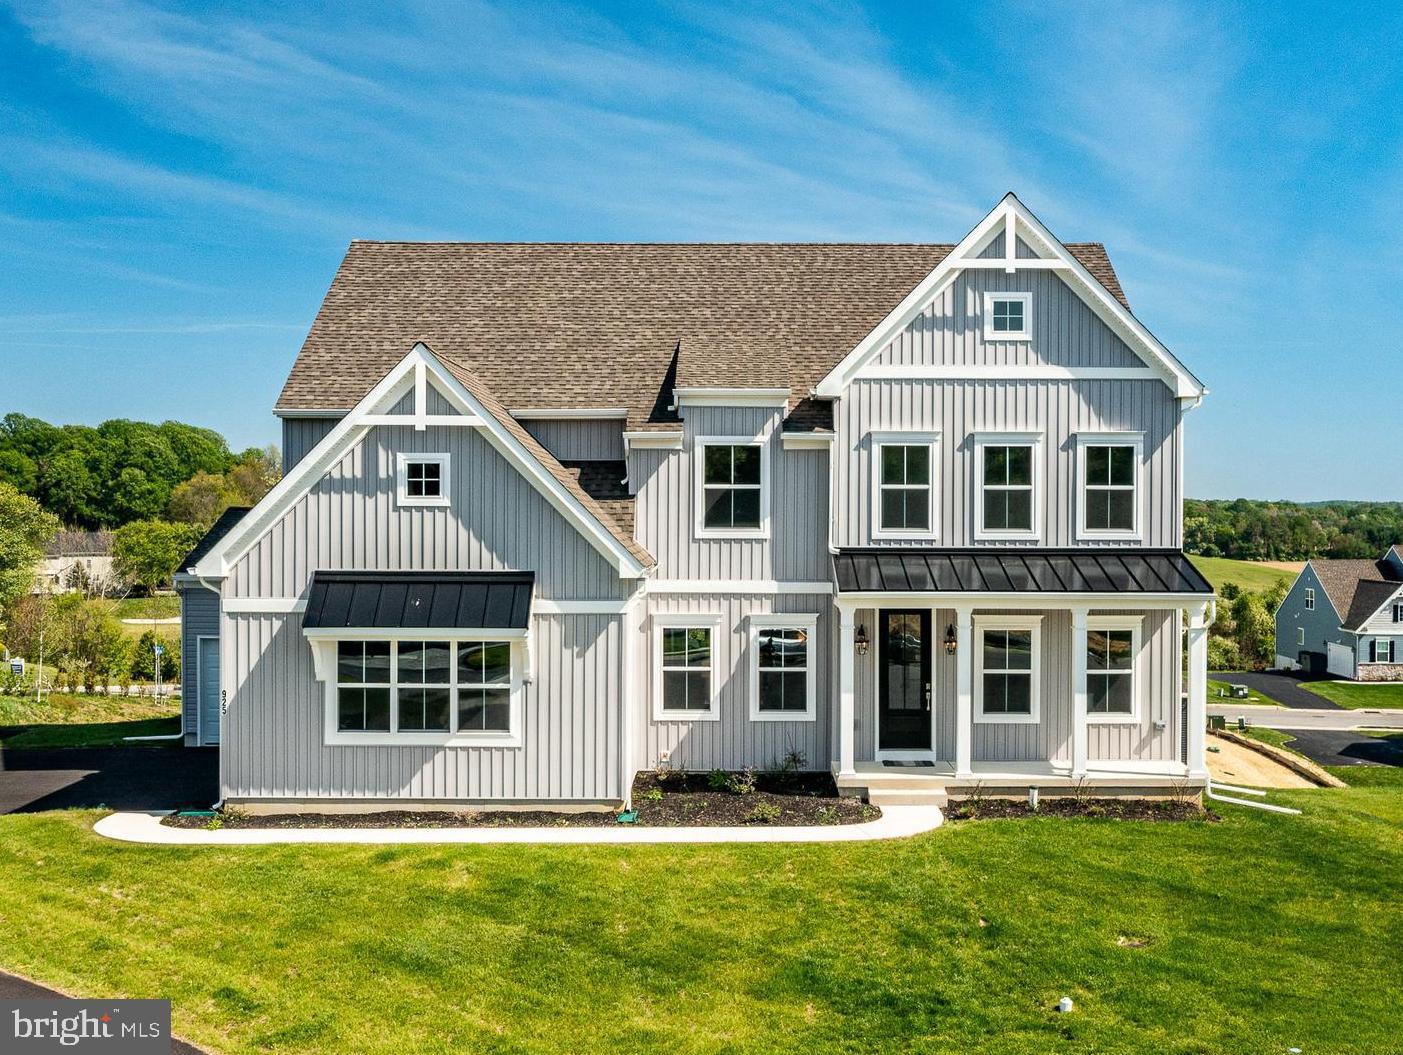
Welcome to refined, turnkey luxury in one of Chester County’s most desirable settings. Built in late 2025, this exceptional five-bedroom, three-and-a-half-bath residence blends sophisticated design, thoughtful functionality, and high-end finishes throughout — all just steps from over 200 acres of parkland and trails in the award-winning Downingtown Area School District and renowned STEM Academy.  Step inside to the thoughtfully designed Main Level and discover a layout designed for the way of life you actually live. Just off the Garage is a convenient Mud Room with a coat closet. Prepare to fall in love with a Kitchen built for both the home cook and the passionate entertainer with $69,000 worth of upgrades. The Chef's Kitchen showcases beautiful Kinsdale cabinets with solid doors and under-cabinet lighting that adds warmth and ambiance. The raised countertop is finished in magnificent quartz counters and accented by elegant corbel brackets. Appliances include a GE Monogram induction 5 burner cook top upgraded with a top-of-the-line tile backsplash that extends dramatically to the ceiling behind the wall-mounted vent above. The oversized island features additional base cabinets, end panels, and a five seat Breakfast Bar. A large LG refrigerator, Kitchen Aid double ovens, microwave and Kalamera wine fridge complete this exceptionally well designed Chef’s Kitchen. There is an expanded Pantry Closet offering generous storage. Engineered plank flooring throughout the main level presents a seamless, high-end finish. The Breakfast Area expansion is a showstopper, bathed in natural light beneath a soaring cathedral ceiling and framed by a beautiful rear arch-top window. The adjacent Family Room is nothing short of breathtaking, featuring an upgraded ceiling height and a magnificent wall of nine windows arranged in three rows and anchored by the warm glow of a Roosevelt gas fireplace. The home’s Dining Room and Home Office flank the front door. A private first-floor Guest Suite offers comfort and independence for visitors, complete with a full bath and walk-in closet.  Nine foot ceilings elevate the entire second floor. Upstairs, the primary suite serves as a private retreat, complete with a spa-inspired bath featuring a soaking tub, designer-tile walk-in shower, dual quartz vanities, and spacious walk-in closet.  Bedrooms 2, 3 and 4 offer the same high-quality carpet, and each has its own walk-in closet. These rooms share a beautiful Hall Bathroom. The dramatic Upper Level Landing has a beautiful view of the Family Room and breathtaking views out of the wall of windows. Note the home’s Laundry found at the top of the stairs next to the Primary Suite. The Lower Level is primed for your vision. A full egress window brings in natural light and rough-in plumbing for a full bath sets the stage for future expansion. A 16' x 16' concrete patio just off the basement creates the perfect outdoor extension for entertaining or relaxing. Nearly new, beautifully upgraded, and ideally located, this is a rare opportunity to enjoy luxury, lifestyle, and modern convenience in one of West Chester’s most desirable settings.
#PACT2124776

WEST CHESTER

925 MARINA COURT

5 Beds

3 Baths

4,063 Sq.Ft.

$1,261,500

MLS#: PACT2124776
OPEN HOUSE SUNDAY CANCELLED. Looking for a home in a private setting, yet close to downtown West Chester? This bucolic property is perched on a gentle berm and offers a rare blend of refined country living in a quiet location within the award-winning Unionville-Chadds Ford School District — just three miles from the vibrant shops, restaurants, and charm of downtown West Chester. A picturesque cherry tree-lined drive winds through the property, revealing an impressive 5,600+ square foot residence privately sited on 4 scenic acres with sweeping Chester County vistas. Thoughtfully designed so the rear of the home captures the breathtaking landscape, the setting is both peaceful and inspiring. Sitting around the fire pit and watching the sunset is stunning!  Inside, the home offers an ideal balance of style and comfort with five bedrooms, four full baths, and one half bath across expansive living spaces. A dramatic two-story foyer with a sweeping turned staircase introduces the home’s elegant interiors. The sunlit living room features soaring windows and a gas fireplace, while the spacious kitchen opens seamlessly to the family room (currently used as the dining room) and rear deck, creating an effortless flow for everyday living and entertaining. The formal dining, a private office with french glass doors, a mudroom and an attached 3 car garage complete the main level. Upstairs, the luxurious primary suite is a true retreat, offering dual walk-in closets, a sitting room, and a beautifully renovated spa-inspired bath with a frameless glass shower and soaking tub. The additional bedrooms are generously-sized and each feature walk-in closets and access to full baths. The fully finished walk-out lower level adds remarkable flexibility with two additional bedrooms, a shared bath, recreation spaces, a gym and abundant storage. Meticulously maintained, the home has seen numerous significant improvements including a newer roof, HVAC system, a new well pump and a GENERATOR. Equestrians will appreciate the ability to ride directly from the property without the need to trailer. The property is beautifully arranged with three separate fully fenced pastures, two paddocks, a three-stall shed row barn with electric, and an additional split paddock featuring a run-in shed and dedicated hay storage — all tailored for effortless country living. Extensive landscaping showcases mature specimen trees and perennial gardens throughout the property, enhancing the estate-like atmosphere year-round. Private and secluded on a no-outlet street, yet remarkably convenient to Kennett Square, West Chester, Philadelphia, and Wilmington, this is a rare opportunity to enjoy sophisticated country living in one of Chester County’s most sought-after locations.
#PACT2130118

WEST CHESTER

592 W CREEK ROAD

5 Beds

4 Baths

5,432 Sq.Ft.

$1,349,000

MLS#: PACT2130118
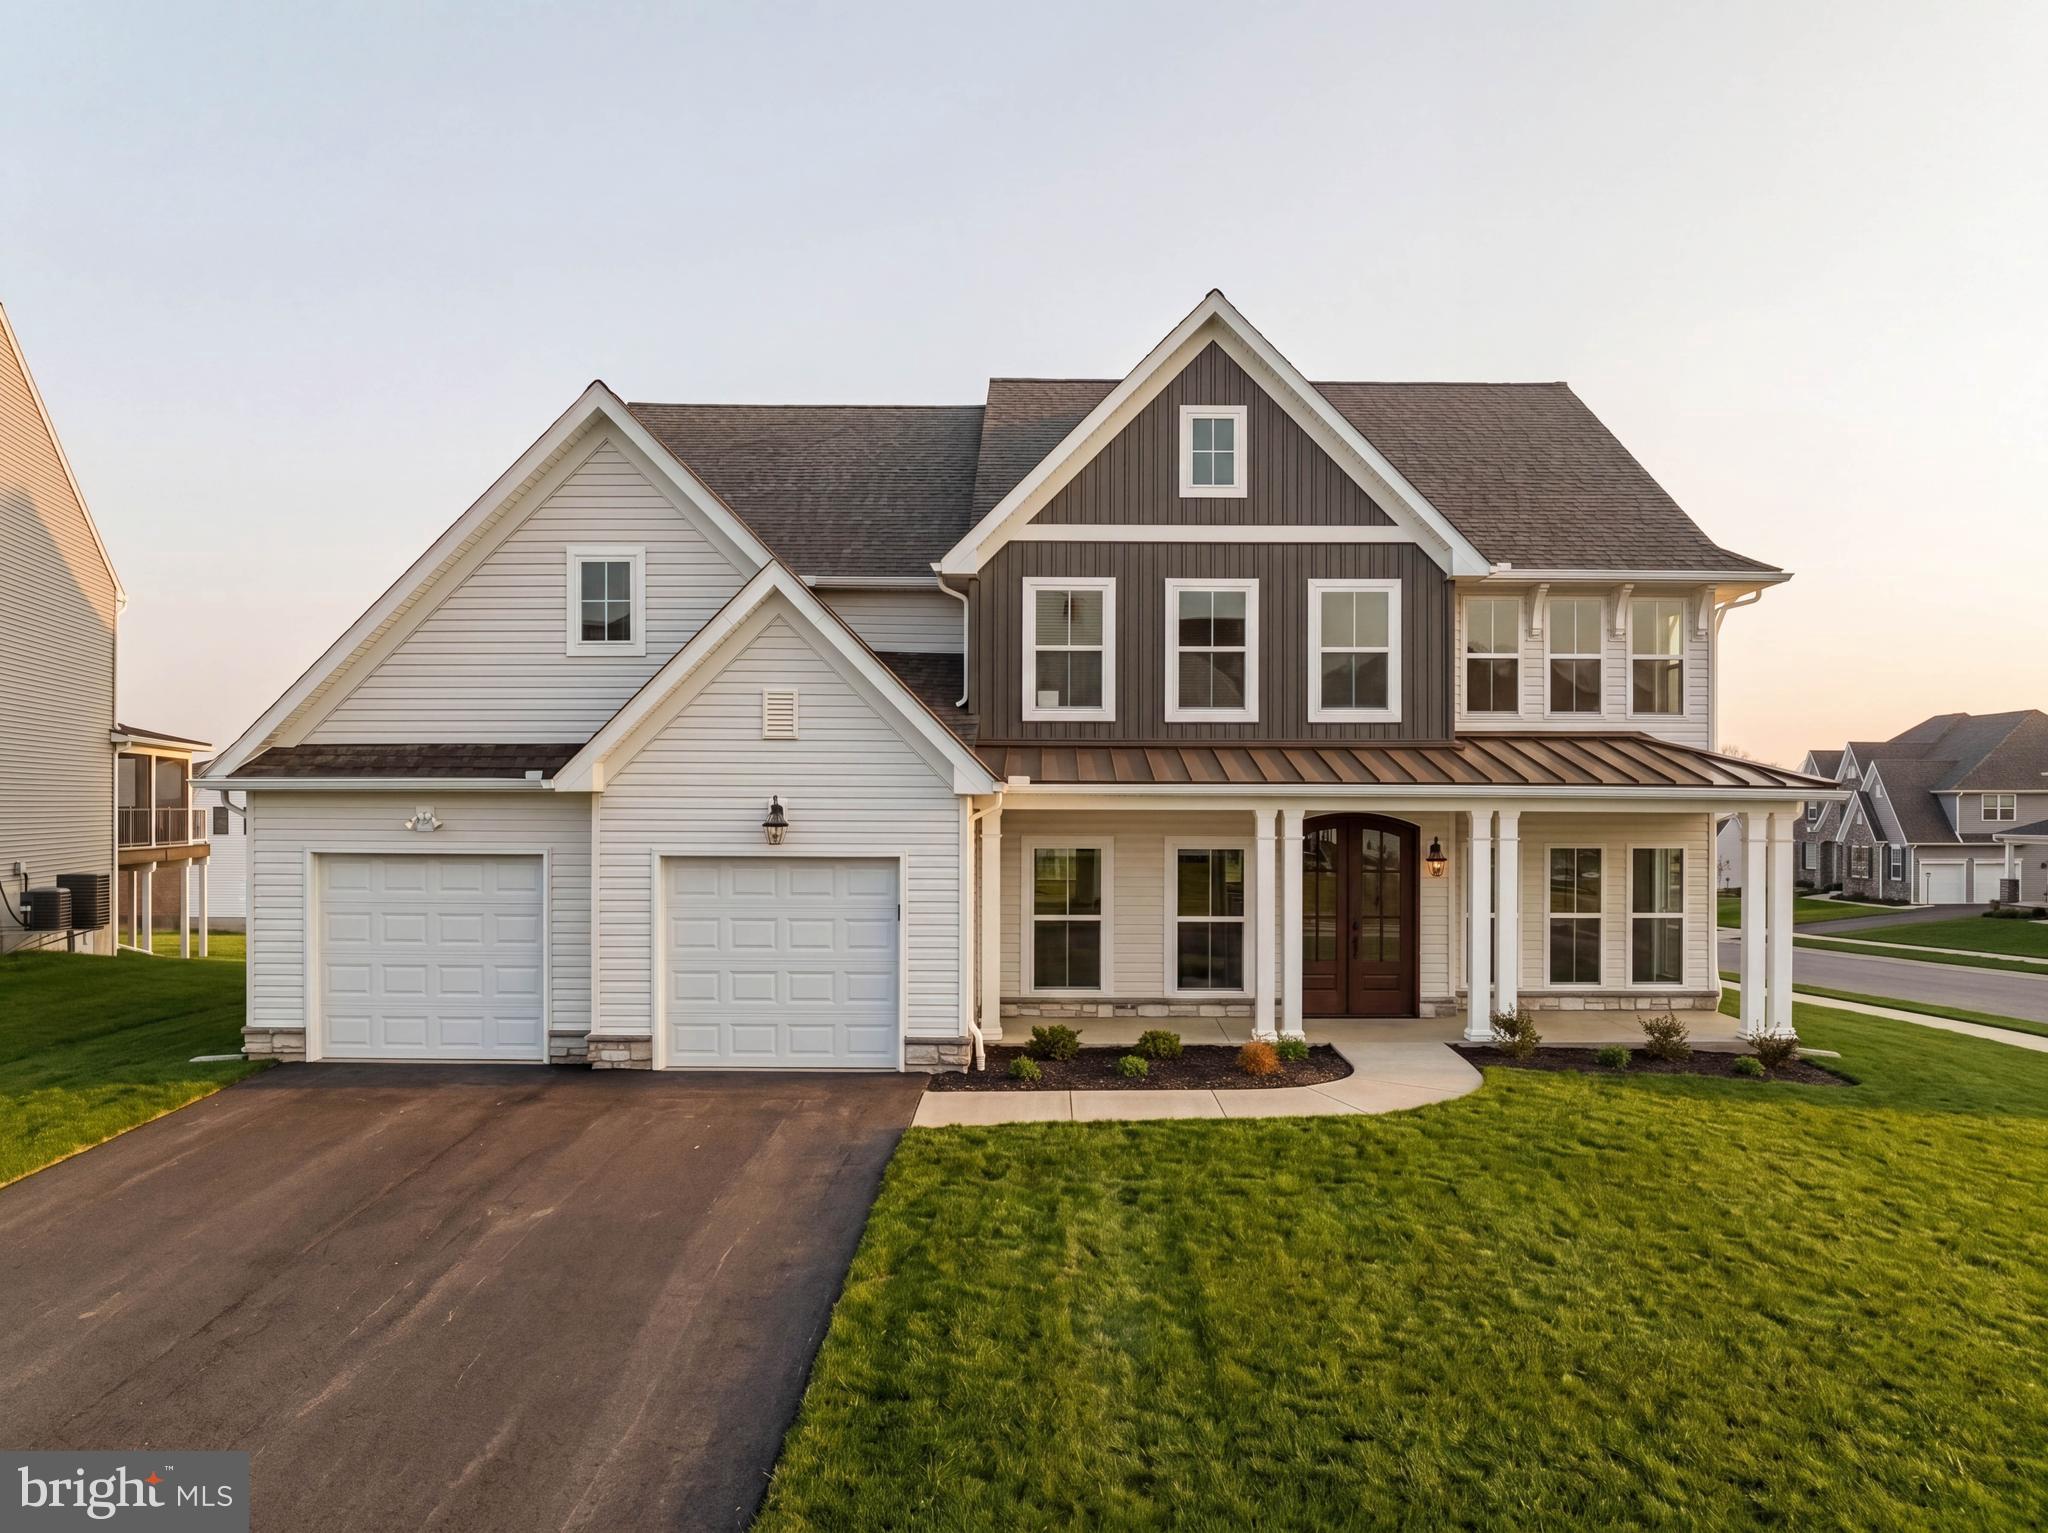
Key Features: First-floor Guest Suite // Gourmet Kitchen with quartz countertops // 2-story Family Room with gas fireplace // Owner's Suite Bath with walk-in tiled shower // Laundry Room workstation // This Hawthorne Cottage is a 5 Bed, 3.5 Bath home, featuring an open floorplan and first-floor Guest Suite. Upon entering the home through the double doors, you are greeted by the staircase, separating the Dining Room to your left, and the Living Room to your right. The Living Room showcases abundant natural light and flows seamlessly into the first-floor Guest Suite and Powder Room before opening up into the 2-story Family Room and Gourmet Kitchen. The first-floor Guest Suite includes an en suite bath and walk-in closet. The beautiful 2-story Family Room showcases a Jefferson gas fireplace with trim and abundant natural light from a wall of window. The Gourmet Kitchen features quartz countertops, tile backsplash, extended cabinetry, stainless steel appliances, and a large walk-in Pantry. Just off of the kitchen is a Morning Room, showcasing a cathedral ceiling. The first floor of this home is completed by an entry area with access to the garage. Upstairs, you are greeted by a luxurious Owner's Suite and Owner's Bath. The bath features a split double vanity, tiled walk-in shower, and 2 walk-in closets. Just outside the Owner's Suite is the Laundry Room and workstation, conveniently located on the same floor as majority of the bedrooms. Just outside of the Laundry Room is the second Bedroom with a large walk-in closet. Continuing down the hall, you'll receive views of the 2-story Family Room while approaching 2 additional bedrooms, each with their own walk-in closets. The second floor is completed with a Family Bathroom and linen closet. The Basement of this home is partially-finished, with 1,394 square feet of unfinished space for future expansion. 

Enclave at Tattersall is a community of new construction homes located in the heart of Chester County, PA. Each homesite varies from about 0.25 to 0.5 acres in size, so you'll have plenty of space to build your dream home surrounded by the serene greenery of trees. Enclave at Tattersall is conveniently located in West Chester along Strasburg Road, with easy access to Route 3, Route 322, and Route 202. This ideal location offers quick and easy access to Philadelphia and the surrounding suburbs, providing you with all the conveniences of city living, while still enjoying the peace and tranquility of a suburban community. Enclave at Tattersall offers a variety of customizable floorplans, each with over 10,000 structural and decorative customizations. Looking for more customization? Additional changes are available through our Design Time option. Your Designer will be with you every step of the way to help bring your vision to life. Our quality homes are backed with an industry-leading 20-year warranty structural warranty. Learn more about how Keystone Custom Homes are 80% more efficient than used homes and 50% more efficient than other new homes.

Price shown includes all applicable incentives when using a Keystone Custom Homes preferred lender. Price subject to change without notice.
#PACT2117198

WEST CHESTER

812 BUNNY LANE

4 Beds

3 Baths

4,669 Sq.Ft.

$1,239,990

MLS#: PACT2117198

 - property

Send a message

Message successfully sent.

Your message

What is 3 + 4 ?

Reason for contacting?

I agree to receive email communication and understand I can unsubscribe at any time.

I agree to be contacted by Charis Realty Group via call, email, and text for real estate services. To opt out, you can reply 'stop' at any time or reply 'help' for assistance. You can also click the unsubscribe link in the emails. Message and data rates may apply. Message frequency may vary. Privacy Policy

Sign Out

Virtual Assistant

Would you like to take the next step with this property? We can help you schedule a showing or virtual tour, or send you more details.

Yes, I would like more information.

Thank You for Your Reply, One of Our Agents will contact you as soon as possible

No, maybe later.

Thank you, you can always contact me via email, phone number or through the contact form.

Realhub AI

Lucy - Your AI-Powered Realtor

Update Your Temporary Password

Personalize your search

Enter your email and we'll notify you immediately when new listings match what you're looking for.

or enter email address

Already have an account ? Login here

Continue your home search

I agree to receive communications and understand I can unsubscribe at any time.

I agree to be contacted by Charis Realty Group via call, email, and text for real estate services. To opt out, you can reply 'stop' at any time or reply 'help' for assistance. You can also click the unsubscribe link in the emails. Message and data rates may apply. Message frequency may vary. Privacy Policy

Already have an account ? Login here

We use cookies

We use cookies primarily for analytics to enhance your experience. By accepting, you agree to our use of these cookies. You can manage your preferences or learn more about our cookies policy.