
Property
Beds
4
Full Baths
2
1/2 Baths
1
Year Built
2017
Sq.Footage
3,966
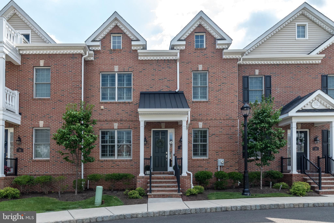
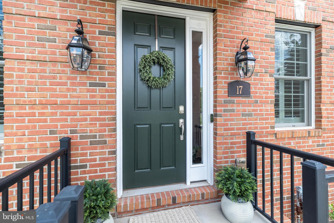
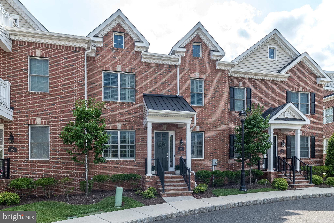
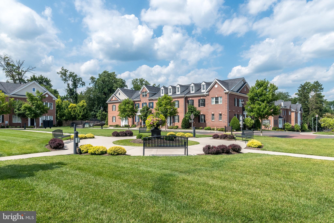
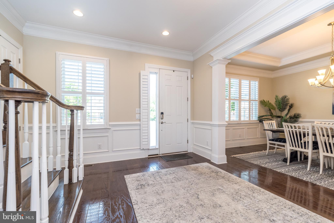
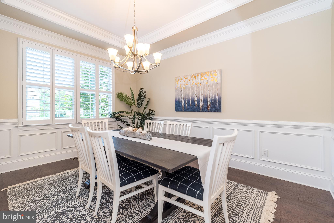
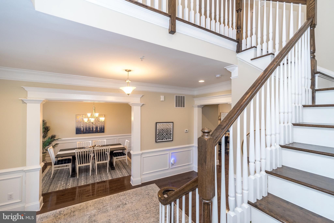
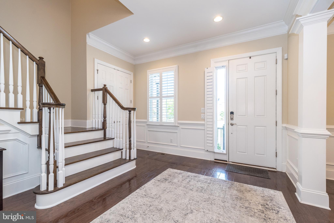
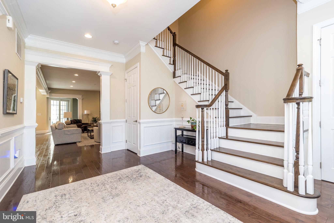
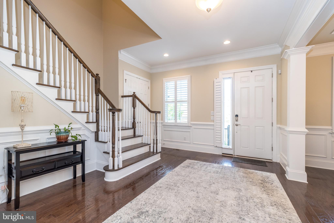
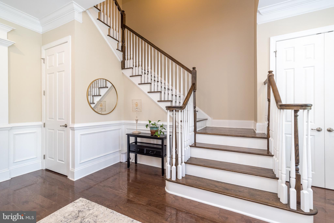
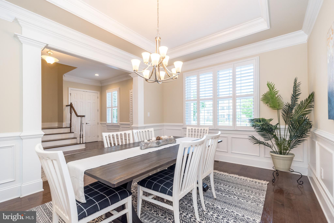
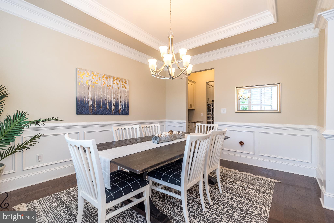
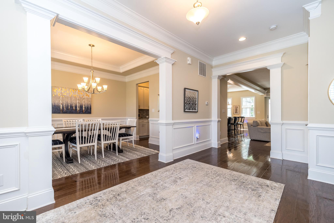
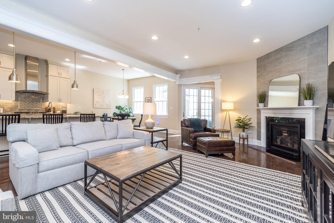
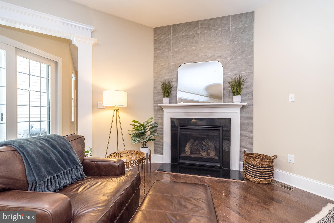
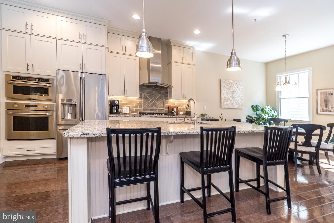
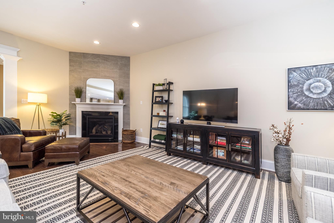
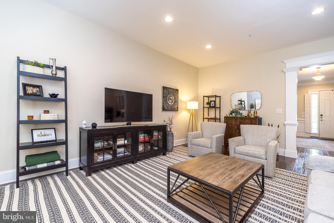
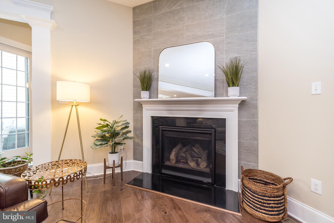
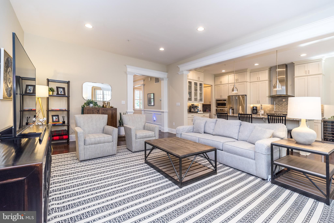
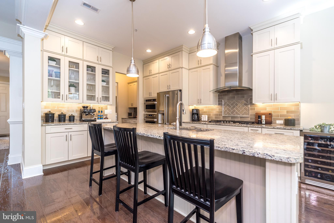
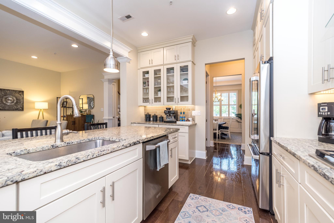
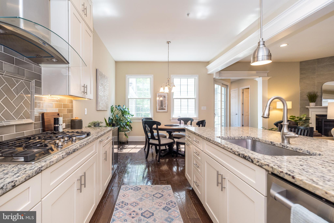
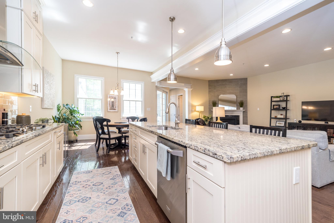
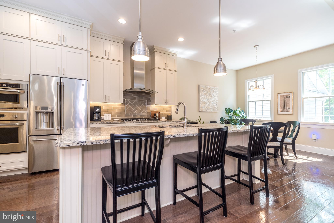
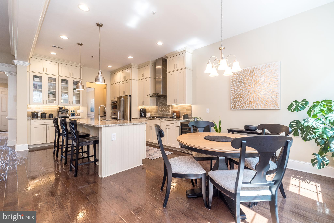
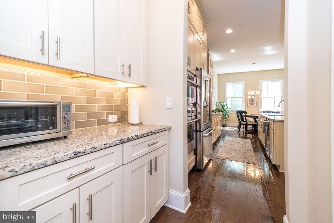
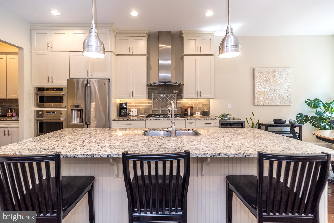
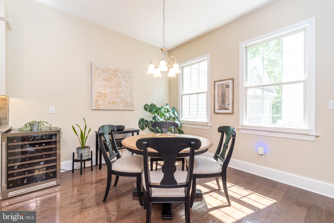
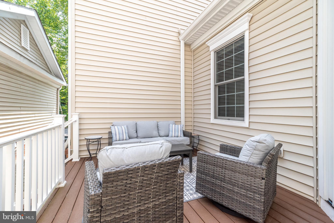
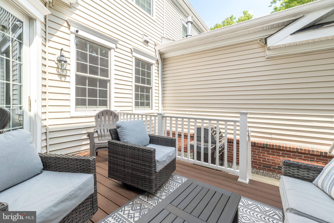
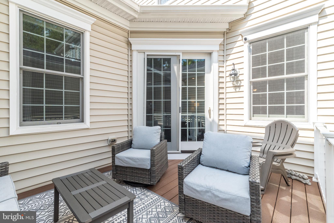
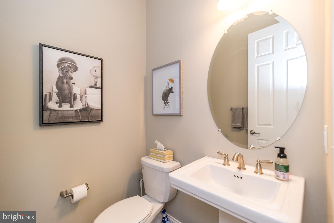
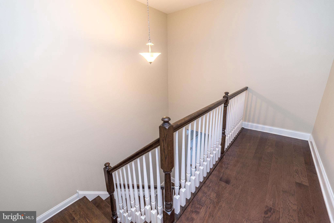
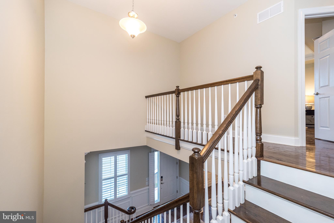
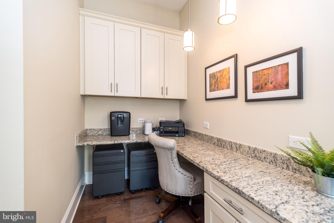
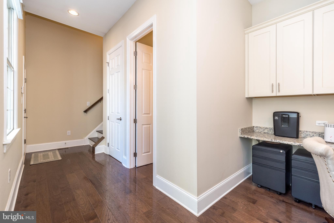
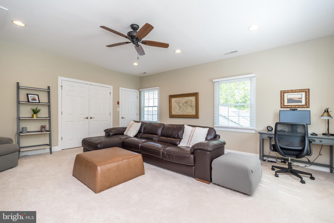
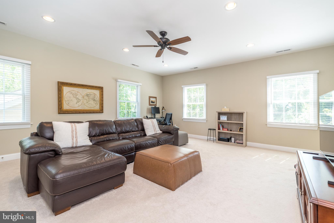
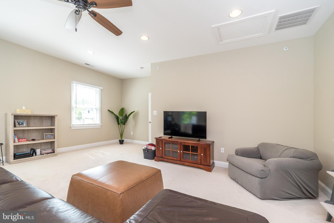
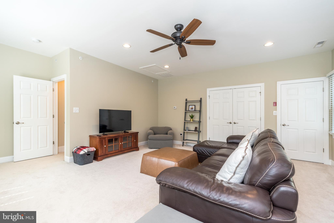
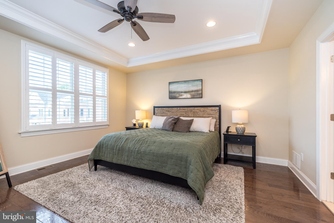
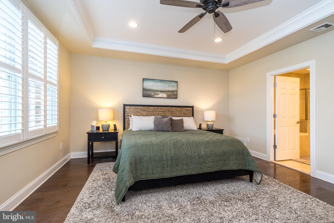
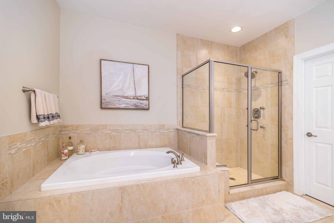
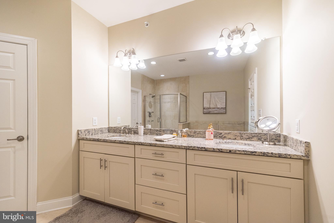
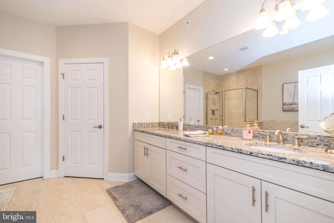
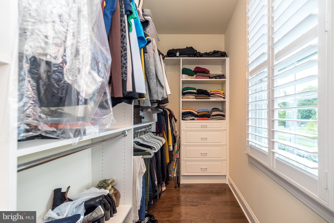
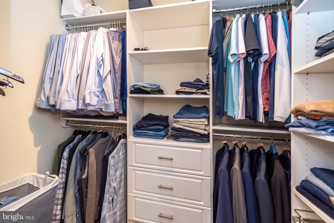
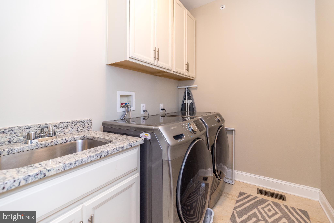
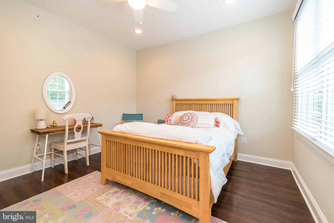
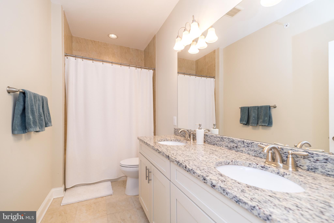
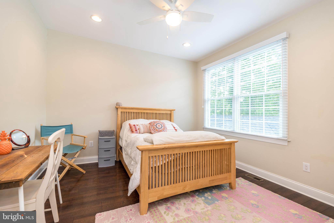
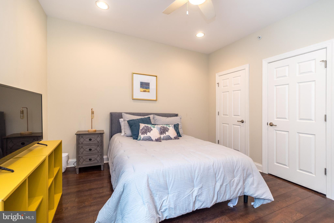
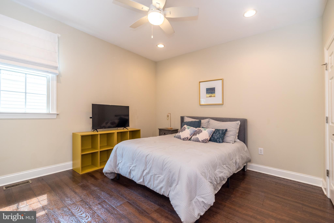
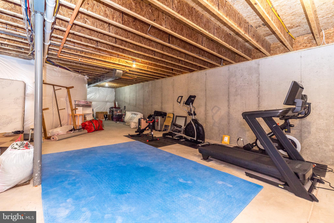
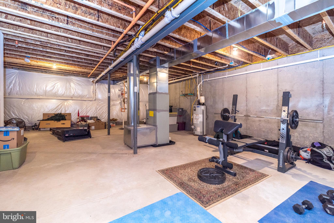
Welcome to 17 Creekview Lane, an exceptional luxury townhome nestled in one of Yardley's most sought-after communities. This 4 bedroom 2 1/2 bathroom home, blends sophisticated design with low-maintenance living, this elegant residence offers nearly 4,000 square feet of beautifully appointed living space, thoughtfully designed for both everyday comfort and effortless entertaining. A dramatic open-concept floor plan welcomes you with soaring ceilings, abundant natural light, and refined architectural details throughout. The gourmet kitchen serves as the heart of the home, featuring premium finishes, generous cabinetry, expansive counter space, and a seamless flow into the spacious dining and living areas—perfect for hosting family gatherings or intimate evenings at home. The luxurious primary suite offers a peaceful retreat complete with a spa-inspired bath and custom, spacious, walk-in closet. Two additional generously sized bedrooms, with custom closets each with access to well-appointed bathroom, provide comfort and privacy for family and guests alike. The large fourth bedroom or bonus room offers extra privacy on the second floor adjacent to the family room. A lower level ready to be finished with plumbing for bathroom and shower, offers exceptional flexibility for a media room, home office, fitness studio, or recreation space. Enjoy maintenance-free outdoor living with a private patio or deck, ideal for morning coffee or evening relaxation. A two-car garage, ample storage, and quality craftsmanship throughout complete this impressive residence. Ideally located just minutes and from historic Yardley Borough, Newtown, Washington Crossing, and I-295, residents enjoy convenient access to fine dining, boutique shopping, parks, walking trails, and rail service to Philadelphia and New York. Combining luxury, convenience, and timeless elegance, 17 Creekview Lane offers an exceptional opportunity to enjoy upscale Bucks County living at its finest. Just waiting for You!
Features & Amenities
Interior
-
Other Interior Features
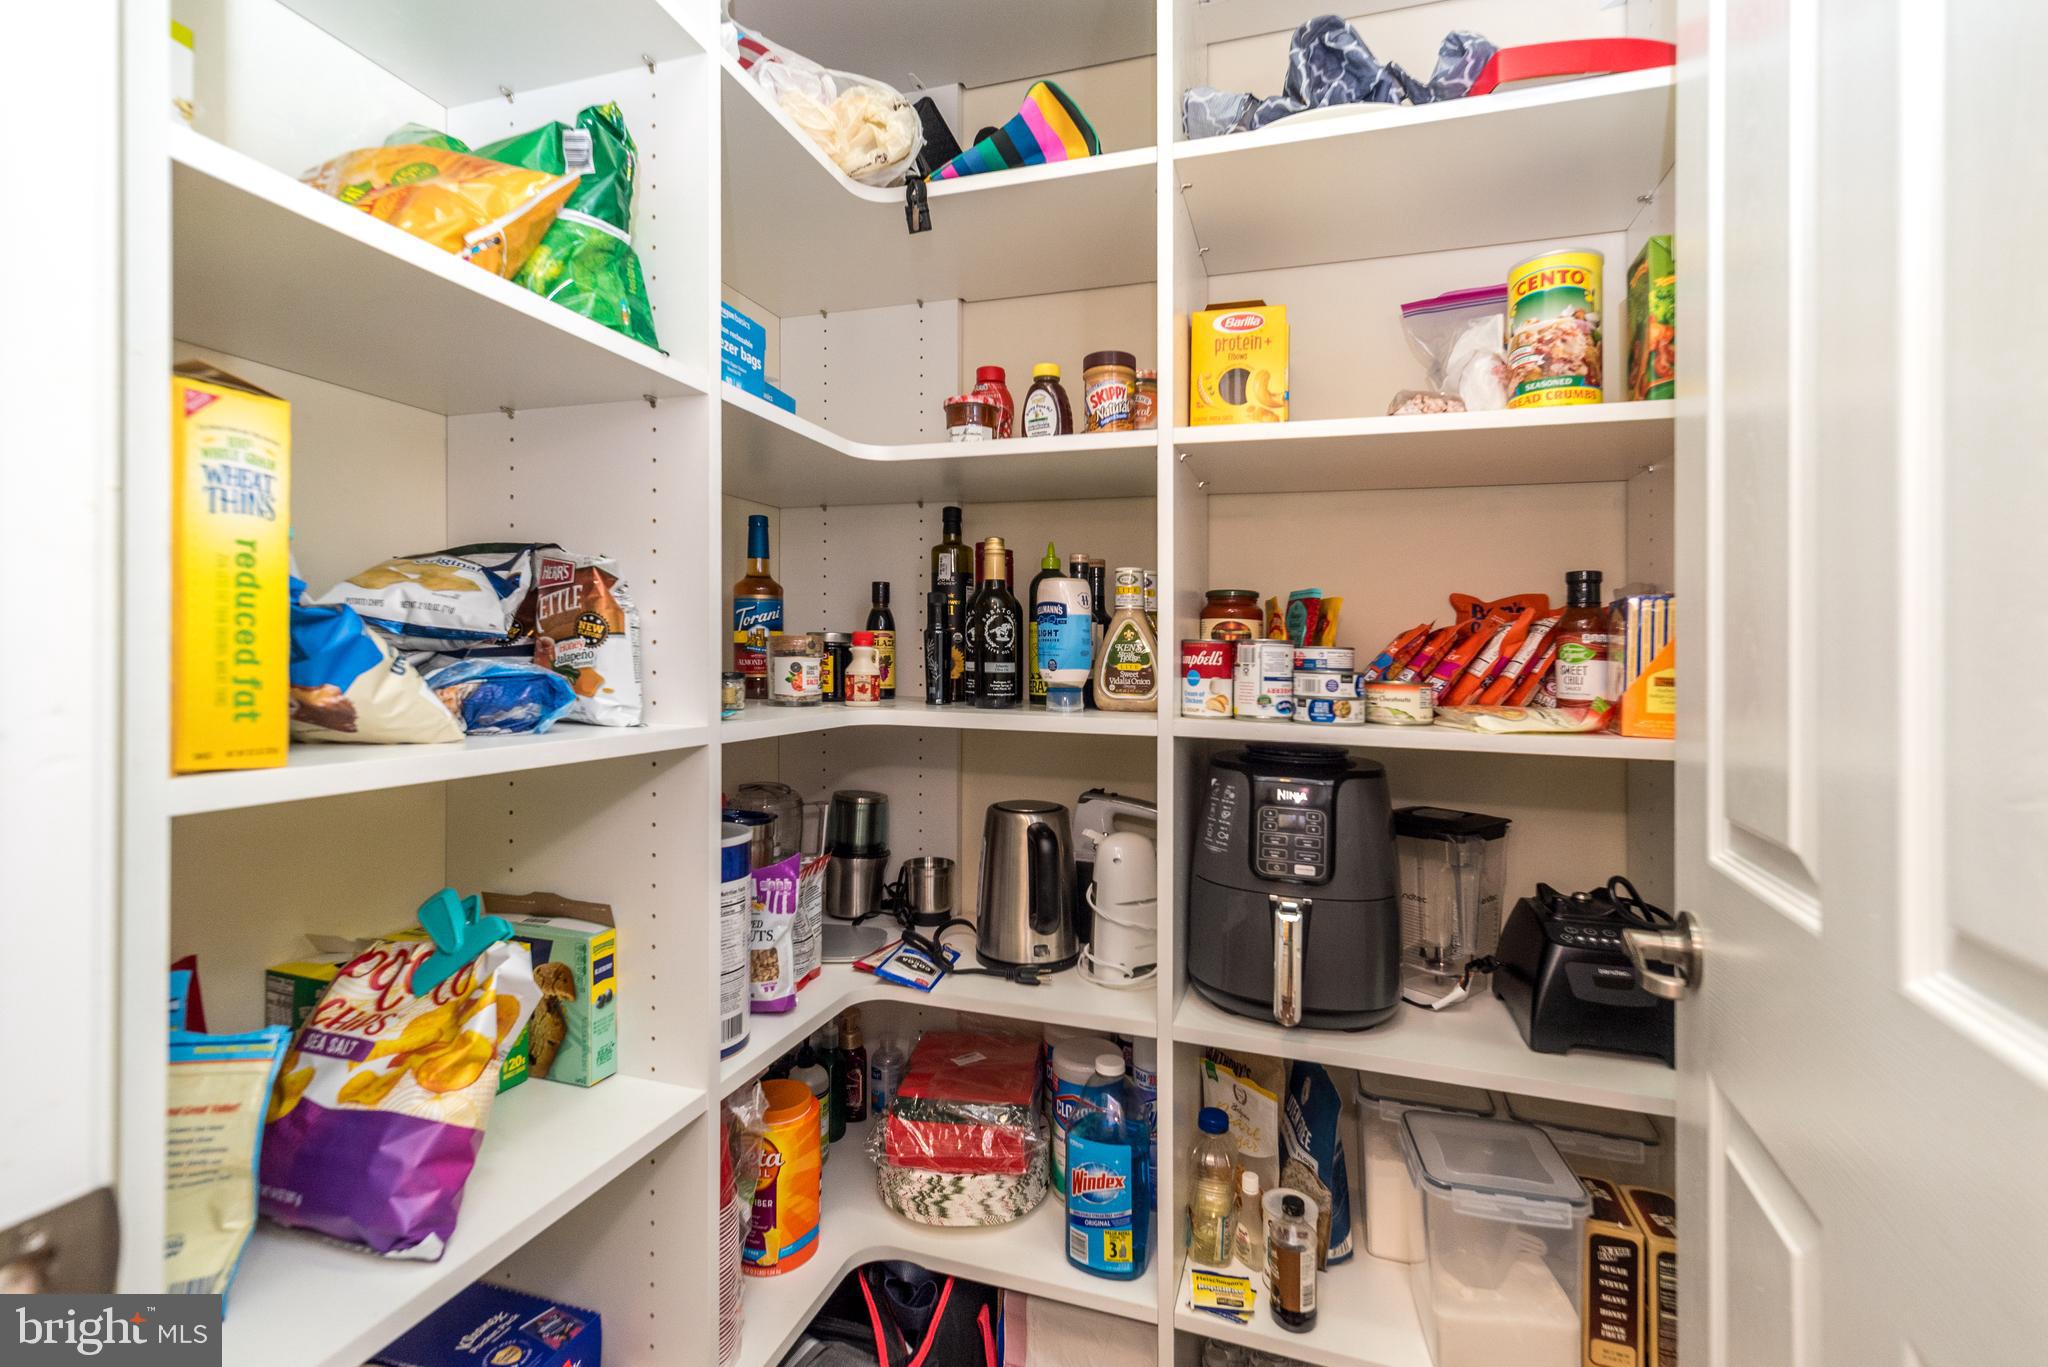
Ceiling Fan(s), Kitchen Island, Pantry, Soaking Tub
-
Total Bedrooms
4
-
Bathrooms
2
-
1/2 Bathrooms
1
-
Above Grade Finished Area
3966.0
-
Basement YN
YES
-
Cooling YN
YES
-
Cooling
Central Air, Ceiling Fan(s), Electric
-
Fireplace YN
NO
-
Heating YN
YES
-
Heating
Natural Gas, Forced Air
-
Pet friendly
N/A
Exterior
-
Garage
Yes
-
Garage spaces
2
-
Construction Materials
Frame
-
Parking
Garage Door Opener, Garage, Off Site, Inside Entrance, Attached
-
Pool
No
-
Waterfront YN
NO
Area & Lot
-
Property Type
Residential
-
Property Sub Type
Townhouse
-
Architectural Style
Colonial
Price
-
Sales Price
$979,000
-
Tax Amount
$17,267
-
Financing Options
Cash, Conventional
-
Sq. Footage
3,966
-
Price/SqFt
$246
HOA
-
Association
YES
-
Association Fee
$325
-
Association Fee Frequency
Monthly
-
Association Fee Includes
N/A
School District
-
Elementary School
N/A
-
Middle School
N/A
-
High School
N/A
Property Features
-
New Construction
NO
-
Foundation Details
Concrete Perimeter
-
Senior Community YN
NO
-
Tax Lot
032-056
-
Water Source
None
Schedule a Showing
Showing scheduled successfully.
Mortgage calculator
Estimate your monthly mortgage payment, including the principal and interest, property taxes, and HOA. Adjust the values to generate a more accurate rate.
Your payment
Principal and Interest:
$
Property taxes:
$
HOA fees:
$
Total loan payment:
$
Total interest amount:
$
Location
County
BUCKS
Elementary School
Middle School
High School
Listing Courtesy of Laura C Miller , Coldwell Banker Hearthside-Lahaska
RealHub Information is provided exclusively for consumers' personal, non-commercial use, and it may not be used for any purpose other than to identify prospective properties consumers may be interested in purchasing. All information deemed reliable but not guaranteed and should be independently verified. All properties are subject to prior sale, change or withdrawal. RealHub website owner shall not be responsible for any typographical errors, misinformation, misprints and shall be held totally harmless.

AGENT
Jordan Fortson
Call Jordan today to schedule a private showing.

* Listings on this website come from the FMLS IDX Compilation and may be held by brokerage firms other than the owner of this website. The listing brokerage is identified in any listing details. Information is deemed reliable but is not guaranteed. If you believe any FMLS listing contains material that infringes your copyrighted work please click here to review our DMCA policy and learn how to submit a takedown request.© 2024 FMLS.
Related Properties

YARDLEY
491 KINGS ROAD
4 Beds
2 Baths
2,702 Sq.Ft.
$815,000
MLS#: PABU2122332
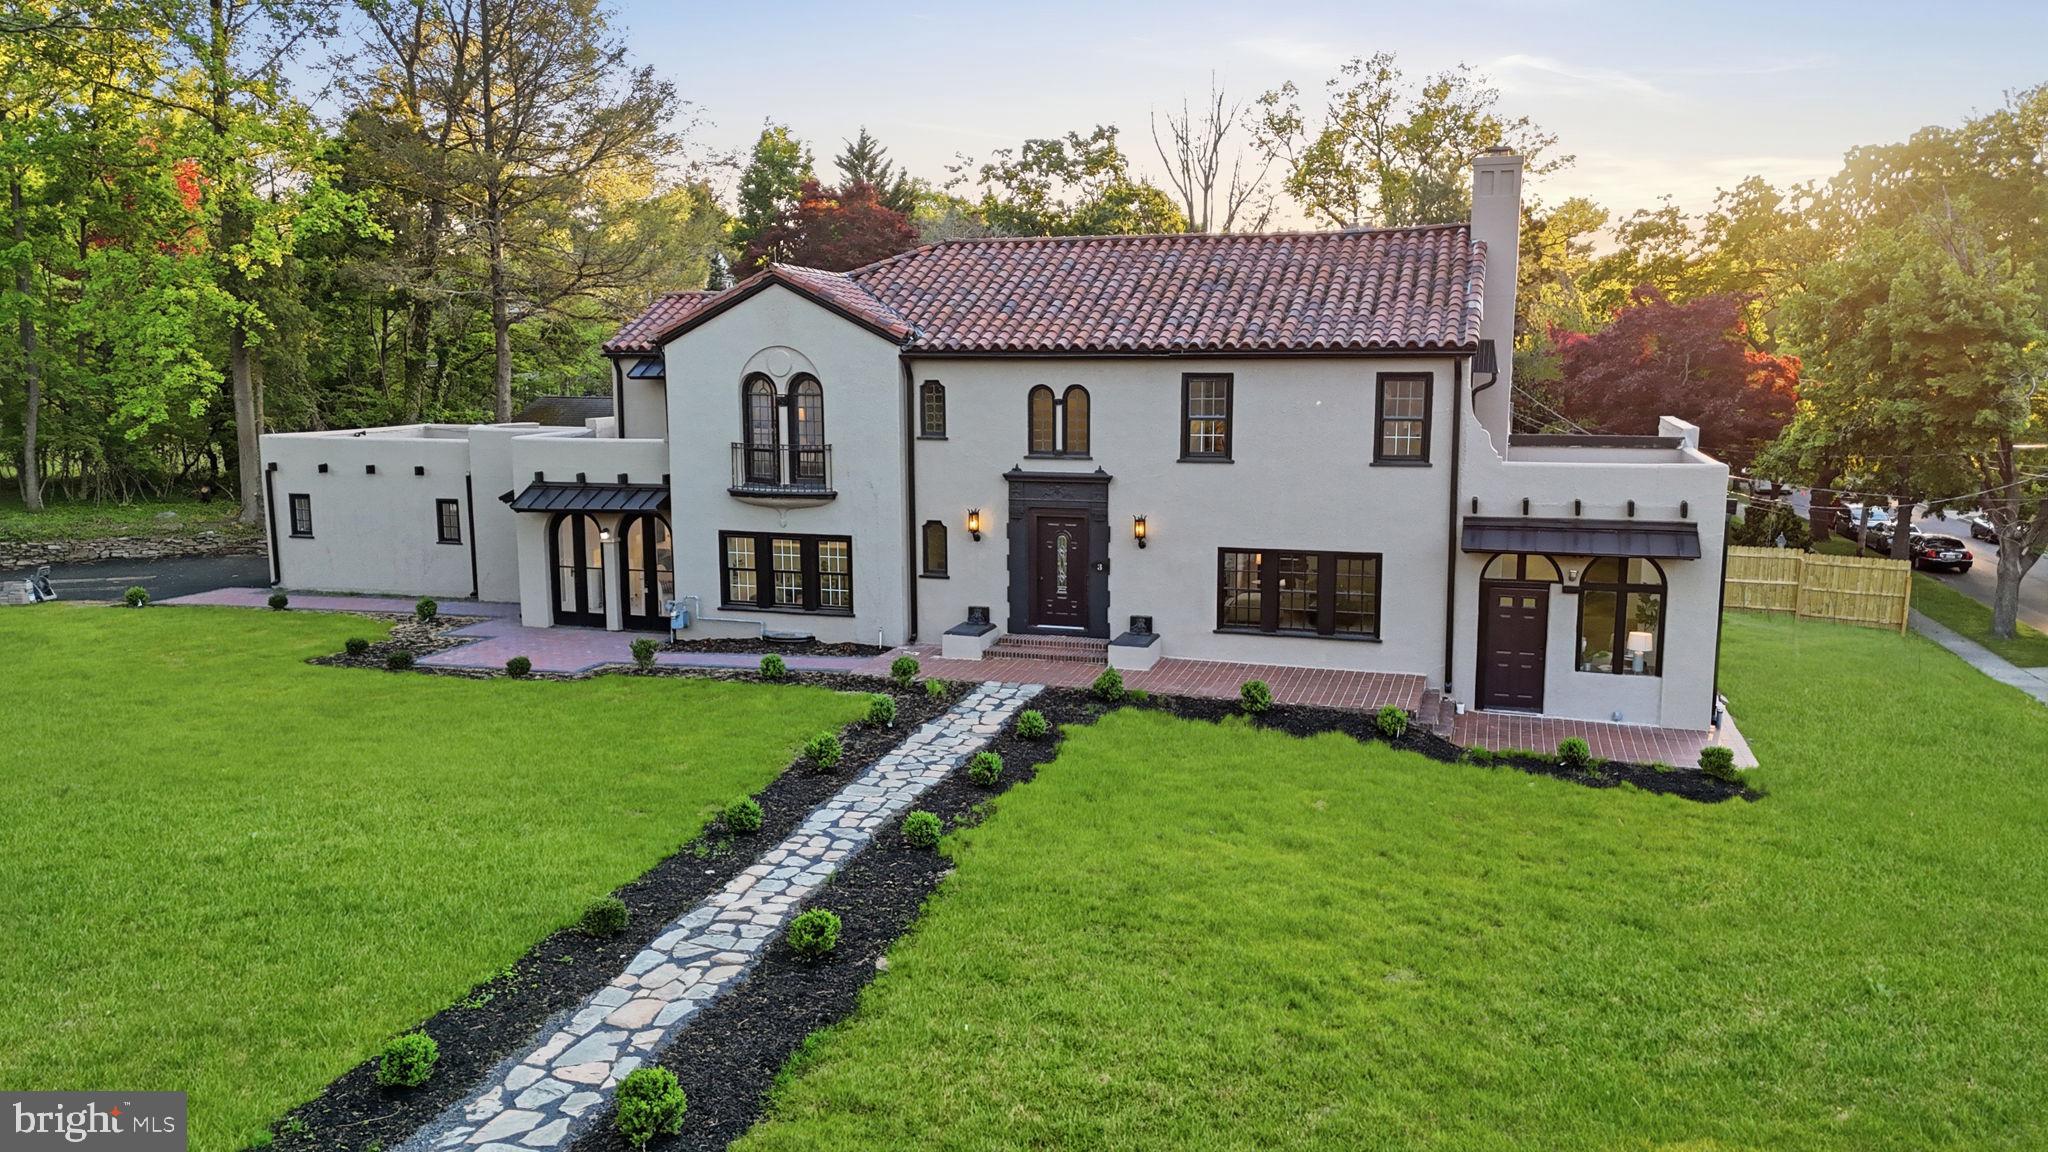
YARDLEY
3 RIDGE AVENUE
4 Beds
3 Baths
3,393 Sq.Ft.
$1,025,000
MLS#: PABU2118936
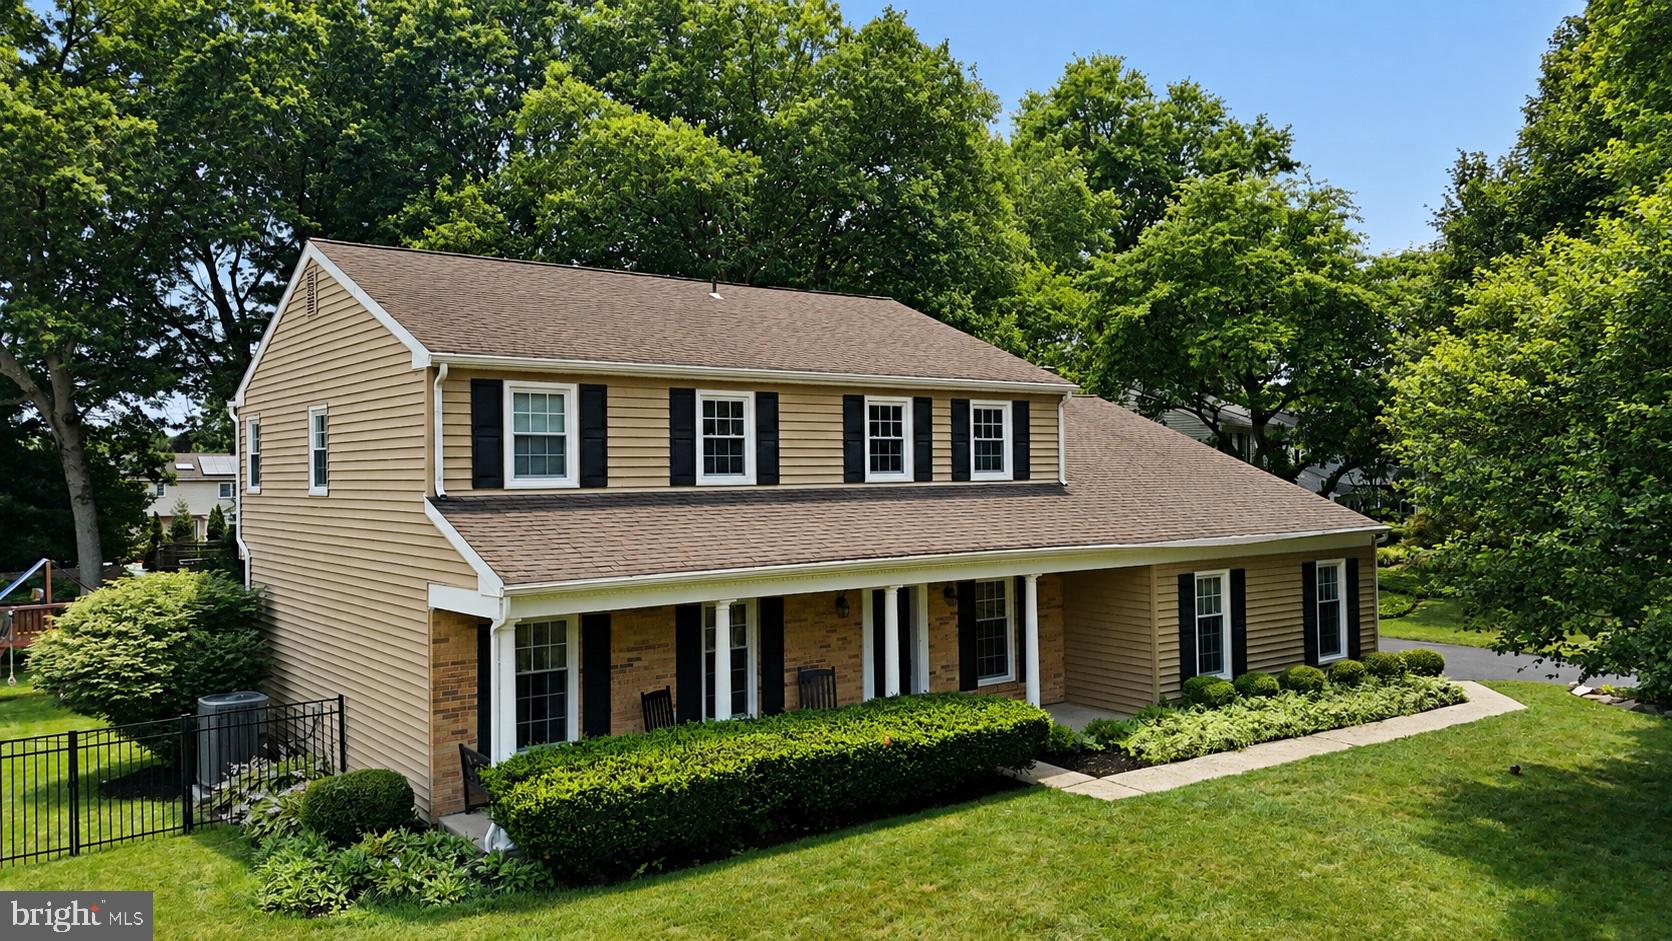
YARDLEY
817 STARK CIRCLE
5 Beds
3 Baths
2,667 Sq.Ft.
$895,000
MLS#: PABU2124672
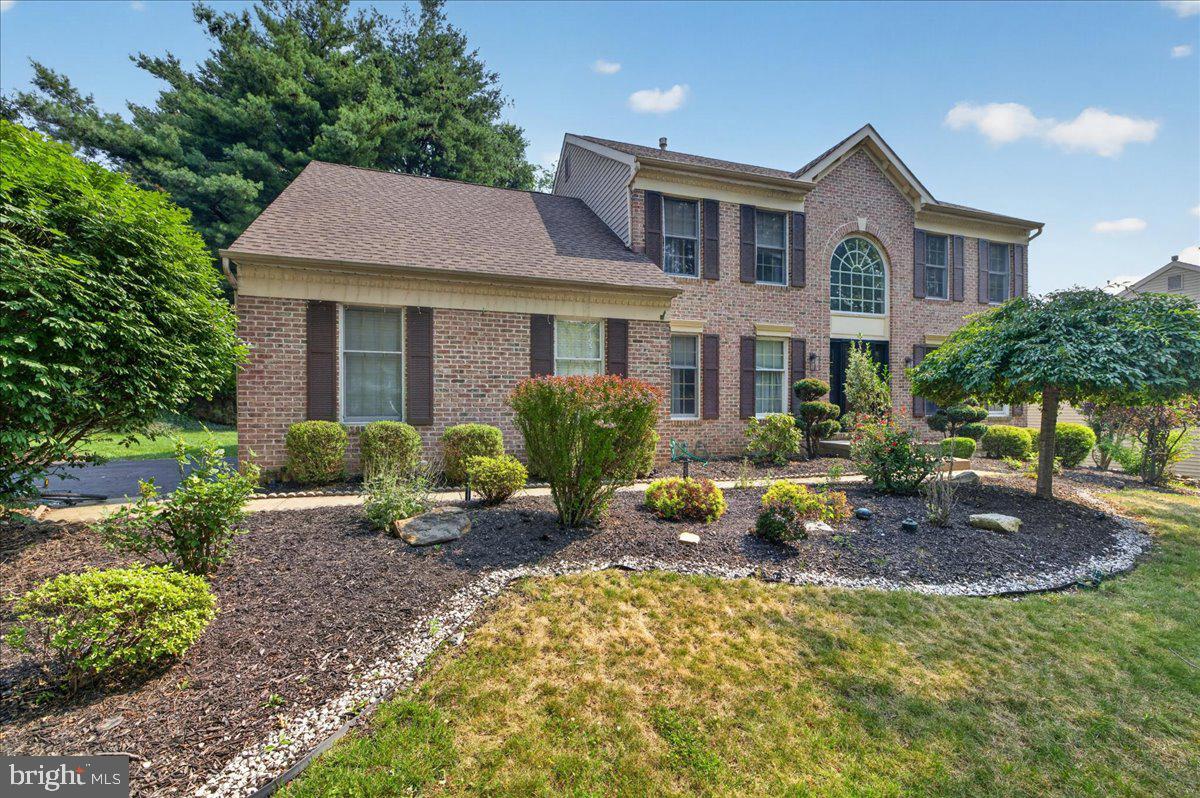
YARDLEY
124 MOUNTAIN OAKS ROAD
4 Beds
2 Baths
3,378 Sq.Ft.
$885,000
MLS#: PABU2126682
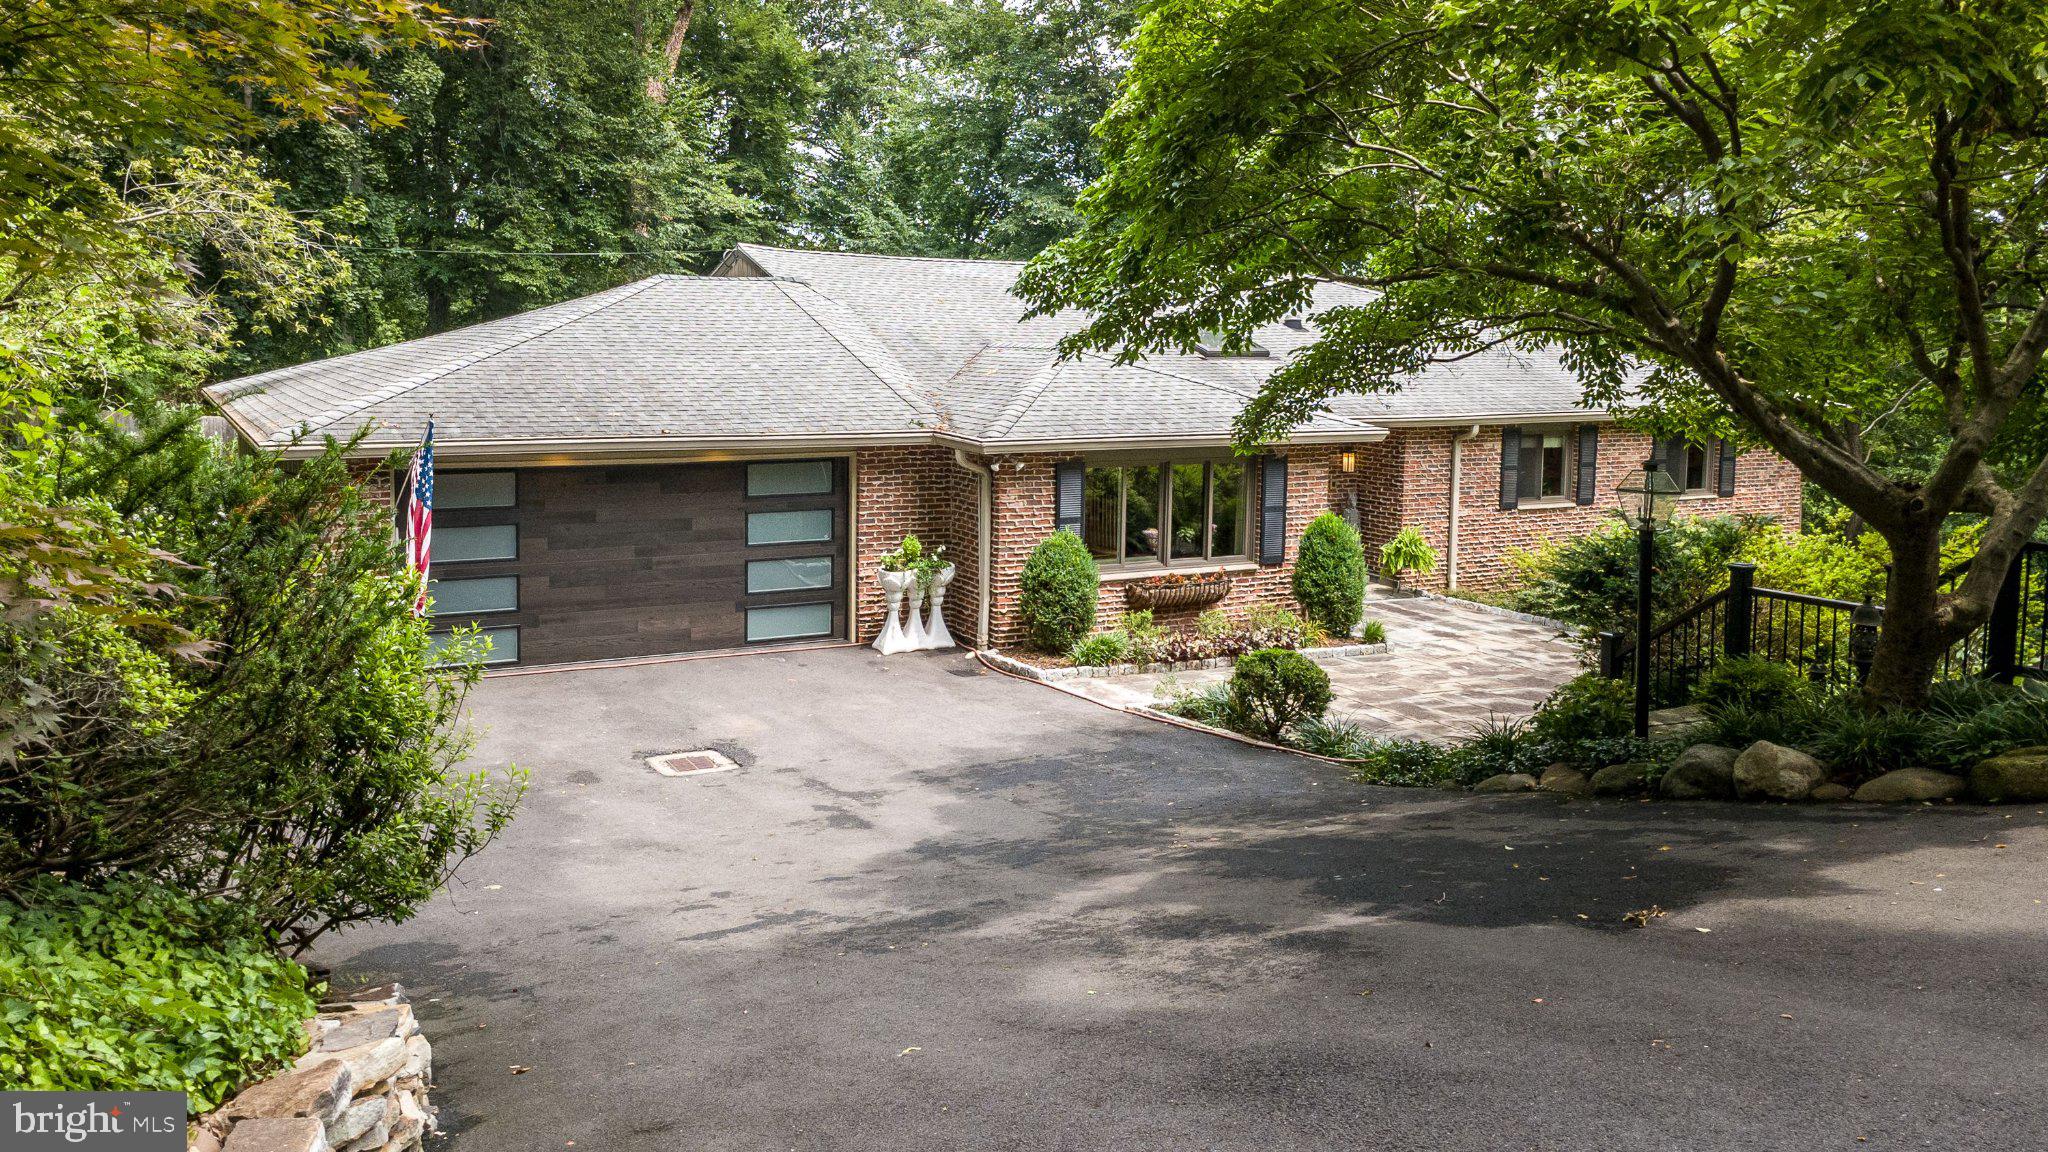
YARDLEY
24 SPRINGTREE LANE
4 Beds
3 Baths
3,852 Sq.Ft.
$1,025,000
MLS#: PABU2126398
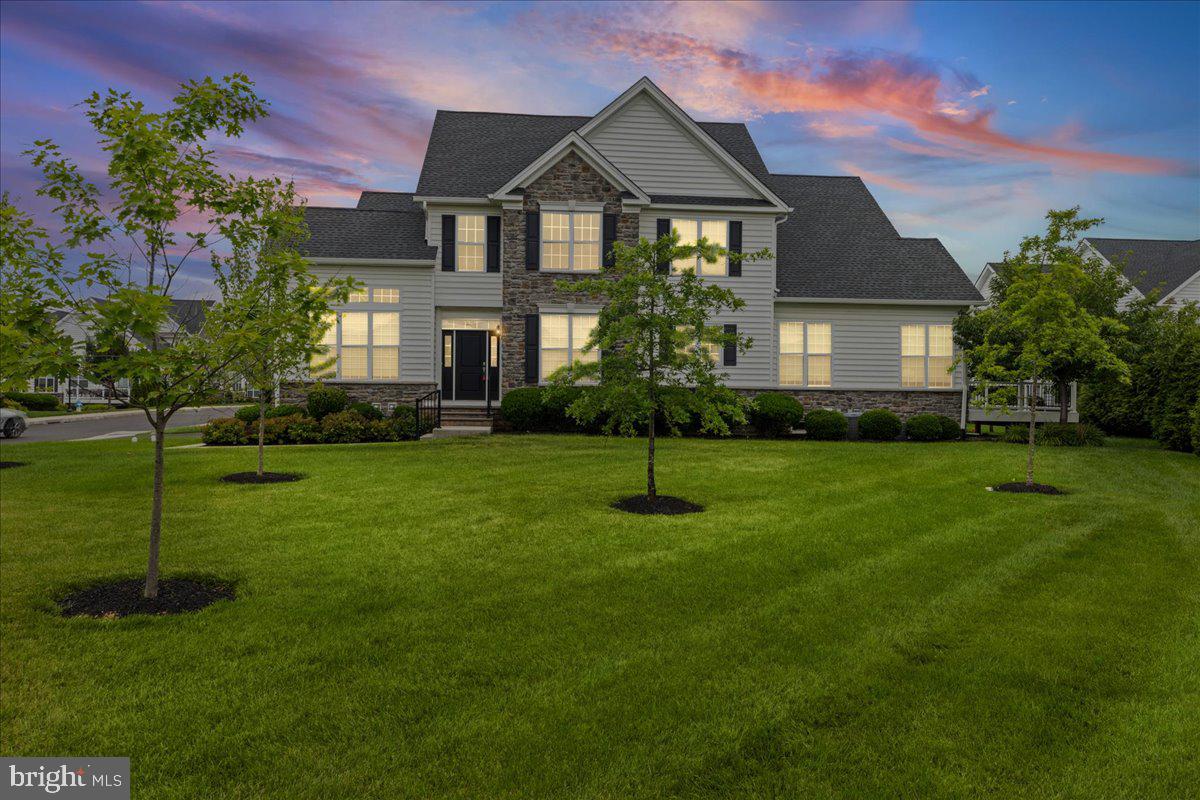
YARDLEY
1733 LOCUST DRIVE
3 Beds
3 Baths
2,679 Sq.Ft.
$925,000
MLS#: PABU2125644
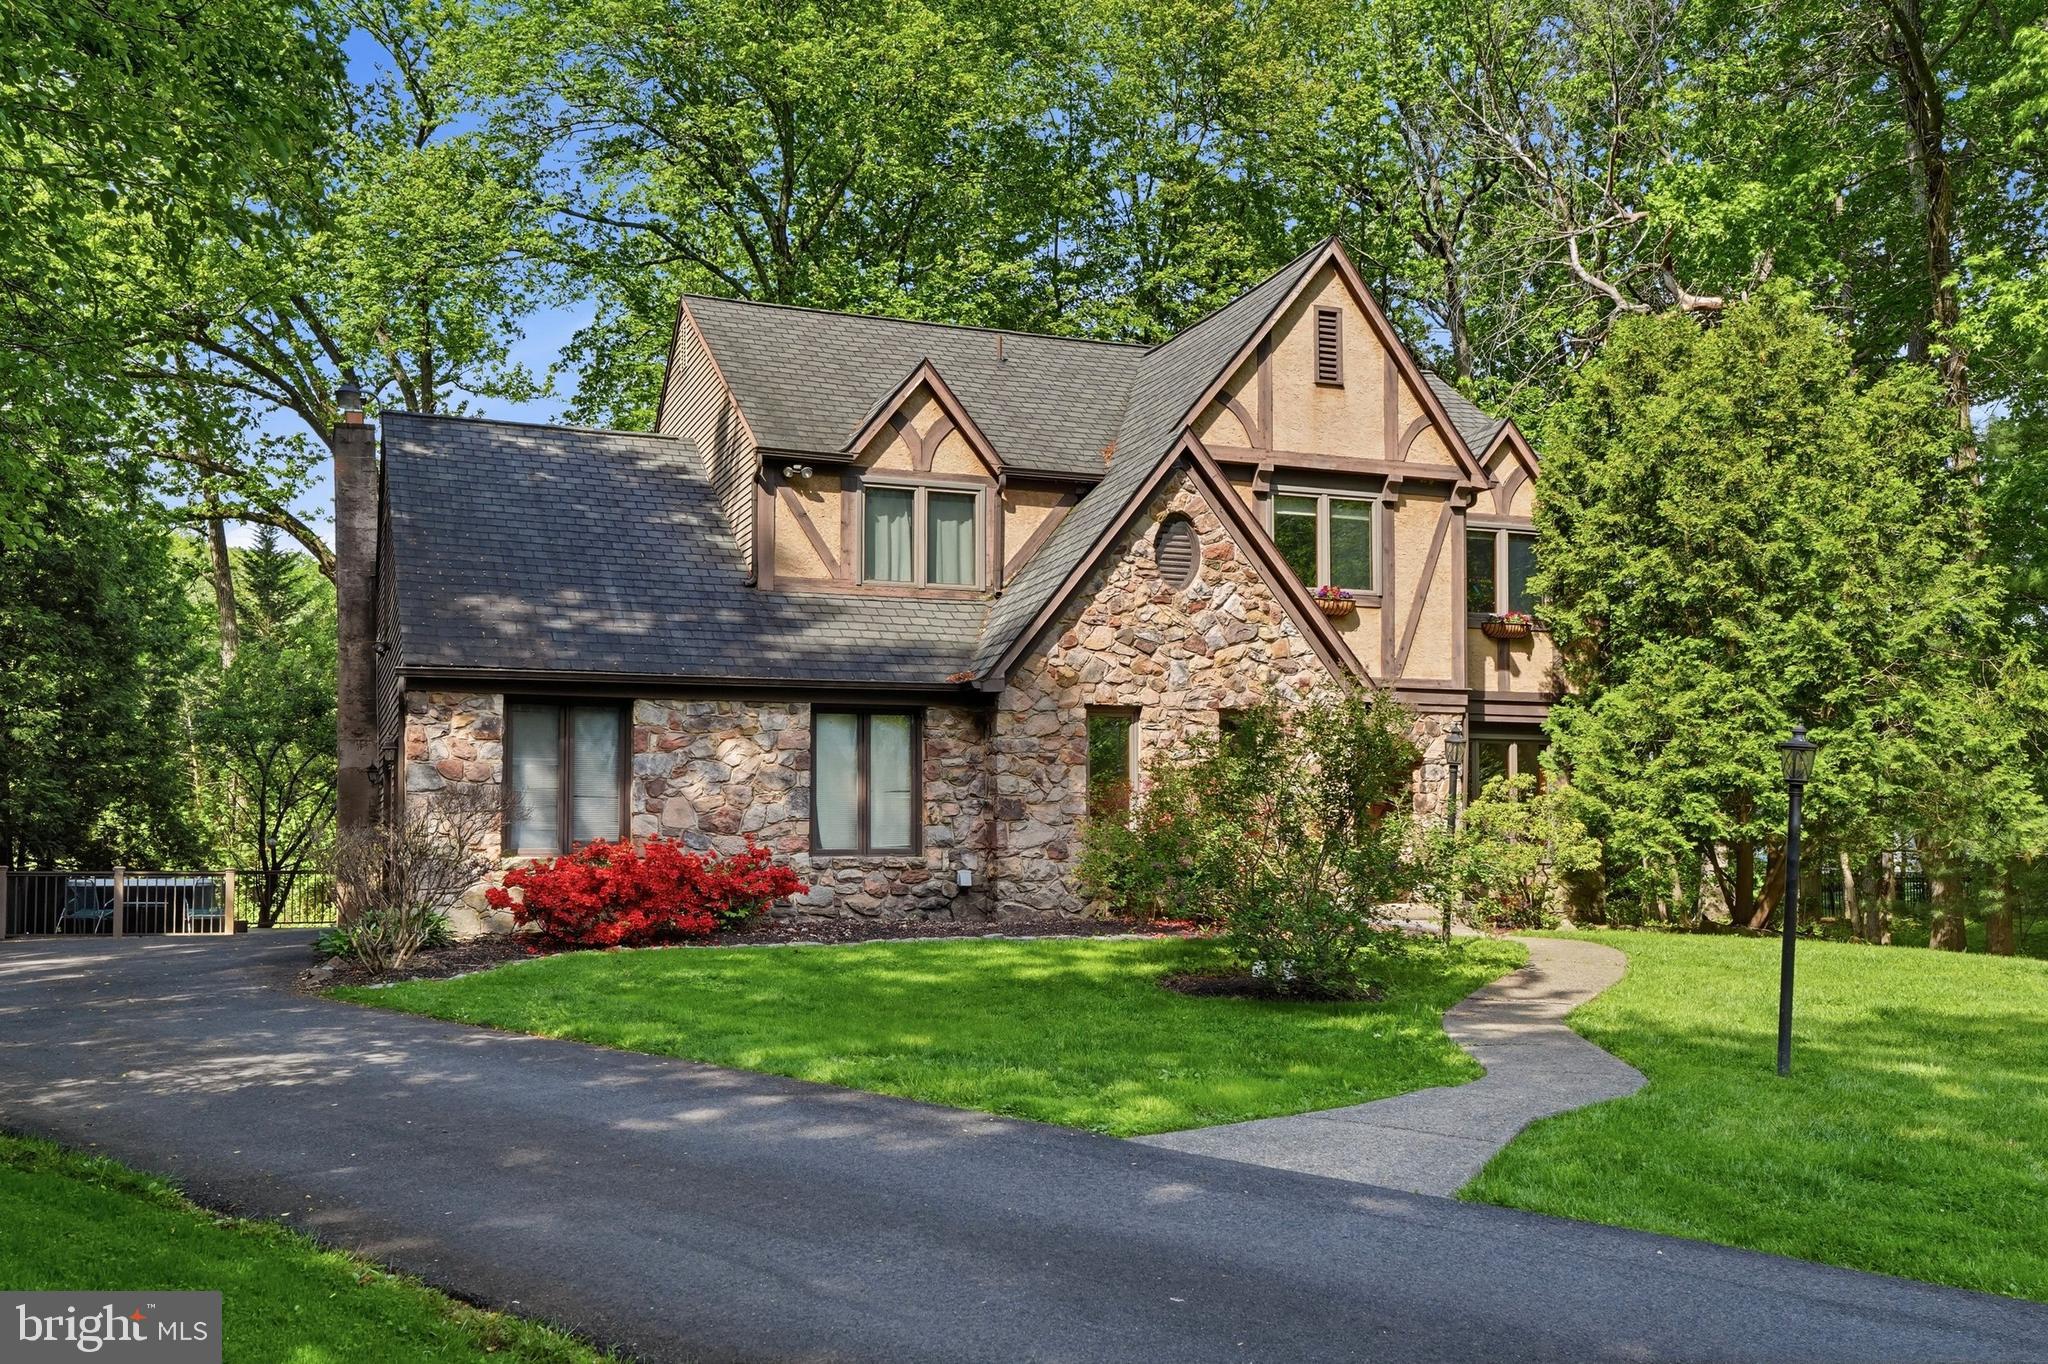
YARDLEY
24 BERKLEY DRIVE
4 Beds
2 Baths
3,205 Sq.Ft.
$799,900
MLS#: PABU2121372
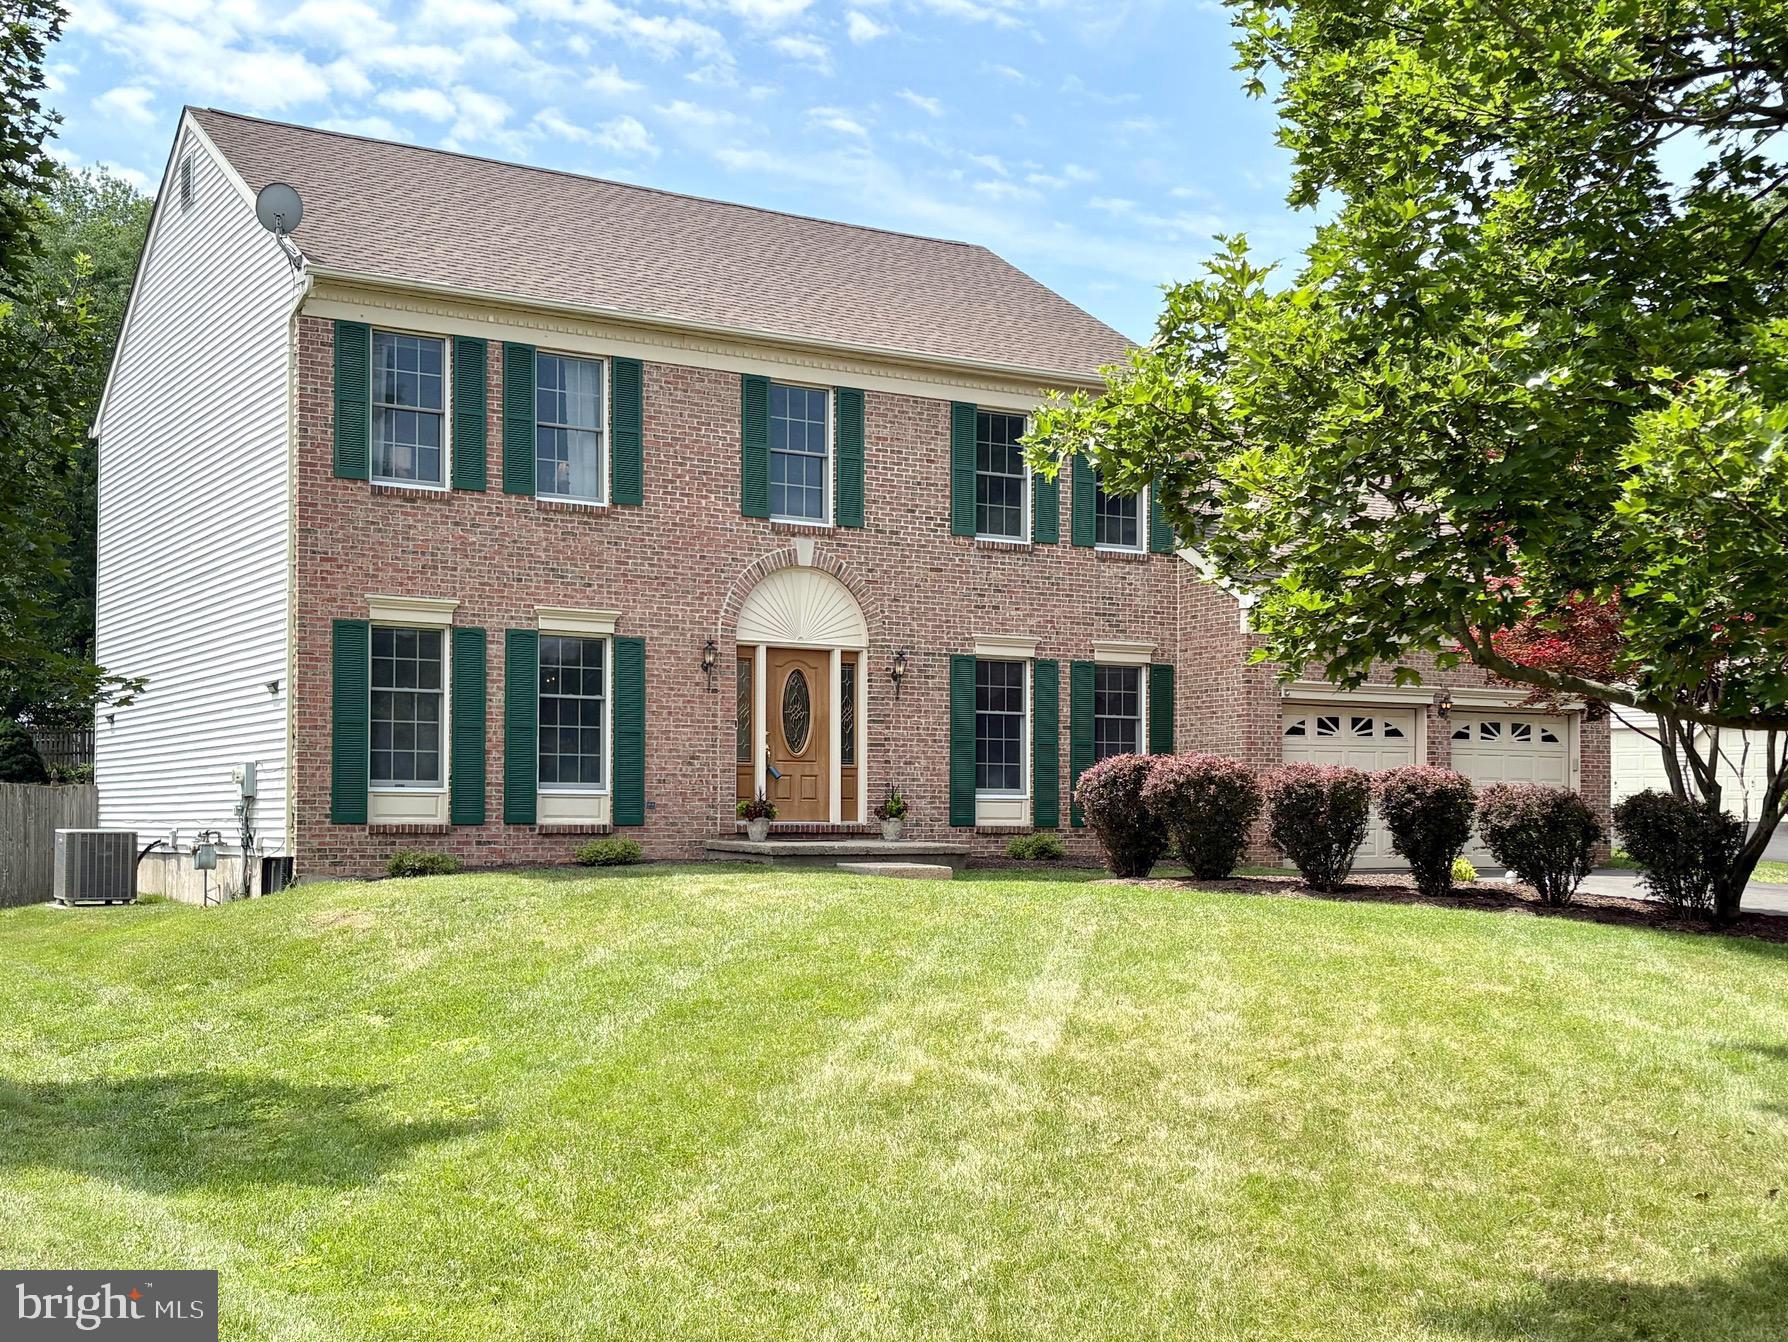
YARDLEY
947 COUNTESS DRIVE
4 Beds
2 Baths
2,864 Sq.Ft.
$991,000
MLS#: PABU2126256
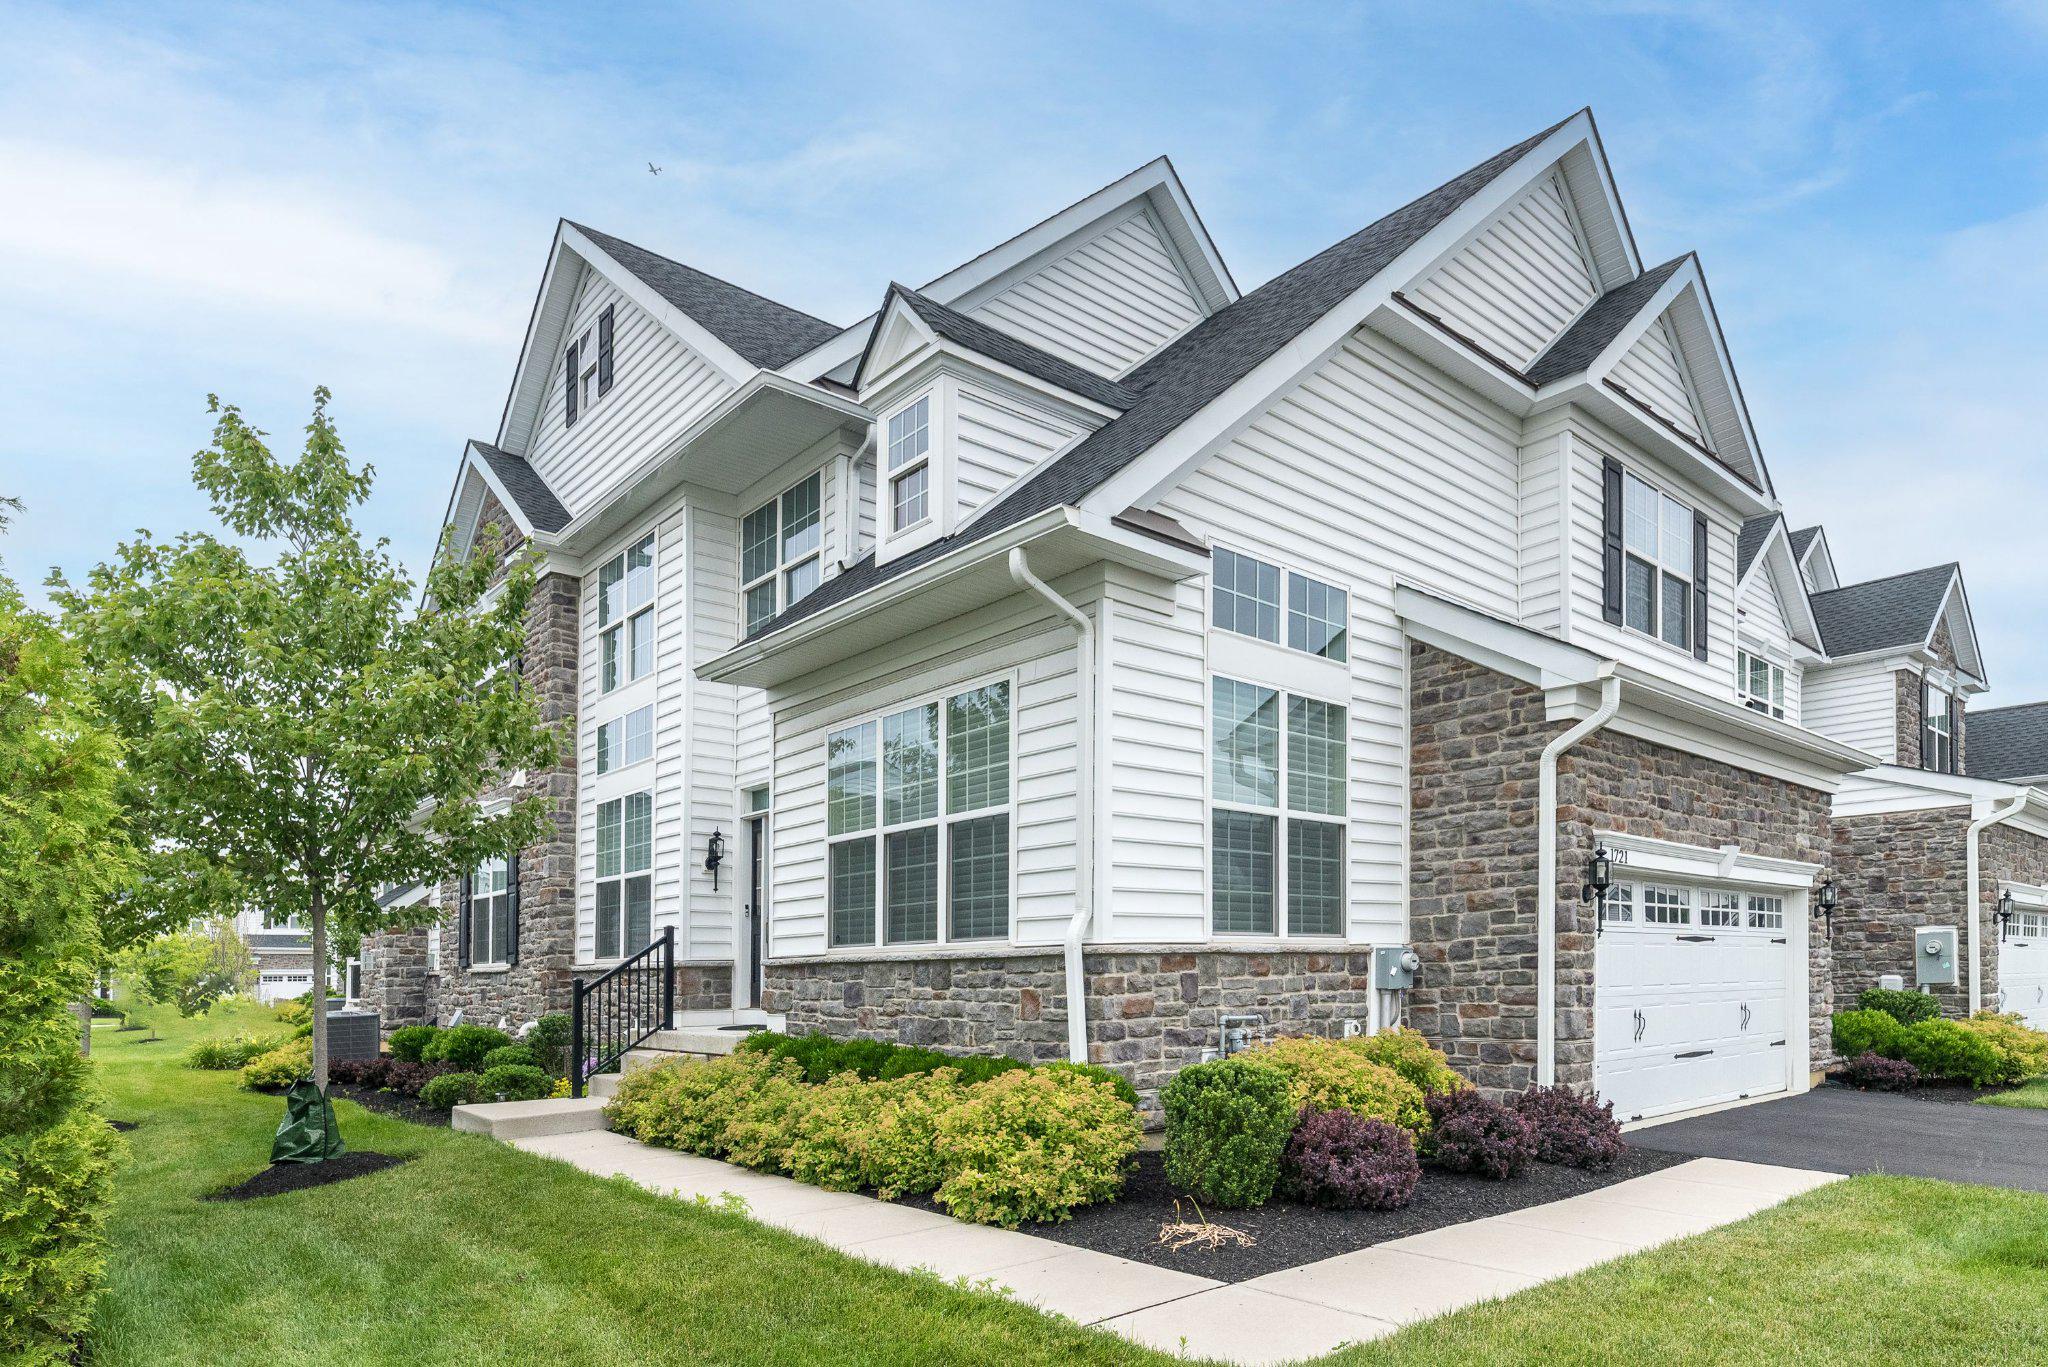
YARDLEY
1721 LOCUST DRIVE
3 Beds
2 Baths
2,927 Sq.Ft.
$899,000
MLS#: PABU2124798
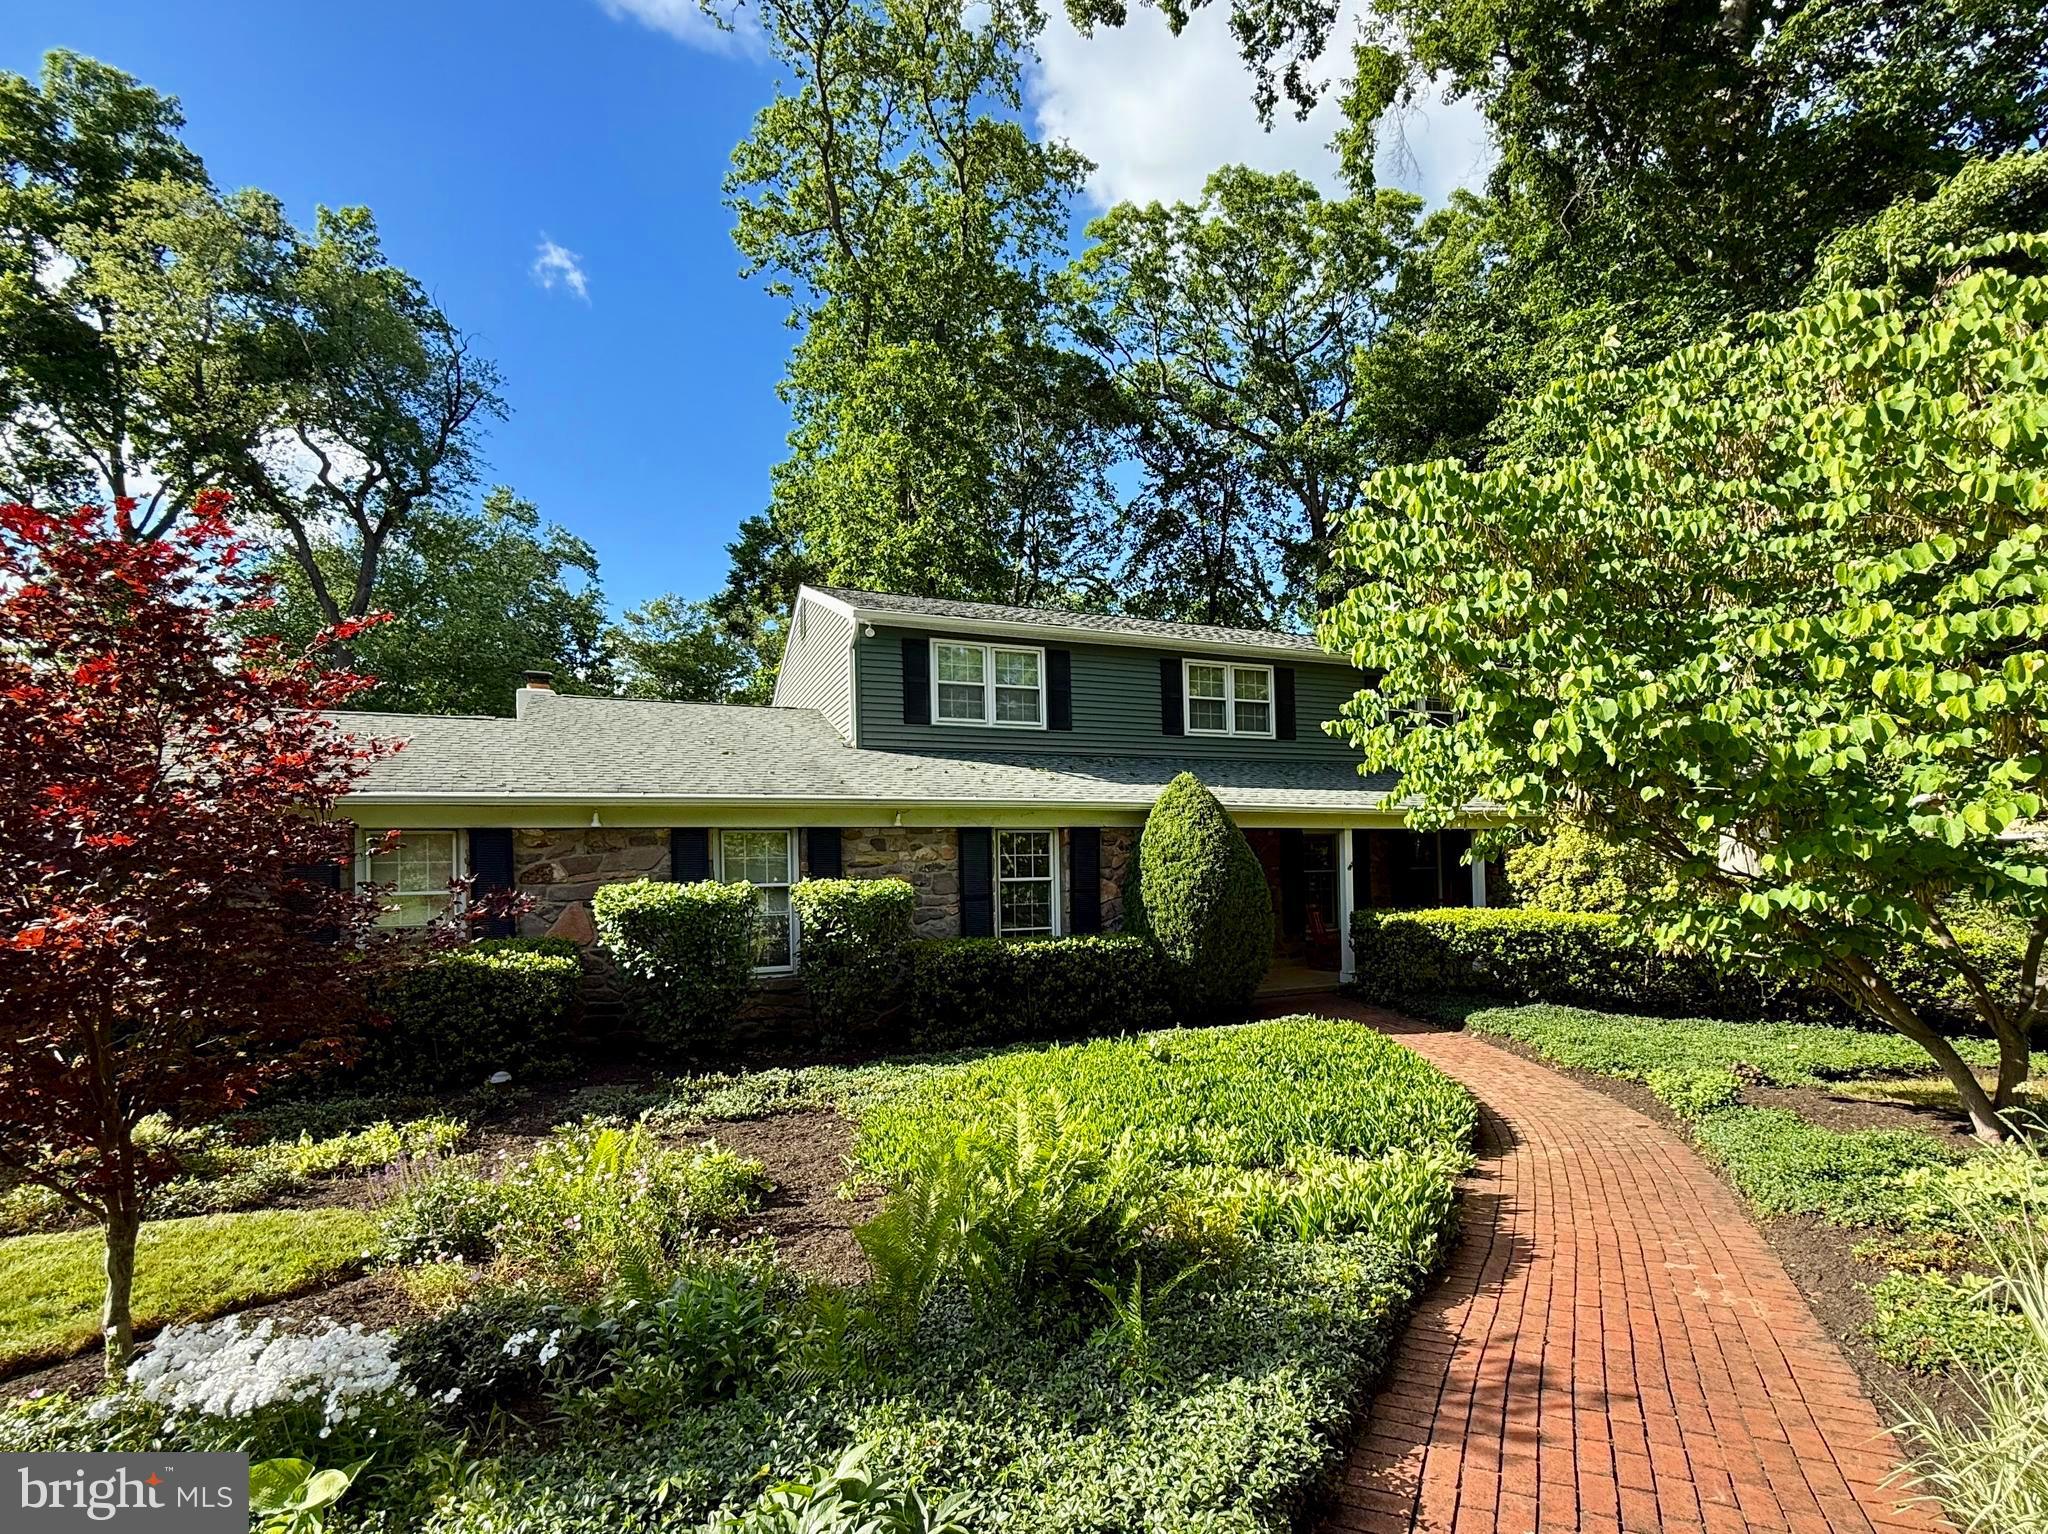
YARDLEY
1300 UNIVERSITY DRIVE
4 Beds
2 Baths
4,335 Sq.Ft.
$899,900
MLS#: PABU2123542
.png)