Features & Amenities

Interior

  • Other Interior Features

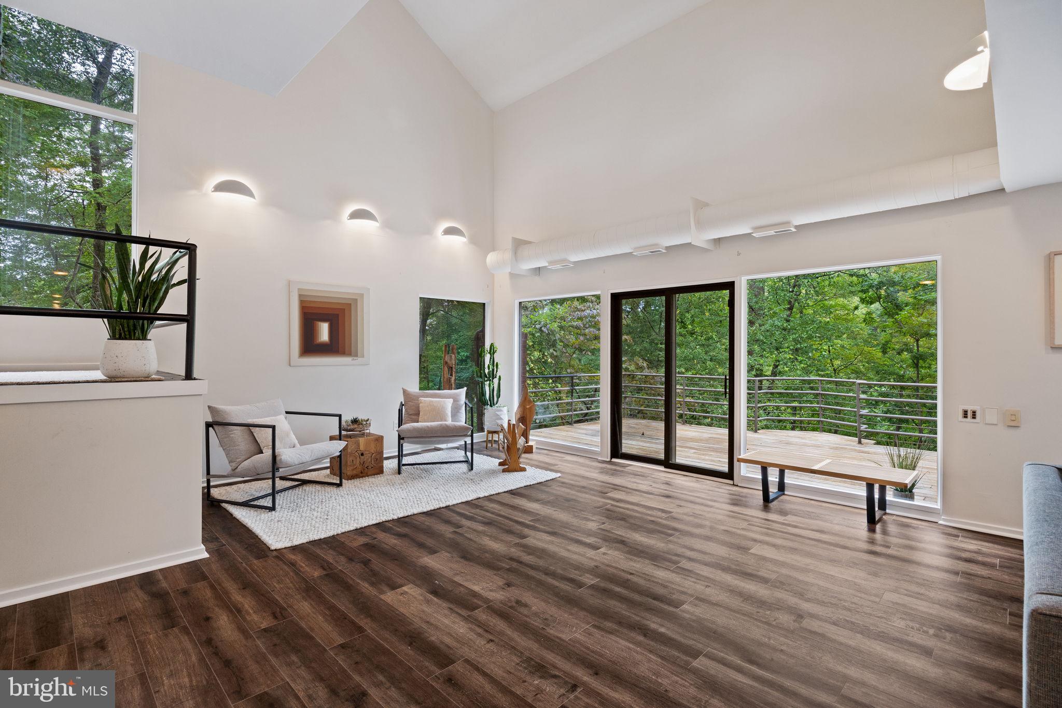
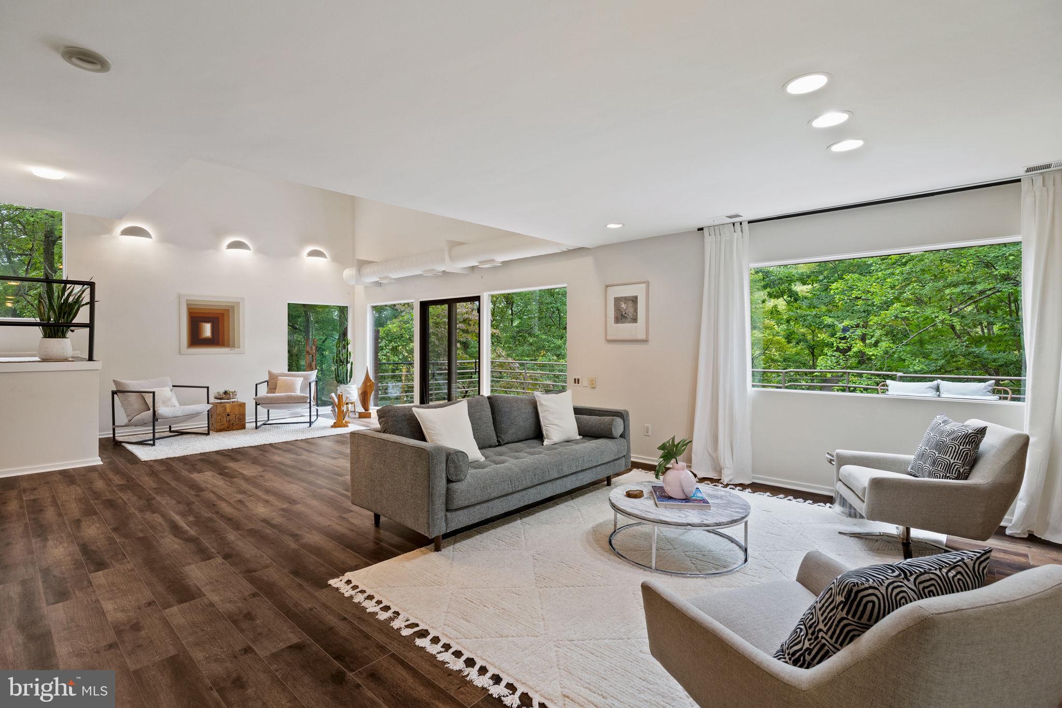
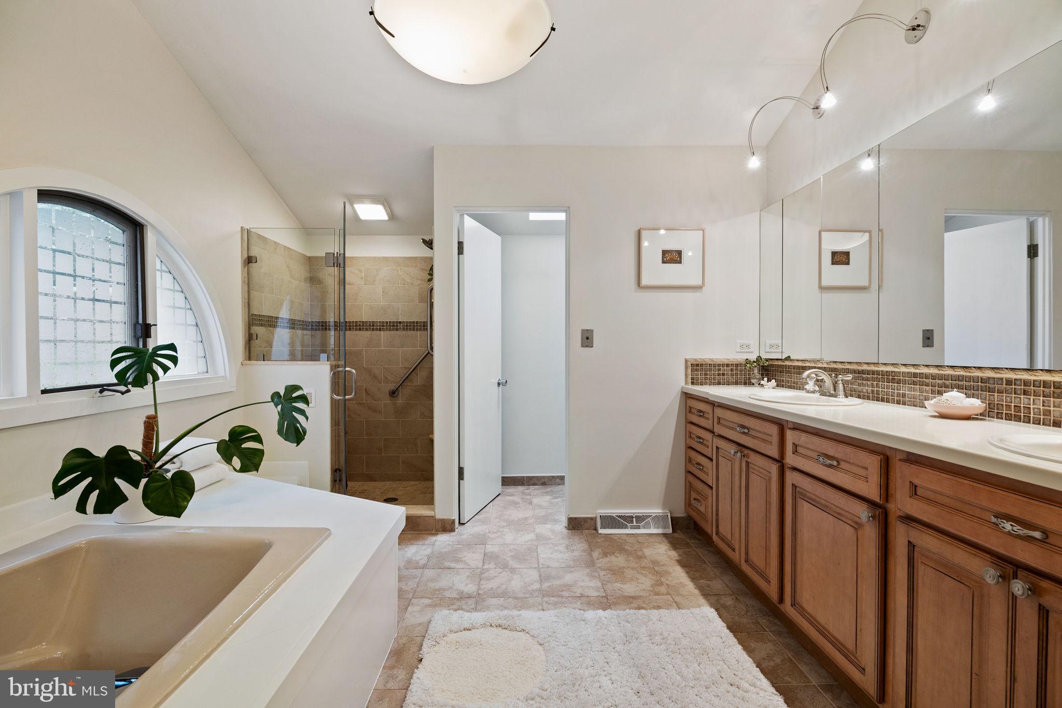
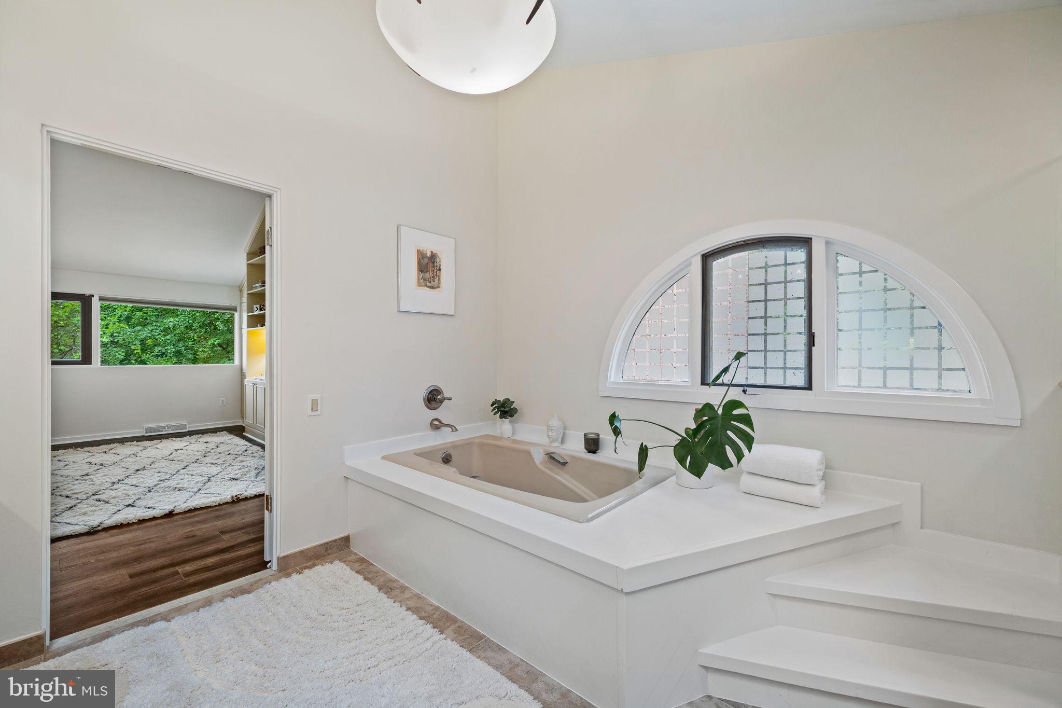
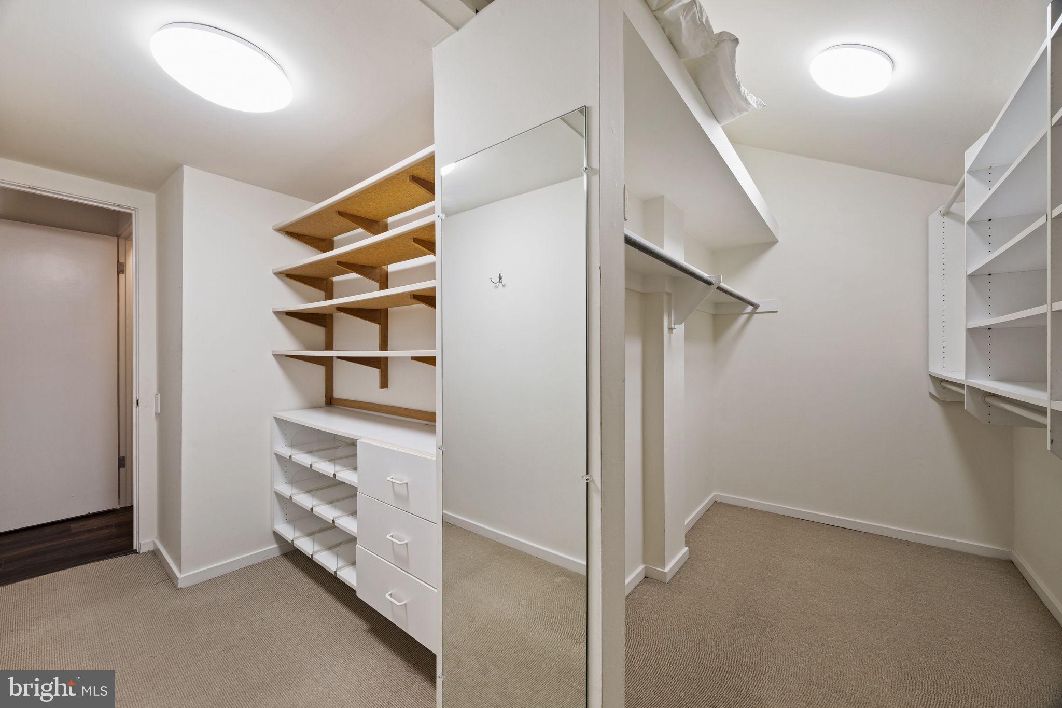
    Kitchen Island, Walk-In Closet(s), Recessed Lighting, Ceiling Fan(s), Vaulted Ceiling(s), High Ceilings, Soaking Tub

  • Total Bedrooms

    3

  • Bathrooms

    2

  • 1/2 Bathrooms

    1

  • Above Grade Finished Area

    3676.0

  • Basement YN

    NO

  • Cooling YN

    YES

  • Cooling

    Central Air, Ceiling Fan(s), Ductless, Electric

  • Fireplace YN

    YES

  • Heating YN

    YES

  • Heating

    Electric, Natural Gas, Baseboard

  • Pet friendly

    Yes

Exterior

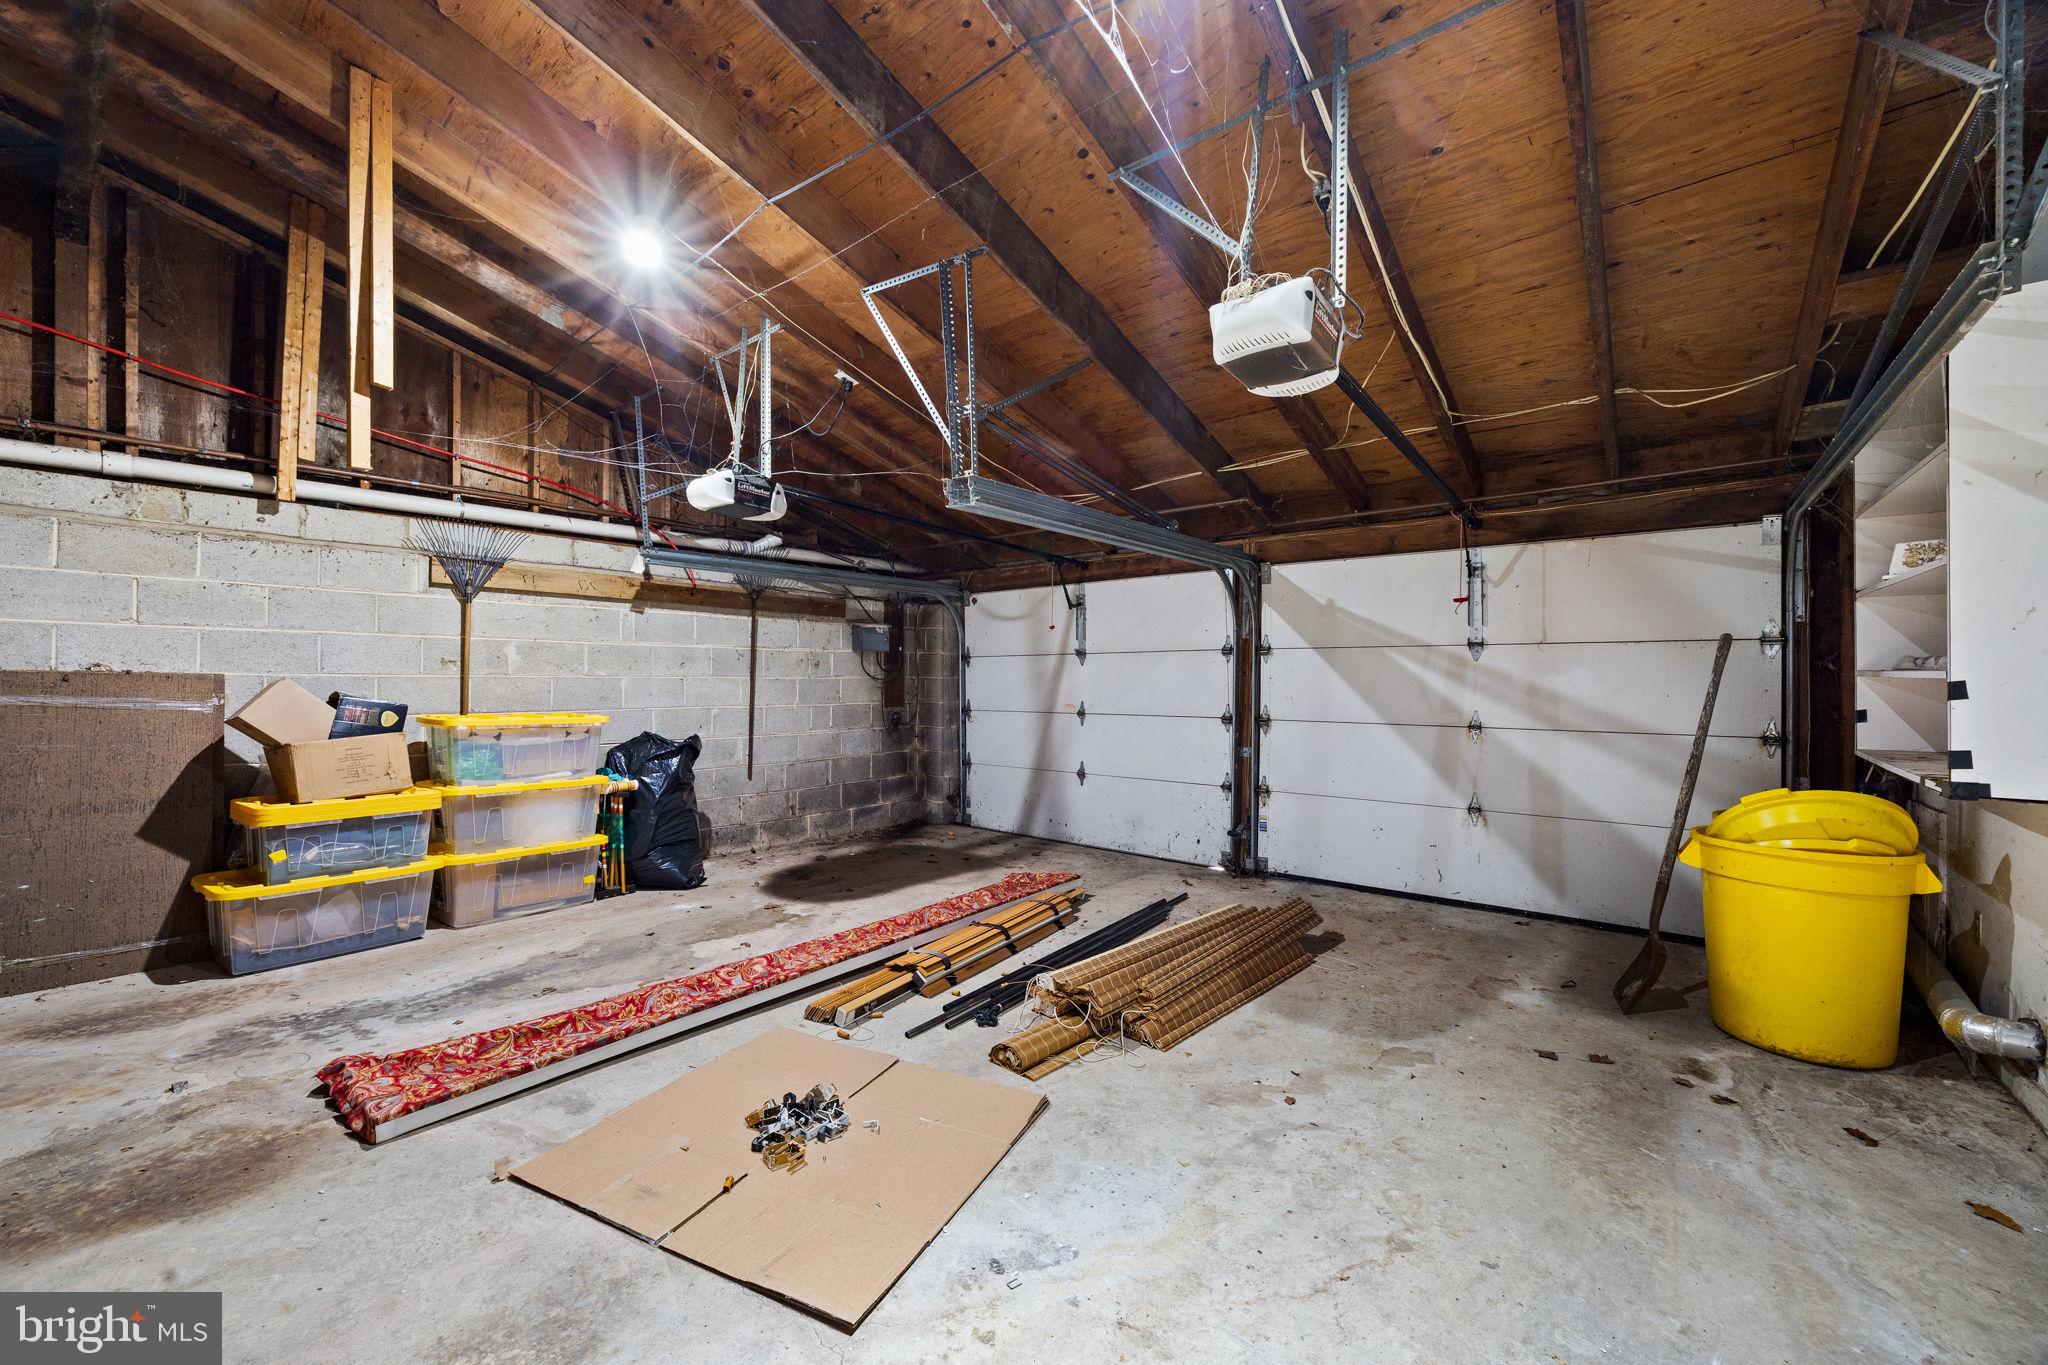
  • Garage

    Yes

  • Garage spaces

    2

  • Construction Materials

    Stucco

  • Parking

    Garage, Driveway, Inside Entrance, Attached

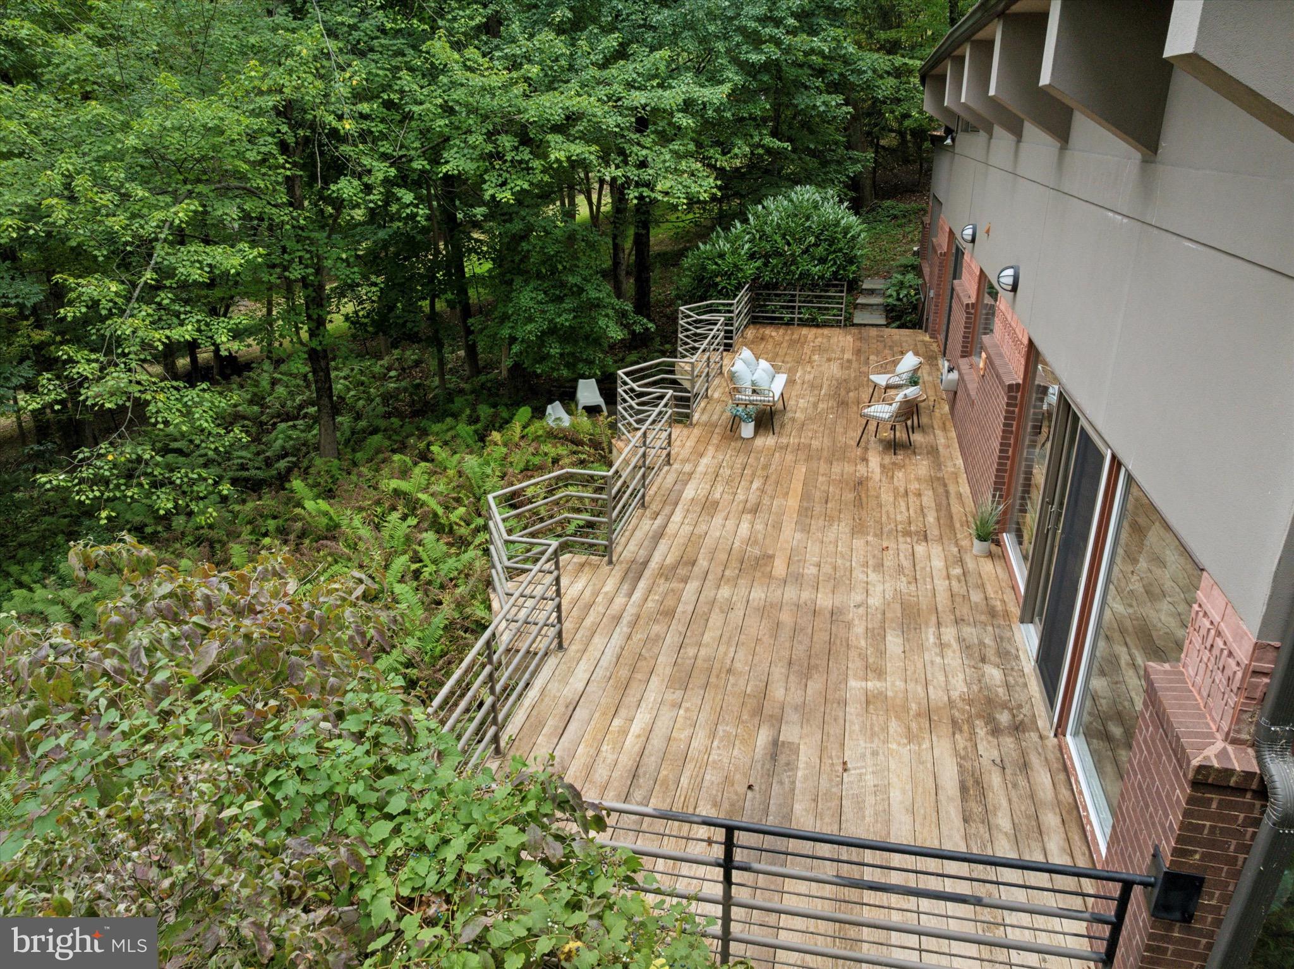
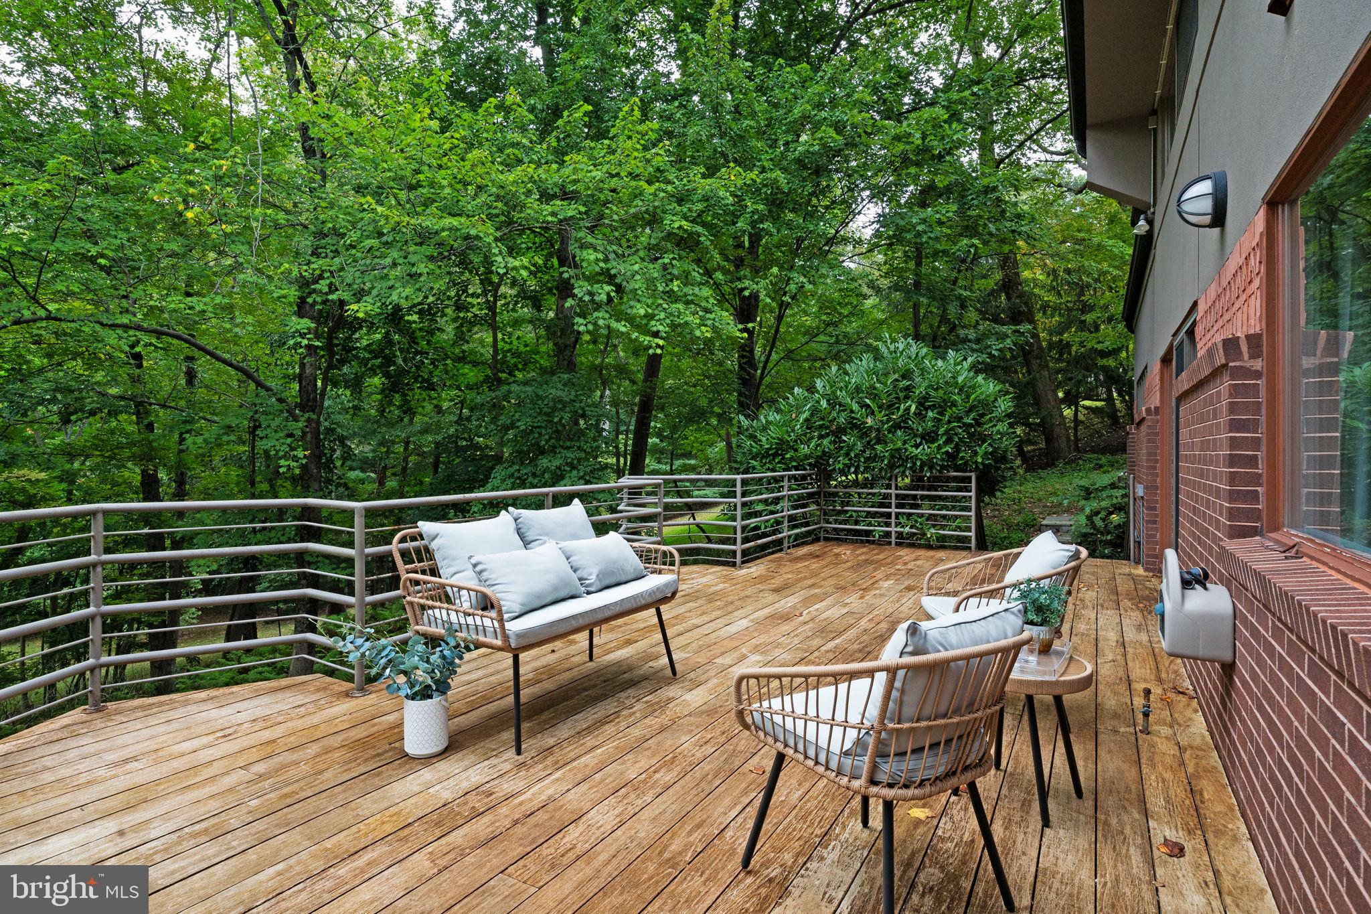
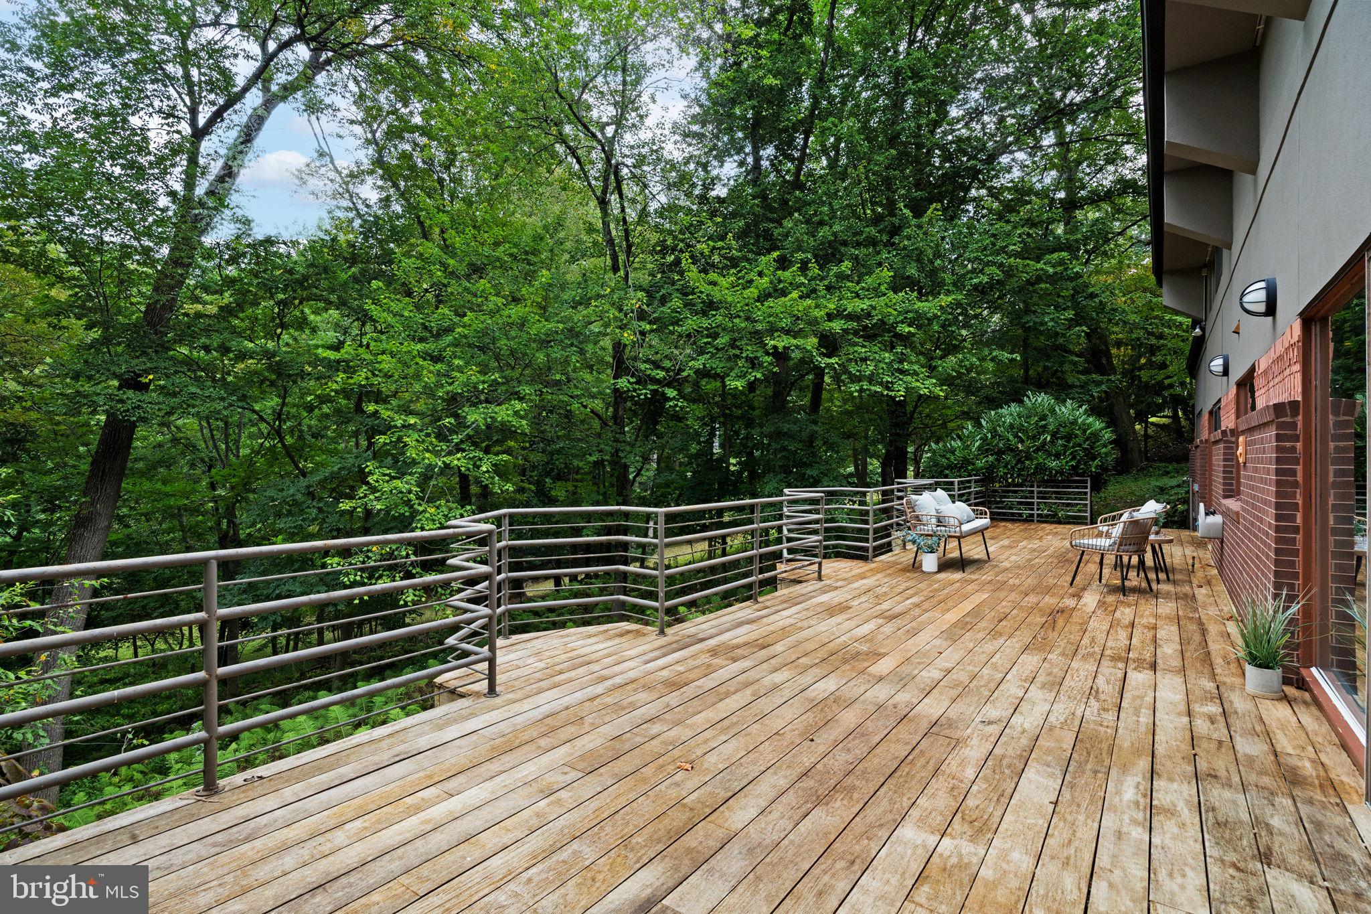
  • Patio and Porch Features

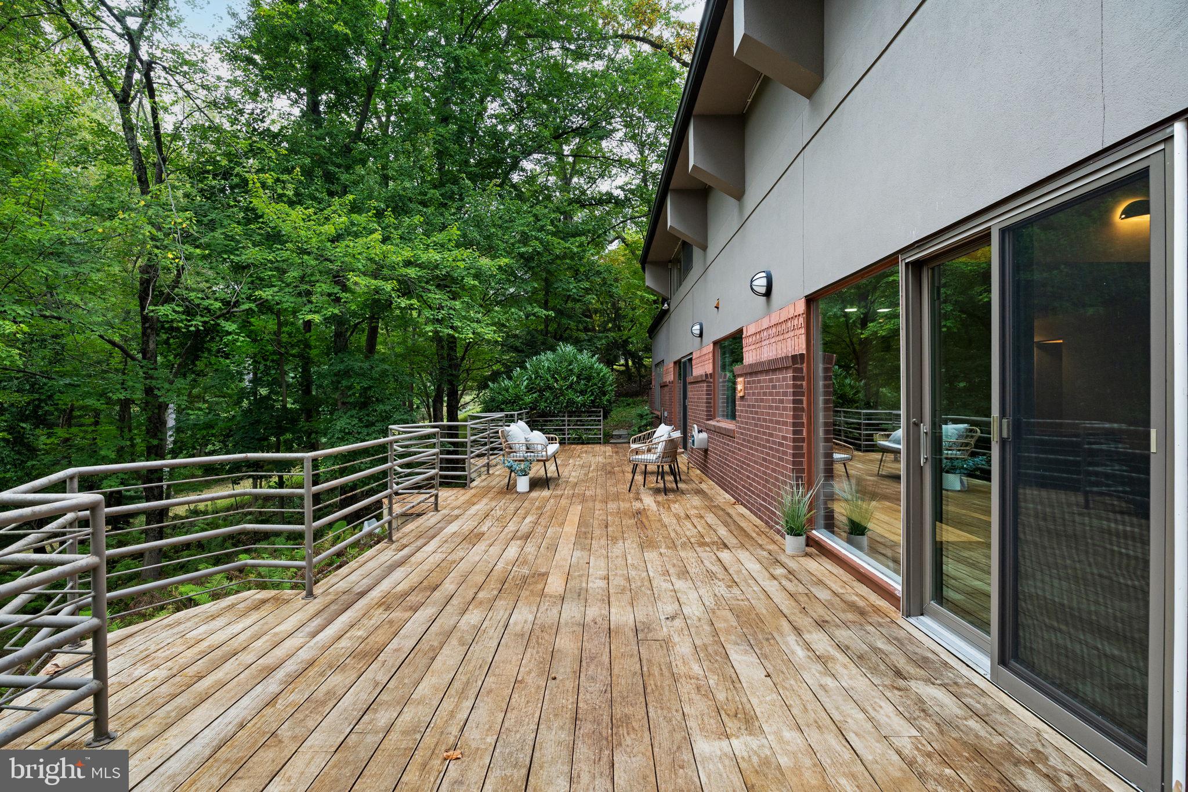
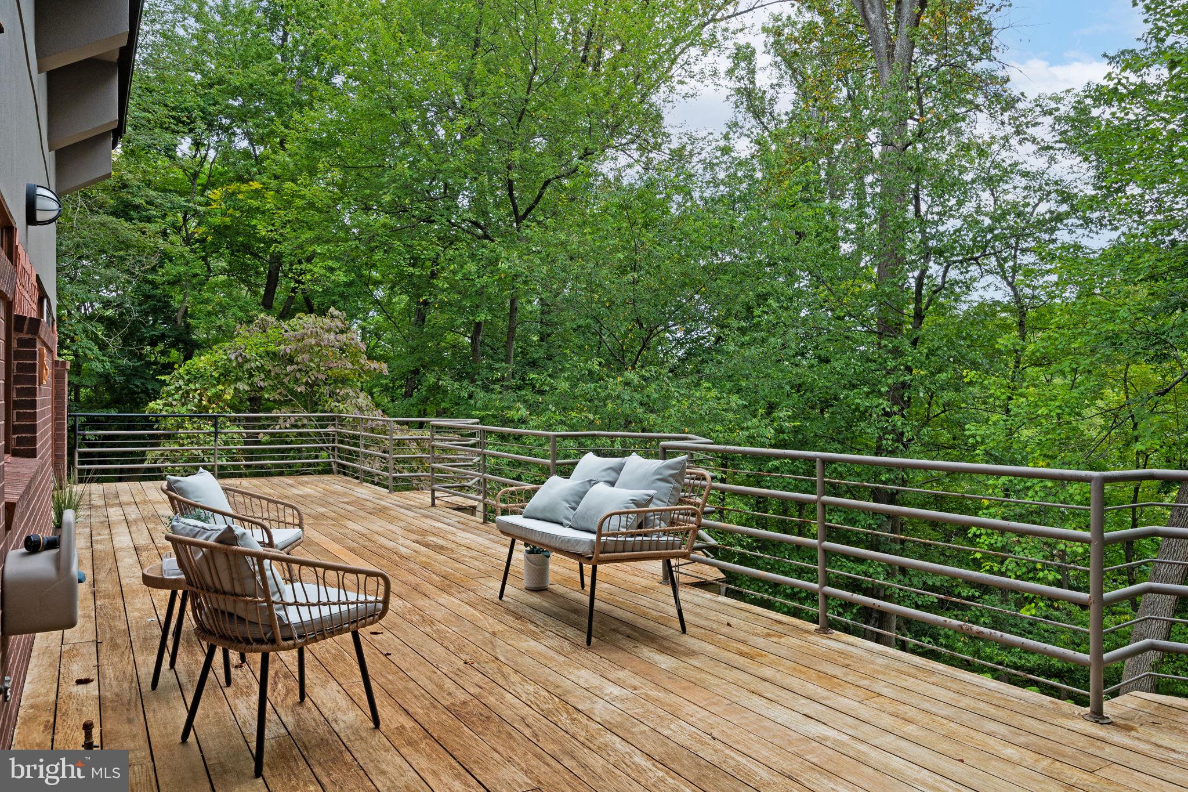
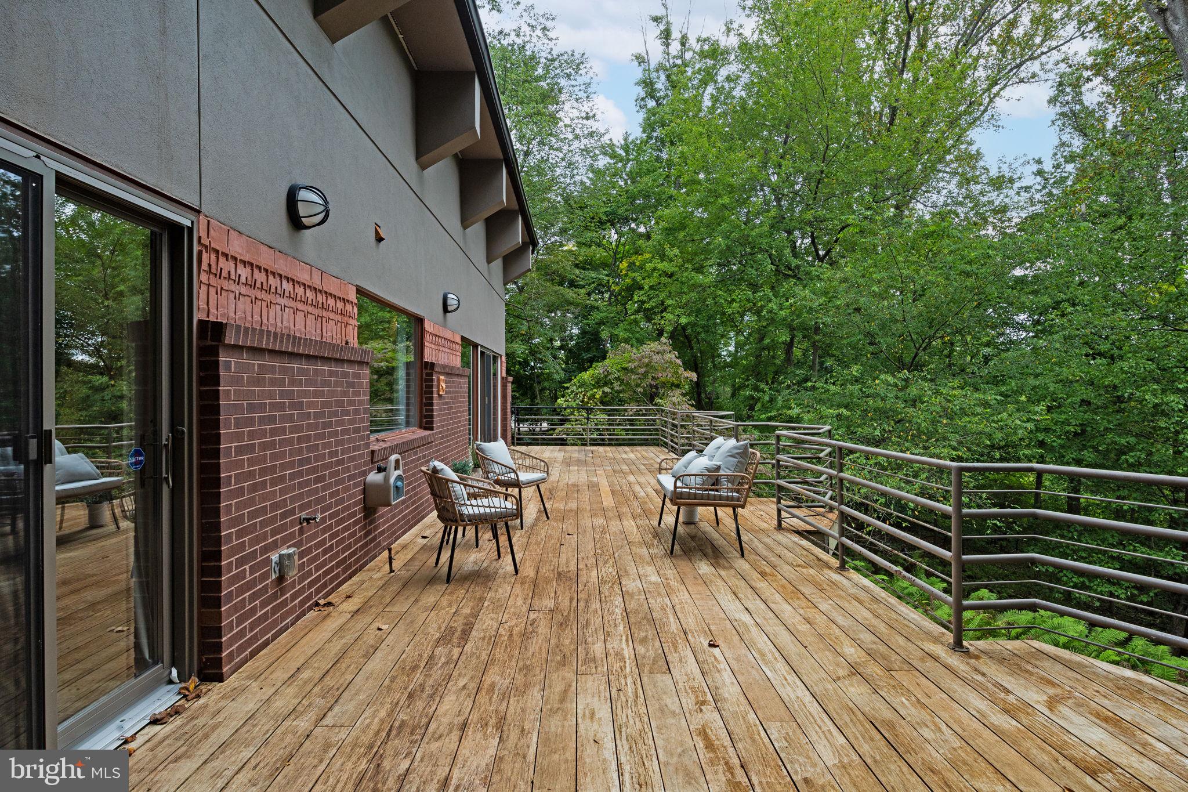
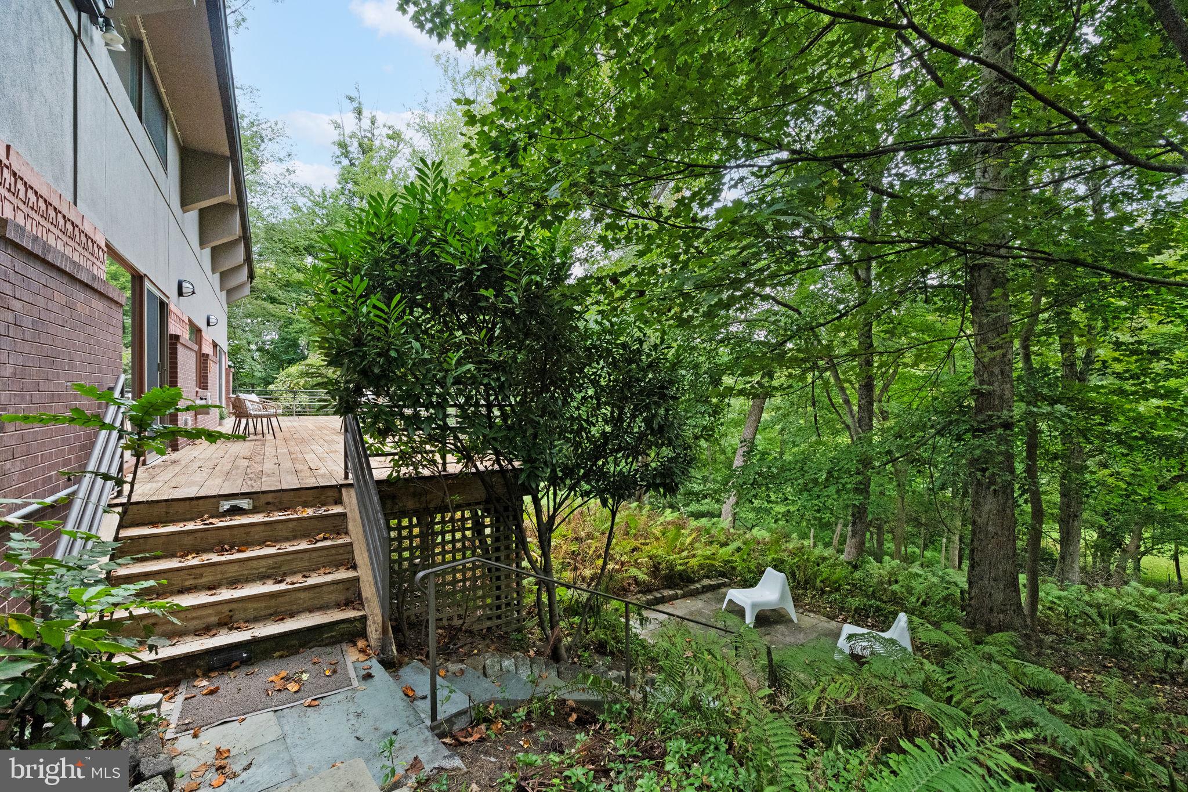
    Deck

  • Pool

    No

  • Waterfront YN

    NO

  • View

    Trees/Woods

Area & Lot

  • Lot Features

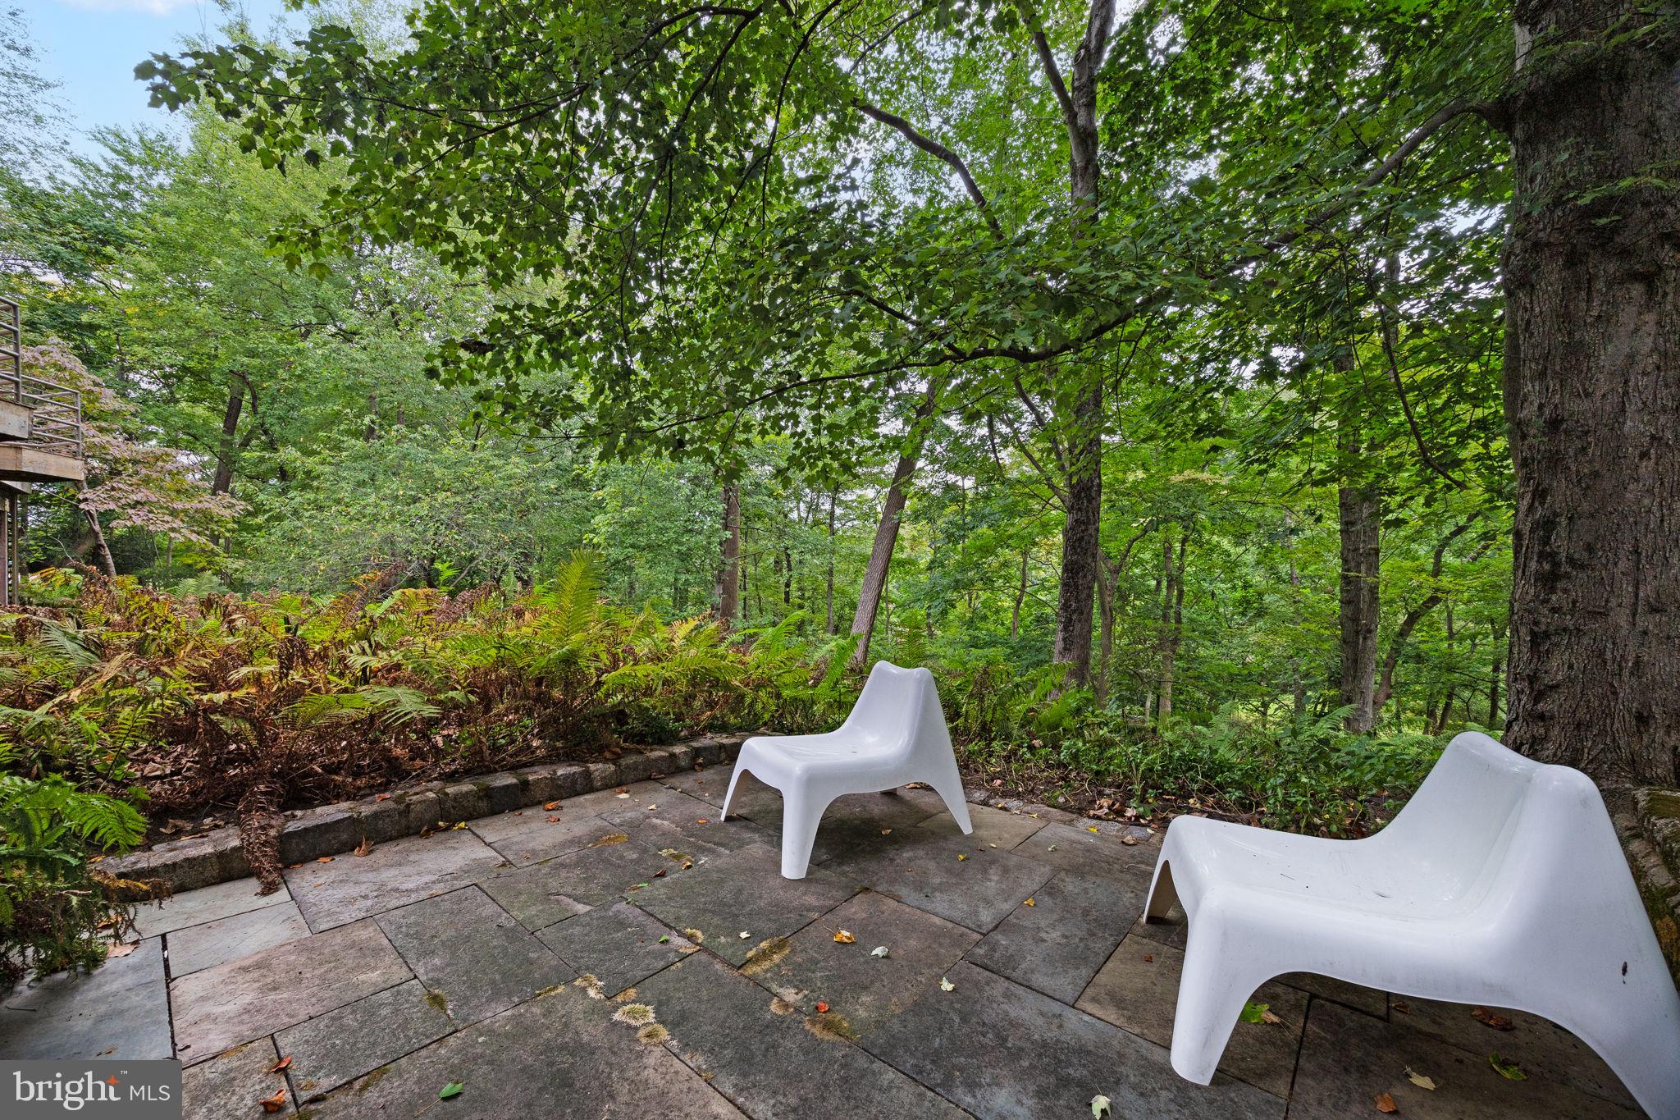
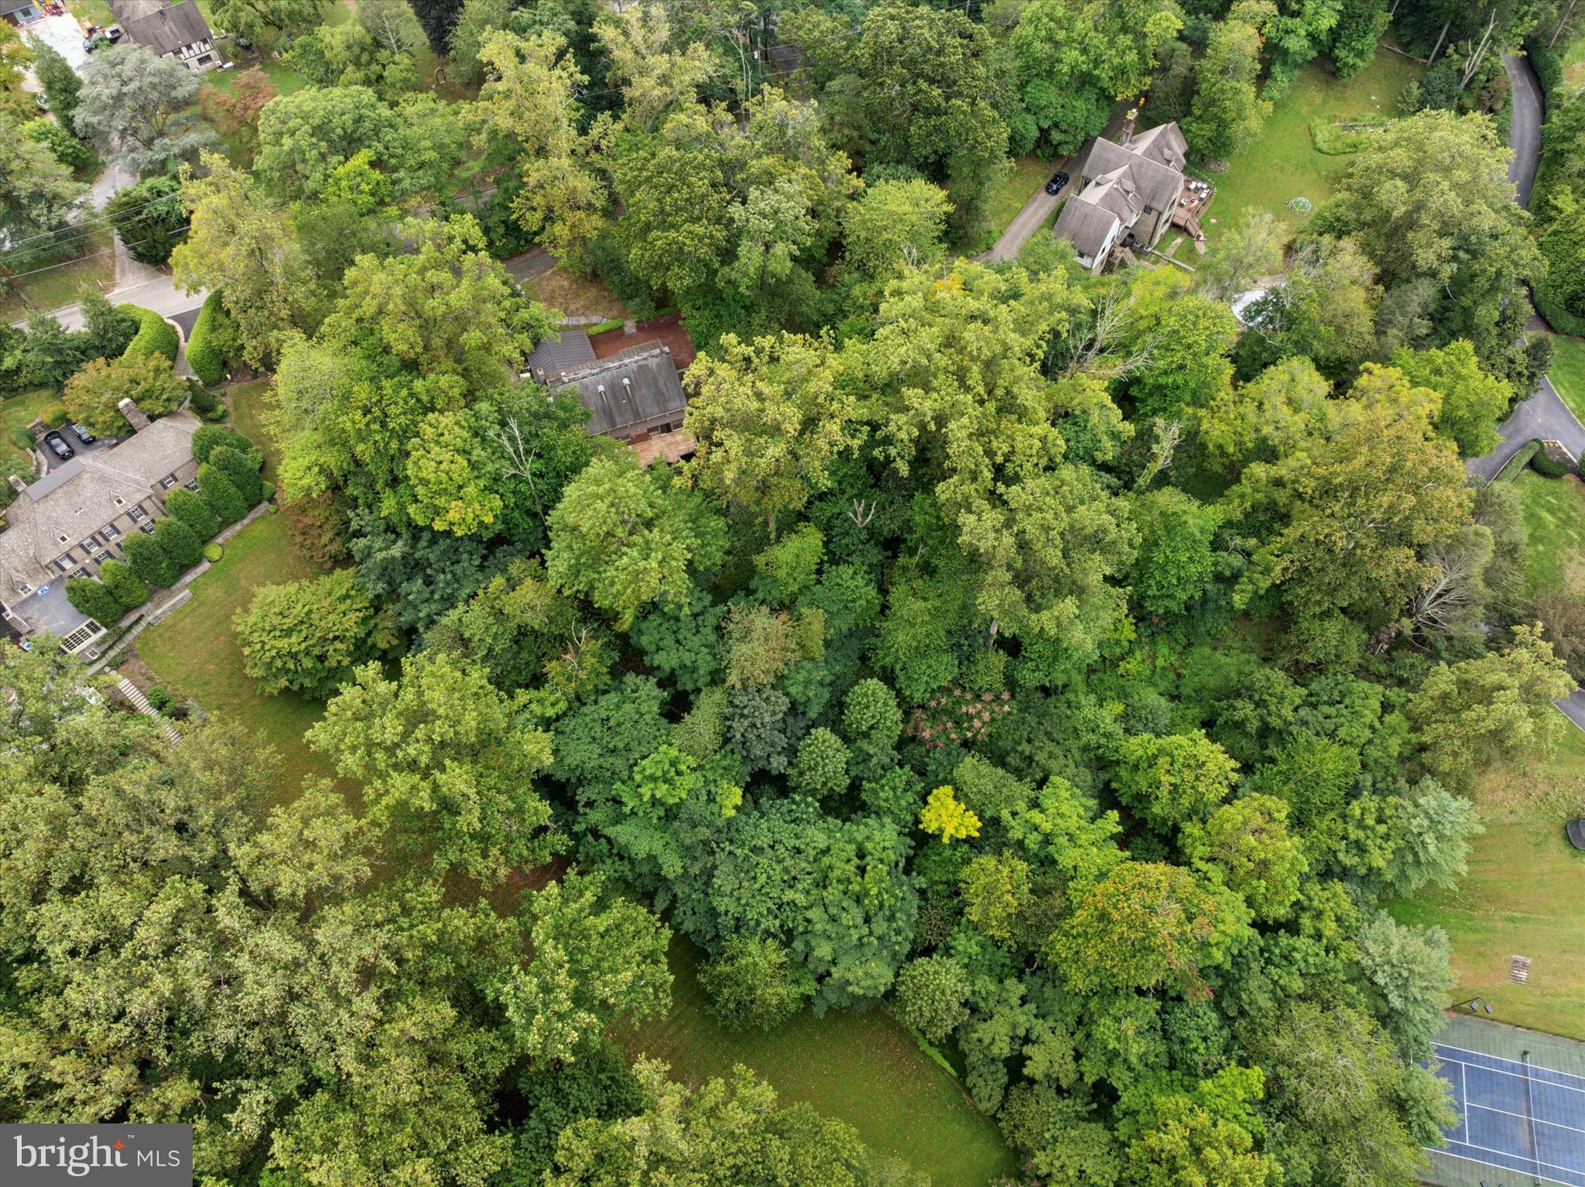
    Wooded, Private, Few Trees

  • Lot Size(acres)

    1.58

  • Lot Size(square feet)

    68,607

  • Property Type

    Residential

  • Property Sub Type

    Single Family Residence

  • Architectural Style

    Contemporary

Price

  • Sales Price

    $1,200,000

  • Tax Amount

    $18,928

  • Financing Options

    Conventional, Cash, FHA, VA

  • Sq. Footage

    3,676

  • Price/SqFt

    $326

HOA

  • Association

    No

School District

  • Elementary School

    N/A

  • Middle School

    N/A

  • High School

    N/A

Property Features

  • New Construction

    NO

  • Foundation Details

    Slab

  • Senior Community YN

    NO

  • Sewer

    Public Sewer

  • Tax Lot

    110

  • Water Source

    Public

Schedule a Showing

Showing scheduled successfully.

<
>
IN PERSON
VIA CHAT

What is 3 + 4 ?


Change time

Mortgage calculator

Estimate your monthly mortgage payment, including the principal and interest, property taxes, and HOA. Adjust the values to generate a more accurate rate.

Your payment

Principal and Interest:

$

Property taxes:

$

HOA fees:

$

Total loan payment:

$

Total interest amount:

$

Location

County

MONTGOMERY

Elementary School

Middle School

High School

Listing Courtesy of Jennifer Lee Toadvine , Space & Company

RealHub Information is provided exclusively for consumers' personal, non-commercial use, and it may not be used for any purpose other than to identify prospective properties consumers may be interested in purchasing. All information deemed reliable but not guaranteed and should be independently verified. All properties are subject to prior sale, change or withdrawal. RealHub website owner shall not be responsible for any typographical errors, misinformation, misprints and shall be held totally harmless.

Agent Jordan Fortson

AGENT

Jordan Fortson

Call Jordan today to schedule a private showing.


* Listings on this website come from the FMLS IDX Compilation and may be held by brokerage firms other than the owner of this website. The listing brokerage is identified in any listing details. Information is deemed reliable but is not guaranteed. If you believe any FMLS listing contains material that infringes your copyrighted work please click here to review our DMCA policy and learn how to submit a takedown request.© 2024 FMLS.
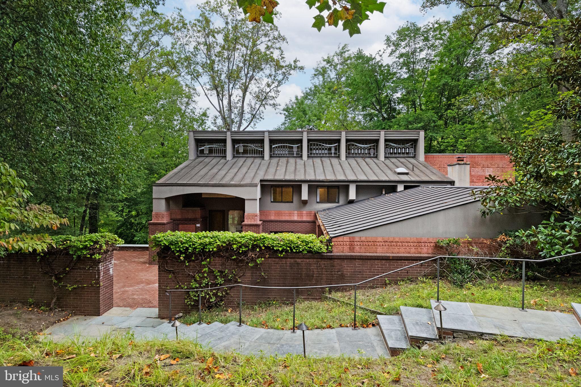
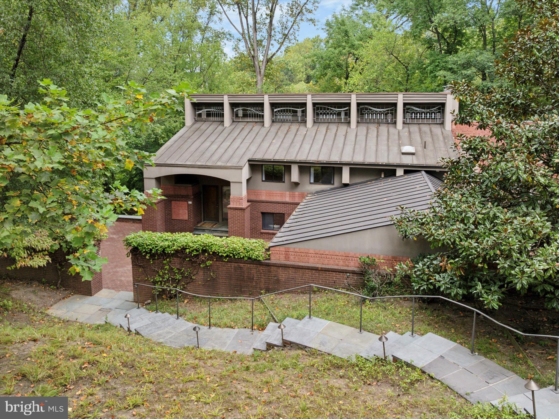
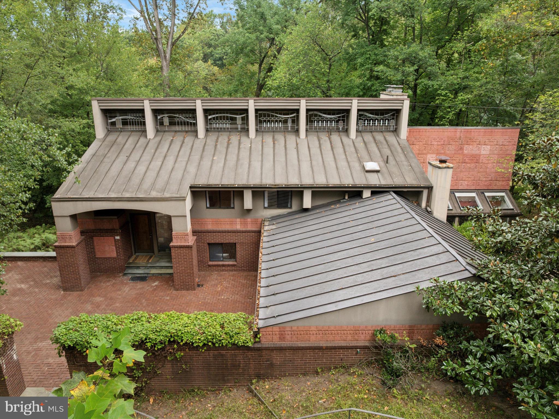
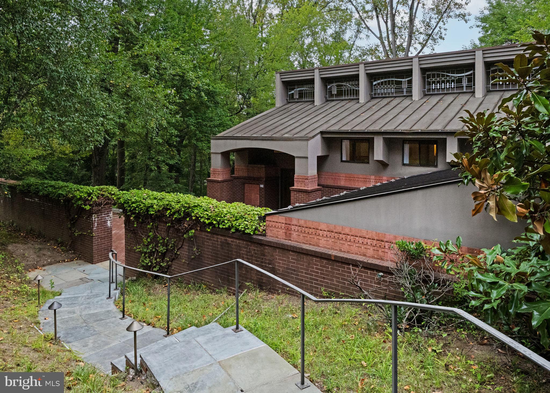
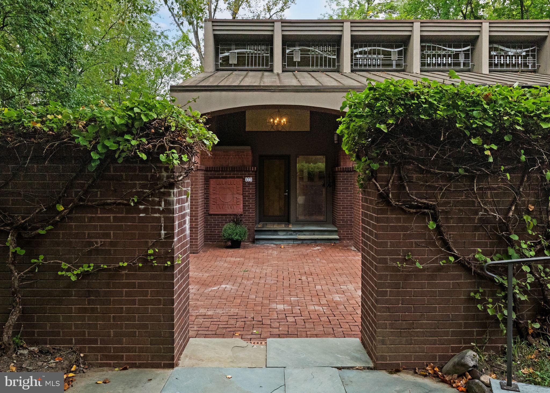
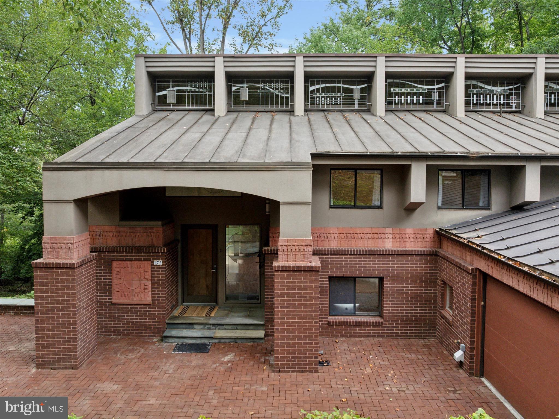
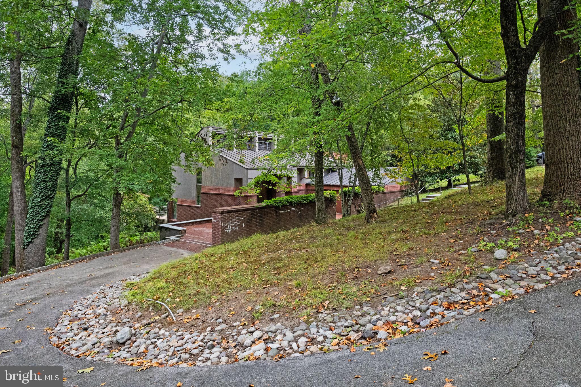
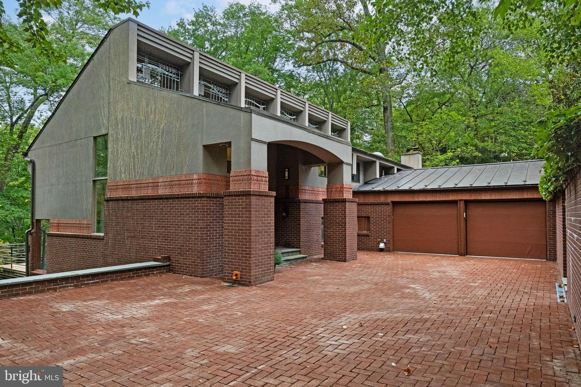
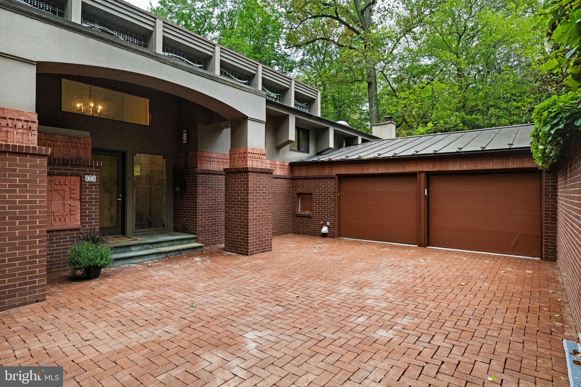
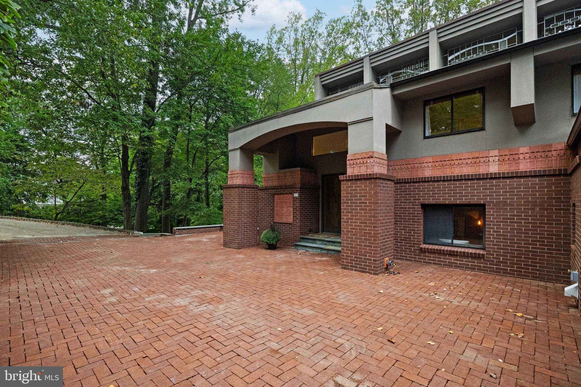
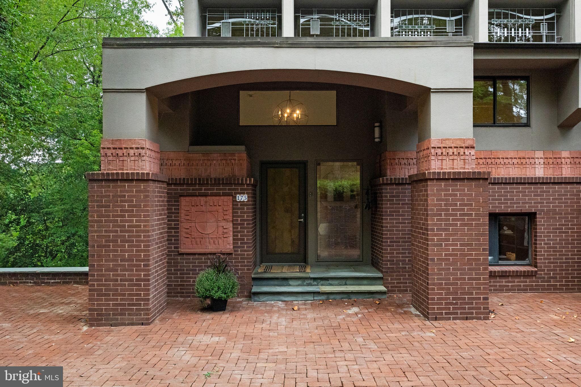
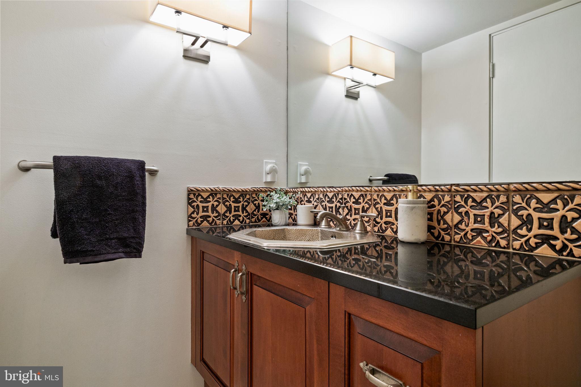
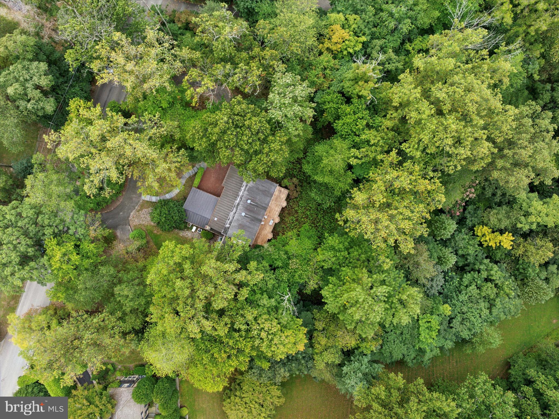
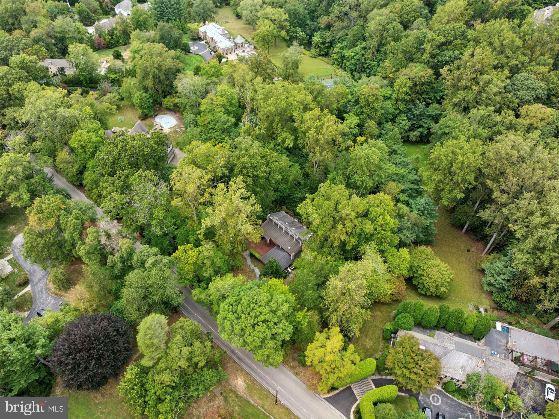
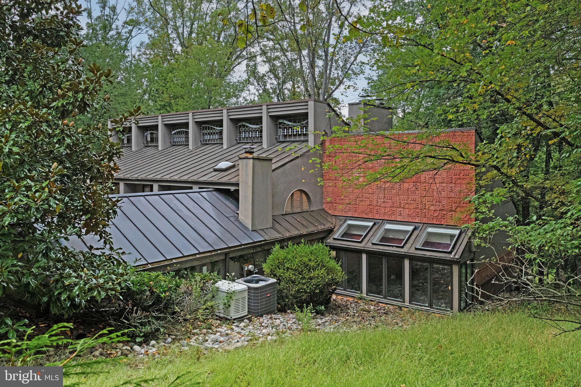
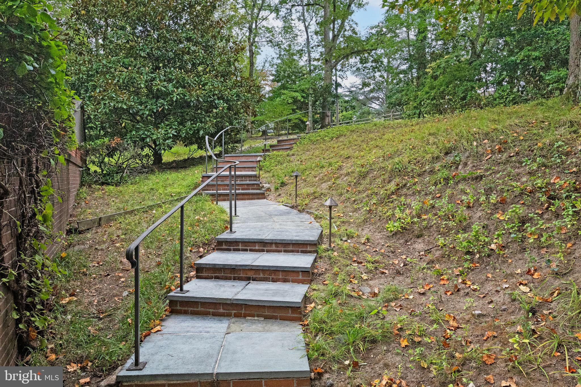
175 Old Gulph Road isn’t just a home—it’s a work of art, designed with intention and presence. From the moment you arrive, its striking rooflines and sculptural silhouette set it apart, framed by professional landscaping and a circular drive.

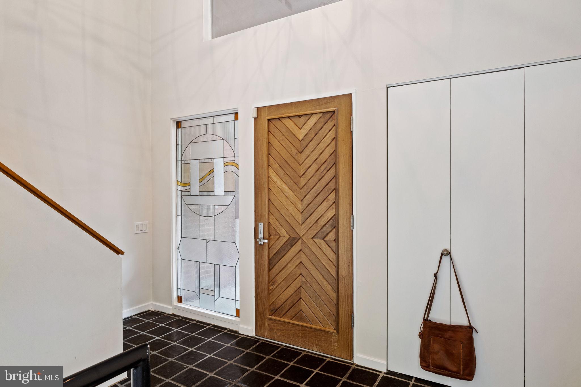
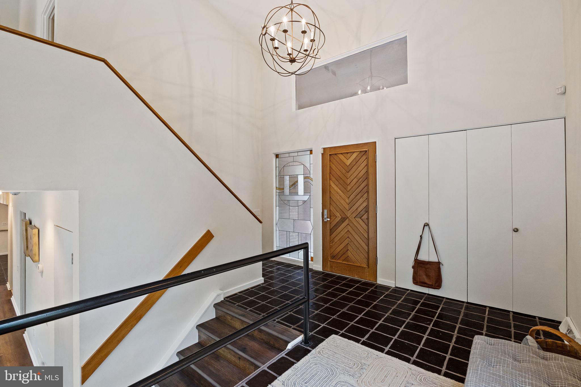
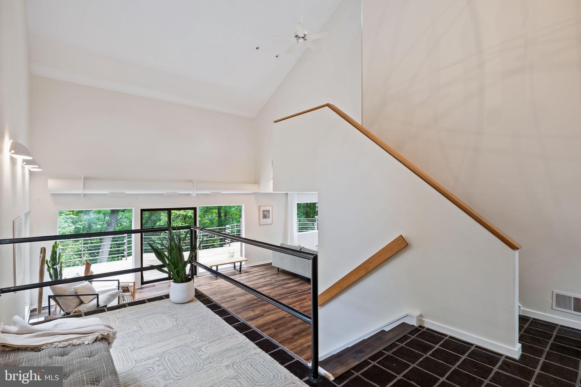
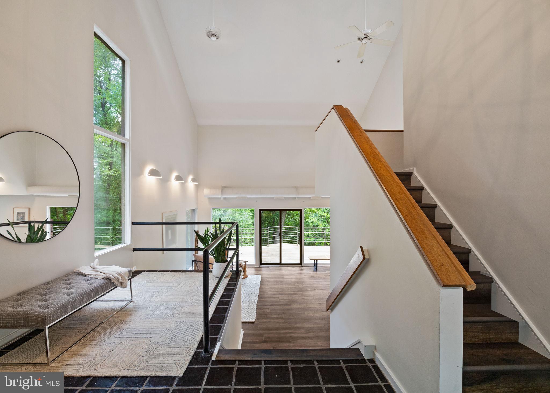
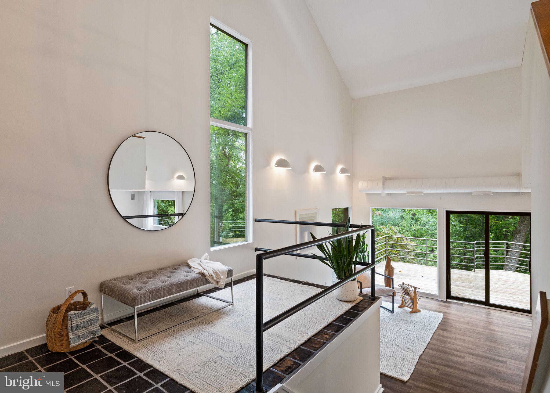
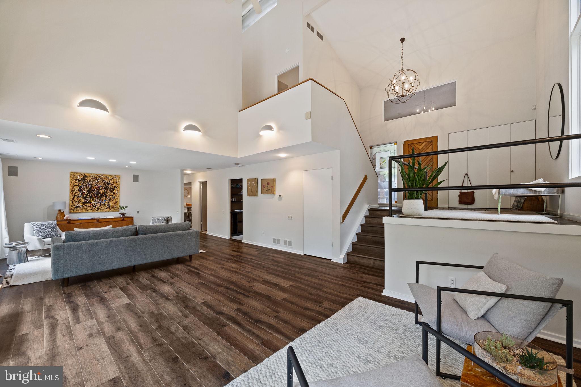
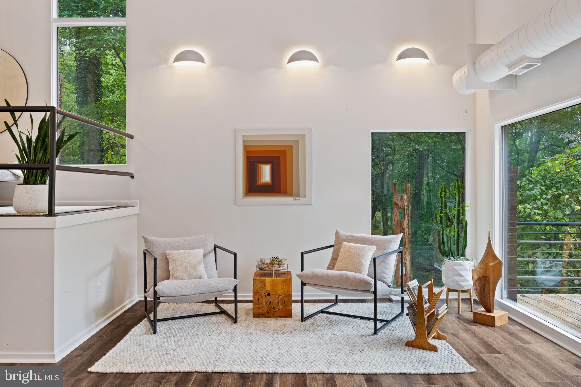
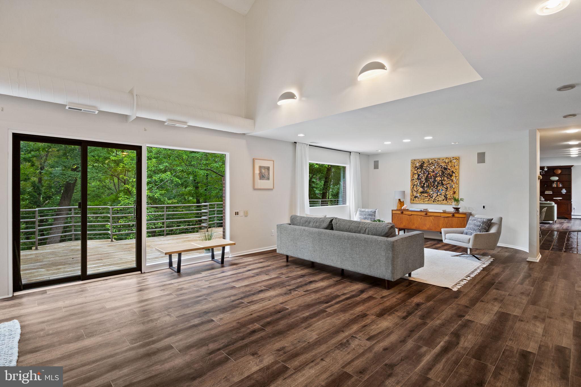
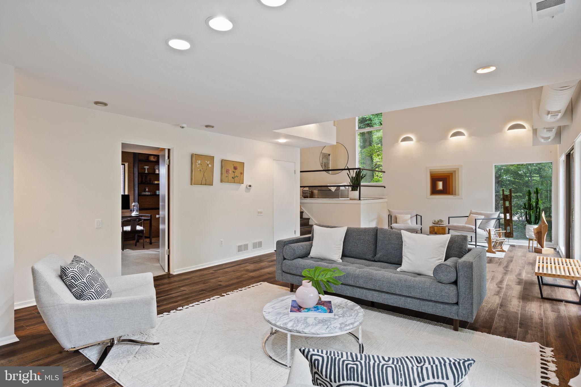
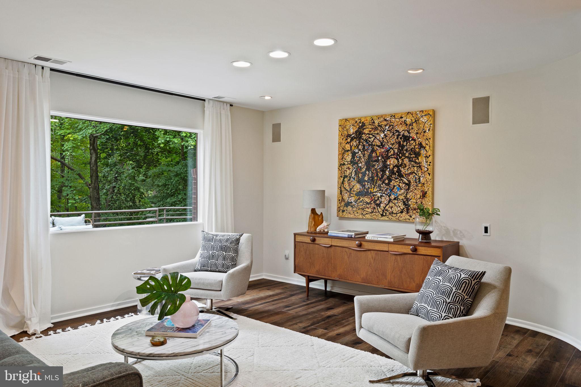
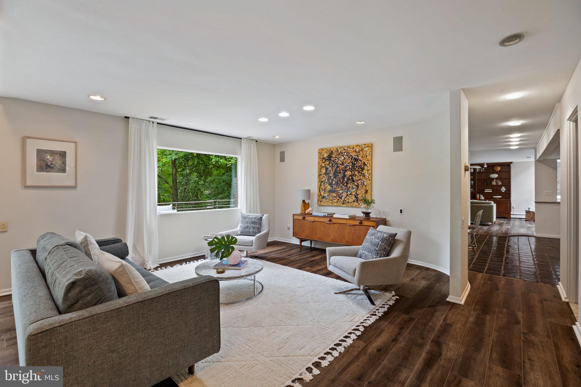
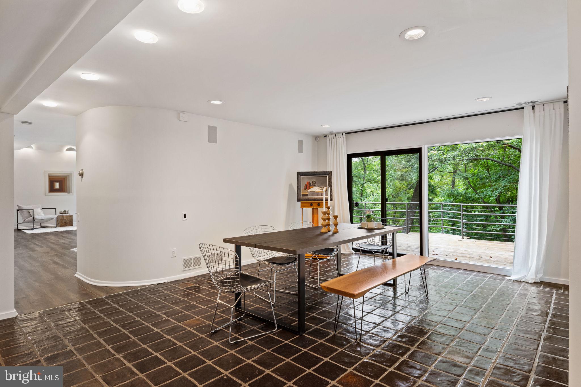
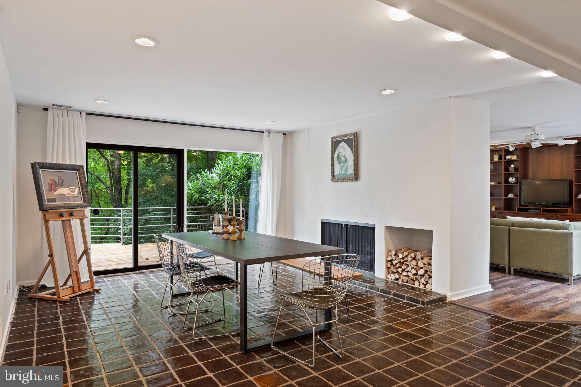
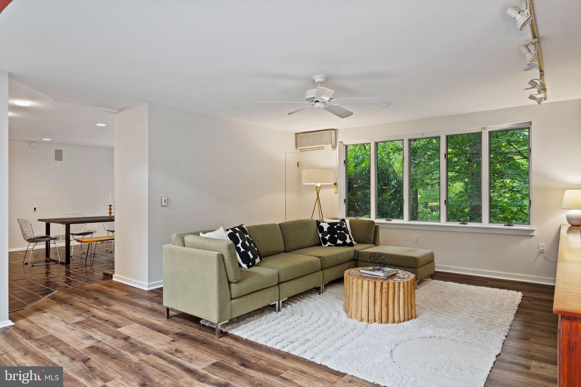
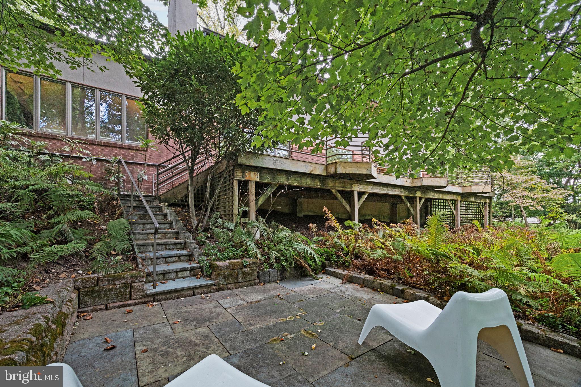
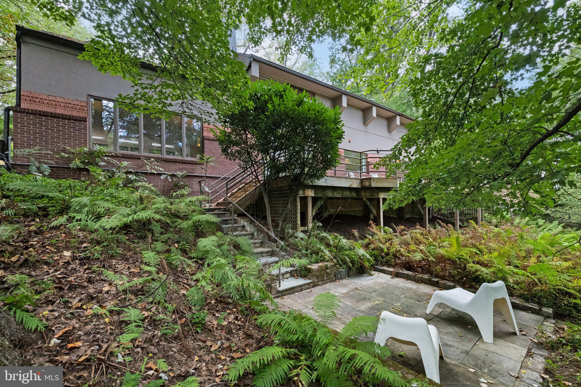
The elevated foyer opens to vaulted ceilings and a spacious living and dining area, where a wall of windows floods the space with natural light and showcases sweeping views of the 1.58-acre wooded lot. Just beyond, ferns blanket the landscape, creating a serene backdrop to enjoy from the private deck.

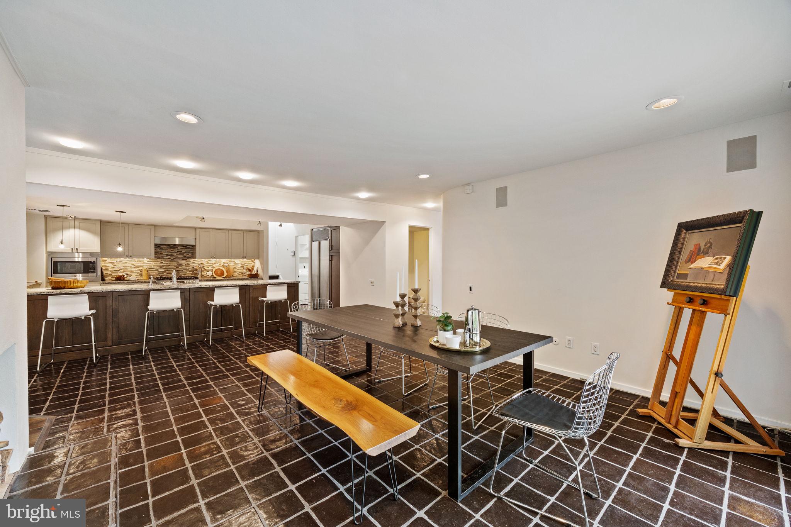
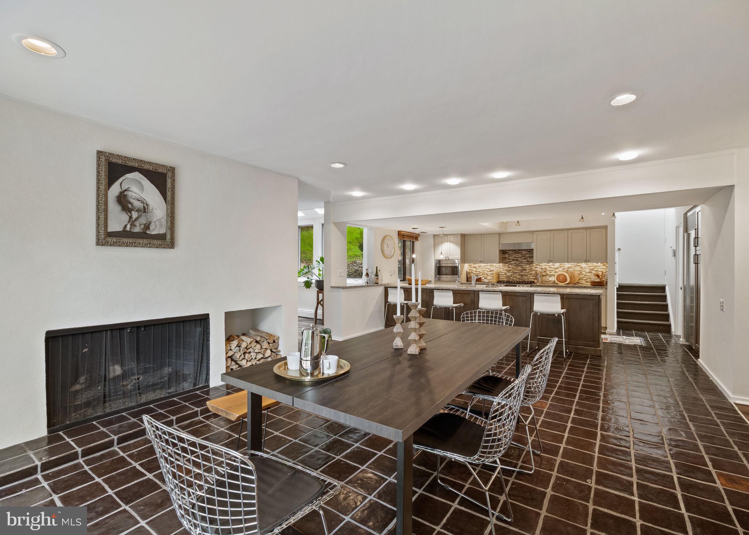
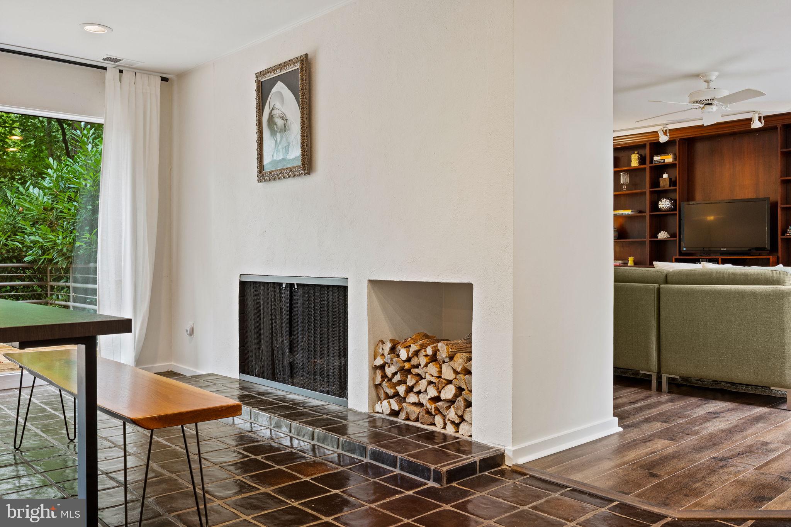
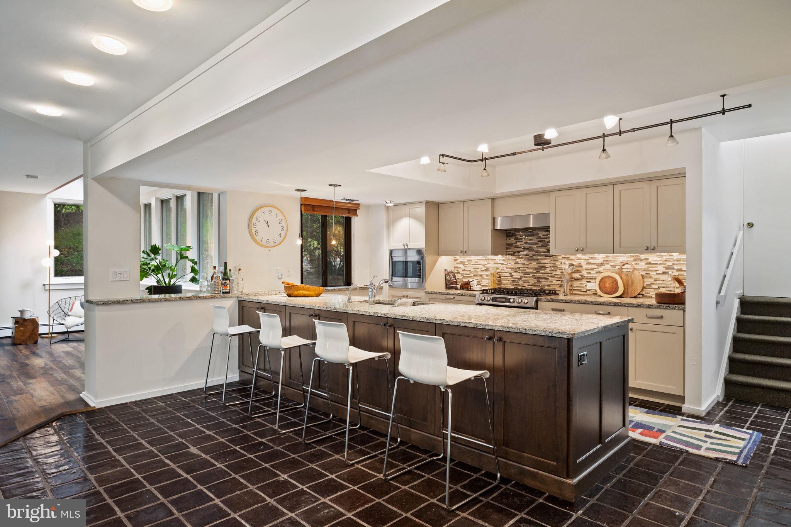
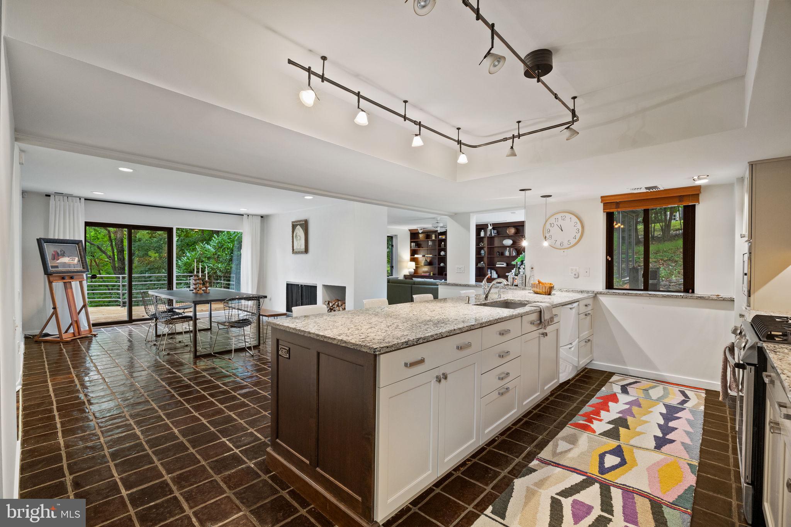
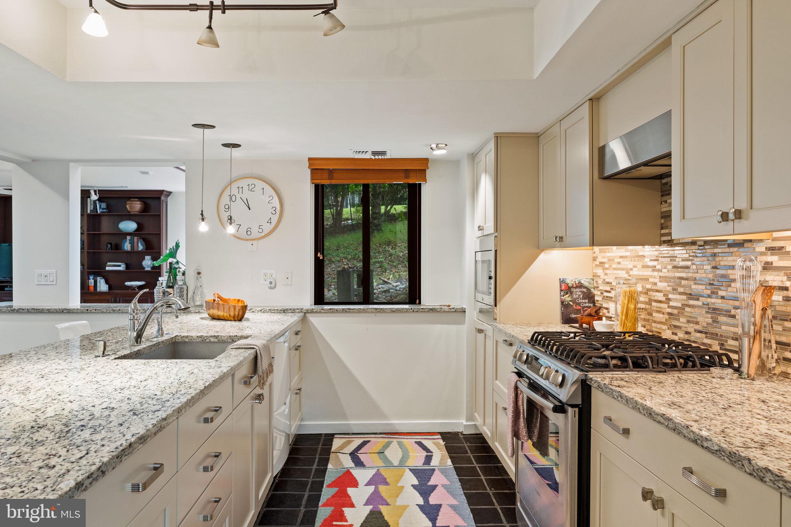
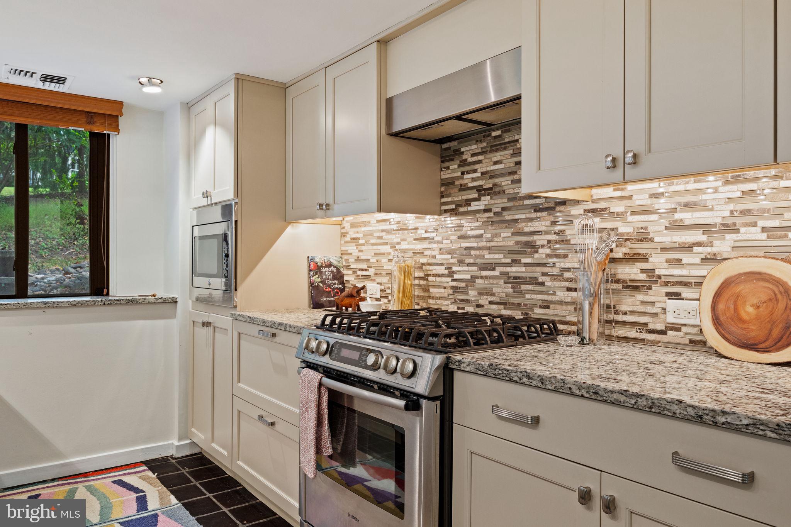
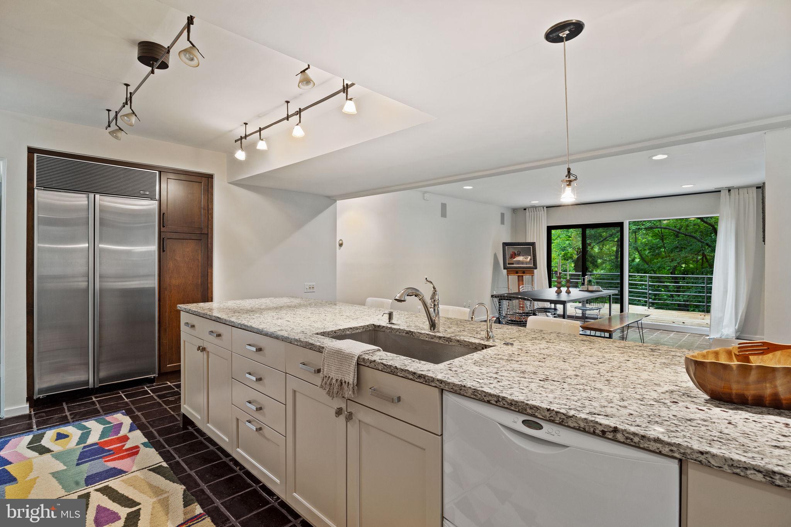
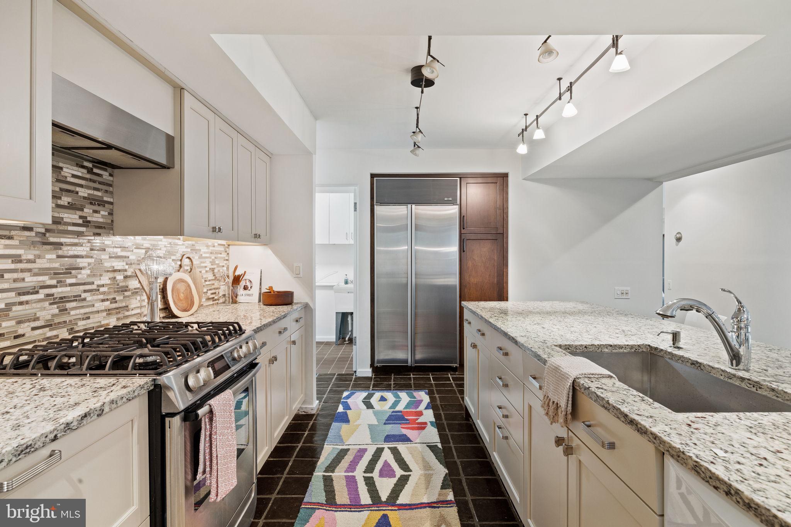
The heart of the home—a Great Room, breakfast nook, and chef’s kitchen—unfolds with ease. Dark Saltillo tile, a gas fireplace, and access to the outdoors make the space as inviting as it is functional. The updated kitchen features granite counters, a SubZero refrigerator, Bosch range, Fisher & Paykel double-drawer dishwasher, and a walk-in pantry.

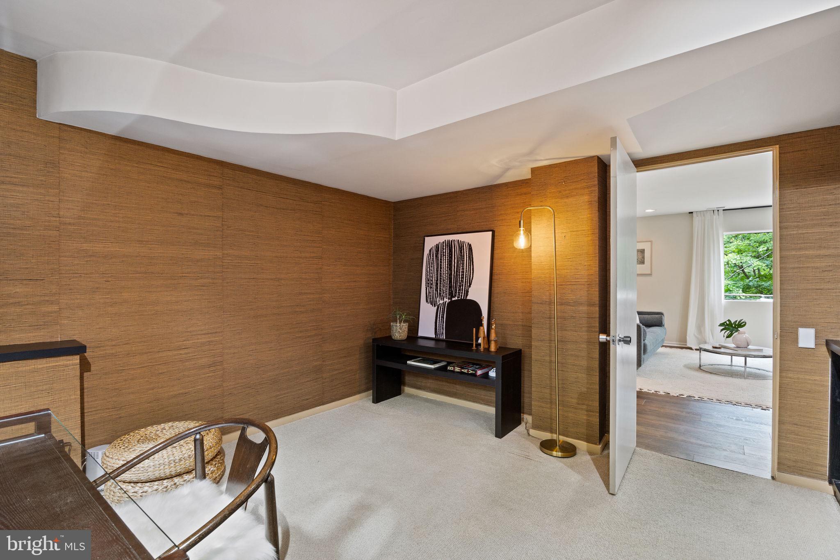
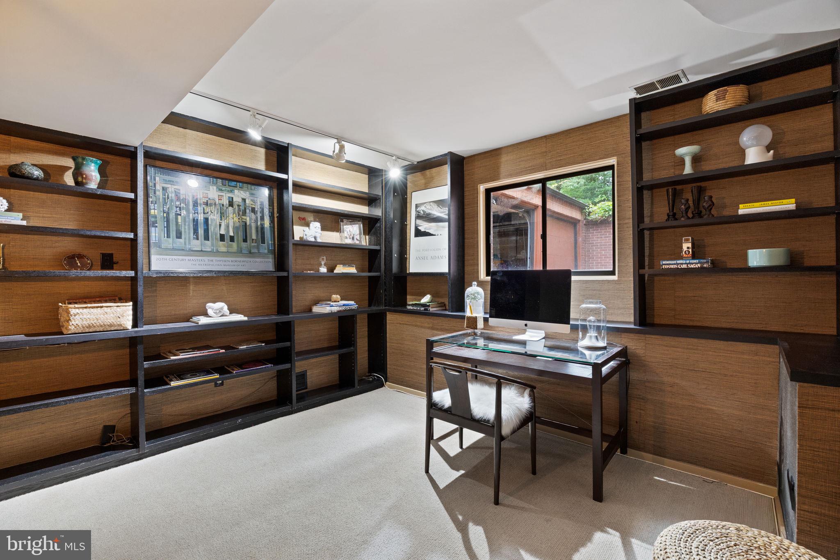
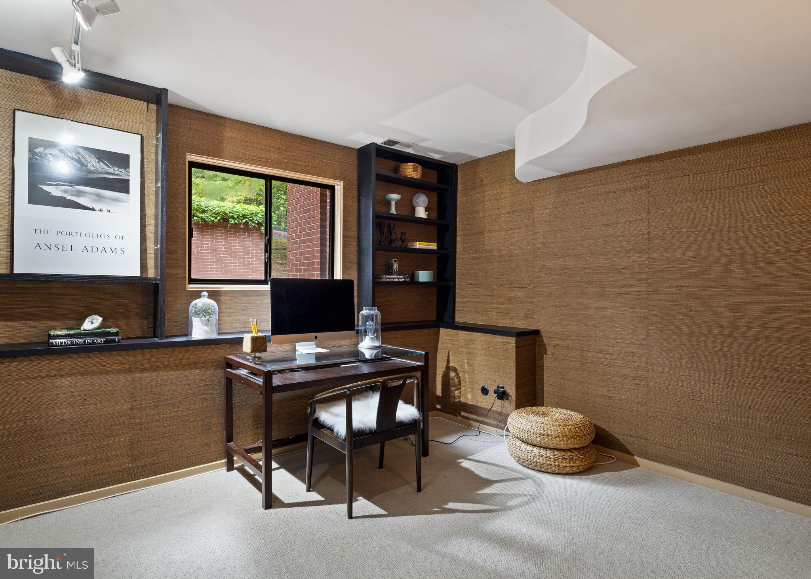
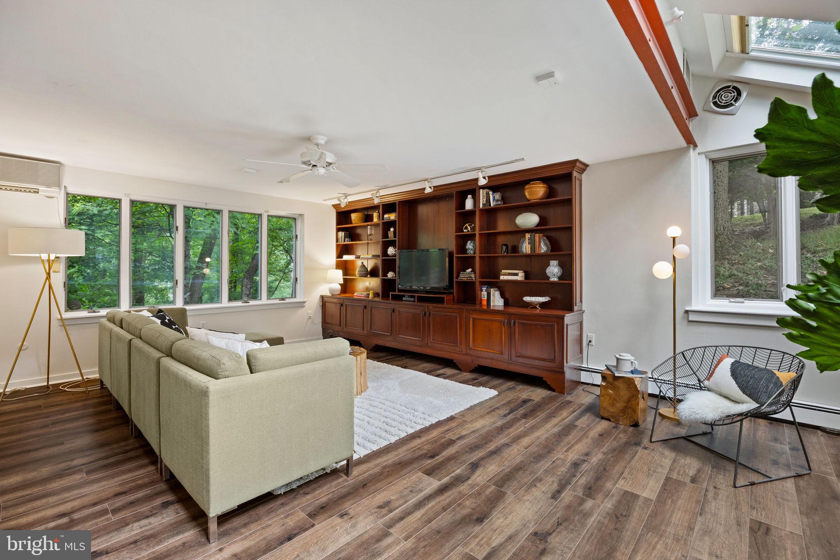
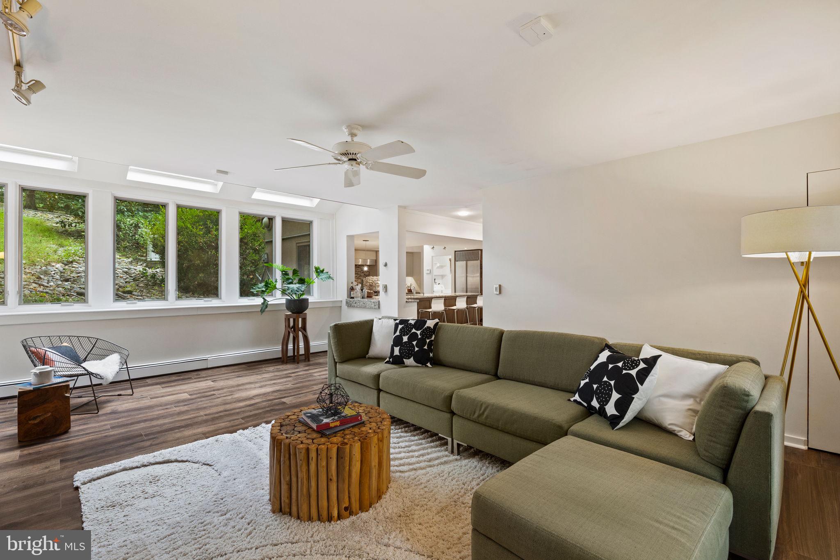
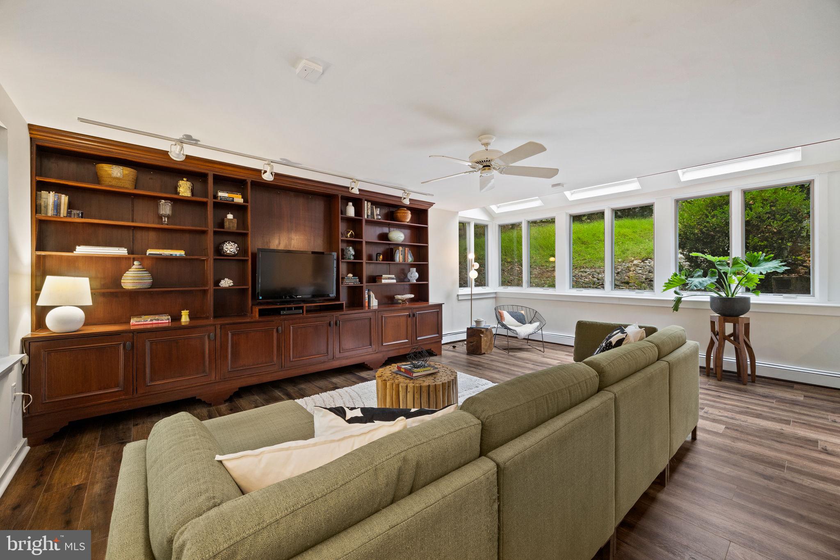
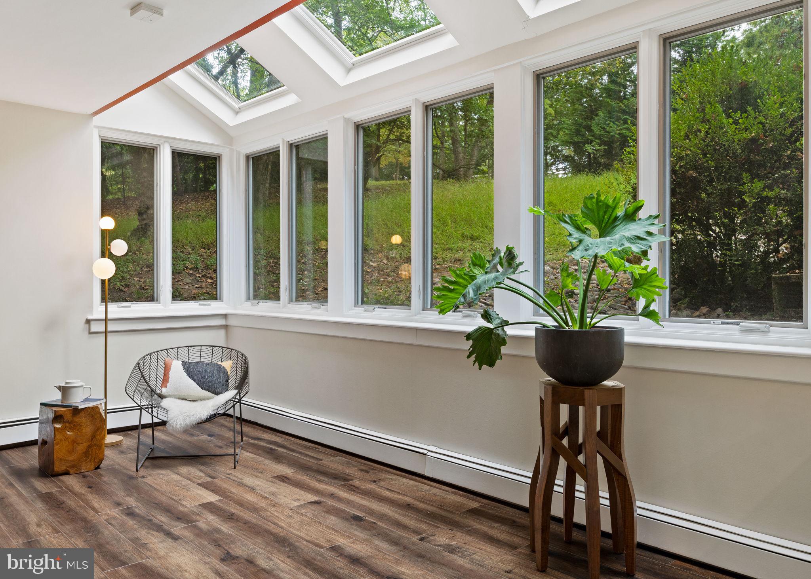
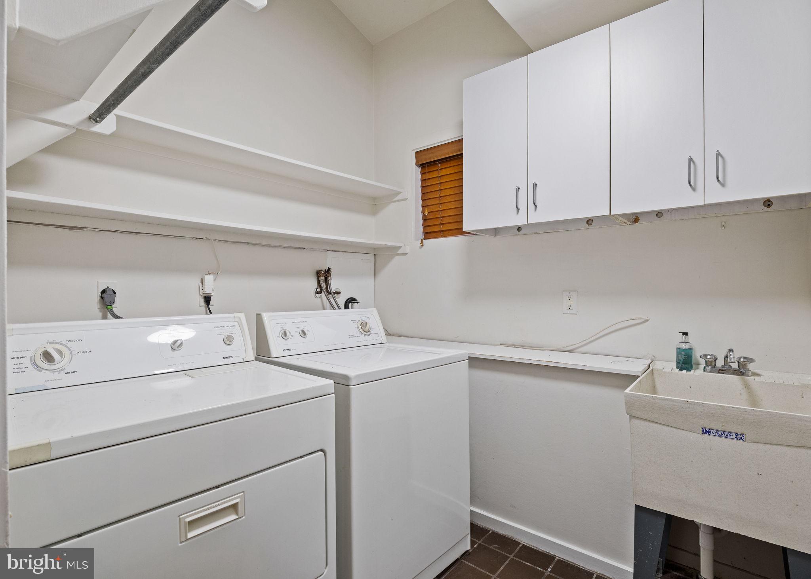
A sunroom, fitted with Pella windows and custom built-ins, serves as a luminous retreat—an indoor atrium where nature and design meet. A flexible office or bedroom, powder room, laundry, and two-car garage complete the first floor.
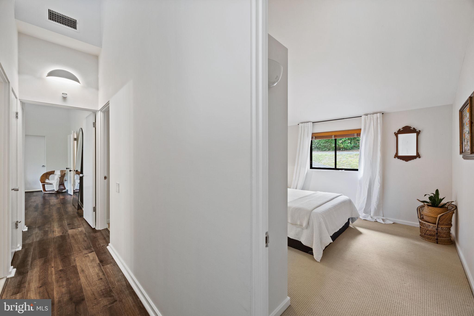
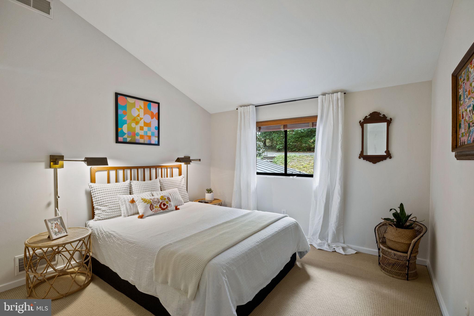
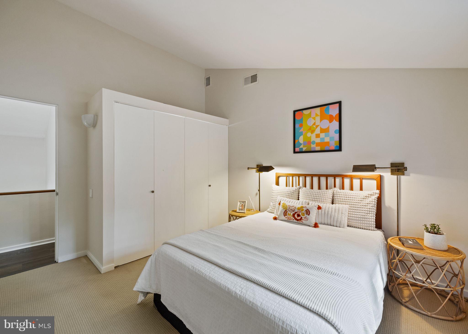
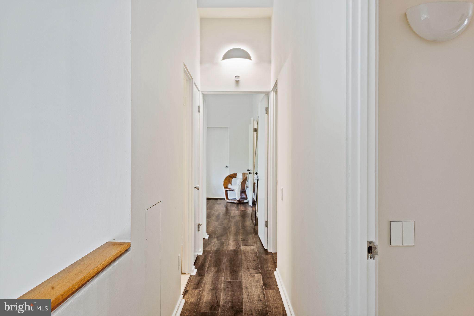
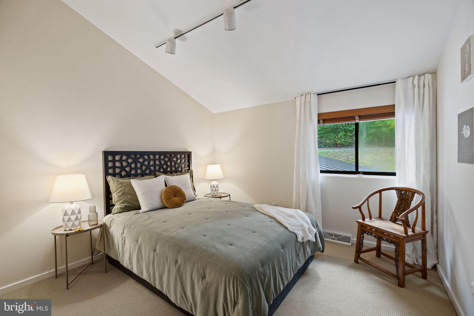
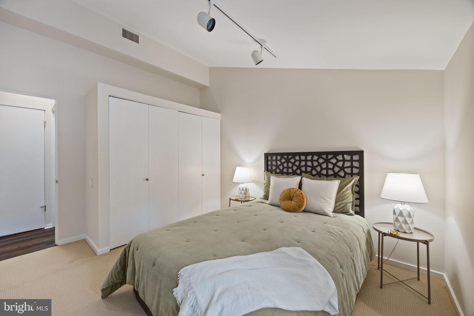
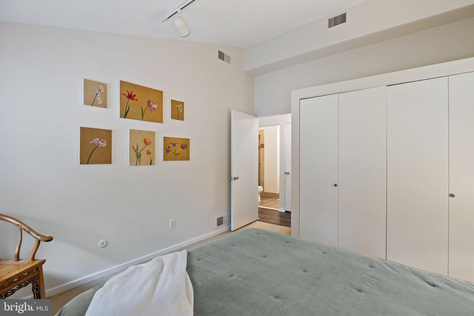
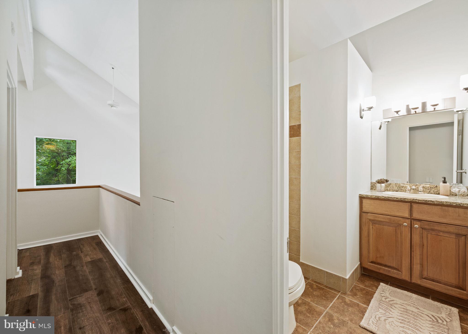
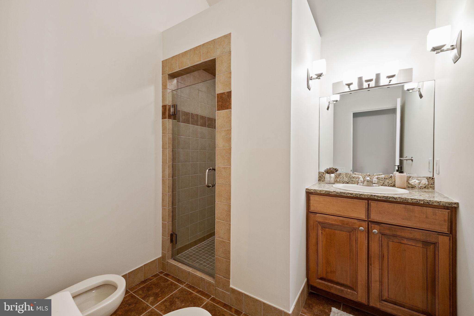
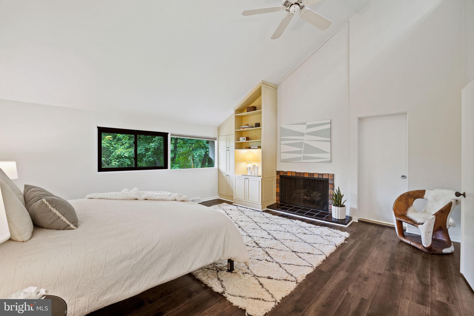
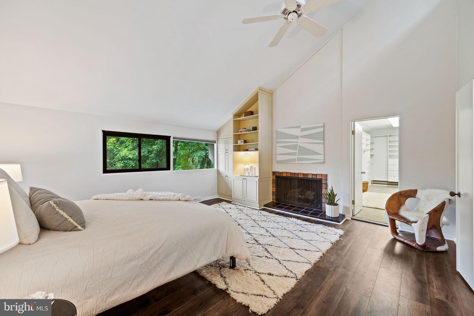
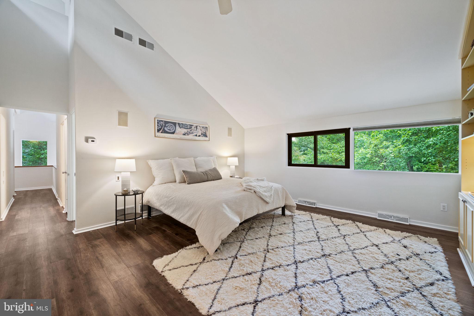
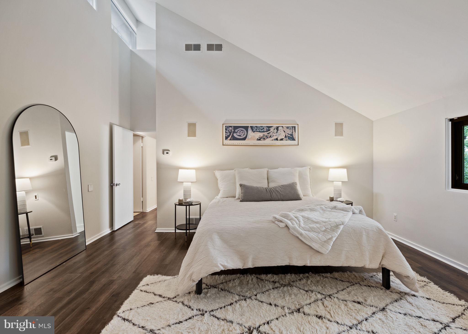
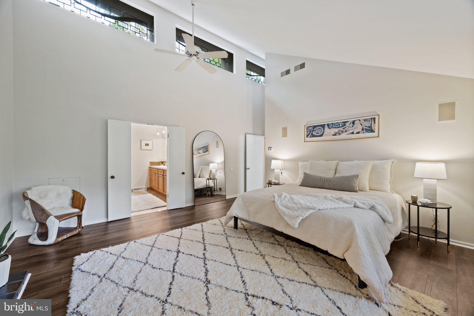
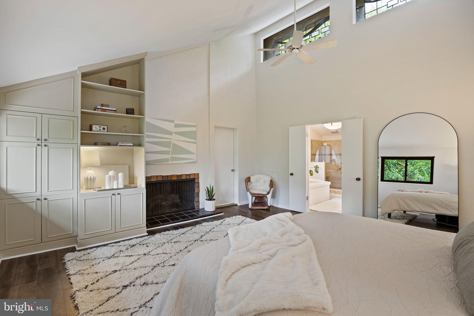
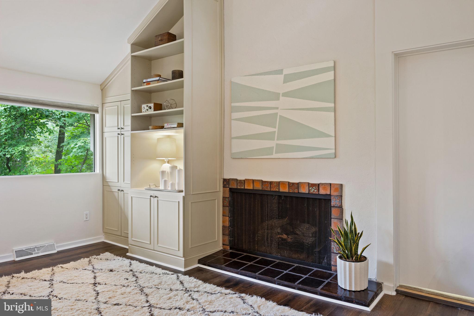
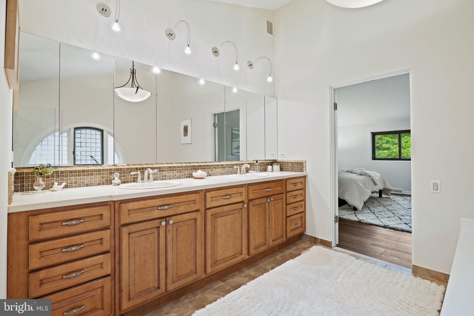
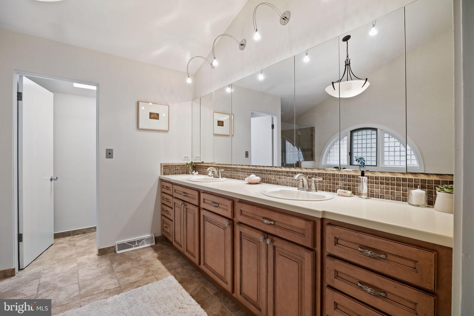
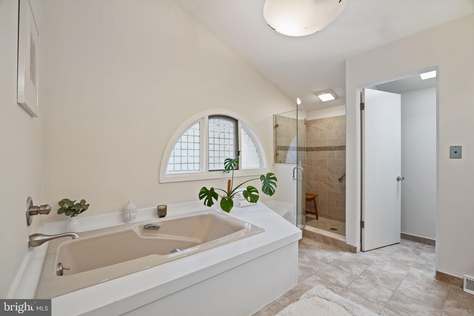
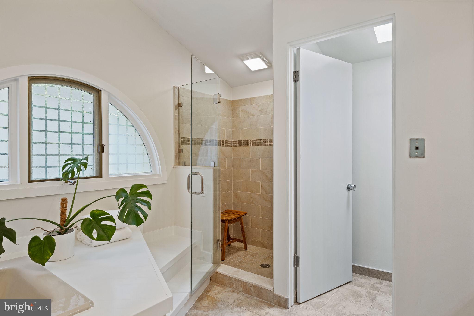
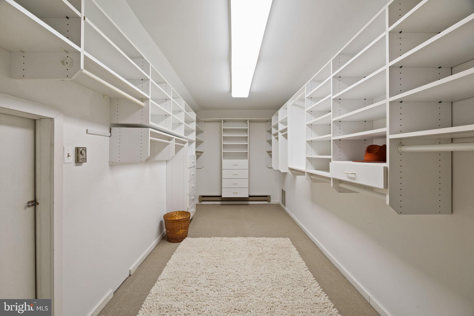
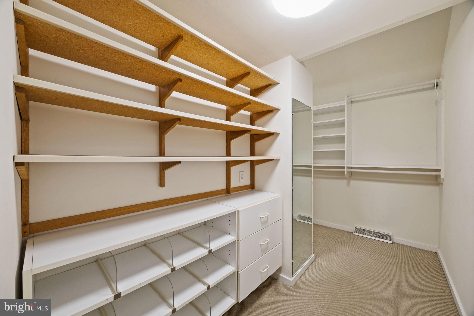
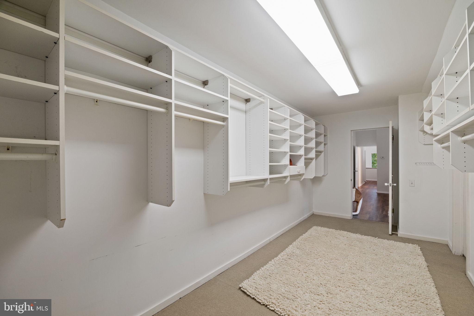
Upstairs, the primary suite feels like a private sanctuary: vaulted ceilings, a fireplace, built-in cabinetry, two large walk-in closets, and a spa-like bath with a soaking tub, glass shower, and double vanity. Two additional vaulted bedrooms with generous closets share a hall bath.

This property is as practical as it is beautiful, with 2-zone HVAC, security system, LED landscape lighting, Ipe decking, brick pad parking, and a generator.

All just minutes from Center City, King of Prussia, regional rail, 76, 476, and award-winning Lower Merion schools. 175 Old Gulph Road isn’t simply a home. It’s a statement, a retreat, and a rare chance to live in harmony with nature.

175 OLD GULPH ROAD

Message successfully sent.

What would you like to know?

What is 3 + 4 ?

I agree to receive email communication and understand I can unsubscribe at any time.

I agree to be contacted by Charis Realty Group via call, email, and text for real estate services. To opt out, you can reply 'stop' at any time or reply 'help' for assistance. You can also click the unsubscribe link in the emails. Message and data rates may apply. Message frequency may vary. Privacy Policy

Related Properties

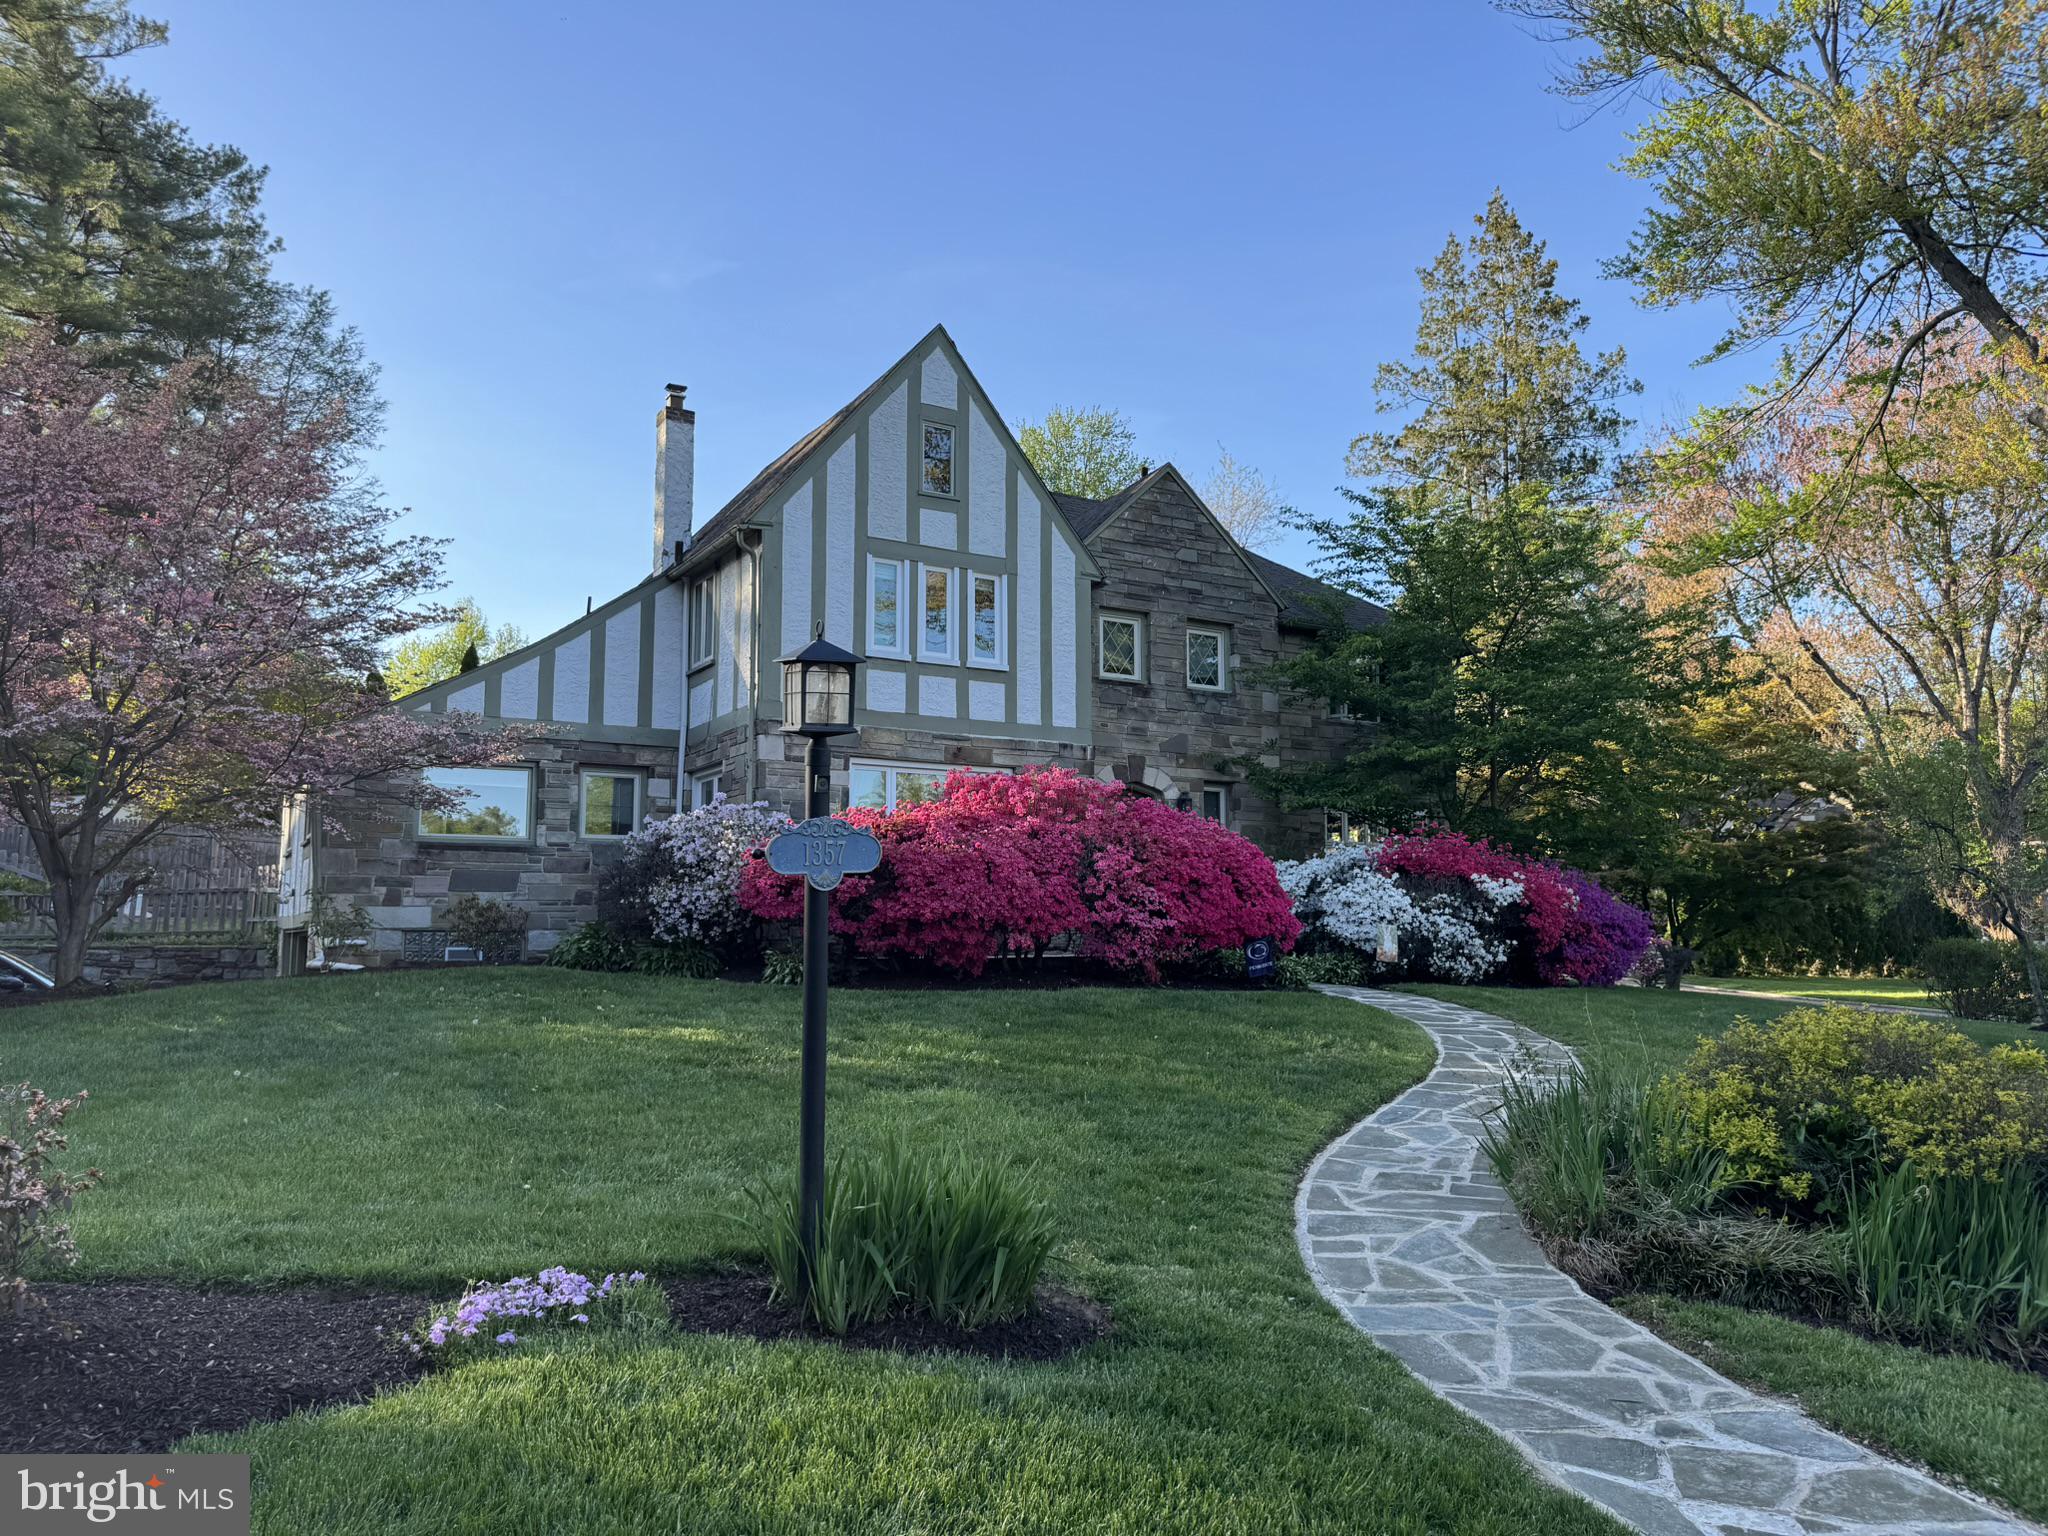
Set on a picturesque flat corner lot in Lower Merion School District, this meticulously maintained Main Line stone Tudor offers 5 bedrooms, 3 and a 1/2 bathrooms. Blending architectural character with modern amenities, this home is drenched in natural light with oversized windows and features rich hardwood floors throughout. An expansive sunken living room is perfect for entertaining, with brand new Pella windows which open for fresh air, and newer French doors leading to a covered patio, ideal for alfresco dining. The dining room sets the stage for memorable dinner parties and holiday celebrations. The centerpiece of the home is the gourmet eat-in kitchen including all stainless steel appliances, Thermador gas range and hood, under-counter microwave, GE Cafe refrigerator and dishwasher, high-end maple cabinets, and granite countertops. The main level also features a convenient mudroom which has access to the back yard and garage, laundry room, and a versatile ensuite bedroom perfect for a home office, playroom, or guest suite. A powder room off the foyer completes the main level. Ascend the curved staircase to the 2nd floor where you will find 4 generously sized bedrooms and a renovated hall bathroom. The primary suite boasts a luxurious ensuite bathroom which was recently renovated, including 2 walk-in closets. Enjoy your morning coffee on the Azek deck off the primary suite. You will also find pull-down stairs to the attic for an abundance of storage. Additional updates include newer windows throughout, a new boiler (2019), new A/C (2023) and a new roof (2026). Outside, the property is beautifully landscaped including a refinished front flagstone walkway. Alongside the covered patio, you will find a dedicated area perfect for creating your own fireside retreat. Situated just minutes from the Wynnewood Shopping Center, Whole Foods, and Suburban Square, you’ll enjoy unparalleled convenience right at your doorstep. Whether you’re exploring downtown Narberth, local dining, commuting from the Wynnewood train station, Norristown High Speed Line, or enjoying nearby Penn Wynne Park, everything you need is moments away. Close to major highways and public transportation, it’s a seamless commute to Center City Philadelphia. Complete with access to award-winning schools and a welcoming community, this move-in ready home is Main Line living at its finest.
#PAMC2184152

WYNNEWOOD

1357 DRAYTON LANE

5 Beds

3 Baths

2,808 Sq.Ft.

$1,195,000

MLS#: PAMC2184152

 - property

Send a message

Message successfully sent.

Your message

What is 3 + 4 ?

Reason for contacting?

I agree to receive email communication and understand I can unsubscribe at any time.

I agree to be contacted by Charis Realty Group via call, email, and text for real estate services. To opt out, you can reply 'stop' at any time or reply 'help' for assistance. You can also click the unsubscribe link in the emails. Message and data rates may apply. Message frequency may vary. Privacy Policy

Sign Out

Virtual Assistant

Would you like to take the next step with this property? We can help you schedule a showing or virtual tour, or send you more details.

Yes, I would like more information.

Thank You for Your Reply, One of Our Agents will contact you as soon as possible

No, maybe later.

Thank you, you can always contact me via email, phone number or through the contact form.

Realhub AI

Lucy - Your AI-Powered Realtor

Update Your Temporary Password

Personalize your search

Enter your email and we'll notify you immediately when new listings match what you're looking for.

or enter email address

Already have an account ? Login here

Continue your home search

I agree to receive communications and understand I can unsubscribe at any time.

I agree to be contacted by Charis Realty Group via call, email, and text for real estate services. To opt out, you can reply 'stop' at any time or reply 'help' for assistance. You can also click the unsubscribe link in the emails. Message and data rates may apply. Message frequency may vary. Privacy Policy

Already have an account ? Login here

We use cookies

We use cookies primarily for analytics to enhance your experience. By accepting, you agree to our use of these cookies. You can manage your preferences or learn more about our cookies policy.