


Property
Beds
4
Full Baths
1
1/2 Baths
None
Year Built
1955
Sq.Footage
1,115
Welcome to 18 Benner Road, a beautifully renovated Cape Cod nestled on a private, tree-lined lot in the desirable Spring-Ford Area School District! Offering four bedrooms, a fresh new interior, and wonderful outdoor living spaces, this home offers a fresh, comfortable space for everyday living and entertaining. When you walk in the front door, a custom built drop zone with a bench greets you followed by a beautiful hardwood staircase. The living area offers classic hardwood flooring, fresh finishes, and a bright, inviting feel. The newly renovated kitchen features crisp white cabinetry, granite countertops, and a clean, timeless design that feels both stylish and functional. With two bedrooms conveniently located on the main level and two additional bedrooms upstairs, the flexible floor plan offers plenty of options for guest rooms, a home office, or additional living space. One of the home's standout features is the expansive screened-in, covered porch, an ideal extension of the living space where you can enjoy morning coffee, outdoor dining, or relaxing evenings overlooking the backyard. Beyond the porch, the spacious, private yard is bordered by mature trees, creating a peaceful setting with room to garden, entertain, play, or simply unwind. Situated on approximately 0.37 acres, the property offers a wonderful balance of usable outdoor space and privacy. Additional highlights include a detached garage, ample parking, and a full unfinished basement offering excellent storage and future possibilities. The location can't be beat, located within an award winning school district and near shops, restaurants, parks, and everyday amenities, with easy access to Route 422.
Features & Amenities
Interior
-
Total Bedrooms
4
-
Bathrooms
1
-
Above Grade Finished Area
1115.0
-
Basement YN
YES
-
Cooling YN
YES
-
Cooling
Central Air, Electric
-
Fireplace YN
NO
-
Heating YN
YES
-
Heating
Electric, Heat Pump
-
Main Level Bedrooms
2
-
Pet friendly
N/A
Exterior
-
Garage
Yes
-
Garage spaces
2
-
Construction Materials
Stone
-
Parking
Garage, Driveway, Detached
-
Pool
No
-
Waterfront YN
NO
Area & Lot
-
Lot Size(acres)
0.37
-
Lot Size(square feet)
16,117
-
Property Type
Residential
-
Property Sub Type
Single Family Residence
-
Architectural Style
Cape Cod
Price
-
Sales Price
$449,900
-
Tax Amount
$4,955
-
Sq. Footage
1,115
-
Price/SqFt
$403
HOA
-
Association
No
School District
-
Elementary School
N/A
-
Middle School
N/A
-
High School
N/A
Property Features
-
New Construction
NO
-
Foundation Details
Block
-
Senior Community YN
NO
-
Sewer
Public Sewer
-
Water Source
Well
Schedule a Showing
Showing scheduled successfully.
Mortgage calculator
Estimate your monthly mortgage payment, including the principal and interest, property taxes, and HOA. Adjust the values to generate a more accurate rate.
Your payment
Principal and Interest:
$
Property taxes:
$
HOA fees:
$
Total loan payment:
$
Total interest amount:
$
Location
County
MONTGOMERY
Elementary School
Middle School
High School
Listing Courtesy of Jessica Lauren Gross, Keller Williams Real Estate -Exton
RealHub Information is provided exclusively for consumers' personal, non-commercial use, and it may not be used for any purpose other than to identify prospective properties consumers may be interested in purchasing. All information deemed reliable but not guaranteed and should be independently verified. All properties are subject to prior sale, change or withdrawal. RealHub website owner shall not be responsible for any typographical errors, misinformation, misprints and shall be held totally harmless.

Salesperson, Realtor
Jordan Fortson
Call Jordan today to schedule a private showing.

* Listings on this website come from the FMLS IDX Compilation and may be held by brokerage firms other than the owner of this website. The listing brokerage is identified in any listing details. Information is deemed reliable but is not guaranteed. If you believe any FMLS listing contains material that infringes your copyrighted work please click here to review our DMCA policy and learn how to submit a takedown request.© 2024 FMLS.
Related Properties

ROYERSFORD
136 SOUDER ROAD
4 Beds
1 Baths
2,181 Sq.Ft.
$430,000
MLS#: PAMC2171178

ROYERSFORD
308 EAST SAWYER COURT
3 Beds
2 Baths
2,169 Sq.Ft.
$499,447
MLS#: PAMC2174890

ROYERSFORD
510 LIMERICK CENTER ROAD
3 Beds
2 Baths
1,366 Sq.Ft.
$474,900
MLS#: PAMC2197354

ROYERSFORD
227 2ND AVENUE 6
3 Beds
2 Baths
1,757 Sq.Ft.
$466,358
MLS#: PAMC2145418
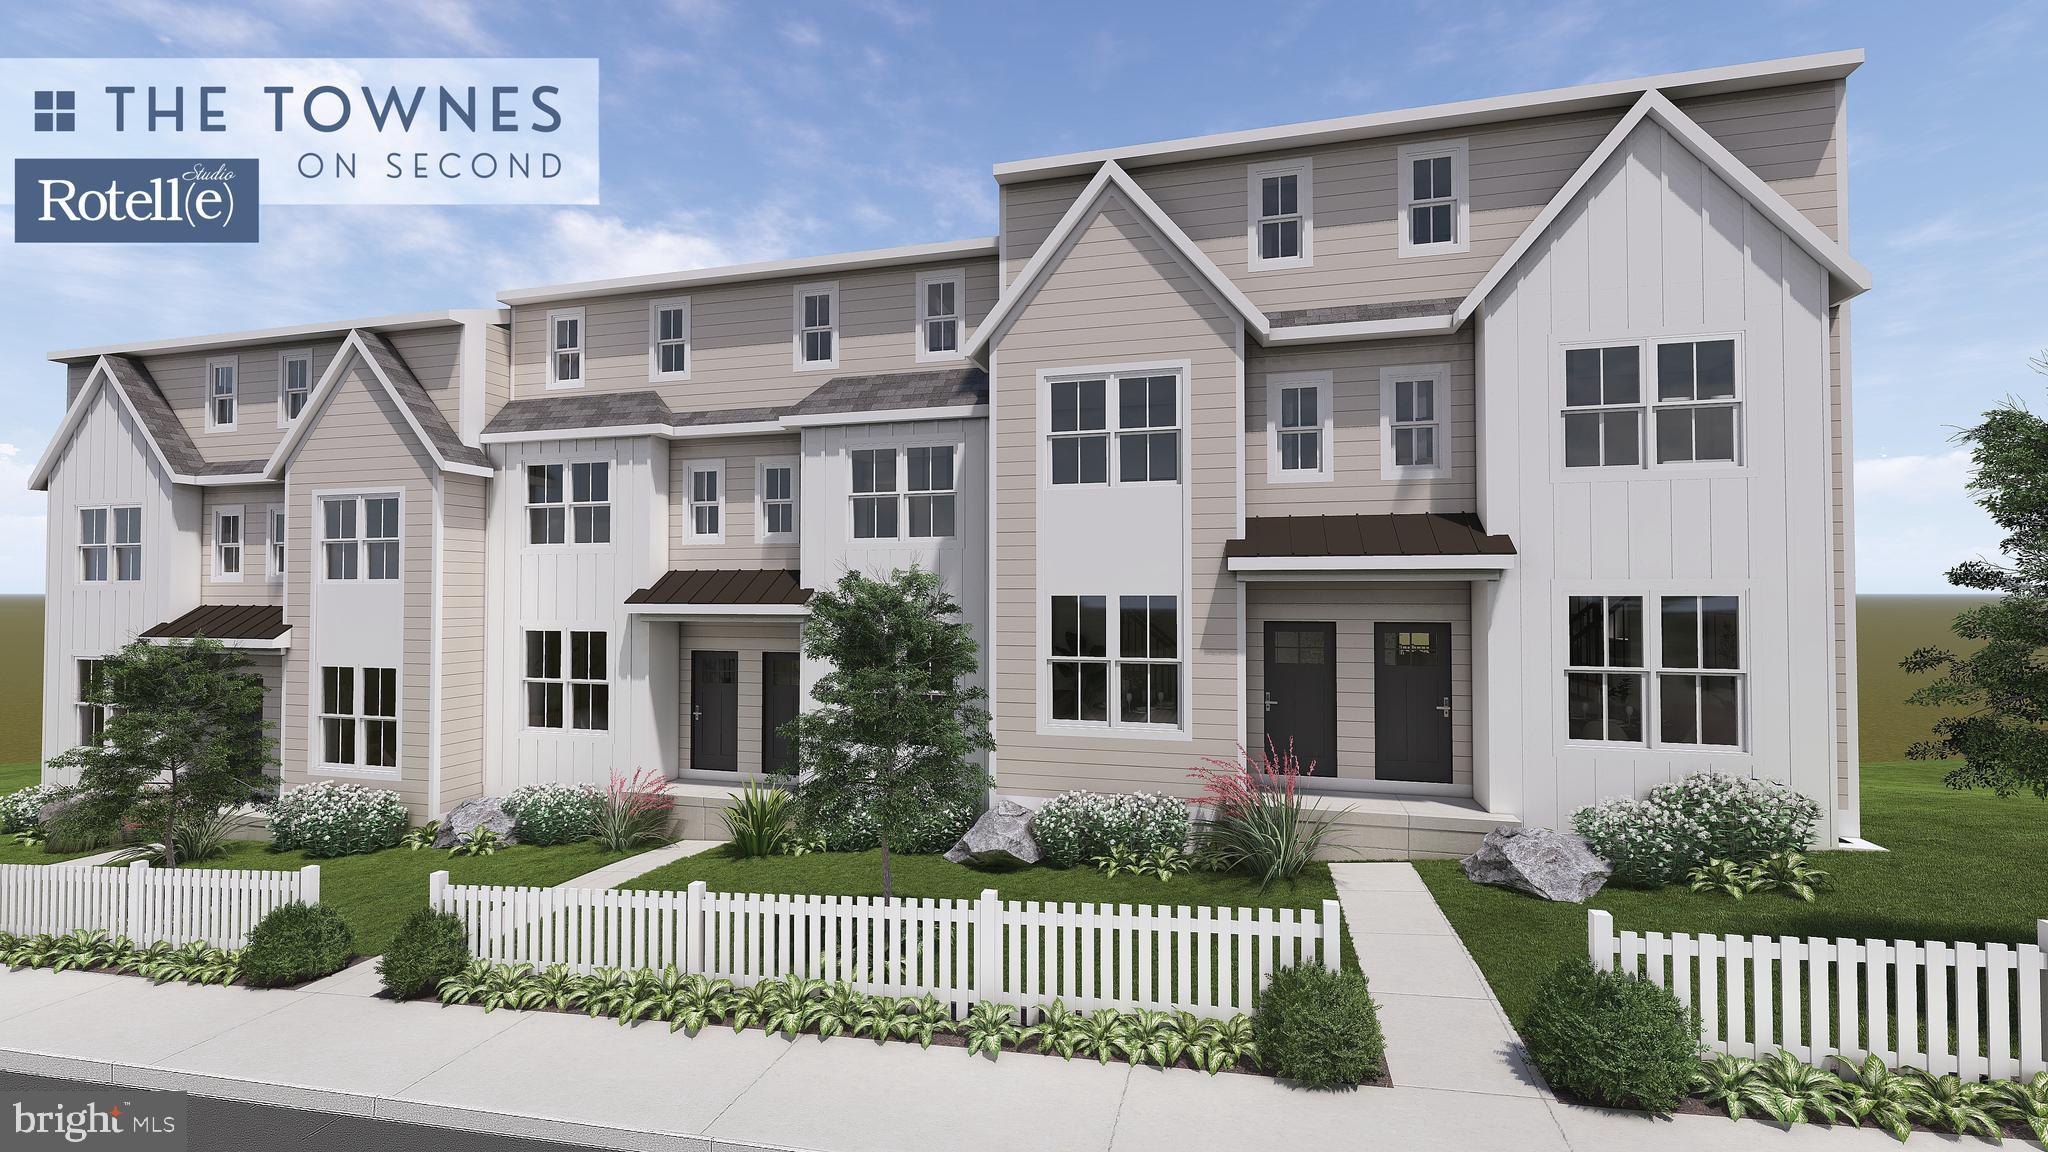
ROYERSFORD
231 2ND AVENUE 4
3 Beds
2 Baths
1,929 Sq.Ft.
$451,358
MLS#: PAMC2170504

ROYERSFORD
306 EAST SAWYER COURT
3 Beds
2 Baths
2,169 Sq.Ft.
$514,987
MLS#: PAMC2188890

ROYERSFORD
29 COCHISE LANE
3 Beds
2 Baths
1,682 Sq.Ft.
$409,777
MLS#: PAMC2194578

ROYERSFORD
411 WALNUT STREET
3 Beds
2 Baths
1,750 Sq.Ft.
$379,900
MLS#: PAMC2197126

ROYERSFORD
"C" Carlton SAWYER COURT
3 Beds
2 Baths
1,700 Sq.Ft.
$519,990
MLS#: PAMC2197326

ROYERSFORD
206 GEORGETOWNE COURT
3 Beds
2 Baths
1,680 Sq.Ft.
$379,900
MLS#: PAMC2193236
.png)