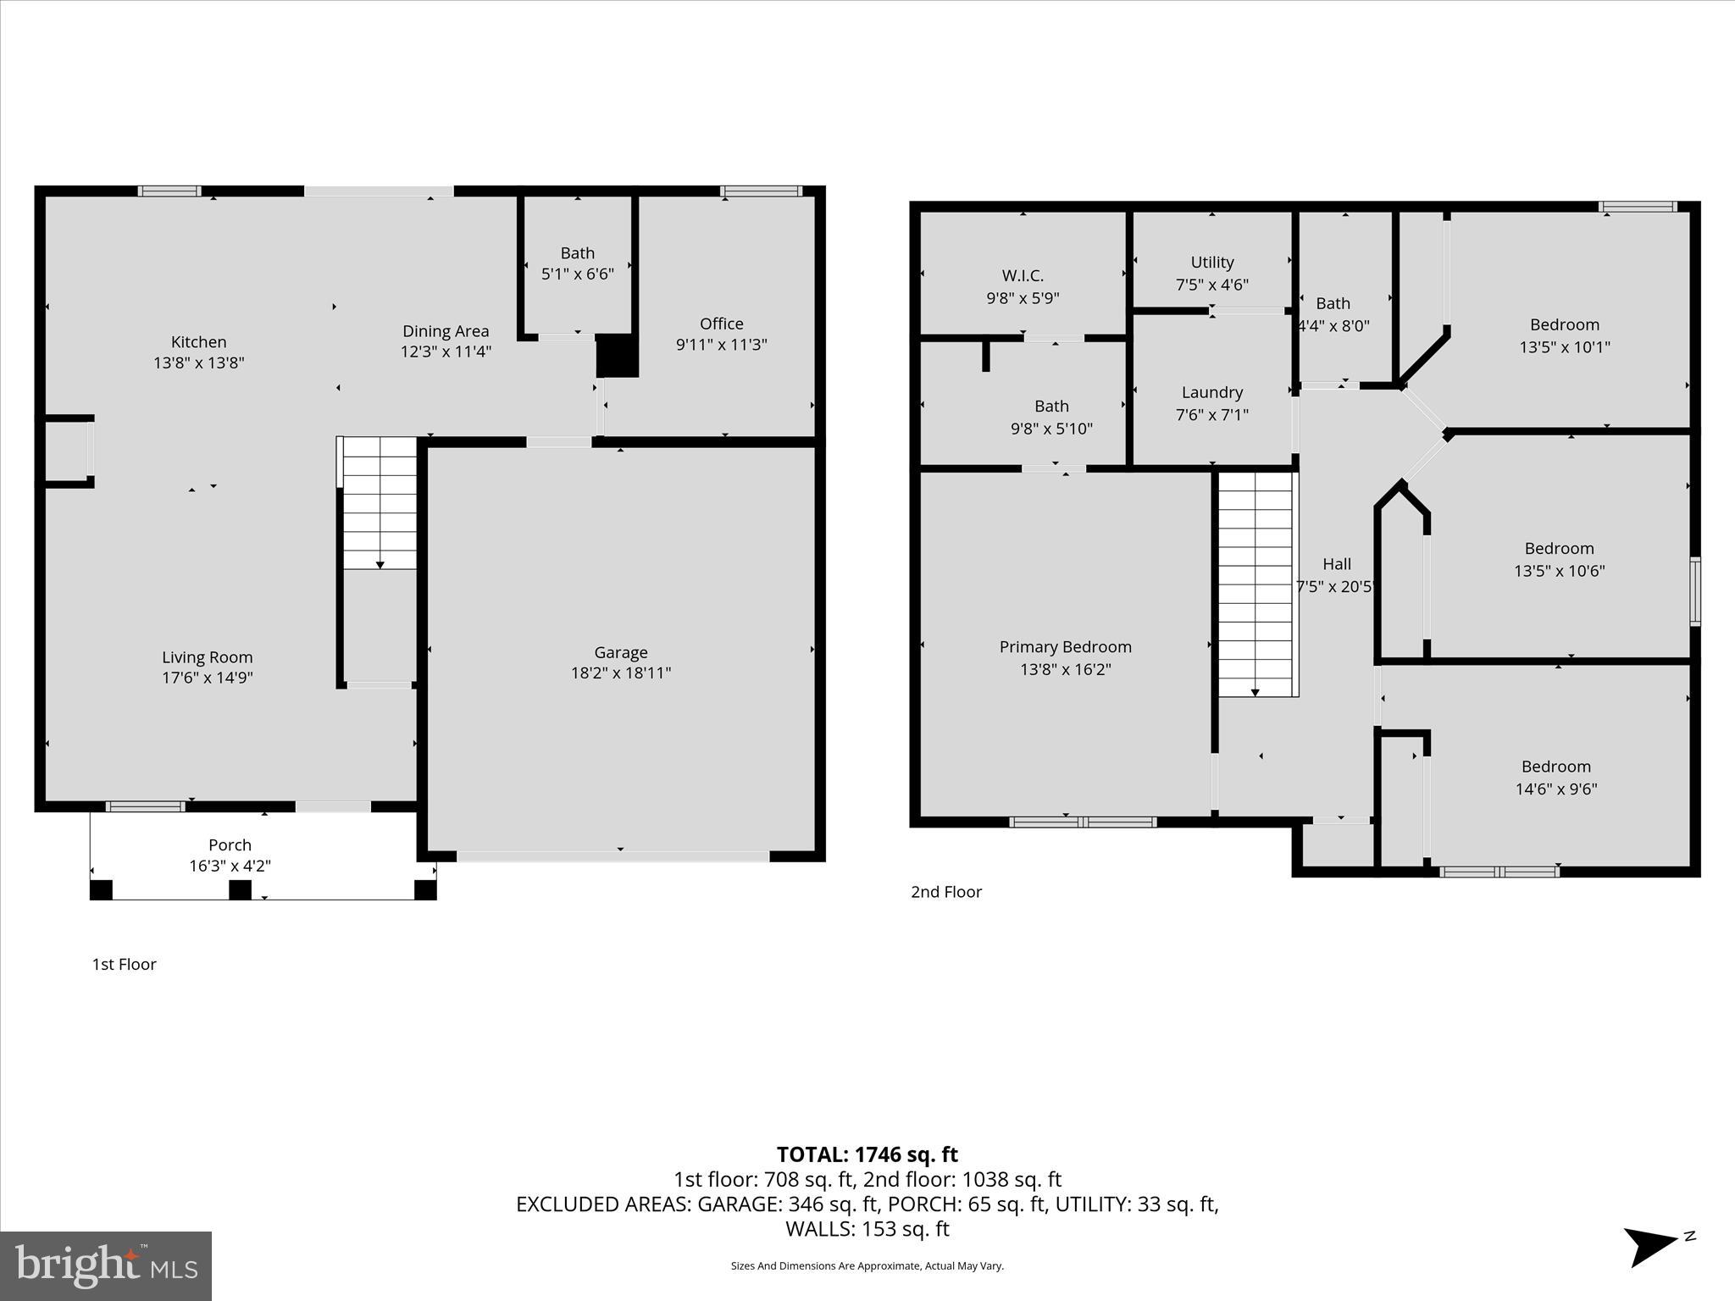
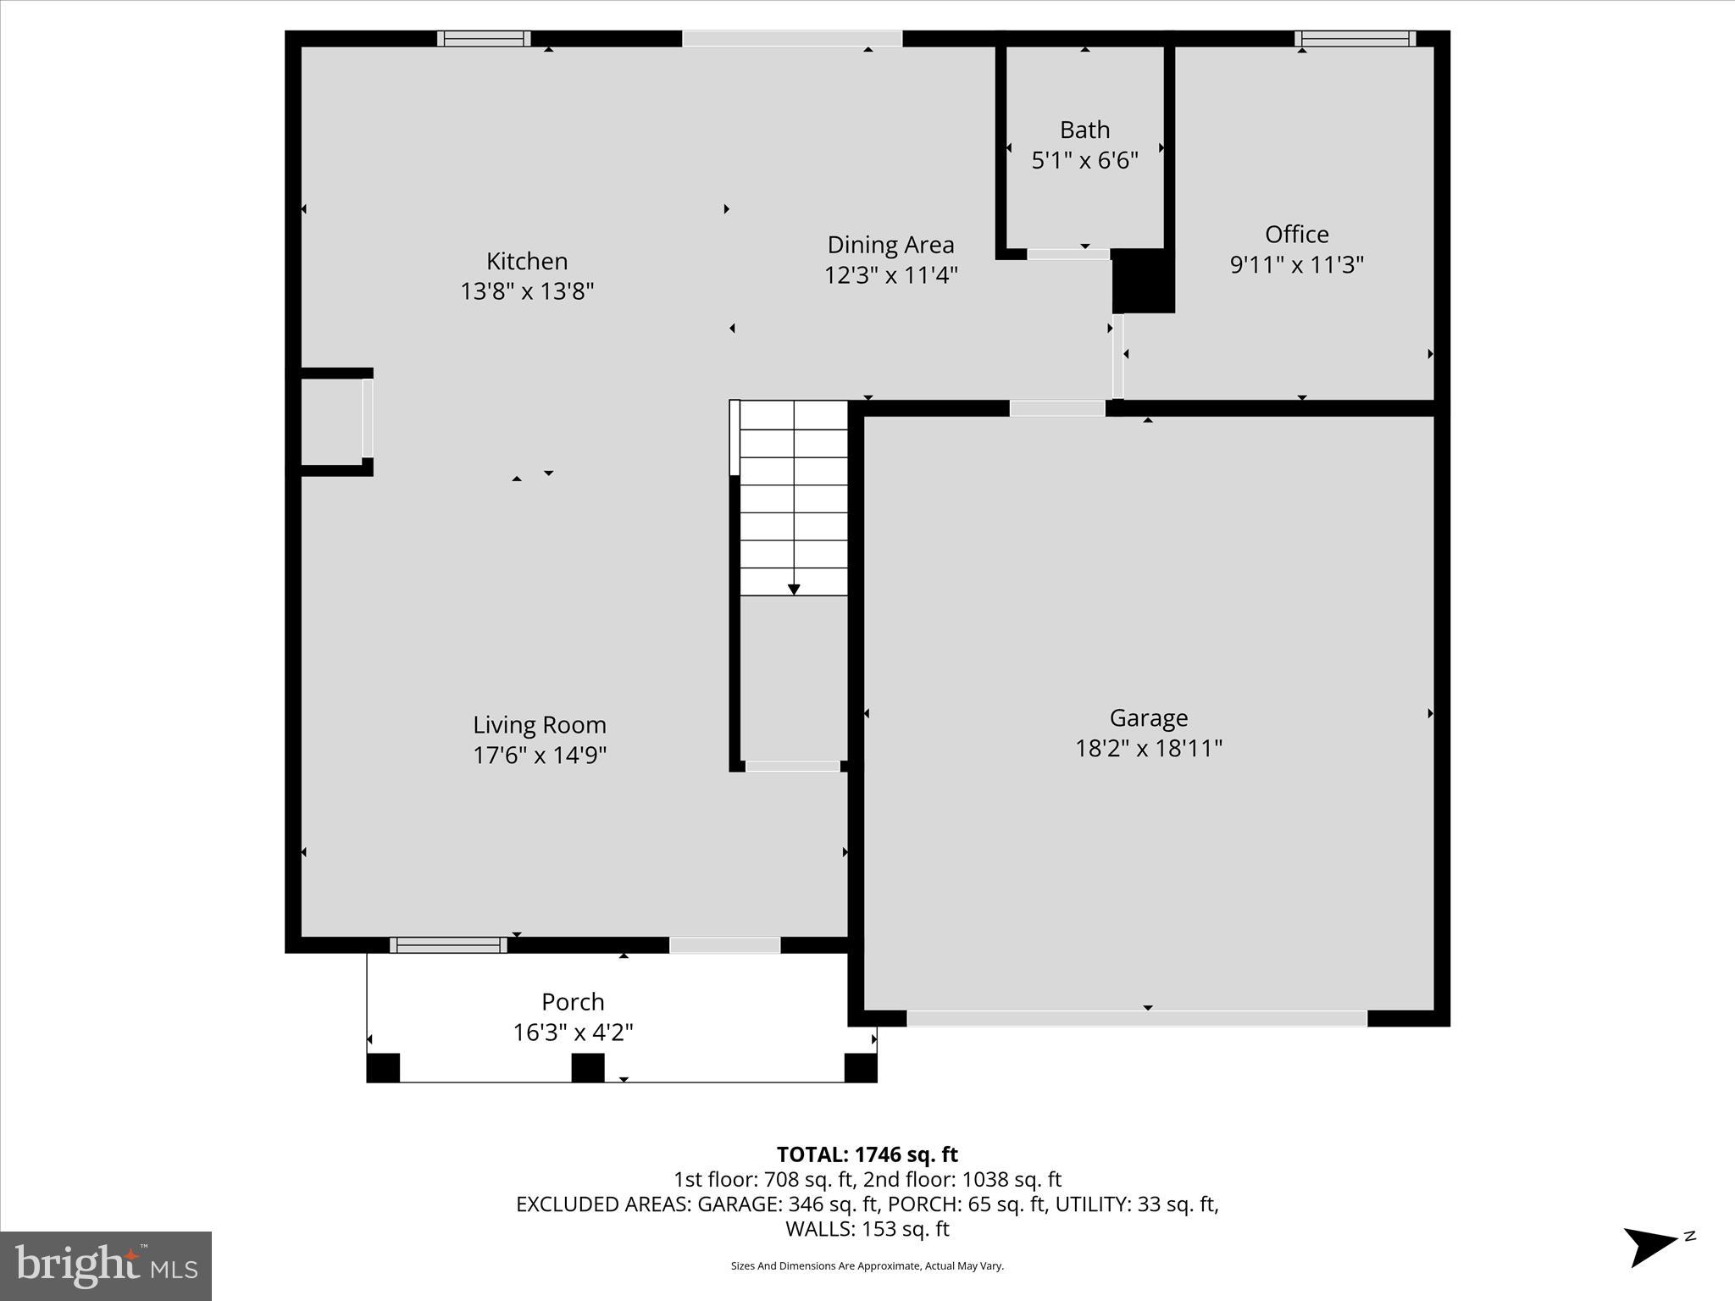
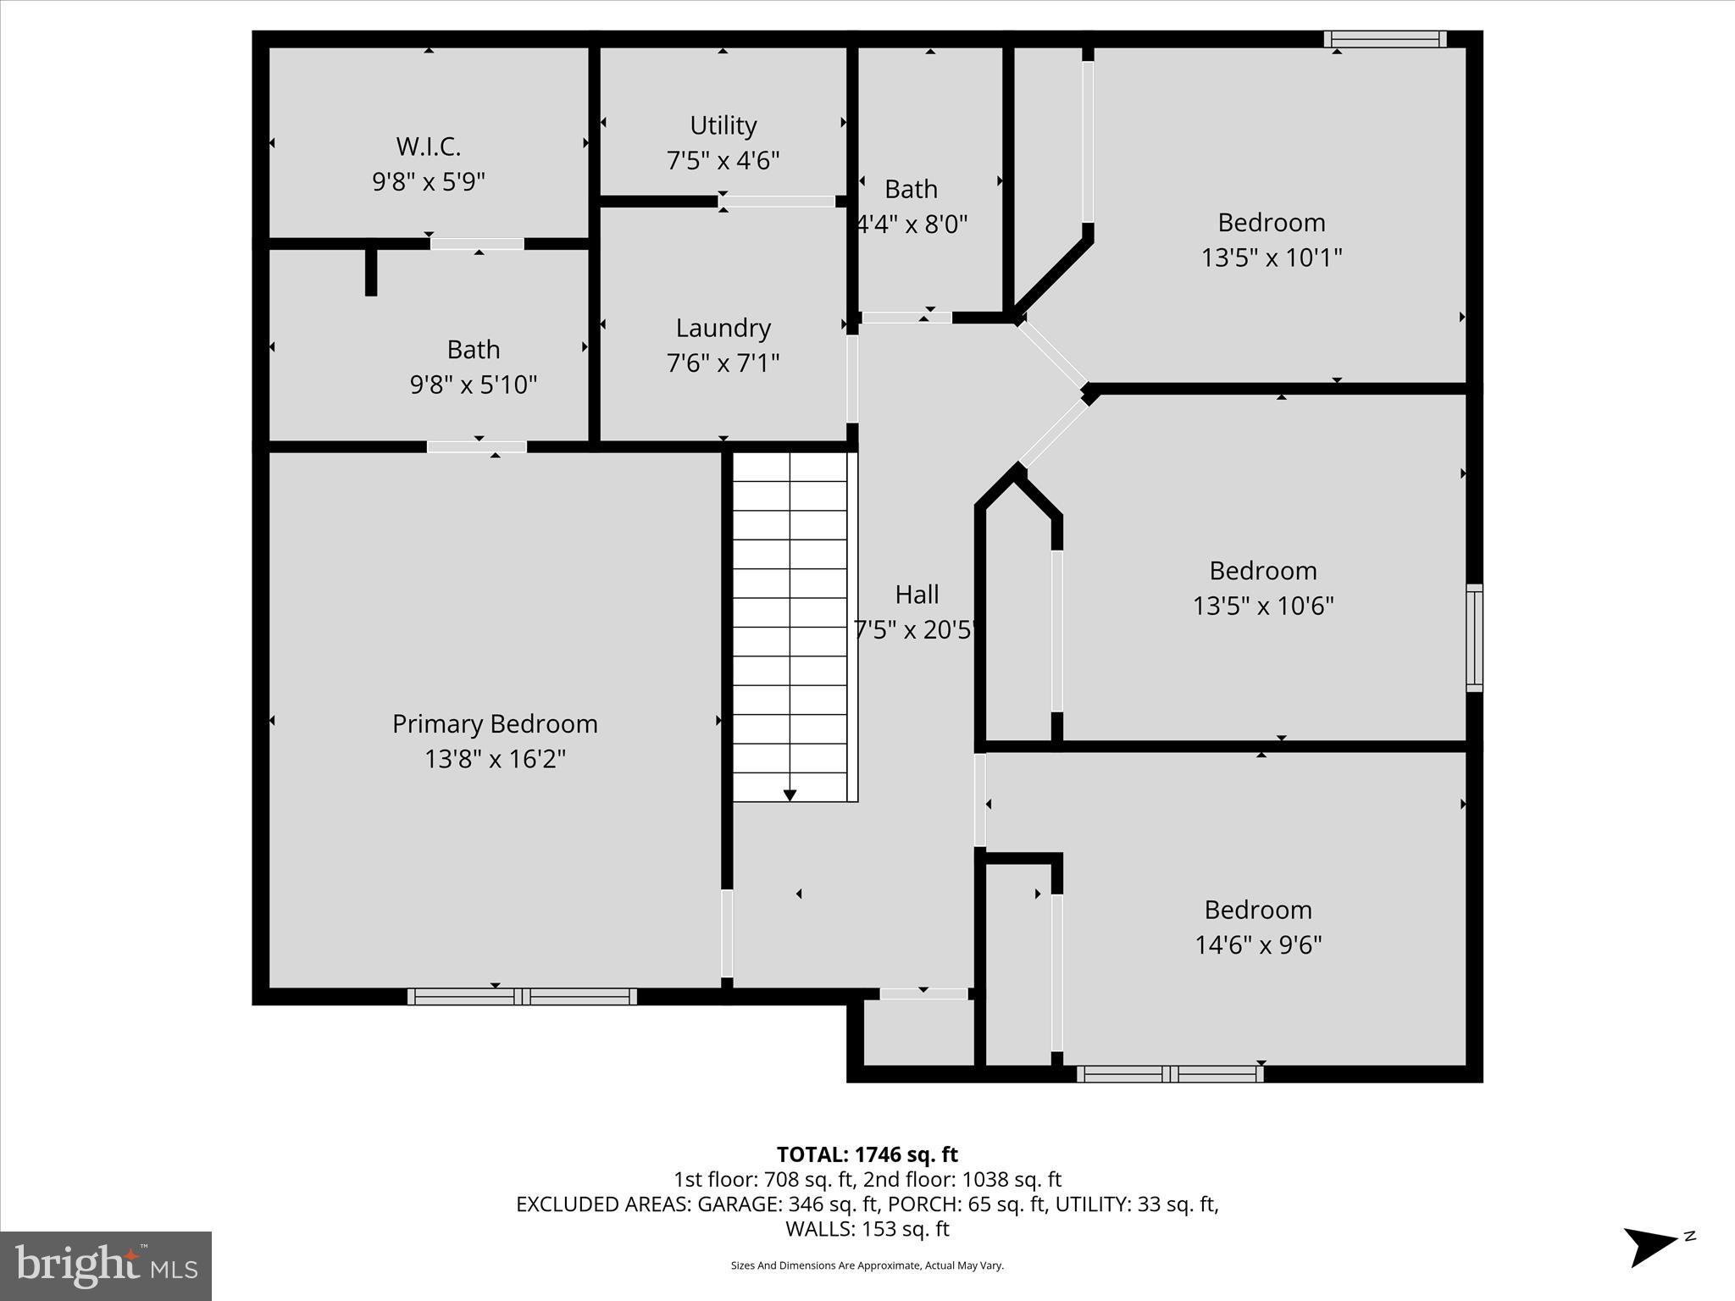
Features & Amenities

Interior

  • Other Interior Features

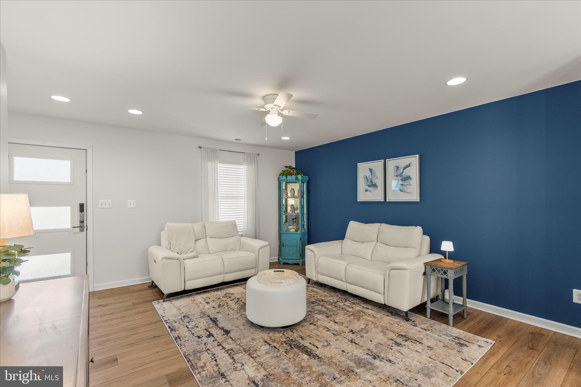
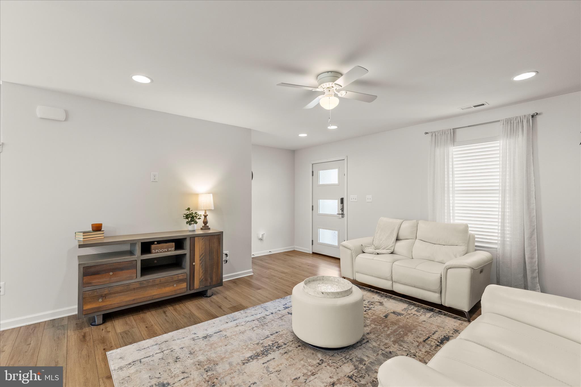
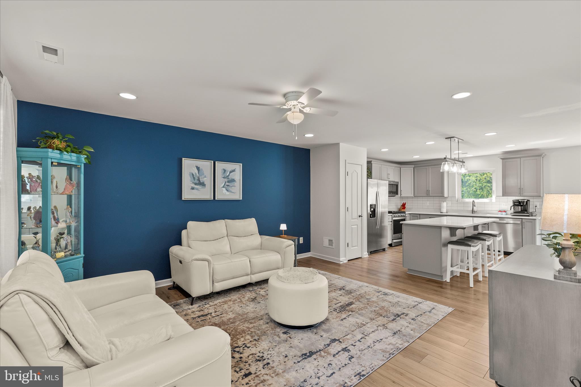
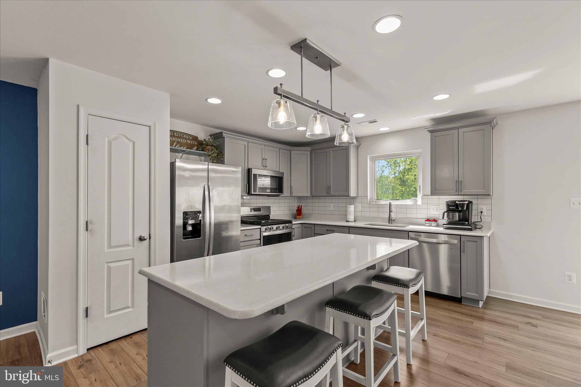
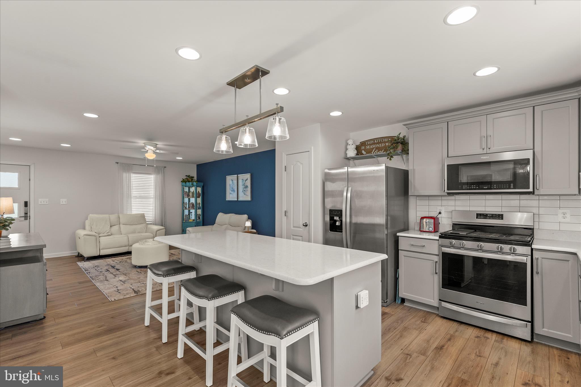
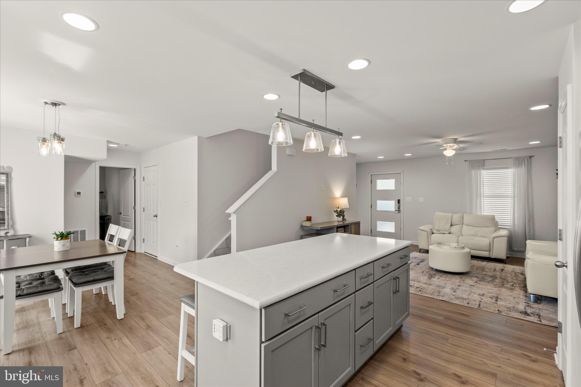
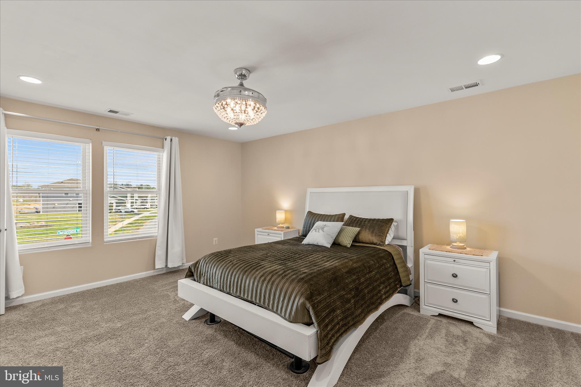
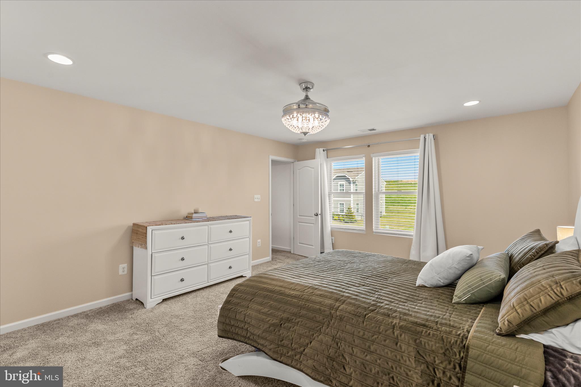
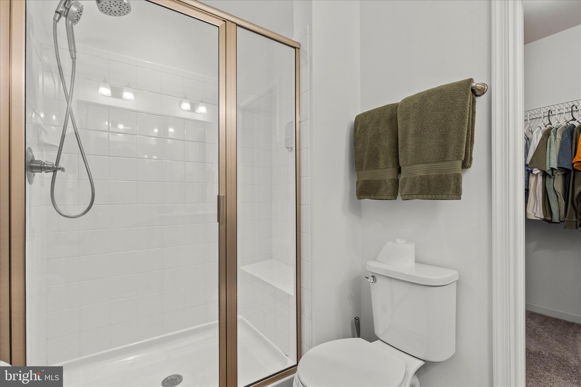
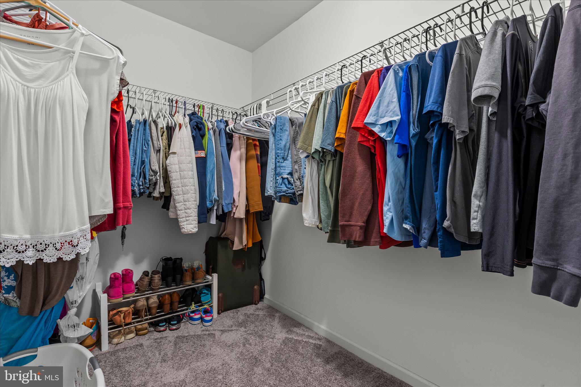
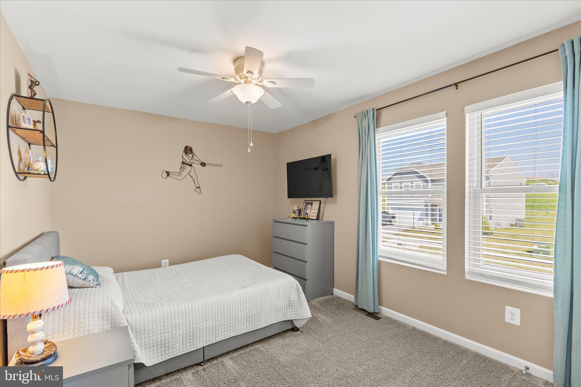
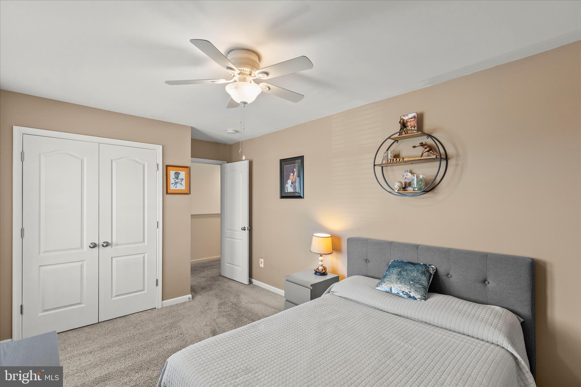
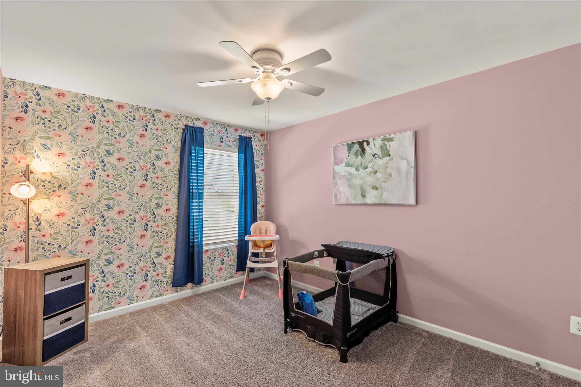
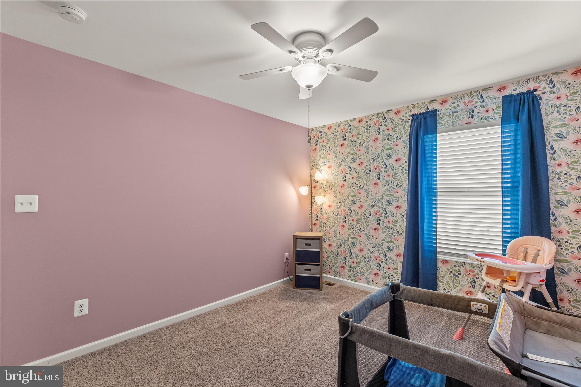
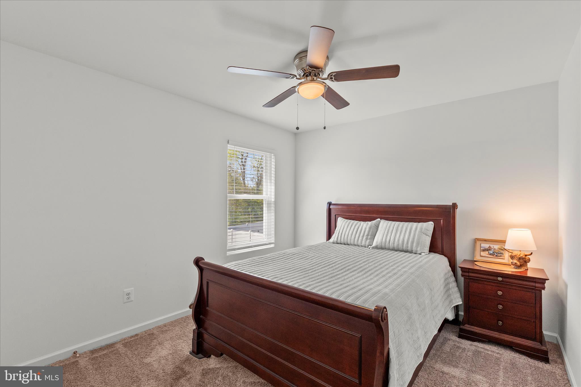
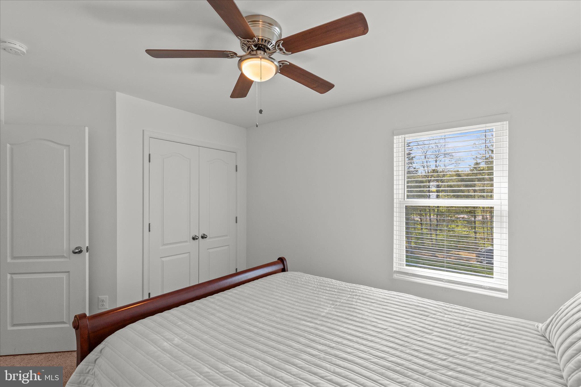
    Ceiling Fan(s), Kitchen Island, Pantry, Recessed Lighting, Walk-In Closet(s), Open Floorplan

  • Total Bedrooms

    4

  • Bathrooms

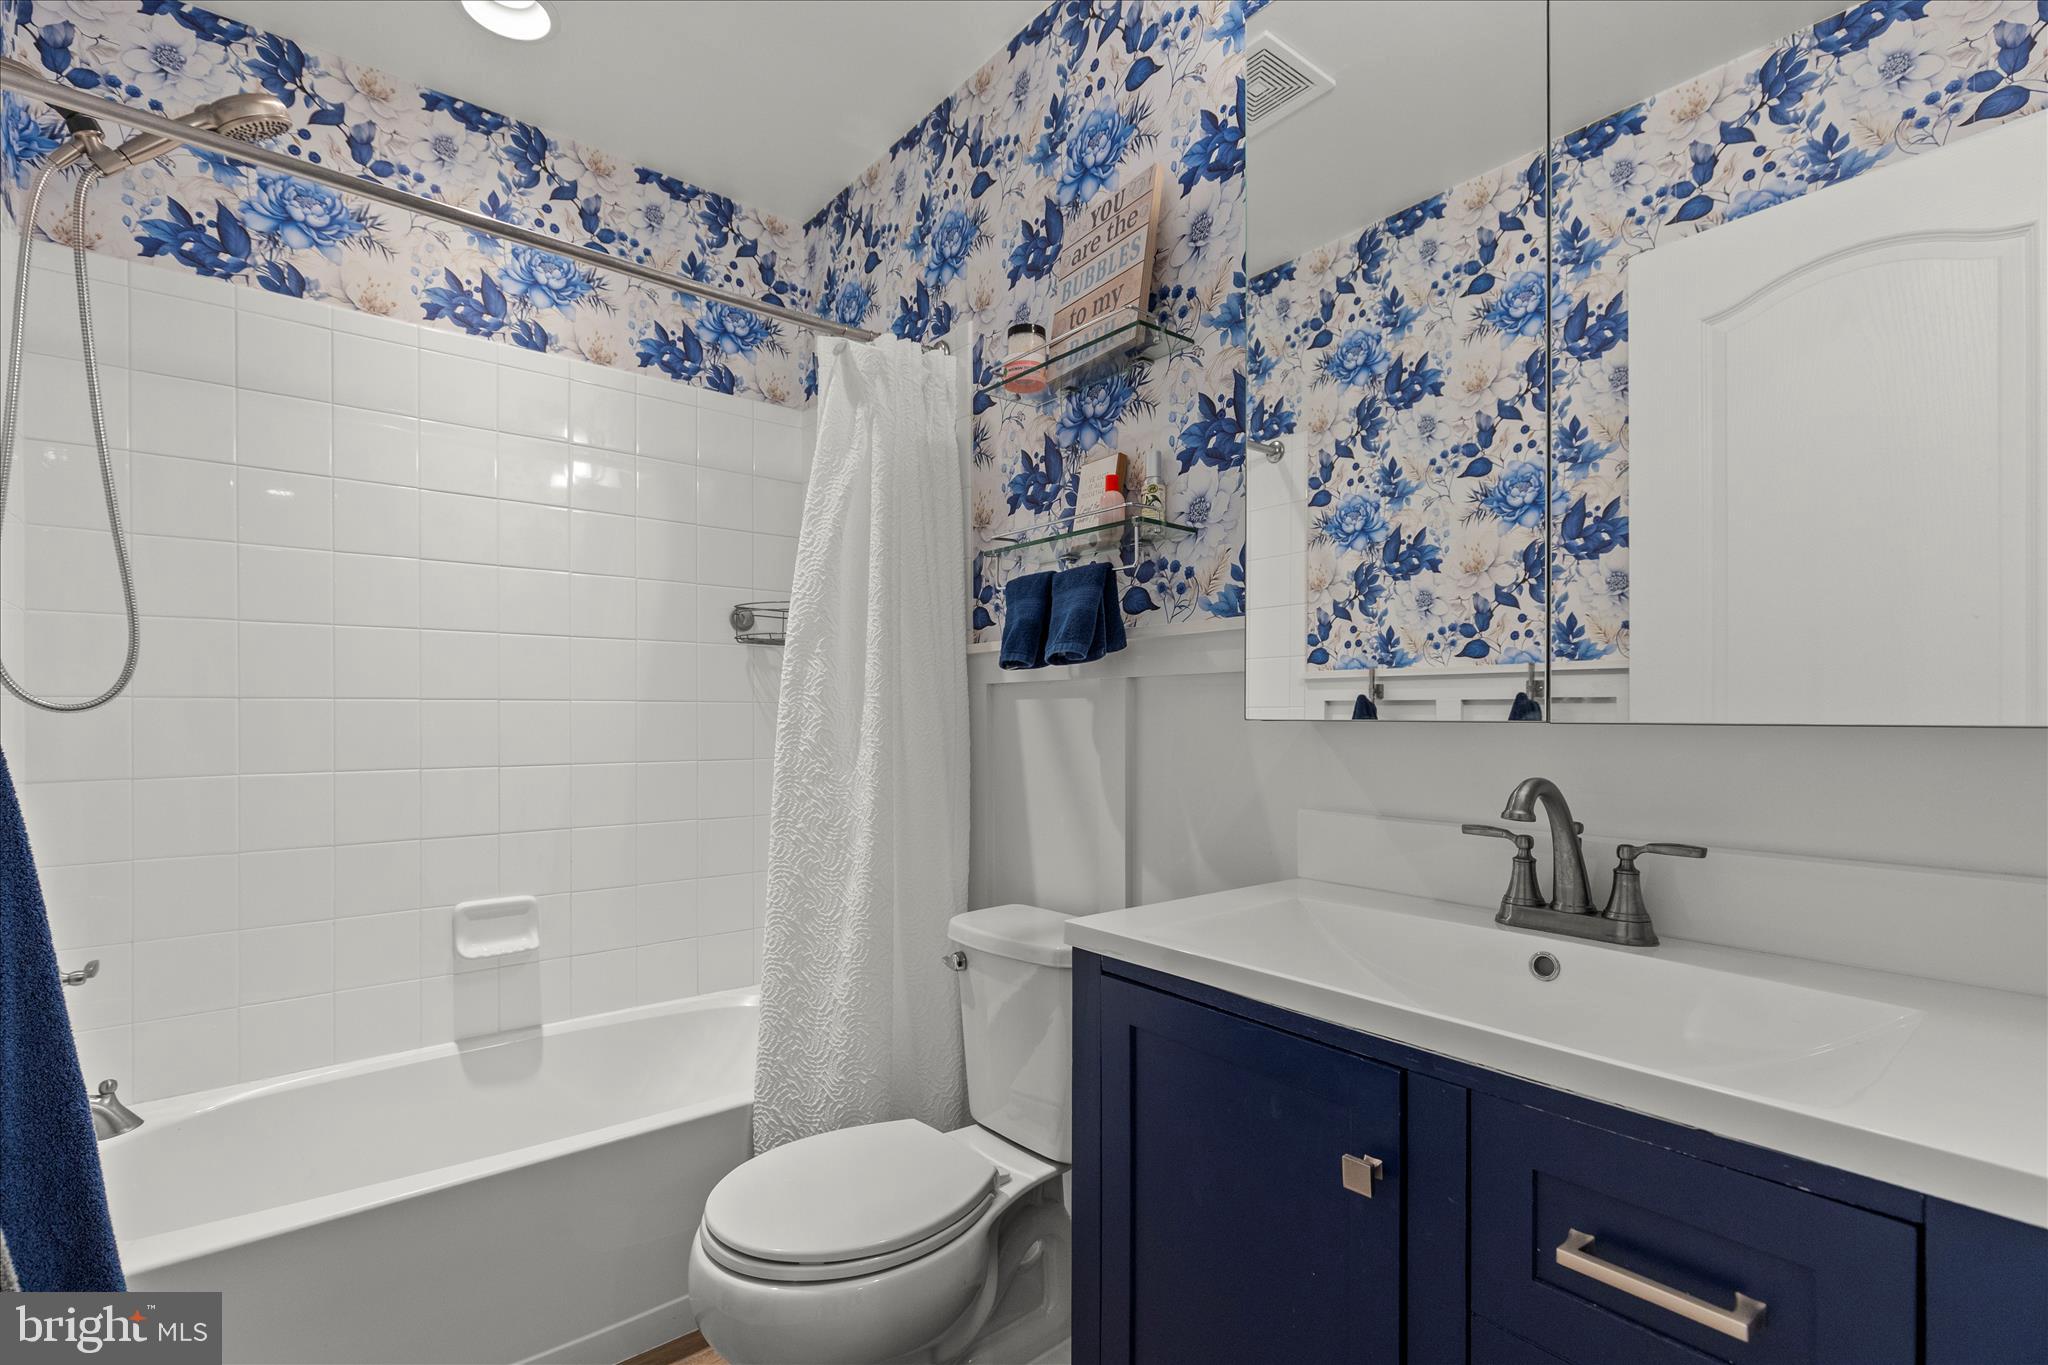
    2

  • 1/2 Bathrooms

    1

  • Above Grade Finished Area

    1929.0

  • Basement YN

    NO

  • Cooling YN

    YES

  • Cooling

    Central Air, Ceiling Fan(s), Gas

  • Fireplace YN

    NO

  • Heating YN

    YES

  • Heating

    Natural Gas, Forced Air

  • Pet friendly

    N/A

Exterior

  • Garage

    Yes

  • Garage spaces

    2

  • Construction Materials

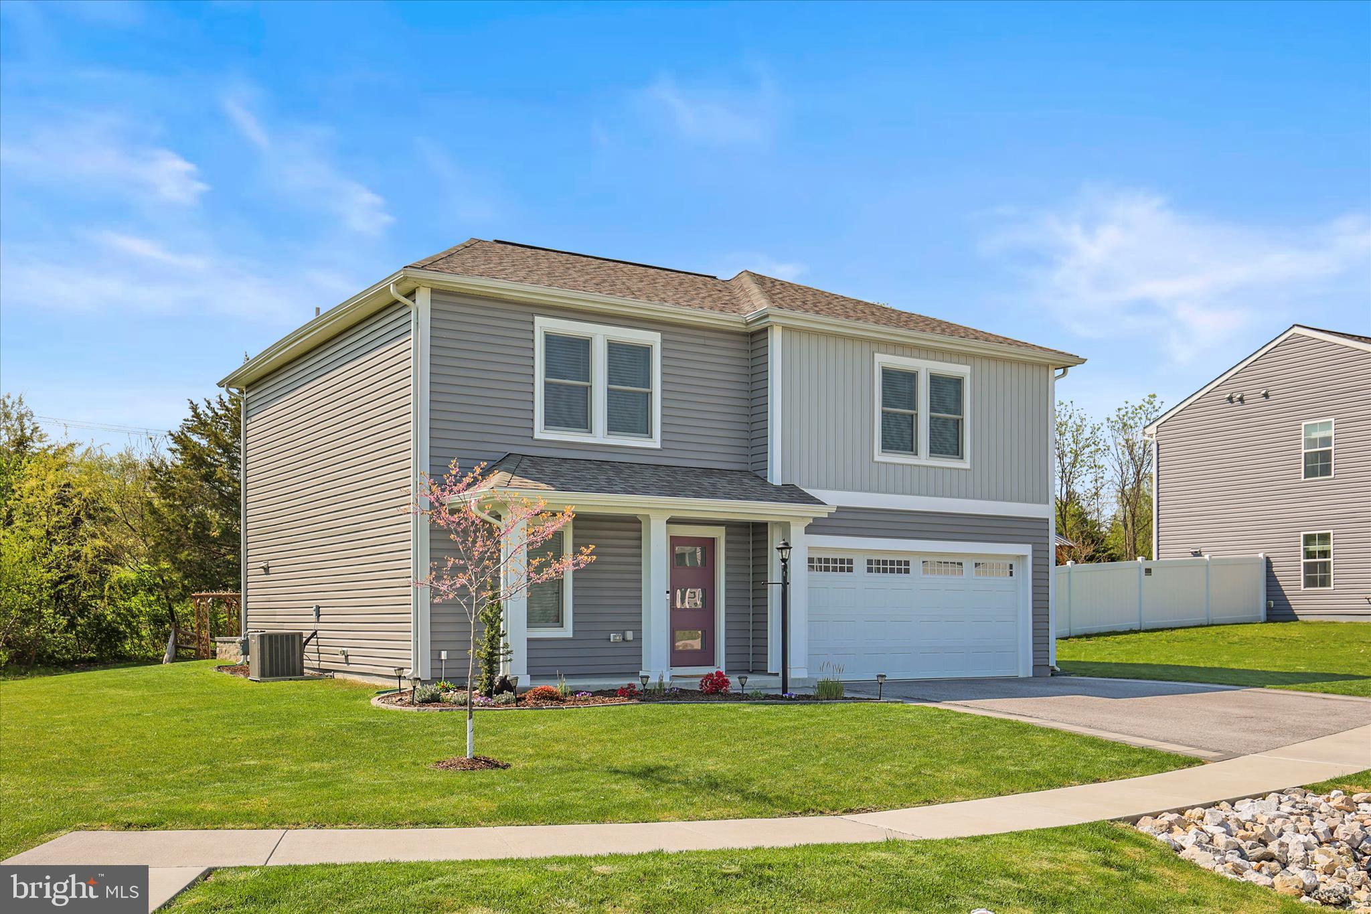
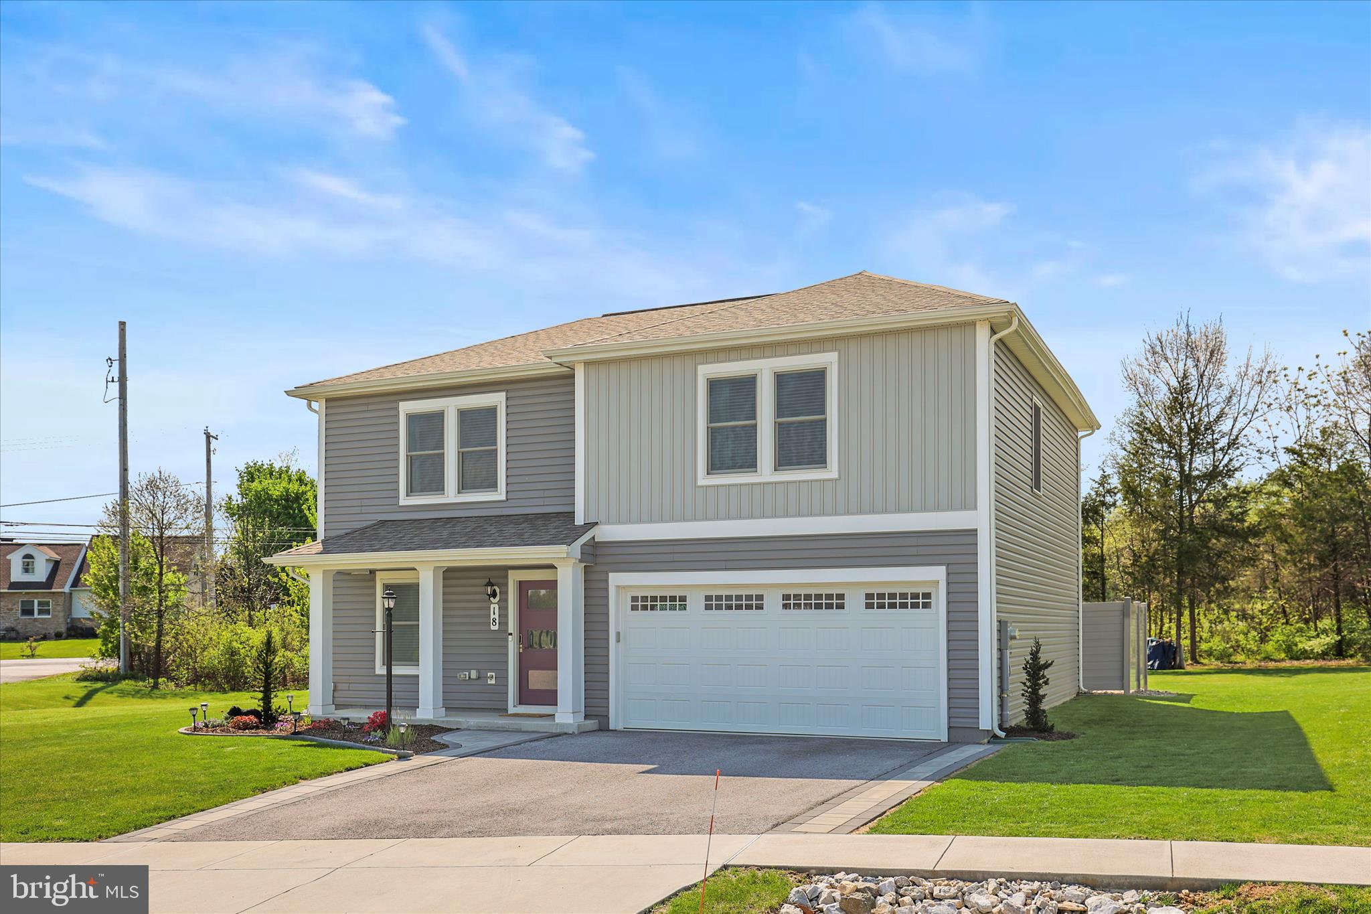
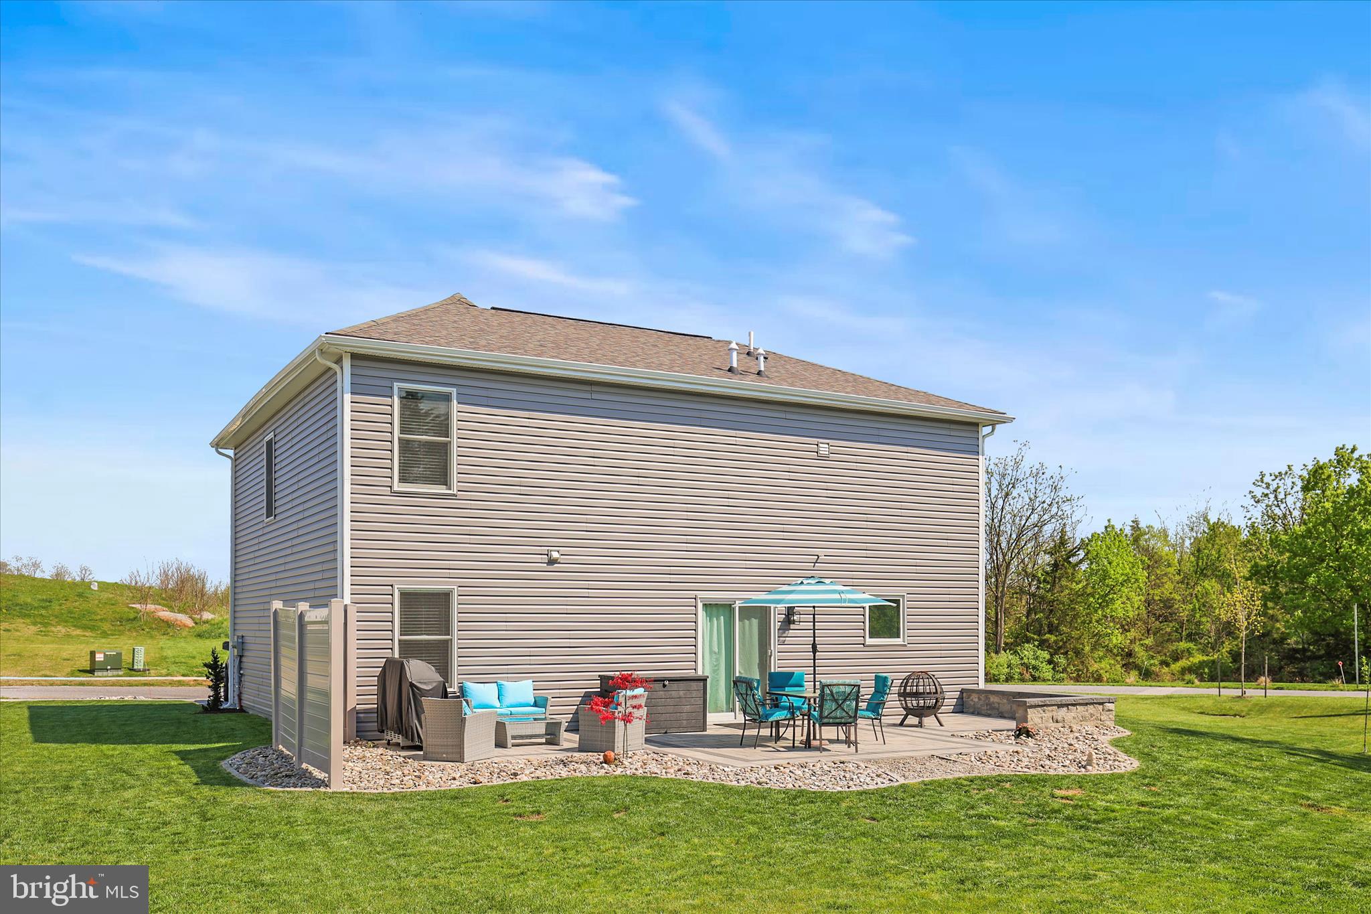
    Vinyl Siding

  • Parking

    Garage Door Opener, Asphalt, On Street, Garage, Driveway, Attached

  • Patio and Porch Features

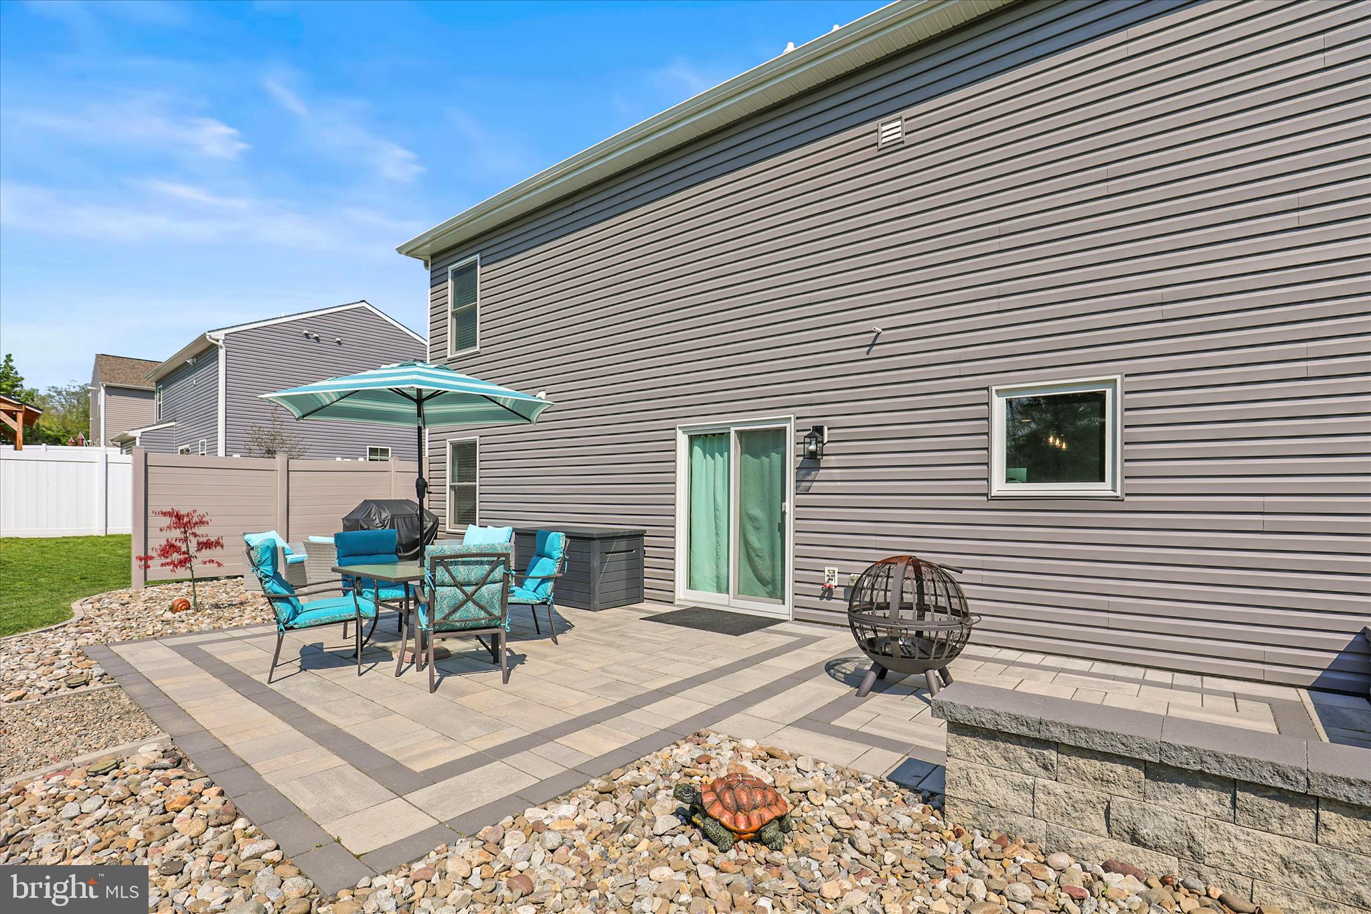
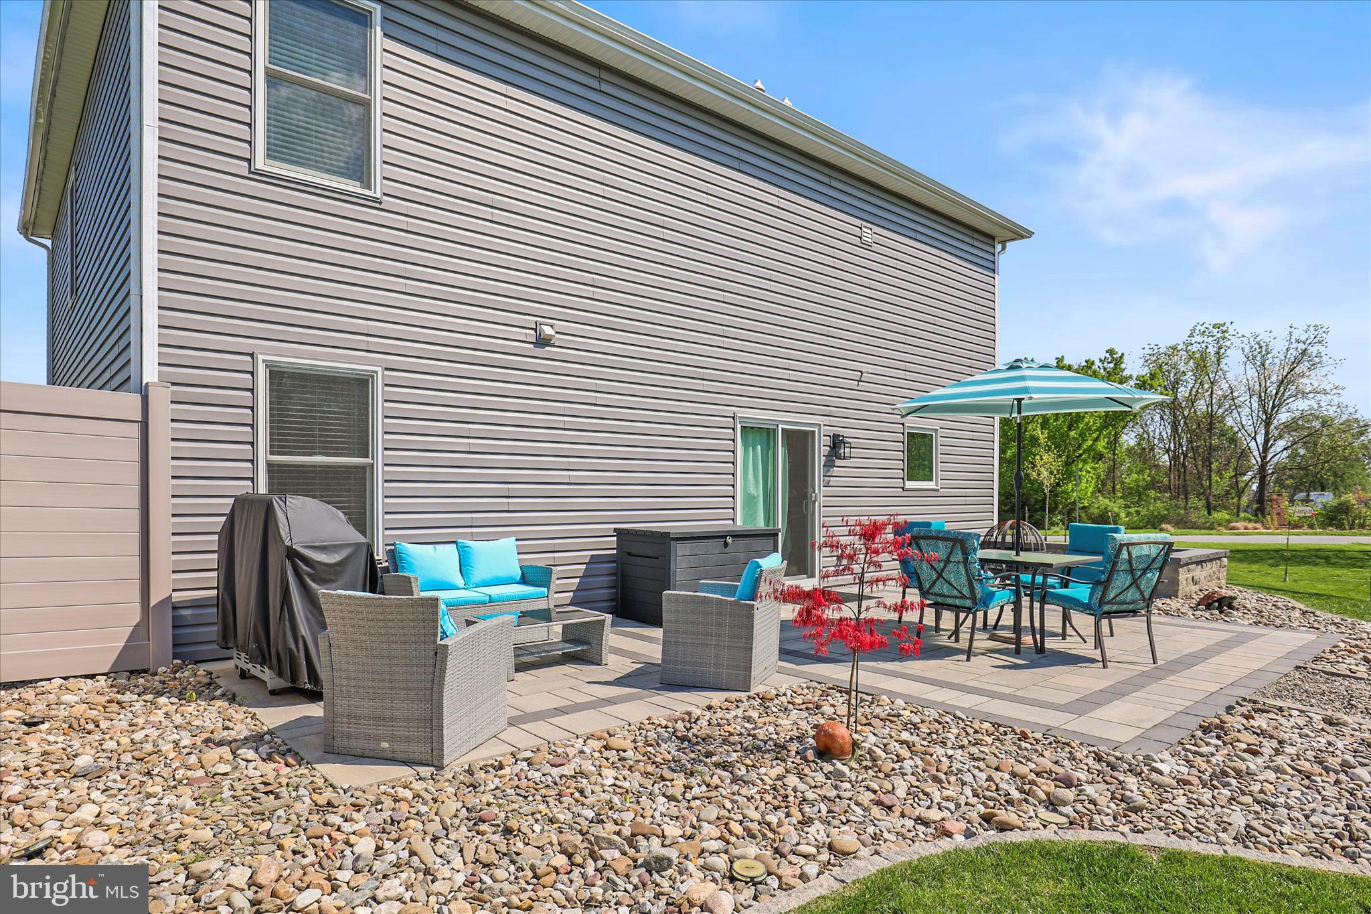
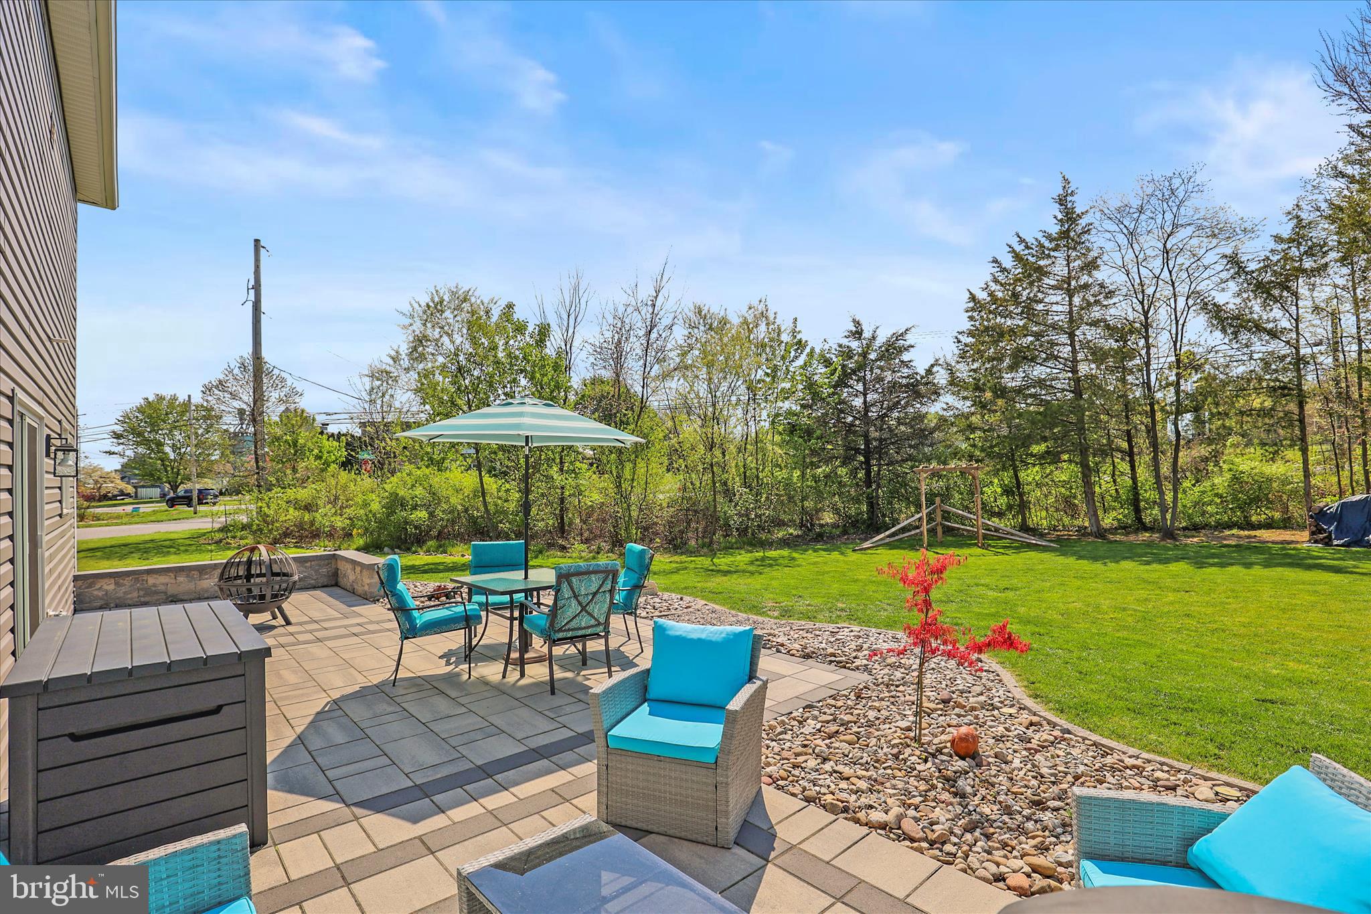
    Patio

  • Pool

    No

  • Waterfront YN

    NO

Area & Lot

  • Lot Features

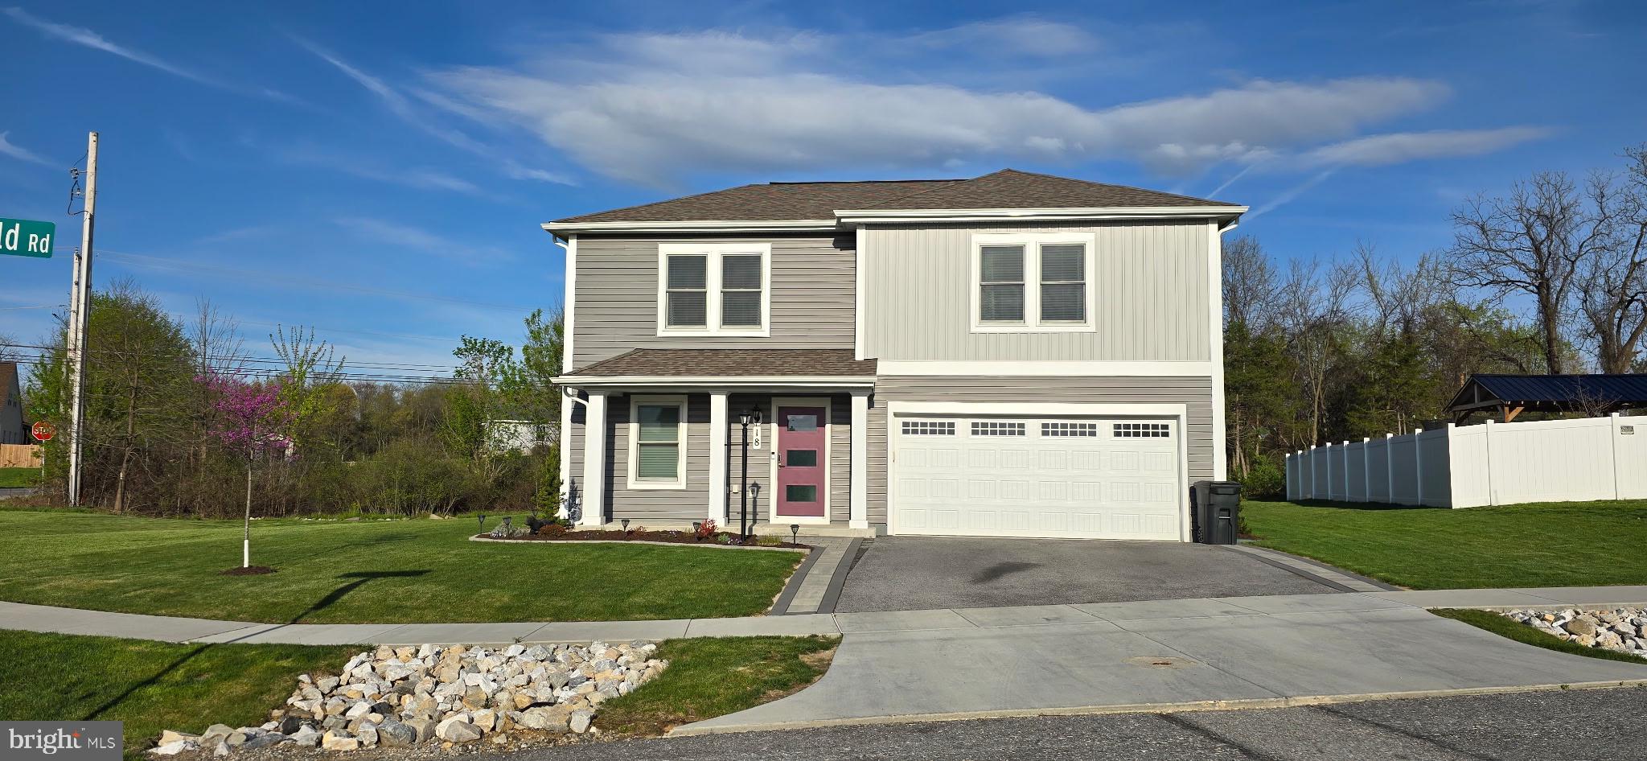
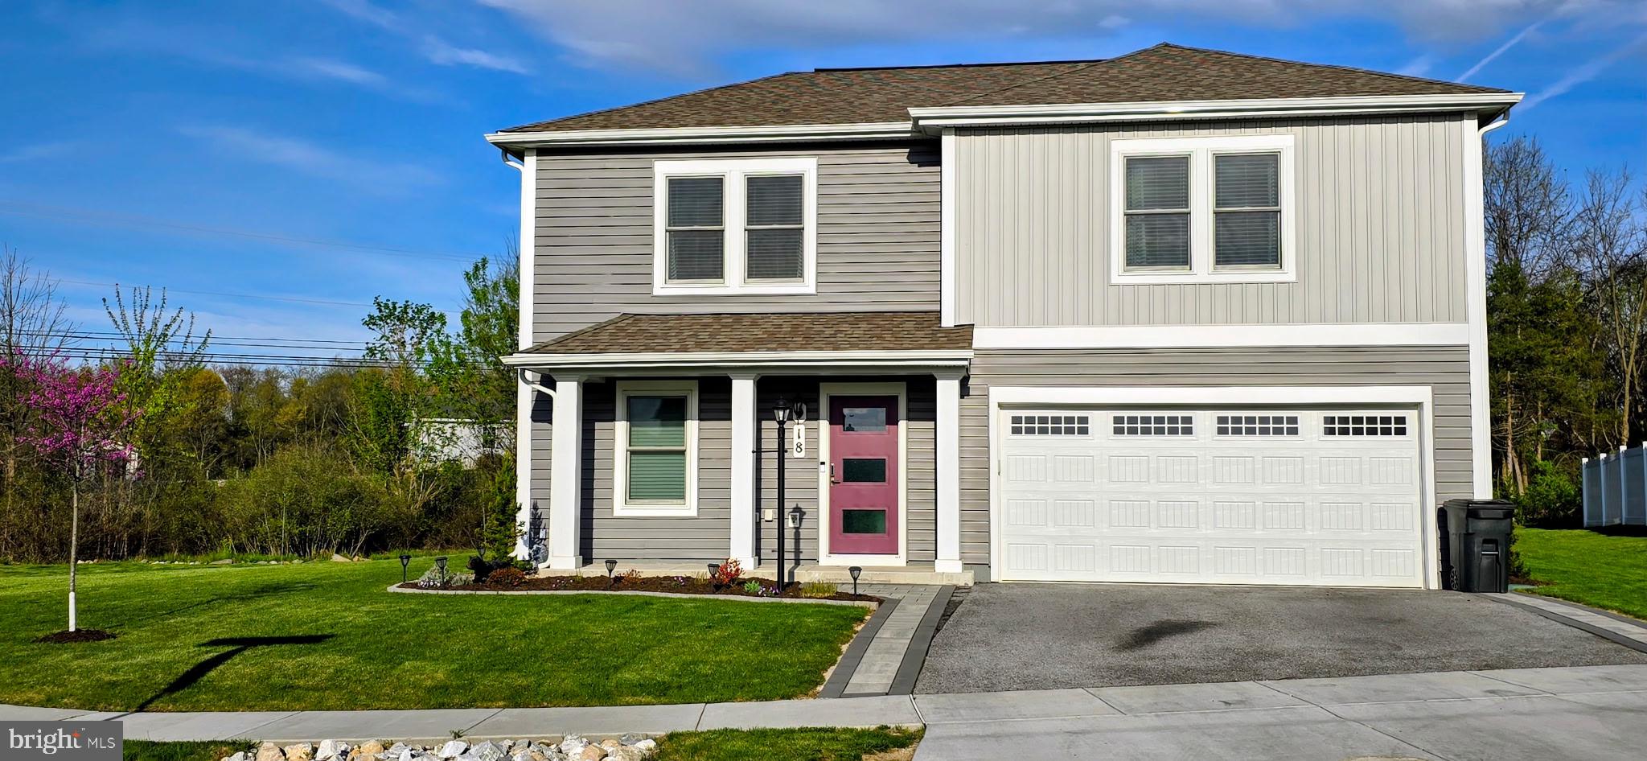
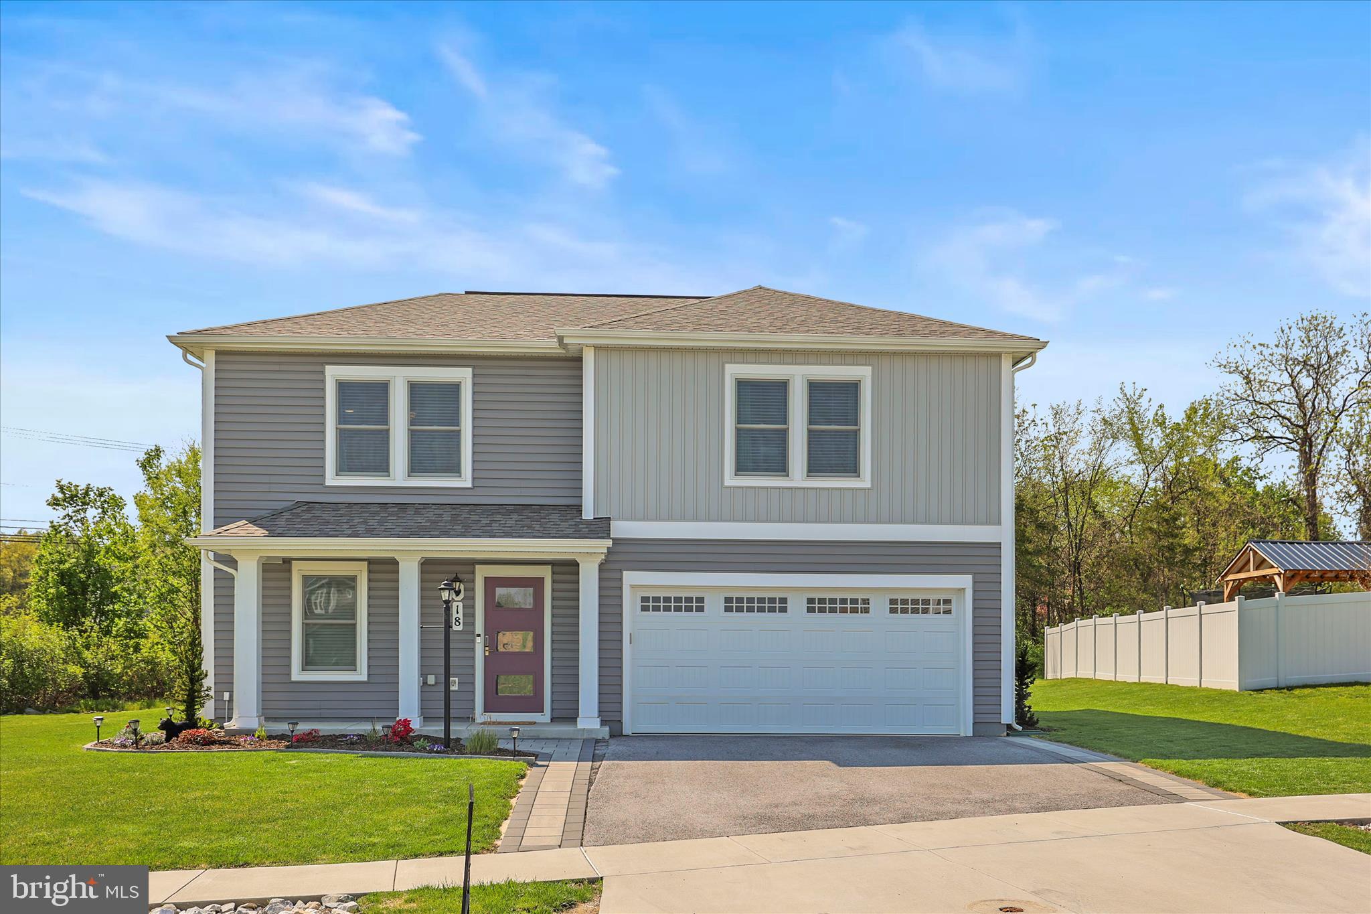
    Corner Lot, Front Yard, Back Yard

  • Lot Size(acres)

    0.23

  • Lot Size(square feet)

    10019.0

  • Property Type

    Residential

  • Property Sub Type

    Single Family Residence

  • Architectural Style

    Colonial

Price

  • Sales Price

    $409,900

  • Tax Amount

    $5,187

  • Sq. Footage

    1, 929

  • Price/SqFt

    $212

HOA

  • Association

    Yes

  • Association Fee

    $106

  • Association Fee Frequency

    Quarterly

  • Association Fee Includes

    N/A

School District

  • Elementary School

    N/A

  • Middle School

    BERMUDIAN SPRINGS

  • High School

    BERMUDIAN SPRINGS

Property Features

  • New Construction

    NO

  • Foundation Details

    Slab

  • Senior Community YN

    NO

  • Sewer

    Public Sewer

  • Tax Lot

    0089

  • Water Source

    Public

Schedule a Showing

Showing scheduled successfully.

<
>
IN PERSON
VIA CHAT

What is 3 + 4 ?


Change time

Mortgage calculator

Estimate your monthly mortgage payment, including the principal and interest, property taxes, and HOA. Adjust the values to generate a more accurate rate.

Your payment

Principal and Interest:

$

Property taxes:

$

HOA fees:

$

Total loan payment:

$

Total interest amount:

$

Location

County

ADAMS

Elementary School

Middle School

BERMUDIAN SPRINGS

High School

BERMUDIAN SPRINGS

Listing Courtesy of Karen L Tavenner , RE/MAX Quality Service, Inc.

RealHub Information is provided exclusively for consumers' personal, non-commercial use, and it may not be used for any purpose other than to identify prospective properties consumers may be interested in purchasing. All information deemed reliable but not guaranteed and should be independently verified. All properties are subject to prior sale, change or withdrawal. RealHub website owner shall not be responsible for any typographical errors, misinformation, misprints and shall be held totally harmless.

Agent Jordan Fortson

AGENT

Jordan Fortson

Call Jordan today to schedule a private showing.


* Listings on this website come from the FMLS IDX Compilation and may be held by brokerage firms other than the owner of this website. The listing brokerage is identified in any listing details. Information is deemed reliable but is not guaranteed. If you believe any FMLS listing contains material that infringes your copyrighted work please click here to review our DMCA policy and learn how to submit a takedown request.© 2024 FMLS.
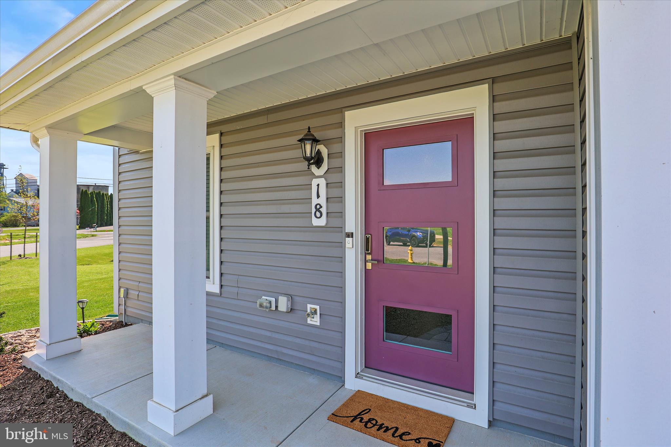
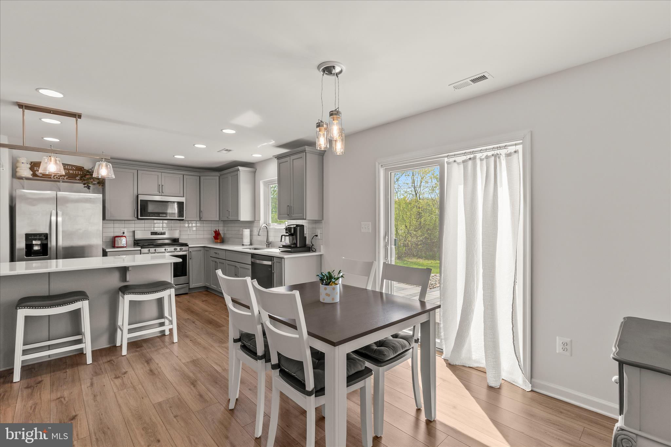
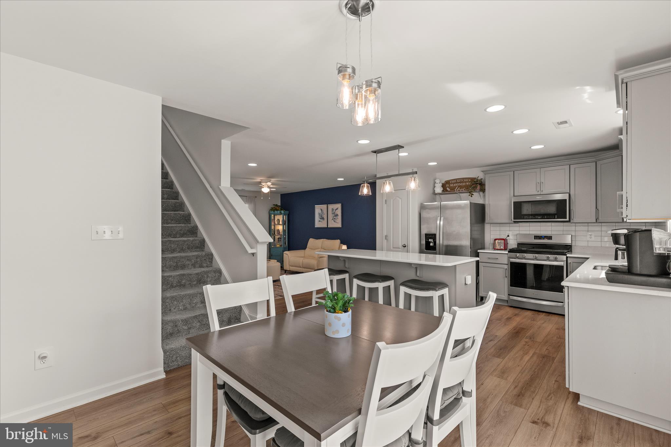
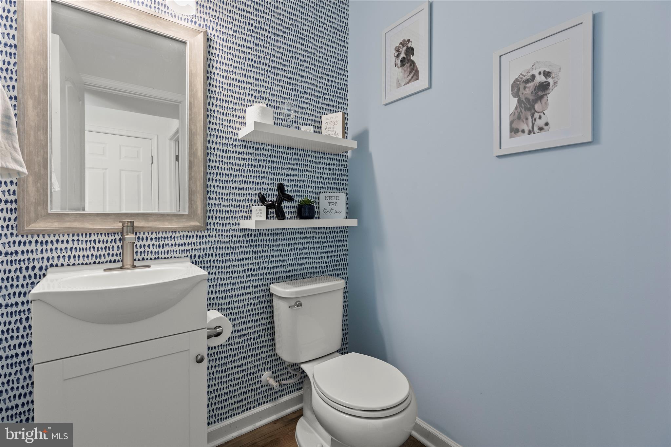
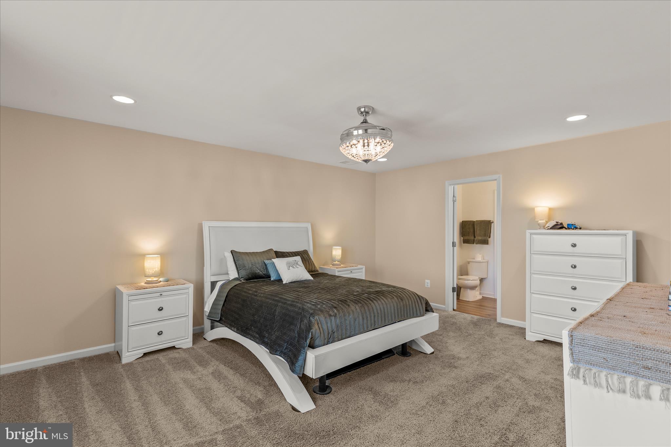
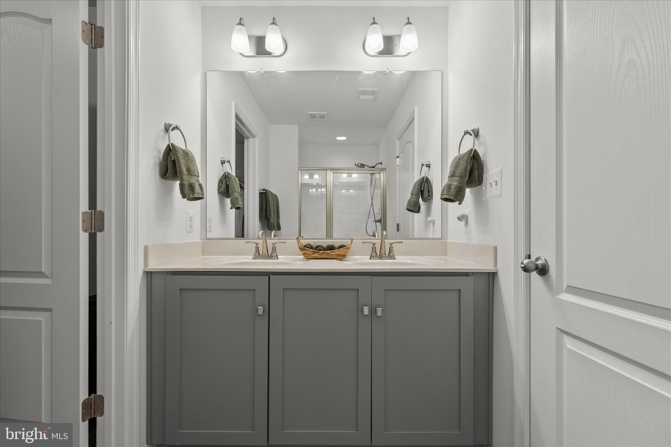
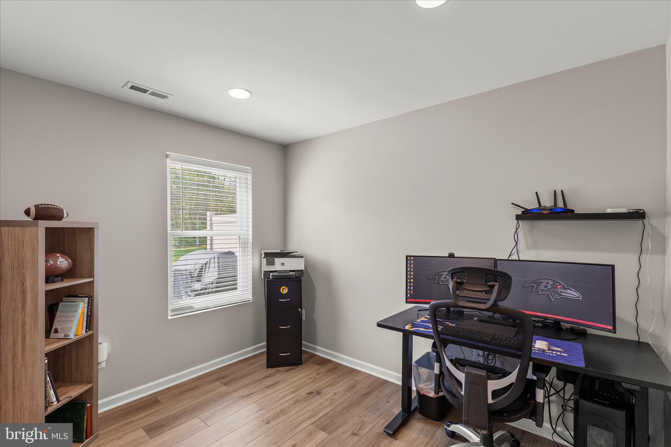
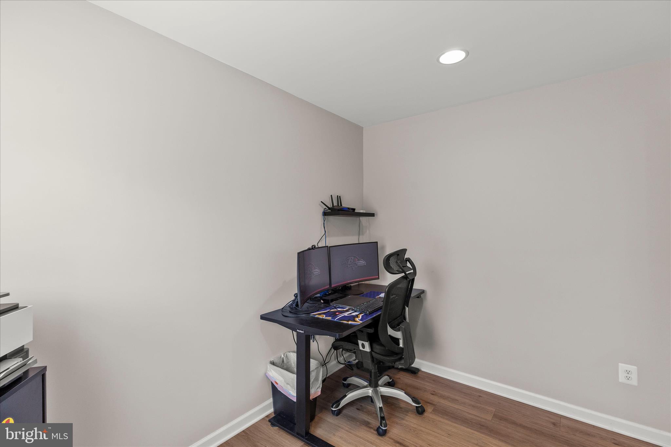
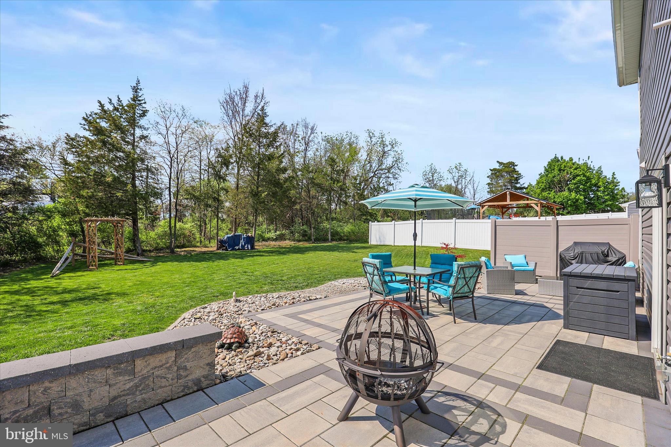
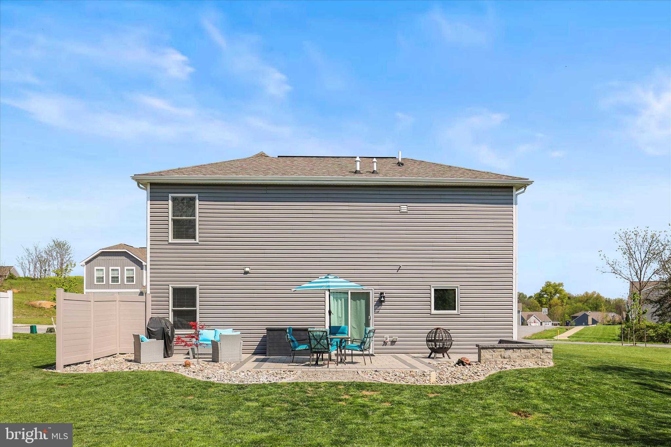
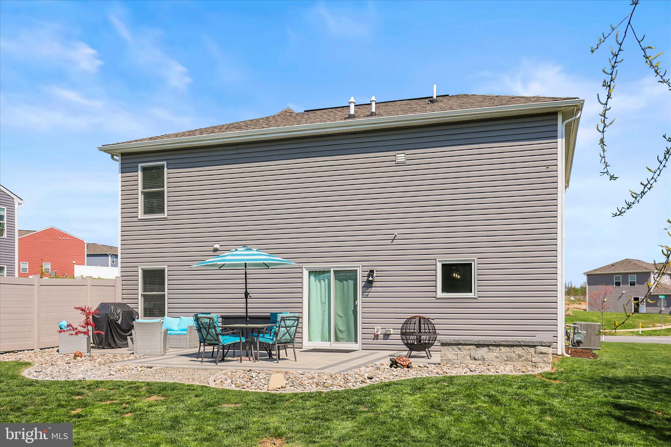
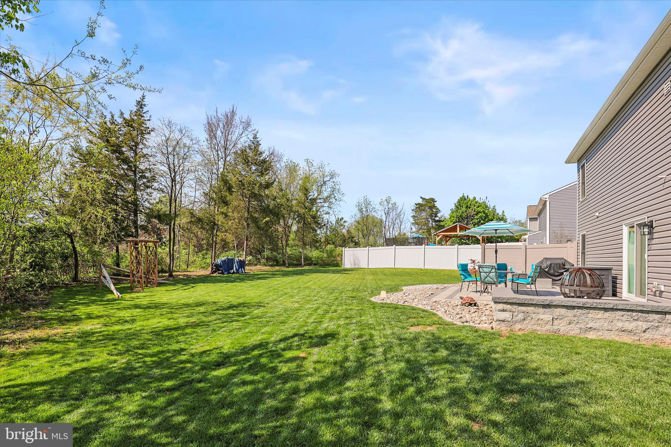
The “Gold Standard “ of easy living in New Oxford! The ultimate move-in ready; upgraded retreat. Skip the builder’s waitlist and step into a move-in ready home that exceeds new construction standards. Built in 2023  and extensively enhanced, this property combines premium brands with a spacious, functional layout designed for the modern family. Home highlights- a full suite of Renewal by Anderson windows and designer front door and rear sliding door with a 20 yr transferable warranty. The kitchen -a chef’s dream!  Stunning Silestone quartz countertops which offers a non-porous surface that never needs sealing. Custom soft- closed cabinetry and drawers, deep pull out shelving, a custom backsplash that ties the modern aesthetic together.  4 spacious bedrooms , 2 and 1/2 baths, versatile Flex room - perfect for a home office; playroom or gym. Custom solid wood shelving installed throughout the home. Second floor laundry room for convenience. Step outside to your private 456 sq foot Techo-Bloc paver patio. This sprawling outdoor living area is designed for Pennsylvania’s seasons. Whether you’re hosting a summer gala or enjoying a quiet morning coffee, this is the sanctuary you’ve been dreaming about. High-end finishes paired with a layout that manages a busy household with ease. Prime location- minutes to Hanover, Gettysburg and York.  Don’t wait for a builder’s timeline, move into a home where all of the upgrades are already done and the lifestyle is unmatched.

18 CHESTERFIELD ROAD

Message successfully sent.

What would you like to know?

What is 3 + 4 ?

I agree to receive email communication and understand I can unsubscribe at any time.

I agree to be contacted by Charis Realty Group via call, email, and text for real estate services. To opt out, you can reply 'stop' at any time or reply 'help' for assistance. You can also click the unsubscribe link in the emails. Message and data rates may apply. Message frequency may vary. Privacy Policy

Related Properties

Beautiful rancher sitting on almost half an acre!  Cozy front porch welcomes you home. Step inside the foyer and fall in love with stunning laminate plank flooring that carries throughout the home. The formal dining room sits off to the right and can fit a nice size table for those formal events.  The kitchen features a huge eat-at island, granite counters and nice dining area with built in desk.  The living room sits directly off of the kitchen, so you are never far away from the conversation.  The laundry/mud room is a great space and has a built in bench and cubbies, keeping everything neat and tidy when you come home at the end of the day.  There is also a half bath for guests and convenience.  The owners suite is the perfect room to unwind in and the ensuite has a soaking tub and double sinks.  3 more bedrooms and another full bath with double sinks, makes getting ready in the morning less chaotic.  The full basement has an endless amount of  space for storage or future living space.  Outback there is a fantastic deck overlooking the level yard which is backed by trees. This home is spotless and ready to move right in to.
#PAAD2023554

NEW OXFORD

141 OXFORD BOULEVARD

4 Beds

2 Baths

2,116 Sq.Ft.

$475,000

MLS#: PAAD2023554
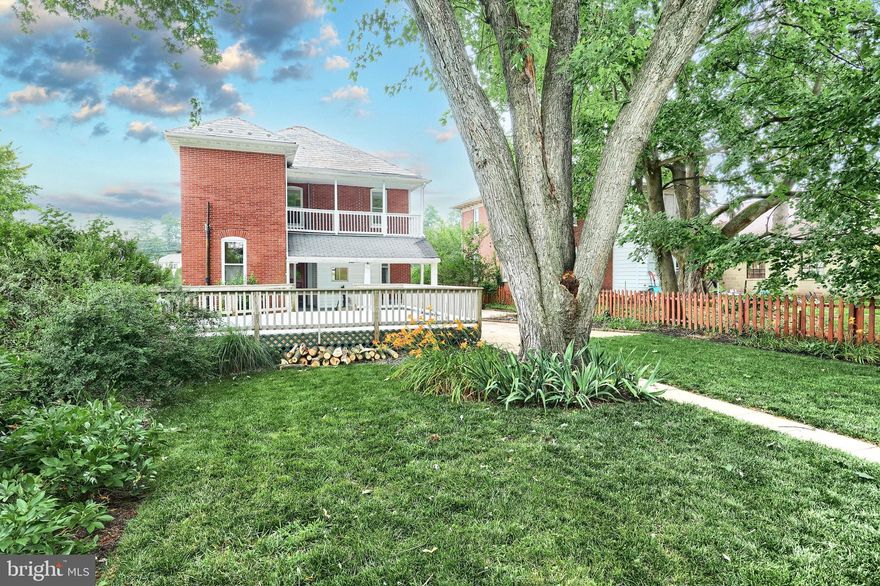
100% Financing available to qualified buyers! Stately  2 story brick home located is New Oxford.  Enjoy the beautiful wood work, open staircase, hardwood floors, & high ceilings.  First floor  features a cozy living room, den / first floor bedroom, full bath,  formal dining room, butler pantry, and galley kitchen.  2nd story offers 4/5 bedrooms, full bath, and a great balcony. Home offers 2 staircases, full attic with a dormer, full concrete basement, natural gas heat, central air, & 200 amp electrical service.  Fully fenced manicured back yard, with a deck, patio, and mature trees and established plantings.  Lot offers a garden shed and off street parking.  This is a traditional brick beauty and a must see!  Great location! Located in the heart of the antique capital, and a short drive to schools, great eateries, and major shopping amenities.
#PAAD2018590

NEW OXFORD

415 LINCOLN WAY WEST

5 Beds

2 Baths

2,430 Sq.Ft.

$349,900

MLS#: PAAD2018590
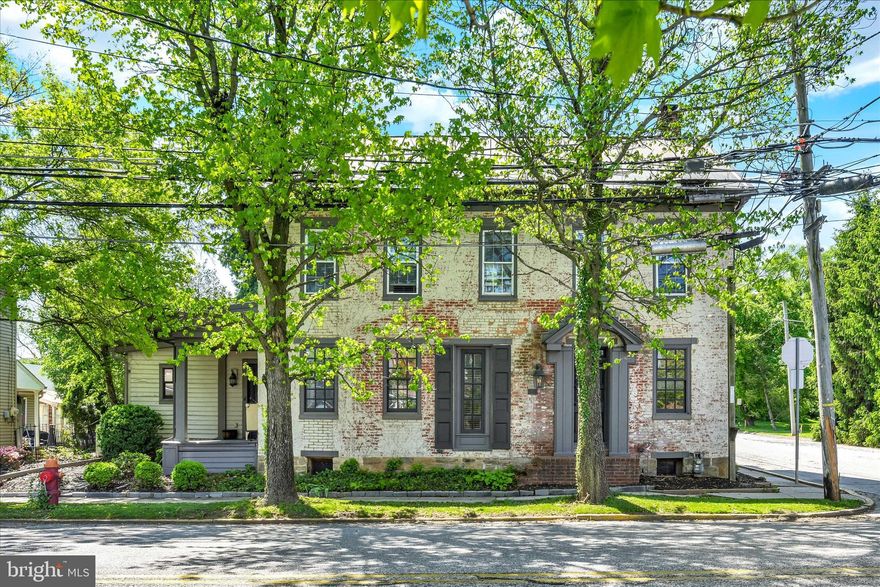
If you love character and quality construction, you will love this 5 bedroom, 4 full bath, 2700 sq. ft., circa 1858 triple-thick brick, metal roof home right in the heart of New Oxford, known for it antique stores and beautiful town square. High ceilings with exposed beams, exposed brick walls and floors recovered from a barn set the tone, along with wavy glass double-pane windows, exterior walnut trim work, Williamsburg-approved lights in foyer and stairs to attic, metal flooring thresholds, deep window sills, stone-front fireplace and crown moldings. Kitchen shines with granite countertops,  porcelain sink, beveled glass-front cabinet and a skylight.   Bathrooms feature Kohler and Delta fixtures, toilets and sinks.  Convenient 1st floor laundry room. The outside space is just as charming with wisteria covered arbor, beautiful landscaping, black aluminum fence and paver driveway.  House had once been used as a multi-unit rental, so there are kitchen hookups in one of the upstairs bedrooms as well as in the basement.  There are 2 additional fireplaces in the basement, but sellers have not attempted to use and the gas is capped.  Come take a look before it's gone!
#PAAD2023254

NEW OXFORD

221 LINCOLN WAY W

5 Beds

5 Baths

2,700 Sq.Ft.

$450,000

MLS#: PAAD2023254

 - property

Send a message

Message successfully sent.

Your message

What is 3 + 4 ?

Reason for contacting?

I agree to receive email communication and understand I can unsubscribe at any time.

I agree to be contacted by Charis Realty Group via call, email, and text for real estate services. To opt out, you can reply 'stop' at any time or reply 'help' for assistance. You can also click the unsubscribe link in the emails. Message and data rates may apply. Message frequency may vary. Privacy Policy

Sign Out

Virtual Assistant

Would you like to take the next step with this property? We can help you schedule a showing or virtual tour, or send you more details.

Yes, I would like more information.

Thank You for Your Reply, One of Our Agents will contact you as soon as possible

No, maybe later.

Thank you, you can always contact me via email, phone number or through the contact form.

Realhub AI

Lucy - Your AI-Powered Realtor

Update Your Temporary Password

Personalize your search

Enter your email and we'll notify you immediately when new listings match what you're looking for.

or enter email address

Already have an account ? Login here

Continue your home search

I agree to receive communications and understand I can unsubscribe at any time.

I agree to be contacted by Charis Realty Group via call, email, and text for real estate services. To opt out, you can reply 'stop' at any time or reply 'help' for assistance. You can also click the unsubscribe link in the emails. Message and data rates may apply. Message frequency may vary. Privacy Policy

Already have an account ? Login here

We use cookies

We use cookies primarily for analytics to enhance your experience. By accepting, you agree to our use of these cookies. You can manage your preferences or learn more about our cookies policy.