
Property
Beds
4
Full Baths
4
1/2 Baths
1
Year Built
2021
Sq.Footage
5,130
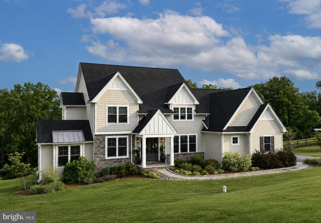
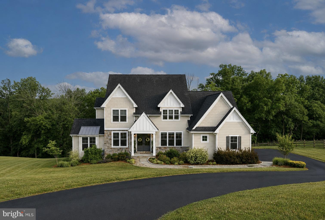
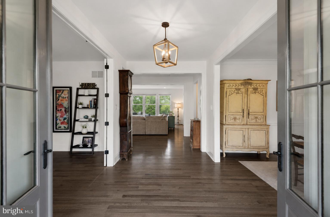
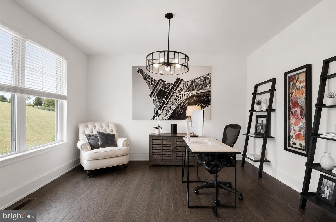
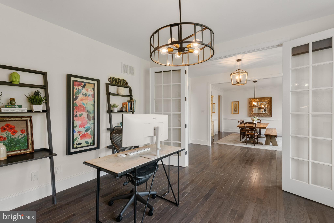
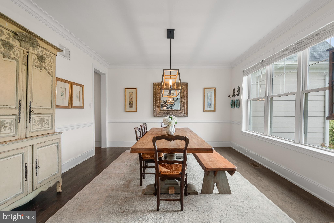
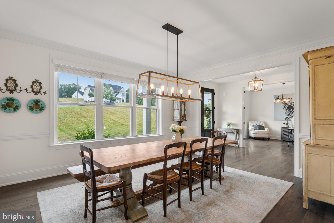
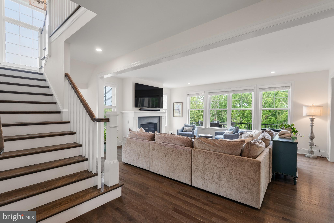
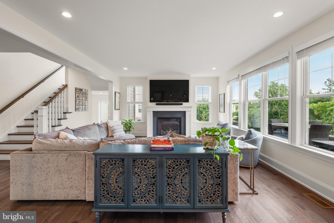
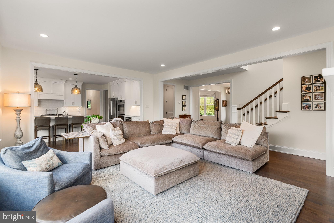
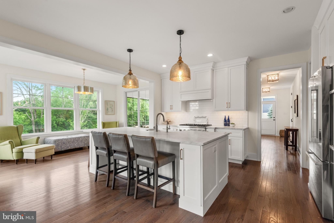
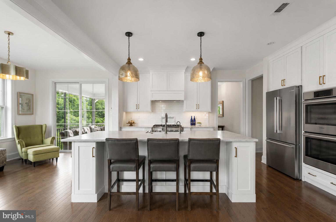
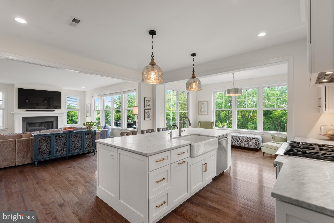
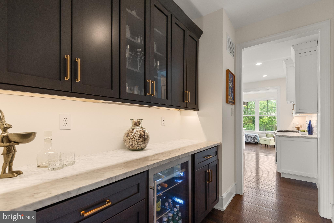
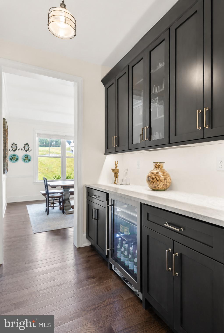
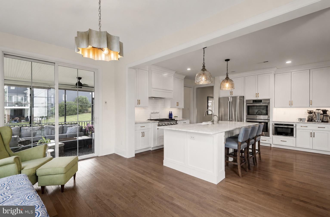
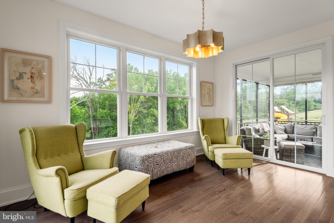
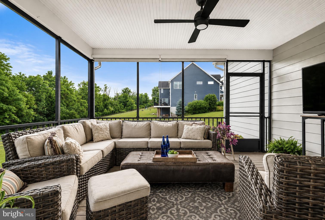
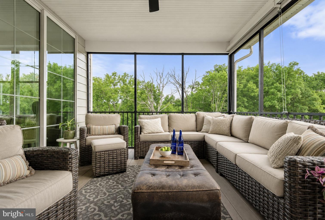
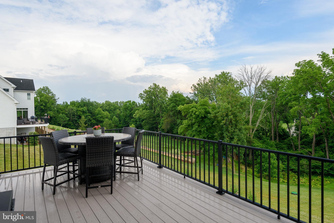
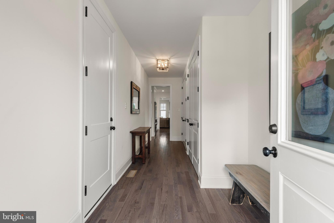
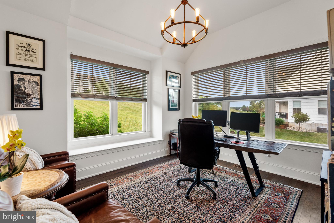
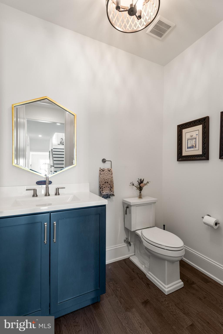
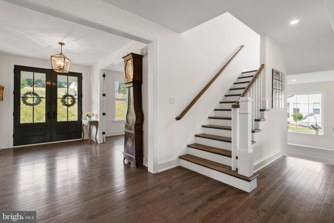
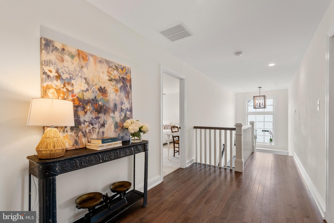
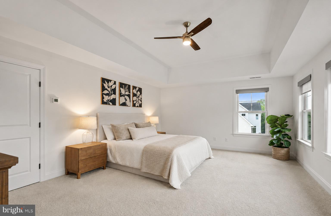
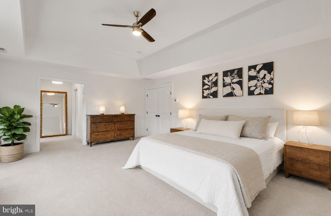
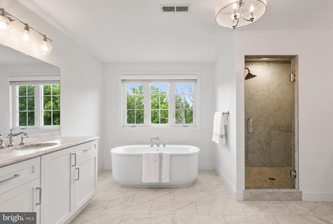
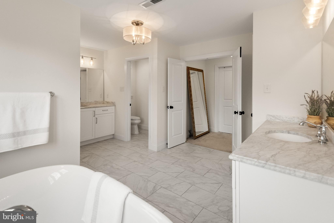
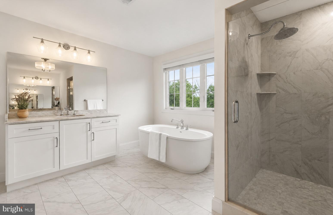
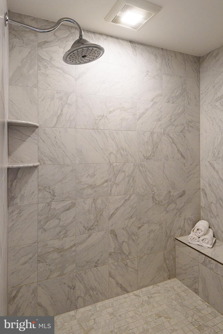
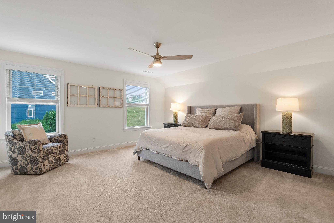
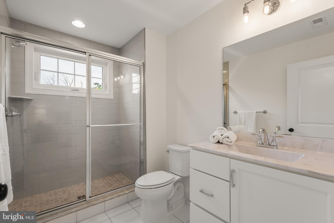
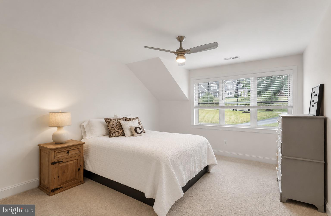
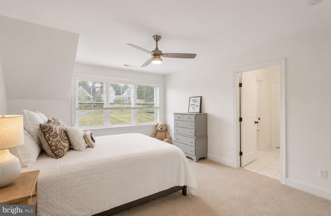
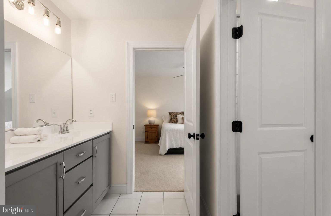
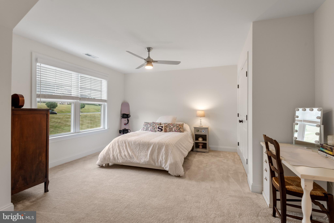
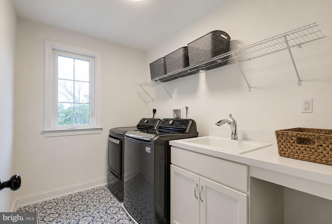
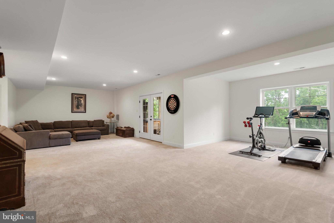
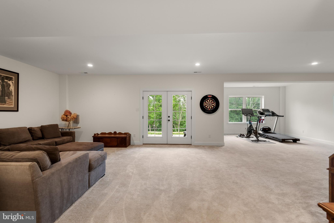
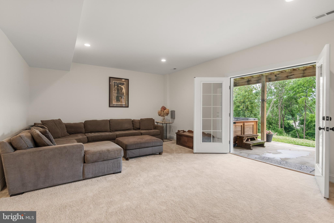
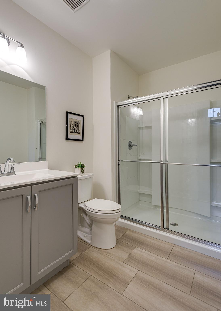
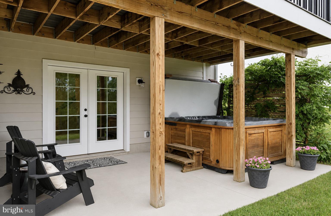
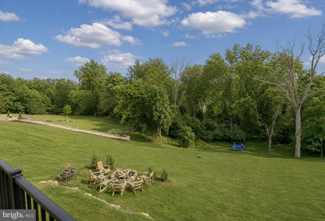
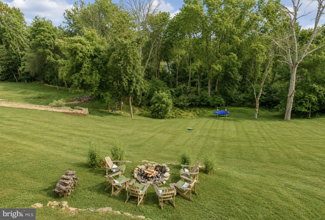
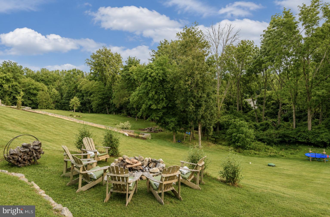
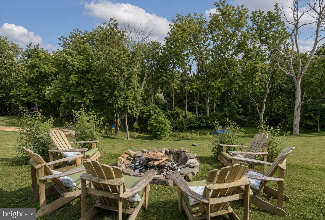
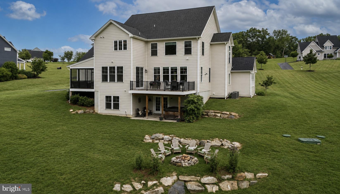
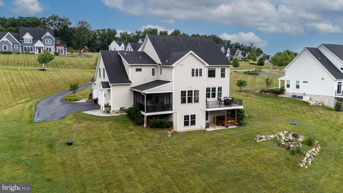
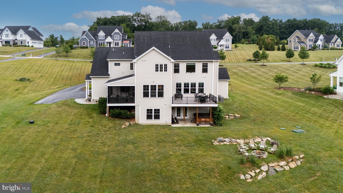
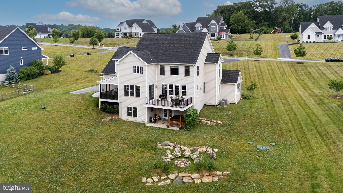
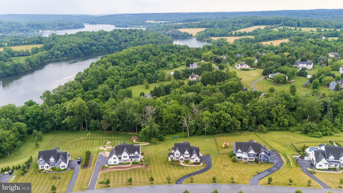
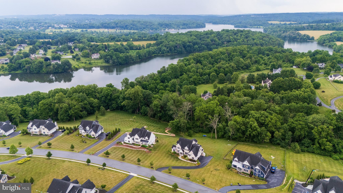
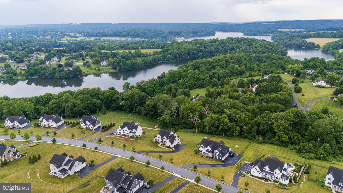
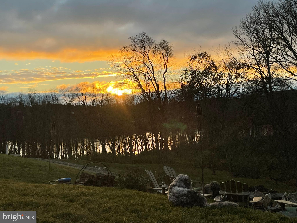
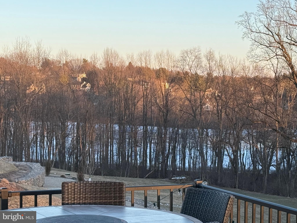
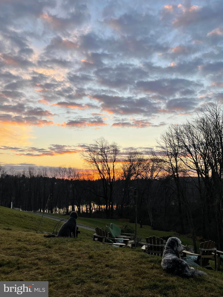
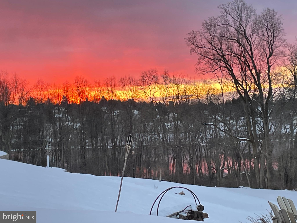
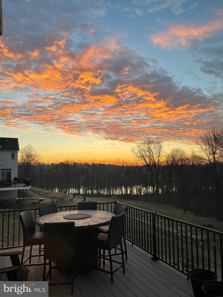
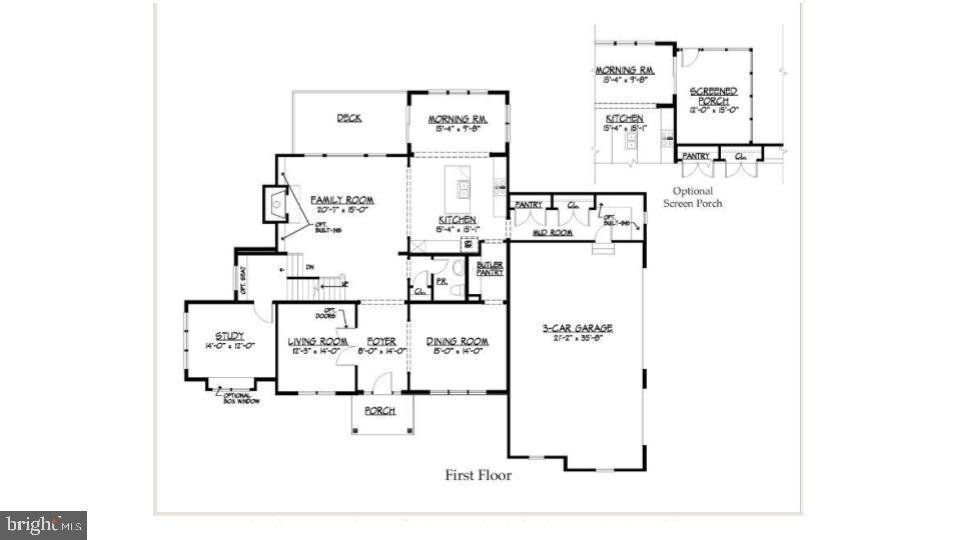
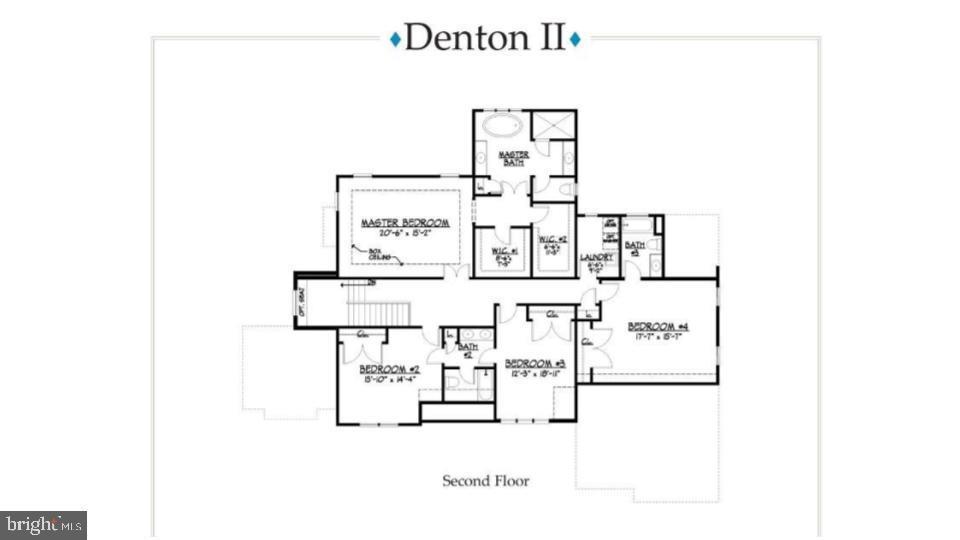
Welcome to 18 Popjoy Lane, an exceptional 4-bedroom, 4.5-bath residence nestled in the highly sought-after Marsh Lea community and award-winning Downingtown East School District. A rare opportunity to enjoy a premium lot with picturesque views of Marsh Creek Lake, the convenience of direct access to the lake and the Marsh Creek Trail system, and all the luxuries of new construction with lux finishes, thoughtful design, and outstanding indoor-outdoor living. A grand entrance begins with impressive 8-foot double front doors, opening to a stunning interior featuring premium hardwood flooring throughout the main level, upgraded 8-foot doorways, and custom millwork throughout. The foyer is flanked by an elegant formal dining room and a spacious living room or 2nd private office, creating the perfect setting for both everyday living and entertaining. At the heart of the home, the sun-filled family room is anchored by a gas fireplace and seamlessly connects to the beautifully appointed gourmet kitchen. The kitchen boasts upgraded stainless steel appliances, including a chef’s 6 burner Thermadore gas stove, Bosch dishwasher, built in microwave, and double ovens, premium honed Carrara marble countertops, abundant cabinetry, and a butler's pantry complete with additional refrigeration and matching Carrara marble surfaces. Just off the kitchen, enjoy effortless indoor-outdoor living with access to the screened-in porch and expansive deck, ideal for taking in your picturesque Marsh Creek Lake views. A well-designed mudroom offers additional storage and a covered side entrance, while a powder room completes the main level. Upstairs, the spacious primary suite serves as a private retreat, featuring a beautiful custom picture window, a generous walk-in closet, and a luxurious en-suite bath with dual Carrara marble vanities, a soaking tub, and a walk-in shower. A princess suite with a private bath, along with two additional generously sized bedrooms connected by a Jack-and-Jill bathroom, provide ample space for family and guests. Tucked away off the staircase landing, an additional private office with vaulted ceiling offers the perfect work-from-home setup. The finished walk-out basement provides endless possibilities for recreation, fitness, or entertaining and includes a full bathroom. Step outside to the lower patio and unwind in the hot tub while enjoying the privacy and scenic surroundings of the backyard. Additional highlights include premium landscaping and hardscaping, oversized 8-foot garage doors, and a highly desirable lot offering both privacy and breathtaking lake views, plus direct lake access as well as convenient neighborhood access to the Marsh Creek Trail system. Conveniently located near Marsh Creek State Park, Eagleview Town Center, shopping, dining, and major commuter routes, this remarkable property offers the perfect combination of luxury, comfort, and location. Don't miss the opportunity to make 18 Popjoy Lane your next home. Schedule your private showing today.
Features & Amenities
Interior
-
Other Interior Features
Kitchen Island, Ceiling Fan(s), Walk-In Closet(s), Soaking Tub, Pantry
-
Total Bedrooms
4
-
Bathrooms
4
-
1/2 Bathrooms
1
-
Above Grade Finished Area
4130.0
-
Basement YN
YES
-
Cooling YN
YES
-
Cooling
Central Air, Ceiling Fan(s), Electric
-
Fireplace YN
YES
-
Heating YN
YES
-
Heating
Propane, Heat Pump
-
Pet friendly
N/A
Exterior
-
Garage
Yes
-
Garage spaces
3
-
Construction Materials
Shingle Siding, Stone, HardiPlank Type
-
Parking
Garage, Driveway, Inside Entrance, Attached
-
Patio and Porch Features
Patio, Deck, Enclosed, Screened
-
Pool
No
-
Waterfront YN
NO
Area & Lot
-
Lot Size(acres)
1.22
-
Lot Size(square feet)
53,317
-
Property Type
Residential
-
Property Sub Type
Single Family Residence
-
Architectural Style
Colonial
Price
-
Sales Price
$1,350,000
-
Tax Amount
$16,707
-
Financing Options
Cash, Conventional
-
Sq. Footage
5,130
-
Price/SqFt
$263
HOA
-
Association
YES
-
Association Fee
$1,665
-
Association Fee Frequency
Annually
-
Association Fee Includes
N/A
School District
-
Elementary School
N/A
-
Middle School
N/A
-
High School
N/A
Property Features
-
New Construction
NO
-
Foundation Details
Concrete Perimeter
-
Senior Community YN
NO
-
Sewer
Septic Tank
-
Tax Lot
0037.5700
-
Water Source
Well
Schedule a Showing
Showing scheduled successfully.
Mortgage calculator
Estimate your monthly mortgage payment, including the principal and interest, property taxes, and HOA. Adjust the values to generate a more accurate rate.
Your payment
Principal and Interest:
$
Property taxes:
$
HOA fees:
$
Total loan payment:
$
Total interest amount:
$
Location
County
CHESTER
Elementary School
Middle School
High School
Listing Courtesy of Lauren B Dickerman , Keller Williams Real Estate -Exton
RealHub Information is provided exclusively for consumers' personal, non-commercial use, and it may not be used for any purpose other than to identify prospective properties consumers may be interested in purchasing. All information deemed reliable but not guaranteed and should be independently verified. All properties are subject to prior sale, change or withdrawal. RealHub website owner shall not be responsible for any typographical errors, misinformation, misprints and shall be held totally harmless.

AGENT
Jordan Fortson
Call Jordan today to schedule a private showing.

* Listings on this website come from the FMLS IDX Compilation and may be held by brokerage firms other than the owner of this website. The listing brokerage is identified in any listing details. Information is deemed reliable but is not guaranteed. If you believe any FMLS listing contains material that infringes your copyrighted work please click here to review our DMCA policy and learn how to submit a takedown request.© 2024 FMLS.
Related Properties
GLENMOORE
141 LEXINGTON MANOR
3 Beds
3 Baths
4,377 Sq.Ft.
$1,139,990
MLS#: PACT2125312
GLENMOORE
16 MCKNIGHT FARM LANE
5 Beds
3 Baths
5,884 Sq.Ft.
$1,399,900
MLS#: PACT2117880
GLENMOORE
301 PARKER LANE
4 Beds
3 Baths
4,036 Sq.Ft.
$1,119,990
MLS#: PACT2126804
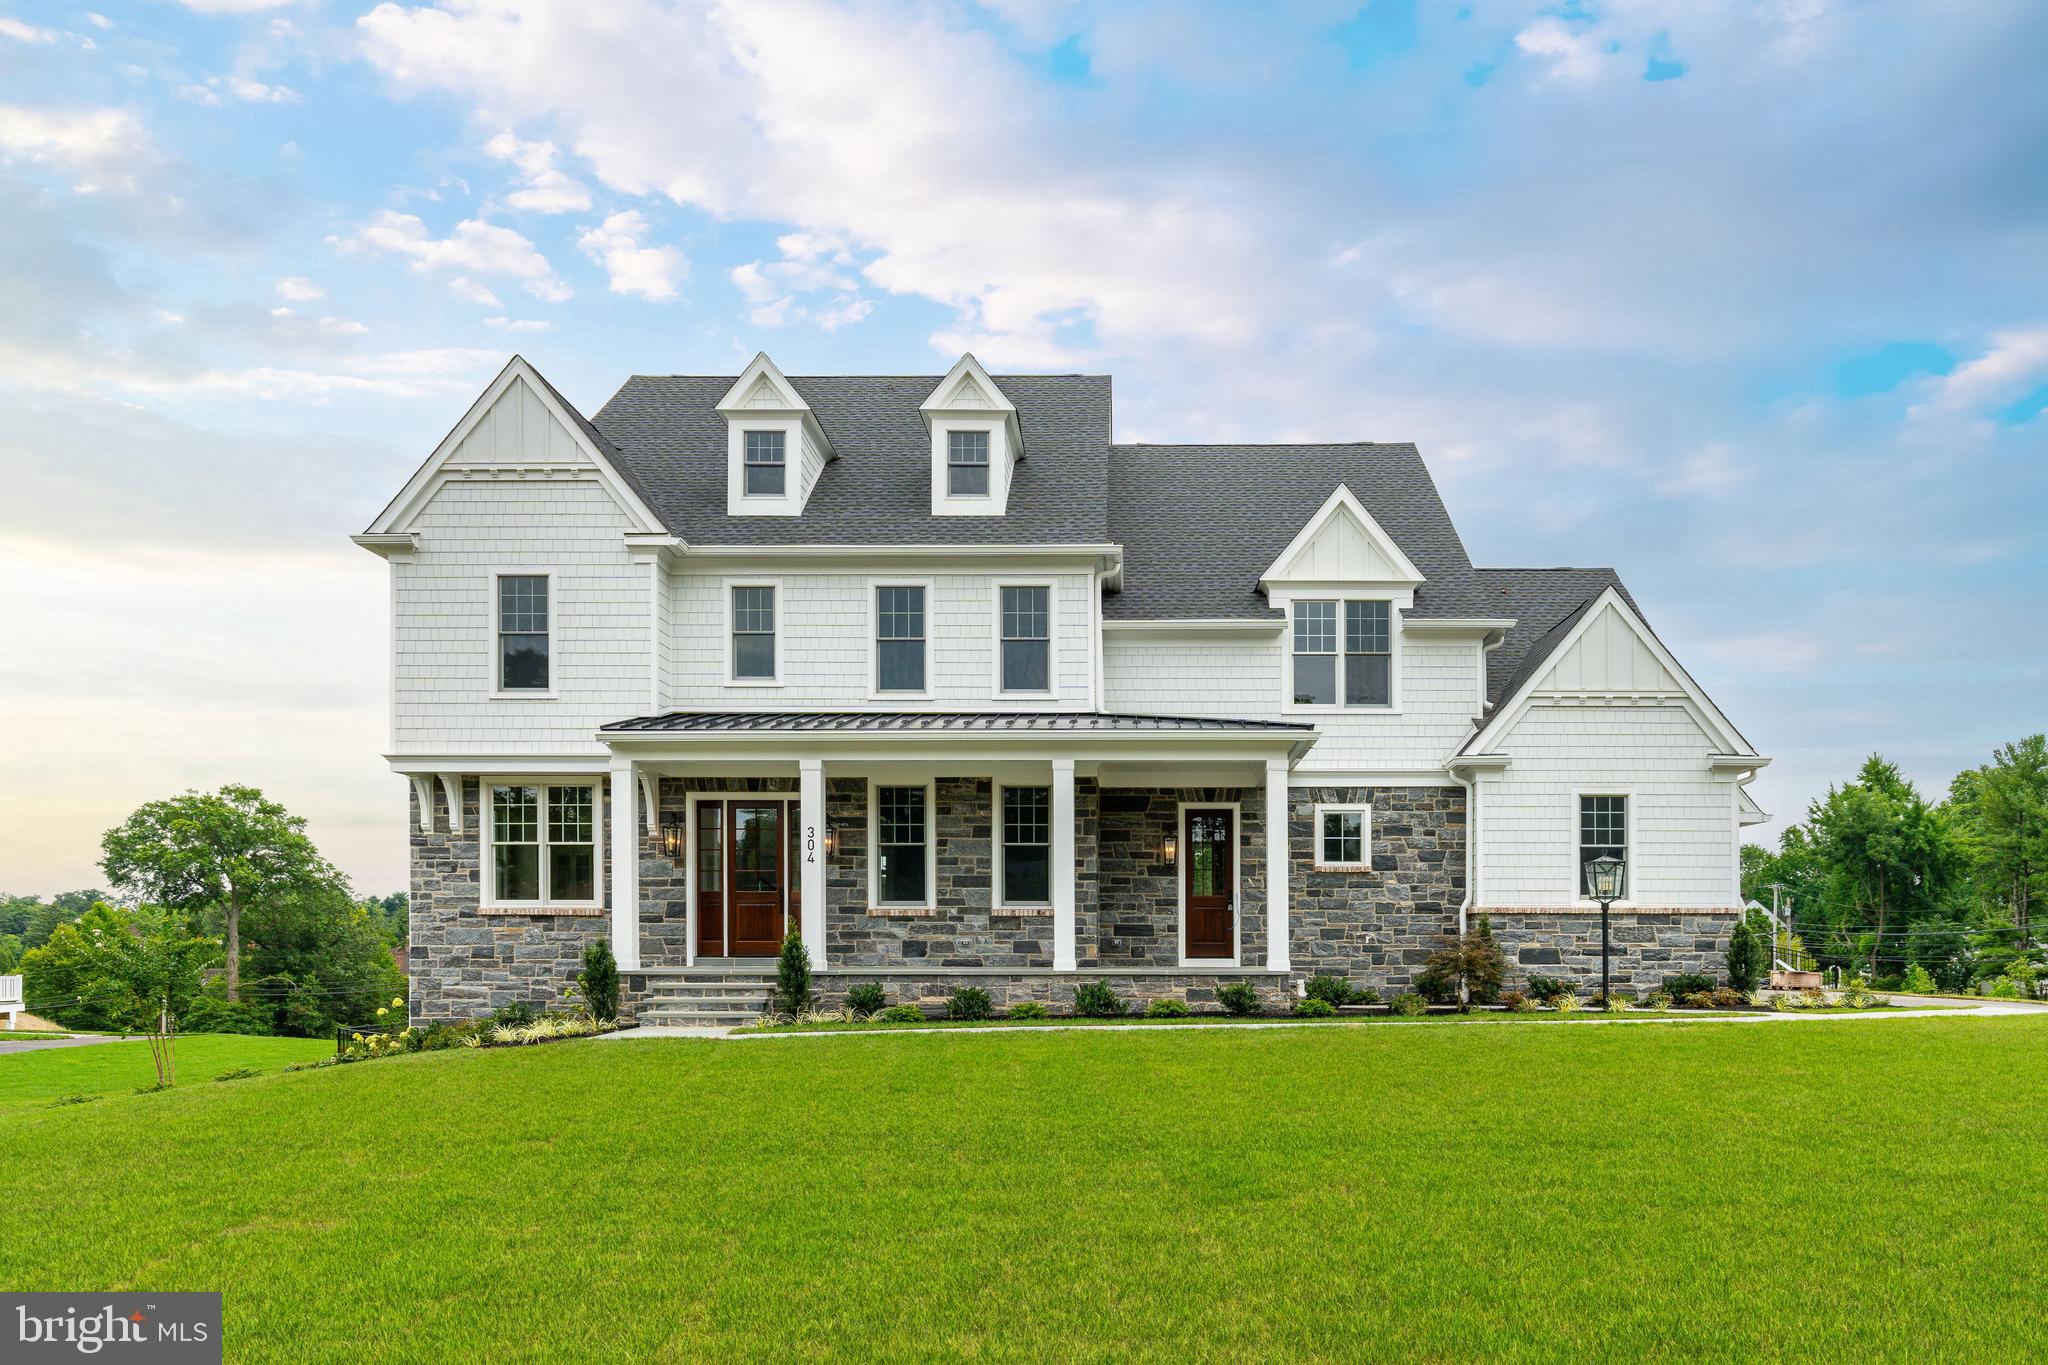
GLENMOORE
155 LEXINGTON MANOR
5 Beds
3 Baths
4,085 Sq.Ft.
$1,159,990
MLS#: PACT2125310
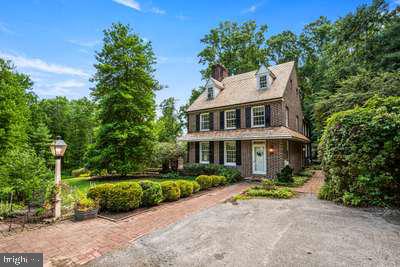
GLENMOORE
781 FAIRVIEW ROAD
4 Beds
3 Baths
3,132 Sq.Ft.
$1,296,000
MLS#: PACT2129322
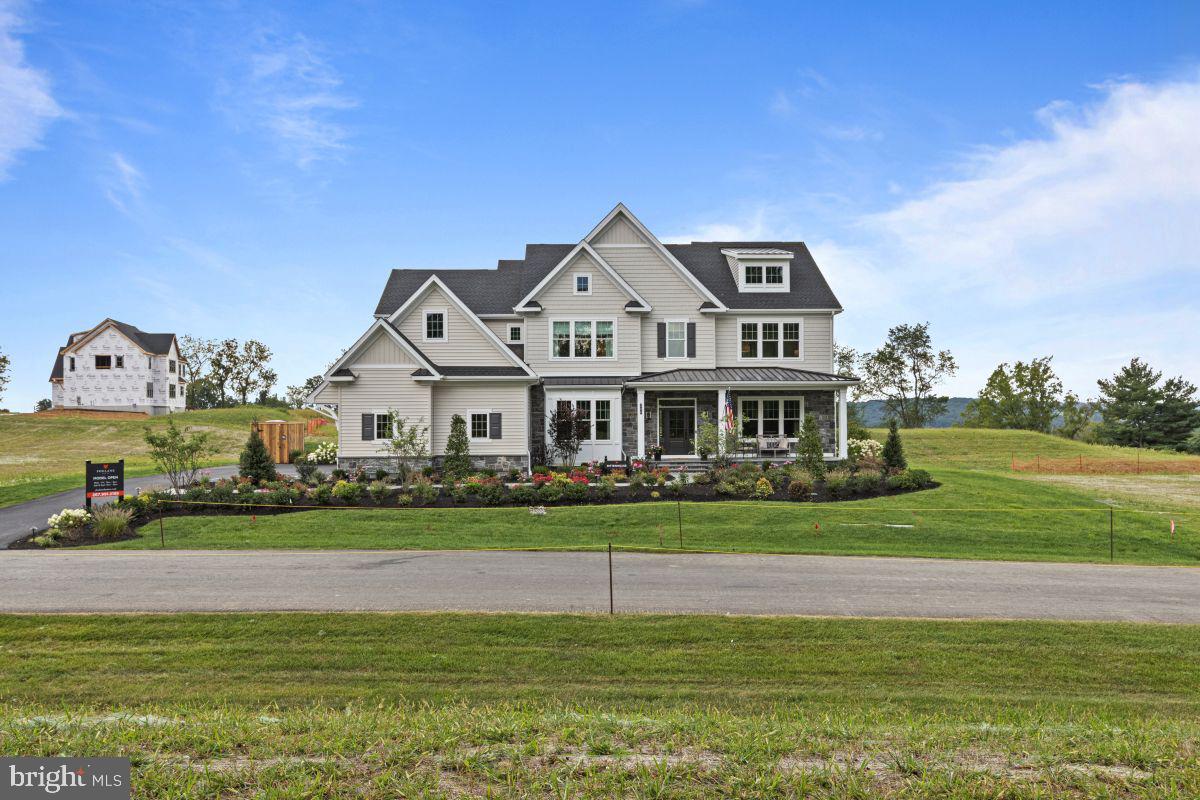
GLENMOORE
157 LEXINGTON MANOR
4 Beds
3 Baths
4,862 Sq.Ft.
$1,219,990
MLS#: PACT2124430
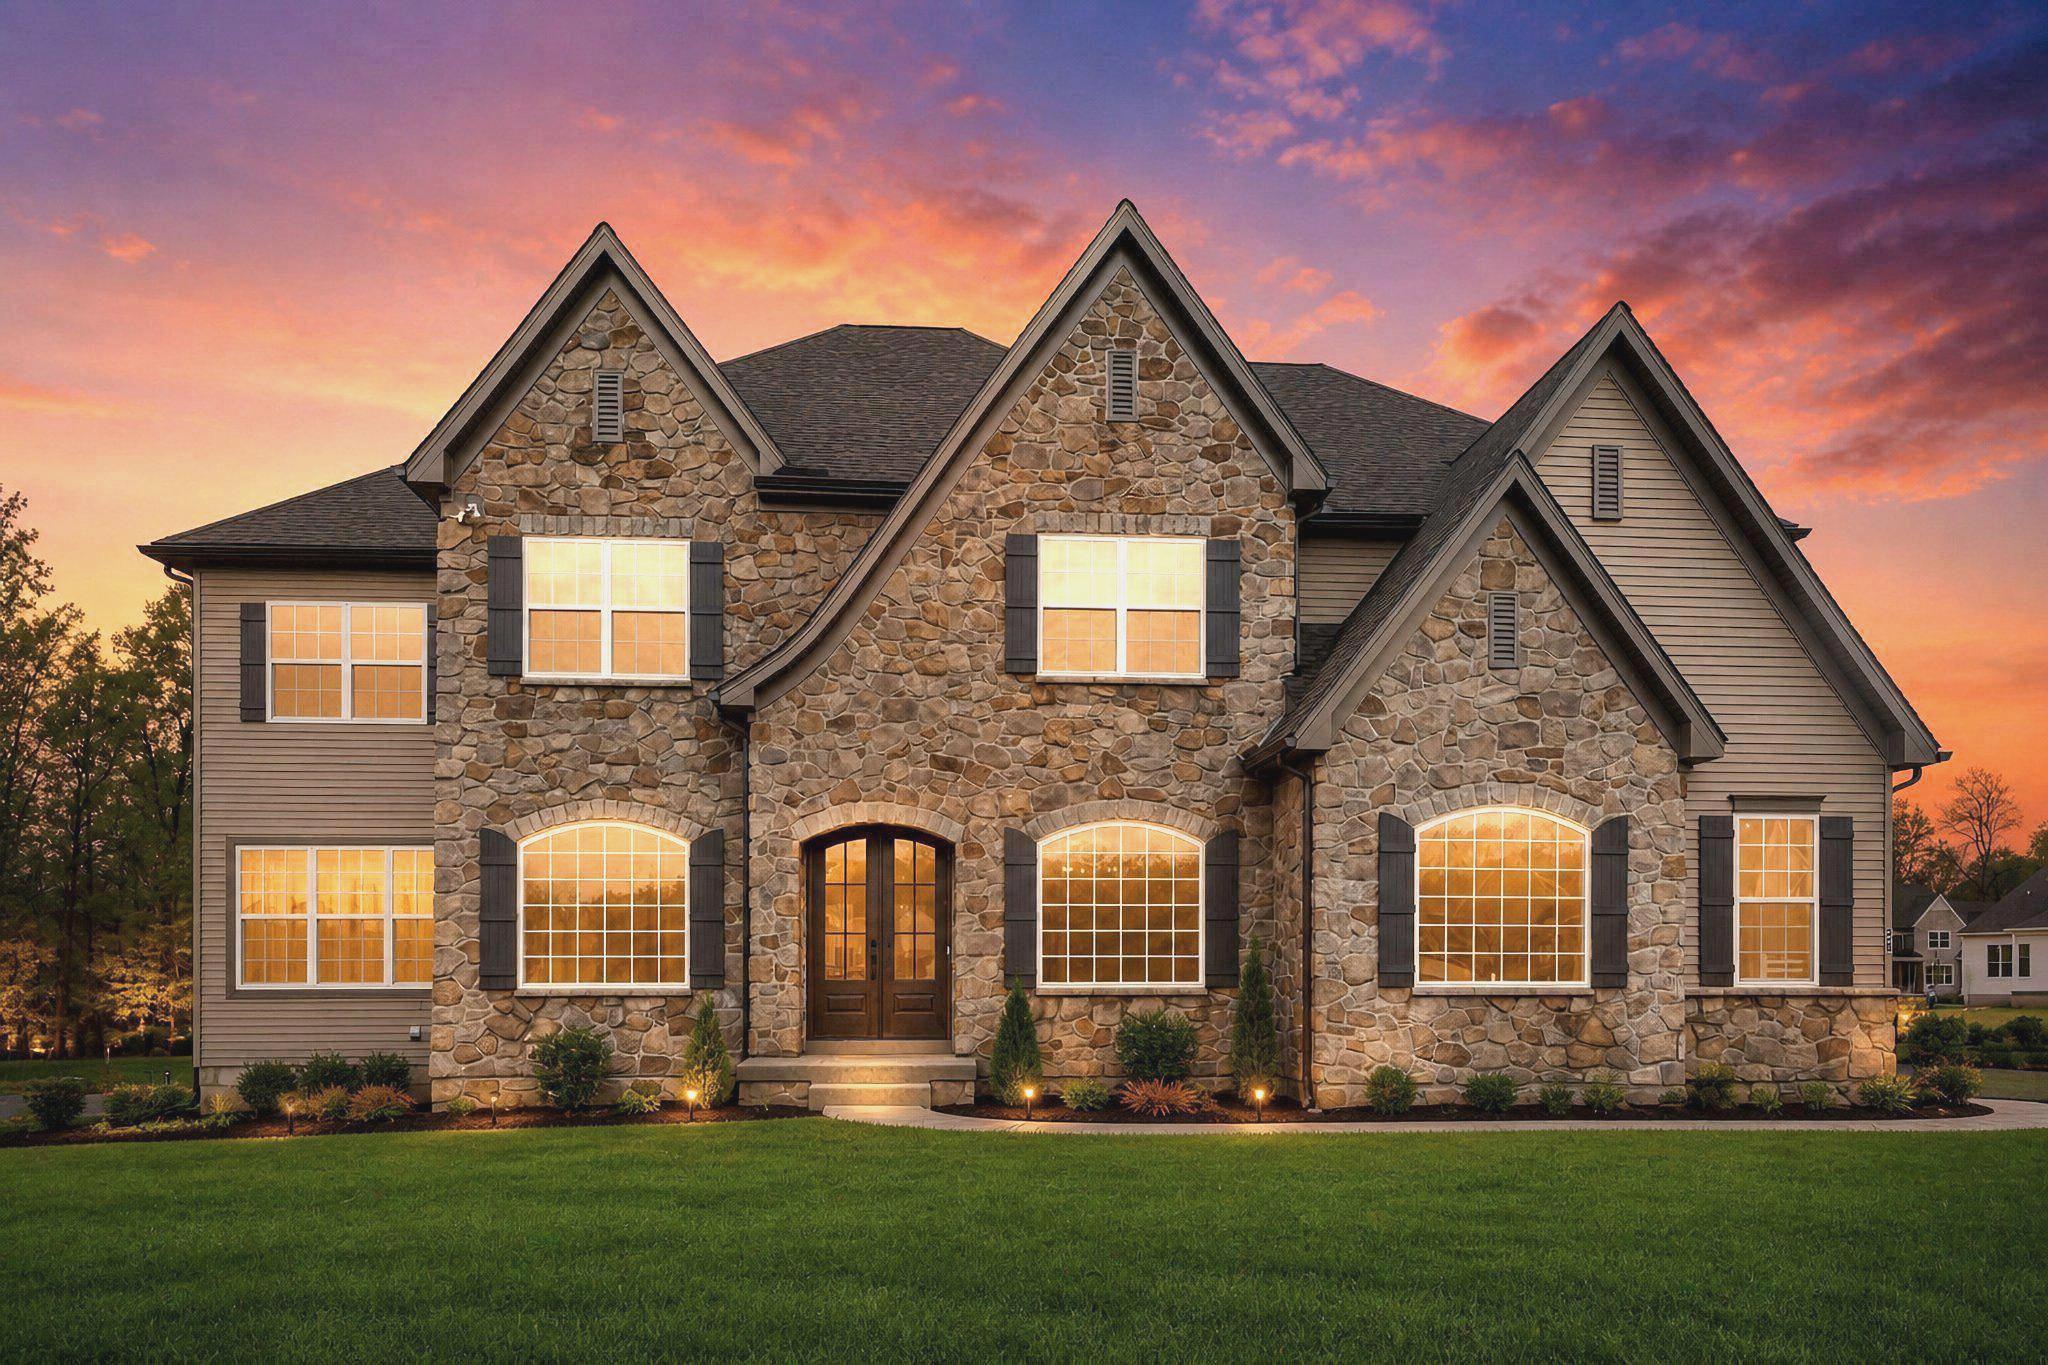
GLENMOORE
29 MCKNIGHT FARM LANE
5 Beds
5 Baths
5,546 Sq.Ft.
$1,479,000
MLS#: PACT2123442
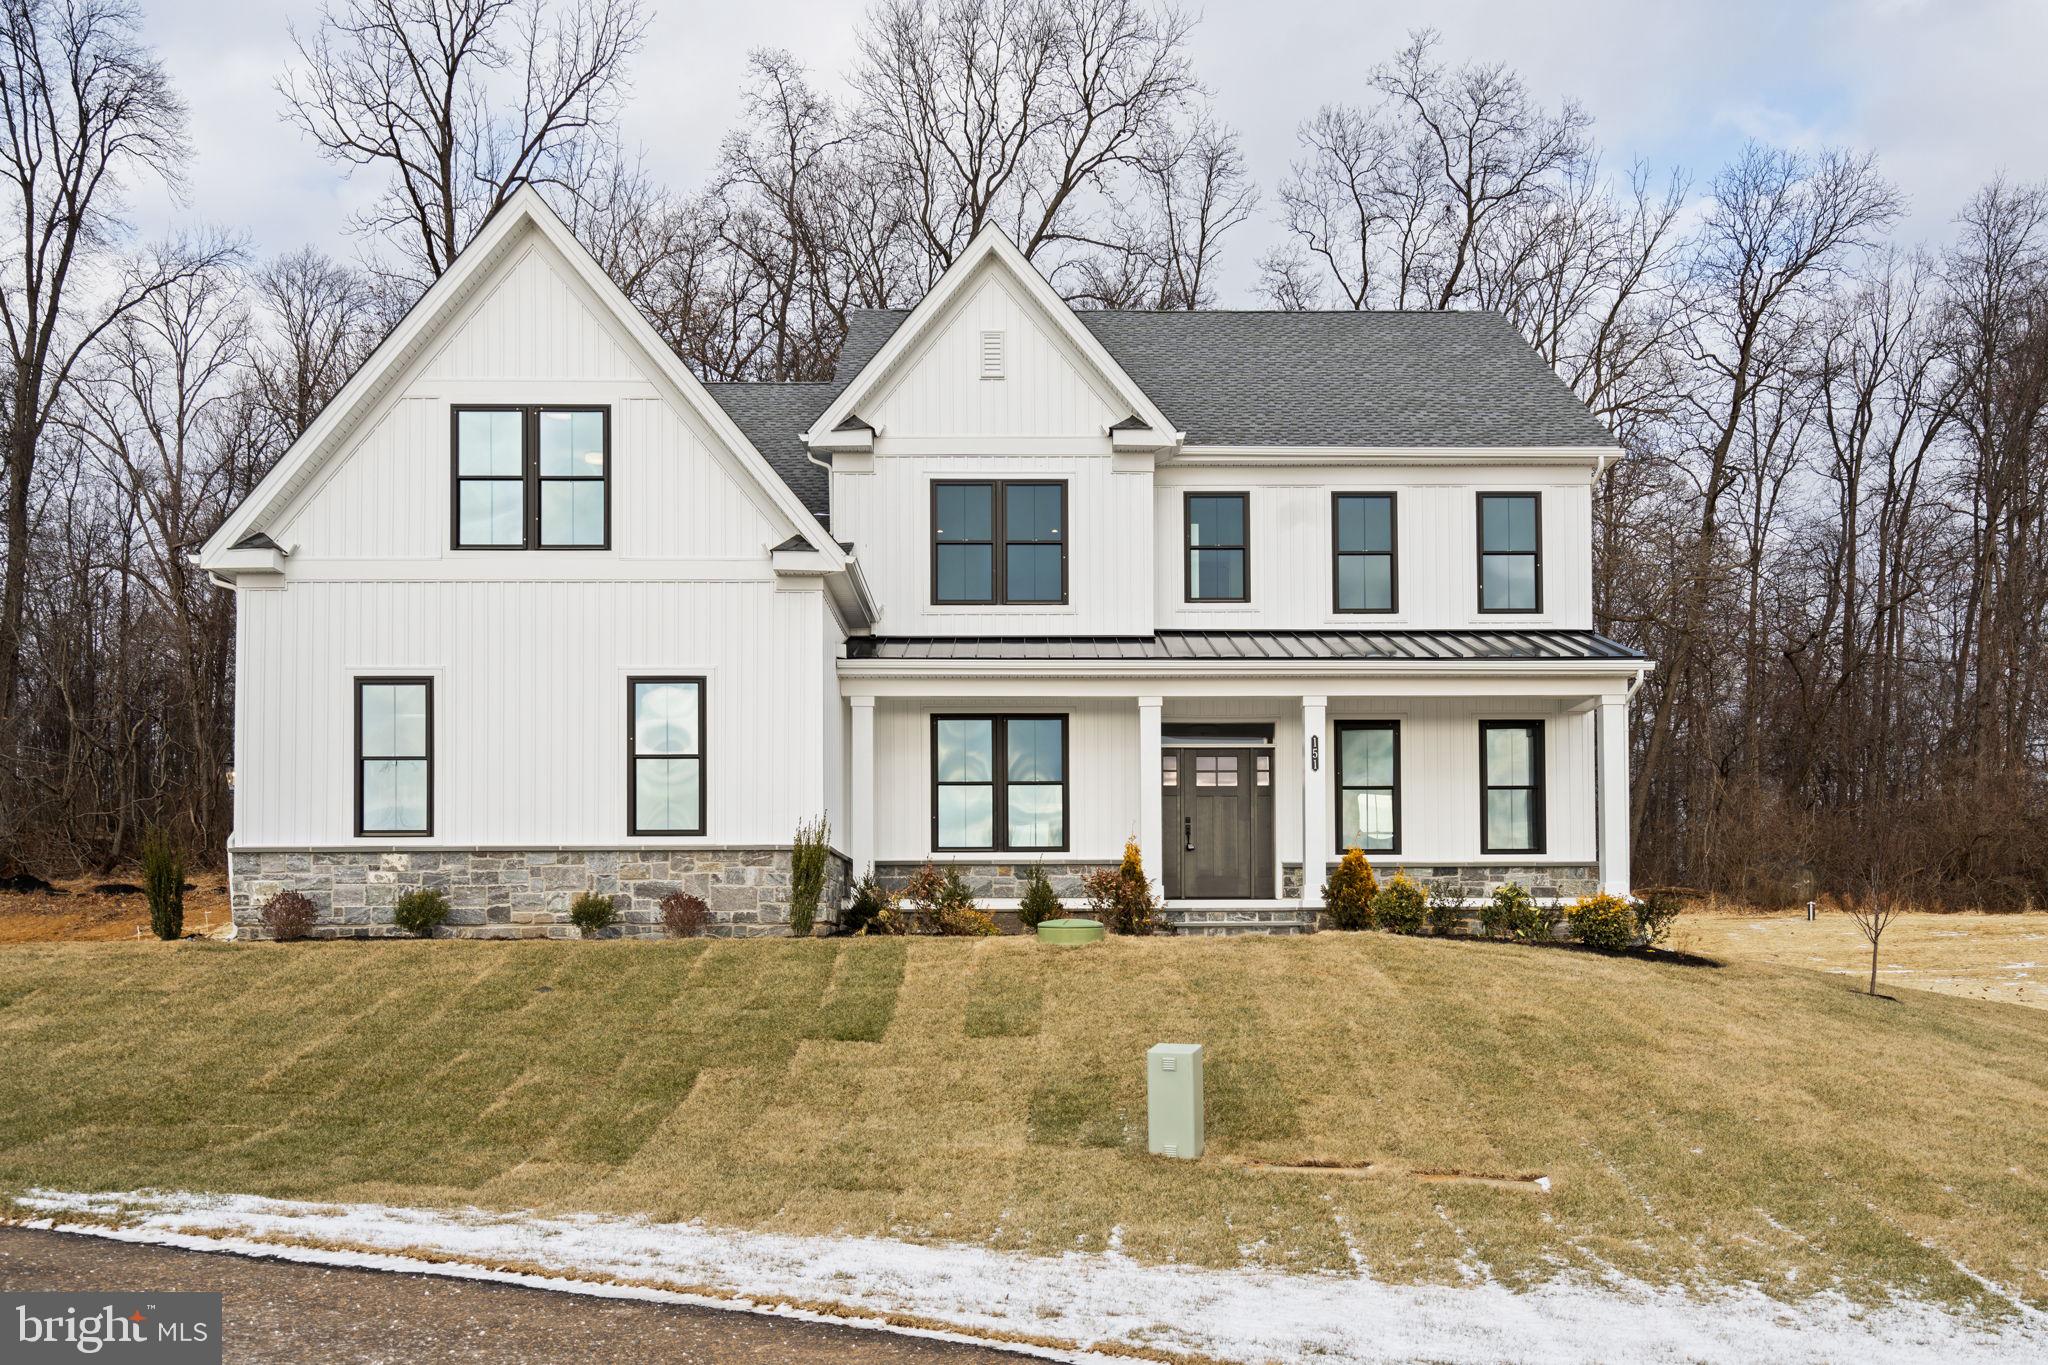
GLENMOORE
151 LEXINGTON MANOR LOT 10
4 Beds
3 Baths
4,849 Sq.Ft.
$1,199,990
MLS#: PACT2129094
.png)