Features & Amenities

Interior

  • Other Interior Features

    Elevator, Kitchen Island

  • Total Bedrooms

    5

  • Bathrooms

    3

  • 1/2 Bathrooms

    2

  • Above Grade Finished Area

    5005.0

  • Basement YN

    YES

  • Cooling YN

    YES

  • Cooling

    Central Air

  • Fireplace YN

    YES

  • Heating YN

    YES

  • Heating

    Radiant

  • Main Level Bedrooms

    5

  • Pet friendly

    N/A

Exterior

  • Garage

    Yes

  • Garage spaces

    1

  • Parking

    Garage Door Opener, Attached

  • Patio and Porch Features

    Patio

  • Pool

    No

  • Waterfront YN

    NO

Area & Lot

  • Lot Size(acres)

    0.05

  • Lot Size(square feet)

    2,175

  • Property Type

    Residential

  • Property Sub Type

    Townhouse

  • Architectural Style

    Traditional

Price

  • Sales Price

    $5,250,000

  • Tax Amount

    $47,279

  • Sq. Footage

    6,071

  • Price/SqFt

    $864

HOA

  • Association

    No

School District

  • Elementary School

    N/A

  • Middle School

    N/A

  • High School

    N/A

Property Features

  • New Construction

    NO

  • Foundation Details

    Other

  • Senior Community YN

    NO

  • Sewer

    Public Sewer

  • Tax Lot

    7

  • Water Source

    Public

Schedule a Showing

Showing scheduled successfully.

<
>
IN PERSON
VIA CHAT

What is 3 + 4 ?


Mortgage calculator

Estimate your monthly mortgage payment, including the principal and interest, property taxes, and HOA. Adjust the values to generate a more accurate rate.

Your payment

Principal and Interest:

$

Property taxes:

$

HOA fees:

$

Total loan payment:

$

Total interest amount:

$

Location

County

PHILADELPHIA

Elementary School

Middle School

High School

Listing Courtesy of Mary Genovese Colvin, Compass Pennsylvania, LLC

RealHub Information is provided exclusively for consumers' personal, non-commercial use, and it may not be used for any purpose other than to identify prospective properties consumers may be interested in purchasing. All information deemed reliable but not guaranteed and should be independently verified. All properties are subject to prior sale, change or withdrawal. RealHub website owner shall not be responsible for any typographical errors, misinformation, misprints and shall be held totally harmless.

Agent Jordan Fortson

Salesperson, Realtor

Jordan Fortson

Call Jordan today to schedule a private showing.


* Listings on this website come from the FMLS IDX Compilation and may be held by brokerage firms other than the owner of this website. The listing brokerage is identified in any listing details. Information is deemed reliable but is not guaranteed. If you believe any FMLS listing contains material that infringes your copyrighted work please review our DMCA policy and learn how to submit a takedown request.© 2024 FMLS.
Situated on one of the most coveted blocks in Philadelphia, this remarkable four-story townhouse
spans an impressive 29 feet in width and has undergone meticulous refurbishments to create the
ultimate space for elegant entertainment and family living. Originally constructed in 1857 by Samuel
Spackman, this 5500 square foot Federal style home blends original ceiling moldings and design
elements with contemporary luxuries. The L-shaped home has been renovated around an exquisite
outdoor brick garden with a fountain, gas grill, and exterior doors which function as a service entrance
for deliveries and landscapers.

Carved mahogany entry doors open onto a classic foyer with marble floors and a striking, curved
staircase. The expansive living room boasts high ceilings, oversized windows, intricate moldings and
an original marble fireplace mantel converted to gas. The sizable dining room, with a high ceiling,
intricate moldings and a gas fireplace, can accommodate large dinner parties.

Moving toward the rear of the residence, one’s eye is drawn to a classic chef’s kitchen with coffered
ceilings custom-designed by Arthur Works and oversized windows looking onto the garden. The
centerpiece is the large Statuary marble island and the kitchen is equipped with top-of-the-line
appliances including two Miele dishwashers, Wolf range top, two ovens, a warming drawer, and
microwave and convection oven. A separate breakfast area with views of the landscaped garden
provides a seamless connection between indoor and outdoor living. Back stairs from the kitchen to
the second floor entertainment area enables a wonderful flow for parties and family living.
The second floor hosts a guest bedroom suite with en-suite bathroom (with radiant flooring), a home
theater/media room, a cozy library with custom shelving, and a game room featuring a wet bar, and
gas fireplace.

The third level reveals a luxurious Primary bedroom suite complete with his and her dressing rooms
with built-in closets and natural light. The large primary bathroom includes radiant flooring, a large tub
with air jets, an oversized shower, a heated towel rack, commode, and washer dryer. The elevator
landing on this floor leads to an outdoor area with plumbing for irrigation in place for additional
outdoor deck possibilities.

The fourth level comprises three additional bedrooms, serviced by a full hall bathroom (with radiant
flooring).

The lower level offers a playroom, laundry room, storage areas, mechanical room, cedar closet, and
access to the oversized one-car garage. The custom 5-stop elevator designed with quartersawn oak
runs from the garden level to the fourth floor.

The proximity to Rittenhouse Square Park and a variety of excellent stores, restaurants, museums
and entertainment options enhance the allure of this distinguished residence.

1815 DELANCEY PLACE

Message successfully sent.

What would you like to know?

What is 3 + 4 ?

I agree to receive email communication and understand I can unsubscribe at any time.

I agree to be contacted by Charis Realty Group - Christine Issler, Broker via call, email, and text for real estate services. To opt out, you can reply 'stop' at any time or reply 'help' for assistance. You can also click the unsubscribe link in the emails. Message and data rates may apply. Message frequency may vary. Privacy Policy

Related Properties

Imagine a world where five-star service isn’t reserved for special occasions, but woven seamlessly into everyday life. Welcome to The Residences at The Ritz-Carlton, Philadelphia, where luxury takes center stage and the ordinary becomes extraordinary.

Perched high above the city on the 43rd floor, this remarkable residence spans more than 3,000 square feet and was created by combining two distinct units into one extraordinary home. With three bedrooms, three-and-a-half bathrooms, a dramatic private balcony, and TWO coveted valet parking spaces, every detail has been designed to elevate comfort and convenience.

Walls of expansive windows create a living canvas of Philadelphia, framing iconic views of City Hall, the shimmering skyline, and the Delaware River. From the first light of morning to the mesmerizing tapestry of city lights after dusk, the vistas provide an ever-changing backdrop.

Inside, interiors inspired by the elegance of French rococo showcase intricate millwork, custom cabinetry by David Ramsay, and artistic details by award-winning artist Hugh Luck. At the heart of the residence is an extraordinary chef’s kitchen, anchored by an impressive granite island and appointed with premier Sub-Zero, Wolf, Bosch, and Capital appliances, plus an indoor grill for year-round entertaining.

Expansive living and dining spaces invite you to linger, featuring custom built-ins, exquisite wood cabinetry, a wet bar, and one of the residence’s two fireplaces. Sophisticated technology is seamlessly integrated throughout the home, including automatic window shades, centralized lighting controls, and a whole-home speaker and stereo system, placing comfort, ambiance, and entertainment at your fingertips.

For the collector, the glass-enclosed, climate-controlled wine room is a true showpiece, with capacity for more than 1,000 bottles, transforming an impressive collection into an architectural focal point. Whether enjoying a quiet evening beside one of two fireplaces, working from the dedicated office, entertaining guests, or stepping onto the private balcony high above the city, every space has been conceived with its own distinctive character.

The primary suite is a private sanctuary with custom accordion-style doors also serving as a gallery wall, and breathtaking skyline views. Its spa-inspired bathroom glows with luminous onyx imported from South America and features an oversized soaking tub and steam shower worthy of a private retreat. Two additional bedrooms, each with an en-suite bathroom, ensure comfort and privacy for family and guests.

The residence is also offered furnished, providing the opportunity to step seamlessly into a lifestyle of ease and sophistication.

Beyond the residence, owners enjoy an impressive collection of amenities, including a state-of-the-art fitness center, indoor pool, yoga studio, media screening room, elegant residents’ lounge, wraparound terrace, dog run, and tranquil garden crowned by a waterfall. The terrace offers something especially rare: a front-row vantage point to Philadelphia itself, from New Year’s Day festivities and parades to championship celebrations and seasonal events surrounding City Hall.

Five-star services elevate everyday life and include valet parking, round-the-clock concierge, electric vehicle charging, in-residence room service from The Ritz-Carlton Hotel, select hotel privileges, and house-car transportation.

With its grand scale, custom artistry, panoramic views, two fireplaces, 1,000+ bottle wine room, integrated technology, TWO valet parking spaces, and exceptional position in the heart of Center City, this one-of-a-kind residence is more than a place to live. It is an invitation to experience Philadelphia from an extraordinary vantage point and enjoy a lifestyle that is elevated, inspired, and unmistakably Ritz-Carlton.

Please note that select items are excluded from the furnished offering. A complete list of exclusions is available upon request.
#PAPH2654022

PHILADELPHIA

1414 S PENN SQUARE 43BC

3 Beds

3 Baths

3,004 Sq.Ft.

$4,200,000

MLS#: PAPH2654022
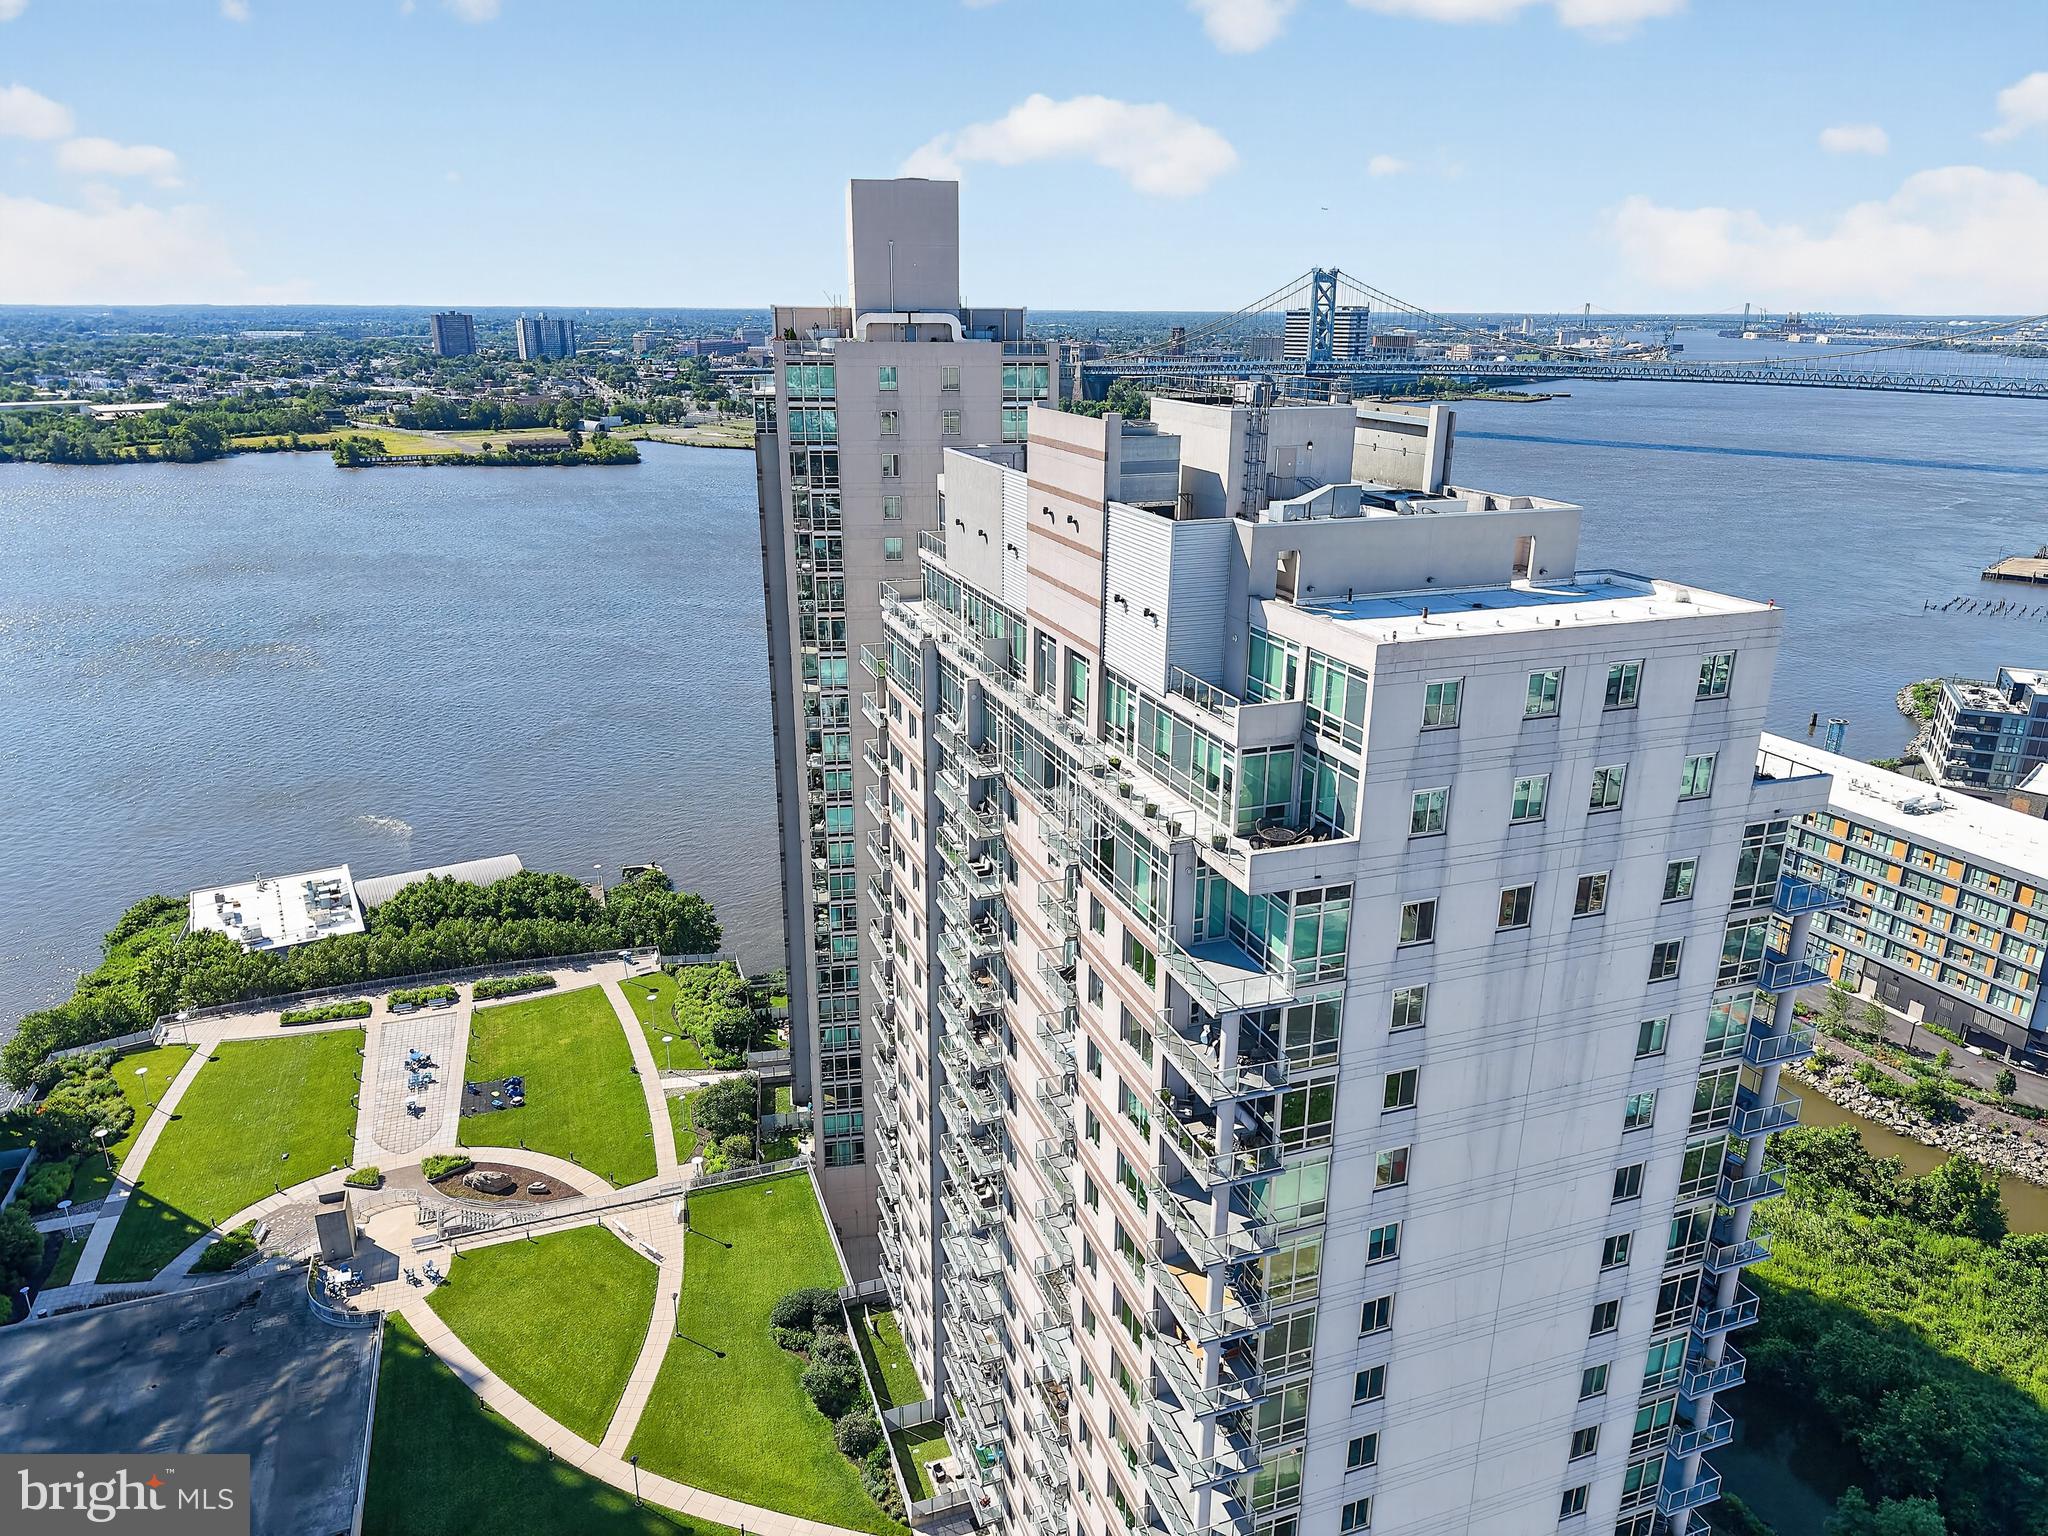
There are penthouses... and then there is The Penthouse.

An exceedingly rare and truly once-in-a-lifetime opportunity awaits in Waterfront Square, Philadelphia's premier gated waterfront community. Encompassing more than 7,500 square feet across two spectacular levels, this is the largest bi-level penthouse residence in the community - an offering of unparalleled scale, sophistication, and commanding views.

Designed for those who refuse to compromise, this exceptional residence features five spacious bedrooms, four full bathrooms, and one half bath, thoughtfully arranged to provide the comfort and privacy of a single-family home with the convenience and security of luxury condominium living.

Walls of floor-to-ceiling glass flood the home with natural light while framing breathtaking panoramic views of the Center City skyline, the Delaware River, and the iconic Ben Franklin Bridge. Nearly every room opens to the outdoors, seamlessly blending interior and exterior living.

Adding to its unmatched appeal is more than 2,000 square feet of private terrace space - an extraordinary outdoor retreat perfect for elegant entertaining, intimate gatherings, or simply enjoying sunrise over the river and the dazzling city lights each evening.

Recently refreshed throughout, the residence showcases fresh designer paint, new luxury vinyl plank flooring, and a beautifully renovated main gourmet kitchen appointed with contemporary finishes and abundant workspace. A second full kitchen on the upper level creates exceptional flexibility, making the upper floor ideal as a private guest residence, multi-generational living space, executive retreat, or the ultimate entertaining level.

Whether hosting grand-scale events or enjoying the serenity of luxury waterfront living, this remarkable penthouse delivers an experience unlike anything else in Philadelphia.

Residents of Waterfront Square enjoy an exceptional collection of resort-style amenities including 24-hour gated security, concierge service, valet parking, state-of-the-art fitness facilities, indoor lap pool, spa, riverfront walking paths, beautifully landscaped grounds, and convenient shuttle service to Center City. Just minutes from Philadelphia's finest restaurants, cultural institutions, sporting venues, and major highways, this is luxury living without equal.

A residence of this caliber is rarely offered and impossible to replicate. This is more than a home-it is one of Philadelphia's most extraordinary addresses.
#PAPH2642404

PHILADELPHIA

901 N PENN STREET 00 F2101

5 Beds

4 Baths

6,314 Sq.Ft.

$5,880,000

MLS#: PAPH2642404
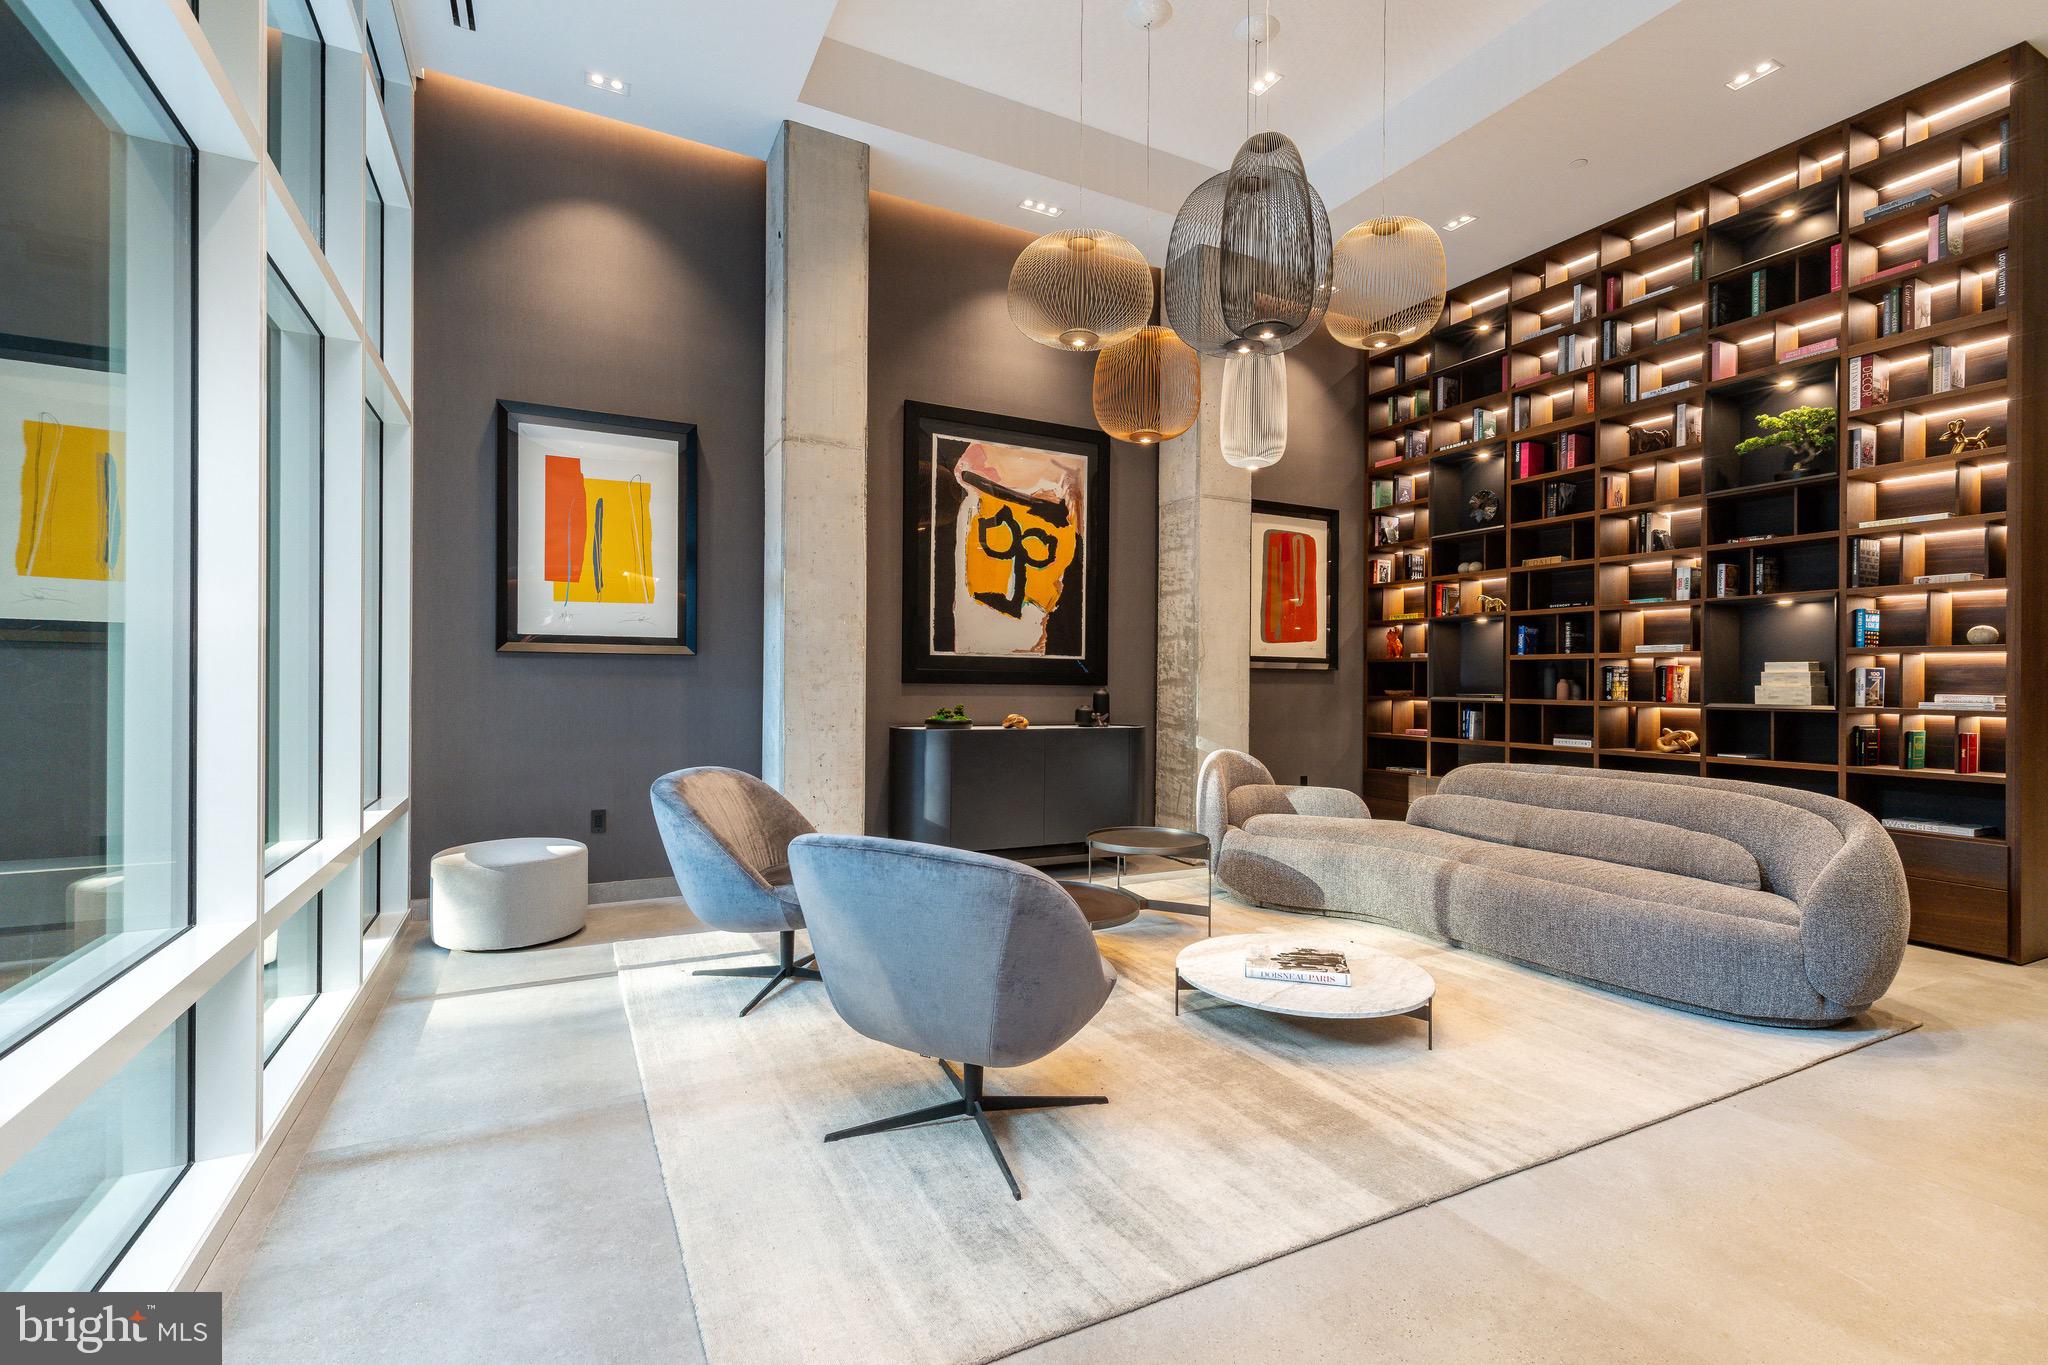
An Iconic Location Built for the Visionary.
Introducing The Dilworth House ​- a masterful blend of architectural heritage, elevated design, and modern sophistication overlooking Philadelphia’s iconic Washington Square Park. Developed by Astoban Investments and brought to life by CBP Architects, the award-winning firm originally founded by Cecil Baker, this limited collection of just eight luxury residences stands among the city’s most refined residential offerings.

Rooted in the legacy of Mayor Richardson Dilworth, who helped lead the revitalization of Society Hill, The Dilworth House pays homage to its past with stately Colonial Revival architecture by G. Edwin Brumbaugh, echoing the grace of Dilworth’s original 1957 mansion while embracing the innovation and craftsmanship of today’s luxury living. Behind a gated, professionally landscaped entry, residents are welcomed into a world of privacy, sophistication, and quiet grandeur.

Residence 301 offers 3,739 square feet of thoughtfully designed interior space and 272 square feet of private outdoor living, incorporating part of the original Dilworth House. Soaring ceilings, architectural details, and curated finishes create a seamless balance between historic charm and modern refinement. The layout features three spacious bedrooms, three-and-a-half baths, a family room, and a versatile den, ideal for everyday living or elegant entertaining.

The open-concept design connects a generous living area, dining space, and a chef’s kitchen by The Cut, meticulously crafted in Italy. Imported cabinetry, porcelain surfaces, and top-tier Gaggenau appliances, including double ovens and a built-in espresso system, elevate both form and function. Each residence in The Dilworth House showcases bespoke kitchens and architecturally forward layouts designed to enhance natural light and views of Washington Square Park.

The primary suite enjoys access to the private terrace, a custom dressing area, and a spa-inspired marble bath with radiant-heated floors, soaking tub, glass-enclosed steam shower, and dual vanities. Additional ensuite bedrooms provide flexibility for guest quarters, an office, or studio space — each featuring generous closets and refined finishes imported from Italy.

Building amenities include a full-time doorman, residents-only fitness studio by Technogym, storage, and a state-of-the-art automated parking system that parks and retrieves your car with the touch of a button. Constructed with reinforced concrete, soundproofing, and secure access, each home also features Lutron lighting, two-zone HVAC, and smart-home integration.

A 10-year tax abatement and low condo fees provide long-term value. Additionally, there is a rare opportunity to purchase a 504-square-foot ground-floor auxiliary space, ideal for a guest suite, office, or gym. With the option to add a full bathroom, the total potential living space expands to 4,243 square feet.

Located directly on Washington Square Park in the Society Hill district, residents are steps from Talula’s Garden, Zahav, Morimoto, and Old City’s cultural venues, with easy access to I-95, I-676, and 30th Street Station.

The Dilworth House represents a rare opportunity to own new construction overlooking Washington Square Park— a home that honors its historic past while redefining modern luxury living in Philadelphia.
#PAPH2473822

PHILADELPHIA

223 S 6TH STREET 301

3 Beds

3 Baths

3,739 Sq.Ft.

$4,486,800

MLS#: PAPH2473822

Located on one of Rittenhouse Square’s most distinguished residential blocks, 2015 Delancey Place presents a rare blend of historic character and modern refinement, offering 6,644 square feet of gracious city living with a two-car, side-by-side attached garage. Positioned within the Albert M. Greenfield School catchment, the home features soaring ceilings, oversized windows, six fireplaces, heated hardwood floors, and an elevator servicing every level, from the garage to the rooftop pilot house.
The residence offers five bedroom suites, five full and four half baths, formal living and dining rooms, and a custom kitchen appointed with Miele, Wolf, and Sub-Zero appliances. Additional spaces include a library, media room with an expansive bar and kitchenette, home office, and flexible rooms suitable for a gym or additional living space. The primary suite occupies the second level with a fireplace, marble bath, generous dressing space, and a recently added den on the level above, transformed into an expansive walk-in closet and sitting area.
Outdoor living includes a private terrace and expansive roof deck with skyline views, an outdoor kitchen and BBQ grill, cold plunge, sauna, hot tub, and dedicated areas for dining and entertaining.
Just minutes from Rittenhouse Square Park and the Schuylkill River Trail, with convenient access to the Philadelphia Museum of Art, premier restaurants, hotels, spas, fitness clubs, and shopping. 2015 Delancey Place offers a private, exceptionally well-appointed residence that pairs refined interiors with the best of Rittenhouse Square just beyond its doors. Select photographs have been virtually staged for inspirational and illustrative purposes only. Hot tub and sauna have recently been removed from the roof deck, additional photos available in media center.
#PAPH2668974

PHILADELPHIA

2015 DELANCEY PLACE

5 Beds

5 Baths

6,644 Sq.Ft.

$5,775,000

MLS#: PAPH2668974
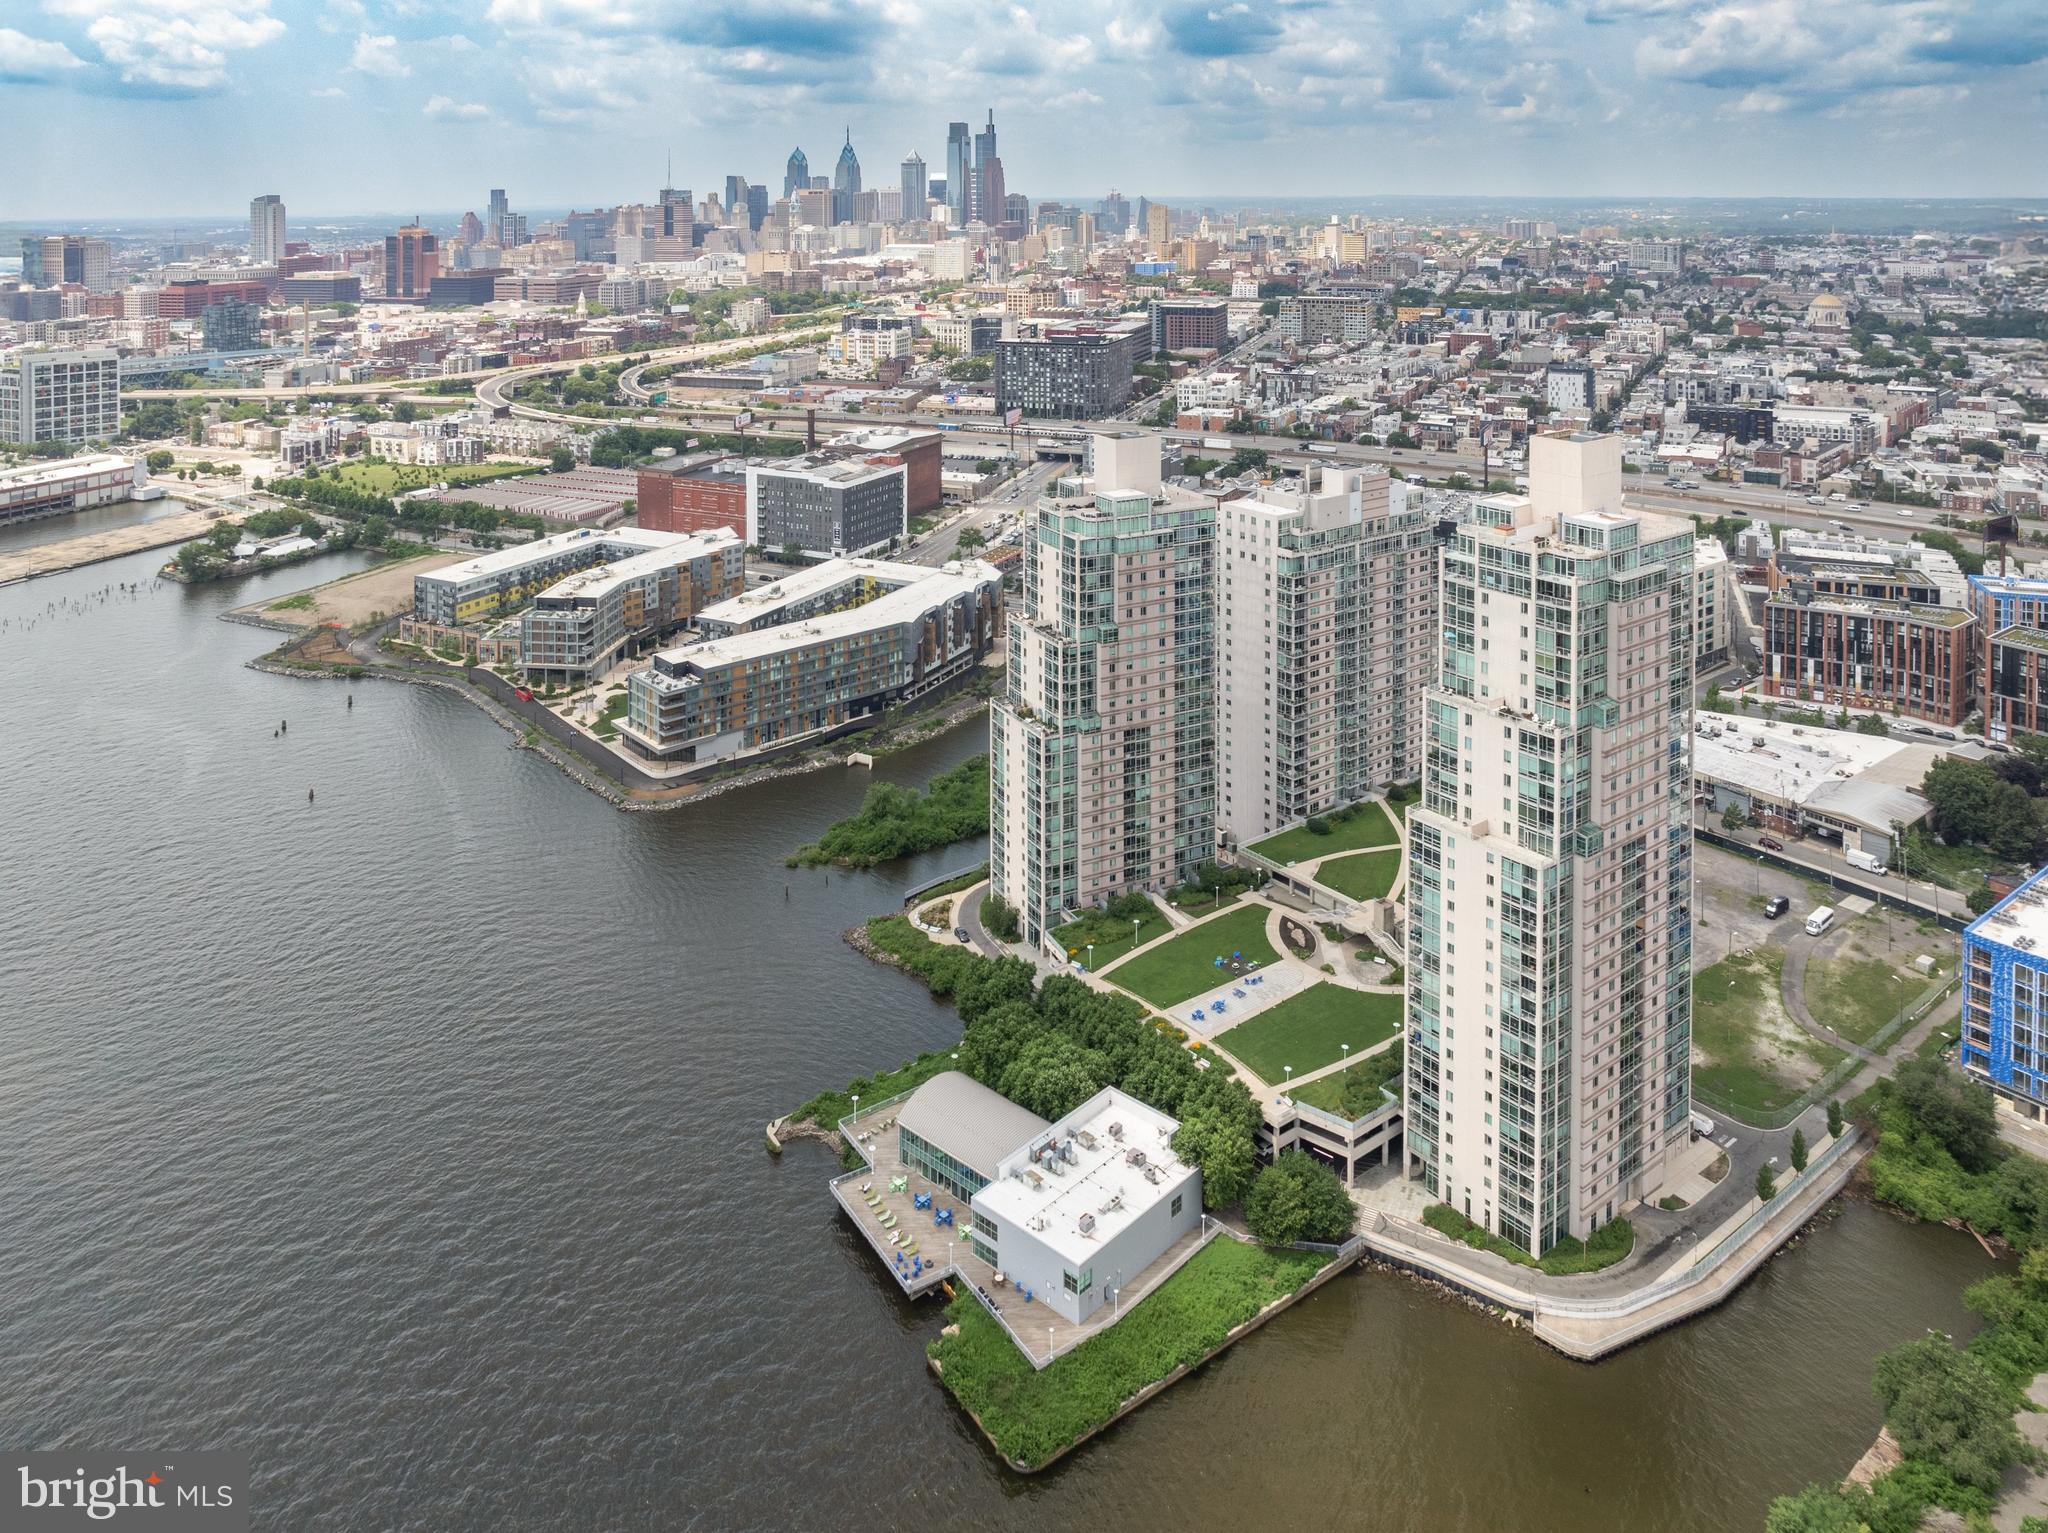
Exquisite and once-in-a-lifetime opportunity to own the largest penthouse home at Waterfront Square, Philadelphia's premier gated Waterfront Community. This extraordinary 5-bedroom, 7- bathroom residence has been completely reimagined-stripped to the studs and rebuilt with timeless elegance and craftmanship.Every inch of this home reflects meticulous attention to detail and uncompromising quality.
                                  Enter your private oasis directly from your elevator in a sun-drenched open-concept layout featuring stunning imported Brazilian tile throughout. With 360-degree views of Center City, the Delaware River, the Ben Franklin Bridge, and beyond, this sky-high sanctuary offers one of the most breathtaking vantage points in all of Philadelphia.
                                   The custom kitchen is a chef's dream with state-of-the-art appliances, sleek cabinetry, and expansive quartz countertops. Each bedroom is a private retreat with spa inspired en-suite baths, and the primary suite is a masterpiece of comfort and design Designer lighting, smart home technology, and high -end finishes are seamlessly integrated throughout.
                                      Furniture is included in the list price-just bring your personal items and begin living your dream. With over-the-top luxury and space rarely found in condo living, this "pie in the sky" penthouse redefines elevated city life.
                                         Waterfront Square offers 24/7 concierge and security, state-of-art fitness center, indoor pool, sauna, shuttle service and a riverfront walking path. Experience one of Philadelphia's newest and most vibrant neighborhoods-located in Northern Liberties yet minutes from Fishtown and Center City.
                                           Don't miss your chance to own a true Philadelphia landmark in the sky.
#PAPH2523528

PHILADELPHIA

901 N PENN STREET P2401-2

5 Beds

5 Baths

6,574 Sq.Ft.

$5,400,000

MLS#: PAPH2523528

A singular residence bordering Rittenhouse and Fitler Square, 2001 Waverly Street offers a stunning combination of contemporary design, scale and comfort. Commanding the corner of 20th Street with a dramatic brick facade, this home pairs modern lines with rich natural wood, enormous windows, gas lanterns and three integrated outdoor spaces. The result is a transitional city house featuring 5 bedrooms and 5 bathrooms, 2 half baths and nearly 6,000 square feet of style.

Inside, the light-filled main level brings the kitchen, dining and living rooms together and creates a striking sense of openness. Wide-plank floors provide warmth while towering ceilings, custom millwork and window treatments add a refinement rarely found in newer construction. The kitchen is both elegant and highly functional, anchored by a La Cornue stove and impressive center island with radiant underlighting. The marble fireplace surrounded by walls of glass creates a moody interplay between the house and its surrounding streetscape. His/her home offices with custom millwork and three en-suite guest rooms create privacy and utility. 

Multiple balconies carry the living spaces outdoors. The rooftop deck provides a large private retreat above the city and features motorized awnings, another new kitchen and grill area. The elevator services all floors and the garage can accommodate two cars. The current owners spared no expense throughout a major renovation completed in 2023. The roof and all systems were replaced. New AC units were installed in 2026. This is a luxurious, turn-key escape in the heart of Philadelphia. Contact Garrett Snider of the Lavinia Smerconish Team for showings and more information.
#PAPH2672958

PHILADELPHIA

2001 WAVERLY STREET

5 Beds

5 Baths

5,700 Sq.Ft.

$4,450,000

MLS#: PAPH2672958
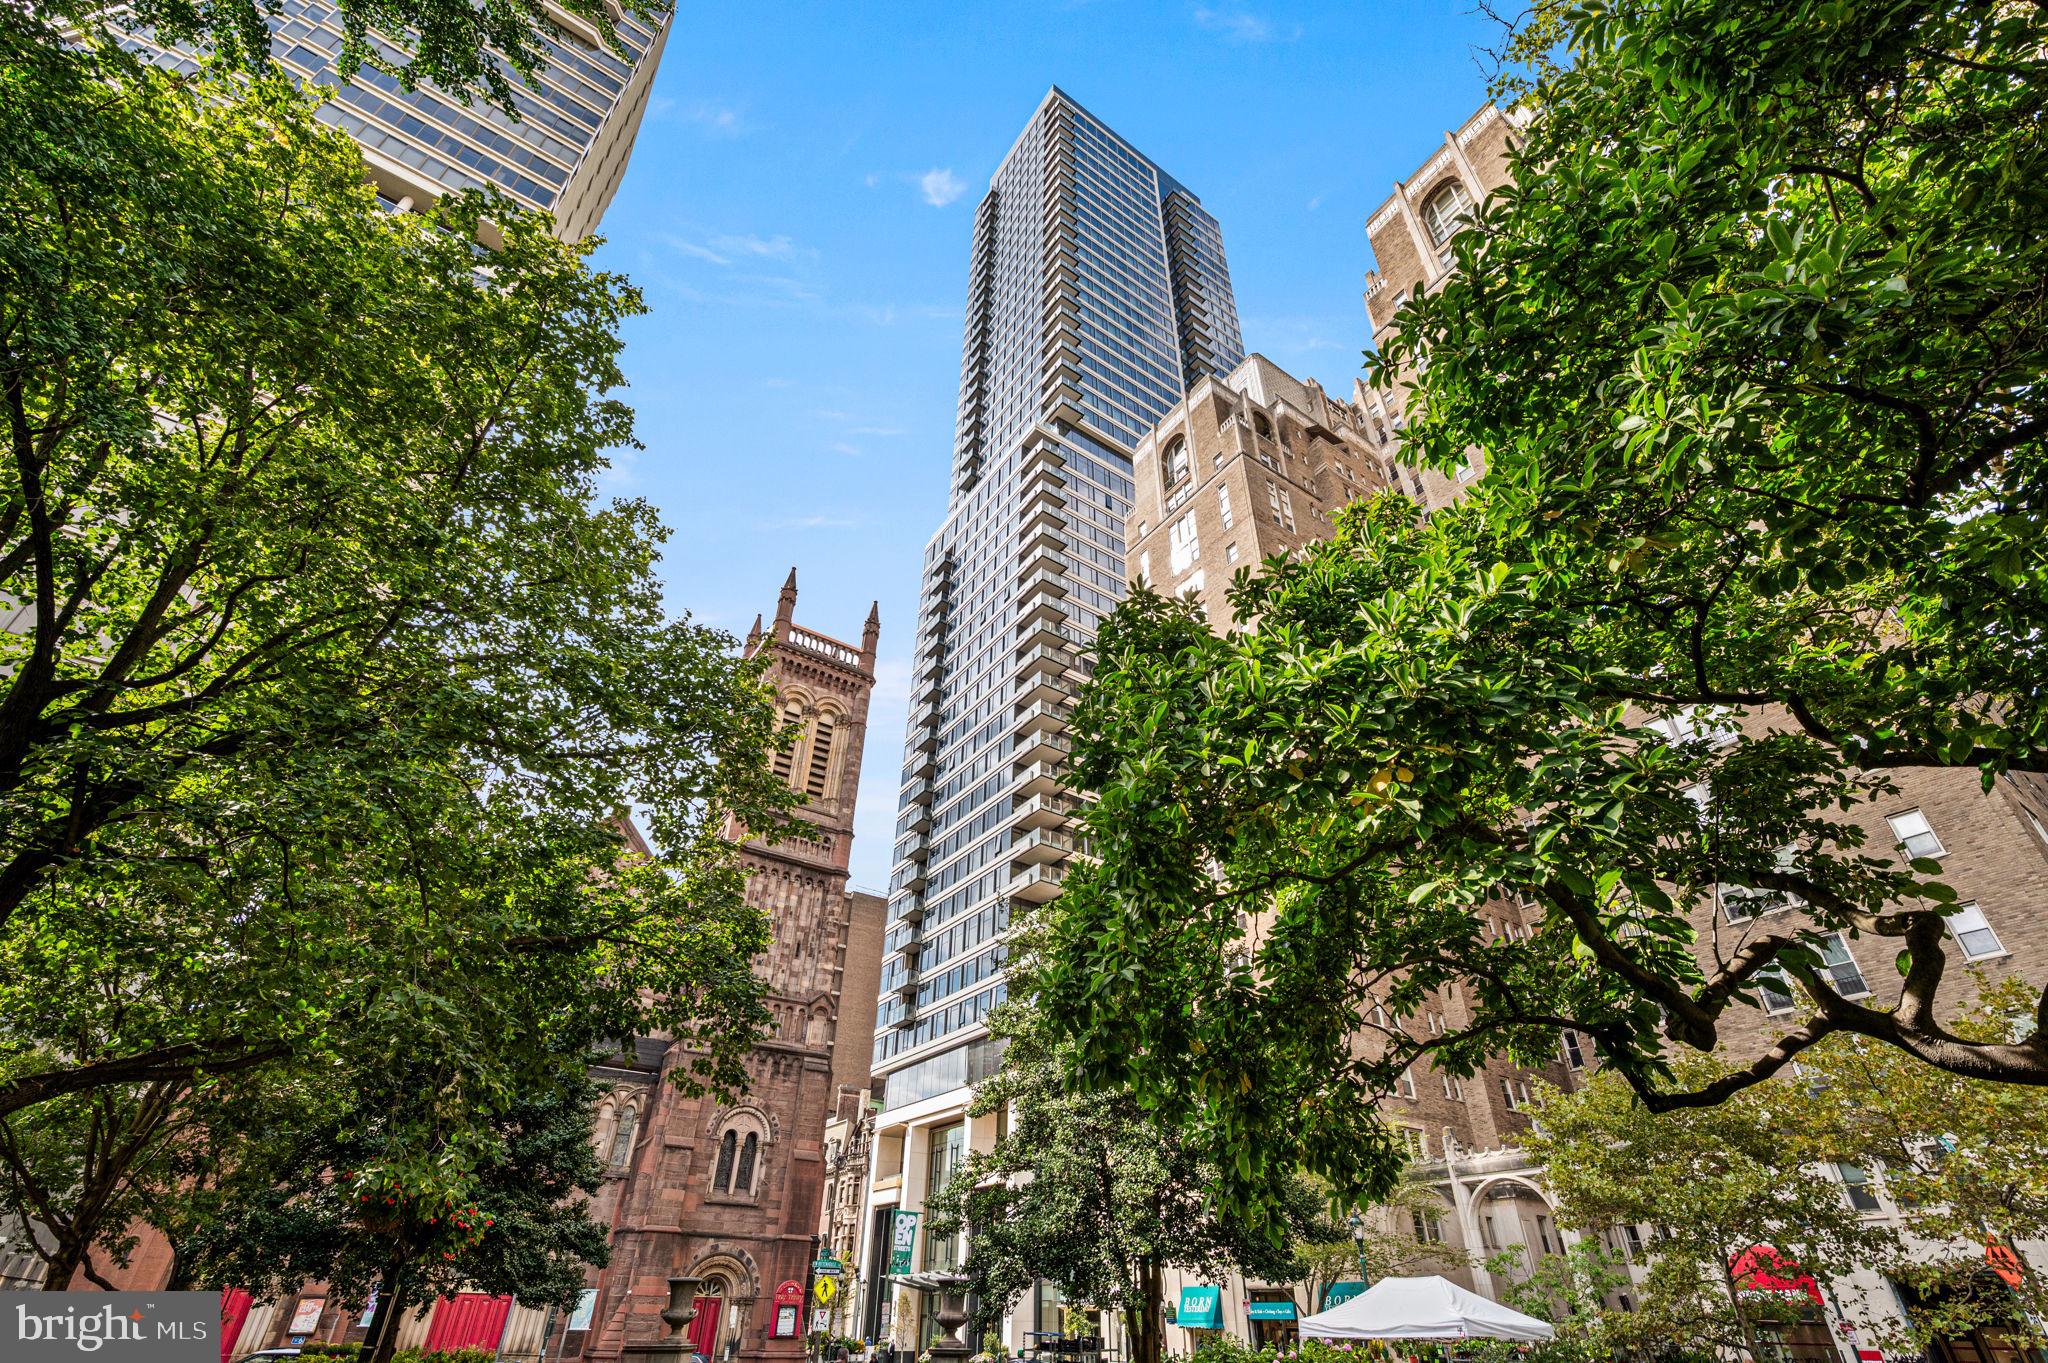
Welcome to The Laurel. Named for Pennsylvania s state flower, The Laurel introduces a lifestyle worthy of this final residential opportunity on prestigious Rittenhouse Square. With hotel-like amenities included for all owners, we offer the carefree enjoyment of city living which includes an indoor and outdoor pool along with a stunning club room and expansive terrace overlooking the Square.  
This City View Estate is a DECORATOR'S DREAM with 3622 square feet READY TO BE FULLY PERSONALIZED.  The elegant double door entry opens up to a formal dining area with unparalleled northern views. To the east, with breathtaking views of the Delaware River, A chef's dream kitchen space awaits your interpretation.   This unit has been left in a decorator state to be imagined by the owner who will have the ability to customize every interior finish including flooring, cabinetry, countertops and fixtures.  This expansive home includes over 2000 square feet on the southwest wing dedicated to the principle suite. This carefully designed suite offers a spacious bedroom with sitting area and a private balcony where views of sunset can be enjoyed at the end of each day. There is an abundance of closet space, private den and an elegant dual bath to allow for necessary pampering and relaxation.  Parking space and storage are included. Inquire about additional parking availability. . 

Our on-site Sales Gallery is open with tours of this residence available..
***One parking space is included in listed price, additional parking spaces are available for $100,000 each***
#PAPH2546572

PHILADELPHIA

1911 WALNUT STREET UNIT 4102

3 Beds

3 Baths

3,622 Sq.Ft.

$5,989,995

MLS#: PAPH2546572

Welcome to The Laurel. Named for Pennsylvania s state flower, The Laurel introduces a lifestyle worthy of this final residential opportunity on prestigious Rittenhouse Square. With hotel-like amenities included for all owners, we offer the carefree enjoyment of city living. The meticulously curated array of services and amenities include an indoor and outdoor pool along with a stunning club room and expansive terrace overlooking the Square.  Above it All  with panoramic vistas of city and sky, we are the tallest all residential building in Philadelphia. 
The Sky Residence 1(S1) is a 3 bedroom home located on the South East corner. The location of this unit lends to its own panoramic views throughout, showcasing beautiful  sunrises over the Delaware River and sunsets over the Schuylkill River. Over 2400 square feet of luxury awaits you with  134 SF balcony overlooking Rittenhouse Square, this home is sure to  WOW ! The open floorplan offers furniture style custom built European kitchen cabinets by Hans Krug in an American Walnut finish. The appliance package includes a Sub-Zero integrated refrigerator, Wolf gas cooktop, state of the art steam oven and full size convection oven. The oversized kitchen island features Quartz counters with waterfall edges, a large under mounted sink, Dornbracht faucet, Signature power steam dishwasher and under-counter drawer microwave. The primary bathroom is complimented by an expansive shower with Fantini shower fixtures. The luxurious freestanding soaking tub sits atop stunning marble floors surrounded by floor to ceiling porcelain walls. A laundry room with full size Maytag washer and vented dryer complete this magnificent residence.
#PAPH2660288

PHILADELPHIA

1911 WALNUT STREET 2901

3 Beds

3 Baths

2,444 Sq.Ft.

$4,591,211

MLS#: PAPH2660288

The one you couldn’t have asked for until you knew it already existed. One house. One site. One design. A stunning corner residence stretching four stories into the air. Cream masonry. Warm wood. Steel. Glass. Staggered planes, private terraces, unexpected expanses of glazing. Restrained yet remarkable. An illuminated stone pier, 254 etched into it. Private gate. Protected entry court. The home rising quietly yet boldly behind. Inside, the first reveal: an entry gallery draws you in. Heated slate underfoot. Light cascading from above. A sculptural steel staircase with open oak treads, cable and frameless glass: a luminous column connecting all levels. Up one: the heart of the home. The living room, where expanses of glass fold away to a substantial terrace. Corner fireplace. Open sky. Light from every direction. The house begins to unfurl. Expansive, radiant, yet exquisitely private. Breakfast area. A stunning Wolf-and-Sub-Zero kitchen. Walk-in pantry. Powder room. Formal dining room with fully equipped bar, the first of three throughout the residence. Up a level, another reveal. Three guest bedrooms with walk-in storage. One en-suite bath; two share a Jack-and-Jill bath with dual sinks, dual showerheads and separate water closet. A guest lounge with its own laundry: watch television, work, unwind, spend an entire day without leaving the floor. Not simply somewhere for guests to sleep. A place for them to live. The fourth level: this belongs entirely to you. A light-filled landing precedes a three-workstation office. Then, the owner’s sanctuary. A sleeping area and lounge connected by a double-sided television partition. Outside, a private terrace with a fire feature and panoramic east-and-west views. Storage that seemingly disappears into the walls. Double dressing rooms precede the owner’s bath. A suspended, wall-to-wall vanity beneath an overhead skylight. Light spills everywhere, creating an ethereal sense of scale and calm. Expansive shower. Jetted soaking tub. Impossibly restrained finishes. The whole level, total tranquility. A private enclave unto itself. Descend by elevator to the lower level. A private fitness club. Substantial, exceptionally equipped. Rubber flooring underfoot. A dramatic two-story climbing wall with electronic safety system. The look and capability of a professional training facility. Dedicated television and beverage station. Adjacent: a home theater with projector, motorized screen and inset speakers. A service kitchen with exotic cabinetry and integrated dishwasher. Full bath just steps away. All of it below grade. A hidden world you’d never know existed. Behind a door: the technology center. Crestron automation. Lutron programmable lighting and motorized shades. Tunable-white illumination. Five-zone HVAC. Hardwired UniFi networking. Security and leak detection. Radiant heat across multiple levels. Backup generator. Intelligence everywhere, technology tucked beyond sight. And then, back to where we entered. Behind the serene entry gallery, a household-management level has been hiding in plain sight. A private housekeeper’s suite with en-suite bath. Laundry and household-management room with cabinetry, sink, extensive counter space, built-in workstation, concealed ironing board and retractable drying rack. Zoned fragrance. Cedar closet. Heated floors. A second point of entry from the two-car garage via a dedicated vestibule with benches and storage. Close the doors and nearly all of it disappears. Open them, and everything is exactly where it should be. Present when you need it. Invisible when you don’t. At night, 254 metamorphoses. Cream masonry glows. Warm light pours through glass. Four stories rise and recede in a rhythm of illuminated planes and terraces. By day, the house collects light. At night, it gives it back. A hallmark of the Fitler Square skyline.
#PAPH2671506

PHILADELPHIA

254 S 24TH STREET

6 Beds

5 Baths

6,475 Sq.Ft.

$4,300,000

MLS#: PAPH2671506

Experience extraordinary luxury living above the historic streets of Philadelphia's celebrated Old City neighborhood. Created by acclaimed Philadelphia developer Astoban Investments, recognized for its distinctive luxury residences and innovative approach to historic redevelopment, the Penthouse at 124 N. 2nd Street occupies the entire fifth and sixth floors of an exclusive four-residence boutique condominium.

Behind the building's historic façade lies a spectacular contemporary home featuring soaring ceilings, walls of glass, architectural skylights, exceptional European finishes, and remarkable indoor-outdoor living spaces. Offering four bedroom suites, five full bathrooms, and a powder room, this expansive two-level residence combines the scale and privacy of a custom home with the convenience of luxury condominium living. Private elevator access opens directly into the residence, eliminating shared residential hallways and providing exceptional privacy and exclusivity.

The lower level features four generously proportioned bedroom suites, each with a private bathroom and custom walk-in closet. The magnificent primary suite includes a spa-inspired bathroom with radiant-heated floors, custom steam shower, Italian Scavolini vanities, and premium European fixtures. An expansive dressing room features floor-to-ceiling custom cabinetry. A separate lounge with kitchenette provides additional space for guests, relaxation, or a private media retreat.

The spectacular upper level is designed for exceptional entertaining. Dramatic ceilings exceeding 15 feet, expansive windows, and architectural skylights fill the living spaces with natural light. The magnificent Italian Scavolini kitchen features custom cabinetry, bookmatched Calacatta stone countertops, a substantial island, and professional-grade appliances including a 48-inch Wolf gas range, integrated coffee system, and 30-inch Sub-Zero wine refrigerator.

Among the Penthouse's most distinctive architectural features is a private open-air atrium, an intimate courtyard framed by floor-to-ceiling glass that beautifully connects the interior living spaces with the outdoors. An expansive private rooftop terrace of nearly 700 square feet provides an extraordinary setting for outdoor dining, entertaining, and enjoying cityscape views.

Equally impressive is the magnificent glass-enclosed great room, featuring soaring ceilings and abundant natural light. This exceptional space offers remarkable flexibility as an elegant lounge, private library, executive office, or additional entertaining area.

Exquisite appointments throughout include wide-plank Austrian oak flooring, Porcelanosa tilework, custom cabinetry, frameless glass showers, designer European fixtures, two-zone Daikin climate control, ButterflyMX video intercom, and Nest keyless entry.

Two parking spaces within the building's secure indoor garage provide exceptional convenience and a highly desirable amenity in this historic neighborhood.

Beyond the residence, Old City offers one of Philadelphia's most distinctive urban lifestyles. Historic architecture and charming cobblestone streets provide the backdrop for acclaimed restaurants, inviting cafés, art galleries, boutiques, cultural landmarks, and vibrant nightlife. The nearby Delaware River waterfront, Center City amenities, and convenient access to major transportation routes further enhance this outstanding location.

Combining dramatic contemporary architecture, exceptional private outdoor spaces, the privacy of a substantial custom residence, and the timeless appeal of historic Old City, this extraordinary Penthouse represents a truly distinctive offering in Philadelphia's luxury residential market.
#PAPH2681084

PHILADELPHIA

124 N 2ND STREET PENTHOUSE

4 Beds

5 Baths

5,167 Sq.Ft.

$4,400,000

MLS#: PAPH2681084

Send a message

Message successfully sent.

Your message

What is 3 + 4 ?

Reason for contacting?

I agree to receive email communication and understand I can unsubscribe at any time.

I agree to be contacted by Charis Realty Group - Christine Issler, Broker via call, email, and text for real estate services. To opt out, you can reply 'stop' at any time or reply 'help' for assistance. You can also click the unsubscribe link in the emails. Message and data rates may apply. Message frequency may vary. Privacy Policy

Sign Out

Virtual Assistant

Would you like to take the next step with this property? We can help you schedule a showing or virtual tour, or send you more details.

Yes, I would like more information.

Thank You for Your Reply, One of Our Agents will contact you as soon as possible

No, maybe later.

Thank you, you can always contact me via email, phone number or through the contact form.

Realhub AI

Lucy - Your AI-Powered Realtor

Update Your Temporary Password

Personalize your search

Enter your email and we'll notify you immediately when new listings match what you're looking for.

or enter email address

Already have an account ? Login here

Continue your home search

I agree to receive communications and understand I can unsubscribe at any time.

I agree to be contacted by Charis Realty Group - Christine Issler, Broker via call, email, and text for real estate services. To opt out, you can reply 'stop' at any time or reply 'help' for assistance. You can also click the unsubscribe link in the emails. Message and data rates may apply. Message frequency may vary. Privacy Policy

Already have an account ? Login here

We use cookies

We use cookies primarily for analytics to enhance your experience. By accepting, you agree to our use of these cookies. You can manage your preferences or learn more about our cookies policy.