


Property
Beds
3
Full Baths
2
1/2 Baths
None
Year Built
2015
Sq.Footage
1,808
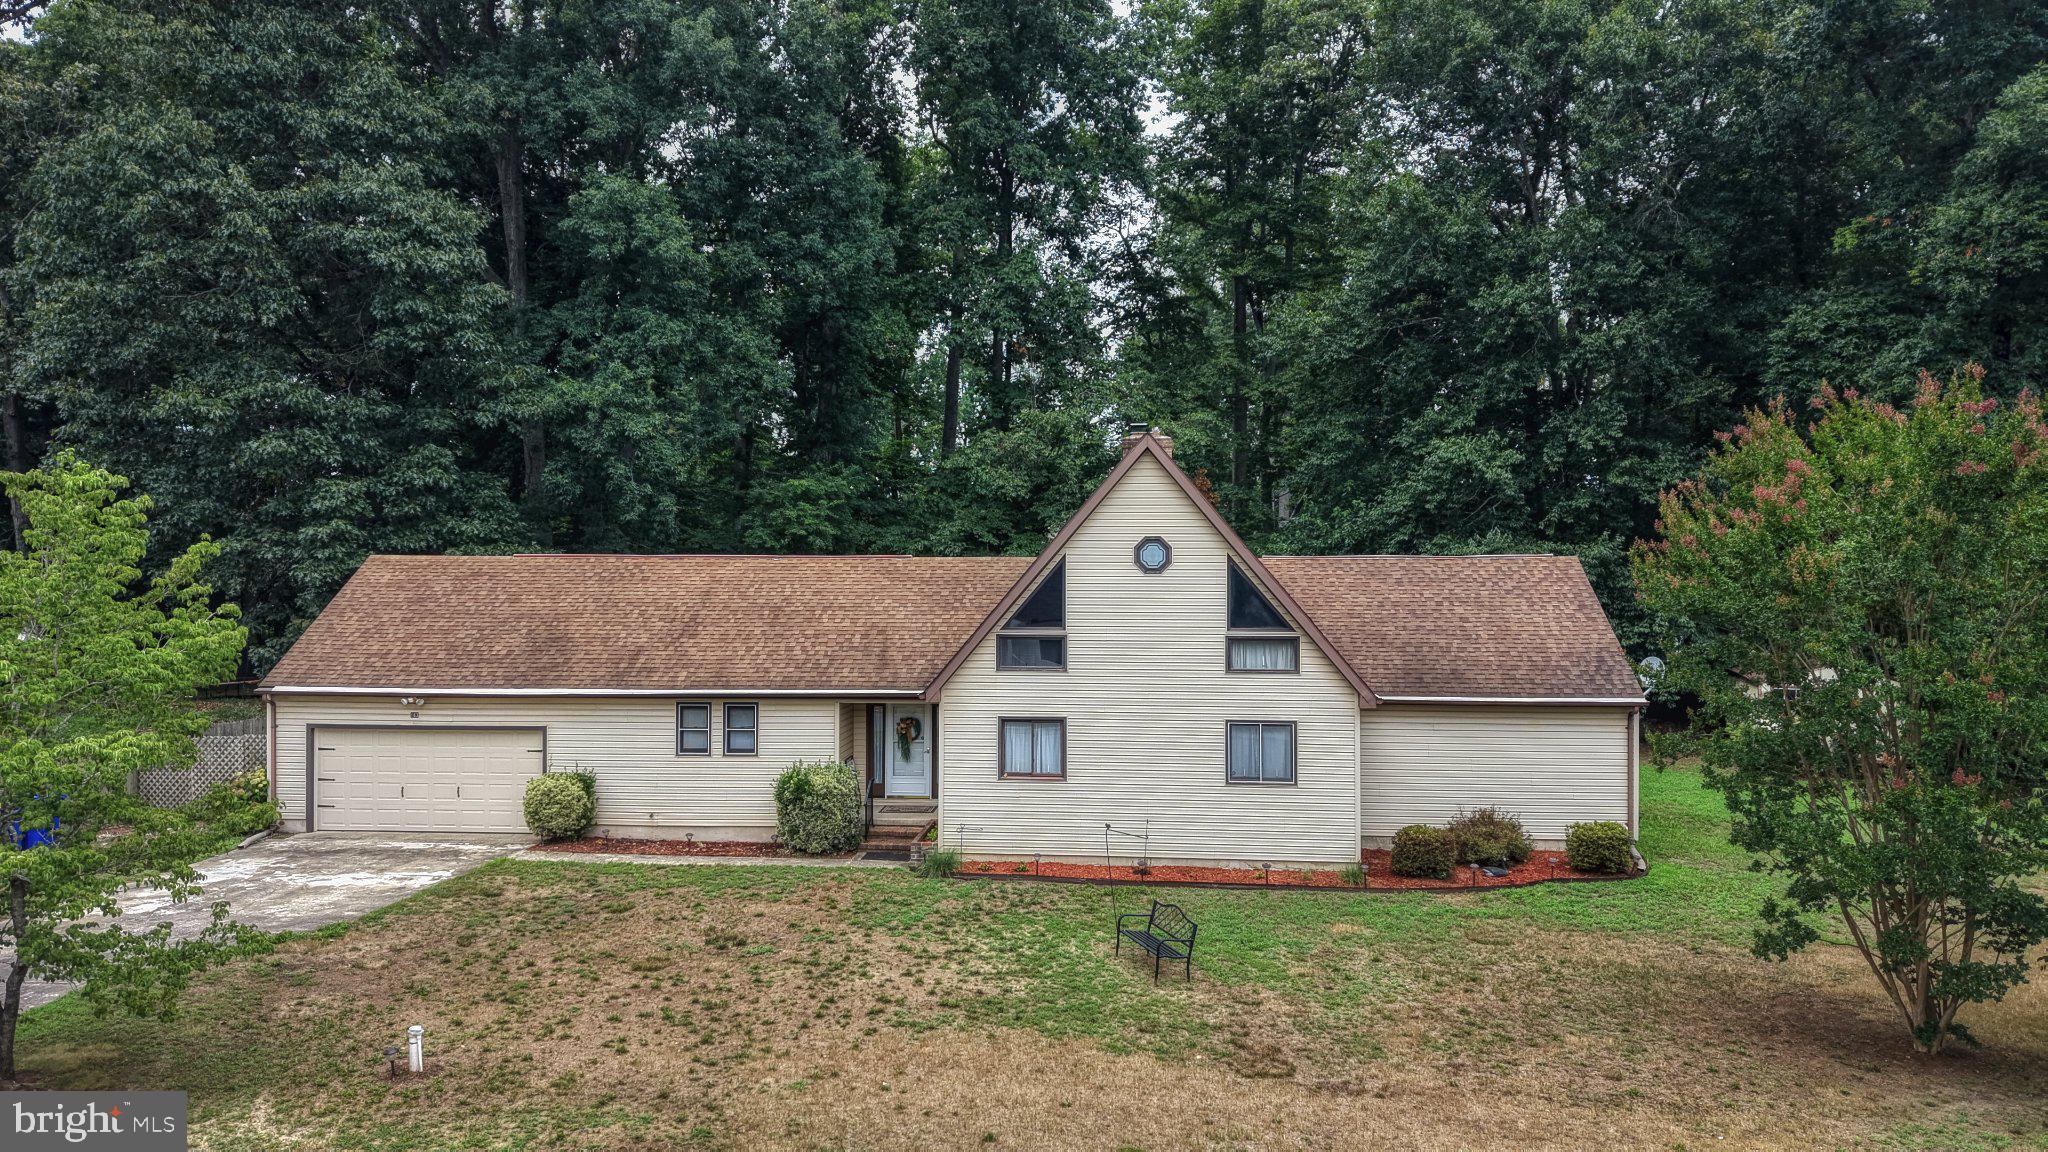
Welcome to 182 Kenmount Lane, a beautifully maintained ranch offering comfortable one-level living, an expansive walkout basement and a private backyard retreat. Situated on a manicured 0.32-acre lot in Weatherstone Crossing, this home features 1,808 square feet of finished living space, three bedrooms, two full baths, an attached two-car garage and a fenced in-ground pool. The covered front porch leads into a bright, open interior with soaring ceilings and an easy flow between the living and dining areas. A fireplace serves as the centerpiece of the spacious great room, creating a warm and inviting place to relax or gather with guests. The kitchen is equipped with stainless steel appliances and opens naturally to the surrounding living spaces. The primary suite provides a comfortable private retreat, while two additional bedrooms offer flexibility for guests, an office or everyday living. Main-level laundry adds even more convenience. The full unfinished basement offers approximately 1,808 additional square feet, with interior access, windows and a walkout entrance. Whether you envision a recreation room, home theater, gym, office or additional entertaining space, there is plenty of room to create something that fits your lifestyle while still maintaining generous storage. Outside, the fully fenced backyard is ready for summer enjoyment. Relax beside the in-ground pool, host weekend gatherings or enjoy the privacy and space of your own backyard oasis. The two-car garage and four-car driveway provide ample parking for both residents and guests. Located approximately three miles from Route 13, with convenient access to Route 1, the property is well positioned for travel to Dover, Milford, Harrington and Delaware’s beaches. Killens Pond State Park and Waterpark are nearby for hiking, fishing, kayaking, camping and outdoor recreation. Harrington Raceway & Casino, the Delaware State Fairgrounds, Bally's Dover Casino Resort, Dover Motor Speedway, Bowers Beach and the Atlantic beaches are also within easy reach. With new construction continuing in the surrounding area, this established home offers something difficult to duplicate, a private in-ground pool, a full walkout basement, mature landscaping and the opportunity to move in and enjoy it all now. Schedule your private tour of 182 Kenmount Lane today.
Features & Amenities
Interior
-
Total Bedrooms
3
-
Bathrooms
2
-
Above Grade Finished Area
1808.0
-
Basement YN
YES
-
Cooling YN
YES
-
Cooling
Central Air, Ceiling Fan(s), Electric
-
Fireplace YN
YES
-
Heating YN
YES
-
Heating
Exhaust Fan, Propane, Forced Air
-
Main Level Bedrooms
3
-
Pet friendly
N/A
Exterior
-
Garage
Yes
-
Garage spaces
2
-
Construction Materials
Frame, Vinyl Siding
-
Parking
Garage Door Opener, Off Street, Garage, Driveway, Inside Entrance, Attached
-
Pool
Yes
-
Pool Features
Fenced, In Ground, Private
-
Waterfront YN
NO
Area & Lot
-
Lot Size(acres)
0.32
-
Lot Size(square feet)
13,983
-
Property Type
Residential
-
Property Sub Type
Single Family Residence
-
Architectural Style
Ranch/Rambler
Price
-
Sales Price
$424,900
-
Tax Amount
$1,491
-
Financing Options
Cash, Conventional, FHA, USDA, VA
-
Sq. Footage
1,808
-
Price/SqFt
$235
HOA
-
Association
YES
-
Association Fee
$150
-
Association Fee Frequency
Annually
-
Association Fee Includes
N/A
School District
-
Elementary School
N/A
-
Middle School
N/A
-
High School
N/A
Property Features
-
New Construction
NO
-
Foundation Details
Block
-
Senior Community YN
NO
-
Sewer
Public Sewer
-
Tax Lot
4100-000
-
Water Source
Public
Schedule a Showing
Showing scheduled successfully.
Mortgage calculator
Estimate your monthly mortgage payment, including the principal and interest, property taxes, and HOA. Adjust the values to generate a more accurate rate.
Your payment
Principal and Interest:
$
Property taxes:
$
HOA fees:
$
Total loan payment:
$
Total interest amount:
$
Location
County
KENT
Elementary School
Middle School
High School
Listing Courtesy of Shonda D Kelly, Empower Real Estate, LLC
RealHub Information is provided exclusively for consumers' personal, non-commercial use, and it may not be used for any purpose other than to identify prospective properties consumers may be interested in purchasing. All information deemed reliable but not guaranteed and should be independently verified. All properties are subject to prior sale, change or withdrawal. RealHub website owner shall not be responsible for any typographical errors, misinformation, misprints and shall be held totally harmless.

Salesperson, Realtor
Jordan Fortson
Call Jordan today to schedule a private showing.

* Listings on this website come from the FMLS IDX Compilation and may be held by brokerage firms other than the owner of this website. The listing brokerage is identified in any listing details. Information is deemed reliable but is not guaranteed. If you believe any FMLS listing contains material that infringes your copyrighted work please click here to review our DMCA policy and learn how to submit a takedown request.© 2024 FMLS.
Related Properties
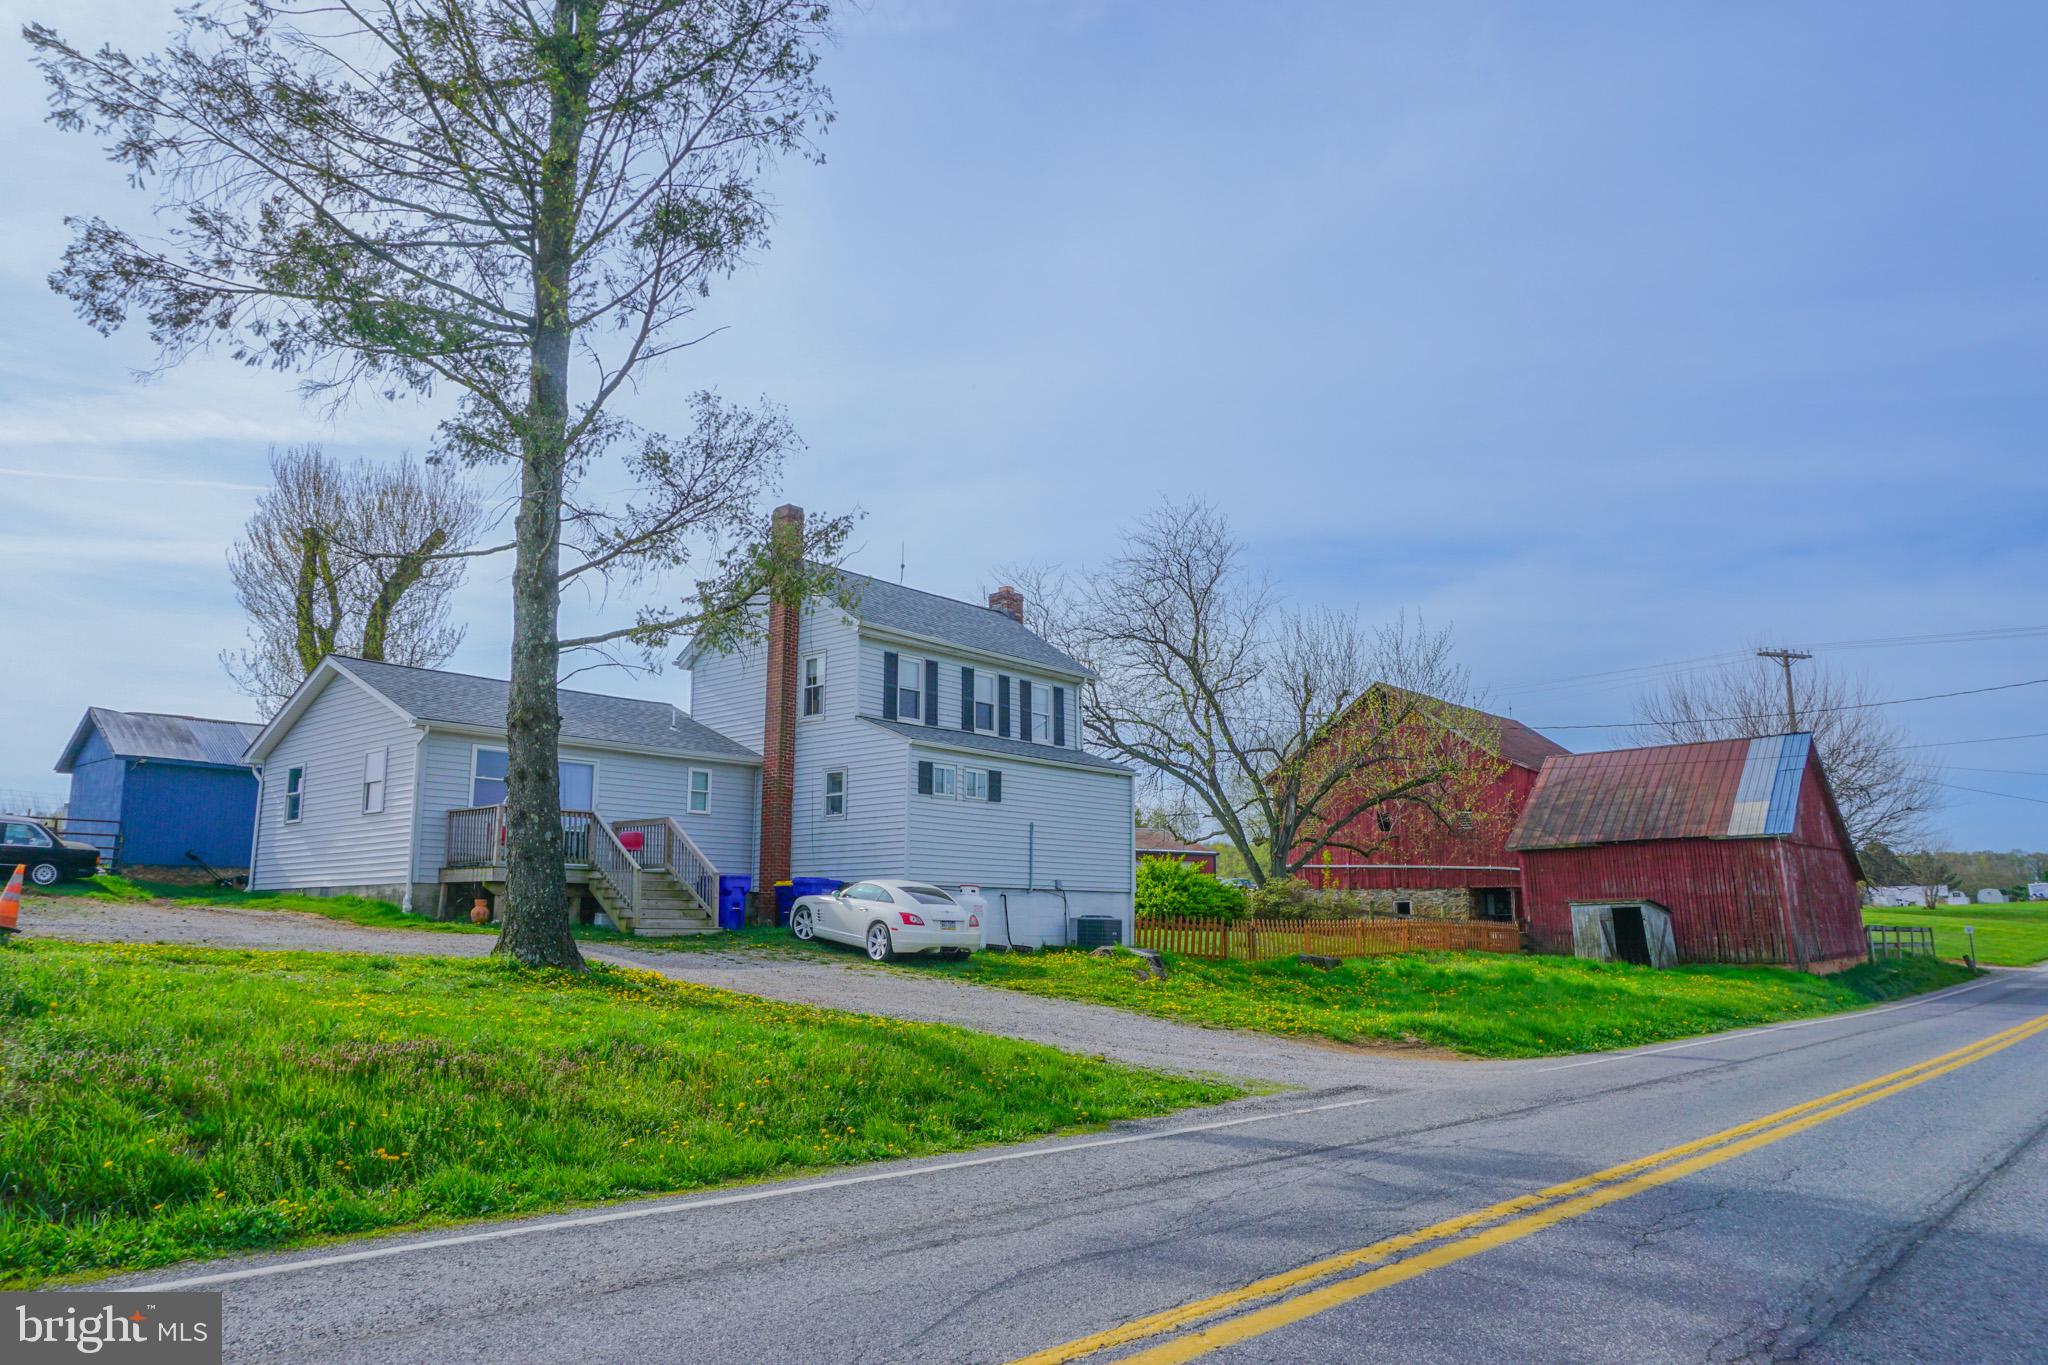
FELTON
14803 MT OLIVET ROAD
3 Beds
2 Baths
1,721 Sq.Ft.
$499,500
MLS#: PAYK2099214
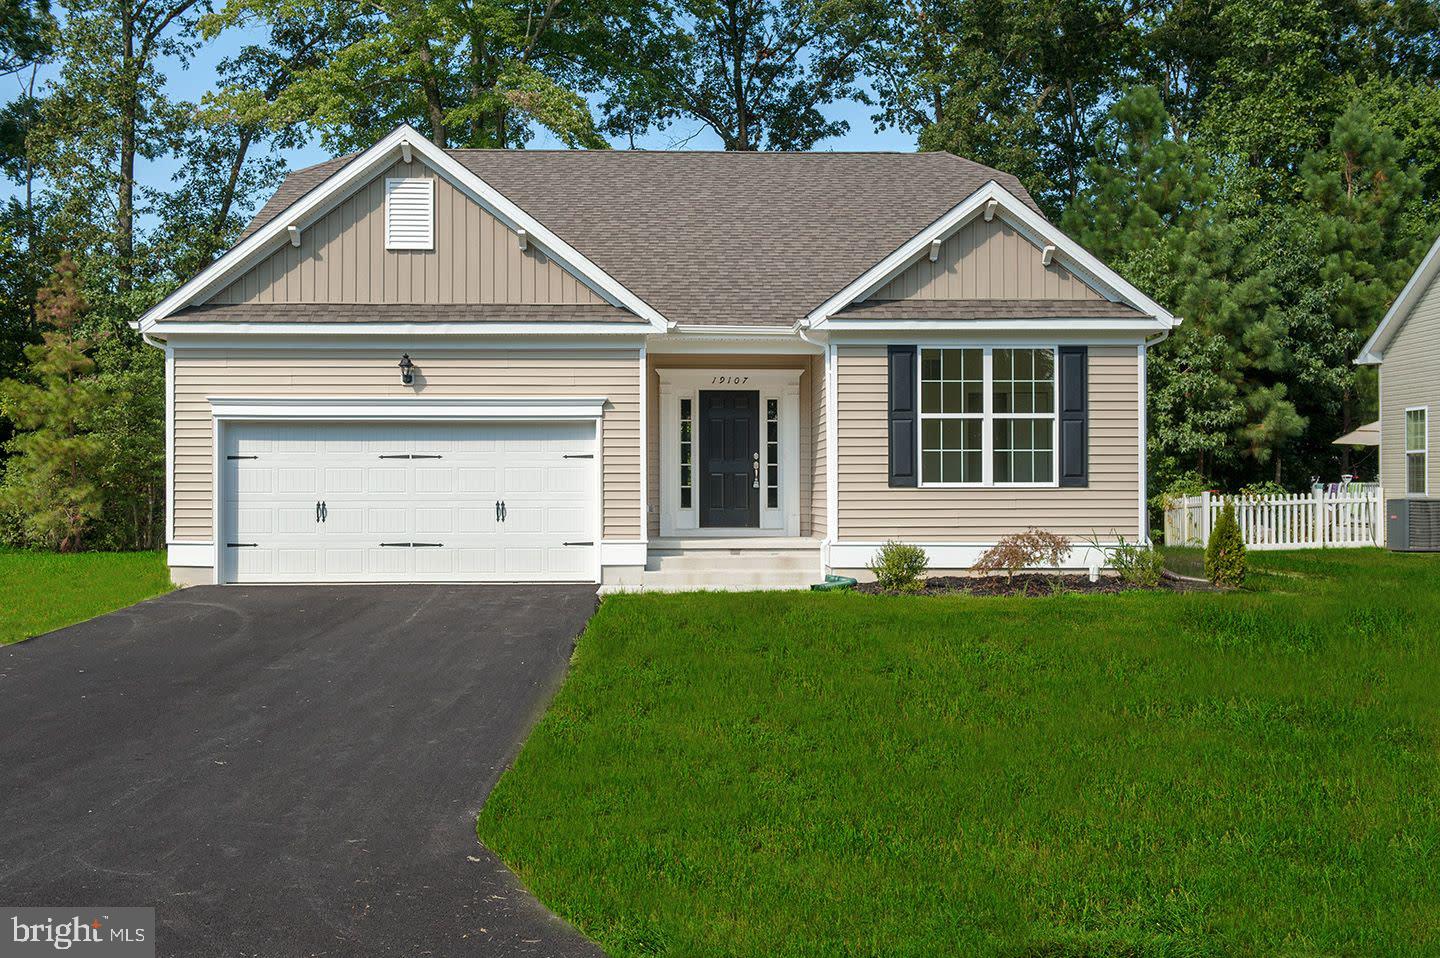
FELTON
204 COG HILL COURT
3 Beds
2 Baths
1,727 Sq.Ft.
$428,000
MLS#: DEKT2048934
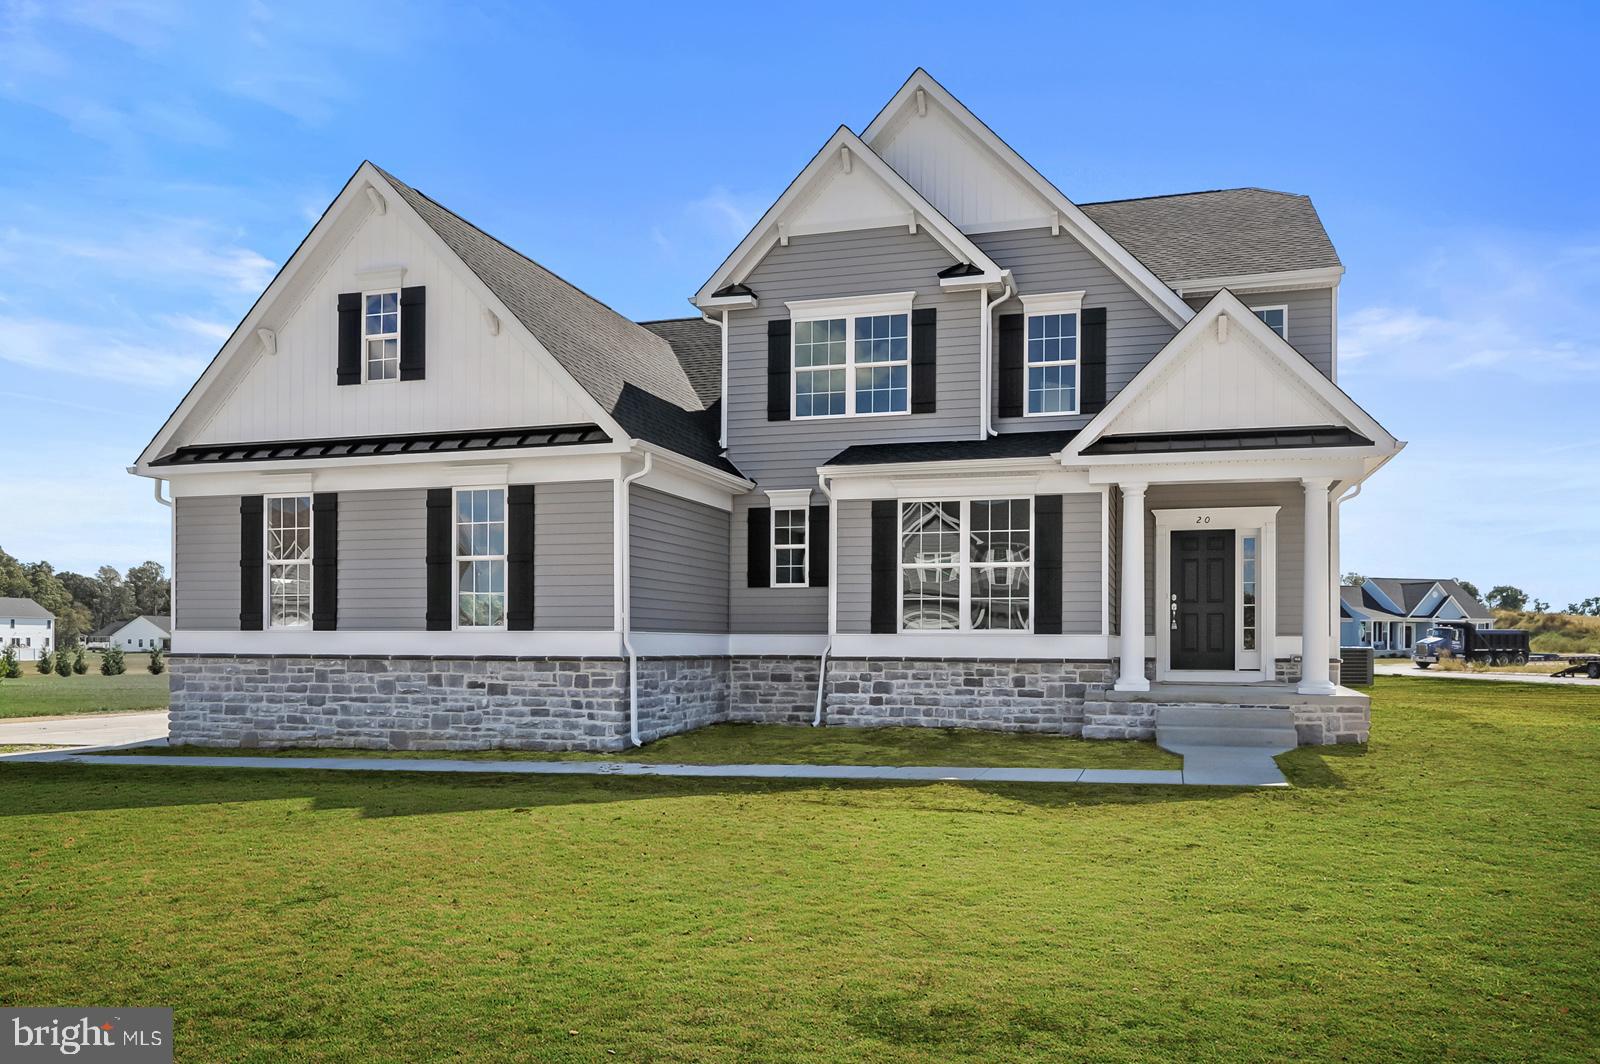
FELTON
25 BELFRY DRIVE GEO
4 Beds
2 Baths
2,513 Sq.Ft.
$485,000
MLS#: DEKT2043034
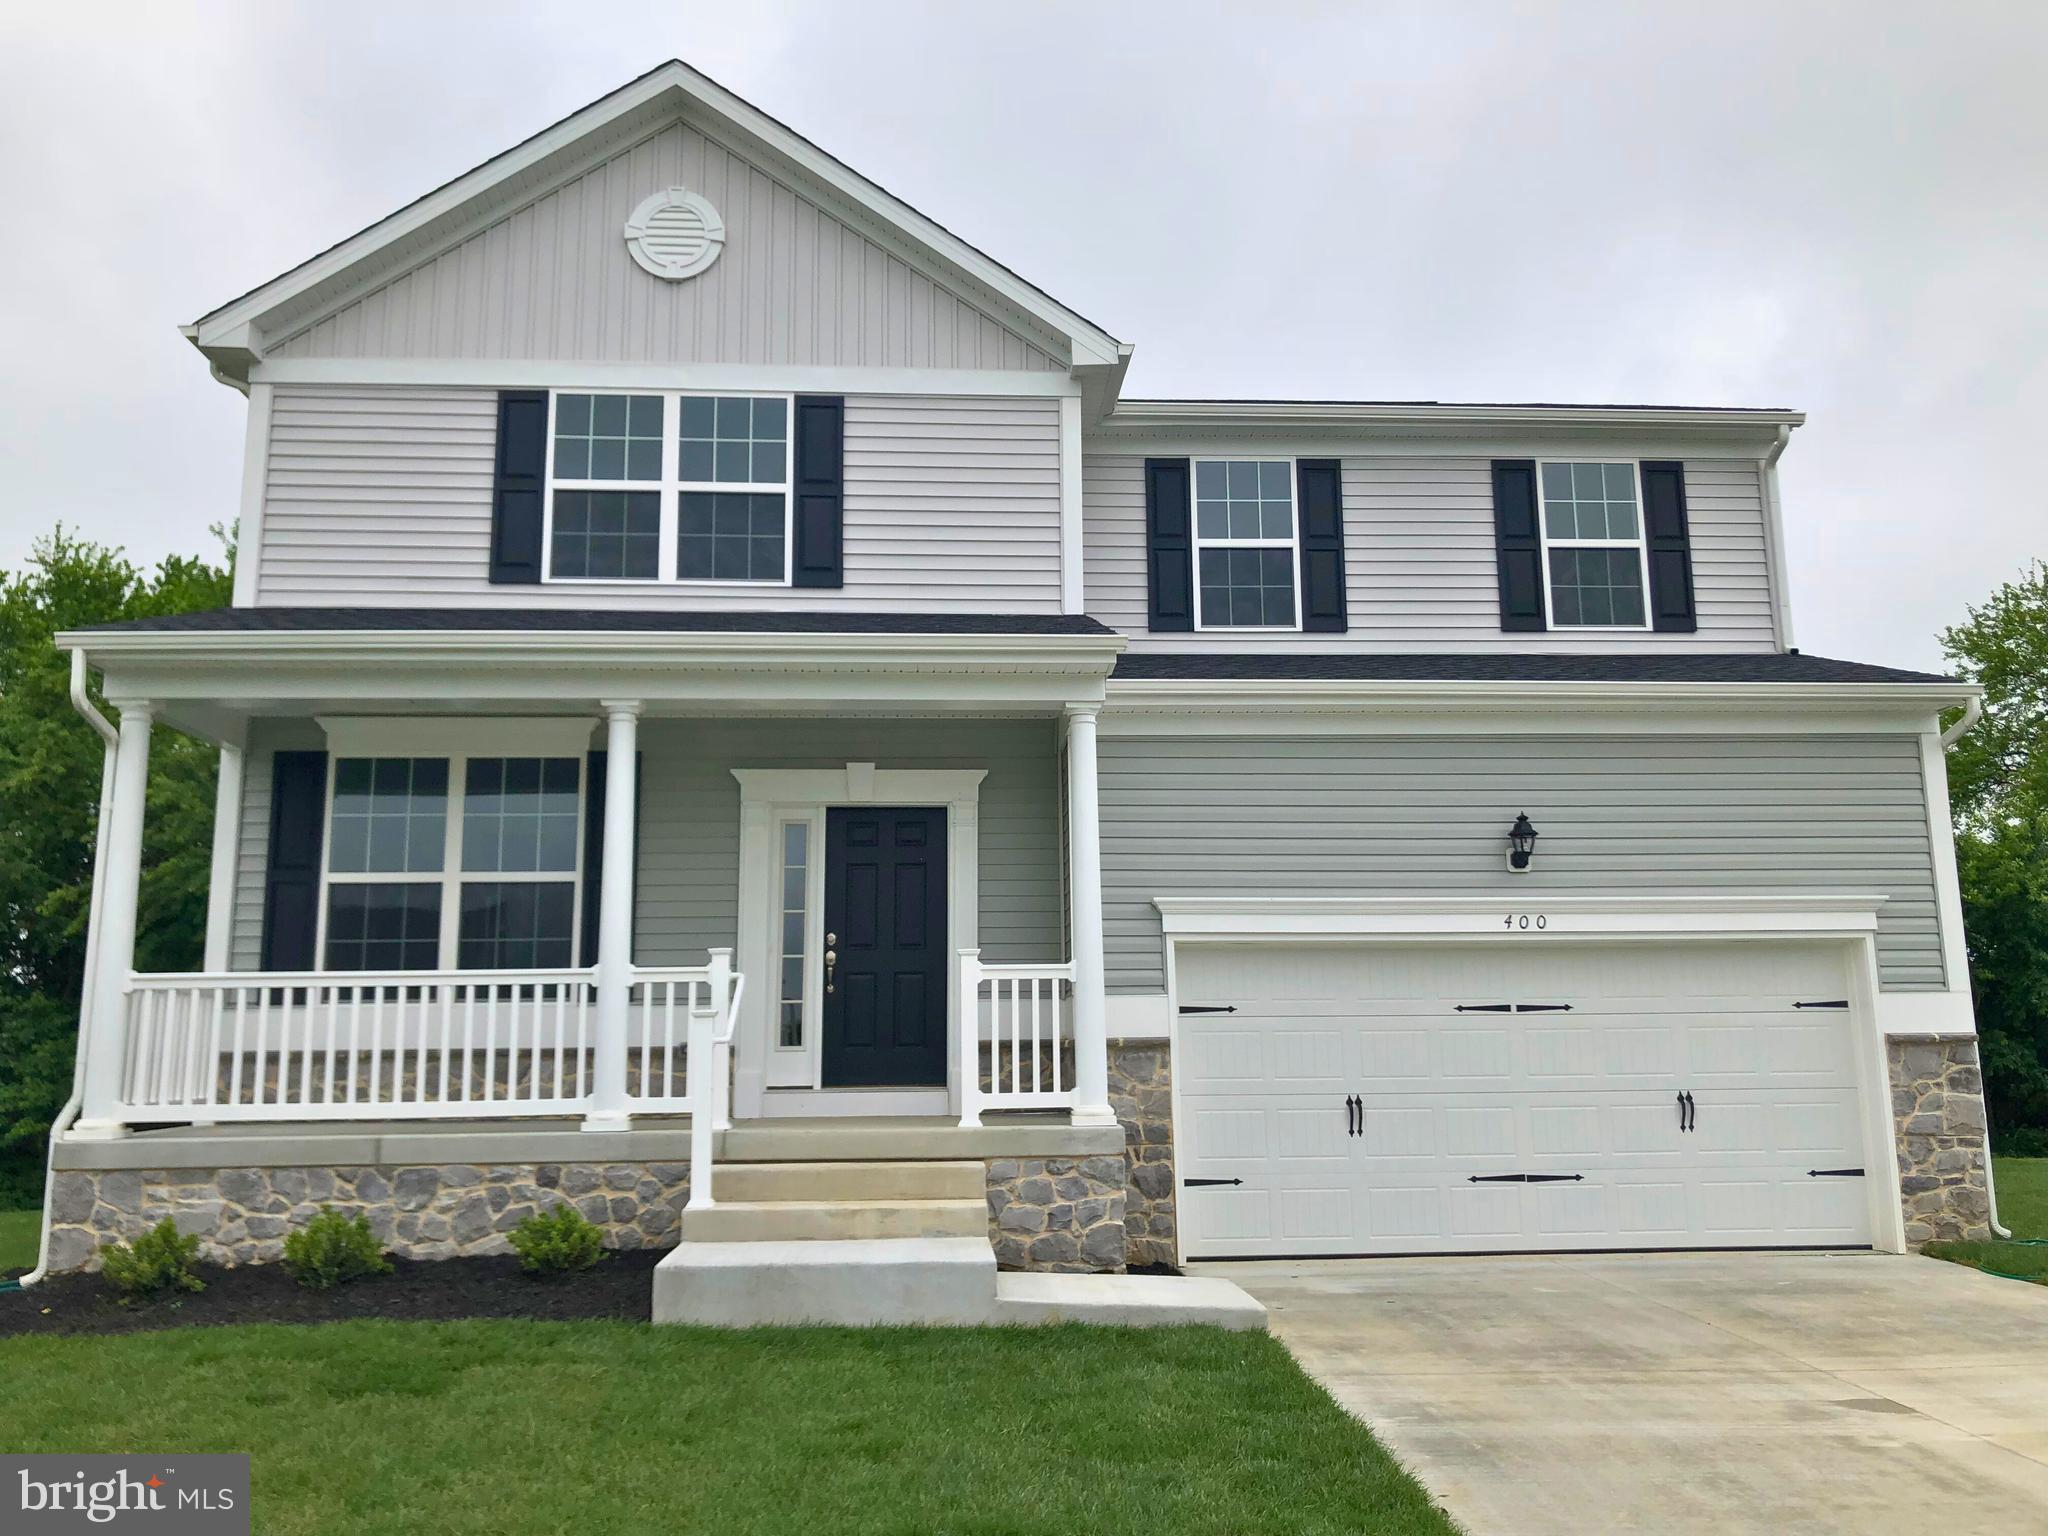
FELTON
25 BELFRY DRIVE CMG
4 Beds
2 Baths
2,680 Sq.Ft.
$488,000
MLS#: DEKT2041428
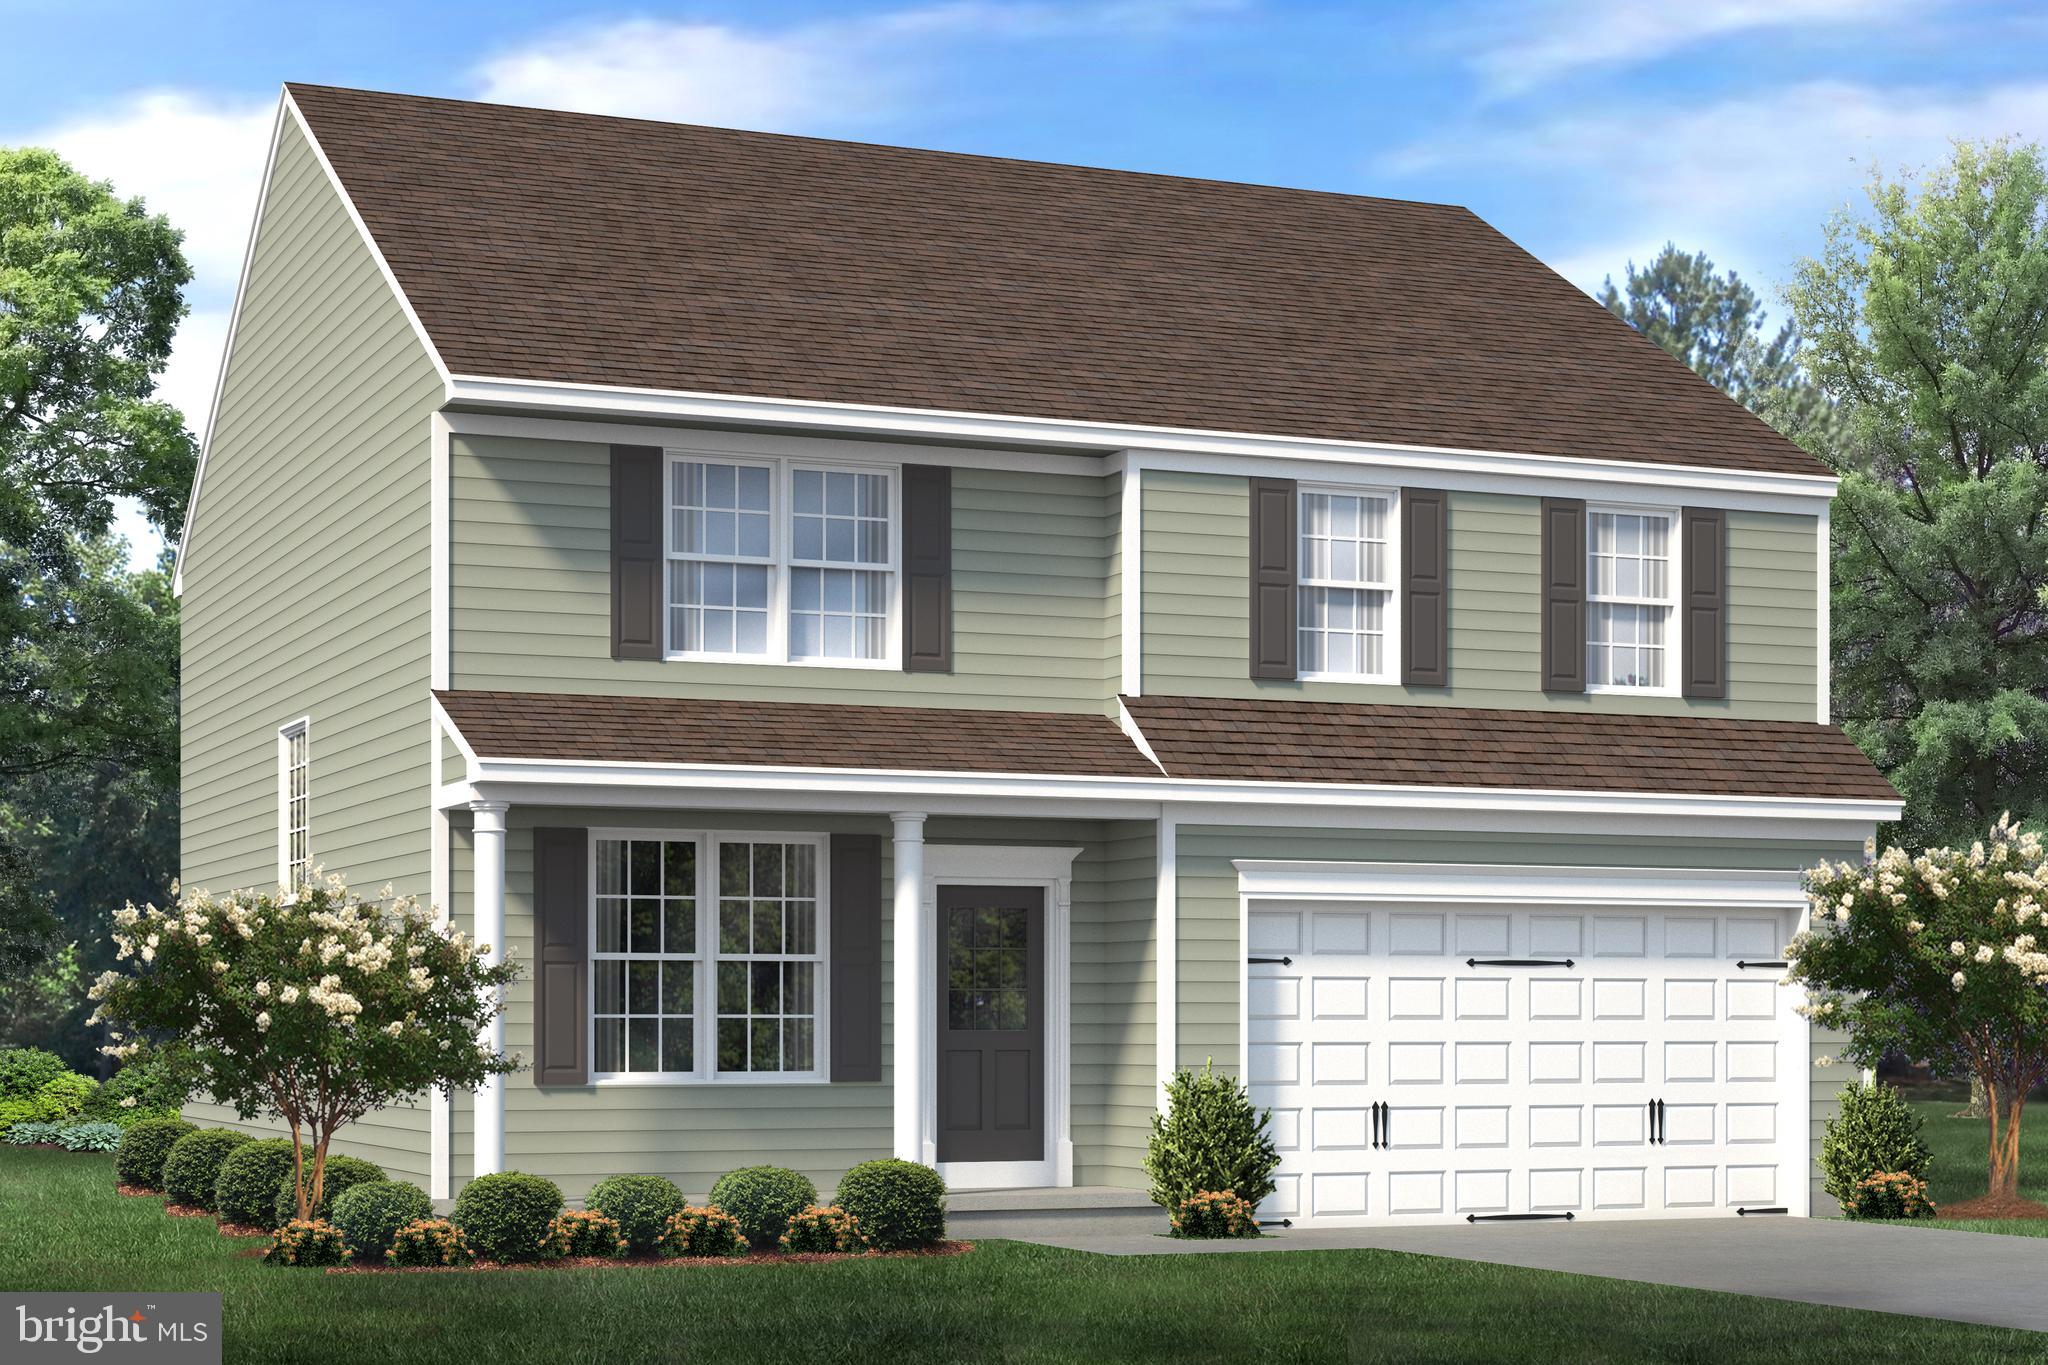
FELTON
25 BELFRY DRIVE WYM
4 Beds
2 Baths
2,379 Sq.Ft.
$430,000
MLS#: DEKT2040050
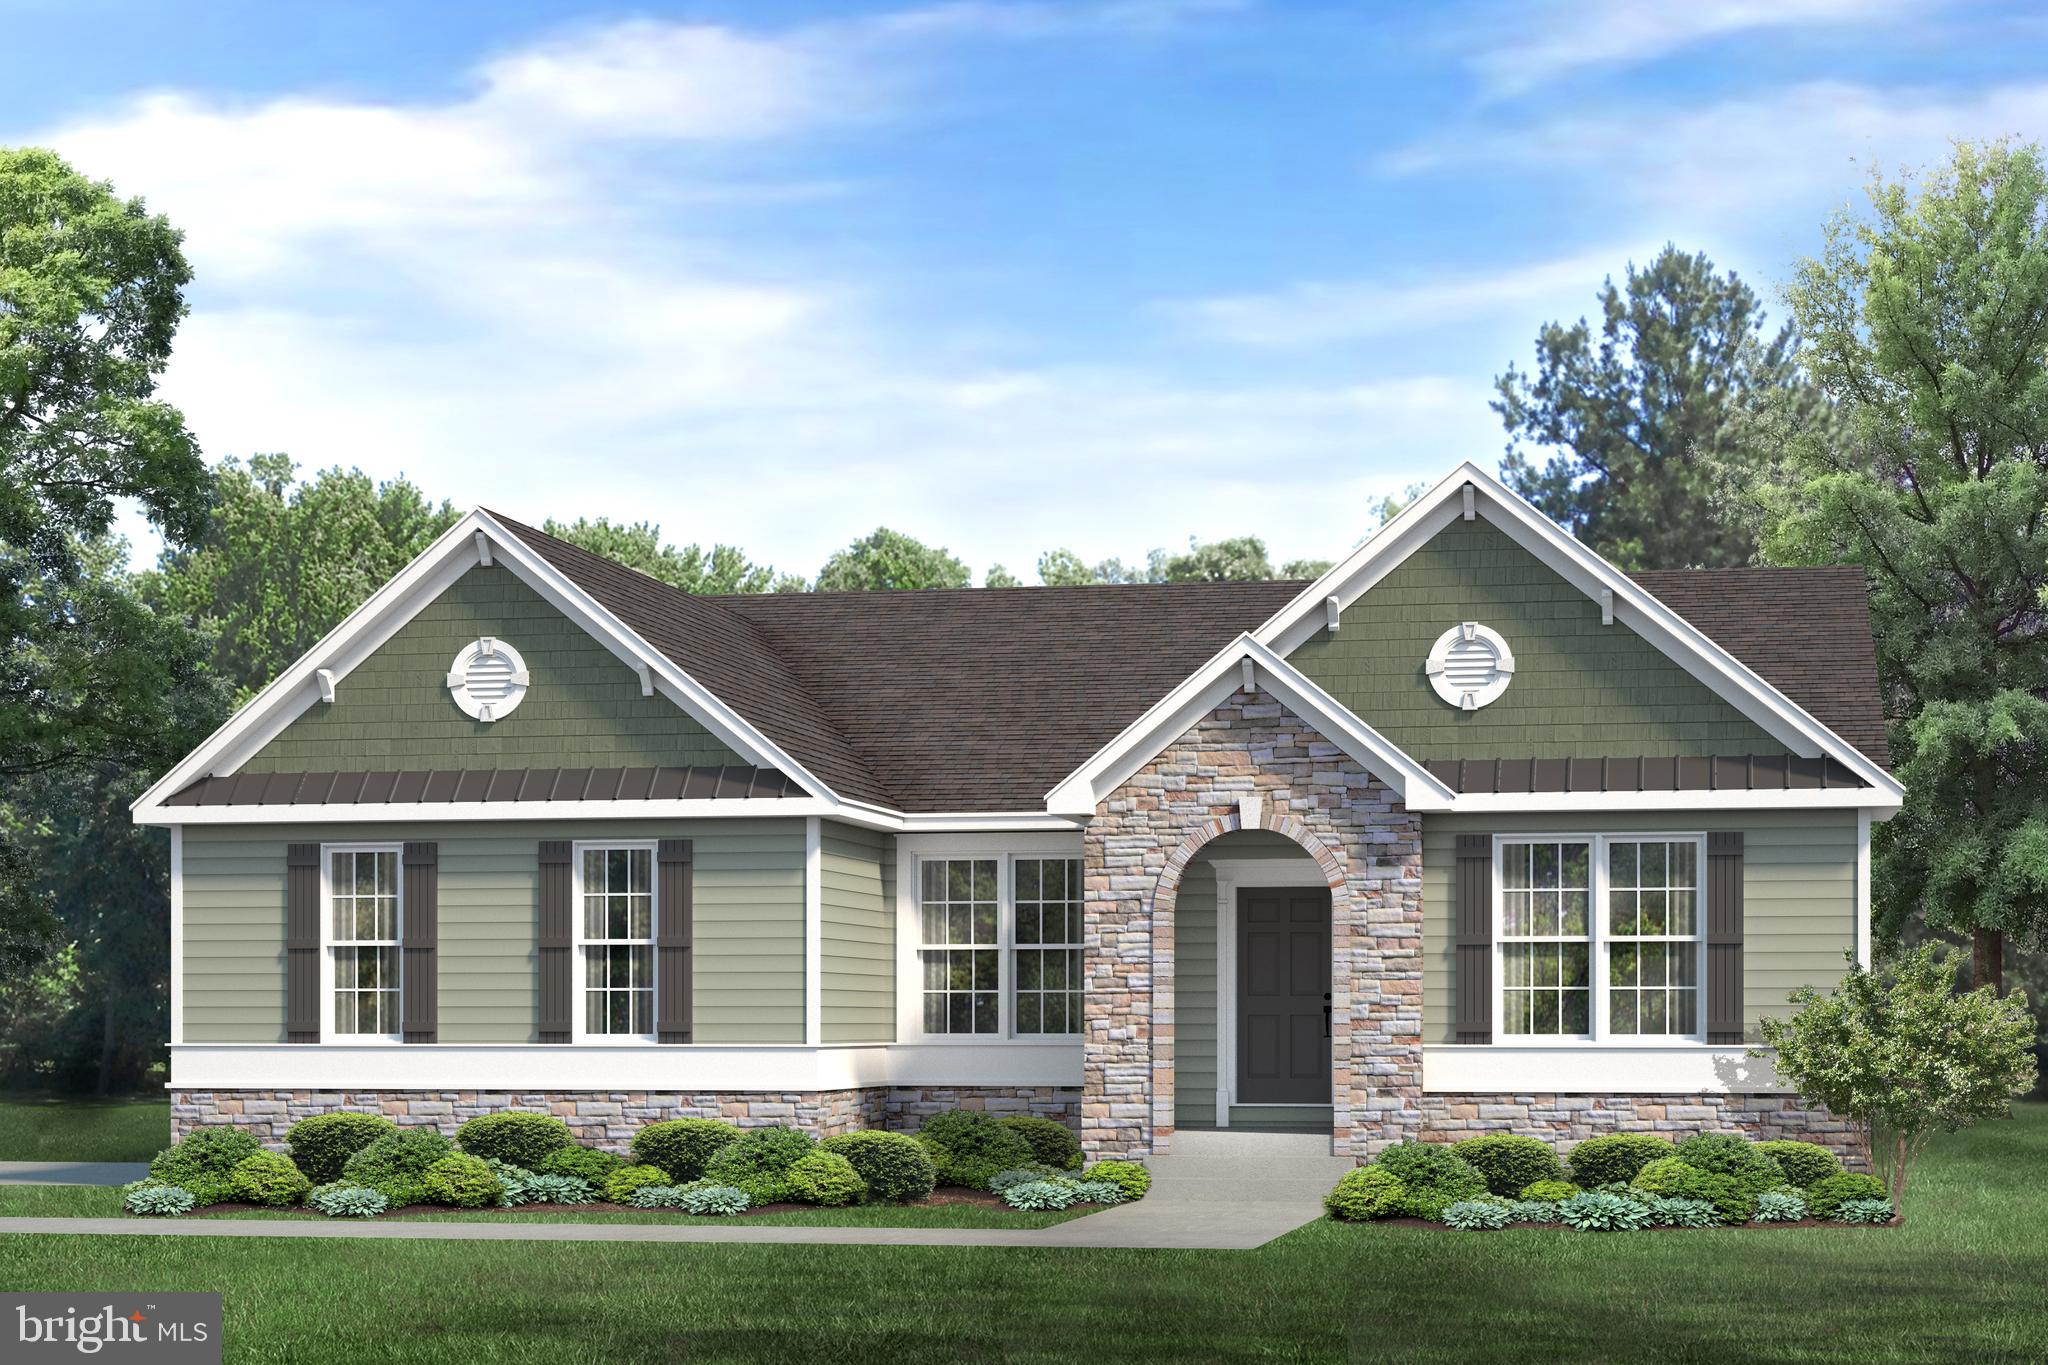
FELTON
25 BELFRY DRIVE LEWS
3 Beds
2 Baths
2,022 Sq.Ft.
$435,000
MLS#: DEKT2017138
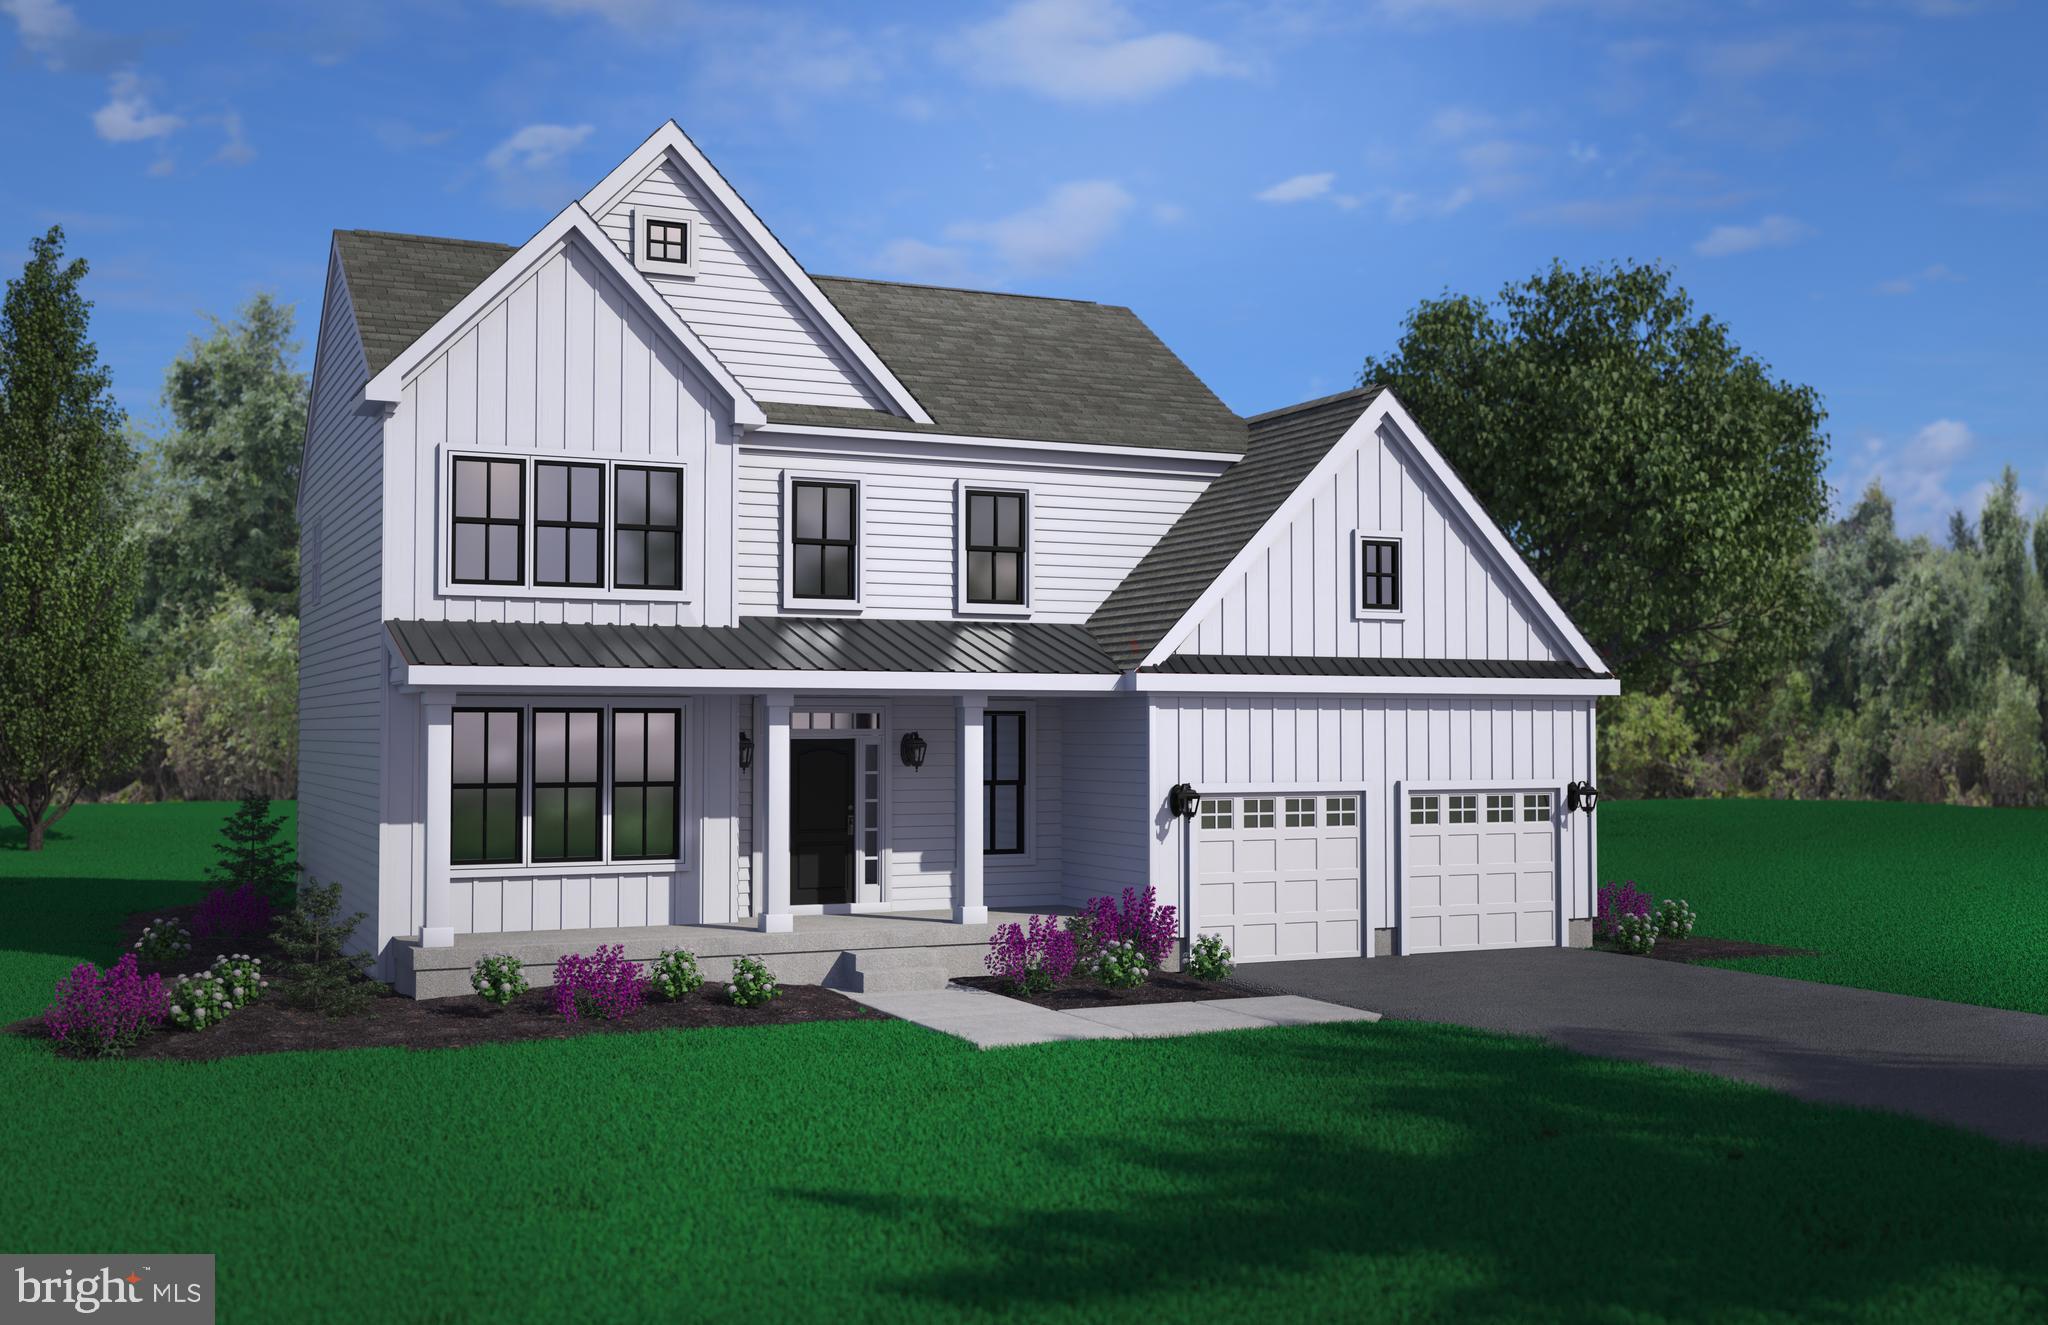
FELTON
002 OBSIDIAN DRIVE
3 Beds
2 Baths
2,165 Sq.Ft.
$483,900
MLS#: DEKT2043690
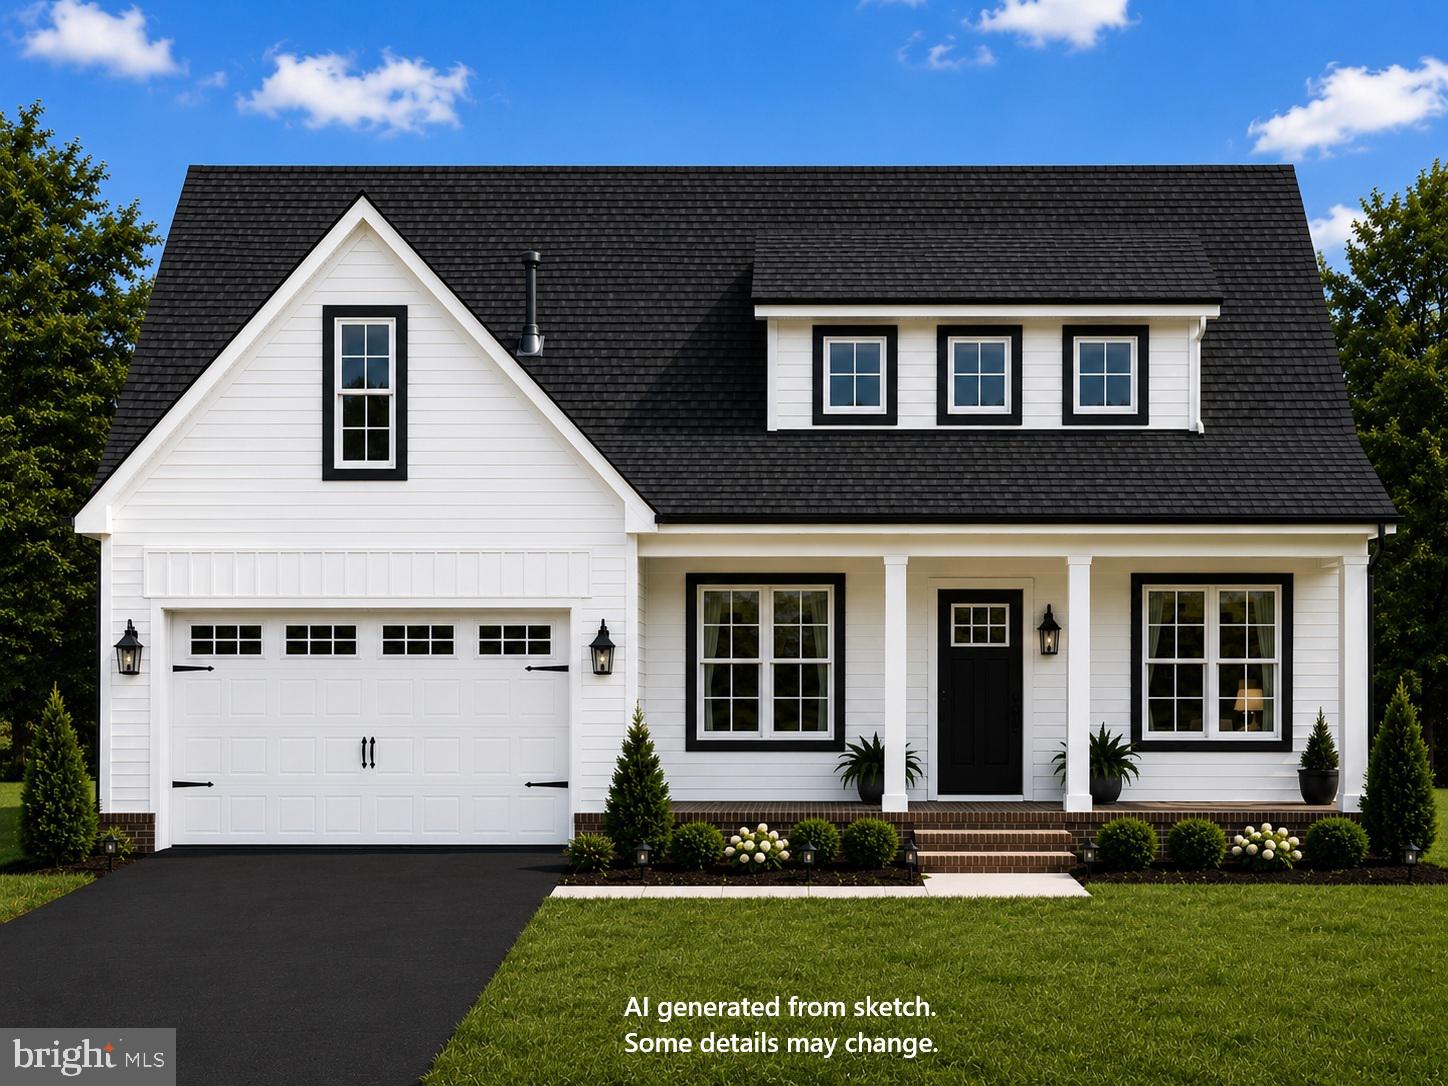
FELTON
4193 MIDSTATE ROAD
3 Beds
2 Baths
1,763 Sq.Ft.
$434,900
MLS#: DEKT2048148

FELTON
75 ROCKY SPRING COURT
4 Beds
2 Baths
2,720 Sq.Ft.
$459,900
MLS#: DEKT2049970
FELTON
163 PRATTS BRANCH ROAD
3 Beds
2 Baths
2,704 Sq.Ft.
$460,000
MLS#: DEKT2048592
.png)