Features & Amenities

Interior

  • Total Bedrooms

    3

  • Bathrooms

    2

  • Above Grade Finished Area

    1540.0

  • Basement YN

    YES

  • Cooling YN

    YES

  • Cooling

    Central Air, Electric

  • Fireplace YN

    NO

  • Heating YN

    YES

  • Heating

    Natural Gas, Central, Forced Air

  • Pet friendly

    N/A

Exterior

  • Garage

    No

  • Parking

    None

  • Pool

    No

  • Waterfront YN

    NO

Area & Lot

  • Lot Size(acres)

    0.02

  • Lot Size(square feet)

    720

  • Property Type

    Residential

  • Property Sub Type

    Townhouse

  • Architectural Style

    Traditional

Price

  • Sales Price

    $395,000

  • Tax Amount

    $1,281

  • Sq. Footage

    1,540

  • Price/SqFt

    $256

HOA

  • Association

    No

School District

  • Elementary School

    N/A

  • Middle School

    N/A

  • High School

    N/A

Property Features

  • New Construction

    NO

  • Foundation Details

    Slab

  • Senior Community YN

    NO

  • Sewer

    Public Sewer

  • Tax Lot

    168

  • Water Source

    Public

Schedule a Showing

Showing scheduled successfully.

<
>
IN PERSON
VIA CHAT

What is 3 + 4 ?


Mortgage calculator

Estimate your monthly mortgage payment, including the principal and interest, property taxes, and HOA. Adjust the values to generate a more accurate rate.

Your payment

Principal and Interest:

$

Property taxes:

$

HOA fees:

$

Total loan payment:

$

Total interest amount:

$

Location

County

PHILADELPHIA

Elementary School

Middle School

High School

Listing Courtesy of Marie M Collins, JG Real Estate LLC

RealHub Information is provided exclusively for consumers' personal, non-commercial use, and it may not be used for any purpose other than to identify prospective properties consumers may be interested in purchasing. All information deemed reliable but not guaranteed and should be independently verified. All properties are subject to prior sale, change or withdrawal. RealHub website owner shall not be responsible for any typographical errors, misinformation, misprints and shall be held totally harmless.

Agent Jordan Fortson

Salesperson, Realtor

Jordan Fortson

Call Jordan today to schedule a private showing.


* Listings on this website come from the FMLS IDX Compilation and may be held by brokerage firms other than the owner of this website. The listing brokerage is identified in any listing details. Information is deemed reliable but is not guaranteed. If you believe any FMLS listing contains material that infringes your copyrighted work please review our DMCA policy and learn how to submit a takedown request.© 2024 FMLS.
Welcome home to 1909 E Arizona St. Nestled in the heart of East Kensington, within walking distance to all that East Kensington and Fishtown has to offer.  

Enter the home and immediately fall in love with the engineered hardwood flooring, tall ceilings, and large windows which allow plenty of natural light to pour in and make the entire space feel incredibly open and bright. There is an open concept floor plan from the living room all the way into the kitchen which is perfect for when you're entertaining friends or hosting holidays!

The kitchen is stunning and is the ultimate home chef's dream. It includes white shaker-style cabinets with dark hardware, granite countertops, refrigerator, four-burner gas range, dishwasher, and microwave. There is a subway tile backsplash which adds the perfect pop of color and brings the entire design together! There is also an overhanging countertop which is perfect for barstool seating to create an additional dining area. There is plenty of storage space throughout the cabinets and enough counter space to prepare any meal you can imagine!

All three bedrooms are a comfortable size and include ample closet space, ceiling fans, and large windows which allow even more natural light to pour into the home. One of the bedrooms includes carpet flooring while the other two include engineered hardwood. The primary bedroom is marvelous and includes a walk-in closet which can accommodate your entire wardrobe with ease! The closet leads directly to the bathroom which includes stone tile flooring, a dual vanity with plenty of storage, eco-friendly toilet, and a luxurious shower with a tile surround that extends all the way to the ceiling!

The second full bathroom is located in the hallway and is easily accessible from the other two bedrooms. It includes geometric stone tile flooring, modern vanity with matching mirror, and a full-sized bathtub/shower with a subway tile surround. This bathroom truly feels like having a spa inside your own home!

In addition to all of the great features throughout the home, there is also a private rooftop deck! The perfect place for entertaining friends and soaking up views of the Philadelphia skyline. Additionally, there is a fenced-in patio off the kitchen which provides even more outdoor space for you to enjoy. The property also includes a full-sized washer and dryer! 

Last but not least enjoy 3 more years of TAX ABATEMENT.

1909 E ARIZONA STREET

Message successfully sent.

What would you like to know?

What is 3 + 4 ?

I agree to receive email communication and understand I can unsubscribe at any time.

I agree to be contacted by Charis Realty Group - Christine Issler, Broker via call, email, and text for real estate services. To opt out, you can reply 'stop' at any time or reply 'help' for assistance. You can also click the unsubscribe link in the emails. Message and data rates may apply. Message frequency may vary. Privacy Policy

Related Properties

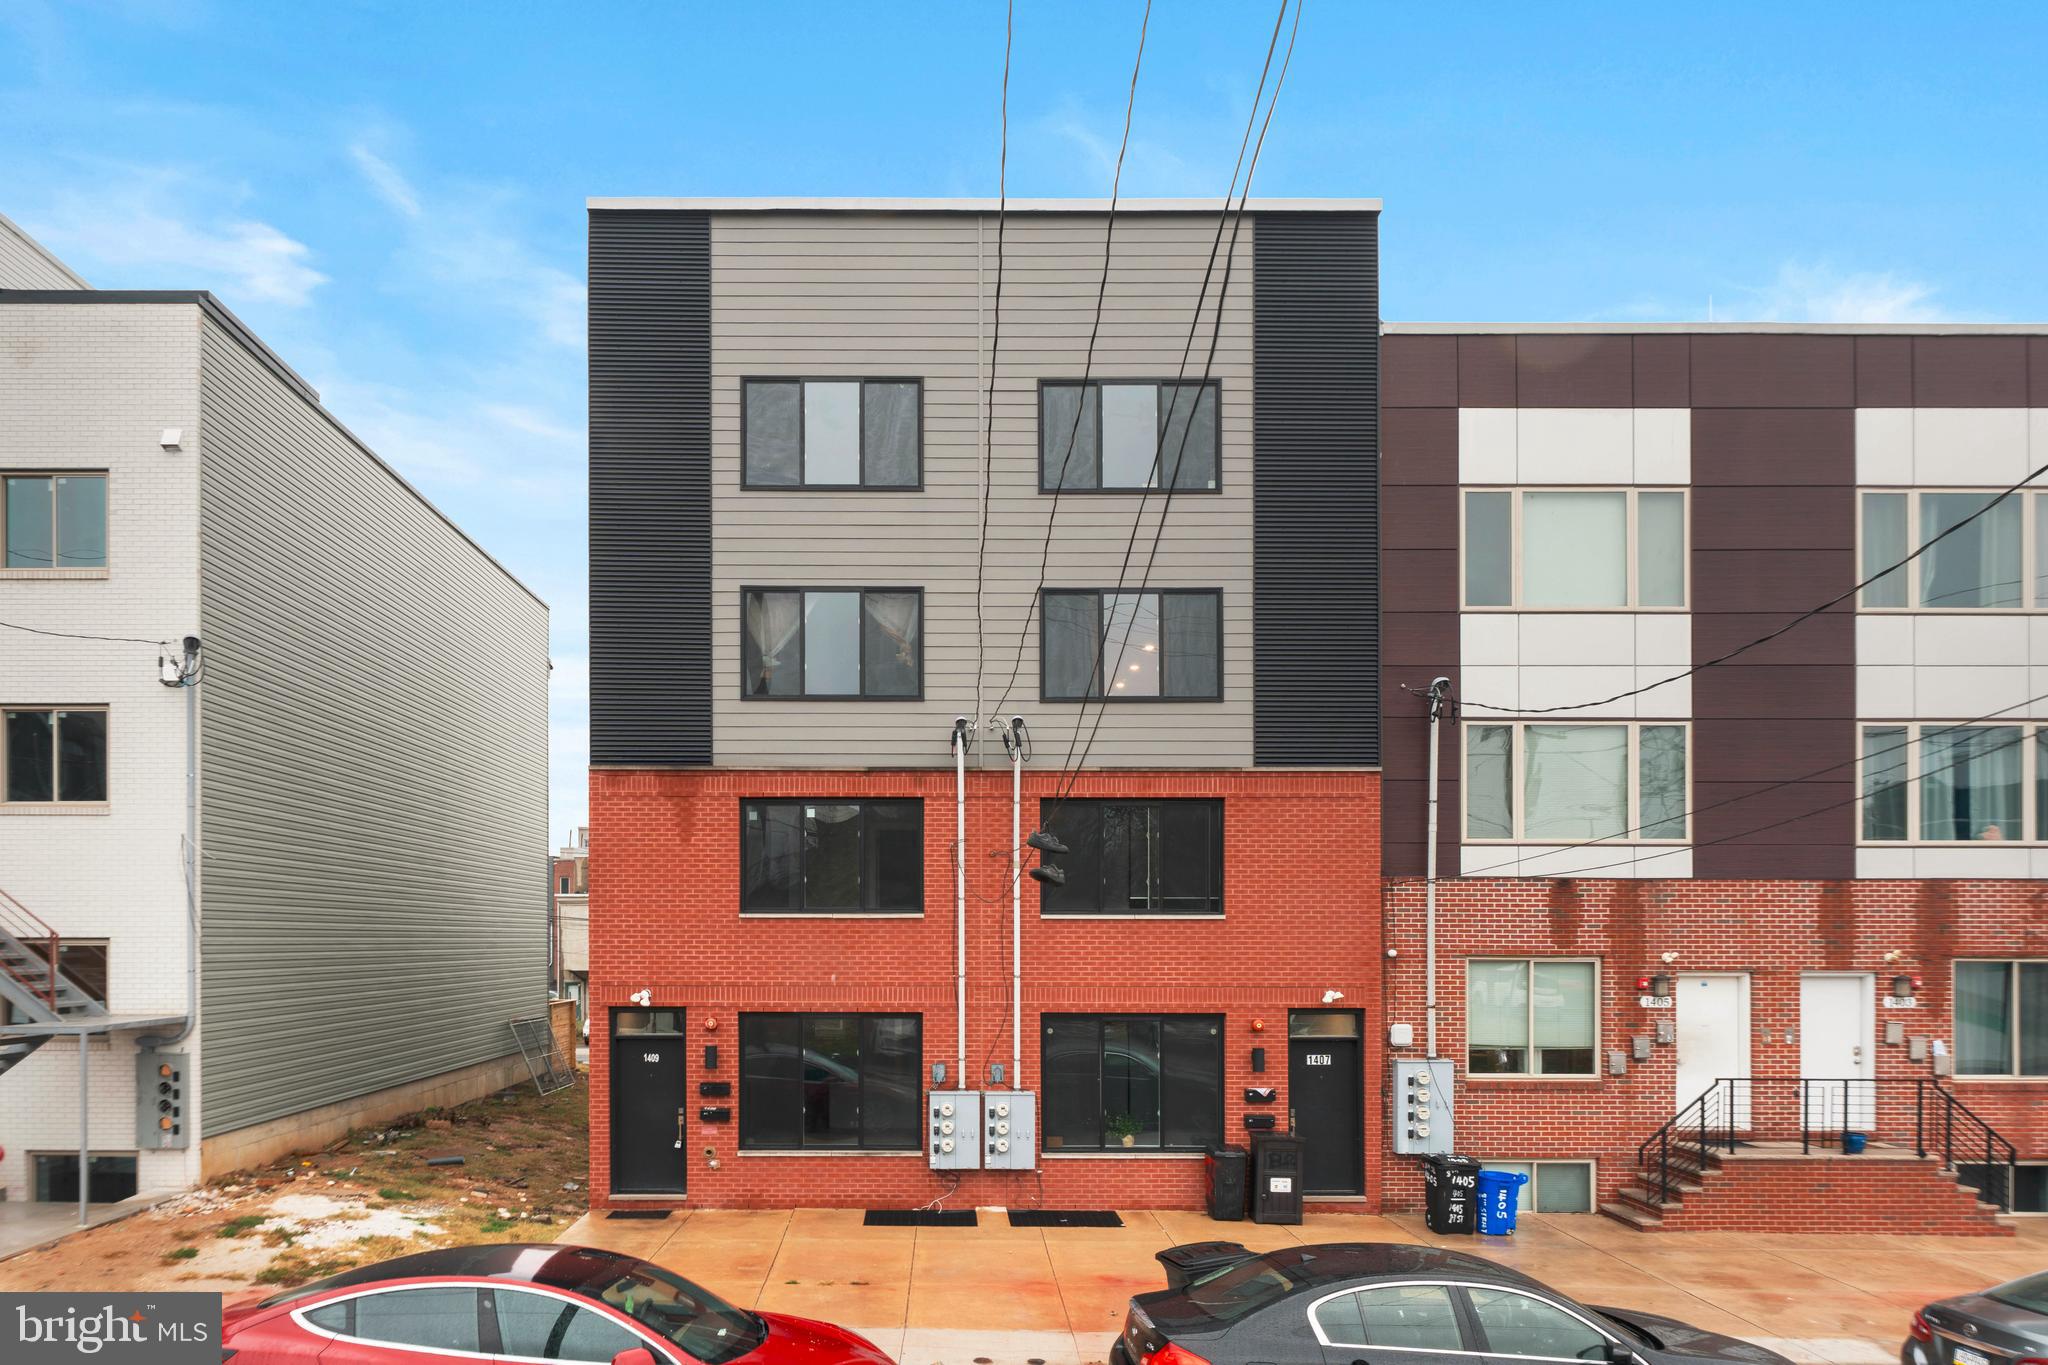
Experience modern city living at its finest in this stunning luxury condo located just minutes from Fishtown and Northern Liberties. Enjoy easy access to some of North Philadelphia’s best restaurants, cafés, and shops right at your doorstep. This beautifully designed residence features an open-concept floor plan filled with natural light, showcasing a gorgeous wrap-around kitchen that flows effortlessly into a spacious living area, perfect for entertaining or relaxing at home. The gourmet kitchen offers sleek cabinetry, a breakfast bar, and high-end finishes throughout. Upstairs, you’ll find two large bedrooms with generous closets and two modern full baths with designer details. Additional highlights include 9-foot ceilings, oversized windows, in-unit laundry, and access to a private backyard.
#PAPH2556298

PHILADELPHIA

1407 N 8TH STREET 9 A1

2 Beds

2 Baths

N/A

$350,000

MLS#: PAPH2556298
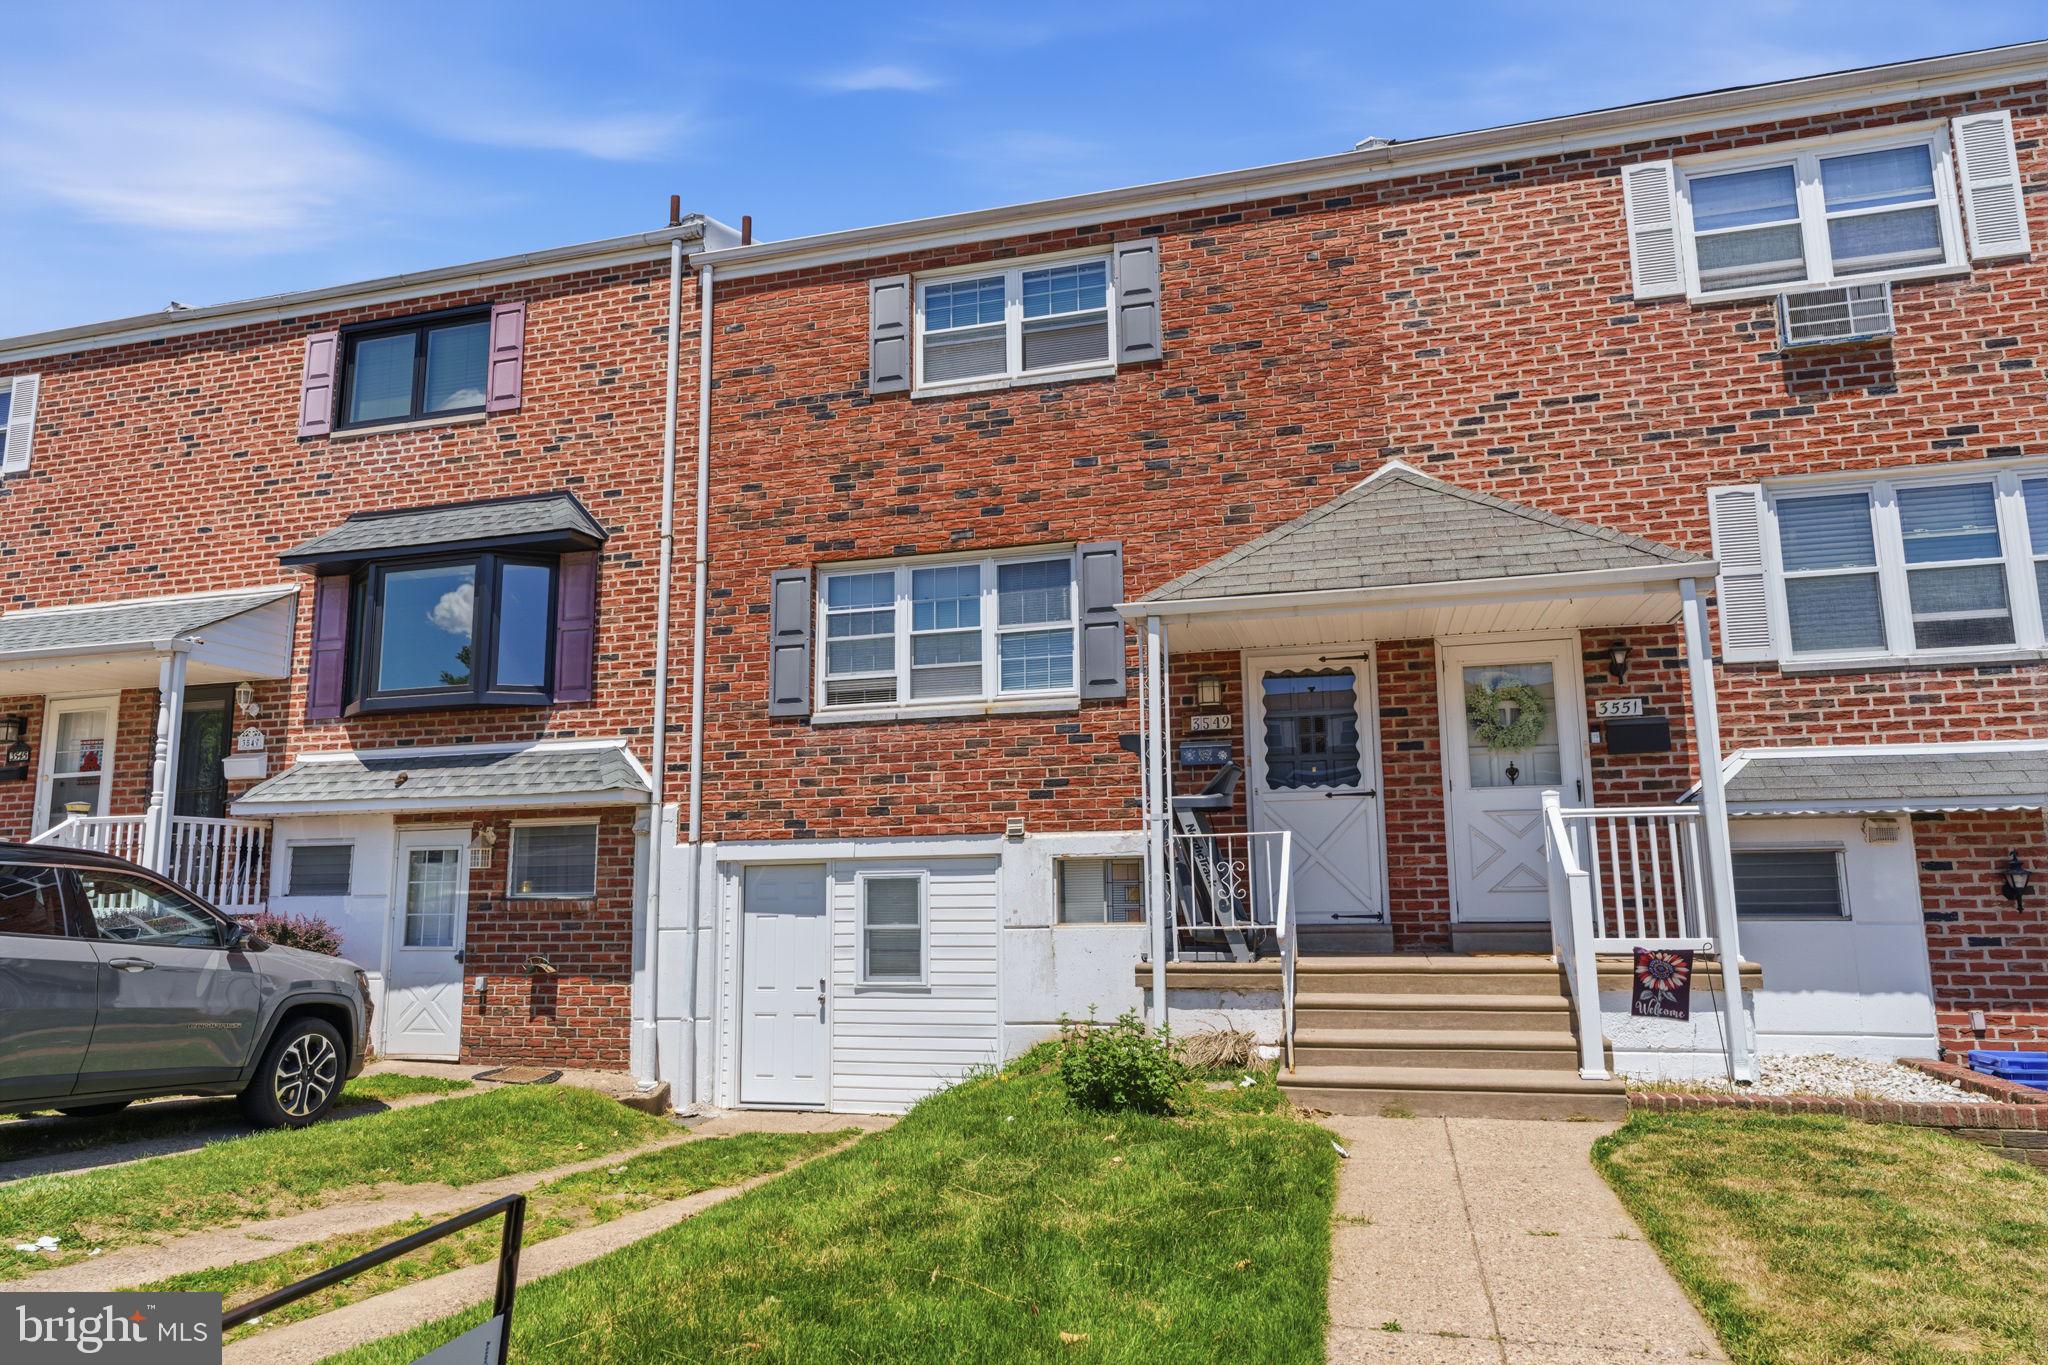
This 3-bedroom, 2.5-bath interior row home has alot to offer. The main level offers a bright, comfortable layout with great natural light, while the upstairs features three nicely sized bedrooms and two full baths, providing plenty of space for everyone. The finished basement adds additional flexibility—perfect for a second living area, home office, playroom, or in law suite.Owner has made some updates during their ownership. Located in a highly convenient section of Northeast Philadelphia, you’ll enjoy quick access to public and private schools, neighborhood playgrounds, local shopping, and major highways,
#PAPH2621026

PHILADELPHIA

3549 CHALFONT DRIVE

3 Beds

2 Baths

1,360 Sq.Ft.

$325,000

MLS#: PAPH2621026

Welcome to 6900 E. Roosevelt Boulevard, a truly unique property offering exceptional space, versatility, and opportunity. This 3 bedroom, 2 full and 2 half bathroom home with central air has been thoughtfully maximized over the years to provide flexible living, abundant storage, and features rarely found in the surrounding area.

What truly sets this property apart is the legally zoned hair salon located in the basement, complete with its own separate entrance. Whether utilized for its existing purpose or explored for other permitted uses, this space provides a unique opportunity for an owner looking to combine home and business under one roof. The basement also offers plenty of additional storage space.

The owners made excellent use of the exterior as well, expanding the driveway to provide three off street parking spaces, a major convenience along Roosevelt Boulevard. A deck was added to the side of the home, and a protective barrier system beneath the deck boards creates a large, dry storage area underneath. The property is also fully fenced, adding another layer of functionality to the outdoor space.

Conveniently positioned along Roosevelt Boulevard, the home provides easy access to major highways, shopping, restaurants, public transportation, and everyday necessities, making it an incredibly central location.

This property was truly maximized as a multi generational home, with every available space thoughtfully utilized. While the home is ready for updating and a new owner's personal touches, the foundation is already here for something special. With four bathrooms, central air, off street parking, extensive storage, outdoor living space, and a legally zoned salon with a private entrance, 6900 E. Roosevelt Boulevard offers a combination of features and possibilities that is difficult to replicate in the area.
#PAPH2669640

PHILADELPHIA

6900 E ROOSEVELT BOULEVARD

3 Beds

2 Baths

1,480 Sq.Ft.

$349,900

MLS#: PAPH2669640

Welcome to 6422 Oxford Ave, a beautiful semi-detached multifamily property offering versatility, space, and excellent income-producing potential in the desirable Oxford Circle section of Philadelphia!

Unit 1 features a spacious 2-bedroom, 2-full-bath layout with a finished walk-out basement, providing additional living space and convenient access to the outdoors. The finished basement offers endless possibilities for a family room, home office, recreation area, or additional storage.

Unit 2 offers a comfortable and spacious 1-bedroom, 1-full-bath layout, making it an ideal rental opportunity or living arrangement for an owner occupant.

Whether you’re looking to expand your real estate portfolio, live in one unit while generating rental income from the other, or simply invest in a property with flexible living options, this multifamily is worth a closer look.
#PAPH2668700

PHILADELPHIA

6422 OXFORD AVENUE

3 Beds

3 Baths

1,470 Sq.Ft.

$335,000

MLS#: PAPH2668700
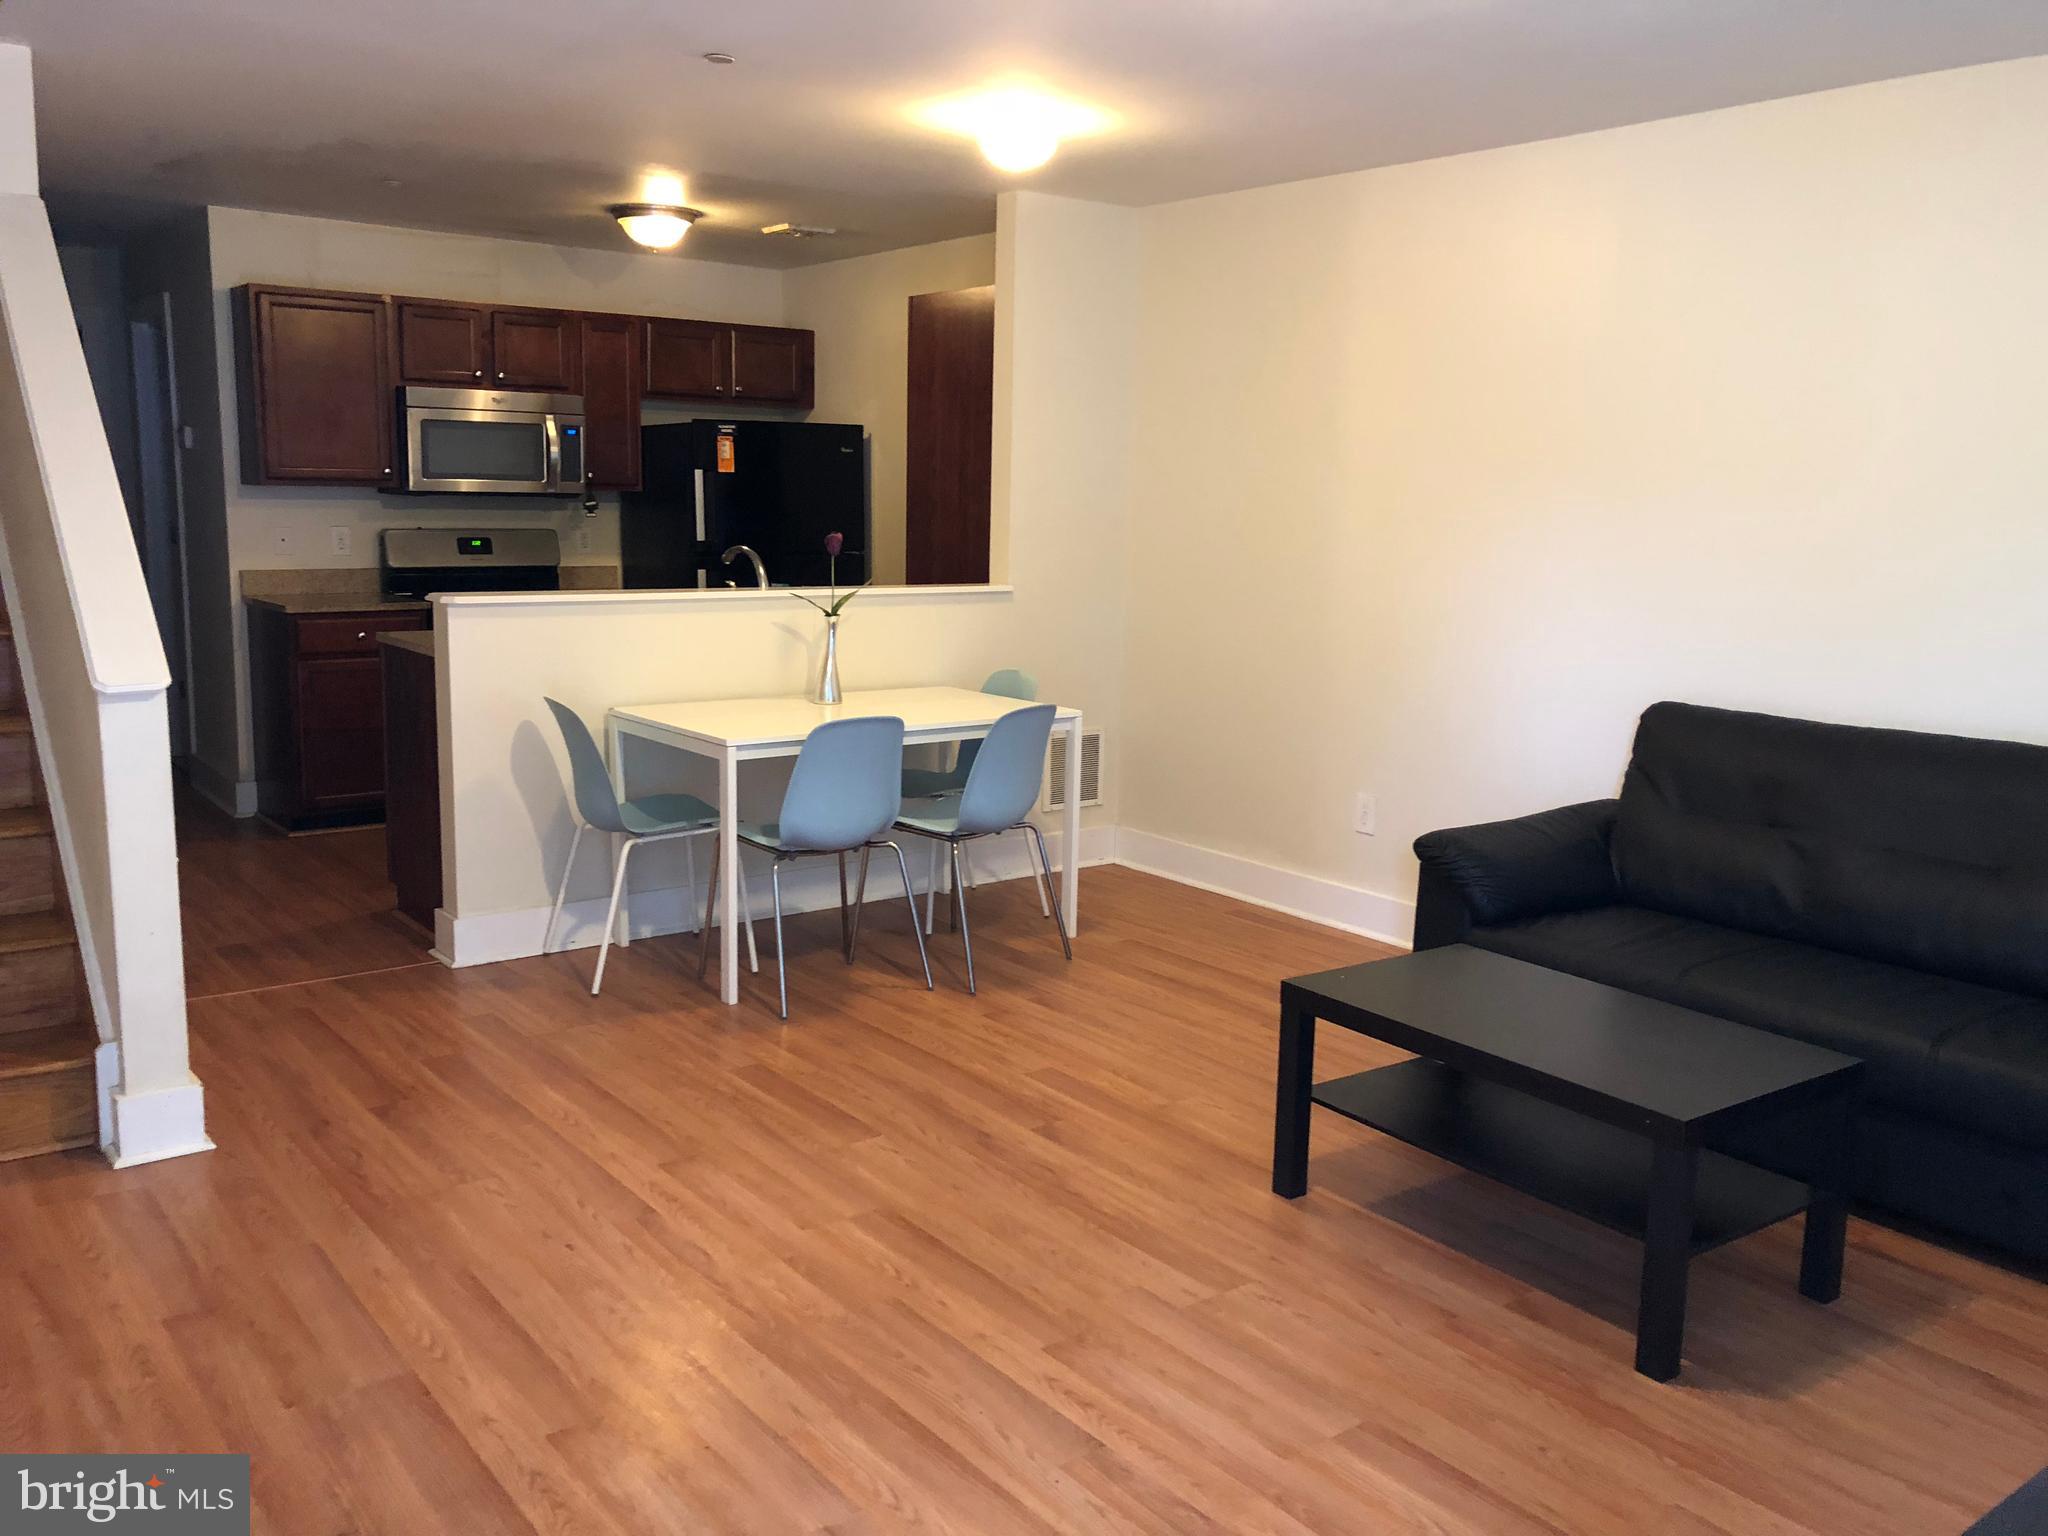
Large 3 stories town house has 5 bedrooms and 4 bathrooms. Fully rented. Great investment opportunity. First floor large living room, kitchen, one bedroom one full bathroom. 2nd floor 2 bedrooms one hallway bathroom and laundry utility room (central air and gas heating system. 3rd floor 2 more bedrooms both have private bathrooms. Crowl space, fenced backyard, concrete covered.
#PAPH2518922

PHILADELPHIA

4310 WALLACE STREET

5 Beds

4 Baths

1,899 Sq.Ft.

$380,000

MLS#: PAPH2518922
New Construction 2 Bedroom Condominium, 2 Full Bath, 1 Half Bath Condo in prime location in 19121. Electric cooking and heating standard, gas is an option. Master bedroom suite with closet and bathroom. Walking distance to the Philadelphia Zoo, Art museum, Kelly Drive, short drive to 76 and five minutes to Center City. Full 10 year tax abatement and one year builder warranty.
#PAPH2399348

PHILADELPHIA

2348 TURNER STREET

2 Beds

2 Baths

1,926 Sq.Ft.

$410,000

MLS#: PAPH2399348

Nestled in the charming enclave of Point Breeze, this exquisite interior row townhouse seamlessly blends historic elegance with modern comforts. As you step inside, you are greeted by a thoughtfully designed layout that maximizes space and light. The main living area exudes a sense of comfort, featuring classic architectural details that pay homage to its storied past. Large windows allow natural light to flood the space, creating a bright and airy atmosphere. The open-concept design flows effortlessly into the dining area, making it ideal for both casual meals and elegant dinner parties. The kitchen offers ample storage and prep space and opens directly to a large private patio and outdoor space, a retreat for grilling, gardening, entertaining, or relaxing. Upstairs, you’ll find a full bath and two nicely sized bedrooms featuring luxury plank floors, generous closet space, and excellent natural light. The finished lower level provides flexible space for a home office, gym, playroom, or storage, with a full bath and laundry area. Point Breeze is known for its friendly atmosphere and proximity to local parks, cafes, and boutique shops, making it a perfect place to unwind and connect with neighbors. Parking is hassle-free with on-street options readily available, ensuring that you can easily come and go as you please. Embrace the opportunity to make this enchanting property your own and create lasting memories in a space that truly feels like home.
#PAPH2686464

PHILADELPHIA

1644 ANNIN STREET

2 Beds

2 Baths

1,334 Sq.Ft.

$375,000

MLS#: PAPH2686464

Estate Sale! Welcome to this beautifully renovated Fox Chase twin rancher. The first floor features refinished hardwood floors, three nicely sized bedrooms, and a beautifully refinished tile full bath. The updated kitchen offers stylish wicker style cabinetry, new finishes, and stainless steel appliances.
The finished basement provides additional living space, along with a convenient half bath and laundry area. The property also offers a built in garage and driveway for off street parking. Enjoy a small rear yard, perfect for outdoor space. With its updated interior, refinished hardwood floors, finished basement, garage, driveway, and convenient Fox Chase location, this twin rancher is ready for its new owner!
#PAPH2655554

PHILADELPHIA

1121 RIPLEY STREET

3 Beds

1 Baths

1,051 Sq.Ft.

$339,000

MLS#: PAPH2655554

Welcome to this spacious 4 bedroom, 2 1/2 bath Stone Twin, a " Mount Airy Gem", that blends timeless character, comfort and charm.  The view from the street draws your attention to the wonderful curb appeal featuring the stone exterior of the house and the open covered porch, which allow you to sit and relax while taking in the tranquil surroundings.  There is a wide shared driveway that extends all the way back to a rear detached two car garage.  Step inside to a very spacious living room featuring wood flooring, a stone wood burning fireplace and a stairway to the second level. There is the formal dining room with wall sconces, a centered chandelier and access to the a charming breakfast room. 
The fully equipped kitchen features excellent wood cabinetry with lots of space for storing, some stainless steel appliances, refrigerator, dish washer and more. On the second level there is a main bedroom with an attached full bathroom with a shower and 3 additional nice sized bedrooms and a hall bath. The lower level features a family room with a stone fireplace and an opening to the laundry room which has convenient access to the powder room.  The rear exterior of the house is a true outdoor oasis.  Positioned perfectly between the house and the two car detached garage is a beautiful stone and slate patio, an ideal area for enjoying your morning coffee, dining and or grilling.  This patio extends to a lovely expanded yard providing space for outdoor activities, relaxation and gardening. A comparable property, sold for $110,000 over this listing price in 2024 however, it was updated, the subject has all of the original features, classic charm and in good condition, has been priced to account for the upgrades needed. There is also a pre-Inspection report which is available to interested Buyers. Don't miss this opportunity to own this wonderful home, live in it while you make your improvements as you go along.. Schedule a tour today!
#PAPH2656138

PHILADELPHIA

731 E PHIL ELLENA STREET

4 Beds

2 Baths

2,110 Sq.Ft.

$425,000

MLS#: PAPH2656138

Placed in the charming Walnut Hill community, this contemporary garden-style condominium offers a perfect blend of comfort and modern living. Built in 2019, this well-maintained unit boasts 2 spacious bedrooms and 2.5 bathrooms, providing ample space for relaxation and entertaining. Step inside to discover an inviting open floor plan that seamlessly connects the living, dining, and kitchen areas. The kitchen is a chef's delight, featuring an island perfect for casual meals and gatherings, along with modern appliances including a built-in microwave, self-cleaning oven, dishwasher, and refrigerator. Recessed lighting and elegant wood floors enhance the warm ambiance throughout the home, while window treatments and insulated double-hung windows ensure privacy and energy efficiency. The upper-floor laundry area adds convenience to your daily routine, making chores a breeze. With a total finished area of 2,468 square feet, this unit offers plenty of room to create your ideal living space. Outside, enjoy the beautifully landscaped common grounds, perfect for leisurely strolls or enjoying a sunny afternoon. The community is equipped with sidewalks and street lighting, enhancing safety and accessibility. The inviting roof deck area provides a wonderful space for outdoor relaxation and entertaining. Walnut Hill is not just about the home; it's about the lifestyle. The neighborhood is known for its friendly atmosphere and community spirit. Local schools are highly regarded, making this area a desirable choice for those seeking quality education options. Convenient public services and amenities are just a stone's throw away, ensuring that everything you need is within reach. Whether you're looking for a peaceful retreat or a vibrant community, this property offers the best of both worlds. Experience the warmth and comfort of Walnut Hill, where your new home awaits!
#PAPH2678874

PHILADELPHIA

4727 WALNUT STREET 00 4

2 Beds

2 Baths

2,468 Sq.Ft.

$355,000

MLS#: PAPH2678874

Send a message

Message successfully sent.

Your message

What is 3 + 4 ?

Reason for contacting?

I agree to receive email communication and understand I can unsubscribe at any time.

I agree to be contacted by Charis Realty Group - Christine Issler, Broker via call, email, and text for real estate services. To opt out, you can reply 'stop' at any time or reply 'help' for assistance. You can also click the unsubscribe link in the emails. Message and data rates may apply. Message frequency may vary. Privacy Policy

Sign Out

Virtual Assistant

Would you like to take the next step with this property? We can help you schedule a showing or virtual tour, or send you more details.

Yes, I would like more information.

Thank You for Your Reply, One of Our Agents will contact you as soon as possible

No, maybe later.

Thank you, you can always contact me via email, phone number or through the contact form.

Realhub AI

Lucy - Your AI-Powered Realtor

Update Your Temporary Password

Personalize your search

Enter your email and we'll notify you immediately when new listings match what you're looking for.

or enter email address

Already have an account ? Login here

Continue your home search

I agree to receive communications and understand I can unsubscribe at any time.

I agree to be contacted by Charis Realty Group - Christine Issler, Broker via call, email, and text for real estate services. To opt out, you can reply 'stop' at any time or reply 'help' for assistance. You can also click the unsubscribe link in the emails. Message and data rates may apply. Message frequency may vary. Privacy Policy

Already have an account ? Login here

We use cookies

We use cookies for analytics and to enhance your experience. By accepting, you agree to analytics and marketing cookies. Small functional cookies that count viewed properties and time on site are used regardless of your choice. You can manage your preferences or learn more about our cookies policy.