


Property
Beds
5
Full Baths
4
1/2 Baths
2
Year Built
2008
Sq.Footage
5,237
Nestled on a sprawling 1.14-acre lot at the end of a private cul-de-sac, this estate offers a rare blend of grand architecture and thoughtful, everyday luxury. The journey begins in the two-story great room, a breathtaking space anchored by rich hardwood floors that flow seamlessly throughout the main level. For those who love to host, the layout is a dream—featuring a formal dining room for elegant gatherings and a chef’s kitchen that serves as the heart of the home. Equipped with professional-grade stainless steel appliances, a built-in oven and stovetop, a pantry, and a bright eat-in area, it’s as functional as it is beautiful. Work and play are perfectly balanced on the first floor, which includes a dedicated office and a versatile playroom. Retreat to the sunroom to soak in the light, or step out onto the expansive deck overlooking the massive, fenced-in yard—a true sanctuary for outdoor living. Two powder rooms on this level add a layer of convenience for guests. The primary suite is a true destination, featuring a tray ceiling and a private sitting room complete with an additional closet and a built-in desk. The ensuite bathroom feels like a high-end spa, boasting a jet tub, a separate shower stall, and a custom furniture-style double vanity. The upper level continues with a second and third bedroom joined by a clever Jack-and-Jill bathroom, while the fourth bedroom serves as a stunning guest retreat with its own chandelier and private ensuite. The lower level is an entertainer’s paradise, fully finished to include a home gym, a full bathroom, and a private game/TV room. The centerpiece is the professional-grade theater area, supported by a full second kitchen—making it the ultimate spot for screenings or hosting the big game. With a three-car garage and premium finishes at every turn, this home delivers an unparalleled lifestyle in a serene, private setting.
Features & Amenities
Interior
-
Other Interior Features
Ceiling Fan(s), Kitchen Island, Recessed Lighting, Walk-In Closet(s), Cathedral Ceiling(s)
-
Total Bedrooms
5
-
Bathrooms
4
-
1/2 Bathrooms
2
-
Above Grade Finished Area
3937.0
-
Basement YN
YES
-
Cooling YN
YES
-
Cooling
Central Air, Ceiling Fan(s), Electric
-
Fireplace YN
YES
-
Heating YN
YES
-
Heating
Natural Gas, Central
-
Pet friendly
N/A
Exterior
-
Garage
Yes
-
Garage spaces
3
-
Construction Materials
Vinyl Siding, Stone
-
Parking
Asphalt, Private, Garage, Attached
-
Pool
No
-
Waterfront YN
NO
Area & Lot
-
Lot Size(acres)
1.14
-
Lot Size(square feet)
49,451
-
Property Type
Residential
-
Property Sub Type
Single Family Residence
-
Architectural Style
Contemporary
Price
-
Sales Price
$1,400,000
-
Tax Amount
$14,977
-
Financing Options
Cash, Conventional, VA
-
Sq. Footage
5,237
-
Price/SqFt
$267
HOA
-
Association
No
School District
-
Elementary School
OAK RIDGE
-
Middle School
INDIAN VALLEY
-
High School
SOUDERTON AREA SENIOR
Property Features
-
New Construction
NO
-
Foundation Details
Brick/Mortar
-
Senior Community YN
NO
-
Sewer
Public Sewer
-
Tax Lot
047
-
Water Source
Public
Schedule a Showing
Showing scheduled successfully.
Mortgage calculator
Estimate your monthly mortgage payment, including the principal and interest, property taxes, and HOA. Adjust the values to generate a more accurate rate.
Your payment
Principal and Interest:
$
Property taxes:
$
HOA fees:
$
Total loan payment:
$
Total interest amount:
$
Location
County
MONTGOMERY
Elementary School
OAK RIDGE
Middle School
INDIAN VALLEY
High School
SOUDERTON AREA SENIOR
Listing Courtesy of Kia C. Brown , Compass Pennsylvania, LLC
RealHub Information is provided exclusively for consumers' personal, non-commercial use, and it may not be used for any purpose other than to identify prospective properties consumers may be interested in purchasing. All information deemed reliable but not guaranteed and should be independently verified. All properties are subject to prior sale, change or withdrawal. RealHub website owner shall not be responsible for any typographical errors, misinformation, misprints and shall be held totally harmless.

AGENT
Jordan Fortson
Call Jordan today to schedule a private showing.

* Listings on this website come from the FMLS IDX Compilation and may be held by brokerage firms other than the owner of this website. The listing brokerage is identified in any listing details. Information is deemed reliable but is not guaranteed. If you believe any FMLS listing contains material that infringes your copyrighted work please click here to review our DMCA policy and learn how to submit a takedown request.© 2024 FMLS.
Related Properties
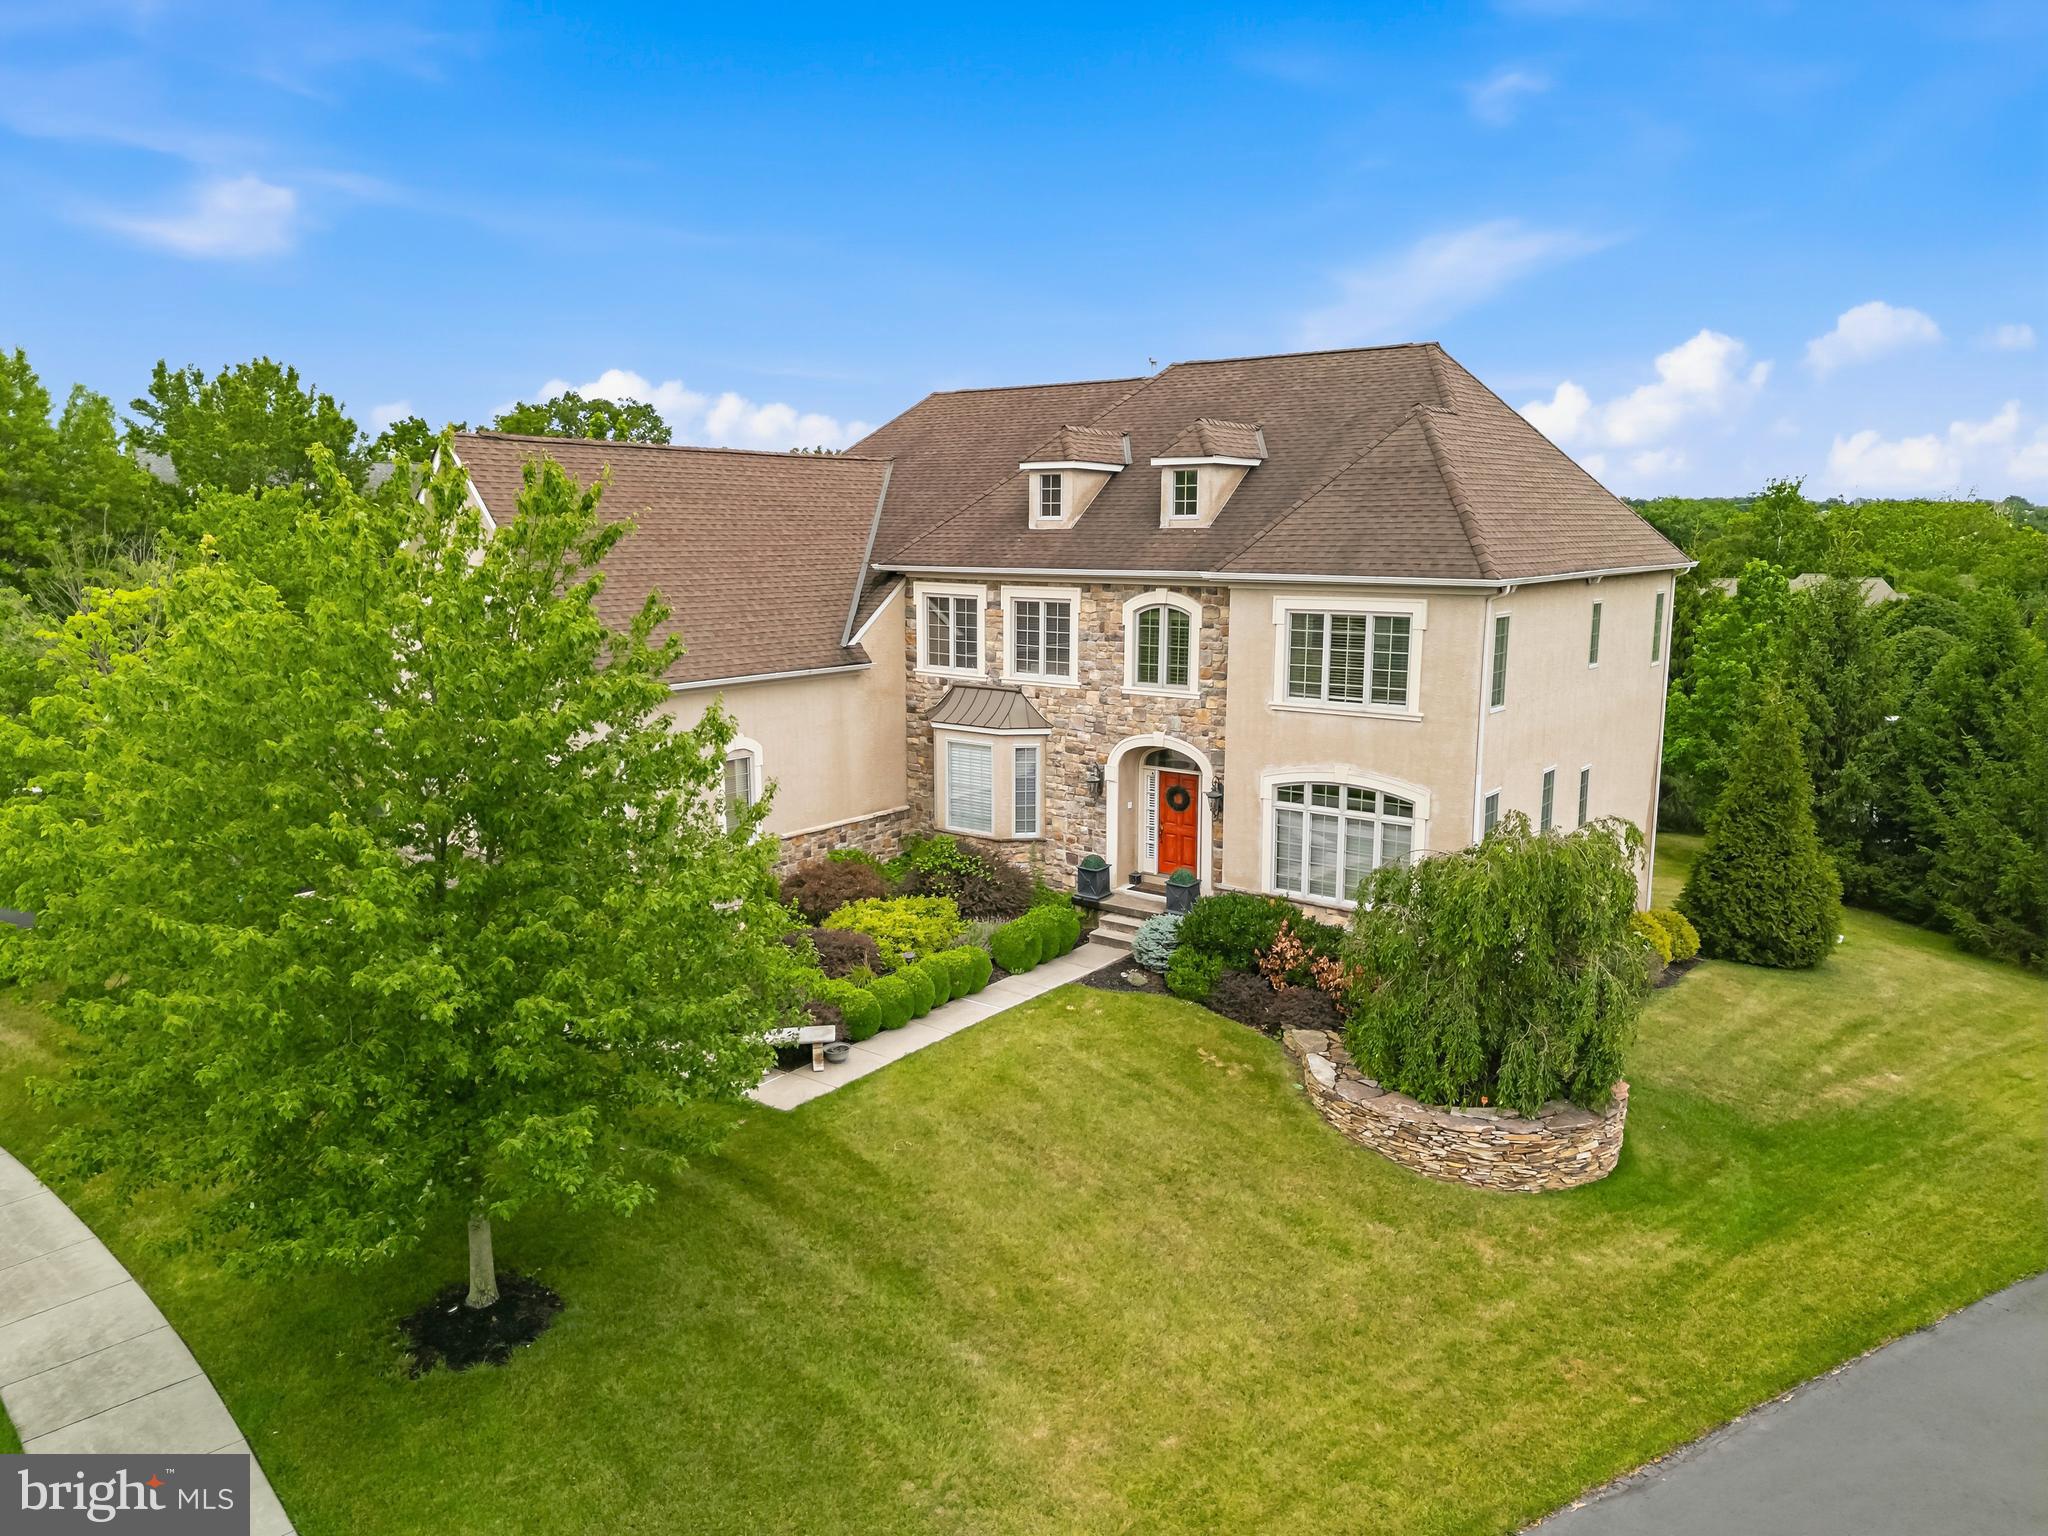
HARLEYSVILLE
587 WOODVIEW LANE
4 Beds
3 Baths
5,656 Sq.Ft.
$1,205,000
MLS#: PAMC2187788
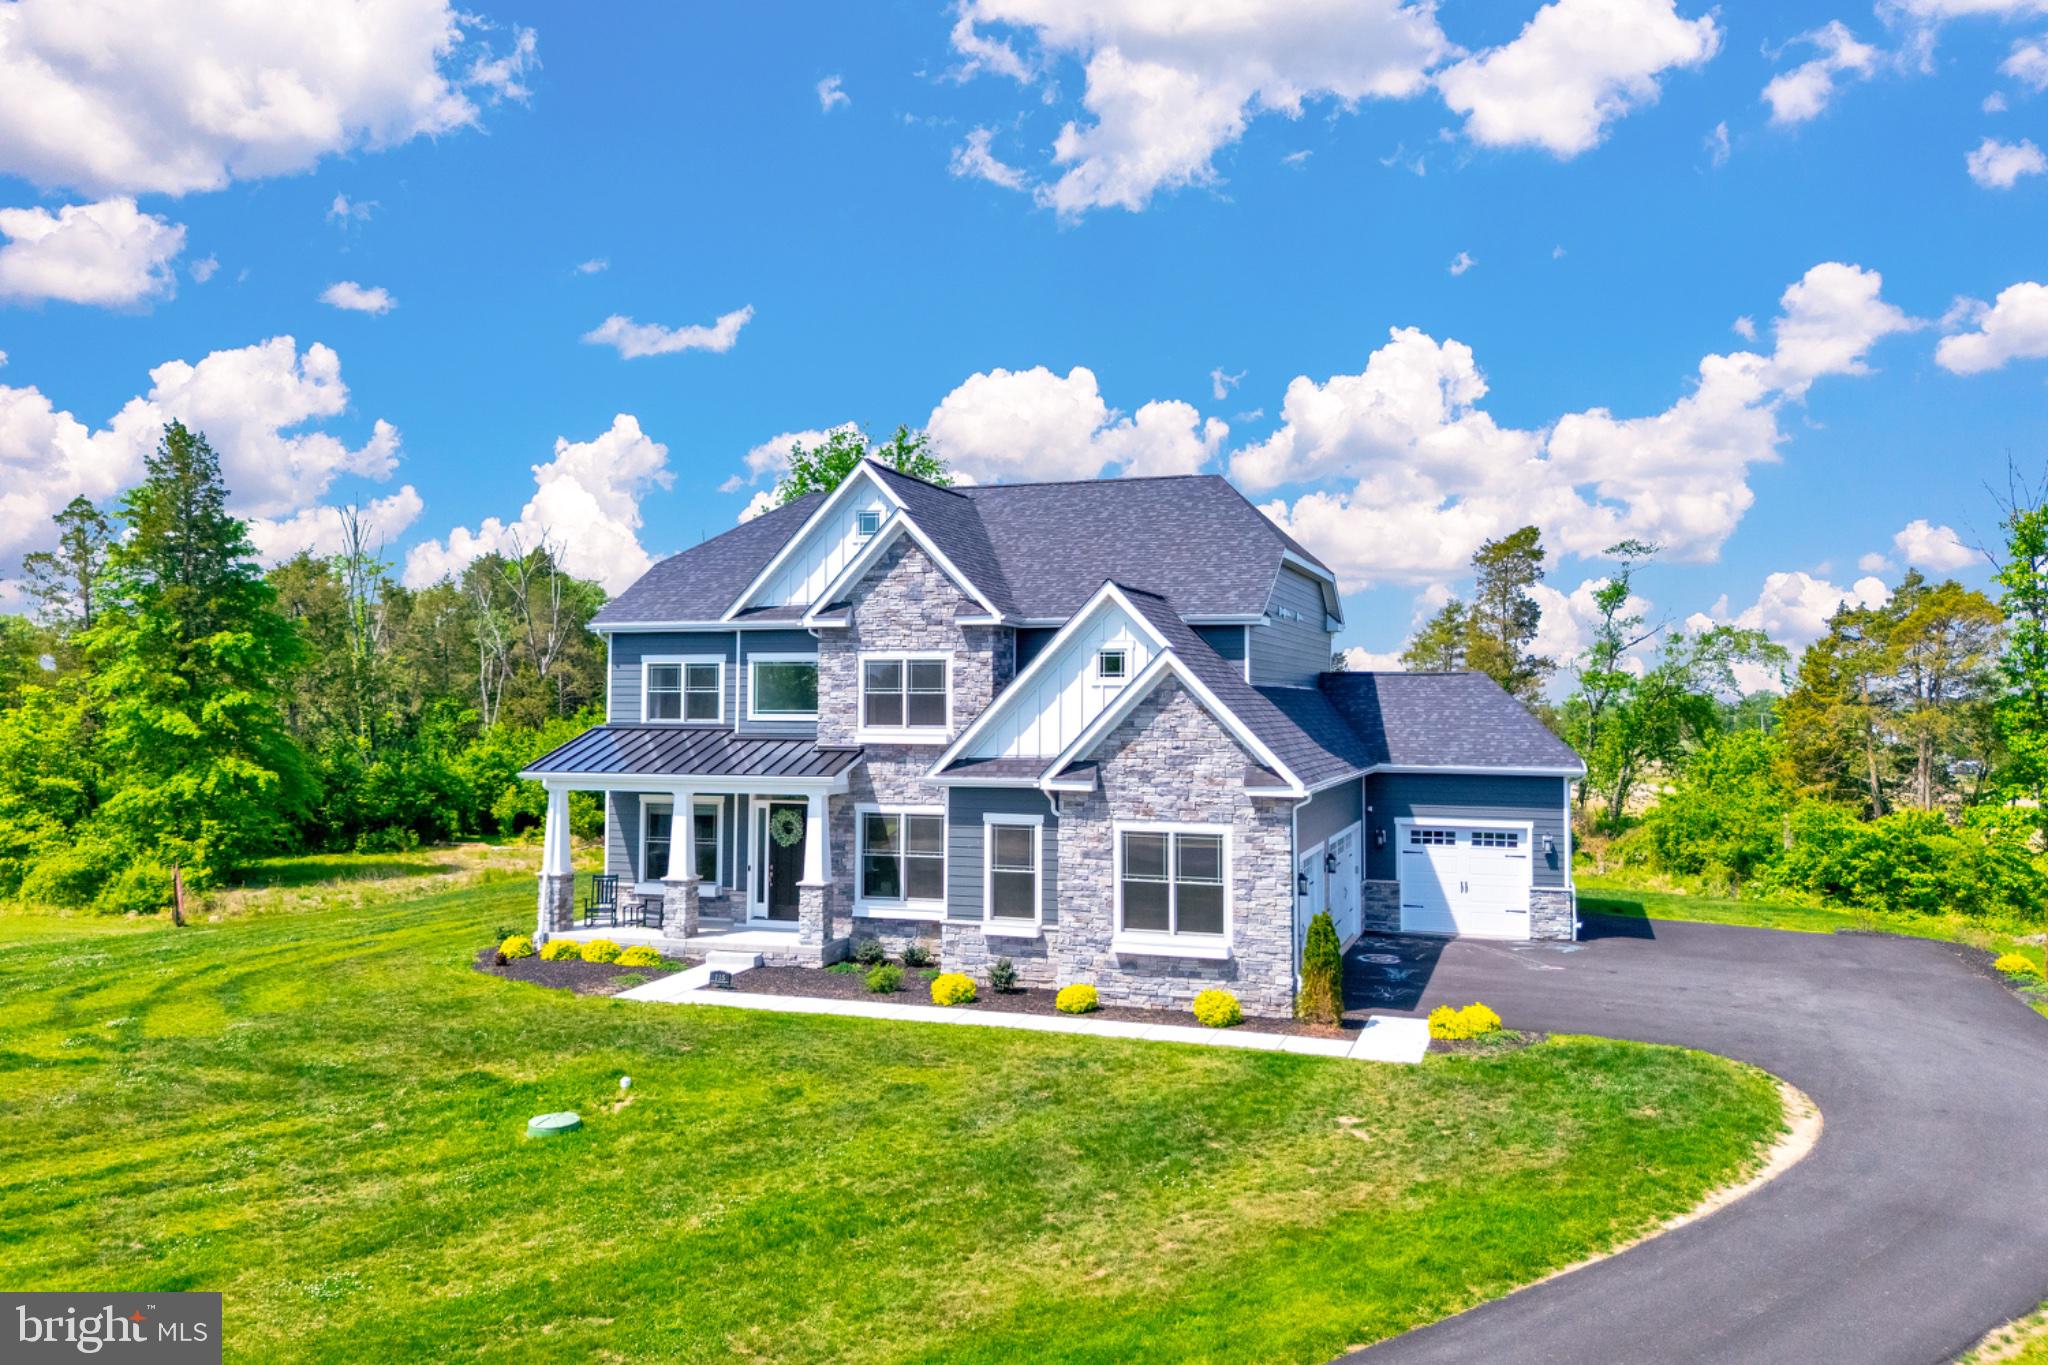
HARLEYSVILLE
115 COOKE WAY
5 Beds
4 Baths
5,255 Sq.Ft.
$1,450,000
MLS#: PAMC2180826
.png)