Features & Amenities

Interior

  • Total Bedrooms

    3

  • Bathrooms

    2

  • Above Grade Finished Area

    1915.0

  • Basement YN

    NO

  • Cooling YN

    YES

  • Cooling

    Central Air, Electric

  • Heating YN

    YES

  • Heating

    Electric, Forced Air

  • Main Level Bedrooms

    1

  • Pet friendly

    N/A

Exterior

  • Garage

    Yes

  • Garage spaces

    2

  • Construction Materials

    Other

  • Parking

    Garage, Attached

  • Pool

    No

  • Waterfront YN

    NO

Area & Lot

  • Property Type

    Residential

  • Property Sub Type

    Townhouse

  • Architectural Style

    Other

Price

  • Sales Price

    $379,890

  • Sq. Footage

    1, 915

  • Price/SqFt

    $198

HOA

  • Association

    Yes

  • Association Fee

    $350

  • Association Fee Frequency

    Monthly

  • Association Fee Includes

    N/A

School District

  • Elementary School

    N/A

  • Middle School

    N/A

  • High School

    N/A

Property Features

  • New Construction

    YES

  • Foundation Details

    Slab

  • Senior Community YN

    YES

  • Sewer

    Public Sewer

  • Water Source

    Public

Schedule a Showing

Showing scheduled successfully.

<
>
IN PERSON
VIA CHAT

What is 3 + 4 ?


Change time

Mortgage calculator

Estimate your monthly mortgage payment, including the principal and interest, property taxes, and HOA. Adjust the values to generate a more accurate rate.

Your payment

Principal and Interest:

$

Property taxes:

$

HOA fees:

$

Total loan payment:

$

Total interest amount:

$

Location

County

ADAMS

Elementary School

Middle School

High School

Listing Courtesy of Kelly Schuit , Kelly and Co Realty, LLC

RealHub Information is provided exclusively for consumers' personal, non-commercial use, and it may not be used for any purpose other than to identify prospective properties consumers may be interested in purchasing. All information deemed reliable but not guaranteed and should be independently verified. All properties are subject to prior sale, change or withdrawal. RealHub website owner shall not be responsible for any typographical errors, misinformation, misprints and shall be held totally harmless.

Agent Jordan Fortson

AGENT

Jordan Fortson

Call Jordan today to schedule a private showing.


* Listings on this website come from the FMLS IDX Compilation and may be held by brokerage firms other than the owner of this website. The listing brokerage is identified in any listing details. Information is deemed reliable but is not guaranteed. If you believe any FMLS listing contains material that infringes your copyrighted work please click here to review our DMCA policy and learn how to submit a takedown request.© 2024 FMLS.
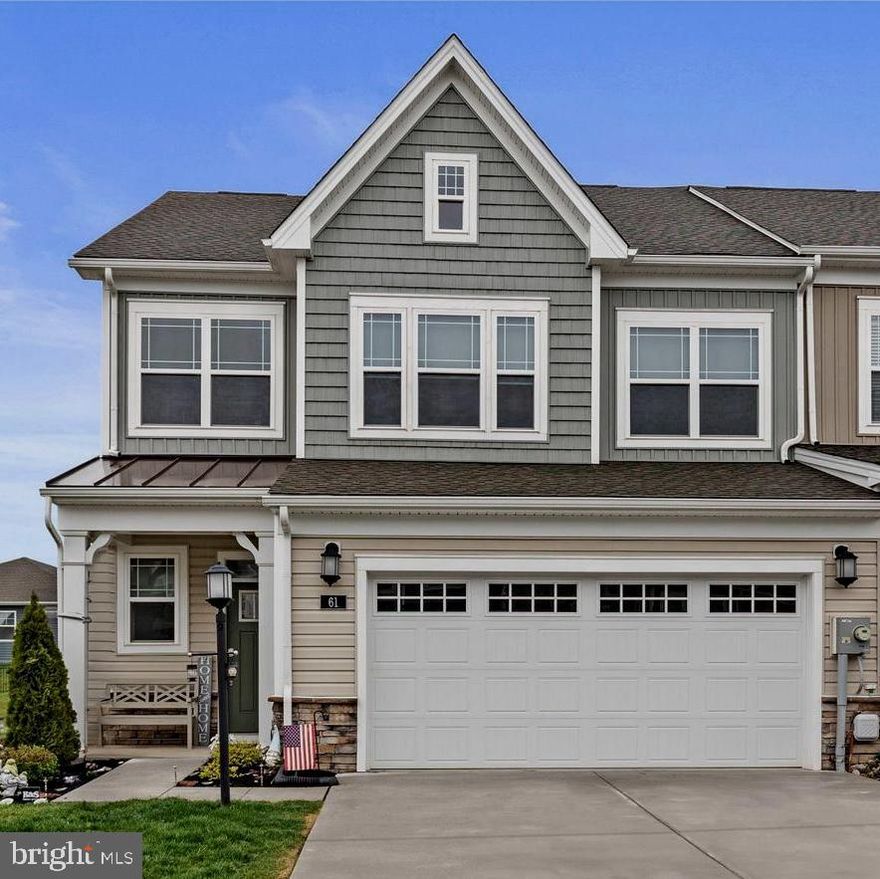
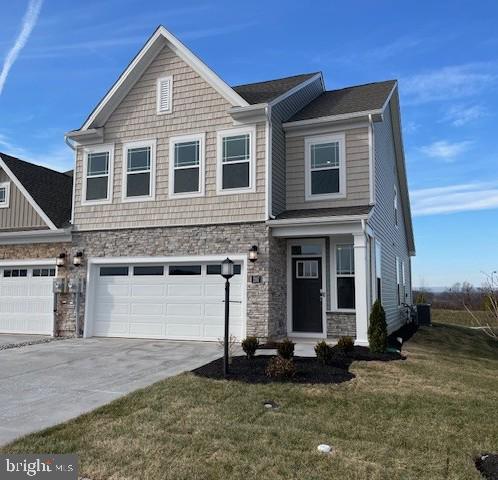
The Abigail is a new 2-car garage, 2-story home with an airy two story foyer, followed by a gourmet kitchen with quartz countertops, gas cooktop, oversized hood vent, double oven and frend door refrigerator.  The dining area and Great Room are arranged in a desirable open floorplan that promotes seamless transition between spaces. On the same level is a peaceful owner’s suite with an adjoining bathroom and a large walk-in closet. Occupying the top level are the remaining two bedrooms and a sprawling loft made for shared entertainment. Prices and features may vary and are subject to change. Photos are for illustrative purposes only. Agent must accompany their client on the first visit.

207 GRAND OVERLOOK DRIVE

Message successfully sent.

What would you like to know?

What is 3 + 4 ?

I agree to receive email communication and understand I can unsubscribe at any time.

I agree to be contacted by Charis Realty Group via call, email, and text for real estate services. To opt out, you can reply 'stop' at any time or reply 'help' for assistance. You can also click the unsubscribe link in the emails. Message and data rates may apply. Message frequency may vary. Privacy Policy

Related Properties

VERY MOTIVATED SELLER - OFFERING VERSATILE INCENTIVE/CONCESSION TO PAY 1% TRANSFER TAX OR PAY TOWARDS CLOSING COSTS OR BUY DOWN INTEREST T+RATE WITH FULL PRICE OFFER!!!  OPEN TO OFFERS

This beautiful like-new two-story home located at 61 Boneset Drive, Gettysburg, PA  in the extraordinary Amblebrook Gettysburg community.
Property Highlights:
This Lennar Laguna floor plan offers approximately 2,223 square feet of elegant living space designed for active adults. The home features:
- Main Level: A dramatic open family room with double-height ceilings, a well-designed kitchen with an oversized island, stainless steel appliances and a coffee bar.  The owner's suite is also located on the first floor for maximum convenience and includes a full bathroom, a walk-in closet, & walk in tile shower. Relax out back on the screened in porch or well-designed paver patio that provides additional outdoor living space.
- Upper Level: Two additional bedrooms, full bath and a spacious loft, ideal for guests or a home office, along with a large storage closet.
- Additional Features: A two-car garage, foyer, dedicated laundry room on main level, and classic craftsman-style exterior & Culligan water filtration system.  
Community Amenities:
Residents of Amblebrook enjoy access to over 50,000 square feet of world-class facilities, including:
- The Rock Creek Clubhouse: Featuring a gym, demonstration kitchen, bar, lounge, music room, and performance theater.
- Wellness & Recreation: Indoor and outdoor heated saltwater pools, fitness center, yoga studios, spa services, and courts for pickleball, tennis, and bocce.
- Social Life: A dedicated lifestyle director organizes interest clubs, culinary classes, and social happy hours.
- Natural Beauty: Situated on 779 acres of rolling hills with walking trails, ponds, gardens, and dog parks.

Located just five miles from downtown Historic Gettysburg
#PAAD2022048

GETTYSBURG

61 BONESET DRIVE

3 Beds

2 Baths

2,223 Sq.Ft.

$399,999

MLS#: PAAD2022048
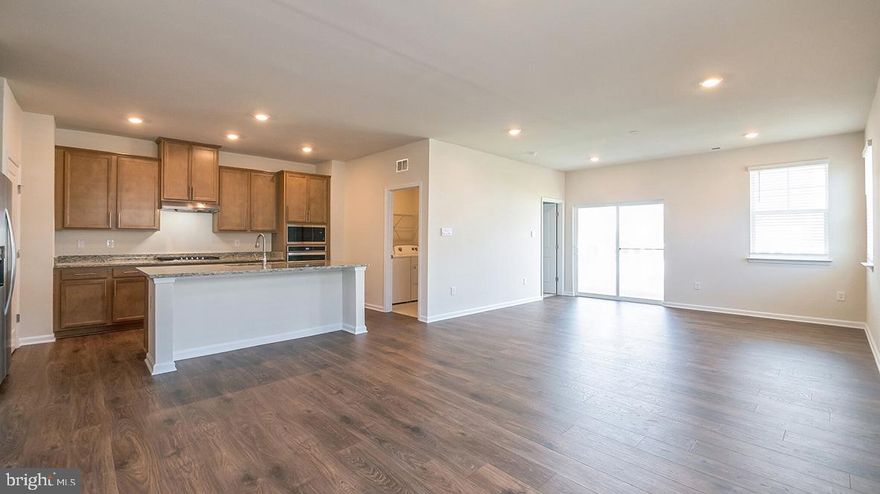
Beautiful ranch-style home featuring an open floor plan, high ceilings, and a stunning gourmet kitchen that is perfect for baking, cooking favorite meals, and enjoying time with family in an inviting open-concept space. A special feature of this home is the flex room with French glass doors, offering the perfect space for a home office, dining room, or casual hobby room.

One of the greatest advantages of ranch-style living is the convenience of having no stairs, making the home easy and comfortable to navigate. The lifestyle offered in this community is truly one of a kind. Settle in, make new friends, and enjoy an active, welcoming neighborhood where people come together and feel right at home.
#PAAD2022858

GETTYSBURG

94 ELDERBERRY WAY

3 Beds

2 Baths

1,813 Sq.Ft.

$405,990

MLS#: PAAD2022858
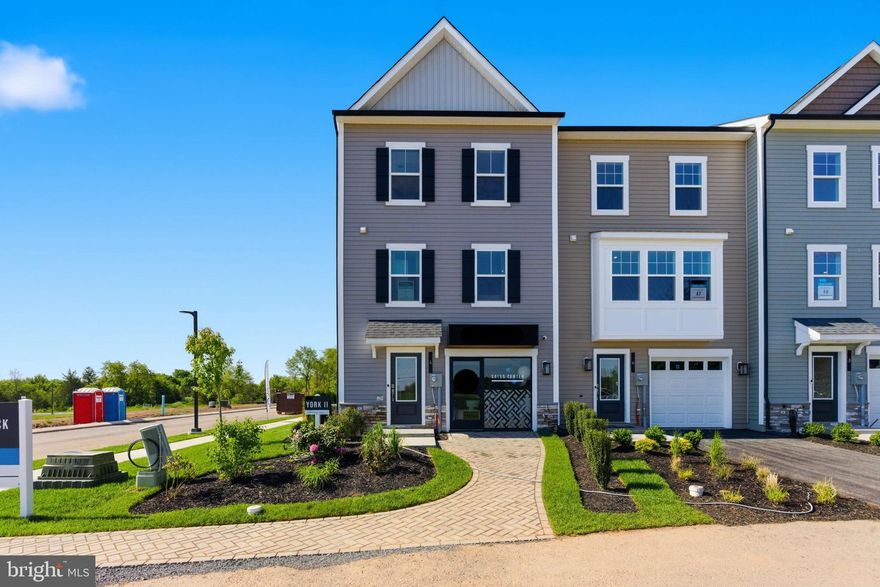
*OFFERING CLOSING ASSISTANCE FOR PRIMARY RESIDENCE WITH USE OF APPROVED LENDER AND TITLE.* MOVE-IN READY! Welcome to Table Rock Terrace, where modern design, thoughtful upgrades, and low-maintenance living come together just minutes from the charm and history of downtown Gettysburg. Nestled in a picturesque, tree-lined neighborhood near Gettysburg Area High School, residents enjoy a peaceful setting with a community walking trail, plus included services like trash, snow removal, lawn care, and landscaping—making this one of the most effortless and desirable places to call home. This beautifully designed York II Garage townhome offers exceptional space, style, and an abundance of natural light throughout. From the moment you step inside, the entry level greets you with large windows and a glass door that create a bright, welcoming first impression. A versatile living space, full bathroom, and access to the one-car garage make this level ideal for guests, a home office, or additional living. The main level is truly the heart of the home, designed for both everyday comfort and entertaining. Warm LVP flooring flows throughout the open-concept layout, while a stunning triple window at the front of the home serves as a standout feature—flooding the space with natural light and adding architectural charm. Additional rear windows and a glass door off the morning room continue the bright, airy feel throughout. The gourmet kitchen is equally impressive, featuring 42” rich walnut cabinetry, a deep apron-front sink, stainless appliances, and upgraded pendant lighting. At the center of the space is an impressive 8.5-foot kitchen island—perfect for gathering, prep, and entertaining. The glossy white tile backsplash adds a clean, modern contrast, while the elegant Frost White quartz countertops offer a subtle shimmer that beautifully reflects the natural light. The morning room extension adds valuable square footage, creating the perfect space for dining, relaxing, or entertaining. Upstairs, the primary suite offers a private retreat with a spacious layout, walk-in closet, and a luxurious en-suite bath complete with a freestanding soaking tub, separate tile shower with frameless glass door, and double vanity. Two additional bedrooms, a full hall bath, and a conveniently located laundry area complete the upper level. With a rare combination of space, natural light, and upscale finishes—plus the added benefit of low-maintenance living in a highly sought-after community—this home truly offers the best of comfort, convenience, and style.
#PAAD2023494

GETTYSBURG

6 MAGNOLIA COURT

3 Beds

3 Baths

1,950 Sq.Ft.

$339,675

MLS#: PAAD2023494

Beautiful Lake Heritage Retreat!...This extraordinarily maintained and meticulously cared-for home offers a welcoming, bright, and airy atmosphere—a true testament to the pride of its sellers. Inside, you'll find a light-filled living space that exudes warmth and comfort. The newly renovated kitchen features stunning quartz countertops, tastefully designed to blend functionality with elegance, making it perfect for both everyday living and entertaining guests. The home boasts a charming front porch, ideal for relaxing afternoons or greeting neighbors. And then there's the  breathtaking views from your fenced backyard oasis. The backyard overlooks a 102-acre farm, creating your own serene and private retreat. The roof and siding are less than 4 years old...A convenient shed offers ample storage for lawn equipment and outdoor gear. Home has 3 Bedrooms and 2 Baths and is located in the highly desirable Lake Heritage Community. Offering a 150-acre lake with year round recreation opportunities including skiing, boating, fishing, and swimming. The community also boasts fantastic amenities such as an oversized pool with pavilions, playgrounds, a dog park, and a vibrant community center.  Located just minutes from downtown Gettysburg, near Route 15 for easy commuting and within walking distance to outlet shopping.  Don't miss your chance to have the best of both worlds- close to all the amenities you need yet having the relaxing vibe of vacation everyday!
#PAAD2023298

GETTYSBURG

680 GRANT DRIVE

3 Beds

2 Baths

1,526 Sq.Ft.

$369,900

MLS#: PAAD2023298
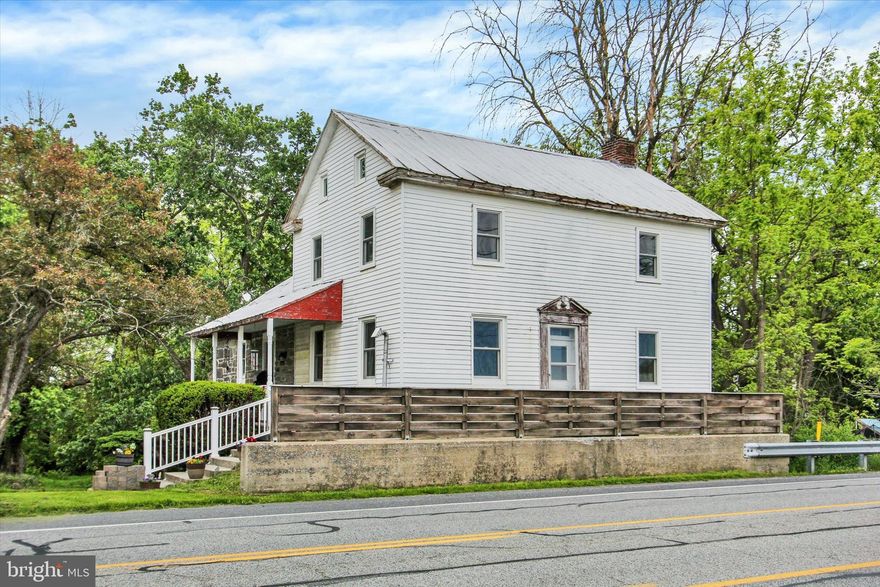
Step into history with this charming 3-bedroom home originally built in 1860, blending timeless character with thoughtful modern updates on a picturesque 1.7-acre property. Perfectly positioned near Historic Downtown Gettysburg and the Battle of Gettysburg battlefield area, this unique property offers convenient access to museums, tours, dining, entertainment, and family activities while still providing peaceful country charm.


The kitchen beautifully preserves the home's historic character with its original fireplace while incorporating modern updates including new cabinetry, newer appliances, a wine refrigerator, and a new built-in microwave. The home also features a newly installed Jacuzzi walk-in shower, remodeled second-floor primary bedroom, new flooring in the main-level bedroom and laundry room, and 19 brand new Renewal by Andersen windows. A Culligan water softener system adds additional comfort and convenience.


Outdoor features make this property truly special. Enjoy a scenic creek running near the edge of the property, mature Sugar Maple and Black Walnut trees, fruit trees including peach and apple, and a vegetable garden with terraced beds enclosed by deer-proof fencing and gate access. A balcony off the kitchen overlooks the property and features illuminated stairs leading down to the yard, creating a peaceful outdoor retreat.


Additional features include an outside dog kennel near the pole garage and flexible zoning that allows both residential and commercial use. With excellent visibility and high traffic exposure, this property presents an exceptional live-work opportunity ideal for a home office, beauty salon, boutique business, studio space, and more. This one-of-a-kind property offers the perfect blend of historic charm, modern functionality, and entrepreneurial potential.
#PAAD2022940

GETTYSBURG

3015 YORK ROAD

3 Beds

1 Baths

1,998 Sq.Ft.

$314,900

MLS#: PAAD2022940
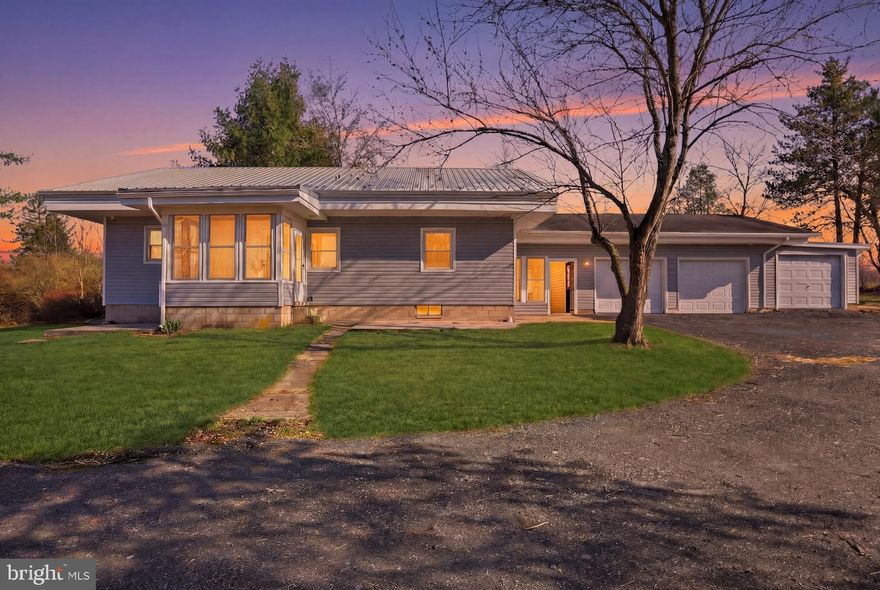
Location. Location. Location! Recently price improved and ready for its next owner! Welcome to 1751 Baltimore Pike—where modern updates, functional living, and unbeatable convenience come together. Located just minutes from historic downtown Gettysburg, Route 15, shopping, dining, and an easy commute into Maryland, this beautifully remodeled ranch offers the perfect blend of comfort and accessibility.

Step inside to discover true one-level living with a bright open-concept layout and modern finishes throughout. Upon entry, you’re welcomed by a versatile mudroom/sunroom space filled with natural light—perfect for everyday functionality, additional storage, or a relaxing sitting area. The beautifully updated kitchen serves as the heart of the home, featuring brand-new appliances, sleek countertops, modern cabinetry, and a seamless flow into the main living area, making it ideal for both entertaining and everyday living.

Consistent flooring and finishes throughout the home create a clean, cohesive feel while showcasing the attention to detail poured into this renovation. The main level features a spacious primary bedroom, two additional bedrooms offering flexibility for guests or office space, and a fully updated bathroom complete with a double-sink vanity.

The lower level provides additional bonus space perfect for an entertainment room, home gym, recreation area, or additional storage. Outside, enjoy the rare convenience of a three-car attached garage, with the third bay offering excellent workshop or hobby space potential. A charming breezeway and patio area provide the perfect setting to enjoy your morning coffee or unwind in the evenings.

Turnkey, stylish, and move-in ready—1751 Baltimore Pike is an opportunity you won’t want to miss. Schedule your private showing today!
#PAAD2022588

GETTYSBURG

1751 BALTIMORE PIKE

3 Beds

1 Baths

1,606 Sq.Ft.

$325,000

MLS#: PAAD2022588
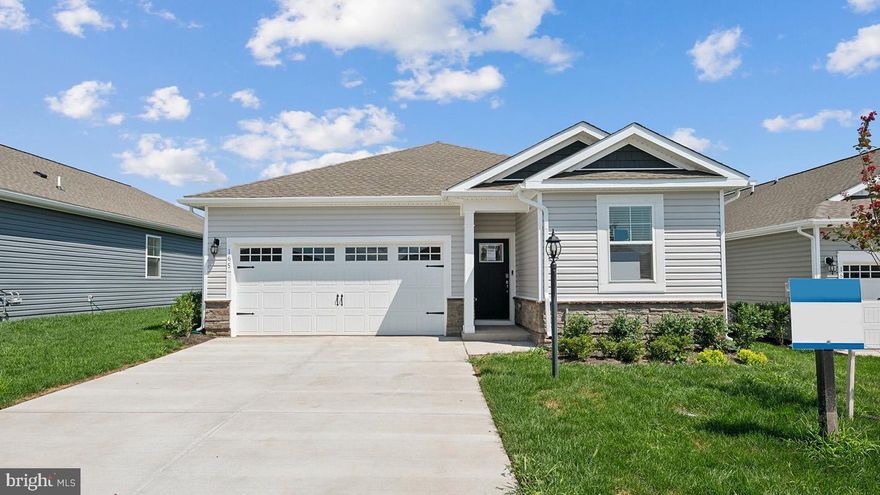
Ask about incentives with using Builders Preferred Lender and Title- $15,000 towards closing costs
#PAAD2022756

GETTYSBURG

96 ELDERBERRY WAY

3 Beds

2 Baths

1,763 Sq.Ft.

$419,990

MLS#: PAAD2022756
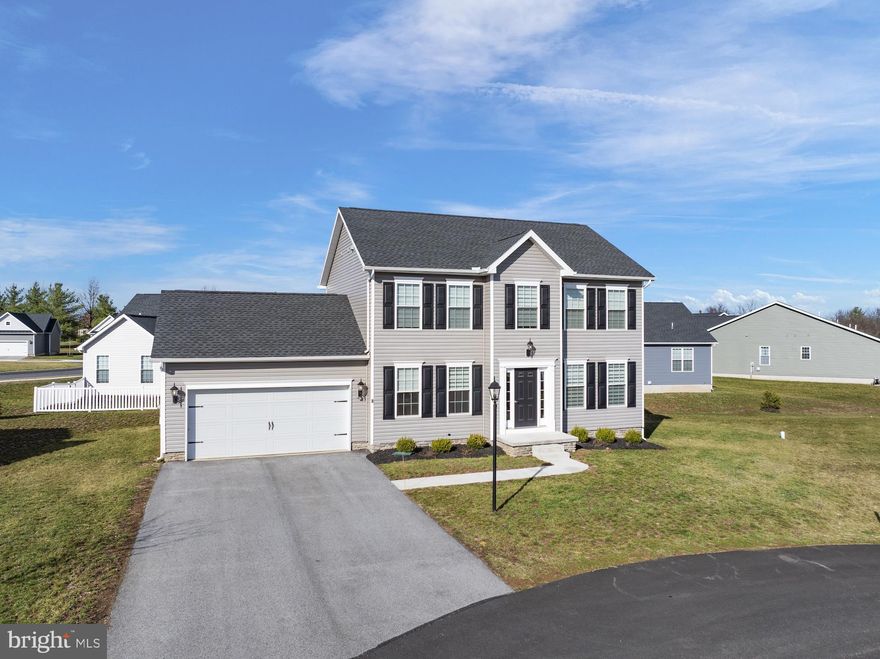
Welcome to this immaculate 4-bedroom, 2.5-bath home built in 2023 and located in the desirable Cumberland Village community. Situated on a quiet cul-de-sac, this beautifully maintained property offers modern living with thoughtful upgrades throughout. The open-concept main level features a spacious kitchen with granite countertops, stainless steel appliances, a large 3x5 island, and a convenient pantry—perfect for cooking and entertaining. Enjoy upgraded carpet and padding throughout the home for added comfort. Step outside to relax on the charming front porch or entertain on the composite deck overlooking the backyard. Additional highlights include a 2-car garage, gas heat, public water and sewer, and a full unfinished basement offering plenty of storage or future living space. Ideally located just minutes from shopping, dining, and all the history and charm of Gettysburg.
#PAAD2022112

GETTYSBURG

8 NIGHTHAWK COURT

4 Beds

2 Baths

1,868 Sq.Ft.

$419,900

MLS#: PAAD2022112

Located just minutes from the historic charm of Gettysburg, this inviting split-foyer home in the peaceful Lake Heritage community offers the perfect balance of privacy, comfort, and convenience. Tucked away on a private half-acre lot surrounded by mature trees, this property provides a relaxing retreat with plenty of space to enjoy both indoors and out.

Inside, you’ll find 3 generously sized bedrooms and 2 full bathrooms. The main level showcases luxury vinyl plank flooring throughout the living areas, adding both style and durability. A spacious living room welcomes you at the top of the foyer and flows seamlessly into the kitchen and dining area. The updated kitchen is equipped with  abundant cabinet space, and a pantry for added storage. Just off the dining room, step out onto the large deck overlooking the wooded backdrop — an ideal setting for entertaining, outdoor dining, or simply relaxing in the peaceful surroundings.

The finished lower level offers flexible living space that could serve as a recreation room, second family room, home office, or even a potential 4th bedroom. A separate laundry area and access to the oversized attached 2-car garage add everyday convenience and additional storage.

As part of the Lake Heritage community, residents enjoy access to an impressive list of amenities including a 154-acre lake, multiple boat launches, swimming pool, tennis courts, basketball courts, volleyball, shuffleboard, playgrounds, picnic pavilions, community recreation areas, a marina, 24-hour security, and year-round community events.

This home offers the perfect combination of privacy, modern updates, and resort-style community living. Schedule your private tour today and see everything this beautiful property has to offer! MORE PHOTOS COMING SOON!
#PAAD2023326

GETTYSBURG

162 JACKSON ROAD

3 Beds

2 Baths

1,690 Sq.Ft.

$369,900

MLS#: PAAD2023326

 - property

Send a message

Message successfully sent.

Your message

What is 3 + 4 ?

Reason for contacting?

I agree to receive email communication and understand I can unsubscribe at any time.

I agree to be contacted by Charis Realty Group via call, email, and text for real estate services. To opt out, you can reply 'stop' at any time or reply 'help' for assistance. You can also click the unsubscribe link in the emails. Message and data rates may apply. Message frequency may vary. Privacy Policy

Sign Out

Virtual Assistant

Would you like to take the next step with this property? We can help you schedule a showing or virtual tour, or send you more details.

Yes, I would like more information.

Thank You for Your Reply, One of Our Agents will contact you as soon as possible

No, maybe later.

Thank you, you can always contact me via email, phone number or through the contact form.

Realhub AI

Lucy - Your AI-Powered Realtor

Update Your Temporary Password

Personalize your search

Enter your email and we'll notify you immediately when new listings match what you're looking for.

or enter email address

Already have an account ? Login here

Continue your home search

I agree to receive communications and understand I can unsubscribe at any time.

I agree to be contacted by Charis Realty Group via call, email, and text for real estate services. To opt out, you can reply 'stop' at any time or reply 'help' for assistance. You can also click the unsubscribe link in the emails. Message and data rates may apply. Message frequency may vary. Privacy Policy

Already have an account ? Login here

We use cookies

We use cookies primarily for analytics to enhance your experience. By accepting, you agree to our use of these cookies. You can manage your preferences or learn more about our cookies policy.