Features & Amenities

Interior

  • Total Bedrooms

    3

  • Bathrooms

    1

  • 1/2 Bathrooms

    1

  • Above Grade Finished Area

    3260.0

  • Basement YN

    YES

  • Cooling YN

    YES

  • Cooling

    Window Unit(s), Wall Unit(s), Electric

  • Fireplace YN

    NO

  • Heating YN

    YES

  • Heating

    Oil, Baseboard

  • Pet friendly

    N/A

Exterior

  • Garage

    Yes

  • Garage spaces

    3

  • Construction Materials

    Brick, Frame

  • Parking

    Garage, Detached

  • Pool

    No

  • Waterfront YN

    NO

Area & Lot

  • Lot Size(acres)

    0.16

  • Lot Size(square feet)

    6,970

  • Property Type

    Residential

  • Property Sub Type

    Single Family Residence

  • Architectural Style

    Colonial

Price

  • Sales Price

    $264,900

  • Tax Amount

    $4,229

  • Sq. Footage

    3,260

  • Price/SqFt

    $81

HOA

  • Association

    No

School District

  • Elementary School

    N/A

  • Middle School

    SUSQUENITA

  • High School

    SUSQUENITA

Property Features

  • New Construction

    NO

  • Foundation Details

    Stone

  • Senior Community YN

    NO

  • Sewer

    Public Sewer

  • Water Source

    Public

Schedule a Showing

Showing scheduled successfully.

<
>
IN PERSON
VIA CHAT

What is 3 + 4 ?


Change time

Mortgage calculator

Estimate your monthly mortgage payment, including the principal and interest, property taxes, and HOA. Adjust the values to generate a more accurate rate.

Your payment

Principal and Interest:

$

Property taxes:

$

HOA fees:

$

Total loan payment:

$

Total interest amount:

$

Location

County

PERRY

Elementary School

Middle School

SUSQUENITA

High School

SUSQUENITA

Listing Courtesy of JASON PETRONIS, Coldwell Banker Realty

RealHub Information is provided exclusively for consumers' personal, non-commercial use, and it may not be used for any purpose other than to identify prospective properties consumers may be interested in purchasing. All information deemed reliable but not guaranteed and should be independently verified. All properties are subject to prior sale, change or withdrawal. RealHub website owner shall not be responsible for any typographical errors, misinformation, misprints and shall be held totally harmless.

Agent Jordan Fortson

Salesperson, Realtor

Jordan Fortson

Call Jordan today to schedule a private showing.


* Listings on this website come from the FMLS IDX Compilation and may be held by brokerage firms other than the owner of this website. The listing brokerage is identified in any listing details. Information is deemed reliable but is not guaranteed. If you believe any FMLS listing contains material that infringes your copyrighted work please click here to review our DMCA policy and learn how to submit a takedown request.© 2024 FMLS.
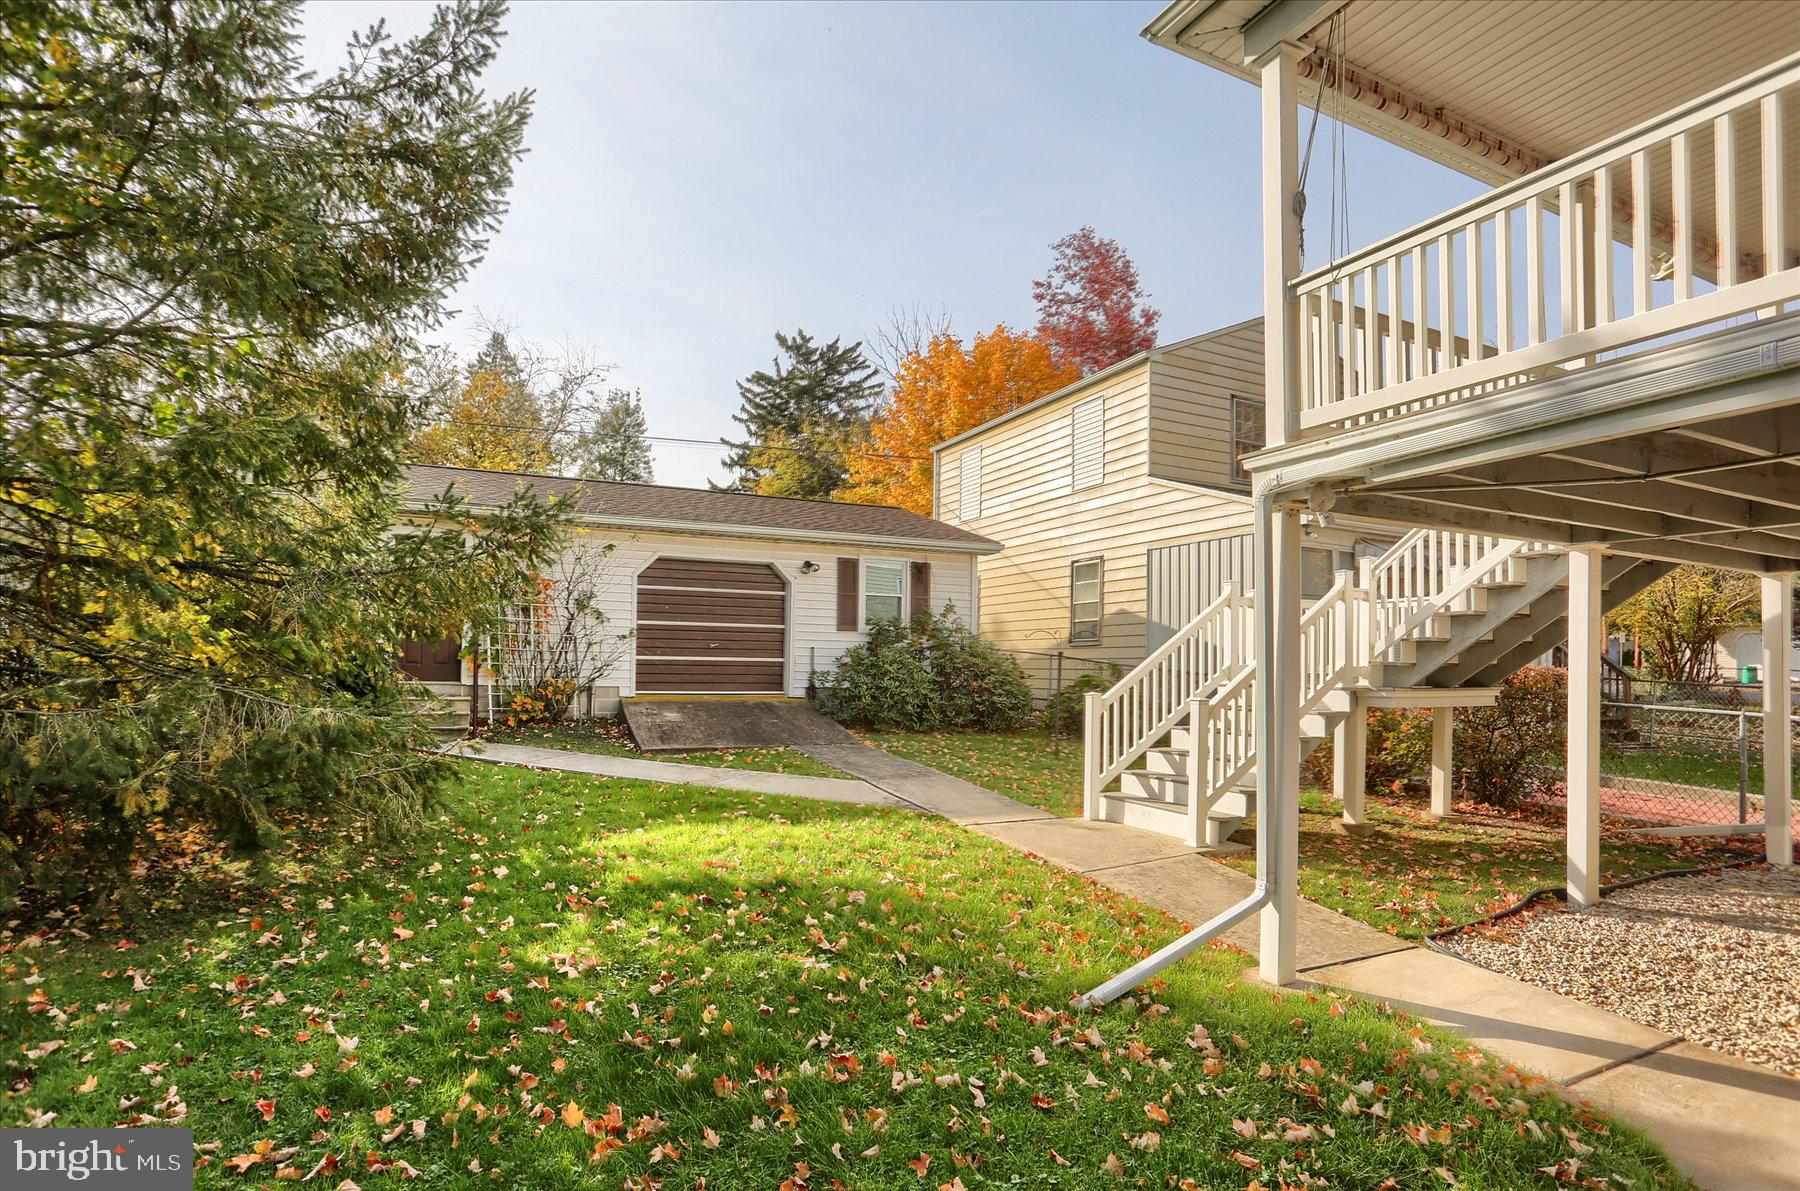
Huge solid brick 2-story building with attractive rear deck and 3 bay detached garage!!! Formally used as a 1st floor commercial space with apartment above, this spacious building features a total of over 3000 square feet. Upstairs you'll find 3 bedrooms, full bathroom, dining room and kitchen with walk-out access to a renovated covered porch. The first floor is an open canvas ready for your design. Currently, the space features an abundance of open space, half bathroom and 3 additional rooms to the rear of the building. Last but not least don't forget the oversized 3 bay garage with ally access! Please contact Marysville Borough for details on permitted uses for this property. As per a Marysville Borough representative, this property no longer qualifies for commercial use.

212 MAPLE AVENUE

Message successfully sent.

What would you like to know?

What is 3 + 4 ?

I agree to receive email communication and understand I can unsubscribe at any time.

I agree to be contacted by Charis Realty Group - Christine Issler, Broker via call, email, and text for real estate services. To opt out, you can reply 'stop' at any time or reply 'help' for assistance. You can also click the unsubscribe link in the emails. Message and data rates may apply. Message frequency may vary. Privacy Policy

Related Properties

Completely renovated townhouse is now available in the Whitetail Crossing development on the western edge of Marysville. The townhouse features 3 levels of comfortable living with a finished walkout basement that can be used as an office/rec room or third bedroom bringing the total square footage to 1,716 SQFT. Renovations include updated flooring throughout, remodeled bathrooms including a walk-in shower in the primary master bedroom, new bedroom ceiling fans, contemporary lighting fixtures, and updated appliances and backsplash in the kitchen. The first floor also features a breakfast bar and a cozy gas fireplace along with a stylish powder room. The second- floor features two master bedrooms each with a full bath for privacy and convenience. Also on this floor is a laundry with a washer and dryer that is steps away from bedroom closets. The lower level has beautiful flooring and dimmable LED ceiling lights. It also features a full bath with tile flooring. The outdoor living is truly amazing. The sliding glass doors on the first floor open to a covered tiki bar with attractive lighting and wall space ready to decorate to suit your style. Invite friends for a fun happy hour or simply enjoy the wooded backdrop. The lower-level sliding glass doors open to an expanded patio area that features a privacy fence and a relaxing wicker sofa included with the home. Recent improvements to the home include a newly replaced roof, heat pump and hot water heater. It is conveniently located to downtown Harrisburg, Enola, Camp Hill and Mechanicsburg. For travel, I-81, I-83, Routes 581, 283 and 322 along with the PA Turnpike are all conveniently close by. And for those longer destinations, Harrisburg International Airport is only about 30 minutes away. Check out this move-in ready gem today!
#PAPY2009608

MARYSVILLE

212 WHITETAIL TERRACE

2 Beds

3 Baths

1,716 Sq.Ft.

$275,000

MLS#: PAPY2009608

Excellent opportunity to own a well-maintained duplex in the heart of Marysville! Whether you're looking to expand your investment portfolio or offset your mortgage by living in one unit and renting the other, this versatile property offers outstanding flexibility. Currently tenant-occupied, the property provides immediate rental income, and the current tenants would welcome the opportunity to remain if purchased as an investment.
Offering approximately 2,415 square feet of total living space, this two-unit property features separate laundry facilities for each unit, a level lot, and off-street parking spaces.
The front/lower unit offers 2 bedrooms and 1.5 baths with vinyl flooring throughout the main living areas and carpeting in the family room and both bedrooms. A convenient half bath is located on the first floor, and the unit also features a welcoming covered front porch and a private balcony off the primary bedroom.
The upper/rear unit offers 3 bedrooms and 1 full bath with laminate flooring in the kitchen and dining area, carpeting in the family room and all three bedrooms, ceiling fans throughout, a separate rear entrance, and a covered porch off one of the bedrooms.
Whether you're searching for a turnkey investment or a home with income-producing potential, 109 Valley Street is a fantastic opportunity with long-term appeal.
#PAPY2009670

MARYSVILLE

109 VALLEY STREET

5 Beds

2 Baths

2,415 Sq.Ft.

$240,000

MLS#: PAPY2009670

Welcome to Whitetail Crossing! This well-maintained 2-bedroom, 2.5-bath townhome in Marysville offers comfortable living with plenty of space to spread out. The main level features hardwood flooring, a bright kitchen with ample cabinet and counter space, and an open living area with access to the rear deck—perfect for relaxing or enjoying the outdoors.
Upstairs, you’ll find two bedrooms connected by a Jack-and-Jill bath. The finished lower level adds valuable additional living space, offering plenty of flexibility for a family room, home office, guest space, or recreation area. A second full bathroom on this level makes the space even more functional.
Enjoy the benefits of low-maintenance living, with the HOA taking care of lawn mowing, mulching, leaf removal, and snow removal. An attached garage provides additional convenience and storage.
Located in the desirable Whitetail Crossing community, this home provides easy access to Route 15 and Interstate 81, making commuting convenient. Whether you're looking for your first home, downsizing, or simply want less exterior maintenance without sacrificing living space, 224 Whitetail Terrace is ready to welcome you home.
#PAPY2009948

MARYSVILLE

224 WHITETAIL TERRACE

2 Beds

2 Baths

1,405 Sq.Ft.

$259,900

MLS#: PAPY2009948

215 Whitetail Terrace located in the desirable Whitetail Crossing Community.  This limited edition 2 bedroom, 2 bath, single family attached, ranch style, end unit townhome features: open floor plan with spacious rooms, primary bedroom offers a full bath and walk-in closet, first floor laundry room, 1 car garage, rear patio, yard, full unfinished basement offers excellent potential for future renovation and additional living space.  All window treatments and appliances are included in the sale.  Ideal for first time buyers, downsizers, or anyone seeking an affordable one story home.  $60 per Month HOA fee covers lawn care and snow removal.
#PAPY2009966

MARYSVILLE

215 WHITETAIL TERRACE

2 Beds

2 Baths

1,184 Sq.Ft.

$274,900

MLS#: PAPY2009966

Send a message

Message successfully sent.

Your message

What is 3 + 4 ?

Reason for contacting?

I agree to receive email communication and understand I can unsubscribe at any time.

I agree to be contacted by Charis Realty Group - Christine Issler, Broker via call, email, and text for real estate services. To opt out, you can reply 'stop' at any time or reply 'help' for assistance. You can also click the unsubscribe link in the emails. Message and data rates may apply. Message frequency may vary. Privacy Policy

Sign Out

Virtual Assistant

Would you like to take the next step with this property? We can help you schedule a showing or virtual tour, or send you more details.

Yes, I would like more information.

Thank You for Your Reply, One of Our Agents will contact you as soon as possible

No, maybe later.

Thank you, you can always contact me via email, phone number or through the contact form.

Realhub AI

Lucy - Your AI-Powered Realtor

Update Your Temporary Password

Personalize your search

Enter your email and we'll notify you immediately when new listings match what you're looking for.

or enter email address

Already have an account ? Login here

Continue your home search

I agree to receive communications and understand I can unsubscribe at any time.

I agree to be contacted by Charis Realty Group - Christine Issler, Broker via call, email, and text for real estate services. To opt out, you can reply 'stop' at any time or reply 'help' for assistance. You can also click the unsubscribe link in the emails. Message and data rates may apply. Message frequency may vary. Privacy Policy

Already have an account ? Login here

We use cookies

We use cookies primarily for analytics to enhance your experience. By accepting, you agree to our use of these cookies. You can manage your preferences or learn more about our cookies policy.