Features & Amenities

Interior

  • Total Bedrooms

    5

  • Bathrooms

    3

  • Above Grade Finished Area

    2856.0

  • Basement YN

    YES

  • Cooling YN

    YES

  • Cooling

    Central Air, Electric

  • Fireplace YN

    NO

  • Heating YN

    YES

  • Heating

    Electric, Forced Air, Heat Pump

  • Main Level Bedrooms

    1

  • Pet friendly

    N/A

Exterior

  • Garage

    Yes

  • Garage spaces

    3

  • Construction Materials

    Vinyl Siding

  • Parking

    Gravel, Garage, Driveway, Basement, Inside Entrance, Attached, Detached

  • Patio and Porch Features

    Porch

  • Pool

    Yes

  • Pool Features

    In Ground, Private

  • Waterfront YN

    NO

Area & Lot

  • Lot Features

    Sloped, Secluded, Private, Few Trees

  • Lot Size(acres)

    5.8

  • Lot Size(square feet)

    252648.0

  • Property Type

    Residential

  • Property Sub Type

    Single Family Residence

Price

  • Sales Price

    $799,900

  • Tax Amount

    $10,551

  • Zoning

    Agricultural Preservation

  • Sq. Footage

    3, 584

  • Price/SqFt

    $223

HOA

  • Association

    No

School District

  • Elementary School

    WEST VINCENT

  • Middle School

    OWEN J ROBERTS

  • High School

    OWEN J ROBERTS

Property Features

  • New Construction

    NO

  • Foundation Details

    Concrete Perimeter

  • Senior Community YN

    NO

  • Sewer

    Septic Tank

  • Tax Lot

    0014.01B0

  • Water Source

    Well

Schedule a Showing

Showing scheduled successfully.

<
>
IN PERSON
VIA CHAT

What is 3 + 4 ?


Change time

Mortgage calculator

Estimate your monthly mortgage payment, including the principal and interest, property taxes, and HOA. Adjust the values to generate a more accurate rate.

Your payment

Principal and Interest:

$

Property taxes:

$

HOA fees:

$

Total loan payment:

$

Total interest amount:

$

Location

County

CHESTER

Elementary School

WEST VINCENT

Middle School

OWEN J ROBERTS

High School

OWEN J ROBERTS

Listing Courtesy of Meredith Jacks , Styer Real Estate

RealHub Information is provided exclusively for consumers' personal, non-commercial use, and it may not be used for any purpose other than to identify prospective properties consumers may be interested in purchasing. All information deemed reliable but not guaranteed and should be independently verified. All properties are subject to prior sale, change or withdrawal. RealHub website owner shall not be responsible for any typographical errors, misinformation, misprints and shall be held totally harmless.

Agent Jordan Fortson

AGENT

Jordan Fortson

Call Jordan today to schedule a private showing.


* Listings on this website come from the FMLS IDX Compilation and may be held by brokerage firms other than the owner of this website. The listing brokerage is identified in any listing details. Information is deemed reliable but is not guaranteed. If you believe any FMLS listing contains material that infringes your copyrighted work please click here to review our DMCA policy and learn how to submit a takedown request.© 2024 FMLS.
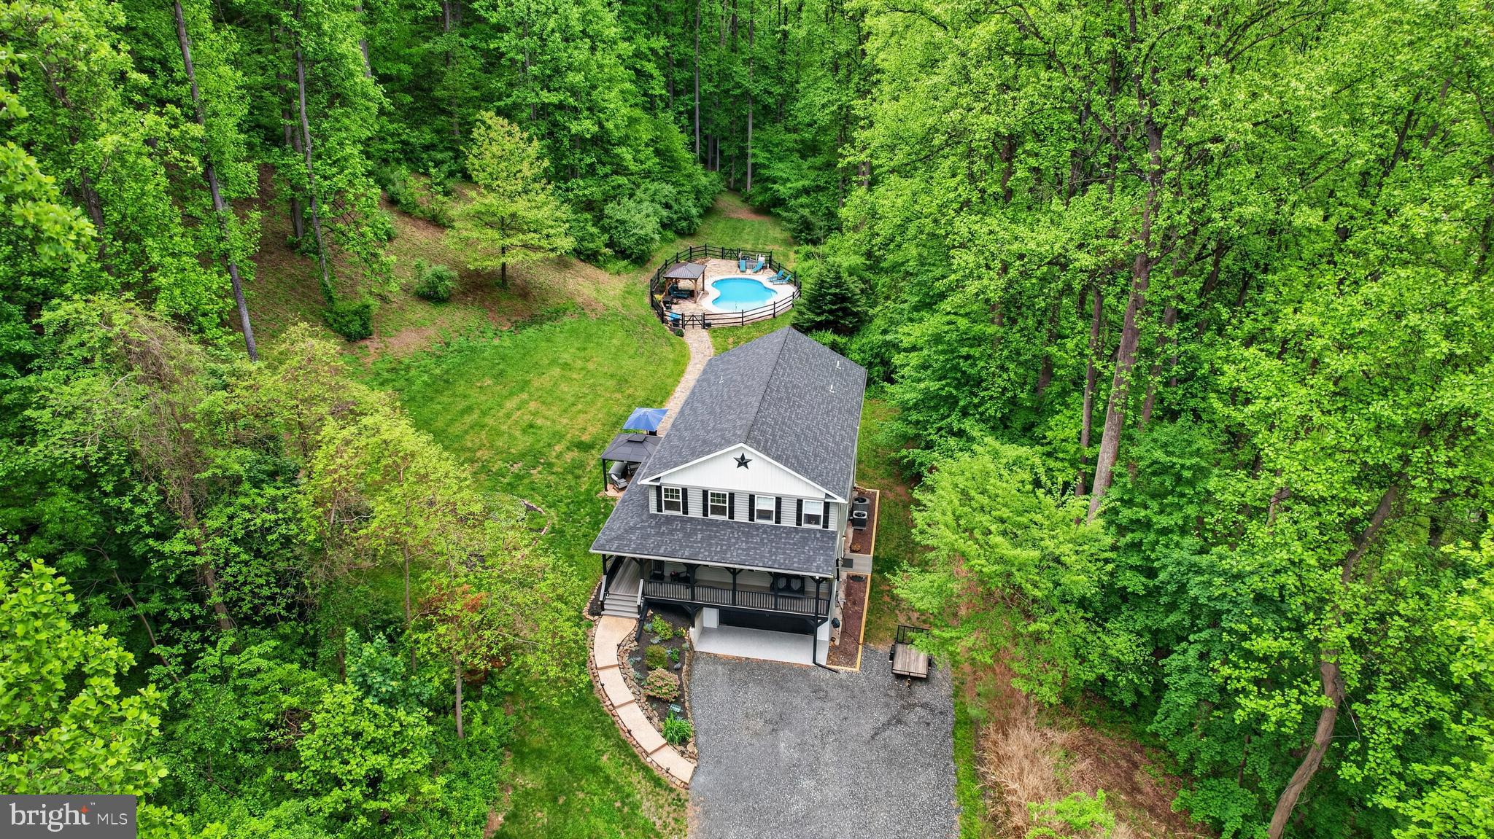
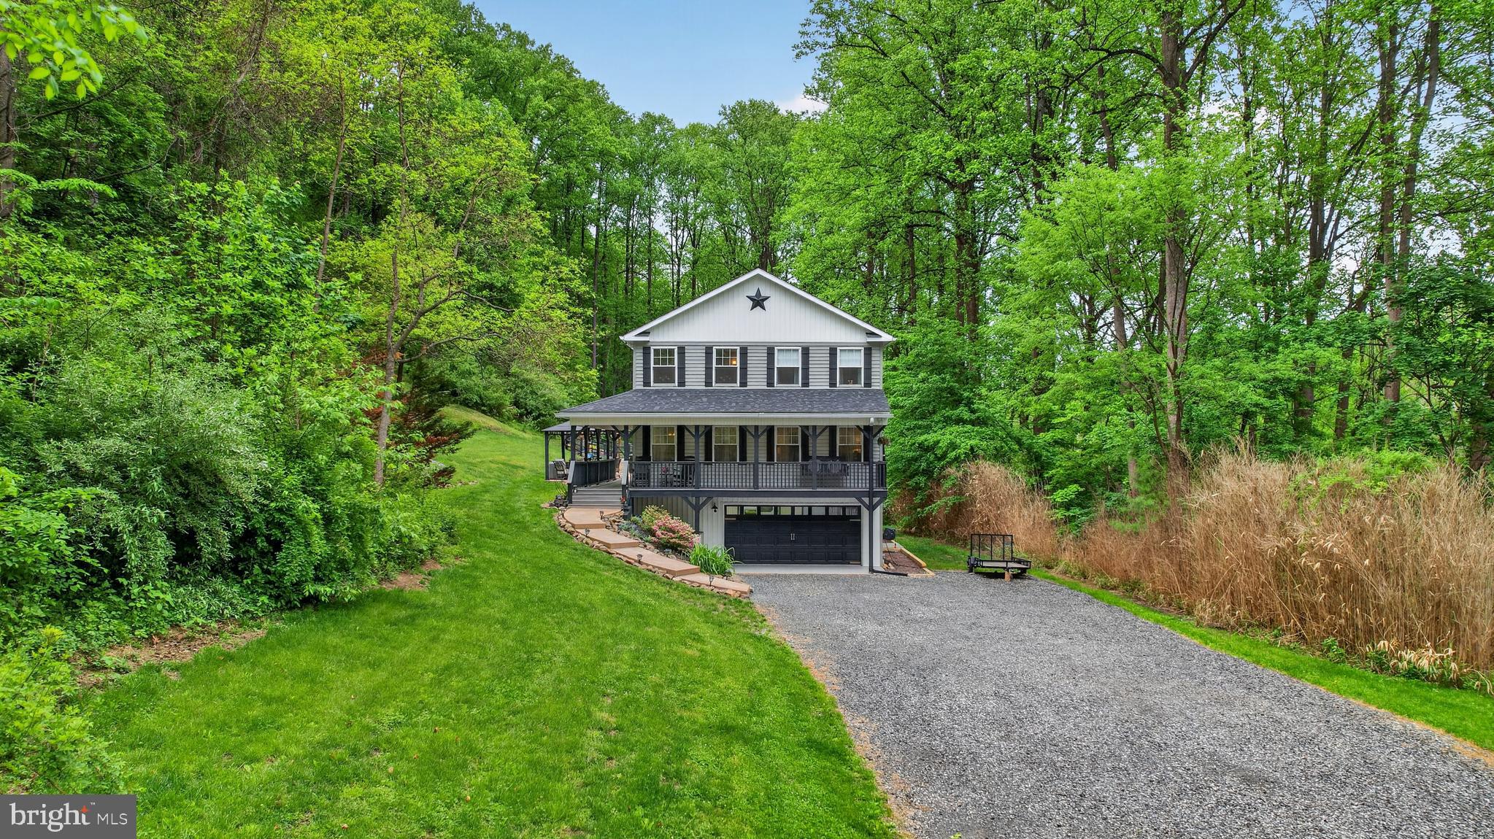
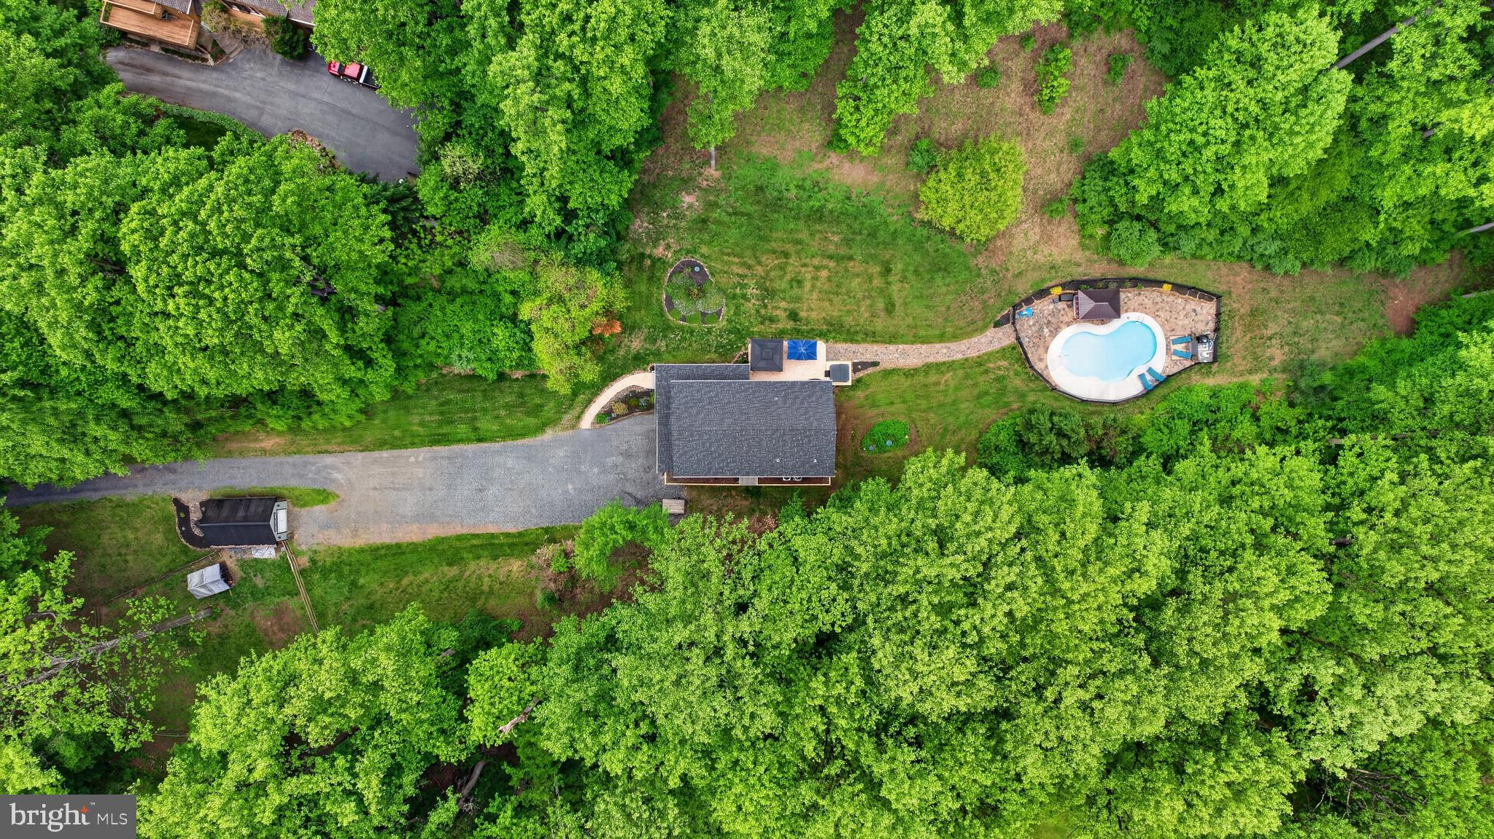
Welcome to your own private slice of Chester County paradise - where farmhouse charm meets thoughtful, top-to-bottom updates on nearly 6 serene acres.

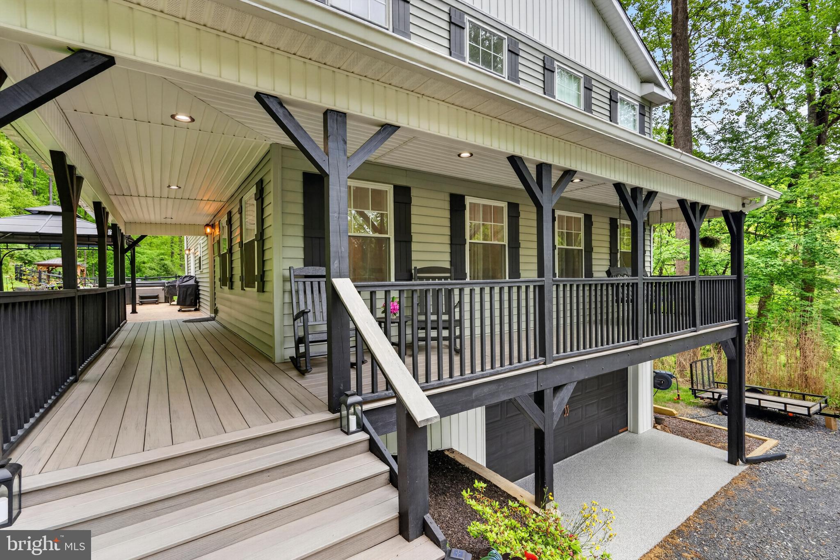
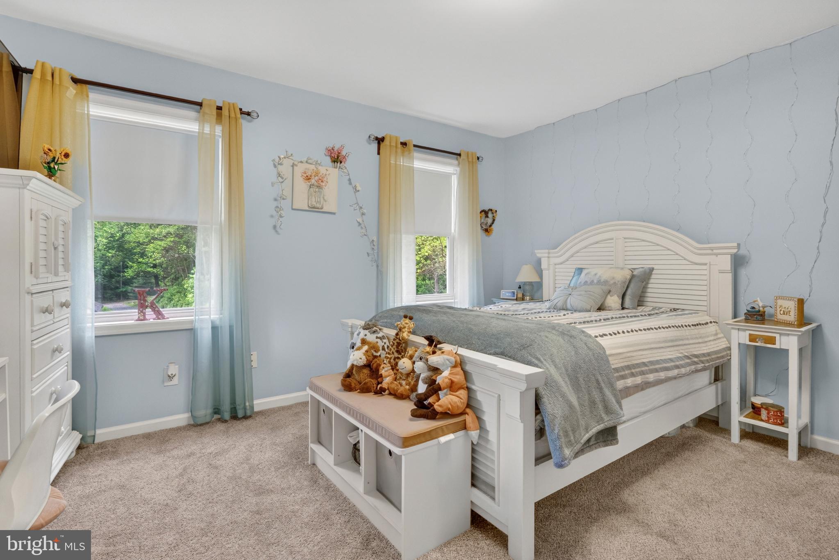
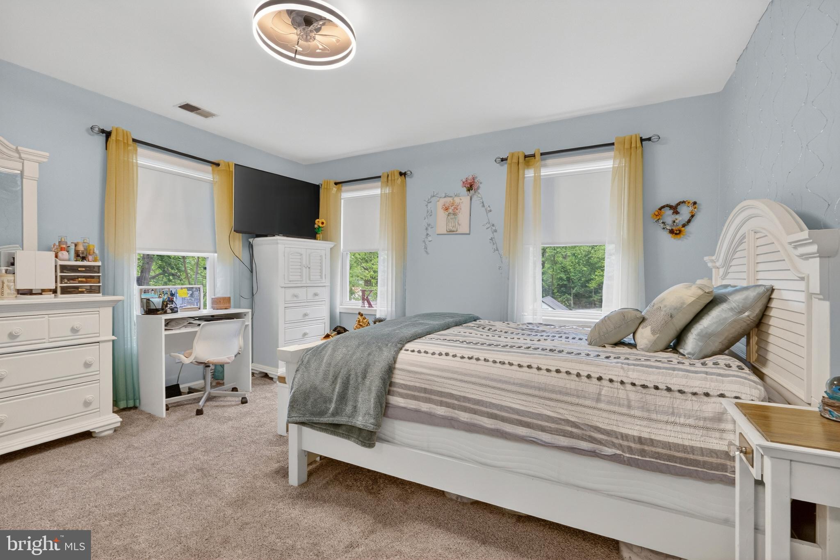
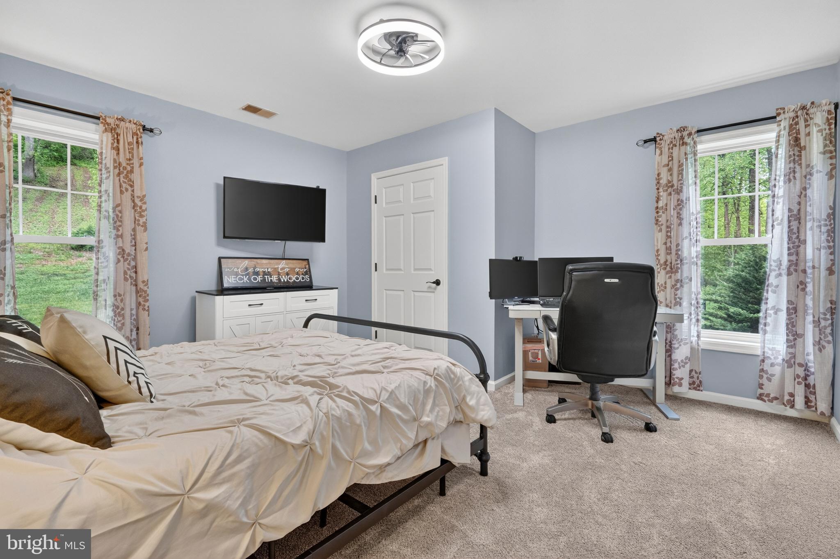
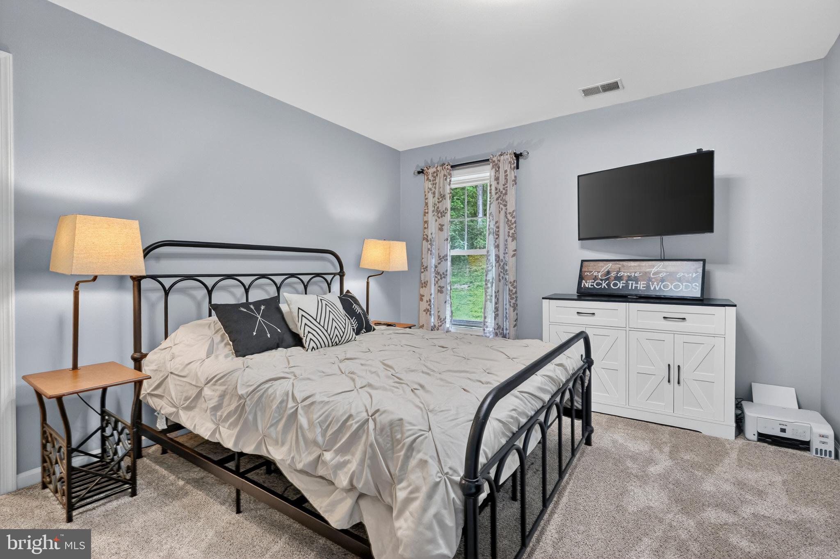
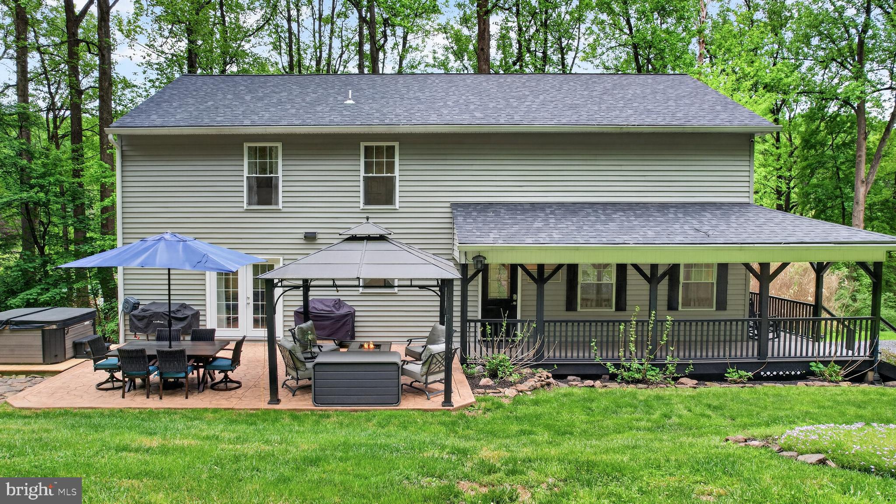
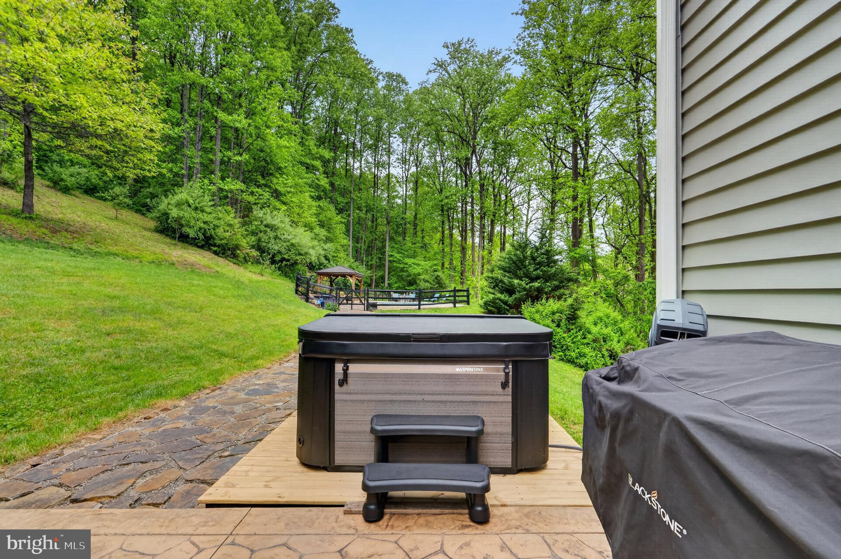
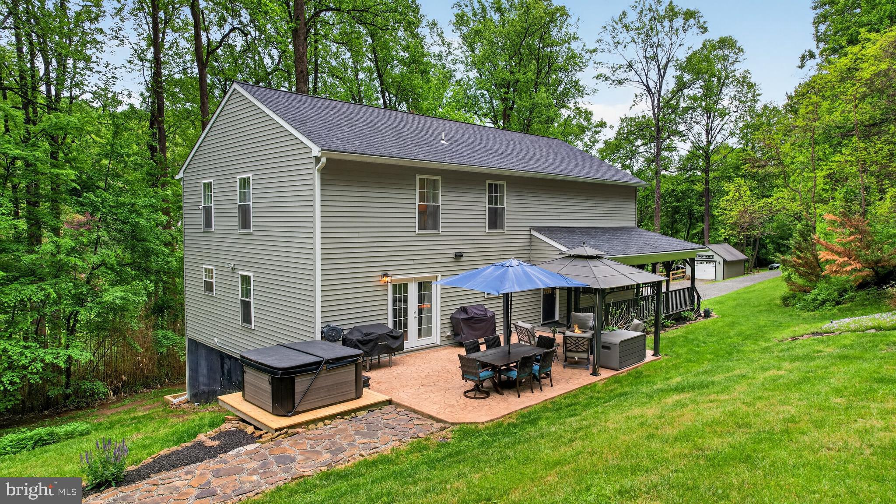
Tucked away in a peaceful, wooded setting (yet still close to everything you need), this meticulously maintained, pre-inspected, 5-bedroom, 3-bath home delivers the kind of lifestyle people daydream about. Start your mornings on the expansive wraparound porch, coffee in hand, taking in panoramic views of your property - and wind down in the evenings with a soak in the hot tub under the stars.

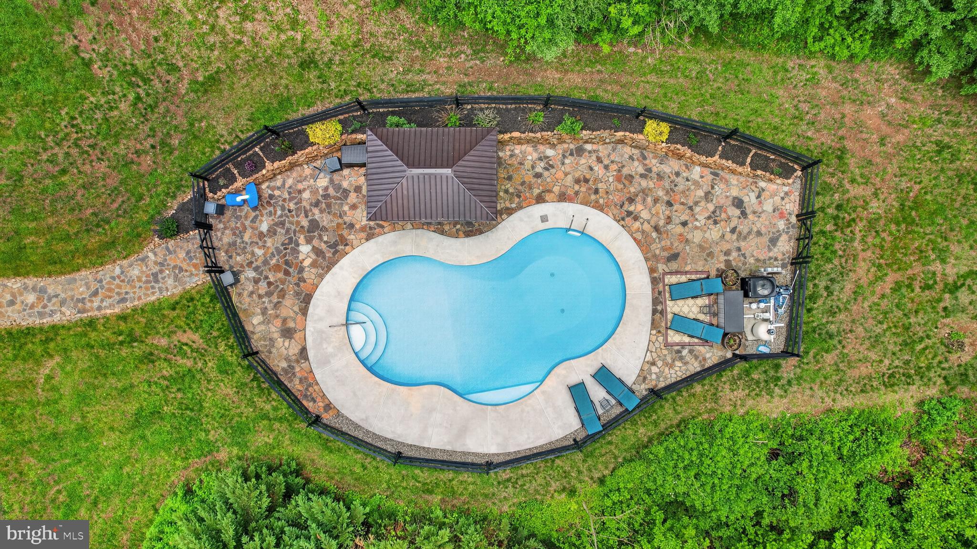
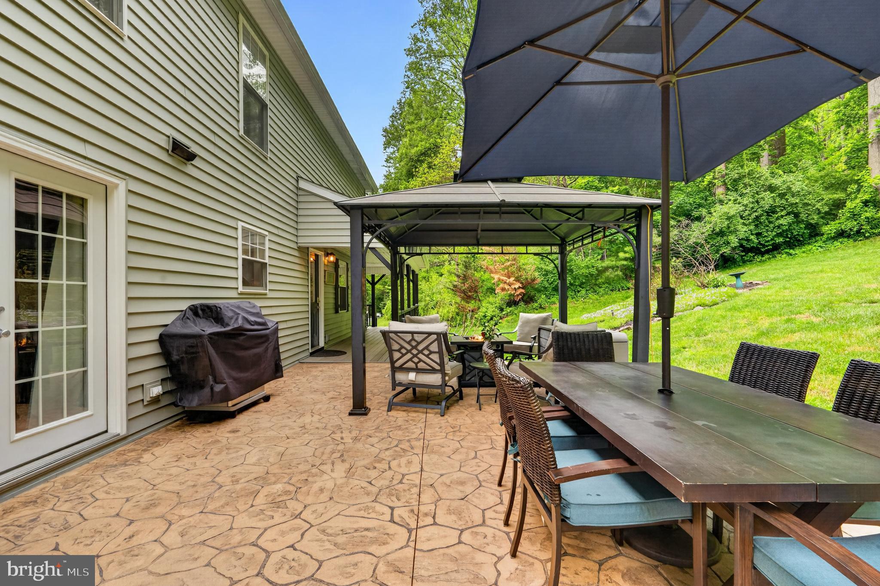
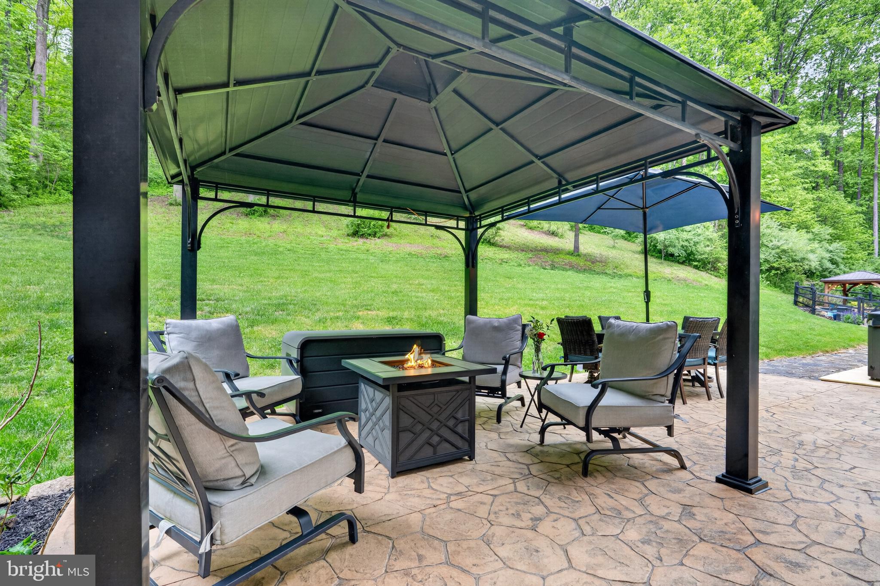
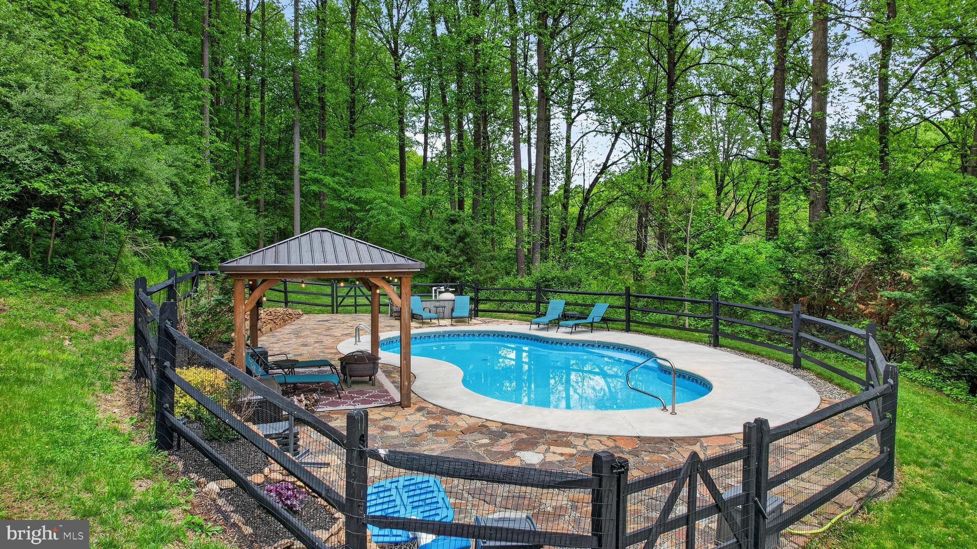
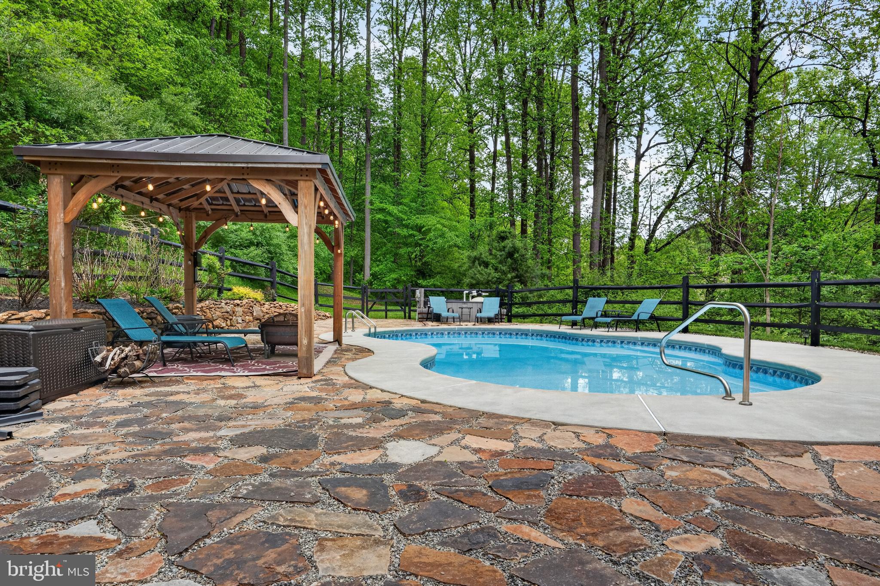
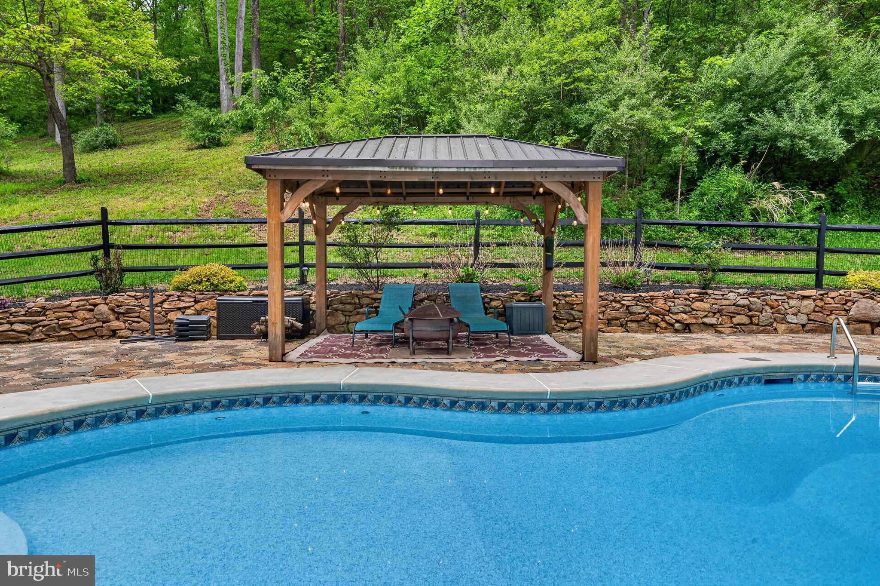
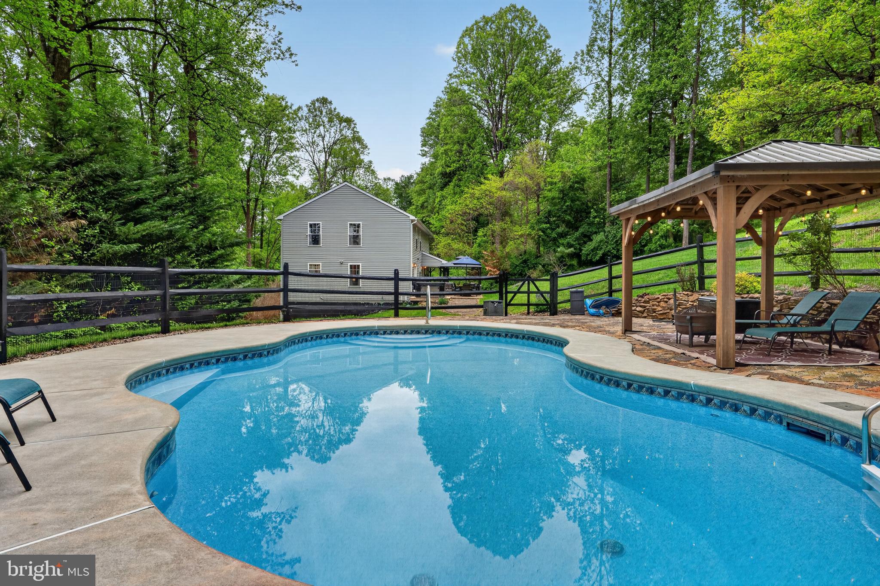
The outdoor spaces truly shine here, headlined by a beautiful 5-year-young in-ground pool that’s ready for long summer days, weekend gatherings, and everything in between. Surrounding it all, you’ll find stamped concrete patio and walkways, multiple areas to entertain, and a picturesque stream that winds along the lower portion of the property. It’s the kind of setting that makes staying home feel like a getaway.

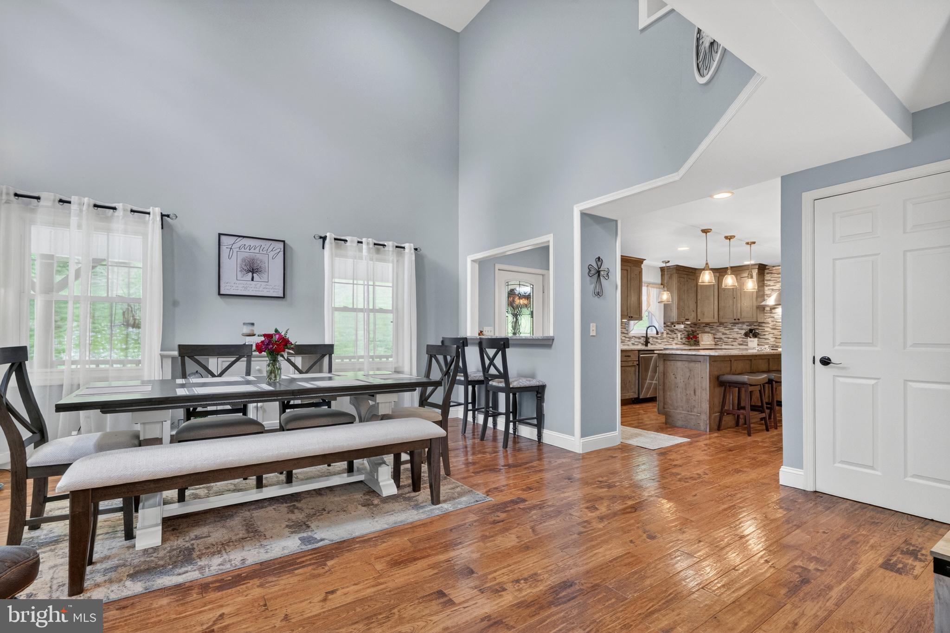
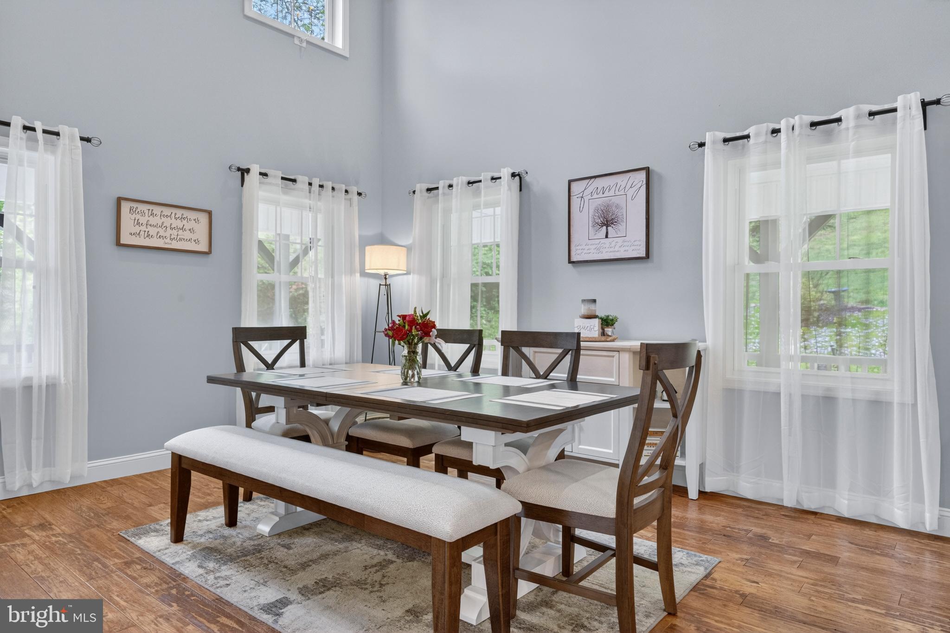
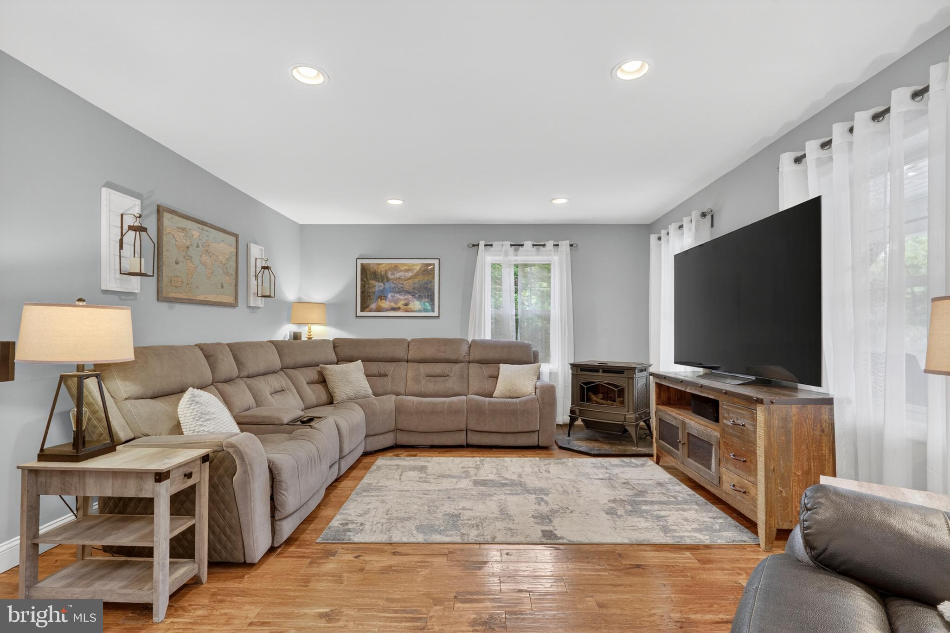
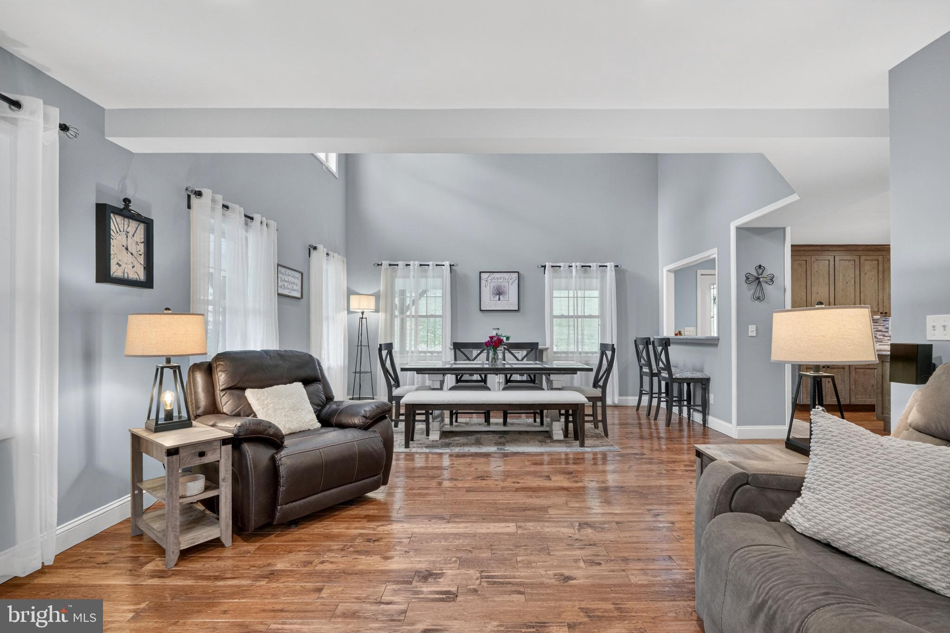
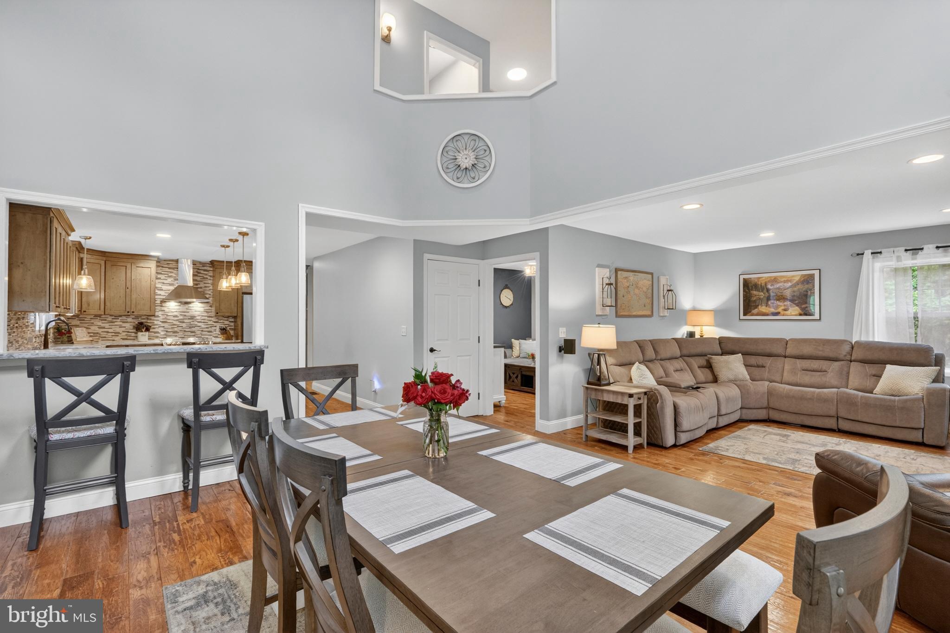
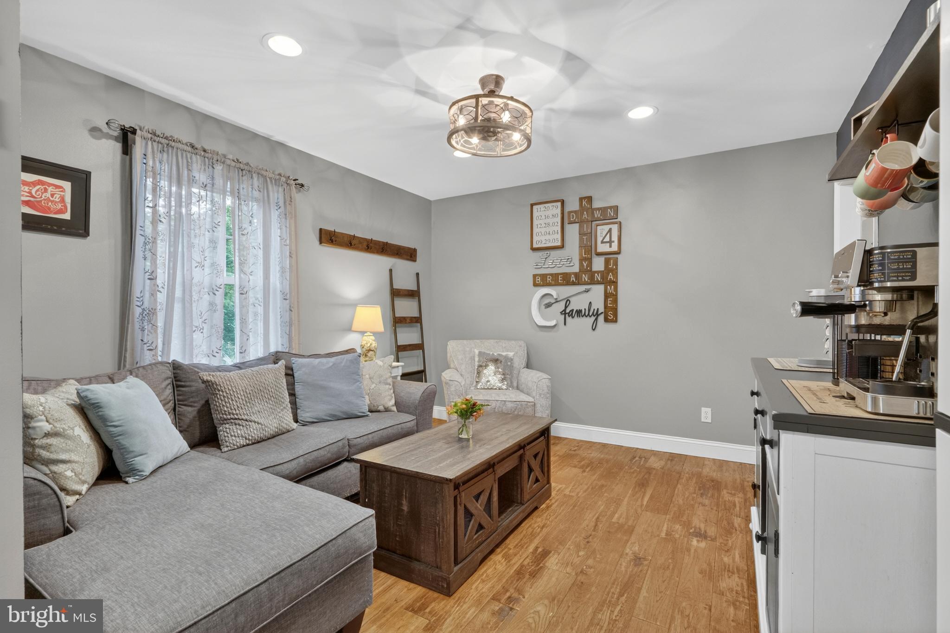
Inside, the farmhouse flair continues with warm, inviting finishes and an open layout that just flows. Engineered hardwood floors run throughout the first floor, while natural light pours into the living room and stunning two-story dining area.

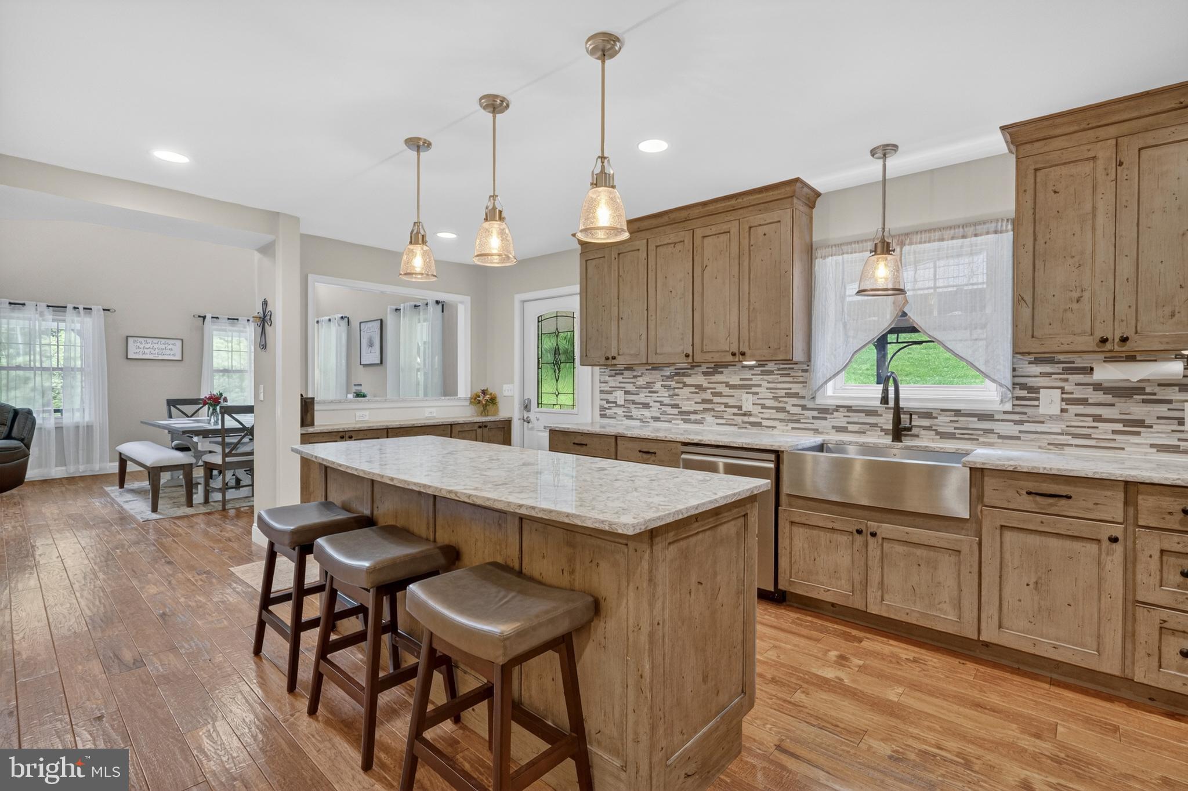
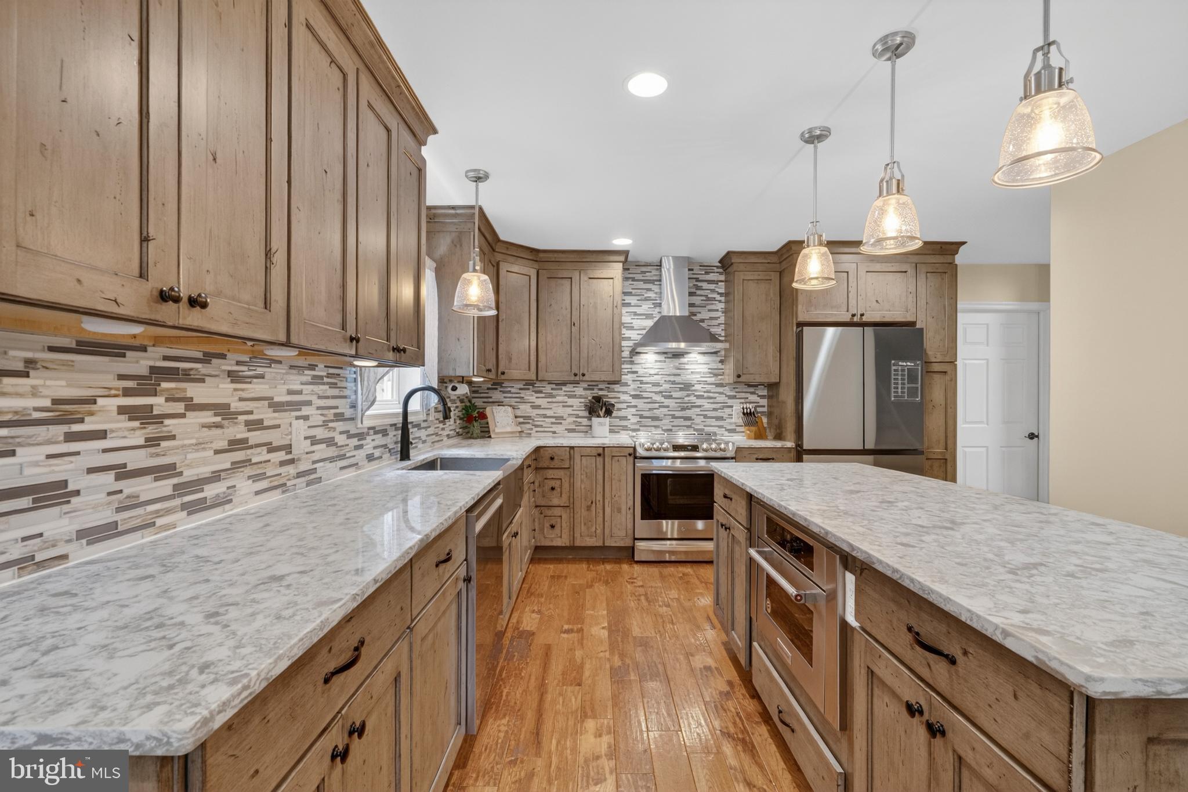
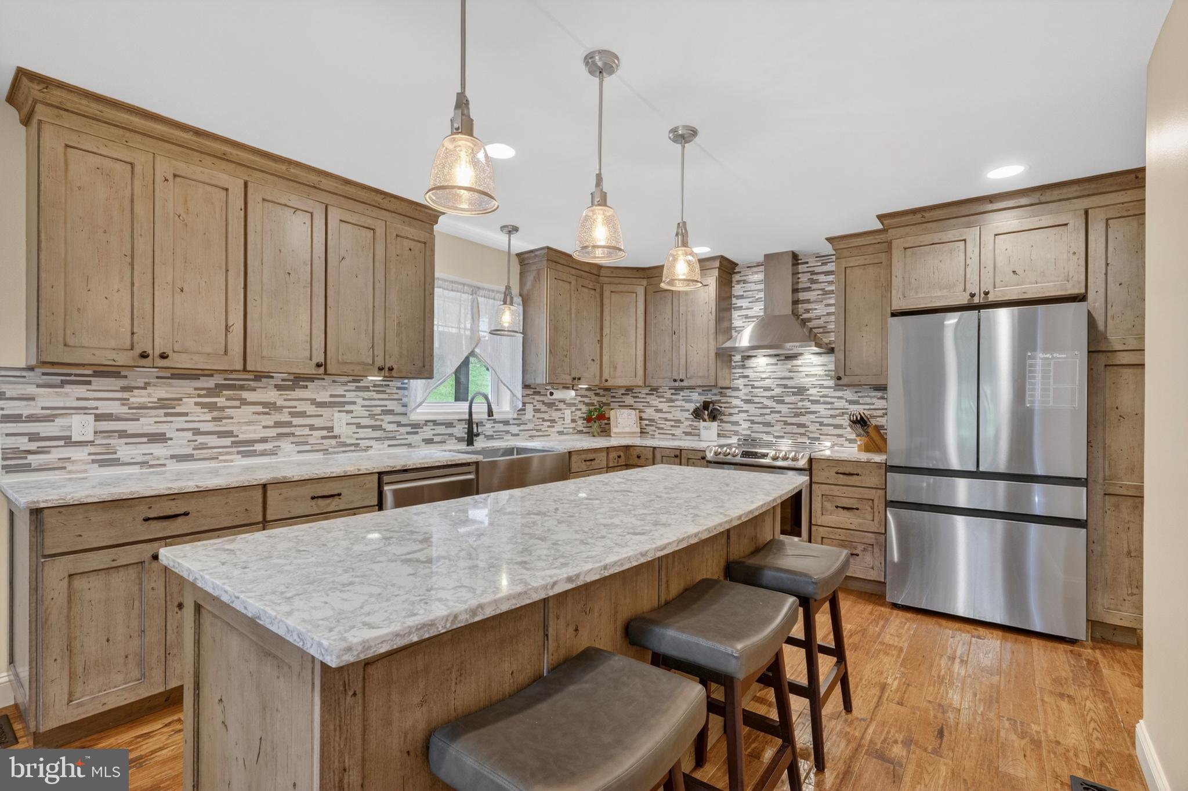
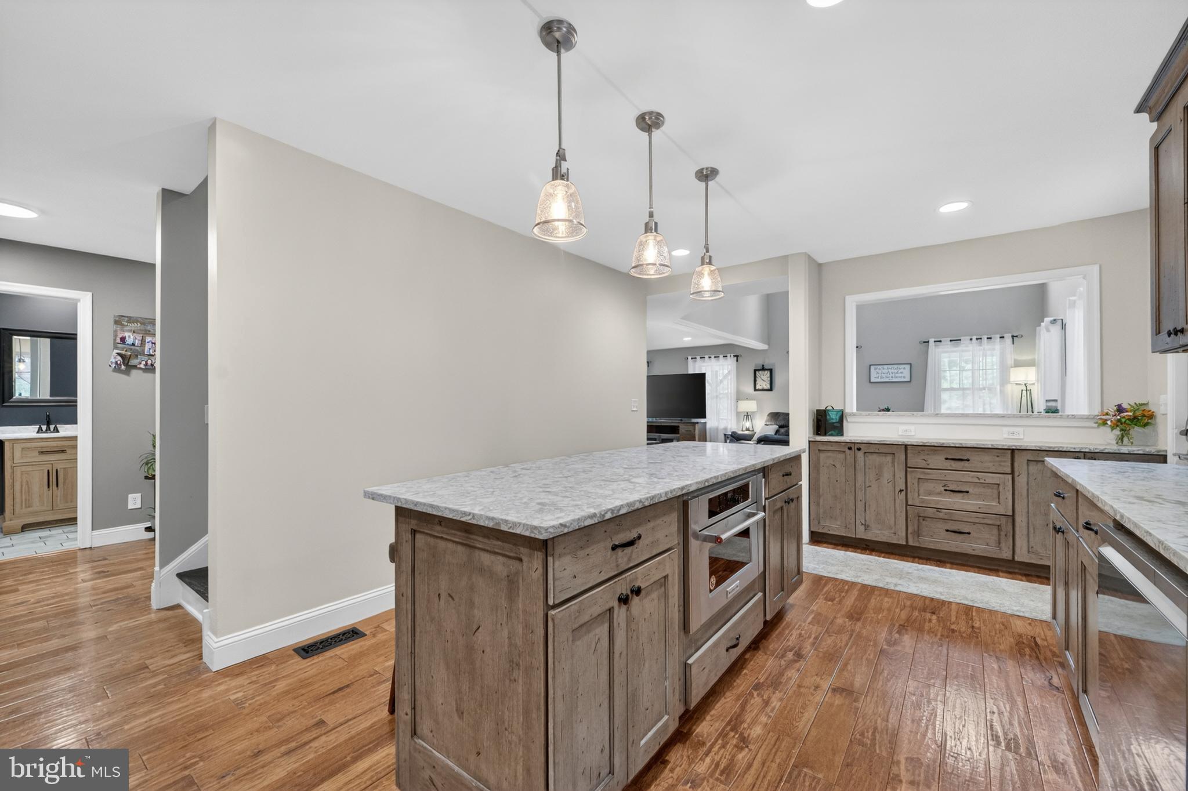
The kitchen is impressively sized and designed for real life - offering abundant cabinet and counter space, Schuler cabinetry, quartz countertops, and a window perfectly placed to bring in natural light while you prep, cook, or entertain.

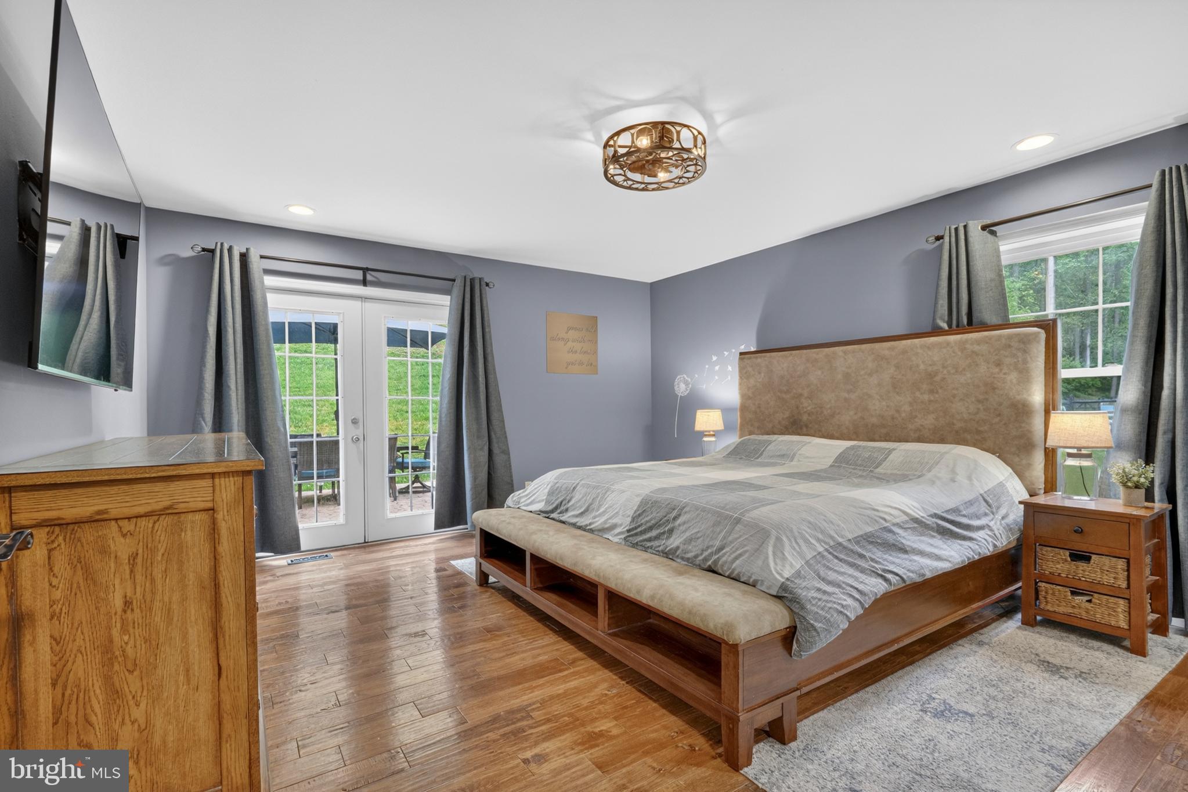
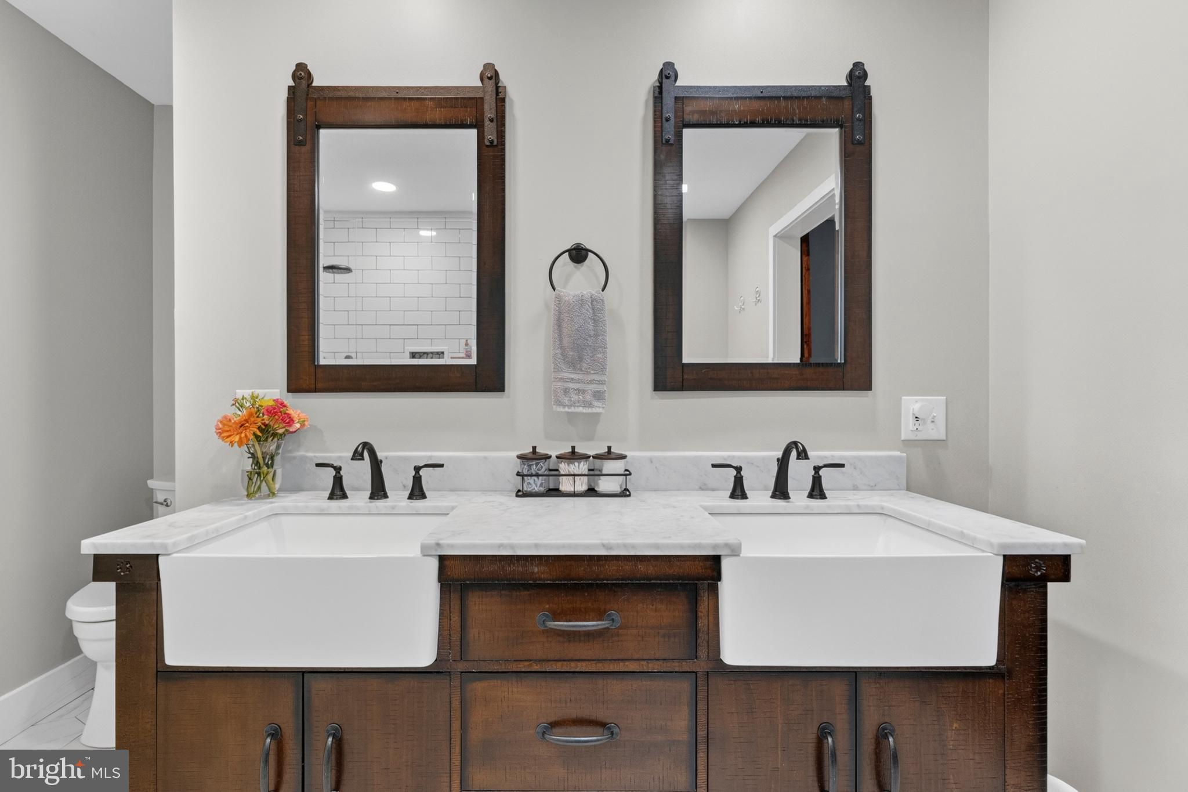
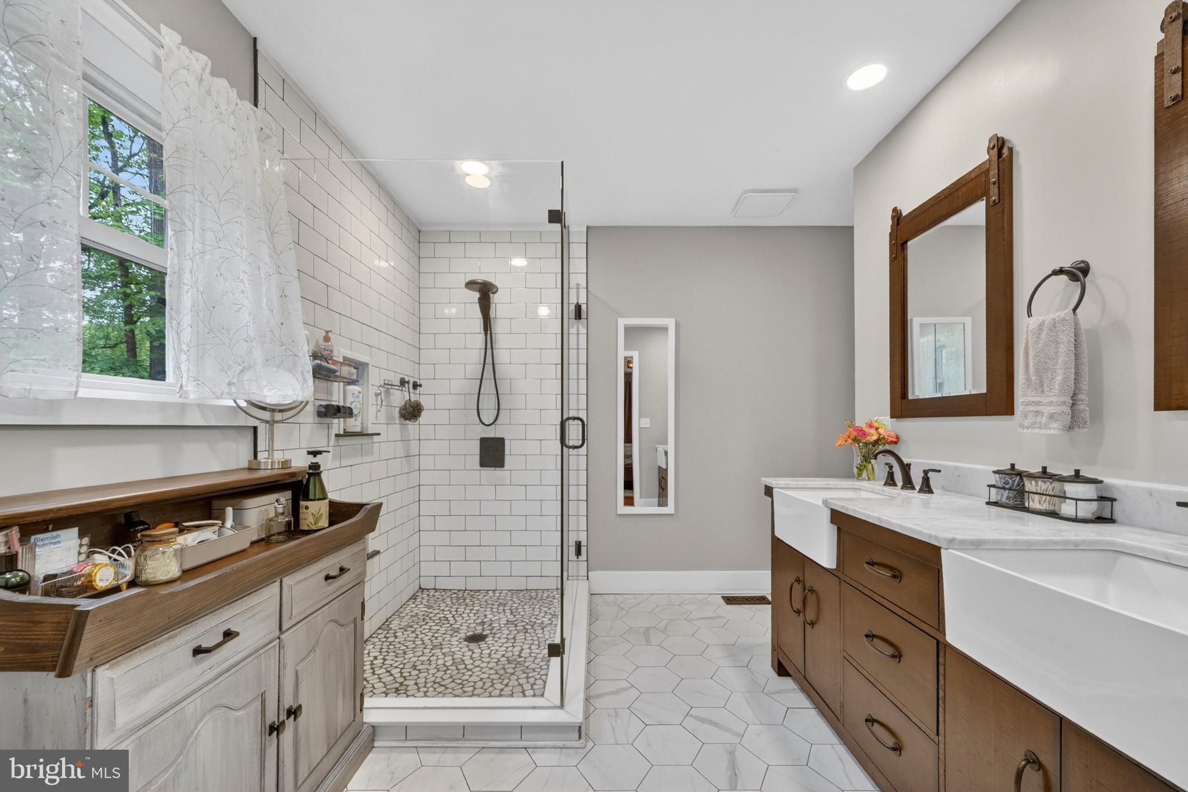
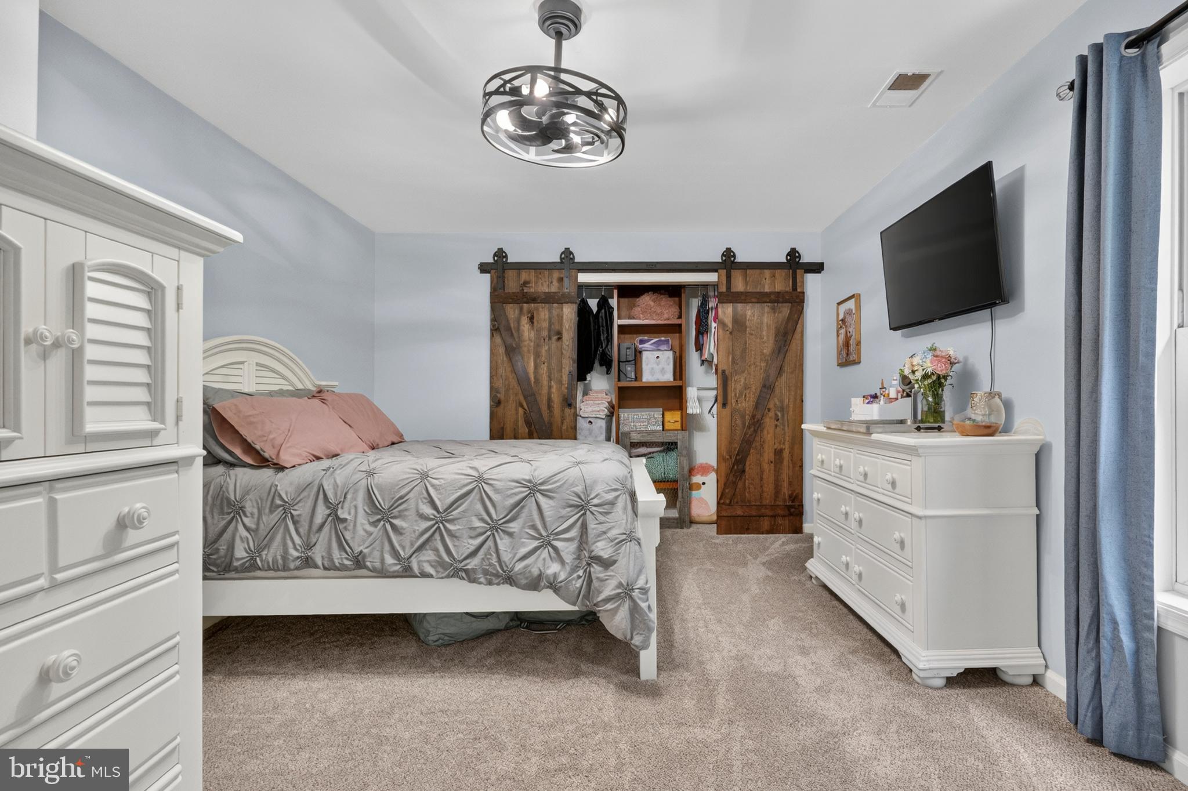
The first-floor primary suite is its own little retreat, featuring sliders to the patio, a stylish barn door leading to the renovated en-suite bath with dual vanity and glass-enclosed walk-in shower, and a spacious walk-in closet with built-ins.

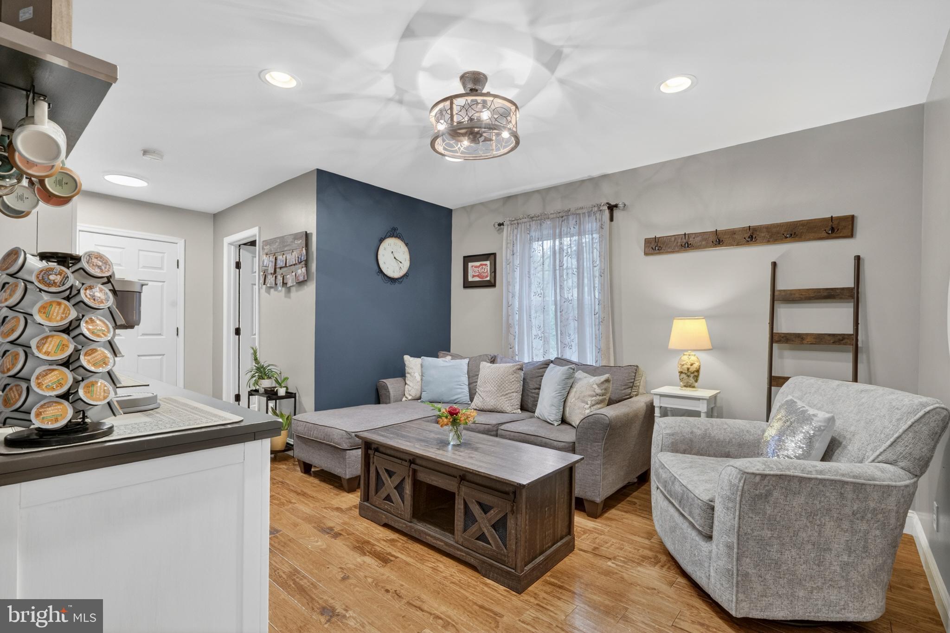
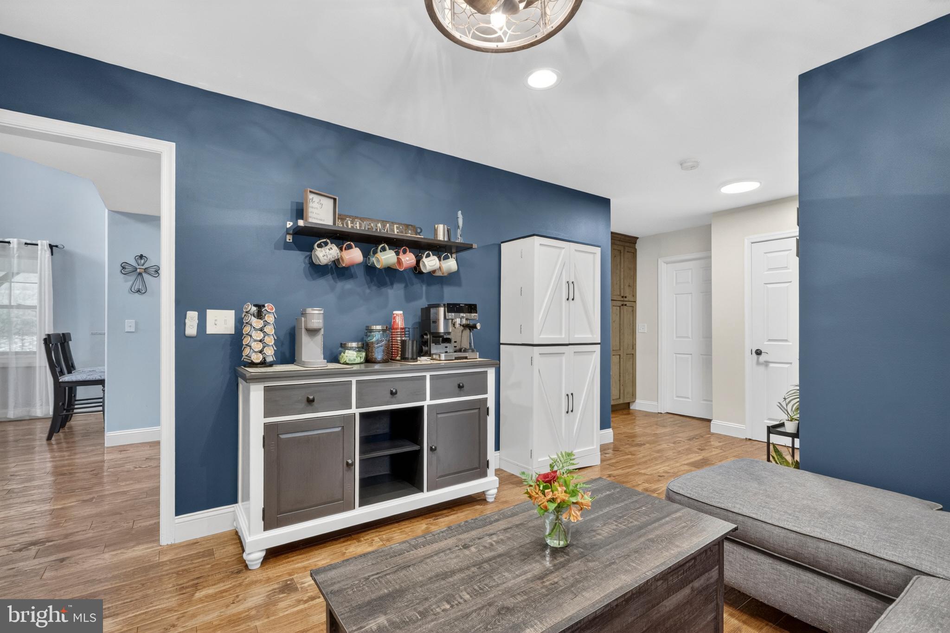
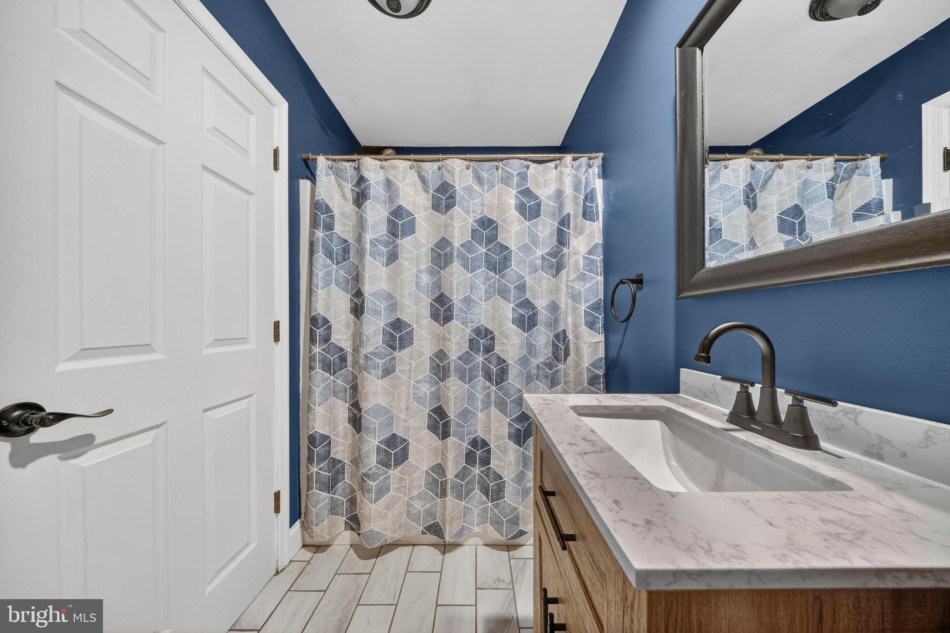
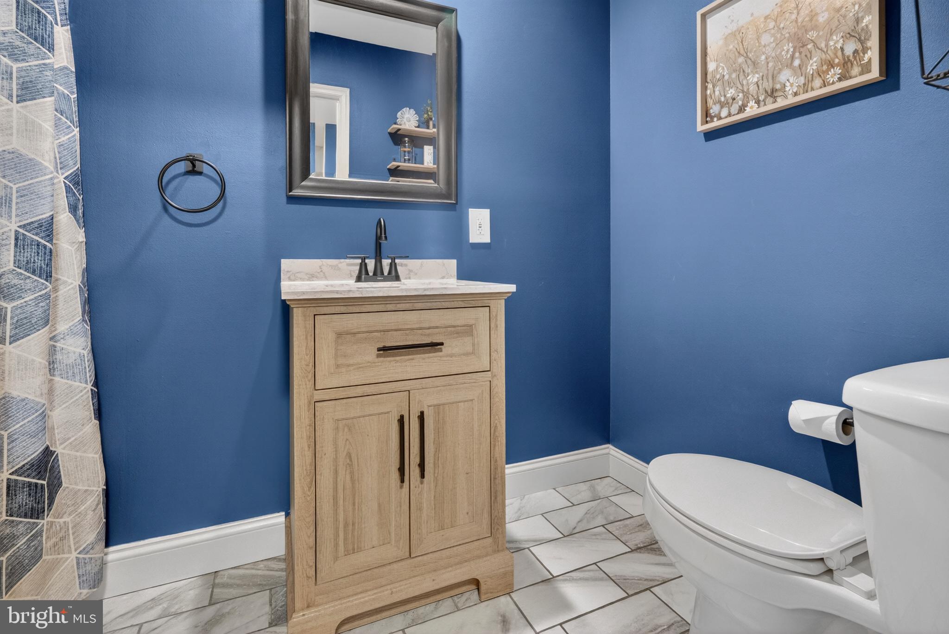
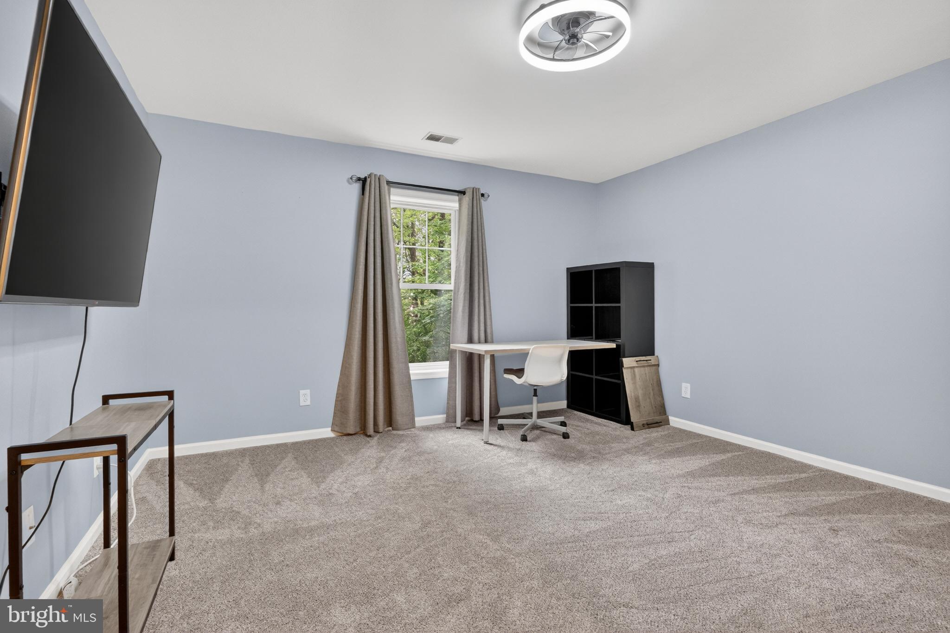
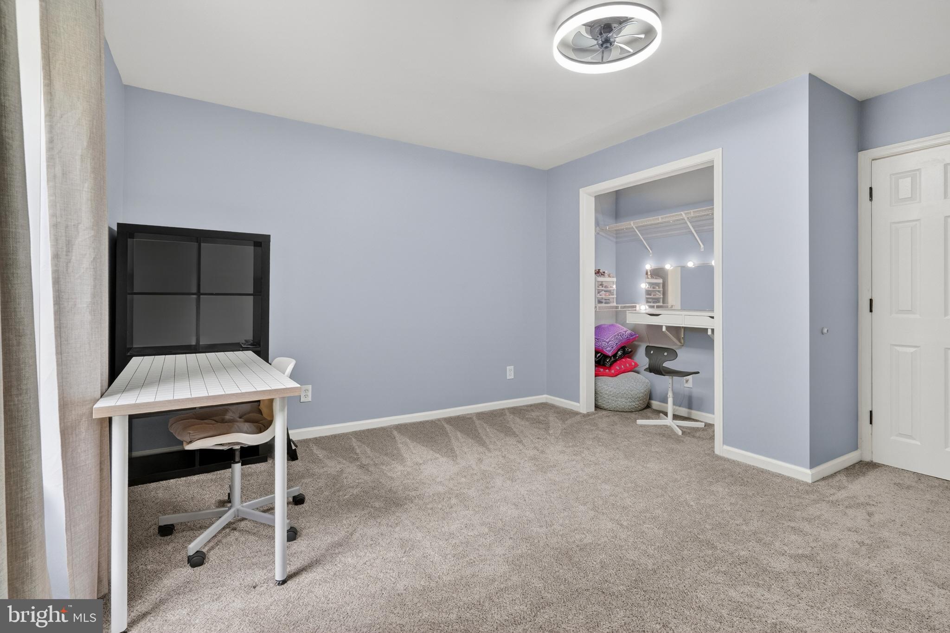
Also on the main level: an additional full bath and a flexible bonus room that can easily become a sitting room, playroom, office, or creative space - whatever life needs it to be.

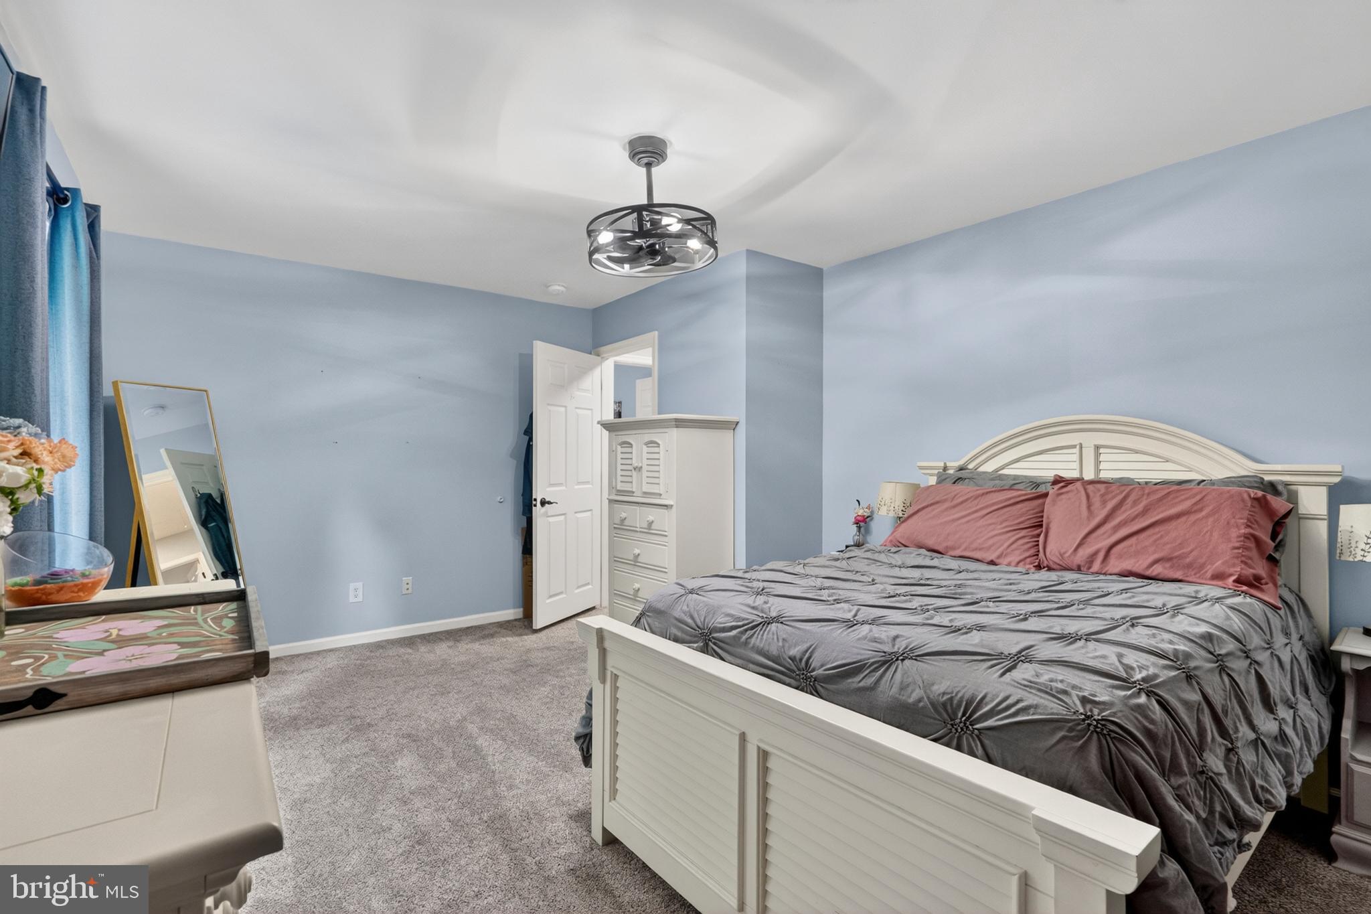
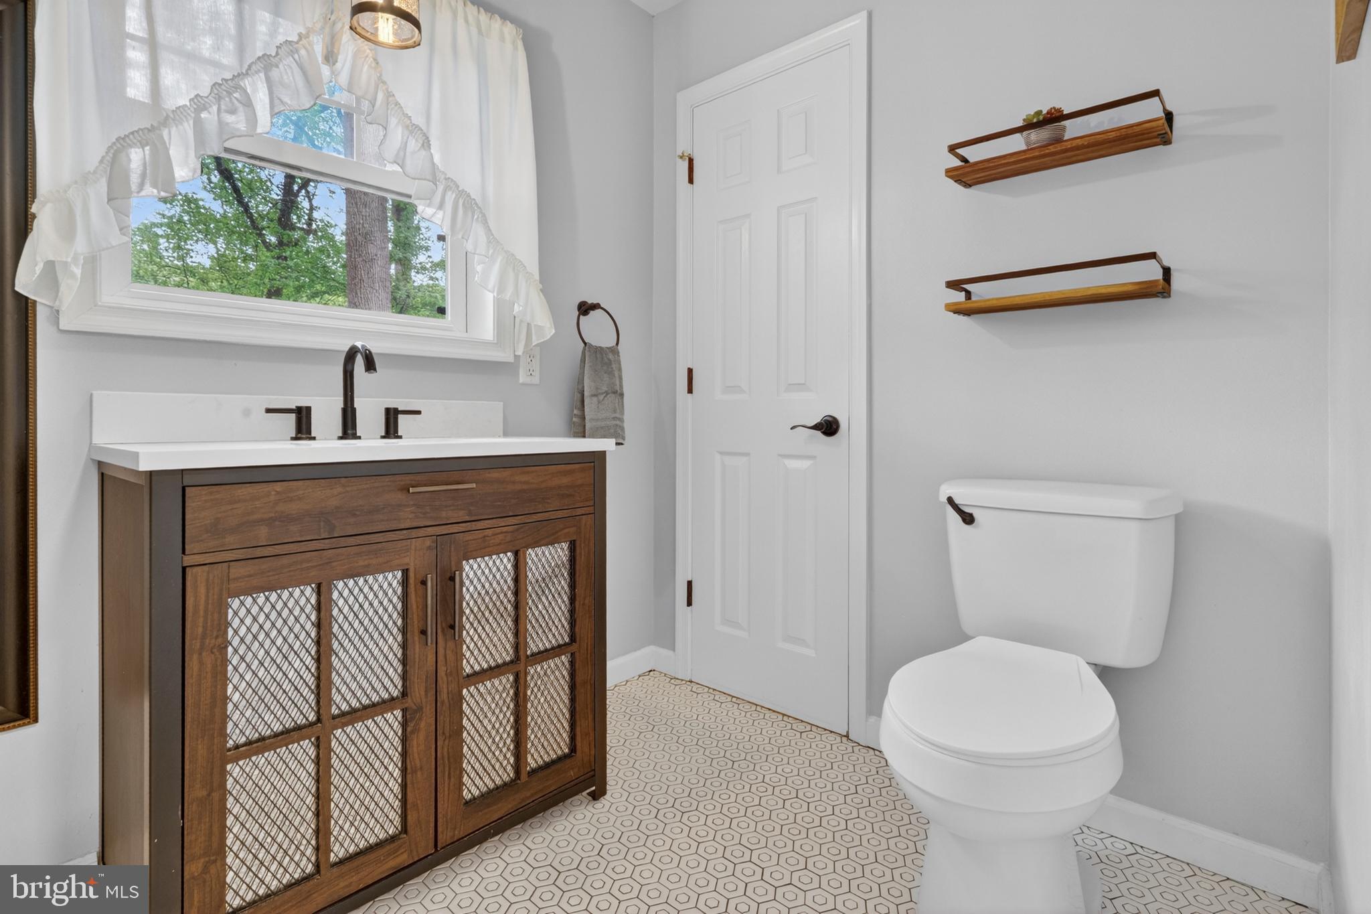
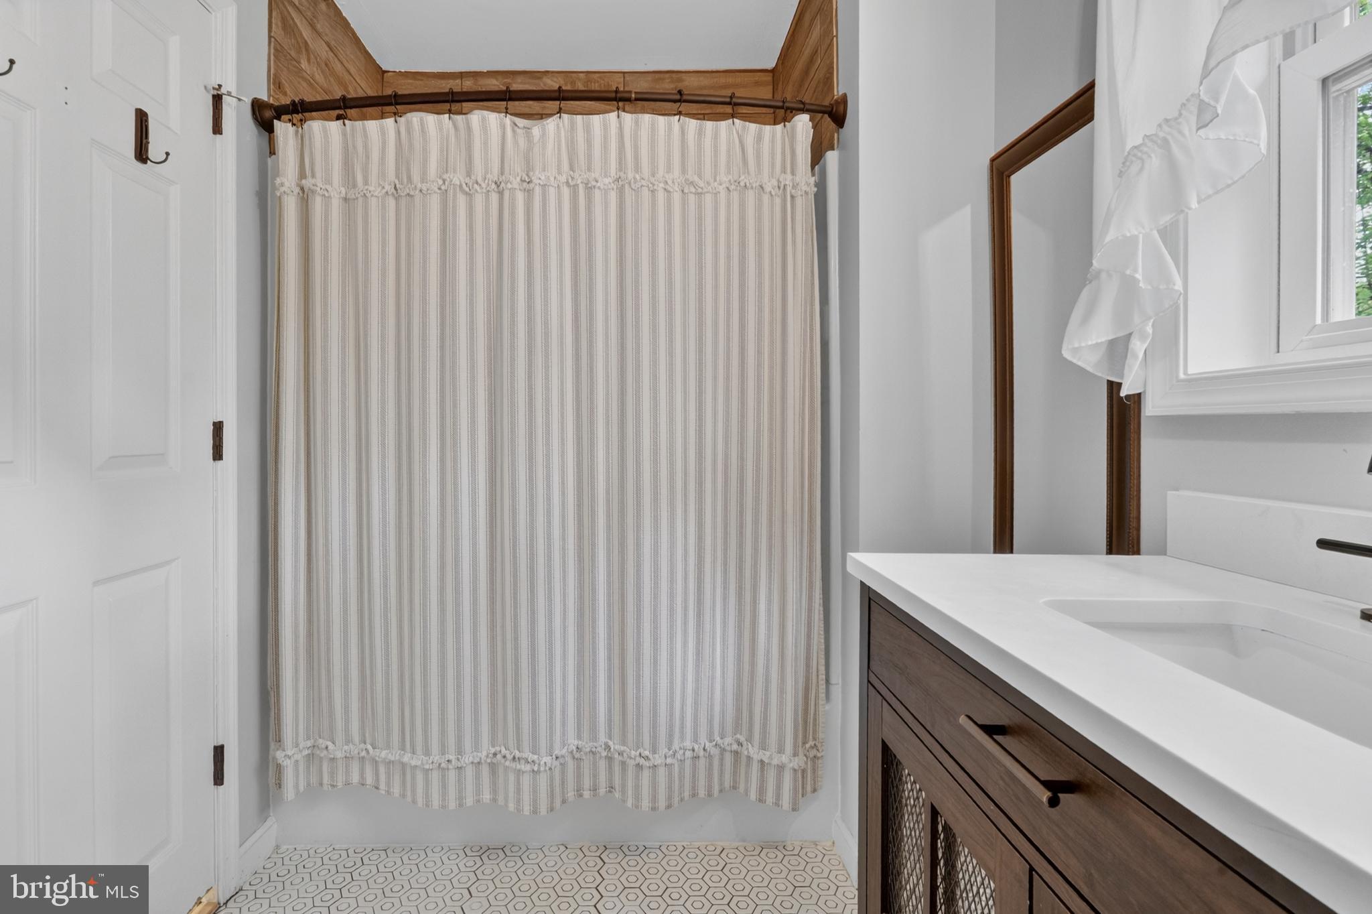
Upstairs, you’ll find four generously sized bedrooms with great closet space, an updated hall bath, and a large, conveniently located laundry area (because hauling laundry up and down stairs is overrated).

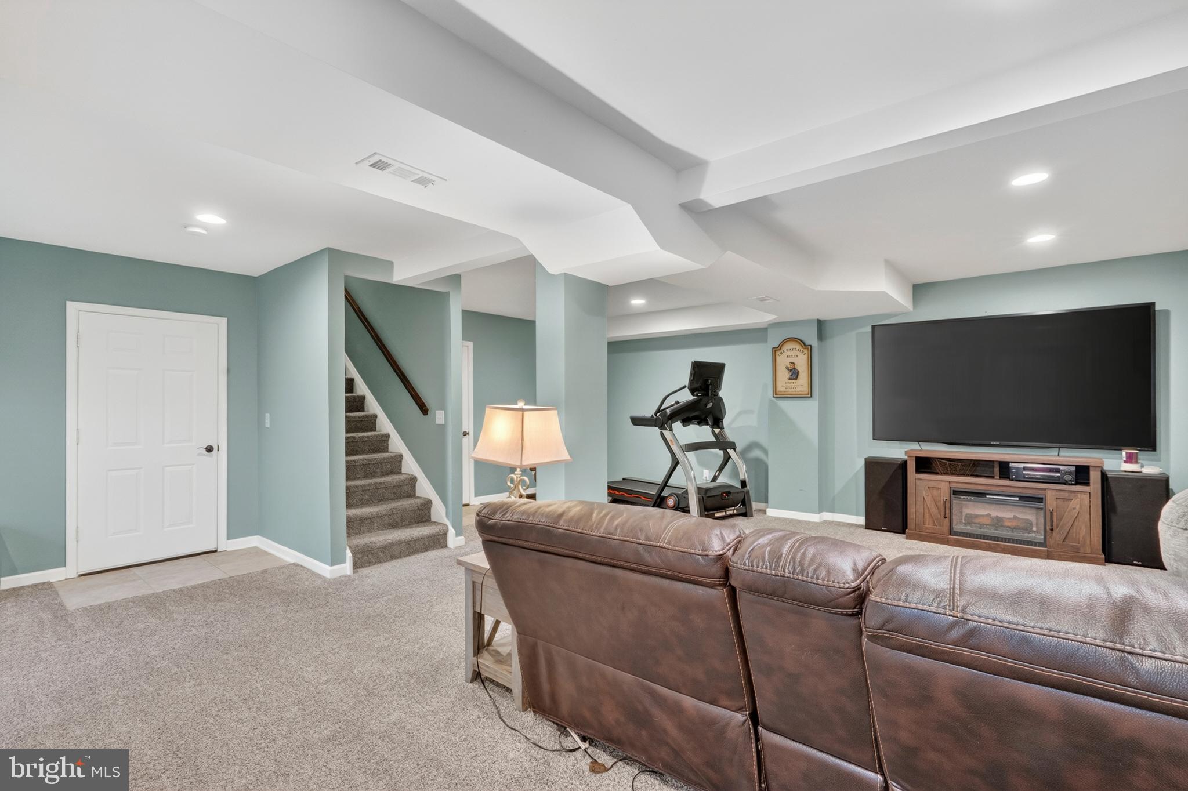
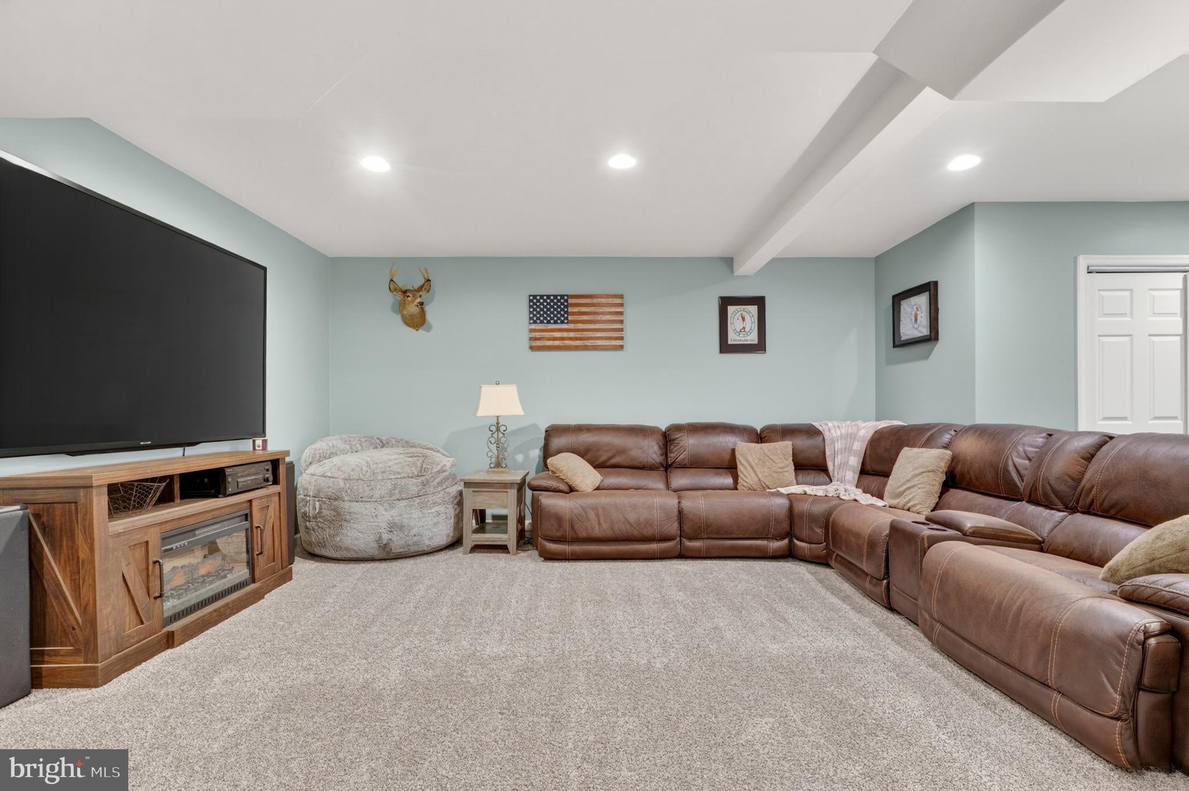
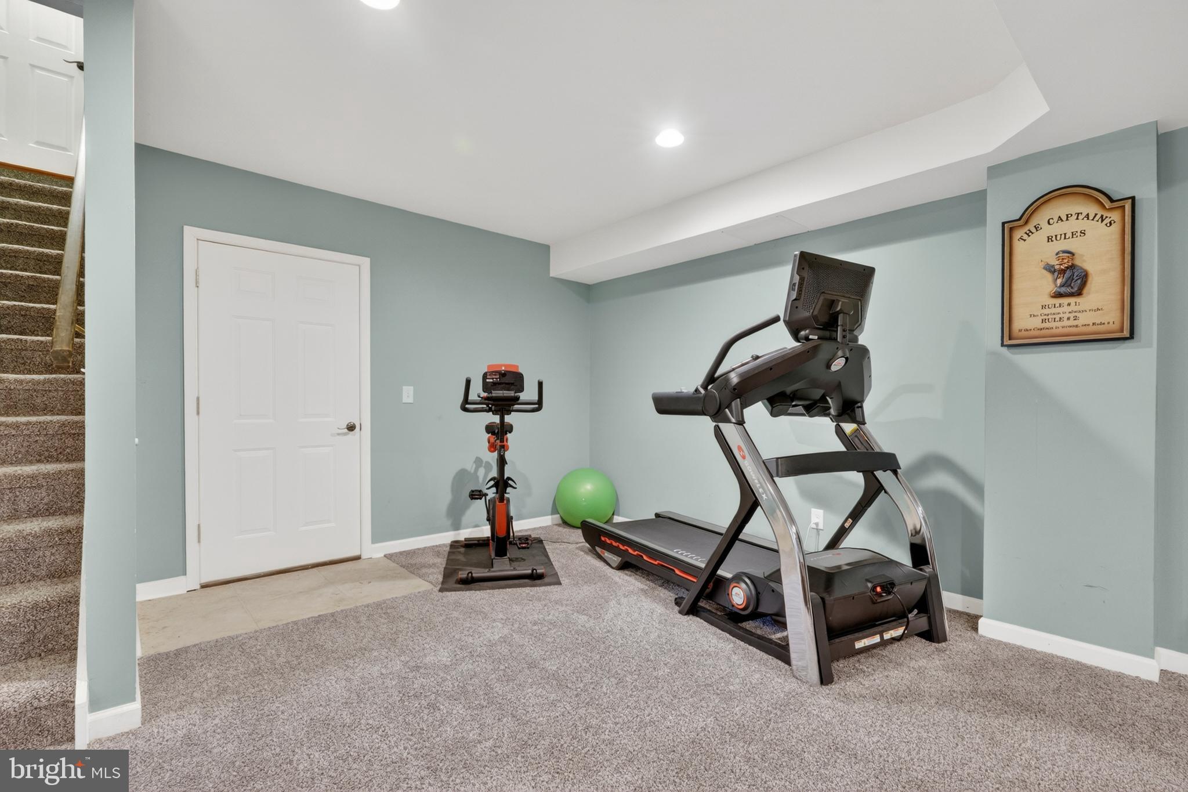
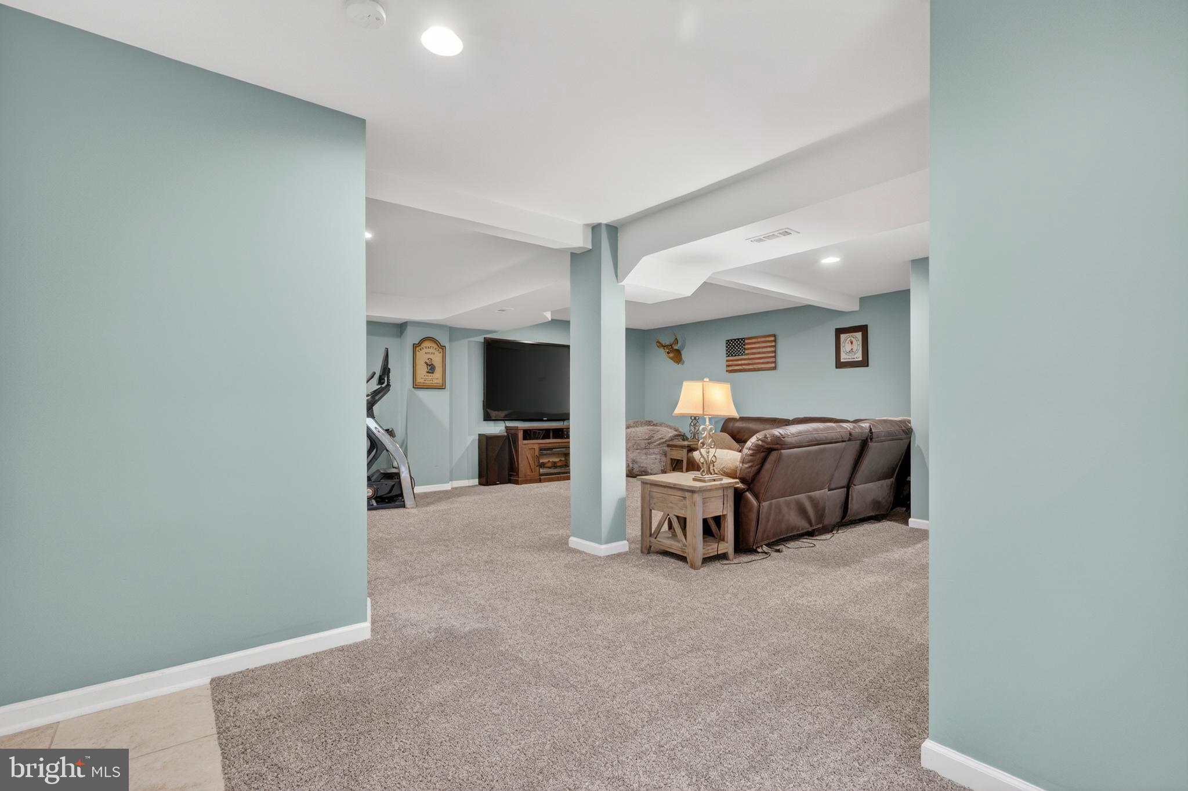
The finished basement adds nearly 800 square feet of extra living space - perfect for movie nights, a home gym, game room… or all three.

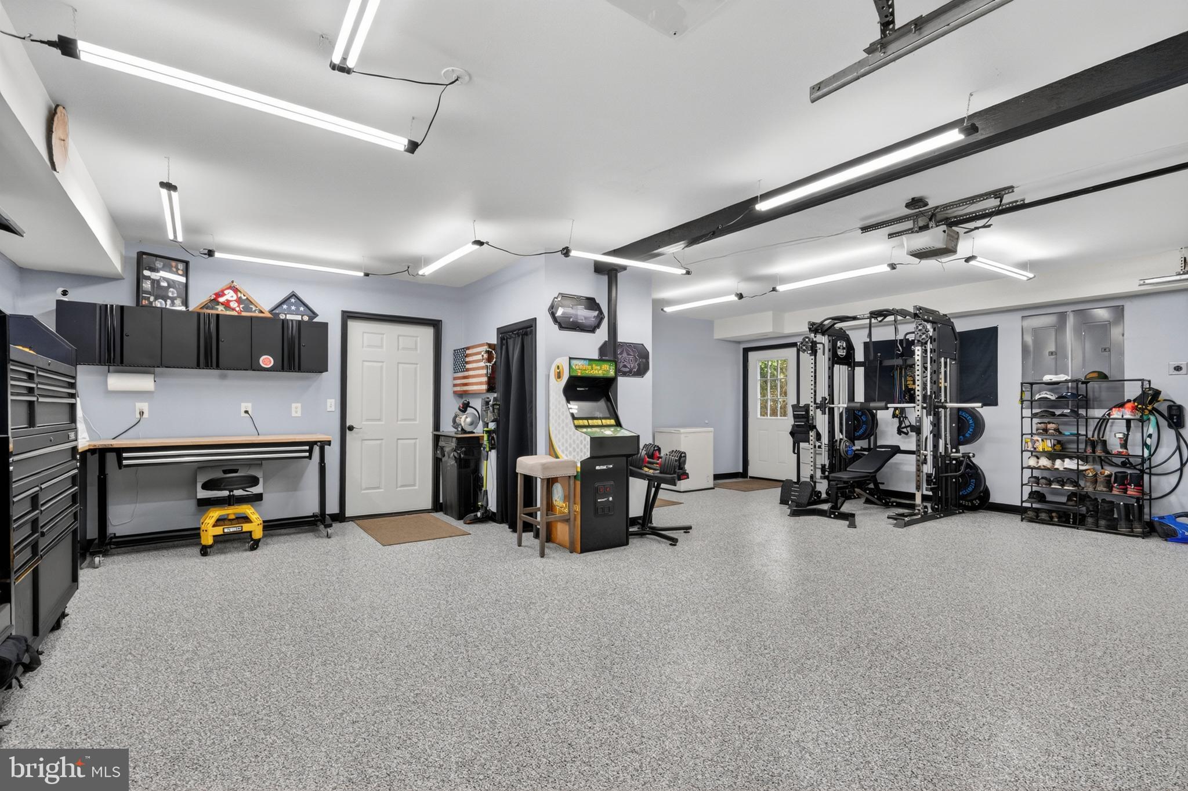
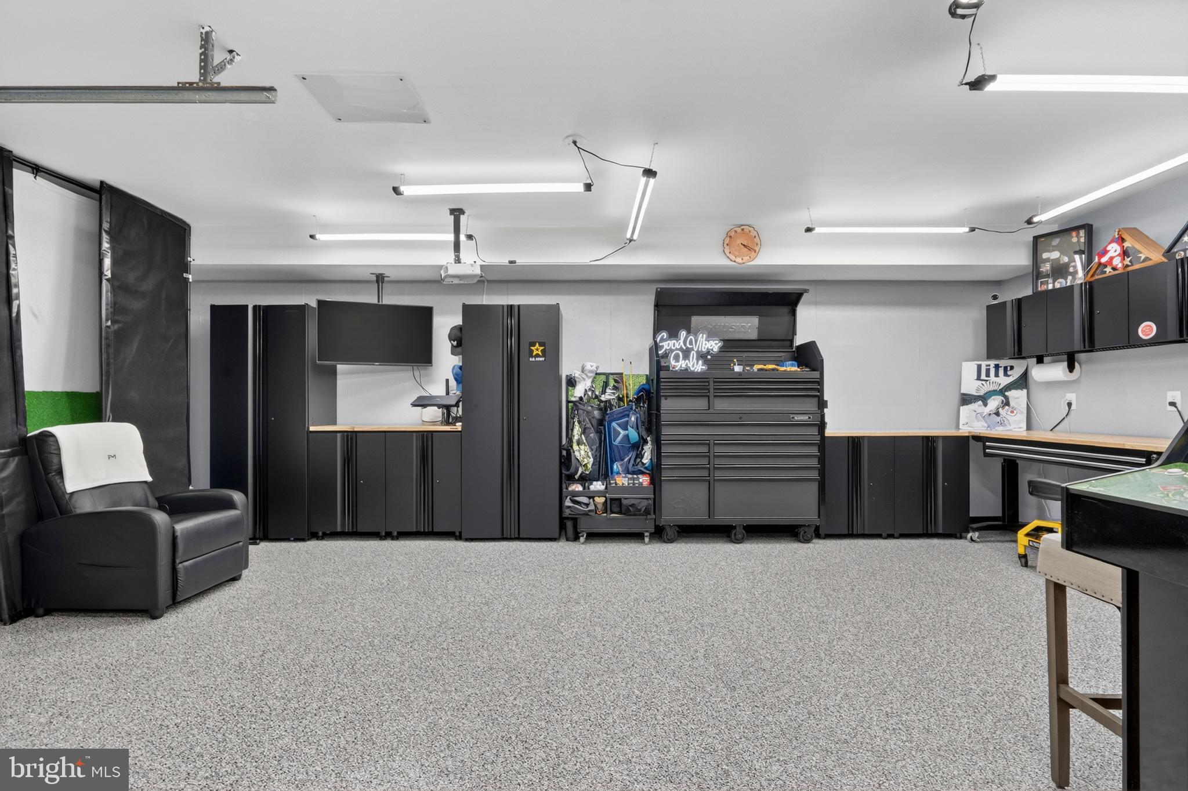
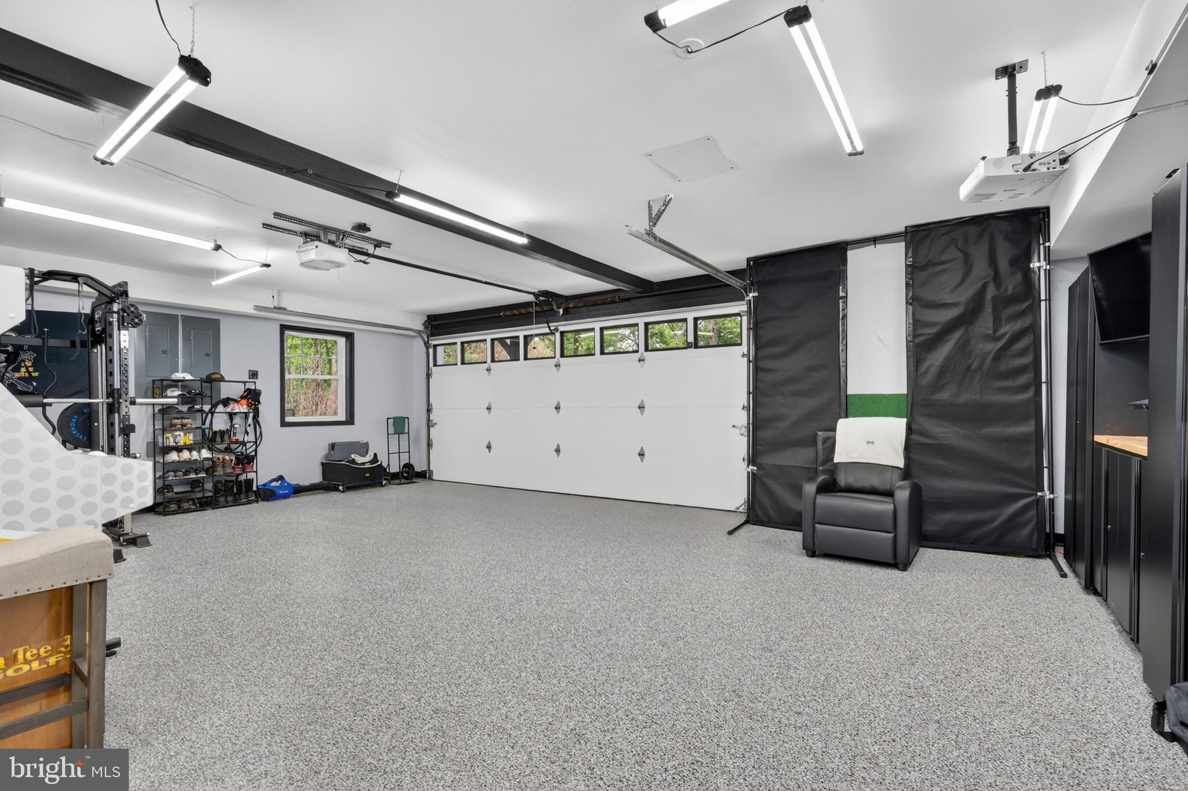
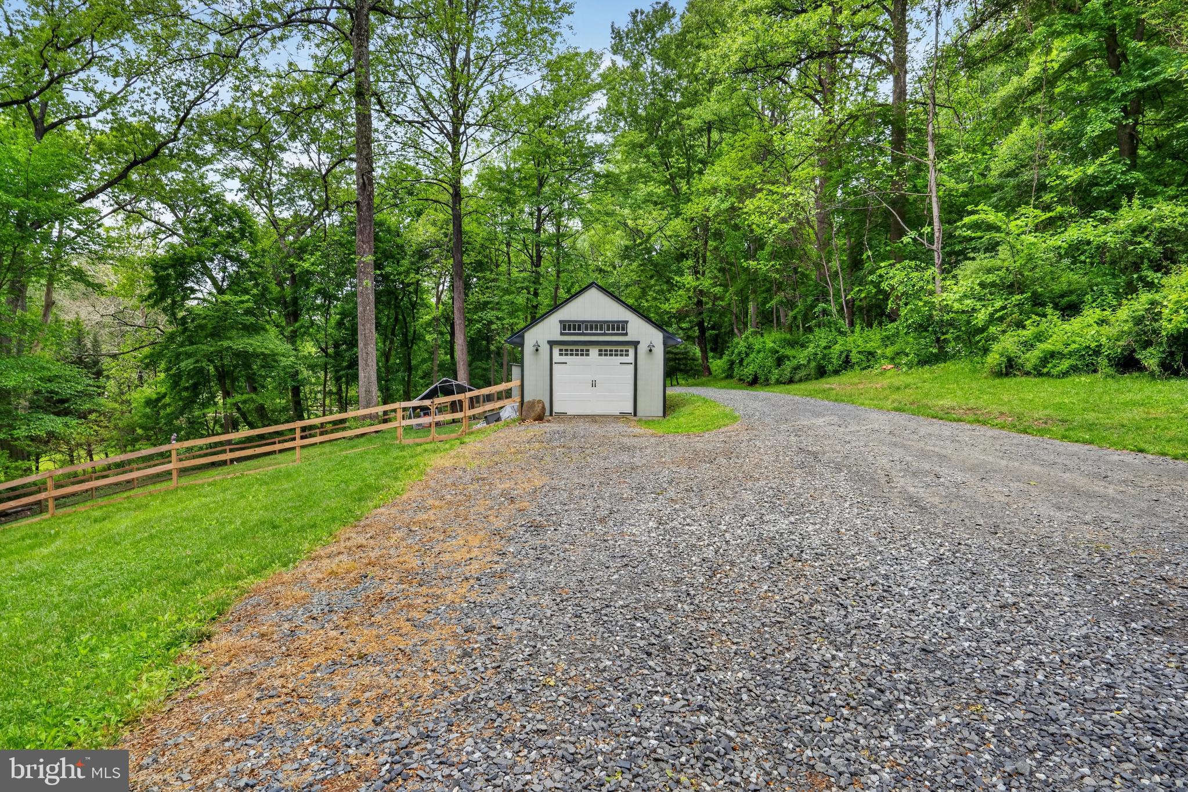
And let’s talk garages - the oversized attached 2-car garage is a standout with epoxy floors and bright LED lighting, plus a detached 1-car garage for all the extras, hobbies, and toys that come with country living. There’s even a fenced area for your chickens!

When we say move-in ready, we mean it. Major updates include a new roof (2024), new siding and porch decking
(2024) new water heater (2026), dual AC units, and a 400-Amp electrical system - giving you peace of mind for years to come.

Located in desirable East Nantmeal Township, this isn’t just a home - it’s a whole vibe. Private, polished, and packed with personality… you may never want to leave.

2129 FAIRVIEW ROAD

Message successfully sent.

What would you like to know?

What is 3 + 4 ?

I agree to receive email communication and understand I can unsubscribe at any time.

I agree to be contacted by Charis Realty Group via call, email, and text for real estate services. To opt out, you can reply 'stop' at any time or reply 'help' for assistance. You can also click the unsubscribe link in the emails. Message and data rates may apply. Message frequency may vary. Privacy Policy

Related Properties

Welcome to Trails at Marsh Creek, a community of new homes in Glenmoore, PA. This stunning community features 101 homesites in total. Homeowners will enjoy natural walking trails intertwining through the landscape. Available homesites in Glenmoore back up to green space or trees, offering ideal views and privacy. The Trails at Marsh Creek community offers a convenient Chester County location on Devereux Road near Marsh Creek State Park, which features trails, watersports, shoreline, fishing, and more! Commuting is a breeze, with easy access to I-76 and US-322. Downingtown and Exton are 15 minutes away where you'll find an abundance of restaurants, grocery stores, shops, and cozy spots like Mean Bean Coffee & Cream, just minutes away from this community. Trails at Marsh Creek offers a variety of customizable floorplans, each with over 10,000 structural and decorative customizations. Looking for more customization? Additional changes are available through our Design Time option. Your Designer will be with you every step of the way to help bring your vision to life. Our quality homes are backed with an industry-leading 20-year warranty structural warranty. Learn more about how Keystone Custom Homes are 80% more efficient than used homes and 20% more efficient than other new homes.

The Parker offers plenty of space to live and entertain in its open floorplan. An eat-in Kitchen with walk-in pantry and Breakfast Area opens to the Family Room. Enjoy a Study and formal Dining Room for extra living space on the first floor. Oversized 2-car Garage. The Owner’s Suite is located at the top of the stairs, with a large walk-in closet and spacious full bath. 3 additional bedrooms with walk-in closets, a full bath, and Laundry Room are also on the second floor.
#PACT2034500

GLENMOORE

105 DEVEREUX ROAD PARKER

4 Beds

2 Baths

2,705 Sq.Ft.

$890,338

MLS#: PACT2034500
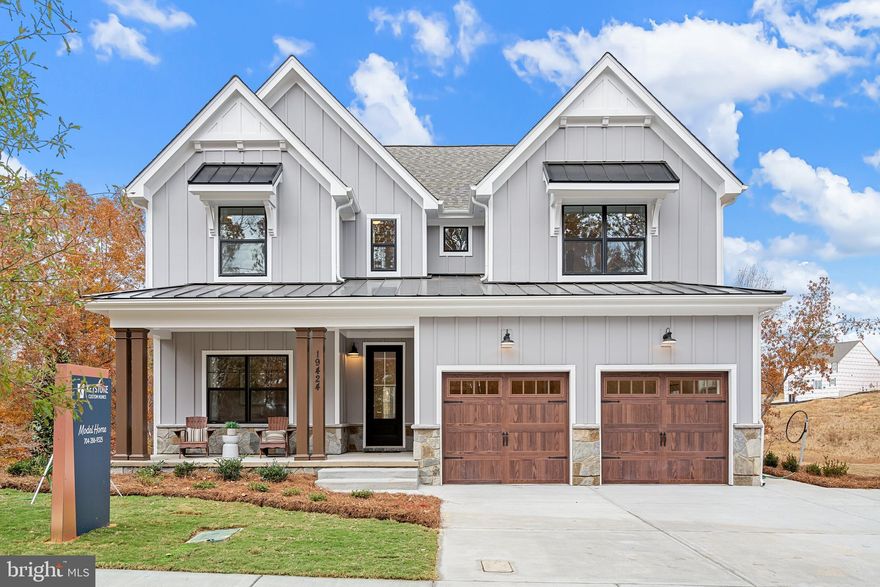
Overlook at Marsh Creek is a community of custom homes in Glenmoore, PA, designed for homeowners who want more space, more beauty, and a calmer way to live without feeling disconnected. Situated amidst mature trees and open fields, this peaceful setting offers stunning views and the quiet you crave at the end of the day. Made up of 62 homesites, Overlook at Marsh Creek is the perfect place to call home. Overlook at Marsh Creek offers a variety of customizable floorplans, each with over 10,000 structural and decorative customizations. Looking for more customization? Additional changes are available through our Design Time option. Your Designer will be with you every step of the way to help bring your vision to life. Our quality homes are backed with an industry-leading 20-year warranty structural warranty. Learn more about how Keystone Custom Homes are 80% more efficient than used homes and 50% more efficient than other new homes.

The Savannah features an open floorplan with a 1.5-story Family Room and vaulted ceiling along with a first-floor Owner's Suite. Inside the Foyer, there is a Study and stairs to the second floor. The hallway leads to the main living space with Kitchen, Dining Area, and Family Room. The Kitchen features an eat-in island and double-door closet. The Entry Area off the Kitchen has a double-door closet, Powder Room, and access to the 2-car Garage. The first-floor Owner's Suite has a spacious bathroom and large walk-in closet. The Laundry Room is conveniently located across from the Owner's Suite on the first floor. Upstairs, there is a Loft overlooking the Family Room below, 3 additional bedrooms with walk-in closet, a large linen closet, and full bathroom.
#PACT2121330

GLENMOORE

500 FERGUSON PRESERVE LANE SAVANNAH

4 Beds

2 Baths

2,748 Sq.Ft.

$914,555

MLS#: PACT2121330
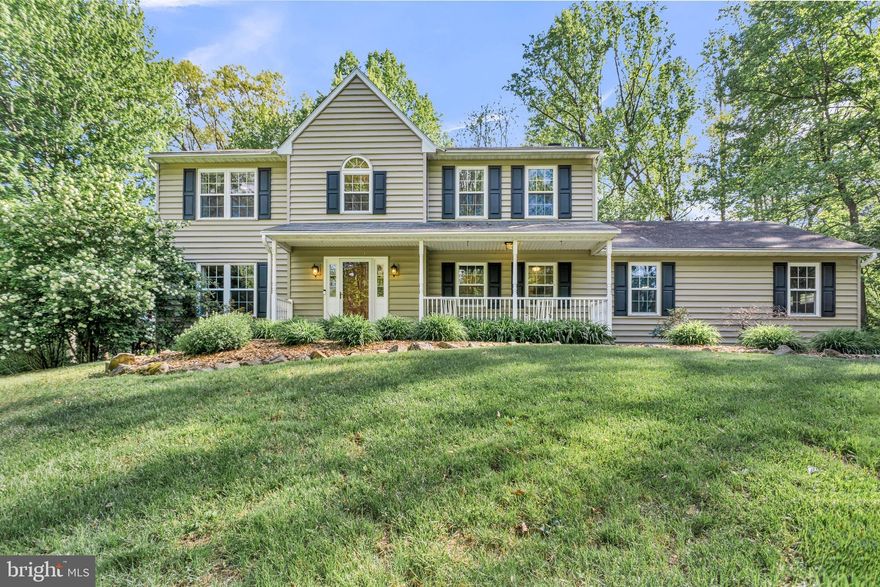
Nestled in the serene Mapleflower subdivision, this exquisite Colonial-style residence offers a perfect blend of luxury and comfort. Spanning over 2,600 square feet, this home features four spacious bedrooms and two and a half elegantly appointed bathrooms, ensuring ample space for relaxation and privacy. Step inside to discover a warm and inviting interior adorned with crown moldings and chair railings, enhancing the sophisticated ambiance. The gourmet kitchen, equipped with stainless steel appliances and upgraded countertops, seamlessly flows into the dining area, perfect for entertaining. A cozy family room off the kitchen invites gatherings, while a formal dining room adds a touch of elegance for special occasions. Enjoy evenings by the wood-burning fireplace, creating a perfect backdrop for cherished memories. The fully finished basement offers additional living space, ideal for a home theater or recreational area. Outside, the extensive hardscape with a gas fire ring and beautifully landscaped yard provide a tranquil retreat, surrounded by trees and nature. The corner lot, situated on a quiet cul-de-sac, ensures privacy and seclusion. Additional features include an attached oversized garage with ample storage, a main floor laundry for convenience, and a charming porch to enjoy the peaceful views. This property embodies an exclusive lifestyle, where luxury meets comfort in a picturesque setting. Experience the perfect blend of modern living and natural beauty in this exceptional home.
#PACT2123956

GLENMOORE

10 BRIGHT SUMMER WAY

4 Beds

2 Baths

2,611 Sq.Ft.

$674,900

MLS#: PACT2123956
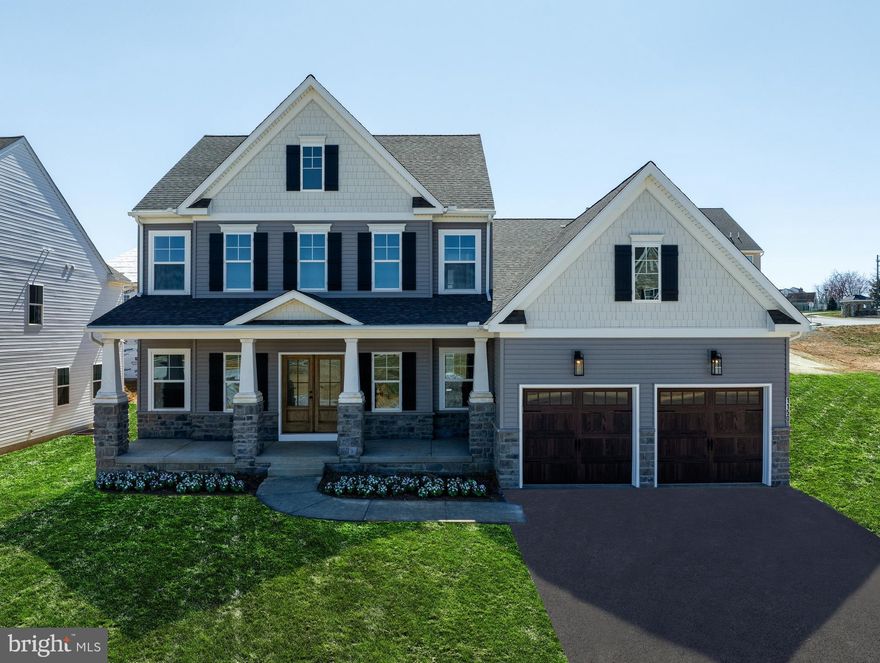
Welcome to Trails at Marsh Creek, a community of new homes in Glenmoore, PA. This stunning community features 101 homesites in total. Homeowners will enjoy natural walking trails intertwining through the landscape. Available homesites in Glenmoore back up to green space or trees, offering ideal views and privacy. The Trails at Marsh Creek community offers a convenient Chester County location on Devereux Road near Marsh Creek State Park, which features trails, watersports, shoreline, fishing, and more! Commuting is a breeze, with easy access to I-76 and US-322. Downingtown and Exton are 15 minutes away where you'll find an abundance of restaurants, grocery stores, shops, and cozy spots like Mean Bean Coffee & Cream, just minutes away from this community. Trails at Marsh Creek offers a variety of customizable floorplans, each with over 10,000 structural and decorative customizations. Looking for more customization? Additional changes are available through our Design Time option. Your Designer will be with you every step of the way to help bring your vision to life. Our quality homes are backed with an industry-leading 20-year warranty structural warranty. Learn more about how Keystone Custom Homes are 80% more efficient than used homes and 50% more efficient than other new homes.

The Augusta features an open floorplan and first-floor Owner’s Suite. An eat-in Kitchen and Breakfast Area are open to the Family Room. The Owner’s Suite has a full bath and large walk-in closet. A Study and formal Dining Room are off the front Foyer. The Laundry Room leads to a 2-car Garage. A Loft Area, full bath, and 3 additional bedrooms with walk-in closets are located upstairs. The Augusta can be customized to include up to 5 Bedrooms and 3.5 Bathrooms.
#PACT2034502

GLENMOORE

105 DEVEREUX ROAD AUGUSTA

4 Beds

2 Baths

2,789 Sq.Ft.

$910,831

MLS#: PACT2034502
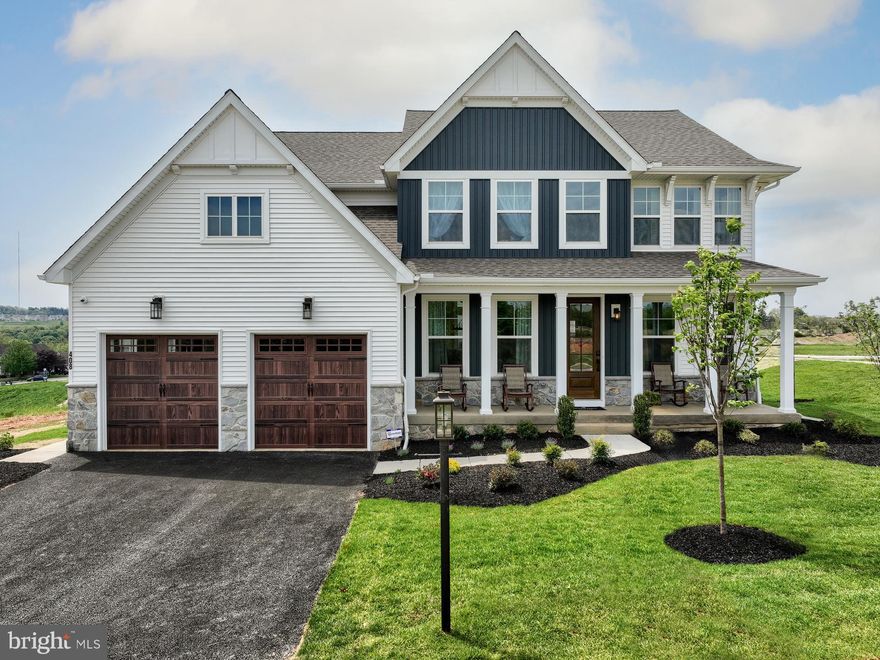
Overlook at Marsh Creek is a community of custom homes in Glenmoore, PA, designed for homeowners who want more space, more beauty, and a calmer way to live without feeling disconnected. Situated amidst mature trees and open fields, this peaceful setting offers stunning views and the quiet you crave at the end of the day. Made up of 62 homesites, Overlook at Marsh Creek is the perfect place to call home. Overlook at Marsh Creek offers a variety of customizable floorplans, each with over 10,000 structural and decorative customizations. Looking for more customization? Additional changes are available through our Design Time option. Your Designer will be with you every step of the way to help bring your vision to life. Our quality homes are backed with an industry-leading 20-year warranty structural warranty. Learn more about how Keystone Custom Homes are 80% more efficient than used homes and 50% more efficient than other new homes.

The Magnolia is a brand new plan featuring 4 beds, 2.5 baths, and lots of structural customizations options available! The open floorplan features a 1.5-story Family Room with a vaulted ceiling open to the Kitchen with spacious and walk-in pantry. The Dining Room is a defined space at the front of the home, but easily accessible to the Kitchen. Entry area off the Kitchen has a walk-in closet and access to the garage. Living Room at front of home is open to the Foyer. Private Study provides additional, functional space on the first floor. Upstairs, the Owner's Suite has 2 walk-in closets and a large ensuite bathroom. The hallway overlooks the Family Room below and leads to 3 additional bedrooms, full hallway bathroom, and conveniently-located Laundry Room.
#PACT2121328

GLENMOORE

500 FERGUSON PRESERVE LANE MAGNOLIA

4 Beds

2 Baths

2,953 Sq.Ft.

$932,193

MLS#: PACT2121328
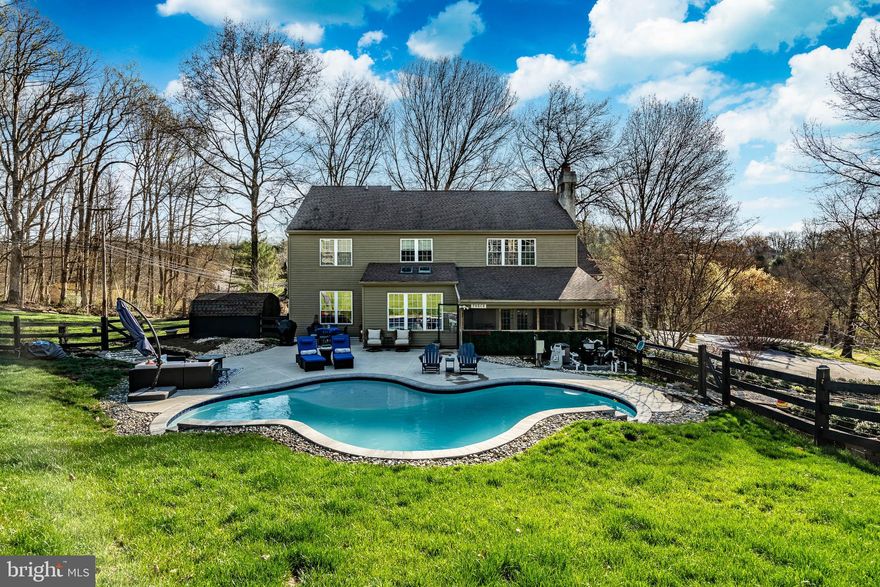
Welcome to 6 Greenridge Road, a beautifully appointed 4-bedroom, 2.5-bath contemporary farmhouse offering more than 3,000 square feet of thoughtfully updated living space on a picturesque one-acre lot in desirable Glenmoore, Upper Uwchlan Township, within the award-winning Downingtown Area School District. The home’s charming stone and wood exterior, complemented by mature landscaping and a hardscaped walkway, creates a warm and inviting first impression as you arrive along the quiet drive.

Inside, a bright two-story foyer with a turned staircase and large picture window sets the tone for the home’s light-filled interior. The foyer is flanked by elegant formal living and dining rooms enhanced by custom trim and recessed lighting, while a convenient mudroom, updated powder room, and access to the side-entry garage complete the opposite side.

At the heart of the home is the spacious kitchen, featuring hand-scraped hardwood flooring, granite countertops, stainless steel appliances, abundant cabinetry, and a generous pantry. A sunlit dining area with vaulted ceilings and stone accents provides a stunning backdrop for everyday living. The kitchen opens seamlessly to the inviting family room with wide-plank hardwood floors and a striking stone fireplace, as well as access to a relaxing three-season sunroom.

Upstairs, hardwood floors continue throughout. Three spacious secondary bedrooms offer flexibility and comfort, including one with custom built-ins and another with an electric fireplace. A beautifully updated hall bath features vaulted ceilings, skylights, a modern vanity, and a tiled shower. The private primary suite showcases custom molding and chair rail detailing, along with a luxurious updated bath featuring dual vanities, a soaking tub, and a walk-in tiled shower. Two closets, including a cedar-lined closet, provide both elegance and ample storage.

The outdoor setting offers a private retreat designed for both relaxation and entertaining. A paver patio overlooks the expansive one-acre lot, providing the perfect space for outdoor dining and gatherings. The highlight of the backyard is the luxury in-ground pool, creating a resort-style atmosphere ideal for summer enjoyment. Mature landscaping enhances both privacy and curb appeal, while the serene surroundings offer a peaceful escape.

Lovingly maintained and thoughtfully updated throughout, this exceptional home combines timeless character with modern comfort. Ideally located just minutes from the Route 100 corridor in nearby Chester Springs, the property offers the tranquility of country living with convenient access to shopping, dining, major commuting routes, and public transportation.  This distinctive property presents a rare opportunity to enjoy space, privacy, and refined living in one of Chester County’s most desirable locations. Schedule your private tour today!
#PACT2119496

GLENMOORE

6 GREENRIDGE ROAD

4 Beds

2 Baths

2,974 Sq.Ft.

$835,000

MLS#: PACT2119496
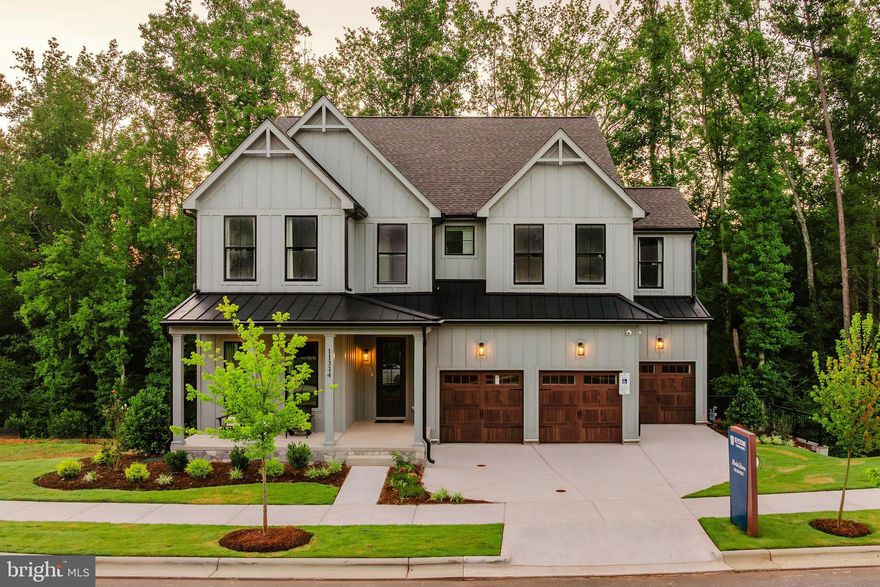
Welcome to Trails at Marsh Creek, a community of new homes in Glenmoore, PA. This stunning community features 101 homesites in total. Homeowners will enjoy natural walking trails intertwining through the landscape. Available homesites in Glenmoore back up to green space or trees, offering ideal views and privacy. The Trails at Marsh Creek community offers a convenient Chester County location on Devereux Road near Marsh Creek State Park, which features trails, watersports, shoreline, fishing, and more! Commuting is a breeze, with easy access to I-76 and US-322. Downingtown and Exton are 15 minutes away where you'll find an abundance of restaurants, grocery stores, shops, and cozy spots like Mean Bean Coffee & Cream, just minutes away from this community. Trails at Marsh Creek offers a variety of customizable floorplans, each with over 10,000 structural and decorative customizations. Looking for more customization? Additional changes are available through our Design Time option. Your Designer will be with you every step of the way to help bring your vision to life. Our quality homes are backed with an industry-leading 20-year warranty structural warranty. Learn more about how Keystone Custom Homes are 80% more efficient than used homes and 50% more efficient than other new homes.

The Covington is one of our most popular floorplans due to its beautiful open layout and spacious rooms. The front entry guides you into the heart of the home, passing a Study, Powder Room, and formal Dining Room. The Kitchen, Breakfast Area, and Family Room offer lots of space to live and entertain. The Kitchen boasts an eat-in island and large walk-in pantry. Upstairs, the luxurious Owner's Suite has a private bath and dual walk-in closets. 3 additional bedrooms with walk-in closets and another full bath complete the second floor. A 2-car Garage is included with the home.
#PACT2034510

GLENMOORE

105 DEVEREUX ROAD COVINGTON

4 Beds

2 Baths

3,405 Sq.Ft.

$931,781

MLS#: PACT2034510

 - property

Send a message

Message successfully sent.

Your message

What is 3 + 4 ?

Reason for contacting?

I agree to receive email communication and understand I can unsubscribe at any time.

I agree to be contacted by Charis Realty Group via call, email, and text for real estate services. To opt out, you can reply 'stop' at any time or reply 'help' for assistance. You can also click the unsubscribe link in the emails. Message and data rates may apply. Message frequency may vary. Privacy Policy

Sign Out

Virtual Assistant

Would you like to take the next step with this property? We can help you schedule a showing or virtual tour, or send you more details.

Yes, I would like more information.

Thank You for Your Reply, One of Our Agents will contact you as soon as possible

No, maybe later.

Thank you, you can always contact me via email, phone number or through the contact form.

Realhub AI

Lucy - Your AI-Powered Realtor

Update Your Temporary Password

Personalize your search

Enter your email and we'll notify you immediately when new listings match what you're looking for.

or enter email address

Already have an account ? Login here

Continue your home search

I agree to receive communications and understand I can unsubscribe at any time.

I agree to be contacted by Charis Realty Group via call, email, and text for real estate services. To opt out, you can reply 'stop' at any time or reply 'help' for assistance. You can also click the unsubscribe link in the emails. Message and data rates may apply. Message frequency may vary. Privacy Policy

Already have an account ? Login here

We use cookies

We use cookies primarily for analytics to enhance your experience. By accepting, you agree to our use of these cookies. You can manage your preferences or learn more about our cookies policy.