Features & Amenities

Interior

  • Other Interior Features

    Eat-in Kitchen, Kitchen Island

  • Total Bedrooms

    7

  • Bathrooms

    3

  • Above Grade Finished Area

    3184.0

  • Basement YN

    YES

  • Cooling YN

    YES

  • Cooling

    Ceiling Fan(s), Central Air

  • Fireplace YN

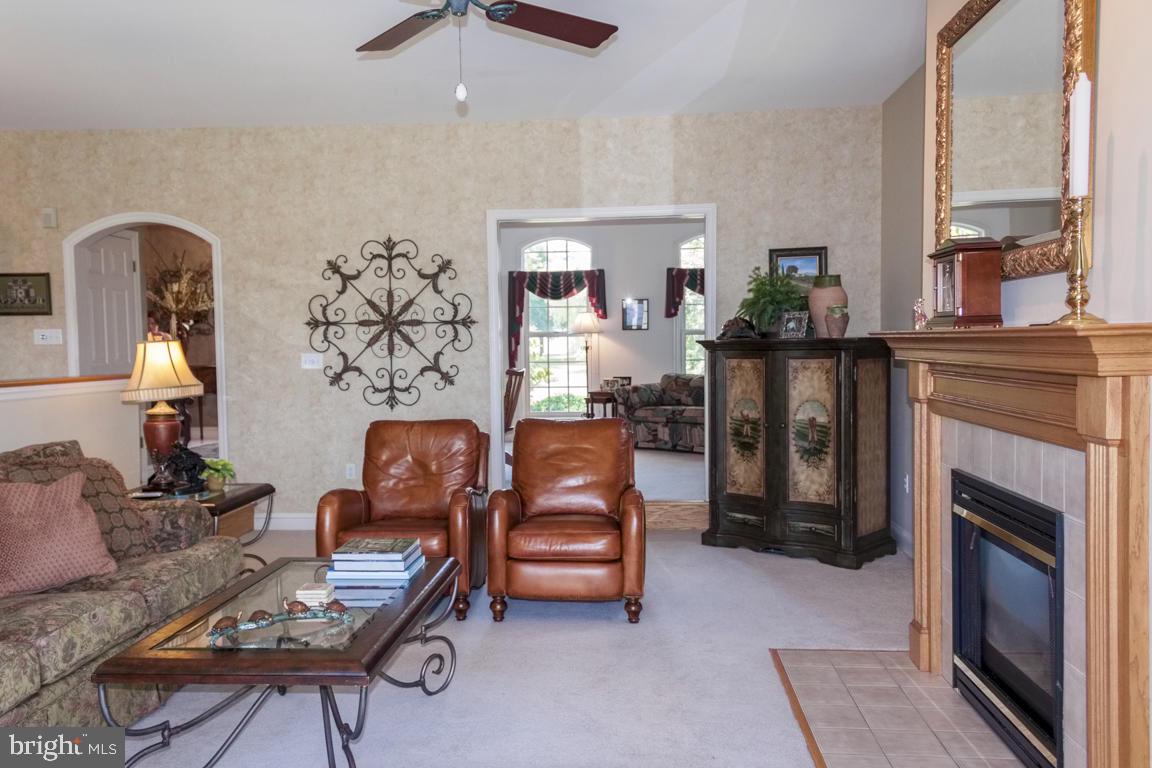
    YES

  • Heating YN

    YES

  • Heating

    Propane, Forced Air

  • Main Level Bedrooms

    2

  • Pet friendly

    N/A

Exterior

  • Garage

    Yes

  • Garage spaces

    6

  • Construction Materials

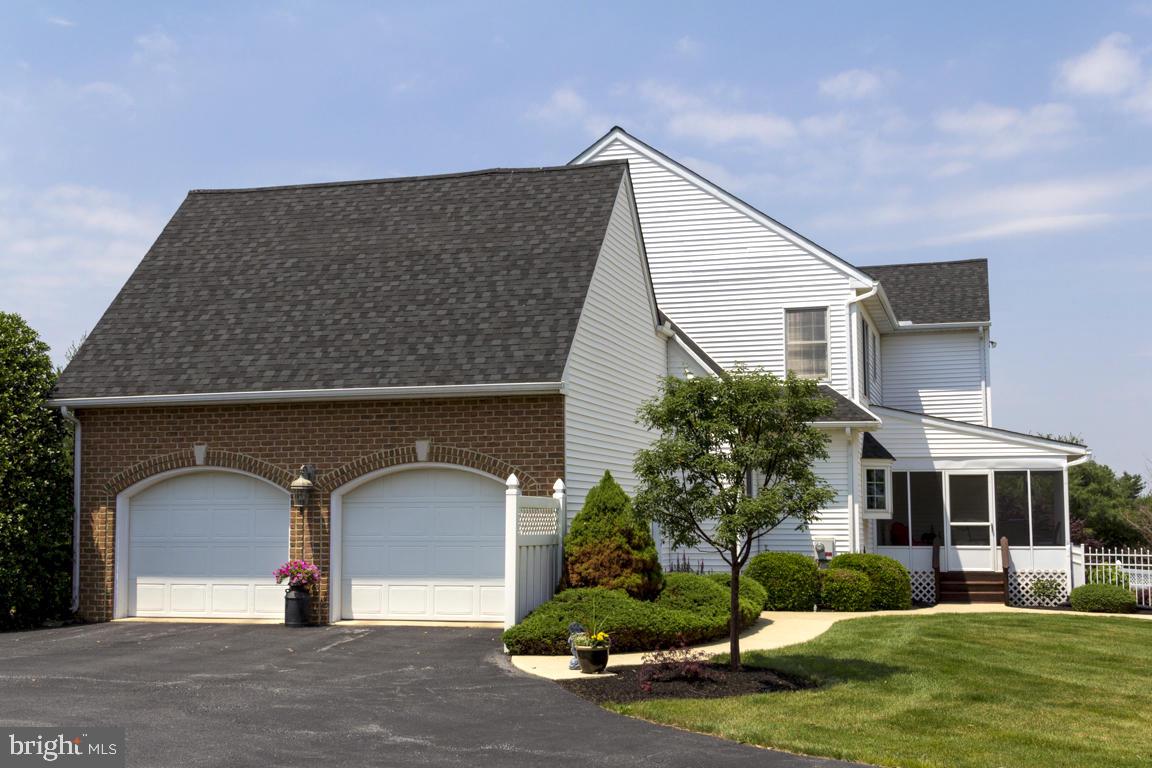
    Brick, Vinyl Siding

  • Parking

    Garage Door Opener, Off Street, Attached, Detached

  • Patio and Porch Features

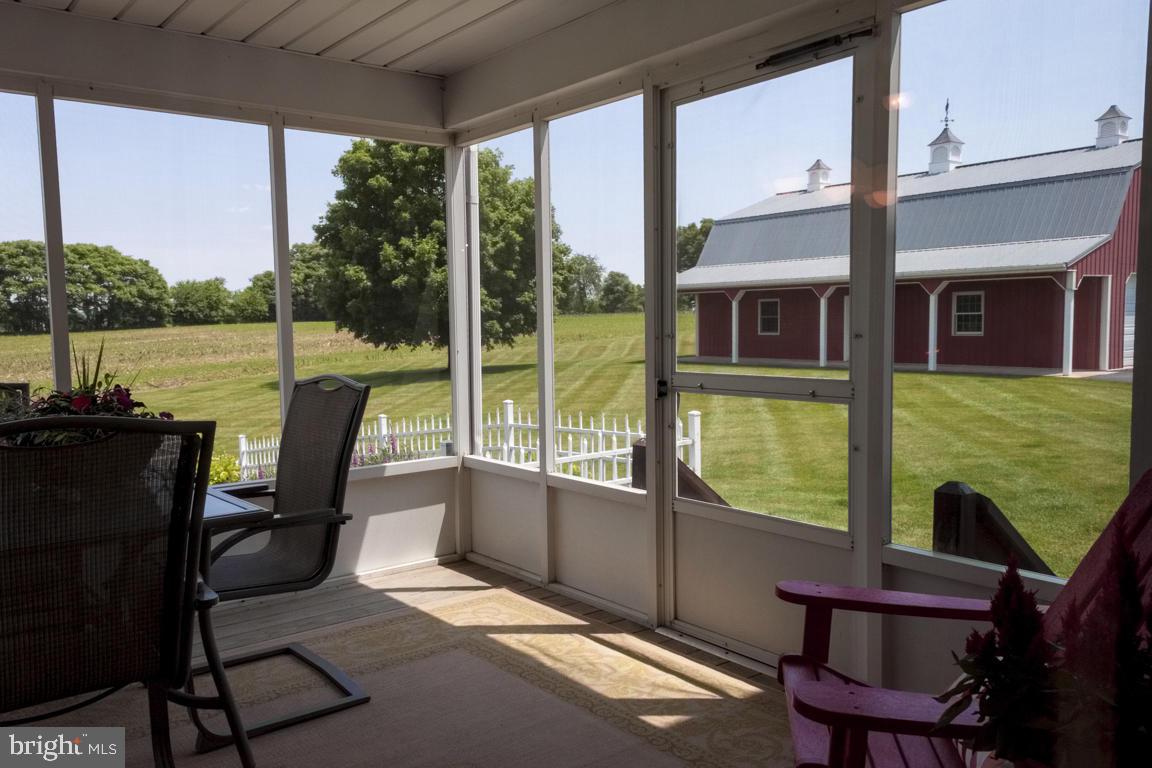
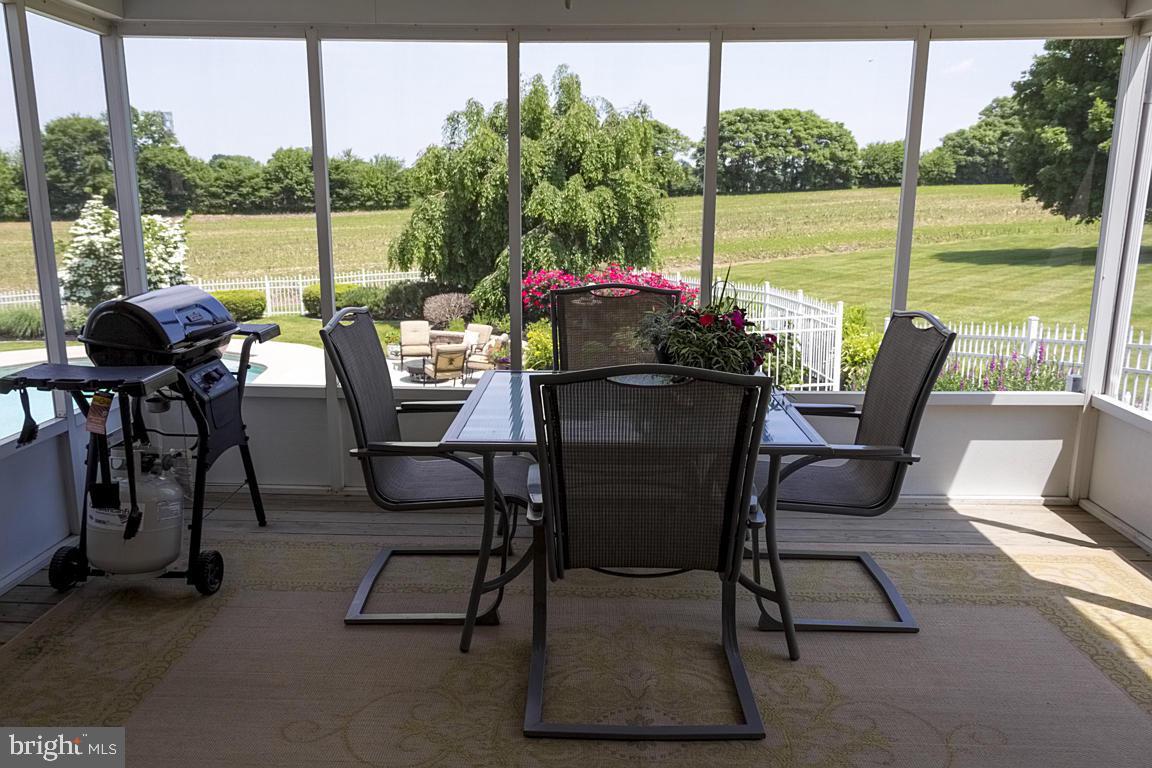
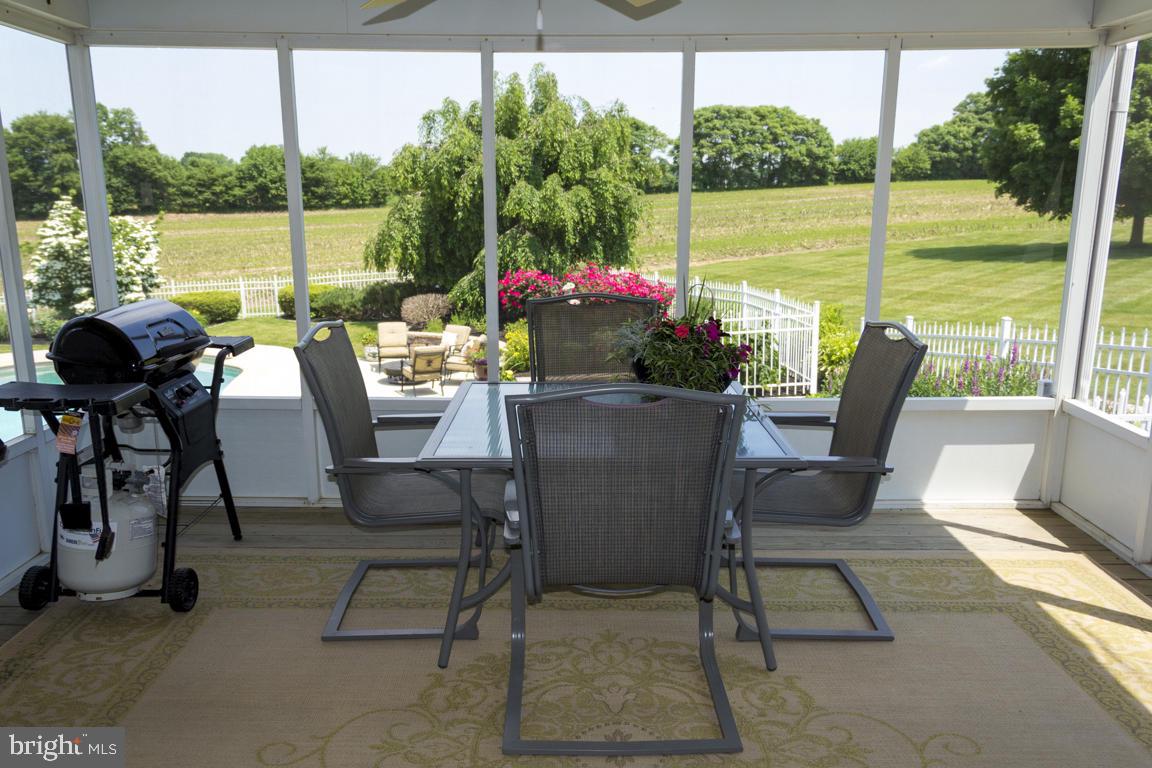
    Deck, Patio, Screened

  • Pool

    No

  • Waterfront YN

    NO

Area & Lot

  • Lot Size(acres)

    20.8

  • Property Type

    Residential

  • Property Sub Type

    Single Family Residence

  • Architectural Style

    Colonial, Traditional

Price

  • Sales Price

    $1,260,000
  • Tax Amount

    $7,044

  • Financing Options

    Cash, Conventional

  • Zoning

    Agricultural, Residential

  • Sq. Footage

    4,384

  • Price/SqFt

    $287

HOA

  • Association

    No

School District

  • Elementary School

    N/A

  • Middle School

    N/A

  • High School

    HEMPFIELD

Property Features

  • Association Amenities

    None

  • Sewer

    Septic Tank

  • Water Source

    Well

Schedule a Showing

Showing scheduled successfully.

<
>
IN PERSON
VIA CHAT

What is 3 + 4 ?


Change time

Mortgage calculator

Estimate your monthly mortgage payment, including the principal and interest, property taxes, and HOA. Adjust the values to generate a more accurate rate.

Your payment

Principal and Interest:

$

Property taxes:

$

HOA fees:

$

Total loan payment:

$

Total interest amount:

$

Location

County

LANCASTER

Elementary School

Middle School

High School

HEMPFIELD

Listing Courtesy of Marilyn R Berger , Berkshire Hathaway HomeServices Homesale Realty

RealHub Information is provided exclusively for consumers' personal, non-commercial use, and it may not be used for any purpose other than to identify prospective properties consumers may be interested in purchasing. All information deemed reliable but not guaranteed and should be independently verified. All properties are subject to prior sale, change or withdrawal. RealHub website owner shall not be responsible for any typographical errors, misinformation, misprints and shall be held totally harmless.

Agent Jordan Fortson

AGENT

Jordan Fortson

Call Jordan today to schedule a private showing.


* Listings on this website come from the FMLS IDX Compilation and may be held by brokerage firms other than the owner of this website. The listing brokerage is identified in any listing details. Information is deemed reliable but is not guaranteed. If you believe any FMLS listing contains material that infringes your copyrighted work please click here to review our DMCA policy and learn how to submit a takedown request.© 2024 FMLS.
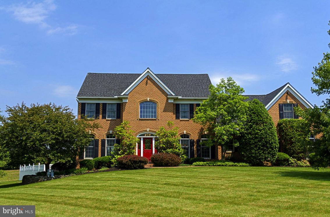
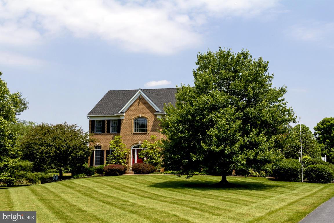
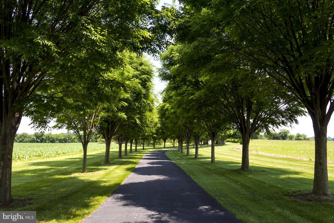
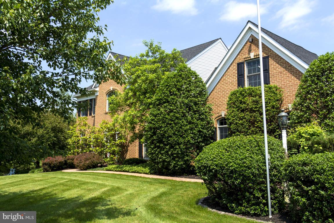
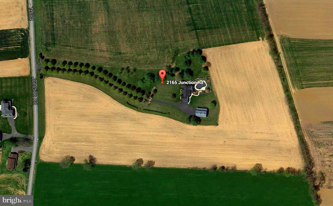
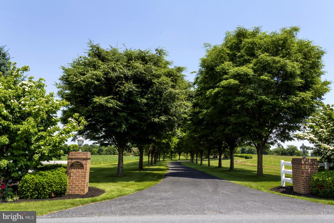
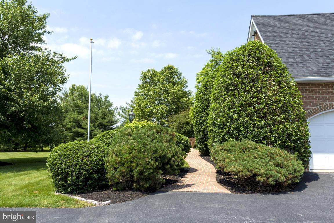
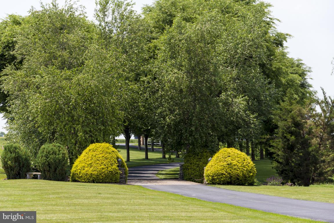
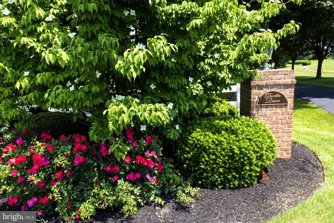
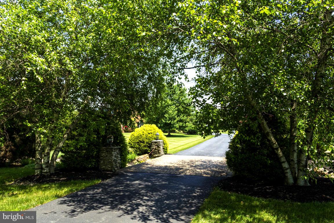
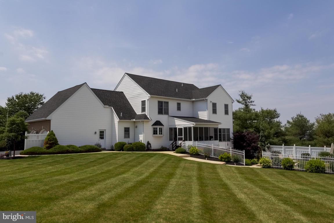
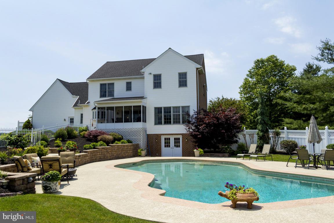
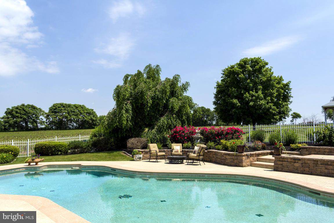
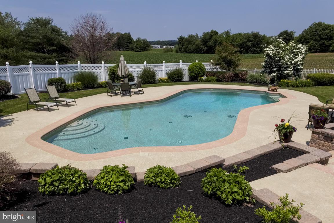
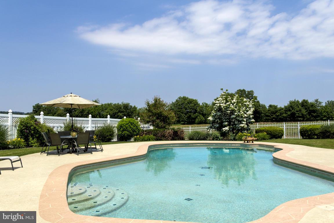
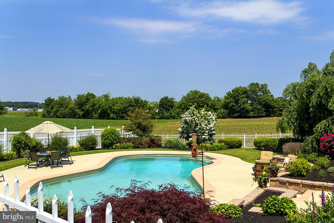
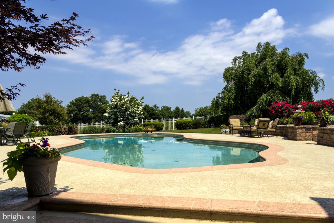
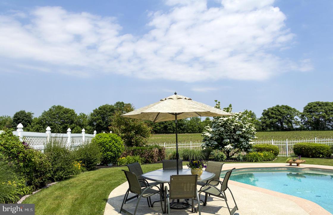
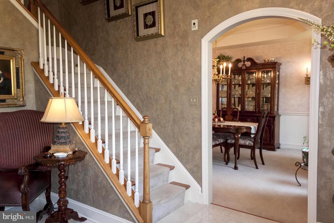
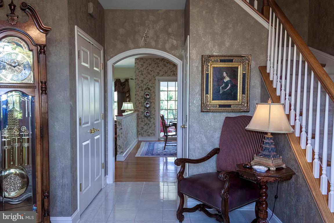
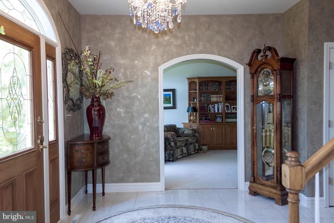
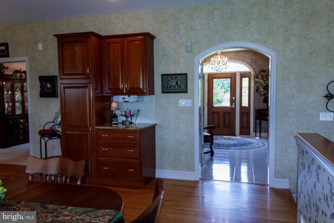
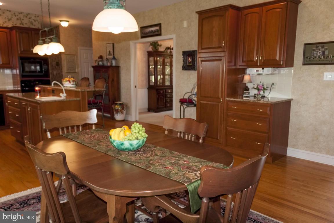
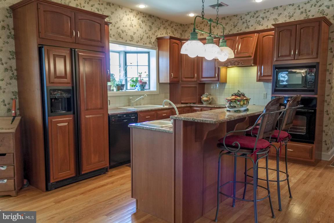
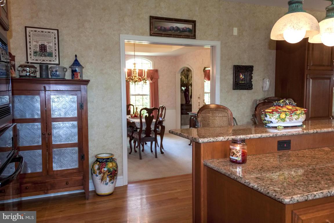
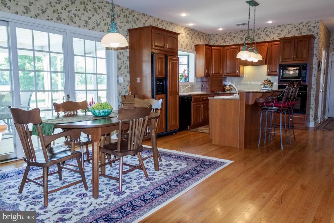
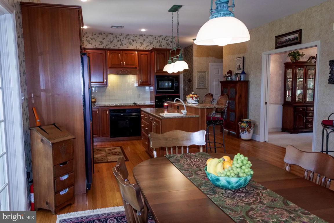
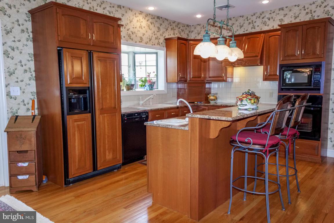
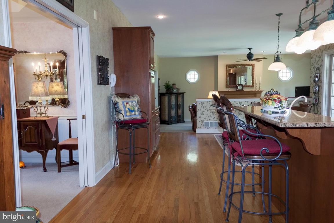
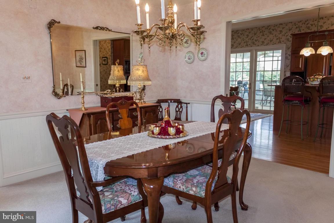
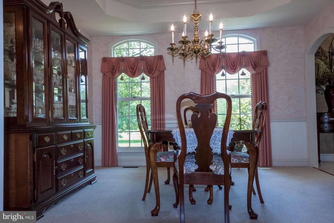
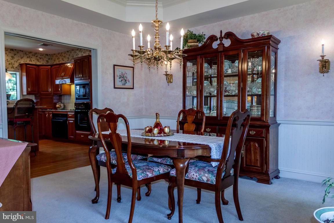
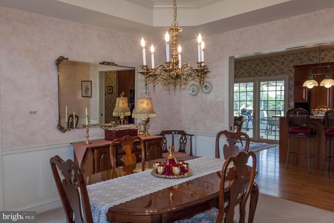
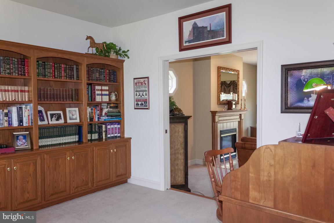
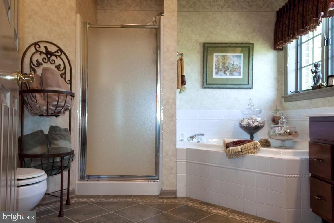
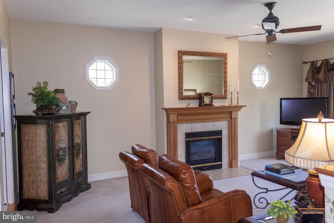
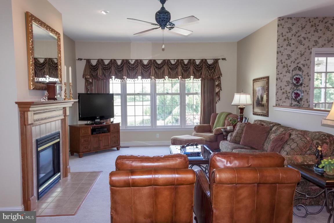
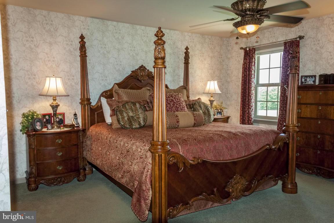
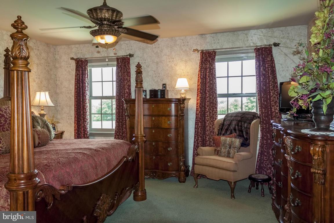
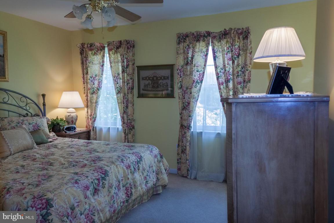
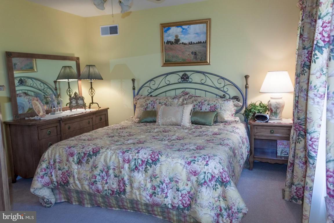
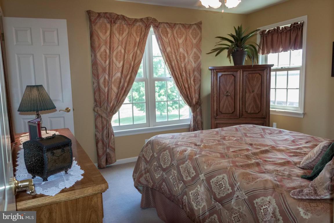
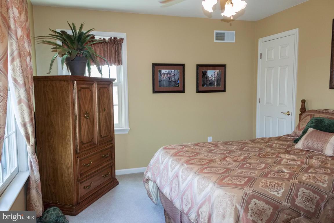
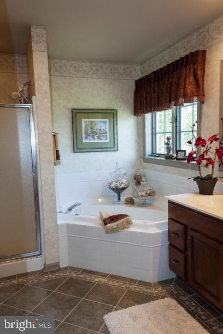
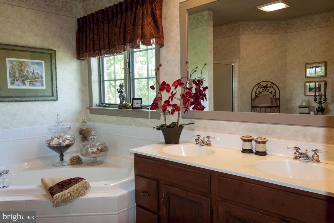
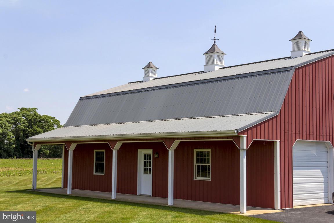
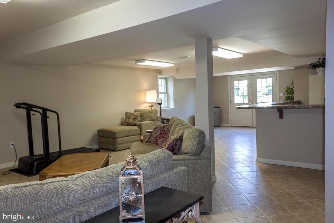
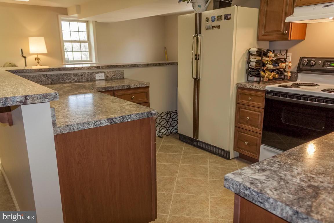
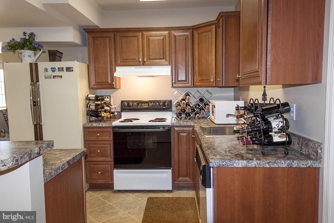
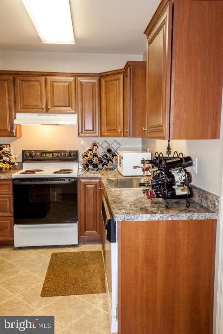
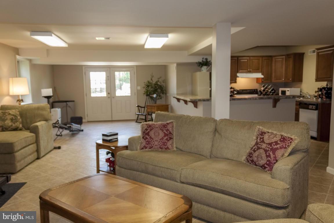
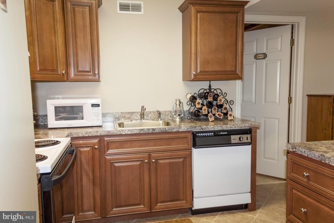
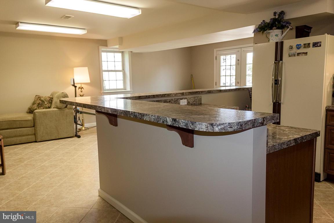
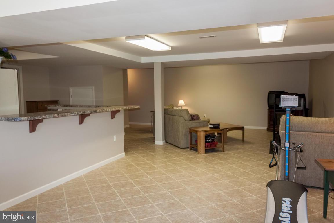
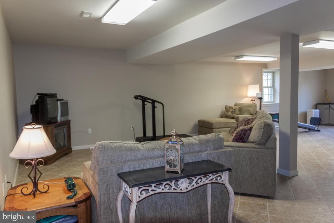
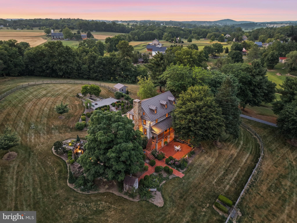
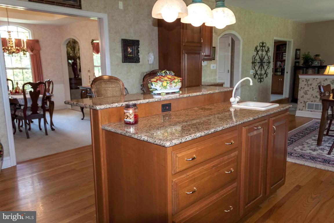
Hempfield Schools with 20+ acres with all brick Colonial style home & superb views.  4+ spacious Bedrooms (incl a huge Master Suite) plus 4-full & 1-half Baths/Full finished lower level guest suite with 2nd kitchen/Scenic approach with pristine landscape/Large gated inground pool & patio/Bright Cook's Kitchen loaded/Generous Family Room with cozy FP/Hardwood & Tile floors/ Pretty screened porch/Large Barn/Plenty of parking/Clean & Green. Amazing!

2165 JUNCTION ROAD

Message successfully sent.

What would you like to know?

What is 3 + 4 ?

I agree to receive email communication and understand I can unsubscribe at any time.

I agree to be contacted by Charis Realty Group via call, email, and text for real estate services. To opt out, you can reply 'stop' at any time or reply 'help' for assistance. You can also click the unsubscribe link in the emails. Message and data rates may apply. Message frequency may vary. Privacy Policy

Related Properties

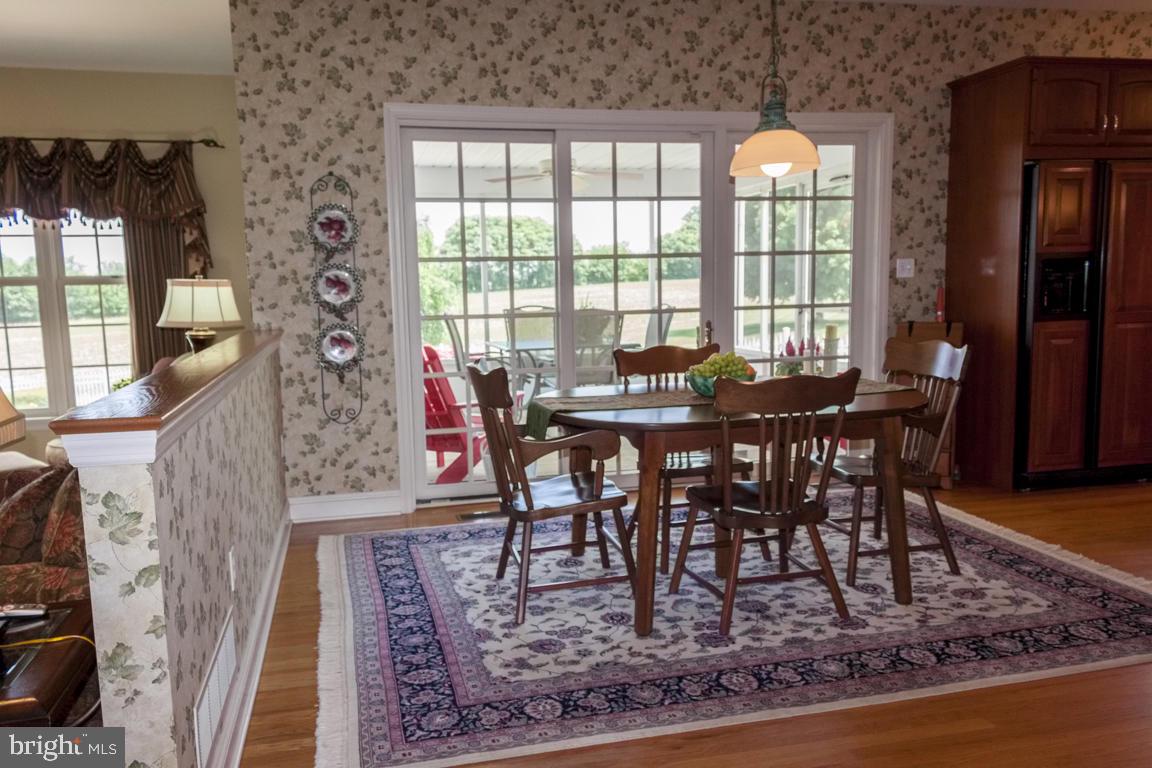
Perched atop over ten picturesque acres in Rapho Township, this extraordinary one-of-a-kind log home offers a rare blend of history, craftsmanship, privacy, and natural beauty. Originally constructed with hand-carved 18th-century logs and beams, the residence was meticulously relocated from the Mahantango Valley and thoughtfully rebuilt to preserve its timeless character while embracing modern comfort. Featured in Early American Life and Country Gardens magazines, the property is a remarkable showcase of authentic architectural heritage set amid sweeping farmland and meadow views.  

Rich with warmth and authenticity, the home offers an atmosphere that feels both historic and timeless. Original hand-hewn logs, exposed beams, pumpkin pine flooring, antique doors, vintage hardware, and period details throughout create a remarkable sense of character. Soft candle-style wall sconces throughout the residence further enhance the home's Early American ambiance, complementing the handcrafted architectural elements and creating a warm, inviting glow. Multiple living and gathering spaces provide flexibility for both everyday living and entertaining, while two wood-burning fireplaces serve as stunning focal points that reinforce the home's historic charm and cozy appeal.  

The gourmet kitchen blends modern luxury with period-inspired character, featuring premium Viking appliances including a never-used 48-inch Viking Tuscany range, abundant workspace, and beautiful views of the surrounding property. The home offers four spacious bedrooms and four full baths, including two private suites on the second floor and two charming third-floor bedrooms with vaulted ceilings. A well-appointed lower level offers additional living space, complete with a family room, full bath, and a second kitchen equipped with a range, microwave, dishwasher, and refrigerator. Throughout the home, large windows with window seats showcase panoramic views of the meadows, gardens, and surrounding countryside.  

Outside, the property unfolds into a gardener's paradise. Professionally designed landscaping surrounds the home with natural stone pathways, continuously blooming perennial gardens, vegetable and rose gardens, a charming chicken coop, and a breathtaking waterfall pond enhanced with upgraded lighting, filtration, and automatic water replenishment systems. Antique stone pillars, gates, troughs, and outbuildings are thoughtfully incorporated throughout the grounds. Two streams—Little Chiques Creek and Brubaker Run—border the property, enhancing its peaceful setting.  The 10.02-acre property consists of three combined parcels. Portions of the acreage are also tillable, offering flexibility for agricultural use and reduced lawn maintenance. 

Significant recent improvements further enhance the property's value and stewardship, including extensive tree removal and woodland management, conversion of meadows into lush lawn areas across approximately five acres, installation of matching gutter guards, and comprehensive well system upgrades including a newly fracked residential well, new well pump, booster pump, and whole-house filtration system. The property also benefits from two geothermal heat pump systems, separate wells for household and irrigation use, and enrollment in Clean & Green.  

Offering exceptional privacy while remaining conveniently located just minutes from major highways, shopping, dining, and everyday conveniences, this remarkable estate provides easy access to Lancaster City, Lititz, Hershey, and Harrisburg, while presenting a rare opportunity to own a piece of Pennsylvania history. A truly irreplaceable property where historic character, natural beauty, and modern convenience come together in perfect harmony.
#PALA2090684

MANHEIM

3646 MEADOW VIEW ROAD

4 Beds

4 Baths

3,220 Sq.Ft.

$1,500,000
MLS#: PALA2090684

 - property

Send a message

Message successfully sent.

Your message

What is 3 + 4 ?

Reason for contacting?

I agree to receive email communication and understand I can unsubscribe at any time.

I agree to be contacted by Charis Realty Group via call, email, and text for real estate services. To opt out, you can reply 'stop' at any time or reply 'help' for assistance. You can also click the unsubscribe link in the emails. Message and data rates may apply. Message frequency may vary. Privacy Policy

Sign Out

Virtual Assistant

Would you like to take the next step with this property? We can help you schedule a showing or virtual tour, or send you more details.

Yes, I would like more information.

Thank You for Your Reply, One of Our Agents will contact you as soon as possible

No, maybe later.

Thank you, you can always contact me via email, phone number or through the contact form.

Realhub AI

Lucy - Your AI-Powered Realtor

Update Your Temporary Password

Personalize your search

Enter your email and we'll notify you immediately when new listings match what you're looking for.

or enter email address

Already have an account ? Login here

Continue your home search

I agree to receive communications and understand I can unsubscribe at any time.

I agree to be contacted by Charis Realty Group via call, email, and text for real estate services. To opt out, you can reply 'stop' at any time or reply 'help' for assistance. You can also click the unsubscribe link in the emails. Message and data rates may apply. Message frequency may vary. Privacy Policy

Already have an account ? Login here

We use cookies

We use cookies primarily for analytics to enhance your experience. By accepting, you agree to our use of these cookies. You can manage your preferences or learn more about our cookies policy.